
20286 Saint Croix Trail N, Scandia, MN 55073
$1,224,900

Property Type:
Residential
Bedrooms:
3
Baths:
4
Square Footage:
6,856
Lot Size (sq. ft.):
283,576
Status:
Active
Current Price:
$1,224,900
List Date:
7/30/2026
Last Modified:
8/23/2026
Listing Details MLS# 7115796
General Property Information
- Common Wall
- No
- Lot Measurement
- Acres
- Manufactured Home?
- No
- Multiple PIDs?
- No
- New Development
- No
- Number of Fireplaces
- 2
- Waterfront YN
- No
- Year Built
- 2003
- Yearly/Seasonal
- Yearly
- Zoning
- Residential-Single Family
- Bath Full
- Yes
- Bath Three Quarters
- 2
- Bath Half
- Yes
- Main Floor Total SqFt
- 3220
- Above Grd Total SqFt
- 3892
- Below Grd Total SqFt
- 2964
- Total SqFt
- 6856
- Total Finished Sqft
- 6351.00
- FireplaceYN
- Yes
- Style
- (SF) Single Family
- Foundation Size
- 4084
- Garage Stalls
- 12
- Lot Dimensions
- 600x339x284x349x526
- Acres
- 6.51
- Assessment Pending
- No
- Bath Quarter
- 0
- Association Fee
- 0
Property Features
Accessible:
None
Air Conditioning:
Central Air; Zoned
Amenities Unit:
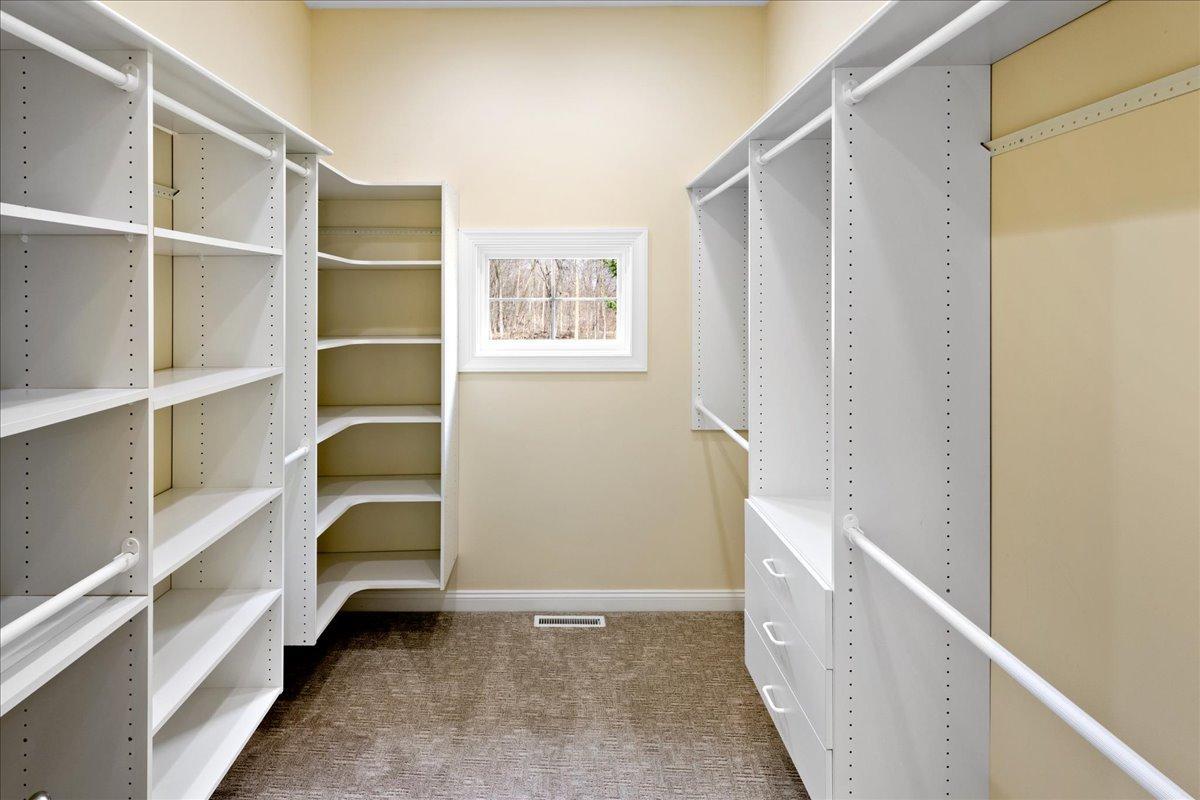
Ceiling Fan(s); Deck; Exercise Room; French Doors; Hardwood Floors; In-Ground Sprinkler; Kitchen Center Island; Kitchen Window; Main Floor Primary Bedroom; Natural Woodwork; Paneled Doors; Patio; Porch; Primary Bedroom Walk-In Closet; Security System; Tile Floors; Vaulted Ceiling(s); Walk-In Closet; Washer/Dryer Hookup; Wet Bar
Appliances:
Air-To-Air Exchanger; Central Vacuum; Cooktop; Dishwasher; Double Oven; Dryer; Electronic Air Filter; Freezer; Microwave; Range; Refrigerator; Washer; Water Filtration System
Association Fee Includes:
Shared Amenities; Other
Assumable Loan:
Not Assumable
Basement:
Drain Tiled; Drainage System; Egress Windows; Full; Storage Space
Bath Description:
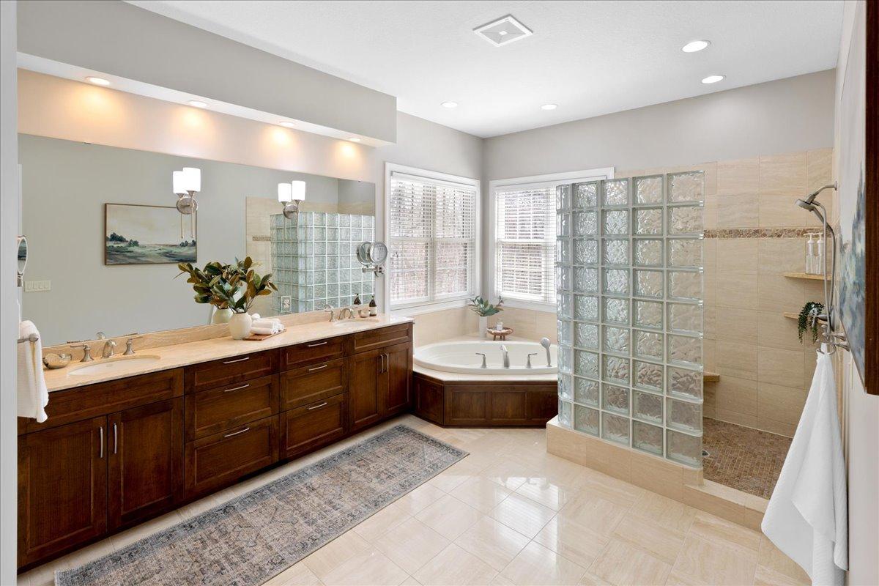
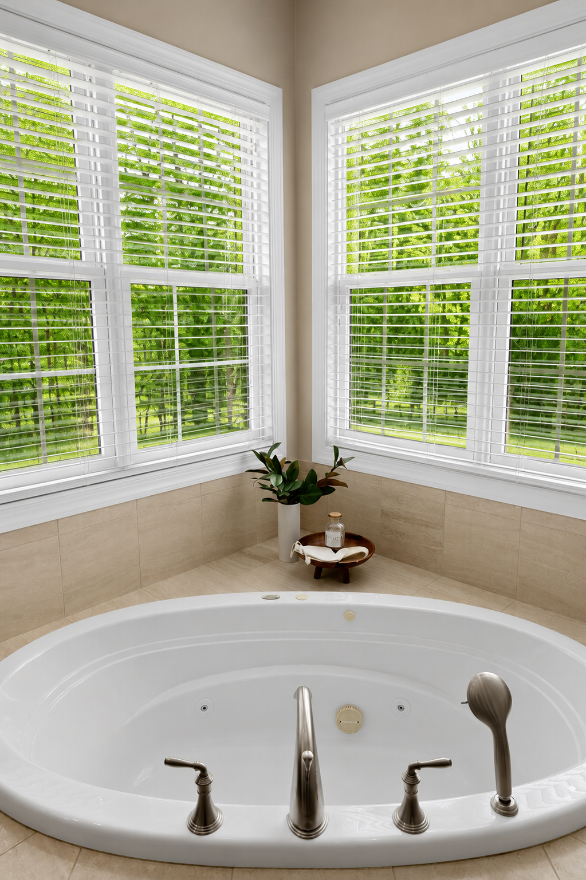
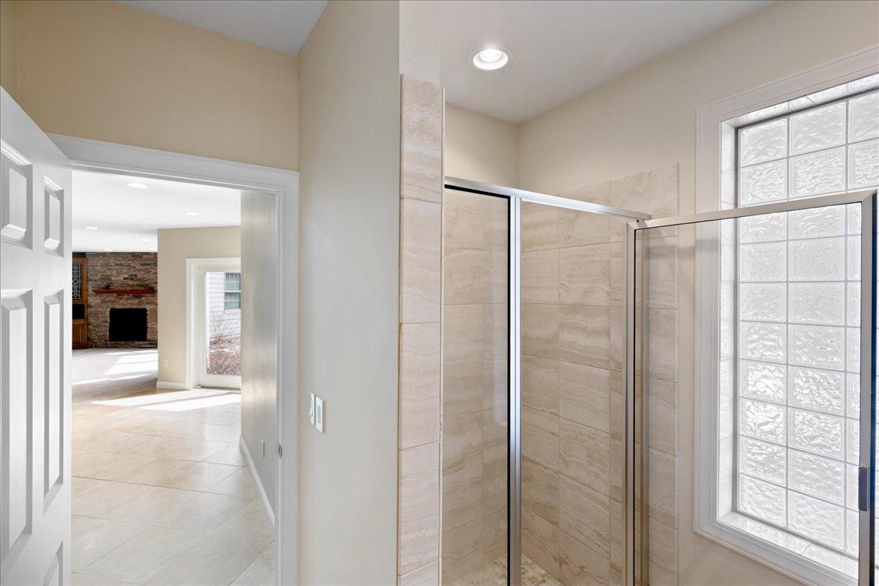
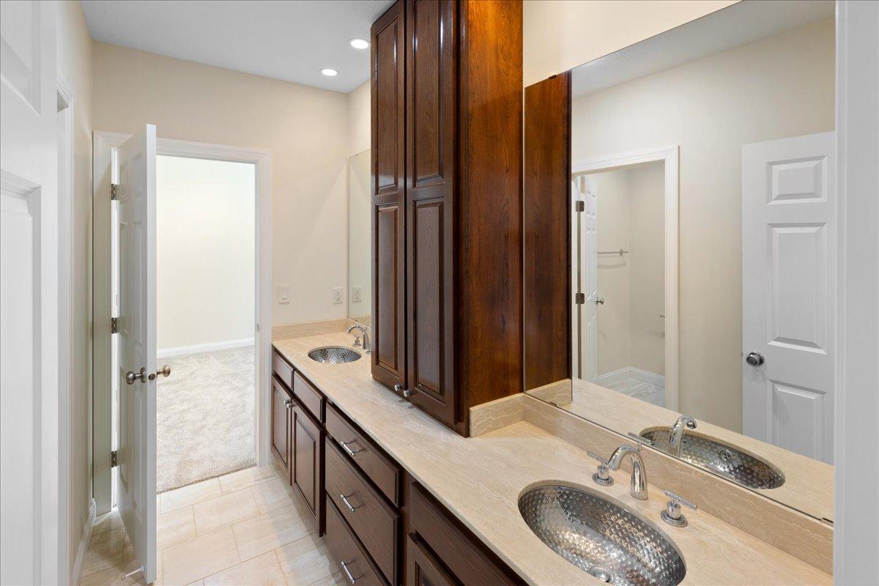
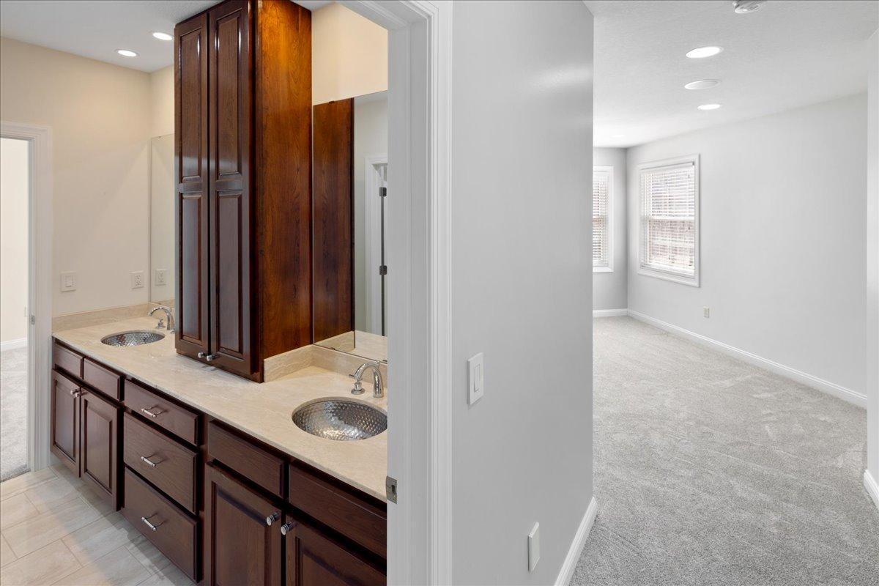
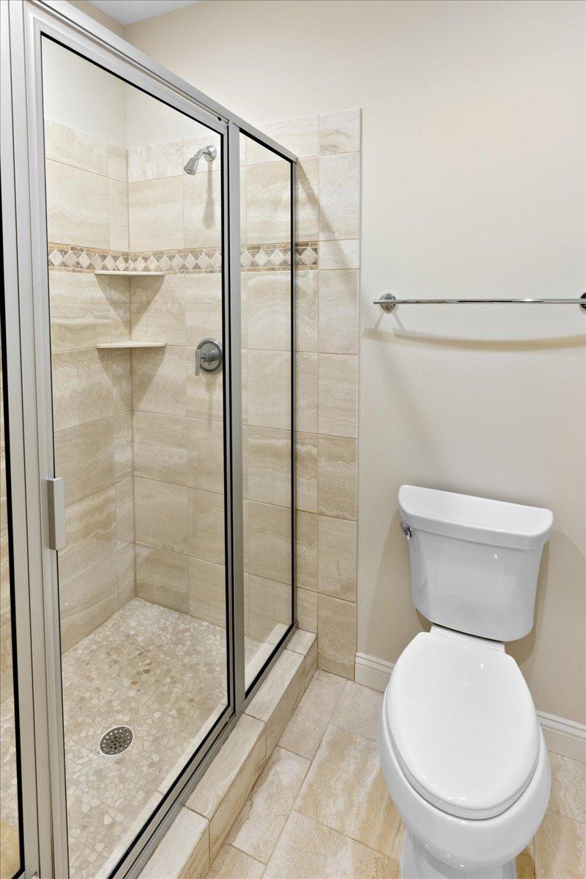
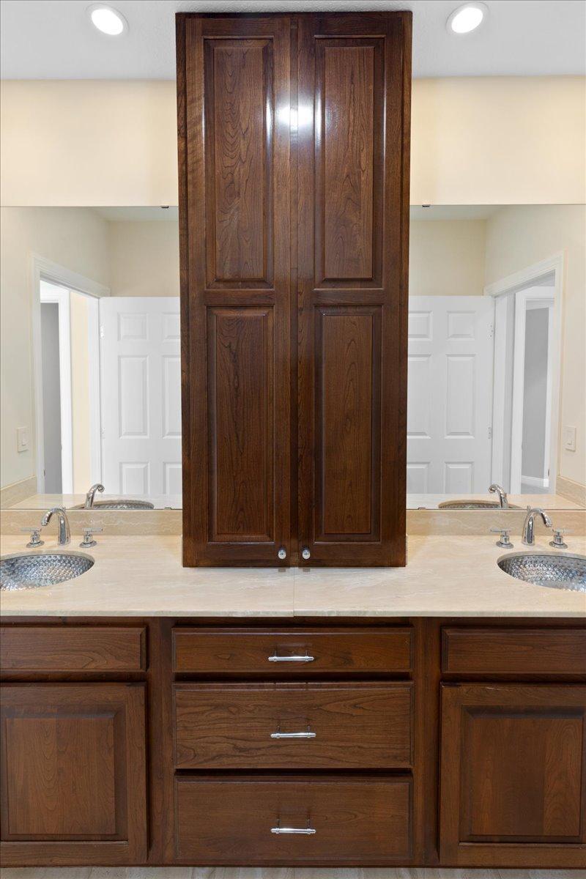
3/4 Jack & Jill; Double Sink; His and Her Closets; Main Floor 1/2 Bath; Main Floor Full Bath; Full Primary; Private Primary; 3/4 Basement; Two Basement Baths; Walk-In Shower Stall
Construction Materials:
Concrete; Frame
Construction Status:
Previously Owned
Dining Room Description:
Eat In Kitchen; Living/Dining Room; Separate/Formal Dining Room
Electric:
200+ Amp Service
Existing Financing:
Cash
Exterior:
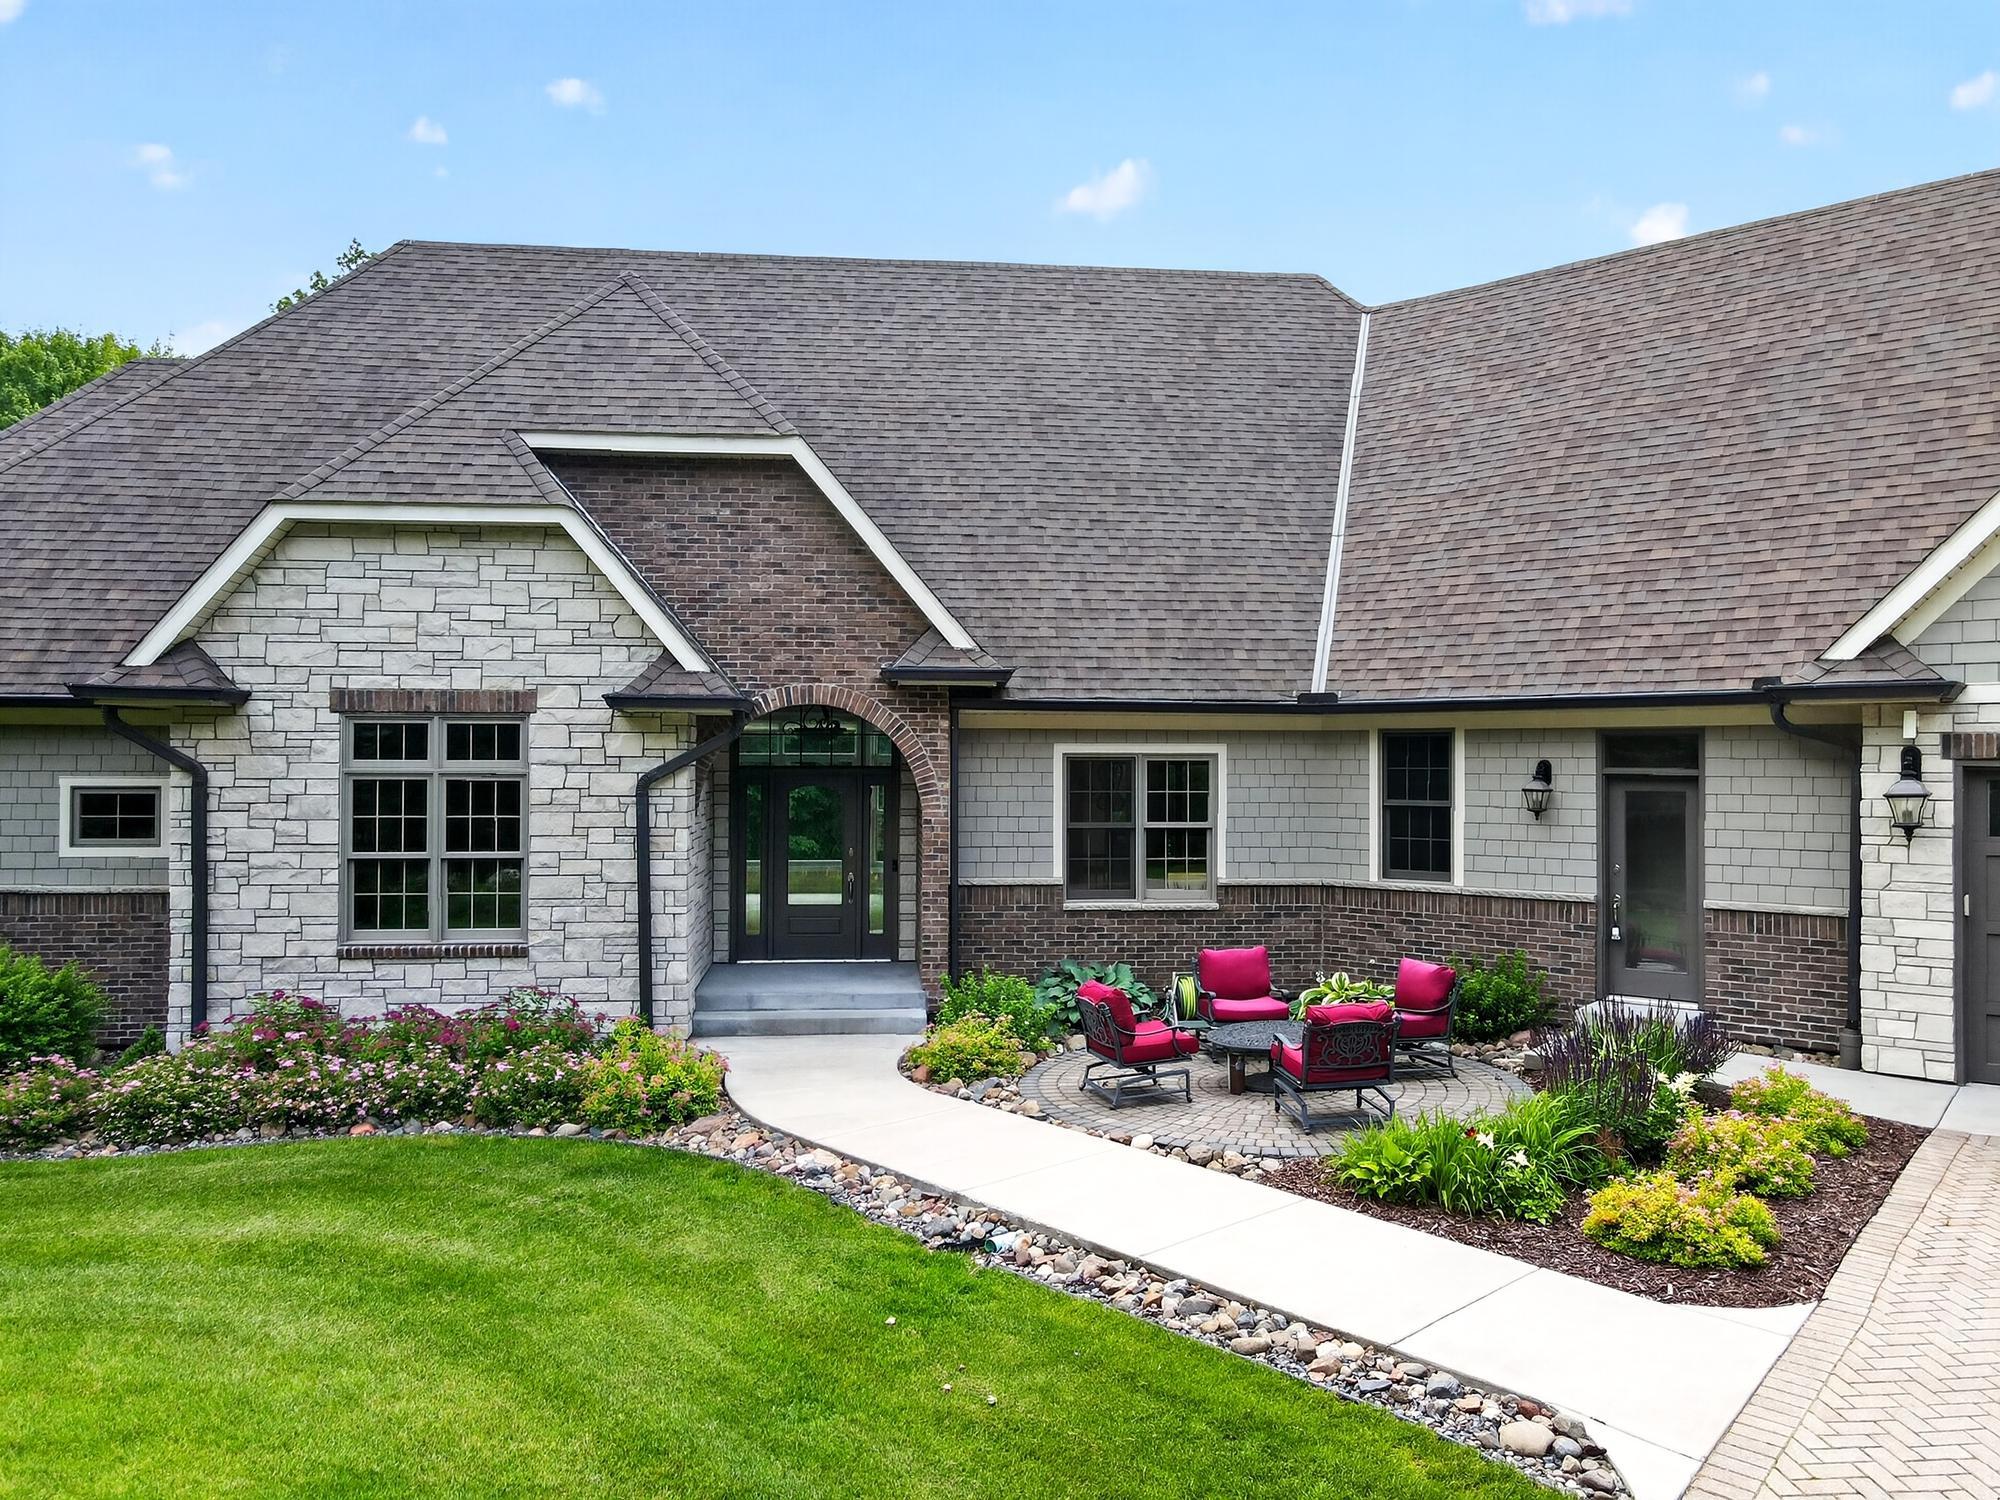
Brick/Stone; Shakes
Family Room Characteristics:
Entertainment/Media Center; Family Room; Lower Level
Fireplace Characteristics:
Family Room; Gas Burning; Living Room
Foundation:
Poured Concrete
Fuel:
Natural Gas
Heating:
Boiler; Forced Air; In-Floor Heating; Zoned
Laundry:
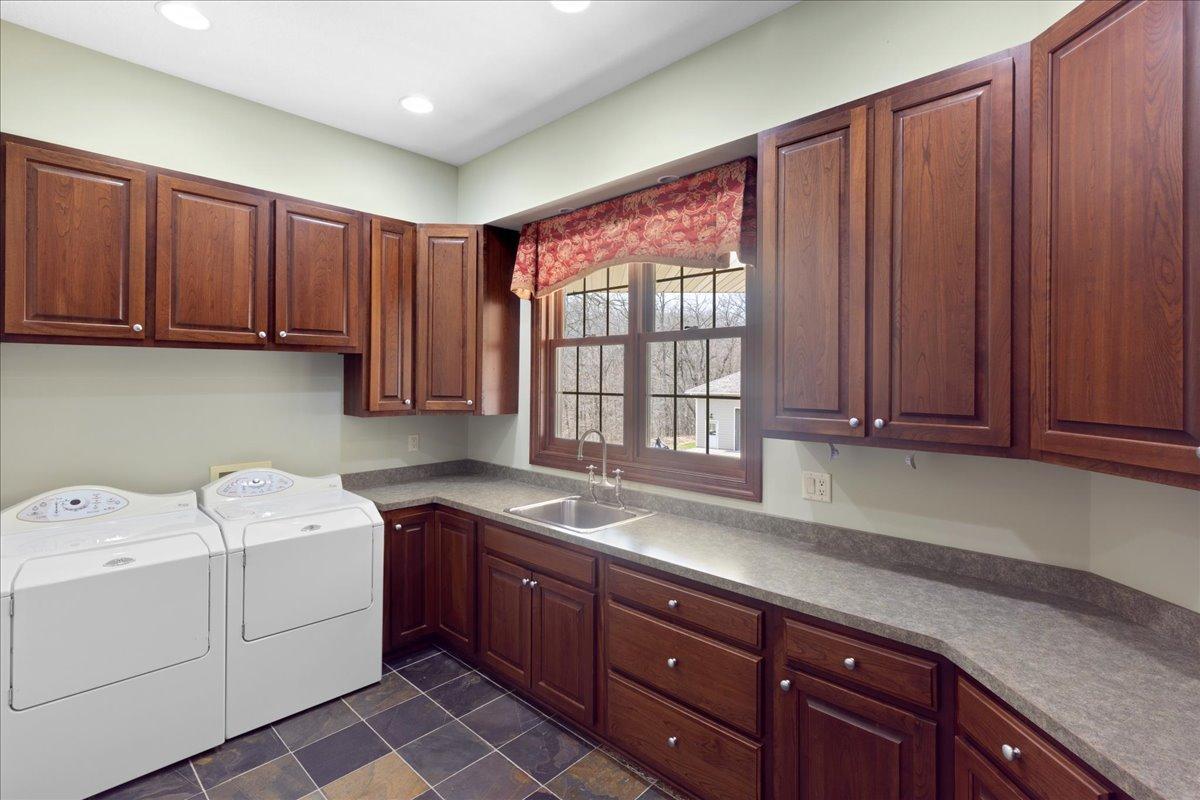
Laundry Room; Lower Level; Main Level; Sink
Lot Description:
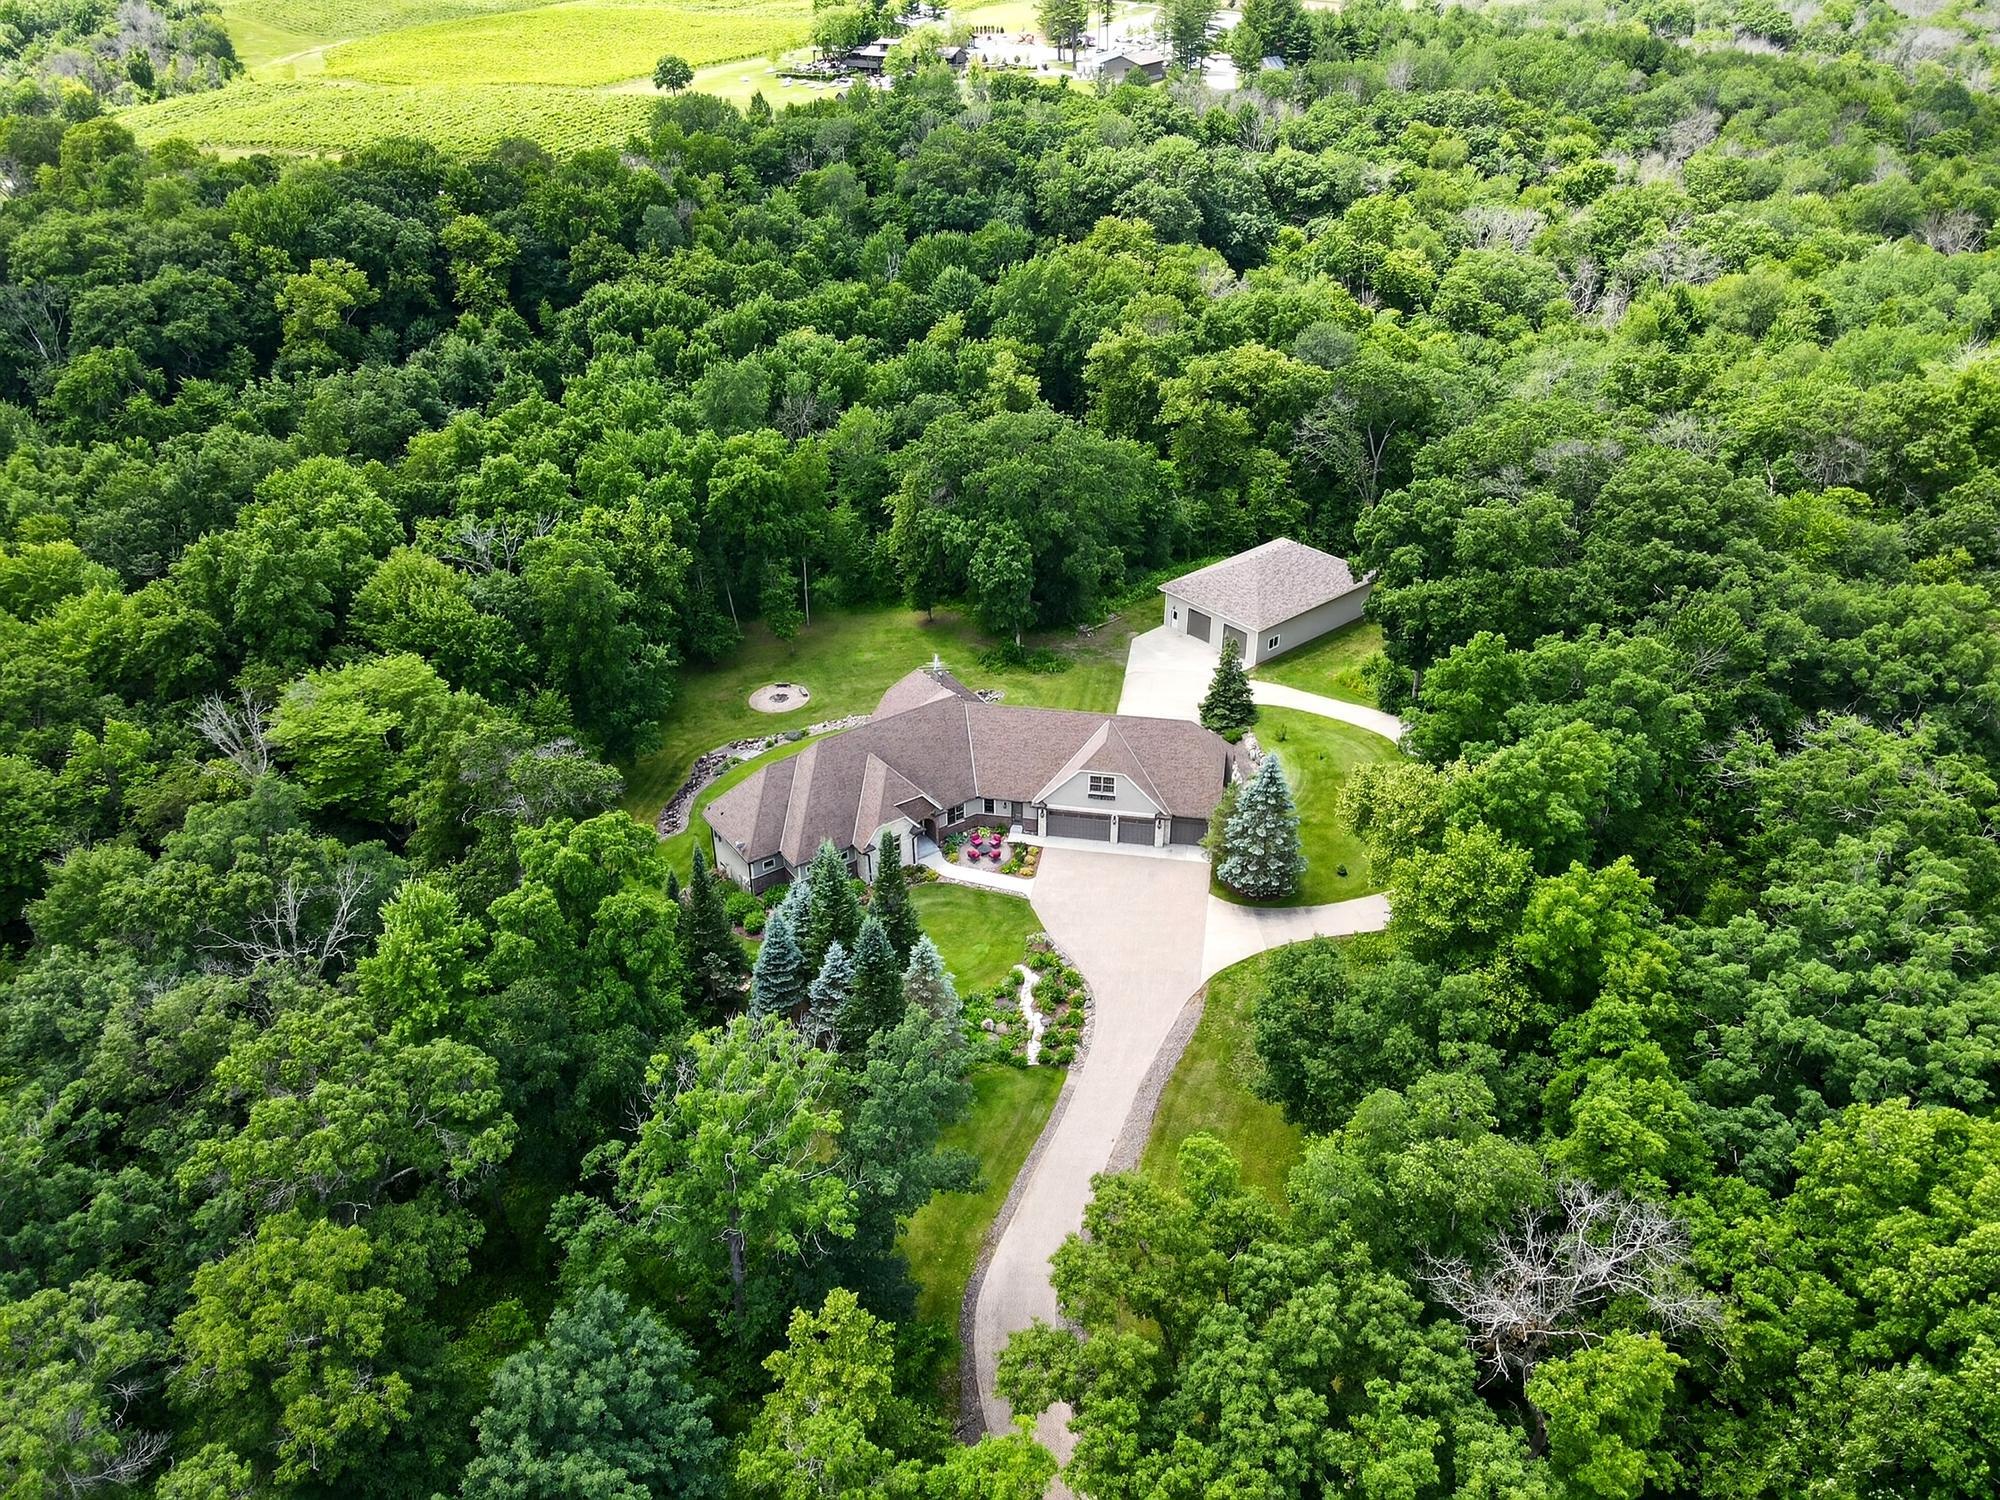
Tree Coverage - Medium
Outbuildings:
Additional Garage; Workshop
Parking Characteristics:
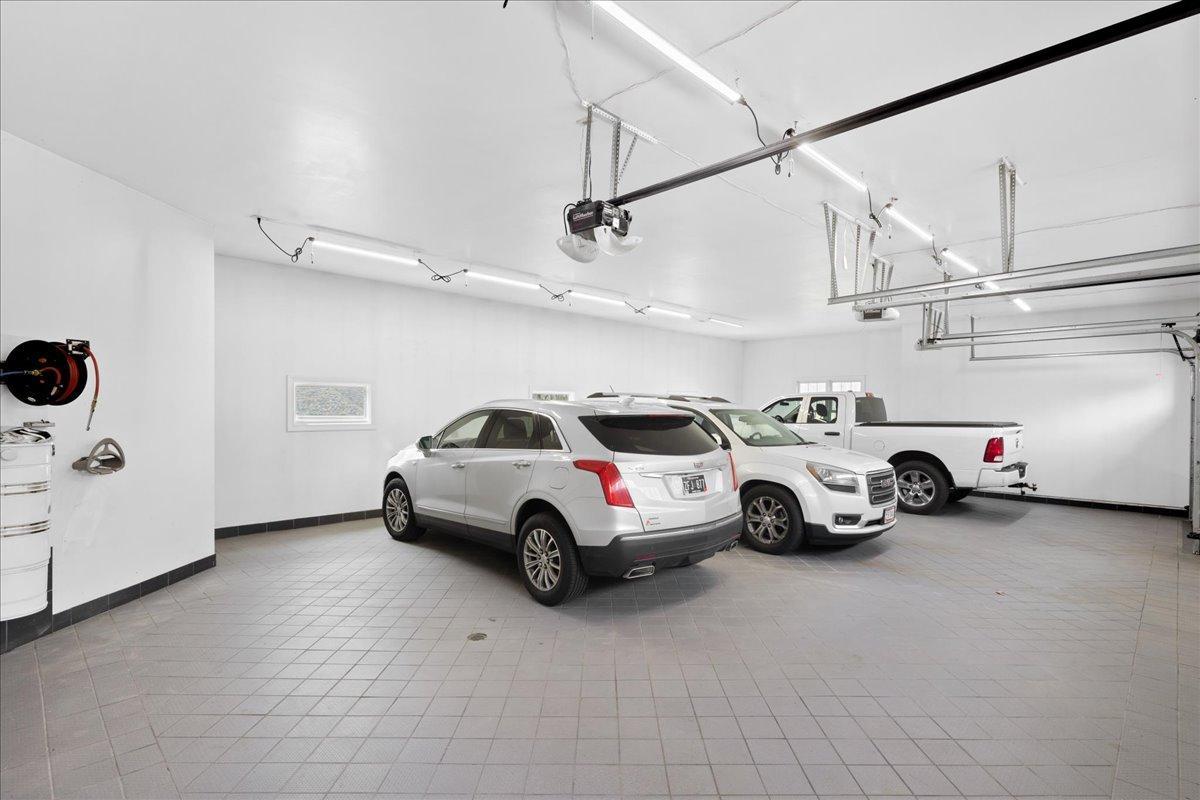
Finished Garage; Multiple Garages; Floor Drain; Garage Door Opener; Heated Garage; Insulated Garage; Secured
Property Subtype:
Acreage
Road Frontage:
State Road
Road Responsibility:
Public Maintained Road
Roof:
Architectural Shingle
Sellers Terms:
Cash; Conventional; VA
Sewer:
Private Sewer; Tank with Drainage Field
Special Search:
All Living Facilities on One Level; Divided Bdr Flr Plan; Main Floor Laundry; Main Floor Primary; Primary Bdr Suite
Stories:
One
Water:
Private; Well
Contract Information
- Contingency
- None
- Original List Price
- 1250000
- ListPrice
- 1224900
- Owner is an Agent?
- No
- Auction?
- No
Location Tax and Other Information
- House Number
- 20286
- Street Name
- Saint Croix
- Street Suffix
- Trail
- Street Direction Suffix
- N
- Postal City
- Scandia
- County
- Washington
- State
- MN
- Zip Code
- 55073
- Complex/Dev/Subdivision
- Ekdahl Estates
Assessments
- Tax With Assessments
- 11042
- Assessment Balance
- 0
Building Information
- Finished SqFt Above Ground
- 3892
- Finished SqFt Below Ground
- 2459
More Information
Lease Details
- Land Leased
- Not Applicable
Miscellaneous Information
- Homestead
- Yes
Ownership
- Fractional Ownership
- No
Parking Characteristics
- Garage Dimensions
- 44x29
- Garage Door Height
- 8
- Garage Door Width
- 16
- Garage Square Feet
- 2552
- Finished Garage
- Yes
- Multiple Garages
- Yes
- Floor Drain
- Yes
- Garage Door Opener
- Yes
- Heated Garage
- Yes
- Insulated Garage
- Yes
- Secured
- Yes
Office/Member Info
- Association
- SPAAR
Location, Tax and Other Information
- AssocFeeYN
- No
- Legal Description
- SUBDIVISIONNAME EKDAHL ESTATES LOT 3 BLOCK 1 SUBDIVISIONCD 00460
- Listing City
- Scandia
- Map Page
- 55
- Municipality
- Scandia
- School District
- Forest Lake
- School District Phone
- 651-982-8103
- Country
- US
- Property ID Number
- 1903219320005
- Tax Year
- 2026
- Tax Amount
- 11042
- In Foreclosure?
- No
- Potential Short Sale?
- No
- Lender Owned?
- No
Directions & Remarks
- Public Remarks
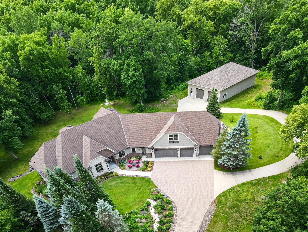
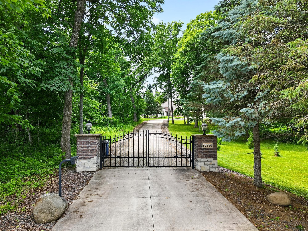
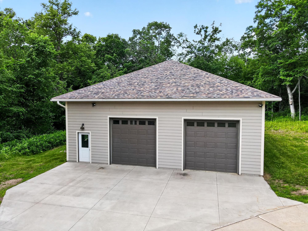
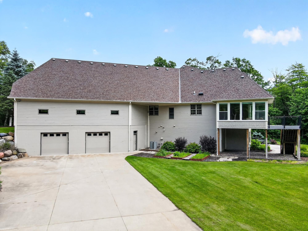
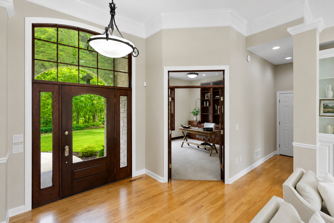
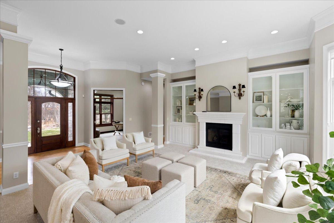
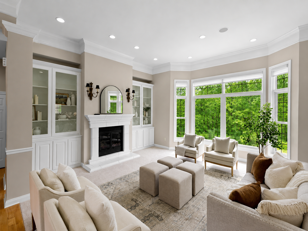
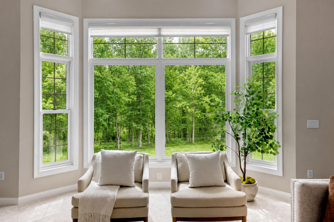
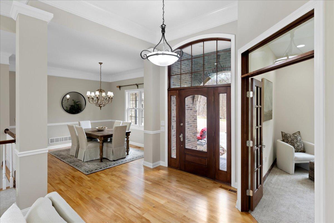
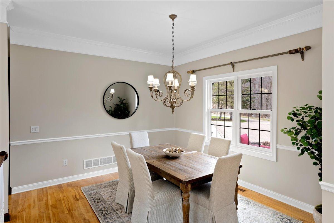
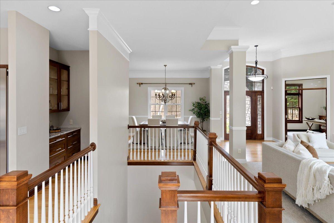
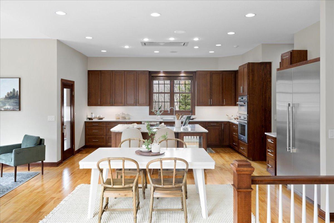
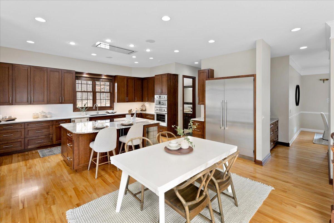
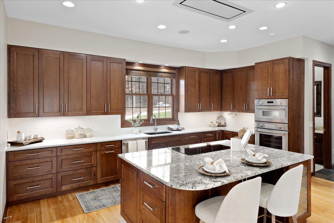
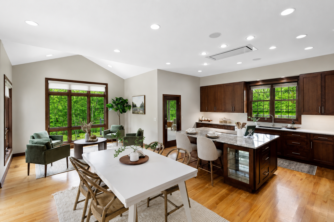
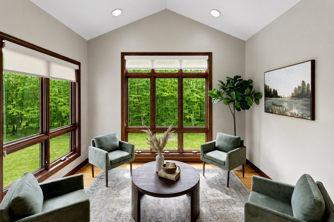
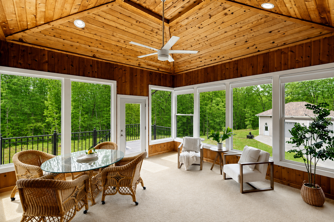
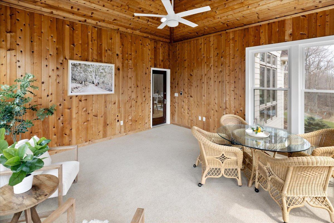
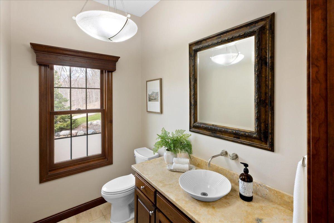
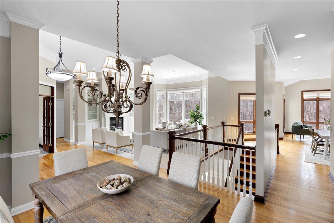
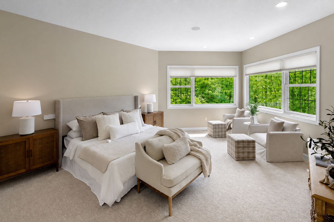
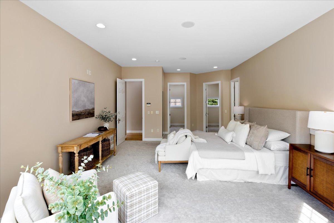
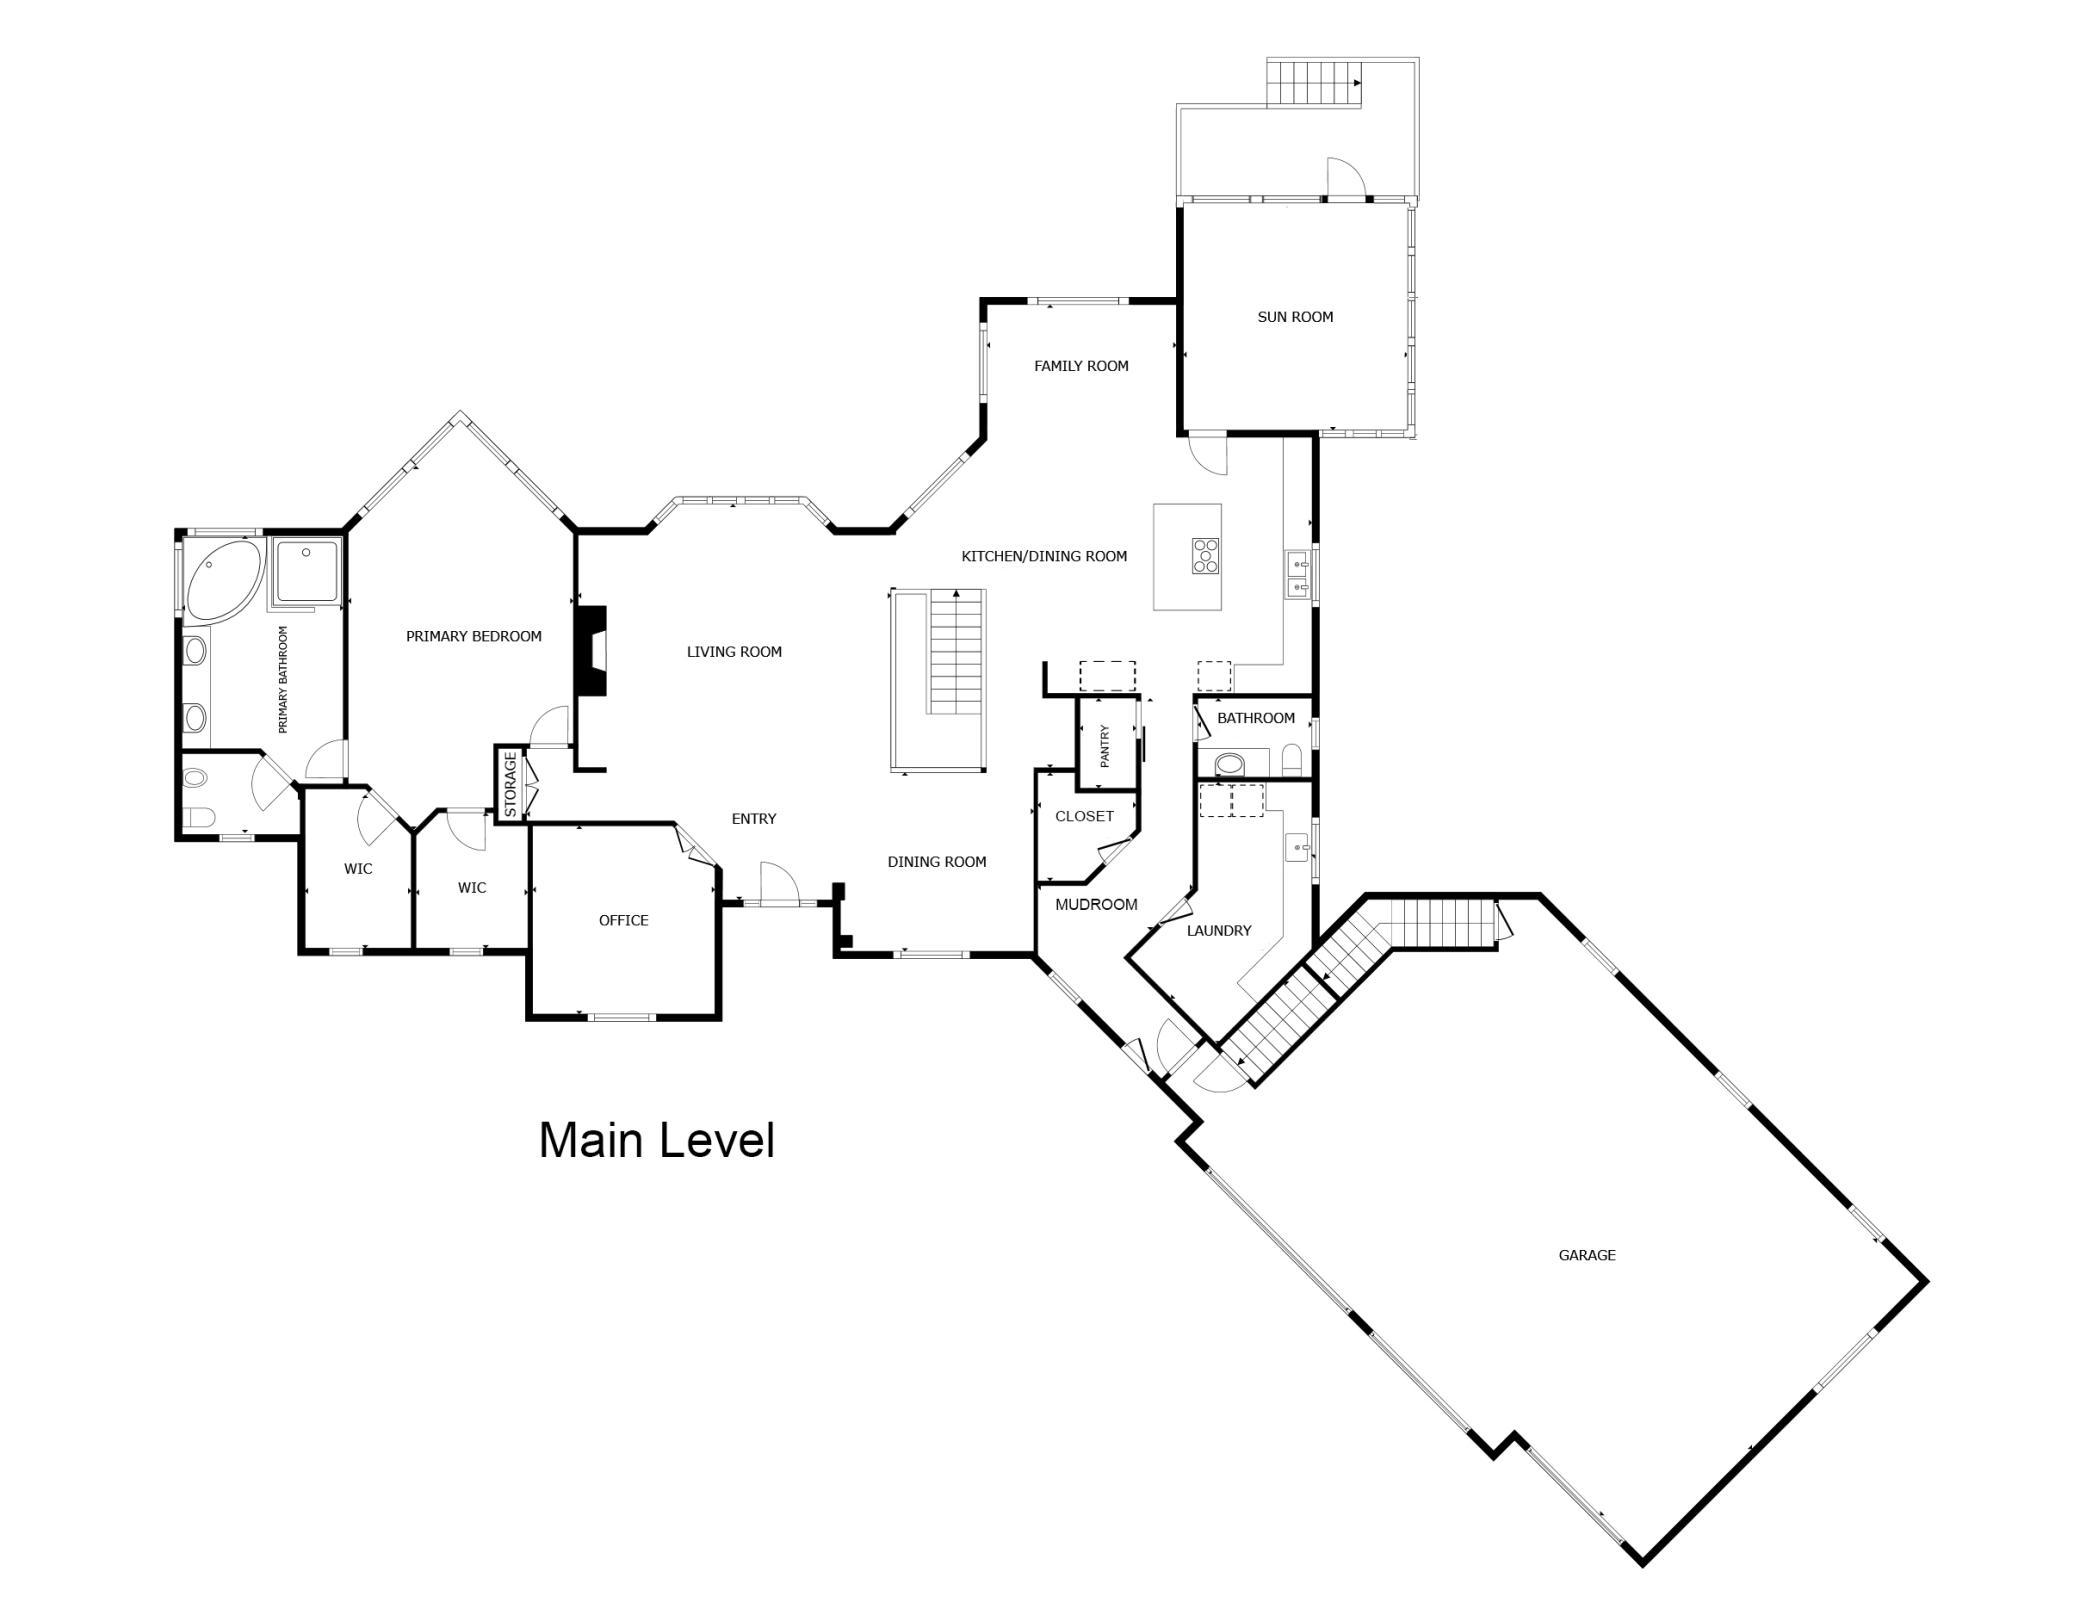
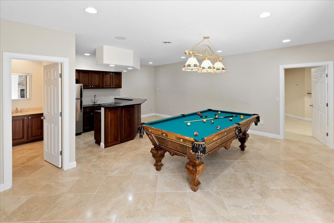
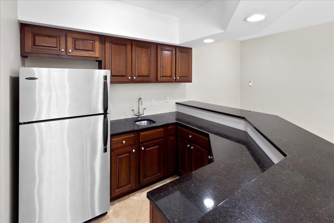
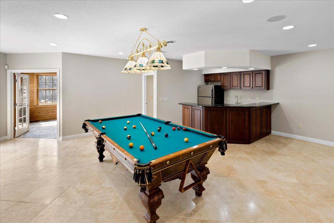
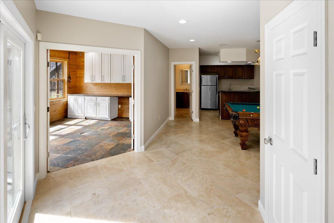
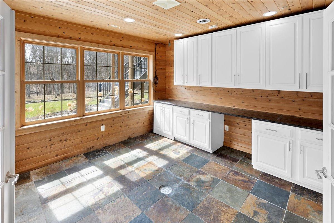
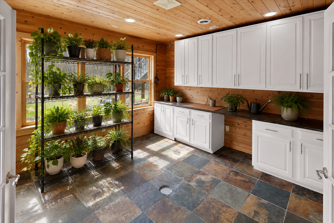
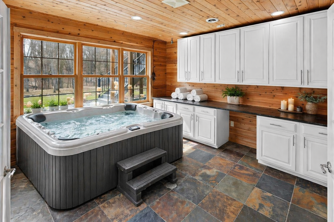
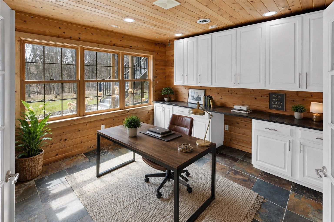
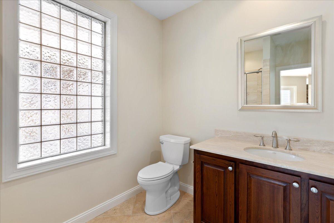
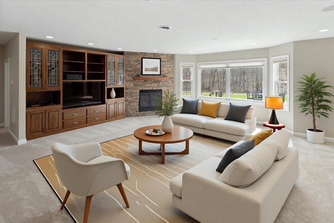
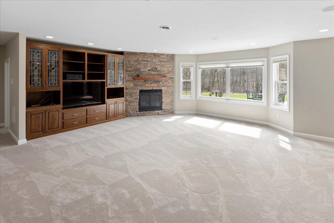
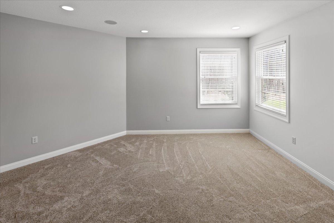
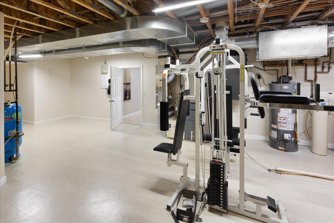
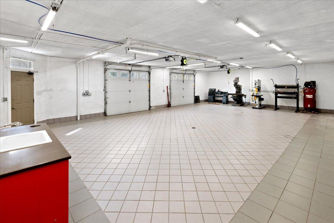
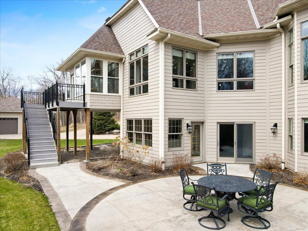
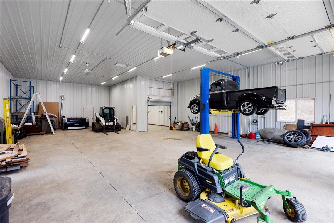
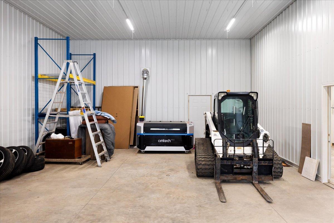
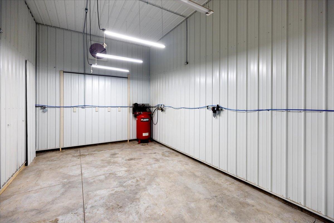
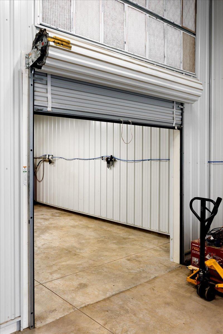
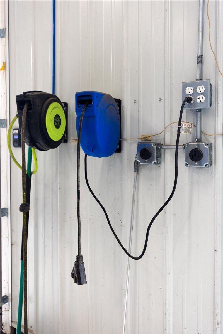
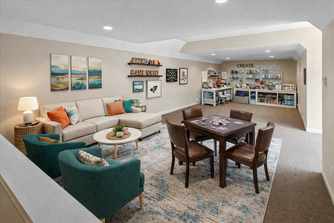
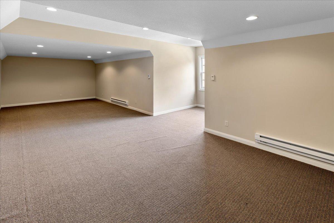
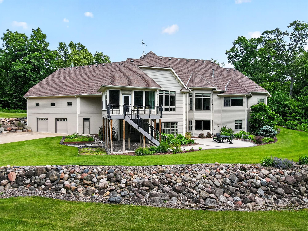
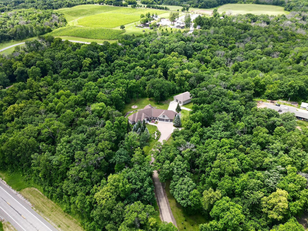
- Dreaming of a luxury home where your passion finally has room to thrive? Welcome to 20286 St. Croix Trail N in Scandia, Minnesota. Set behind a private gate on 6.5+ wooded acres, this rare estate combines luxury living with exceptional workspace for collectors, car enthusiasts, hobbyists, entrepreneurs, and anyone who values freedom to build, restore, create, or store. The heated 8-car attached garage and 40x60 insulated workshop feature reinforced concrete, high electrical capacity, and space for vehicles, equipment, machinery, recreational toys, or prized collections. Inside, enjoy one-level living with vaulted ceilings, heated floors, abundant natural light, a gourmet kitchen, and a walkout lower level with a second kitchen for entertaining or multigenerational living. Relax on the three-season porch or patio while surrounded by peaceful privacy just minutes from the Twin Cities. Luxury homes with this level of garage, workshop, acreage, and flexibility are exceptionally rare in Scandia. If you've been searching for a Minnesota property where your home supports your lifestyle as much as your family, this is the opportunity you've been waiting for.
- Directions
- Hwy 97 East to Hwy 95, South to home on right.
Accessible
- None
- Yes
Air Conditioning
- Central Air
- Yes
- Zoned
- Yes
Amenities Unit
- Ceiling Fan(s)
- Yes
- Deck
- Yes
- Exercise Room
- Yes
- French Doors
- Yes
- Hardwood Floors
- Yes
- In-Ground Sprinkler
- Yes
- Kitchen Center Island
- Yes
- Kitchen Window
- Yes
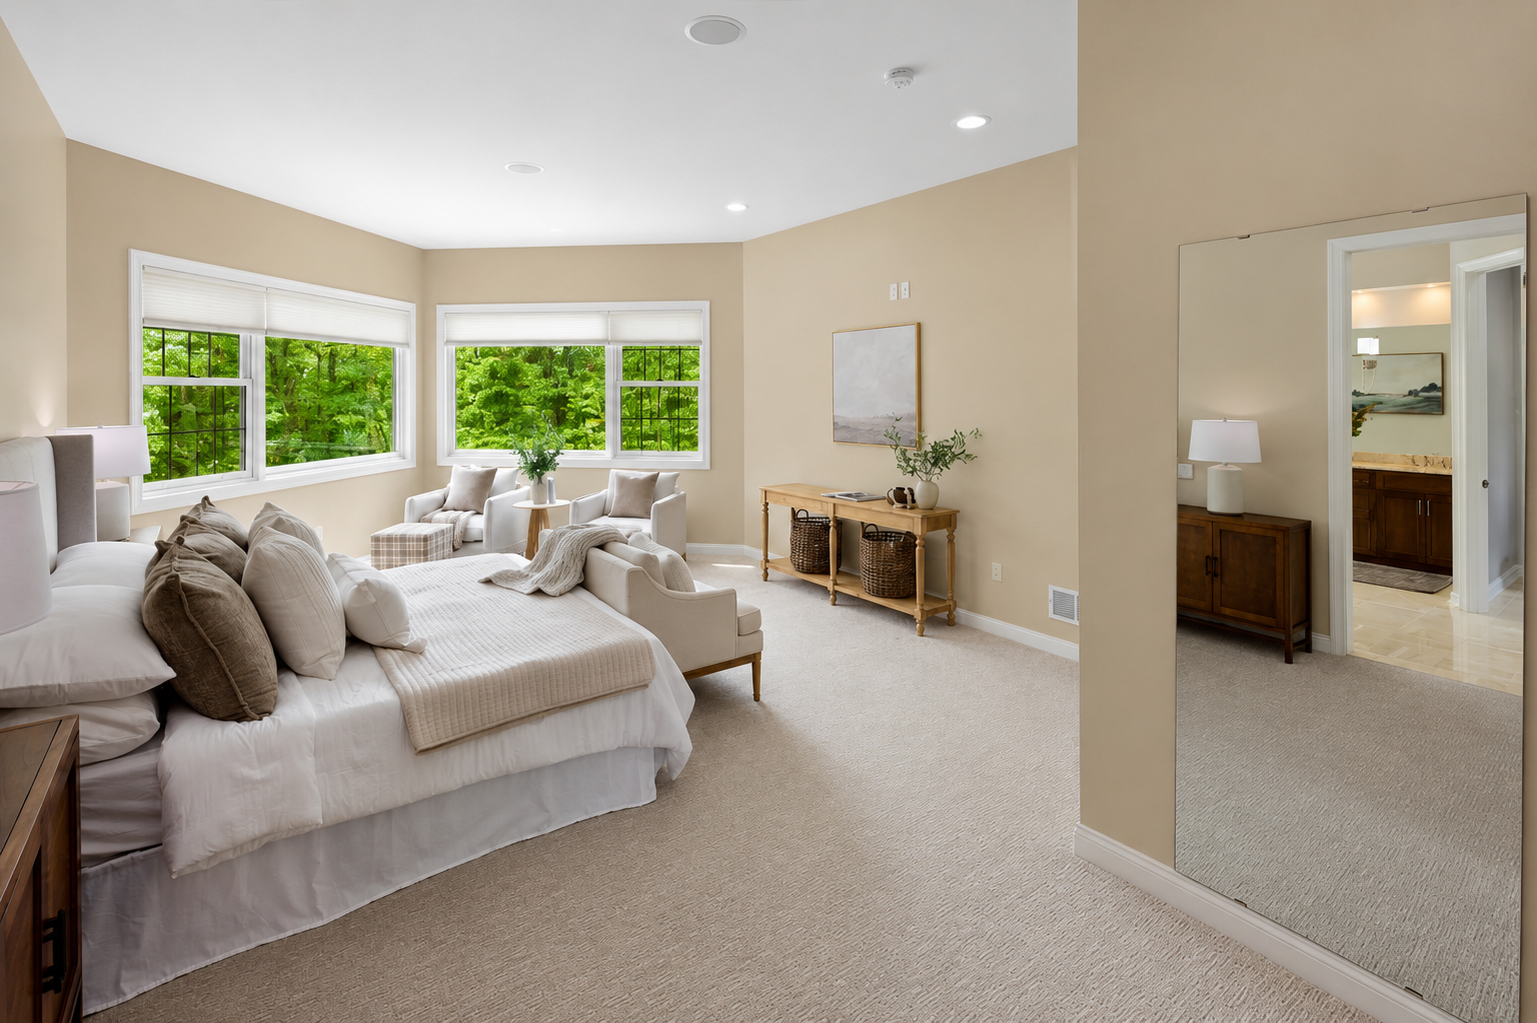
- Main Floor Primary Bedroom
- Yes
- Natural Woodwork
- Yes
- Paneled Doors
- Yes
- Patio
- Yes
- Porch
- Yes
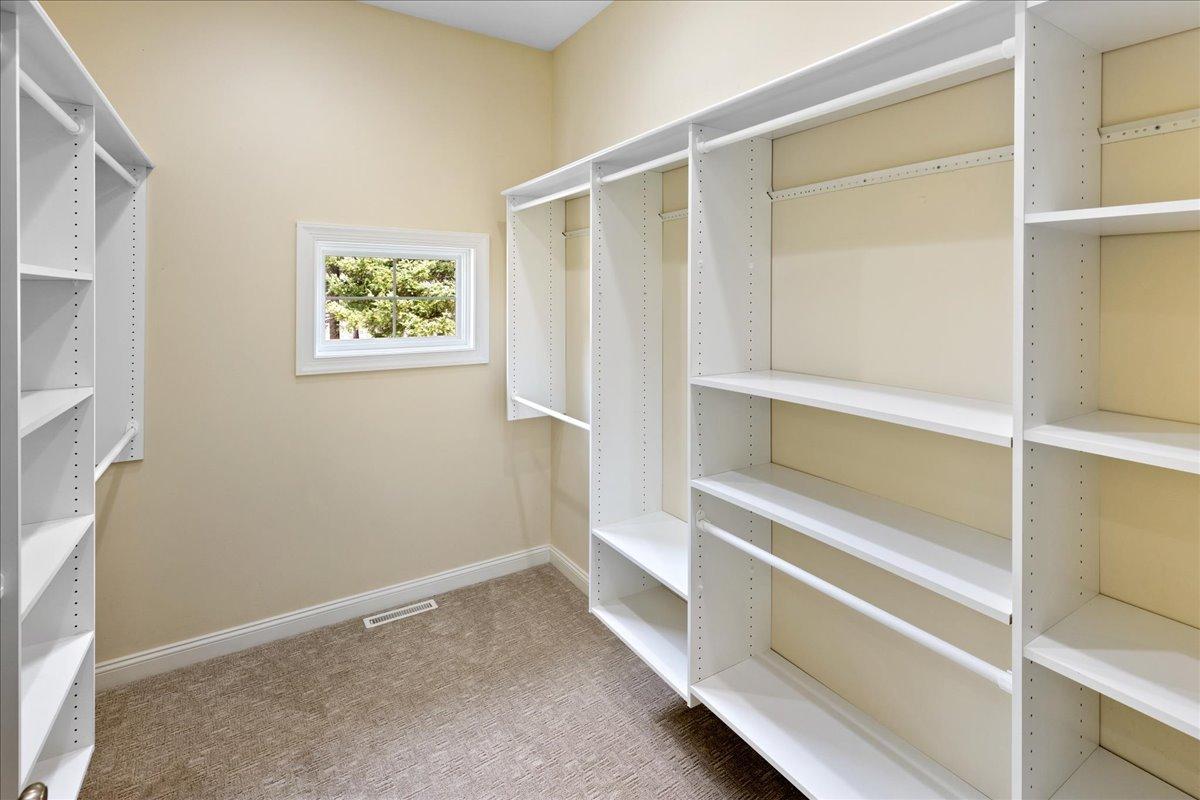
- Primary Bedroom Walk-In Closet
- Yes
- Security System
- Yes
- Tile Floors
- Yes
- Vaulted Ceiling(s)
- Yes
- Walk-In Closet
- Yes
- Washer/Dryer Hookup
- Yes
- Wet Bar
- Yes
Appliances
- Air-To-Air Exchanger
- Yes
- Central Vacuum
- Yes
- Cooktop
- Yes
- Dishwasher
- Yes
- Double Oven
- Yes
- Dryer
- Yes
- Electronic Air Filter
- Yes
- Freezer
- Yes
- Microwave
- Yes
- Range
- Yes
- Refrigerator
- Yes
- Washer
- Yes
- Water Filtration System
- Yes
Association Fee Includes
- Shared Amenities
- Yes
- Other
- Yes
Assumable Loan
- Not Assumable
- Yes
Basement
- Drain Tiled
- Yes
- Drainage System
- Yes
- Egress Windows
- Yes
- Full
- Yes
- Storage Space
- Yes
Bath Description
- 3/4 Jack & Jill
- Yes
- Double Sink
- Yes
- His and Her Closets
- Yes
- Main Floor 1/2 Bath
- Yes
- Main Floor Full Bath
- Yes
- Full Primary
- Yes
- Private Primary
- Yes
- 3/4 Basement
- Yes
- Two Basement Baths
- Yes
- Walk-In Shower Stall
- Yes
Construction Materials
- Concrete
- Yes
- Frame
- Yes
Construction Status
- Previously Owned
- Yes
Dining Room Description
- Eat In Kitchen
- Yes
- Living/Dining Room
- Yes
- Separate/Formal Dining Room
- Yes
Electric
- 200+ Amp Service
- Yes
Existing Financing
- Cash
- Yes
Exterior
- Brick/Stone
- Yes
- Shakes
- Yes
Family Room Characteristics
- Entertainment/Media Center
- Yes
- Family Room
- Yes
- Lower Level
- Yes
Fireplace Characteristics
- Family Room
- Yes
- Gas Burning
- Yes
- Living Room
- Yes
Foundation
- Poured Concrete
- Yes
Fuel
- Natural Gas
- Yes
Heating
- Boiler
- Yes
- Forced Air
- Yes
- In-Floor Heating
- Yes
- Zoned
- Yes
Insurance Fee
- Insurance Fee
- 0
Laundry
- Laundry Room
- Yes
- Lower Level
- Yes
- Main Level
- Yes
- Sink
- Yes
Lot Description
- Tree Coverage - Medium
- Yes
Outbuildings
- Additional Garage
- Yes
- Workshop
- Yes
Patio, Porch and Deck Features
- Composite Decking
- Yes
Property Subtype
- Acreage
- Yes
Road Frontage
- State Road
- Yes
Road Responsibility
- Public Maintained Road
- Yes
Roof
- Architectural Shingle
- Yes
Sellers Terms
- Cash
- Yes
- Conventional
- Yes
- VA
- Yes
Sewer
- Private Sewer
- Yes
- Tank with Drainage Field
- Yes
Special Search
- All Living Facilities on One Level
- Yes
- Divided Bdr Flr Plan
- Yes
- Main Floor Laundry
- Yes
- Main Floor Primary
- Yes
- Primary Bdr Suite
- Yes
Stories
- One
- Yes
Water
- Private
- Yes
- Well
- Yes
Room Information
| Room Name | Dimensions | Level |
|---|---|---|
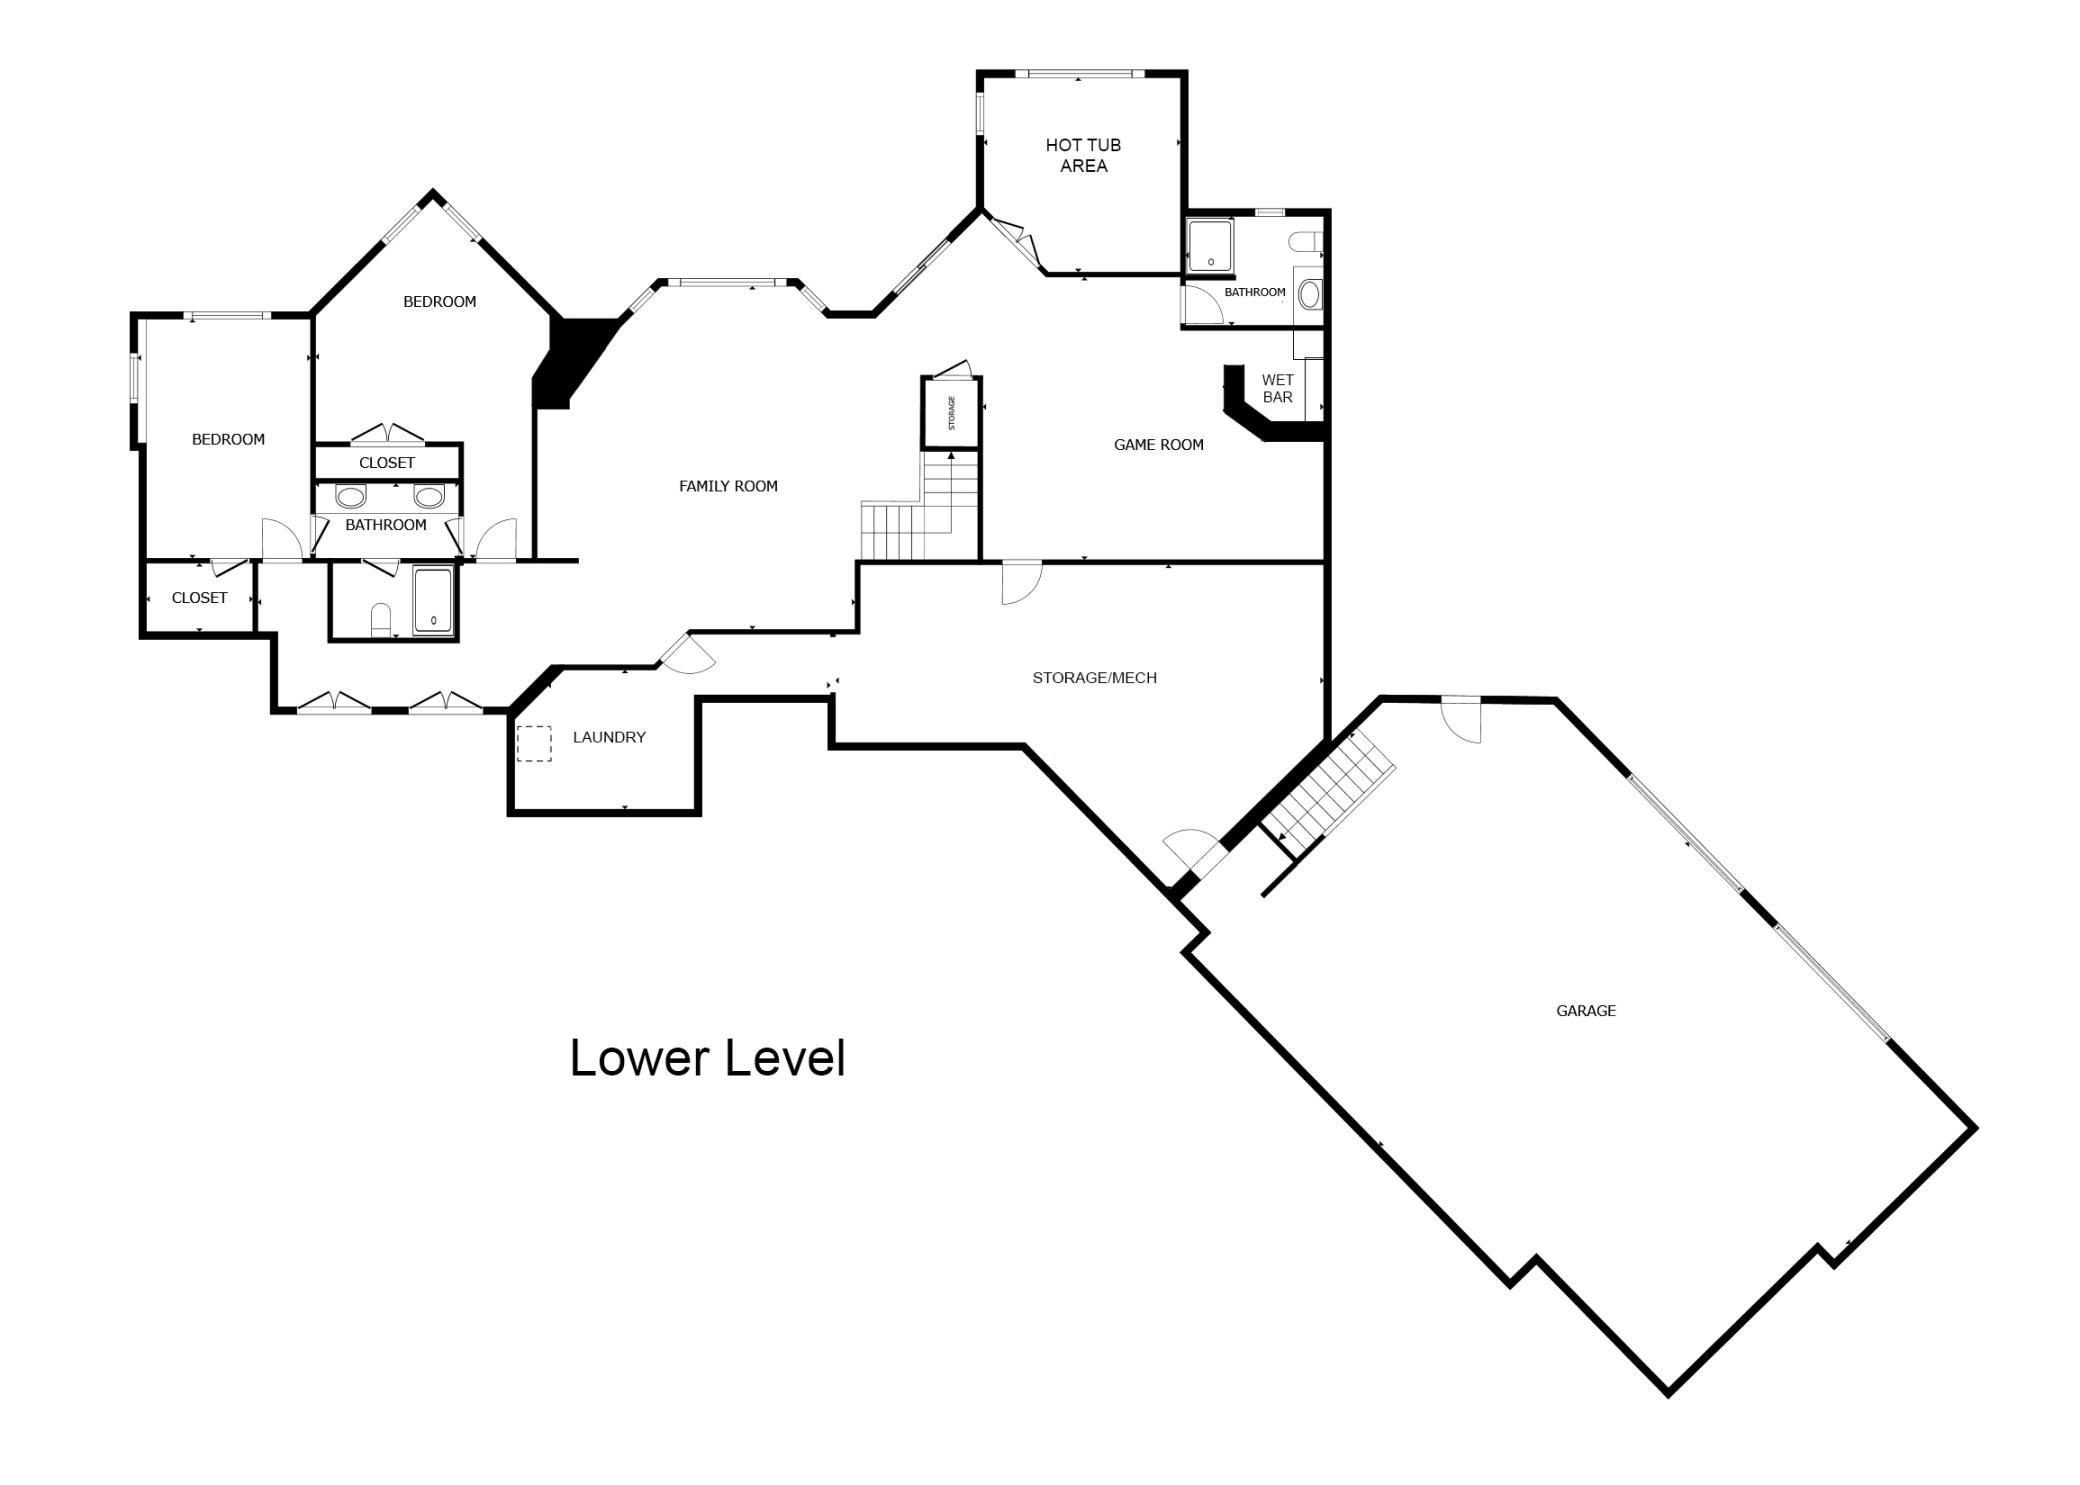
| Bar/Wet Bar Room | 9x9 | Lower |
| Bonus Room | 38x14 | Lower |
| Bonus Room | 7x9 | Lower |
| Dining Room | 12x13 | Main |
| Exercise Room | 19x18 | Lower |
| Family Room | 20x25 | Lower |
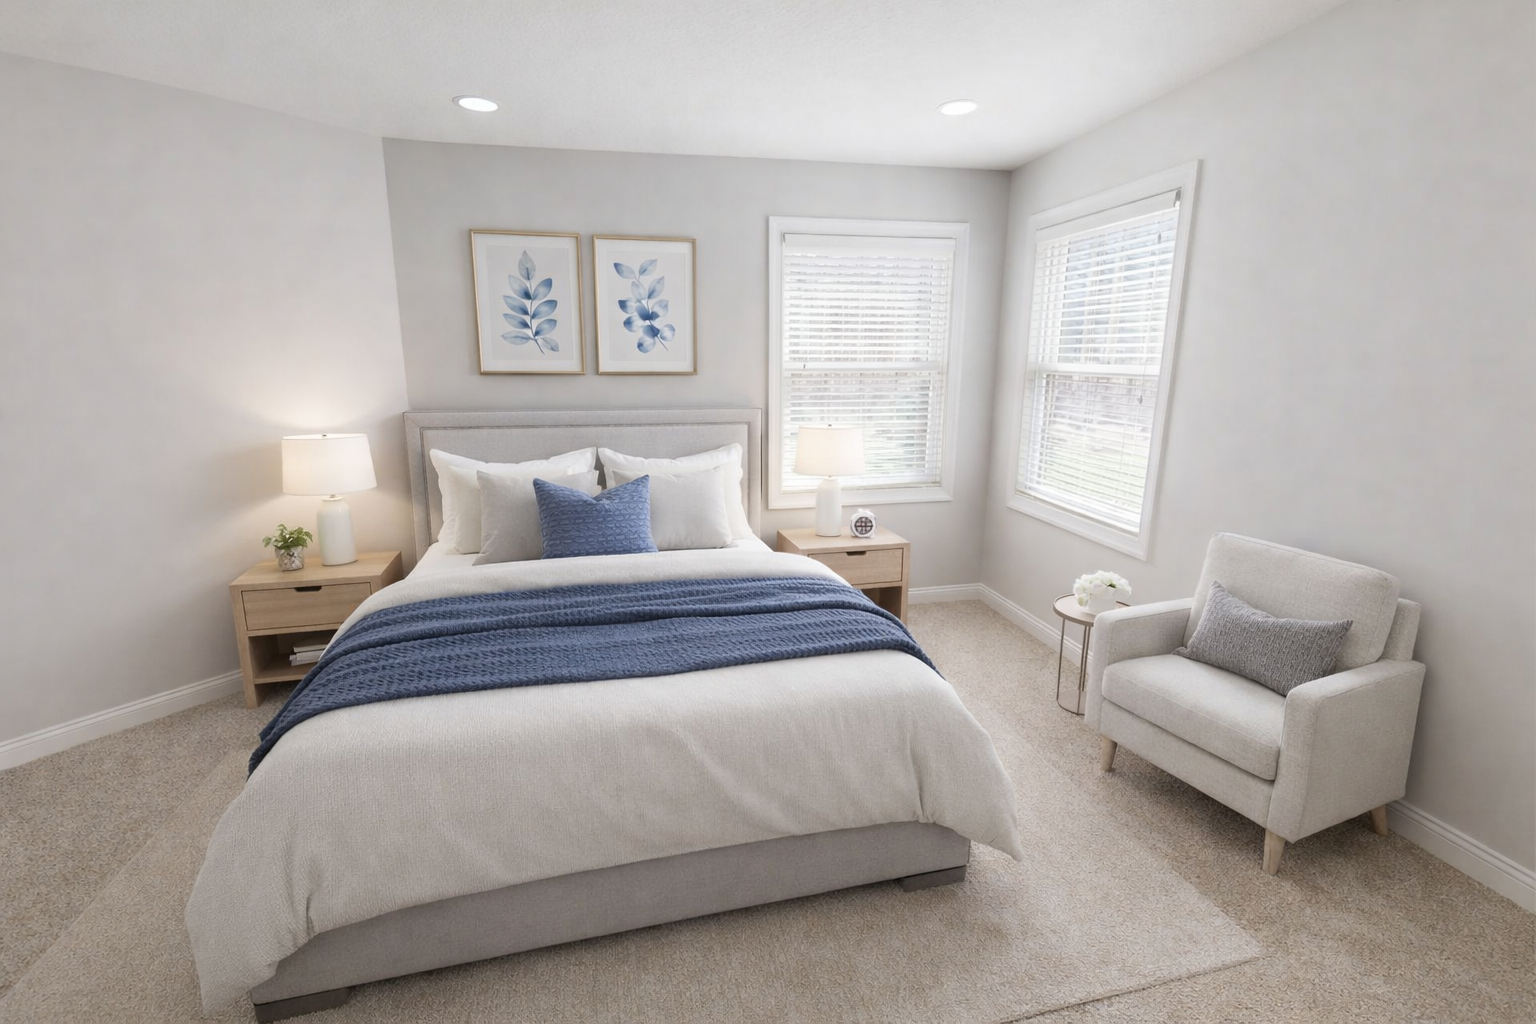
| First (1st) Bedroom | 25x15 | Main |
| Four Season Porch | 15x15 | Main |
| Foyer | 7x7 | Main |
| Garage | 44x28 | Lower |
| Kitchen | 18x17 | Main |
| Laundry | 15x9 | Main |
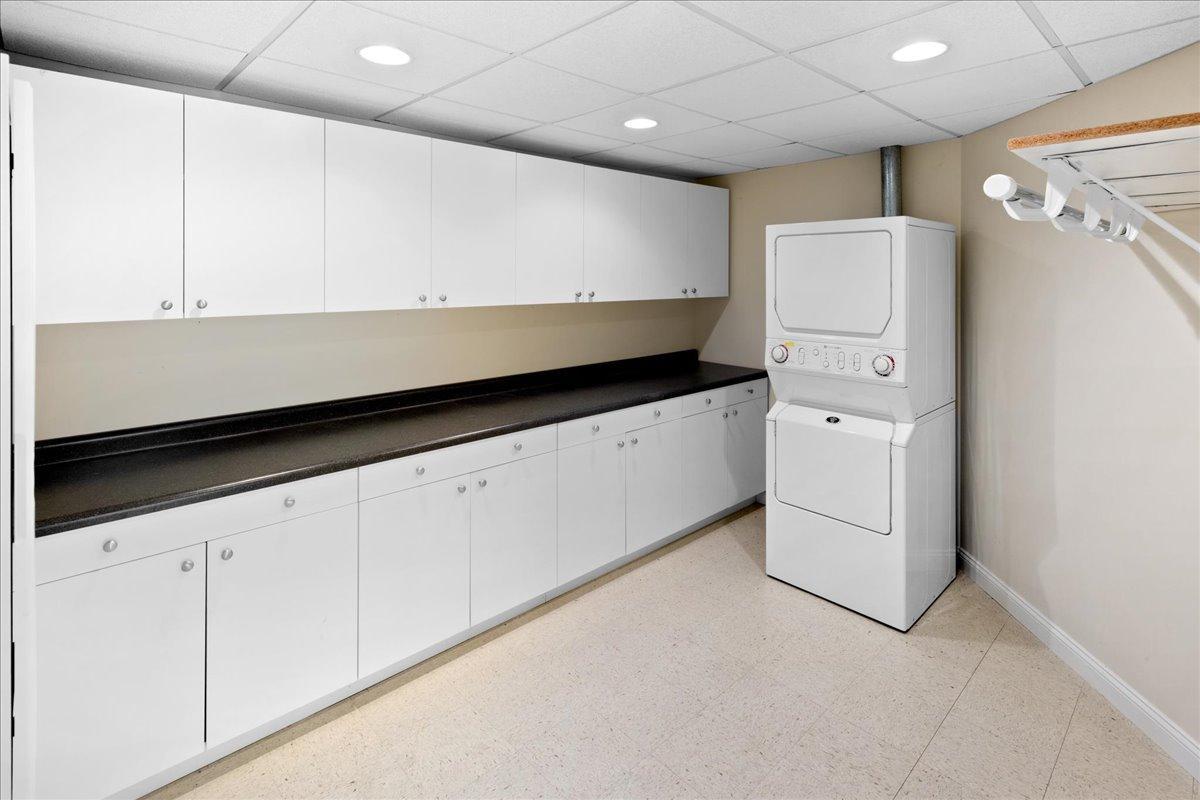
| Laundry | 12x10 | Lower |
| Living Room | 15x20 | Main |
| Primary Bath | 11x15 | Main |
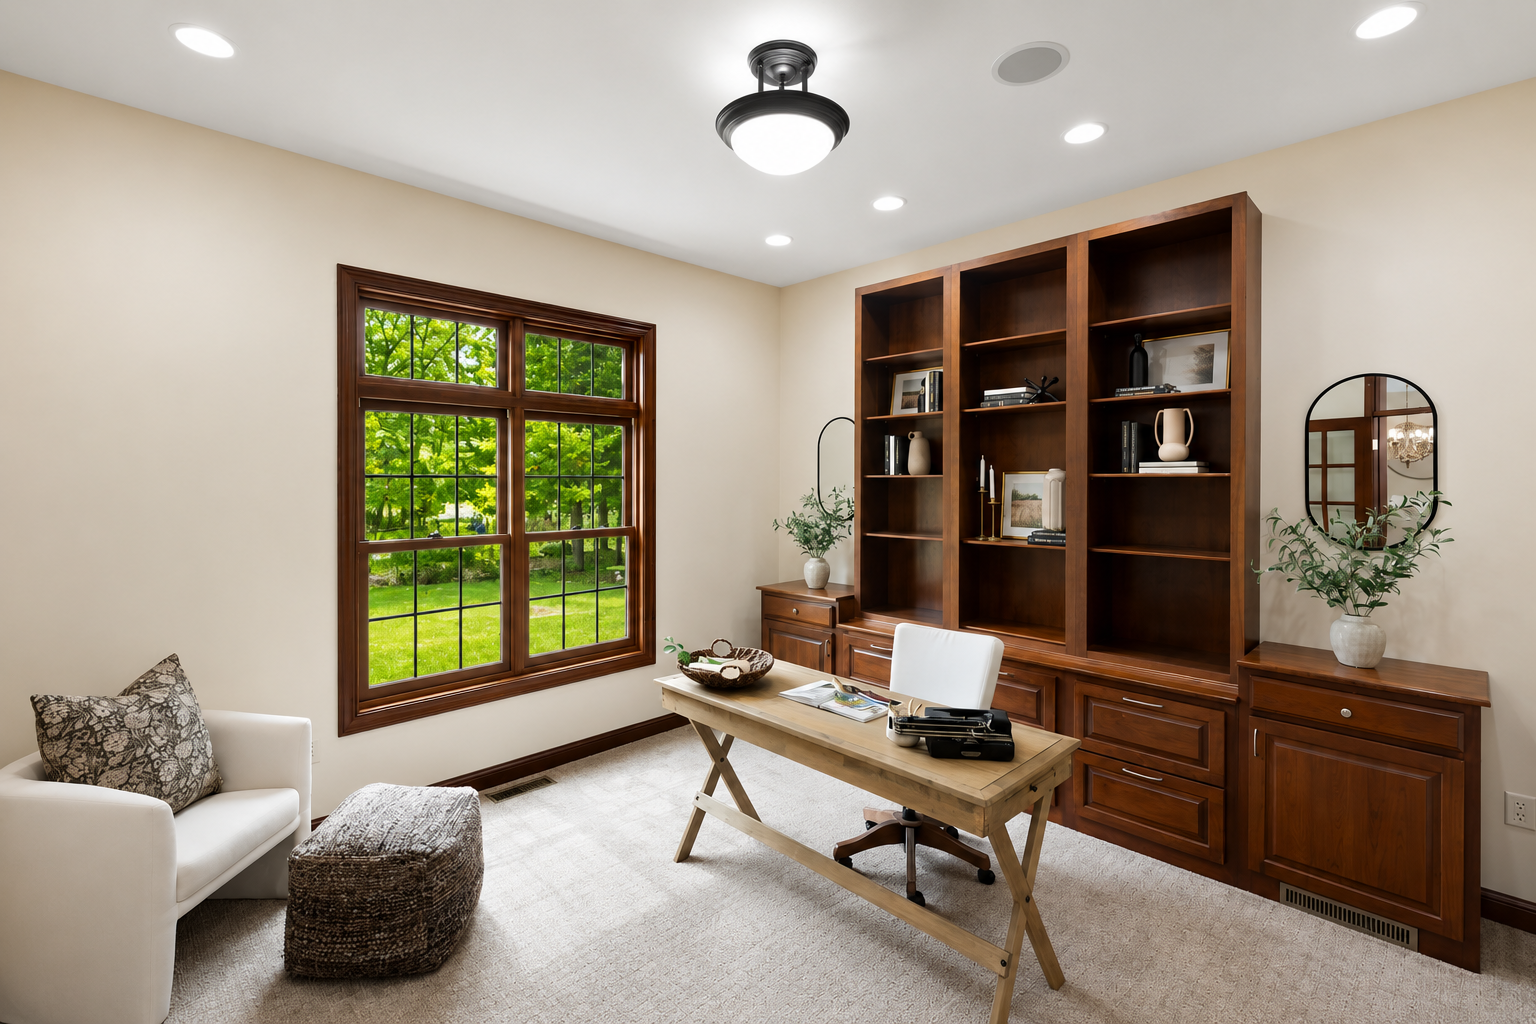
| Office | 13x13 | Main |
| Patio | 31x31 | Lower |
| Patio | 13x13 | Main |
| Pantry (Walk-In) | 6x5 | Main |
| Recreation Room | 18x22 | Lower |
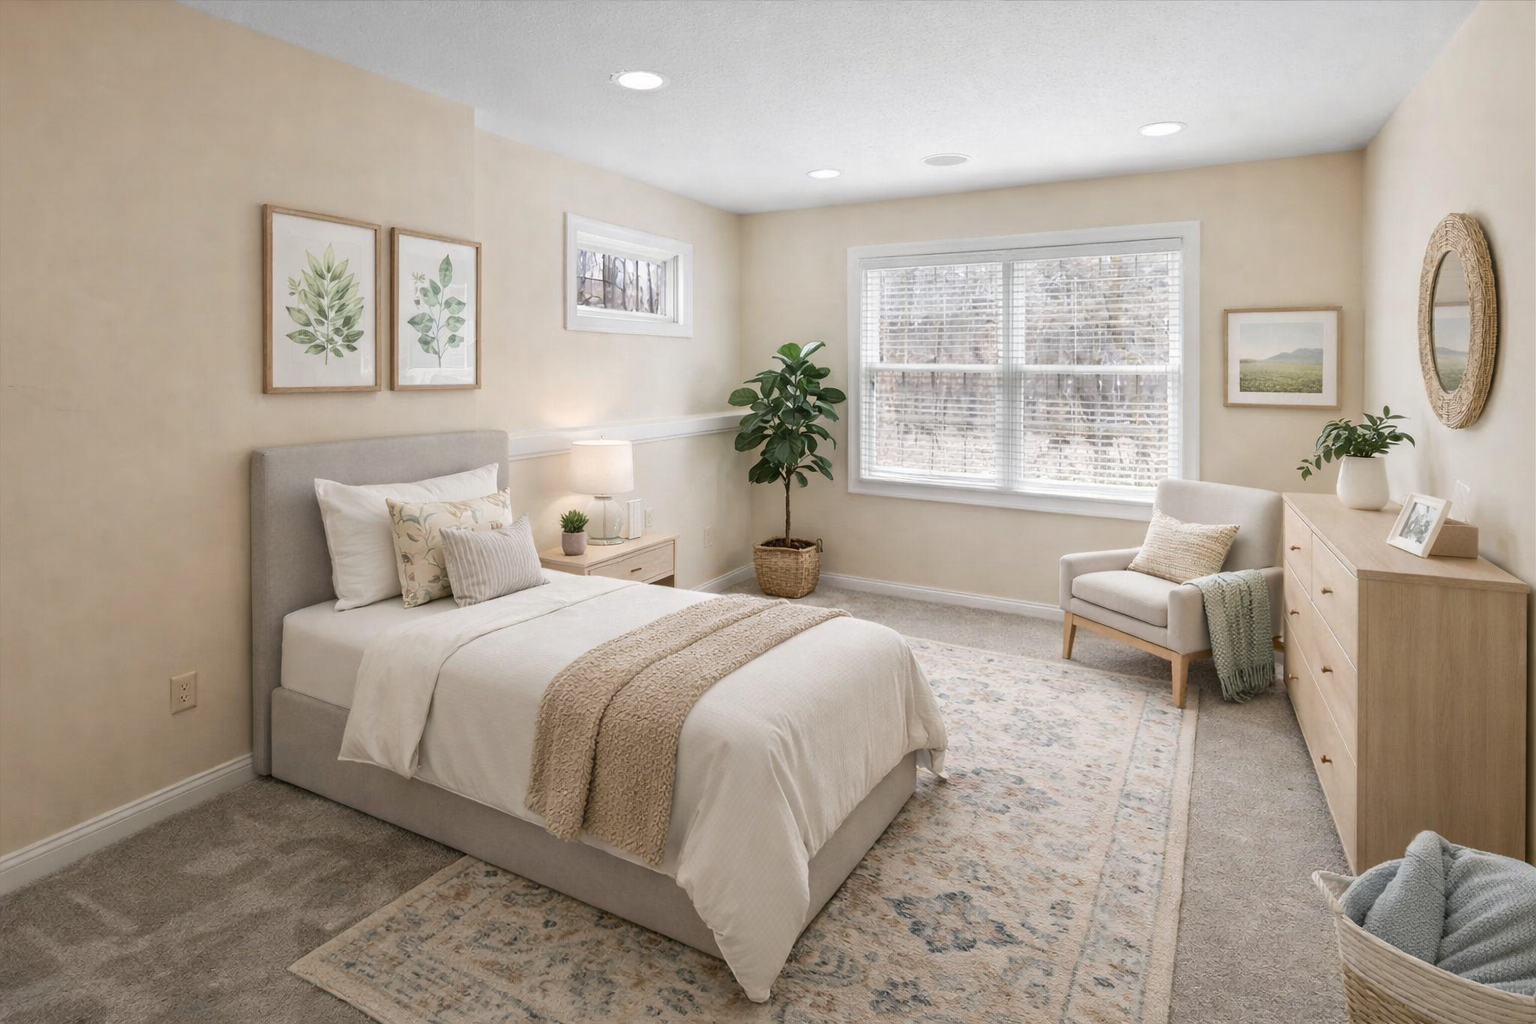
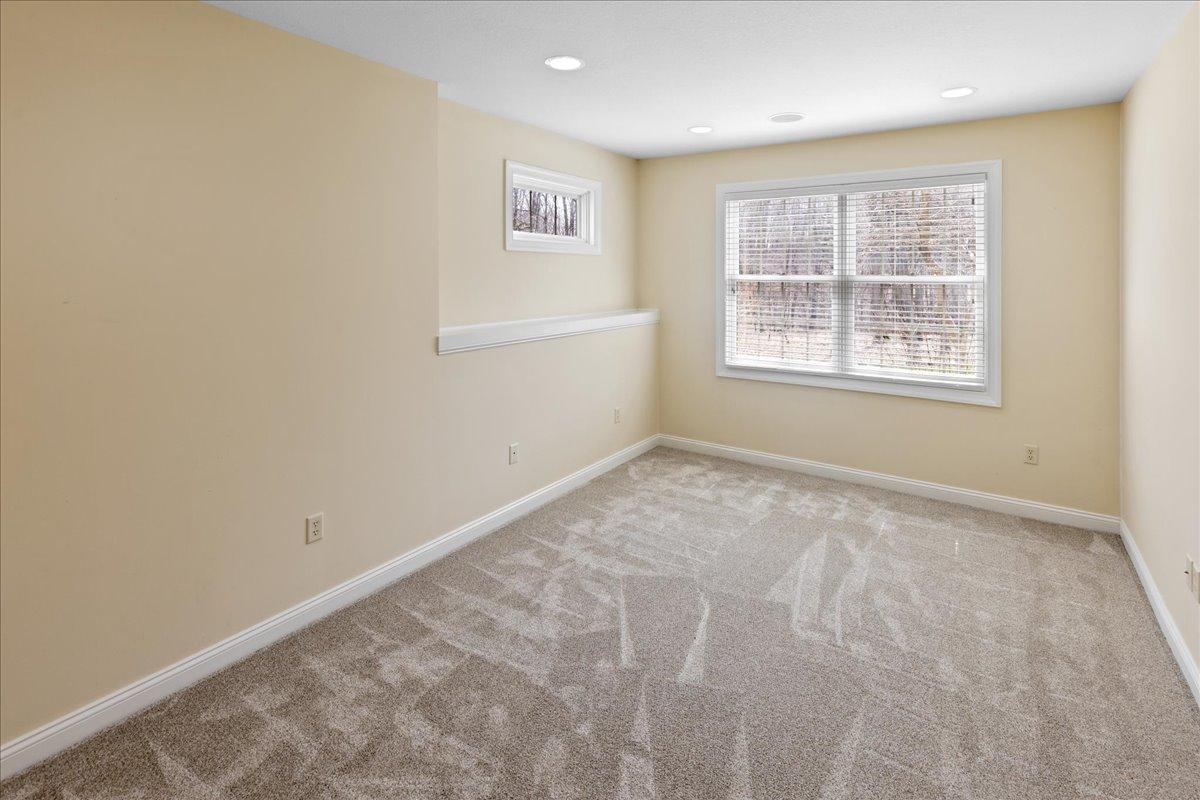
| Second (2nd) Bedroom | 16x14 | Lower |
| Sitting Room | 13x9 | Main |
| Third (3rd) Bedroom | 16x10 | Lower |
 Facts & Features Supplement - 20286 Sain ›
Listing Office:
LaBelle Real Estate Group Inc
Last Updated: August - 23 - 2026
The data relating to real estate for sale on this web site comes in part from the Broker
Reciprocity SM Program of the Regional Multiple Listing Service of Minnesota, Inc. The information provided is deemed reliable but not guaranteed. Properties subject to prior sale, change or withdrawal.
©2026 Regional Multiple Listing Service of Minnesota, Inc All rights reserved.