
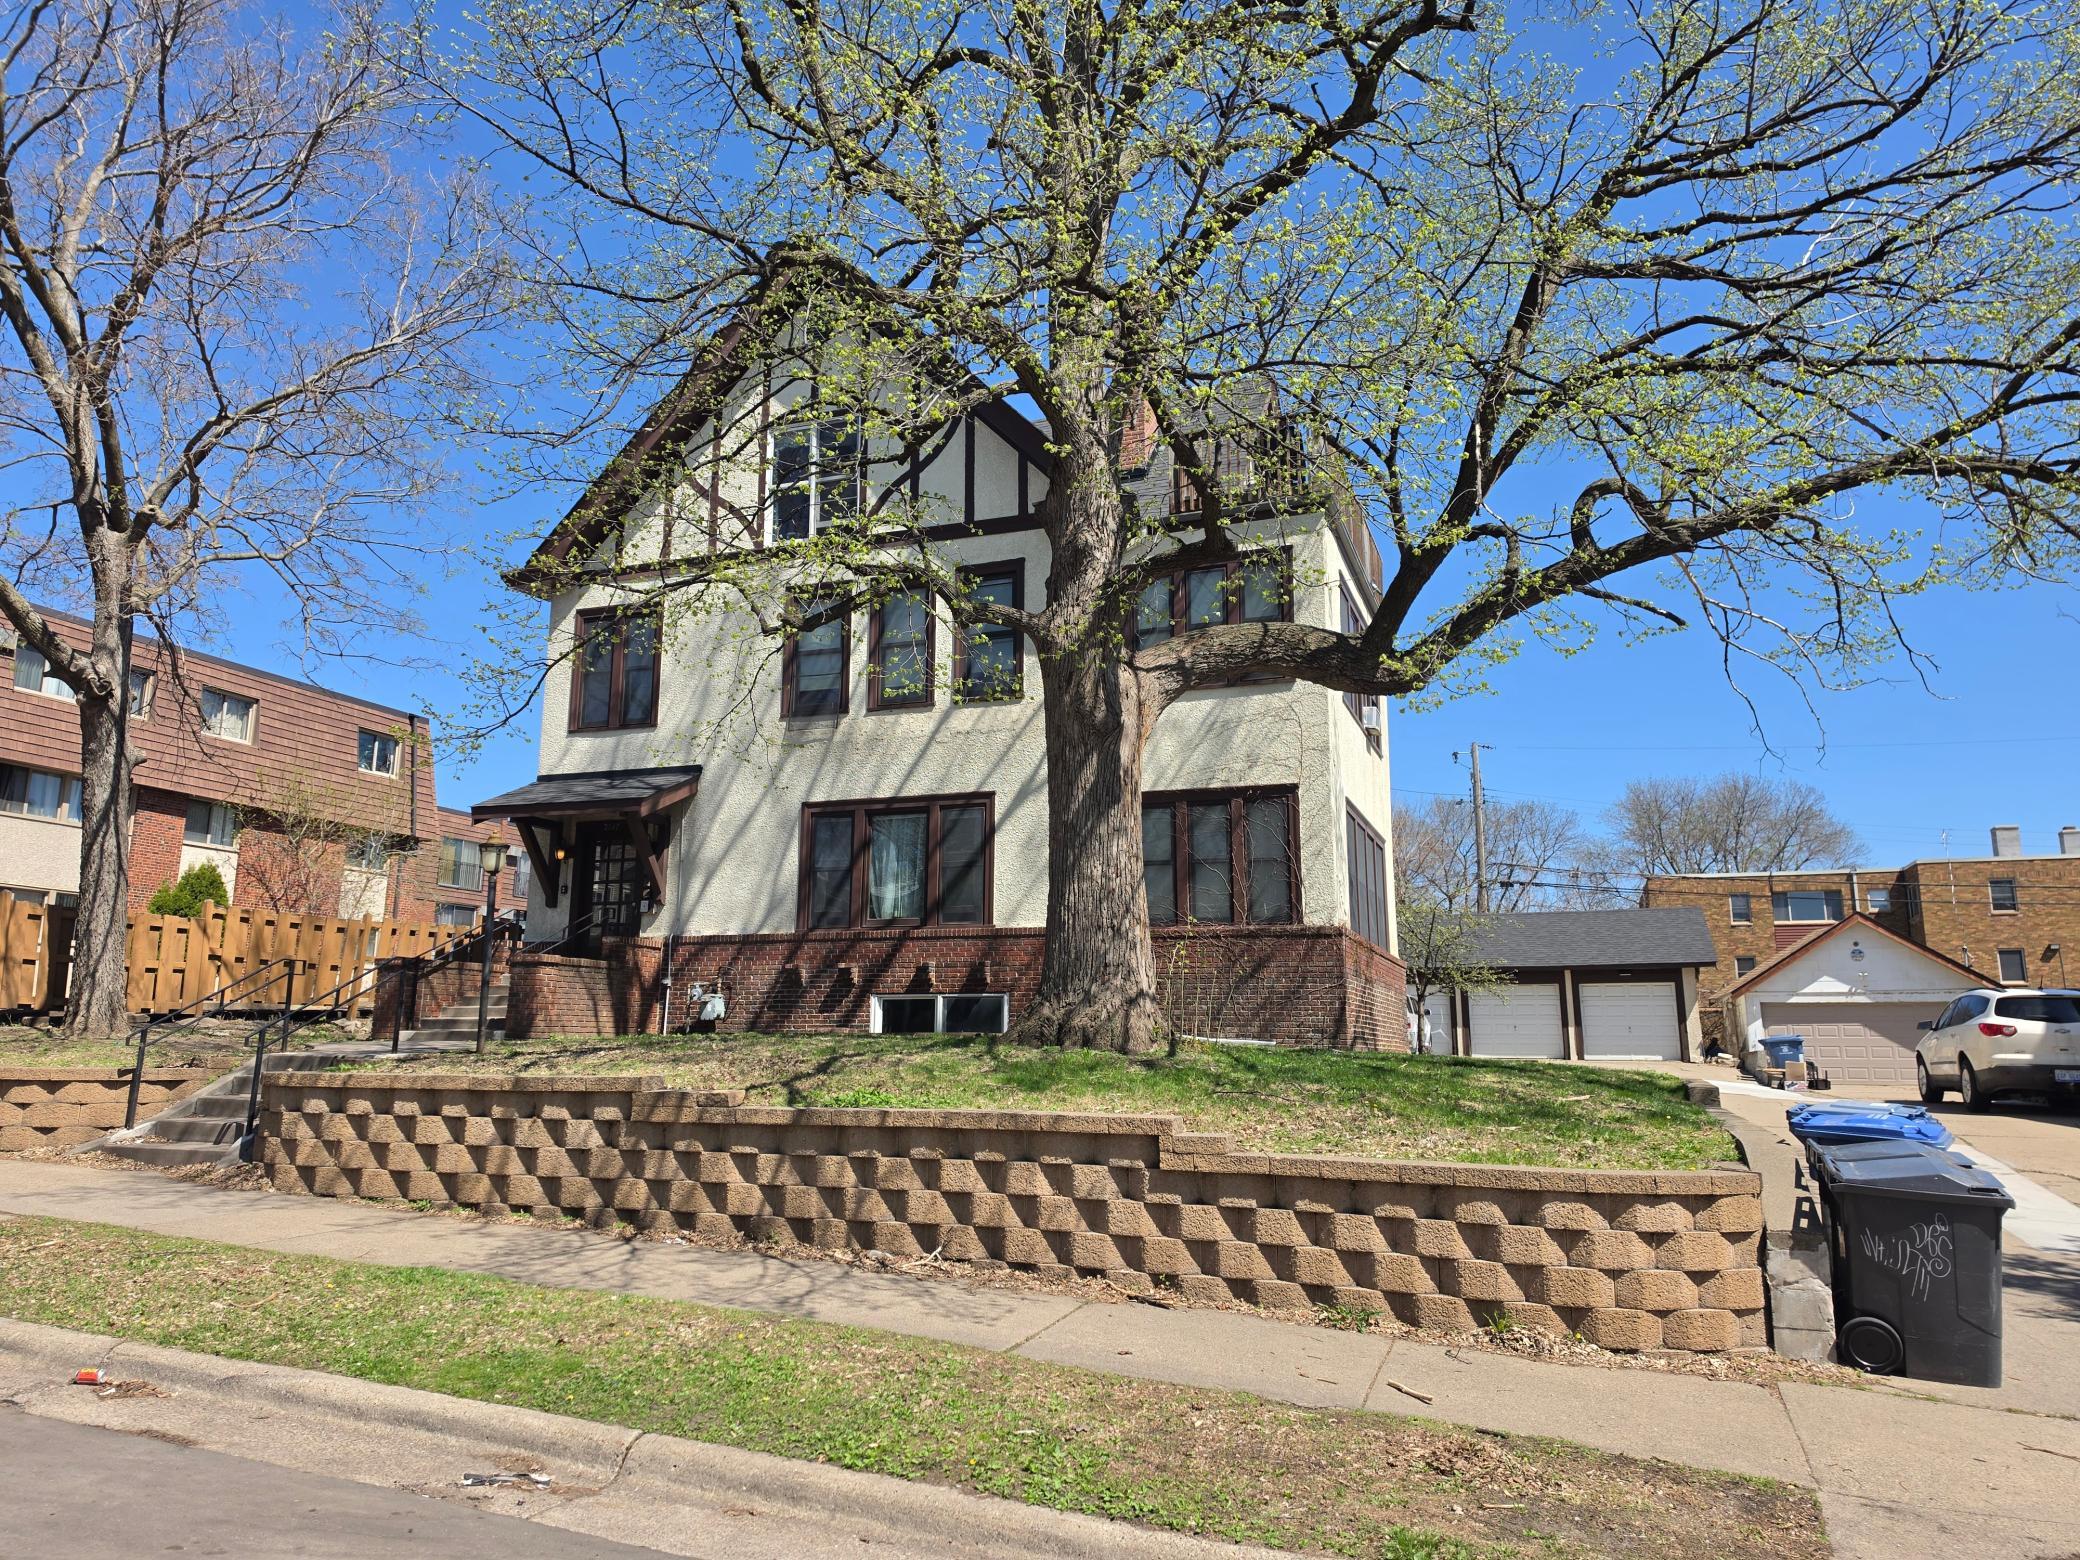
2017 Grand Avenue S, Minneapolis, MN 55405
New Listing
$675,000
Property Type:
Multi-Family
Bedrooms:
8
Baths:
4
Square Footage:
5,654
Lot Size (sq. ft.):
8,276
Status:
Active
Current Price:
$675,000
List Date:
8/19/2026
Last Modified:
8/19/2026
Listing Details MLS# 7069318
General Property Information
- Lot Measurement
- Acres
- Multiple PIDs?
- No
- Owner Occupied
- No
- Waterfront YN
- No
- Year Built
- 1904
- Yearly/Seasonal
- Yearly
- Zoning
- Residential-Multi-Family
- Main Floor Total SqFt
- 1544
- Above Ground SqFt
- 4110
- Below Grd Total SqFt
- 1544
- Total SqFt
- 5654
- Foundation Size
- 1544
- Style
- (MF) Four Plex
- Total Finished Sqft
- 4732.00
- Garage Stalls
- 3
- Lot Dimensions
- 64x129
- Acres
- 0.19
- Assessment Pending
- No
Property Features
Accessible:
None
Amenities Shared:
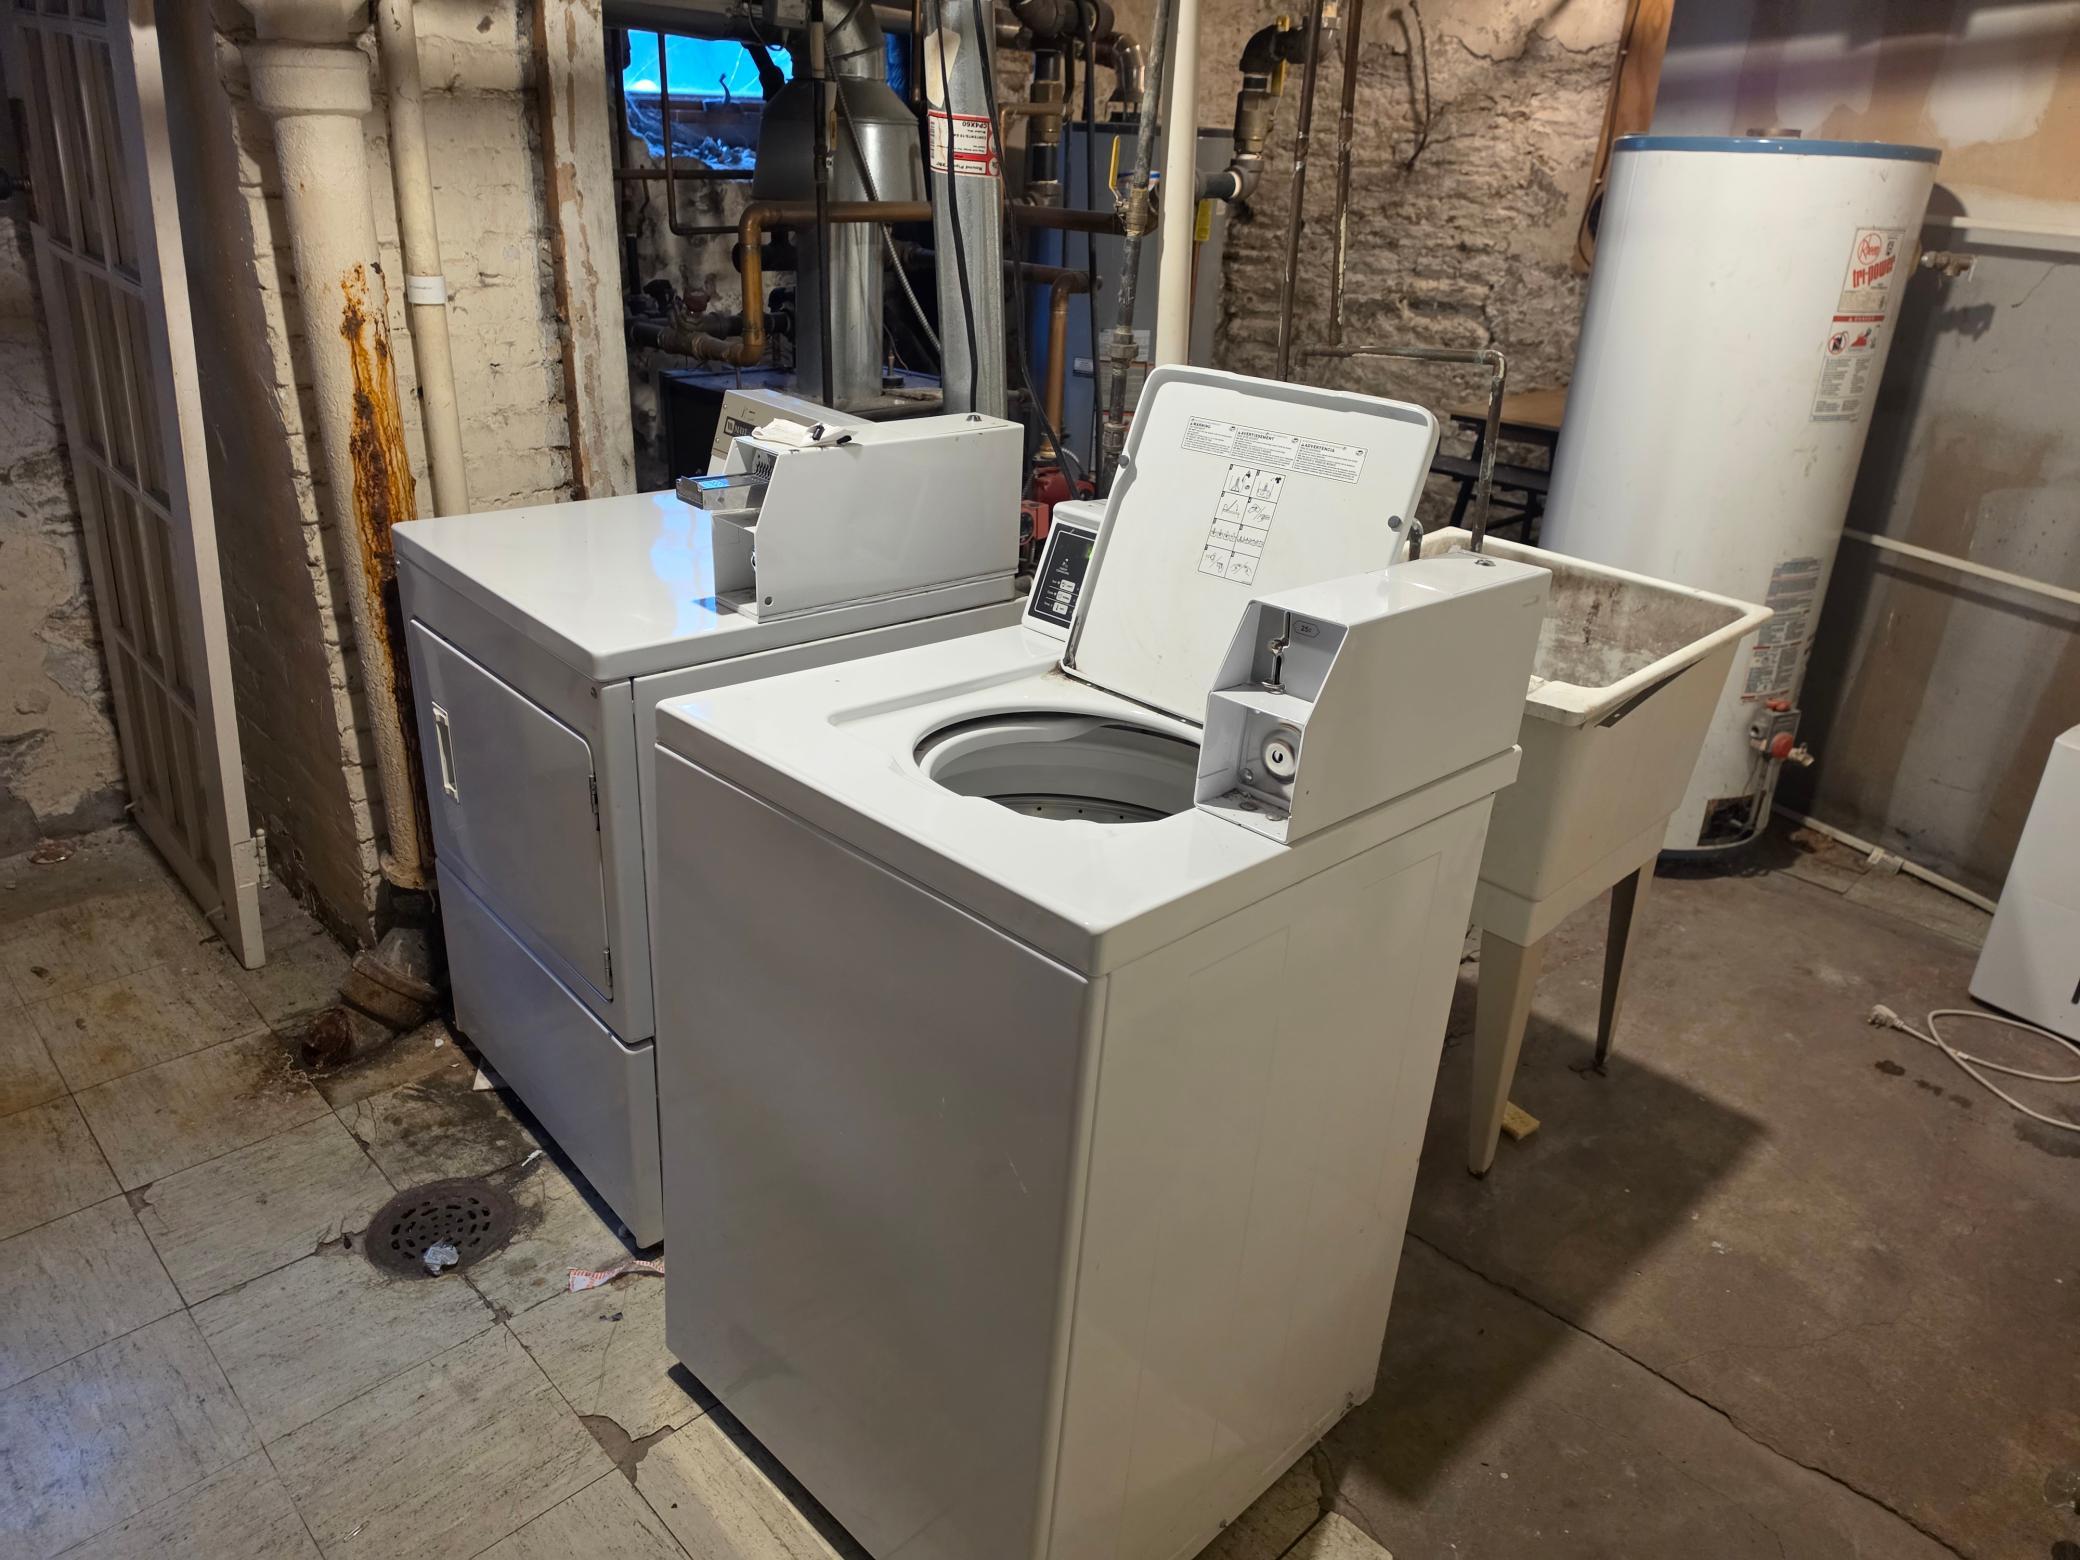
Coin-op Laundry Owned; Common Laundry Facility
Basement:
Concrete Block; Egress Windows; Partially Finished; Shared Access; Single Tenant Access
Construction Status:
Previously Owned
Exterior:
Stucco
Foundation:
Concrete Block
Fuel:
Electric; Natural Gas
Heating:
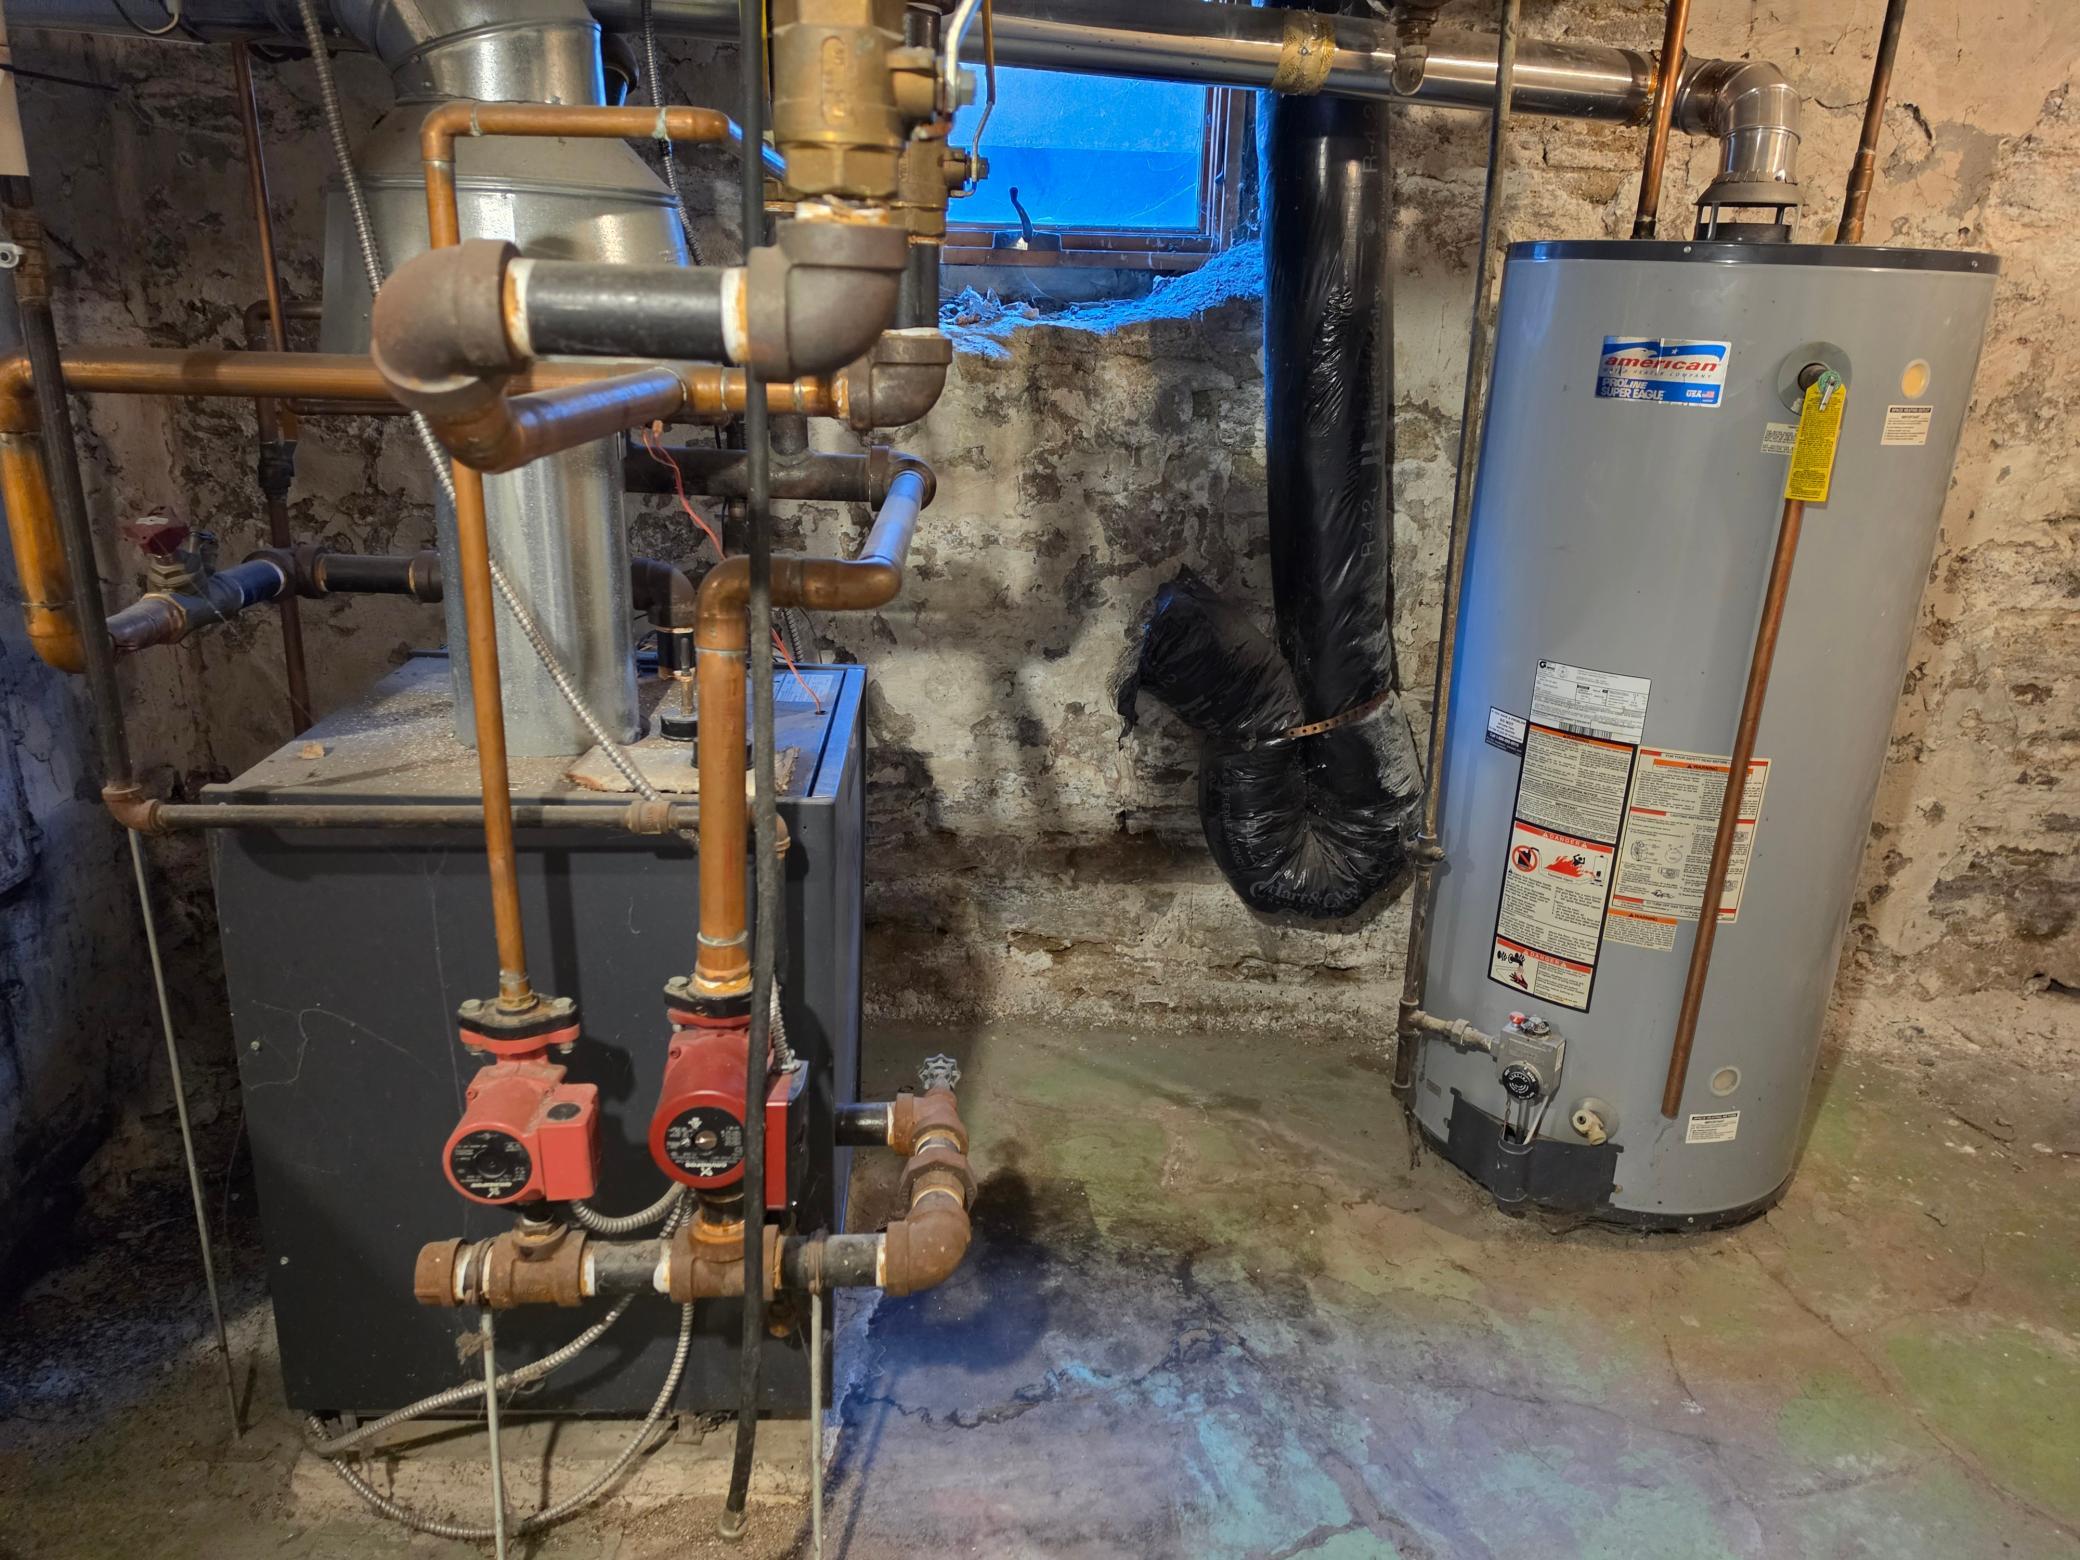
Boiler; Radiator
Laundry:
Common Area; In Basement
Lock Box Type:
Combo
Owner Pays:
Gas; Insurance; Lawn; Maintenance/Repair; Sewer; Taxes; Trash Collection; Water
Rental License Type:
Standard
Roof:
Age 8 Years or Less
Sewer:
City Sewer/Connected
Tenant Pays:
Broadband; Cable TV; Electricity; Telephone
Unit 1 Appliances:
Dishwasher; Range; Refrigerator
Unit 1 Bath Description:
Main Floor Full Bath
Unit 1 Fireplace Char:
Wood Burning
Unit 2 Appliances:
Range; Refrigerator
Unit 2 Fireplace Char:
Wood Stove
Unit 3 Amenities:
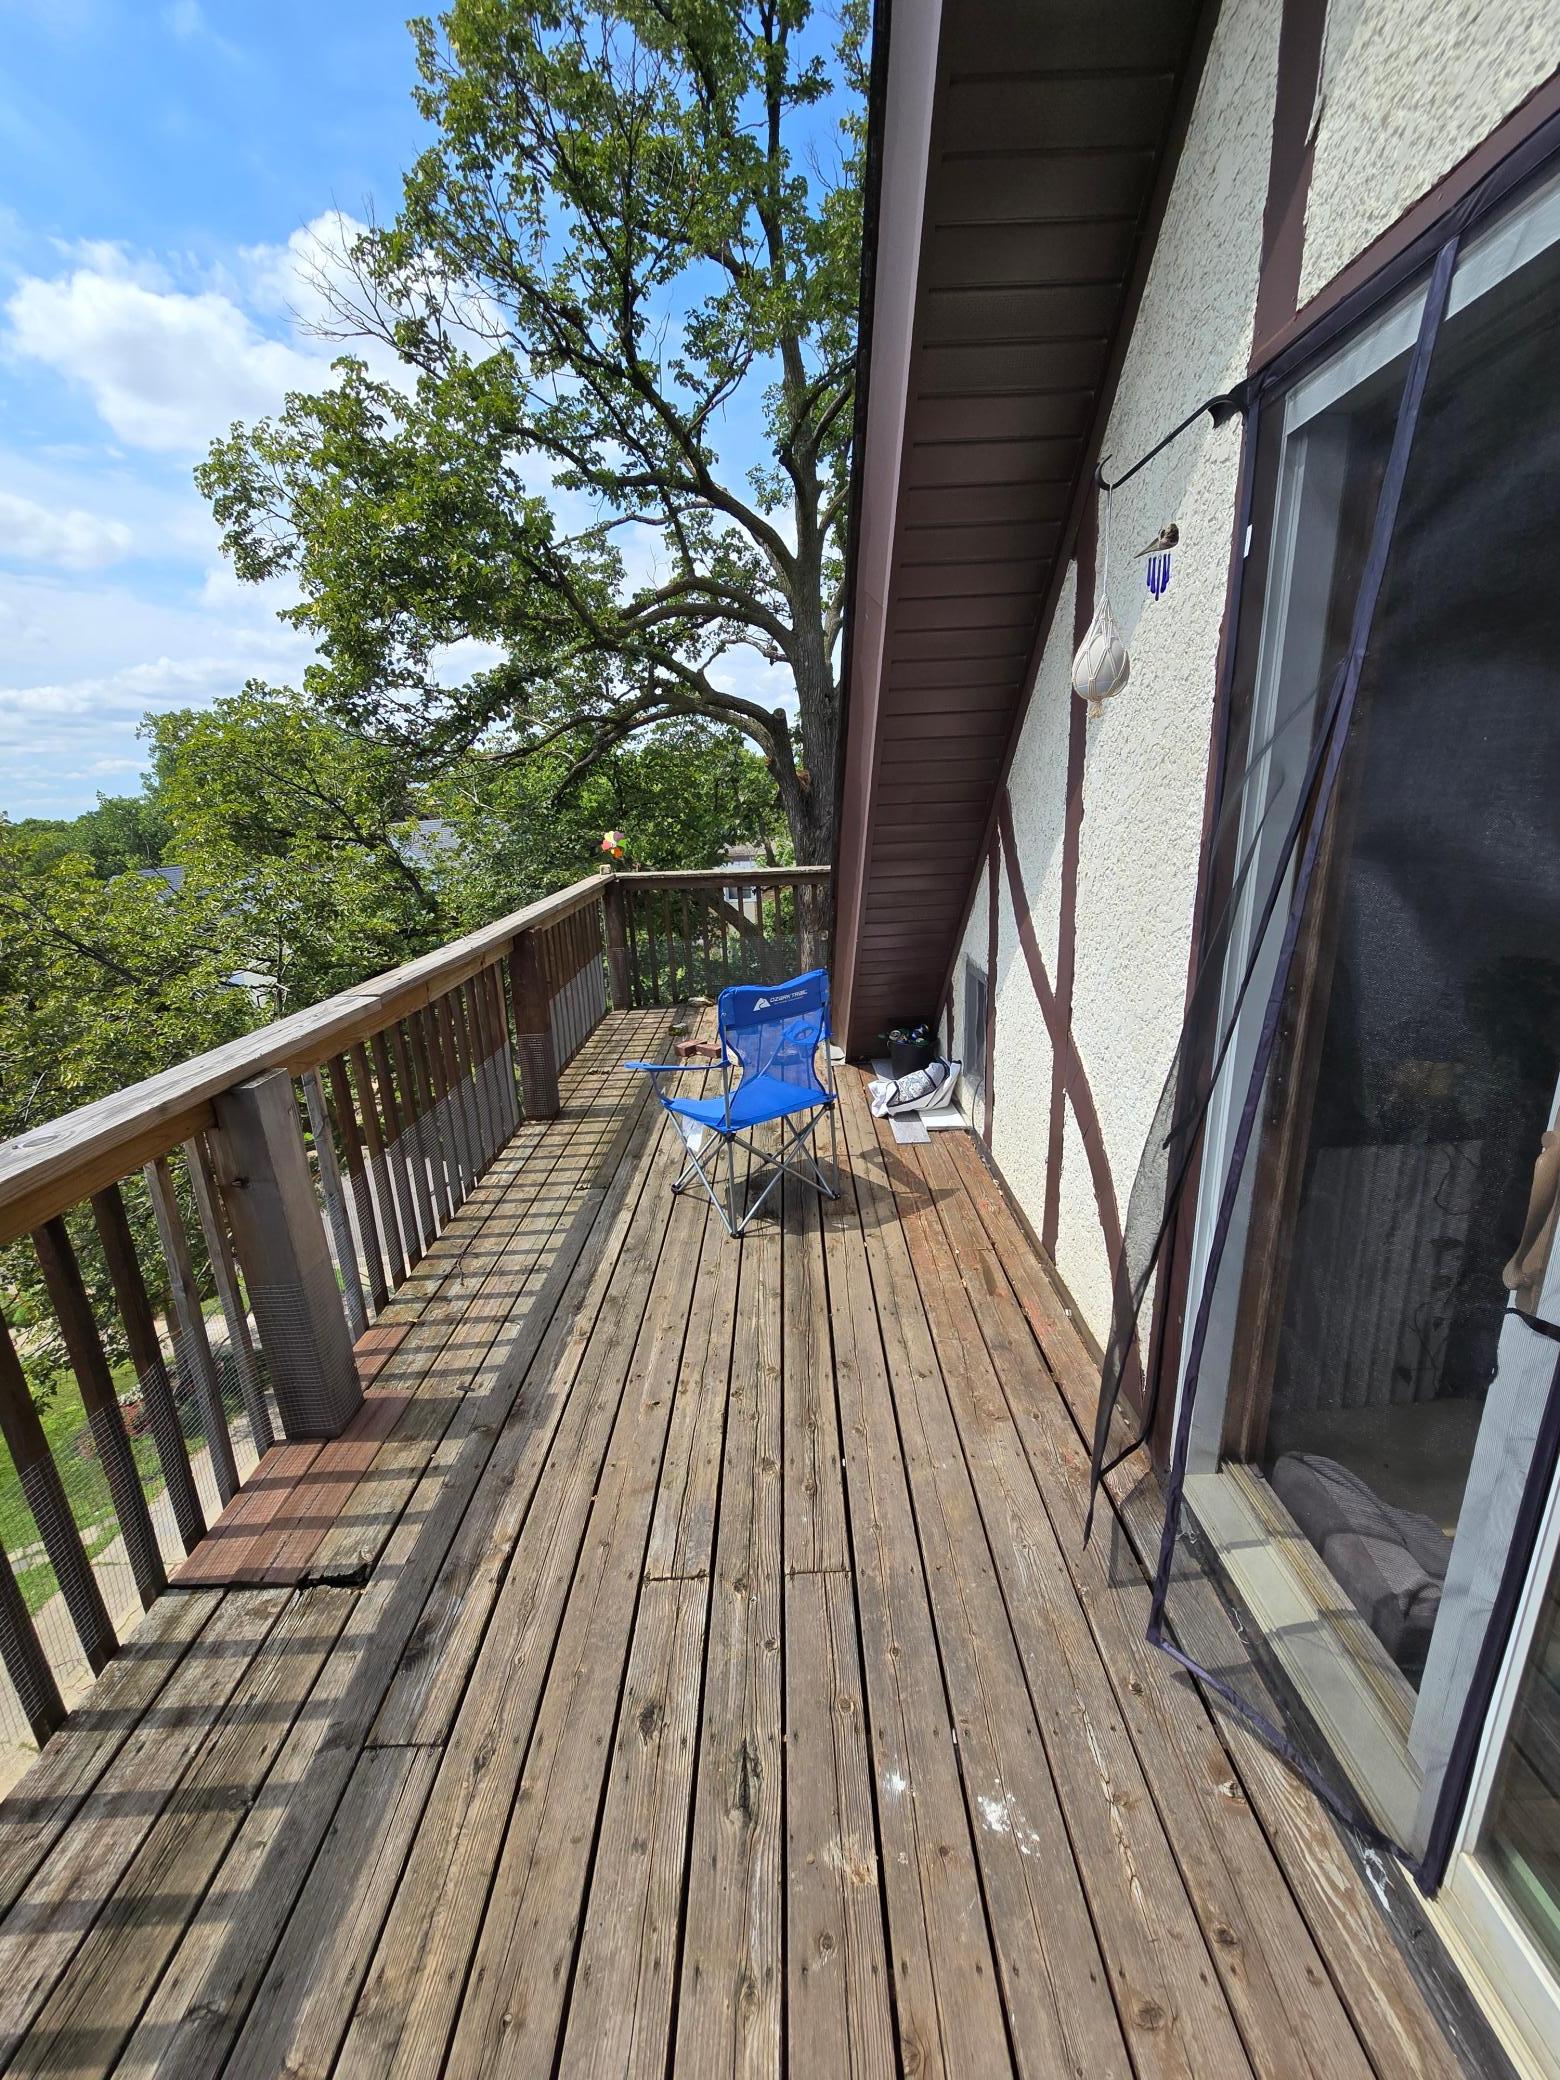
Ceiling Fan(s); Deck
Unit 3 Appliances:
Dishwasher; Range; Refrigerator
Unit 4 Appliances:
Dishwasher; Range; Refrigerator
Water:
City Water/Connected
Contract Information
- Contingency
- None
- Original List Price
- 675000
- ListPrice
- 675000
- Owner is an Agent?
- No
- Auction?
- No
Location Tax and Other Information
- House Number
- 2017
- Street Name
- Grand
- Street Suffix
- Avenue
- Street Direction Suffix
- S
- Postal City
- Minneapolis
- County
- Hennepin
- State
- MN
- Zip Code
- 55405
- Complex/Dev/Subdivision
- Badger & Penneys Add
Assessments
- Tax With Assessments
- 9655.52
- Assessment Balance
- 0
Building Information
- Finished SqFt Above Ground
- 4110
- Finished SqFt Below Ground
- 622
More Information
Income and Expenses
- Annual Electric Expense
- 900
- Annual Fuel Expense
- 8100
- Annual Gross Expenses
- 20100
- Annual Gross Income
- 67800
- Annual Insurance Expense
- 6200
- Annual Maintenance Expense
- 500
- Annual Repair Expense
- 500
- Annual Trash Expense
- 1800
- Annual Water/Sewer Expense
- 2400
- Total Annual Expenses
- 20100
- Annual Caretaker Expense
- 0
Lease Details
- Land Leased
- Not Applicable
Miscellaneous Information
- DP Resource
- Yes
- Homestead
- No
Ownership
- Fractional Ownership
- No
Parking Characteristics
- Garage Square Feet
- 900
Public Survey Info
- Range#
- 24
- Section#
- 34
- Township#
- 29
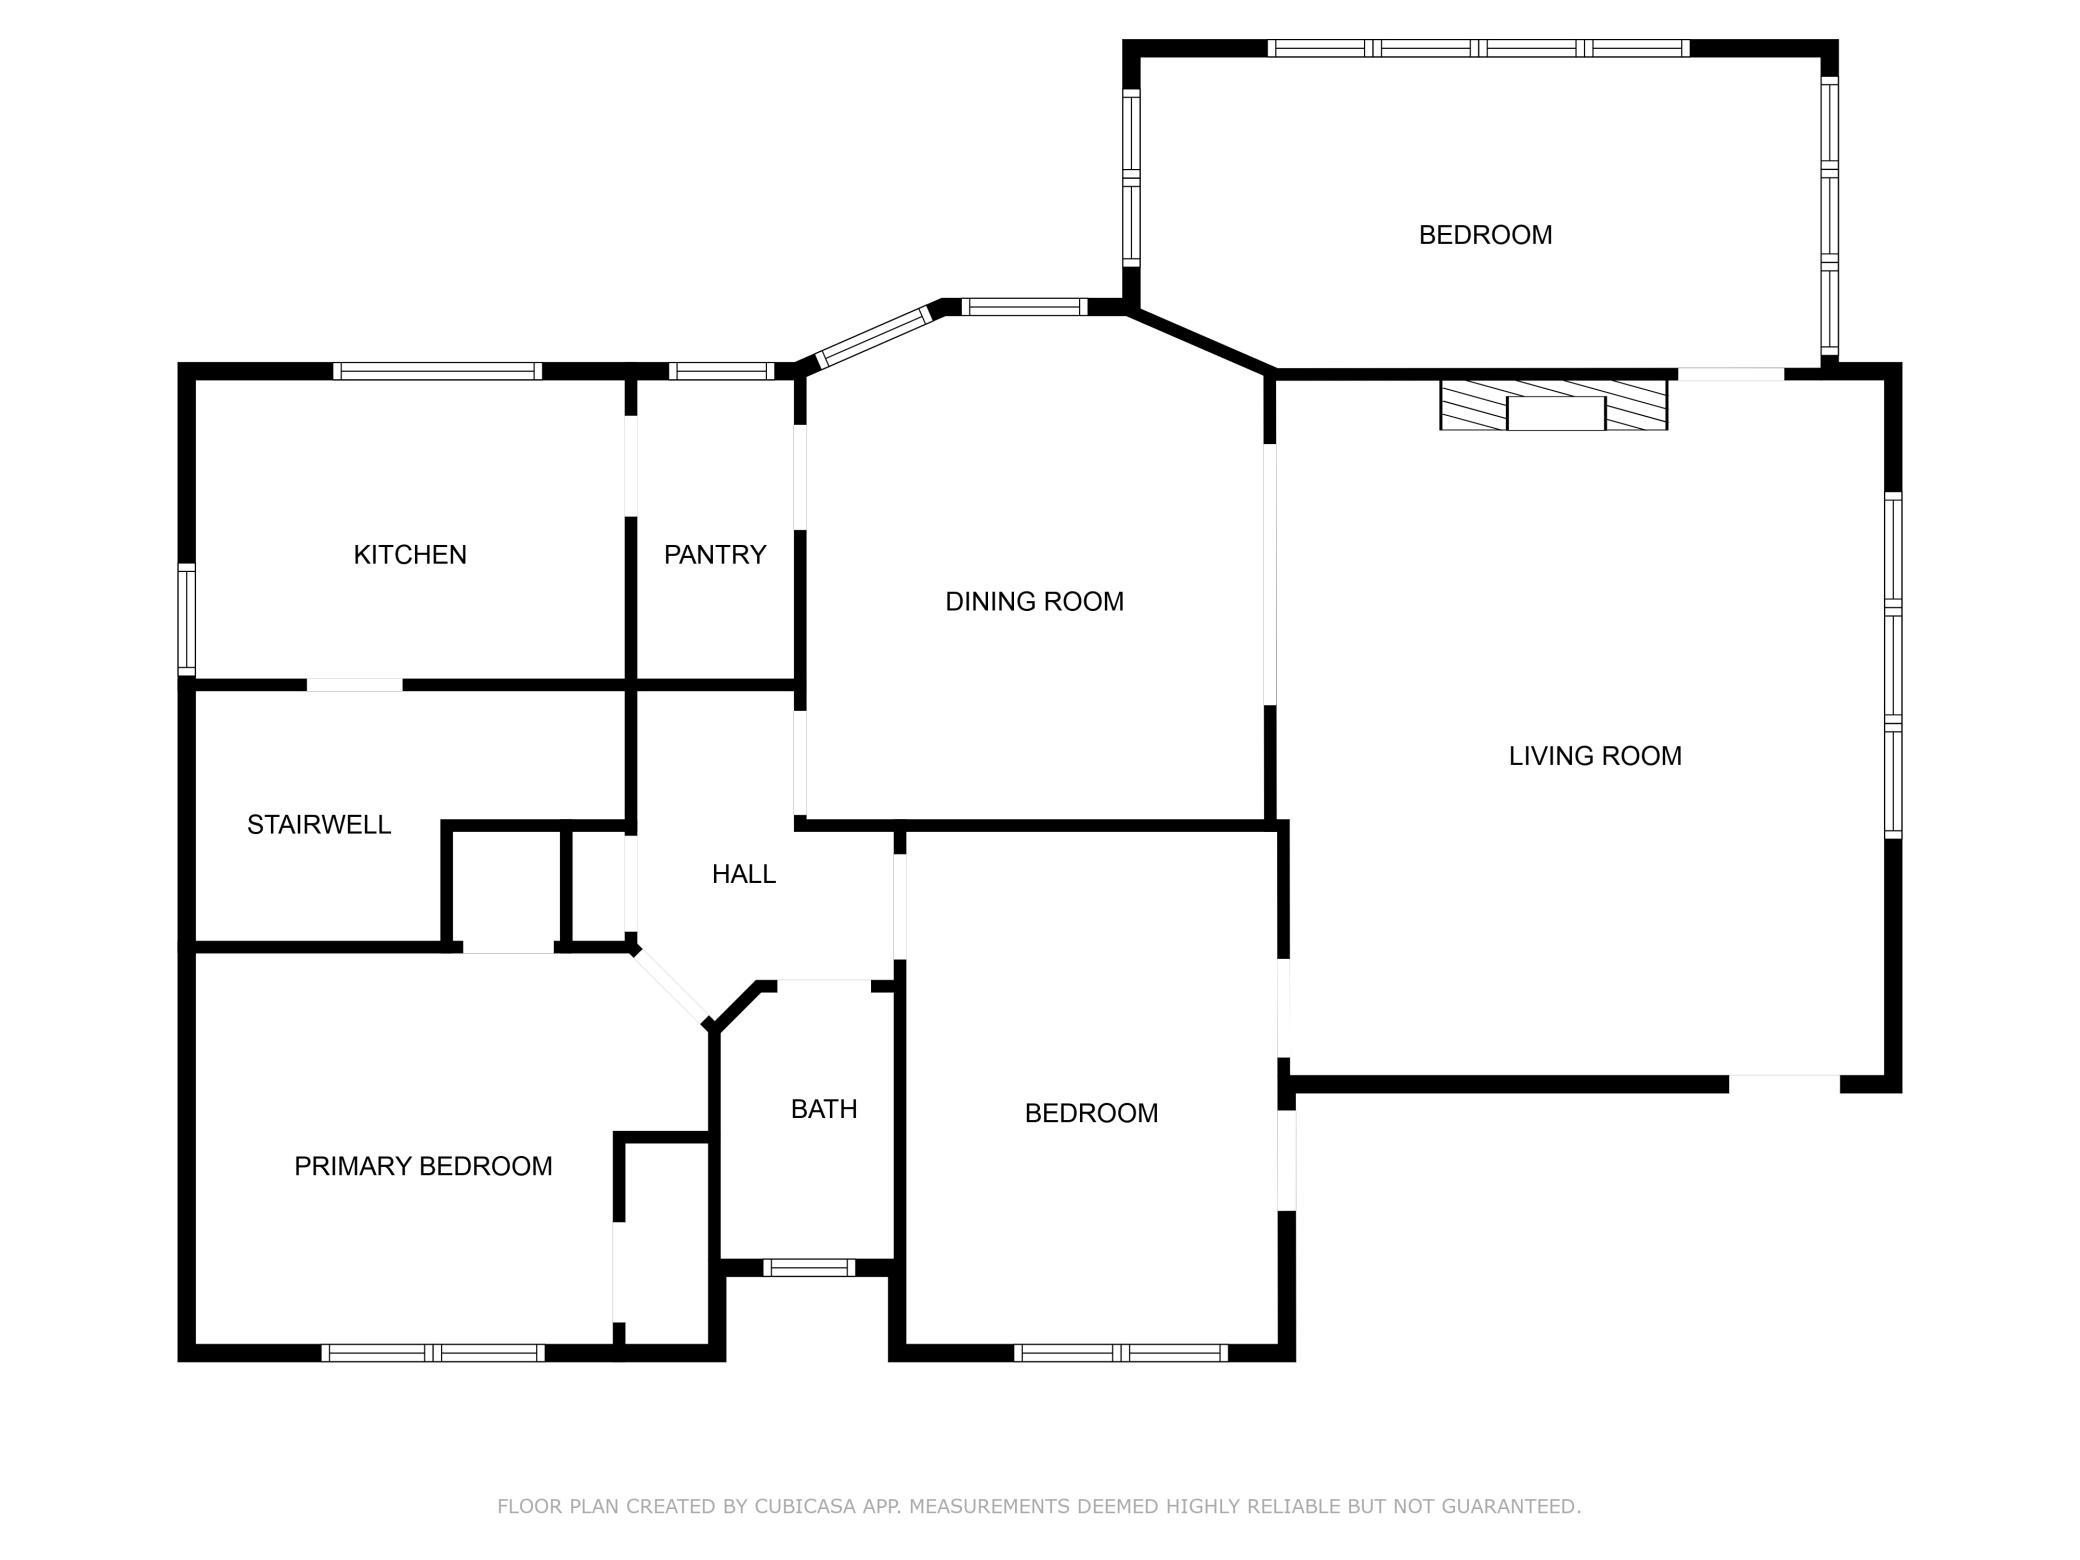
Unit 1
- Furnished?
- No
- Lease Expiration Date
- 2026-07-31
- Leased?
- Yes
- Unit Number
- Yes
- # of Fireplaces
- Yes
- Annual Rent
- 22500
- Finished SqFt
- 1544
- Full Baths
- Yes
- Monthly Expense
- 160
- Monthly Rent
- 1905
- No. of Units Like This
- Yes
- Total Baths
- Yes
- Total Bedrooms
- 3
- Total Rooms
- 7
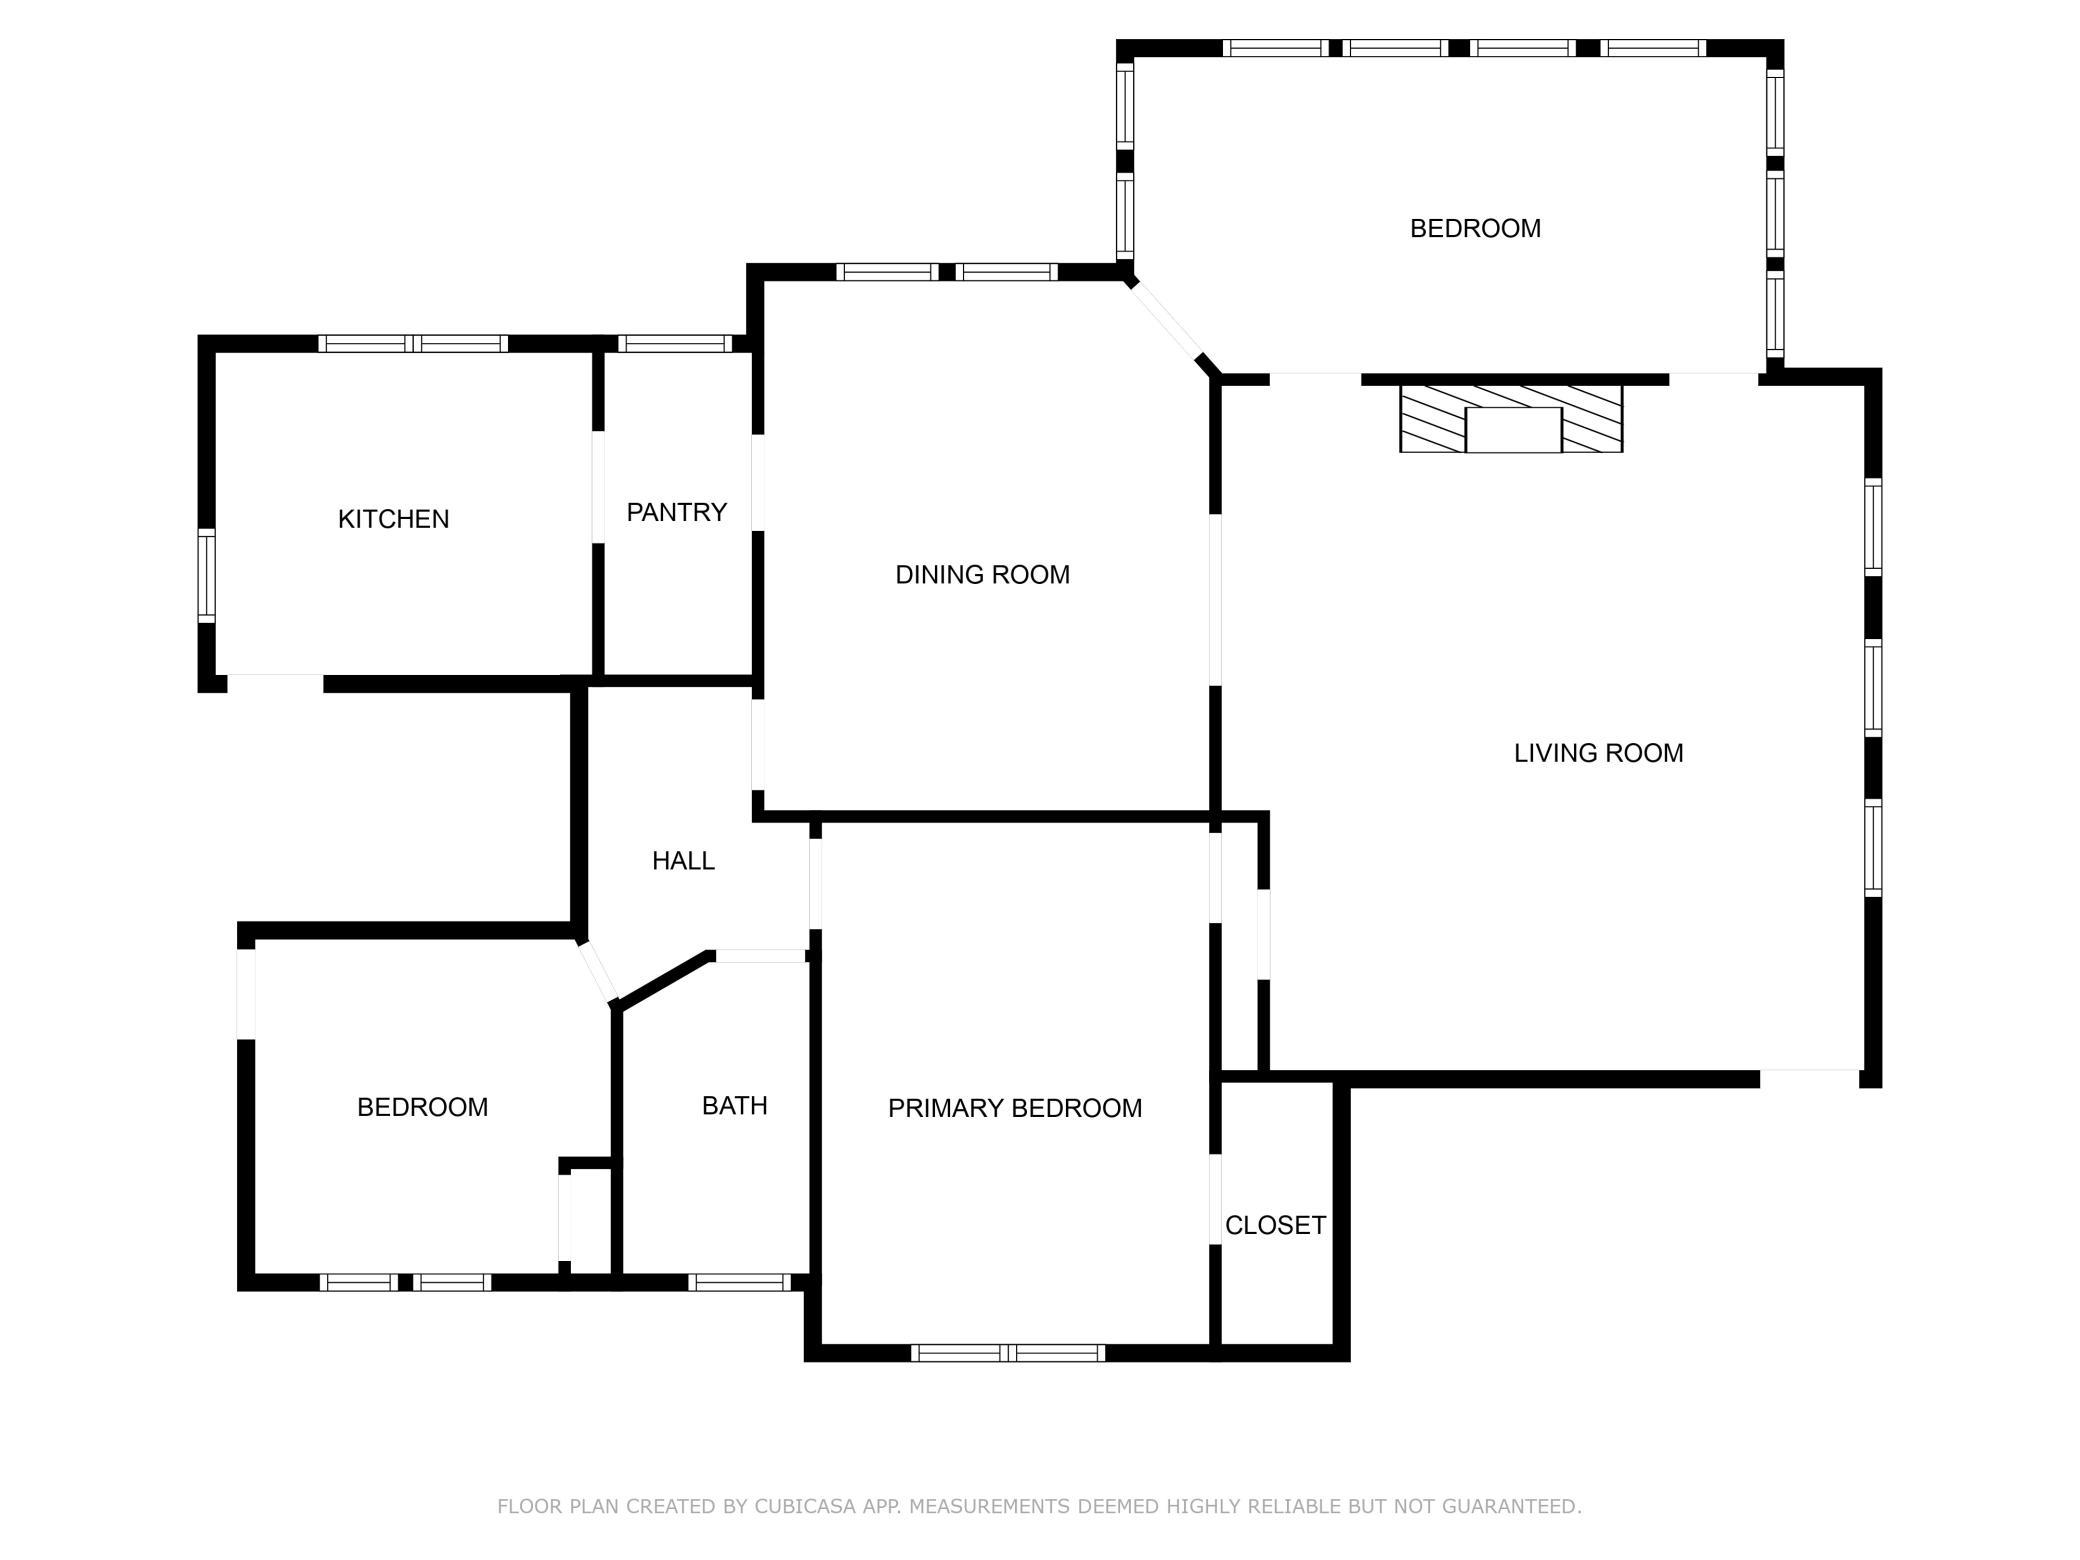
Unit 2
- Furnished?
- No
- Lease Expiration Date
- 2026-11-30
- Leased?
- Yes
- Unit Number
- 2
- # of Fireplaces
- Yes
- Annual Rent
- 19800
- Finished SqFt
- 1330
- Full Baths
- Yes
- Monthly Expense
- 160
- Monthly Rent
- 1675
- No. of Units Like This
- Yes
- Total Baths
- Yes
- Total Bedrooms
- 3
- Total Rooms
- 7
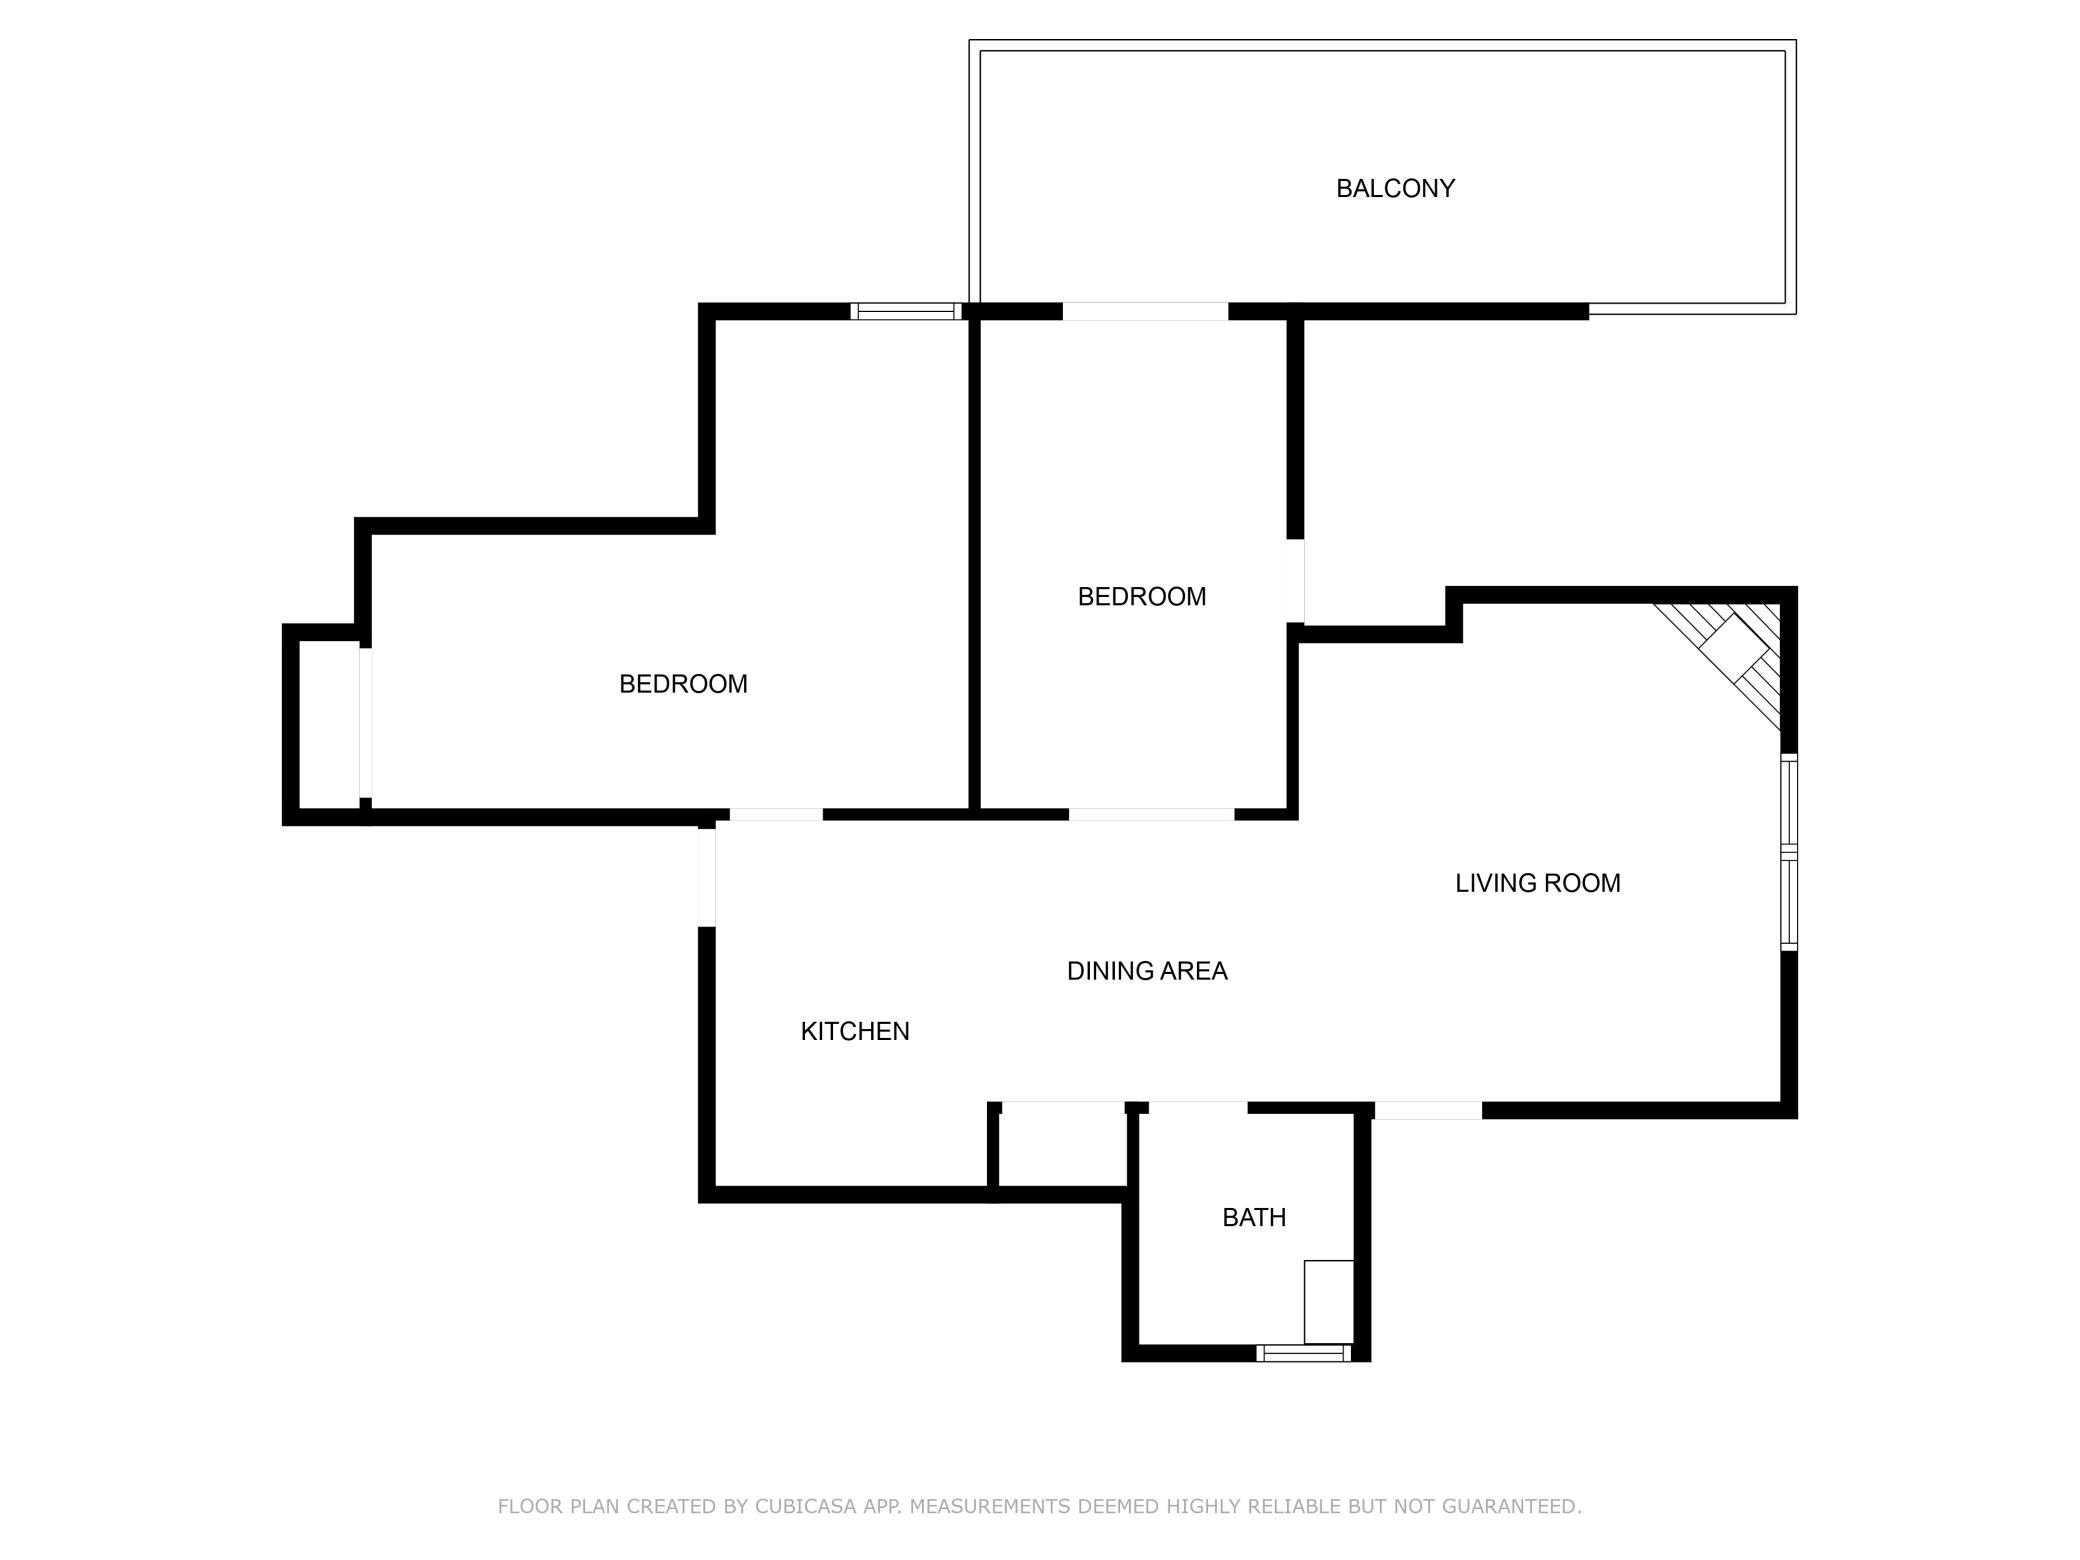
Unit 3
- Furnished?
- No
- Lease Expiration Date
- 2027-05-31
- Leased?
- Yes
- Unit Number
- 3
- # of Fireplaces
- Yes
- Annual Rent
- 13800
- Finished SqFt
- 836
- Full Baths
- Yes
- Monthly Expense
- 170
- Monthly Rent
- 1185
- No. of Units Like This
- Yes
- Total Baths
- Yes
- Total Bedrooms
- 2
- Total Rooms
- 6
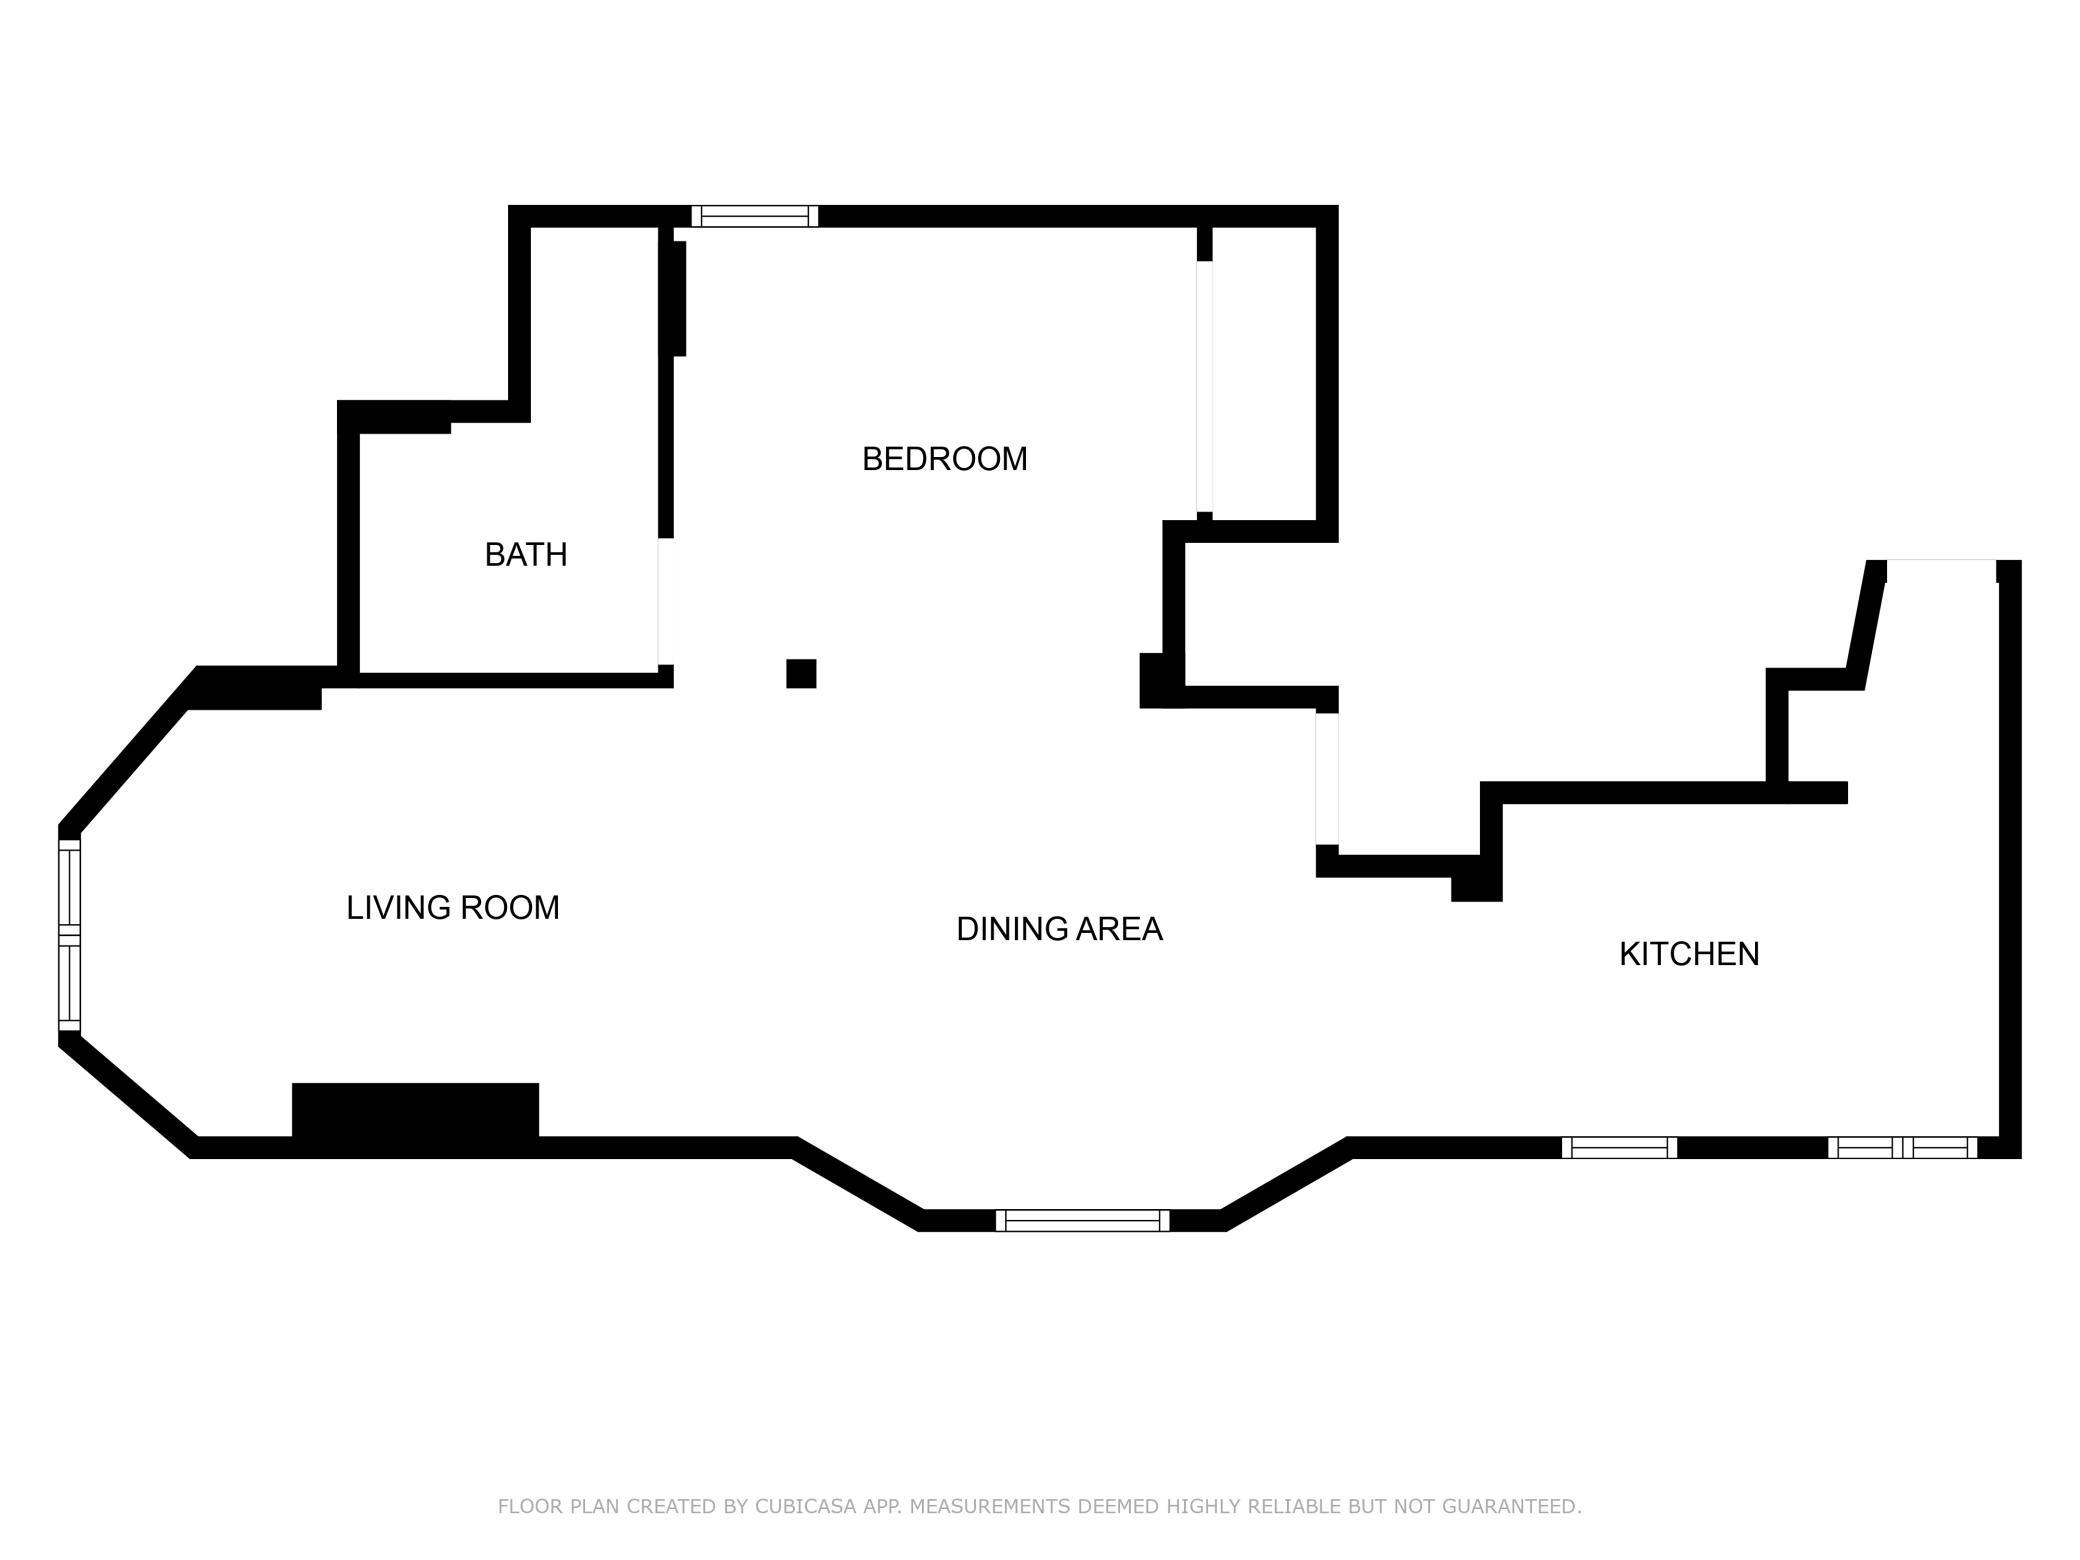
Unit 4
- Furnished?
- No
- Lease Expiration Date
- 2027-05-31
- Leased?
- Yes
- Unit Number
- 4
- 3/4 Baths
- Yes
- Annual Rent
- 11700
- Finished SqFt
- 622
- Monthly Expense
- 75
- Monthly Rent
- 975
- No. of Units Like This
- Yes
- Total Baths
- Yes
- Total Rooms
- 4
Unit Details
- Total Units
- 4
Office/Member Info
- Association
- MAAR
Location, Tax and Other Information
- Legal Description
- BLOCK 001 BADGER & PENNEYS ADDN TO MPLS LOT 10 THE N 20FT OF LOT 9 AND THE S 4FT OF LOT 11 INCL ADJ 1/2 OF ALLEY VAC LOTS 9 10 AND 11
- Listing City
- Minneapolis
- Map Page
- 106
- Municipality
- Minneapolis
- School District
- Minneapolis
- School District Phone
- 612-668-0000
- Zip Plus 4
- 2052
- Property ID Number
- 3402924220004
- Tax Year
- 2026
- Tax Amount
- 9655.52
- In Foreclosure?
- No
- Potential Short Sale?
- No
- Lender Owned?
- No
Directions & Remarks
- Public Remarks
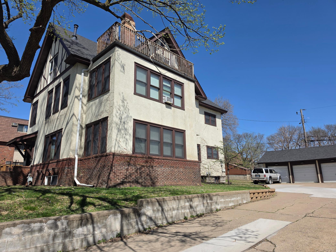
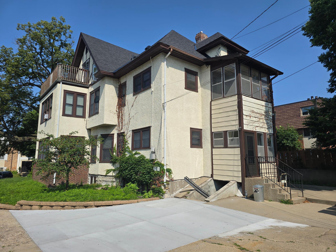
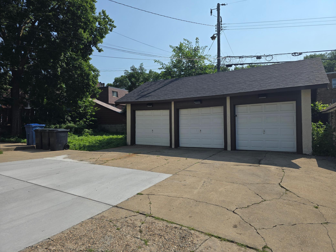
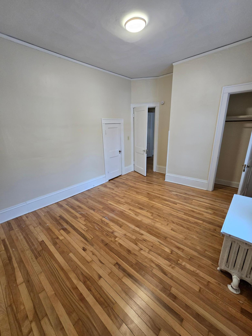
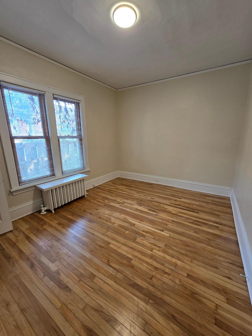
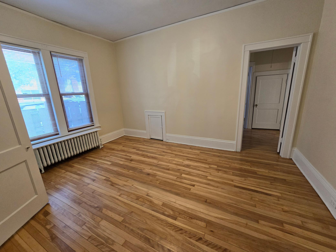
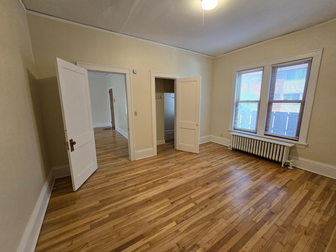
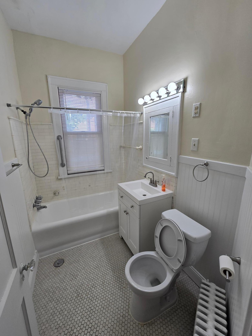
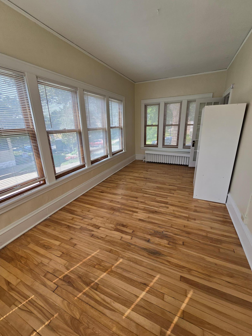
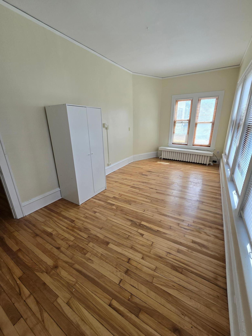
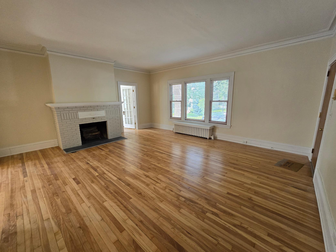
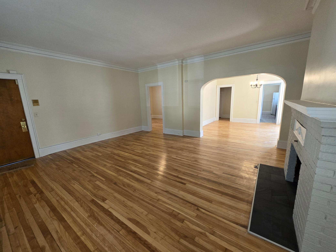
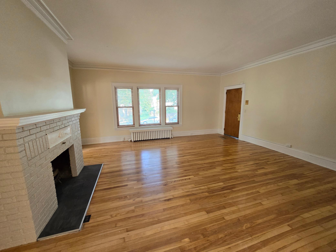
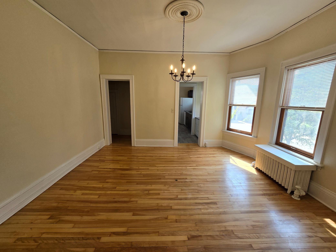
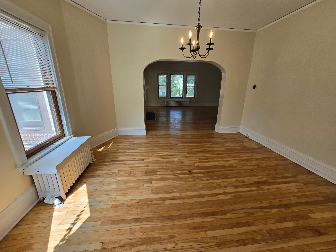
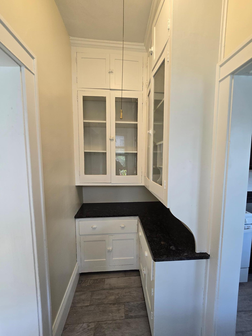
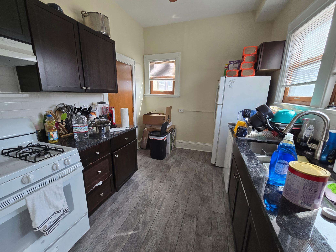
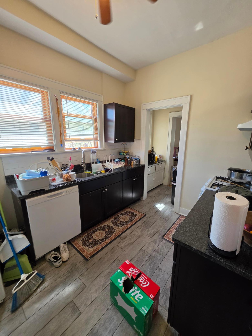
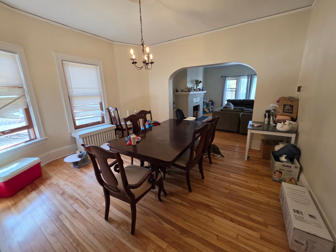
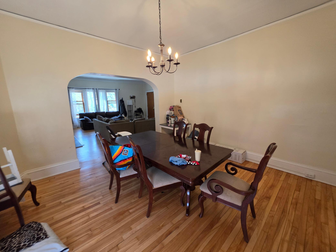
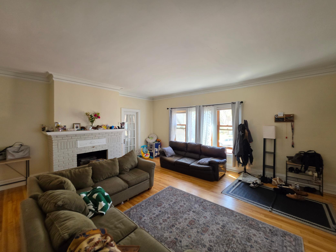
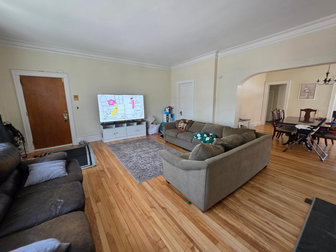
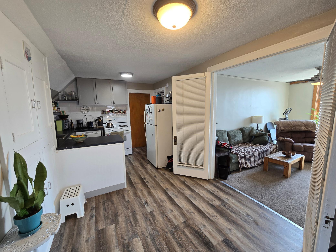
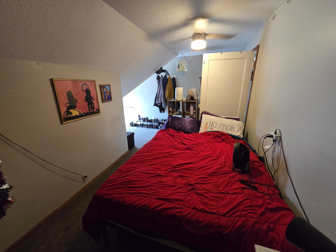
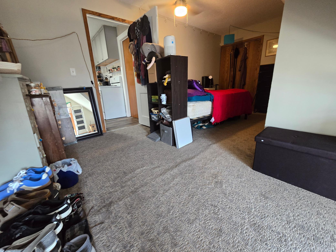
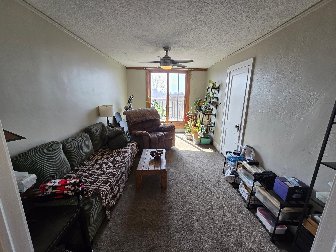
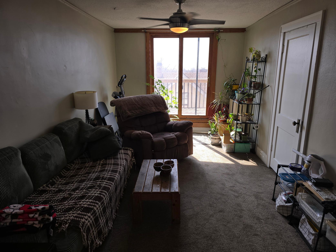
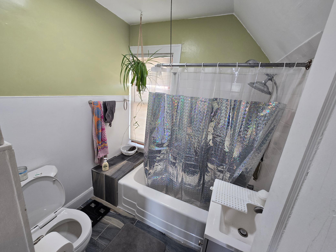
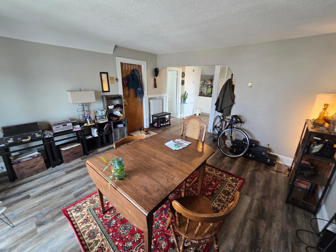
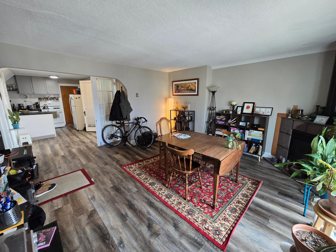
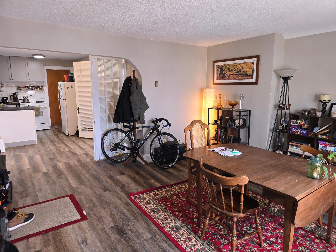
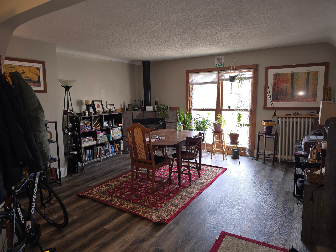
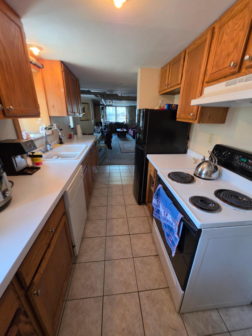
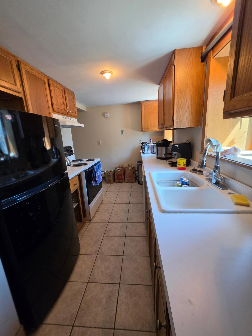
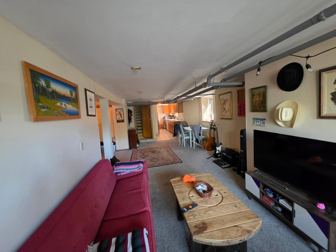
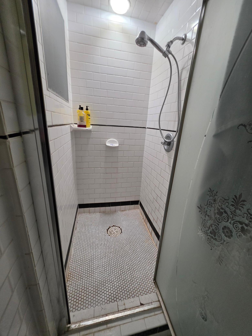
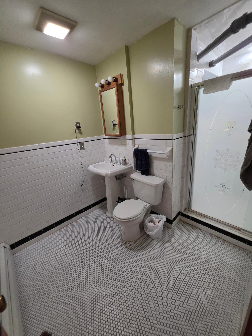
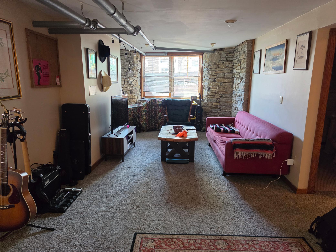
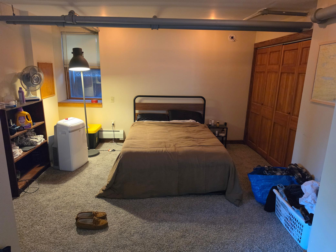
- Prime Investment Opportunity in Whittier – Uptown Minneapolis Located in the highly sought-after Whittier neighborhood of Uptown Minneapolis, this well-maintained four-unit property presents an exceptional investment opportunity. Situated on an extra-wide 64-foot lot, the building combines spacious units, thoughtful updates, and a prime location known for strong and consistent rental demand—ideal for investors seeking reliable, long-term income. Property Highlights: Unit 1 & Unit 2: Two expansive 3-bedroom units featuring beautiful hardwood floors, cozy fireplaces, and tasteful updates throughout. Unit 1 has been recently enhanced with refinished floors, updated tile, modern cabinetry, and elegant granite countertops, offering both style and durability. Unit 3 (Top Floor): A bright and spacious 2-bedroom unit complete with a private deck, gas fireplace, and luxury vinyl flooring. The updated kitchen showcases sleek granite countertops, creating a modern and inviting living space that appeals to quality tenants. Lower-Level Studio: A well-designed studio apartment with its own egress, providing added safety and functionality. This unit also includes access to a utility room with owned coin-operated laundry, generating additional income potential. Parking & Improvements: The property includes three garage stalls along with ample off-street parking—a valuable amenity in this high-demand area. A brand-new roof installed in 2024 offers peace of mind and minimizes near-term capital expenses. Location & Investment Potential: Positioned in the heart of Uptown Minneapolis, residents enjoy close proximity to popular restaurants, shopping, parks, and convenient public transit. The Whittier neighborhood continues to attract renters, ensuring strong occupancy rates and stable cash flow. With its generous unit sizes, recent upgrades, and unbeatable location, this property stands out as a turnkey investment with excellent upside potential. Don’t miss this rare opportunity to own a high-performing multi-family property in one of Minneapolis’ most desirable rental markets. Schedule your showing today!
- Directions
- South on 94 to Lyndale Ave. Take a left (east) on Franklin Ave S, go 3 blocks and take a right on Grand Ave S. Arrive at 2 property on the left 2017 Grand Ave S.
Accessible
- None
- Yes
Amenities Shared
- Coin-op Laundry Owned
- Yes
- Common Laundry Facility
- Yes
Basement
- Concrete Block
- Yes
- Egress Windows
- Yes
- Partially Finished
- Yes
- Shared Access
- Yes
- Single Tenant Access
- Yes
Construction Status
- Previously Owned
- Yes
Exterior
- Stucco
- Yes
Foundation
- Concrete Block
- Yes
Fuel
- Electric
- Yes
- Natural Gas
- Yes
Heating
- Boiler
- Yes
- Radiator
- Yes
Laundry
- Common Area
- Yes
- In Basement
- Yes
Lock Box Type
- Combo
- Yes
Owner Pays
- Gas
- Yes
- Insurance
- Yes
- Lawn
- Yes
- Maintenance/Repair
- Yes
- Sewer
- Yes
- Taxes
- Yes
- Trash Collection
- Yes
- Water
- Yes
Patio, Porch and Deck Features
- Deck
- Yes
Rental License Type
- Standard
- Yes
Roof
- Age 8 Years or Less
- Yes
Sewer
- City Sewer/Connected
- Yes
Water
- City Water/Connected
- Yes
No. of Ranges
- One Per Unit
- Yes
No. of Refrigerators
- One Per Unit
- Yes
Tenant Pays
- Broadband
- Yes
- Cable TV
- Yes
- Electricity
- Yes
- Telephone
- Yes
Unit 1 Appliances
- Dishwasher
- Yes
- Range
- Yes
- Refrigerator
- Yes
Unit 1 Bath Description
- Main Floor Full Bath
- Yes
Unit 1 Fireplace Char
- Wood Burning
- Yes
Unit 2 Appliances
- Range
- Yes
- Refrigerator
- Yes
Unit 2 Fireplace Char
- Wood Stove
- Yes
Unit 3 Amenities
- Ceiling Fan(s)
- Yes
- Deck
- Yes
Unit 3 Appliances
- Dishwasher
- Yes
- Range
- Yes
- Refrigerator
- Yes
Unit 4 Appliances
- Dishwasher
- Yes
- Range
- Yes
- Refrigerator
- Yes

Listing Office:
Bridge Realty, LLC
Last Updated: August - 19 - 2026
The data relating to real estate for sale on this web site comes in part from the Broker
Reciprocity SM Program of the Regional Multiple Listing Service of Minnesota, Inc. The information provided is deemed reliable but not guaranteed. Properties subject to prior sale, change or withdrawal.
©2026 Regional Multiple Listing Service of Minnesota, Inc All rights reserved.