201 Pebble Creek Drive, Mankato, MN 56001
$529,000
Property Type:
Residential
Bedrooms:
5
Baths:
4
Square Footage:
3,266
Lot Size (sq. ft.):
15,246
Status:
Active
Current Price:
$529,000
List Date:
4/30/2026
Last Modified:
8/22/2026
Overview
Description
...
(Read more)
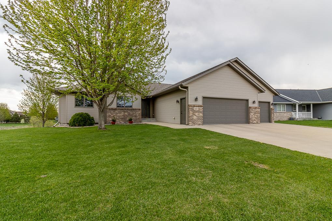
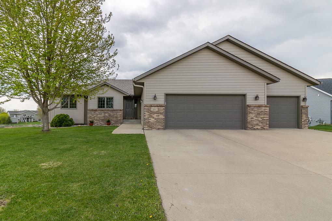
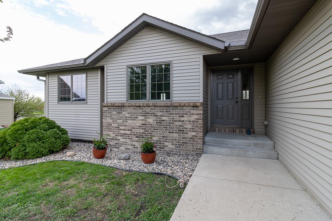
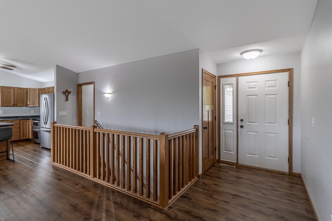
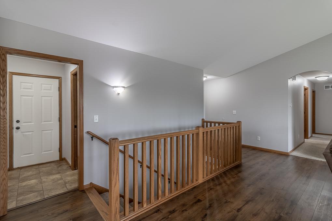
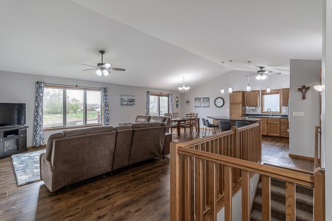
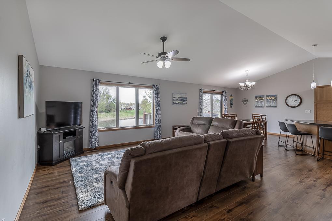
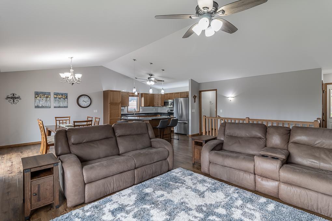
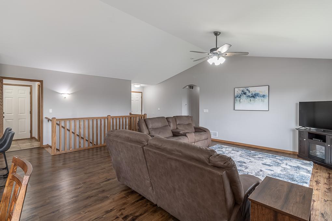
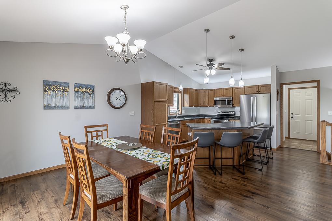
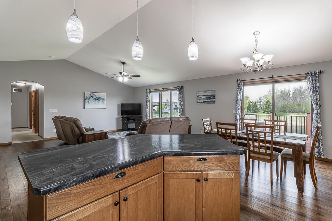
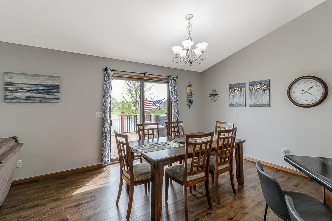
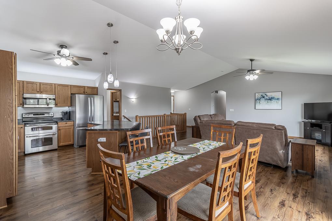
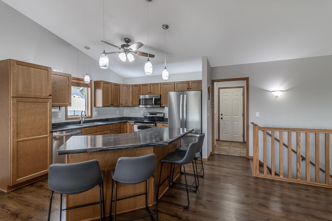
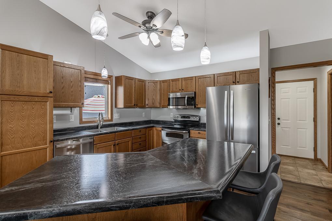
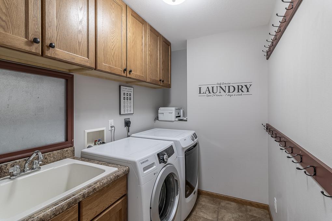
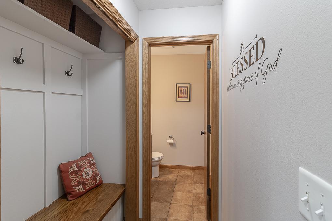
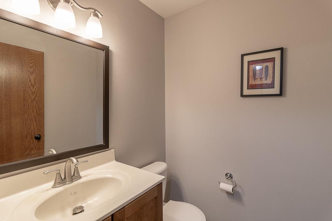
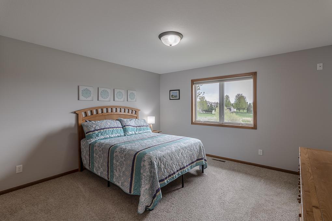
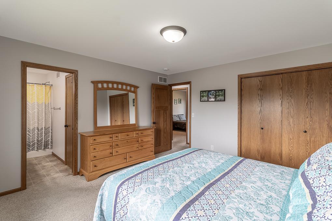
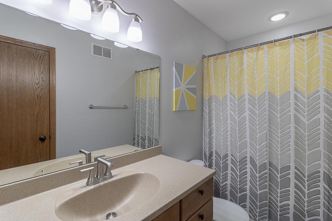
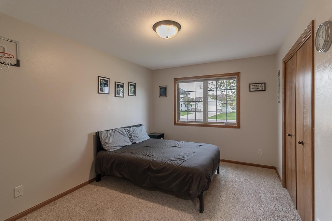
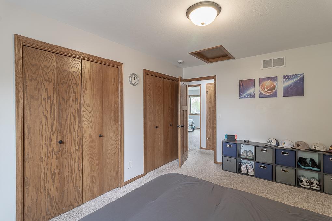
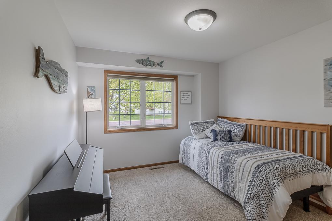
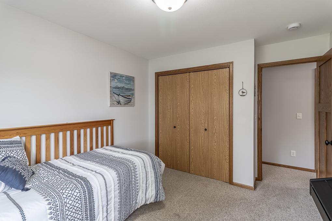
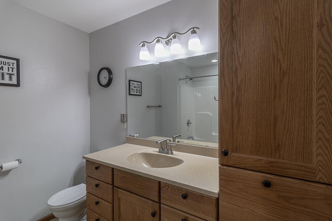
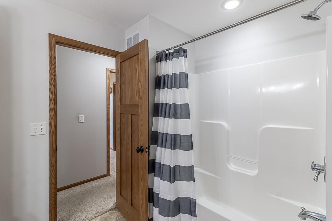
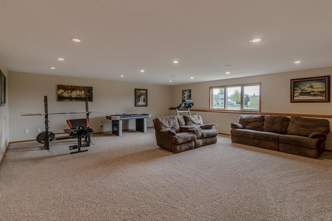
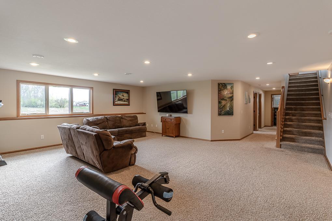
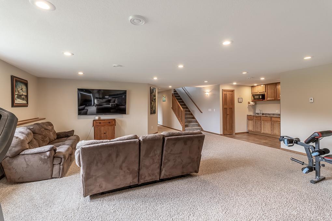
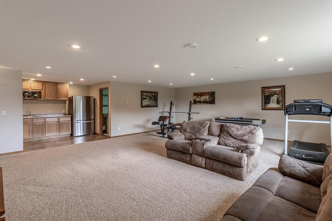
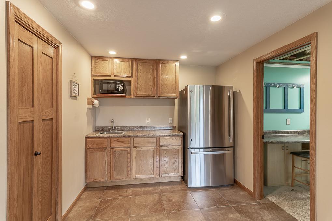
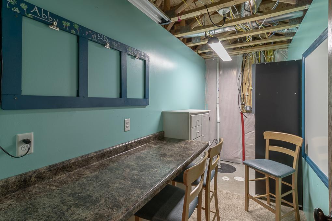
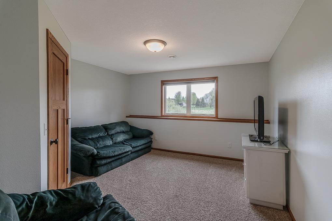
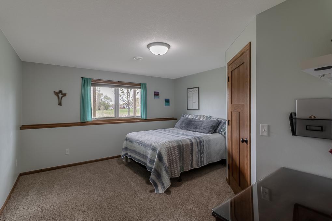
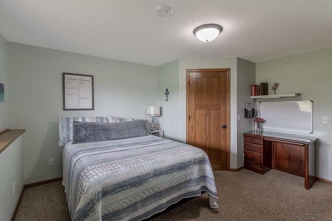
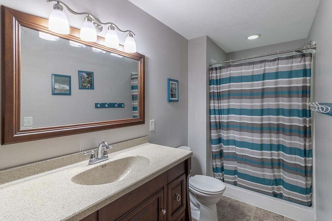
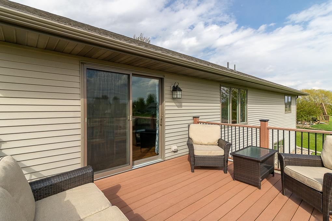
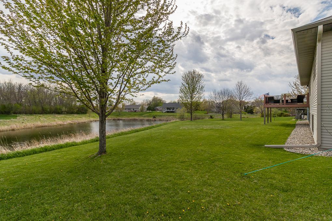
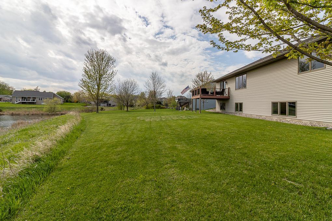
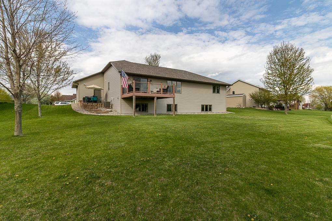
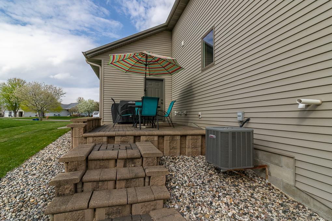
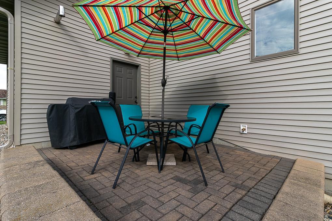
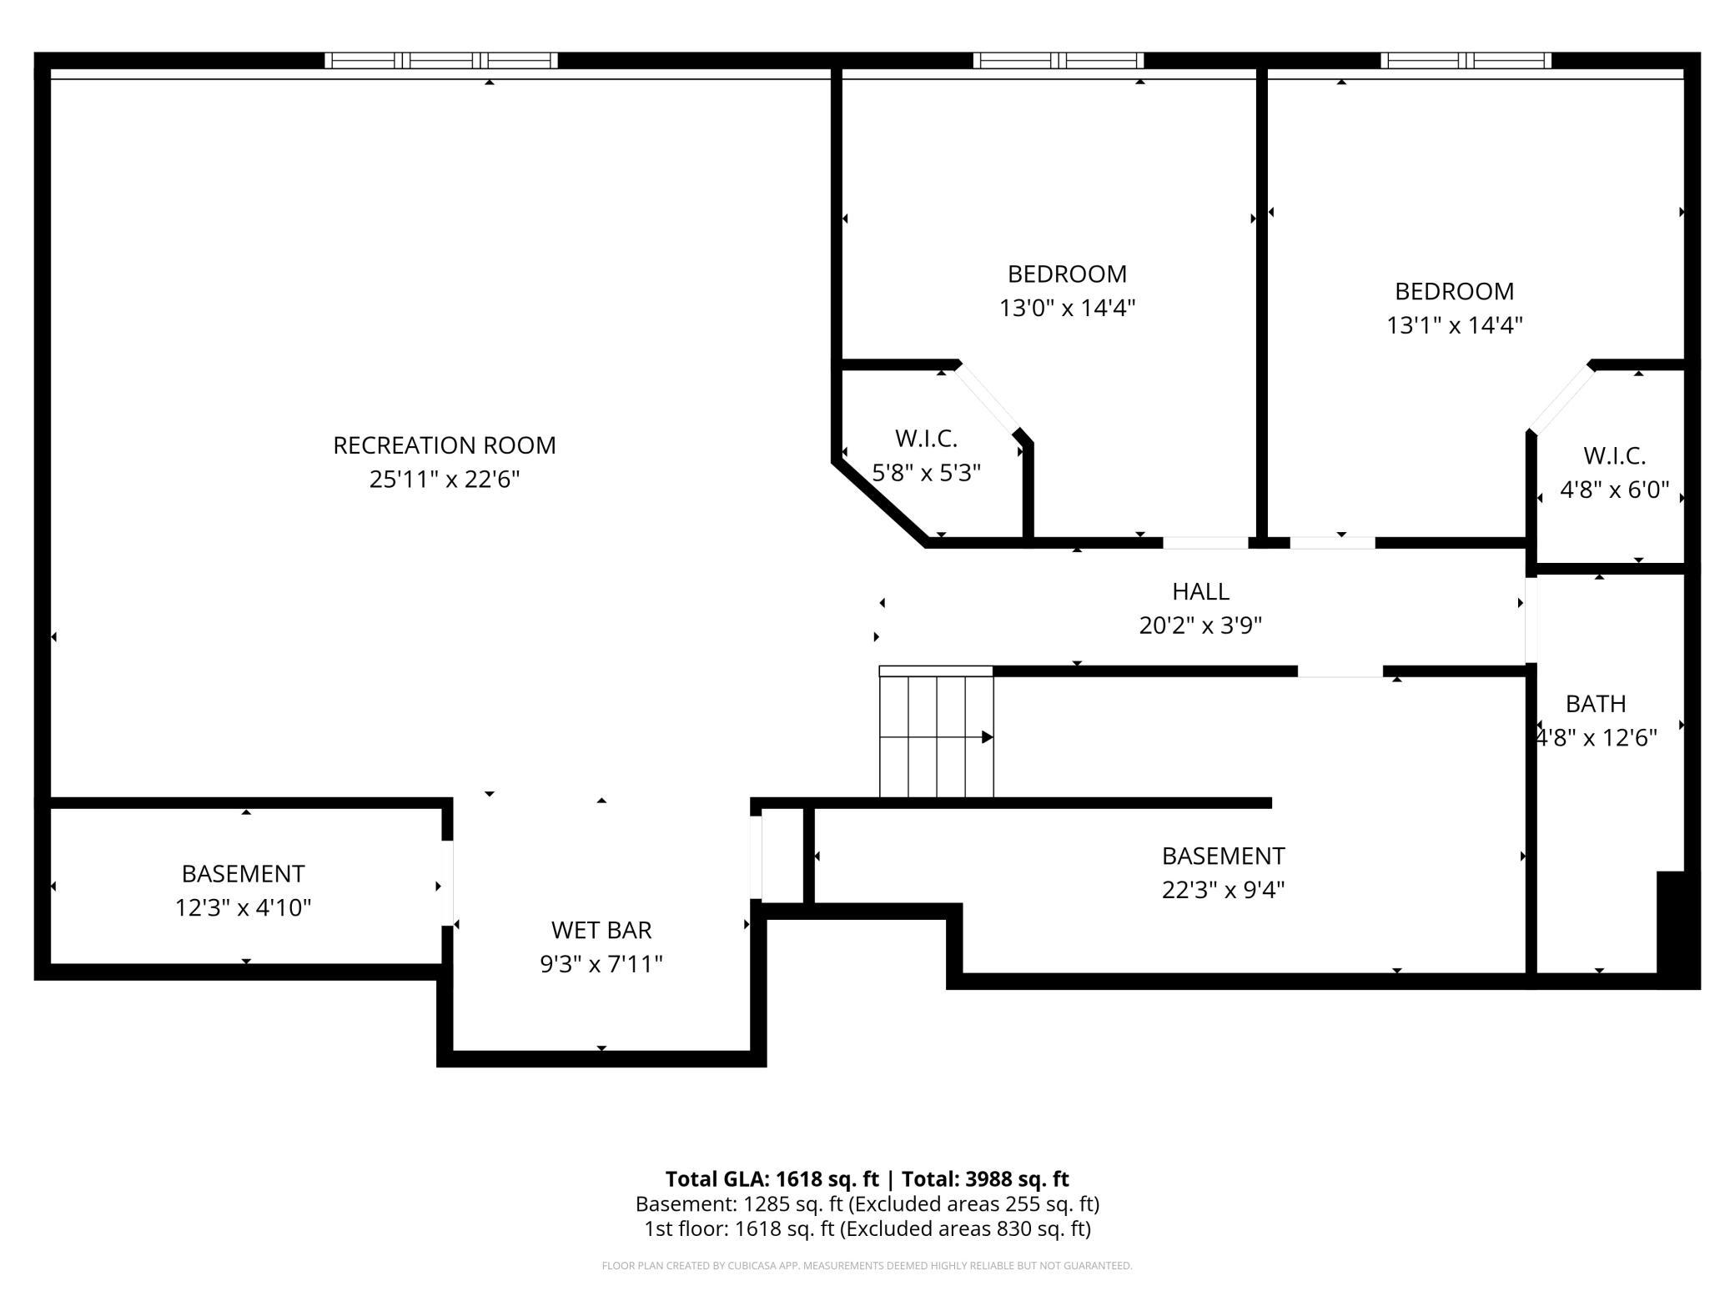
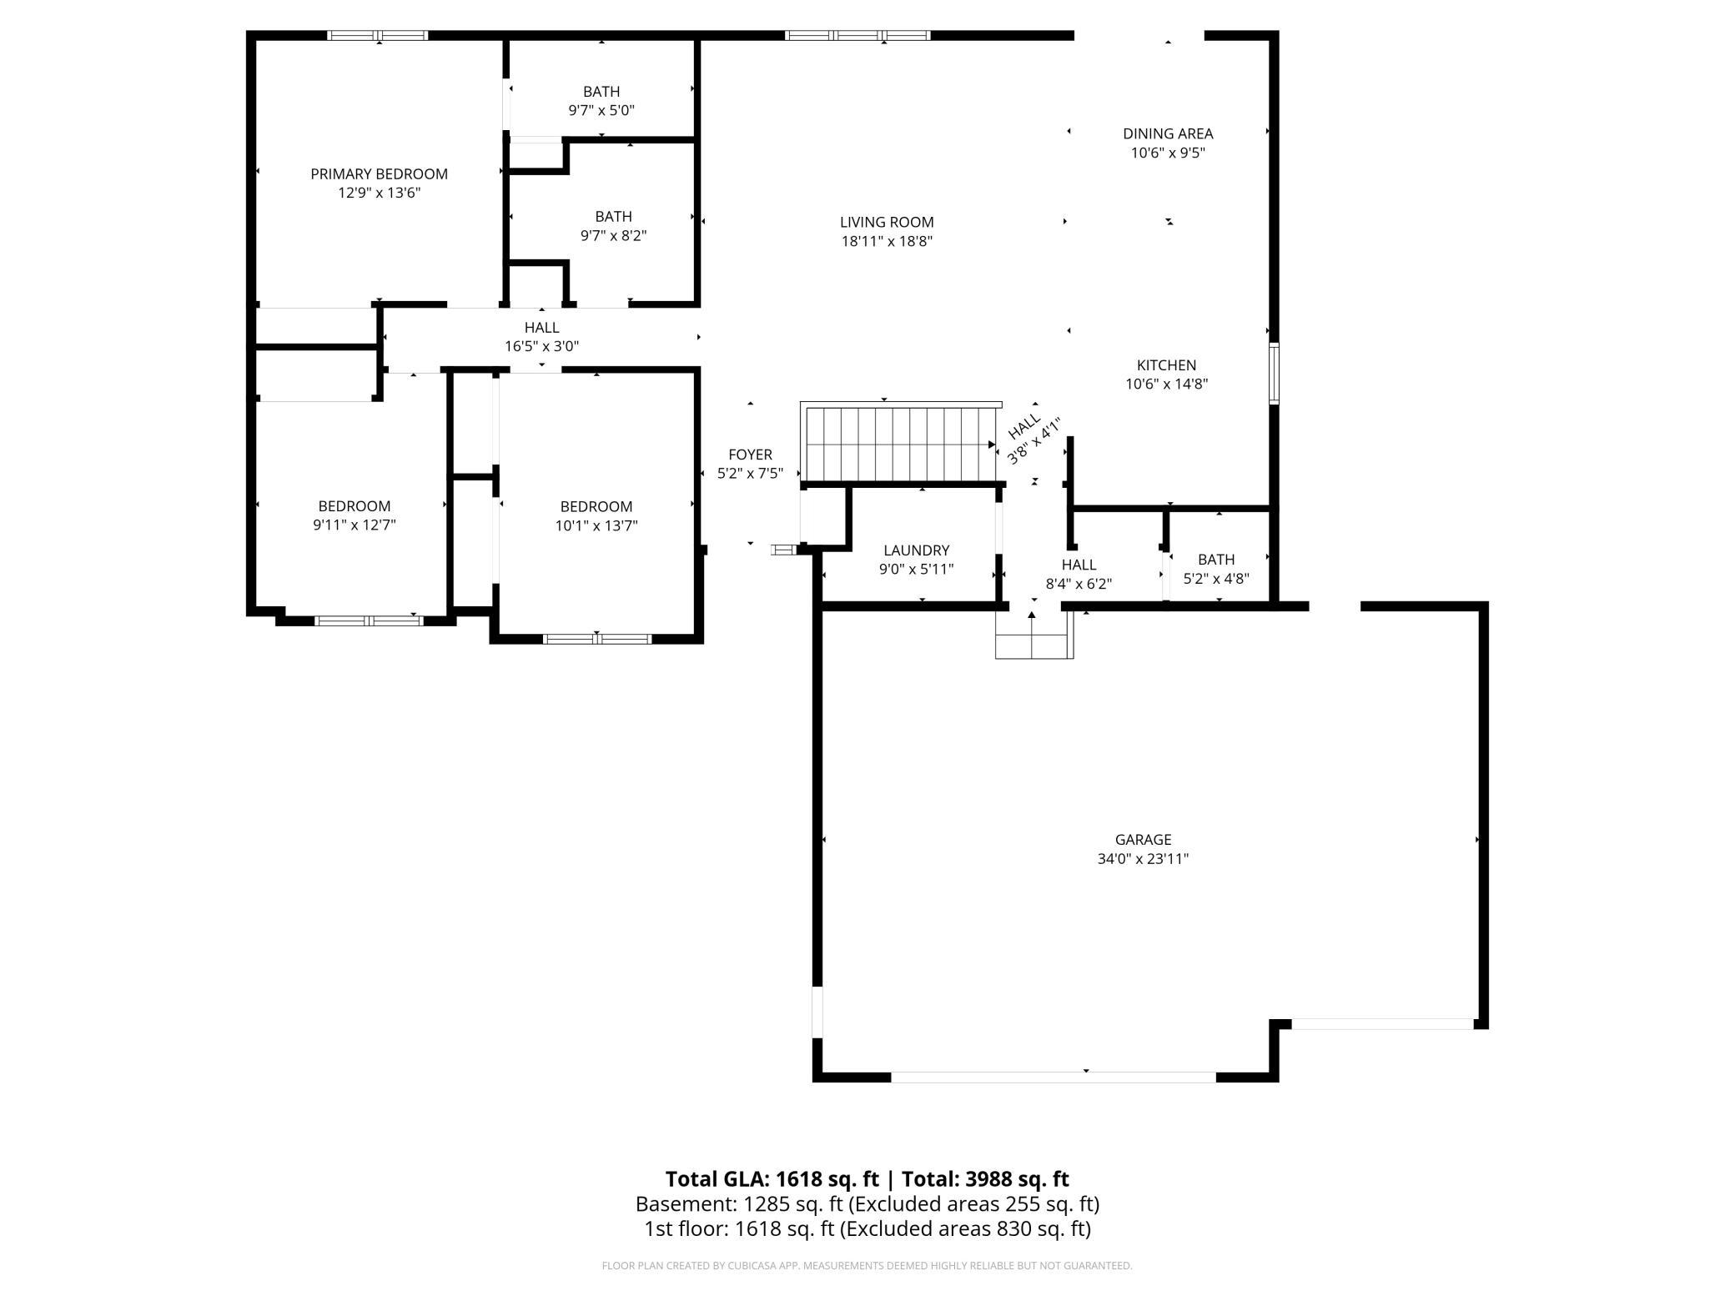
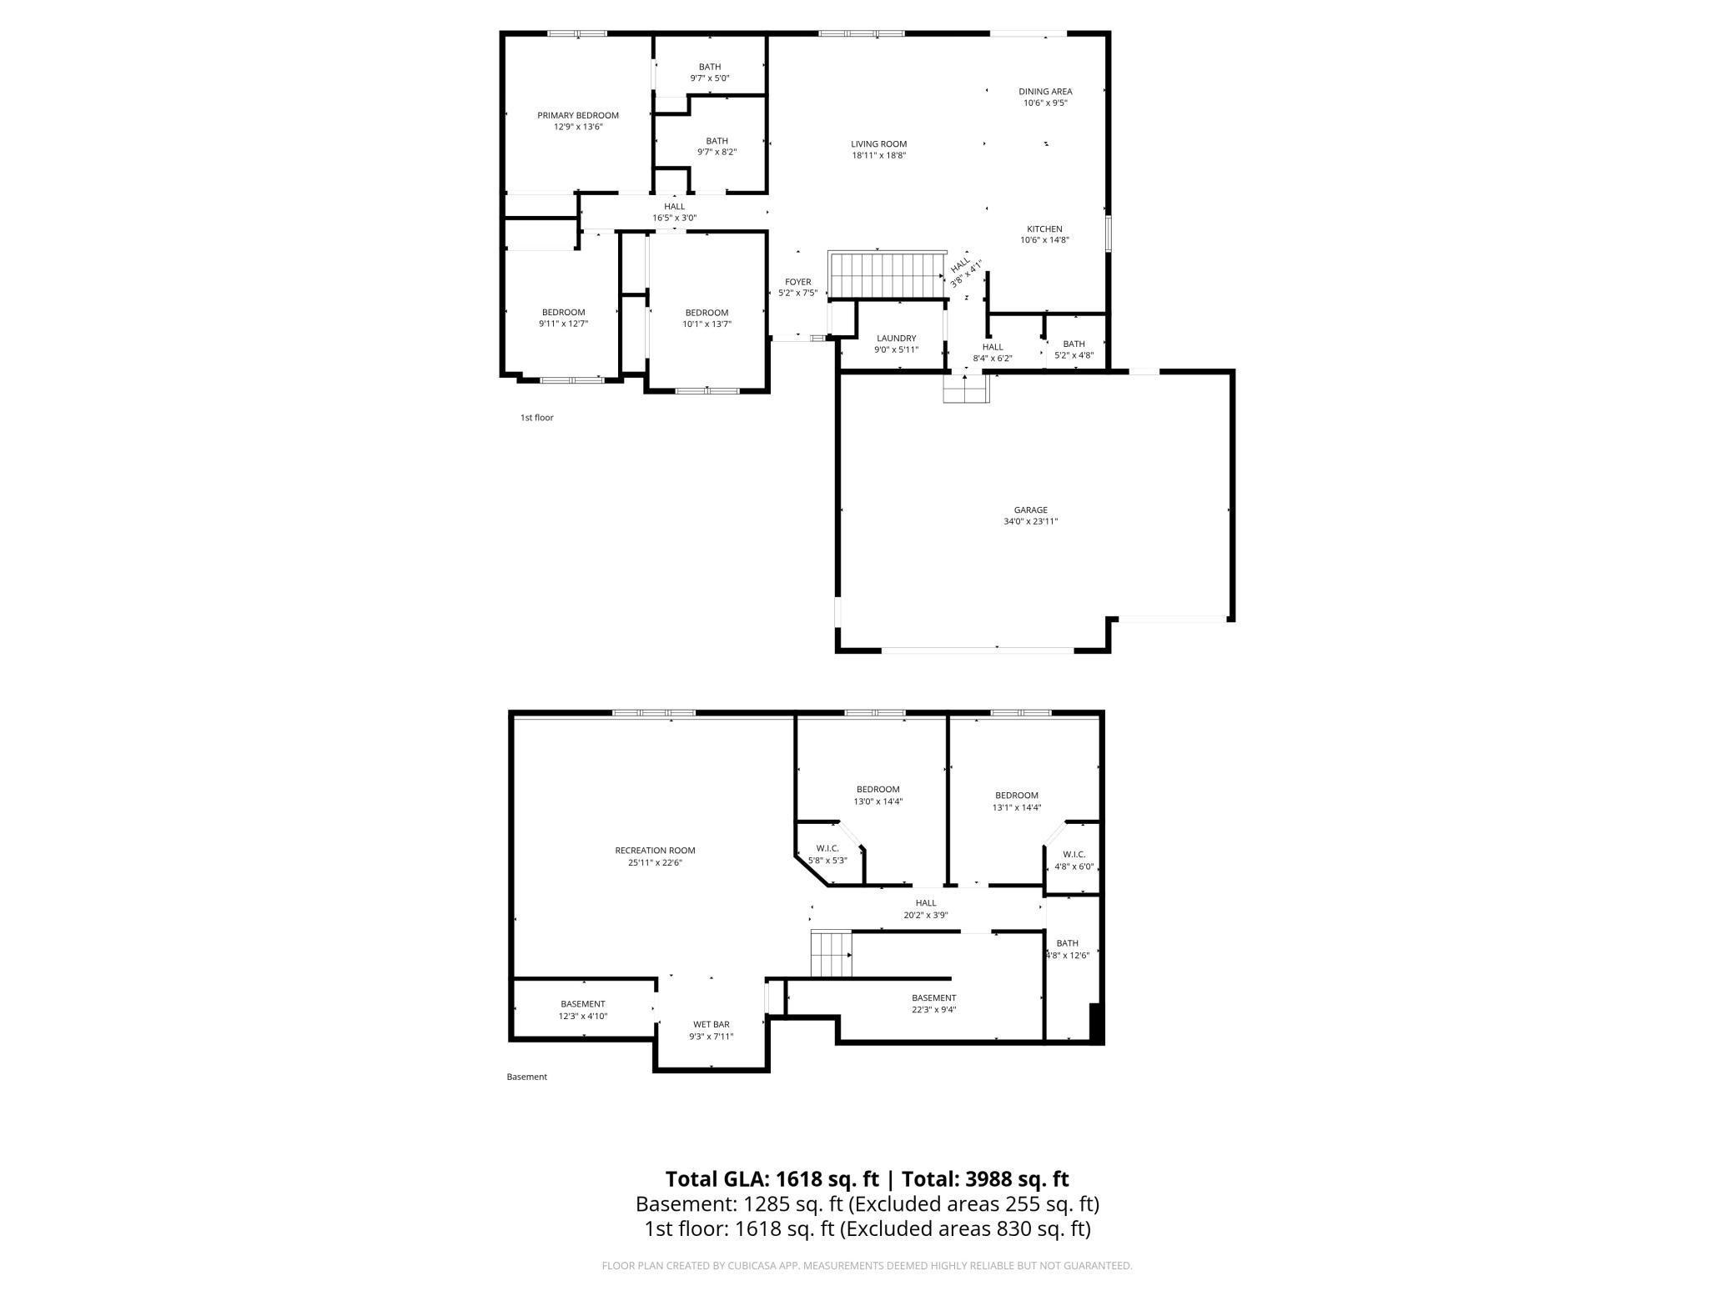
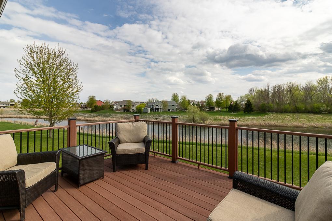
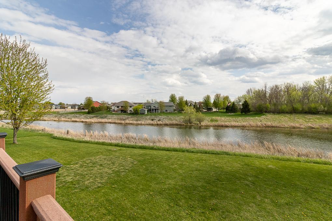
This expansive rambler in Country Club Estates offers nearly 3,300 finished square feet with 5 bedrooms, 4 bathrooms, and a generously sized insulated and heated 3-stall garage. Step inside to vaulted ceilings in the living room and a bright, open-concept layout ideal for everyday living and entertaining. Updated LVP flooring runs throughout the kitchen, dining, and living areas, while abundant natural light fills the space. You'll love the view from the patio doors that lead to a composite deck overlooking the large backyard and beautiful pond. Down the hall are three main-level bedrooms, including a spacious primary suite with a large closet and private bath. An additional full bathroom serves the remaining bedrooms. The main level also features a conveniently located laundry area just off the kitchen. Near the garage entrance, you’ll find a built-in closet and an additional 1/2 bath. The lower level expands your living space with a large family room, two more bedrooms each with walk-in closets, a full bathroom, a bar area, a dedicated hobby/workshop room, and ample storage. Additional highlights include Anderson windows, in-floor heat in the lower level, a light in each shower, a tankless water heater, and an owned water softener. The exterior features durable steel siding and an almost mature apple tree. This home checks all the boxes! Schedule your showing today! Seller's agent is related to seller.
Listing Details MLS# 7063113
General Property Information
- Common Wall
- No
- Lot Measurement
- Acres
- Manufactured Home?
- No
- Multiple PIDs?
- No
- New Development
- No
- Waterfront YN
- No
- Year Built
- 2010
- Yearly/Seasonal
- Yearly
- Zoning
- Residential-Single Family
- Bath Full
- 2
- Bath Three Quarters
- Yes
- Bath Half
- Yes
- Main Floor Total SqFt
- 1633
- Above Grd Total SqFt
- 1633
- Below Grd Total SqFt
- 1633
- Total SqFt
- 3266
- Total Finished Sqft
- 3266.00
- FireplaceYN
- No
- Style
- (SF) Single Family
- Foundation Size
- 1633
- Garage Stalls
- 3
- Lot Dimensions
- 143x128
- Acres
- 0.35
- Assessment Pending
- No
- Number of Fireplaces
- 0
- Bath Quarter
- 0
- Association Fee
- 0
Property Features
Accessible:
None
Air Conditioning:
Central Air
Amenities Unit:
Ceiling Fan(s); Deck; Kitchen Center Island; Patio; Walk-In Closet; Washer/Dryer Hookup; Wet Bar
Appliances:
Dishwasher; Disposal; Dryer; Range; Refrigerator; Washer
Basement:
Egress Windows; Full; Sump Pump
Bath Description:
Main Floor 1/2 Bath; Main Floor Full Bath; Full Primary; 3/4 Basement
Construction Materials:
Frame
Construction Status:
Previously Owned
Dining Room Description:
Informal Dining Room
Electric:
Circuit Breakers
Exterior:
Metal
Foundation:
Poured Concrete
Fuel:
Natural Gas
Heating:
Forced Air
Lock Box Type:
Supra
Parking Characteristics:
Garage Door Opener
Road Frontage:
City Street
Roof:
Asphalt Shingles
Sellers Terms:
Cash; Conventional; VA
Sewer:
City Sewer/Connected
Special Search:
3 BR on One Level; Main Floor Bedroom; Main Floor Laundry
Stories:
One
Water:
City Water/Connected
Contract Information
- Contingency
- None
- Original List Price
- 565000
- ListPrice
- 529000
- Owner is an Agent?
- No
- Auction?
- No
Location Tax and Other Information
- House Number
- 201
- Street Name
- Pebble Creek
- Street Suffix
- Drive
- Postal City
- Mankato
- County
- Blue Earth
- State
- MN
- Zip Code
- 56001
- Complex/Dev/Subdivision
- Country Club Estates 14
Assessments
- Tax With Assessments
- 5918
- Assessment Balance
- 0
Building Information
- Finished SqFt Above Ground
- 1633
- Finished SqFt Below Ground
- 1633
More Information
Lease Details
- Land Leased
- Not Applicable
Lock Box Type
- Lock Box Source
- RASM
- Supra
- Yes
Miscellaneous Information
- DP Resource
- Yes
- Homestead
- Yes
Ownership
- Fractional Ownership
- No
Parking Characteristics
- Garage Dimensions
- 24x35
- Garage Square Feet
- 818
- Garage Door Opener
- Yes
Office/Member Info
- Association
- MAAR
Location, Tax and Other Information
- AssocFeeYN
- No
- Legal Description
- COUNTRY CLUB ESTATES NO 14 001 002 00
- Listing City
- Mankato
- Map Page
- 999
- Municipality
- Mankato
- School District
- Mankato
- School District Phone
- 507-387-1868
- Zip Plus 4
- 6496
- Property ID Number
- R010904152015
- Tax Year
- 2026
- Tax Amount
- 5918
- In Foreclosure?
- No
- Potential Short Sale?
- No
- Lender Owned?
- No
Directions & Remarks
- Public Remarks
- This expansive rambler in Country Club Estates offers nearly 3,300 finished square feet with 5 bedrooms, 4 bathrooms, and a generously sized insulated and heated 3-stall garage. Step inside to vaulted ceilings in the living room and a bright, open-concept layout ideal for everyday living and entertaining. Updated LVP flooring runs throughout the kitchen, dining, and living areas, while abundant natural light fills the space. You'll love the view from the patio doors that lead to a composite deck overlooking the large backyard and beautiful pond. Down the hall are three main-level bedrooms, including a spacious primary suite with a large closet and private bath. An additional full bathroom serves the remaining bedrooms. The main level also features a conveniently located laundry area just off the kitchen. Near the garage entrance, you’ll find a built-in closet and an additional 1/2 bath. The lower level expands your living space with a large family room, two more bedrooms each with walk-in closets, a full bathroom, a bar area, a dedicated hobby/workshop room, and ample storage. Additional highlights include Anderson windows, in-floor heat in the lower level, a light in each shower, a tankless water heater, and an owned water softener. The exterior features durable steel siding and an almost mature apple tree. This home checks all the boxes! Schedule your showing today! Seller's agent is related to seller.
- Directions
- From MN 22, north of Mankato, head west on Augusta Drive. From here take a right onto St. Andrews Drive. Take a left onto Pebble Creek Dr. Property will be on your left.
Accessible
- None
- Yes
Air Conditioning
- Central Air
- Yes
Amenities Unit
- Ceiling Fan(s)
- Yes
- Deck
- Yes
- Kitchen Center Island
- Yes
- Patio
- Yes
- Walk-In Closet
- Yes
- Washer/Dryer Hookup
- Yes
- Wet Bar
- Yes
Appliances
- Dishwasher
- Yes
- Disposal
- Yes
- Dryer
- Yes
- Range
- Yes
- Refrigerator
- Yes
- Washer
- Yes
Basement
- Egress Windows
- Yes
- Full
- Yes
- Sump Pump
- Yes
Bath Description
- Main Floor 1/2 Bath
- Yes
- Main Floor Full Bath
- Yes
- Full Primary
- Yes
- 3/4 Basement
- Yes
Construction Materials
- Frame
- Yes
Construction Status
- Previously Owned
- Yes
Dining Room Description
- Informal Dining Room
- Yes
Electric
- Circuit Breakers
- Yes
Exterior
- Metal
- Yes
Foundation
- Poured Concrete
- Yes
Fuel
- Natural Gas
- Yes
Heating
- Forced Air
- Yes
Insurance Fee
- Insurance Fee
- 0
Road Frontage
- City Street
- Yes
Roof
- Asphalt Shingles
- Yes
Sellers Terms
- Cash
- Yes
- Conventional
- Yes
- VA
- Yes
Sewer
- City Sewer/Connected
- Yes
Special Search
- 3 BR on One Level
- Yes
- Main Floor Bedroom
- Yes
- Main Floor Laundry
- Yes
Stories
- One
- Yes
Water
- City Water/Connected
- Yes
Room Information
| Room Name | Dimensions | Level |
|---|---|---|
| Bathroom | 5.25x4.66 | Main |
| Bathroom | 9.66x8.25 | Main |
| Bathroom | 4.66x12.5 | Lower |
| Dining Room | 10.5x9.5 | Main |
| Family Room | 25.75x22.5 | Lower |
| Fifth (5th) Bedroom | 13x14.33 | Lower |
| First (1st) Bedroom | 12.75x13.5 | Main |
| Fourth (4th) Bedroom | 13x14.33 | Lower |
| Kitchen | 10.5x14.66 | Main |
| Laundry | 9x5.75 | Main |
| Living Room | 18.75x18.66 | Main |
| Primary Bath | 9.5x5 | Main |
| Second (2nd) Bedroom | 9.75x12.66 | Main |
| Third (3rd) Bedroom | 10x13.66 | Main |
| Storage Room | 22.25x9.33 | Lower |
Listing Office:
True Real Estate
Last Updated: August - 22 - 2026
The data relating to real estate for sale on this web site comes in part from the Broker
Reciprocity SM Program of the Regional Multiple Listing Service of Minnesota, Inc. The information provided is deemed reliable but not guaranteed. Properties subject to prior sale, change or withdrawal.
©2026 Regional Multiple Listing Service of Minnesota, Inc All rights reserved.