
2008 Nelson Drive, Thief River Falls, MN 56701
$319,900

Property Type:
Residential
Bedrooms:
3
Baths:
2
Square Footage:
2,576
Lot Size (sq. ft.):
7,405
Status:
Active
Current Price:
$319,900
List Date:
3/28/2026
Last Modified:
8/20/2026
Listing Details MLS# 7043095
General Property Information
- Common Wall
- No
- Lot Measurement
- Acres
- Manufactured Home?
- No
- Multiple PIDs?
- No
- New Development
- Yes
- Other Parking Spaces
- 6
- Waterfront YN
- No
- Year Built
- 2022
- Yearly/Seasonal
- Yearly
- Zoning
- Residential-Single Family
- Bath Full
- Yes
- Bath Three Quarters
- Yes
- Main Floor Total SqFt
- 1288
- Above Grd Total SqFt
- 1288
- Below Grd Total SqFt
- 1288
- Total SqFt
- 2576
- Total Finished Sqft
- 2576.00
- FireplaceYN
- No
- Style
- (SF) Single Family
- Foundation Size
- 1316
- Power Company
- Other
- Garage Stalls
- 2
- Lot Dimensions
- 60x125
- Acres
- 0.17
- Assessment Pending
- No
- Number of Fireplaces
- 0
- Bath Half
- 0
- Bath Quarter
- 0
- Association Fee
- 0
Property Features
Accessible:
None
Air Conditioning:
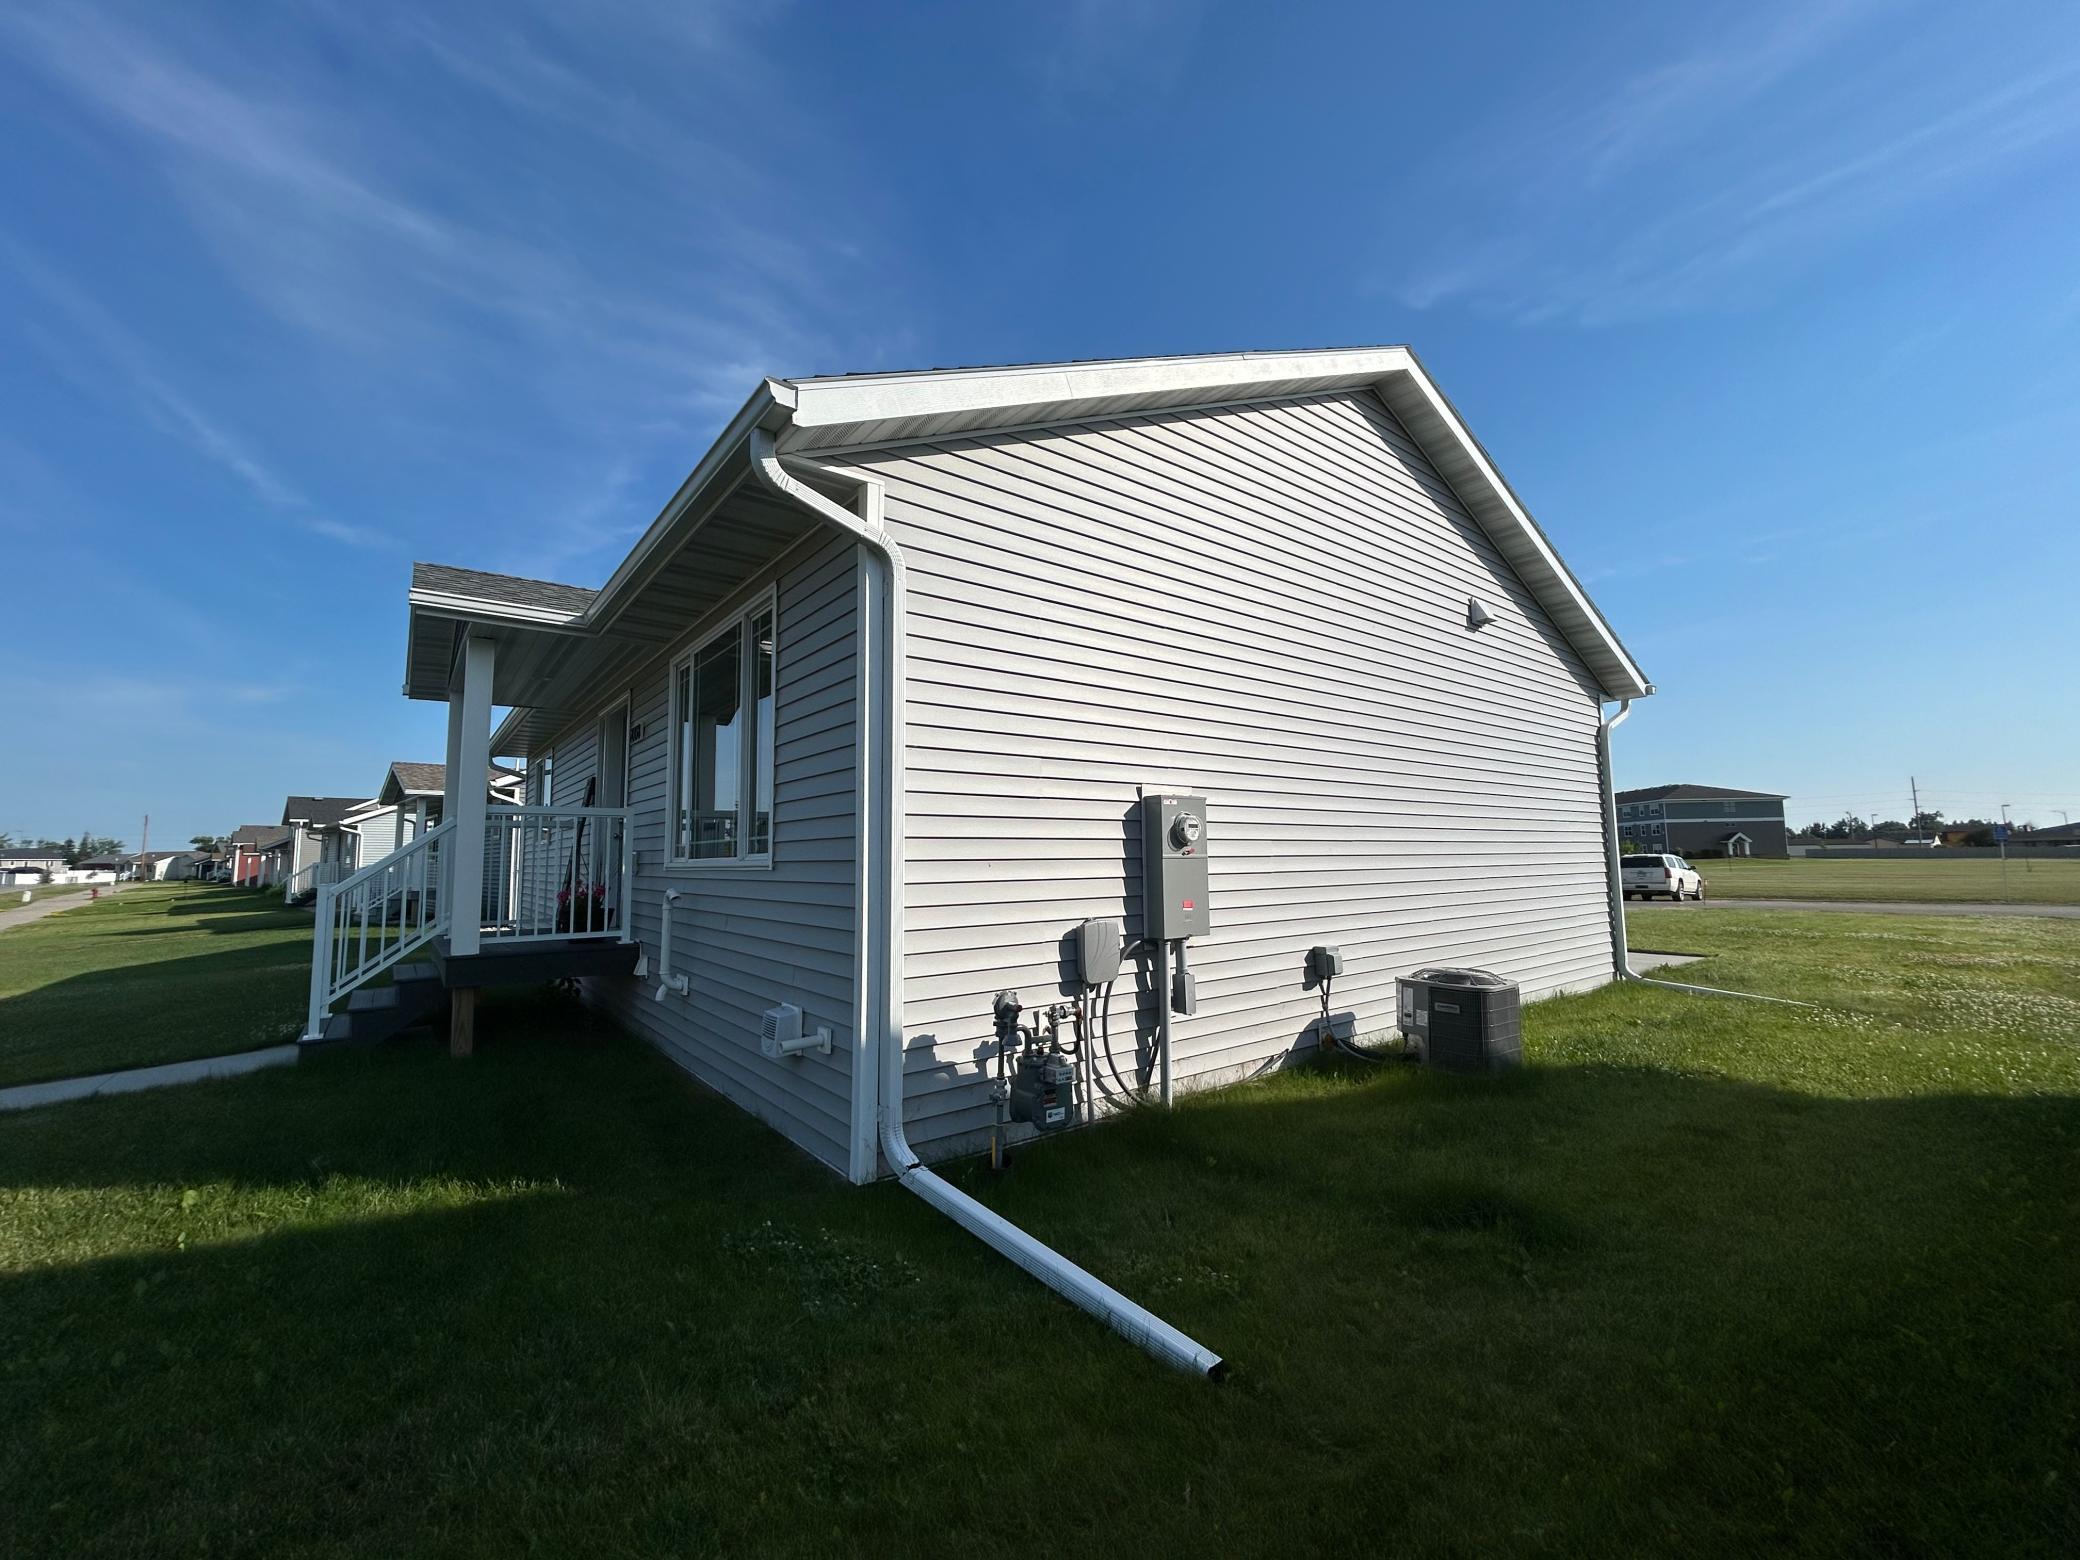
Central Air
Appliances:
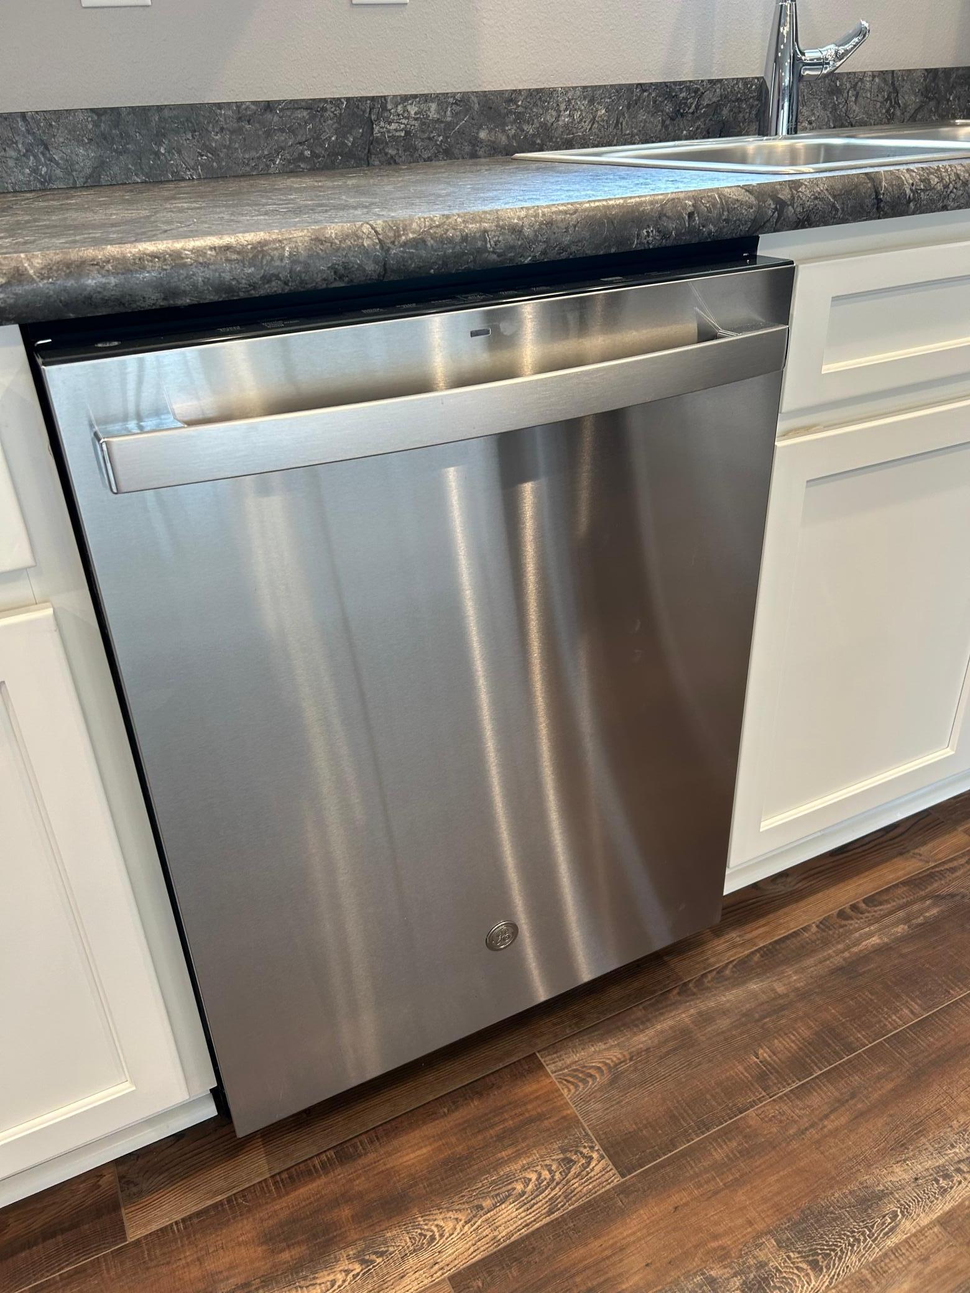
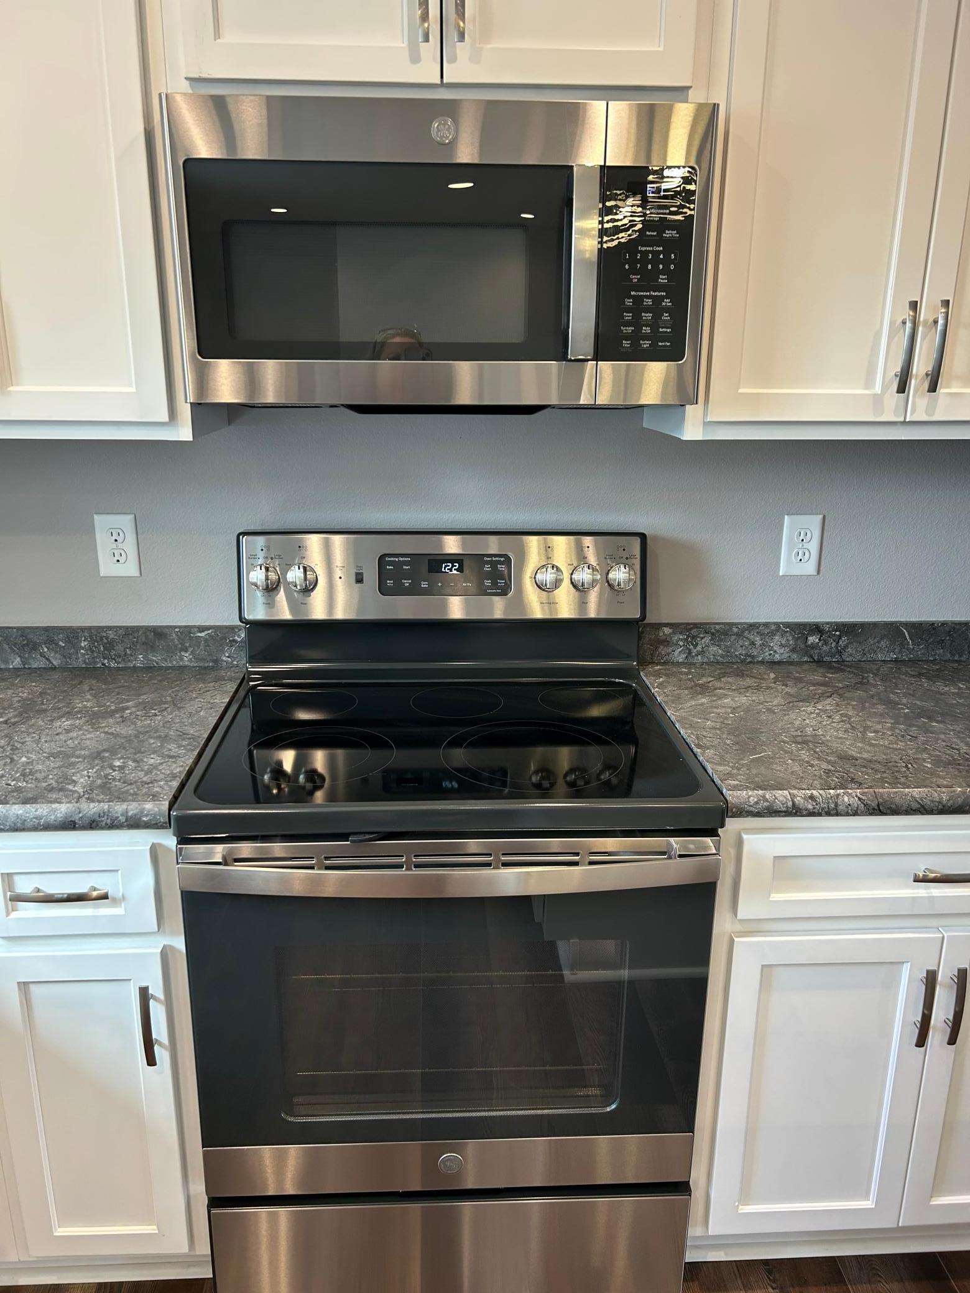
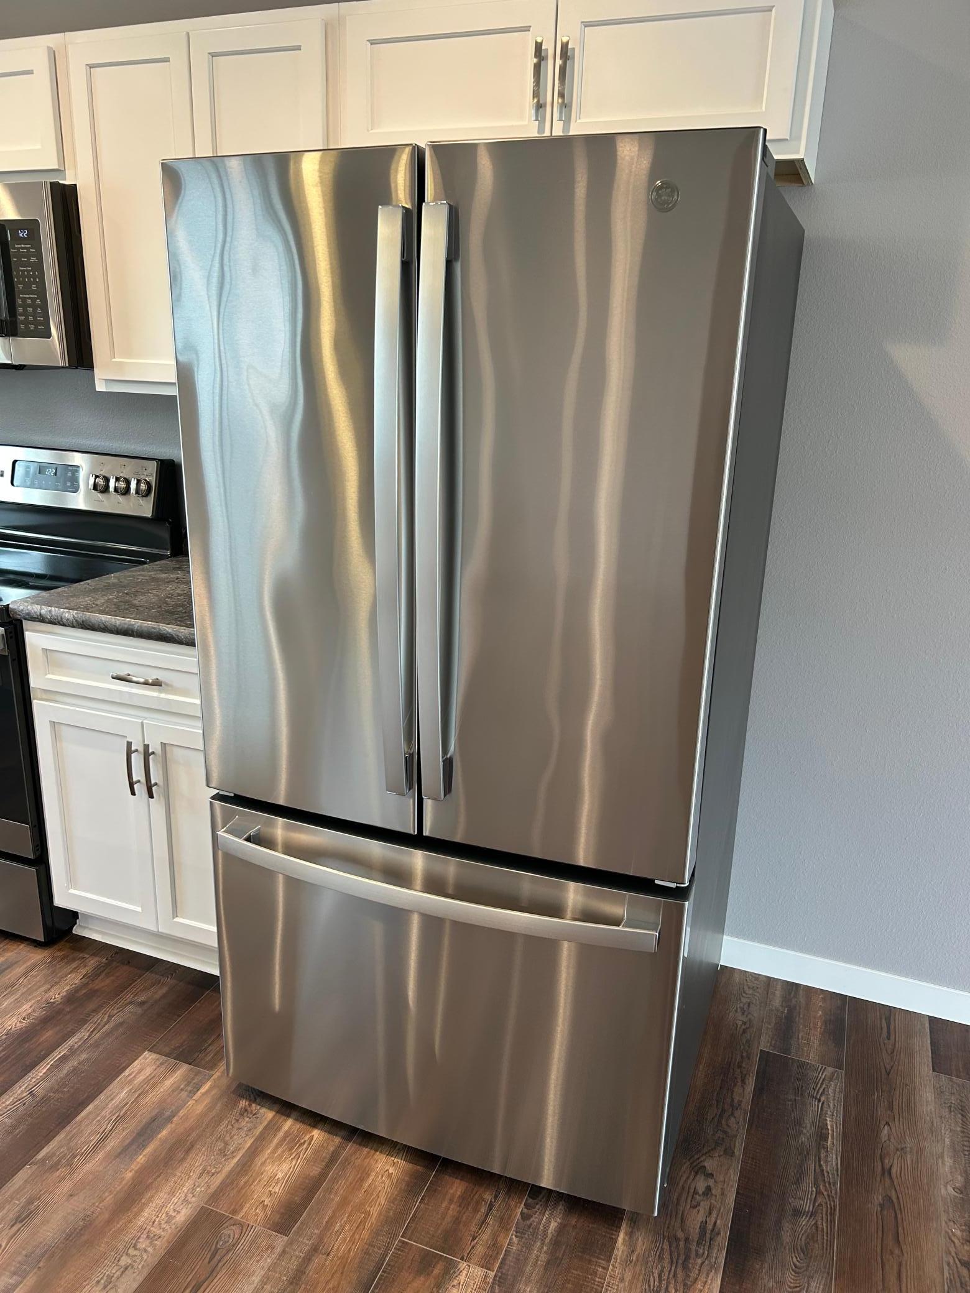
Air-To-Air Exchanger; Dishwasher; Microwave; Range; Refrigerator
Basement:
Drain Tiled; Egress Windows; Full; Storage Space; Sump Pump
Bath Description:
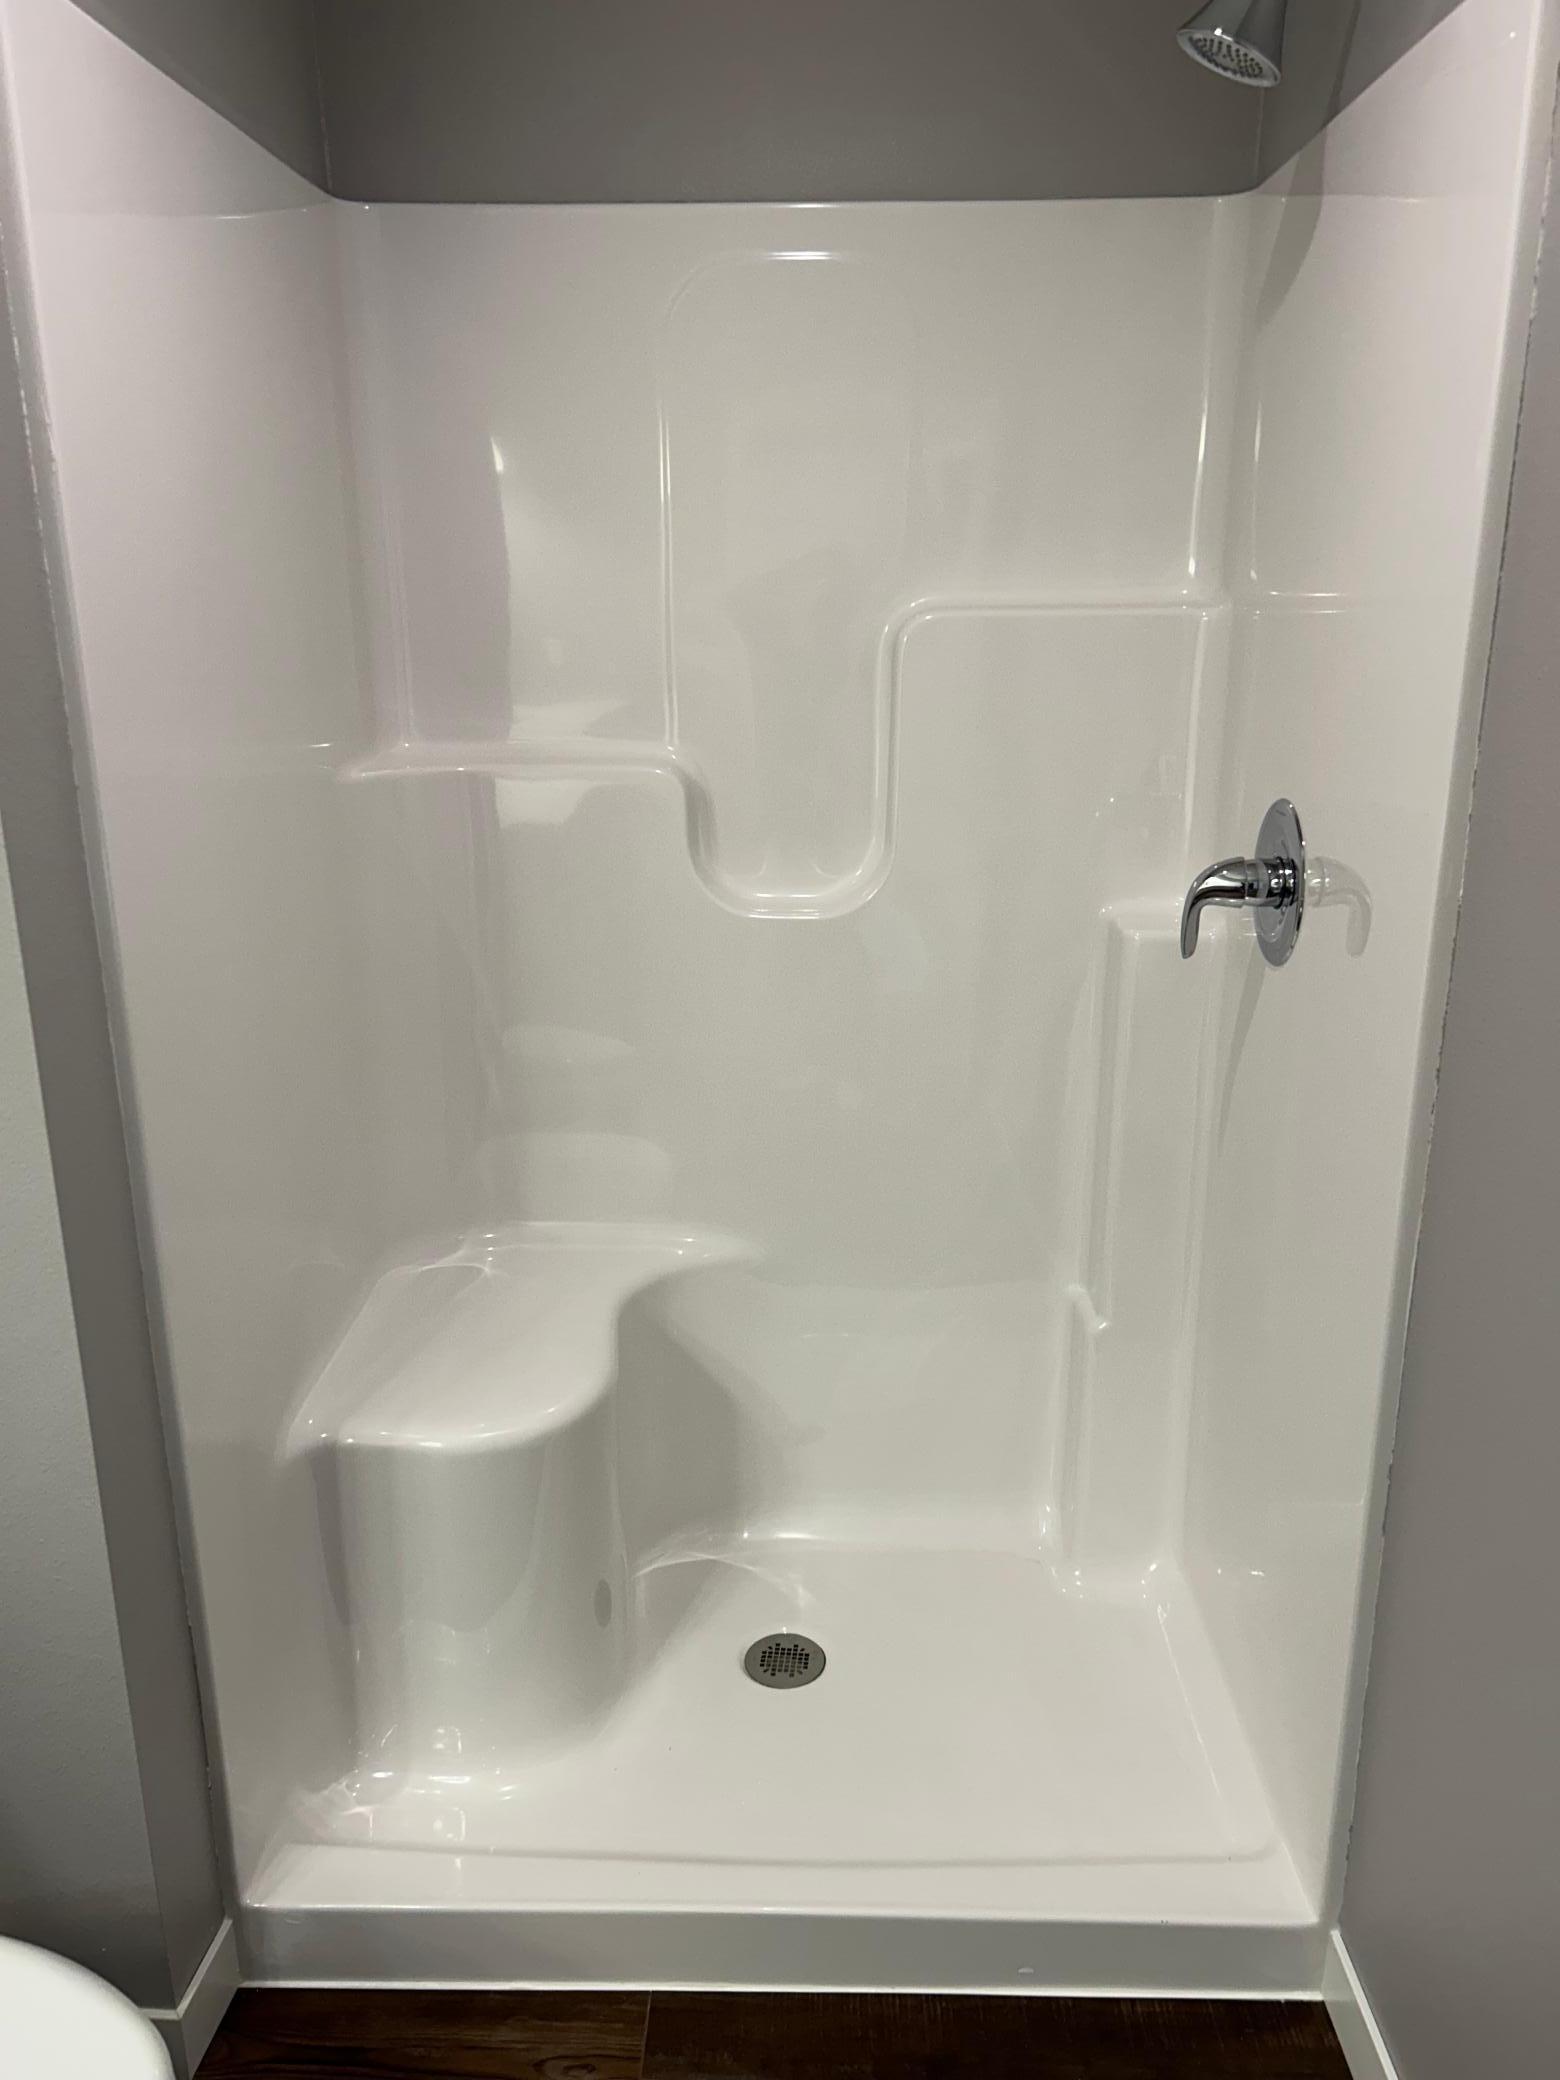
Main Floor 3/4 Bath; Full Basement
Construction Materials:
Frame
Construction Status:
Completed New Construction
Dining Room Description:
Breakfast Area
Electric:
200+ Amp Service
Exterior:
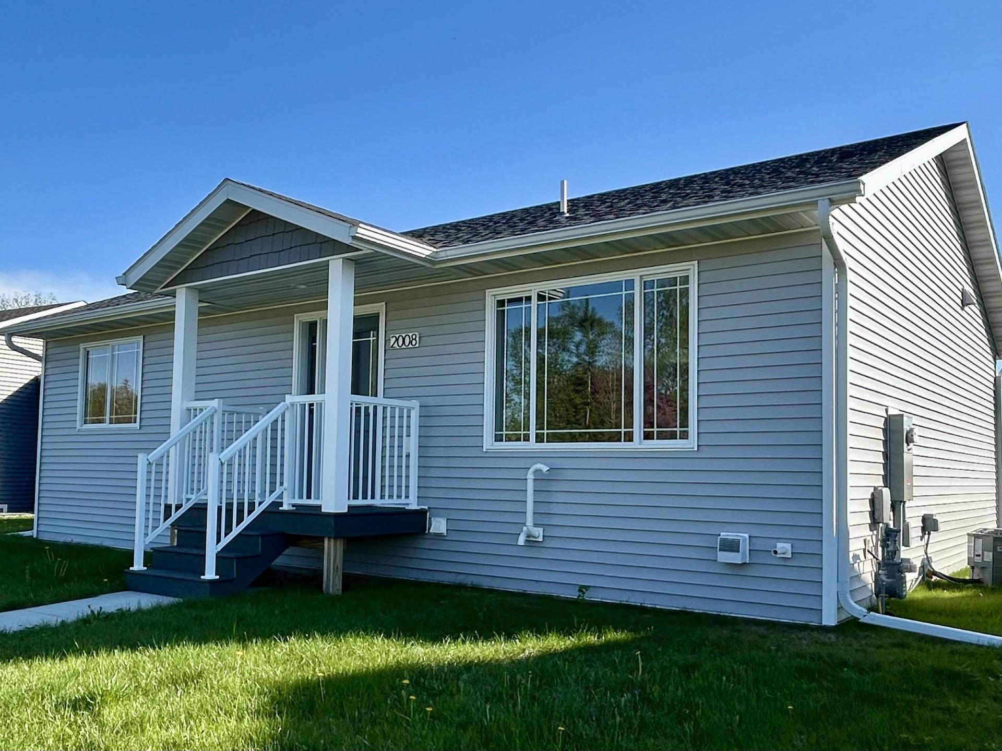
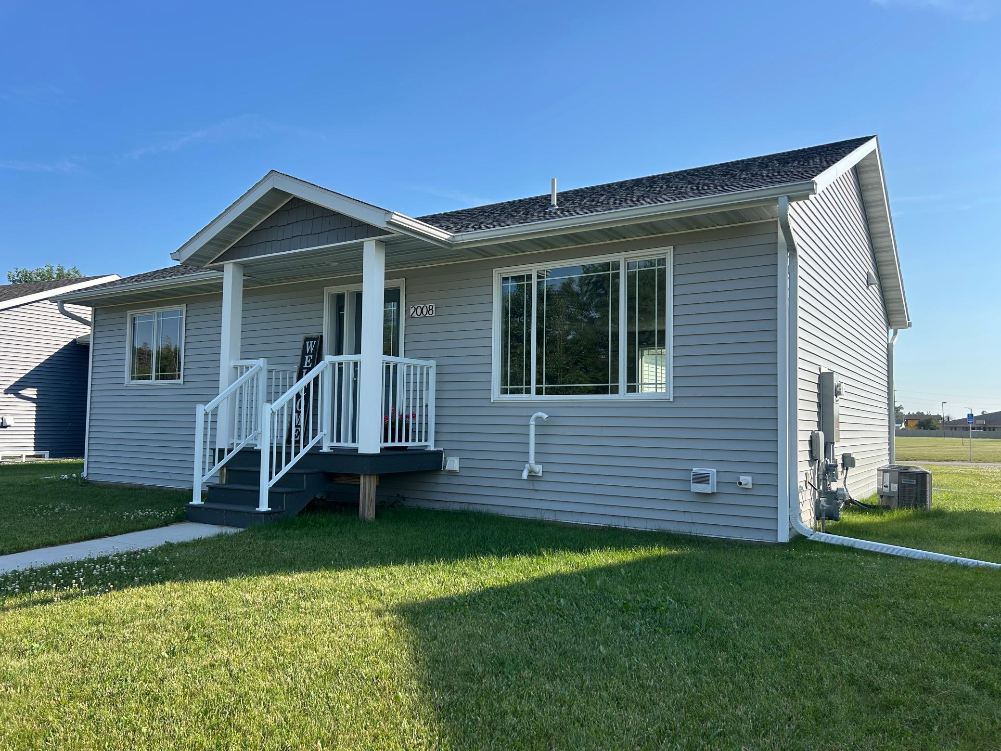
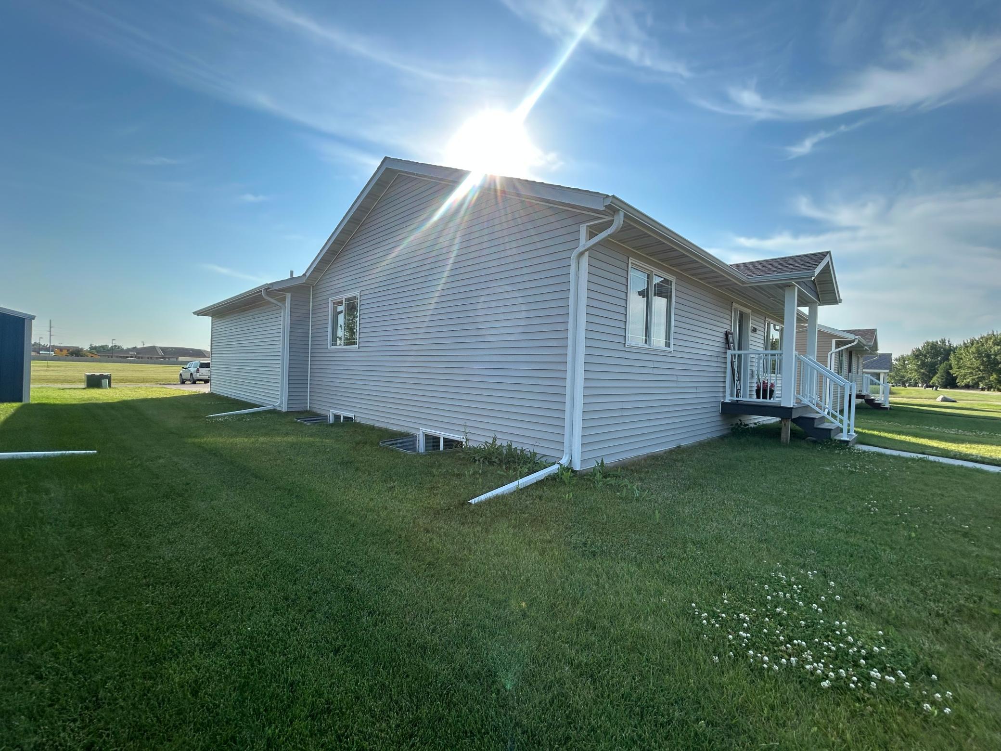
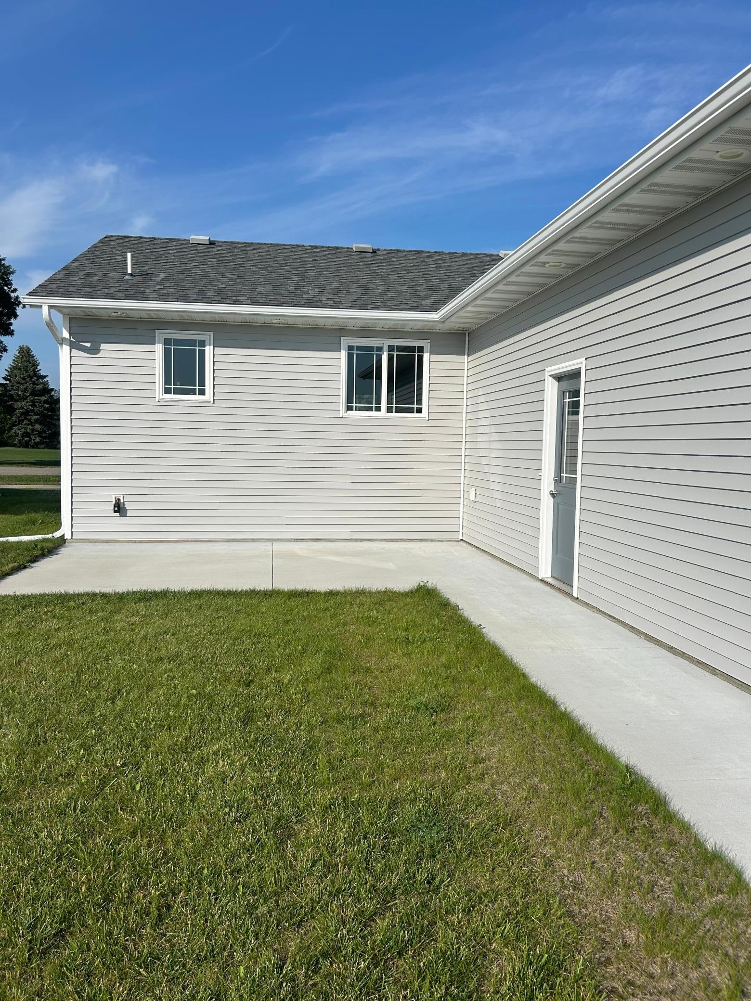
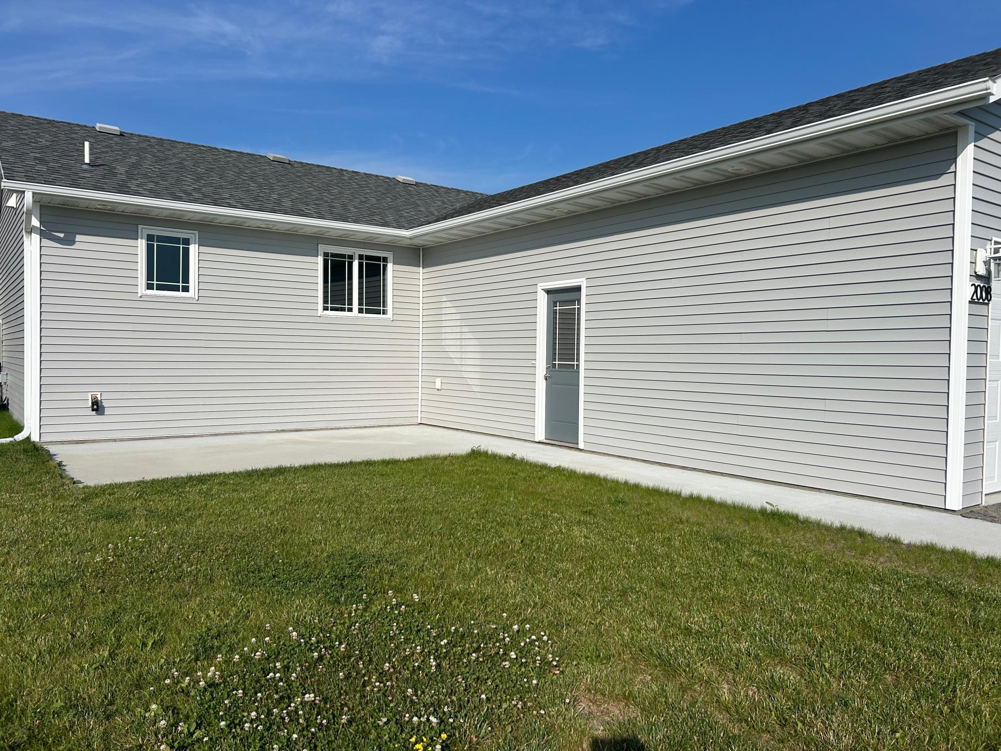
Vinyl
Family Room Characteristics:
Entertainment/Media Center; Lower Level
Foundation:
Other
Fuel:
Natural Gas
Heating:
Forced Air
Internet Options:
Fiber Optic
Laundry:
Electric Dryer Hookup; Laundry Room; Lower Level
Lot Description:
Sod Included in Price
Road Frontage:
City Street
Roof:
Age 8 Years or Less; Architectural Shingle
Sellers Terms:
Cash; Conventional; FHA; VA
Sewer:
City Sewer - In Street
Special Search:
Main Floor Bedroom
Stories:
One
Water:
City Water - In Street
Contract Information
- Maximum Price
- 400000
- Minimum Price
- 200000
- Contingency
- None
- Original List Price
- 325000
- ListPrice
- 319900
- Owner is an Agent?
- No
- Auction?
- No
Location Tax and Other Information
- House Number
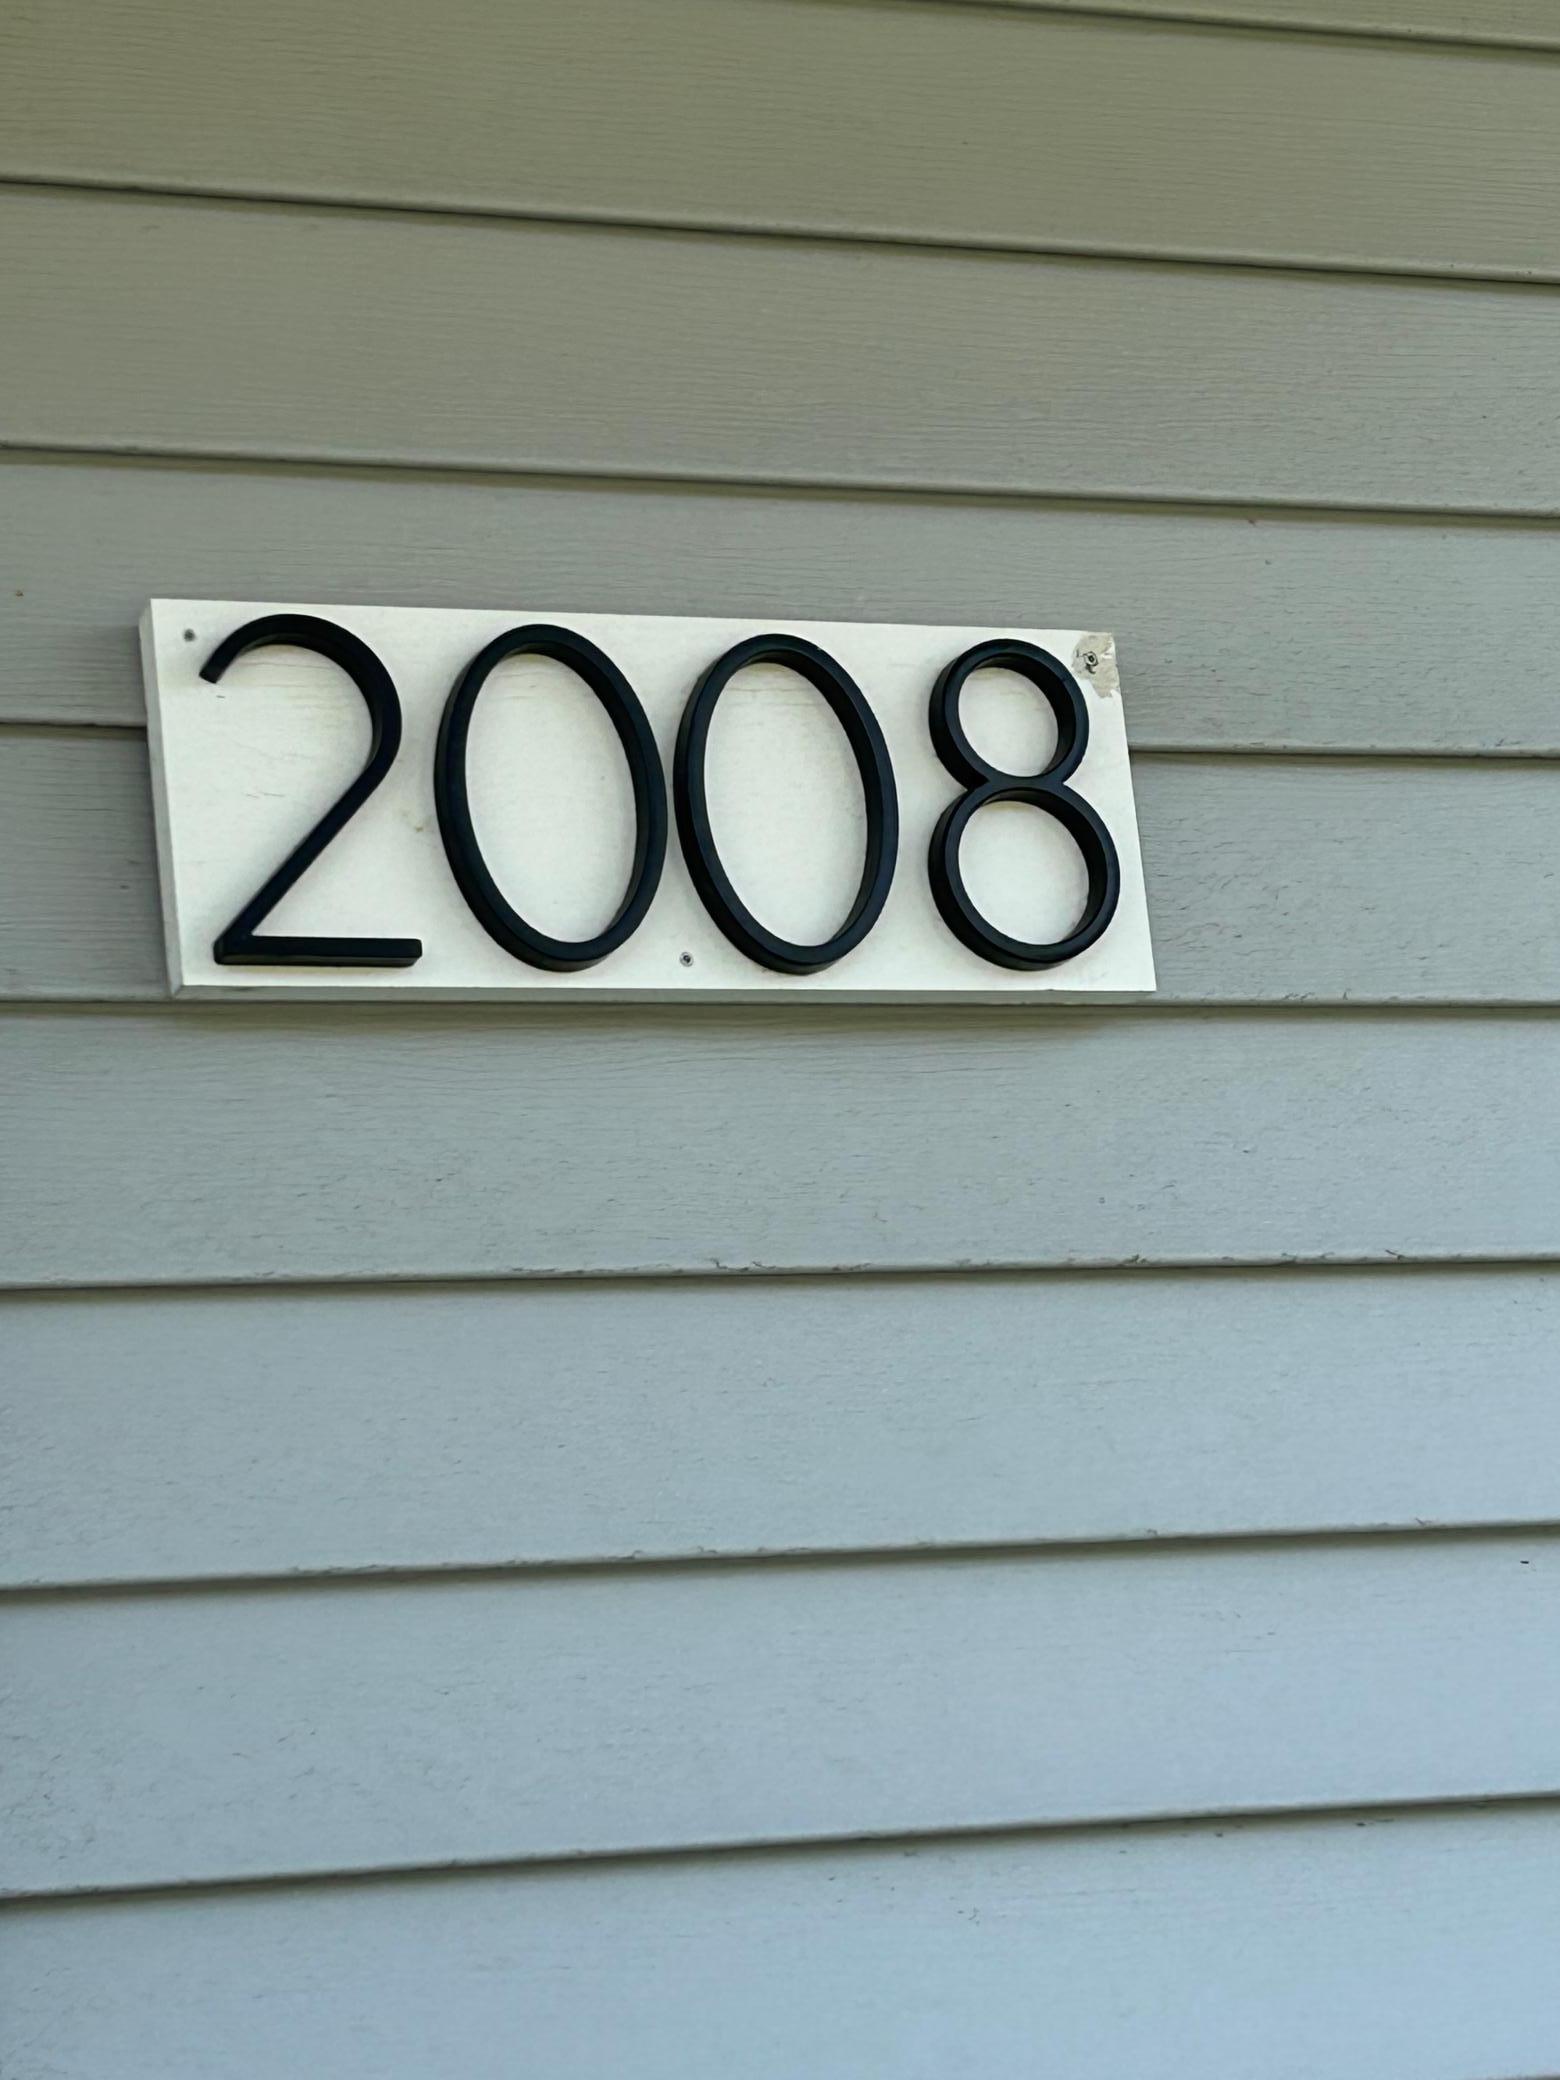
- 2008
- Street Name
- Nelson
- Street Suffix
- Drive
- Postal City
- Thief River Falls
- County
- Pennington
- State
- MN
- Zip Code
- 56701
- Complex/Dev/Subdivision
- Greenwood Addition
Assessments
- Assessment Balance
- 4819.77
- Assessment Installment
- 1445.96
- Tax With Assessments
- 5098
Basement
- Foundation Dimensions
- 28x46
- Drain Tiled
- Yes
- Egress Windows
- Yes
- Full
- Yes
- Storage Space
- Yes
- Sump Pump
- Yes
More Information
Builder Information
- Builder ID
- NORTHWEST MINNESOTA HOUSING COOPERATIVE
- Builder License Number
- 139312
- Builder Name
- NORTHWEST MINNESOTA HOUSING COOPERATIVE
Building Information
- Finished SqFt Above Ground
- 1288
- Finished SqFt Below Ground
- 1288
Lease Details
- Land Leased
- Not Applicable
Miscellaneous Information
- Community Name
- Greenwood Addition
- DP Resource
- Yes
- Homestead
- No
Ownership
- Fractional Ownership
- No
Parking Characteristics
- Garage Dimensions
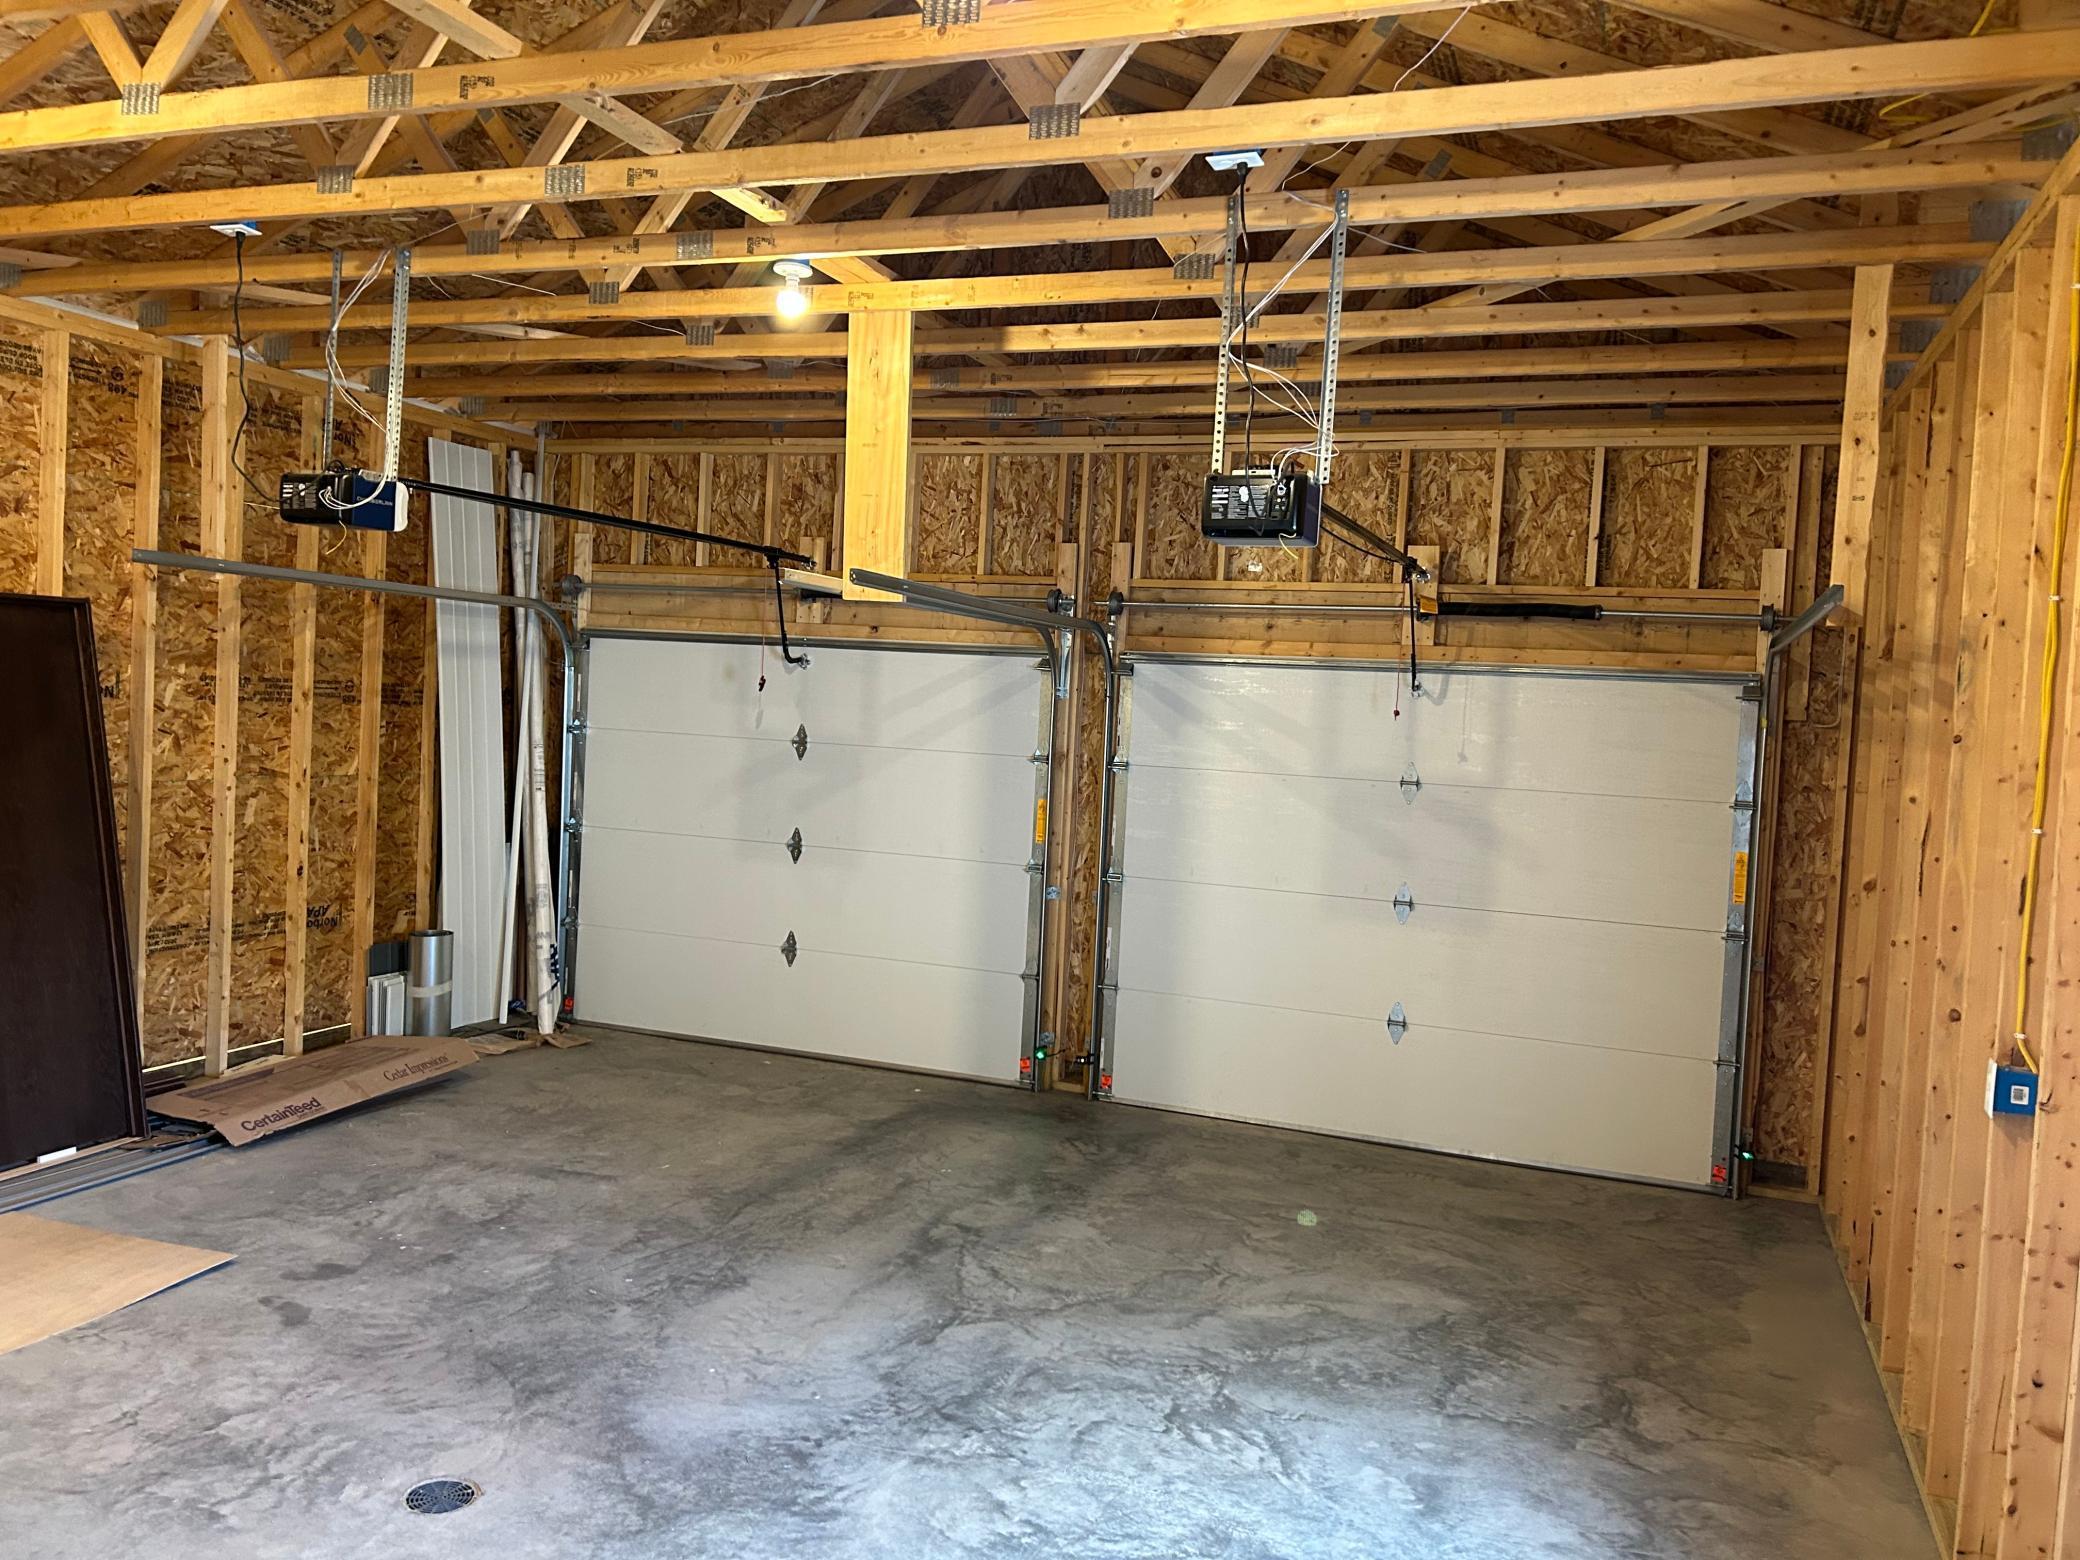

- 22x28
- Garage Square Feet
- 616
Unit Details
- Total Units Available
- Yes
- Total Units Sold
- Yes
Office/Member Info
- Association
- NWMAR
Location, Tax and Other Information
- AssocFeeYN
- No
- Legal Description
- MMCDC'S GREENWOOD NEIGHBORHOOD LOT-023 BLOCK-001
- Listing City
- Thief River Falls
- Map Page
- 999
- Municipality
- Thief River Falls
- School District
- Thief River Falls
- School District Phone
- 218-681-8711
- Zip Plus 4
- 3034
- Property ID Number
- 2512102310
- Tax Year
- 2026
- Tax Amount
- 5098
- In Foreclosure?
- No
- Potential Short Sale?
- No
- Lender Owned?
- No
Directions & Remarks
- Public Remarks
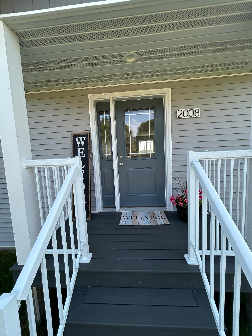
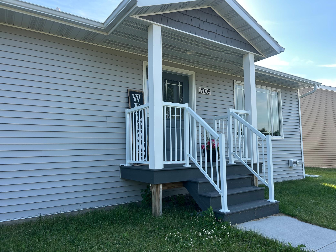
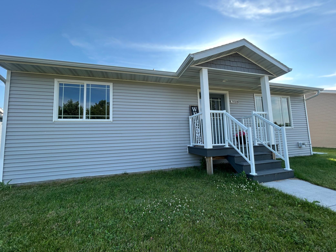
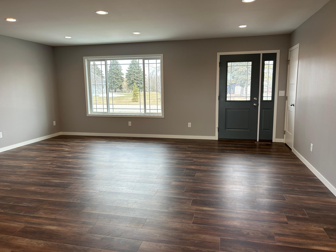

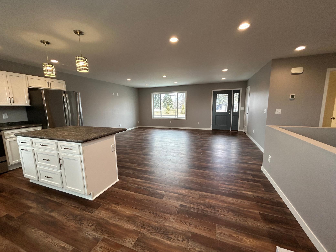
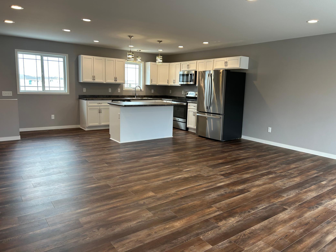
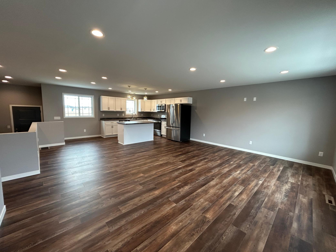
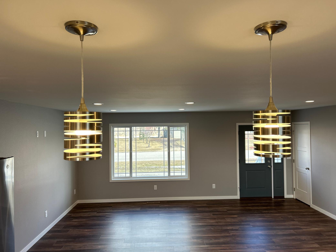
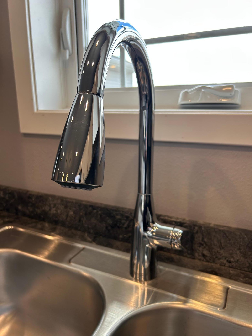
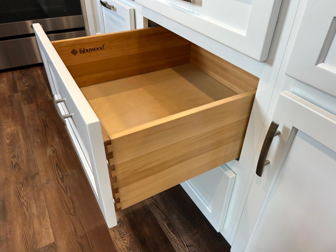
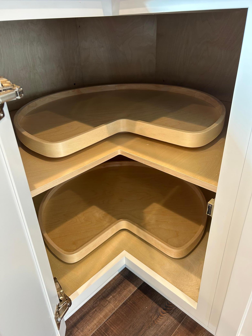
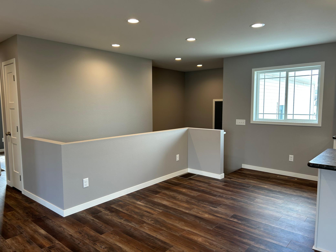

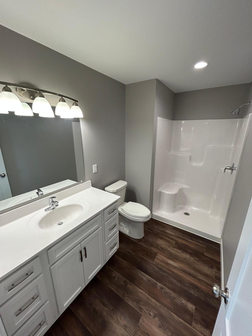
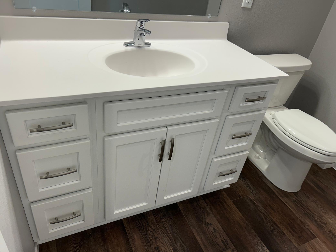
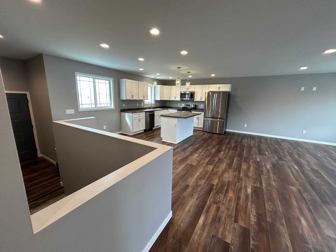

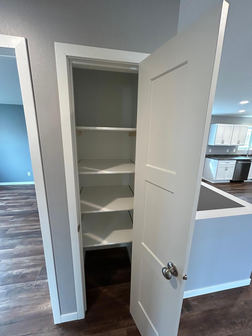
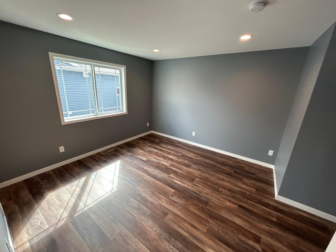
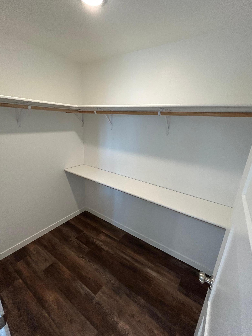
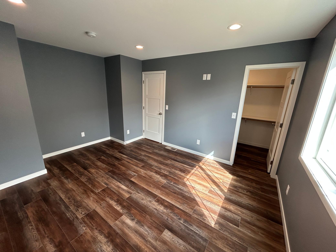
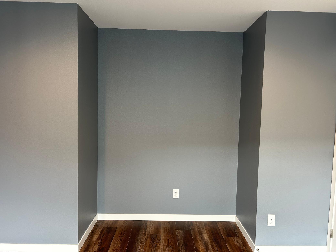
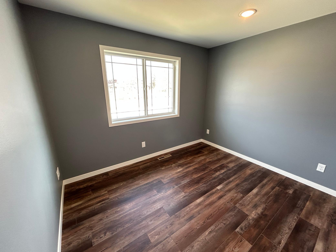
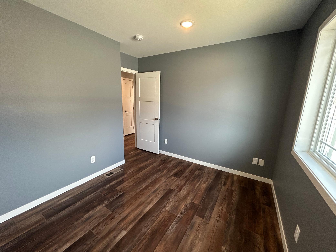
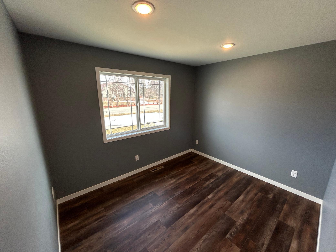
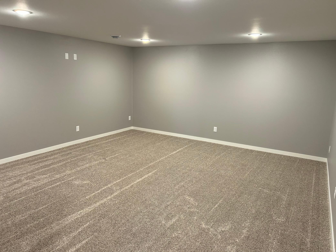

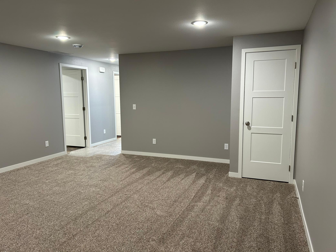
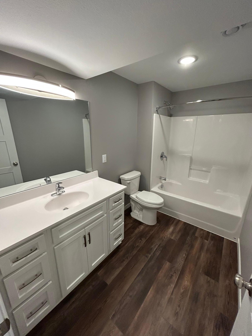
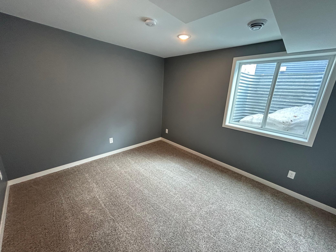
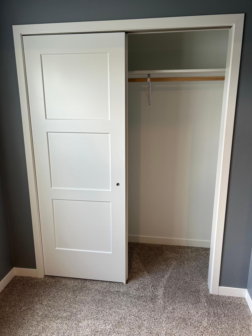
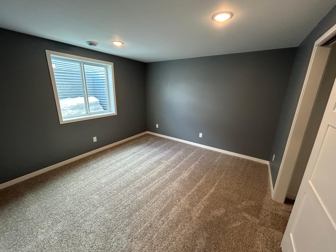
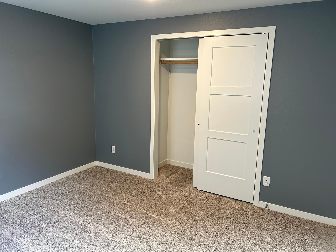
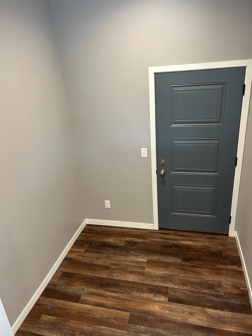
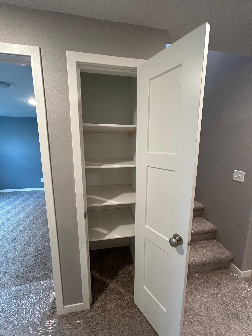
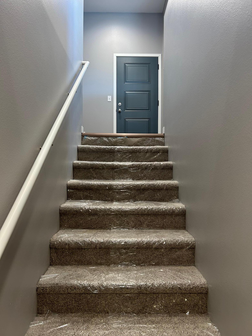
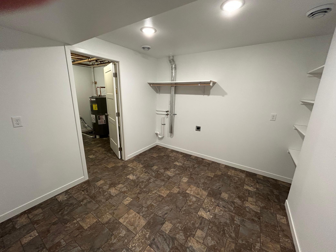
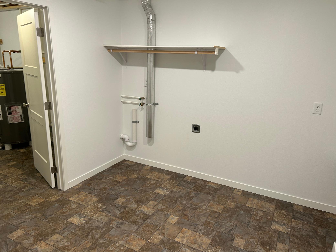
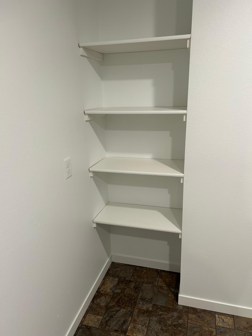
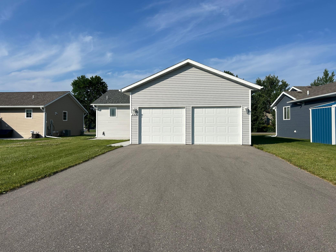
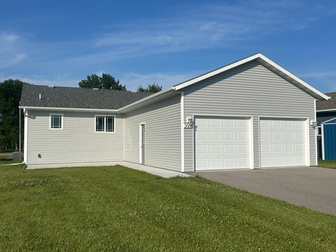
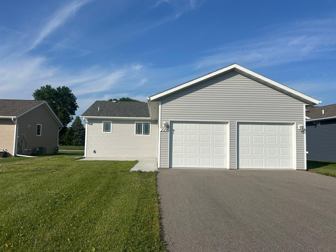
- New Construction turn-key home available in a prime area just minutes from all your daily needs. All kitchen appliances and Central air is installed and included and basement is fully finished! Spacious open floor plan with modern kitchen featuring white cabinetry and stainless-steel appliances. Nice large island for all your cooking and food prep needs. Lazy Susan and deep drawers for lots of storage. Main level features master bedroom with a walk-in closet and flex room for office or playroom. Down in the fully finished lower level you will find a large family room perfect for a home theatre set-up. Large closet for a playroom or storage under the stairs. 2 more bedrooms with egress windows and a full bathroom. Fully finished laundry room with plenty of space to add some custom cabinets or hanging areas and some built-in shelving. Sump pump with app to phone to alarm you if any troubles. Take all the worry out of home ownership with all new mechanicals and appliances. Make this home yours and put your creative stamp on the finishing touches!
- Directions
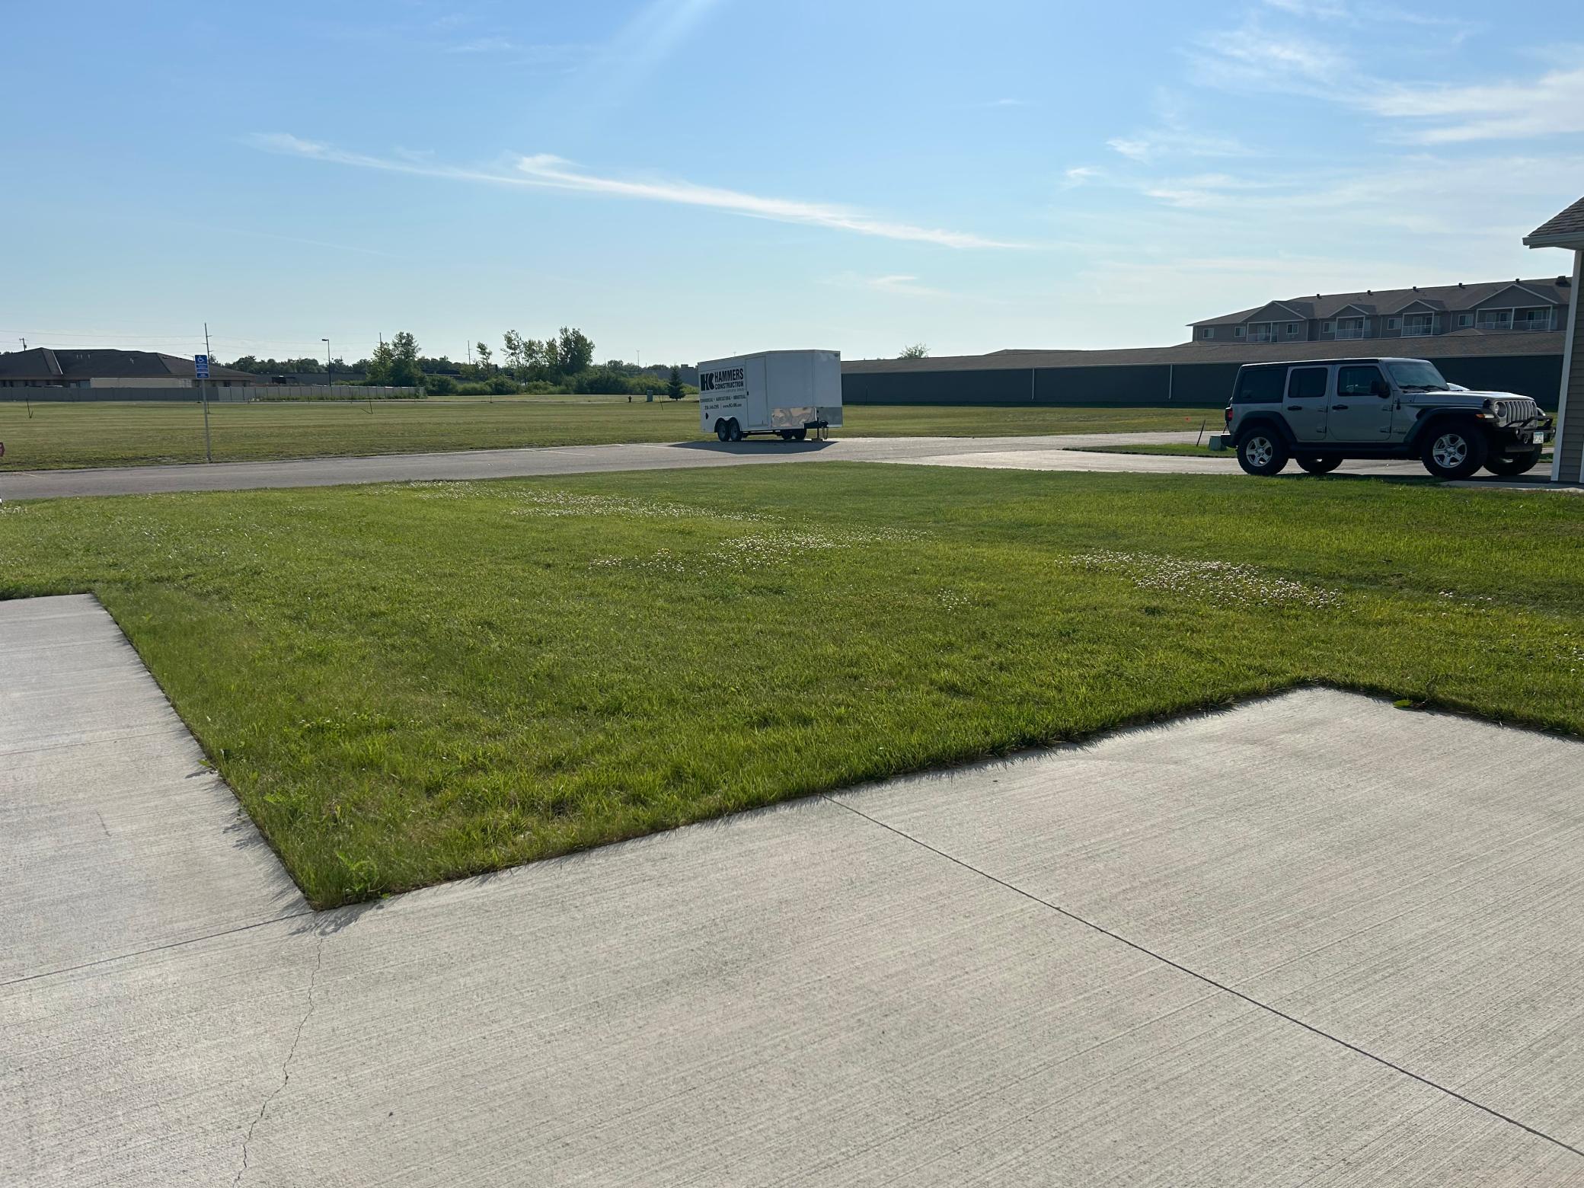
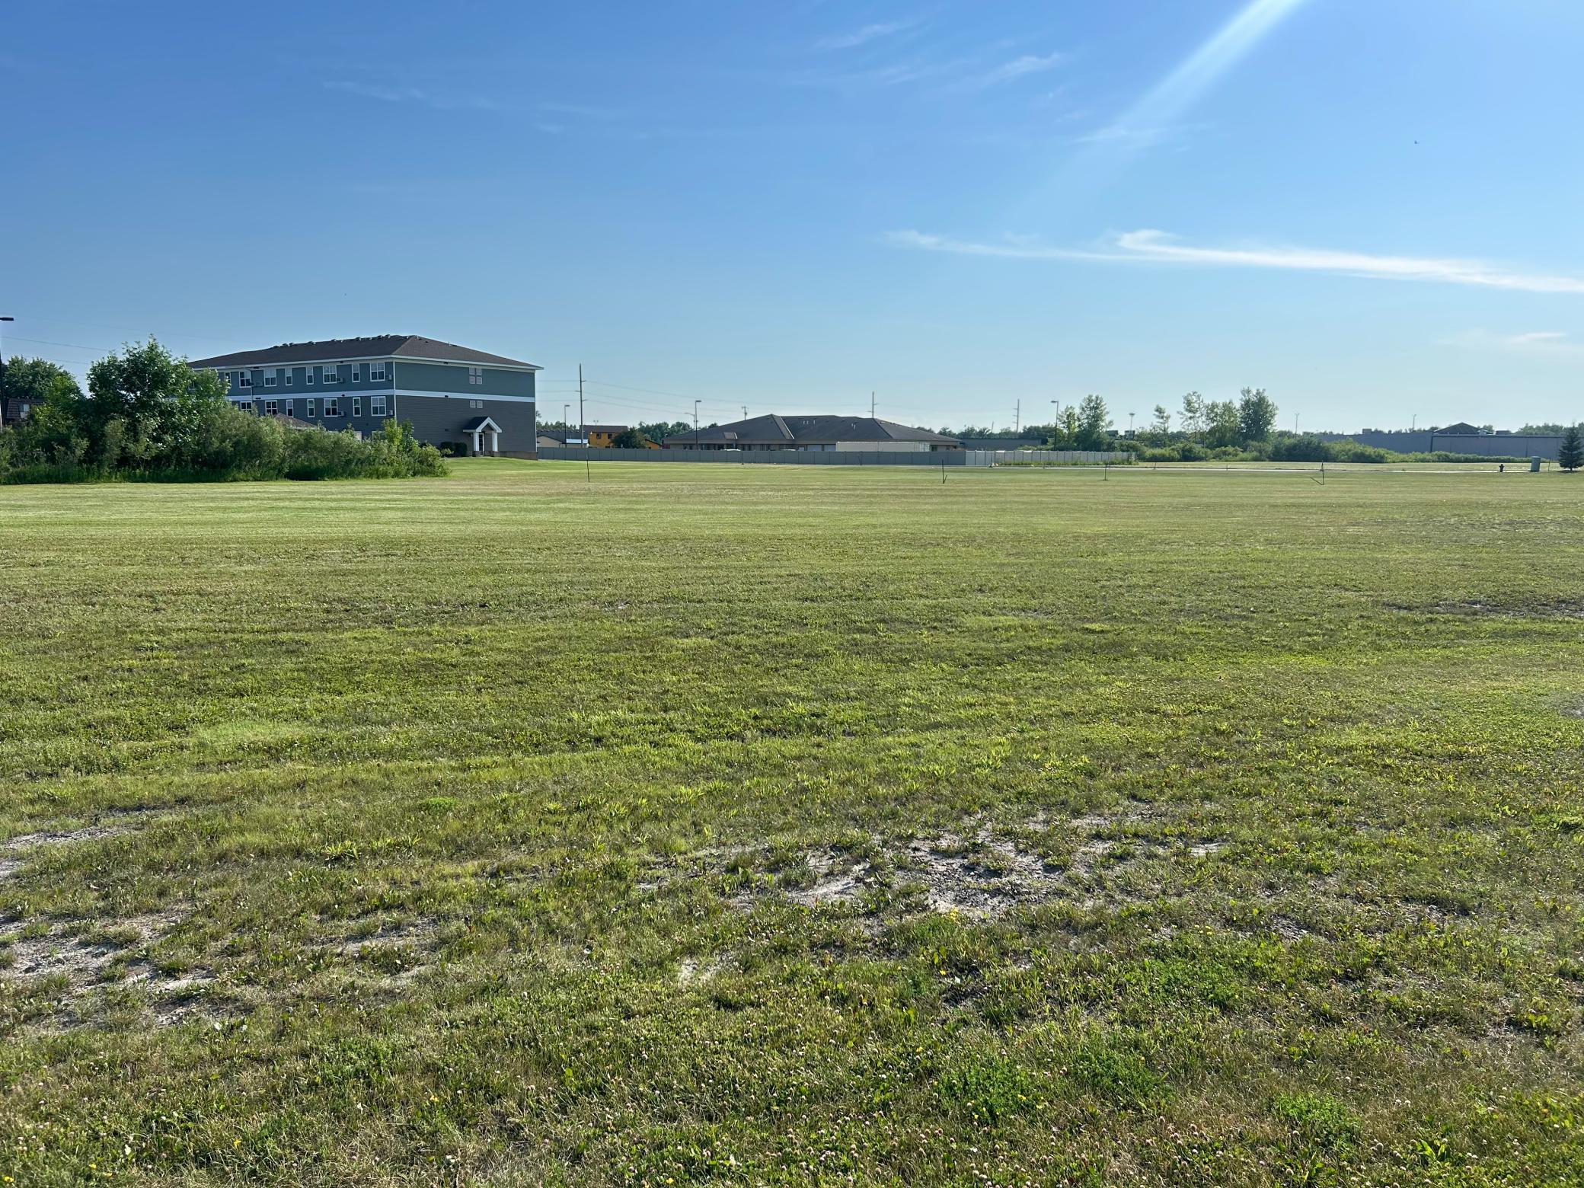
- Nelson drive, home is on the west side, go through alley and park by garage or extra guest parking.
Accessible
- None
- Yes
Air Conditioning
- Central Air
- Yes
Appliances
- Air-To-Air Exchanger
- Yes
- Dishwasher
- Yes
- Microwave
- Yes
- Range
- Yes
- Refrigerator
- Yes
Bath Description
- Main Floor 3/4 Bath
- Yes
- Full Basement
- Yes
Construction Materials
- Frame
- Yes
Construction Status
- Completed New Construction
- Yes
Dining Room Description
- Breakfast Area
- Yes
Electric
- 200+ Amp Service
- Yes
Exterior
- Vinyl
- Yes
Family Room Characteristics
- Entertainment/Media Center
- Yes
- Lower Level
- Yes
Foundation
- Other
- Yes
Fuel
- Natural Gas
- Yes
Heating
- Forced Air
- Yes
Insurance Fee
- Insurance Fee
- 0
Internet Options
- Fiber Optic
- Yes
Laundry
- Electric Dryer Hookup
- Yes
- Laundry Room
- Yes
- Lower Level
- Yes
Lot Description
- Sod Included in Price
- Yes
Patio, Porch and Deck Features
- Front Porch
- Yes
- Patio
- Yes
Road Frontage
- City Street
- Yes
Roof
- Age 8 Years or Less
- Yes
- Architectural Shingle
- Yes
Sellers Terms
- Cash
- Yes
- Conventional
- Yes
- FHA
- Yes
- VA
- Yes
Sewer
- City Sewer - In Street
- Yes
Special Search
- Main Floor Bedroom
- Yes
Stories
- One
- Yes
Water
- City Water - In Street
- Yes

Listing Office:
Edina Realty, Inc.
Last Updated: August - 20 - 2026
The data relating to real estate for sale on this web site comes in part from the Broker
Reciprocity SM Program of the Regional Multiple Listing Service of Minnesota, Inc. The information provided is deemed reliable but not guaranteed. Properties subject to prior sale, change or withdrawal.
©2026 Regional Multiple Listing Service of Minnesota, Inc All rights reserved.