
200 Maple Street, Northfield, MN 55057
$579,900
Property Type:
Residential
Bedrooms:
3
Baths:
2
Square Footage:
3,779
Lot Size (sq. ft.):
16,117
Status:
Active
Current Price:
$579,900
List Date:
8/04/2026
Last Modified:
8/22/2026
Listing Details MLS# 7121149
General Property Information
- Common Wall
- No
- Lot Measurement
- Acres
- Manufactured Home?
- No
- Multiple PIDs?
- No
- New Development
- No
- Number of Fireplaces
- Yes
- Other Parking Spaces
- 2
- Waterfront YN
- No
- Year Built
- 1900
- Yearly/Seasonal
- Yearly
- Zoning
- Residential-Single Family
- Bath Three Quarters
- 2
- Main Floor Total SqFt
- 1409
- Above Grd Total SqFt
- 2370
- Below Grd Total SqFt
- 1409
- Total SqFt
- 3779
- Total Finished Sqft
- 2665.00
- FireplaceYN
- Yes
- Style
- (SF) Single Family
- Foundation Size
- 1409
- Garage Stalls
- 2.5
- Lot Dimensions
- 99x165
- Acres
- 0.37
- Assessment Pending
- No
- Bath Half
- 0
- Bath Quarter
- 0
- Association Fee
- 0
Property Features
Accessible:
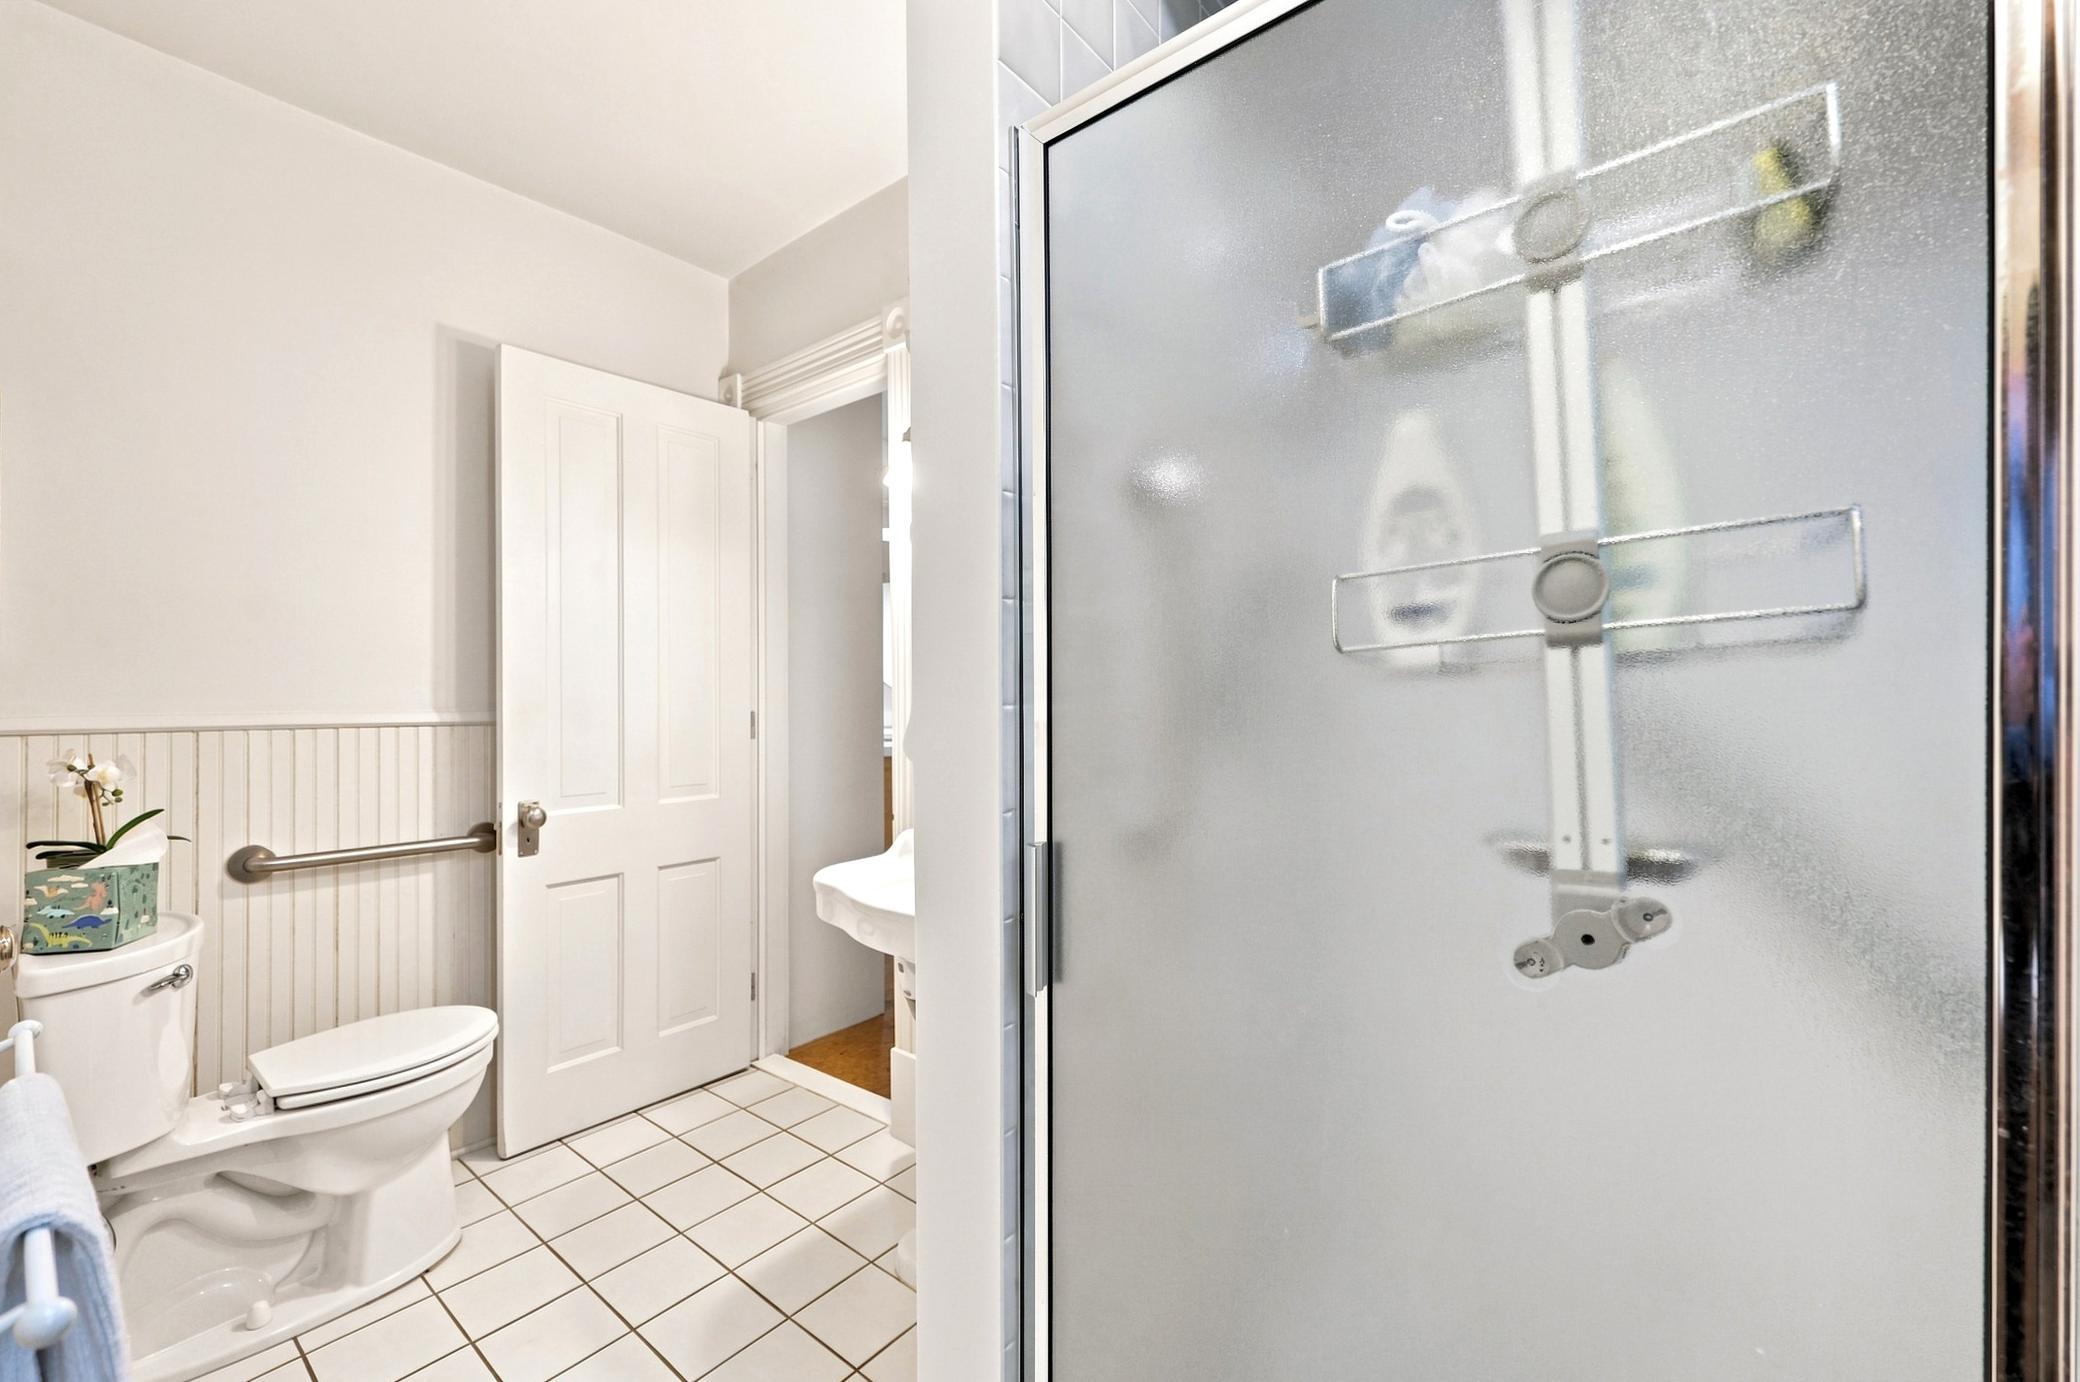
Grab Bars In Bathroom
Air Conditioning:
Ductless
Amenities Unit:
Cable; Ceiling Fan(s); Deck; Exercise Room; Hardwood Floors; Kitchen Center Island; Kitchen Window; Main Floor Primary Bedroom; Natural Woodwork; Porch; Primary Bedroom Walk-In Closet; Sun Room; Vaulted Ceiling(s); Walk-In Closet; Washer/Dryer Hookup
Appliances:
Cooktop; Dishwasher; Dryer; Freezer; Range; Washer; Water Osmosis System
Assumable Loan:
Not Assumable
Basement:
Concrete Block
Bath Description:
Primary Walk-Thru; Main Floor 3/4 Bath; Upper Level Full Bath; Full Primary; Bathroom Ensuite; Walk-In Shower Stall
Construction Status:
Previously Owned
Dining Room Description:
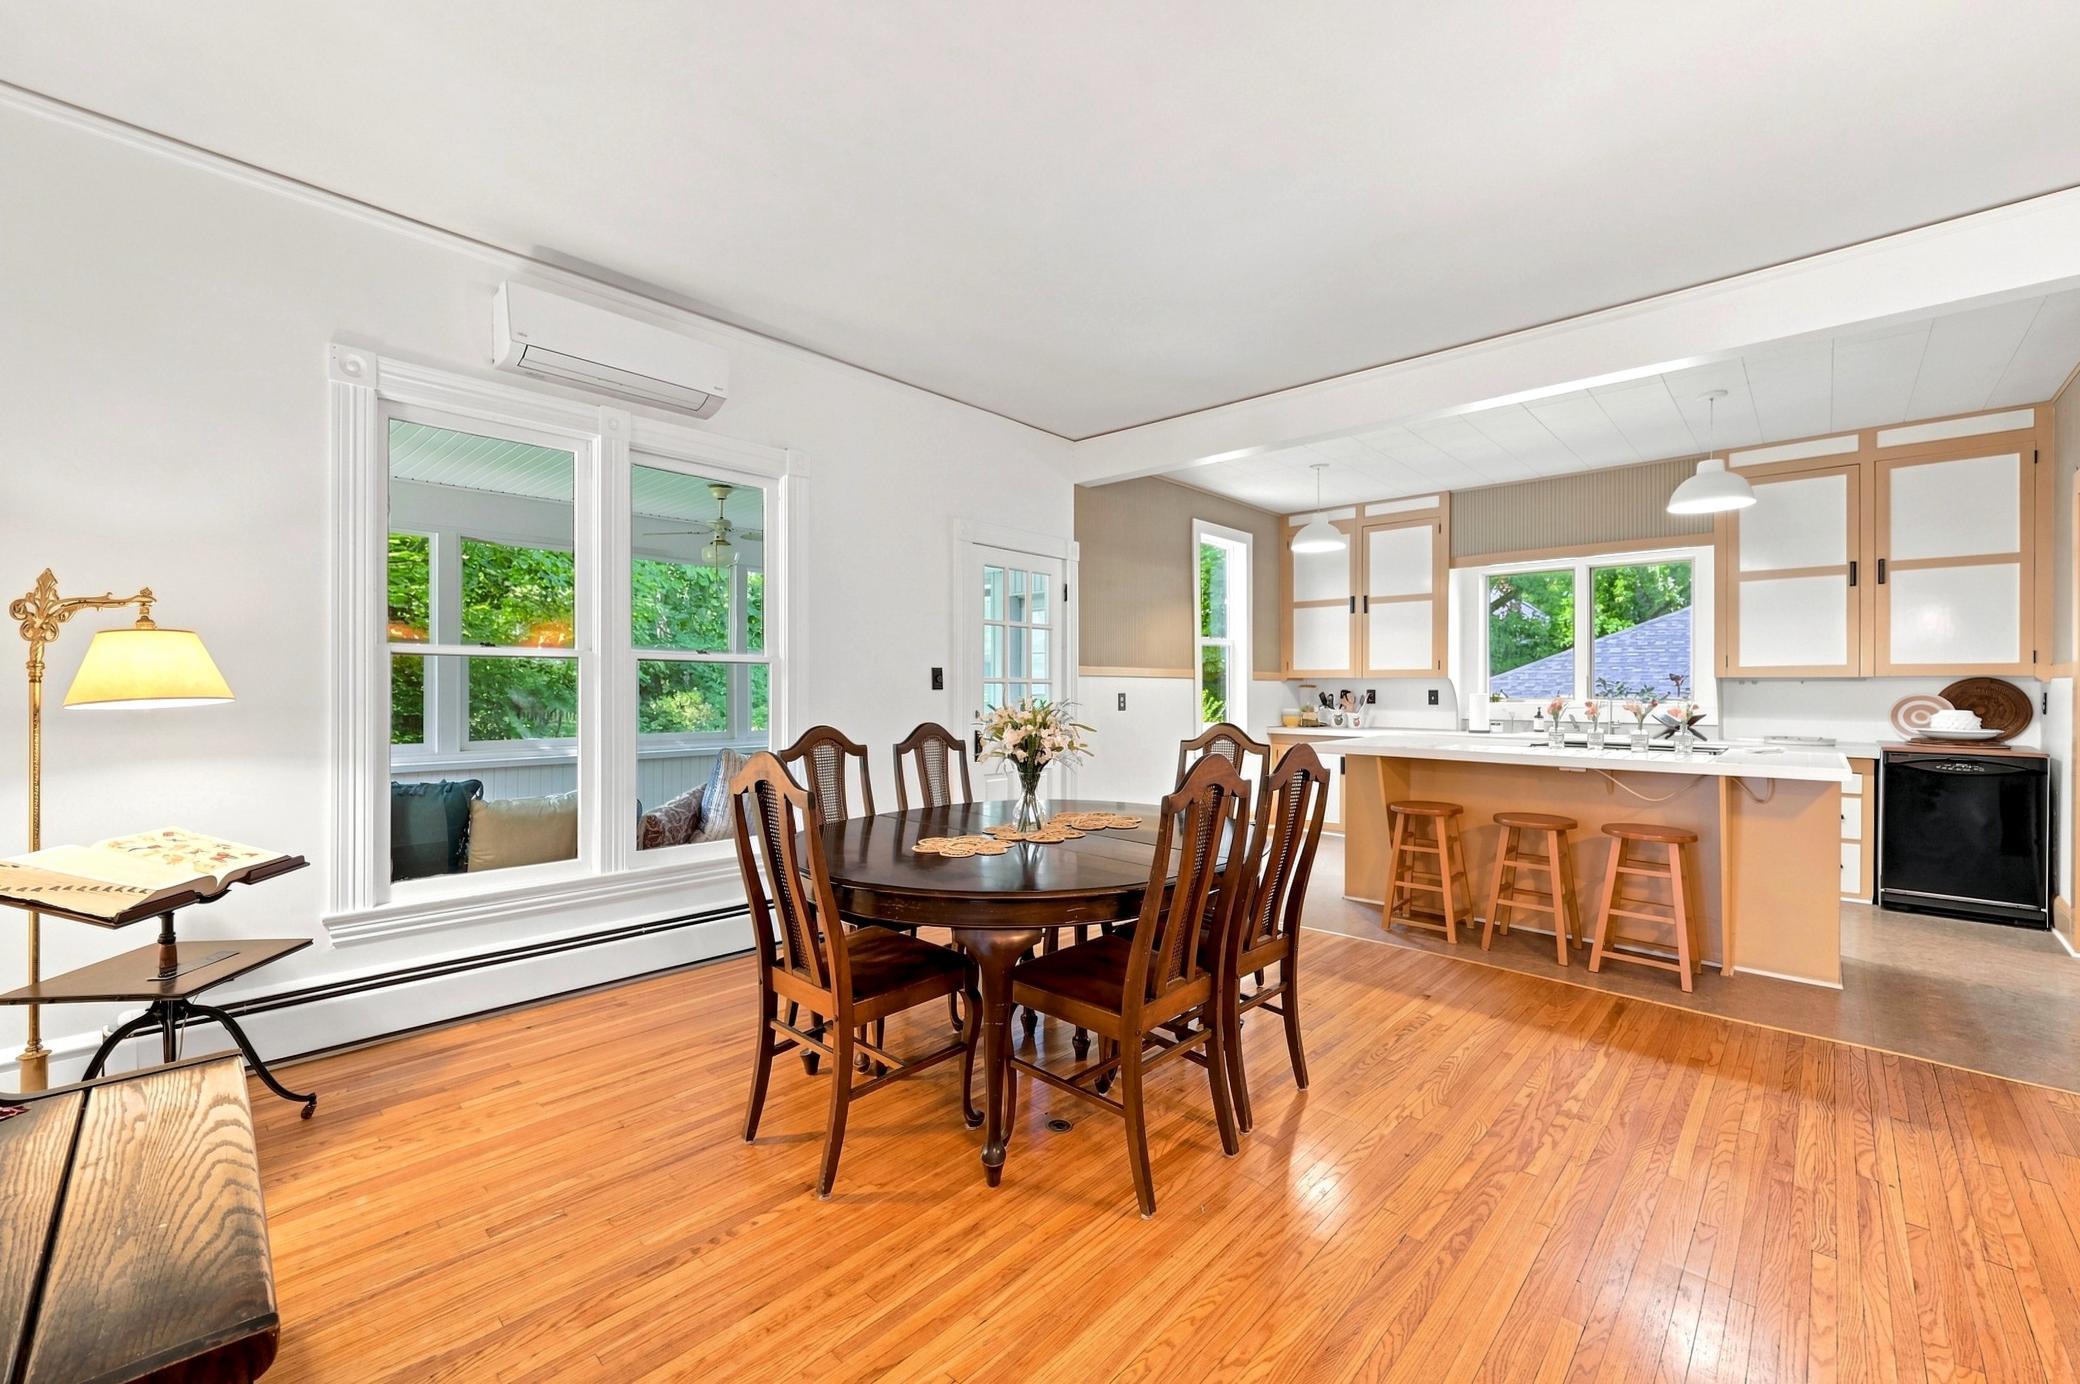
Eat In Kitchen; Kitchen/Dining Room
Electric:
Circuit Breakers
Exterior:
Aluminum Siding
Family Room Characteristics:
2 or More; Family Room; Main Level
Fireplace Characteristics:
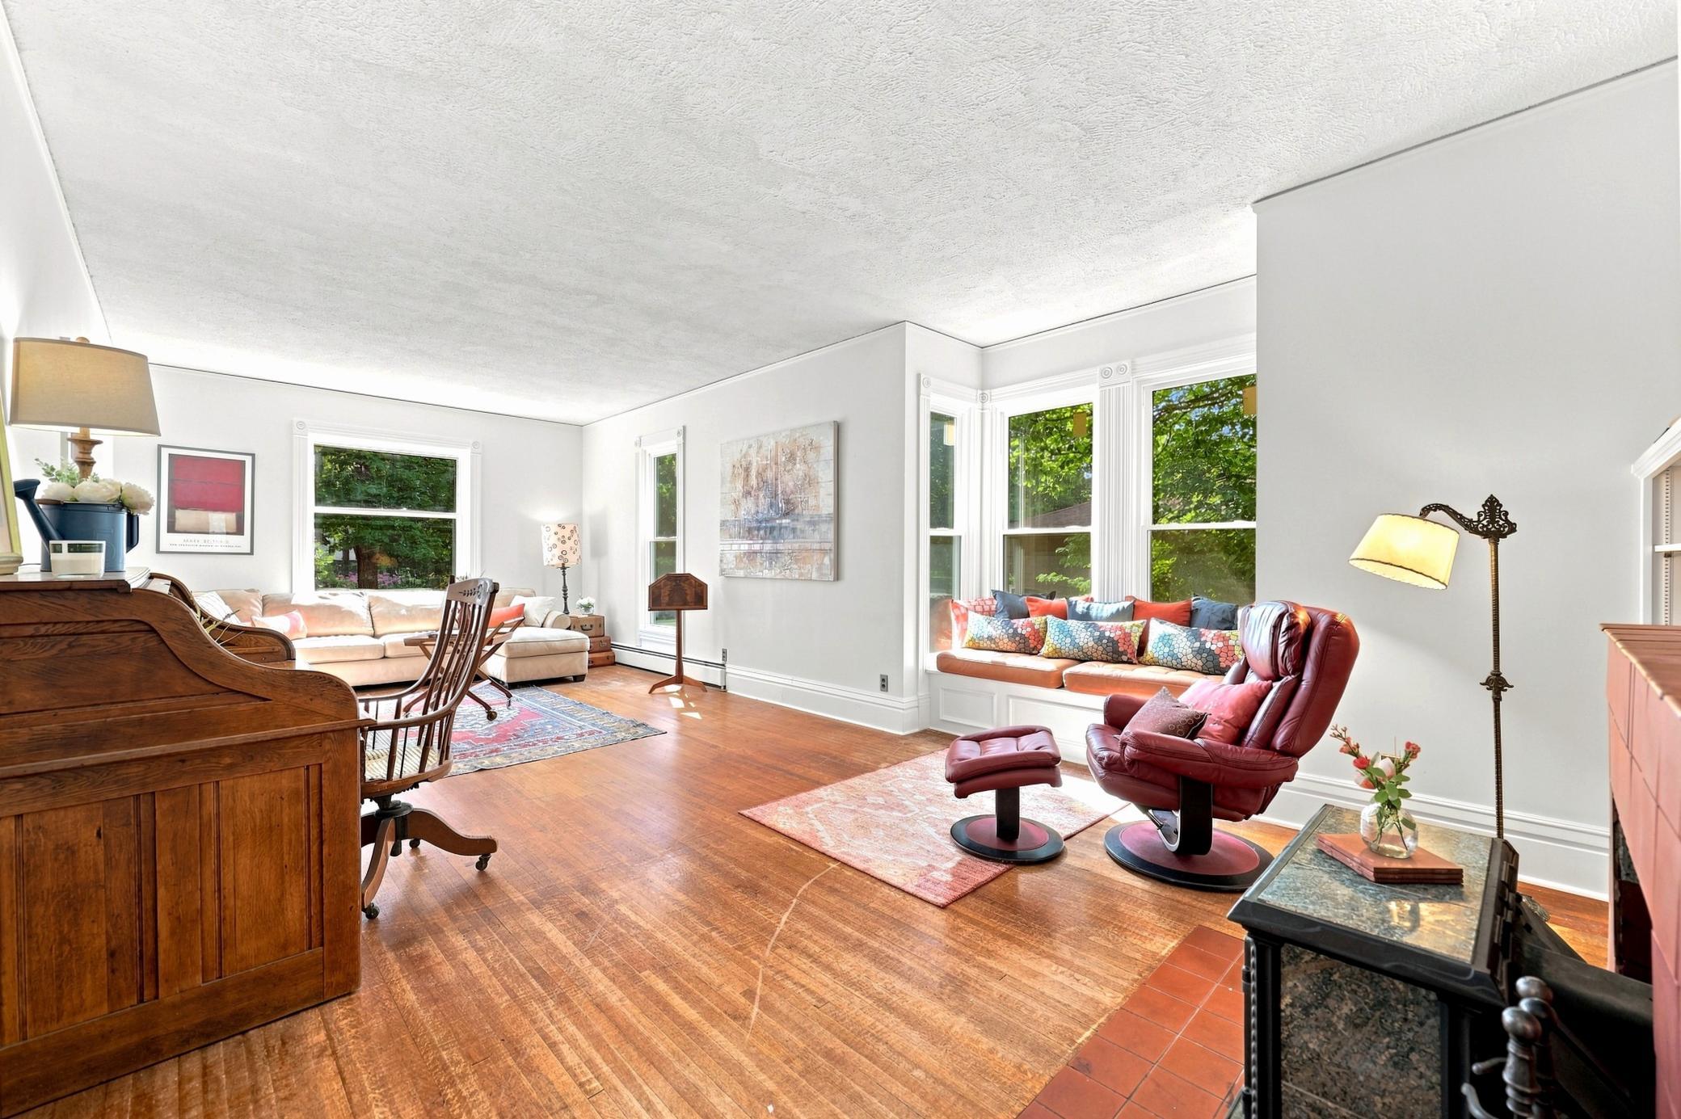
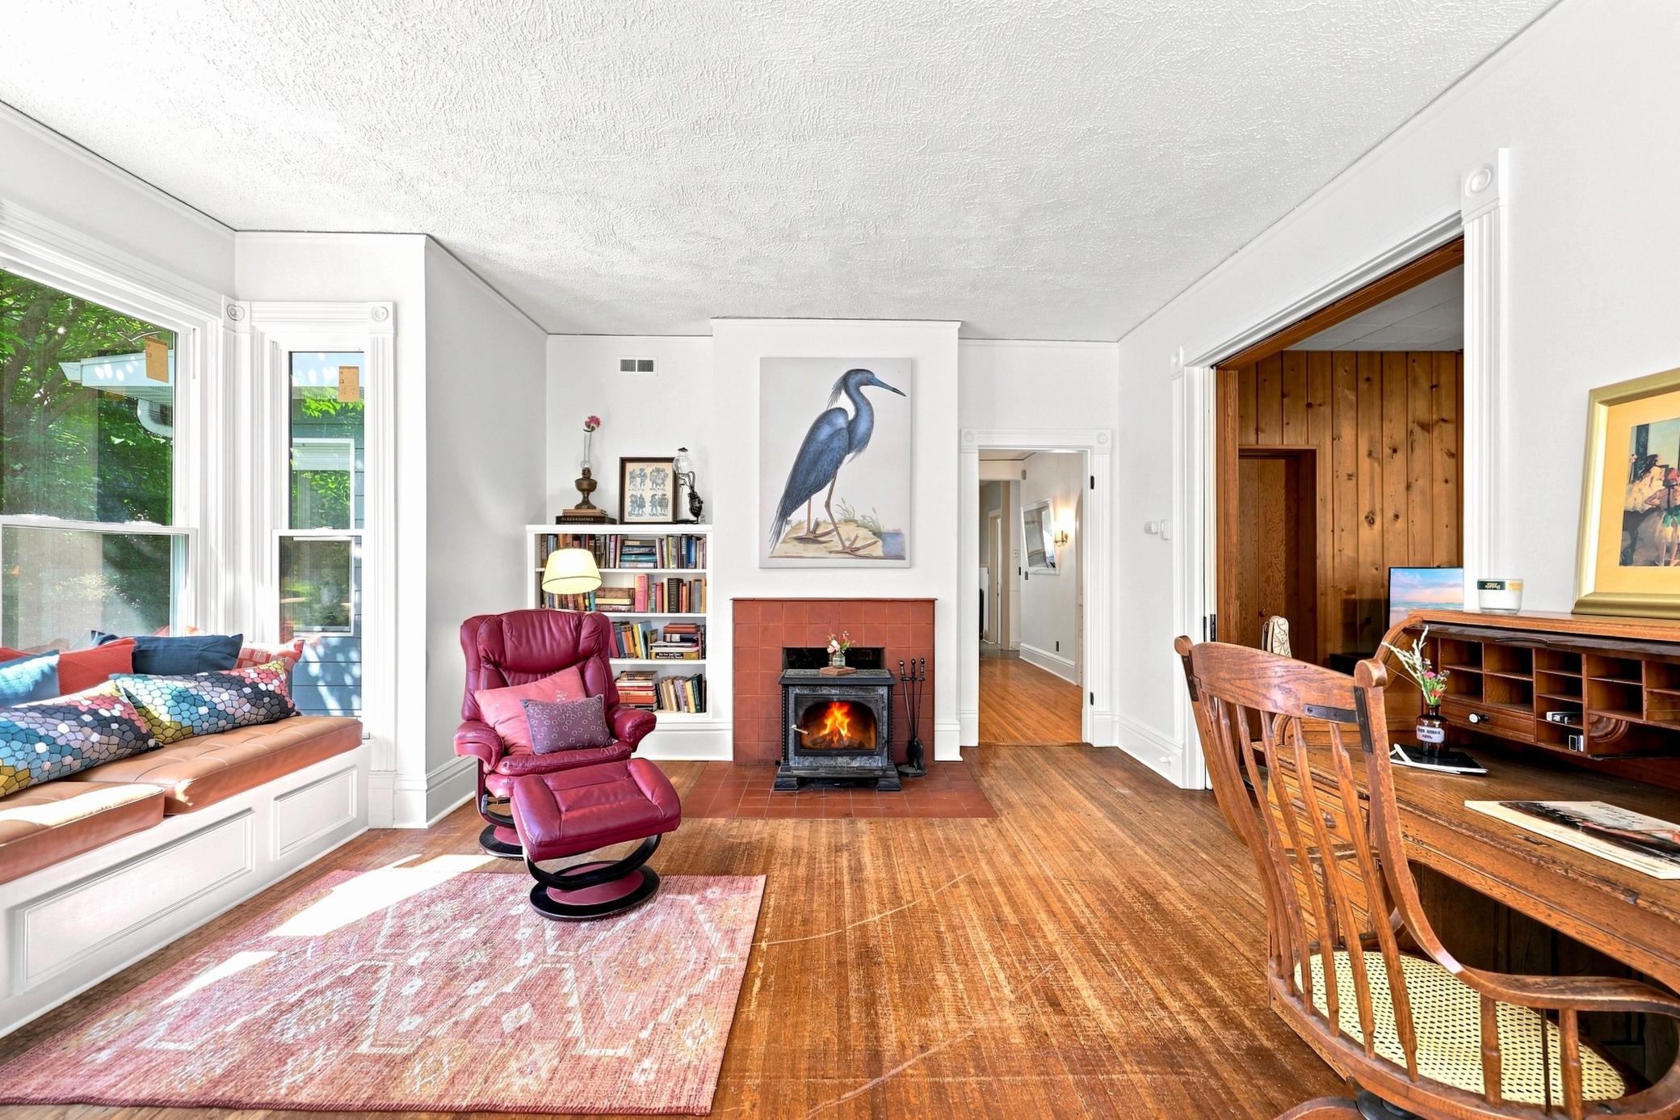
Living Room
Foundation:
Brick/Mortar
Fuel:
Electric; Natural Gas
Heating:
Baseboard; Boiler; Hot Water; Radiator; Wood Stove
Internet Options:
Cable
Laundry:
Main Level
Lock Box Type:
Supra
Lot Description:
Tree Coverage - Light; Underground Utilities
Roof:
Age 8 Years or Less; Architectural Shingle
Sellers Terms:
Cash; Conventional; FHA; VA
Sewer:
City Sewer/Connected
Special Search:
Main Floor Bedroom; Main Floor Laundry; Primary Bdr Suite
Stories:
One and One Half
Water:
City Water/Connected
Contract Information
- Contingency
- None
- Original List Price
- 579900
- ListPrice
- 579900
- Owner is an Agent?
- No
- Auction?
- No
Location Tax and Other Information
- House Number
- 200
- Street Name
- Maple
- Street Suffix
- Street
- Postal City
- Northfield
- County
- Rice
- State
- MN
- Zip Code
- 55057
Assessments
- Tax With Assessments
- 8942
- Assessment Balance
- 0
Building Information
- Finished SqFt Above Ground
- 2370
- Finished SqFt Below Ground
- 295
More Information
Lease Details
- Land Leased
- Not Applicable
Lock Box Type
- Lock Box Source
- MAAR
- Supra
- Yes
Miscellaneous Information
- DP Resource
- Yes
- Homestead
- Yes
Ownership
- Fractional Ownership
- No
Parking Characteristics
- Garage Square Feet
- 780
Office/Member Info
- Association
- MAAR
Location, Tax and Other Information
- AssocFeeYN
- No
- Legal Description
- ORIG TOWN N2 L4 ALL L5 B11
- Listing City
- Northfield
- Map Page
- 219
- Municipality
- Northfield
- School District
- Northfield
- School District Phone
- 507-663-0629
- Zip Plus 4
- 2337
- Property ID Number
- 2231375036
- Tax Year
- 2026
- Tax Amount
- 8942
- In Foreclosure?
- No
- Potential Short Sale?
- No
- Lender Owned?
- No
Directions & Remarks
- Public Remarks
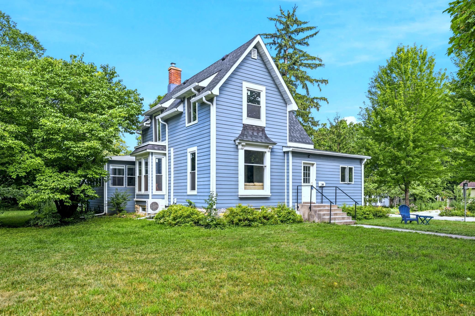
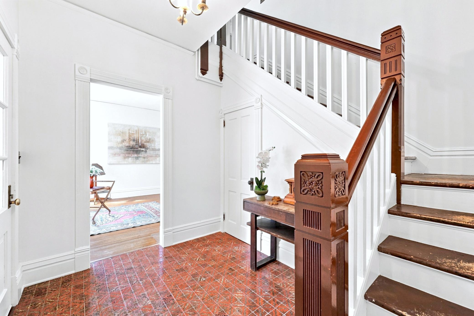
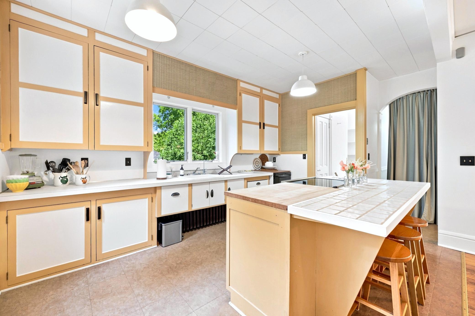
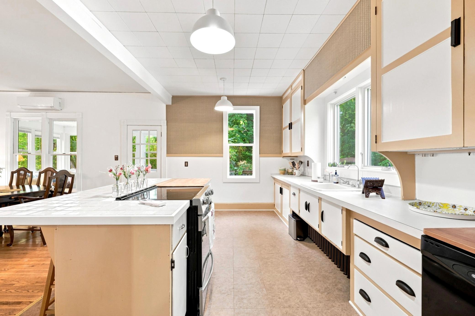
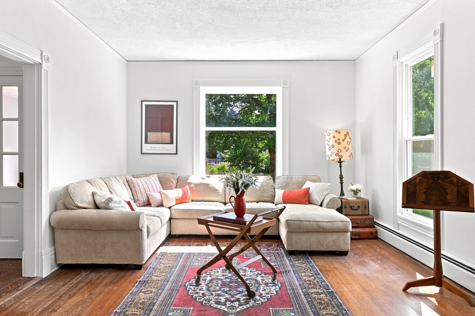
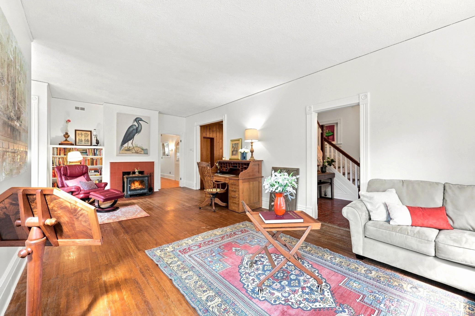
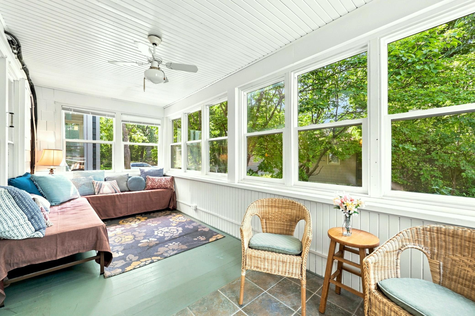
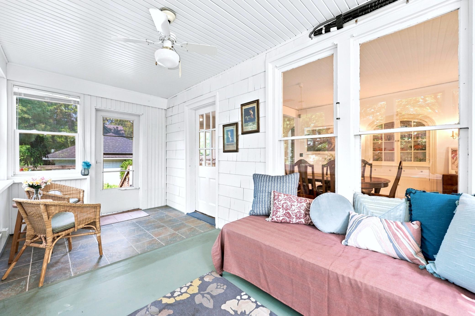
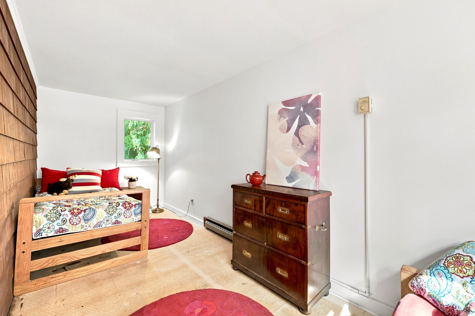
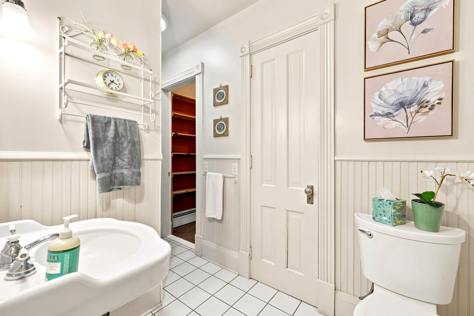
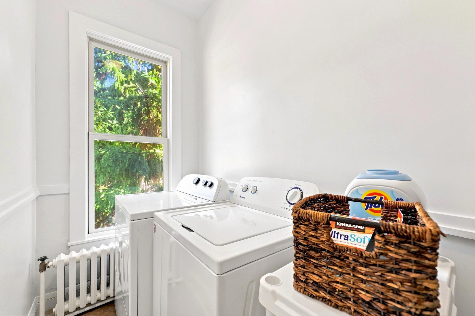
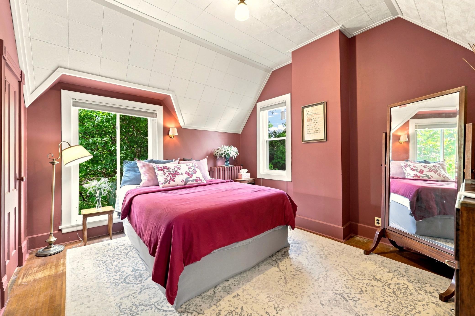
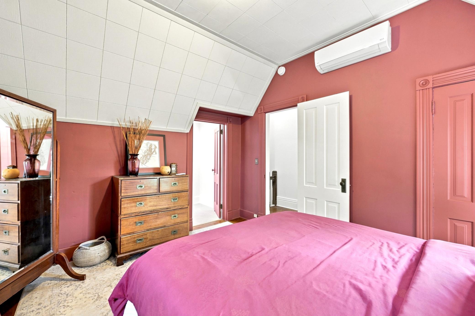
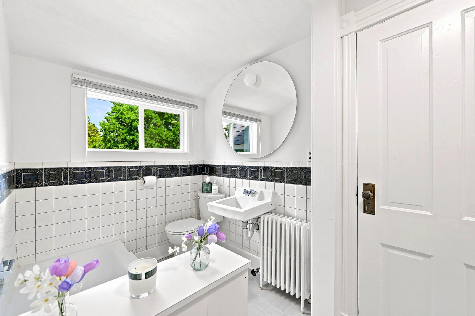
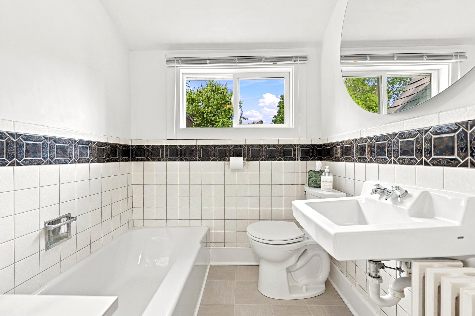
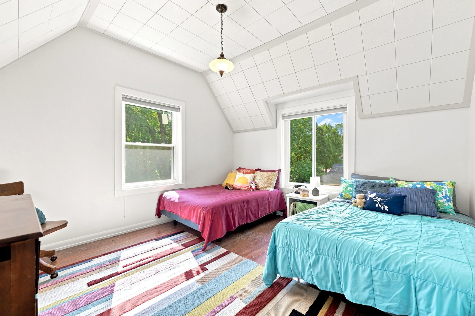
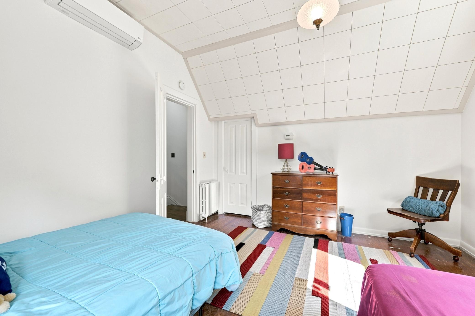
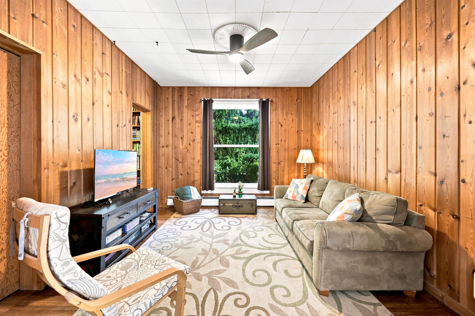
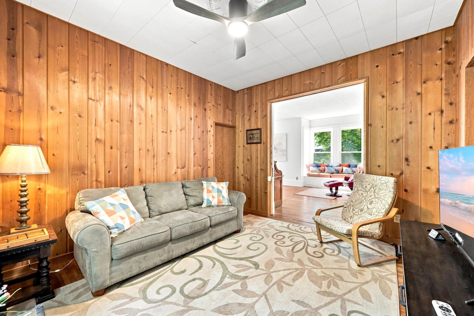
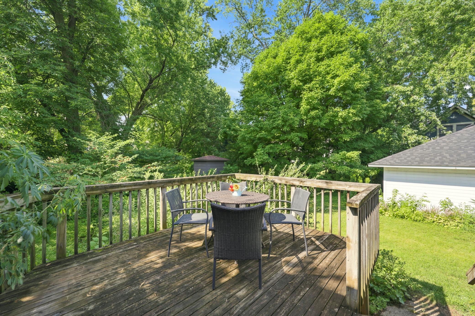
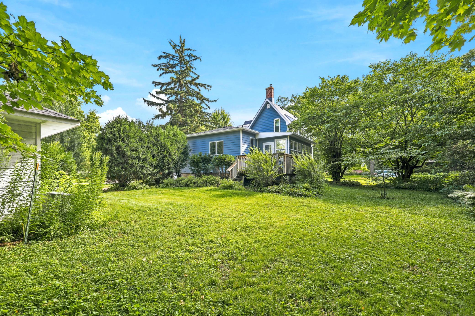
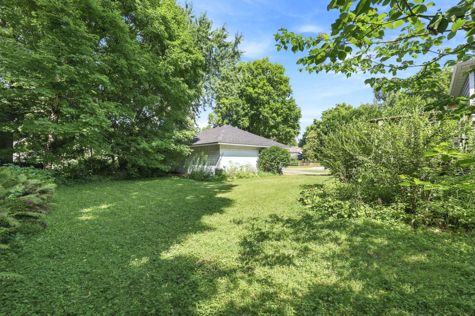
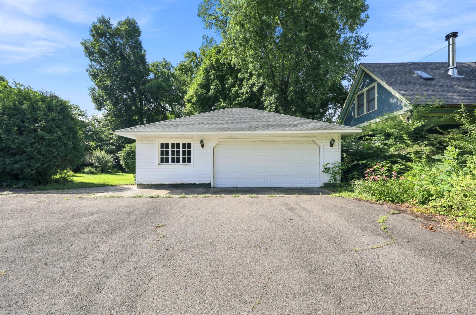
- This vintage home seamlessly blends timeless charm with thoughtful updates (roof, windows, and a reverse osmosis filter all in 2022; Fujitsu mini-split system in 2020; and siding in 2017). NOTICE: Seller offers a refrigerator credit and flooring credit for the front bedroom to be installed before closing at buyer's request. Sunlight pours through expansive windows throughout the main level. There are warm, original wood floors throughout the house. Upstairs features two bedrooms with vaulted ceilings, the primary includes an en suite bath and walk-in closet. The main level features a spacious living room (with wood burning stove) that flows into an elegant dining area, connected to a massive open concept kitchen with access to a generous sunroom. The main level also includes a bathroom with shower, laundry, and impressive amounts of storage. The basement features a sprung wood dance/exercise floor with full length mirror and a huge workshop space. All of this is situated on a large corner lot. The property offers abundant outdoor space and a deck. There is excellent curb appeal here. This rare find has an oversized, two and a half car garage that provides ample room for two cars plus recreational vehicles and additional lofted storage. The location is across from Carleton College and mere blocks from the Carleton Arboretum, Central Park, public swimming pool, library, and charming downtown Northfield with its farmers' market, shops, cafes, breweries, restaurants, frequent festivals and community gatherings. Do not miss out on this opportunity!
- Directions
- In Northfield heading Southbound... MN-3 South, turn left onto 2nd Street West. Continue straight onto 2nd Street South. Home is on the right (corner).
Accessible
- Grab Bars In Bathroom
- Yes
Air Conditioning
- Ductless
- Yes
Amenities Unit
- Cable
- Yes
- Ceiling Fan(s)
- Yes
- Deck
- Yes
- Exercise Room
- Yes
- Hardwood Floors
- Yes
- Kitchen Center Island
- Yes
- Kitchen Window
- Yes
- Main Floor Primary Bedroom
- Yes
- Natural Woodwork
- Yes
- Porch
- Yes
- Primary Bedroom Walk-In Closet
- Yes
- Sun Room
- Yes
- Vaulted Ceiling(s)
- Yes
- Walk-In Closet
- Yes
- Washer/Dryer Hookup
- Yes
Appliances
- Cooktop
- Yes
- Dishwasher
- Yes
- Dryer
- Yes
- Freezer
- Yes
- Range
- Yes
- Washer
- Yes
- Water Osmosis System
- Yes
Assumable Loan
- Not Assumable
- Yes
Basement
- Concrete Block
- Yes
Bath Description
- Primary Walk-Thru
- Yes
- Main Floor 3/4 Bath
- Yes
- Upper Level Full Bath
- Yes
- Full Primary
- Yes
- Basement
- Yes
- Bathroom Ensuite
- Yes
- Walk-In Shower Stall
- Yes
Construction Status
- Previously Owned
- Yes
Dining Room Description
- Eat In Kitchen
- Yes
- Kitchen/Dining Room
- Yes
Electric
- Circuit Breakers
- Yes
Exterior
- Aluminum Siding
- Yes
Family Room Characteristics
- 2 or More
- Yes
- Family Room
- Yes
- Main Level
- Yes
Fireplace Characteristics
- Living Room
- Yes
Foundation
- Brick/Mortar
- Yes
Fuel
- Electric
- Yes
- Natural Gas
- Yes
Heating
- Baseboard
- Yes
- Boiler
- Yes
- Hot Water
- Yes
- Radiator
- Yes
- Wood Stove
- Yes
Insurance Fee
- Insurance Fee
- 0
Internet Options
- Cable
- Yes
Laundry
- Main Level
- Yes
Lot Description
- Tree Coverage - Light
- Yes
- Underground Utilities
- Yes
Patio, Porch and Deck Features
- Deck
- Yes
- Screened
- Yes
- Side Porch
- Yes
Roof
- Age 8 Years or Less
- Yes
- Architectural Shingle
- Yes
Sellers Terms
- Cash
- Yes
- Conventional
- Yes
- FHA
- Yes
- VA
- Yes
Sewer
- City Sewer/Connected
- Yes
Special Search
- Main Floor Bedroom
- Yes
- Main Floor Laundry
- Yes
- Primary Bdr Suite
- Yes
Stories
- One and One Half
- Yes
Water
- City Water/Connected
- Yes
Room Information
| Room Name | Dimensions | Level |
|---|---|---|
| Bathroom | 10'6x5'6 | Main |
| Bathroom | 10x6 | Upper |
| Dining Room | 15x14'6 | Main |
| First (1st) Bedroom | 18x8 | Main |
| Flex Room | 13x11'9 | Main |
| Foyer | 10'10x8 | Main |
| Kitchen | 14x11 | Main |
| Library | 8x5 | Main |
| Living Room | 29'6x13'6 | Main |
| Mud Room | 7'6x6 | Main |
| Second (2nd) Bedroom | 14x12'6 | Upper |
| Sun Room | 18'6x8'6 | Main |
| Third (3rd) Bedroom | 13'6x12 | Upper |

Listing Office:
RE/MAX Results
Last Updated: August - 22 - 2026
The data relating to real estate for sale on this web site comes in part from the Broker
Reciprocity SM Program of the Regional Multiple Listing Service of Minnesota, Inc. The information provided is deemed reliable but not guaranteed. Properties subject to prior sale, change or withdrawal.
©2026 Regional Multiple Listing Service of Minnesota, Inc All rights reserved.