
2 Maclynn Road, Excelsior, MN 55331
New Listing
$3,595,000
Property Type:
Residential
Bedrooms:
4
Baths:
5
Square Footage:
3,648
Lot Size (sq. ft.):
15,246
Status:
Active
Current Price:
$3,595,000
List Date:
8/15/2026
Last Modified:
8/19/2026
Listing Details MLS# 7126683
General Property Information
- Common Wall
- No
- Lot Measurement
- Acres
- Manufactured Home?
- No
- Multiple PIDs?
- No
- New Development
- No
- Number of Fireplaces
- 2
- Road Btwn WF & Home?
- No
- Waterfront YN
- Yes
- Year Built
- 1957
- Yearly/Seasonal
- Yearly
- Zoning
- Residential-Single Family
- Bath Full
- Yes
- Bath Three Quarters
- 3
- Bath Half
- Yes
- Main Floor Total SqFt
- 2280
- Above Grd Total SqFt
- 2280
- Below Grd Total SqFt
- 1368
- Total SqFt
- 3648
- Total Finished Sqft
- 3405.00
- FireplaceYN
- Yes
- Lake/Waterfront Name
- Minnetonka
- Style
- (SF) Single Family
- Foundation Size
- 1805
- Garage Stalls
- 3
- Lot Dimensions
- 102x134x52x136x91
- Acres
- 0.35
- Assessment Pending
- No
- Bath Quarter
- 0
- Association Fee
- 0
Property Features
Accessible:
None
Air Conditioning:
Central Air
Construction Status:
Previously Owned
Elevation Highpoint to Waterfront Slope:
Level
Exterior:
Brick/Stone; Cement Board
Foundation:
Concrete Block
Fuel:
Natural Gas
Heating:
Forced Air
Lake Details:
Sand
Lock Box Type:
Combo
Sellers Terms:
Cash; Conventional
Sewer:
City Sewer/Connected
Stories:
One
Water:
City Water/Connected
Waterfront Type:
Lake Front
Contract Information
- Contingency
- None
- Original List Price
- 3595000
- ListPrice
- 3595000
- Owner is an Agent?
- No
- Auction?
- No
Location Tax and Other Information
- House Number
- 2
- Street Name
- Maclynn
- Street Suffix
- Road
- Postal City
- Excelsior
- County
- Hennepin
- State
- MN
- Zip Code
- 55331
- Complex/Dev/Subdivision
- Registered Land Surv #593 Tr C
Assessments
- Tax With Assessments
- 37584
- Assessment Balance
- 0
Building Information
- Finished SqFt Above Ground
- 2280
- Finished SqFt Below Ground
- 1125
More Information
Lake Details
- Lake Acres
- 14205
- Lake Depth
- 113
- Sand
- Yes
Lease Details
- Land Leased
- Not Applicable
Miscellaneous Information
- Homestead
- No
Ownership
- Fractional Ownership
- No
Parking Characteristics
- Garage Dimensions
- 21x29
- Garage Square Feet
- 780
Public Survey Info
- Range#
- 23
- Section#
- 35
- Township#
- 117
Office/Member Info
- Association
- MAAR
Location, Tax and Other Information
- AssocFeeYN
- No
- Legal Description
- REG. LAND SURVEY NO. 0593 THAT PART OF TRACT B LYING SLY OF A LINE RUNNING FROM SELY COR THEREOF TO A PT IN WLY LINE OF SAID TRACT DIS 10 FT NLY FROM SW COR THEREOF ALSO THAT PART OF TRACT C AND OF LOT 101 AUD SUB NO 120 LYING ELY OF A LINE RUNNING F ROM A PT IN SLY LINE OF SAID TRACT C DIS 16 18/100 FT ELY FROM SWLY COR THEREOF TO A PT IN NLY LINE OF LOT 101 AND PASSING THRU A PT IN WLY LINE OF SAID TRACT C DIS 72 76/100 FT NLY FROM SWLY COR THEREOF
- Listing City
- Excelsior
- Map Page
- 117
- Municipality
- Excelsior
- School District
- Minnetonka
- School District Phone
- 952-401-5000
- DNR Lake ID#
- 27013300
- DNR Lake Classification
- General Development
- Zip Plus 4
- 1918
- Property ID Number
- 3511723210021
- Tax Year
- 2026
- Tax Amount
- 37427
- In Foreclosure?
- No
- Potential Short Sale?
- No
- Lender Owned?
- No
Directions & Remarks
- Public Remarks
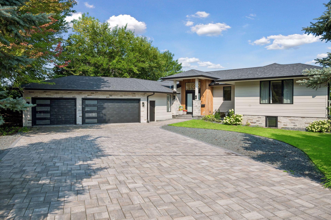
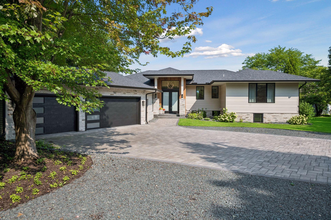
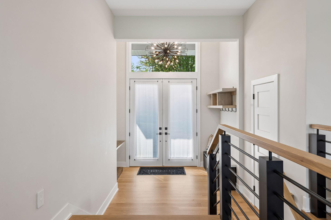
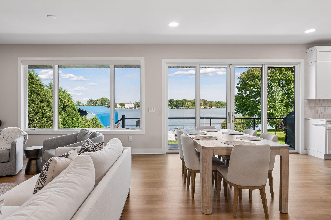
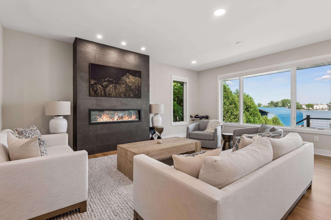
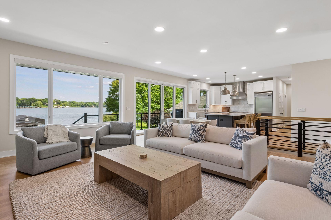
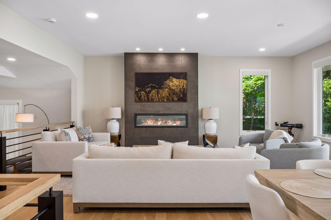
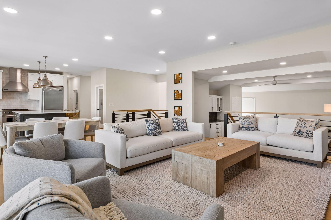
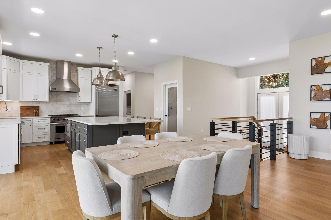
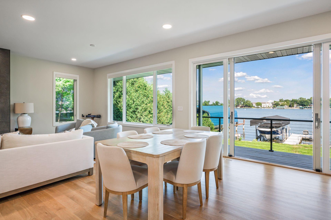
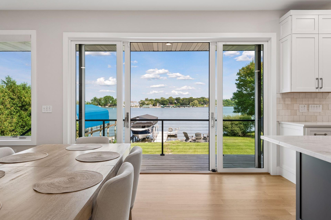
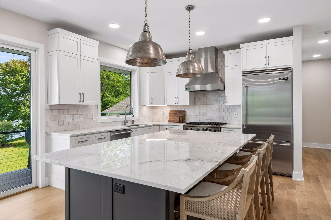
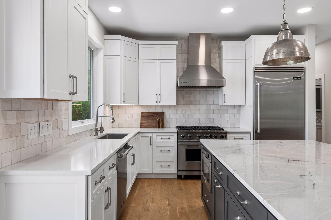
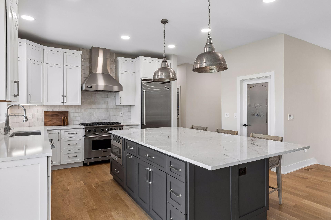
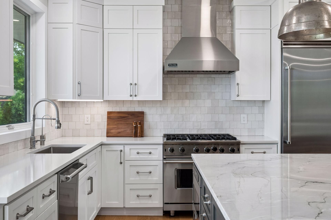
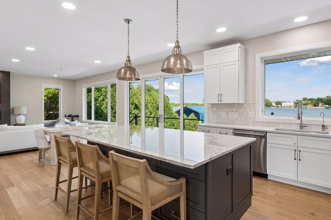
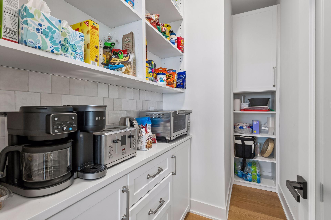
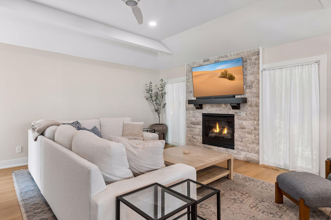
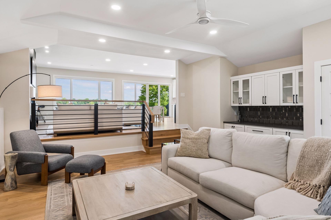
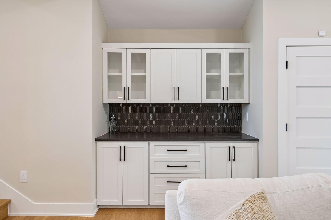
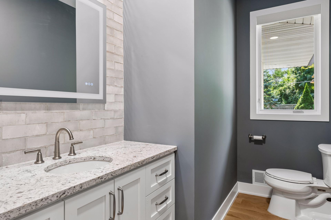
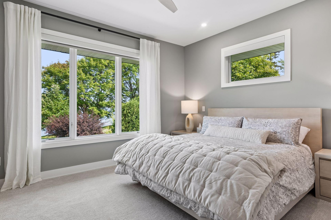
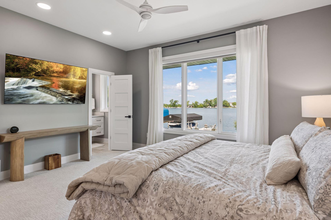
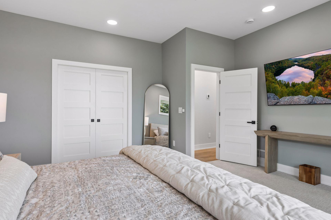
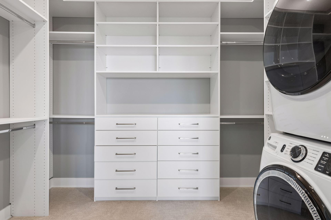
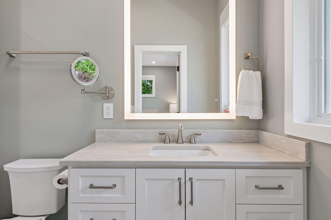
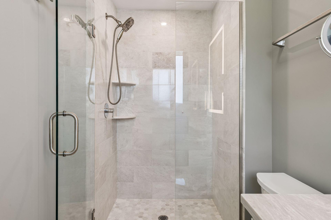
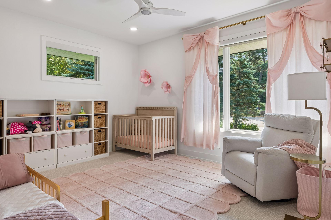
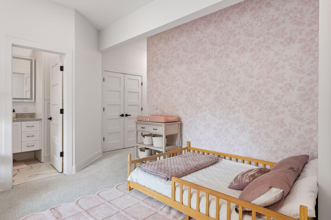
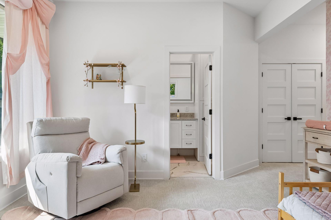
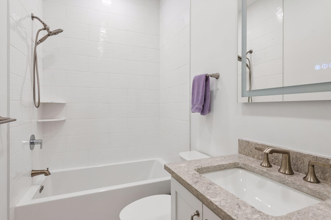
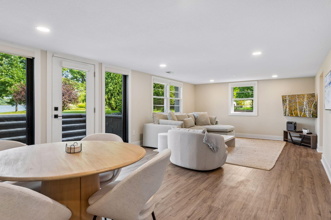
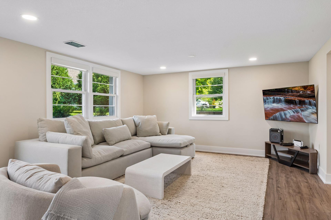
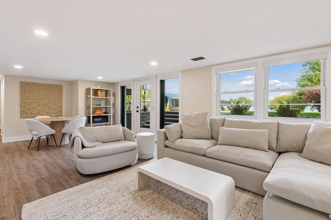
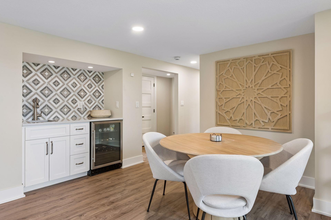
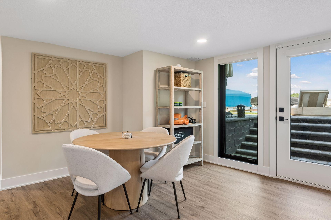
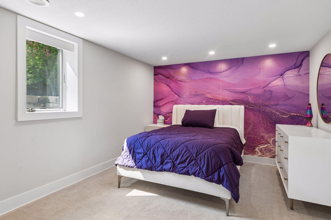
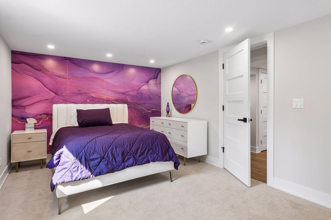
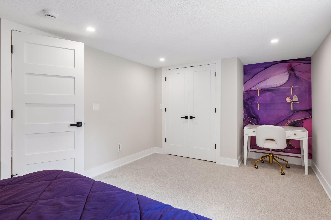
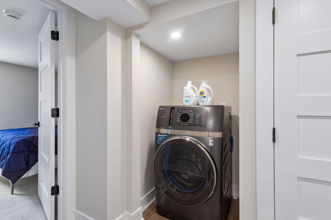
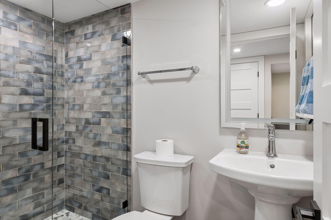
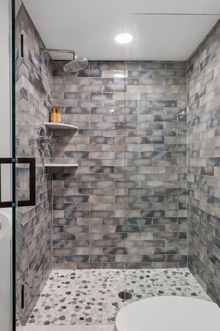
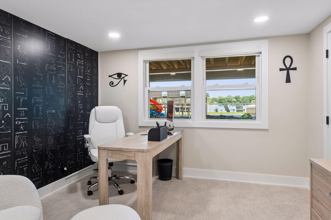
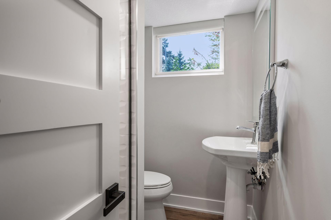
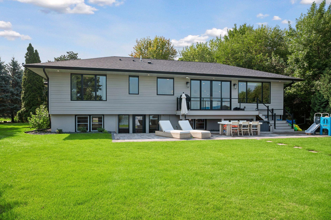
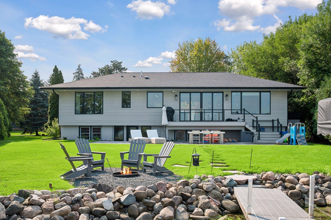
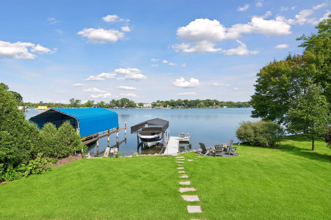
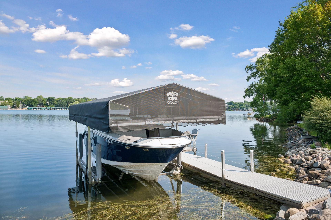
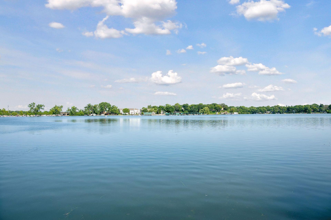
- St. Albans Bay stunner is fully turnkey and ready for you! This open floor-plan is perfect for entertaining. Main level features multiple living spaces, 2 fireplaces, bright and open kitchen with Viking appliances, master bedroom with private master bath, large master walk-in closet complete with washer and dryer, large main floor secondary bedroom with its own private full bath. The lower level of the home offers another large family room, bar area, 2 bedrooms and 2 baths, laundry and storage. There is also a large 21x18 flex room, accessible from the outside of the home, that can be used for anything from storage space, to playroom or studio space. Outside you have a new composite deck that leads you to your nice flat yard, large paver stone patio, lakeside fire-pit to enjoy year round. As the new owner, you'll have pride of ownership and piece of mind knowing key updates have been made: New interior and exterior electrical panels, new furnace, new AC unit, water filtration system, heated garage, new composite deck, new dock and boat lift. Its hard to find a better location - walking distance to all the shops and restaurants of downtown Excelsior. Come see this stunning Lake Minnetonka rambler!!
- Directions
- Highway 7 to Christmas Lake Rd N to Excelsior Blvd W to Maclynn
Accessible
- None
- Yes
Air Conditioning
- Central Air
- Yes
Construction Status
- Previously Owned
- Yes
Elevation Highpoint to Waterfront Slope
- Level
- Yes
Exterior
- Brick/Stone
- Yes
- Cement Board
- Yes
Foundation
- Concrete Block
- Yes
Fuel
- Natural Gas
- Yes
Heating
- Forced Air
- Yes
Insurance Fee
- Insurance Fee
- 0
Lock Box Type
- Combo
- Yes
Sellers Terms
- Cash
- Yes
- Conventional
- Yes
Sewer
- City Sewer/Connected
- Yes
Stories
- One
- Yes
Water
- City Water/Connected
- Yes
Waterfront Type
- Lake Front
- Yes
Room Information
| Room Name | Dimensions | Level |
|---|---|---|
| Dining Room | 19x9 | Main |
| Family Room | 19x20 | Main |
| Family Room | 36x16 | Lower |
| First (1st) Bedroom | 14x15 | Main |
| Fourth (4th) Bedroom | 18x11 | Lower |
| Foyer | 10x16 | Main |
| Kitchen | 19x26 | Main |
| Second (2nd) Bedroom | 16x20 | Main |
| Third (3rd) Bedroom | 11x10 | Lower |

Listing Office:
Compass
Last Updated: August - 19 - 2026
The data relating to real estate for sale on this web site comes in part from the Broker
Reciprocity SM Program of the Regional Multiple Listing Service of Minnesota, Inc. The information provided is deemed reliable but not guaranteed. Properties subject to prior sale, change or withdrawal.
©2026 Regional Multiple Listing Service of Minnesota, Inc All rights reserved.