
1997 57th Street, Somerset, WI 54025
New Listing
$599,000
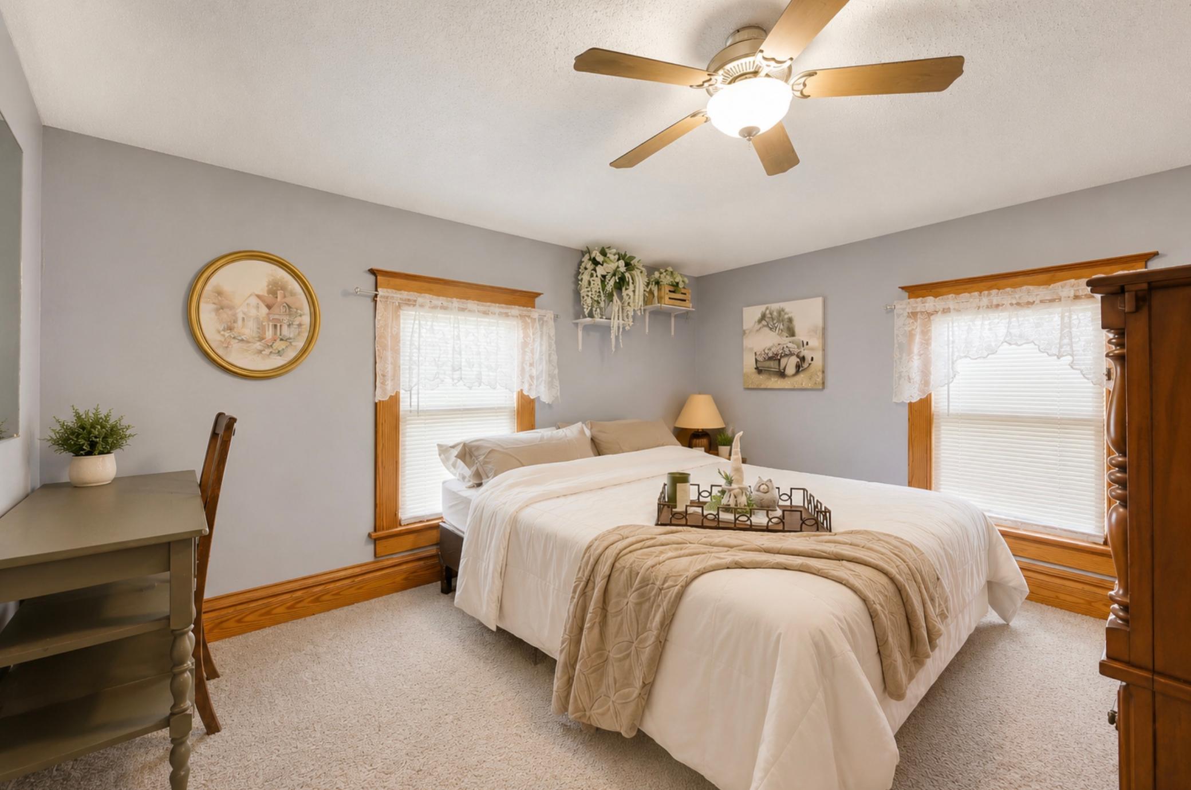
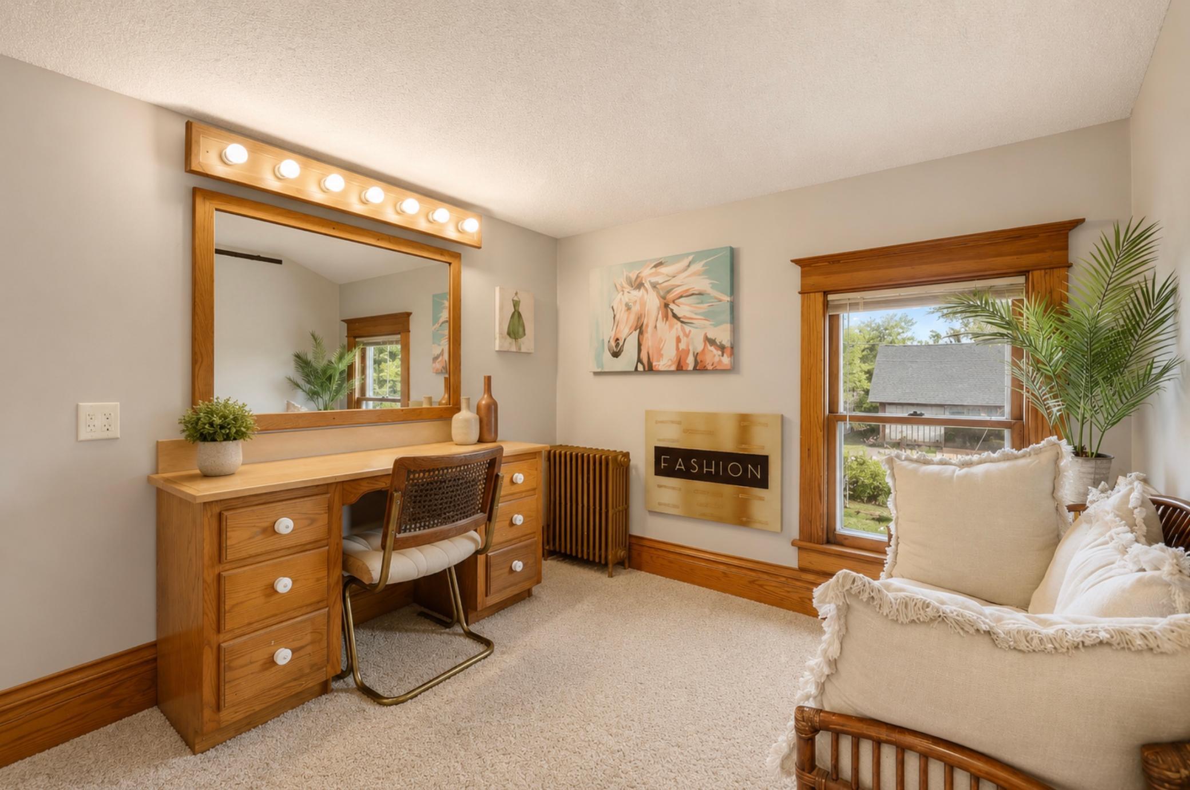
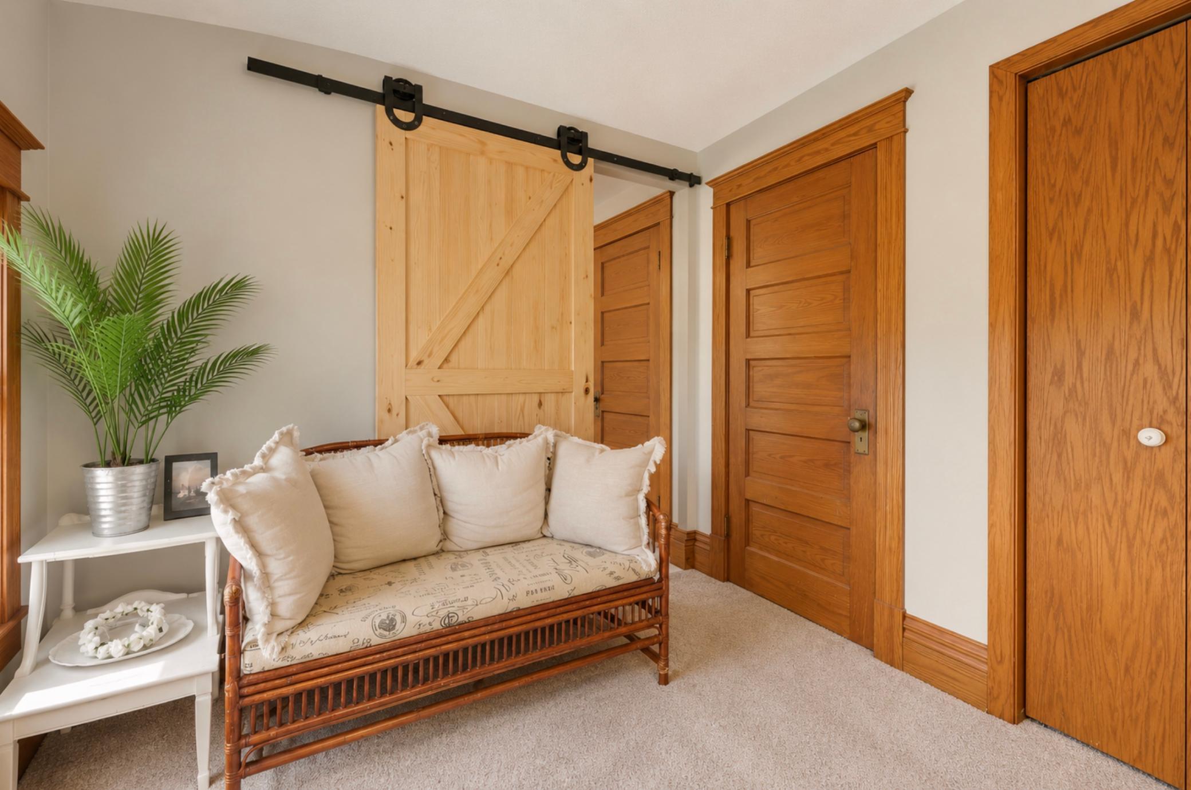
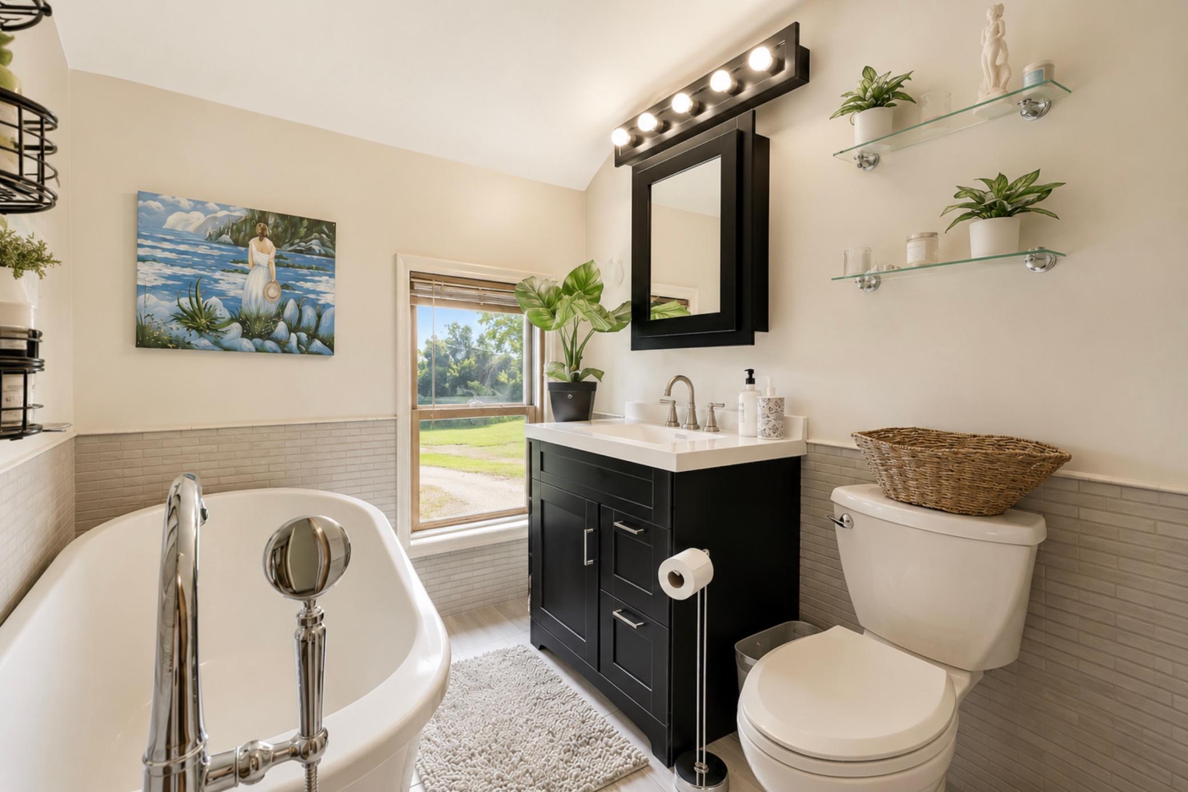
Property Type:
Residential
Bedrooms:
4
Baths:
2
Square Footage:
2,080
Lot Size (sq. ft.):
143,748
Status:
Active
Current Price:
$599,000
List Date:
8/15/2026
Last Modified:
8/20/2026
Listing Details MLS# 7123334
General Property Information
- Common Wall
- No
- Lot Measurement
- Acres
- Manufactured Home?
- No
- Multiple PIDs?
- No
- New Development
- No
- Number of Fireplaces
- Yes
- Waterfront YN
- No
- Year Built
- 1935
- Yearly/Seasonal
- Yearly
- Zoning
- Residential-Single Family
- Bath Full
- Yes
- Bath Three Quarters
- Yes
- Main Floor Total SqFt
- 1040
- Above Grd Total SqFt
- 1040
- Below Grd Total SqFt
- 1040
- Total SqFt
- 2080
- Total Finished Sqft
- 2080.00
- FireplaceYN
- Yes
- Lake/Waterfront Name
- Apple River
- Style
- (SF) Single Family
- Foundation Size
- 1040
- Garage Stalls
- 2
- Lot Dimensions
- 377x439x353x319x98x72
- Acres
- 3.3
- Assessment Pending
- No
- Bath Half
- 0
- Bath Quarter
- 0
- Association Fee
- 0
Property Features
Accessible:
None
Air Conditioning:
Window Unit(s)
Amenities Unit:
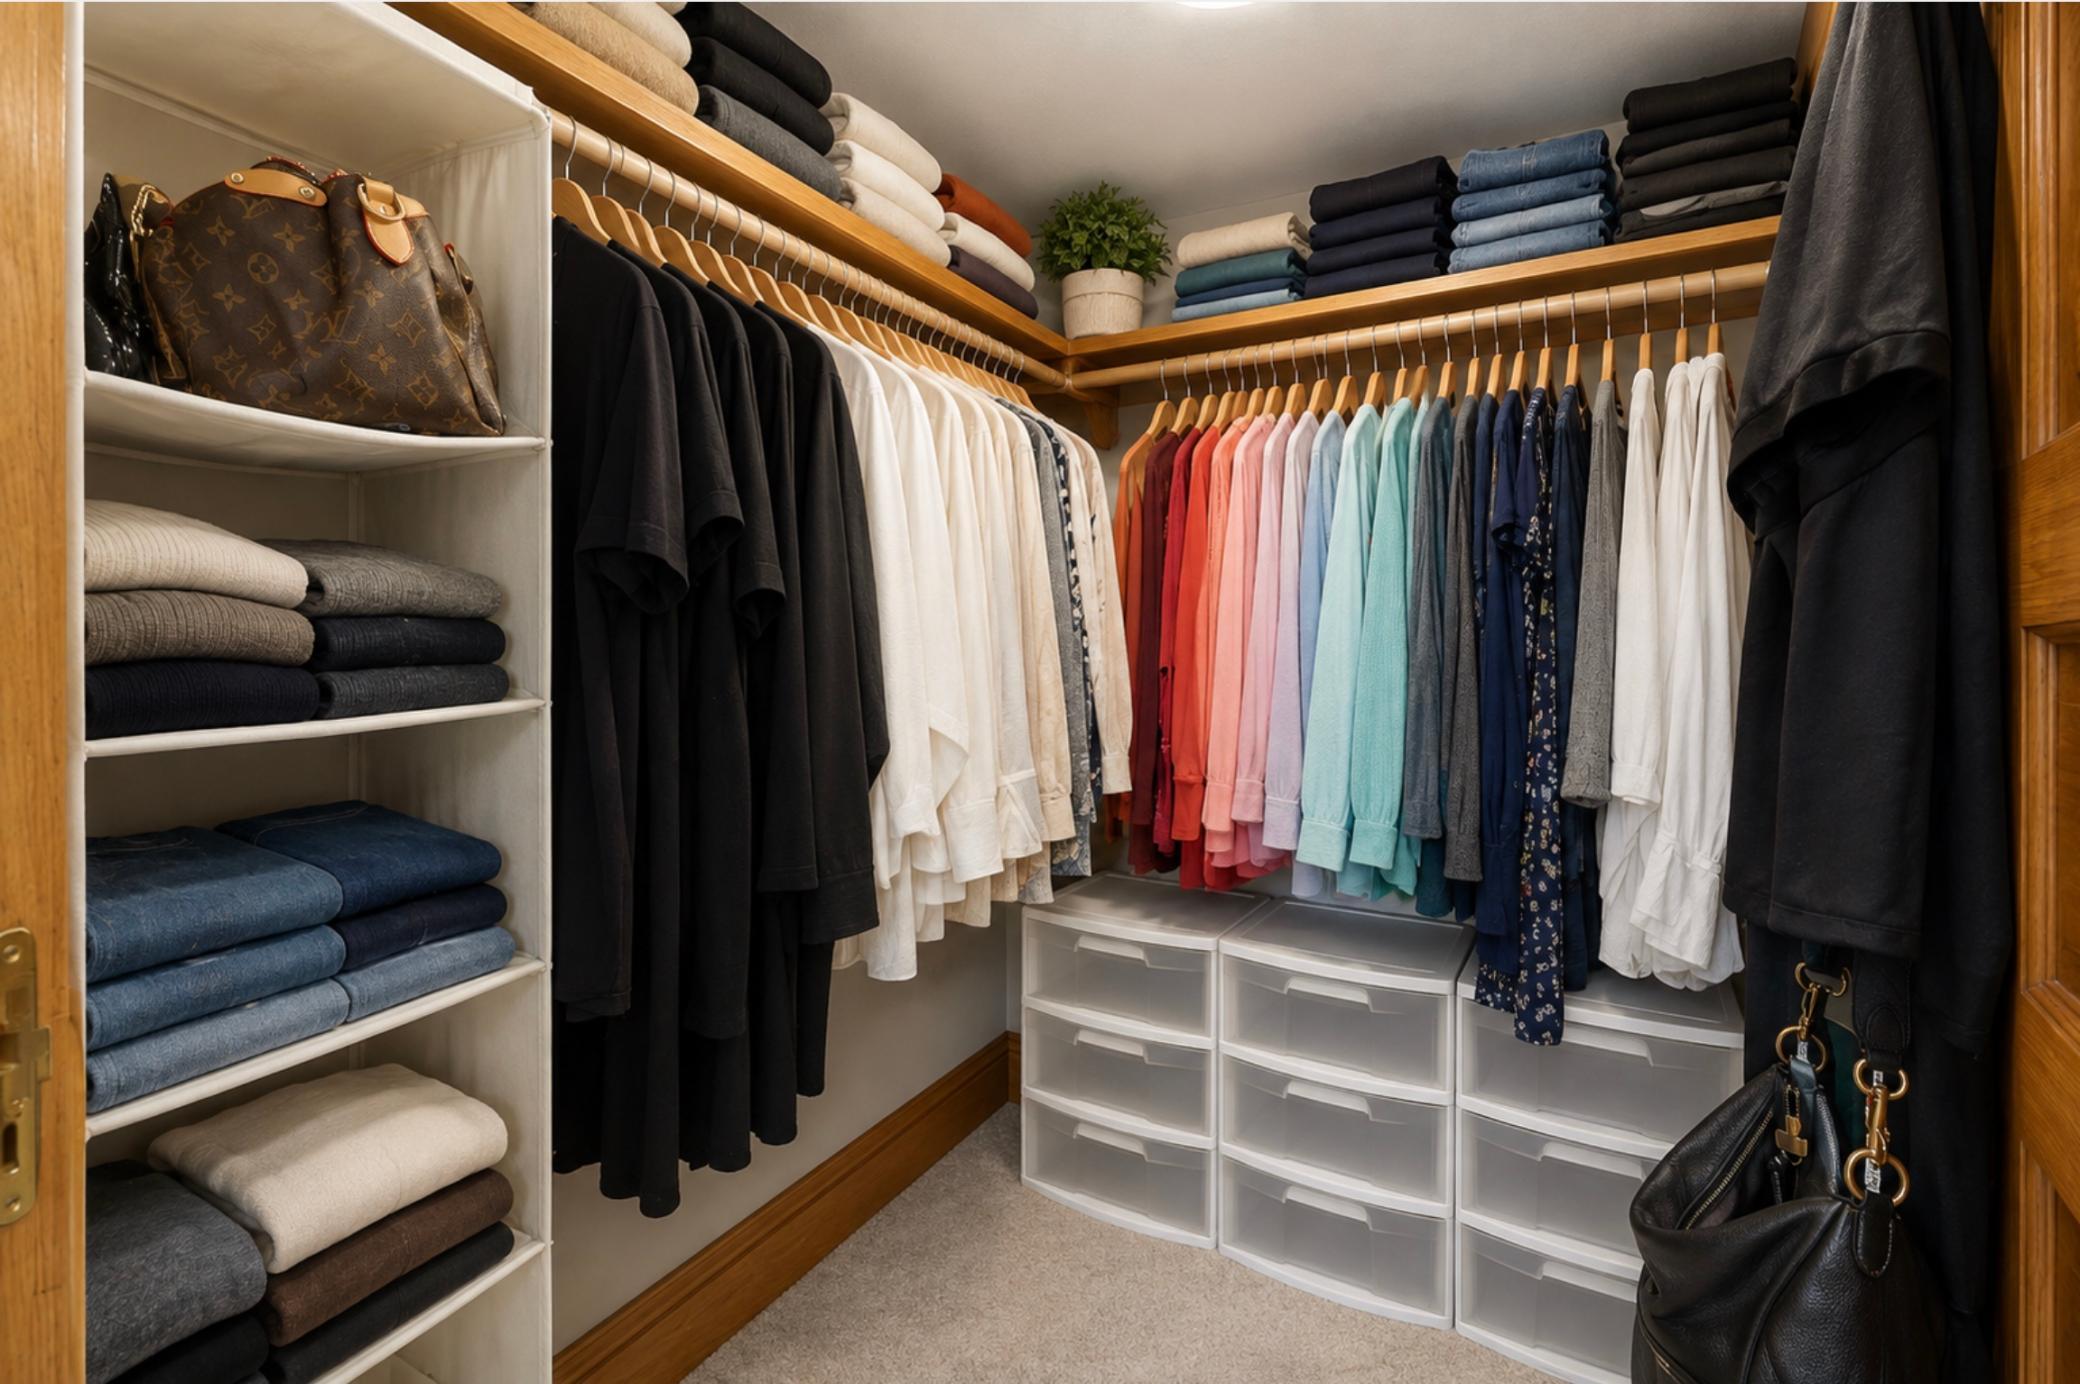
Ceiling Fan(s); Deck; Hardwood Floors; Kitchen Center Island; Kitchen Window; Natural Woodwork; Primary Bedroom Walk-In Closet; Washer/Dryer Hookup
Appliances:
Dishwasher; Dryer; Range; Refrigerator; Washer
Basement:
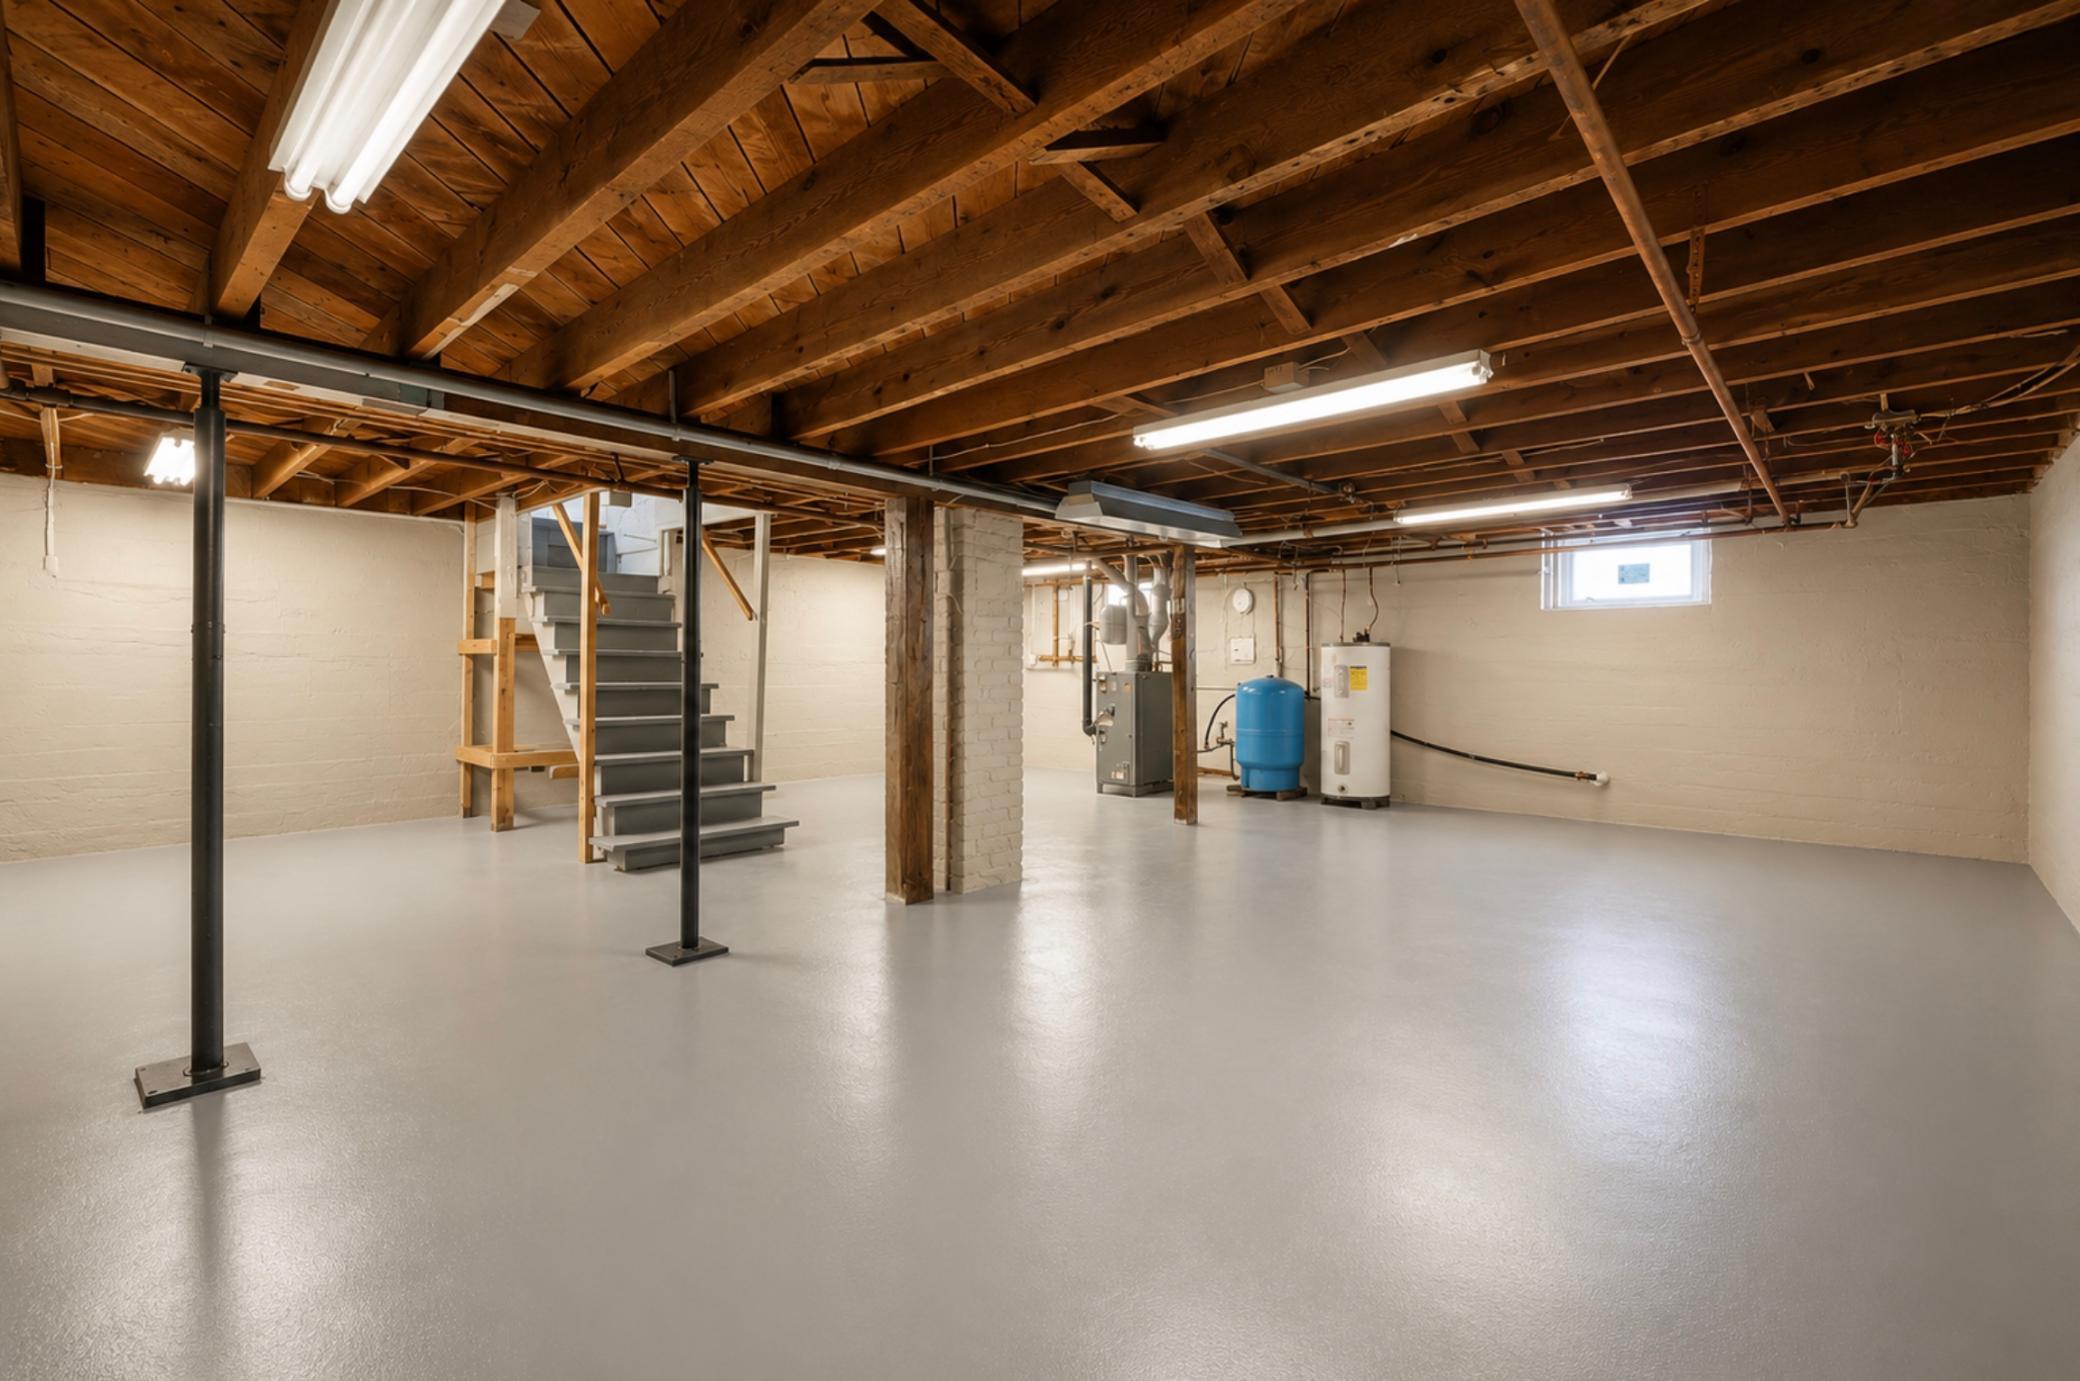
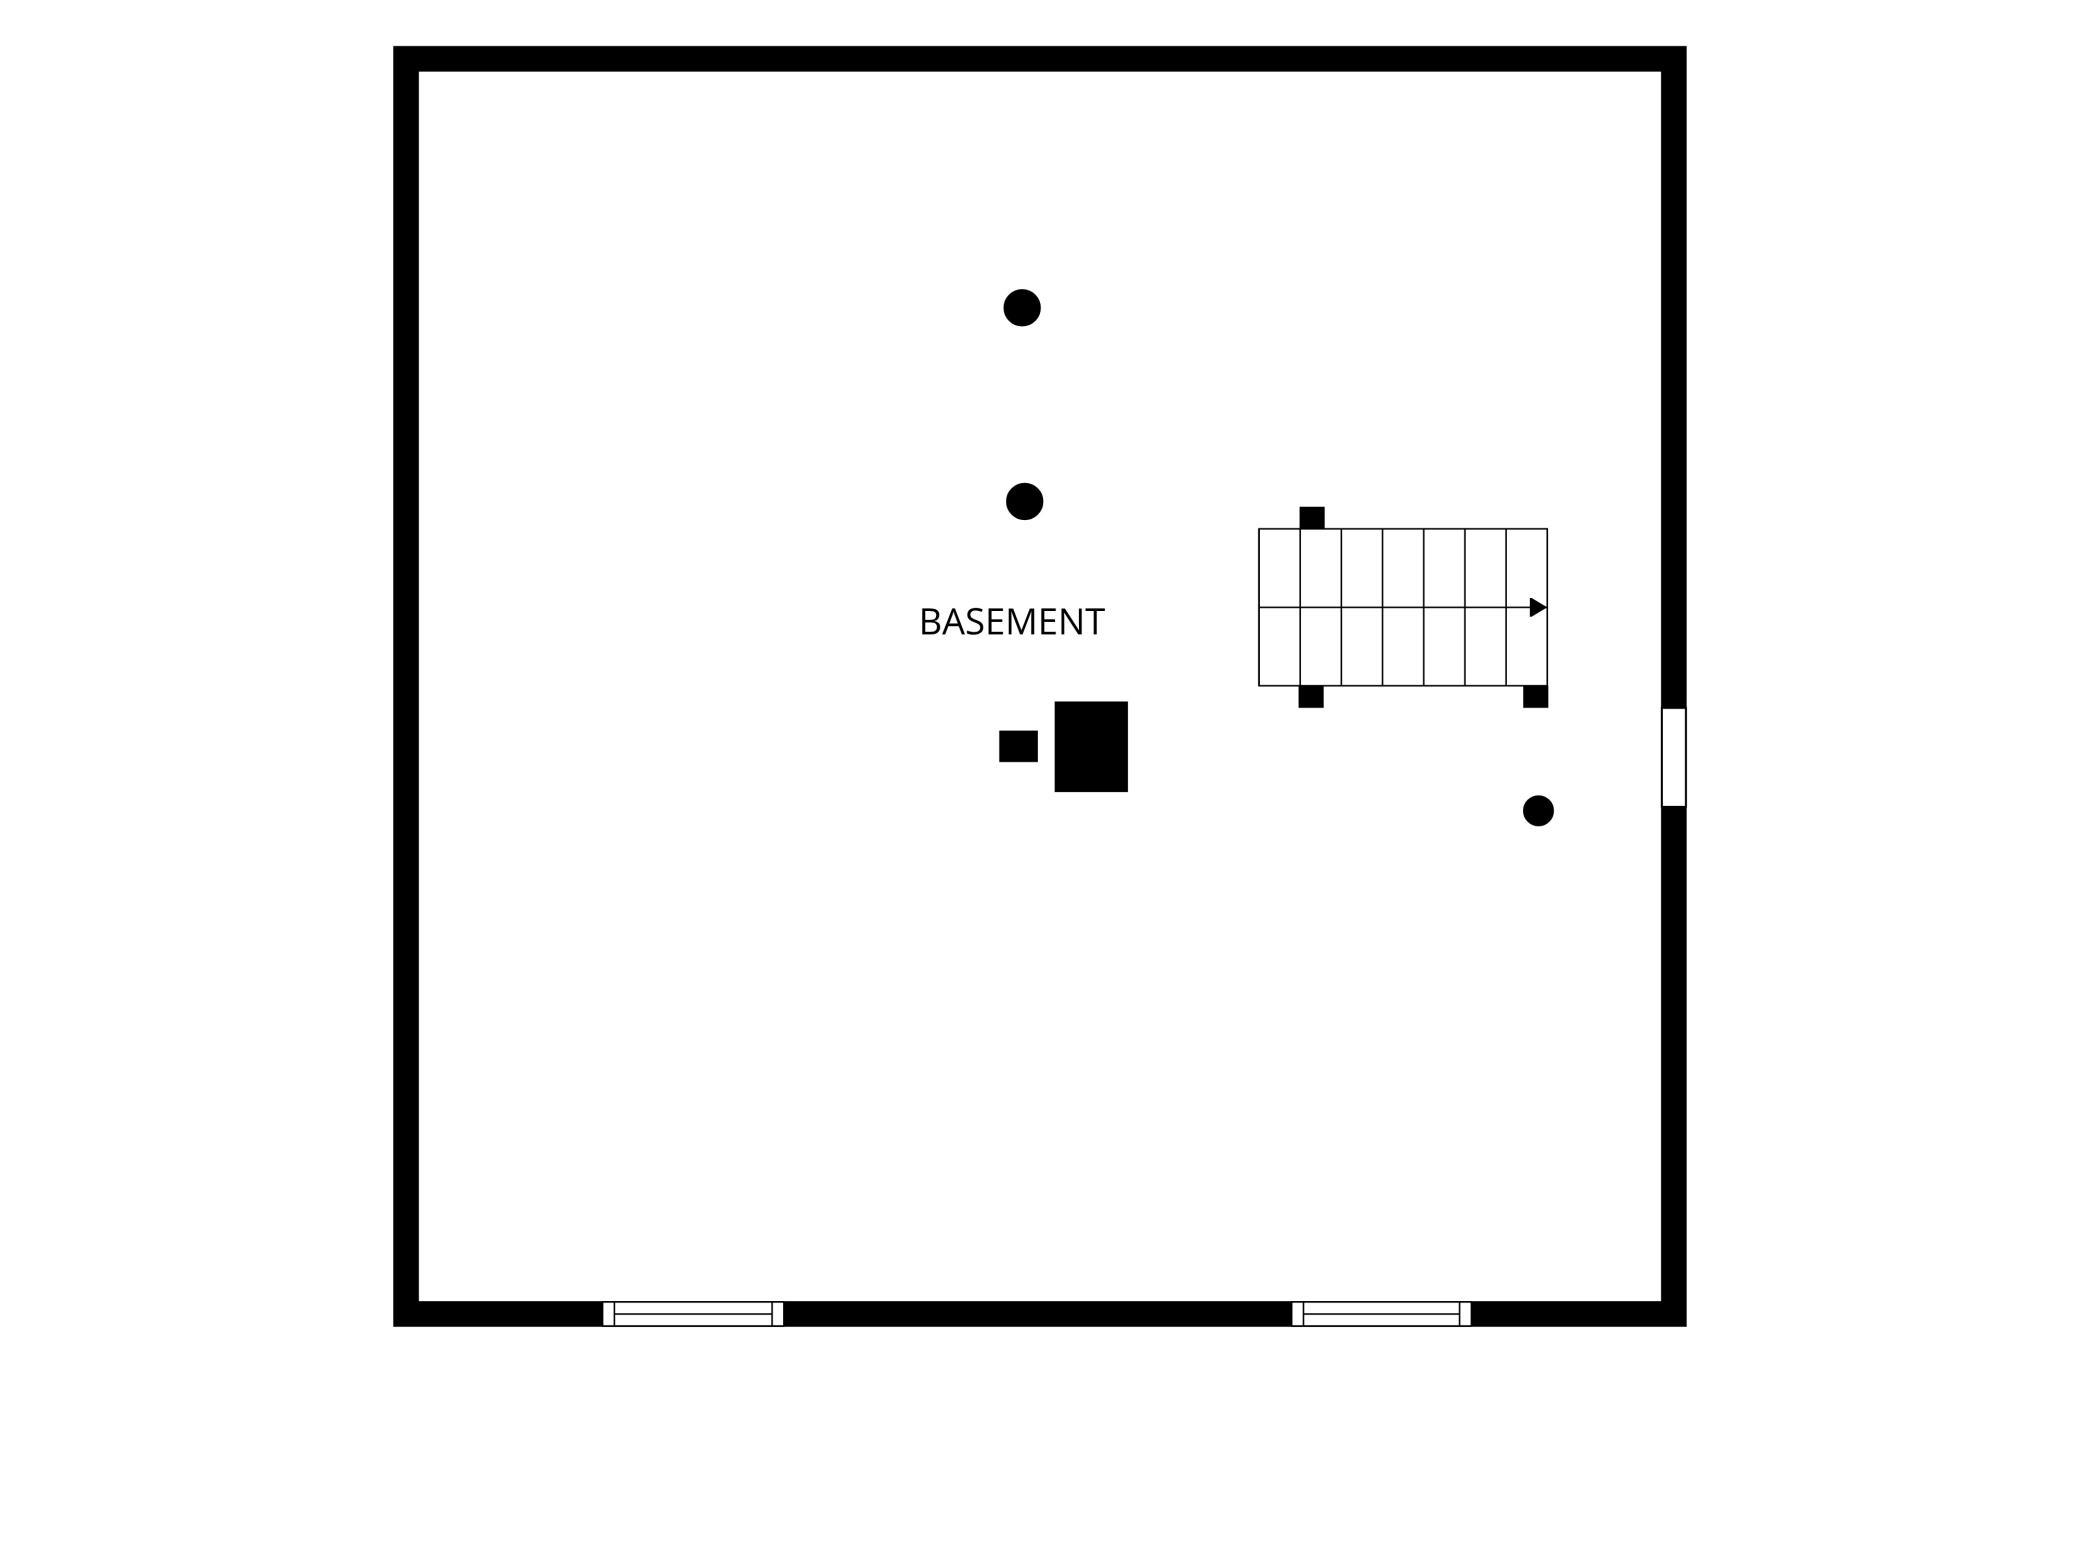
Full; Unfinished
Bath Description:
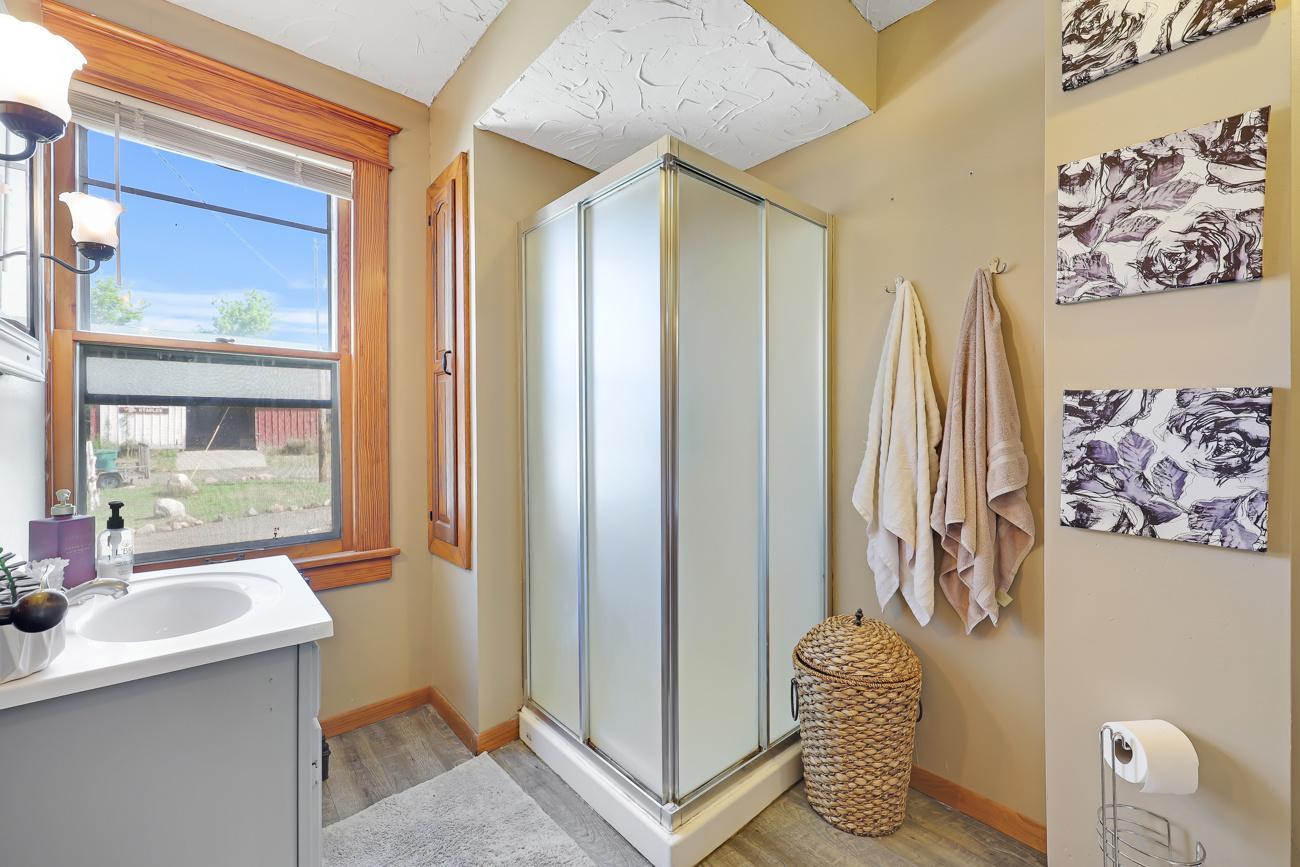
Primary Walk-Thru; Main Floor 3/4 Bath; Upper Level Full Bath; Walk-In Shower Stall
Construction Materials:
Block
Construction Status:
Previously Owned
Dining Room Description:
Separate/Formal Dining Room
Exterior:
Cement Board
Family Room Characteristics:
Main Level
Farm Type:
Hobby; Horse; Livestock; Poultry
Fencing:
Electric; Other
Fireplace Characteristics:
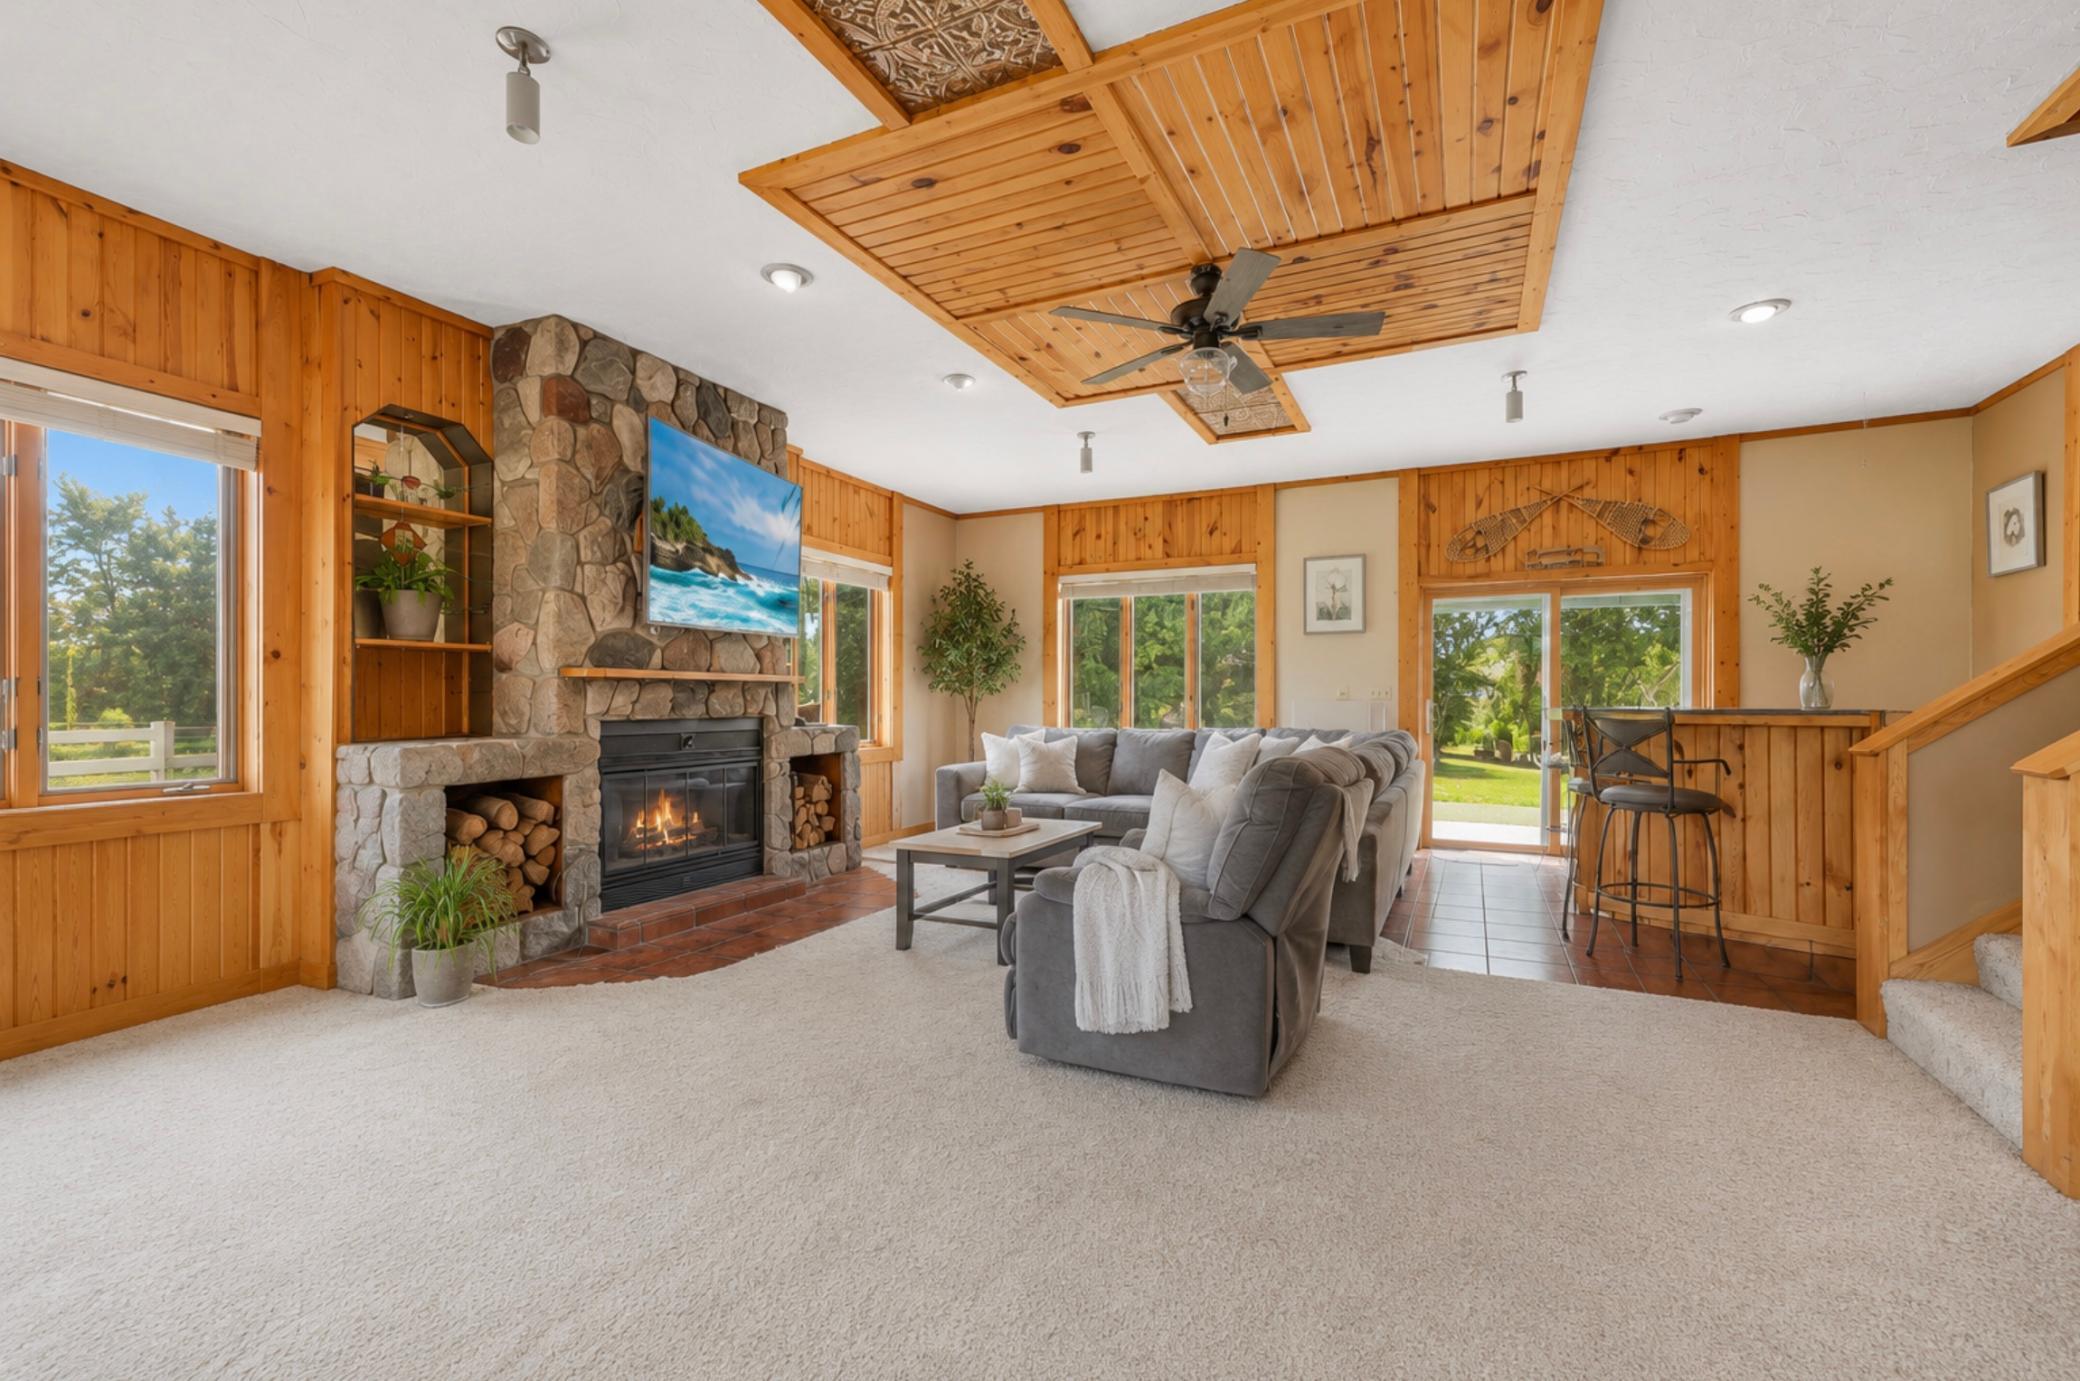
Family Room; Wood Burning
Foundation:
Concrete Block
Fuel:
Natural Gas
Heating:
Hot Water; Radiant
Laundry:
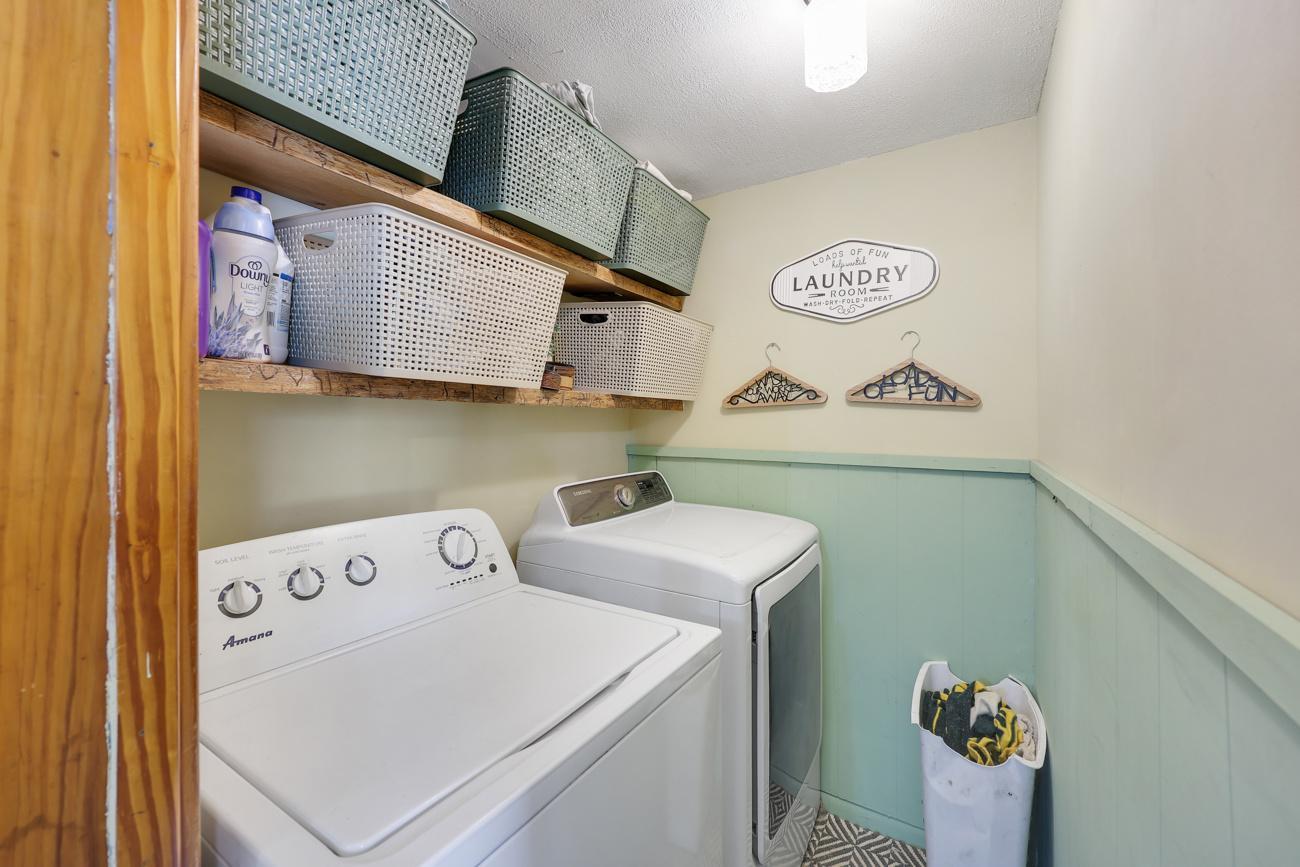
Laundry Room; Main Level
Lot Description:
Corner Lot; Irregular Lot
Outbuildings:
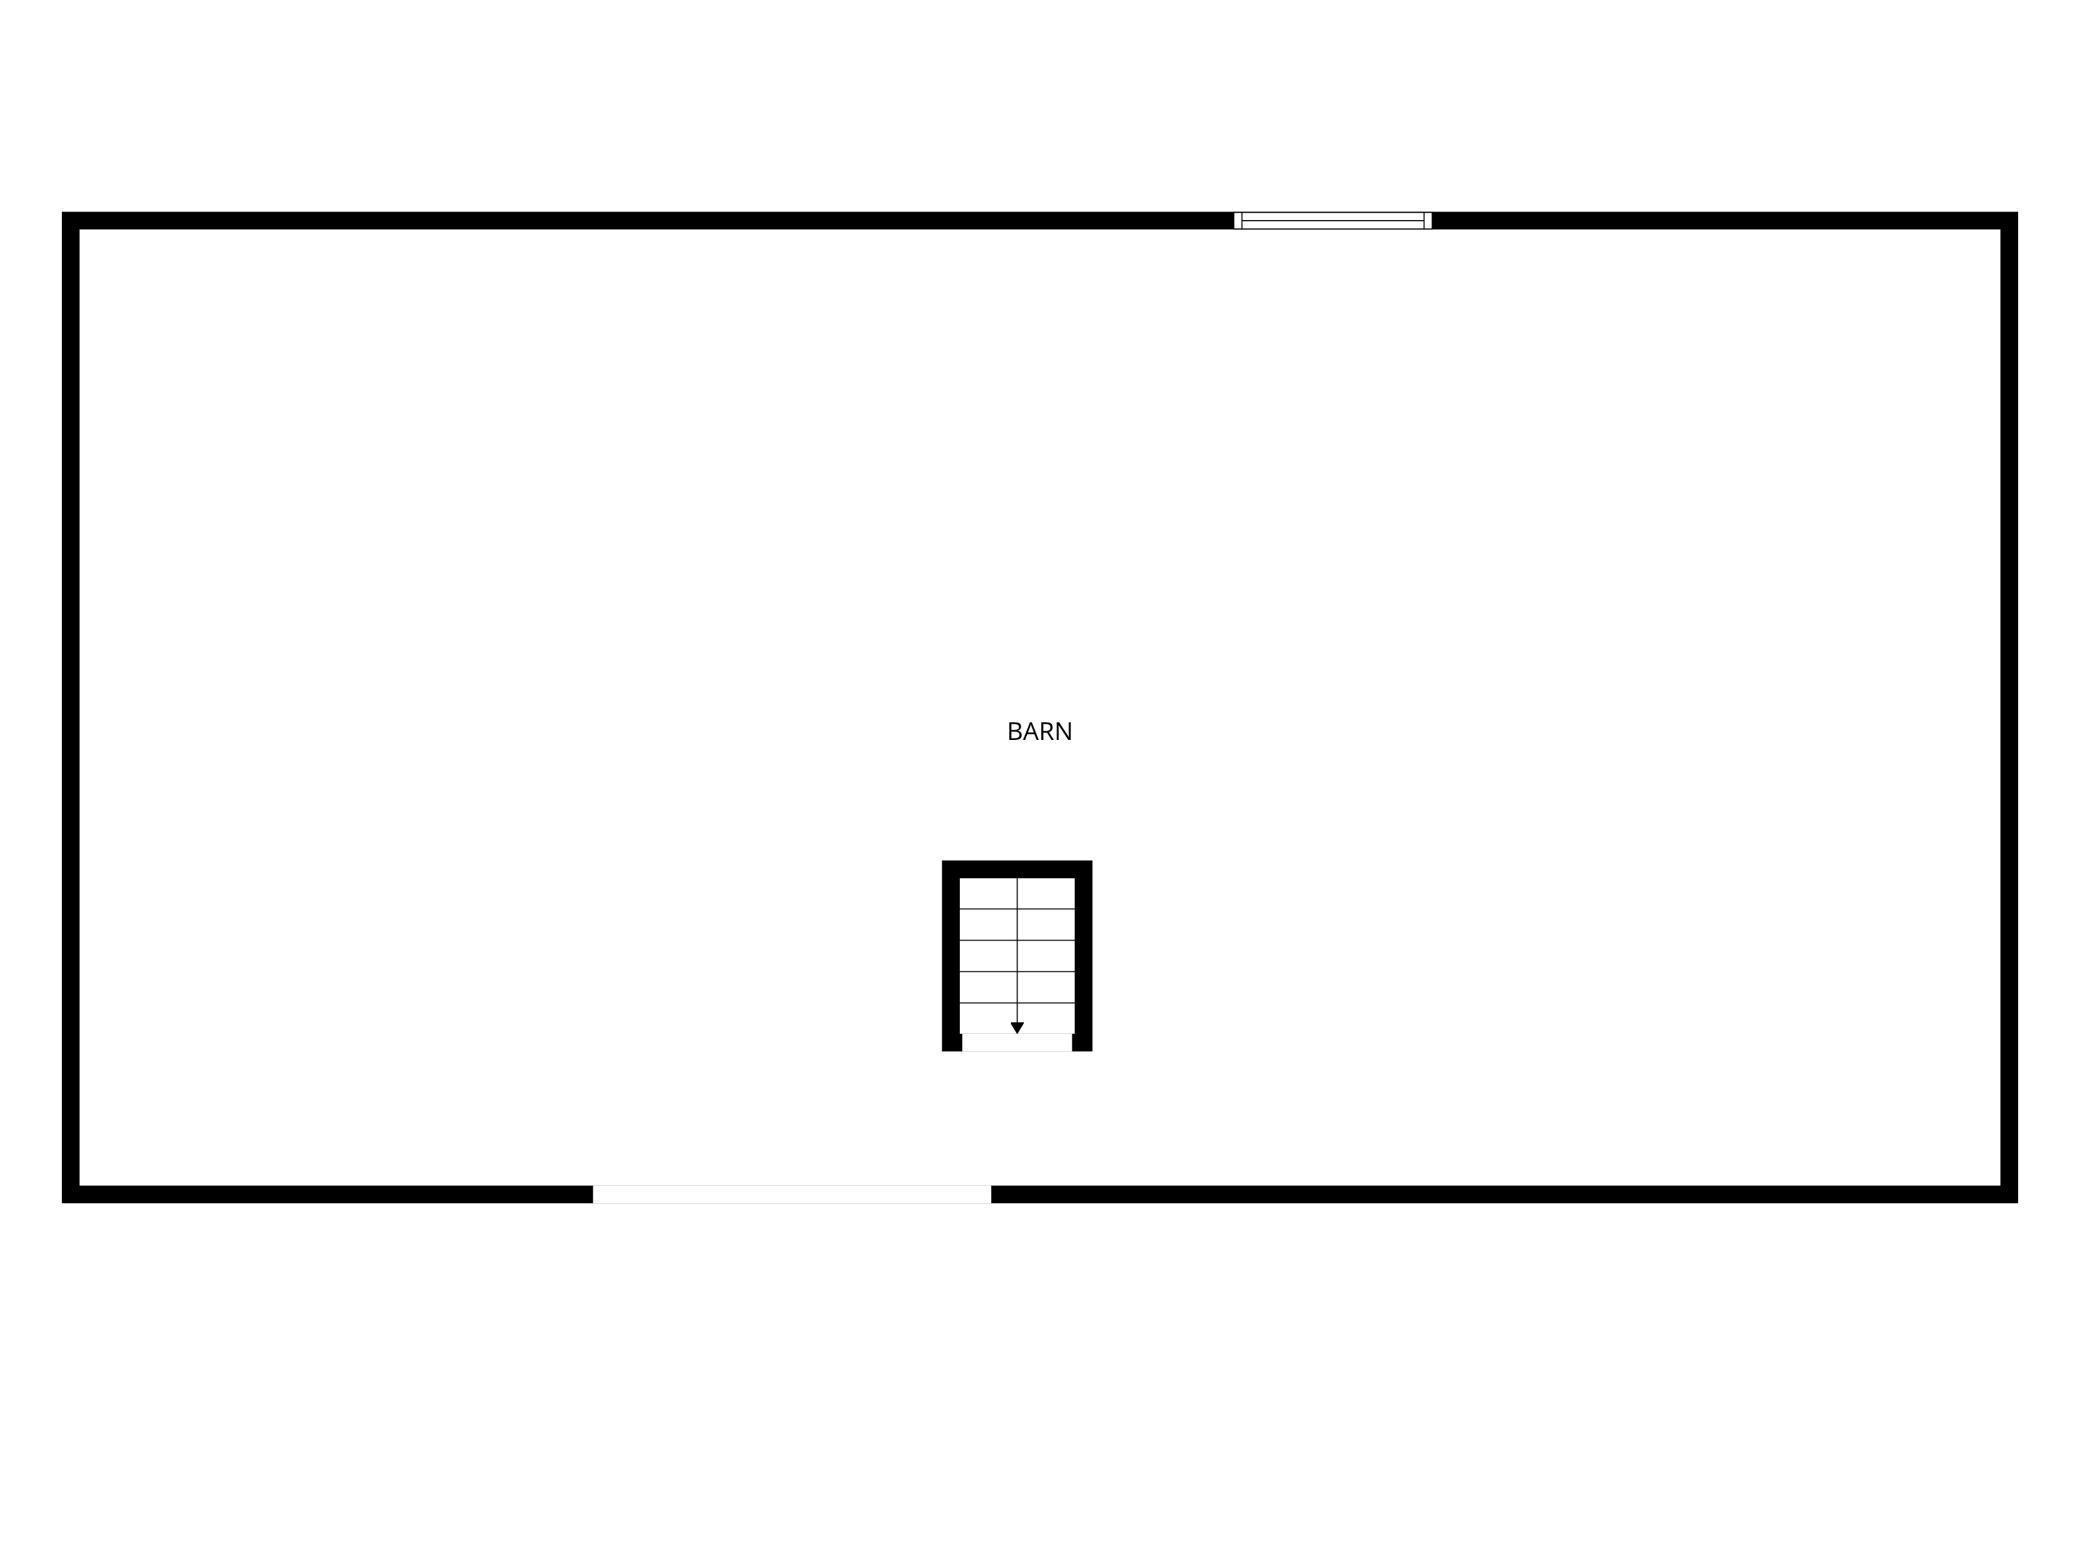
Barn(s); Chicken Coop/Barn; Hen House; Stables
Parking Characteristics:
Garage Door Opener
Road Frontage:
Township
Roof:
Age 8 Years or Less; Asphalt Shingles
Sellers Terms:
Cash; Conventional
Sewer:
Private Sewer
Special Search:
3 BR on One Level; 4 BR on One Level; Main Floor Laundry
Stories:
Two
Water:
Well
Waterfront Type:
Deeded Access
Contract Information
- Contingency
- None
- Original List Price
- 629900
- ListPrice
- 599000
- Owner is an Agent?
- No
- Auction?
- No
Location Tax and Other Information
- House Number
- 1997
- Street Name
- 57th
- Street Suffix
- Street
- Postal City
- Somerset
- County
- St. Croix
- State
- WI
- Zip Code
- 54025
- Complex/Dev/Subdivision
- River Hawk Ridge
Assessments
- Tax With Assessments
- 3447
- Assessment Balance
- 0
- Assessment Installment
- 0
Building Information
- Finished SqFt Above Ground
- 2080
More Information
Lease Details
- Land Leased
- Not Applicable
Miscellaneous Information
- DP Resource
- Yes
- Homestead
- Yes
Ownership
- Fractional Ownership
- No
Parking Characteristics
- Garage Dimensions
- 28x24
- Garage Square Feet
- 672
- Garage Door Opener
- Yes
Office/Member Info
- Association
- MAAR
Location, Tax and Other Information
- AssocFeeYN
- No
- Fire Number
- 1997
- Legal Description
- SEC 27 T31N R19W PT NW NE BEING RIVER HAWK RIDGE ('04) LOT 27 (3.300AC)
- Listing City
- Somerset
- Map Page
- 70
- Municipality
- Somerset Twp
- School District
- Somerset
- School District Phone
- 715-247-3313
- DNR Lake Classification
- Not Applicable
- Country
- US
- Property ID Number
- 032217427000
- Tax Year
- 2026
- Tax Amount
- 3447
- In Foreclosure?
- No
- Potential Short Sale?
- No
- Lender Owned?
- No
Directions & Remarks
- Public Remarks
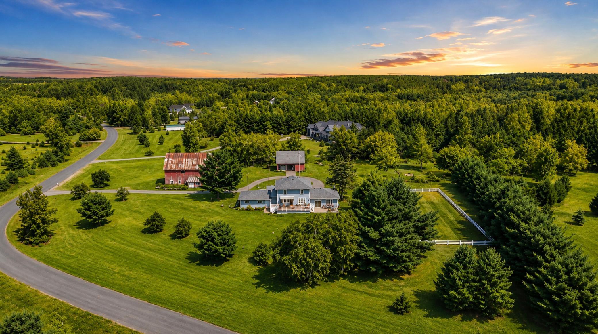
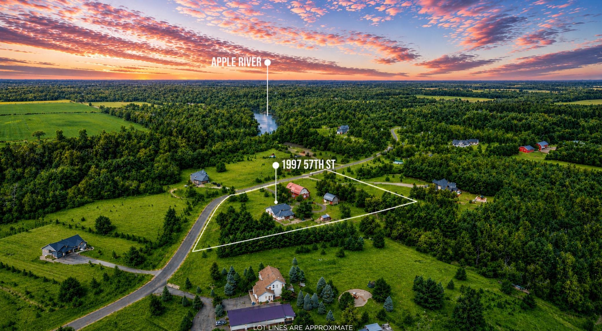
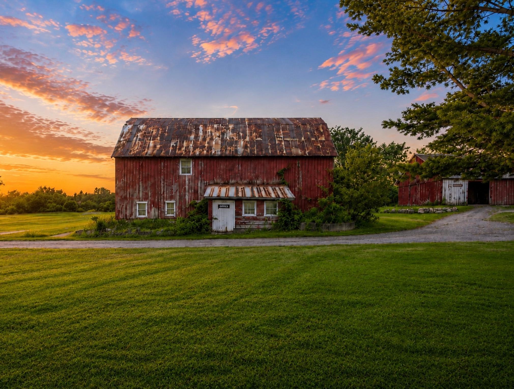
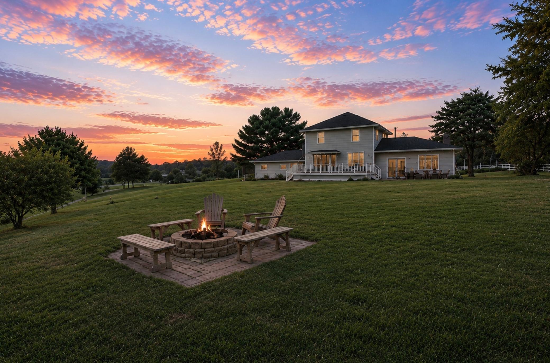
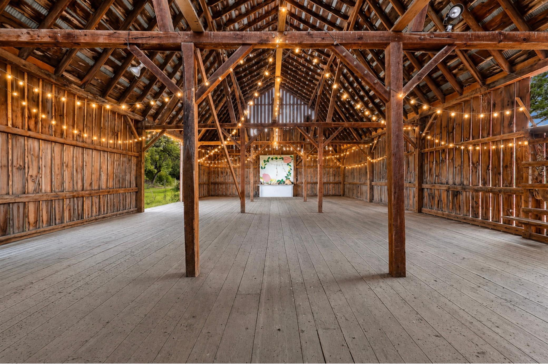
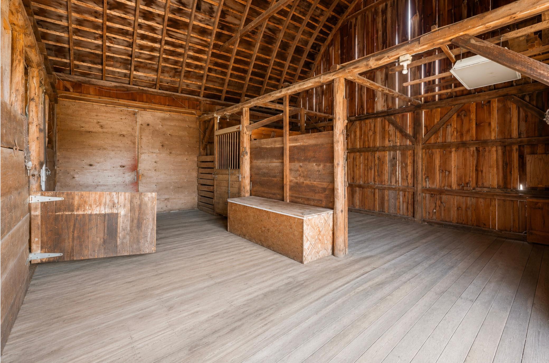
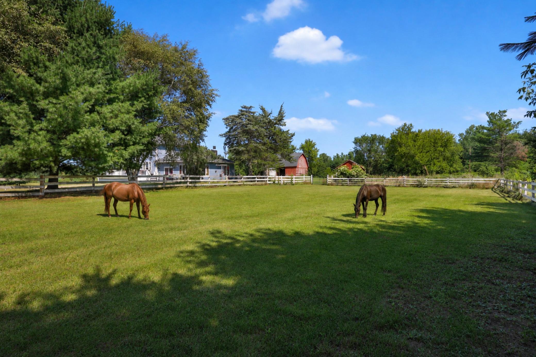
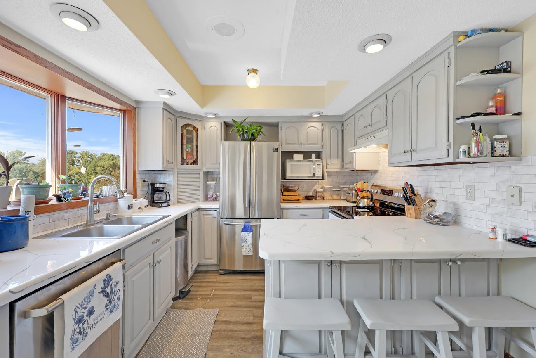
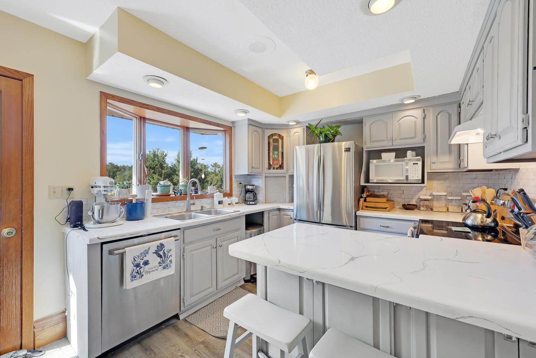
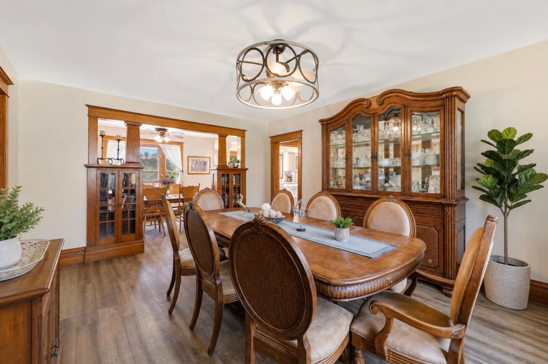
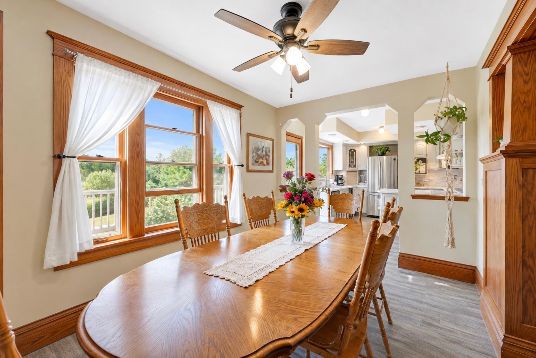
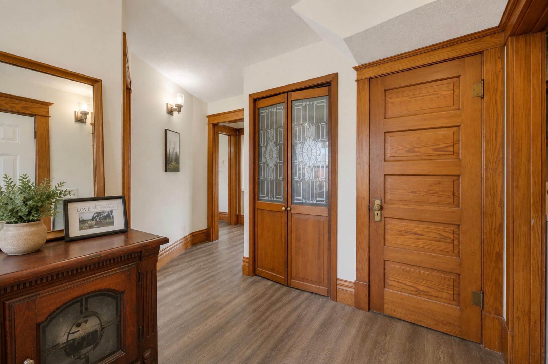
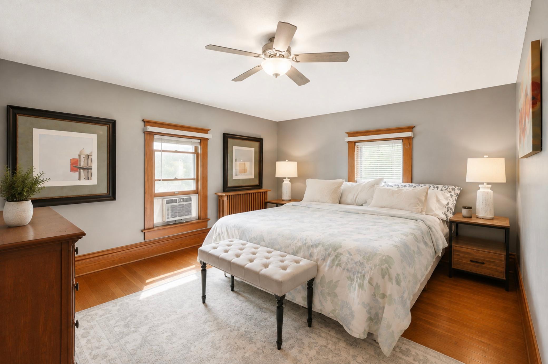
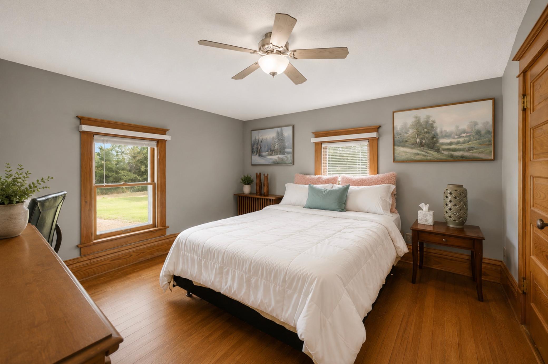
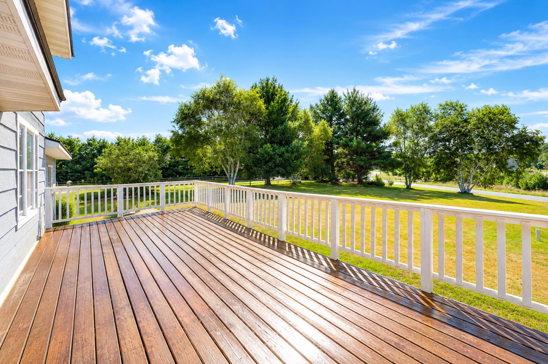
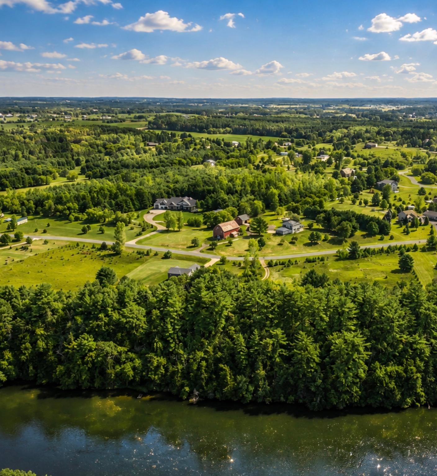
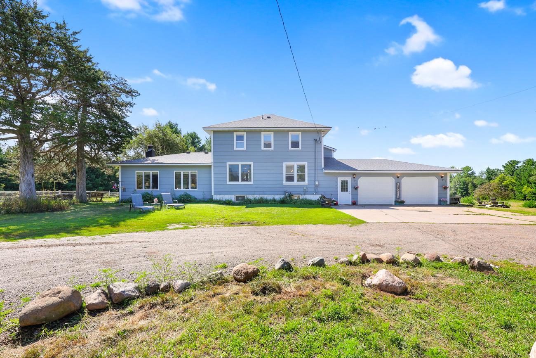
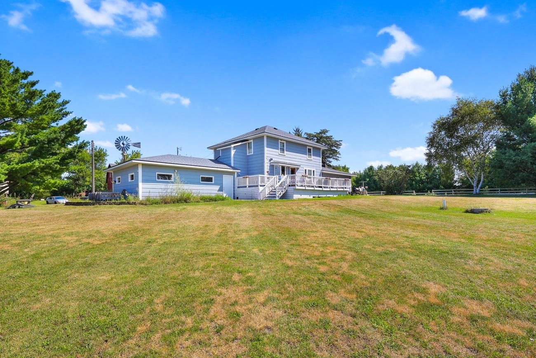
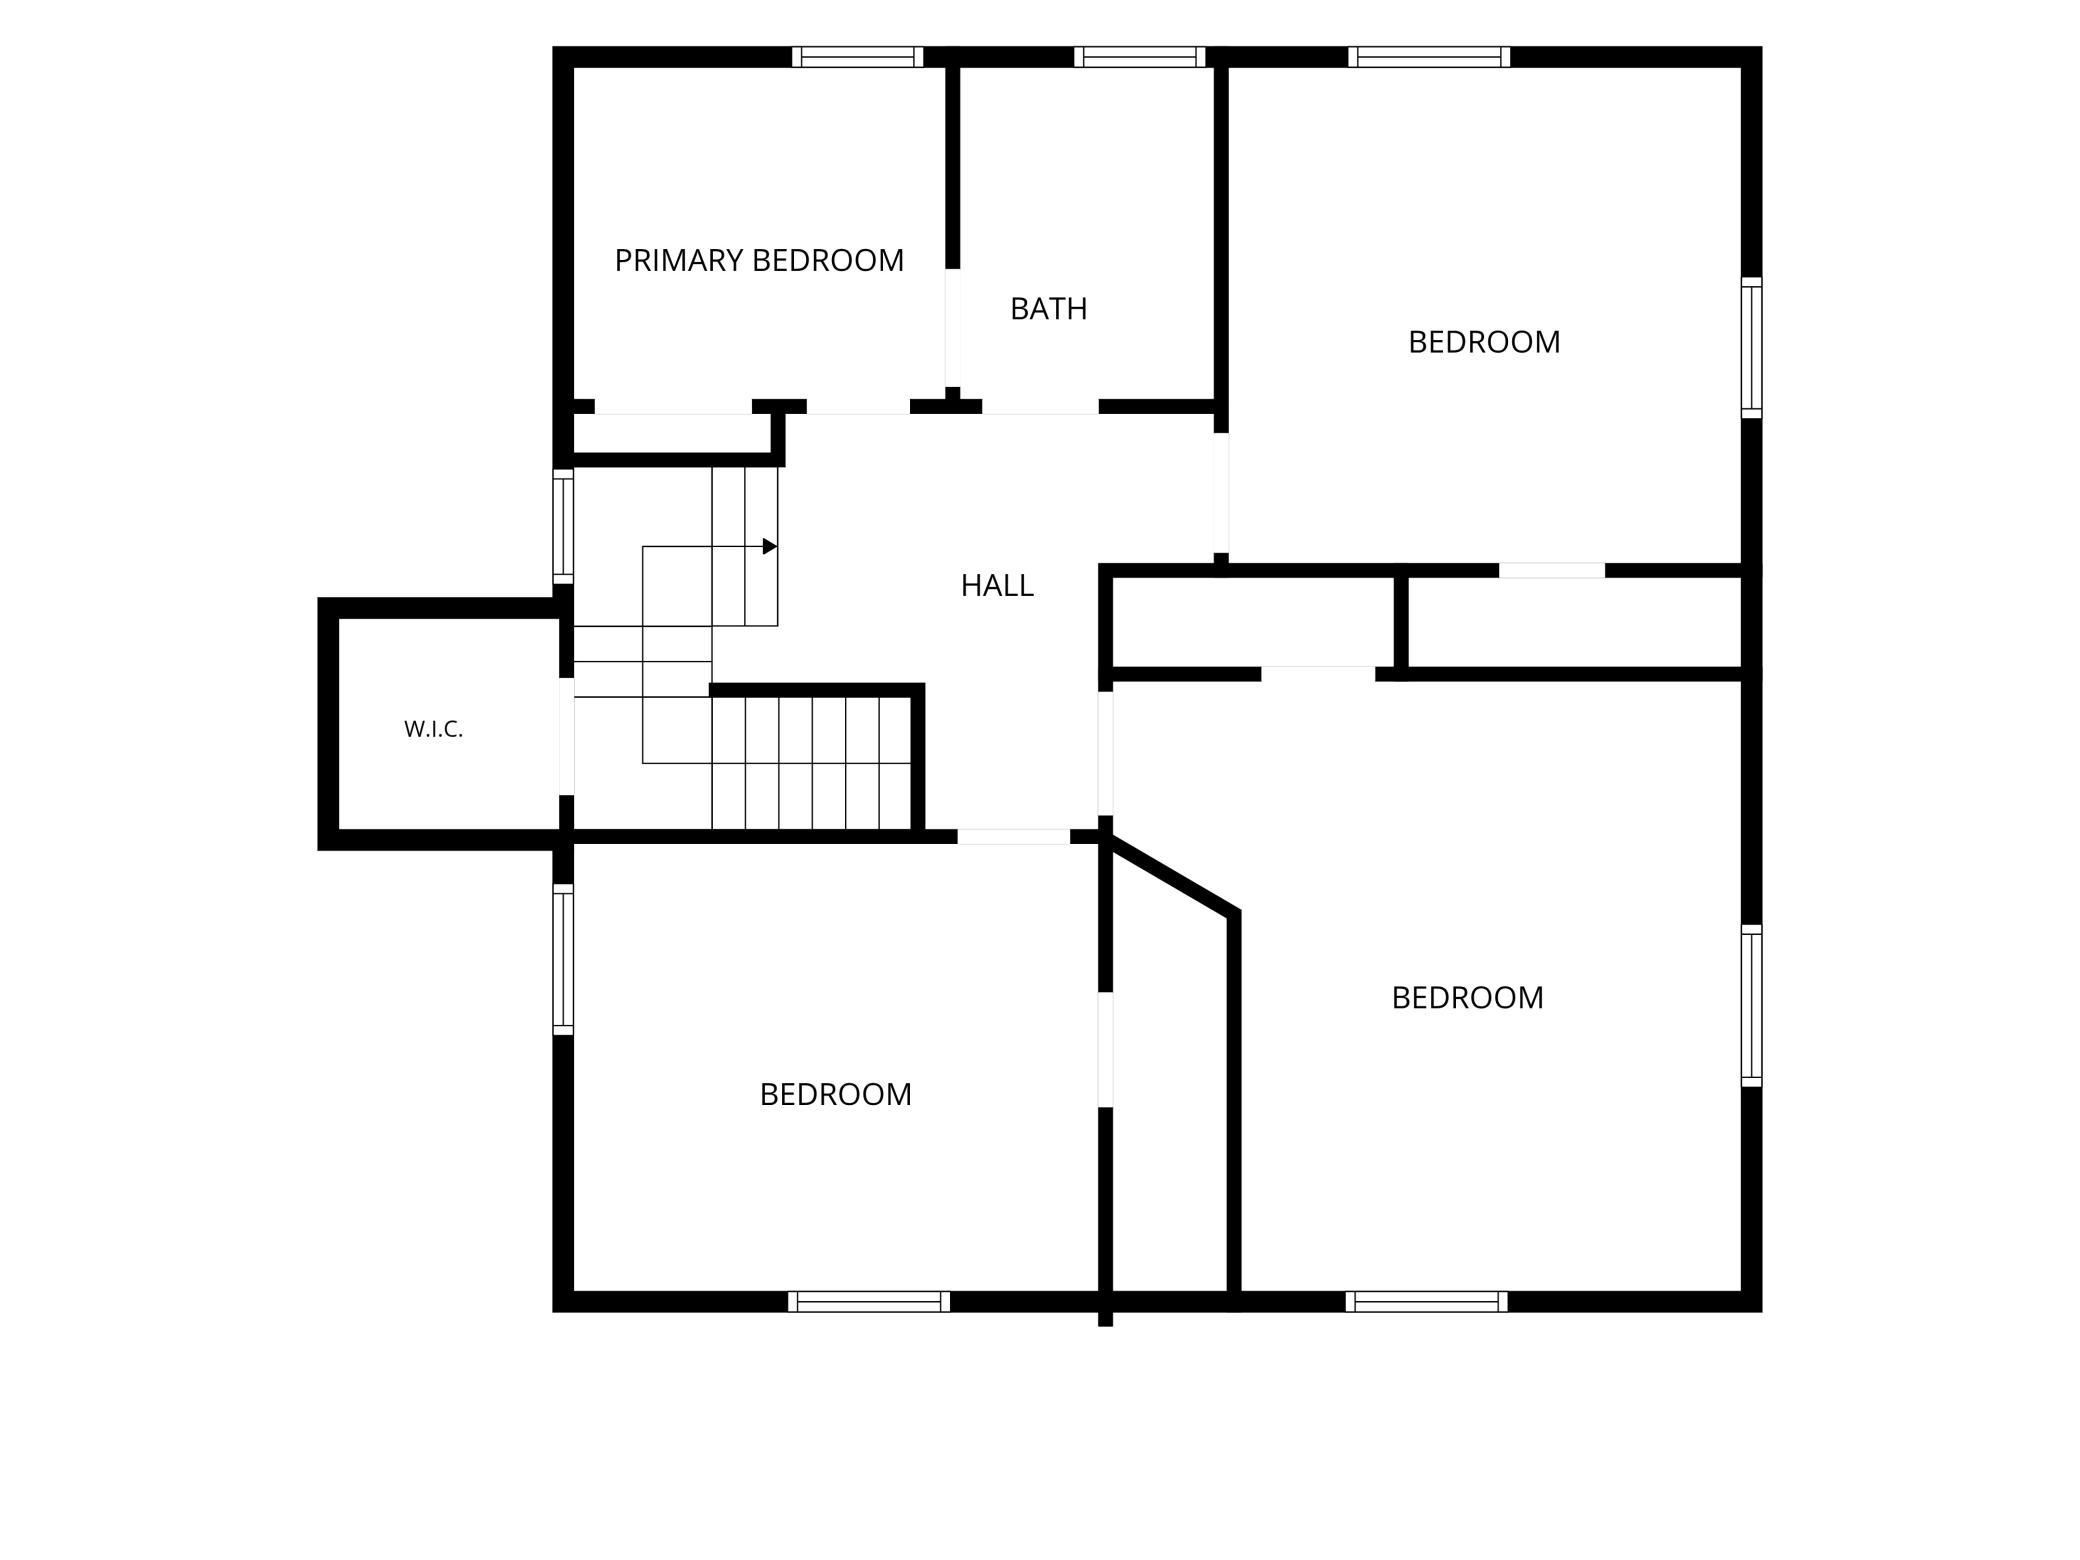
- Rare opportunity to enjoy the country lifestyle right in the City of Somerset! This one-of-a-kind property is grandfathered in to allow horses and livestock and is the only property in the development with this unique allowance. With no covenants or restrictions and private deeded access to the Apple River, this property offers an incredibly rare combination of freedom, privacy, and convenience while still being close to everything Somerset has to offer. Equestrian enthusiasts will love the three-horse stable and riding arena, while the beautiful barn offers endless possibilities for horses, livestock, hobbies, entertaining, or even an intimate event or small wedding venue. Inside the home, you will find four bedrooms conveniently located on one level, updated bathrooms, main level laundry, and comfortable living spaces filled with country charm. Step outside onto the expansive deck and sip your morning coffee while taking in the peaceful surroundings. Whether you’ve dreamed of keeping horses, creating a hobby farm, hosting memorable gatherings, or simply having room to breathe, this property delivers the private farm lifestyle with the convenience of being in town. A truly unique Somerset property that would be incredibly difficult to replicate!
- Directions
- Hwy 35, North of Somerset to "Not Justa Bar" turn West on 200th to River Hawk Ridge, 57th Street all the way back (west) to 1997.
Accessible
- None
- Yes
Air Conditioning
- Window Unit(s)
- Yes
Amenities Unit
- Ceiling Fan(s)
- Yes
- Deck
- Yes
- Hardwood Floors
- Yes
- Kitchen Center Island
- Yes
- Kitchen Window
- Yes
- Natural Woodwork
- Yes
- Primary Bedroom Walk-In Closet
- Yes
- Washer/Dryer Hookup
- Yes
Appliances
- Dishwasher
- Yes
- Dryer
- Yes
- Range
- Yes
- Refrigerator
- Yes
- Washer
- Yes
Basement
- Full
- Yes
- Unfinished
- Yes
Bath Description
- Primary Walk-Thru
- Yes
- Main Floor 3/4 Bath
- Yes
- Upper Level Full Bath
- Yes
- Walk-In Shower Stall
- Yes
Construction Materials
- Block
- Yes
Construction Status
- Previously Owned
- Yes
Dining Room Description
- Separate/Formal Dining Room
- Yes
Exterior
- Cement Board
- Yes
Family Room Characteristics
- Main Level
- Yes
Farm Type
- Hobby
- Yes
- Horse
- Yes
- Livestock
- Yes
- Poultry
- Yes
Fencing
- Electric
- Yes
- Other
- Yes
Fireplace Characteristics
- Family Room
- Yes
- Wood Burning
- Yes
Foundation
- Concrete Block
- Yes
Fuel
- Natural Gas
- Yes
Heating
- Hot Water
- Yes
- Radiant
- Yes
Insurance Fee
- Insurance Fee
- 0
Lake Details
- Lake Depth
- No
Laundry
- Laundry Room
- Yes
- Main Level
- Yes
Lot Description
- Corner Lot
- Yes
- Irregular Lot
- Yes
Outbuildings
- Barn(s)
- Yes
- Chicken Coop/Barn
- Yes
- Hen House
- Yes
- Stables
- Yes
Patio, Porch and Deck Features
- Deck
- Yes
Road Frontage
- Township
- Yes
Roof
- Age 8 Years or Less
- Yes
- Asphalt Shingles
- Yes
Sellers Terms
- Cash
- Yes
- Conventional
- Yes
Sewer
- Private Sewer
- Yes
Special Search
- 3 BR on One Level
- Yes
- 4 BR on One Level
- Yes
- Main Floor Laundry
- Yes
Stories
- Two
- Yes
Water
- Well
- Yes
Waterfront Type
- Deeded Access
- Yes
Room Information
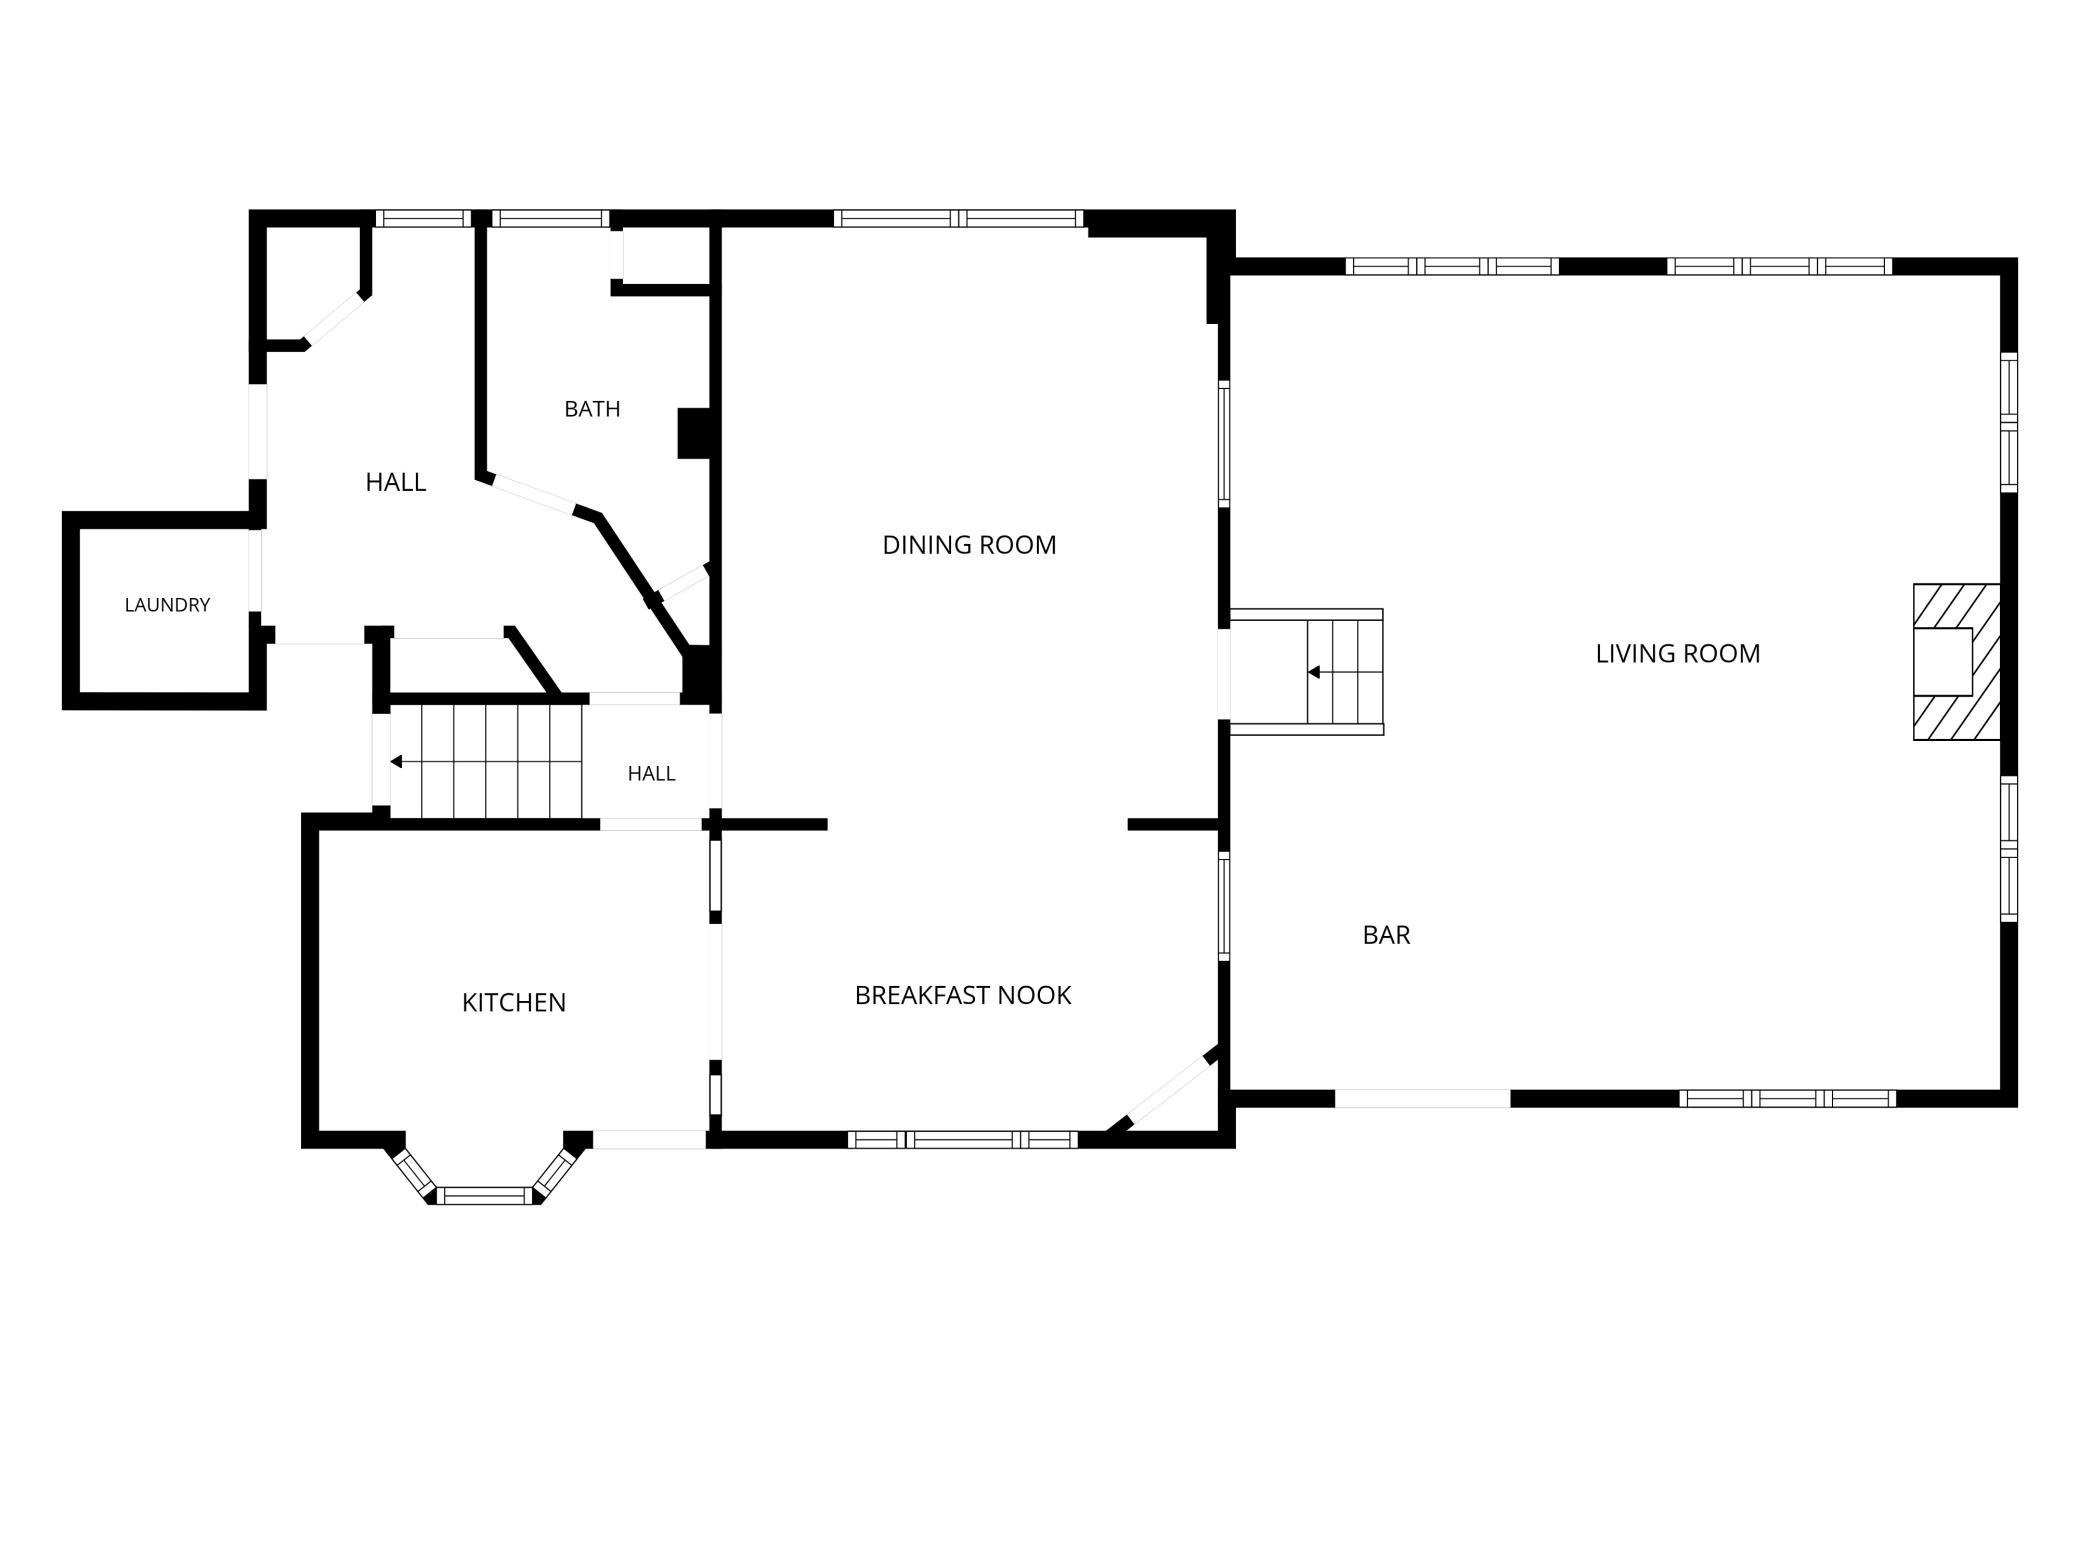
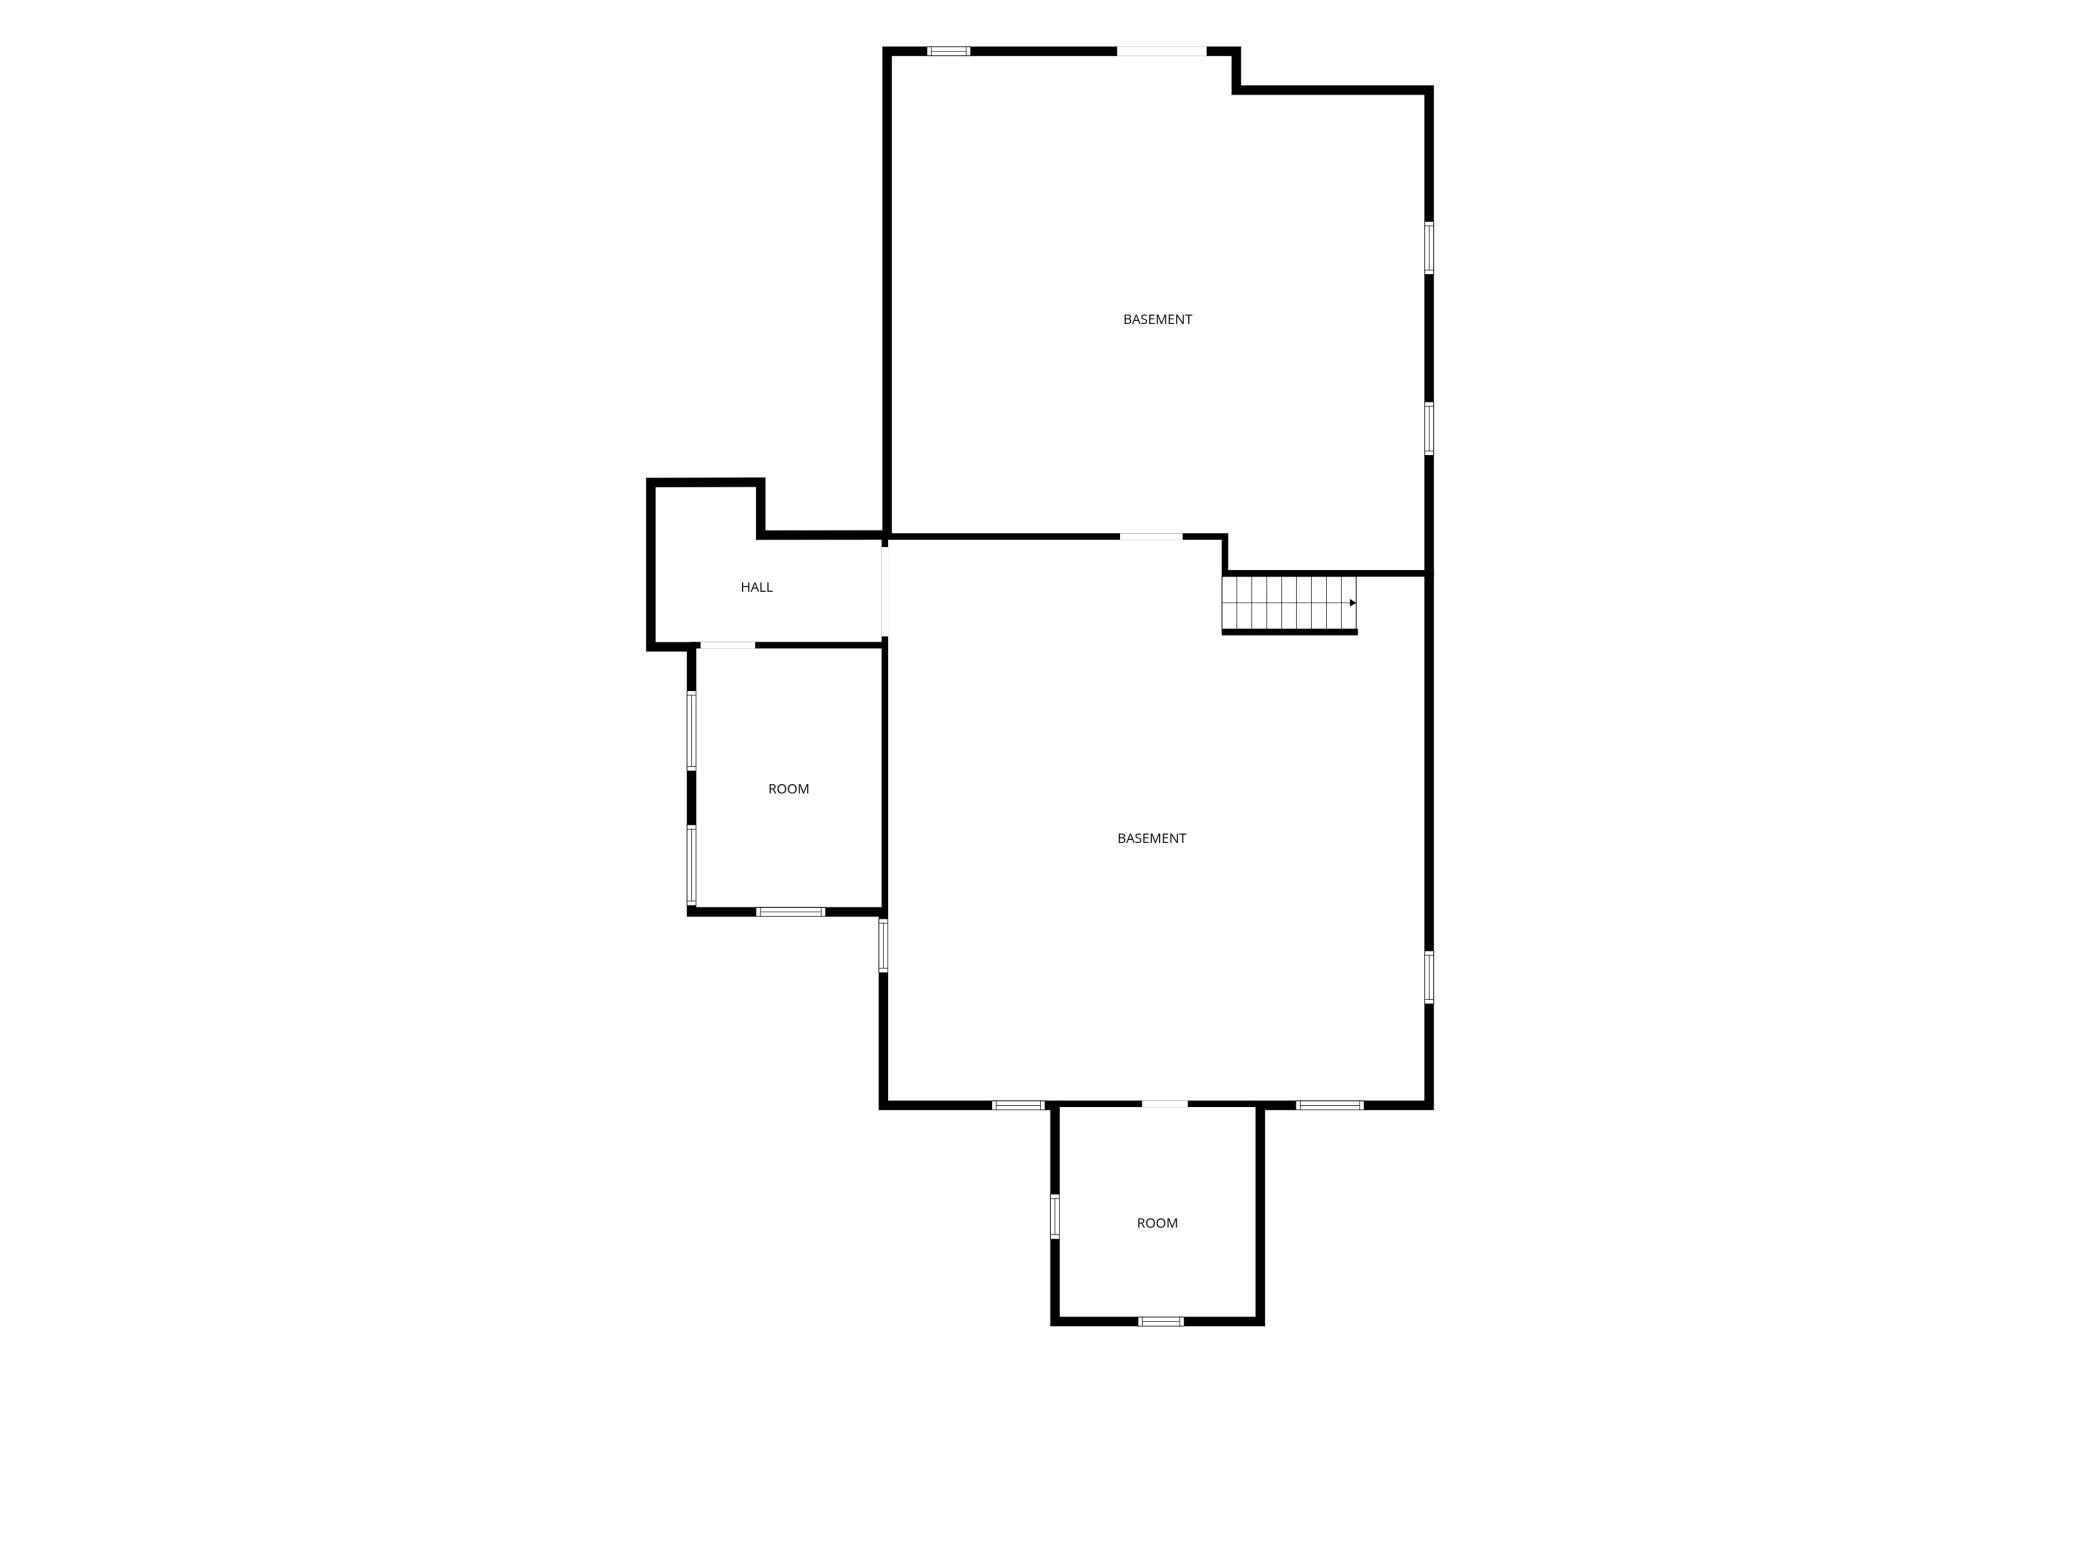
| Room Name | Dimensions | Level |
|---|---|---|
| Bar/Wet Bar Room | 9x11 | Main |
| Bathroom | 7x9 | Main |
| Bathroom | 6x8 | Upper |
| Dining Room | 15x18 | Main |
| Family Room | 15x9 | Main |
| First (1st) Bedroom | 16x15 | Upper |
| Fourth (4th) Bedroom | 9x8 | Upper |
| Kitchen | 12x9 | Main |
| Laundry | 5x6 | Main |
| Living Room | 23x24 | Main |
| Second (2nd) Bedroom | 13x11 | Upper |
| Third (3rd) Bedroom | 13x12 | Upper |

Listing Office:
RE/MAX Results
Last Updated: August - 20 - 2026
The data relating to real estate for sale on this web site comes in part from the Broker
Reciprocity SM Program of the Regional Multiple Listing Service of Minnesota, Inc. The information provided is deemed reliable but not guaranteed. Properties subject to prior sale, change or withdrawal.
©2026 Regional Multiple Listing Service of Minnesota, Inc All rights reserved.