
1969 Schoolmaster Drive, Chaska, MN 55318
$575,000
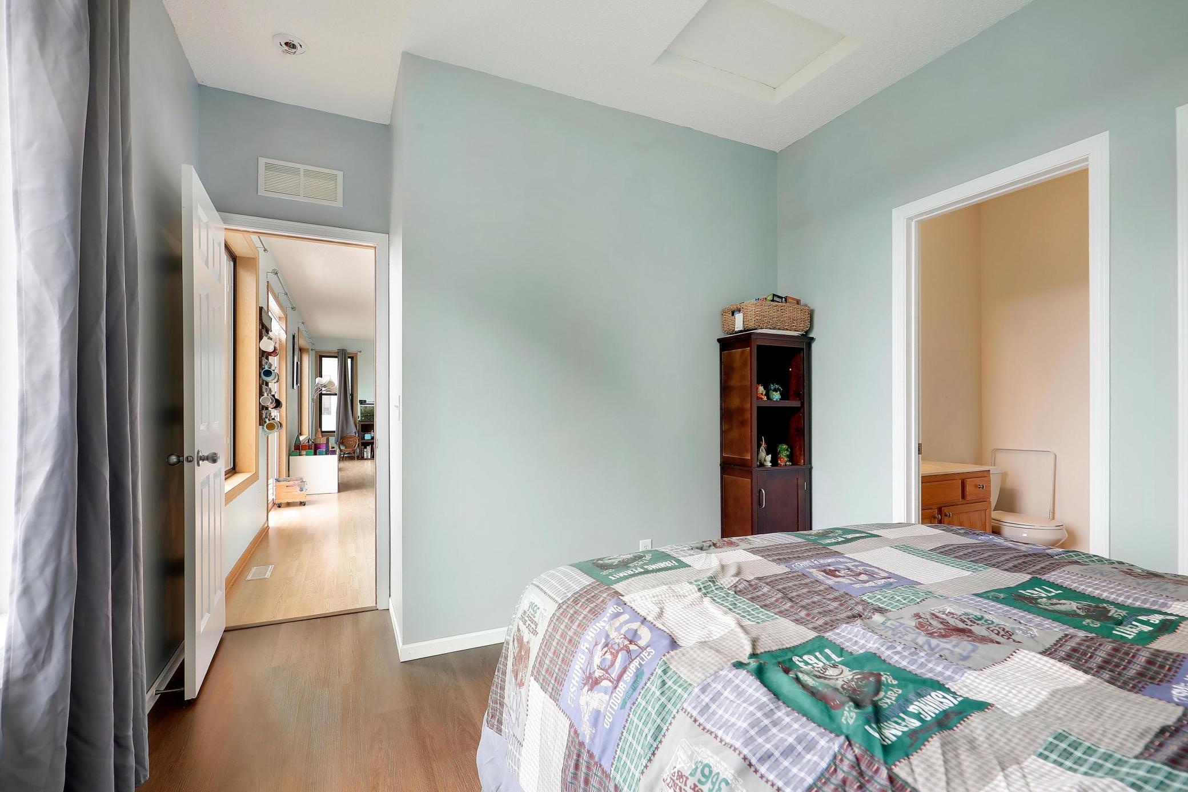
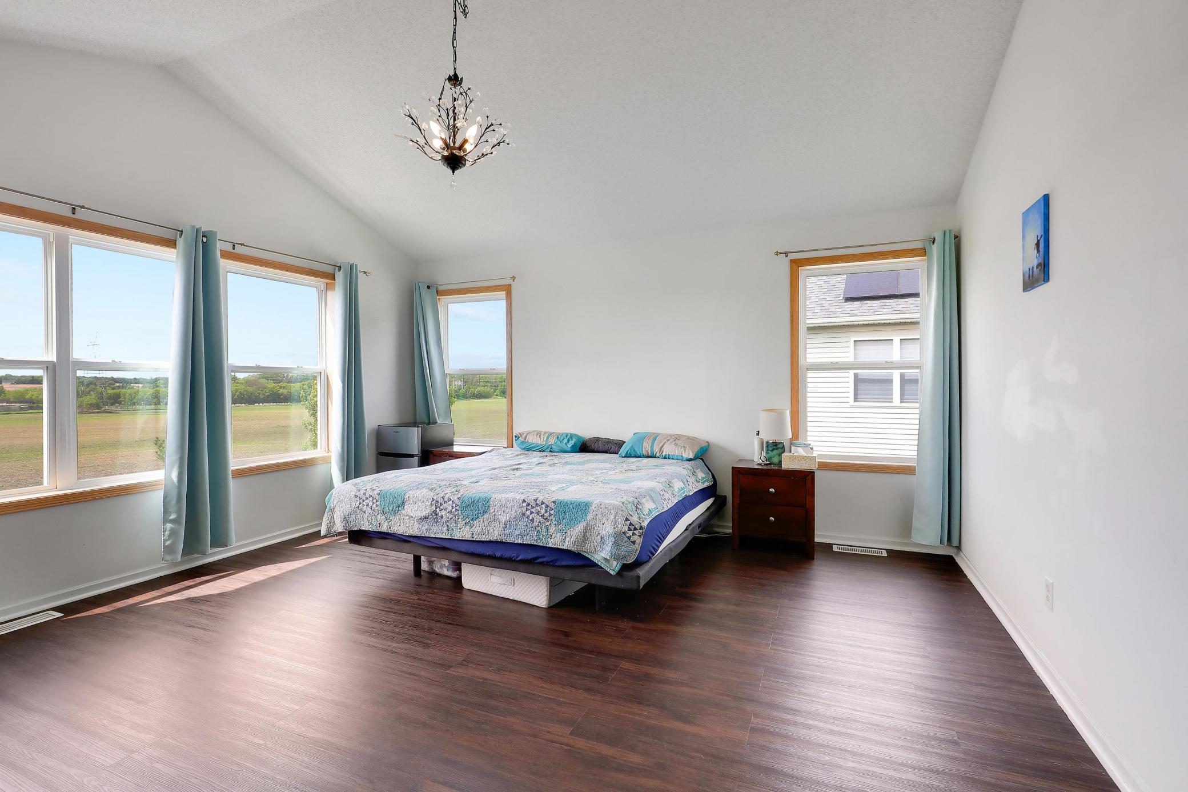
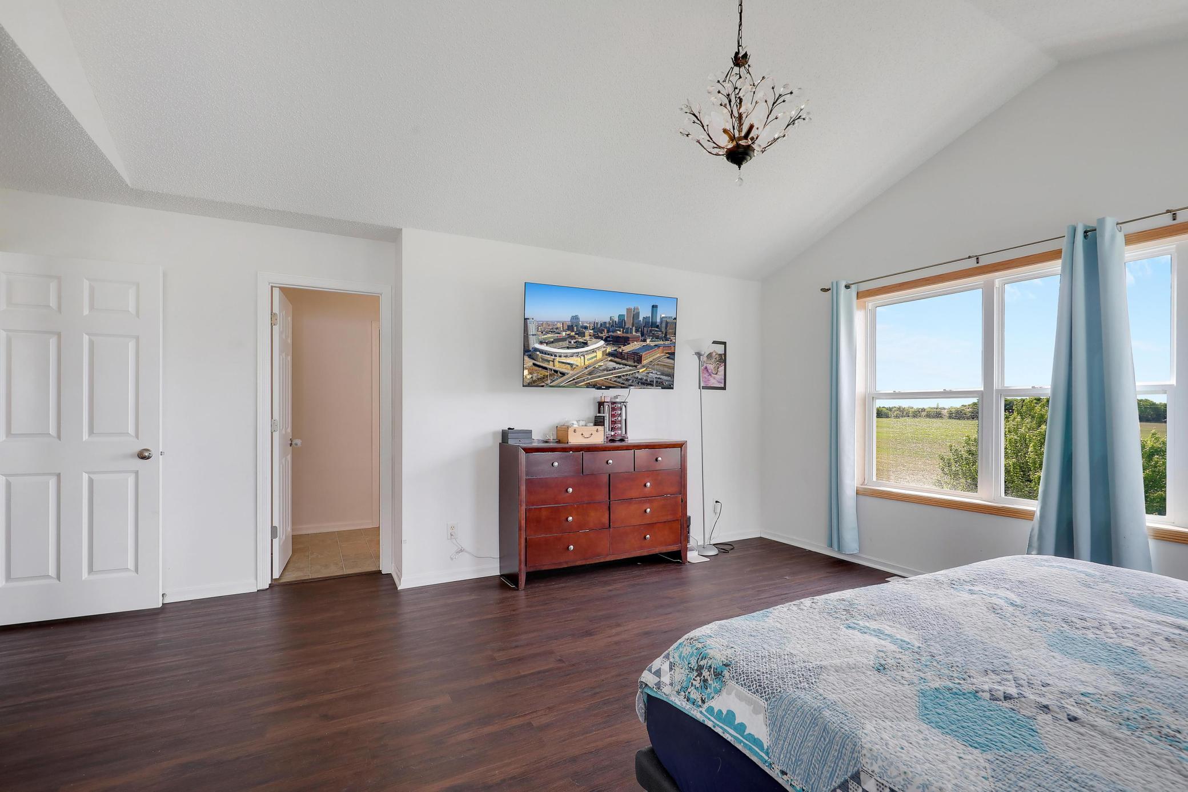
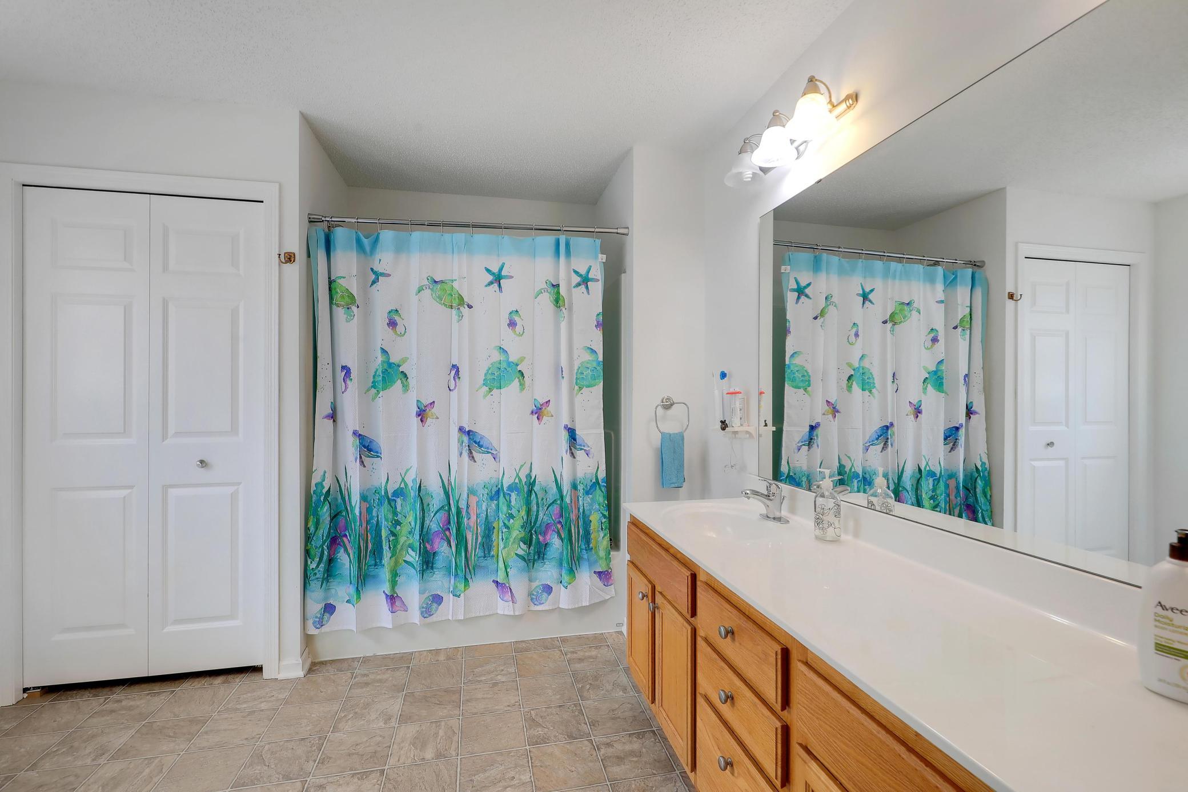
Property Type:
Residential
Bedrooms:
6
Baths:
5
Square Footage:
4,664
Lot Size (sq. ft.):
9,583
Status:
Active
Current Price:
$575,000
List Date:
7/10/2026
Last Modified:
8/20/2026
Overview
Description
Listing Details MLS# 7083077
General Property Information
- Assoc Mgmt Co. Phone #
- 952-488-4700
- Association Fee Frequency
- Annually
- Association Mgmt Co. Name
- First Residential
- Common Wall
- No
- Lot Measurement
- Acres
- Manufactured Home?
- No
- Multiple PIDs?
- No
- New Development
- No
- Waterfront YN
- No
- Year Built
- 2006
- Yearly/Seasonal
- Yearly
- Zoning
- Residential-Single Family
- Bath Full
- 2
- Bath Three Quarters
- 2
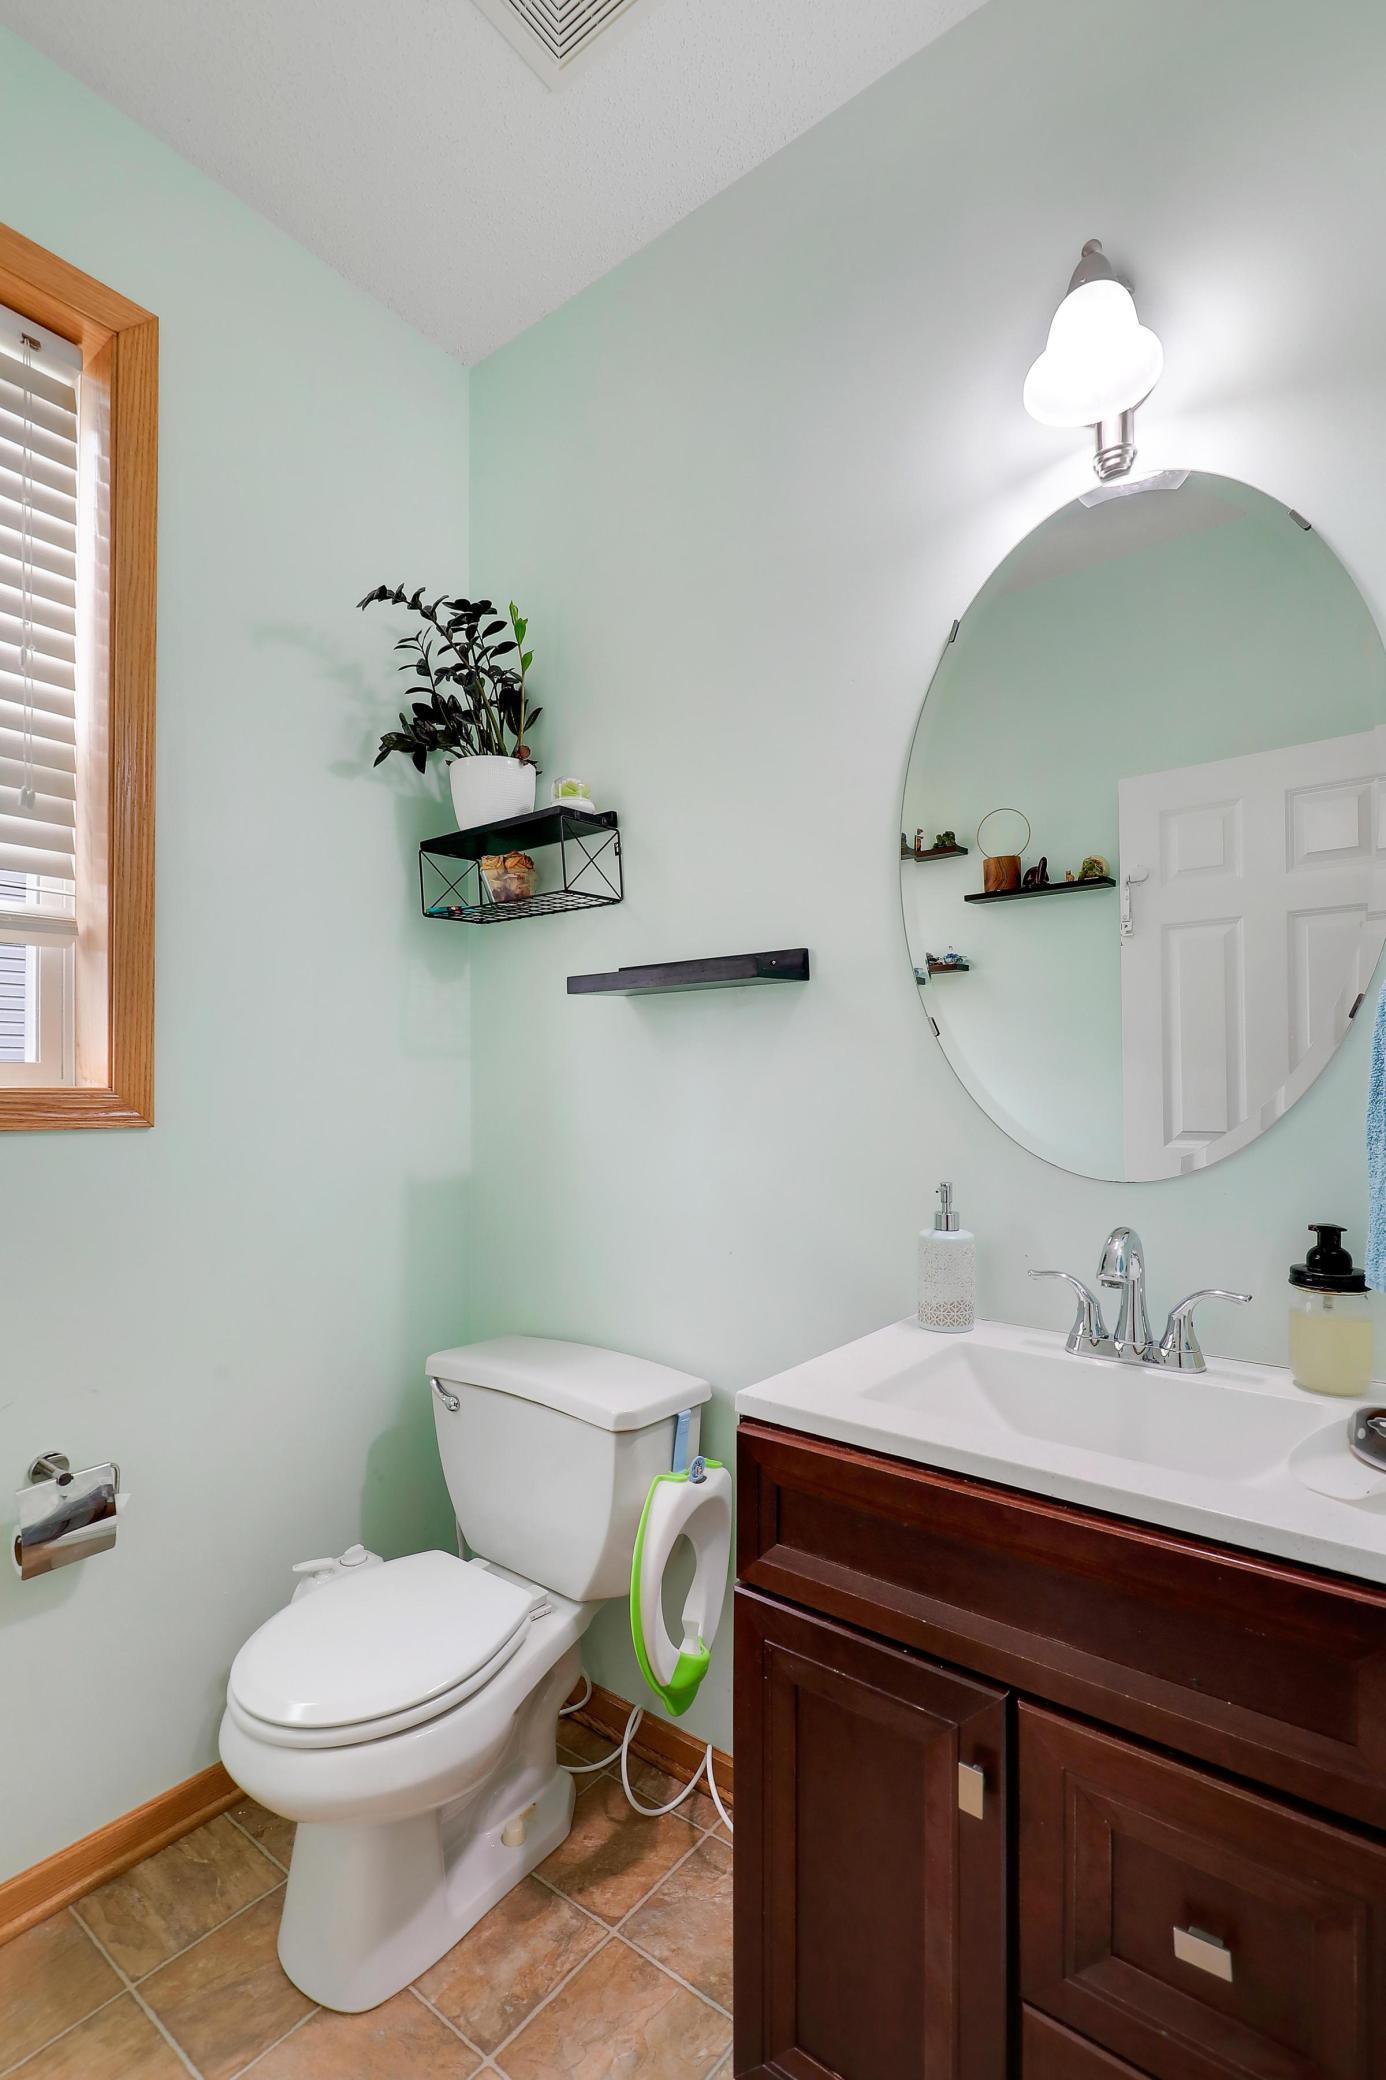
- Bath Half
- Yes
- Main Floor Total SqFt
- 1242
- Above Grd Total SqFt
- 3422
- Below Grd Total SqFt
- 1242
- Total SqFt
- 4664
- Total Finished Sqft
- 4664.00
- FireplaceYN
- No
- Style
- (SF) Single Family
- Foundation Size
- 1242
- Power Company
- City of Chaska
- Association Fee
- 360
- Garage Stalls
- 2
- Lot Dimensions
- 73x135
- Acres
- 0.22
- Assessment Pending
- No
- Number of Fireplaces
- 0
- Bath Quarter
- 0
Property Features
Accessible:
Smart Technology
Air Conditioning:
Central Air
Amenities Unit:
Cable; Ceiling Fan(s); Hardwood Floors; Kitchen Center Island; Kitchen Window; Main Floor Primary Bedroom; Walk-In Closet; Washer/Dryer Hookup
Appliances:
Dishwasher; Disposal; Range; Refrigerator
Association Fee Includes:
Recreation Facility; Sanitation; Shared Amenities
Assumable Loan:
Not Assumable
Basement:
Concrete Block; Drain Tiled; Egress Windows; Full; Sump Pump
Bath Description:
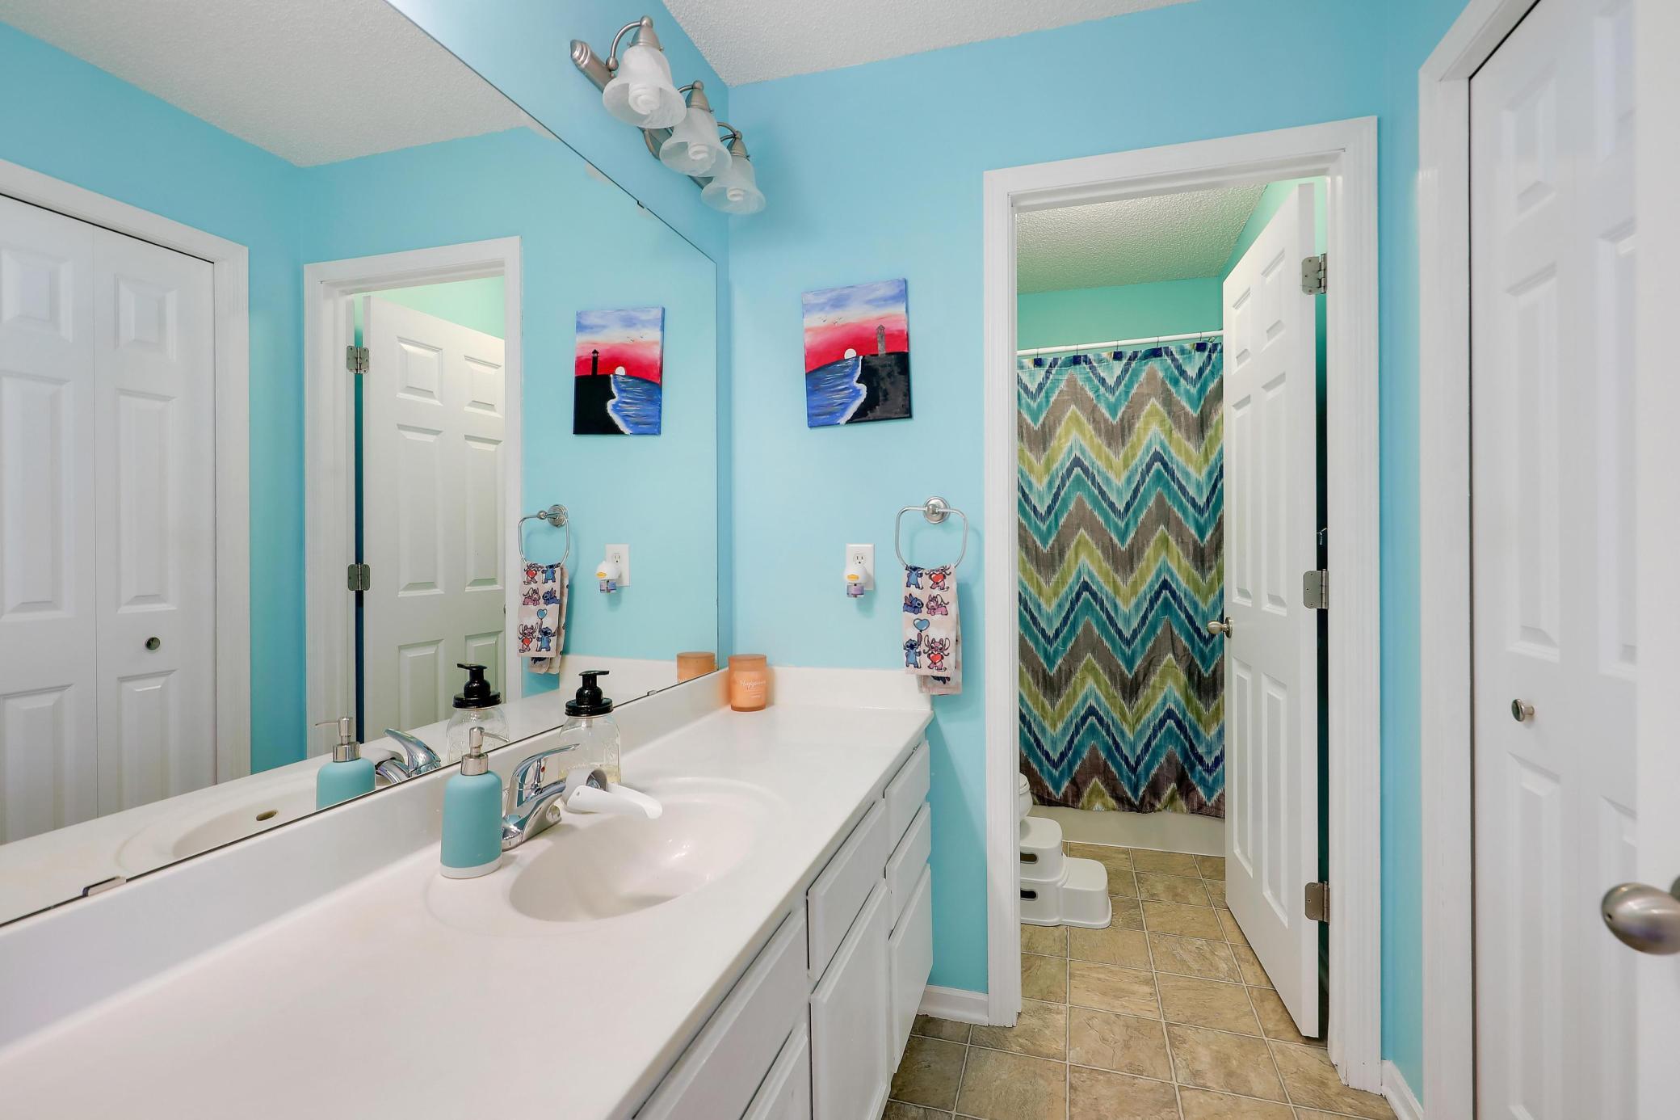
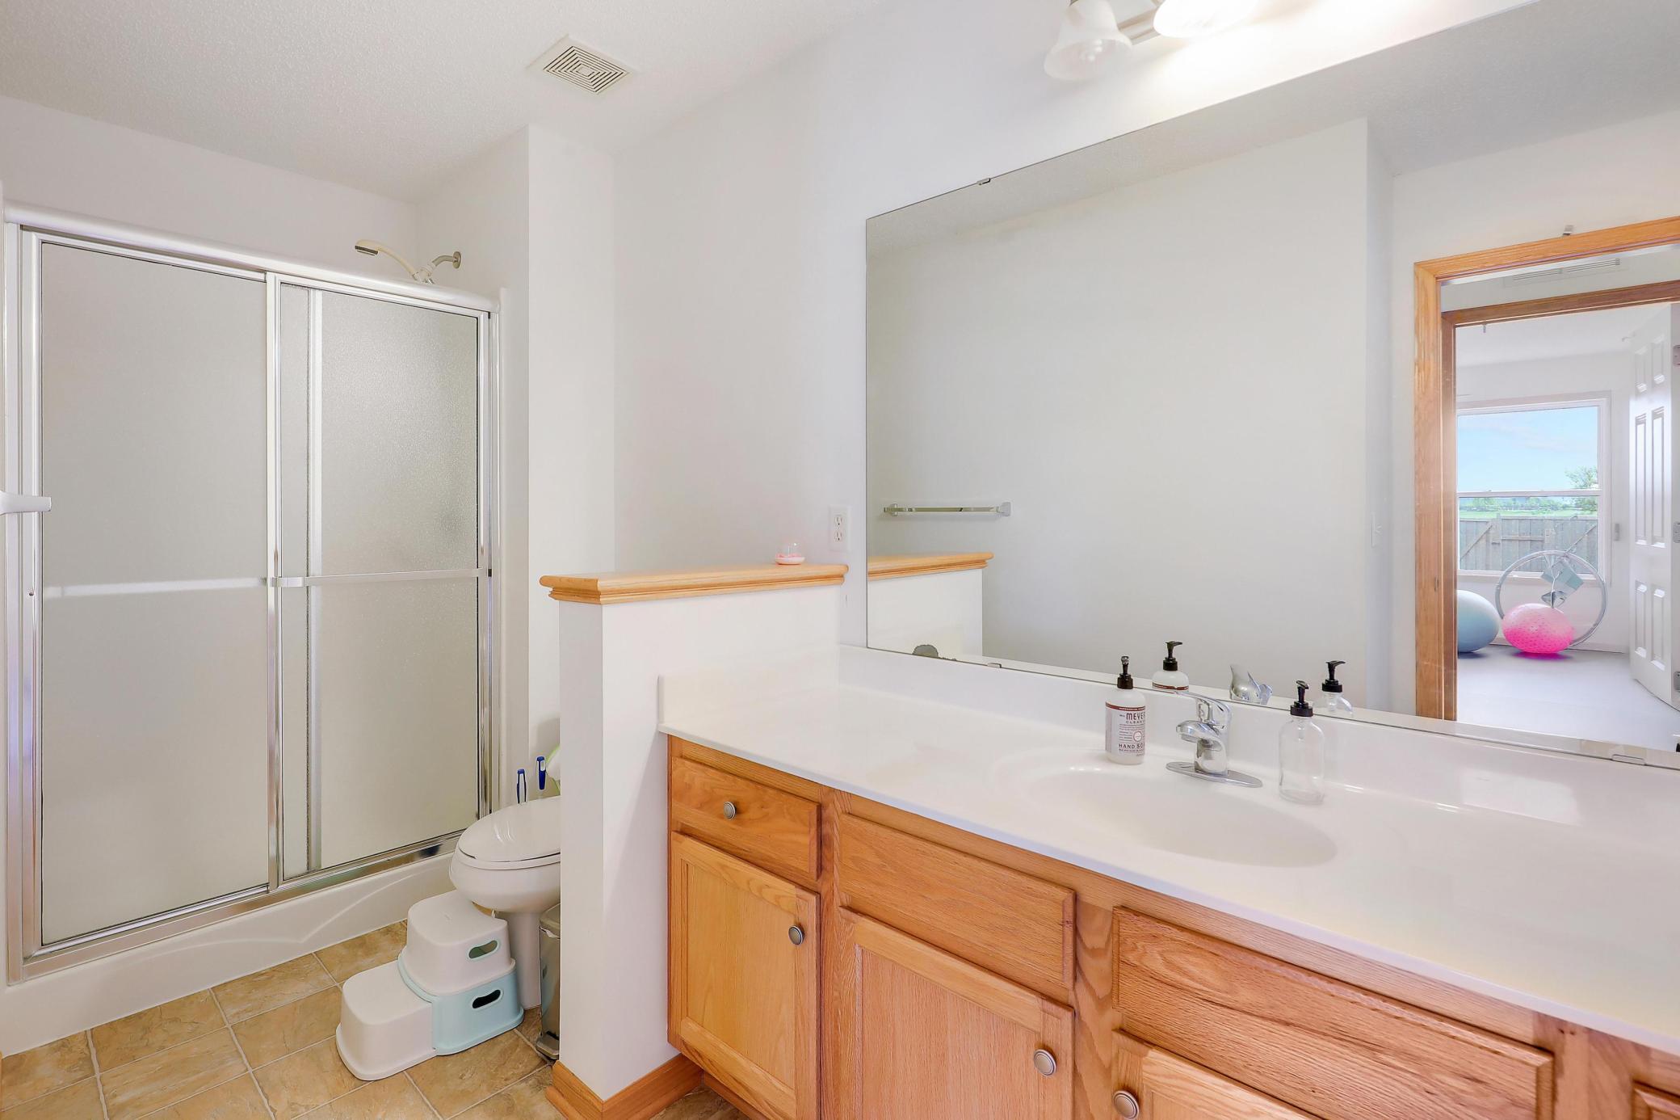
Main Floor Full Bath
Construction Materials:
Block; Concrete
Construction Status:
Previously Owned
Dining Room Description:
Separate/Formal Dining Room
Electric:
Circuit Breakers
Exterior:
Vinyl
Family Room Characteristics:
Great Room
Fencing:
Partial; Wood
Foundation:
Poured Concrete
Fuel:
Natural Gas
Heating:
Forced Air
Internet Options:
Cable
Laundry:
Electric Dryer Hookup; Gas Dryer Hookup; In Basement; Laundry Room; Lower Level; Washer Hookup
Lock Box Type:
Combo
Lot Description:
Tree Coverage - Light
Outbuildings:
Studio; Workshop
Parking Characteristics:
Floor Drain; Garage Door Opener
Pool Description:
None
Road Frontage:
City Street; Paved Streets; Street Lights
Road Responsibility:
Public Maintained Road
Roof:
Age 8 Years or Less
Sewer:
City Sewer/Connected
Special Search:
3 BR on One Level; 4 BR on One Level; Main Floor Bedroom; Primary Bdr Suite
Stories:
Two
Water:
City Water/Connected
Contract Information
- Contingency
- None
- Original List Price
- 600000
- ListPrice
- 575000
- Owner is an Agent?
- No
- Auction?
- No
Location Tax and Other Information
- House Number
- 1969
- Street Name
- Schoolmaster
- Street Suffix
- Drive
- Postal City
- Chaska
- County
- Carver
- State
- MN
- Zip Code
- 55318
- Complex/Dev/Subdivision
- Traditions At Clover Ridge 2nd
Assessments
- Tax With Assessments
- 6662
- Assessment Balance
- 0
Building Information
- Finished SqFt Above Ground
- 3422
- Finished SqFt Below Ground
- 1242
More Information
Lease Details
- Land Leased
- Not Applicable
Lock Box Type
- Lock Box Source
- MAAR
- Combo
- Yes
Miscellaneous Information
- DP Resource
- Yes
- Homestead
- Yes
Ownership
- Fractional Ownership
- No
Parking Characteristics
- Garage Door Height
- 7
- Garage Door Width
- 16
- Floor Drain
- Yes
- Garage Door Opener
- Yes
Power Production
- Annual Power Production
- 12
- Annual Power Production Status
- Actual
- Power Production Size
- 11.5
- Power Production Type
- Solar
- Year Installed
- 2021
Public Survey Info
- Range#
- 23
- Section#
- 31
- Township#
- 116
Office/Member Info
- Association
- MAAR
Location, Tax and Other Information
- AssocFeeYN
- Yes
- Legal Description
- SUBDIVISIONNAME TRADITIONS AT CLOVER RIDGE 2ND LOT 007 BLOCK 002 SUBDIVISIONCD 30672 SECTION 31 TOWNSHIP 116 RANGE 023
- Listing City
- Chaska
- Map Page
- 145
- Municipality
- Chaska
- School District
- Eastern Carver County Schools
- School District Phone
- 952-556-6100
- Zip Plus 4
- 4554
- Property ID Number
- 306720110
- Tax Year
- 2025
- Tax Amount
- 6662
- In Foreclosure?
- No
- Potential Short Sale?
- No
- Lender Owned?
- No
Directions & Remarks
- Public Remarks
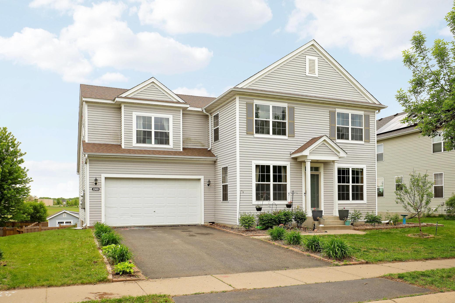
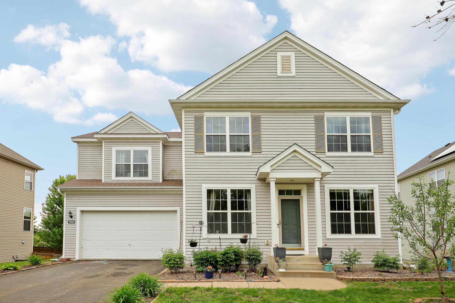
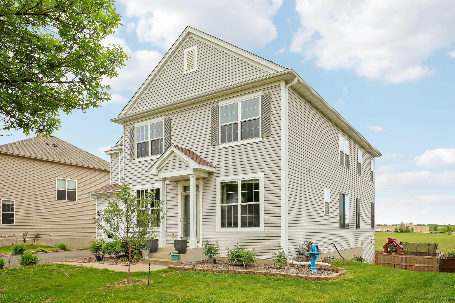
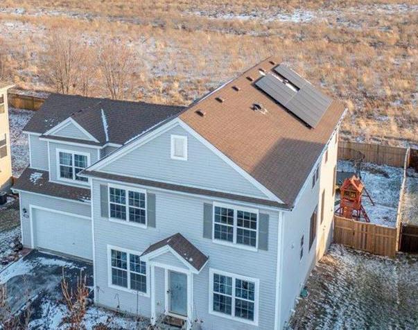
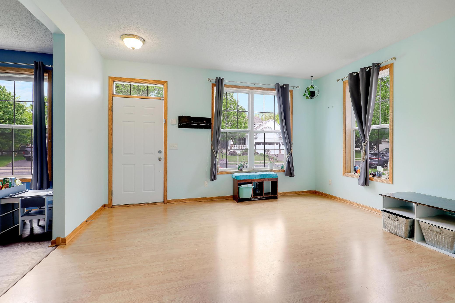
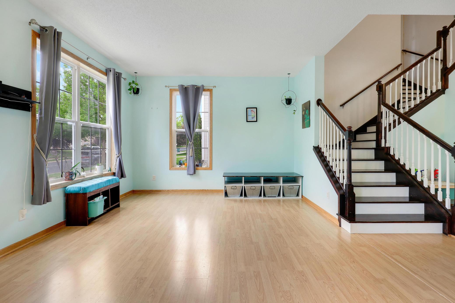
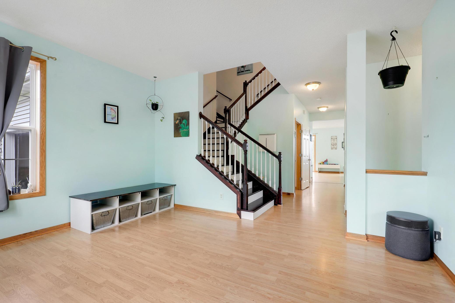
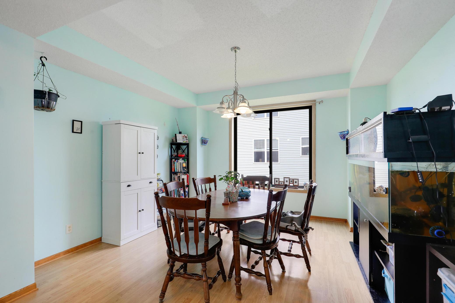
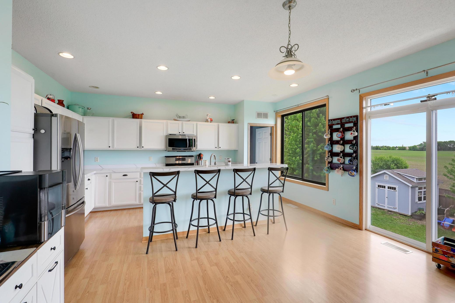
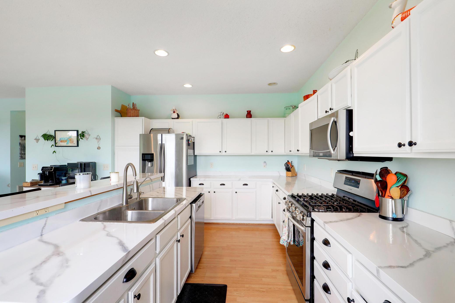
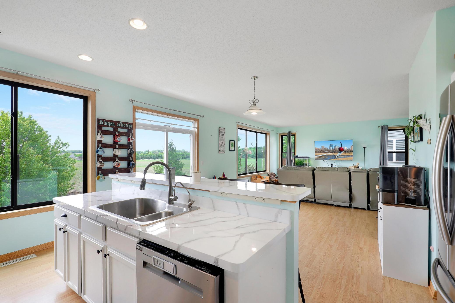
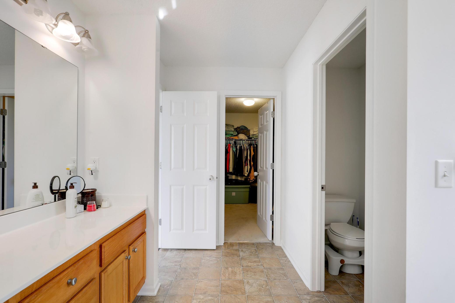
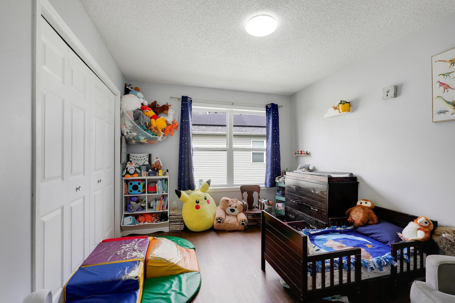
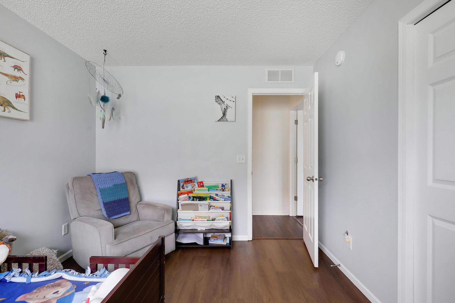
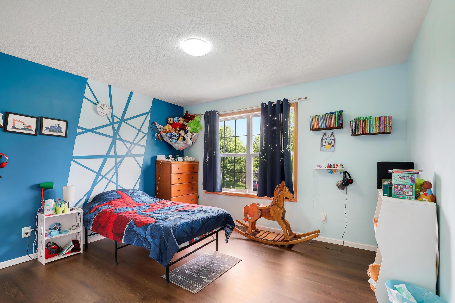
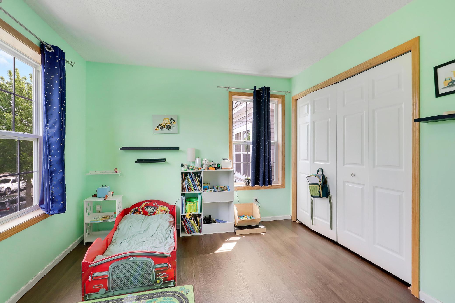
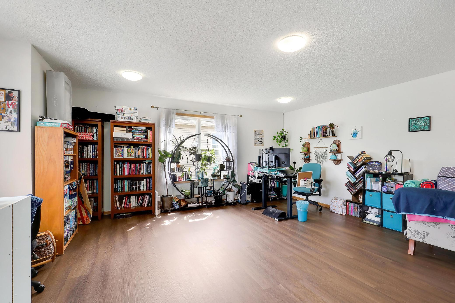
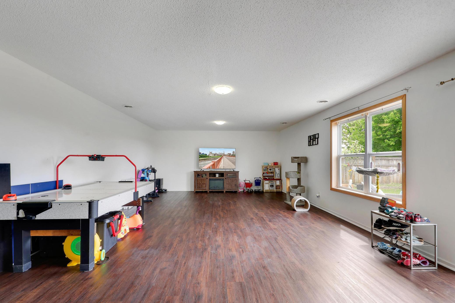
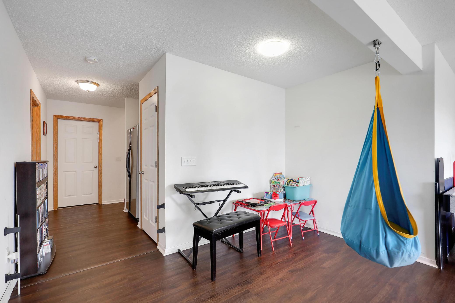
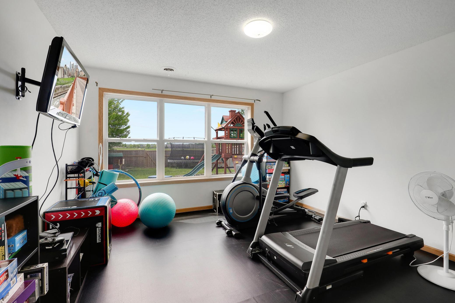
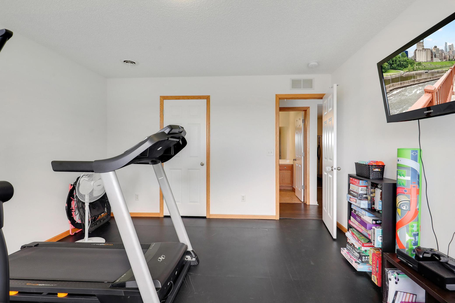
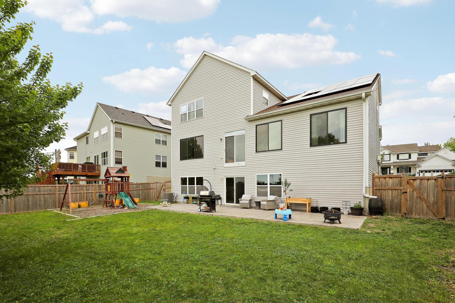
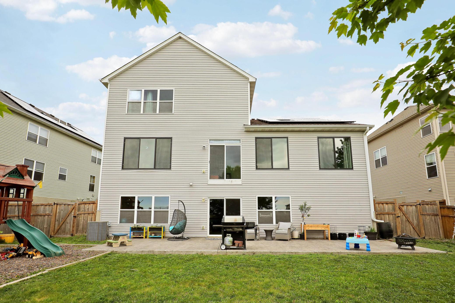
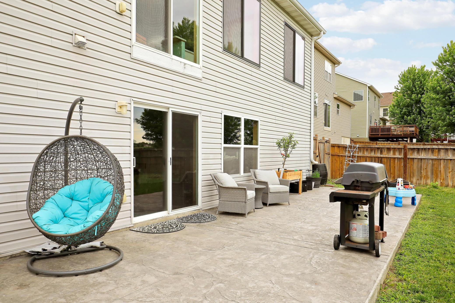
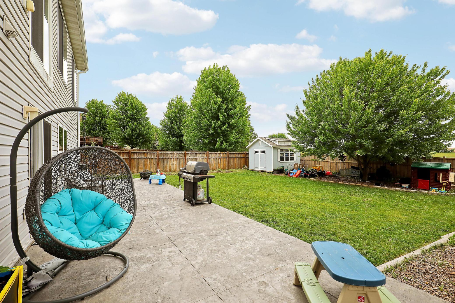
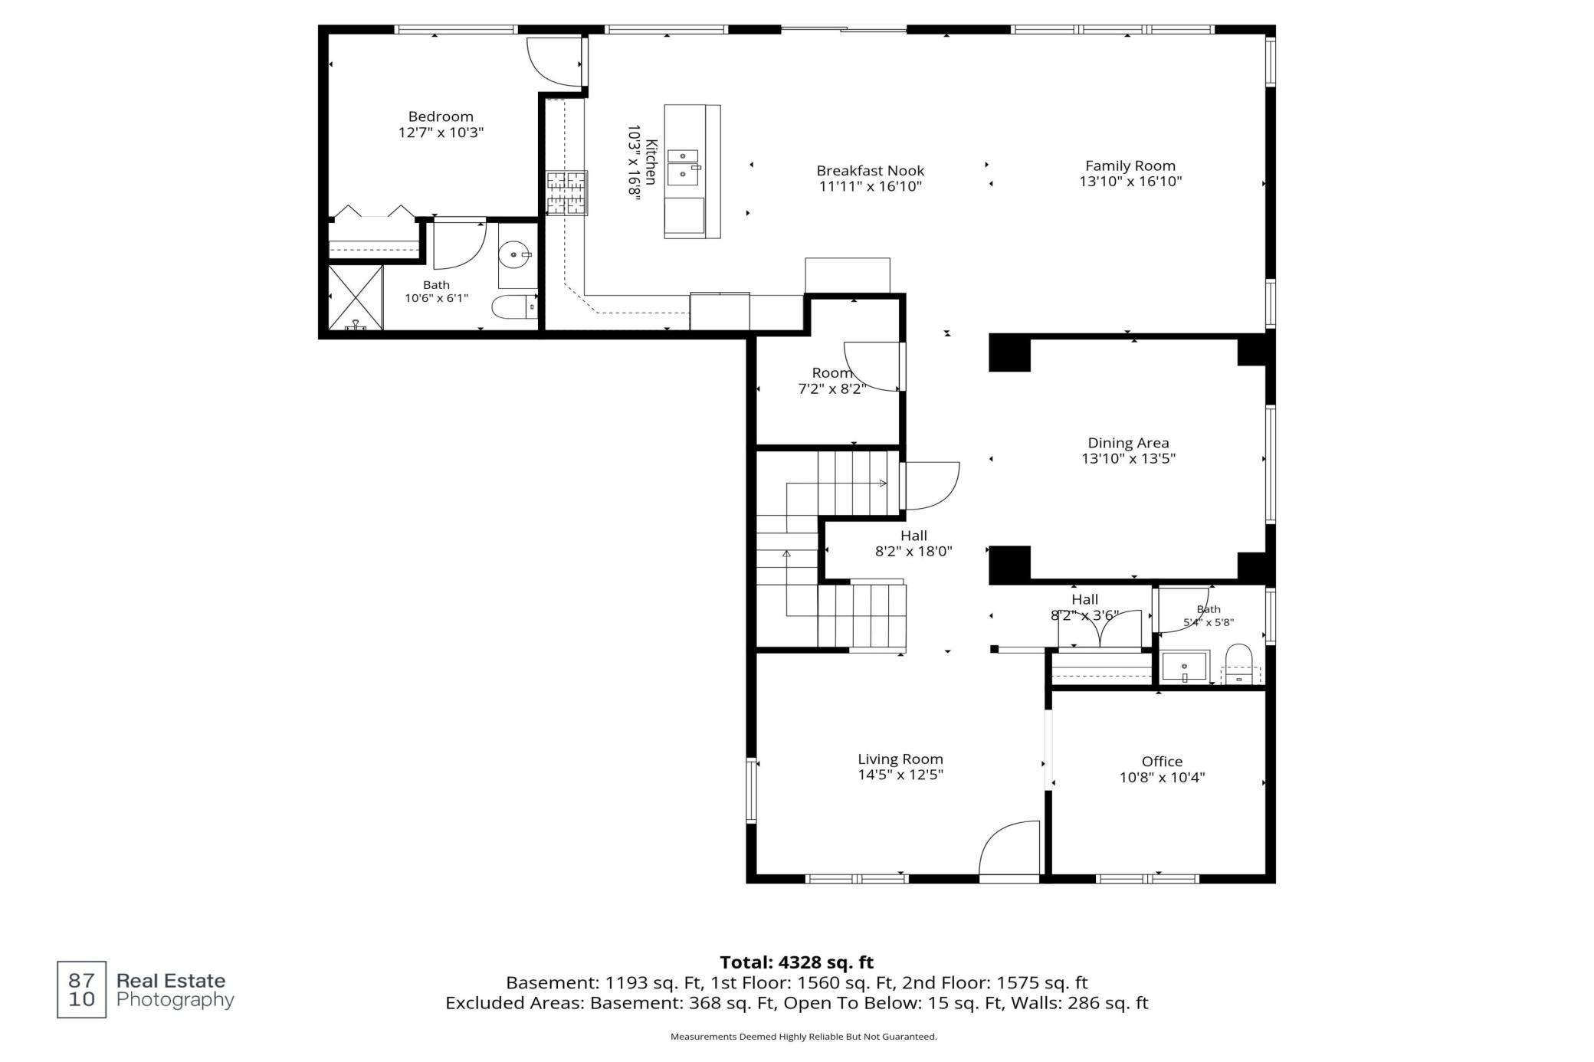
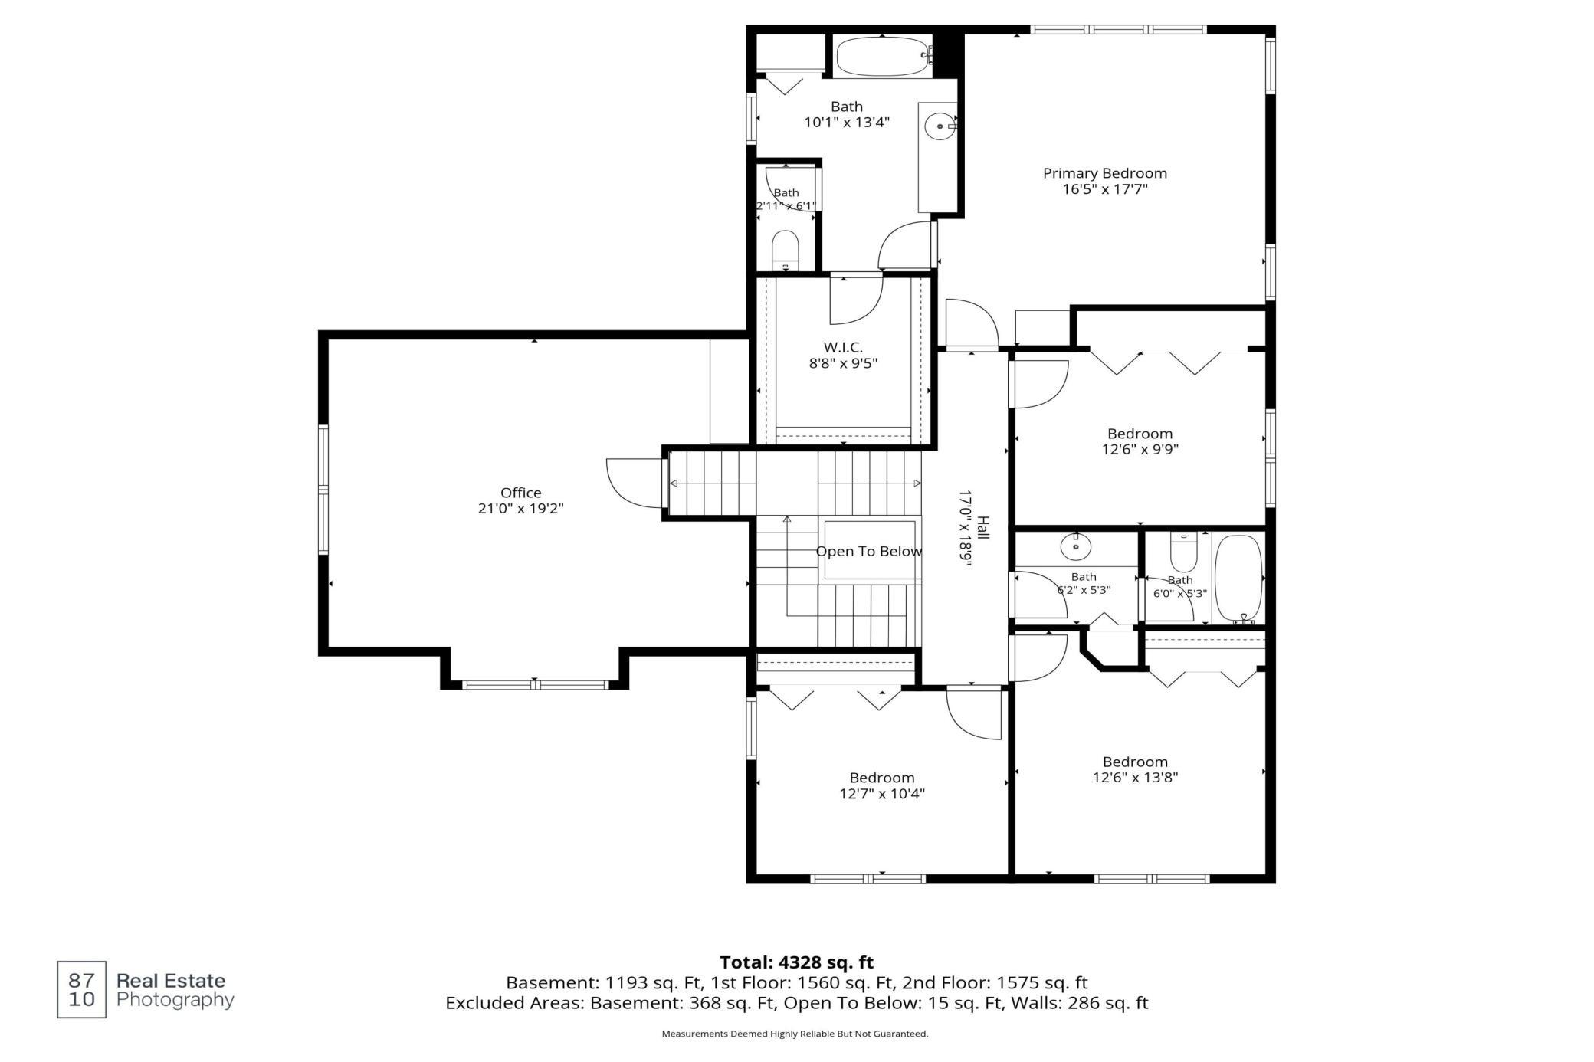
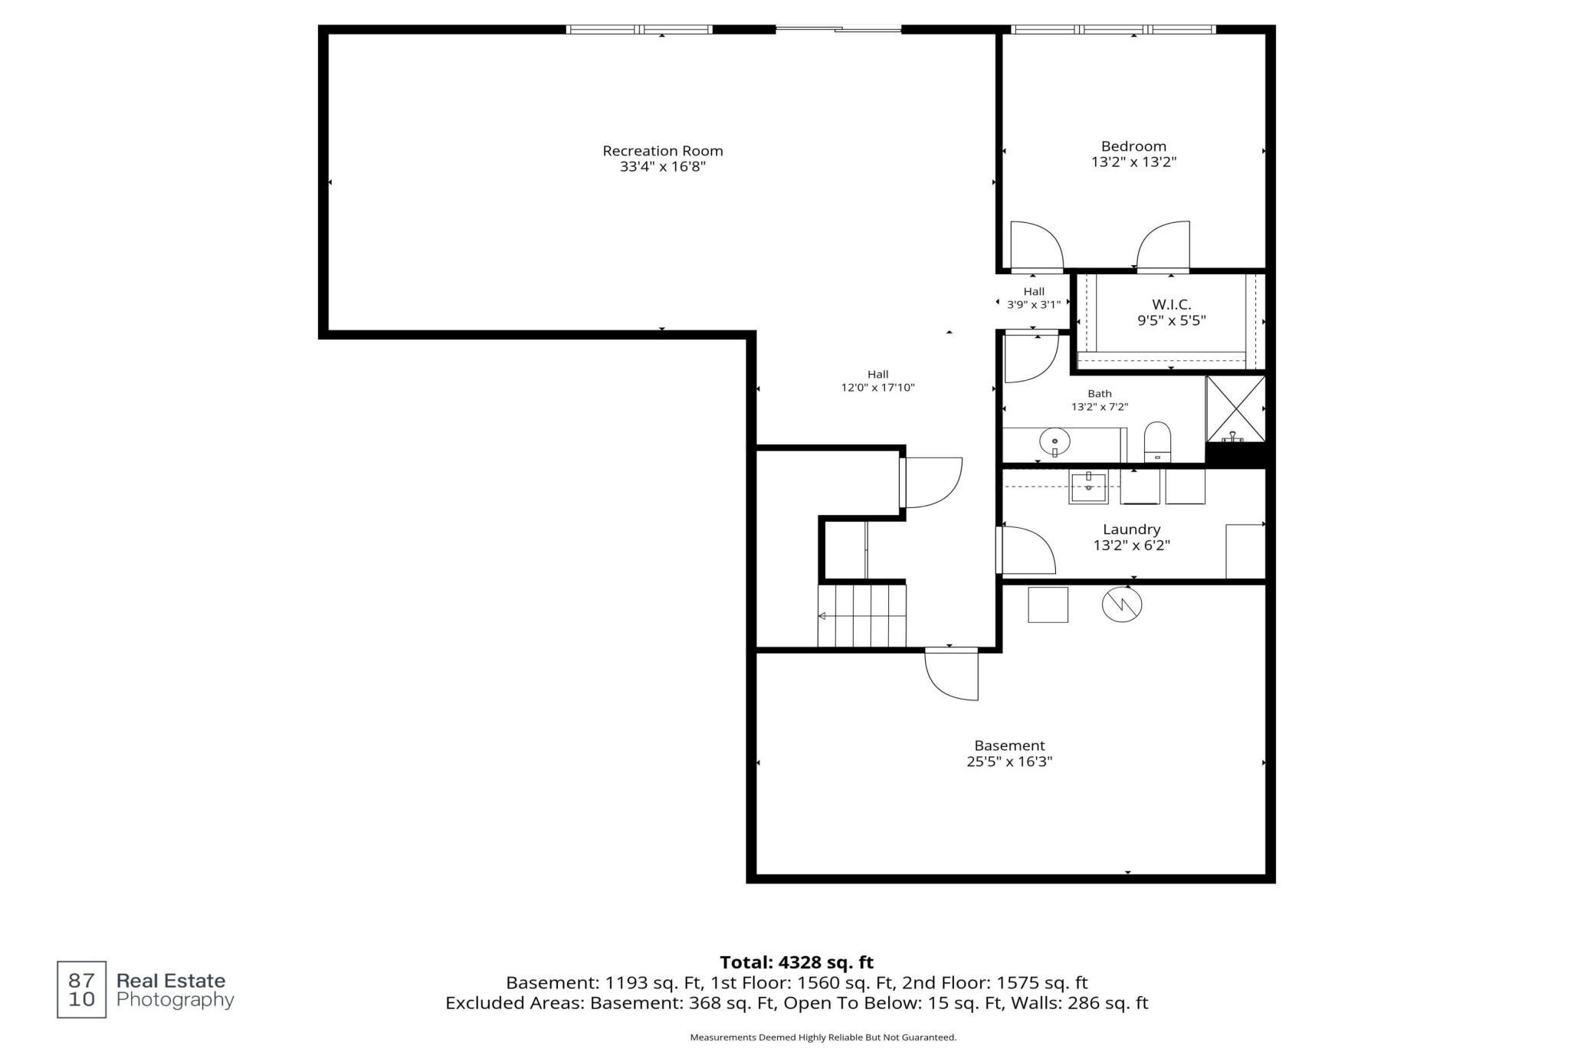
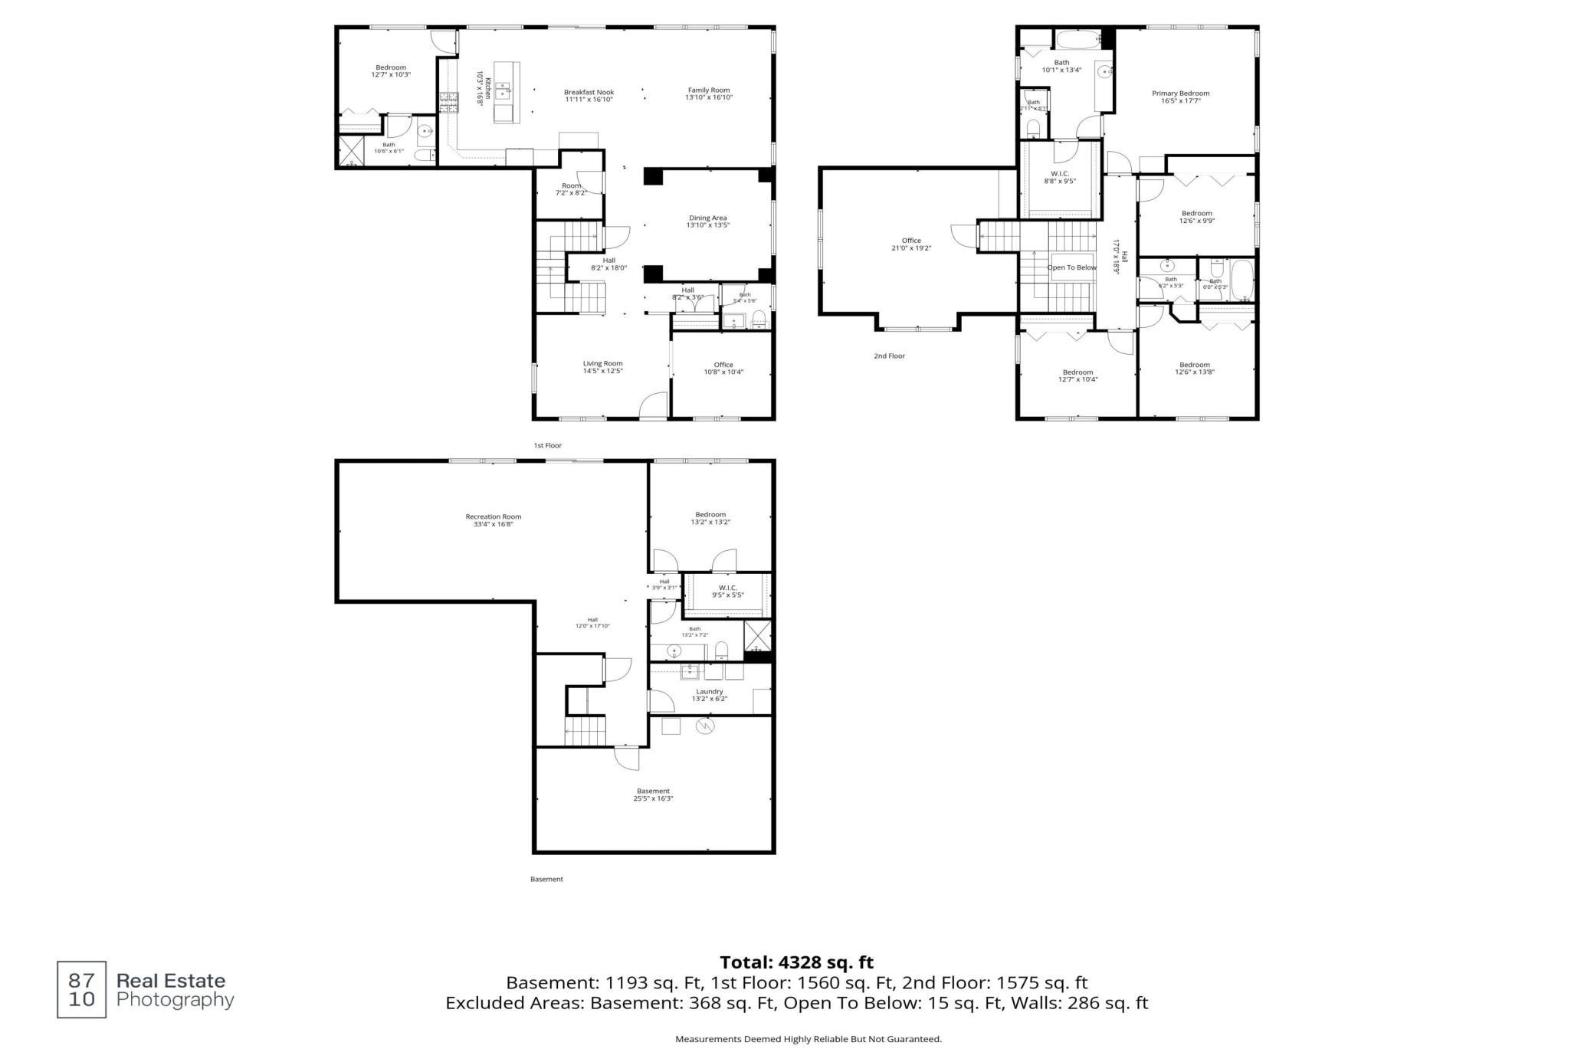
- MUCH BIGGER than picture looks - Easy 2 see - an absolute BARGAIN - compare to new construction! ! Fast close-Show anytime. HUGE 4600 sq ft-6 BR-5 BA rear WO-out lower 2-story-separate main flr "Nanny/Au Pair" or relative live-in suite+luxury primary owner's suite! Stainless kitchen appliances, snack bar/island+formal dining+4 BR's up+owner’s suite. Rear WO lower & new patio+large amusement rm perfect for: media room, home office/studio/play/gym PLUS another BR+full bath. LVP wood flrs thu-out. Big new yard shed+privacy fenced yd+2022 new roof w/11.5KW solar panels for BIG elect savings (Seller will pay off solar balance) see solar disclosure. Welcoming neighborhood: nearby parks, trails, & green space that make Clover Ridge one of Chaska’s most desirable communities. Located in highly regarded Eastern Carver County School District-just minutes via HWY 212 from shopping, dining, recreation & convenient commuter access combines neighborhood charm with everyday convenience.
- Directions
- From Hwy 212 exit north on Engler Blvd to (R)/east on Clover Ridge Drive to (L)/west on Schoolmaster Dr to home on south side of Schoolmaster
Accessible
- Smart Technology
- Yes
Air Conditioning
- Central Air
- Yes
Amenities Unit
- Cable
- Yes
- Ceiling Fan(s)
- Yes
- Hardwood Floors
- Yes
- Kitchen Center Island
- Yes
- Kitchen Window
- Yes
- Main Floor Primary Bedroom
- Yes
- Walk-In Closet
- Yes
- Washer/Dryer Hookup
- Yes
Appliances
- Dishwasher
- Yes
- Disposal
- Yes
- Range
- Yes
- Refrigerator
- Yes
Association Fee Includes
- Recreation Facility
- Yes
- Sanitation
- Yes
- Shared Amenities
- Yes
Assumable Loan
- Not Assumable
- Yes
Basement
- Concrete Block
- Yes
- Drain Tiled
- Yes
- Egress Windows
- Yes
- Full
- Yes
- Sump Pump
- Yes
Bath Description
- Main Floor Full Bath
- Yes
Construction Materials
- Block
- Yes
- Concrete
- Yes
Construction Status
- Previously Owned
- Yes
Dining Room Description
- Separate/Formal Dining Room
- Yes
Electric
- Circuit Breakers
- Yes
Exterior
- Vinyl
- Yes
Family Room Characteristics
- Great Room
- Yes
Fencing
- Partial
- Yes
- Wood
- Yes
Foundation
- Poured Concrete
- Yes
Fuel
- Natural Gas
- Yes
Heating
- Forced Air
- Yes
Insurance Fee
- Insurance Fee
- 0
Internet Options
- Cable
- Yes
Laundry
- Electric Dryer Hookup
- Yes
- Gas Dryer Hookup
- Yes
- In Basement
- Yes
- Laundry Room
- Yes
- Lower Level
- Yes
- Washer Hookup
- Yes
Lot Description
- Tree Coverage - Light
- Yes
Outbuildings
- Studio
- Yes
- Workshop
- Yes
Patio, Porch and Deck Features
- Front Porch
- Yes
- Porch
- Yes
Pool Description
- None
- Yes
Road Frontage
- City Street
- Yes
- Paved Streets
- Yes
- Street Lights
- Yes
Road Responsibility
- Public Maintained Road
- Yes
Roof
- Age 8 Years or Less
- Yes
Sewer
- City Sewer/Connected
- Yes
Special Search
- 3 BR on One Level
- Yes
- 4 BR on One Level
- Yes
- Main Floor Bedroom
- Yes
- Primary Bdr Suite
- Yes
Stories
- Two
- Yes
Water
- City Water/Connected
- Yes
Room Information
| Room Name | Dimensions | Level |
|---|---|---|
| Dining Room | 13x12 | Main |
| Family Room | 25x19 | Lower |
| Fifth (5th) Bedroom | 11x10 | Main |
| First (1st) Bedroom | 17x16 | Upper |
| Fourth (4th) Bedroom | 12x10 | Upper |
| Great Room | 13x12 | Lower |
| Kitchen | 18x16 | Main |
| Laundry | 13x6 | |
| Living Room | 17x15 | Main |
| Loft | 17x15 | Upper |
| Office | 11x10 | Main |
| Second (2nd) Bedroom | 13x11 | Upper |
| Sixth (6th) Bedroom | 12x11 | Lower |
| Third (3rd) Bedroom | 13x10 | Upper |
Documents
 Jonathan HOA Rules Regs 1a.pdf ›
Listing Office:
RE/MAX Results
Last Updated: August - 20 - 2026
The data relating to real estate for sale on this web site comes in part from the Broker
Reciprocity SM Program of the Regional Multiple Listing Service of Minnesota, Inc. The information provided is deemed reliable but not guaranteed. Properties subject to prior sale, change or withdrawal.
©2026 Regional Multiple Listing Service of Minnesota, Inc All rights reserved.