
19655 724th Avenue, Albert Lea, MN 56007
$239,000
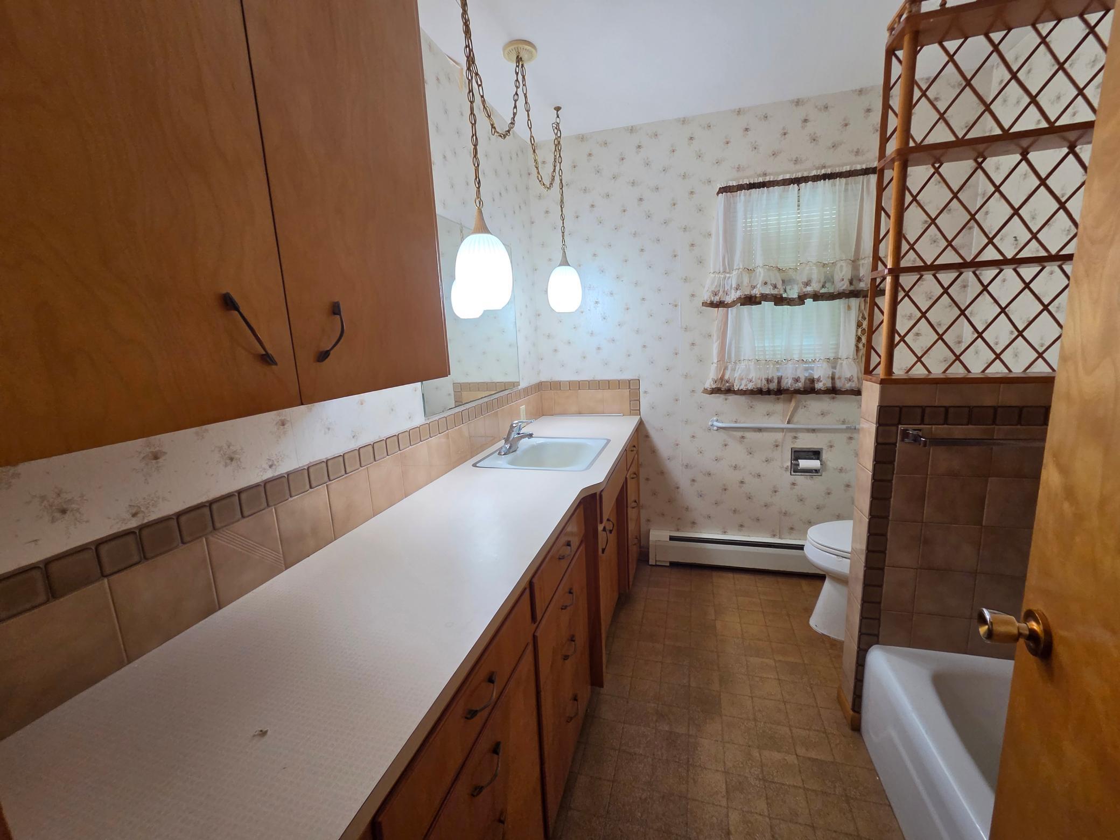
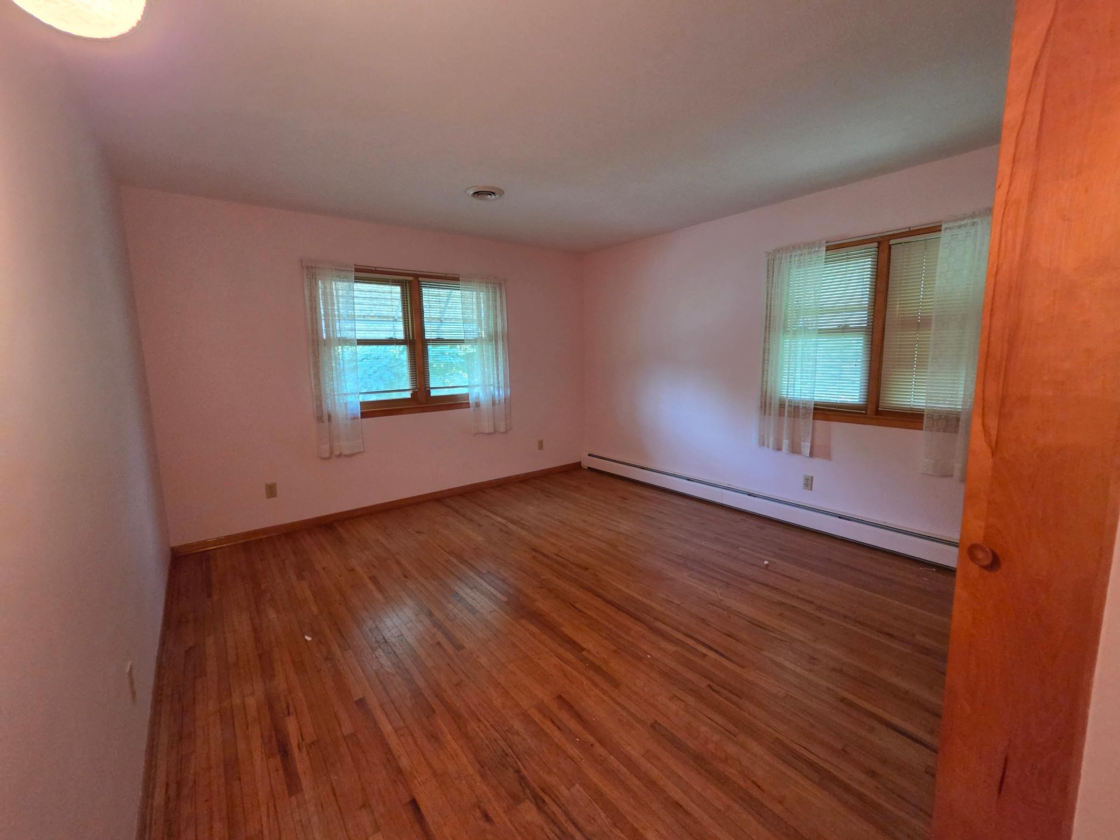
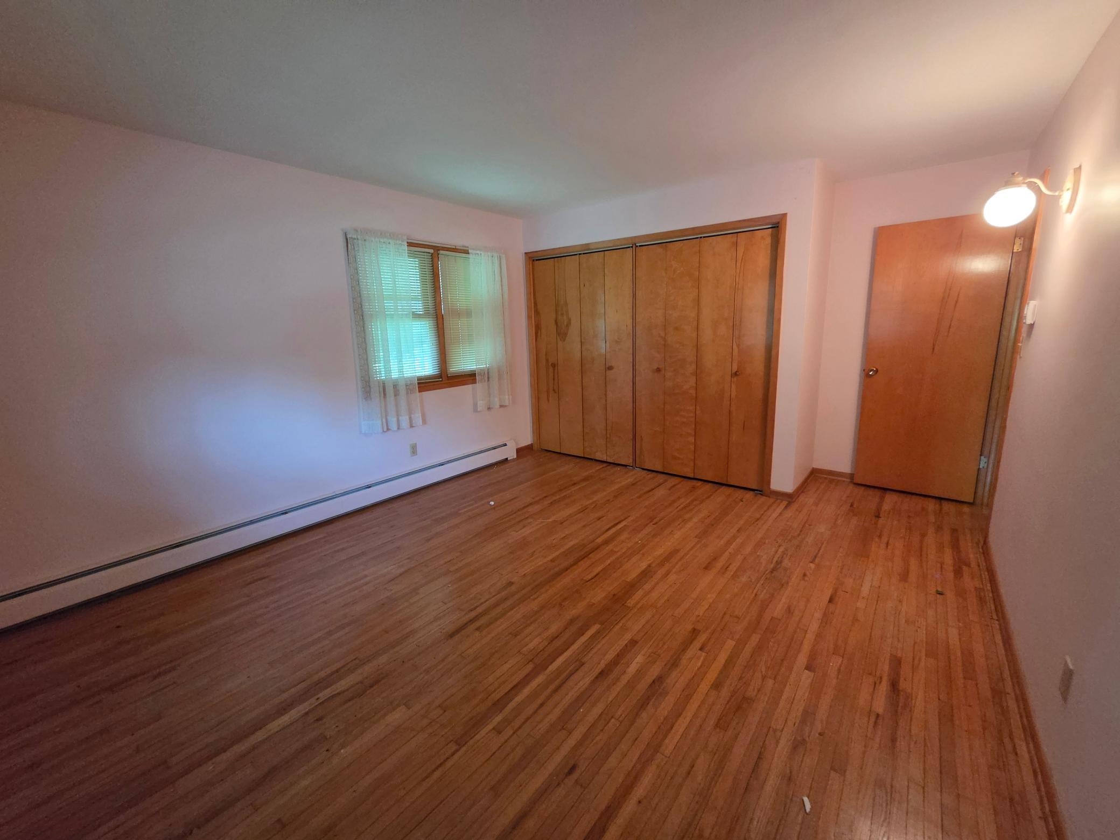
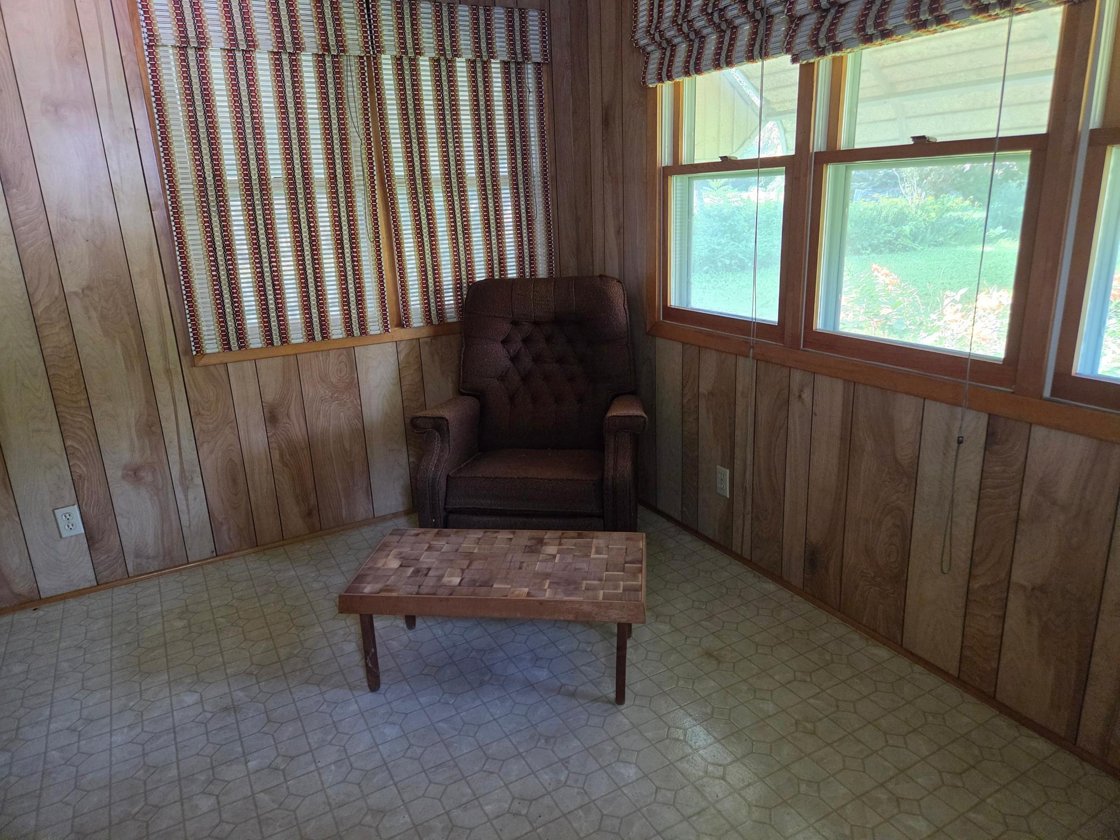
Property Type:
Residential
Bedrooms:
4
Baths:
3
Square Footage:
3,136
Lot Size (sq. ft.):
35,283
Status:
Active
Current Price:
$239,000
List Date:
7/28/2026
Last Modified:
8/19/2026
Listing Details MLS# 7117626
General Property Information
- Common Wall
- No
- Lot Measurement
- Square Feet
- Manufactured Home?
- No
- Multiple PIDs?
- No
- New Development
- No
- Waterfront YN
- No
- Year Built
- 1969
- Yearly/Seasonal
- Yearly
- Zoning
- Residential-Single Family
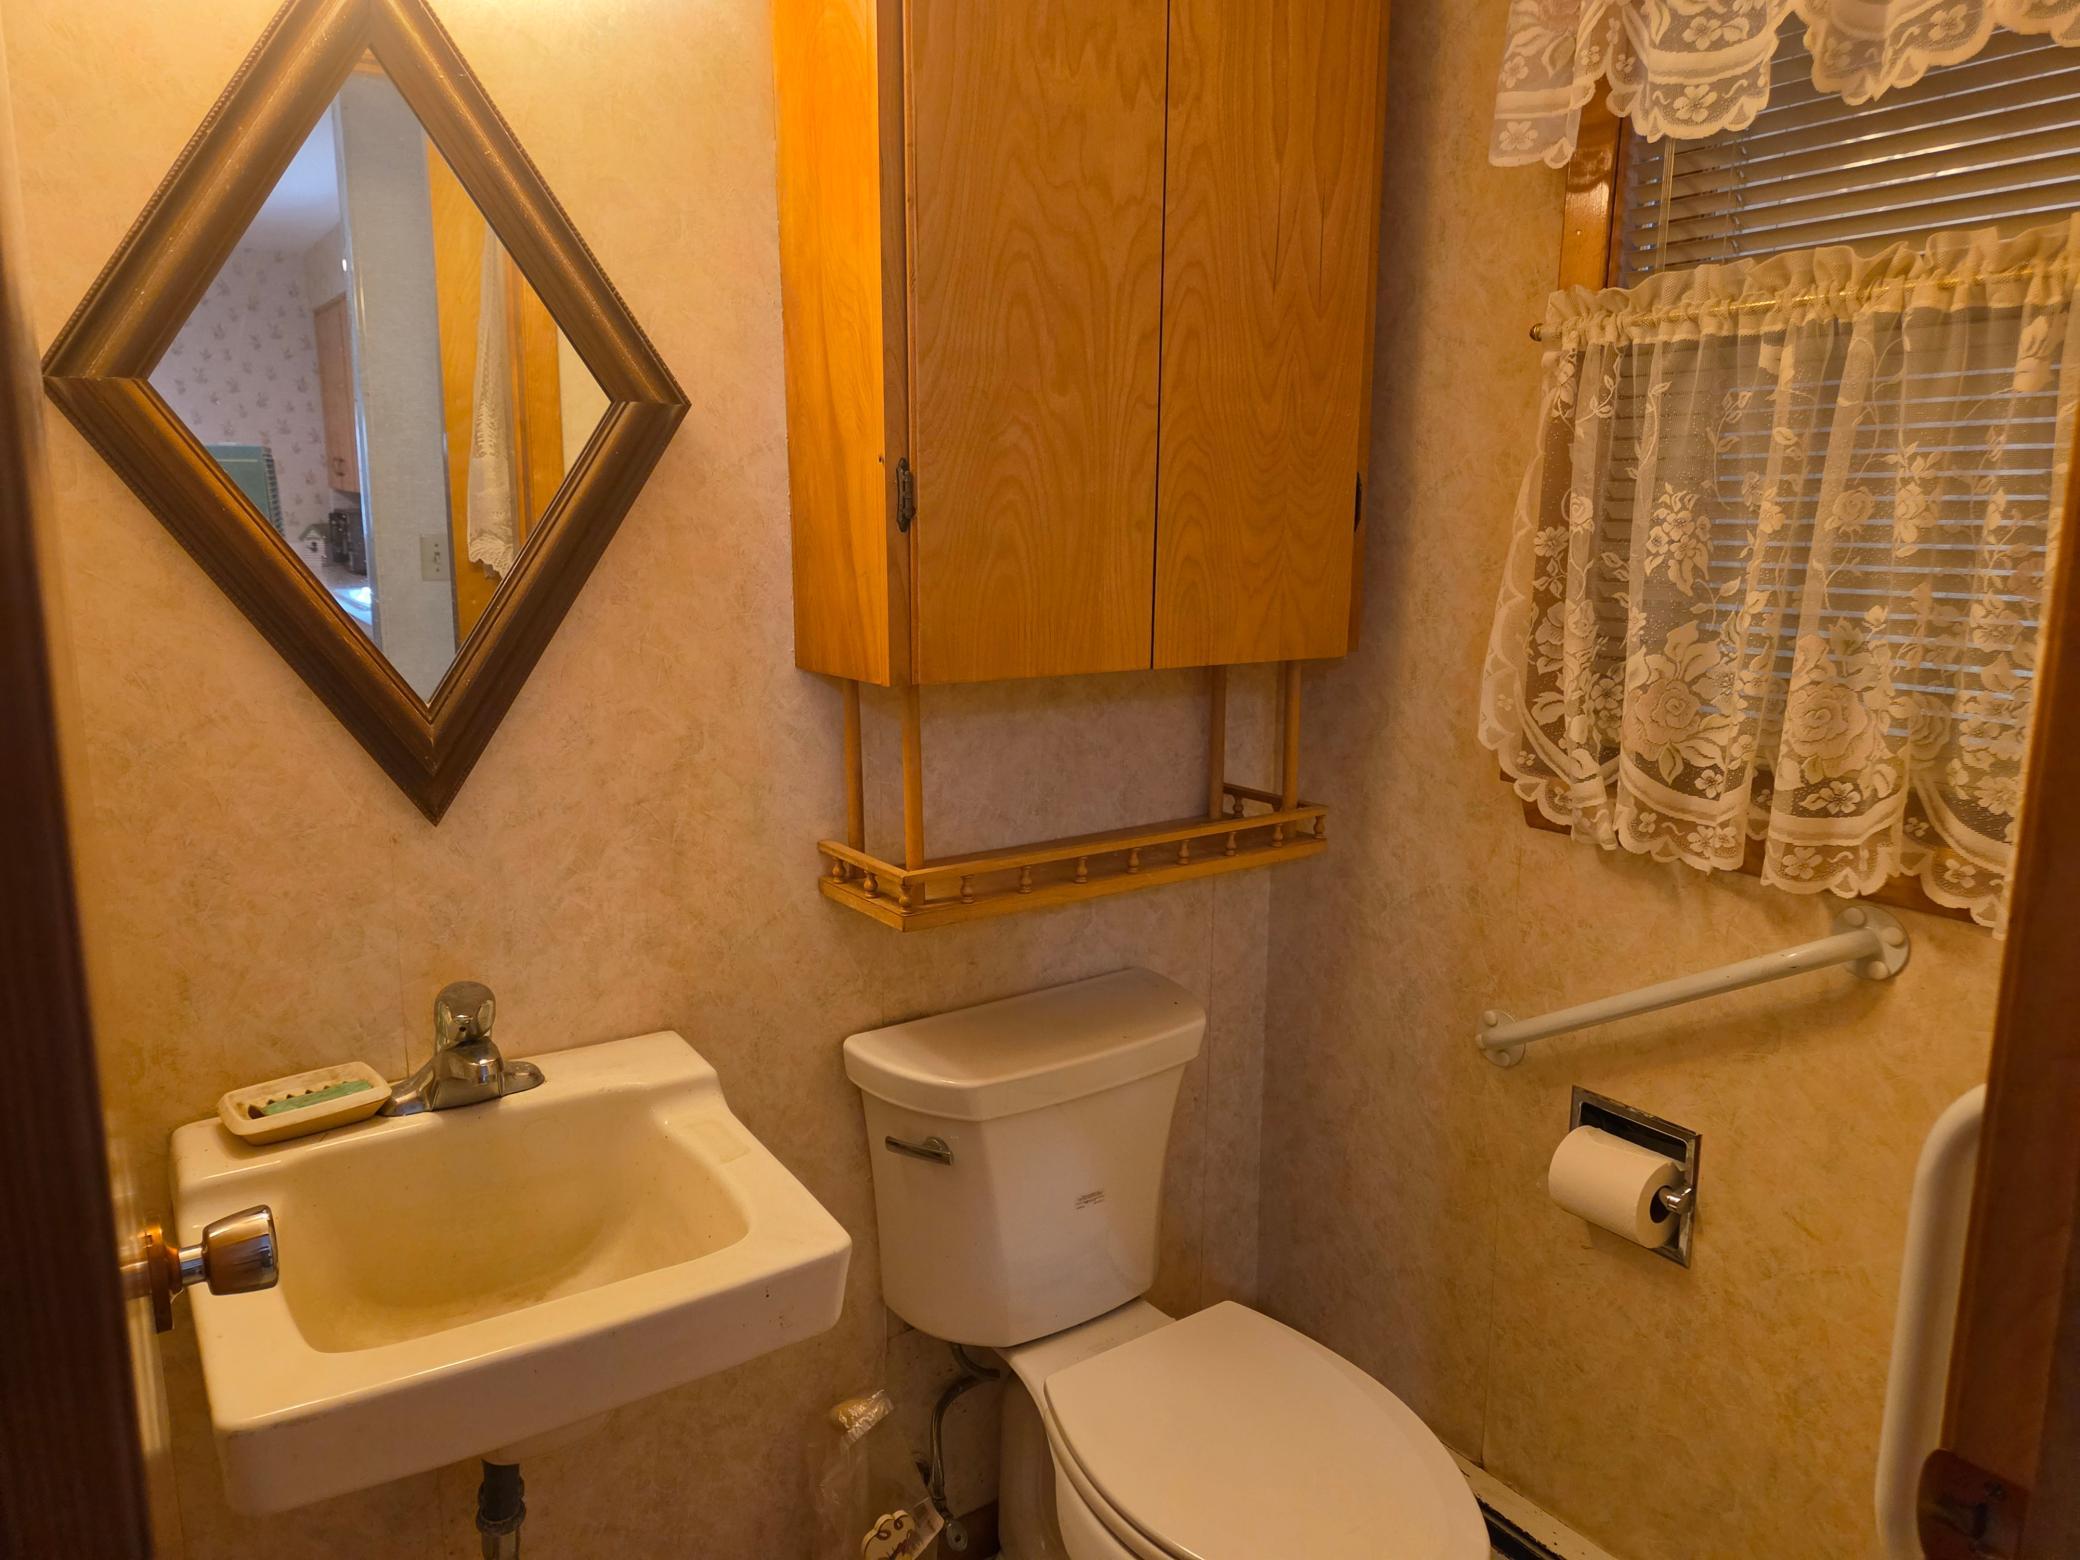
- Bath Three Quarters
- Yes
- Bath Half
- Yes
- Main Floor Total SqFt
- 728
- Above Grd Total SqFt
- 1628
- Below Grd Total SqFt
- 1508
- Total SqFt
- 3136
- Lot Size SqFt
- 35283
- Total Finished Sqft
- 2408.00
- FireplaceYN
- No
- Bath Quarter
- Yes
- Style
- (SF) Single Family
- Foundation Size
- 1508
- Garage Stalls
- 2
- Lot Dimensions
- 169x217
- Assessment Pending
- No
- Number of Fireplaces
- 0
- Association Fee
- 0
Property Features
Accessible:
None
Air Conditioning:
Central Air
Amenities Unit:
Ceiling Fan(s); Kitchen Window
Appliances:
Range; Refrigerator
Basement:
Concrete Block
Bath Description:
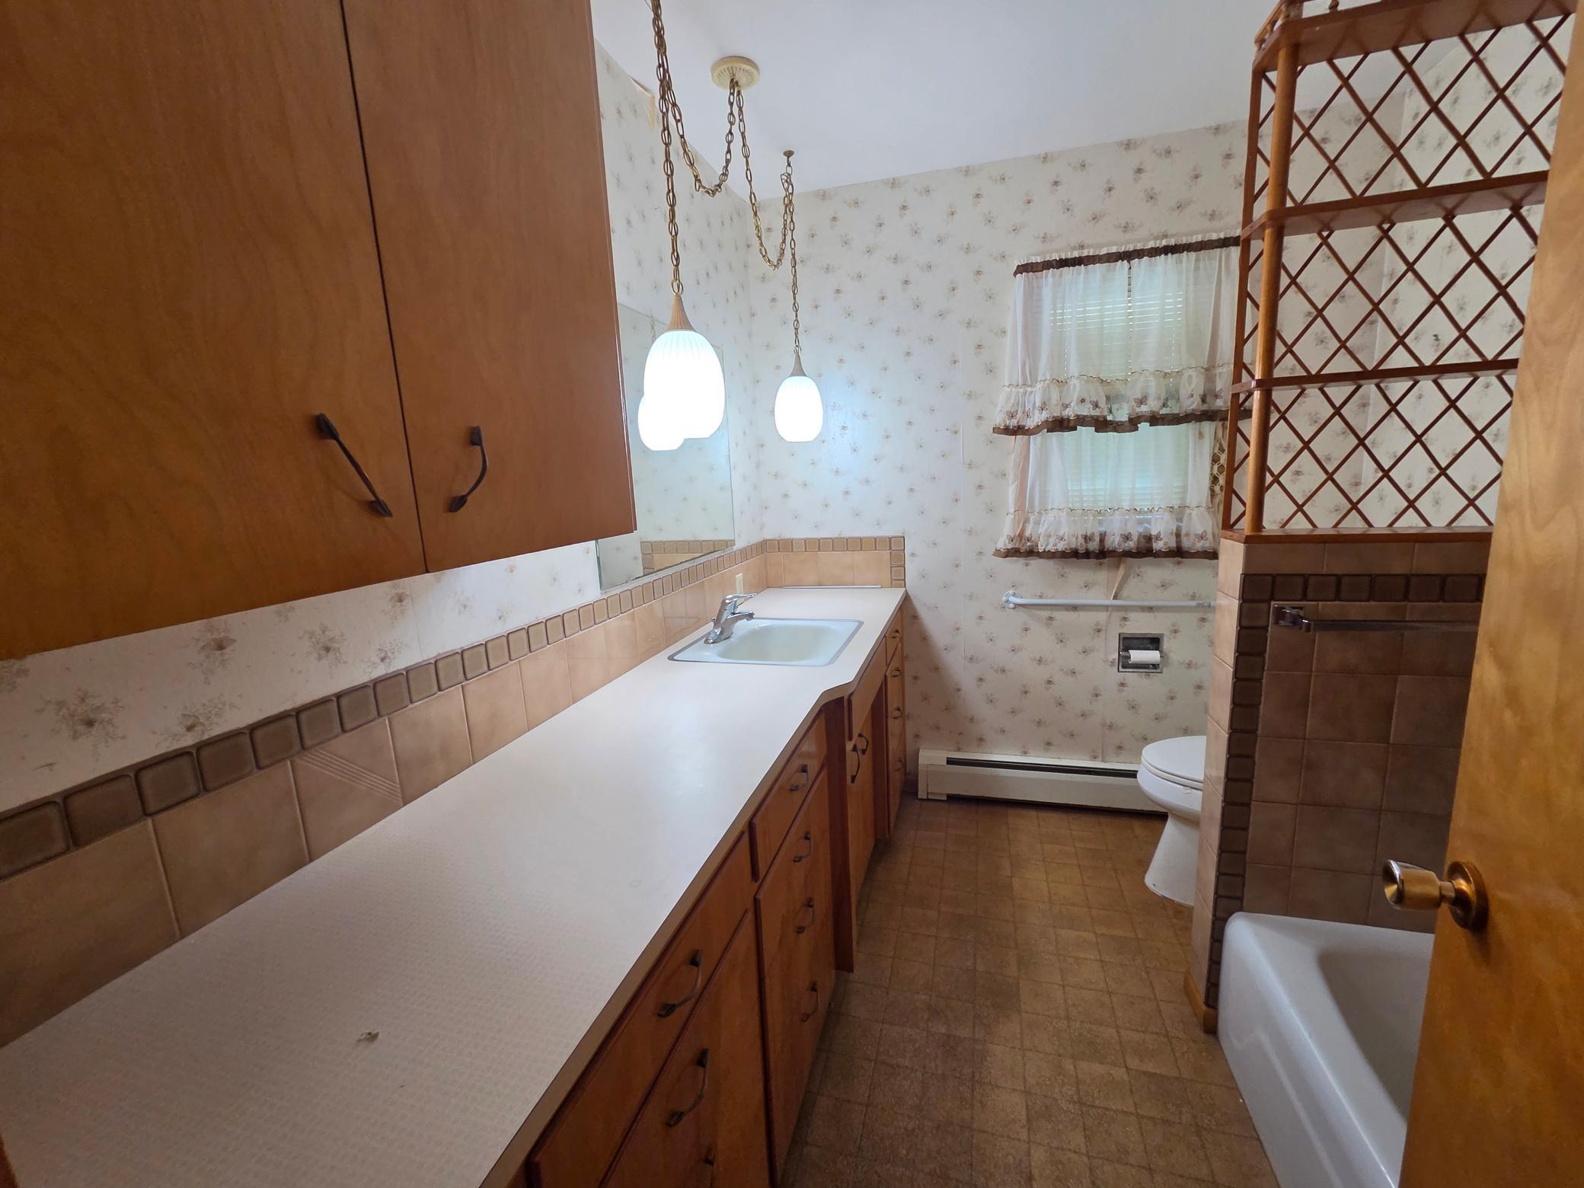
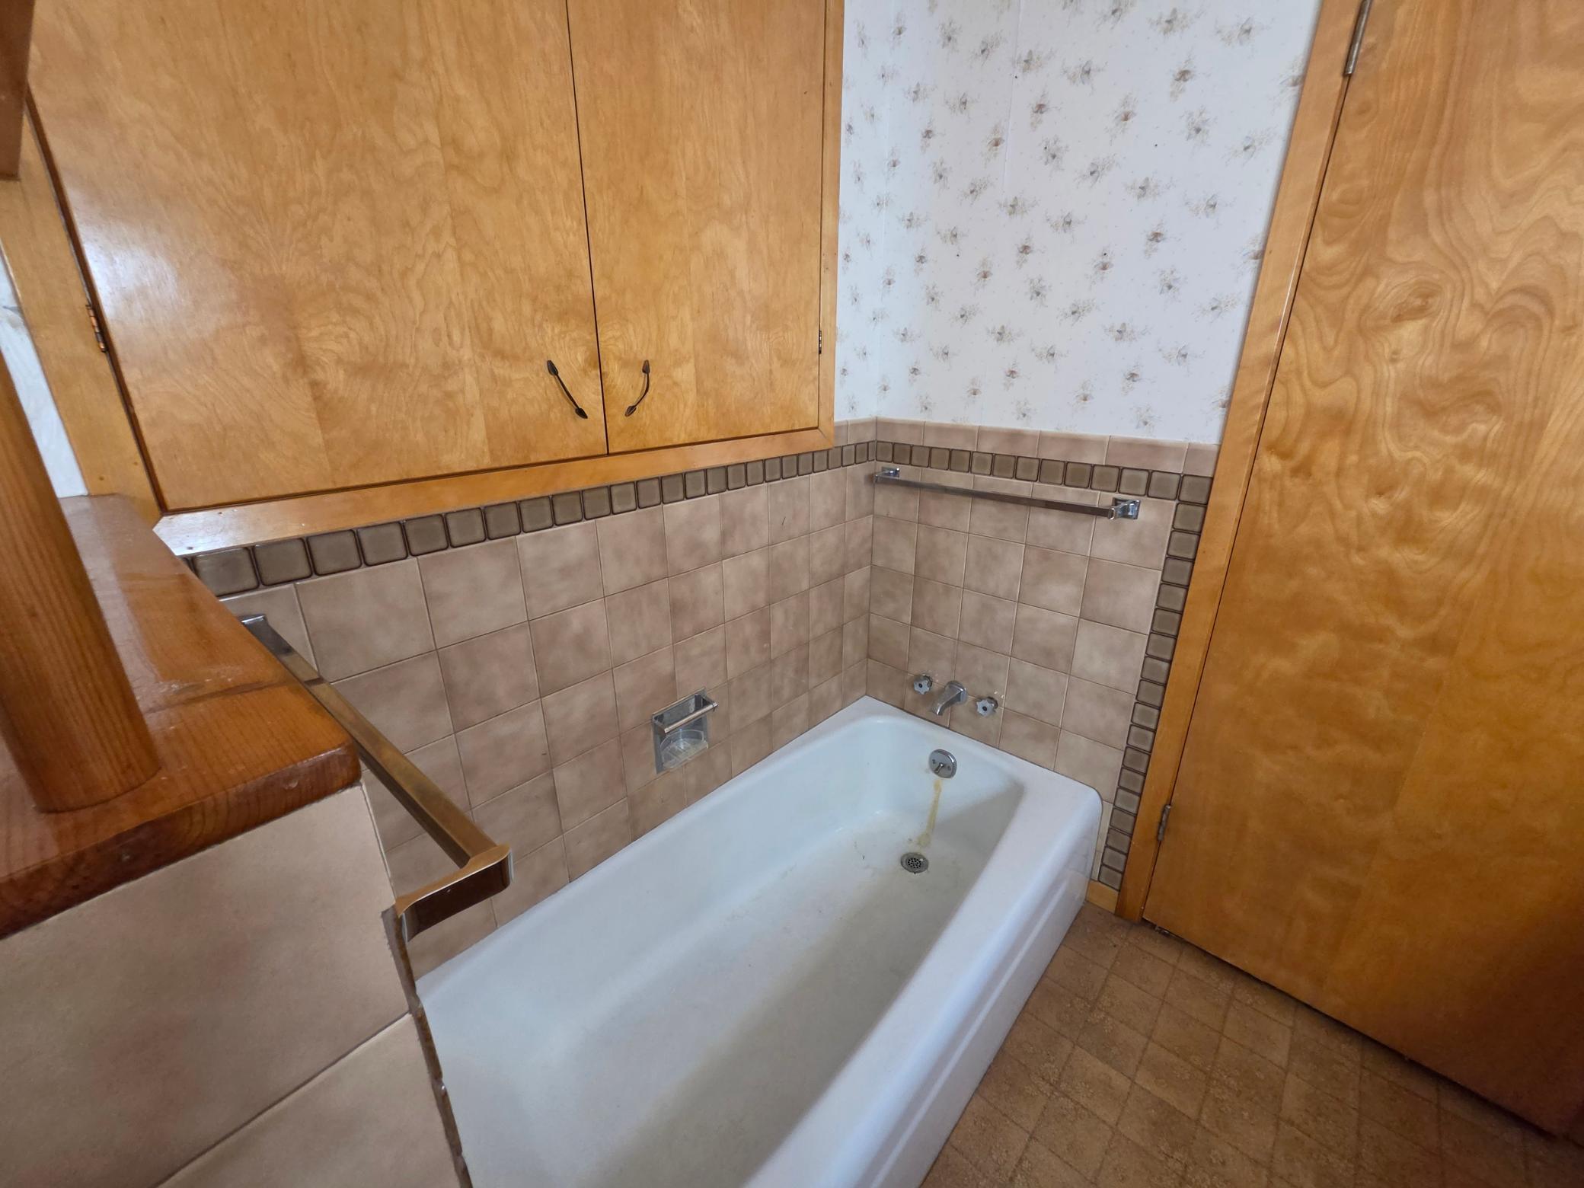
Upper Level 3/4 Bath; 1/2 Primary
Construction Status:
Previously Owned
Dining Room Description:
Eat In Kitchen
Electric:
Circuit Breakers
Exterior:
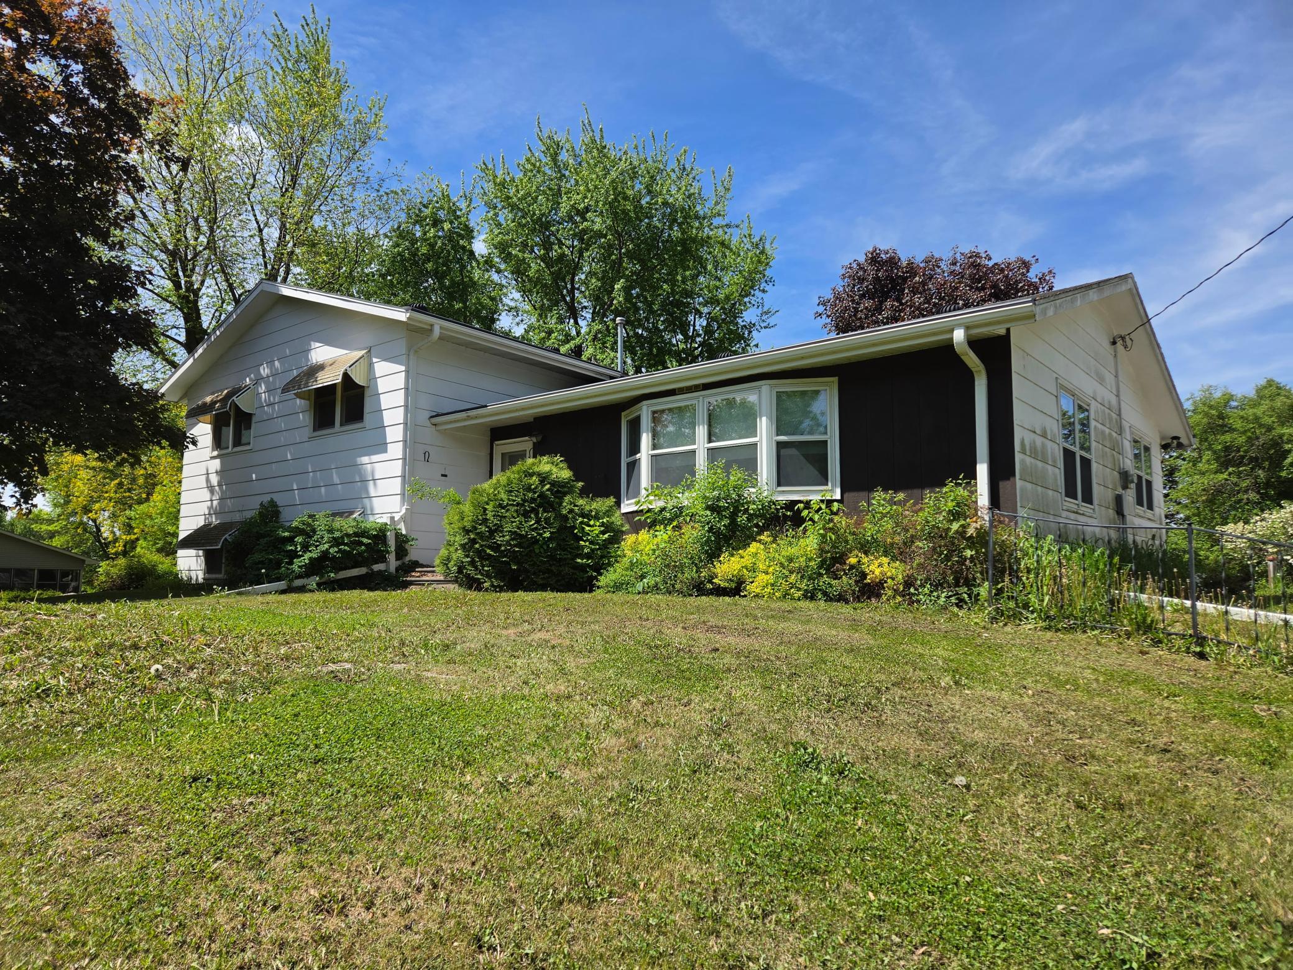
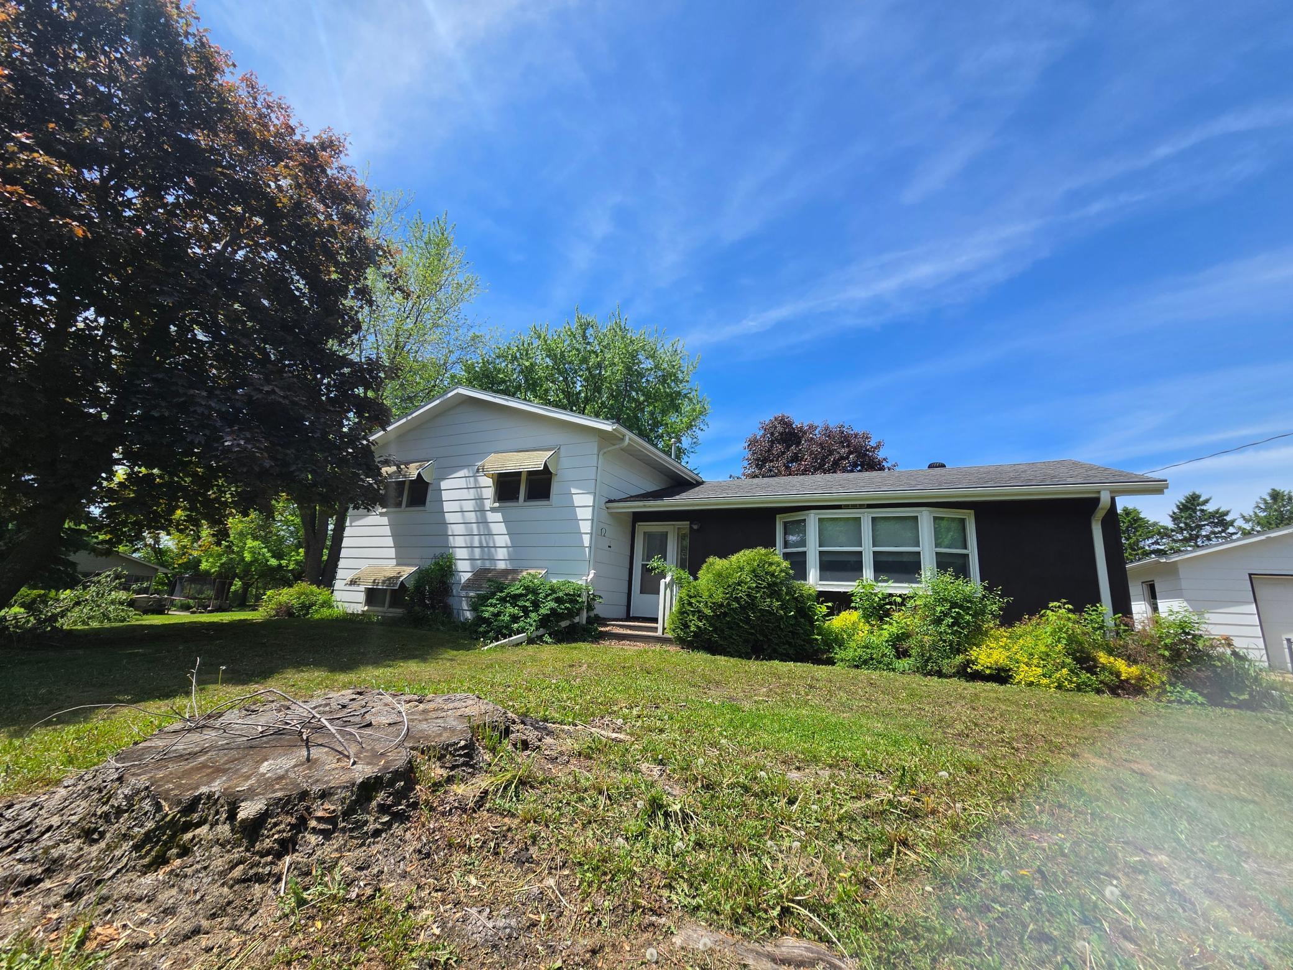
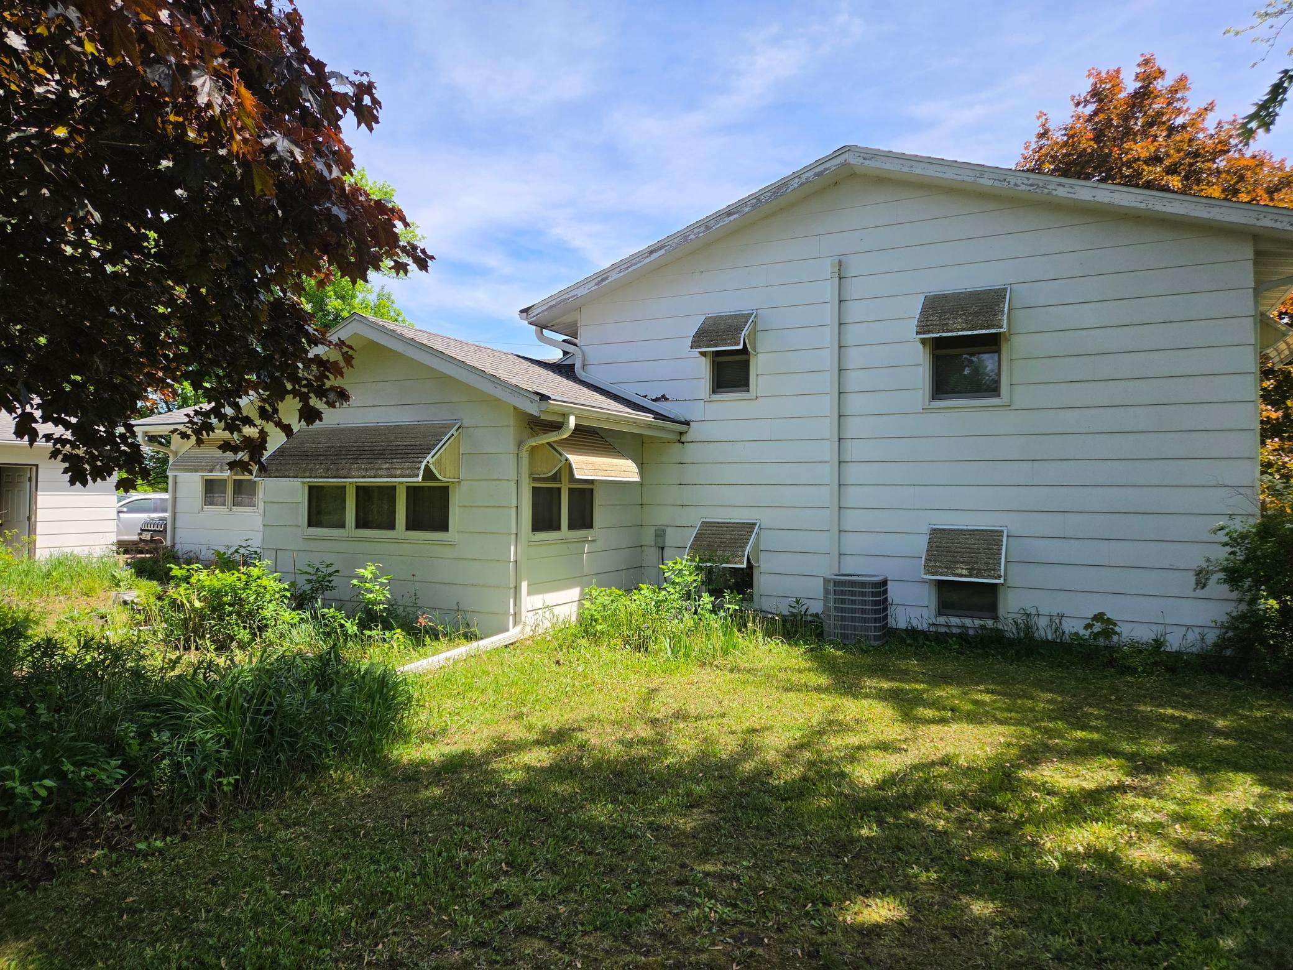
Cement Board
Foundation:
Concrete Block
Fuel:
Natural Gas
Heating:
Boiler; Hot Water
Internet Options:
Fiber Optic
Laundry:
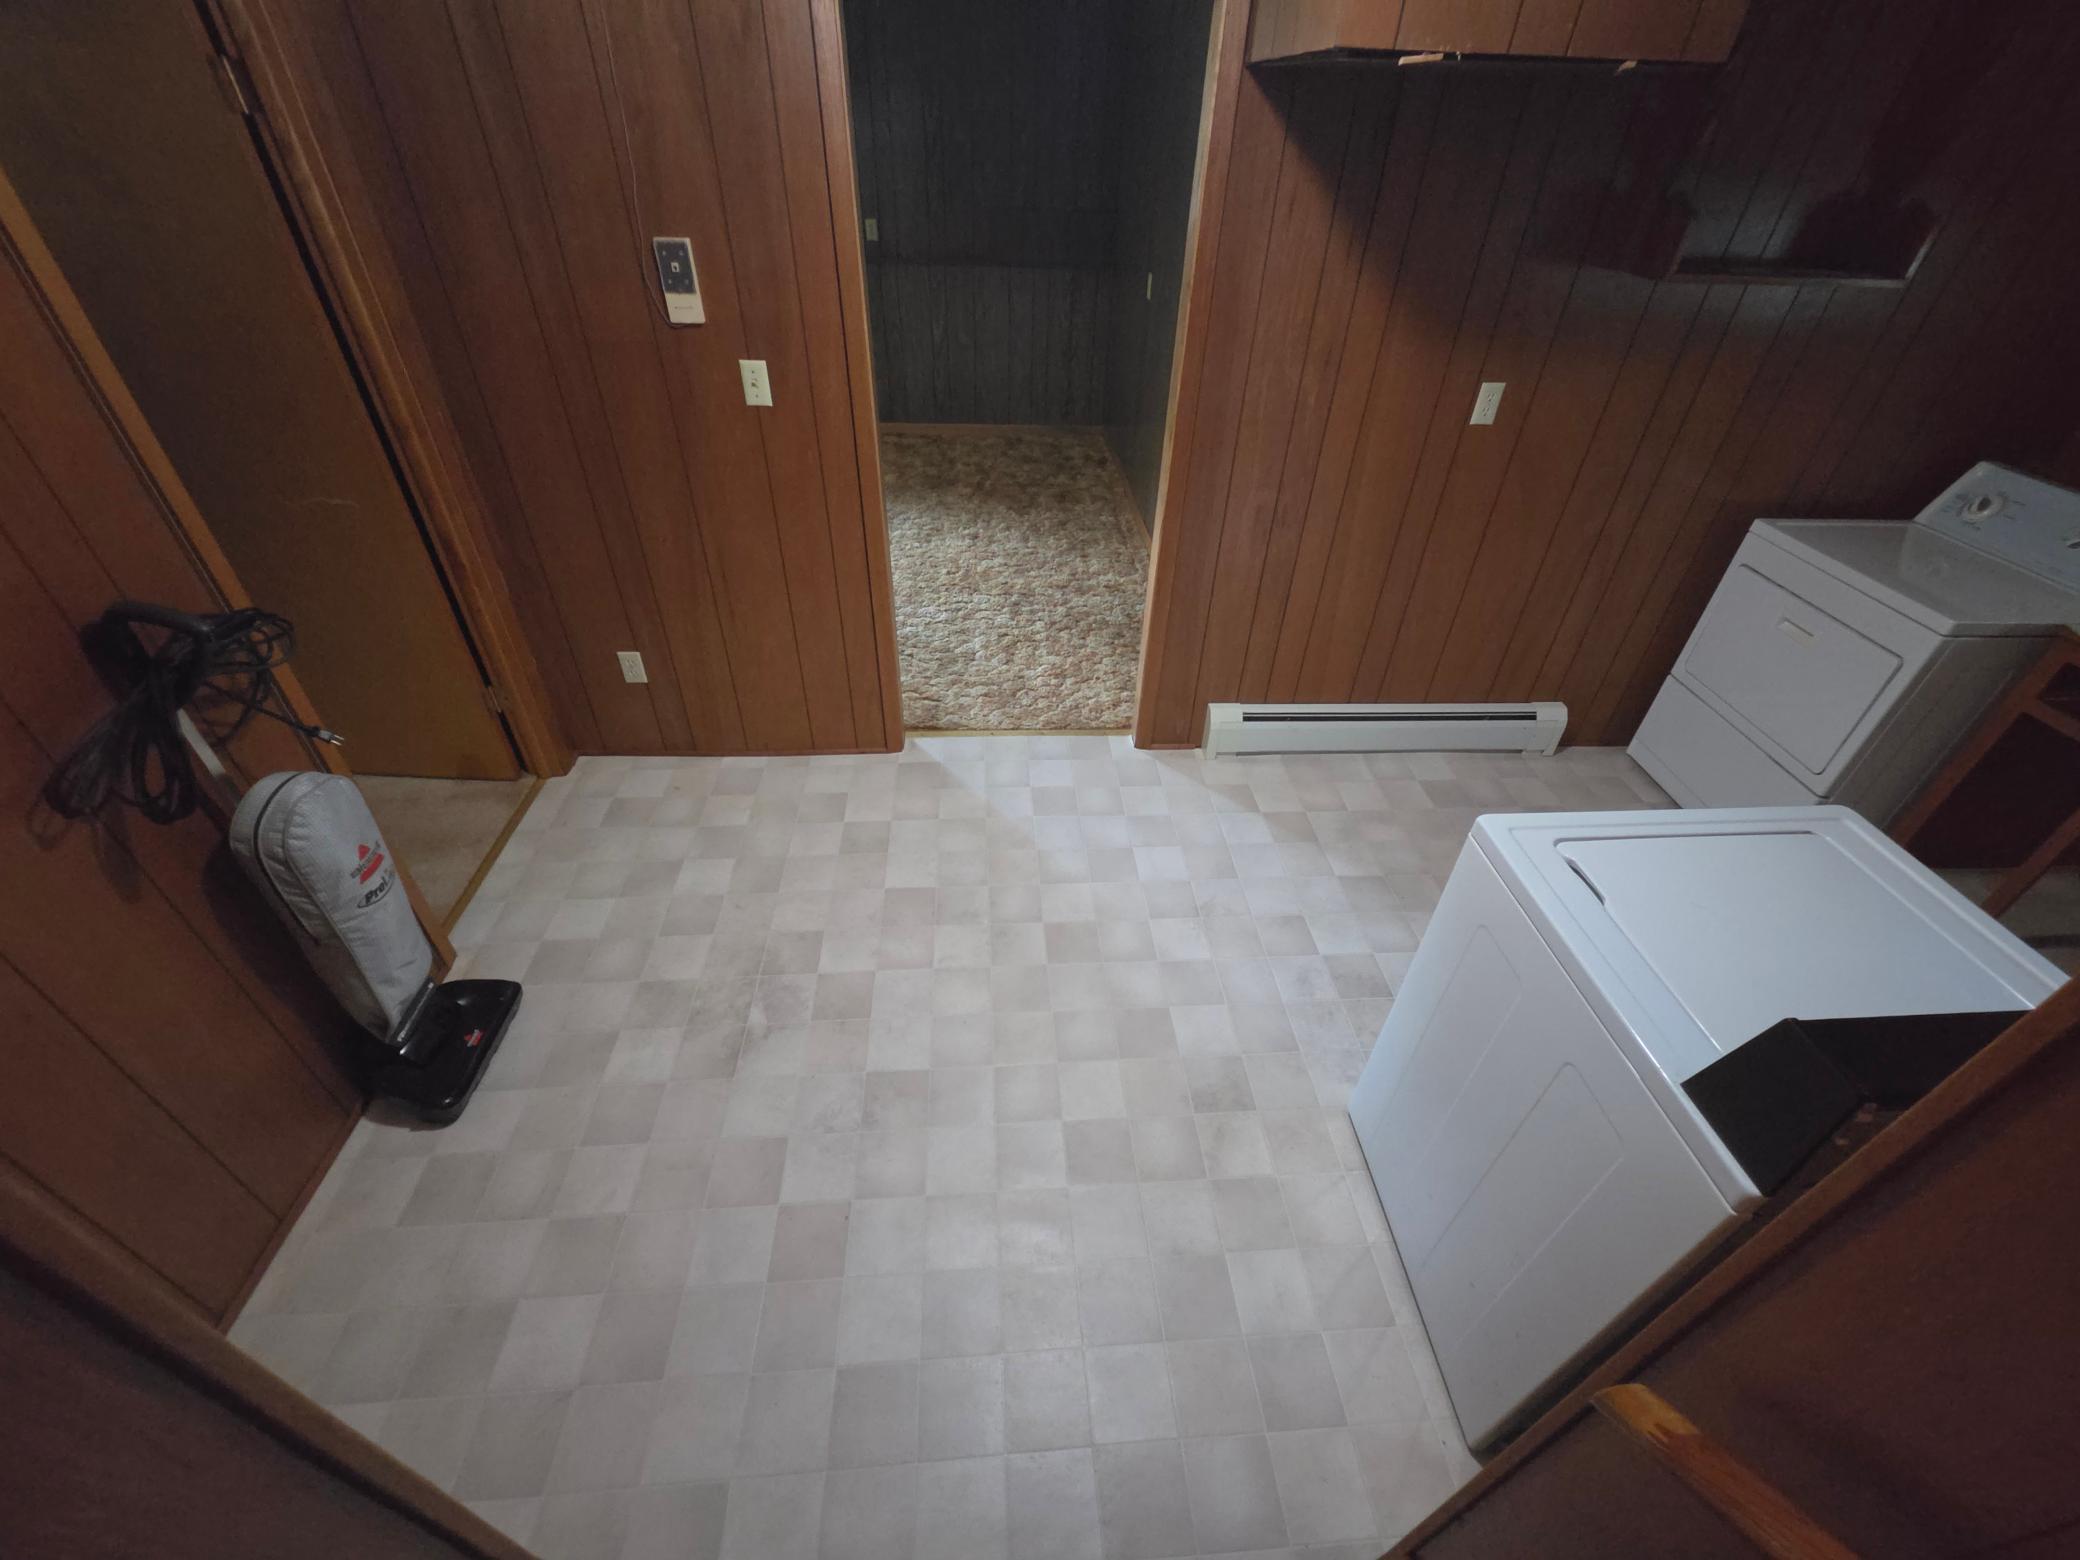
In Basement; Laundry Room; Lower Level; Sink; Washer Hookup
Parking Characteristics:
Secured
Road Frontage:
Paved Streets; Township
Roof:
Age Over 8 Years
Sewer:
Mound Septic; Septic System Compliant - Yes
Stories:
Modified Two Story
Water:
Well
Contract Information
- Contingency
- None
- Original List Price
- 239000
- ListPrice
- 239000
- Owner is an Agent?
- No
- Auction?
- No
Location Tax and Other Information
- House Number
- 19655
- Street Name
- 724th
- Street Suffix
- Avenue
- Postal City
- Albert Lea
- County
- Freeborn
- State
- MN
- Zip Code
- 56007
- Complex/Dev/Subdivision
- Ackland Sub
Assessments
- Assessment Balance
- 70
- Assessment Installment
- 70
- Tax With Assessments
- 2300
Building Information
- Finished SqFt Above Ground
- 1628
- Finished SqFt Below Ground
- 780
More Information
Lease Details
- Land Leased
- Not Applicable
Lock Box Type
- Lock Box Source
- SEMR
Miscellaneous Information
- DP Resource
- Yes
- Homestead
- Yes
Ownership
- Fractional Ownership
- No
Parking Characteristics
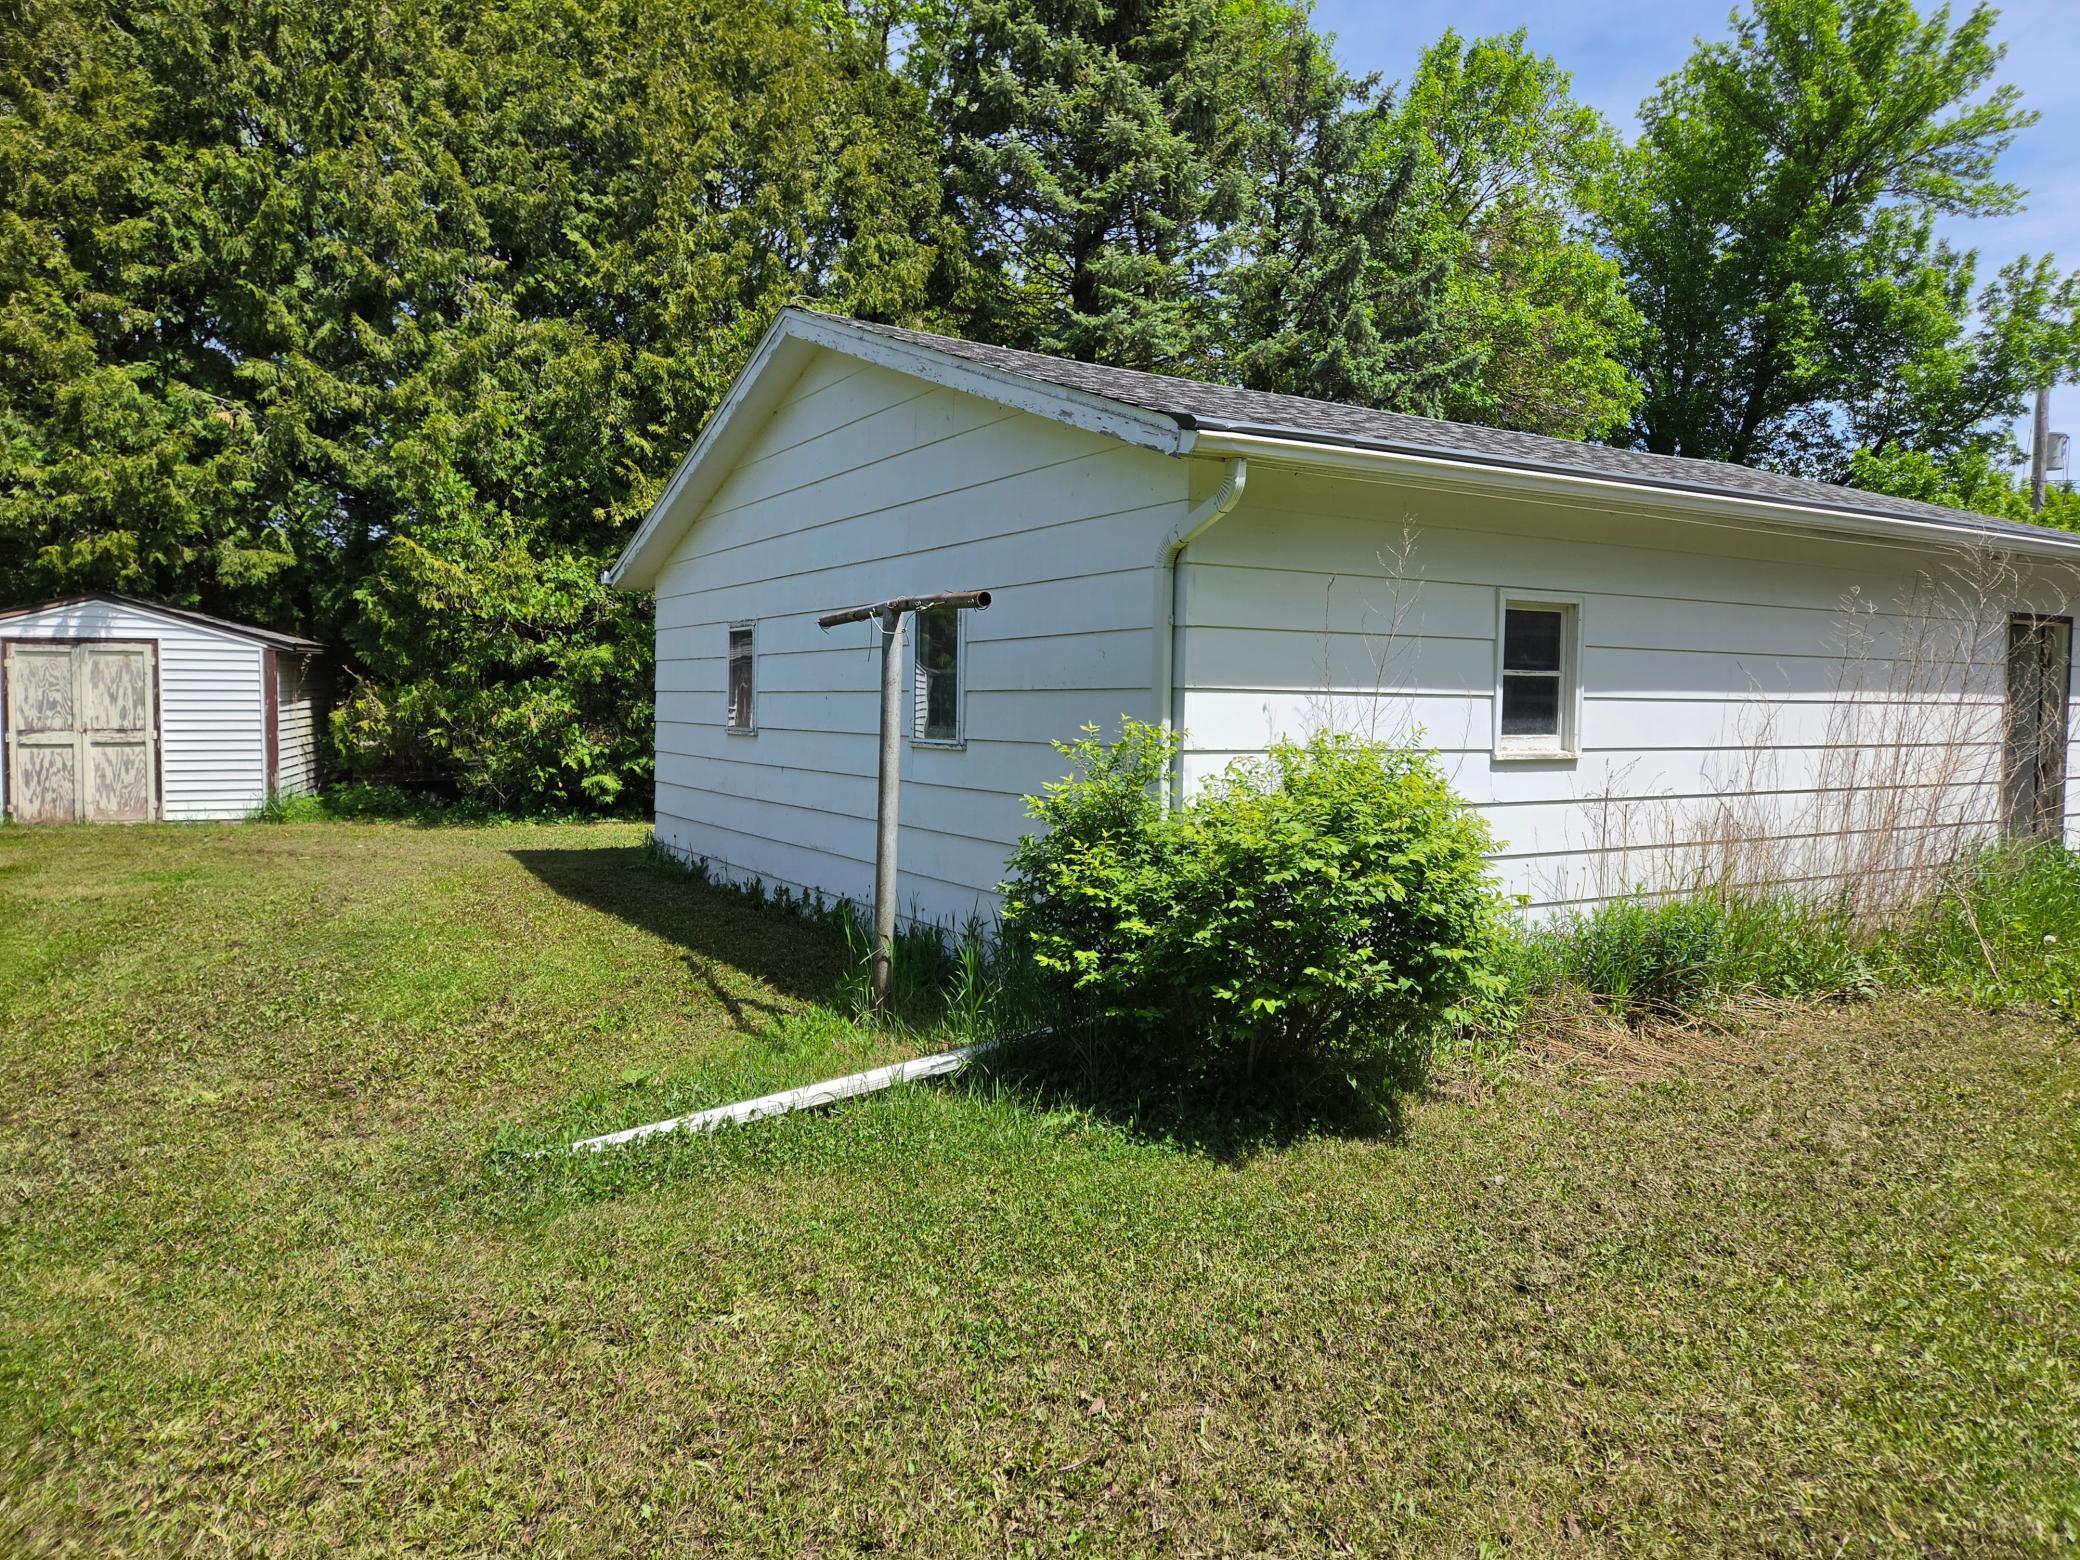
- Garage Dimensions
- 24x30
- Garage Square Feet
- 720
- Secured
- Yes
Public Survey Info
- Range#
- 22
- Township#
- 102
Office/Member Info
- Association
- SEMR
Location, Tax and Other Information
- AssocFeeYN
- No
- Legal Description
- TWP-102 RANGE-022 ACKLAND SUBDIVISION LOT 6 BLK 3 ACKLAND SUBD 13 102 22
- Listing City
- Albert Lea
- Map Page
- 999
- Municipality
- Pickerel Lake Twp
- School District
- Albert Lea
- School District Phone
- 507-379-4800
- Zip Plus 4
- 5576
- Property ID Number
- 090503060
- Tax Year
- 2026
- Tax Amount
- 2230
- In Foreclosure?
- No
- Potential Short Sale?
- No
- Lender Owned?
- No
Directions & Remarks
- Public Remarks
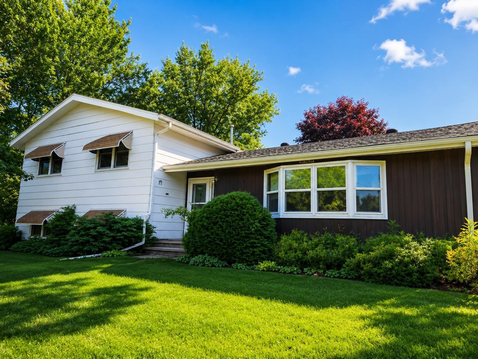
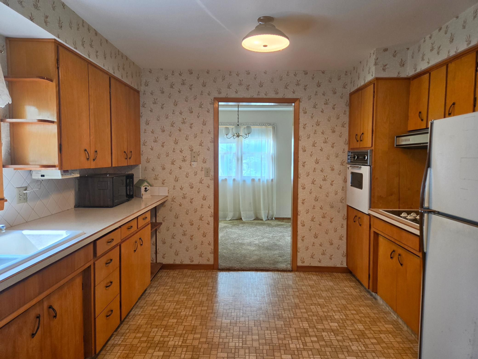
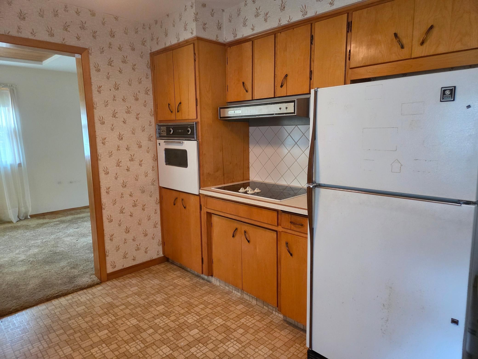
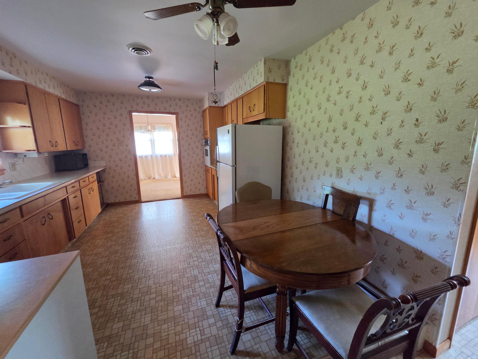
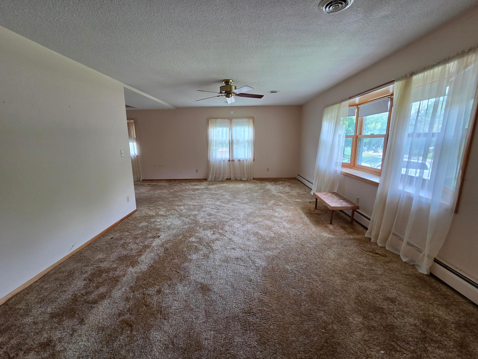
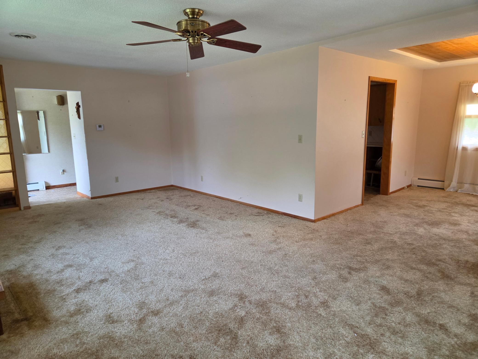
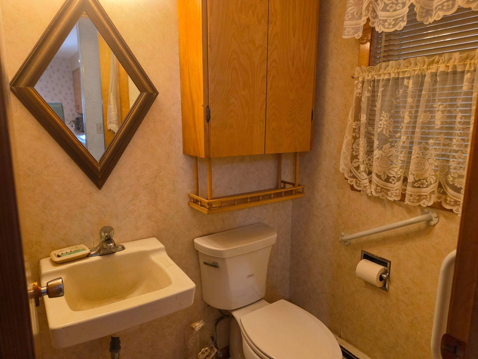
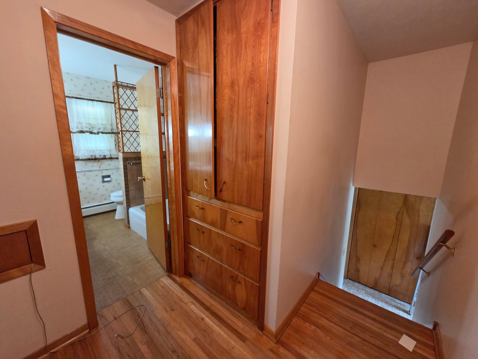
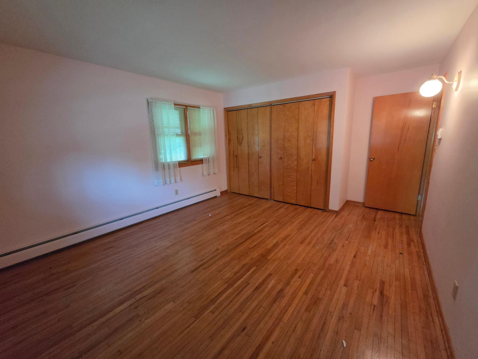
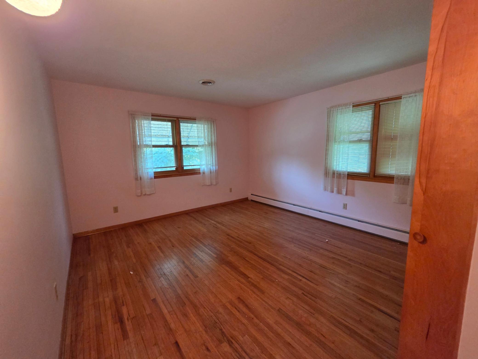
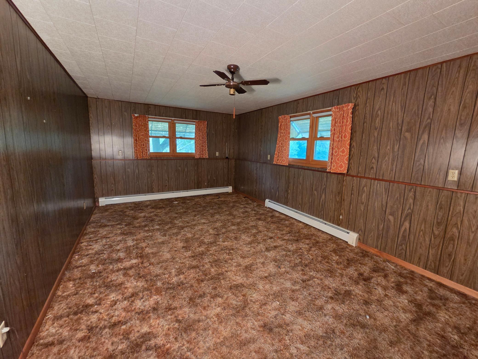
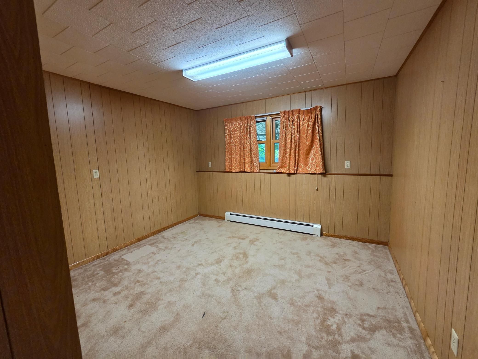
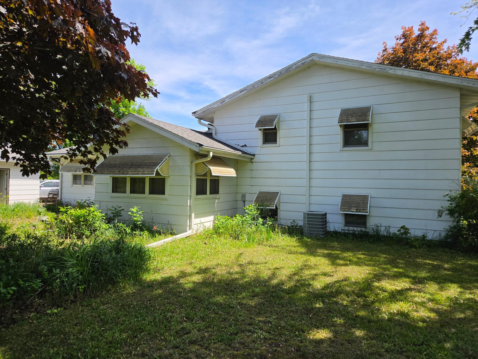
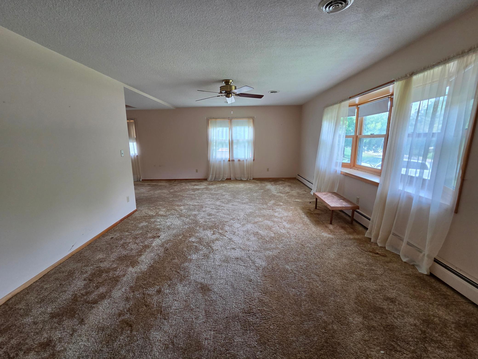
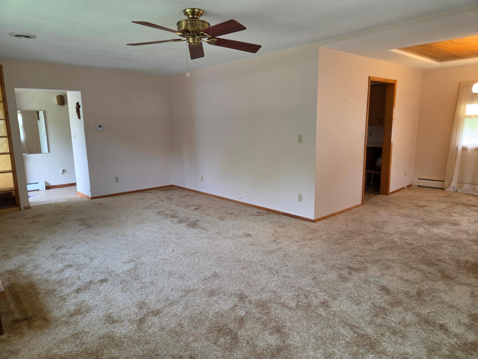
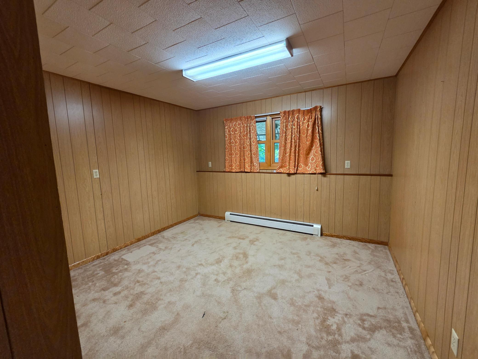
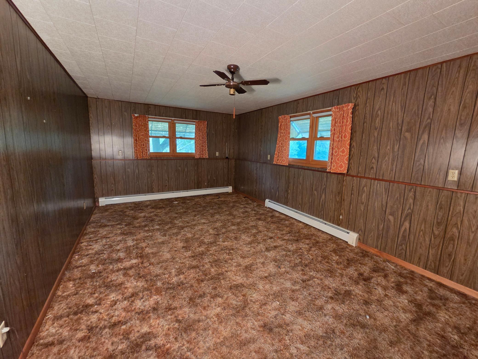
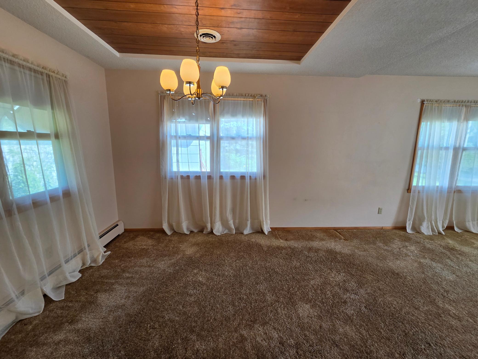
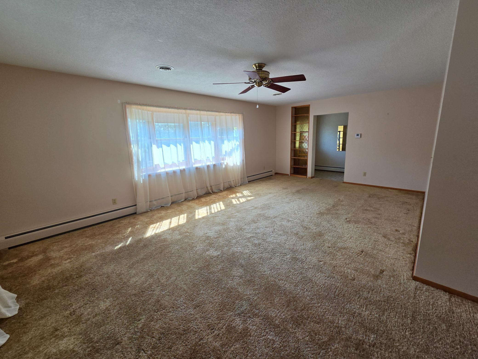
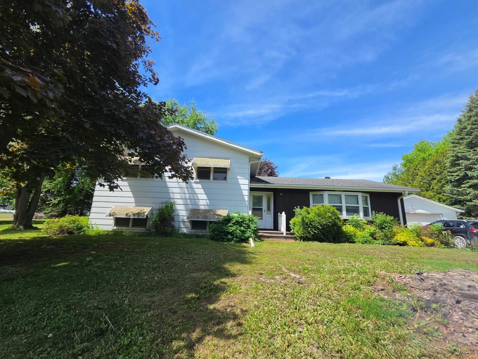
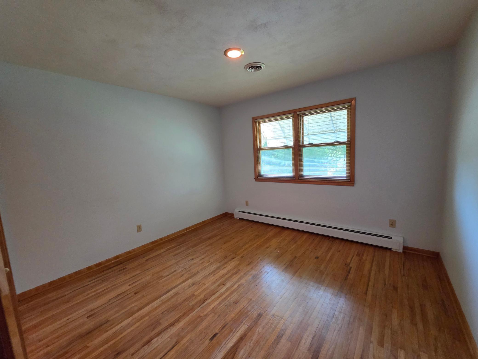
- Welcome to this well-maintained, one-owner home built in 1969, offering 4 bedrooms, timeless charm, and endless potential to make it your own. This home features beautiful hardwood floors and newer windows throughout, providing warmth, character, and energy efficiency. The spacious living room is highlighted by a large bay window that fills the home with natural light, while the eat-in kitchen offers a comfortable space for family meals and gatherings. The home includes a convenient half bath on the main level, a 3/4 bath on the upper floor, and an additional shower in the basement for added convenience. The basement has a ping pong and pool table that will stay with the home, making it ready for fun with family and friends. Situated on a large lot near Pickerel Lake, this property offers plenty of outdoor space to enjoy. The detached garage provides additional parking and storage, and on the house gutter guards have been installed to help reduce seasonal maintenance. Lovingly cared for by its original owner, this home has solid bones and is ready for its next chapter. Whether you're looking for your forever home or a property with room to update and personalize, this home combines a desirable location, quality features, and outstanding potential.
- Directions
- from Main St Albert Lea, MN Head toward the west pass by Dollar General (on the left) 6.9 mi Continue onto 210 St 0.9 mi Turn left onto 720th Ave 0.9 mi Turn left onto 197th St 0.4 mi 197th St turns right and becomes 724th Ave Destination will be on the right
Accessible
- None
- Yes
Air Conditioning
- Central Air
- Yes
Amenities Unit
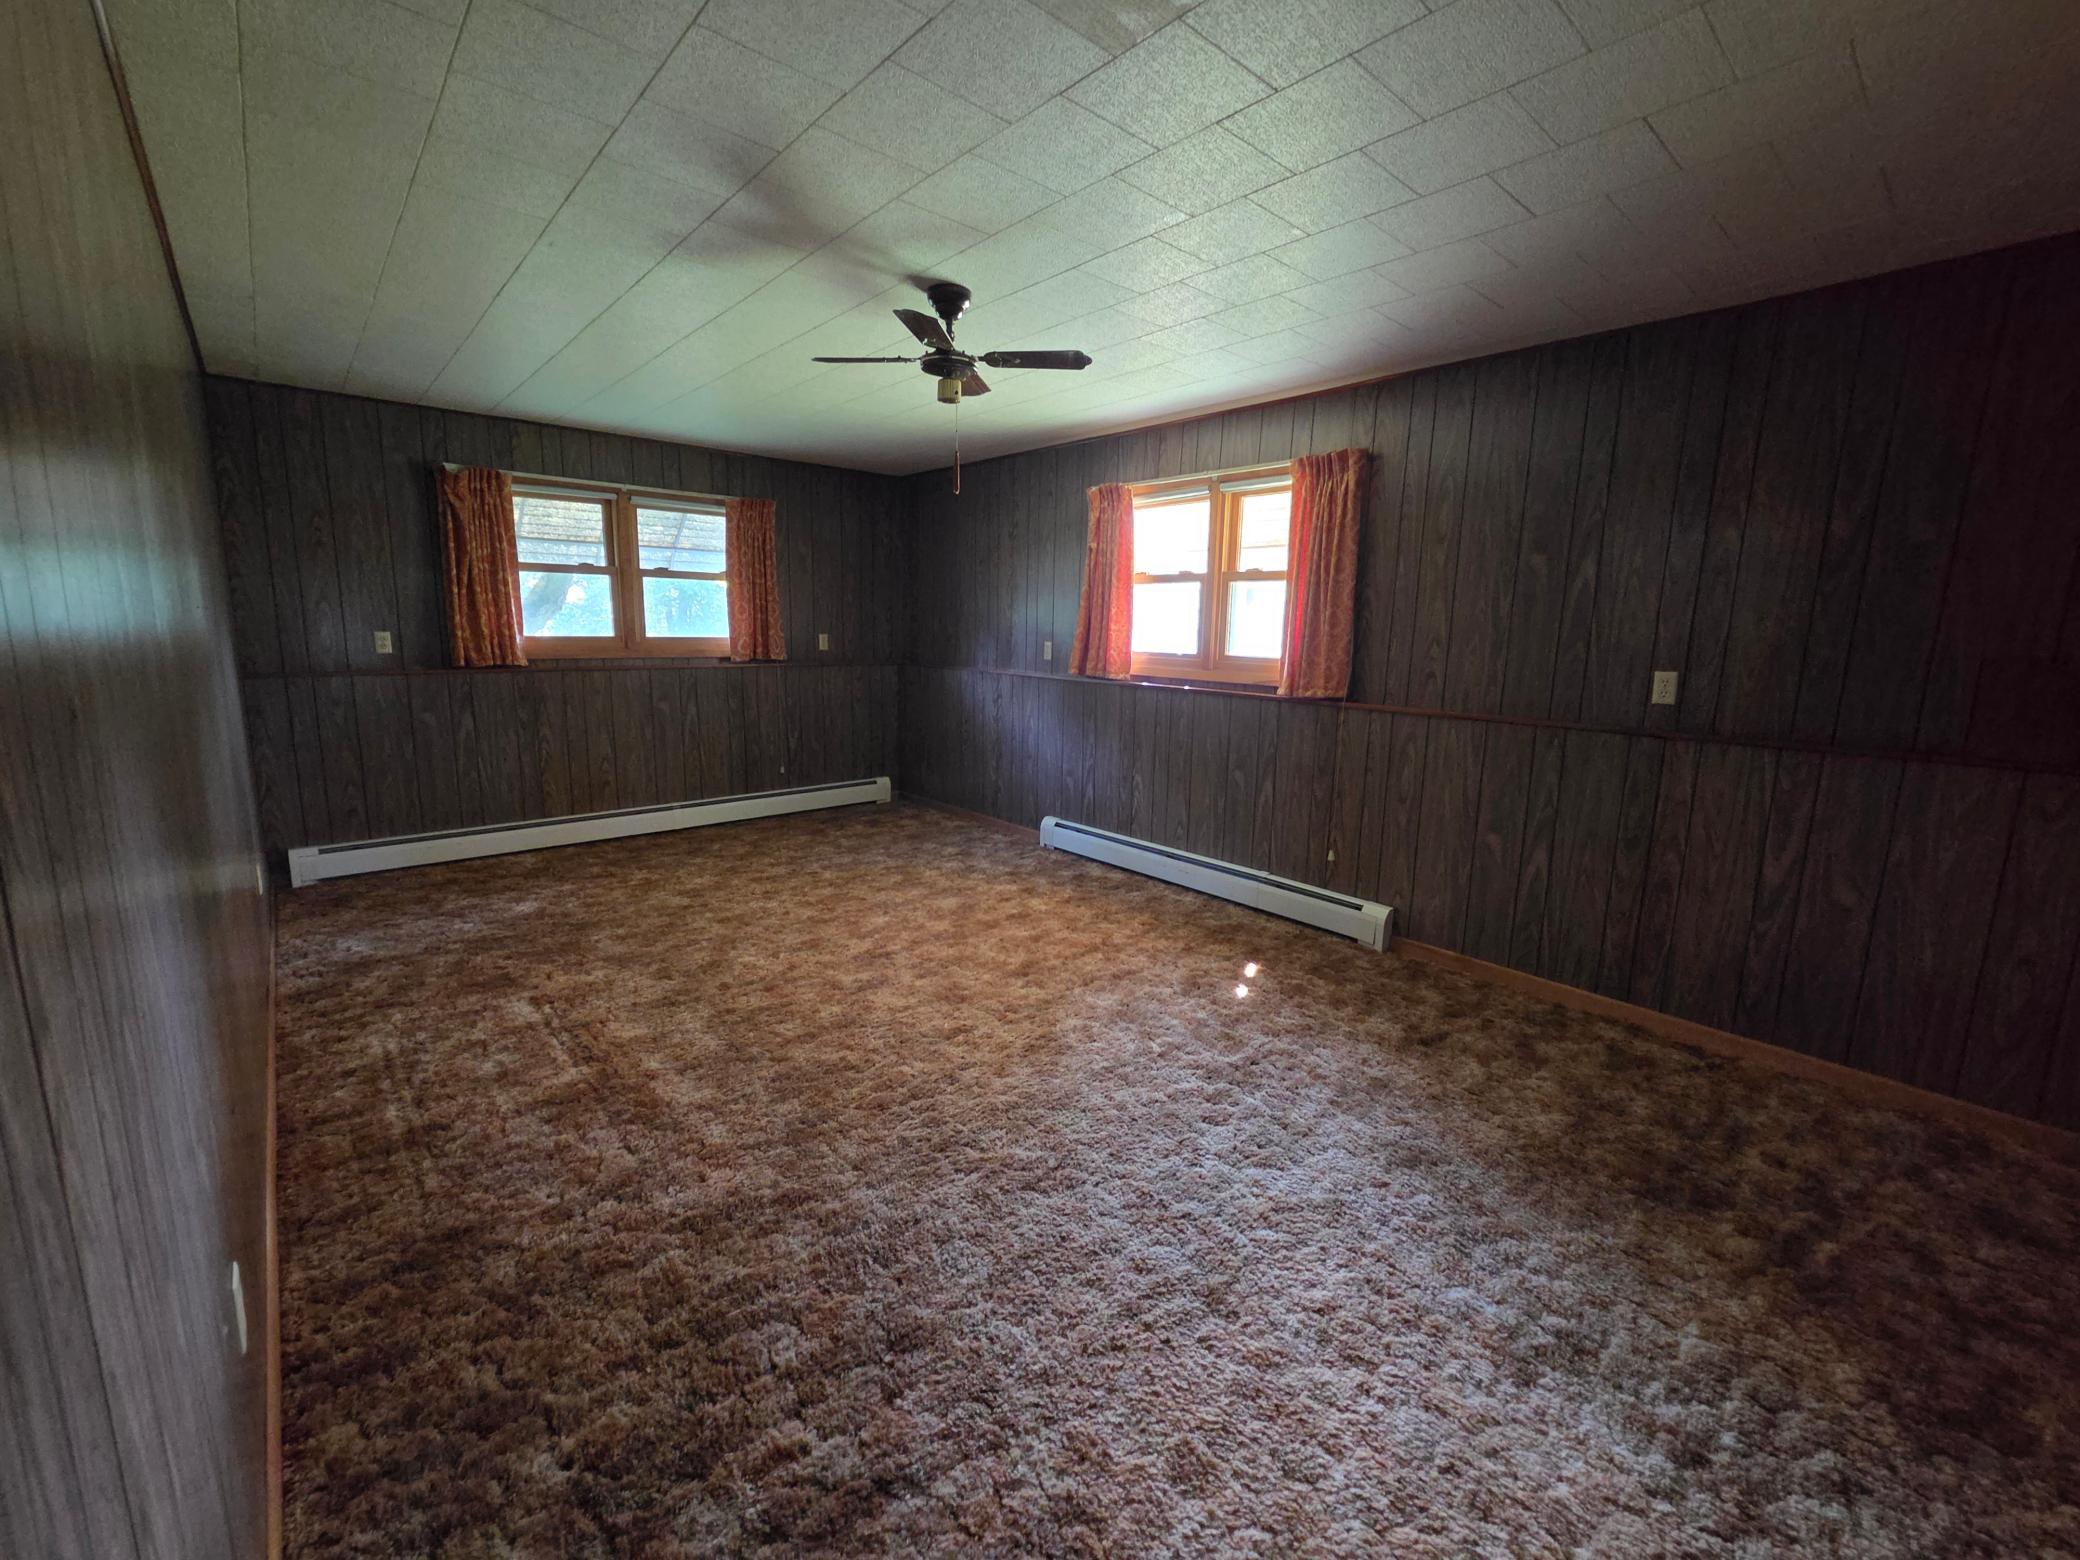
- Ceiling Fan(s)
- Yes
- Kitchen Window
- Yes
Appliances
- Range
- Yes
- Refrigerator
- Yes
Basement
- Concrete Block
- Yes
Bath Description
- Upper Level 3/4 Bath
- Yes
- 1/2 Primary
- Yes
Construction Status
- Previously Owned
- Yes
Dining Room Description
- Eat In Kitchen
- Yes
Electric
- Circuit Breakers
- Yes
Exterior
- Cement Board
- Yes
Foundation
- Concrete Block
- Yes
Fuel
- Natural Gas
- Yes
Heating
- Boiler
- Yes
- Hot Water
- Yes
Insurance Fee
- Insurance Fee
- 0
Internet Options
- Fiber Optic
- Yes
Laundry
- In Basement
- Yes
- Laundry Room
- Yes
- Lower Level
- Yes
- Sink
- Yes
- Washer Hookup
- Yes
Patio, Porch and Deck Features
- Enclosed
- Yes
- Porch
- Yes
Road Frontage
- Paved Streets
- Yes
- Township
- Yes
Roof
- Age Over 8 Years
- Yes
Sewer
- Mound Septic
- Yes
- Septic System Compliant - Yes
- Yes
Stories
- Modified Two Story
- Yes
Water
- Well
- Yes
Room Information
| Room Name | Dimensions | Level |
|---|---|---|
| Billiard Room | Basement | |
| Foyer | Main | |
| Porch | Main | |
| Dining Room | 11.5 x 9.5 | Main |
| Family Room | 11.5 X 9.5 | Lower |
| First (1st) Bedroom | 12 x 15 | Upper |
| Fourth (4th) Bedroom | 12.5 x11.5 | Lower |
| Kitchen | 18 x 11.5 | Main |
| Laundry | 15 X 7 | Lower |
| Living Room | 22 X 13 | Main |
| Office | 11.5 X 9.5 | Lower |
| Second (2nd) Bedroom | 10.5 X11.5 | Upper |
| Storage Room | 11.5 x7.25 | Lower |
| Third (3rd) Bedroom | 12.5 X 9.5 | Upper |

Listing Office:
Coldwell Banker River Valley, REALTORS
Last Updated: August - 19 - 2026
The data relating to real estate for sale on this web site comes in part from the Broker
Reciprocity SM Program of the Regional Multiple Listing Service of Minnesota, Inc. The information provided is deemed reliable but not guaranteed. Properties subject to prior sale, change or withdrawal.
©2026 Regional Multiple Listing Service of Minnesota, Inc All rights reserved.