1958 238th St, Saint Croix Falls, WI 54024
$649,900
Property Type:
Residential
Bedrooms:
4
Baths:
2
Square Footage:
3,950
Lot Size (sq. ft.):
559,746
Status:
Active
Current Price:
$649,900
List Date:
8/05/2026
Last Modified:
8/21/2026
Overview
Description
...
(Read more)
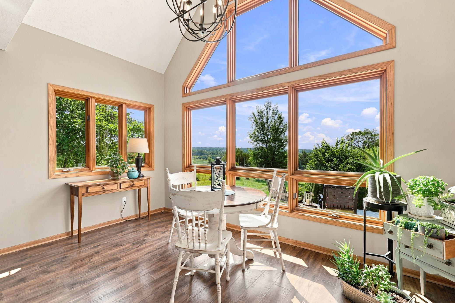
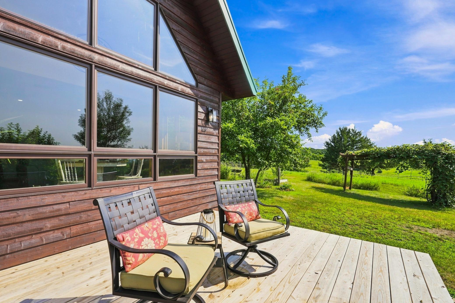
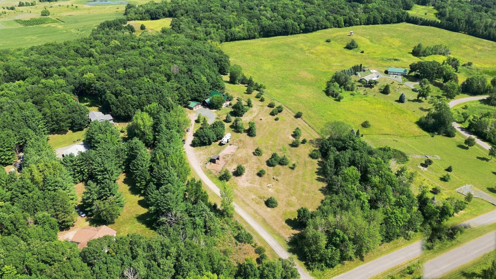
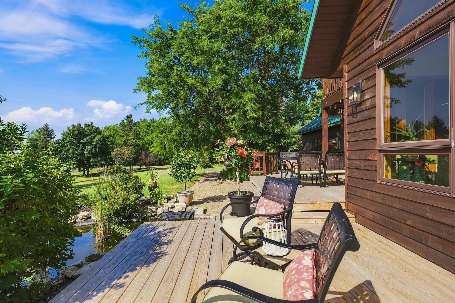
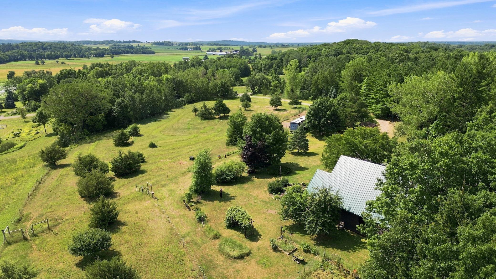
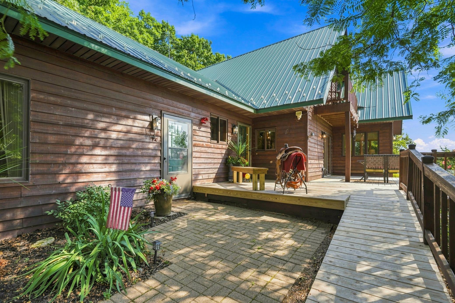
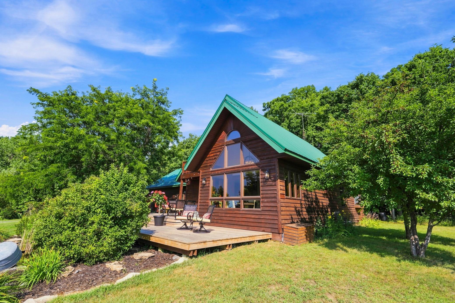
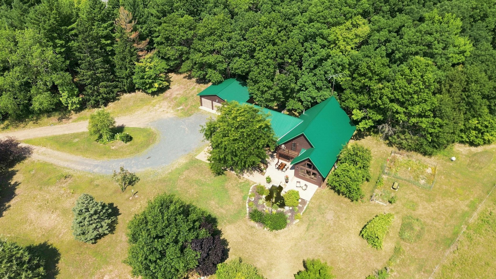
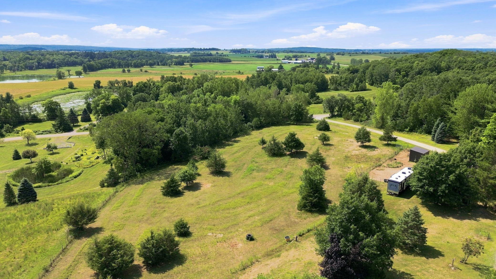
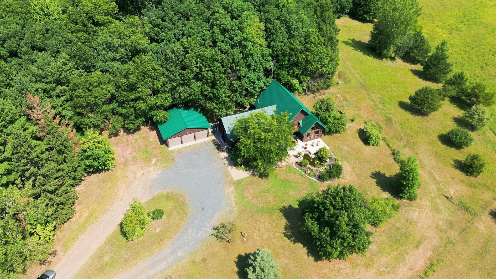
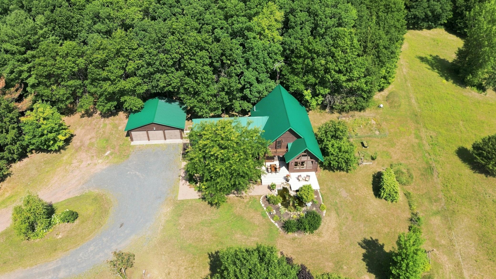
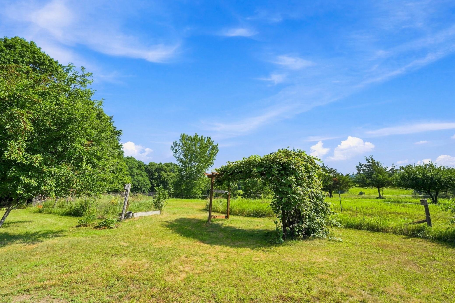
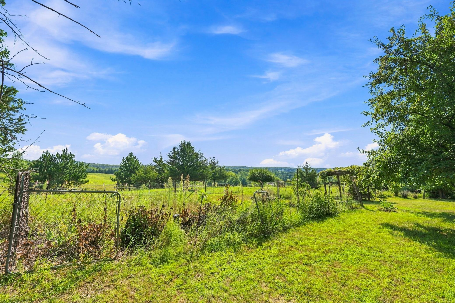
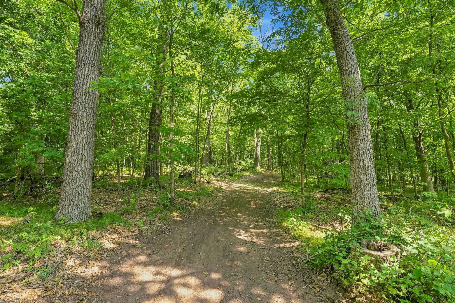
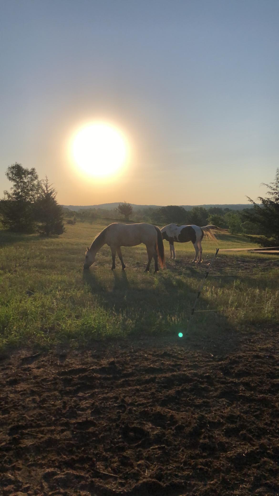
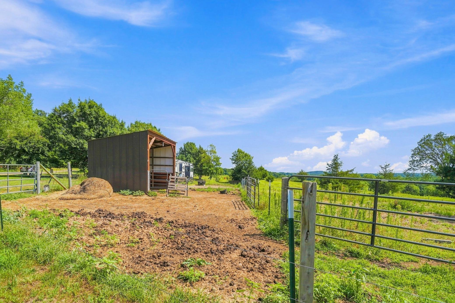
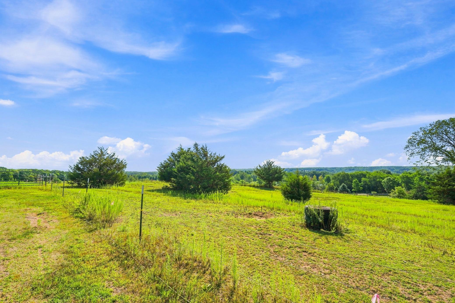
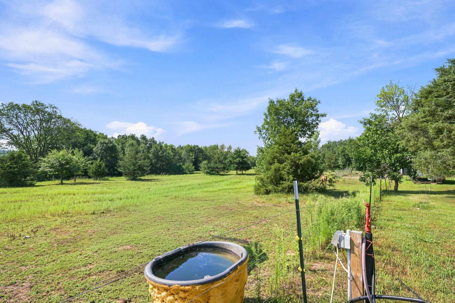
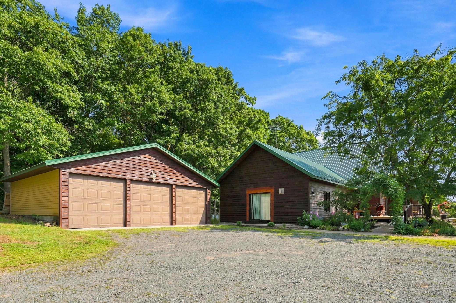
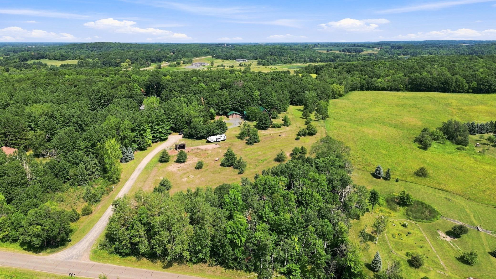
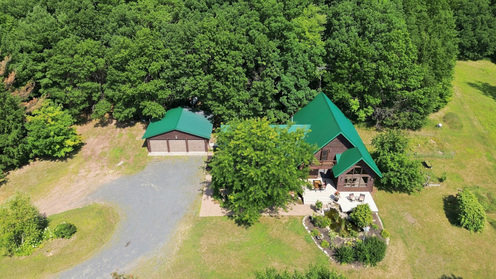
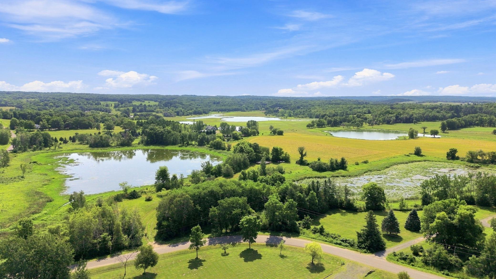
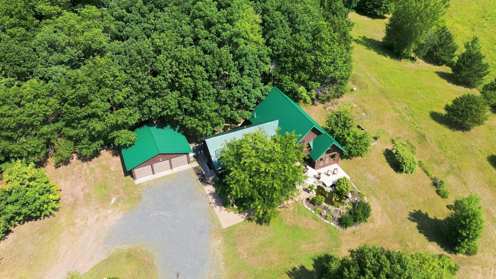
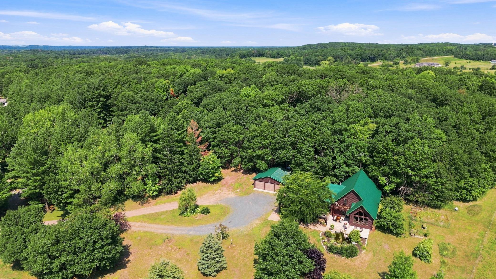
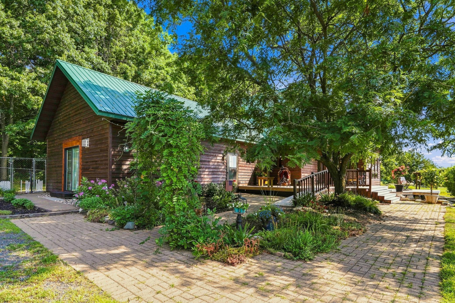
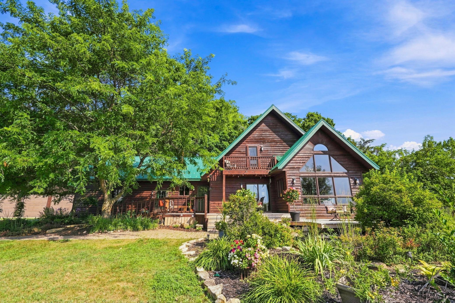
Escape to the peace and beauty of country living with this stunning cedar-sided home featuring a durable metal roof, all set on a picturesque 13-acre property offering the perfect blend of open pasture and mature woods. Enjoy breathtaking long-range views, approximately 7 wooded acres with trails for hiking, horseback riding, or ATV adventures, and approximately 5 acres of fenced pasture currently home to horses.
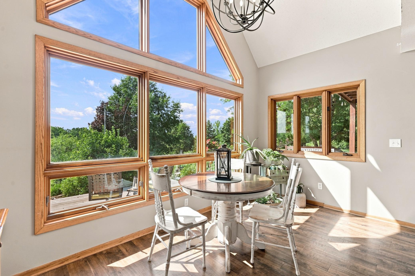
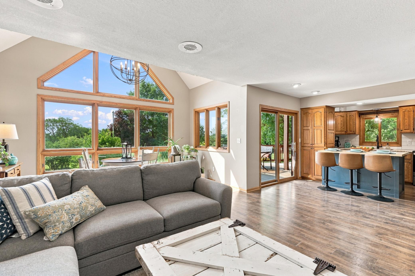
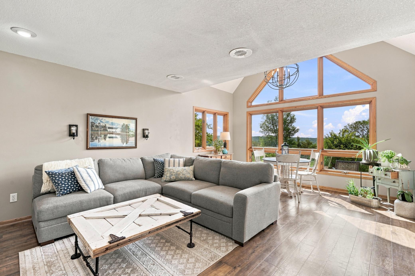
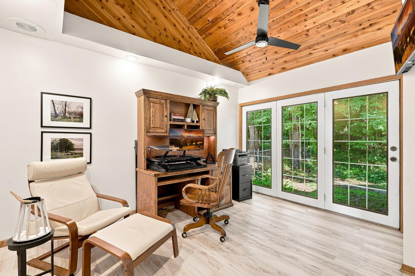
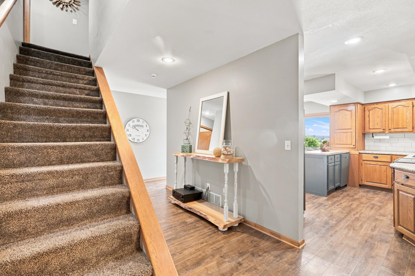
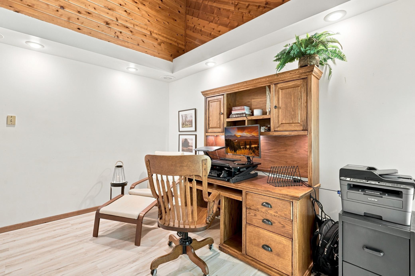
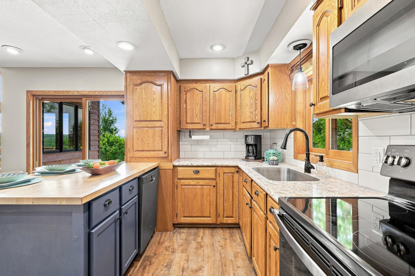
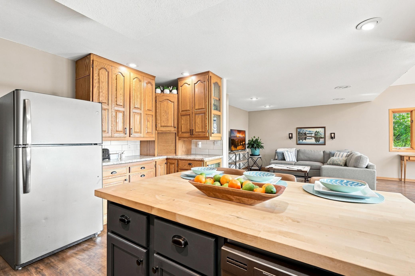
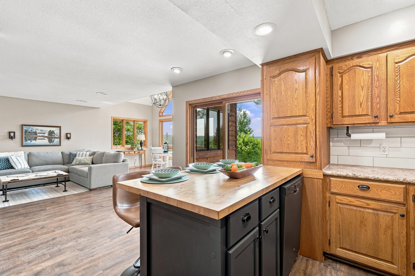
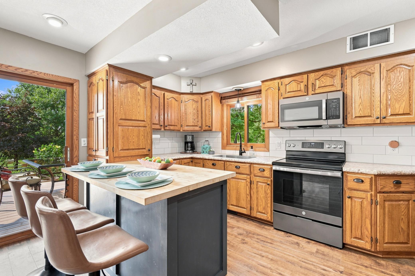
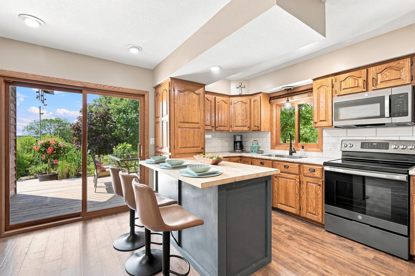
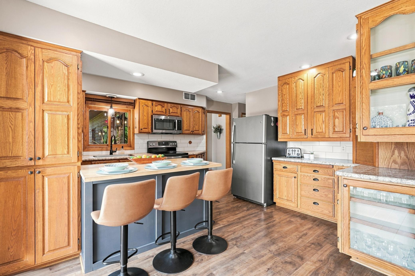
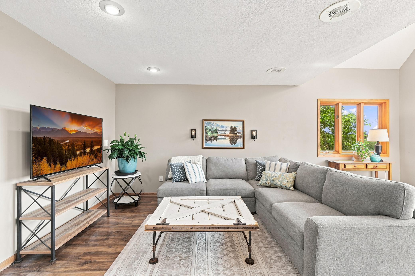
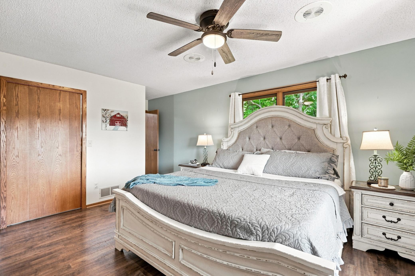
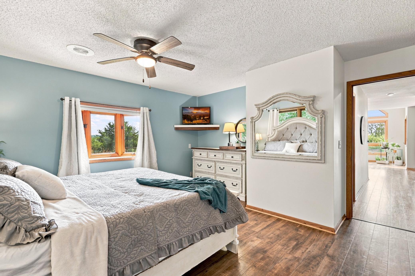
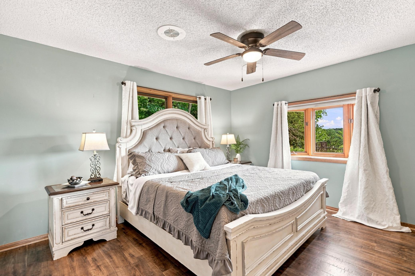
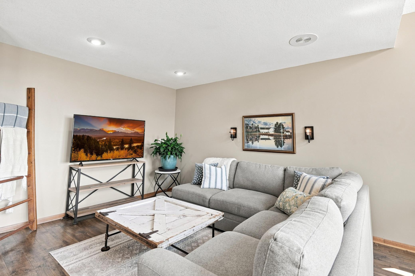
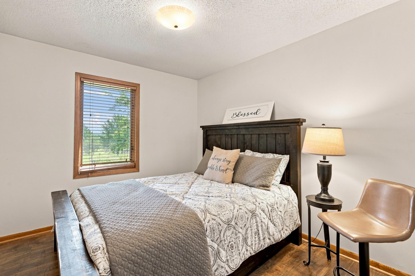
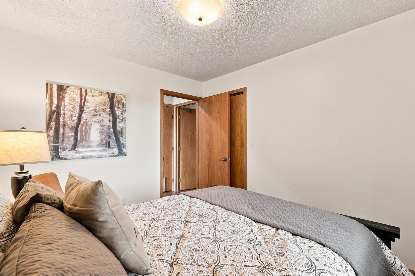
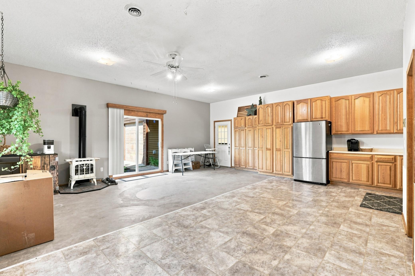
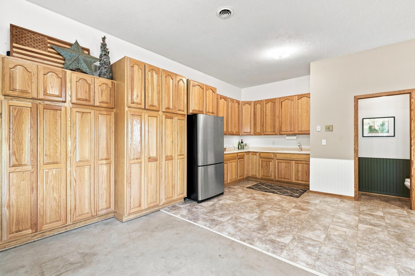
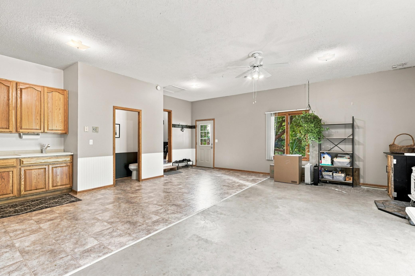
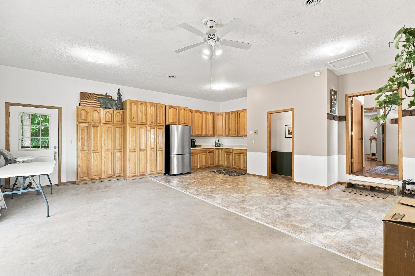
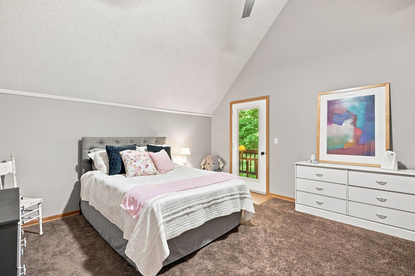
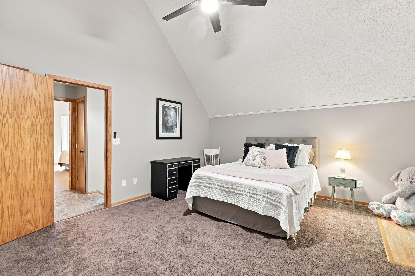
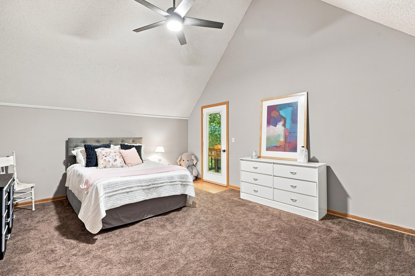
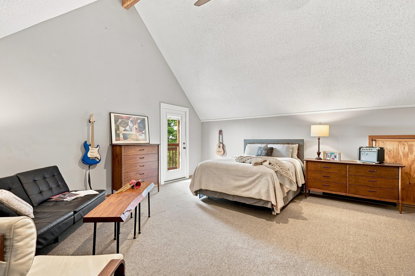
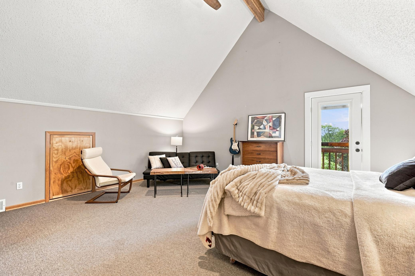
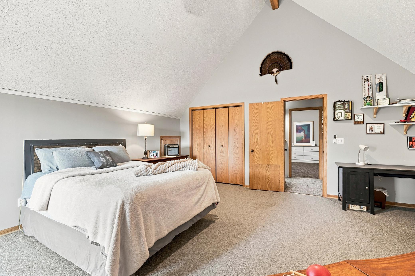
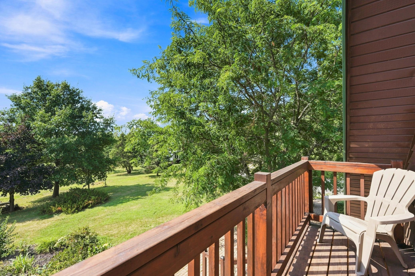
Built in 1992 and thoughtfully updated, this spacious four-bedroom, two-bath home offers a flexible floor plan designed for today’s lifestyle. The main-level primary suite and dedicated home office provide everyday convenience, while the expansive bonus room—complete with abundant cabinetry—offers endless possibilities for entertaining, hobbies, recreation, or a home business. The beautifully remodeled kitchen features new appliances and countertops, new sink/faucet, and new center island, opening to vaulted living spaces that create a bright and welcoming atmosphere. Upstairs bedrooms each enjoy their own private balcony, offering peaceful views of the surrounding countryside.
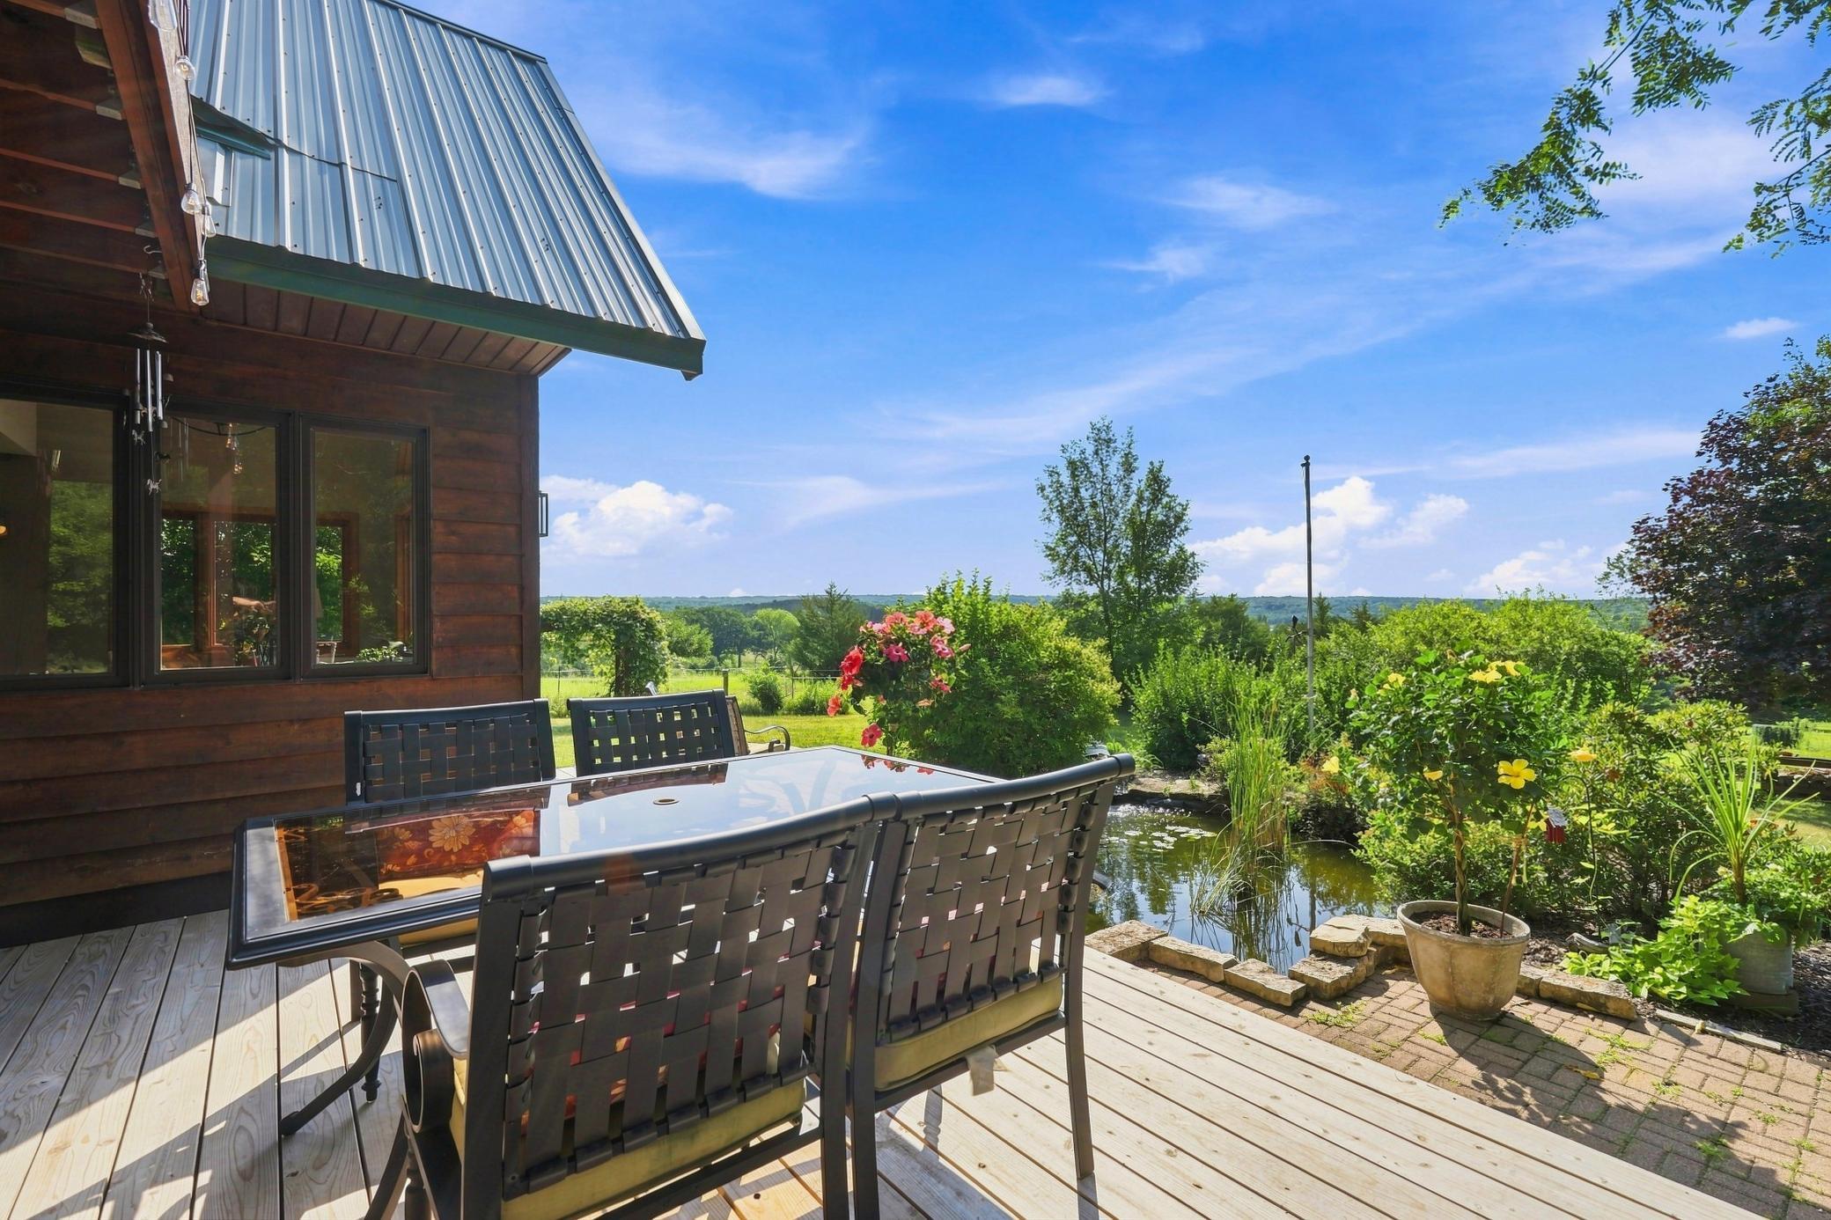
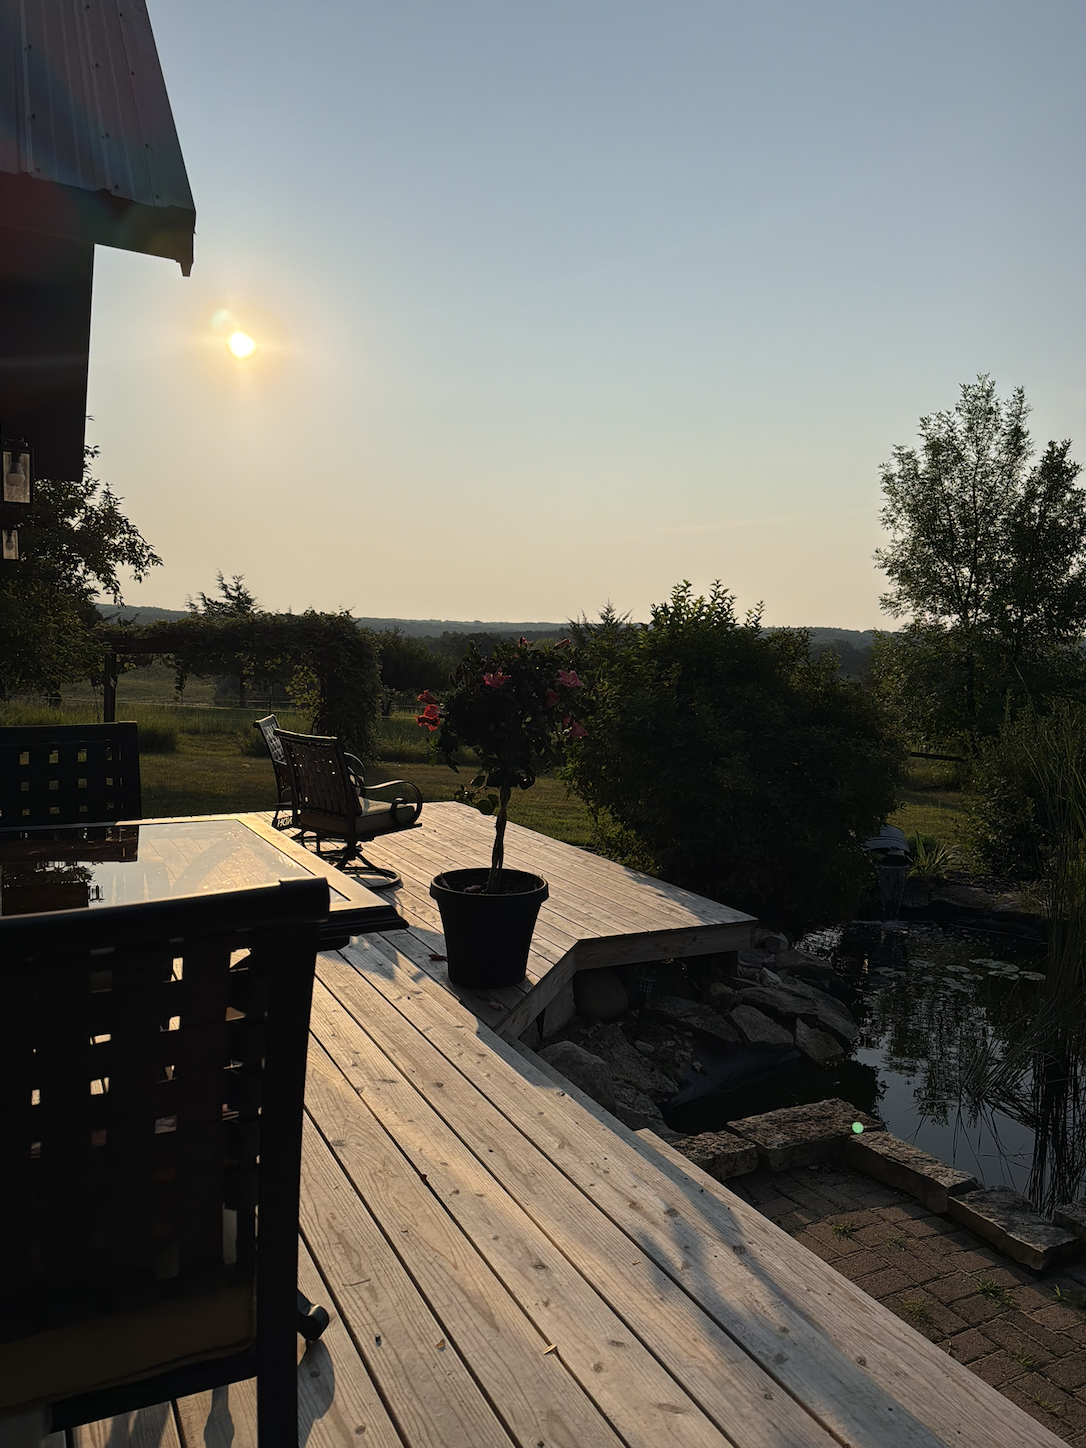
Recent improvements include a new metal roof (2017), furnace (2022), water heater (2024), well pump and piping (2025), and rebuilt deck (2026), providing added peace of mind. The full unfinished basement with cellar access offers exceptional storage and outstanding potential for future finished living space and added equity.
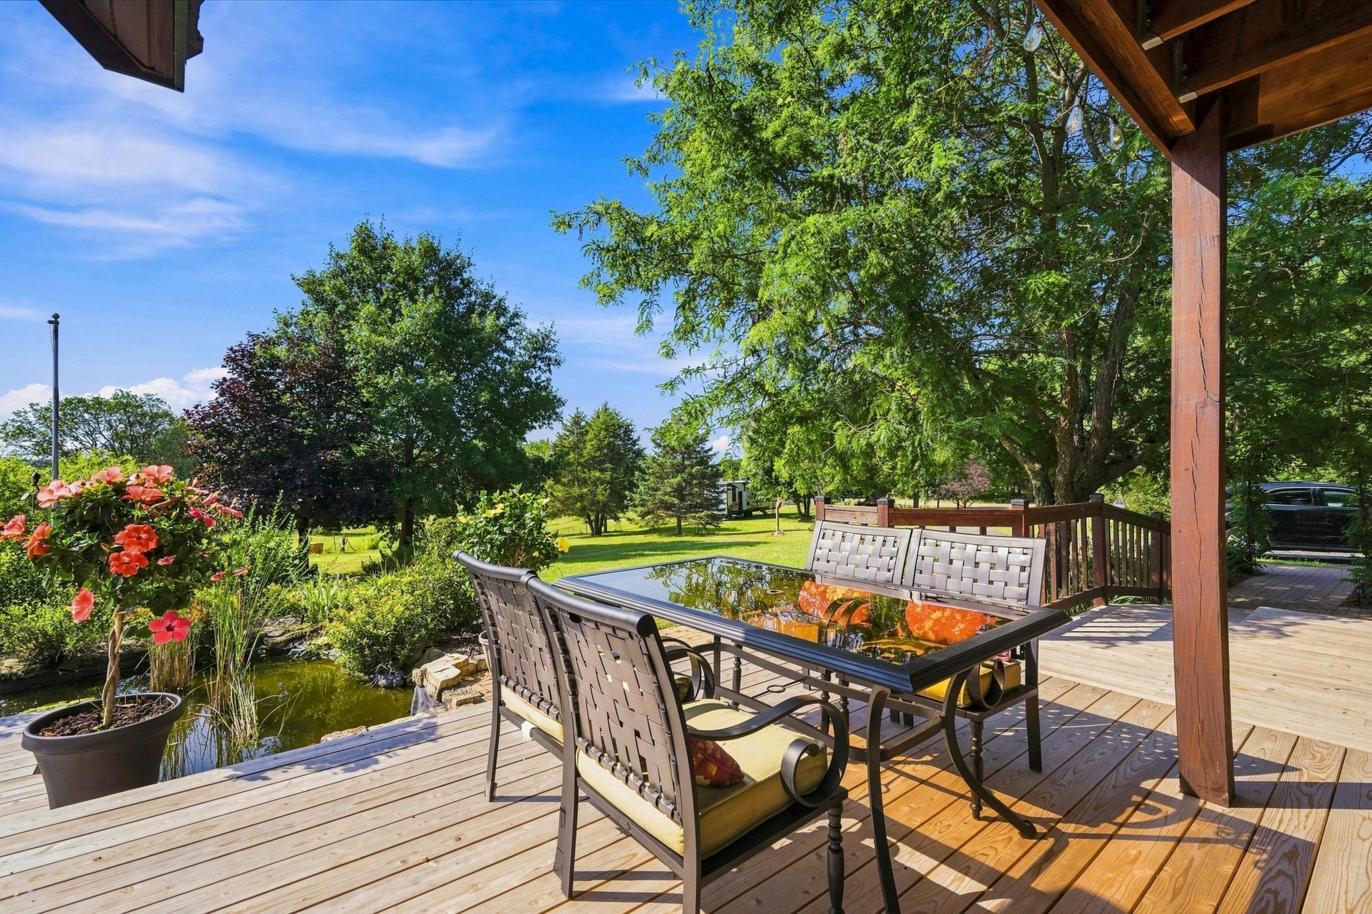
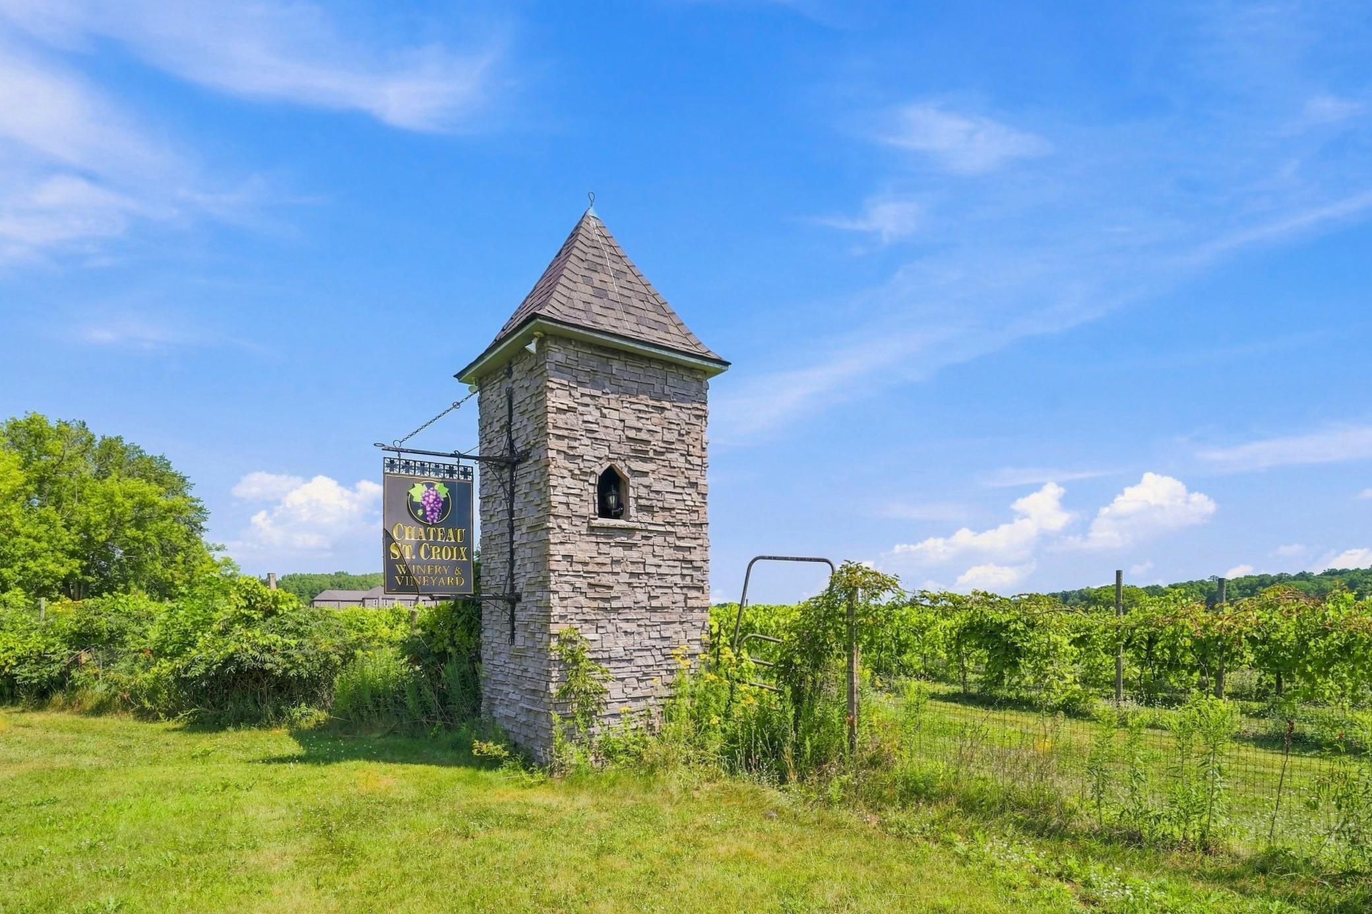
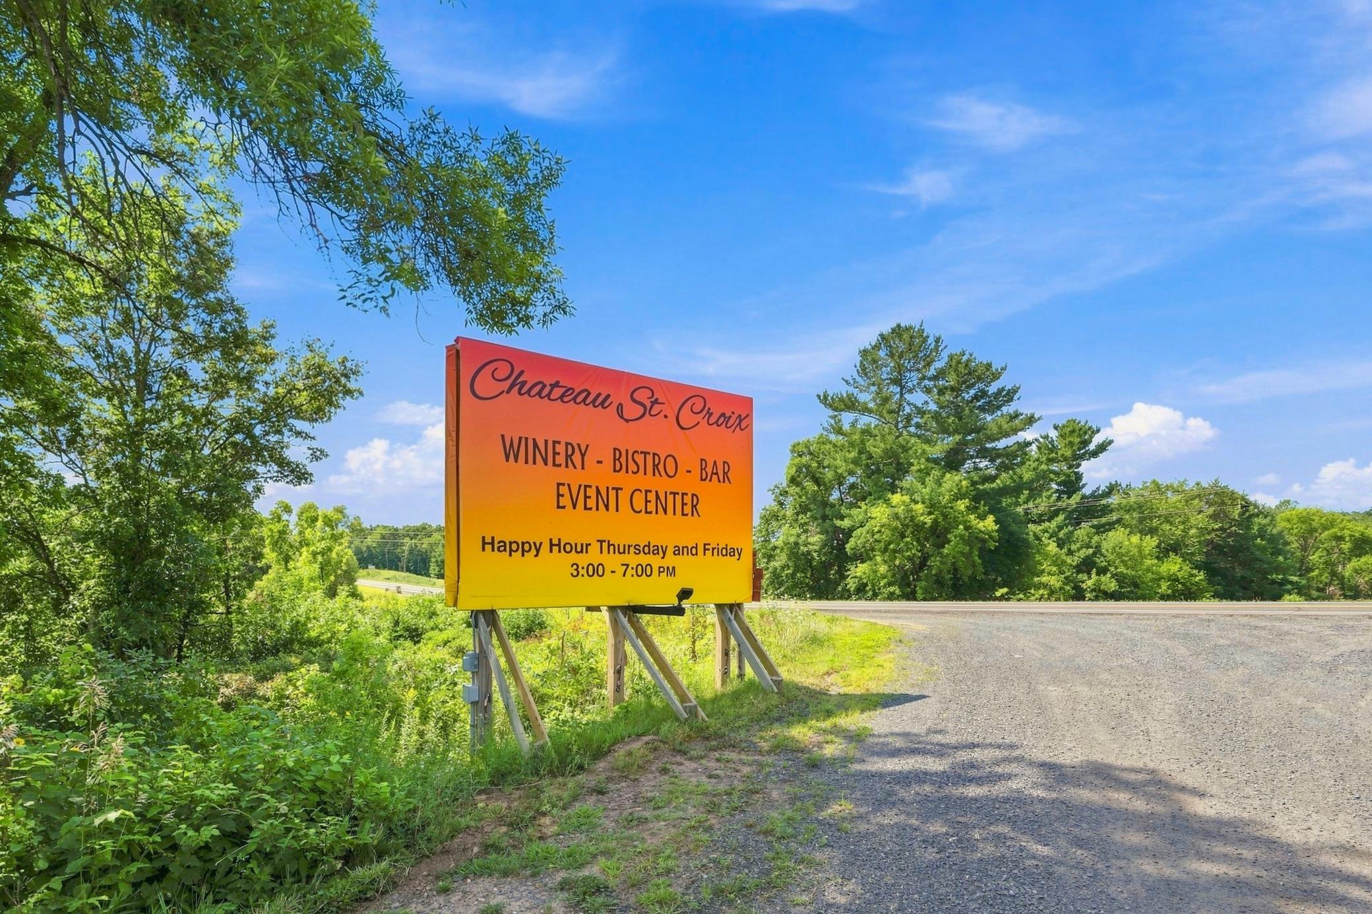
And then there’s the tranquil pond with goldfish, and the deer stand for hunting season in your woods, plus nearby attractions including: Governor Knowles equestrian trails, Wild Mountain for year round fun, Chateau St. Croix winery, the Rustic Road, and all the St. Croix River valley has to offer!
Whether you’re looking for room to roam, space for horses, a property that accommodates remote work (with fiber optic service), or the tranquility of country living with convenient access to nearby amenities and commuting routes, this exceptional property offers a rare opportunity. Schedule your private showing today and experience everything this remarkable home has to offer.
Listing Details MLS# 7120608
General Property Information
- Common Wall
- No
- Lot Measurement
- Acres
- Manufactured Home?
- No
- Multiple PIDs?
- No
- New Development
- No
- Number of Fireplaces
- Yes
- Road Btwn WF & Home?
- Yes
- Waterfront YN
- No
- Year Built
- 1992
- Yearly/Seasonal
- Yearly
- Zoning
- Residential-Single Family
- Bath Full
- Yes
- Bath Half
- Yes
- Main Floor Total SqFt
- 1976
- Above Grd Total SqFt
- 2550
- Below Grd Total SqFt
- 1400
- Total SqFt
- 3950
- Total Finished Sqft
- 2550.00
- FireplaceYN
- Yes
- Lake/Waterfront Name
- Beede Lake
- Style
- (SF) Single Family
- Foundation Size
- 1550
- Power Company
- Northwestern Wisconsin Electric
- Garage Stalls
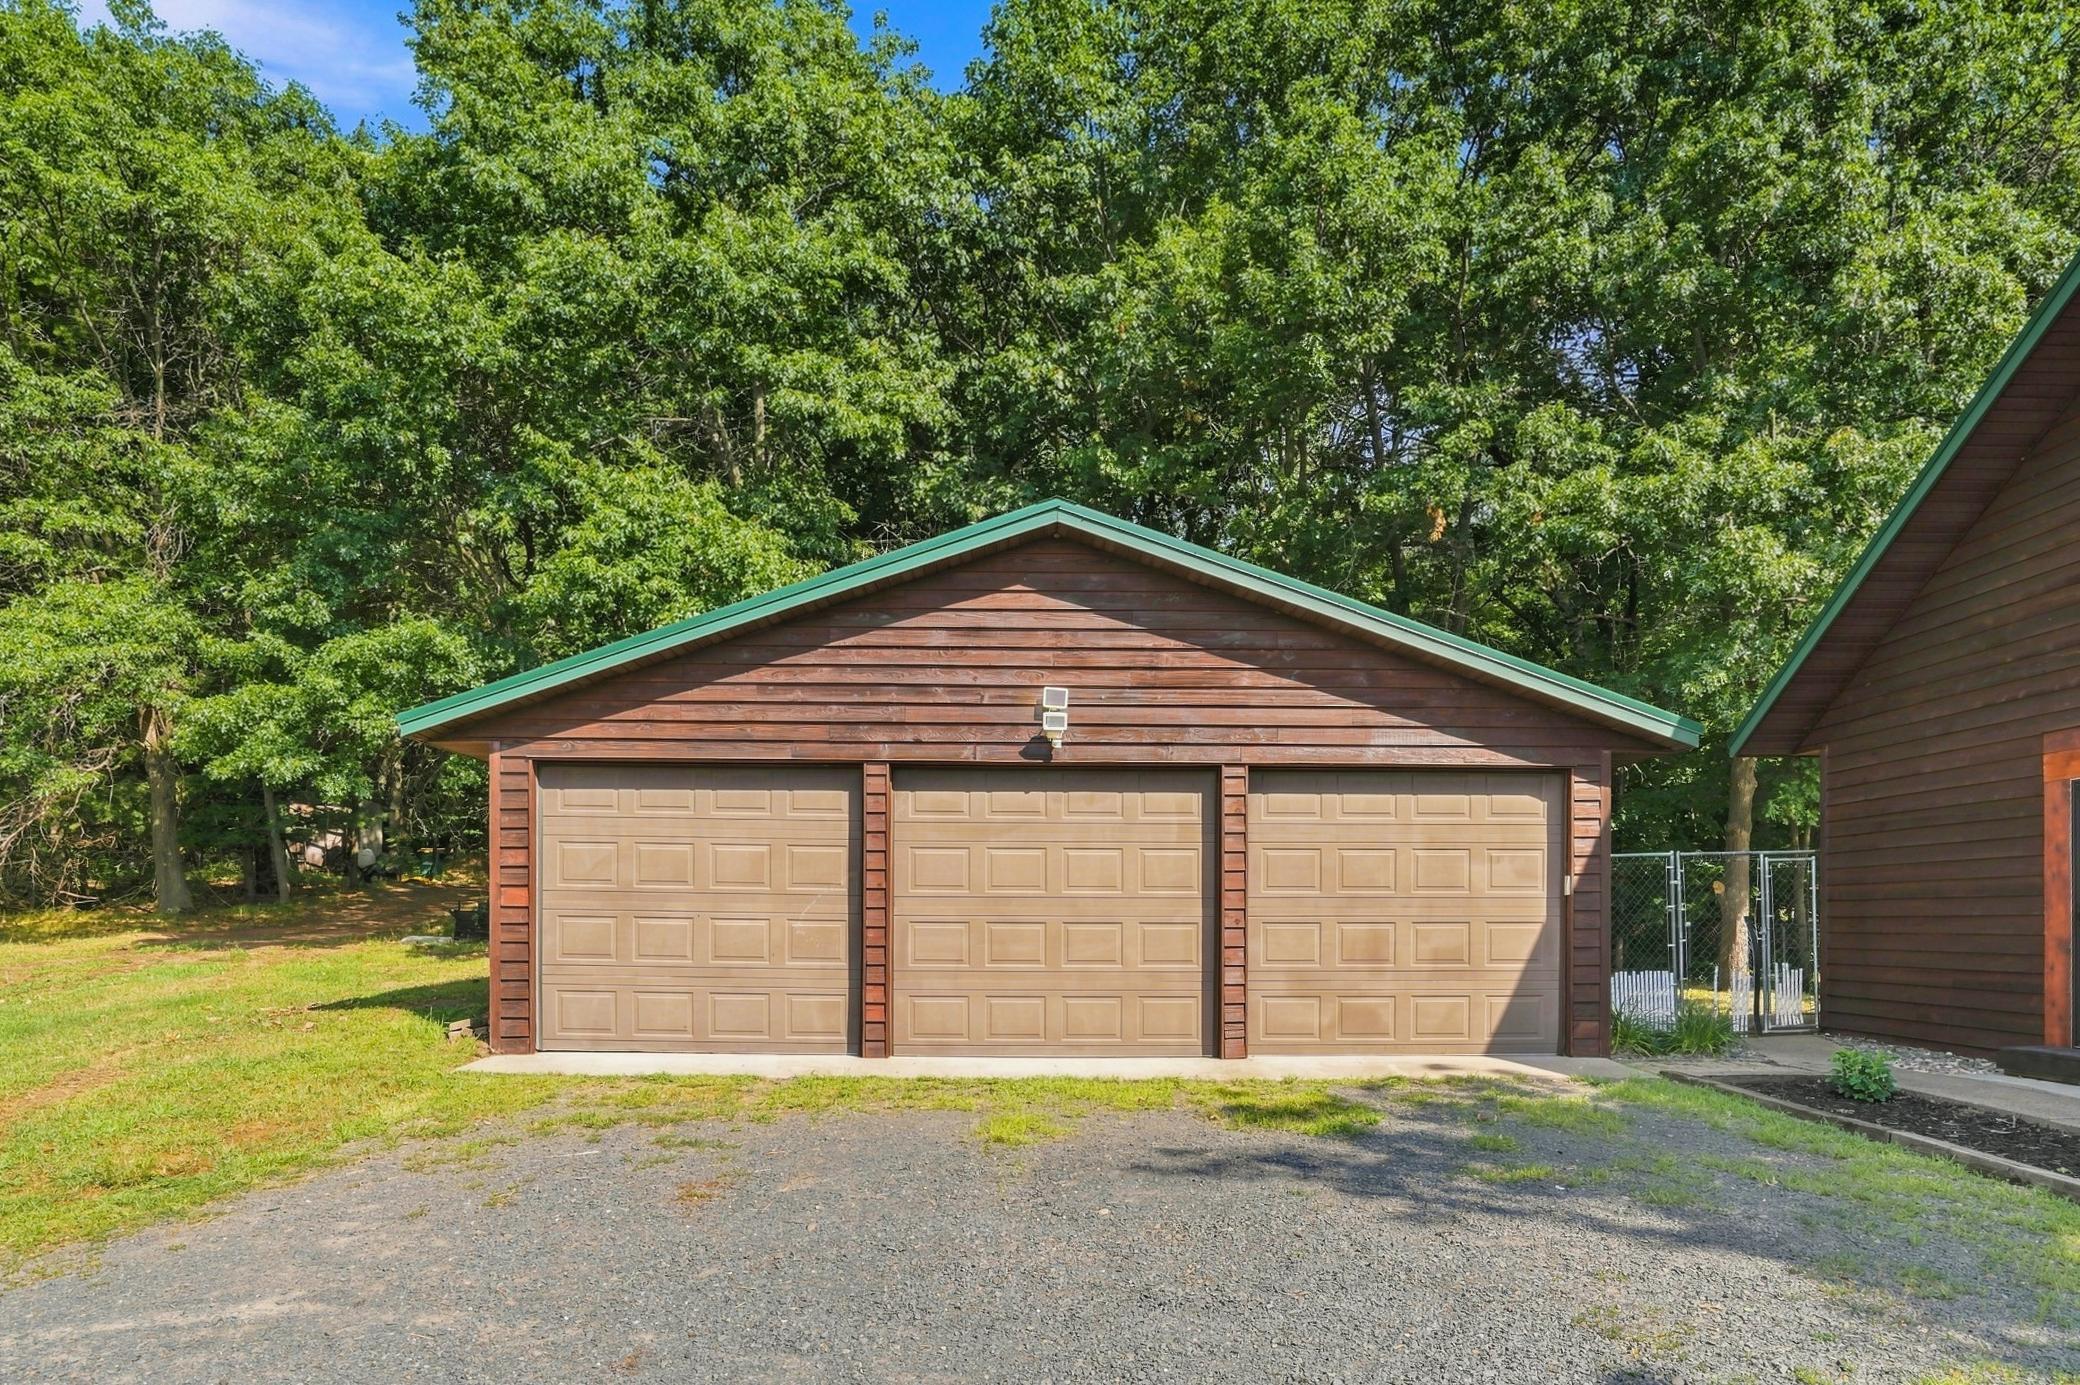
- 3
- Lot Dimensions
- 1294x421x1291x438
- Acres
- 12.85
- Assessment Pending
- No
- Bath Three Quarters
- 0
- Bath Quarter
- 0
- Association Fee
- 0
Property Features
Accessible:
None
Air Conditioning:
Central Air
Amenities Unit:
Balcony; Ceiling Fan(s); Deck; Kitchen Window; Main Floor Primary Bedroom; Panoramic View; Porch; Primary Bedroom Walk-In Closet; Vaulted Ceiling(s); Walk-In Closet; Washer/Dryer Hookup
Appliances:
Dishwasher; Dryer; Microwave; Range; Refrigerator; Washer
Assumable Loan:
Not Assumable
Basement:
Partial; Unfinished
Bath Description:
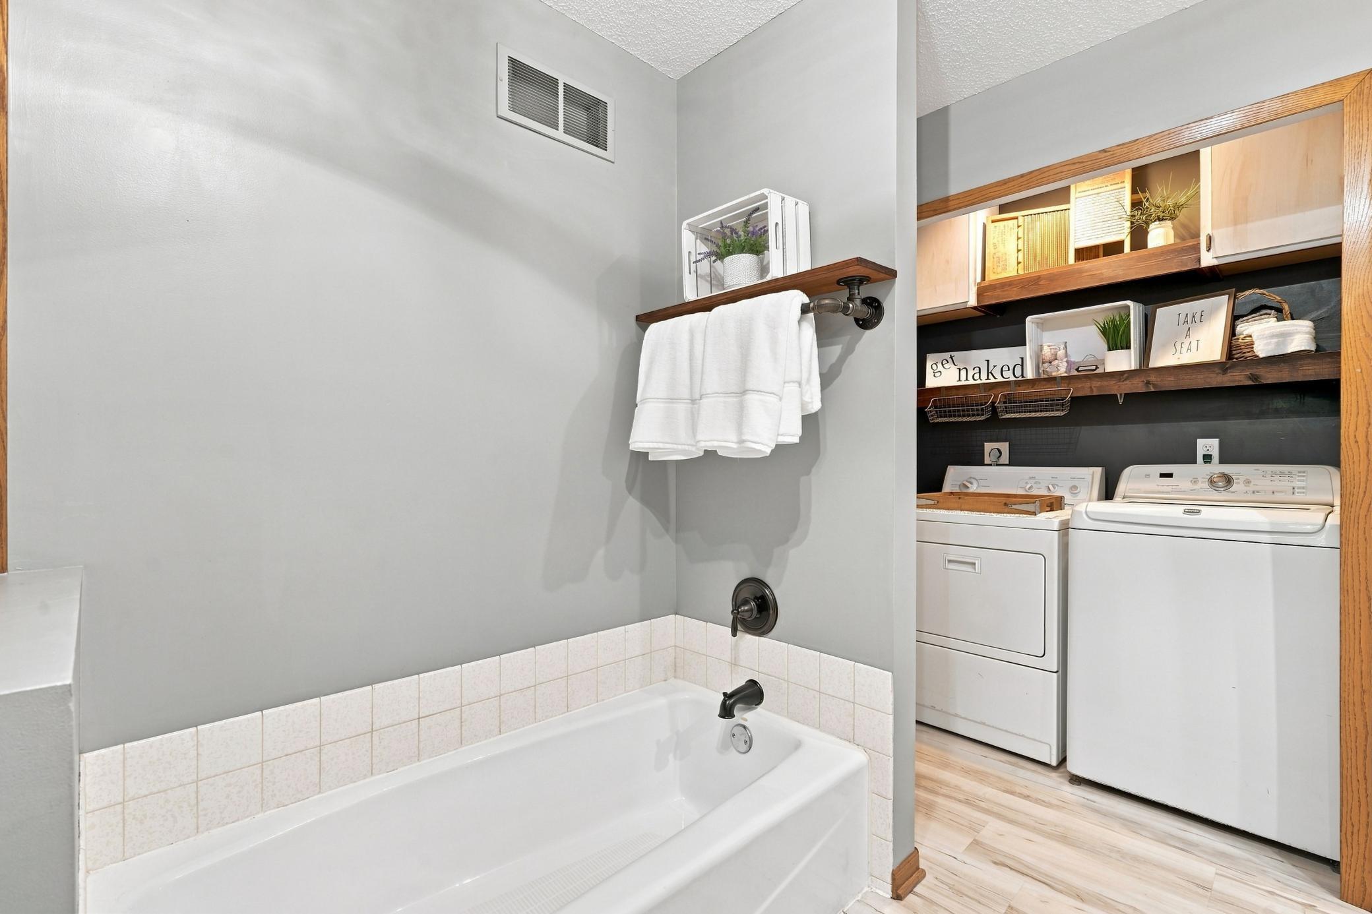
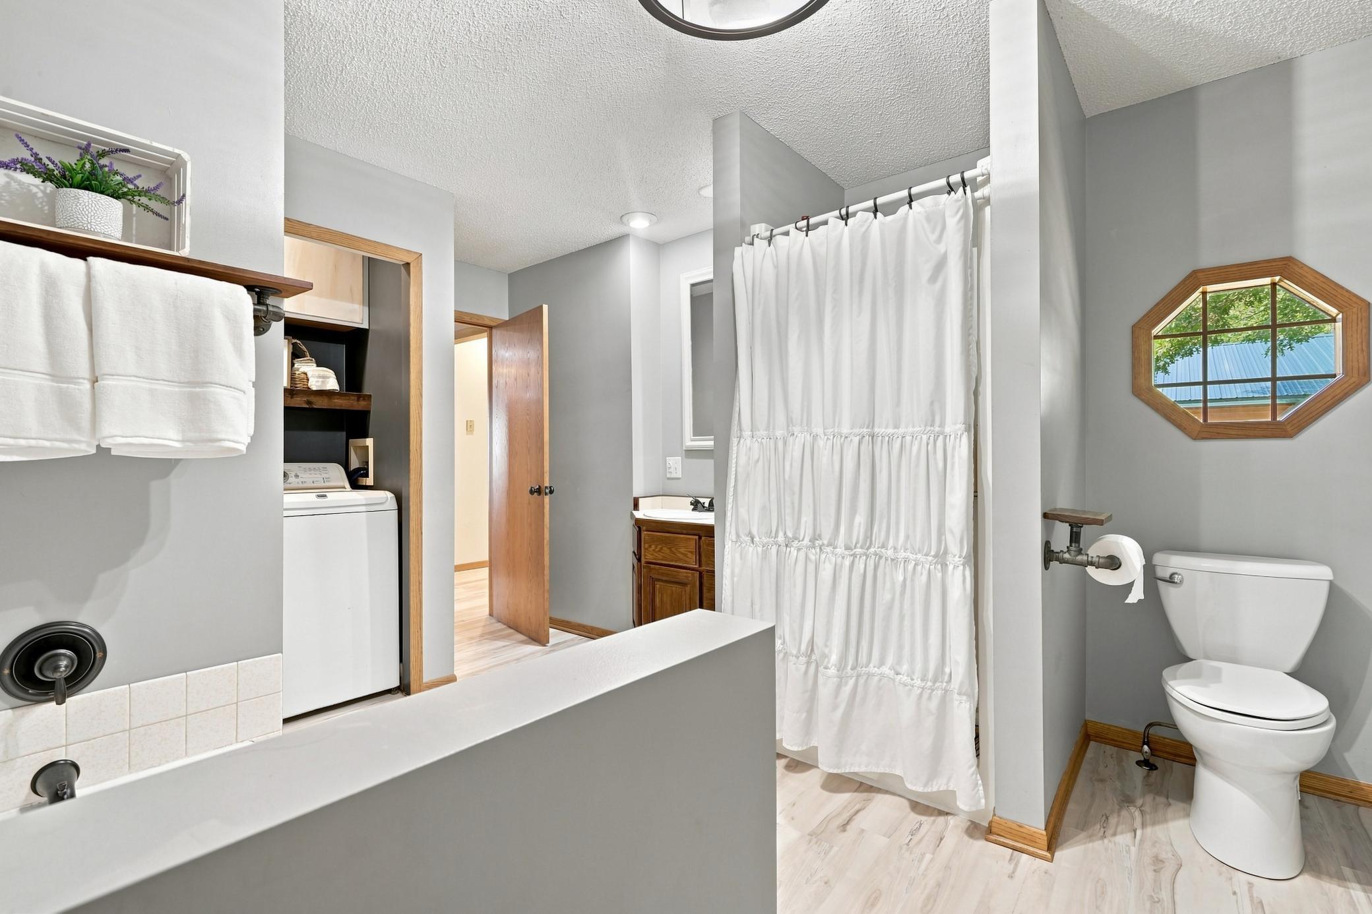
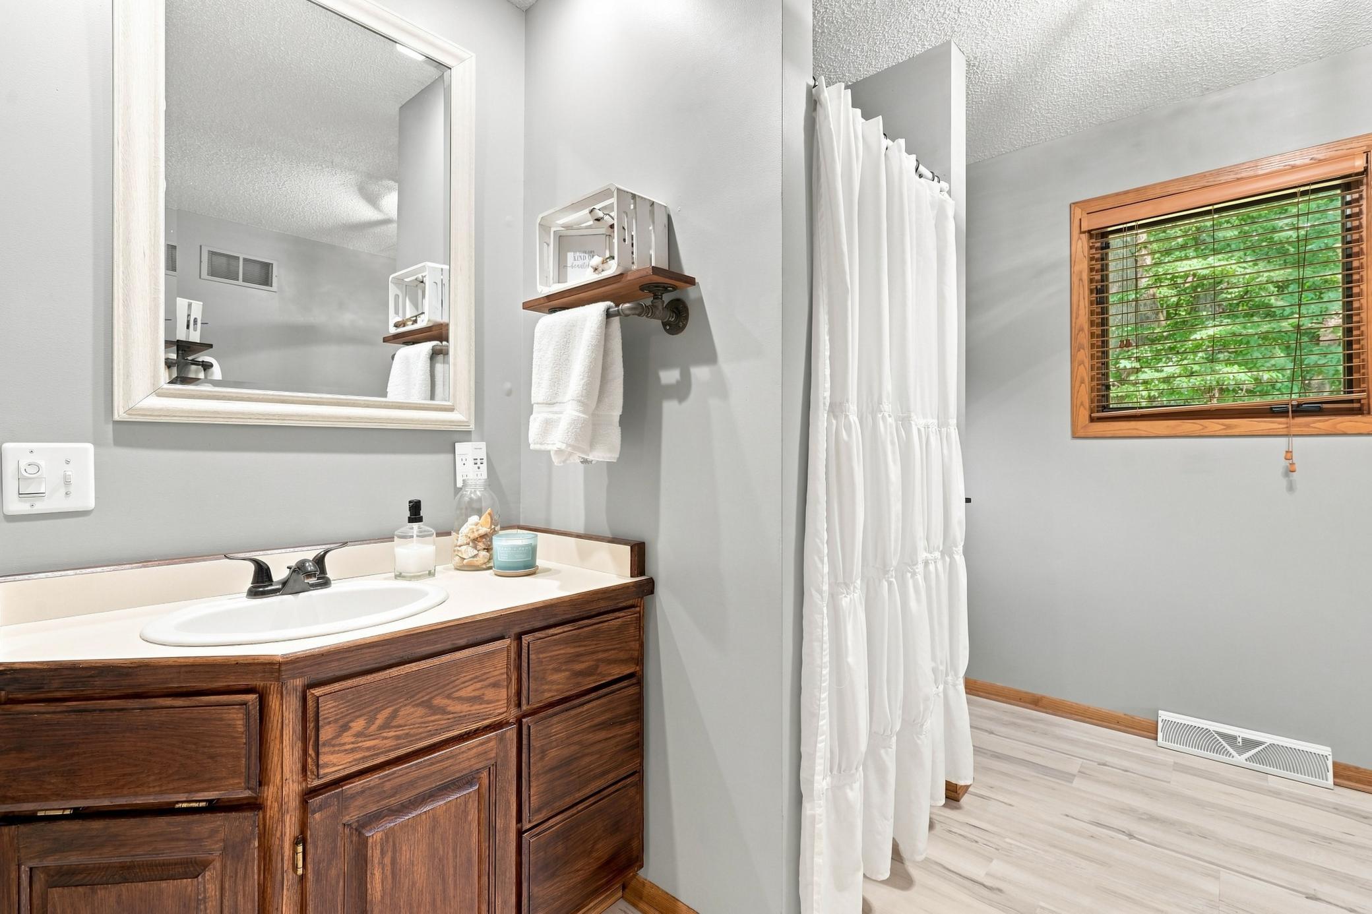
Primary Walk-Thru; Main Floor 1/2 Bath; Main Floor Full Bath; Separate Tub & Shower
Construction Status:
Previously Owned
Dining Room Description:
Eat In Kitchen; Living/Dining Room
Electric:
200+ Amp Service
Exterior:
Cedar
Fencing:
Chain Link
Fireplace Characteristics:
Gas Burning
Foundation:
Poured Concrete
Fuel:
Propane
Heating:
Forced Air
Internet Options:
Fiber Optic
Laundry:
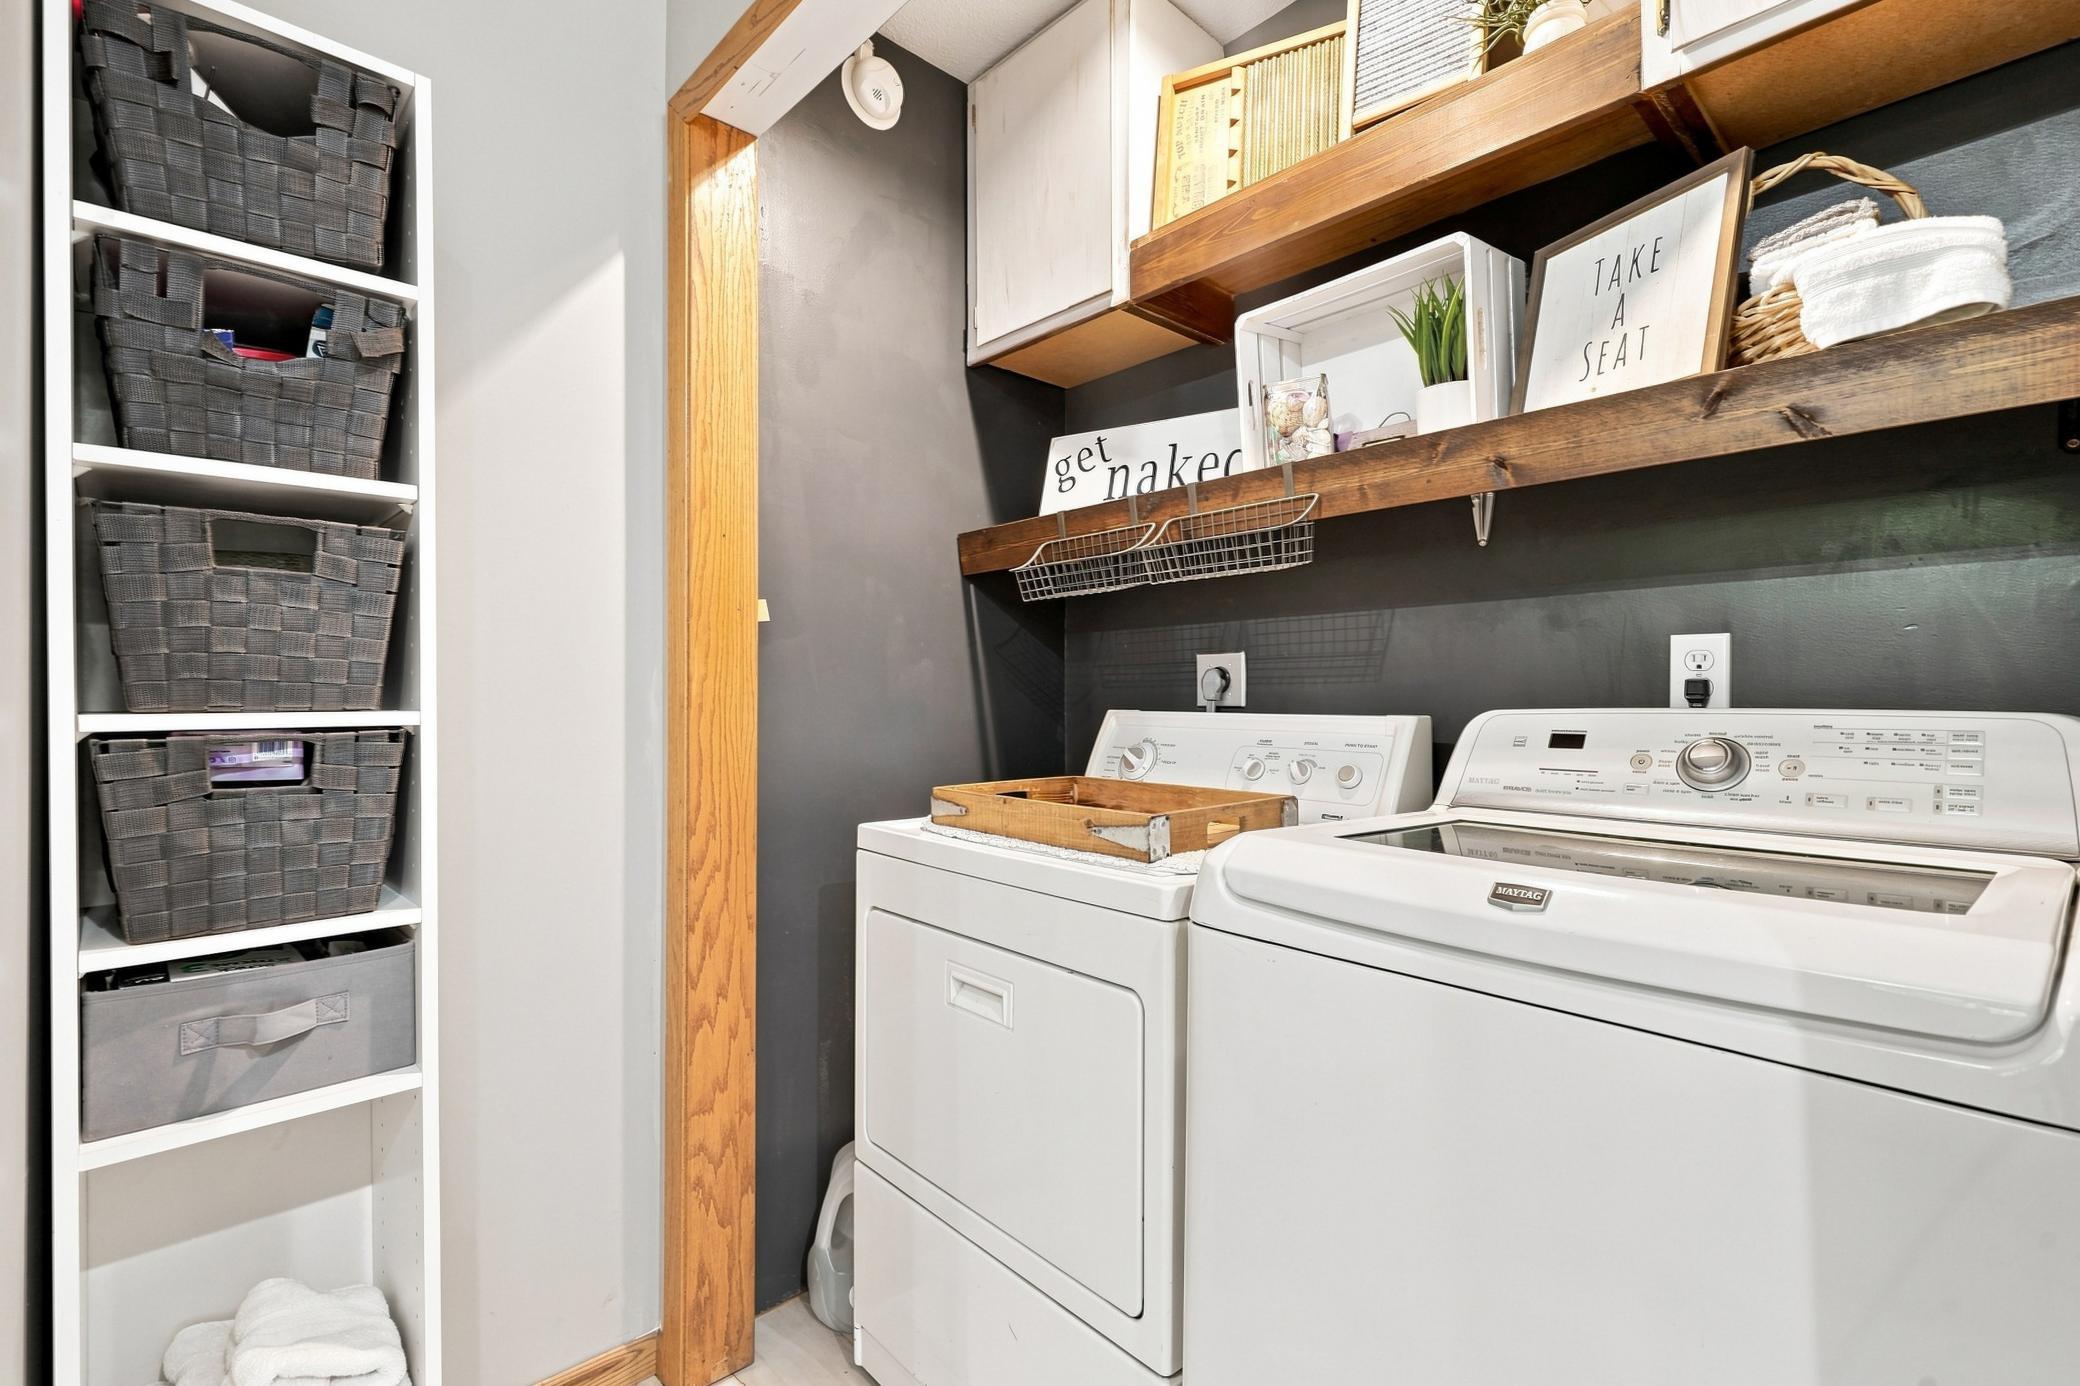
Main Level
Lock Box Type:
Combo
Lot Description:
Tree Coverage - Medium
Outbuildings:
Chicken Coop/Barn; Lean-To
Pool Description:
None
Road Frontage:
Private Road
Road Responsibility:
Private Maintained Road
Roof:
Metal
Sellers Terms:
Cash; Conventional; FHA; VA
Sewer:
Private Sewer
Special Search:
All Living Facilities on One Level; Main Floor Bedroom; Main Floor Laundry; Main Floor Primary
Stories:
One and One Half
Water:
Well
Waterfront Type:
Lake View
Waterfront View:
South; East
Contract Information
- Contingency
- None
- Original List Price
- 649900
- ListPrice
- 649900
- Owner is an Agent?
- No
- Auction?
- No
Location Tax and Other Information
- House Number
- 1958
- Street Name
- 238th St
- Postal City
- Saint Croix Falls
- County
- Polk
- State
- WI
- Zip Code
- 54024
Acreage Information
- Pasture Acres
- 5
- Wooded Acres
- 7
Assessments
- Tax With Assessments
- 4799
- Assessment Balance
- 0
- Assessment Installment
- 0
More Information
Building Information
- Finished SqFt Above Ground
- 2550
Lake Details
- Lake Acres
- 4
- Lake Depth
- 10
Lease Details
- Land Leased
- Not Applicable
Miscellaneous Information
- DP Resource
- Yes
- Homestead
- Yes
Ownership
- Fractional Ownership
- No
Parking Characteristics
- Garage Dimensions
- 30x26
- Garage Door Height
- 8
- Garage Square Feet
- 780
Office/Member Info
- Association
- WWRA
Location, Tax and Other Information
- AssocFeeYN
- No
- Legal Description
- SW NW, EXC HWY 87 DESC IN V284 P584, EXC DESC IN V593 P112, V605 P932, V616 P758, V643 P928 AND V739 P998
- Listing City
- Saint Croix Falls
- Map Page
- 999
- Municipality
- Eureka Twp
- School District
- Saint Croix Falls
- School District Phone
- 715-483-9823
- DNR Lake ID#
- 2452700
- DNR Lake Classification
- Not Applicable
- Property ID Number
- 020007570000
- Tax Year
- 2025
- Tax Amount
- 4799
- In Foreclosure?
- No
- Potential Short Sale?
- No
- Lender Owned?
- No
Directions & Remarks
- Public Remarks
- Escape to the peace and beauty of country living with this stunning cedar-sided home featuring a durable metal roof, all set on a picturesque 13-acre property offering the perfect blend of open pasture and mature woods. Enjoy breathtaking long-range views, approximately 7 wooded acres with trails for hiking, horseback riding, or ATV adventures, and approximately 5 acres of fenced pasture currently home to horses. Built in 1992 and thoughtfully updated, this spacious four-bedroom, two-bath home offers a flexible floor plan designed for today’s lifestyle. The main-level primary suite and dedicated home office provide everyday convenience, while the expansive bonus room—complete with abundant cabinetry—offers endless possibilities for entertaining, hobbies, recreation, or a home business. The beautifully remodeled kitchen features new appliances and countertops, new sink/faucet, and new center island, opening to vaulted living spaces that create a bright and welcoming atmosphere. Upstairs bedrooms each enjoy their own private balcony, offering peaceful views of the surrounding countryside. Recent improvements include a new metal roof (2017), furnace (2022), water heater (2024), well pump and piping (2025), and rebuilt deck (2026), providing added peace of mind. The full unfinished basement with cellar access offers exceptional storage and outstanding potential for future finished living space and added equity. And then there’s the tranquil pond with goldfish, and the deer stand for hunting season in your woods, plus nearby attractions including: Governor Knowles equestrian trails, Wild Mountain for year round fun, Chateau St. Croix winery, the Rustic Road, and all the St. Croix River valley has to offer! Whether you’re looking for room to roam, space for horses, a property that accommodates remote work (with fiber optic service), or the tranquility of country living with convenient access to nearby amenities and commuting routes, this exceptional property offers a rare opportunity. Schedule your private showing today and experience everything this remarkable home has to offer.
- Directions
- From Hwy 8 head north on 87, Turn right on Beede Lake Trl, Left at 238th St (Private Drive), follow the drive hanging right.
Accessible
- None
- Yes
Air Conditioning
- Central Air
- Yes
Amenities Unit
- Balcony
- Yes
- Ceiling Fan(s)
- Yes
- Deck
- Yes
- Kitchen Window
- Yes
- Main Floor Primary Bedroom
- Yes
- Panoramic View
- Yes
- Porch
- Yes
- Primary Bedroom Walk-In Closet
- Yes
- Vaulted Ceiling(s)
- Yes
- Walk-In Closet
- Yes
- Washer/Dryer Hookup
- Yes
Appliances
- Dishwasher
- Yes
- Dryer
- Yes
- Microwave
- Yes
- Range
- Yes
- Refrigerator
- Yes
- Washer
- Yes
Assumable Loan
- Not Assumable
- Yes
Basement
- Partial
- Yes
- Unfinished
- Yes
Bath Description
- Primary Walk-Thru
- Yes
- Main Floor 1/2 Bath
- Yes
- Main Floor Full Bath
- Yes
- Separate Tub & Shower
- Yes
Construction Status
- Previously Owned
- Yes
Dining Room Description
- Eat In Kitchen
- Yes
- Living/Dining Room
- Yes
Electric
- 200+ Amp Service
- Yes
Exterior
- Cedar
- Yes
Fencing
- Chain Link
- Yes
Fireplace Characteristics
- Gas Burning
- Yes
Foundation
- Poured Concrete
- Yes
Fuel
- Propane
- Yes
Heating
- Forced Air
- Yes
Insurance Fee
- Insurance Fee
- 0
Internet Options
- Fiber Optic
- Yes
Laundry
- Main Level
- Yes
Lock Box Type
- Combo
- Yes
Lot Description
- Tree Coverage - Medium
- Yes
Outbuildings
- Chicken Coop/Barn
- Yes
- Lean-To
- Yes
Patio, Porch and Deck Features
- Deck
- Yes
- Front Porch
- Yes
Pool Description
- None
- Yes
Road Frontage
- Private Road
- Yes
Road Responsibility
- Private Maintained Road
- Yes
Roof
- Metal
- Yes
Sellers Terms
- Cash
- Yes
- Conventional
- Yes
- FHA
- Yes
- VA
- Yes
Sewer
- Private Sewer
- Yes
Special Search
- All Living Facilities on One Level
- Yes
- Main Floor Bedroom
- Yes
- Main Floor Laundry
- Yes
- Main Floor Primary
- Yes
Stories
- One and One Half
- Yes
Water
- Well
- Yes
Waterfront Type
- Lake View
- Yes
Waterfront View
- South
- Yes
- East
- Yes
Room Information
| Room Name | Dimensions | Level |
|---|---|---|
| Bonus Room | 24x24 | Main |
| First (1st) Bedroom | 14x14 | Main |
| Fourth (4th) Bedroom | 18x14 | Upper |
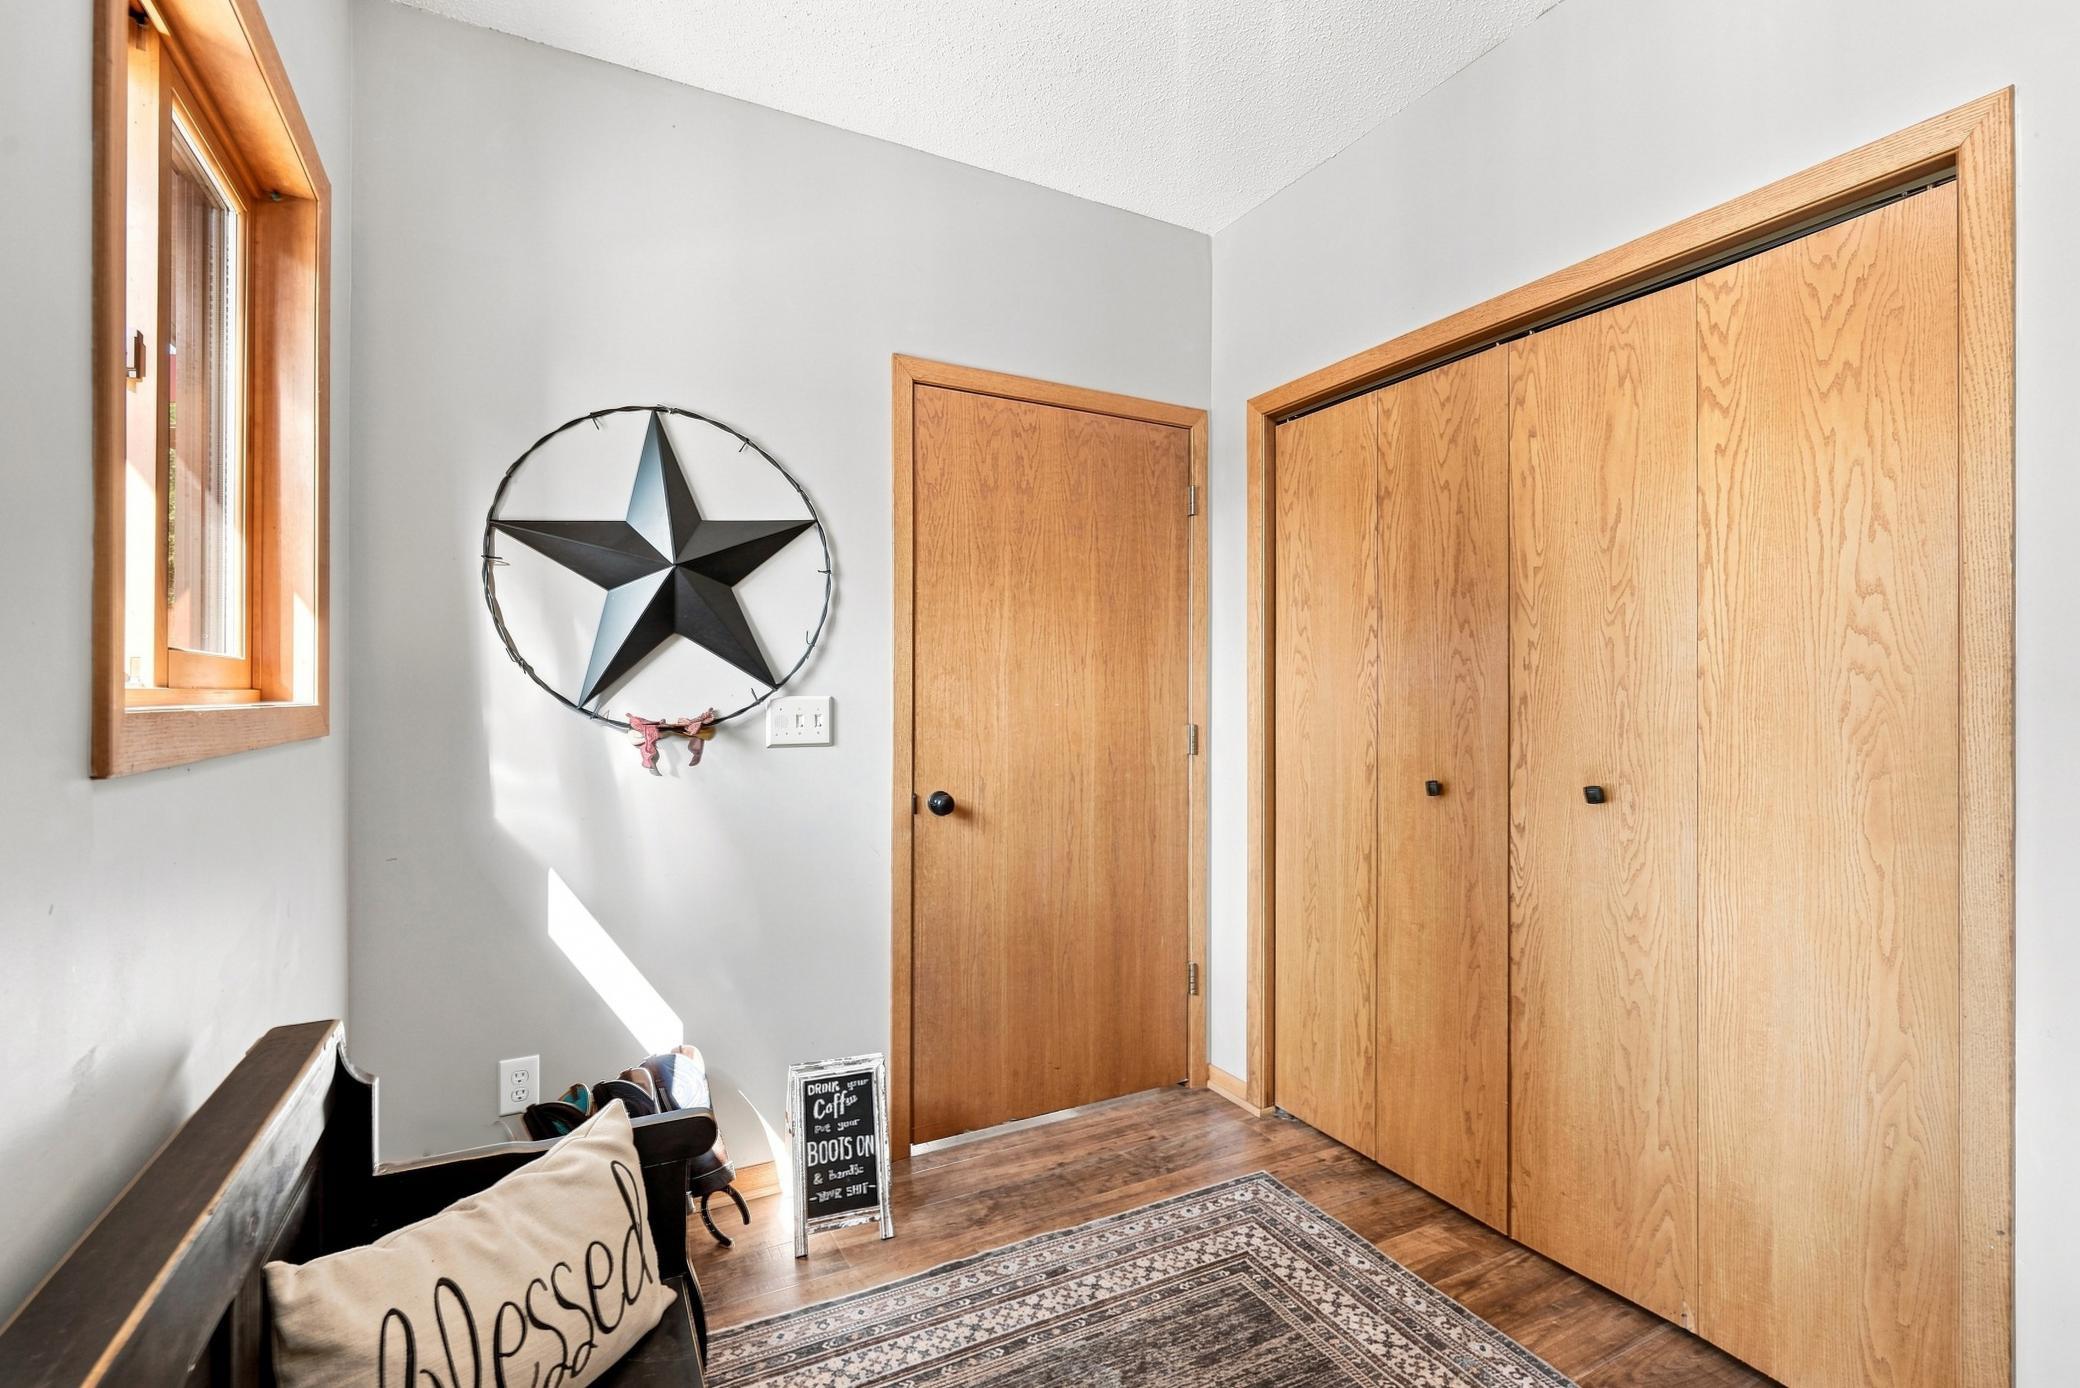
| Foyer | 9x9 | Main |
| Kitchen | 15x14 | Main |
| Laundry | 6x5 | Main |
| Living Room | 21x11 | Main |
| Office | 13x11 | Main |
| Second (2nd) Bedroom | 11x10 | Main |
| Third (3rd) Bedroom | 18x17 | Upper |
Listing Office:
Keller Williams Integrity WI/MN
Last Updated: August - 21 - 2026
The data relating to real estate for sale on this web site comes in part from the Broker
Reciprocity SM Program of the Regional Multiple Listing Service of Minnesota, Inc. The information provided is deemed reliable but not guaranteed. Properties subject to prior sale, change or withdrawal.
©2026 Regional Multiple Listing Service of Minnesota, Inc All rights reserved.