
19400 Woodland Circle, Detroit Lakes, MN 56501
New Listing
$376,000
Property Type:
Residential
Bedrooms:
3
Baths:
2
Square Footage:
1,680
Lot Size (sq. ft.):
505,732
Status:
Active
Current Price:
$376,000
List Date:
8/17/2026
Last Modified:
8/18/2026
Listing Details MLS# 7121283
General Property Information
- Common Wall
- No
- Lot Measurement
- Acres
- Manufactured Home?
- No
- Multiple PIDs?
- No
- New Development
- No
- Number of Fireplaces
- Yes
- Waterfront YN
- No
- Year Built
- 2004
- Yearly/Seasonal
- Yearly
- Zoning
- Lot, Residential-Single Family
- Bath Full
- 2
- Main Floor Total SqFt
- 1680
- Above Grd Total SqFt
- 1680
- Total SqFt
- 1680
- Total Finished Sqft
- 0.00
- FireplaceYN
- Yes
- Style
- (SF) Single Family
- Foundation Size
- 1680
- Power Company
- Wild Rice Electric Cooperative
- Garage Stalls
- 2
- Lot Dimensions
- Irregular
- Acres
- 11.61
- Assessment Pending
- No
- Bath Three Quarters
- 0
- Bath Half
- 0
- Bath Quarter
- 0
- Below Grd Total SqFt
- 0
- Association Fee
- 0
Property Features
Accessible:
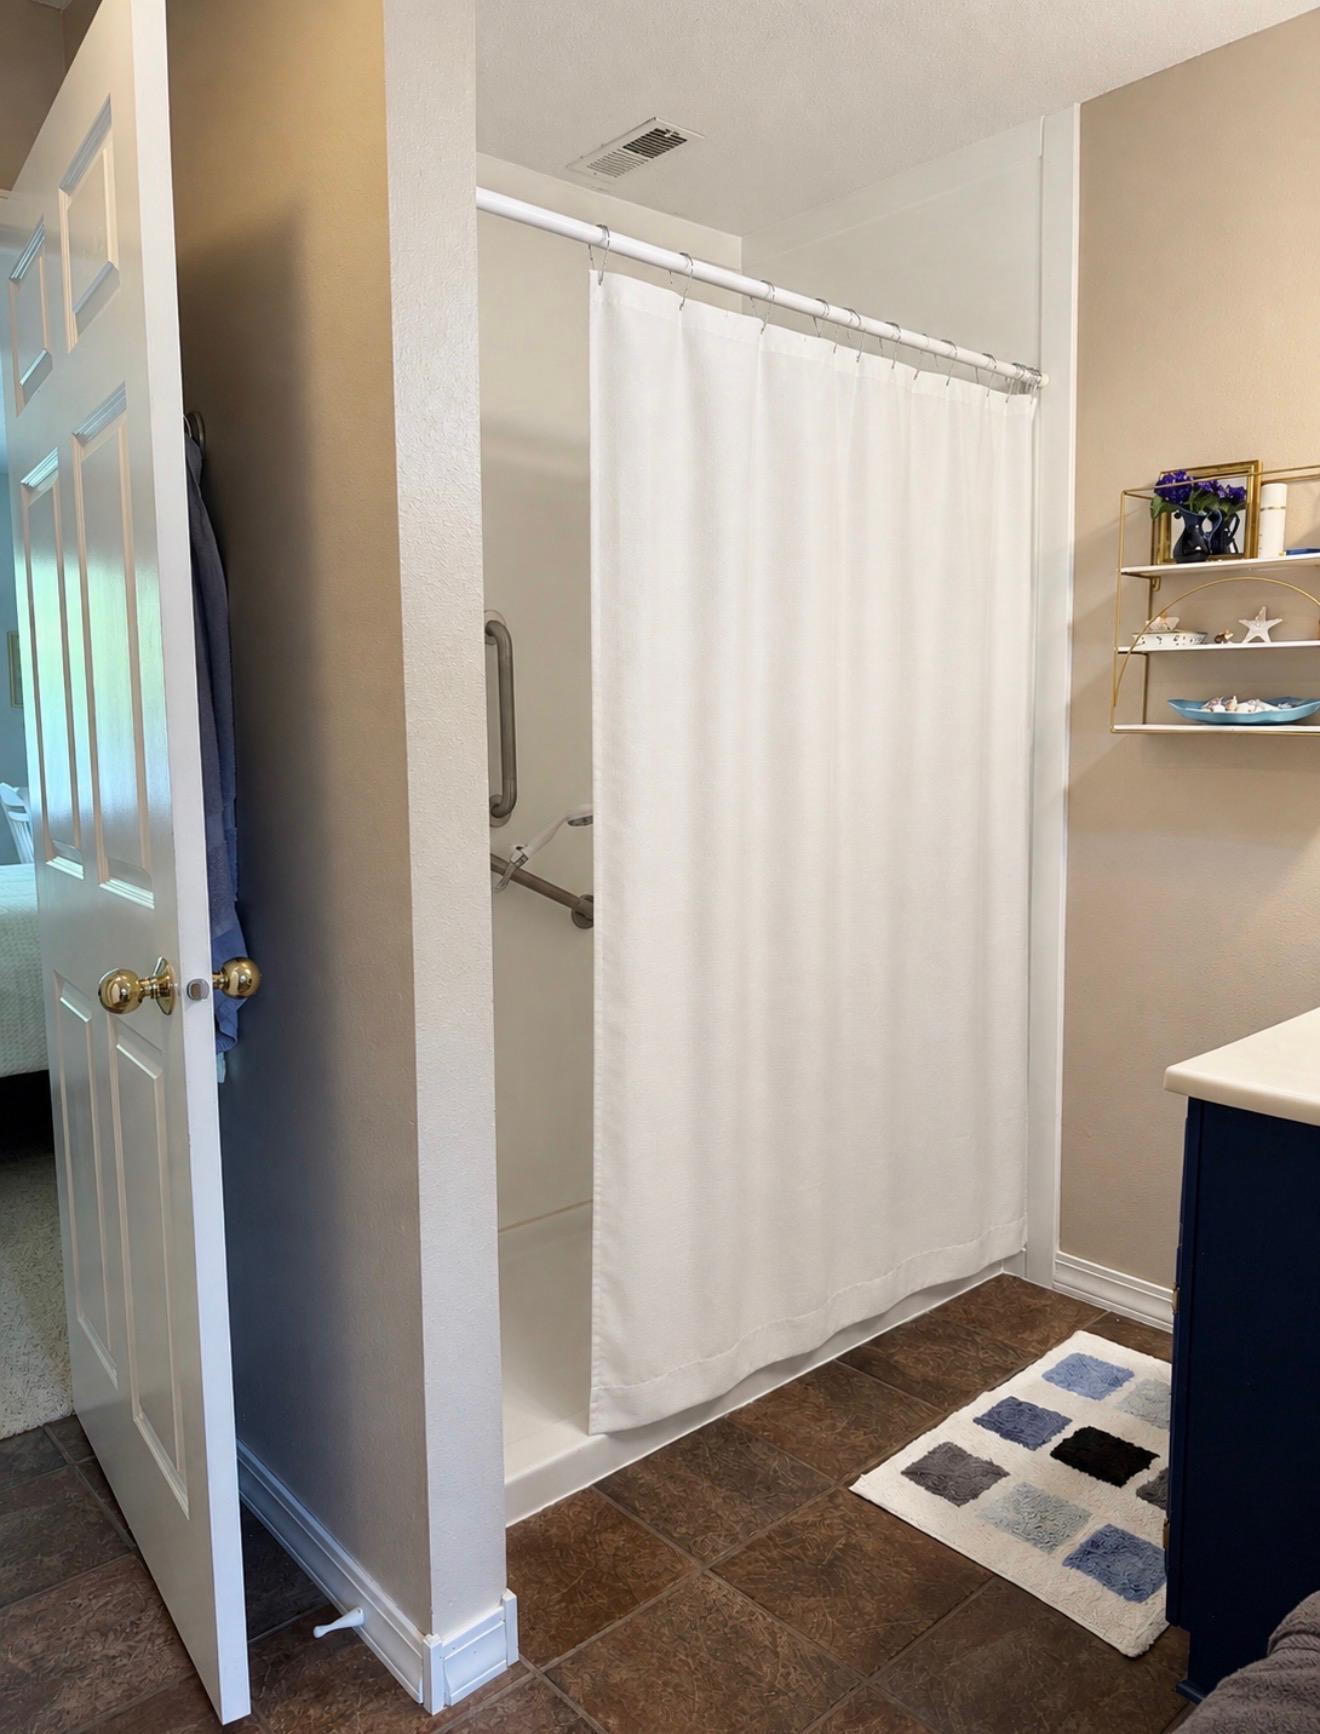
Grab Bars In Bathroom
Air Conditioning:
Central Air
Amenities Unit:
French Doors; Kitchen Center Island; Main Floor Primary Bedroom; Patio; Primary Bedroom Walk-In Closet; Vaulted Ceiling(s); Walk-In Closet; Washer/Dryer Hookup
Appliances:
Air-To-Air Exchanger; Dishwasher; Freezer; Fuel Tank - Rented; Microwave; Range; Refrigerator; Washer
Basement:
None
Bath Description:
Main Floor 3/4 Bath; Main Floor Full Bath
Construction Materials:
Frame
Construction Status:
Previously Owned
Dining Room Description:
Informal Dining Room
Electric:
Circuit Breakers
Exterior:
Vinyl
Family Room Characteristics:
Family Room; Main Level
Fencing:
None
Foundation:
Slab
Fuel:
Propane
Heating:
Forced Air
Internet Options:
Fiber Optic; Satellite
Laundry:
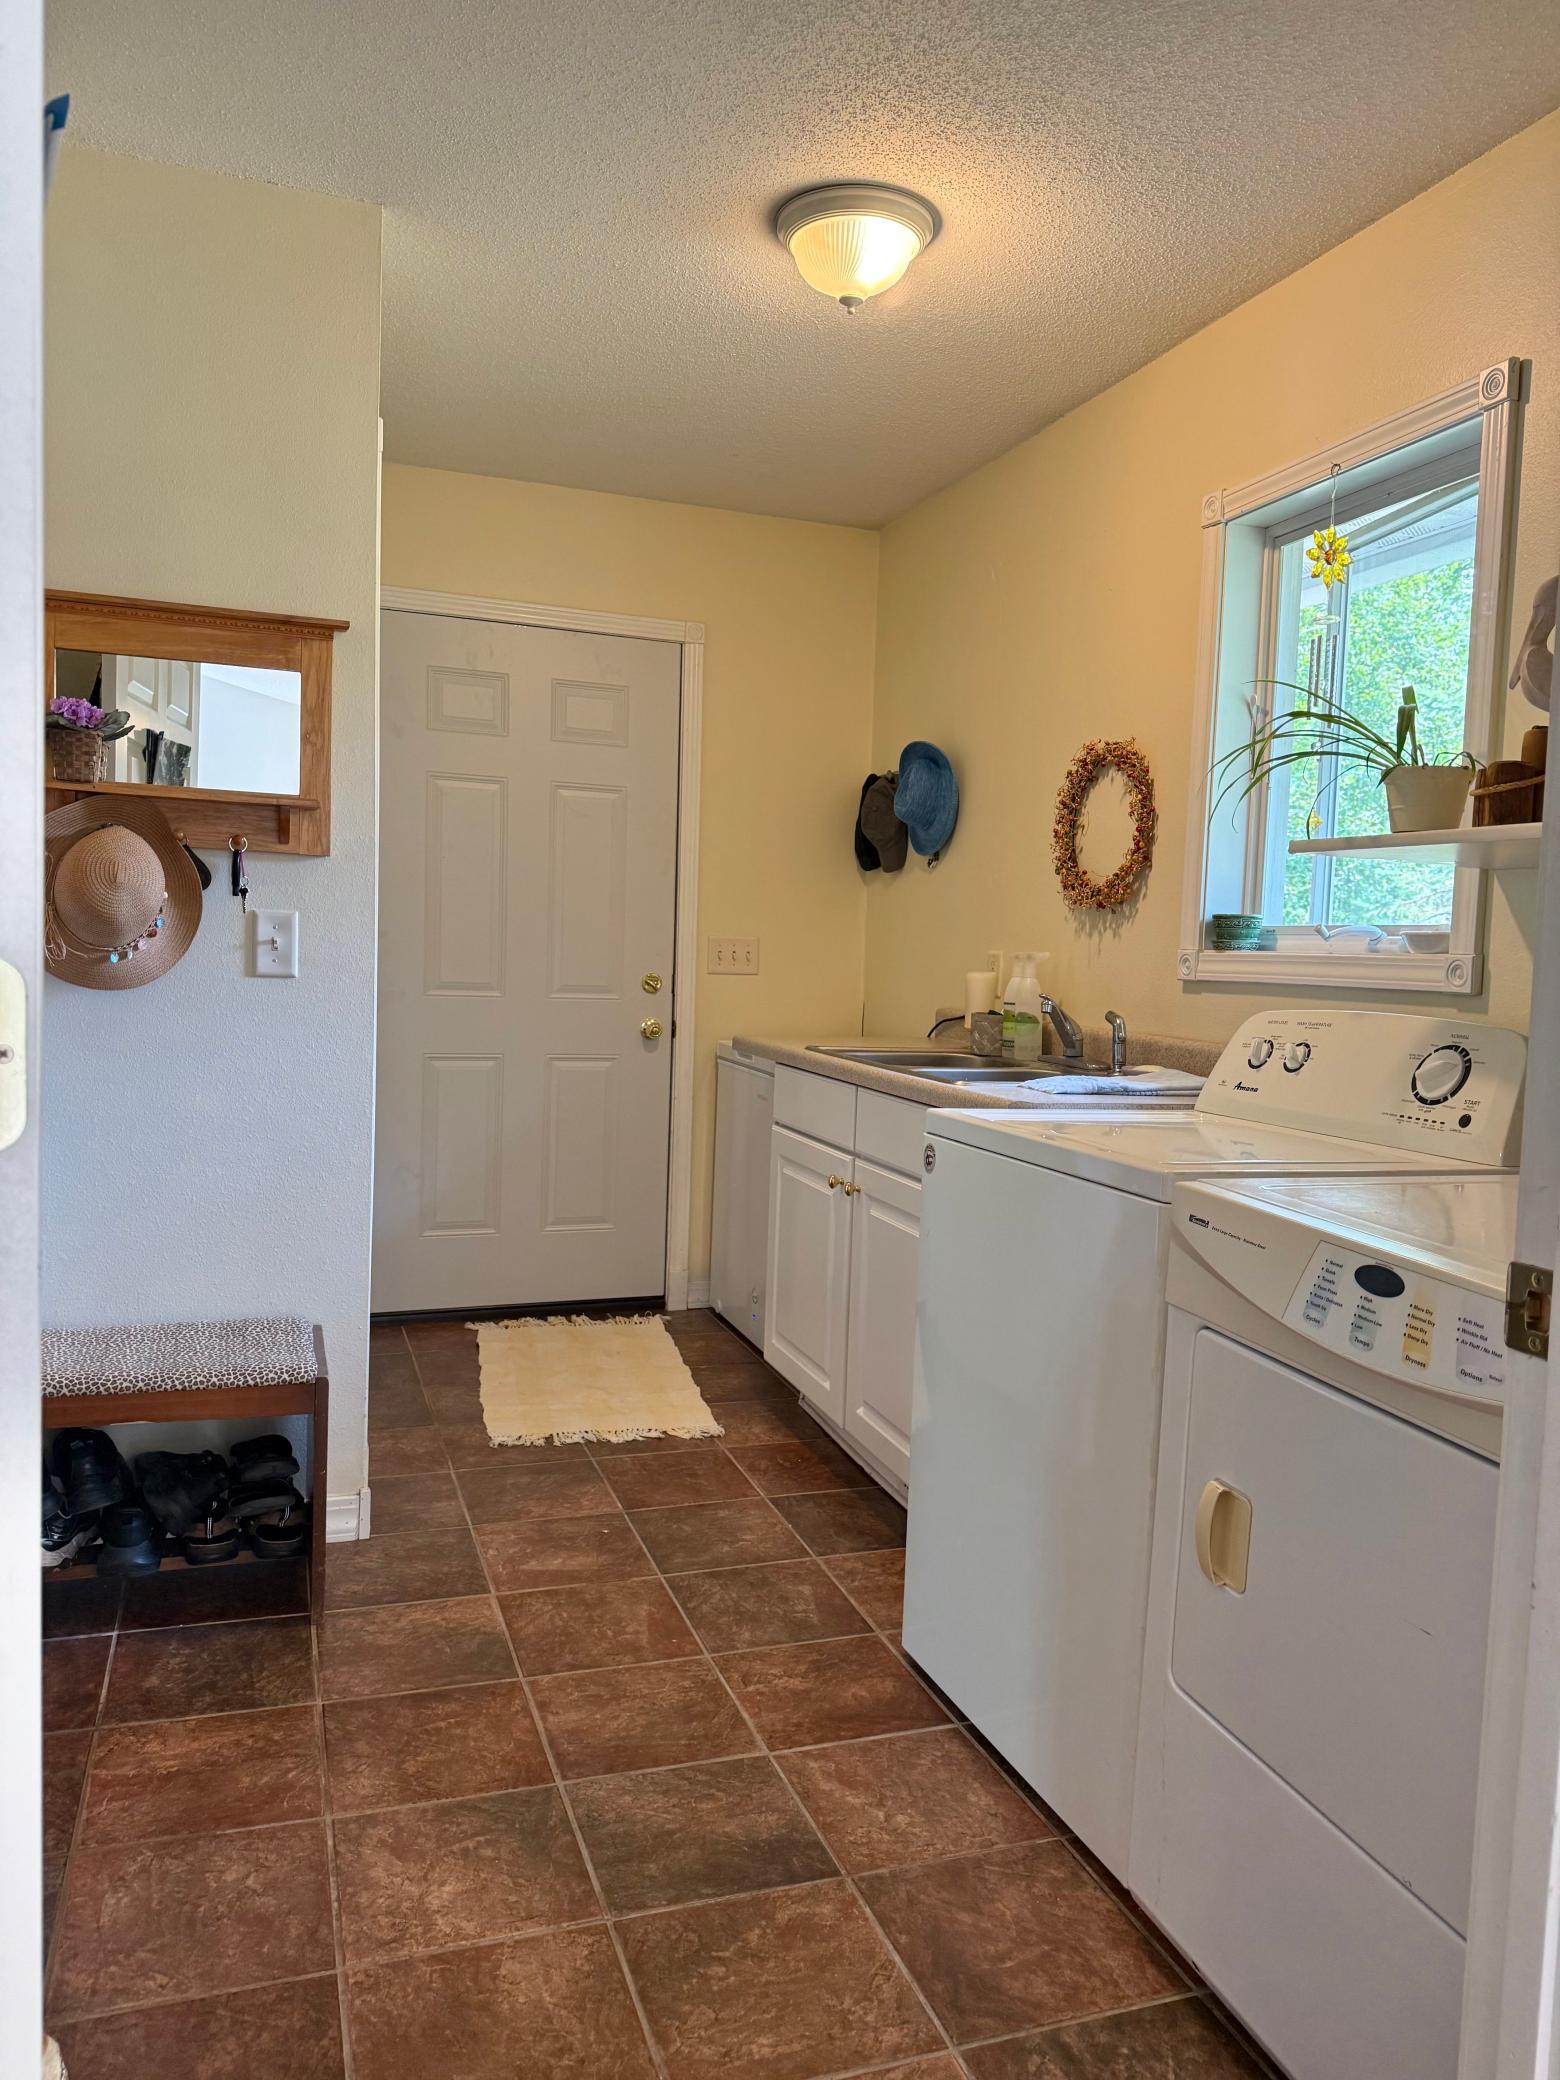
Electric Dryer Hookup; Laundry Room; Main Level; Washer Hookup
Lock Box Type:
Supra
Lot Description:
Accessible Shoreline; Corner Lot; Infill Lot; Irregular Lot; On Golf Course; Property Adjoins Public Land; Public Transit (w/in 6 blks); Railroad Access; Zero Lot Line
Outbuildings:
Other
Property Subtype:
Ranch-Style Home; Rural Residential
Road Frontage:
Cul De Sac; Township
Road Responsibility:
Public Maintained Road
Roof:
Age Over 8 Years; Architectural Shingle
Sellers Terms:
Cash; Conventional; FHA; VA
Sewer:
Septic System Compliant - Yes
Special Search:
3 BR on One Level; All Living Facilities on One Level; Main Floor Bedroom; Main Floor Laundry; Main Floor Primary
Stories:
One
Water:
4-Inch Submersible
Contract Information
- Contingency
- None
- Original List Price
- 376000
- ListPrice
- 376000
- Owner is an Agent?
- No
- Auction?
- No
Location Tax and Other Information
- House Number
- 19400
- Street Name
- Woodland
- Street Suffix
- Circle
- Postal City
- Detroit Lakes
- County
- Becker
- State
- MN
- Zip Code
- 56501
Assessments
- Assessment Installment
- 144.72
- Tax With Assessments
- 2126
- Assessment Balance
- 0
Basement
- Foundation Dimensions
- 56x30
- None
- Yes
More Information
Lease Details
- Land Leased
- Not Applicable
Lock Box Type
- Lock Box Source
- LCAR
- Supra
- Yes
Miscellaneous Information
- DP Resource
- Yes
- Homestead
- Yes
Ownership
- Fractional Ownership
- No
Parking Characteristics
- Garage Dimensions
- 30x26
- Garage Square Feet
- 780
Public Survey Info
- Range#
- 40
- Section#
- 18
- Township#
- 139
Office/Member Info
- Association
- LCAR
Location, Tax and Other Information
- AssocFeeYN
- No
- Legal Description
- SECTION 18 TOWNSHIP 139 RANGE 040 PT SE1/4 NE1/4 & PT SW1/4 OF NE1/4 & PT DED RD NOW VAC PLAT WOODLND PRK: COMM SWLY COR LOT 6 BLK 2 WOODALND PARK TH NW 120.47', SW 66' ON DED RD, TH SE 70' AL RD TO POB;W 502.48', SLY 170.74' TO POST,W 533.96'' CONT W 255', S 300' TO S LN SW1/4 NE1/4, TH E 1314.98' TO VAC DED RD, TH N 150' AL EXIST PUB RD, E 84' TO DED RD, NLY 72.99', CONT N & NWLY 177.64', TH NW 90.47' TO POB
- Listing City
- Detroit Lakes
- Map Page
- 999
- Municipality
- Erie Twp
- School District
- Detroit Lakes
- School District Phone
- 218-847-9271
- Zip Plus 4
- 7511
- Property ID Number
- 100293000
- Tax Year
- 2026
- Tax Amount
- 1981.28
- In Foreclosure?
- No
- Potential Short Sale?
- No
- Lender Owned?
- No
Directions & Remarks
- Public Remarks
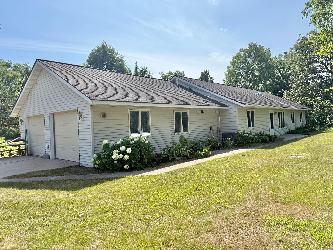
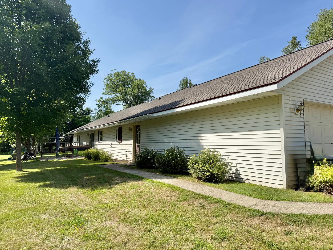
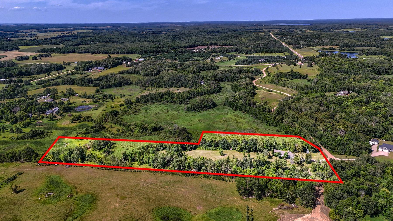
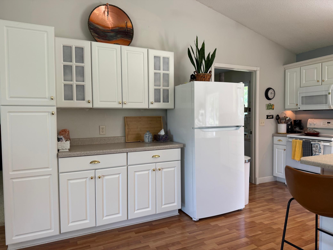
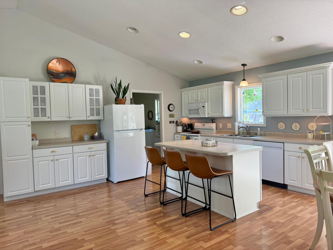
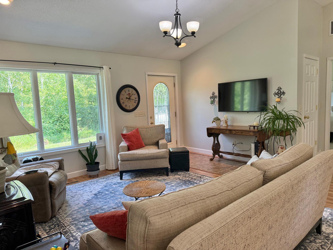
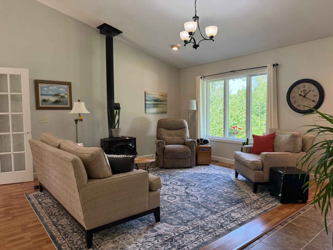
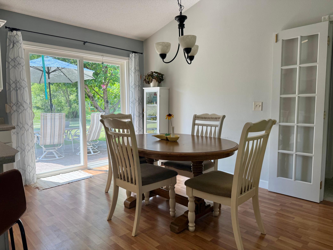
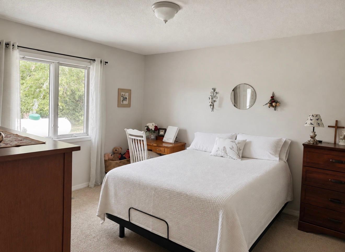
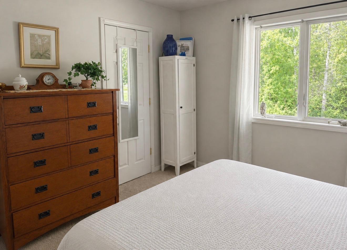
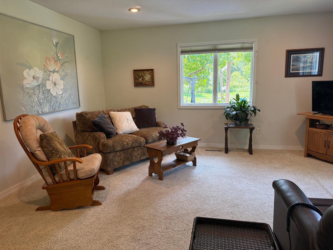
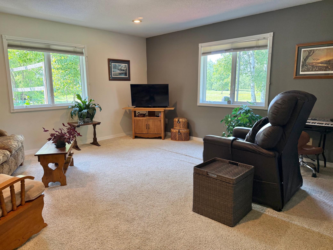
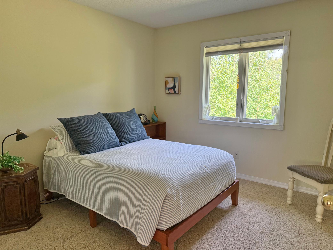
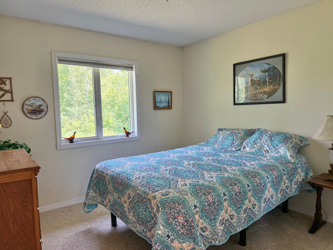
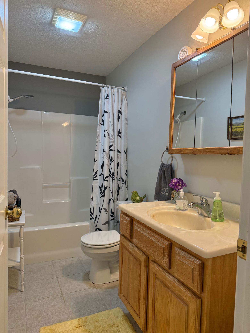
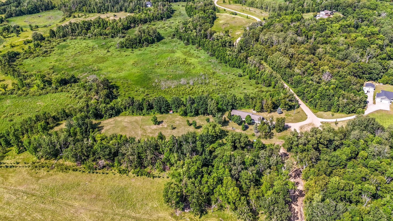
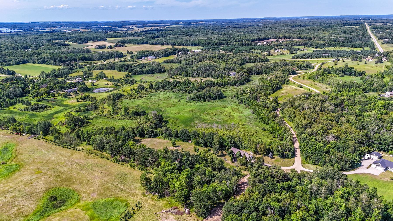
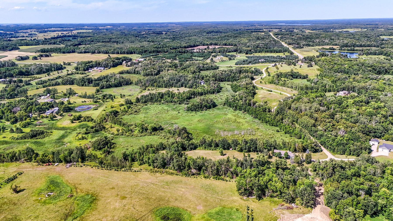
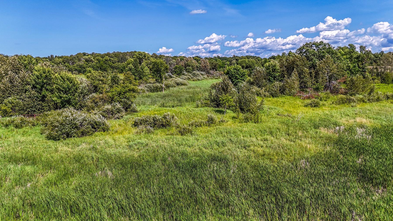
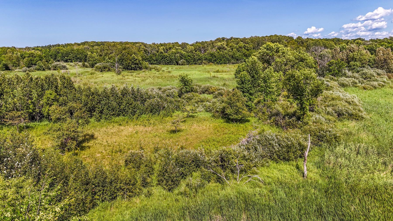
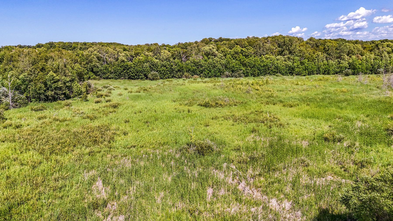
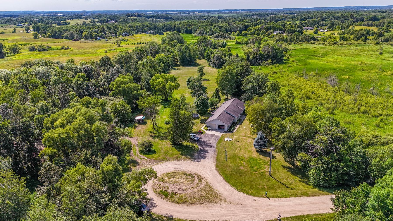
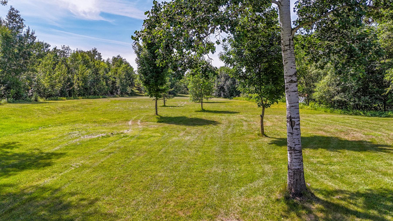
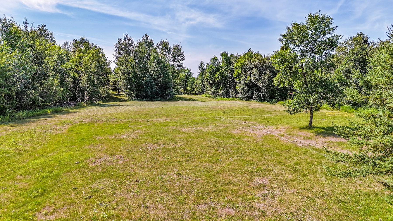
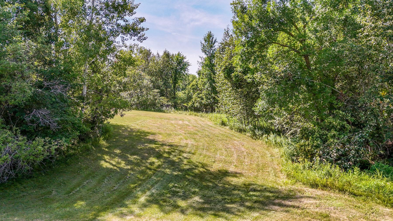
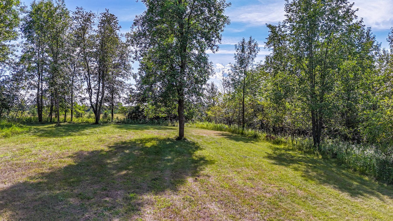
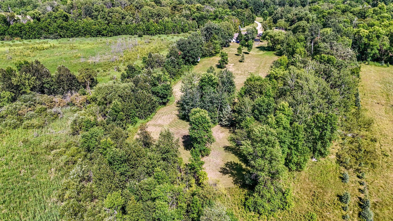
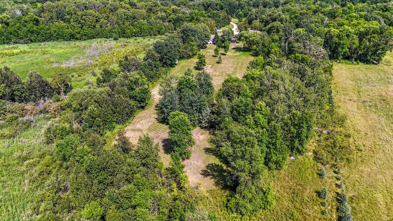
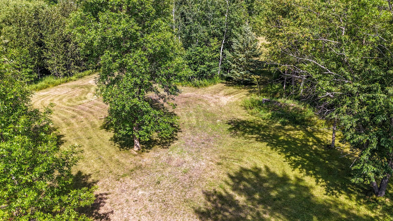
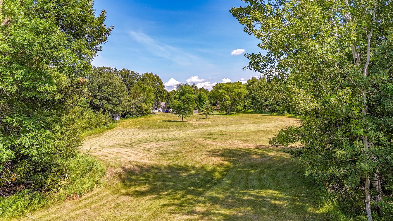
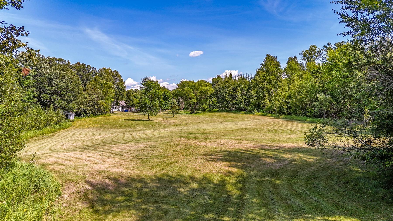
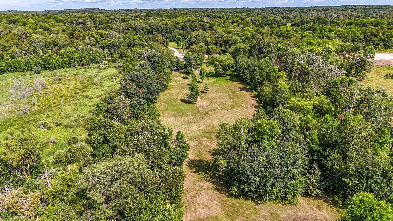
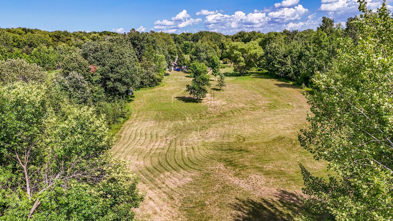
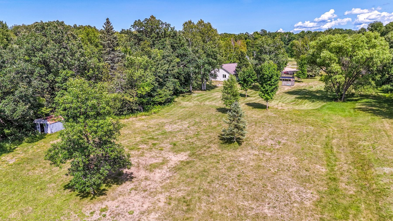
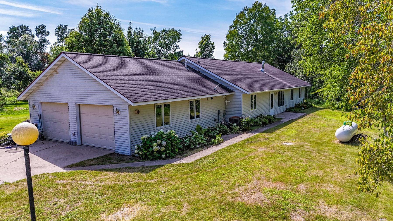
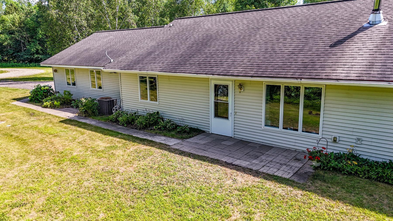
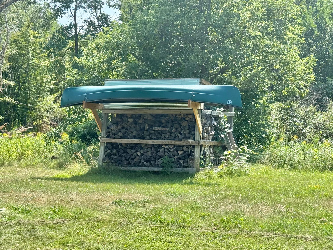
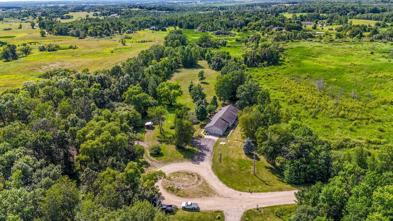
- ONE-LEVEL LIVING ON 11.61 PRIVATE ACRES—JUST 5 MILES FROM DOWNTOWN DETROIT LAKES! Tucked away at the end of a quiet road, this 3-bedroom, 2-bath home offers an ideal combination of privacy, comfort and convenience. The open-concept kitchen, dining and living area is designed for everyday living and entertaining, complete with a freestanding wood fireplace. French doors lead to a separate family room, providing additional space for relaxing, working from home or gathering with family and friends. The primary suite offers a private retreat with a heated tile bathroom floor, while two additional bedrooms provide flexibility for family, guests or a home office. A 2-year-old furnace adds peace of mind and efficiency. Step outside to the patio and enjoy 11.61 acres of mature trees, private trails, abundant wildlife and excellent hunting opportunities. There's plenty of room for horses, a hobby farm or simply space to enjoy the outdoors. A wood shed provides convenient storage, and the attached two-stall garage offers additional room for vehicles, tools and recreational equipment. If you've been looking for one-level living, acreage and true privacy without giving up the convenience of being minutes from Detroit Lakes, this property delivers.
- Directions
- MN-34 E/Lake Country Scenic Byway. Continue for 3.0 miles. Next, turn left onto Co Hwy 25. Drive 3.2 miles. Slightly right onto Sunset Rd. Go 89 feet. Finally, turn right onto Woodland Cir. and your destination will be at the end.
Accessible
- Grab Bars In Bathroom
- Yes
Air Conditioning
- Central Air
- Yes
Amenities Unit
- French Doors
- Yes
- Kitchen Center Island
- Yes
- Main Floor Primary Bedroom
- Yes
- Patio
- Yes
- Primary Bedroom Walk-In Closet
- Yes
- Vaulted Ceiling(s)
- Yes
- Walk-In Closet
- Yes
- Washer/Dryer Hookup
- Yes
Appliances
- Air-To-Air Exchanger
- Yes
- Dishwasher
- Yes
- Freezer
- Yes
- Fuel Tank - Rented
- Yes
- Microwave
- Yes
- Range
- Yes
- Refrigerator
- Yes
- Washer
- Yes
Bath Description
- Main Floor 3/4 Bath
- Yes
- Main Floor Full Bath
- Yes
Construction Materials
- Frame
- Yes
Construction Status
- Previously Owned
- Yes
Dining Room Description
- Informal Dining Room
- Yes
Electric
- Circuit Breakers
- Yes
Exterior
- Vinyl
- Yes
Family Room Characteristics
- Family Room
- Yes
- Main Level
- Yes
Fencing
- None
- Yes
Foundation
- Slab
- Yes
Fuel
- Propane
- Yes
Heating
- Forced Air
- Yes
Insurance Fee
- Insurance Fee
- 0
Internet Options
- Fiber Optic
- Yes
- Satellite
- Yes
Laundry
- Electric Dryer Hookup
- Yes
- Laundry Room
- Yes
- Main Level
- Yes
- Washer Hookup
- Yes
Lot Description
- Accessible Shoreline
- Yes
- Corner Lot
- Yes
- Infill Lot
- Yes
- Irregular Lot
- Yes
- On Golf Course
- Yes
- Property Adjoins Public Land
- Yes
- Public Transit (w/in 6 blks)
- Yes
- Railroad Access
- Yes
- Zero Lot Line
- Yes
Outbuildings
- Other
- Yes
Patio, Porch and Deck Features
- Patio
- Yes
Property Subtype
- Ranch-Style Home
- Yes
- Rural Residential
- Yes
Road Frontage
- Cul De Sac
- Yes
- Township
- Yes
Road Responsibility
- Public Maintained Road
- Yes
Roof
- Age Over 8 Years
- Yes
- Architectural Shingle
- Yes
Sellers Terms
- Cash
- Yes
- Conventional
- Yes
- FHA
- Yes
- VA
- Yes
Sewer
- Septic System Compliant - Yes
- Yes
Special Search
- 3 BR on One Level
- Yes
- All Living Facilities on One Level
- Yes
- Main Floor Bedroom
- Yes
- Main Floor Laundry
- Yes
- Main Floor Primary
- Yes
Stories
- One
- Yes
Water
- 4-Inch Submersible
- Yes
Room Information
| Room Name | Level |
|---|---|
| Bathroom | Main |
| Bathroom | Main |
| Dining Room | Main |
| Family Room | Main |
| First (1st) Bedroom | Main |
| Garage | Main |
| Kitchen | Main |
| Laundry | Main |
| Living Room | Main |
| Second (2nd) Bedroom | Main |
| Third (3rd) Bedroom | Main |

Listing Office:
eXp Realty
Last Updated: August - 18 - 2026
The data relating to real estate for sale on this web site comes in part from the Broker
Reciprocity SM Program of the Regional Multiple Listing Service of Minnesota, Inc. The information provided is deemed reliable but not guaranteed. Properties subject to prior sale, change or withdrawal.
©2024 Regional Multiple Listing Service of Minnesota, Inc All rights reserved.