
1931 E Superior Street, Duluth, MN 55812
New Listing
$389,900
Property Type:
Residential
Bedrooms:
6
Baths:
3
Square Footage:
2,300
Lot Size (sq. ft.):
4,356
Status:
Active
Current Price:
$389,900
List Date:
8/17/2026
Last Modified:
8/18/2026
Listing Details MLS# 7128360
General Property Information
- Common Wall
- No
- Lot Measurement
- Acres
- Manufactured Home?
- No
- Multiple PIDs?
- No
- New Development
- No
- Waterfront YN
- No
- Year Built
- 1902
- Yearly/Seasonal
- Yearly
- Zoning
- Residential-Single Family
- Bath Full
- Yes
- Bath Three Quarters
- 2
- Main Floor Total SqFt
- 2300
- Above Grd Total SqFt
- 2300
- Total SqFt
- 2300
- Total Finished Sqft
- 2300.00
- FireplaceYN
- No
- Style
- (SF) Single Family
- Foundation Size
- 2300
- Lot Dimensions
- 32x138
- Acres
- 0.1
- Assessment Pending
- Yes
- Number of Fireplaces
- 0
- Bath Half
- 0
- Bath Quarter
- 0
- Below Grd Total SqFt
- 0
- Garage Stalls
- 0
- Association Fee
- 0
Property Features
Accessible:
None
Air Conditioning:
None
Basement:
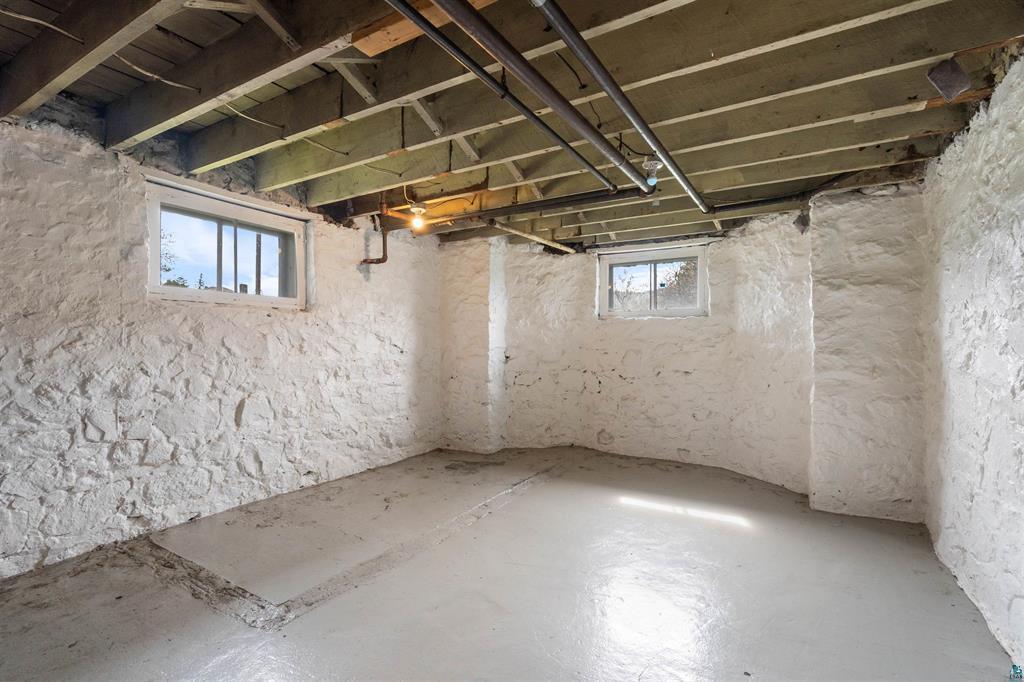
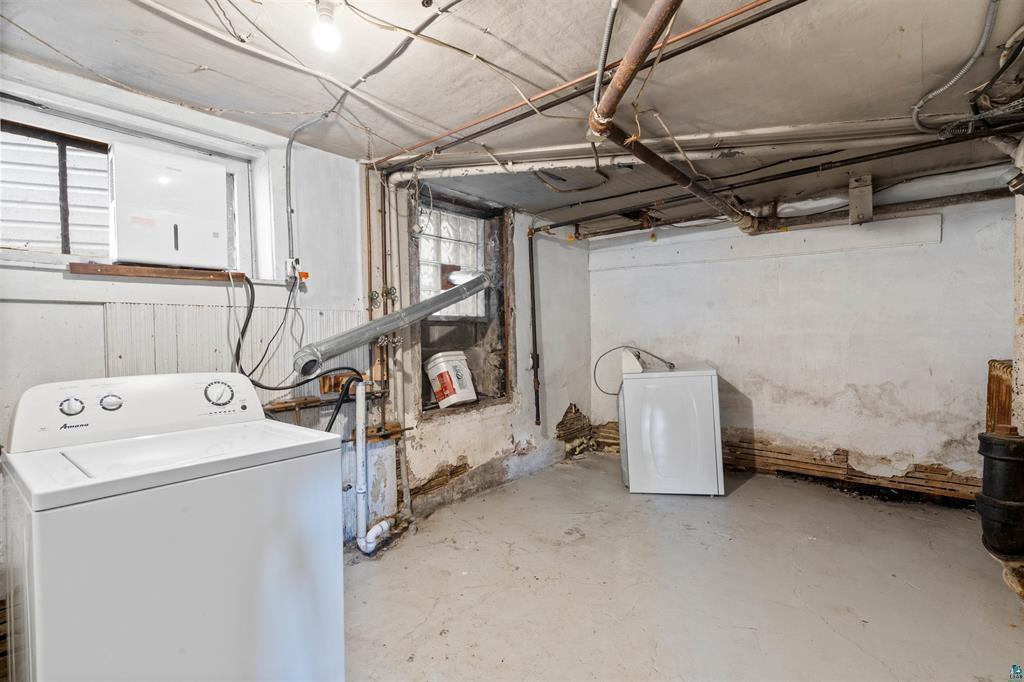
Full
Bath Description:
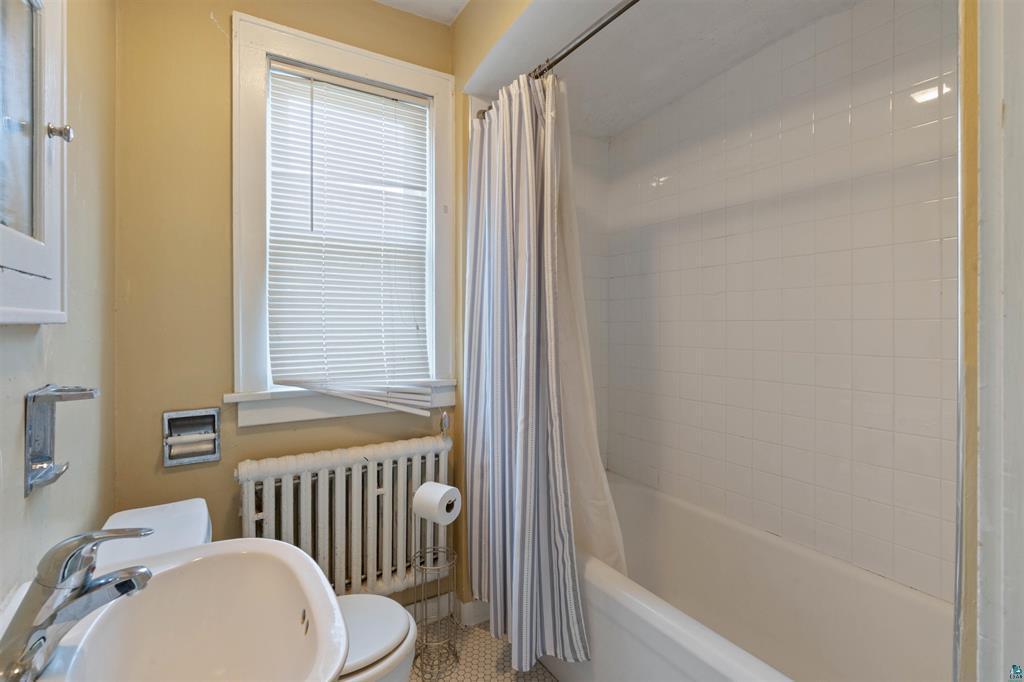
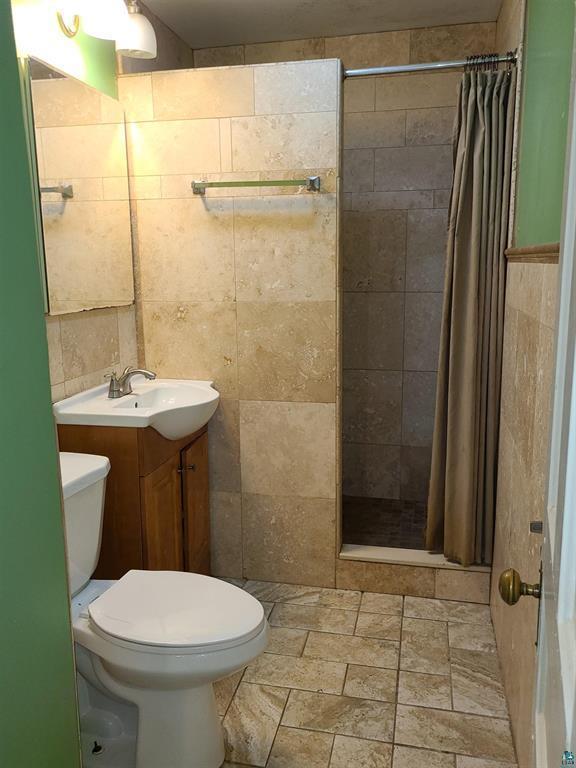
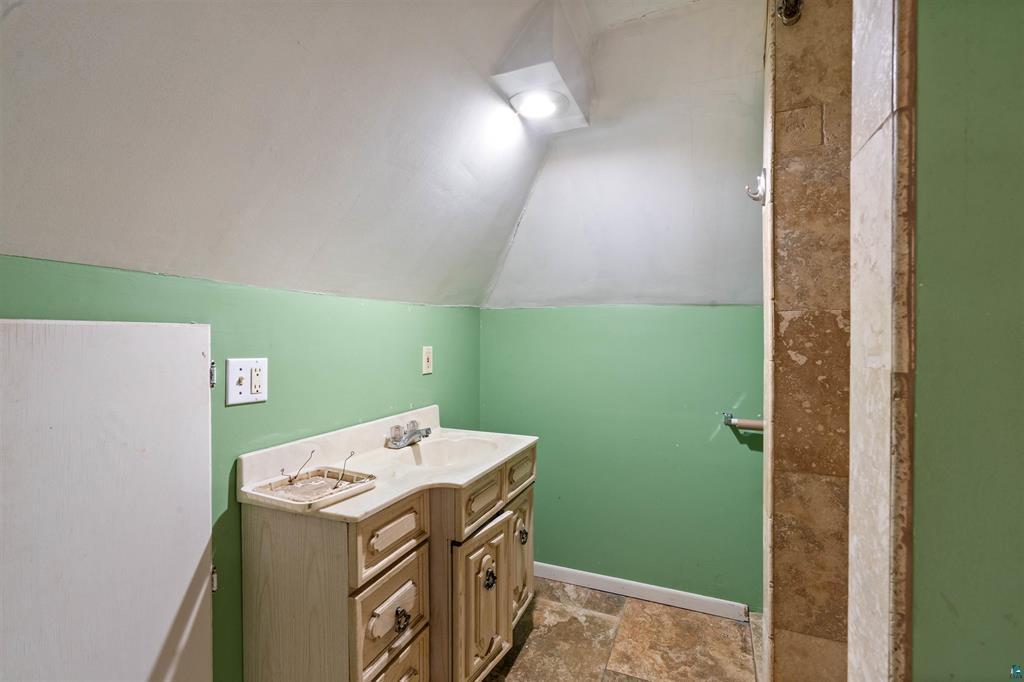
Main Floor Full Bath; Upper Level 3/4 Bath
Construction Status:
Previously Owned
Exterior:
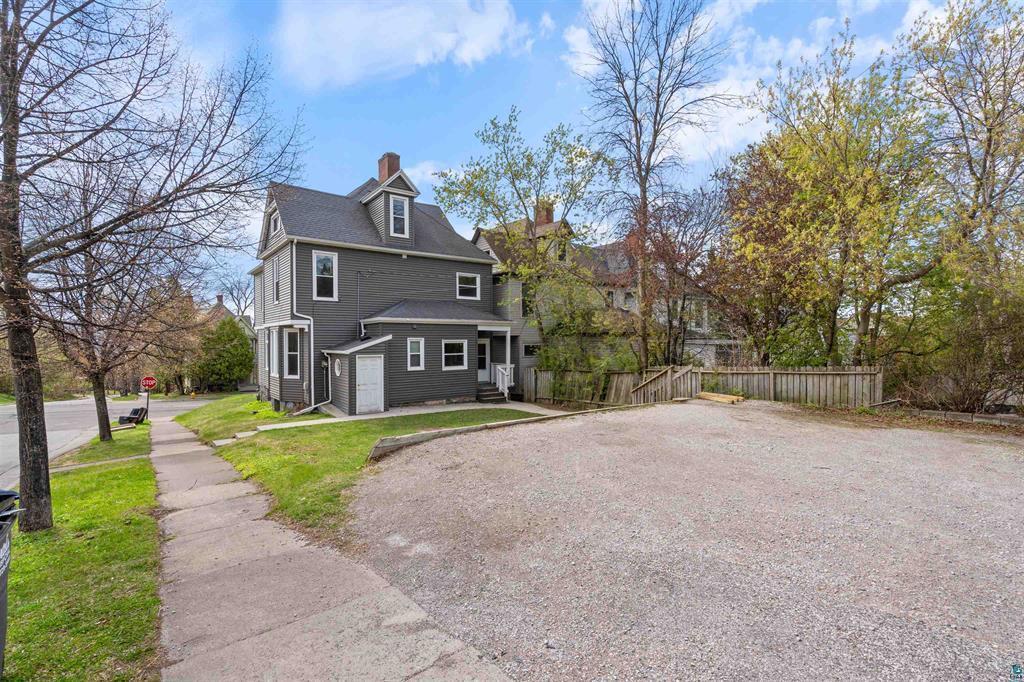
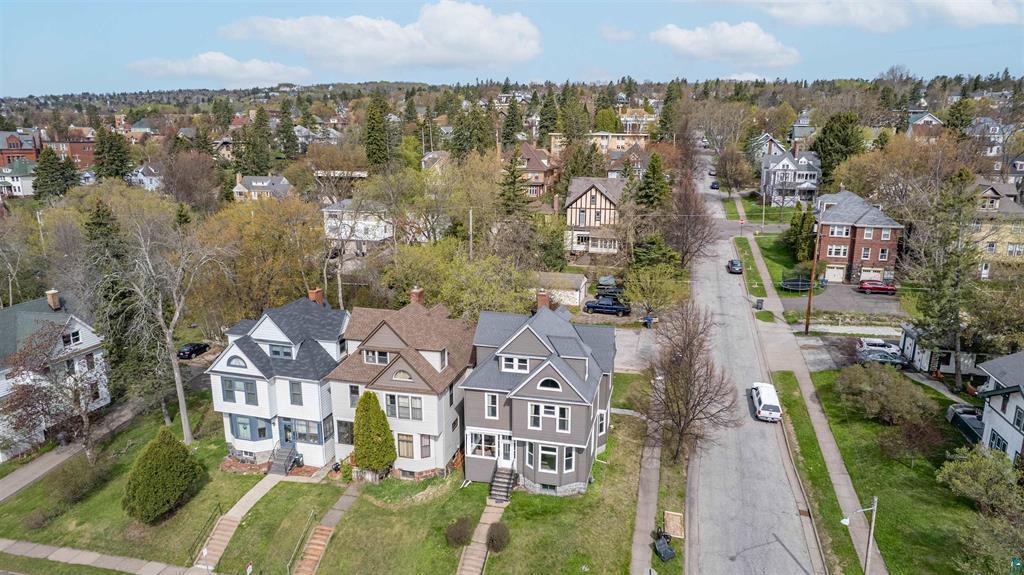
Vinyl
Foundation:
Stone
Fuel:
Natural Gas
Heating:
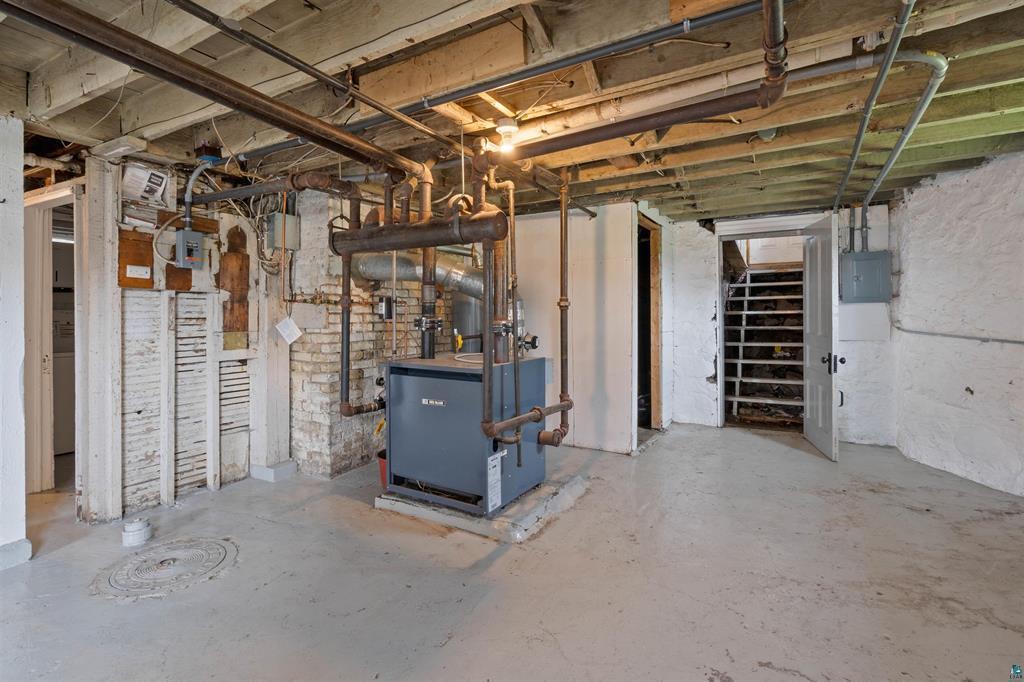
Boiler
Rental License Type:
Standard
Sewer:
City Sewer/Connected
Stories:
More Than 2 Stories
Water:
City Water/Connected
Contract Information
- Contingency
- None
- Original List Price
- 389900
- ListPrice
- 389900
- Owner is an Agent?
- No
- Auction?
- No
Location Tax and Other Information
- House Number
- 1931
- Street Direction Prefix
- E
- Street Name
- Superior
- Street Suffix
- Street
- Postal City
- Duluth
- County
- St. Louis
- State
- MN
- Zip Code
- 55812
- Complex/Dev/Subdivision
- Endion Div Of Duluth
Assessments
- Assessment Balance
- 34
- Tax With Assessments
- 5096
Basement
- Foundation Dimensions
- 24X30+10X16+8X14
- Full
- Yes
More Information
Building Information
- Finished SqFt Above Ground
- 2300
Lease Details
- Land Leased
- Not Applicable
Miscellaneous Information
- DP Resource
- Yes
- Homestead
- No
Ownership
- Fractional Ownership
- No
Office/Member Info
- Association
- MAAR
Location, Tax and Other Information
- AssocFeeYN
- No
- Legal Description
- ENDION DIVISION OF DULUTH LOT 009 BLOCK 062 S 138FT OF E 33 1/3FT
- Listing City
- Duluth
- Map Page
- 999
- Municipality
- Duluth
- School District
- Duluth
- School District Phone
- 218-336-8700
- Zip Plus 4
- 1864
- Property ID Number
- 010148002030
- Tax Year
- 2026
- Tax Amount
- 5062
- In Foreclosure?
- No
- Potential Short Sale?
- No
- Lender Owned?
- No
Directions & Remarks
- Public Remarks
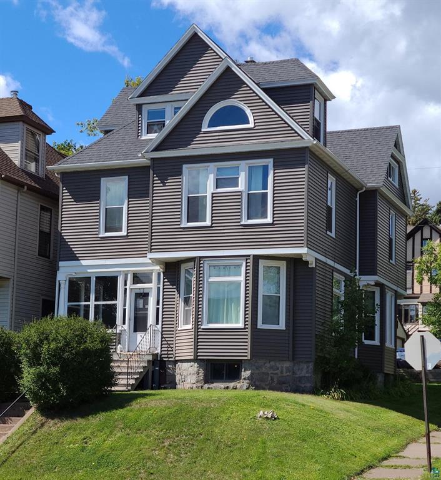
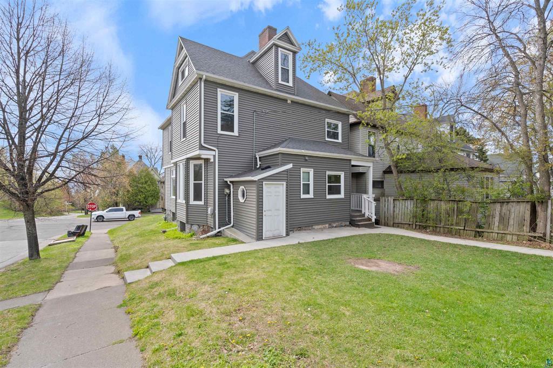
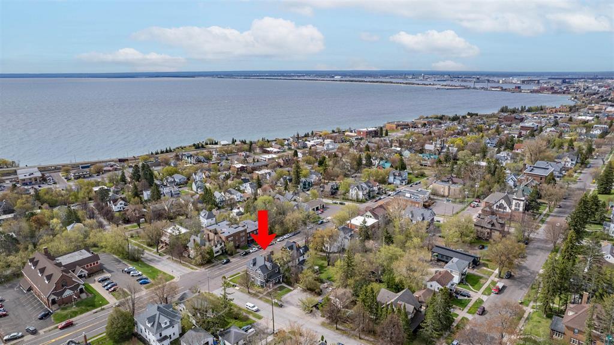
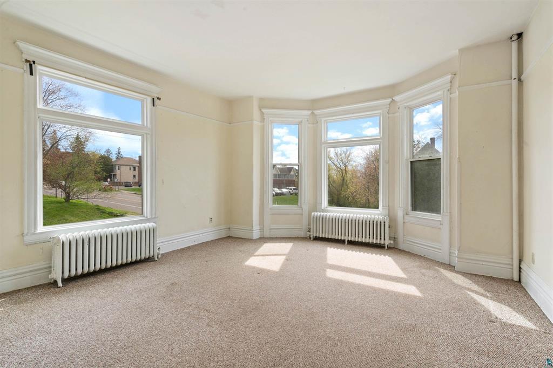
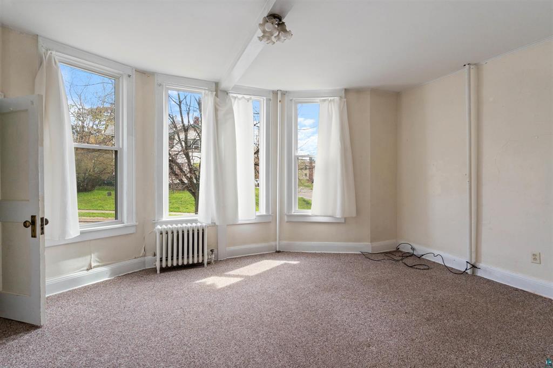
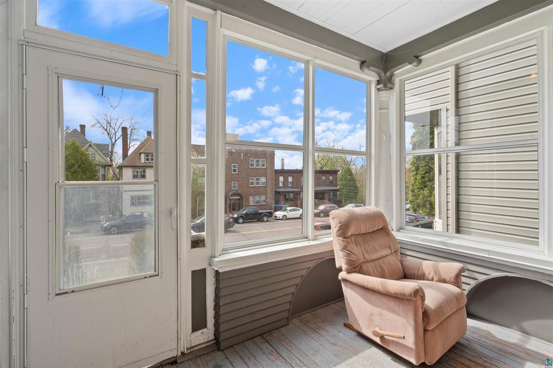
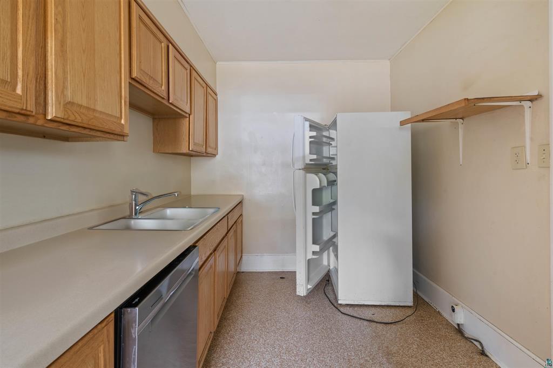
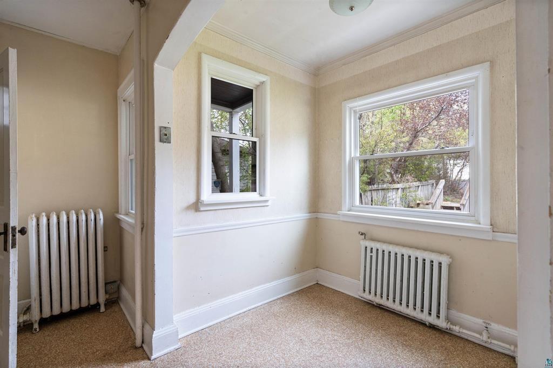
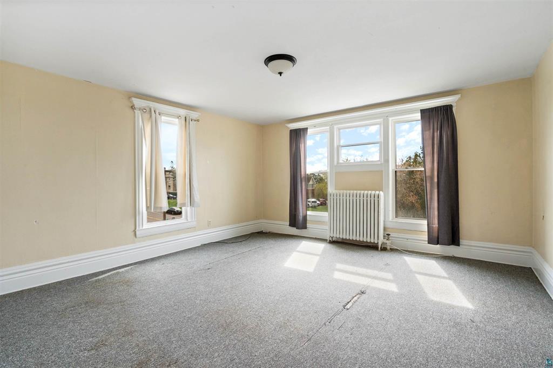
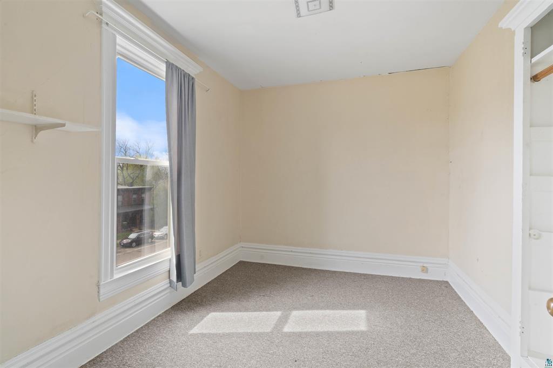
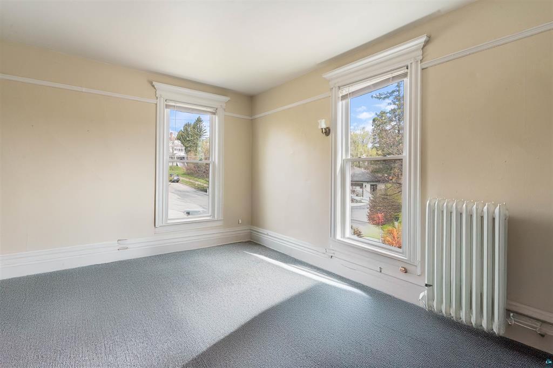
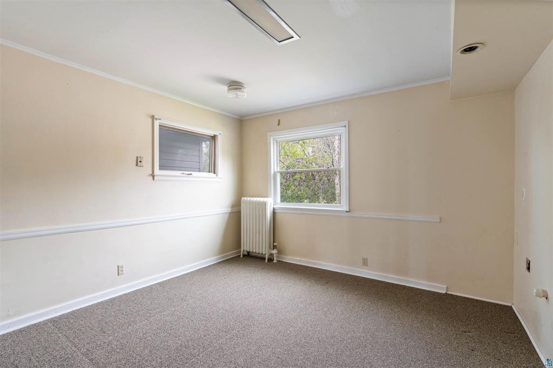
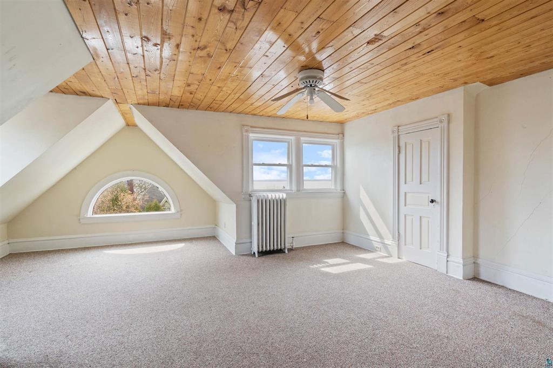
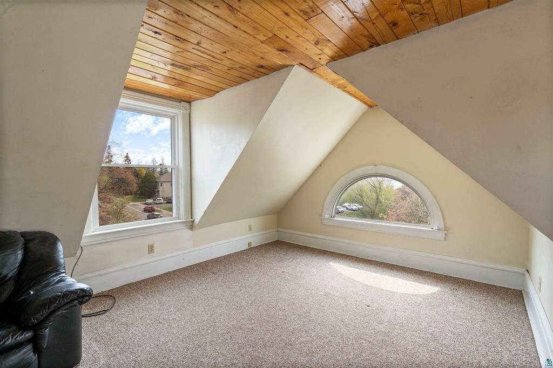
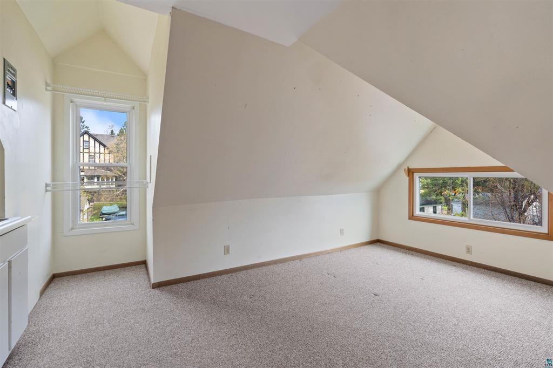
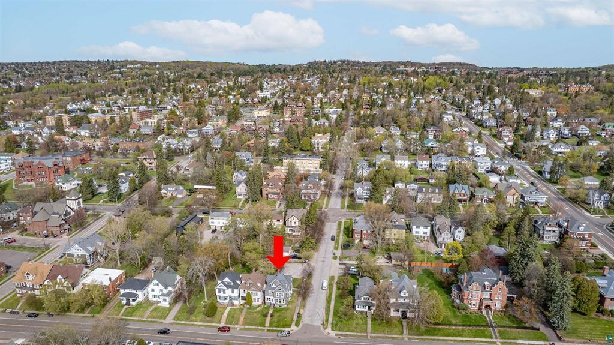
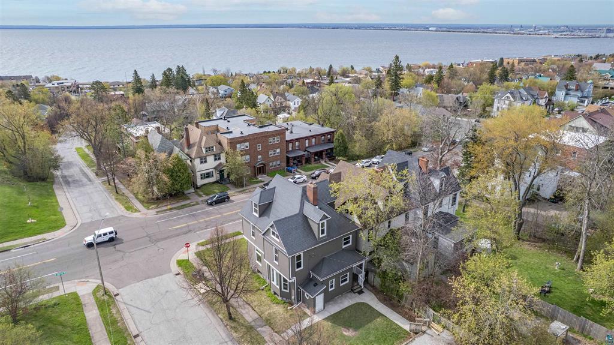
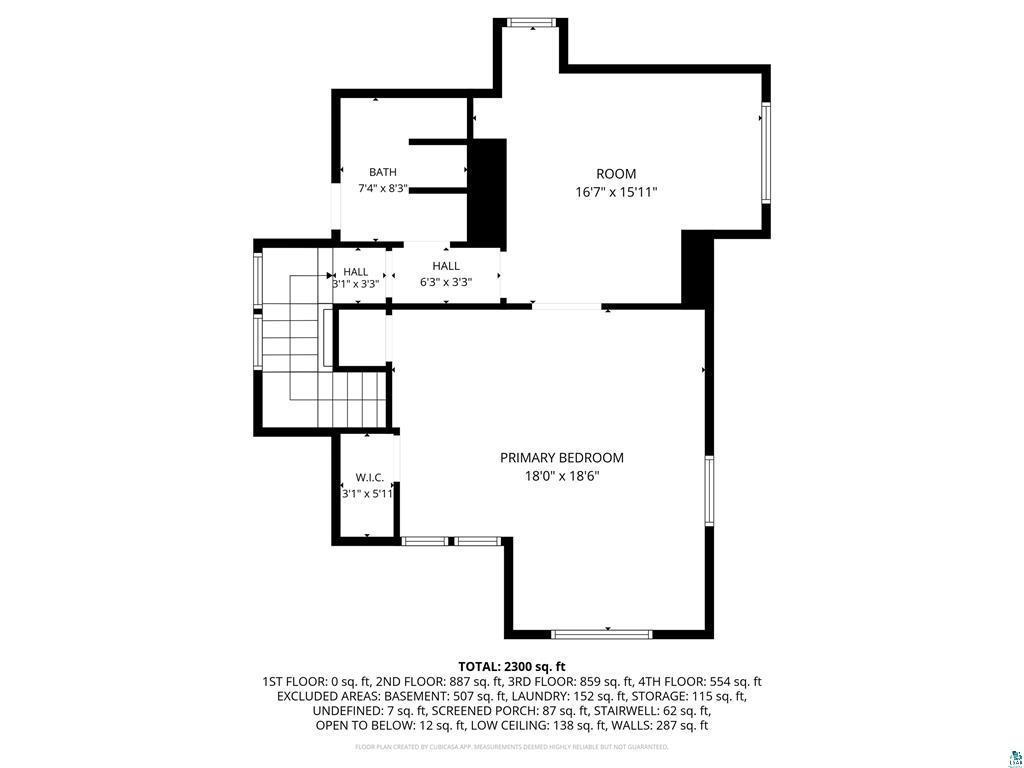
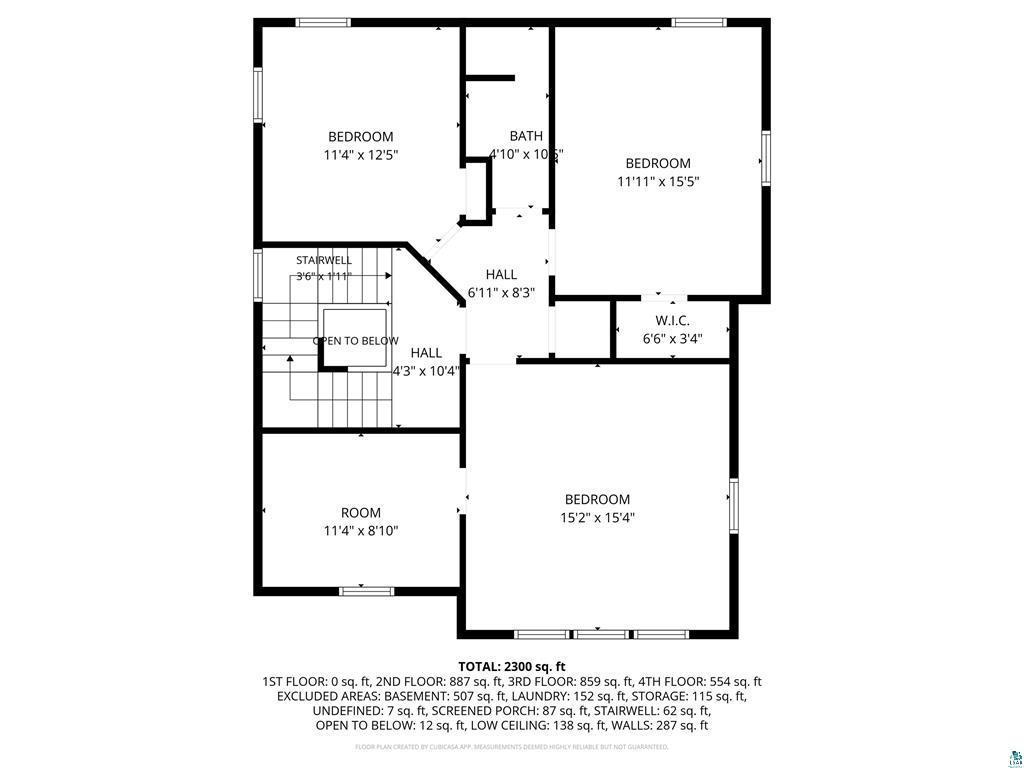
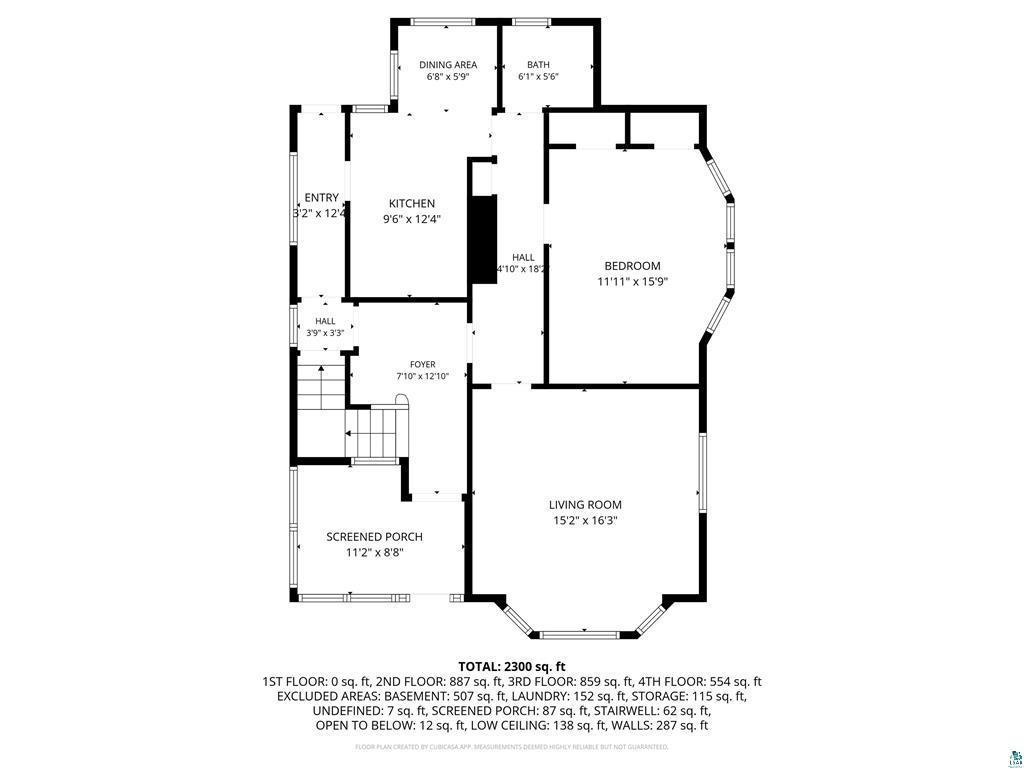
- Welcome to 1931 E Superior St — a prime investment opportunity located in the heart of Duluth’s desirable East Hillside neighborhood. This spacious 6-bedroom, 3-bathproperty offers over 2,300 square feet across three finished levels and has proven to be an exceptional long-term rental asset with no vacancy for nearly 30 years. Its close proximity to local colleges, downtown Duluth, Lake Superior, restaurants, and trail systems makes it an ideal setup for student housing and strong long-term rental demand. The home features a functional layout with multiple living spaces, generously sized bedrooms, and flexible bonus areas that appeal to a wide tenant base. All six bedrooms are large in size, providing comfortable accommodations for renters, while abundant windows throughout bring in natural light and preserve the classic character of the home. The third floor offers great views of Lake Superior, adding additional appeal and character to the property. The home has seen several key updates, including a newer roof, newer siding, new windows, and a new boiler, along with ample off-street parking and newly installed concrete sidewalks in the rear forimproved access and durability. The property also includes two refrigerators and a dishwasher, adding convenience and functionality for tenants. Adding further long-term value, the property is also wired and plumbed with potential to be configured as a triplex, offering future flexibility and upside for investors. The property is currently leased for $3,780 per month with tenants paying all utilities, creating strong cash flow potential and low owner expense responsibility. Current lease terms run from June 1, 2026 through May 19, 2027, offering immediate and stable rental income for the next owner. With its established rental history, consistent occupancy, desirable location near colleges, strong income potential, and future conversion flexibility, 1931 E Superior St presents an outstanding opportunity for investors seeking a proven and dependable Duluth rental property.
- Directions
- Head east on E Superior St for approximately 2 miles - the home will be located on the left-hand side near the East Hillside/Chester Park area.
Accessible
- None
- Yes
Air Conditioning
- None
- Yes
Bath Description
- Main Floor Full Bath
- Yes
- Upper Level 3/4 Bath
- Yes
Construction Status
- Previously Owned
- Yes
Exterior
- Vinyl
- Yes
Foundation
- Stone
- Yes
Fuel
- Natural Gas
- Yes
Heating
- Boiler
- Yes
Insurance Fee
- Insurance Fee
- 0
Rental License Type
- Standard
- Yes
Sewer
- City Sewer/Connected
- Yes
Stories
- More Than 2 Stories
- Yes
Water
- City Water/Connected
- Yes
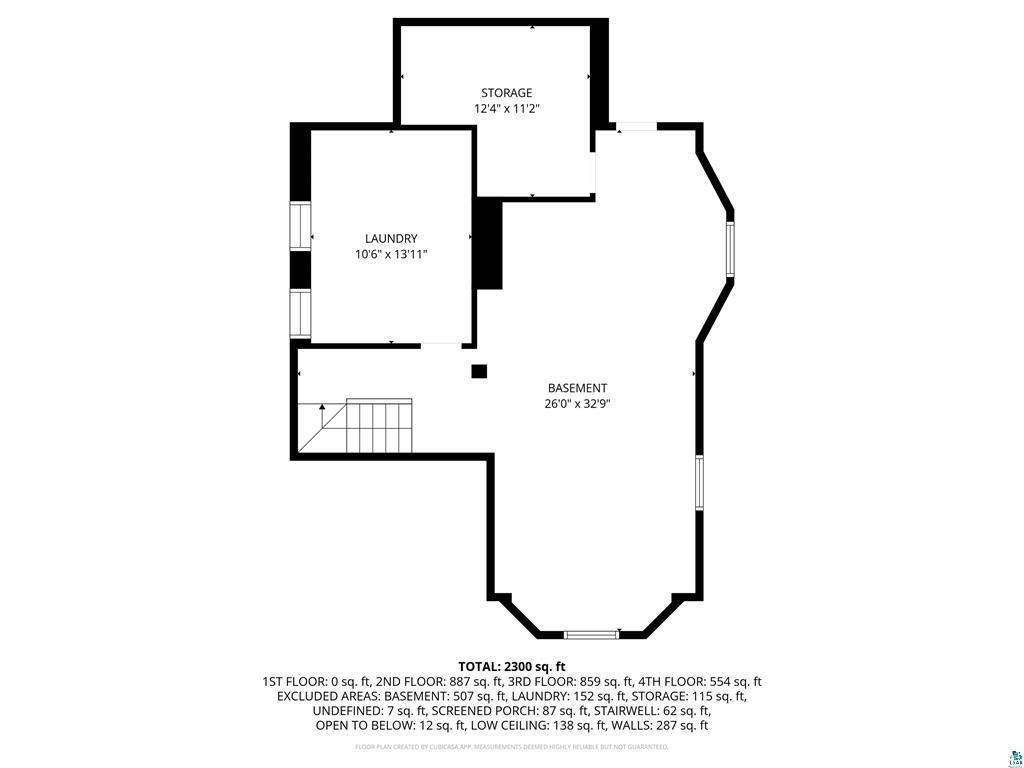
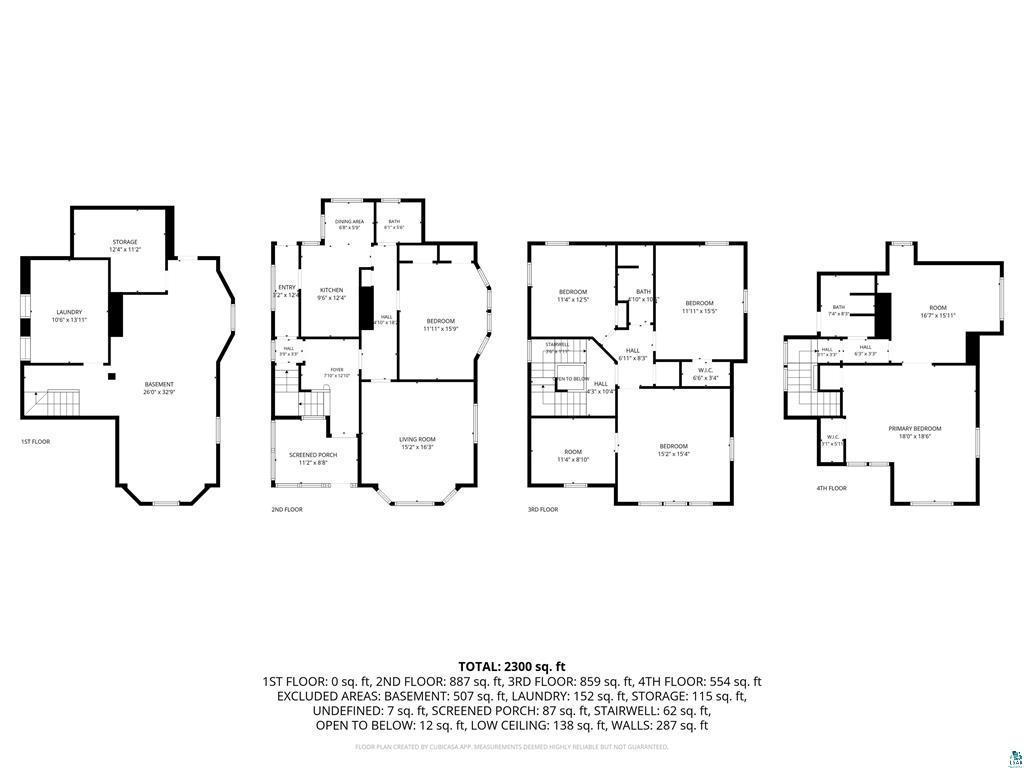
Room Information
| Room Name | Dimensions | Level |
|---|---|---|
| Bathroom | 5.6x6.1 | Main |
| Bathroom | 10x4.10 | Second |
| Bathroom | 8.3x7.4 | Third |
| Dining Room | 5.9x6.8 | Main |
| Fifth (5th) Bedroom | 8.10x11.4 | Second |
| First (1st) Bedroom | 15.9x11.11 | Main |
| Fourth (4th) Bedroom | 12.5x11.4 | Second |
| Kitchen | 12.4x9.6 | Main |
| Living Room | 16.3x15.2 | Main |
| Second (2nd) Bedroom | 15.4x15.2 | Second |
| Sixth (6th) Bedroom | 18.6x18 | Third |
| Third (3rd) Bedroom | 15.5x11.11 | Second |

Listing Office:
RE/MAX Results
Last Updated: August - 18 - 2026
The data relating to real estate for sale on this web site comes in part from the Broker
Reciprocity SM Program of the Regional Multiple Listing Service of Minnesota, Inc. The information provided is deemed reliable but not guaranteed. Properties subject to prior sale, change or withdrawal.
©2024 Regional Multiple Listing Service of Minnesota, Inc All rights reserved.