
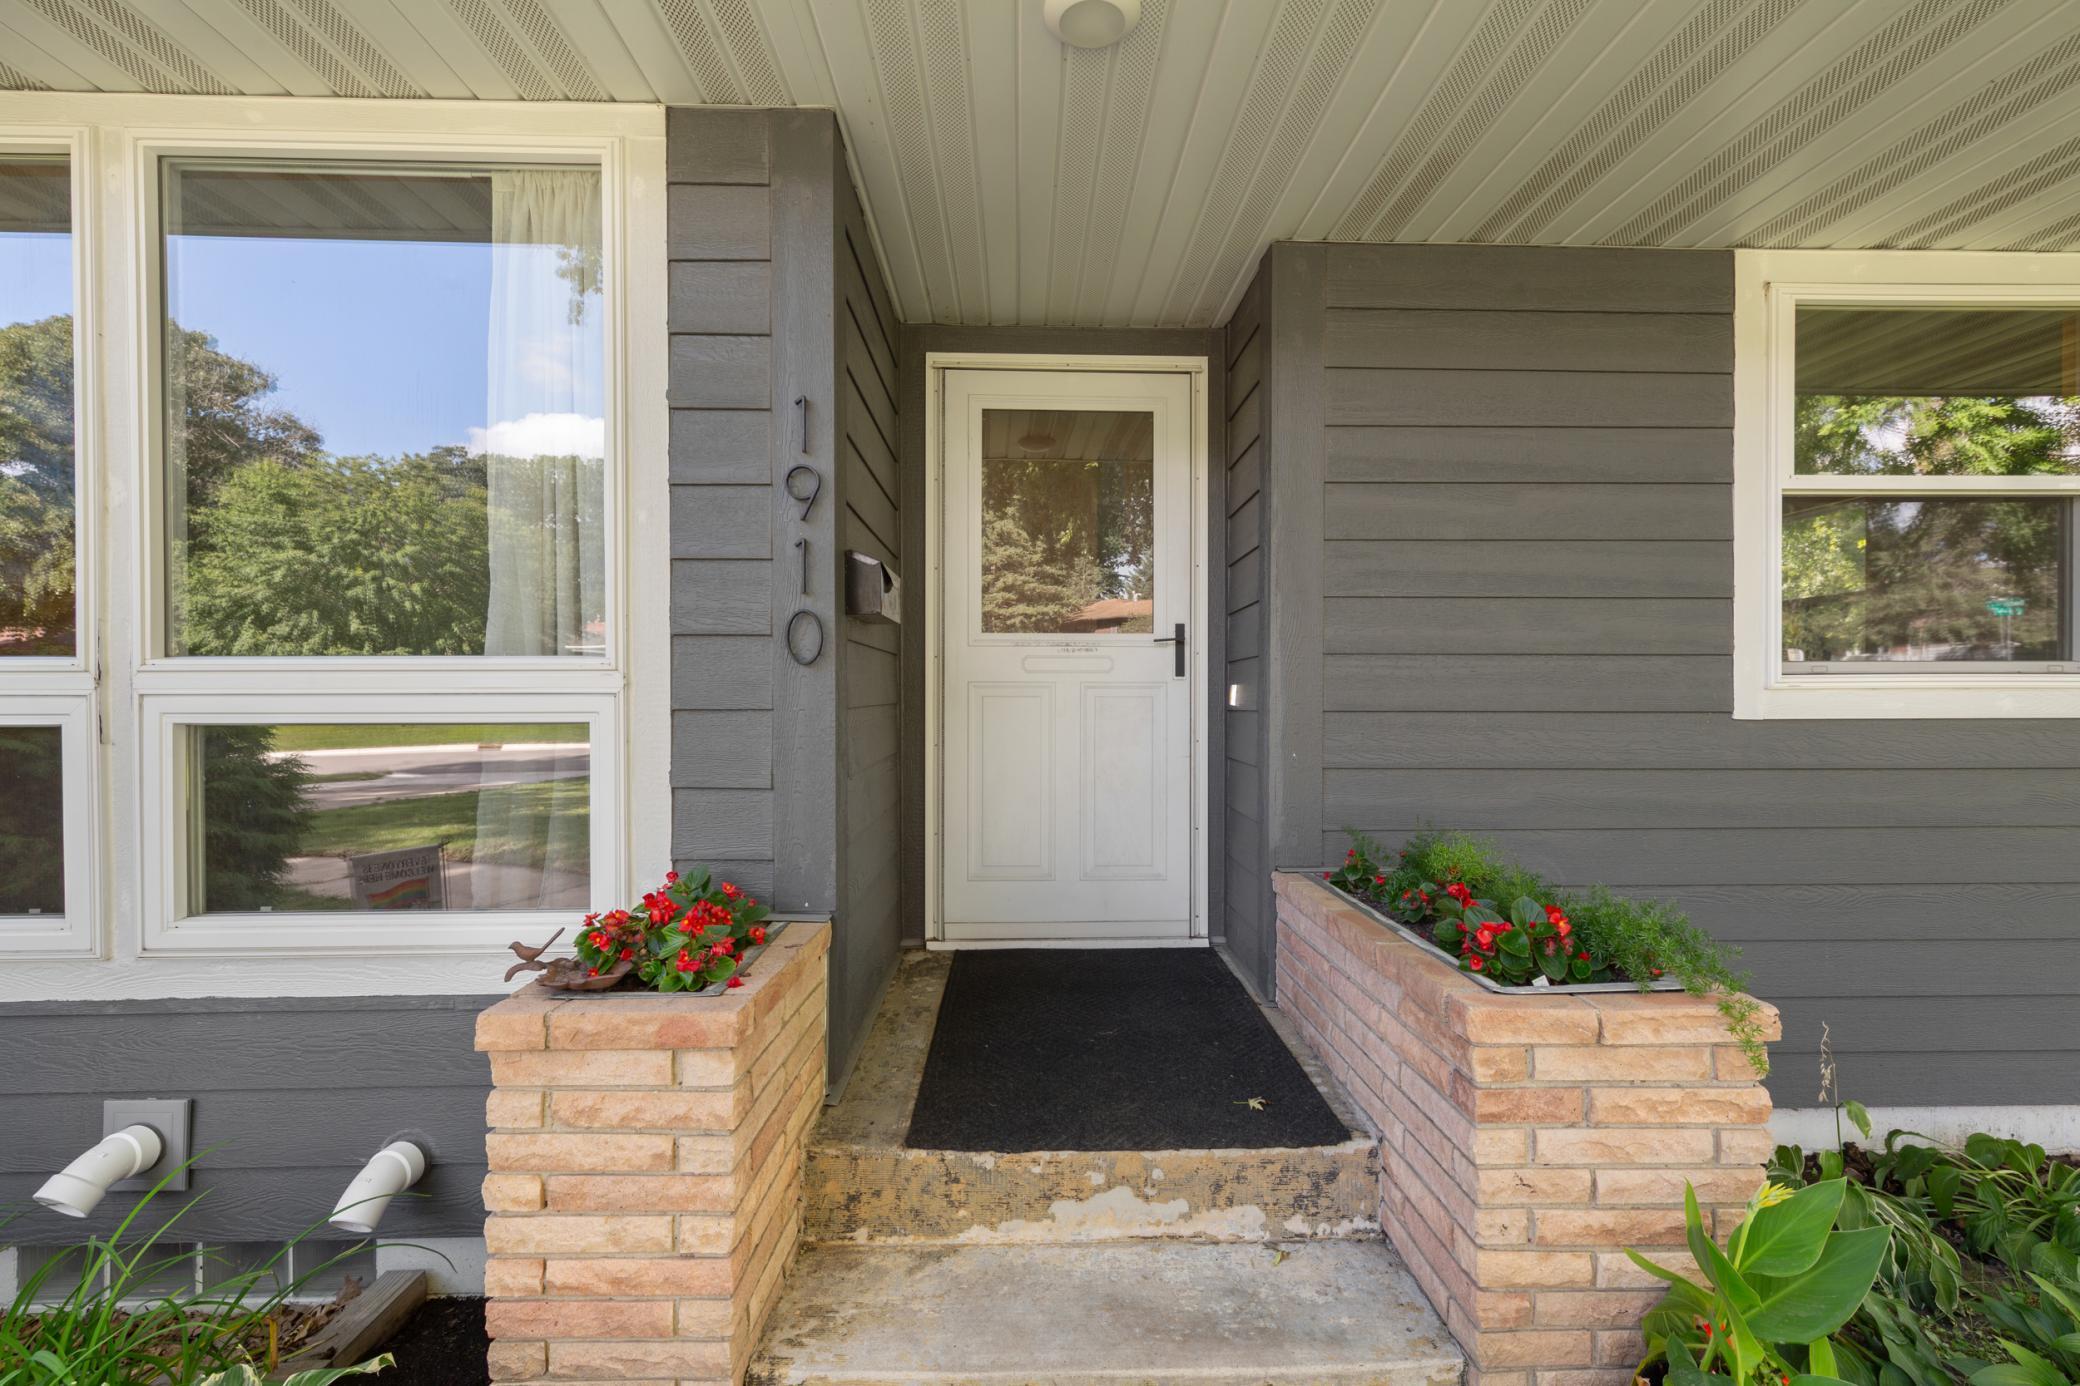
1910 Linn Drive, Owatonna, MN 55060
New Listing
$323,000
Property Type:
Residential
Bedrooms:
4
Baths:
2
Square Footage:
2,130
Lot Size (sq. ft.):
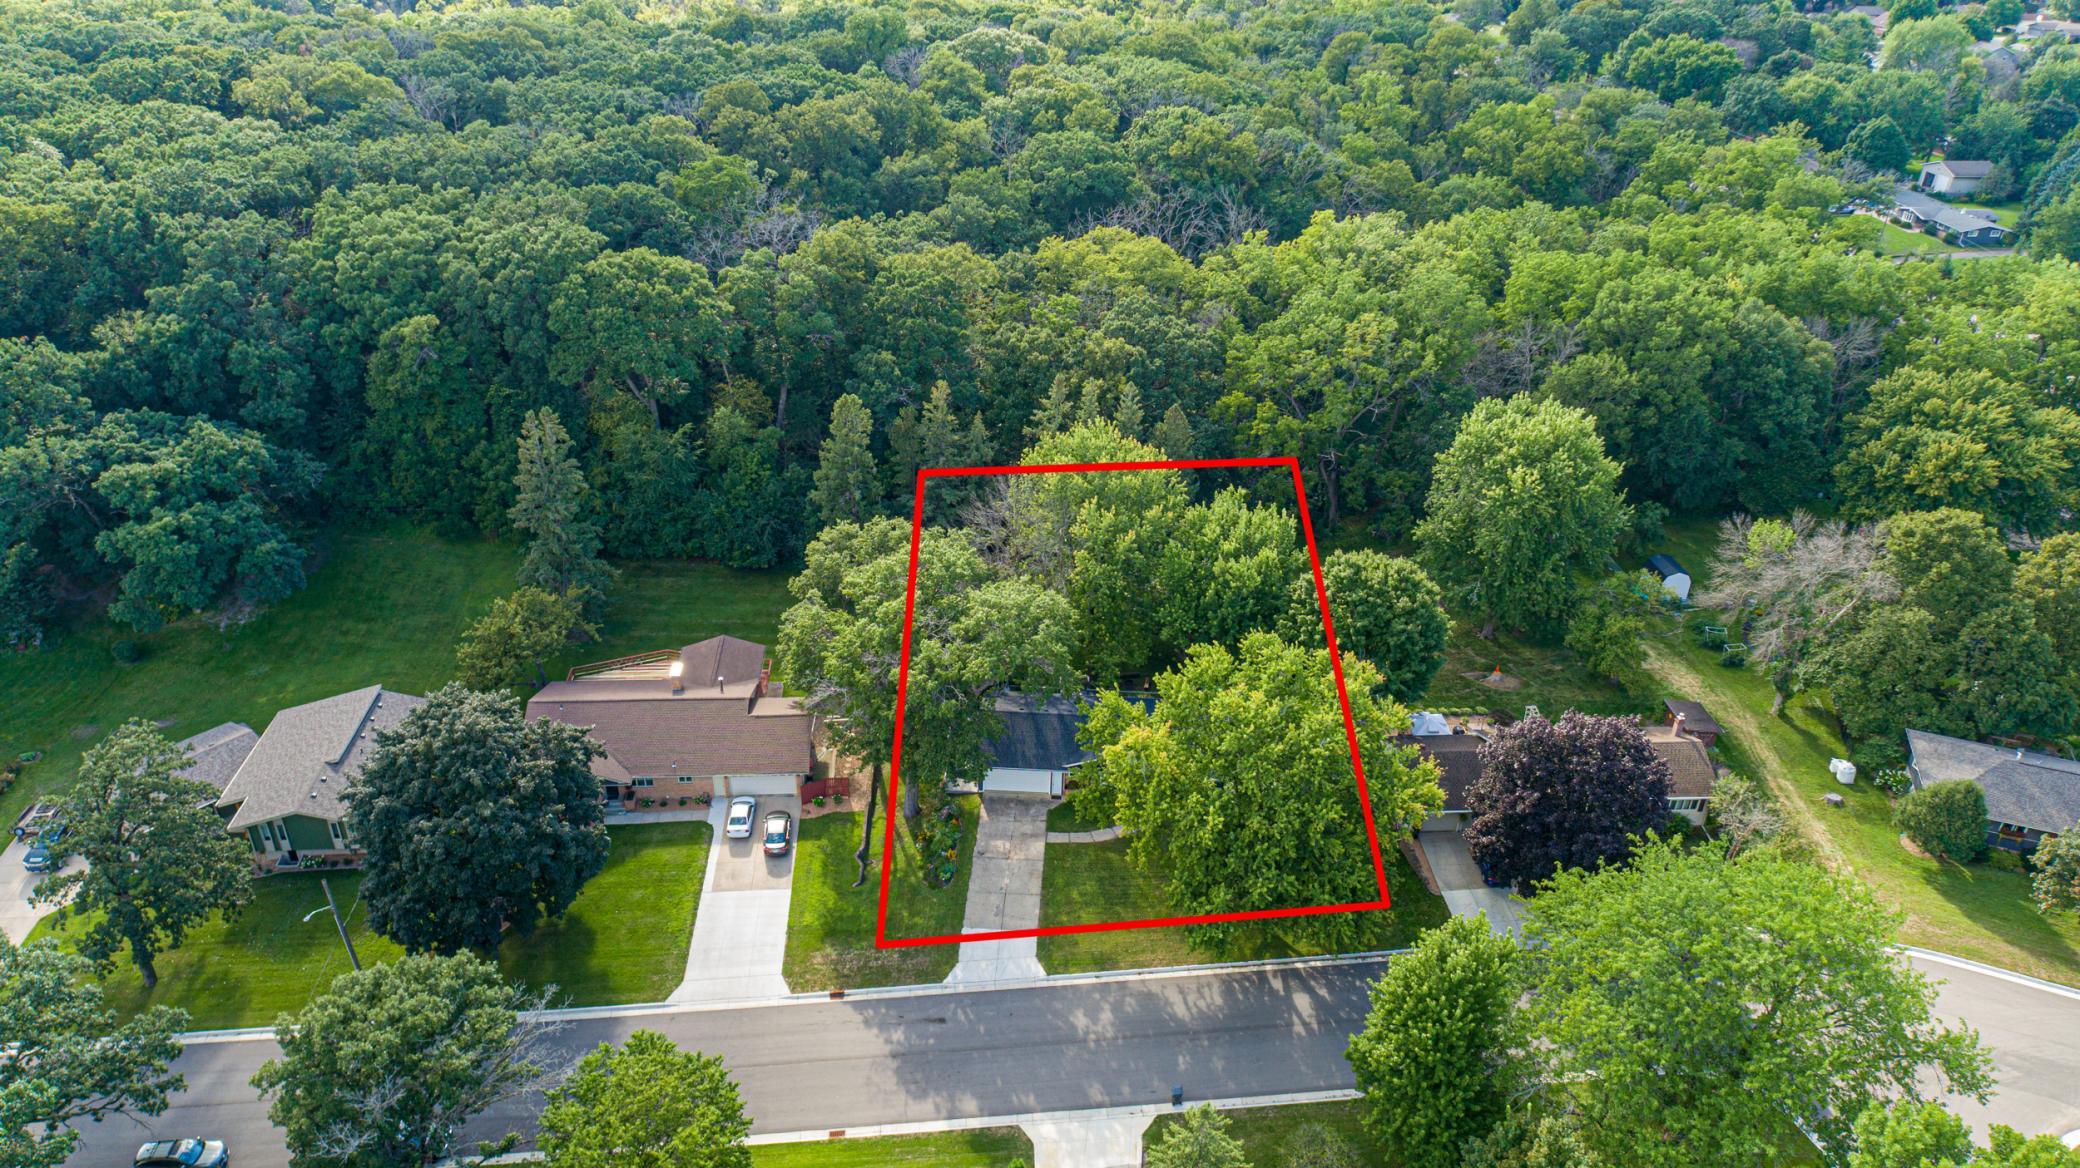
21,344
Status:
Active
Current Price:
$323,000
List Date:
8/20/2026
Last Modified:
8/20/2026
Listing Details MLS# 7128393
General Property Information
- # Carport Spaces
- 1870
- Common Wall
- No
- Lot Measurement
- Acres
- Manufactured Home?
- No
- Multiple PIDs?
- No
- New Development
- No
- Waterfront YN
- No
- Year Built
- 1961
- Yearly/Seasonal
- Yearly
- Zoning
- Residential-Single Family
- Bath Full
- Yes
- Bath Three Quarters
- Yes
- Main Floor Total SqFt
- 1065
- Above Grd Total SqFt
- 1065
- Below Grd Total SqFt
- 1065
- Total SqFt
- 2130
- Total Finished Sqft
- 1870.00
- FireplaceYN
- No
- Style
- (SF) Single Family
- Foundation Size
- 1065
- Garage Stalls
- 2
- Lot Dimensions
- 110x190
- Acres
- 0.49
- Assessment Pending
- Yes
- Number of Fireplaces
- 0
- Bath Half
- 0
- Bath Quarter
- 0
- Association Fee
- 0
Property Features
Accessible:
None
Air Conditioning:
Central Air
Amenities Unit:
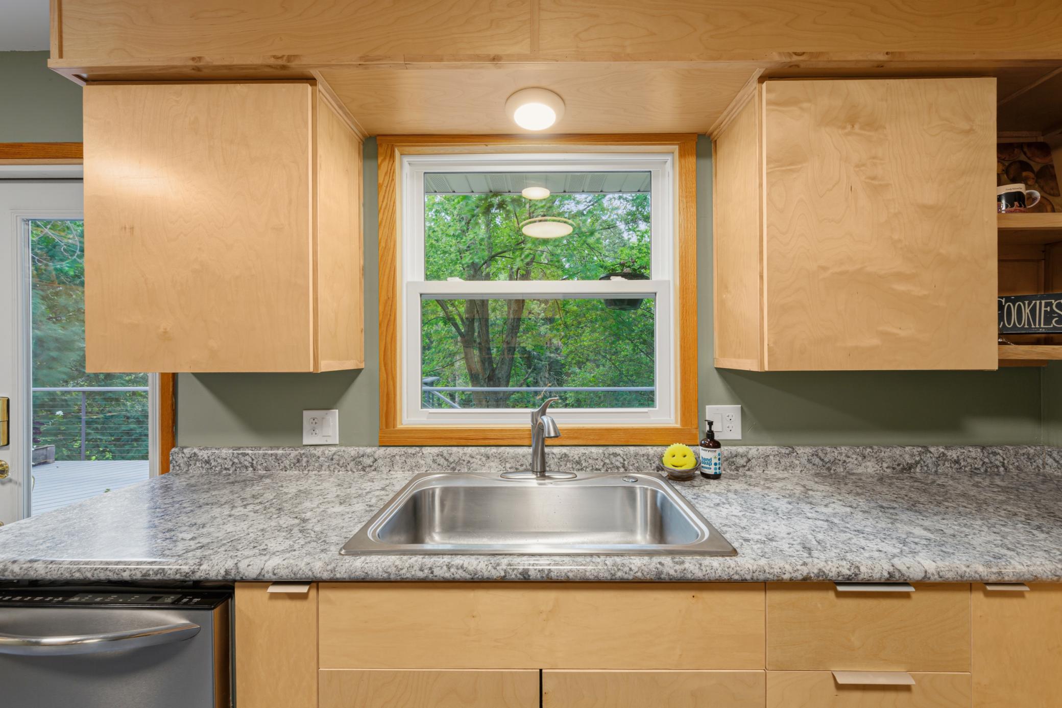
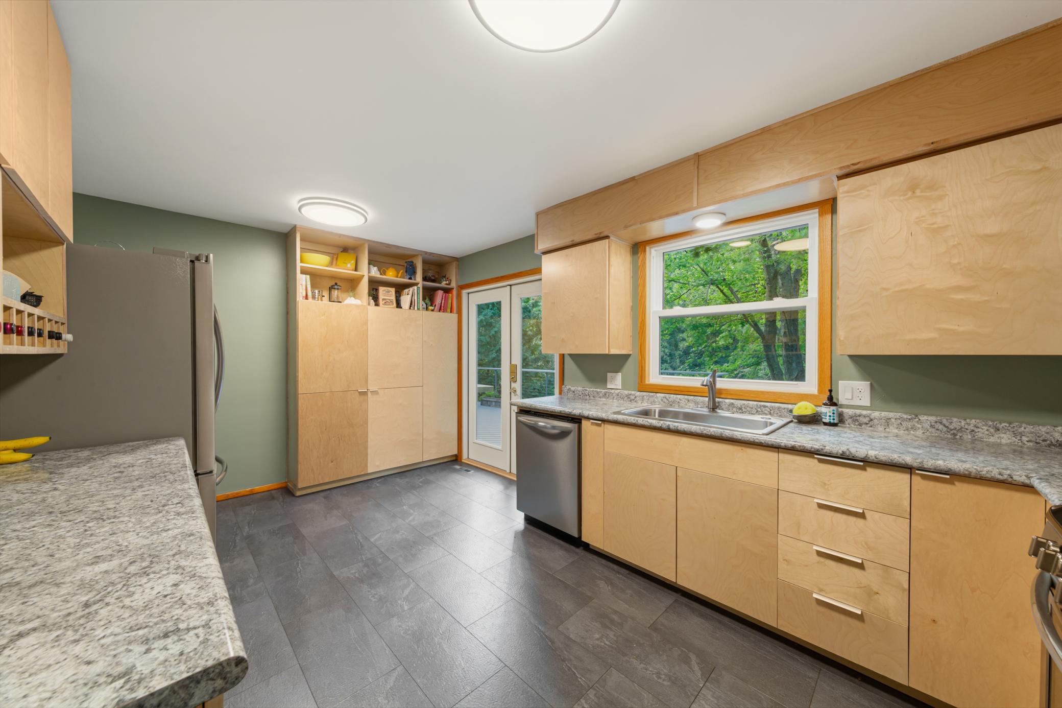
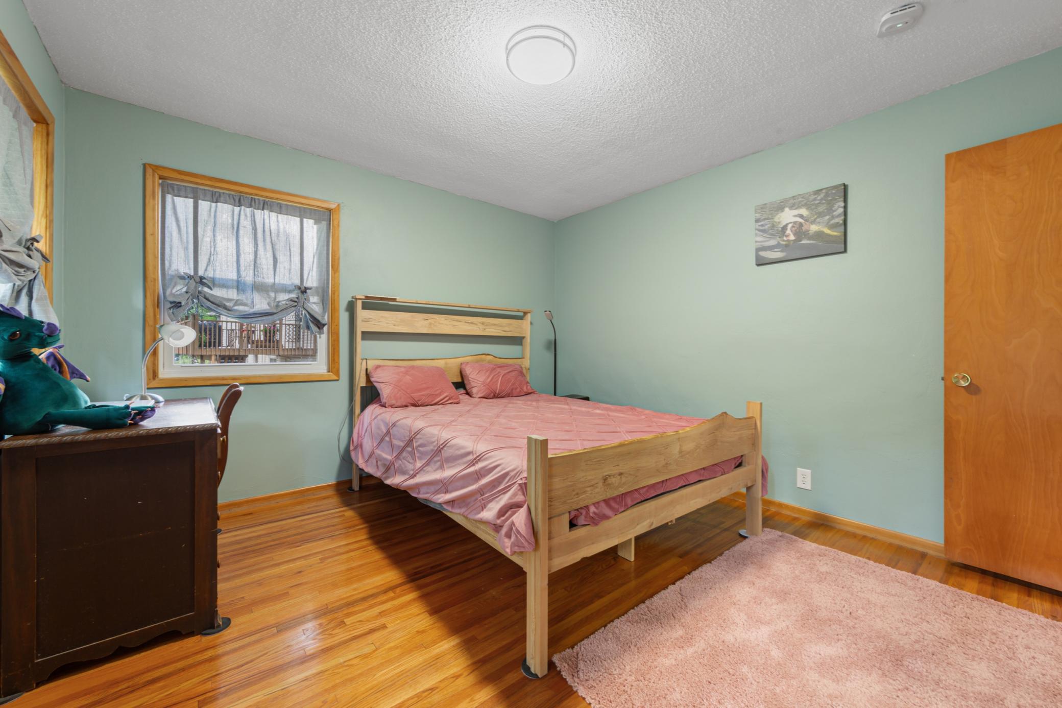
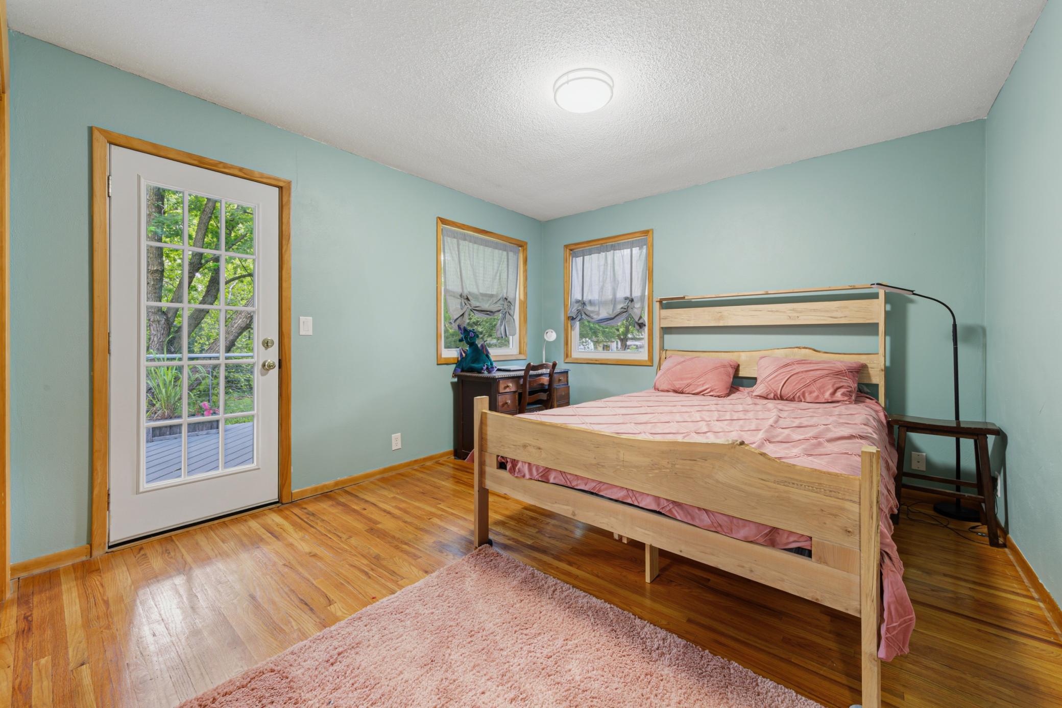
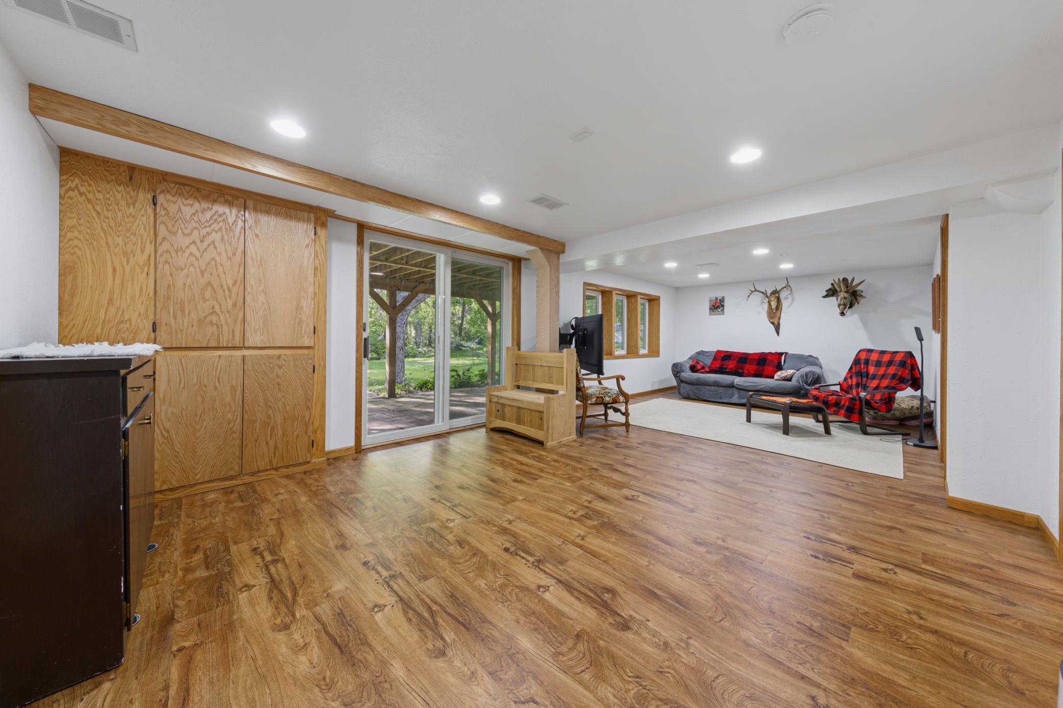
Deck; French Doors; Hardwood Floors; Kitchen Window; Main Floor Primary Bedroom; Paneled Doors; Patio
Appliances:
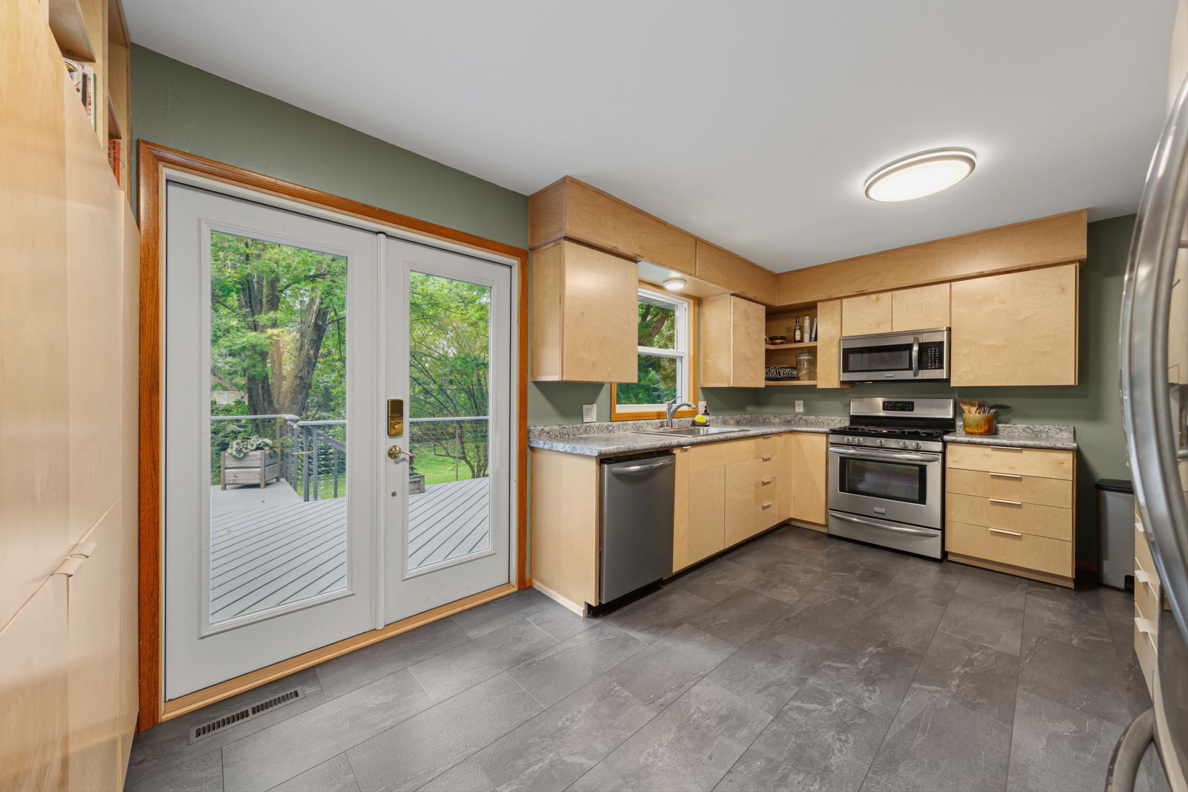
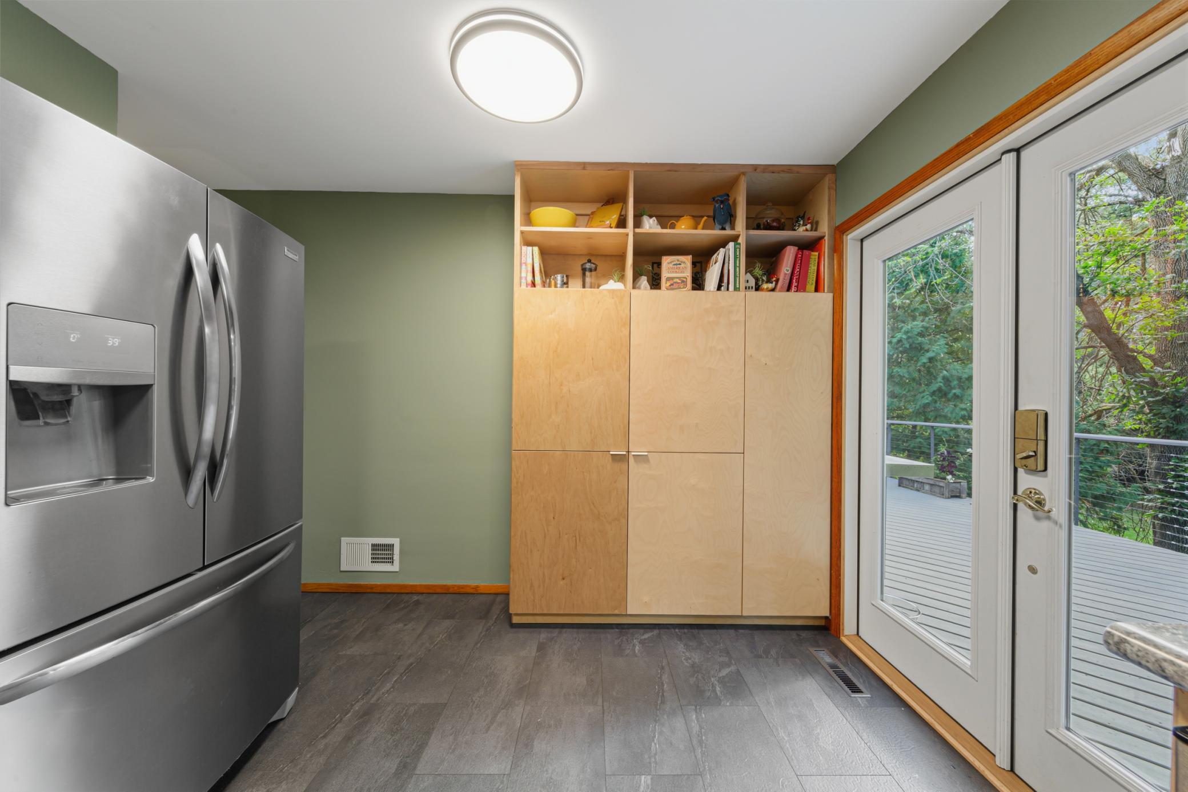
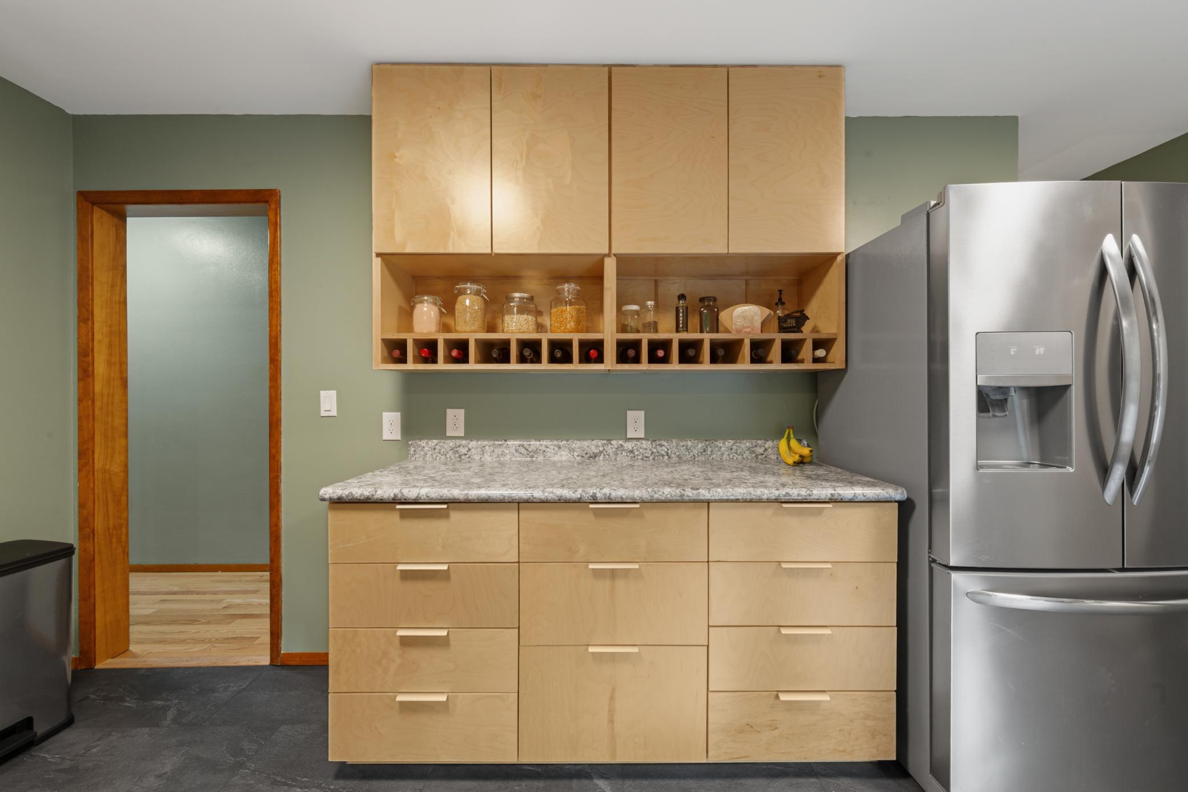
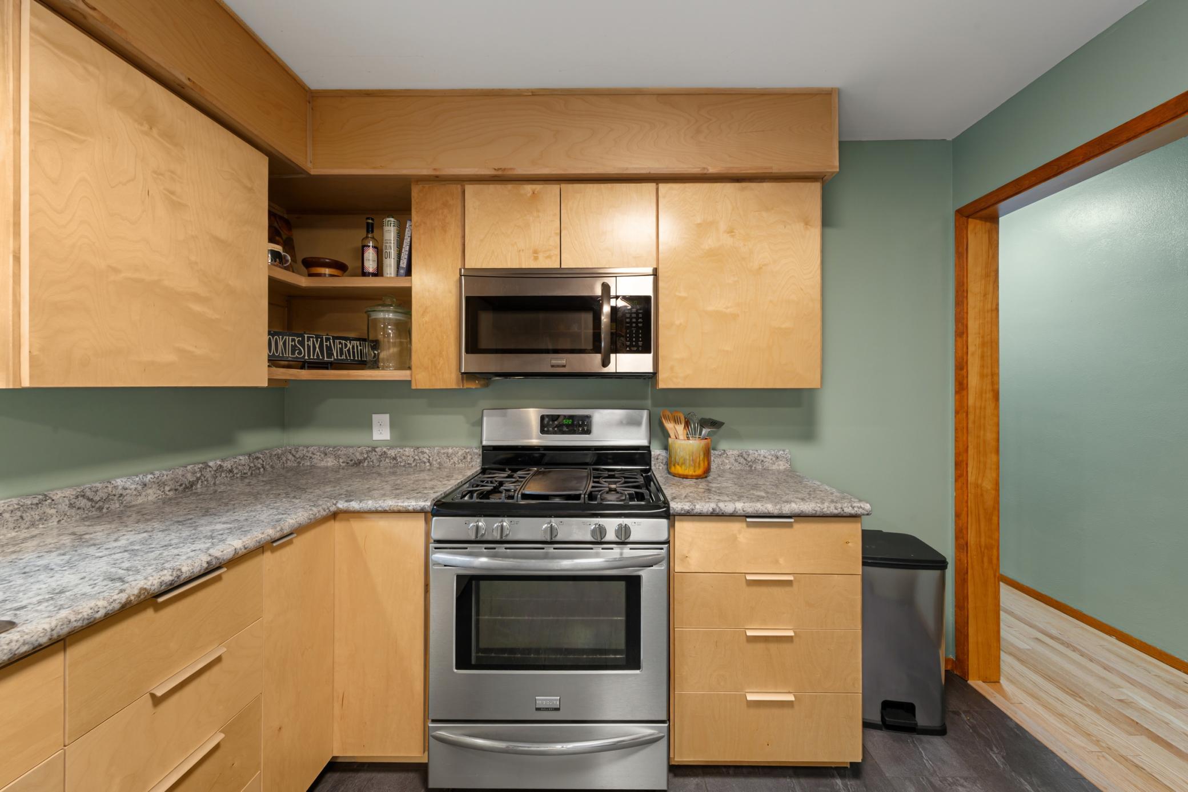
Dishwasher; Dryer; Energy Star Appliances; Microwave; Range; Water Filtration System
Basement:
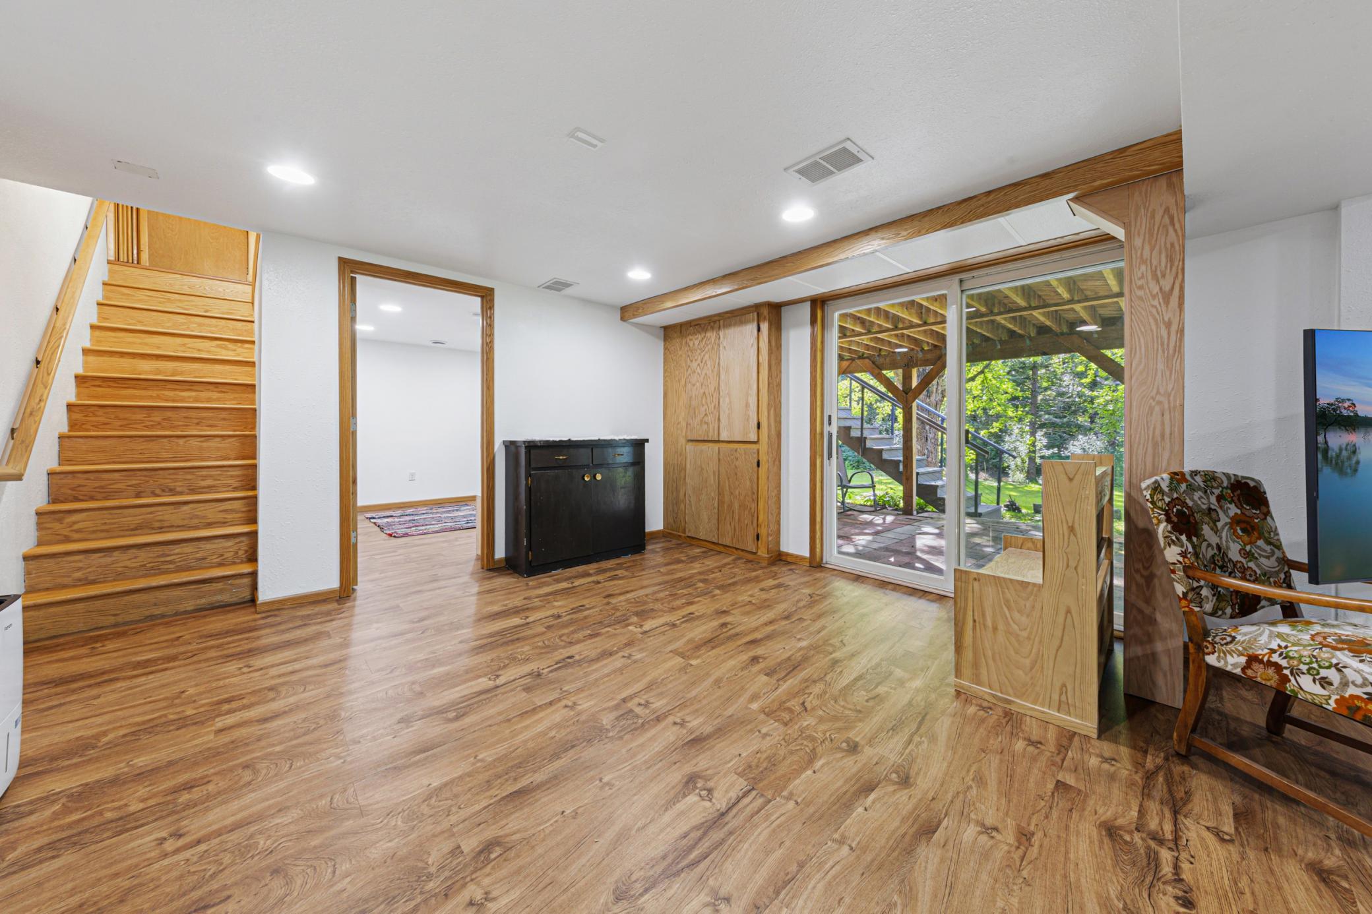
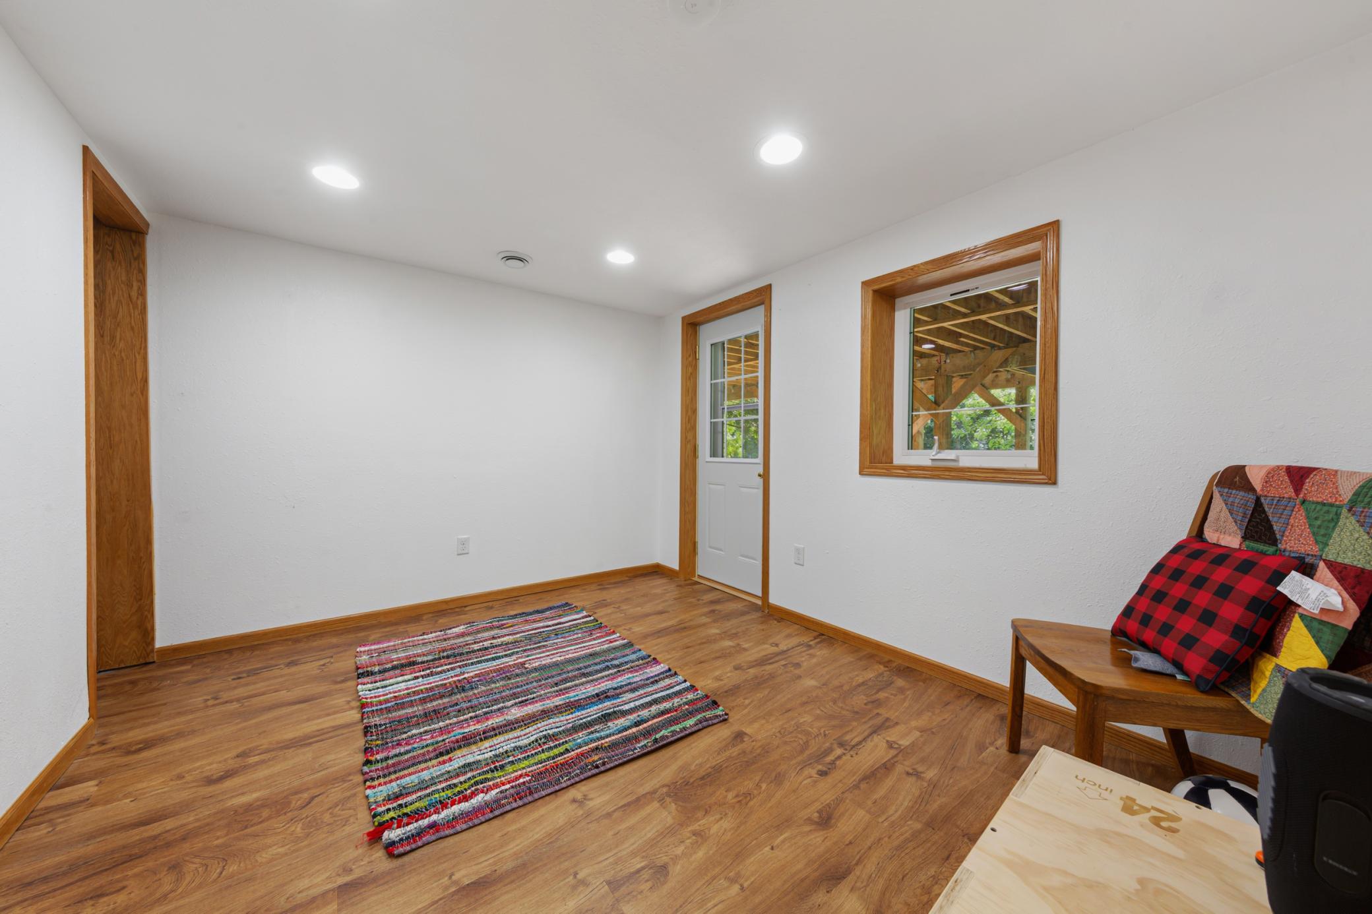
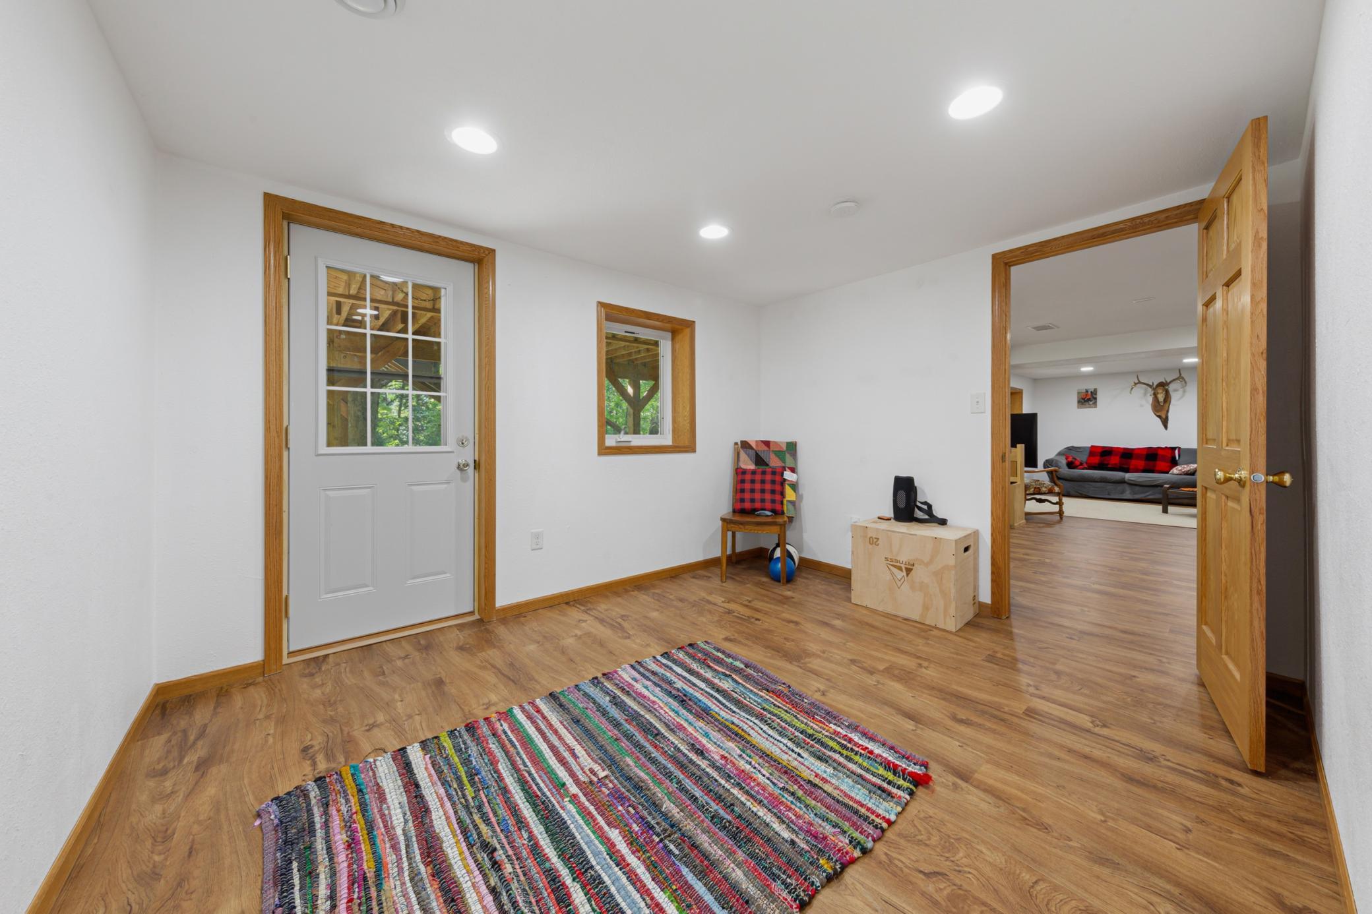
Concrete Block; Drain Tiled; Egress Windows; Full; Sump Pump
Bath Description:
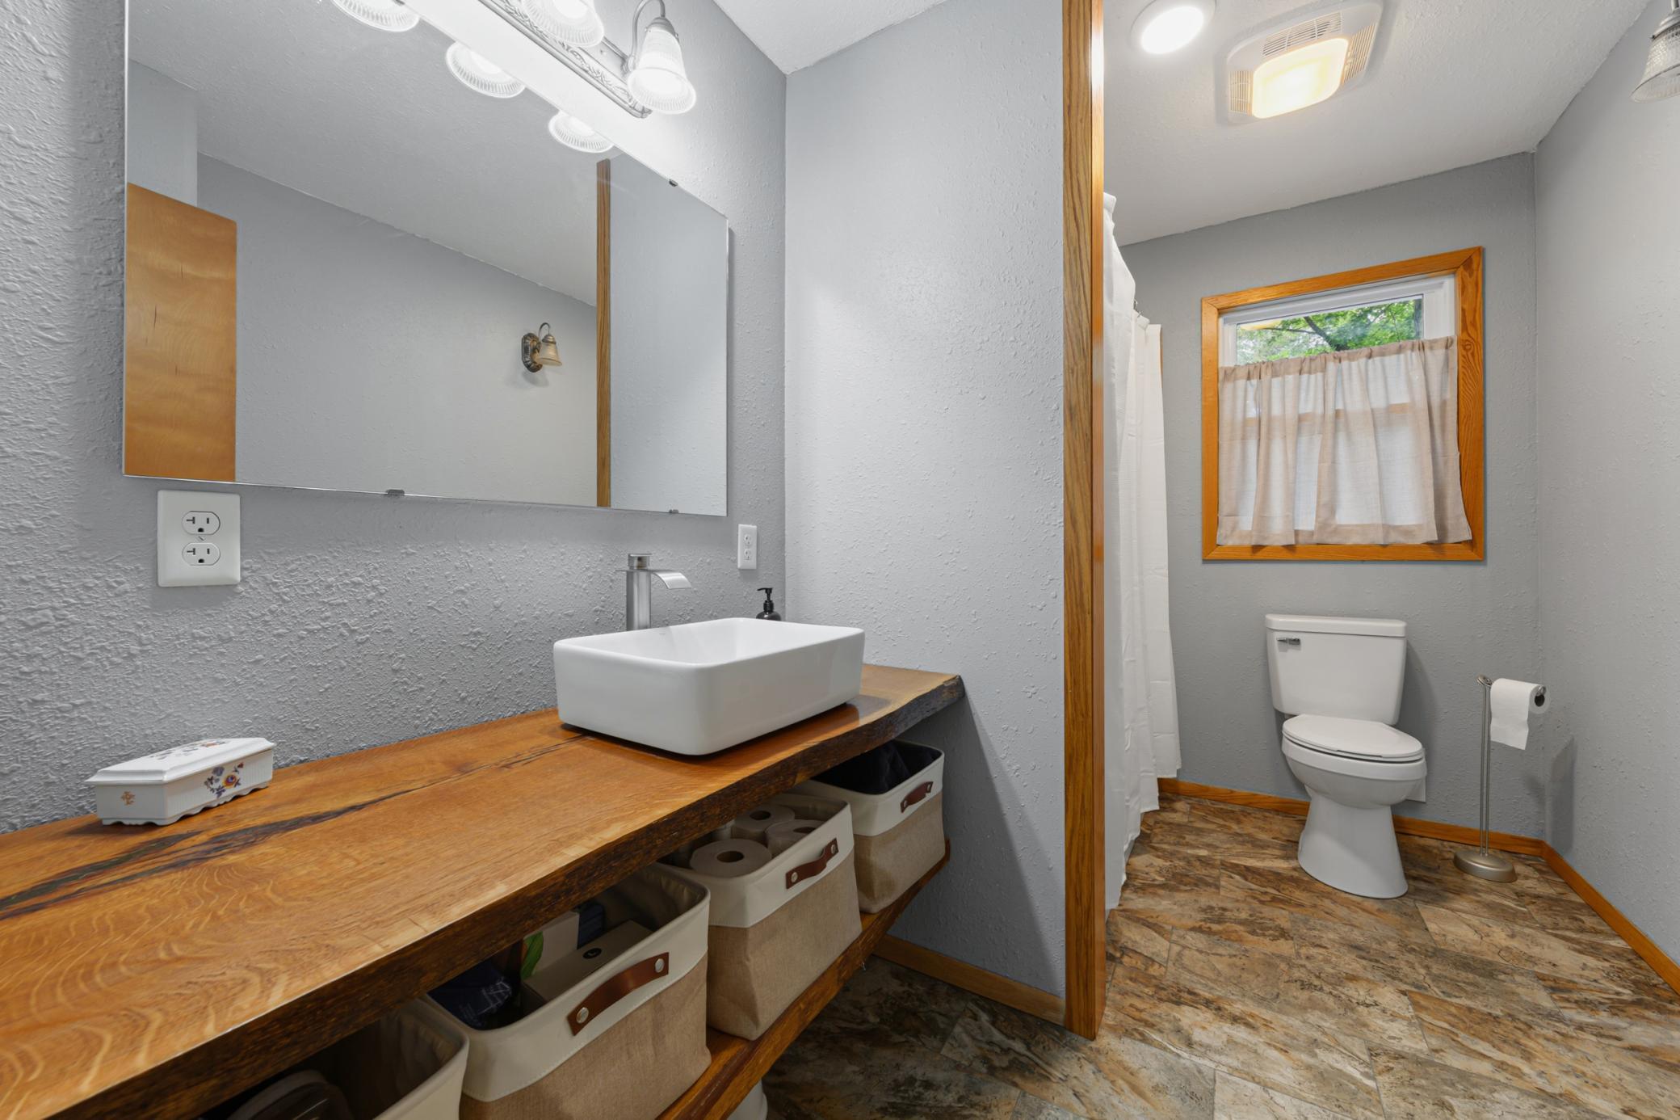
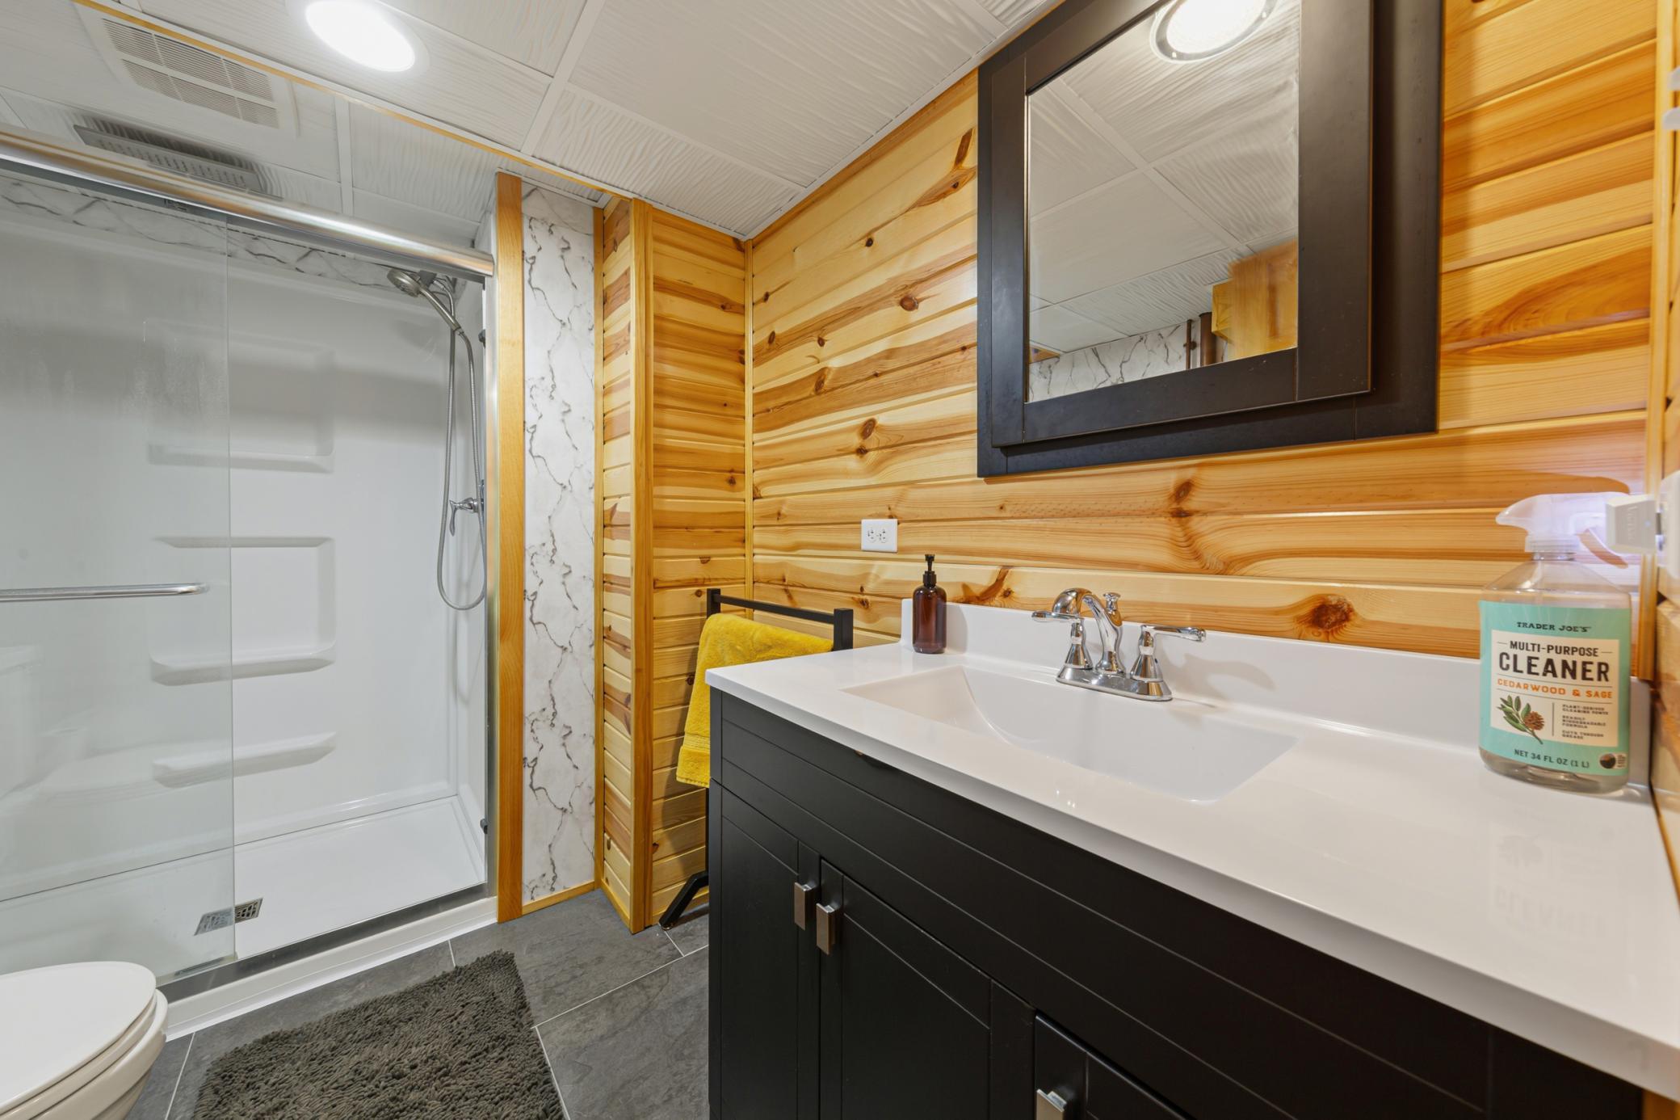
Main Floor Full Bath; 3/4 Basement
Construction Materials:
Block; Frame
Construction Status:
Previously Owned
Dining Room Description:
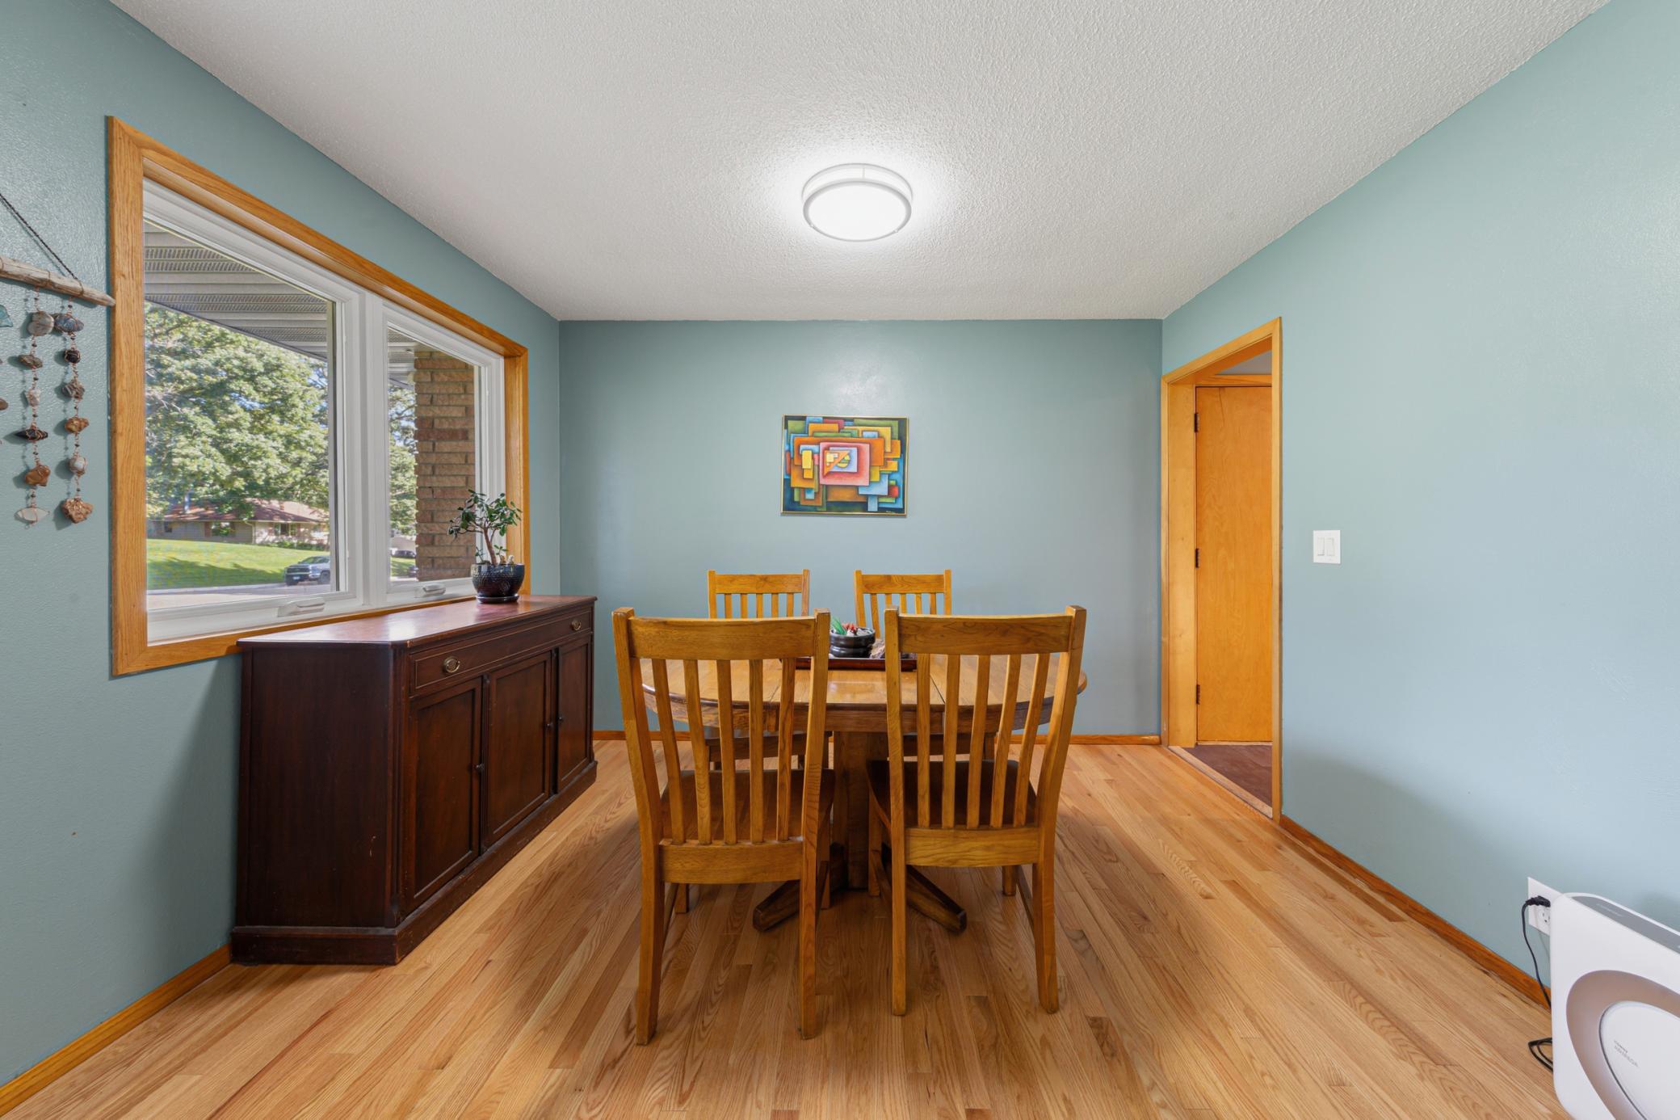
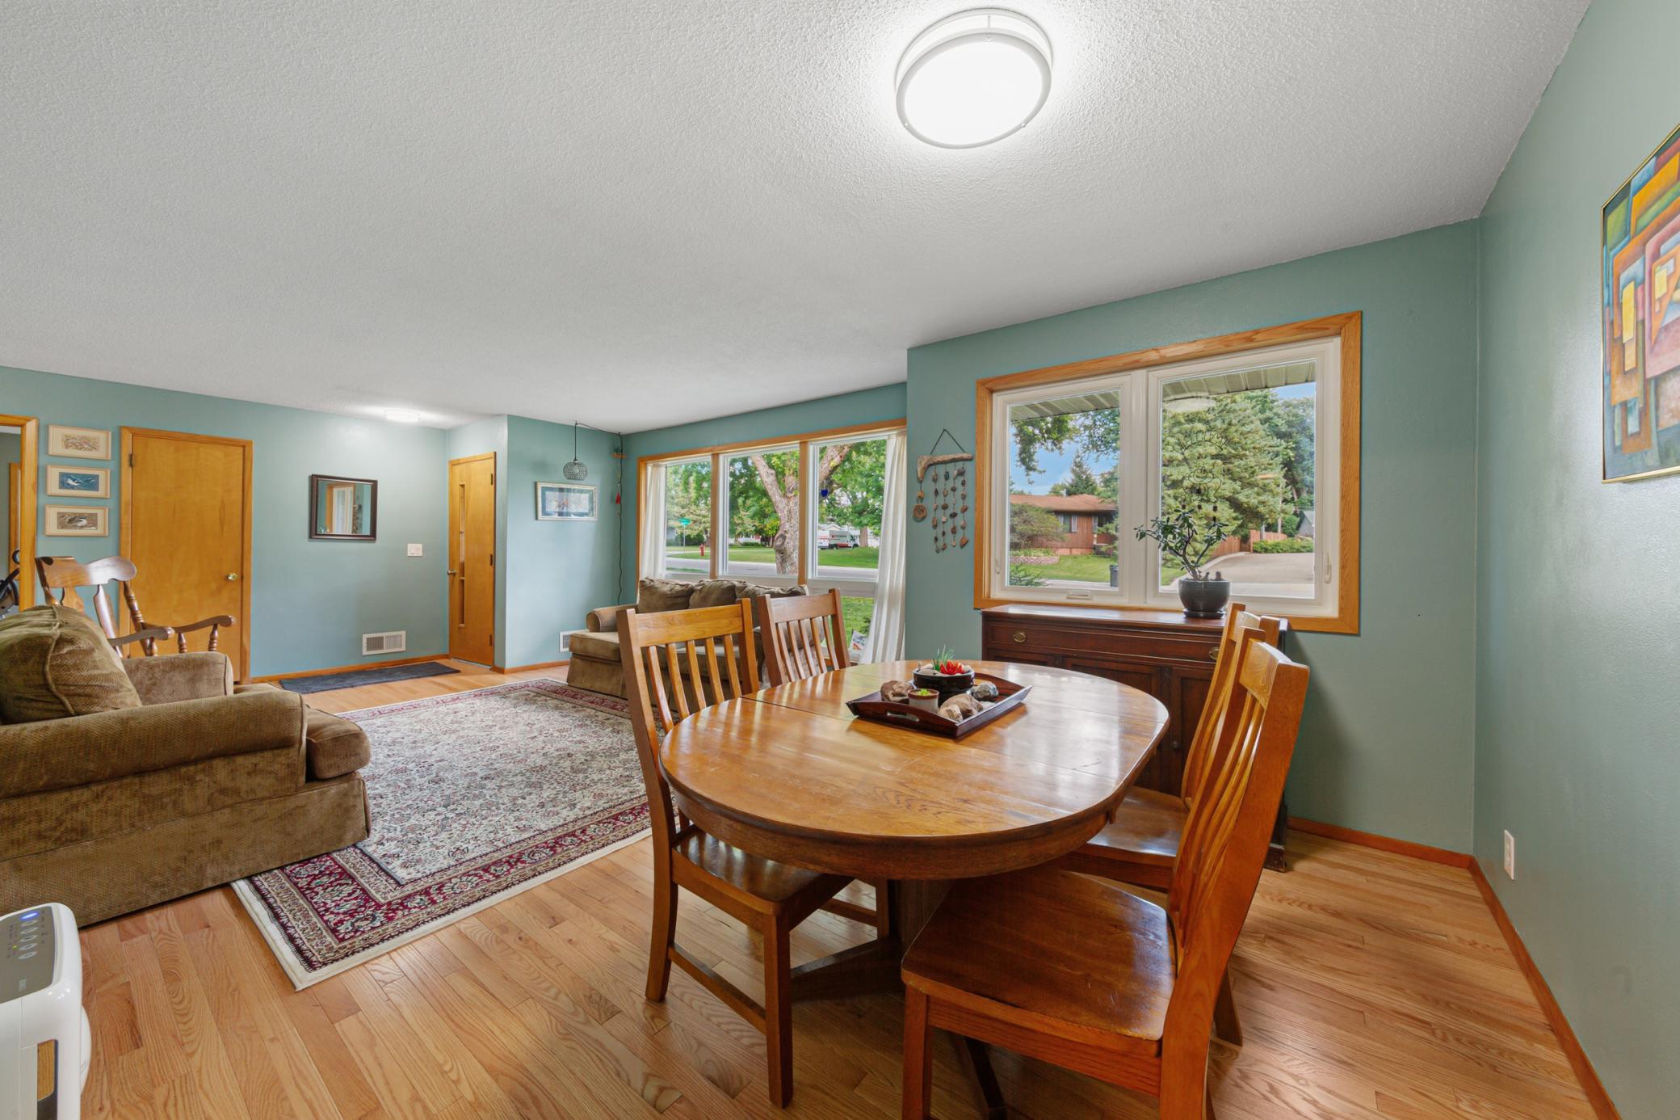
Living/Dining Room
Electric:
100 Amp Service
Exterior:
Engineered Wood
Family Room Characteristics:
Lower Level
Foundation:
Concrete Block
Fuel:
Natural Gas
Heating:
Forced Air
Parking Characteristics:
Floor Drain; Garage Door Opener; Heated Garage; Insulated Garage
Roof:
Age 8 Years or Less
Sellers Terms:
Cash; Conventional; FHA; Rural Development; VA
Sewer:
City Sewer/Connected
Stories:
One
Water:
City Water/Connected
Contract Information
- Contingency
- None
- Original List Price
- 323000
- ListPrice
- 323000
- Owner is an Agent?
- No
- Auction?
- No
Location Tax and Other Information
- House Number
- 1910
- Street Name
- Linn
- Street Suffix
- Drive
- Postal City
- Owatonna
- County
- Steele
- State
- MN
- Zip Code
- 55060
- Complex/Dev/Subdivision
- Oakdale
Assessments
- Tax With Assessments
- 4226
- Assessment Balance
- 0
Building Information
- Finished SqFt Above Ground
- 1065
- Finished SqFt Below Ground
- 805
More Information
Lease Details
- Land Leased
- Not Applicable
Miscellaneous Information
- DP Resource
- Yes
- Homestead
- Yes
Ownership
- Fractional Ownership
- No
Parking Characteristics
- Garage Square Feet
- 585
- Floor Drain
- Yes
- Garage Door Opener
- Yes
- Heated Garage
- Yes
- Insulated Garage
- Yes
Office/Member Info
- Association
- SEMR
Location, Tax and Other Information
- AssocFeeYN
- No
- Legal Description
- LOT 17 TORRENS PROPERTY
- Listing City
- Owatonna
- Map Page
- 999
- Municipality
- Owatonna
- School District
- Owatonna
- School District Phone
- 507-444-8610
- Zip Plus 4
- 4211
- Property ID Number
- 171870116
- Tax Year
- 2026
- Tax Amount
- 4162
- In Foreclosure?
- No
- Potential Short Sale?
- No
- Lender Owned?
- No
Directions & Remarks
- Public Remarks
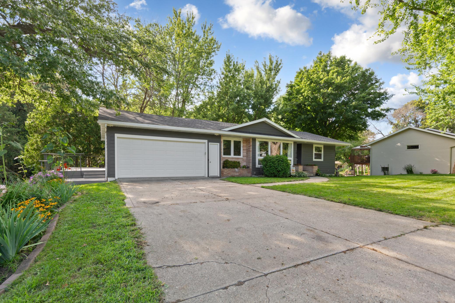
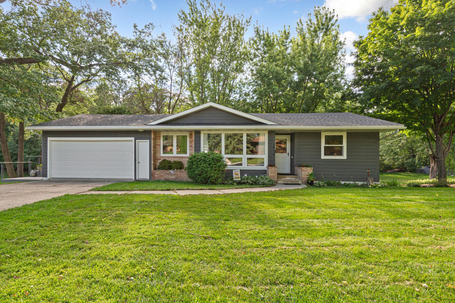
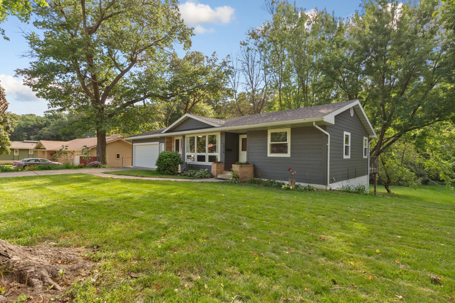
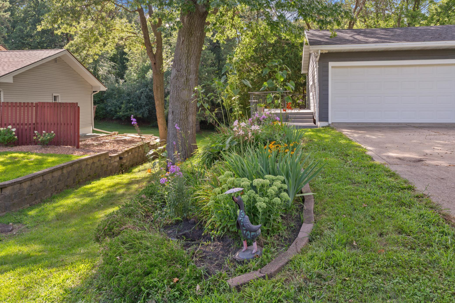
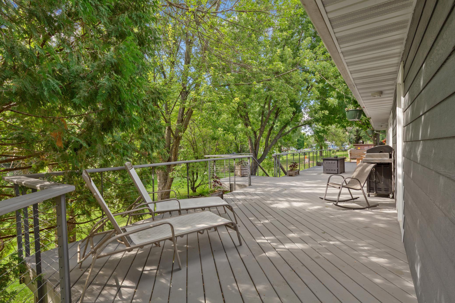
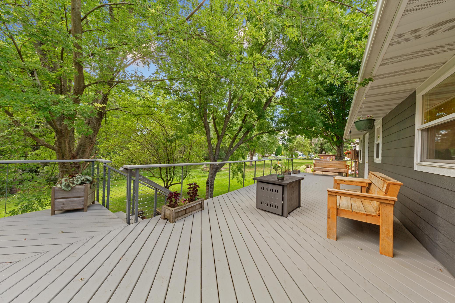
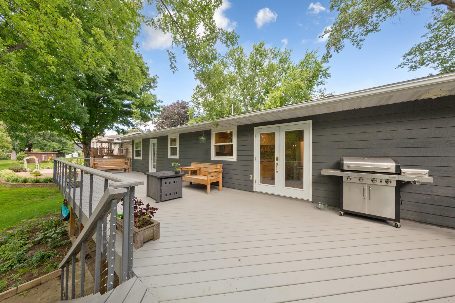
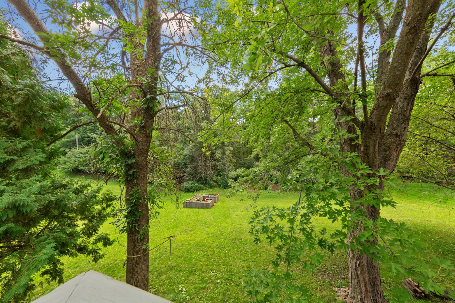
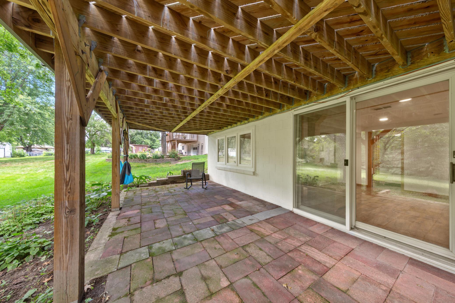
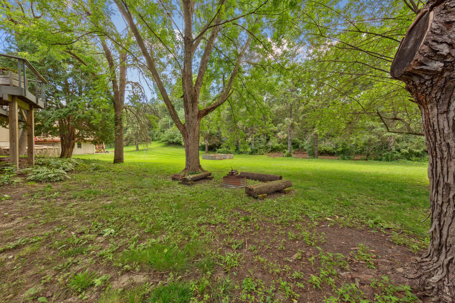
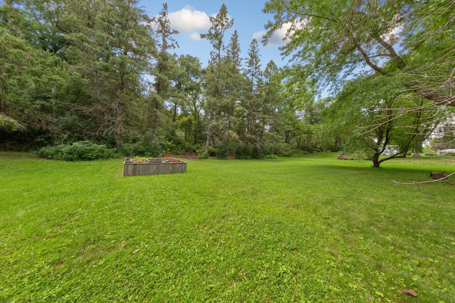
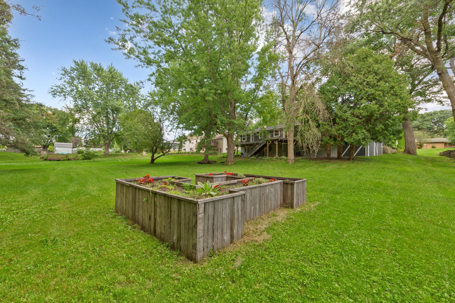
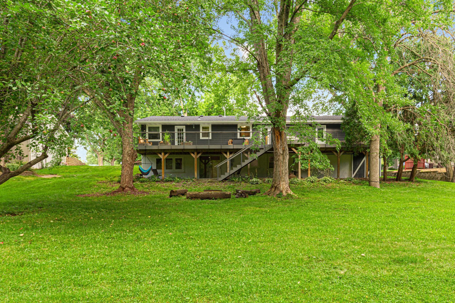
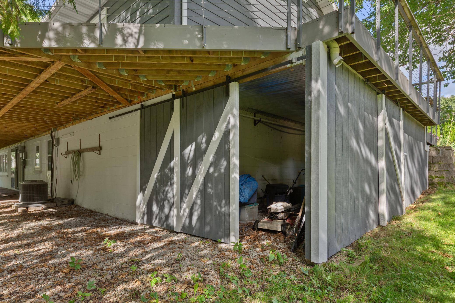
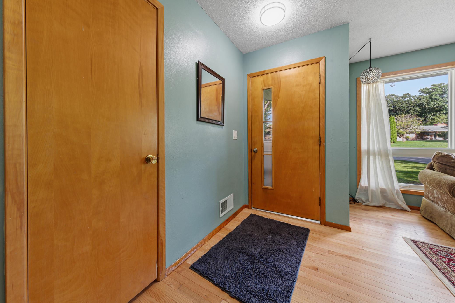
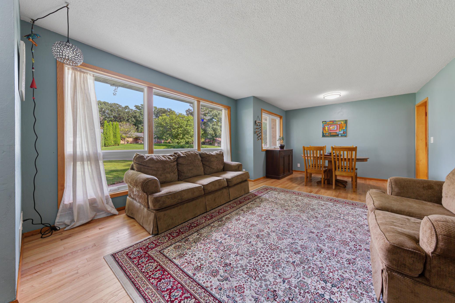
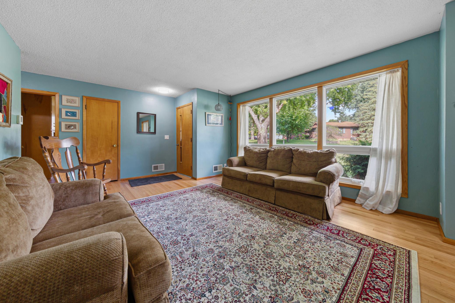
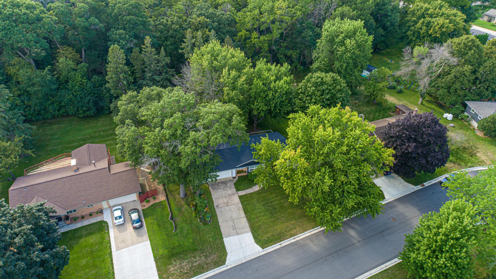
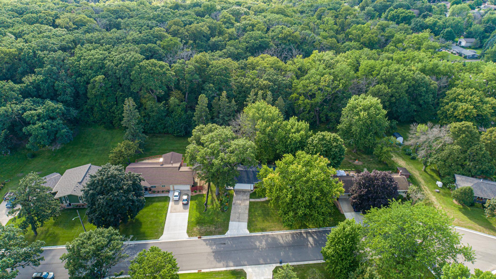
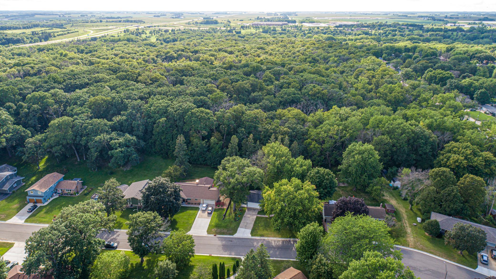
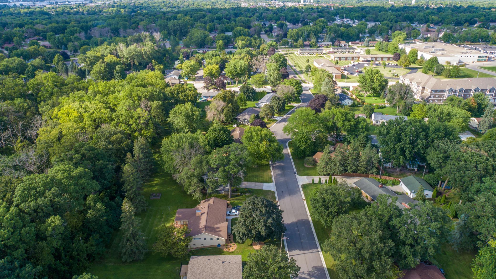
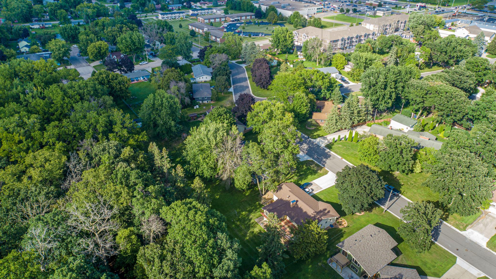
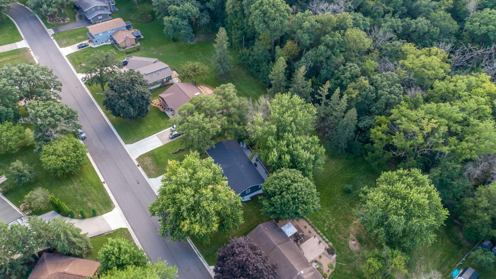
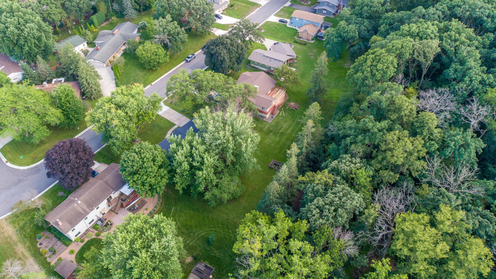
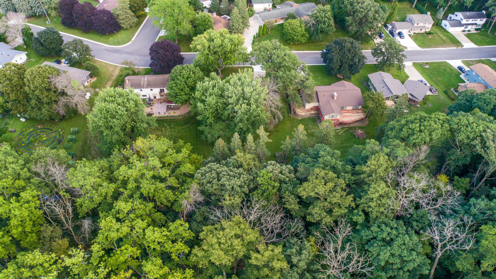
- Some homes take a while to win you over. This one takes about 30 seconds. Step inside this charming cottage, make your way to the expansive deck, look toward the woods, and you’ll understand why. Morning coffee with the birds, evenings listening to the trees. Deer and owls passing through are all part of the setting. Situated on approximately half an acre, the backyard connects you to Kaplans Woods. Backyard access to nearby trails for hiking, biking and cross-country skiing. More than 1,000 sq. ft. of decking creates an incredible space to entertain, grill, relax and enjoy every Minnesota season. Apple trees, raised garden beds, and a large utility shed beneath the deck add even more to the property. The big ticket work has been done too, with a brand new roof (26) plus updated furnace (17), A/C (17), windows (17) and appliances (19). Add a heated garage with high-efficiency furnace, and this home is ready to enjoy. Come for the house. Walk onto the deck. That’s when you’ll know. This home is for you.
- Directions
- Head South on Oak Avenue. Right on 18th Street SE. Left on Linn Drive.
Accessible
- None
- Yes
Air Conditioning
- Central Air
- Yes
Amenities Unit
- Deck
- Yes
- French Doors
- Yes
- Hardwood Floors
- Yes
- Kitchen Window
- Yes
- Main Floor Primary Bedroom
- Yes
- Paneled Doors
- Yes
- Patio
- Yes
Appliances
- Dishwasher
- Yes
- Dryer
- Yes
- Energy Star Appliances
- Yes
- Microwave
- Yes
- Range
- Yes
- Water Filtration System
- Yes
Basement
- Concrete Block
- Yes
- Drain Tiled
- Yes
- Egress Windows
- Yes
- Full
- Yes
- Sump Pump
- Yes
Bath Description
- Main Floor Full Bath
- Yes
- 3/4 Basement
- Yes
Construction Materials
- Block
- Yes
- Frame
- Yes
Construction Status
- Previously Owned
- Yes
Dining Room Description
- Living/Dining Room
- Yes
Electric
- 100 Amp Service
- Yes
Exterior
- Engineered Wood
- Yes
Family Room Characteristics
- Lower Level
- Yes
Foundation
- Concrete Block
- Yes
Fuel
- Natural Gas
- Yes
Heating
- Forced Air
- Yes
Insurance Fee
- Insurance Fee
- 0
Roof
- Age 8 Years or Less
- Yes
Sellers Terms
- Cash
- Yes
- Conventional
- Yes
- FHA
- Yes
- Rural Development
- Yes
- VA
- Yes
Sewer
- City Sewer/Connected
- Yes
Stories
- One
- Yes
Water
- City Water/Connected
- Yes
Room Information
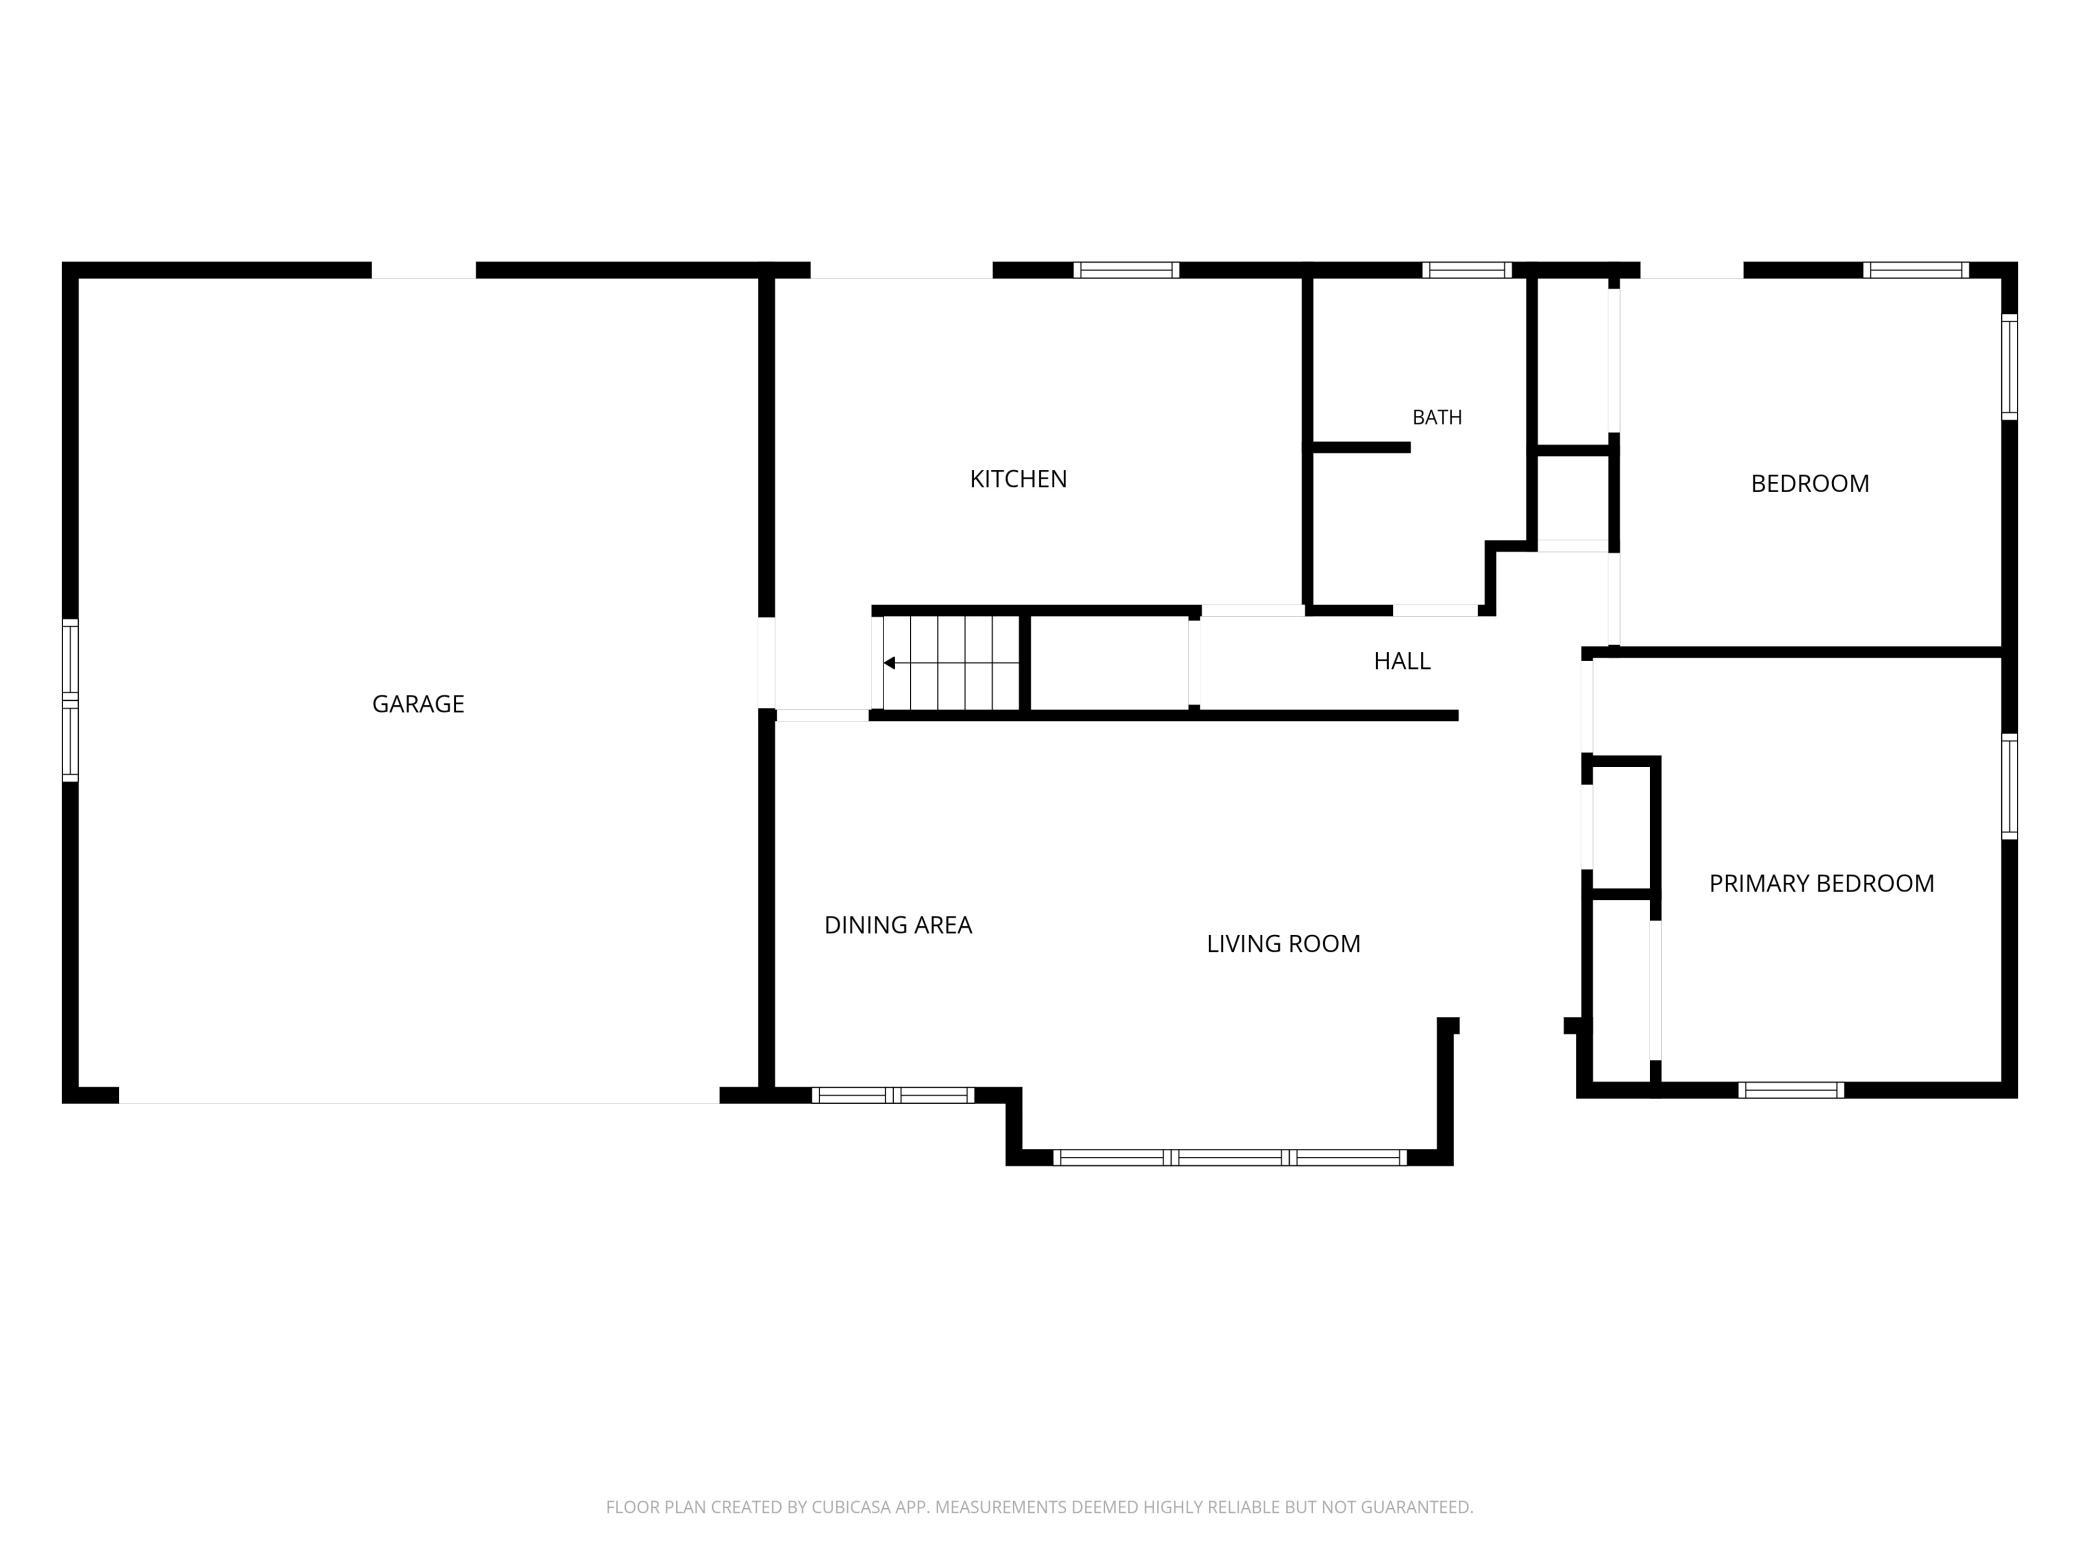
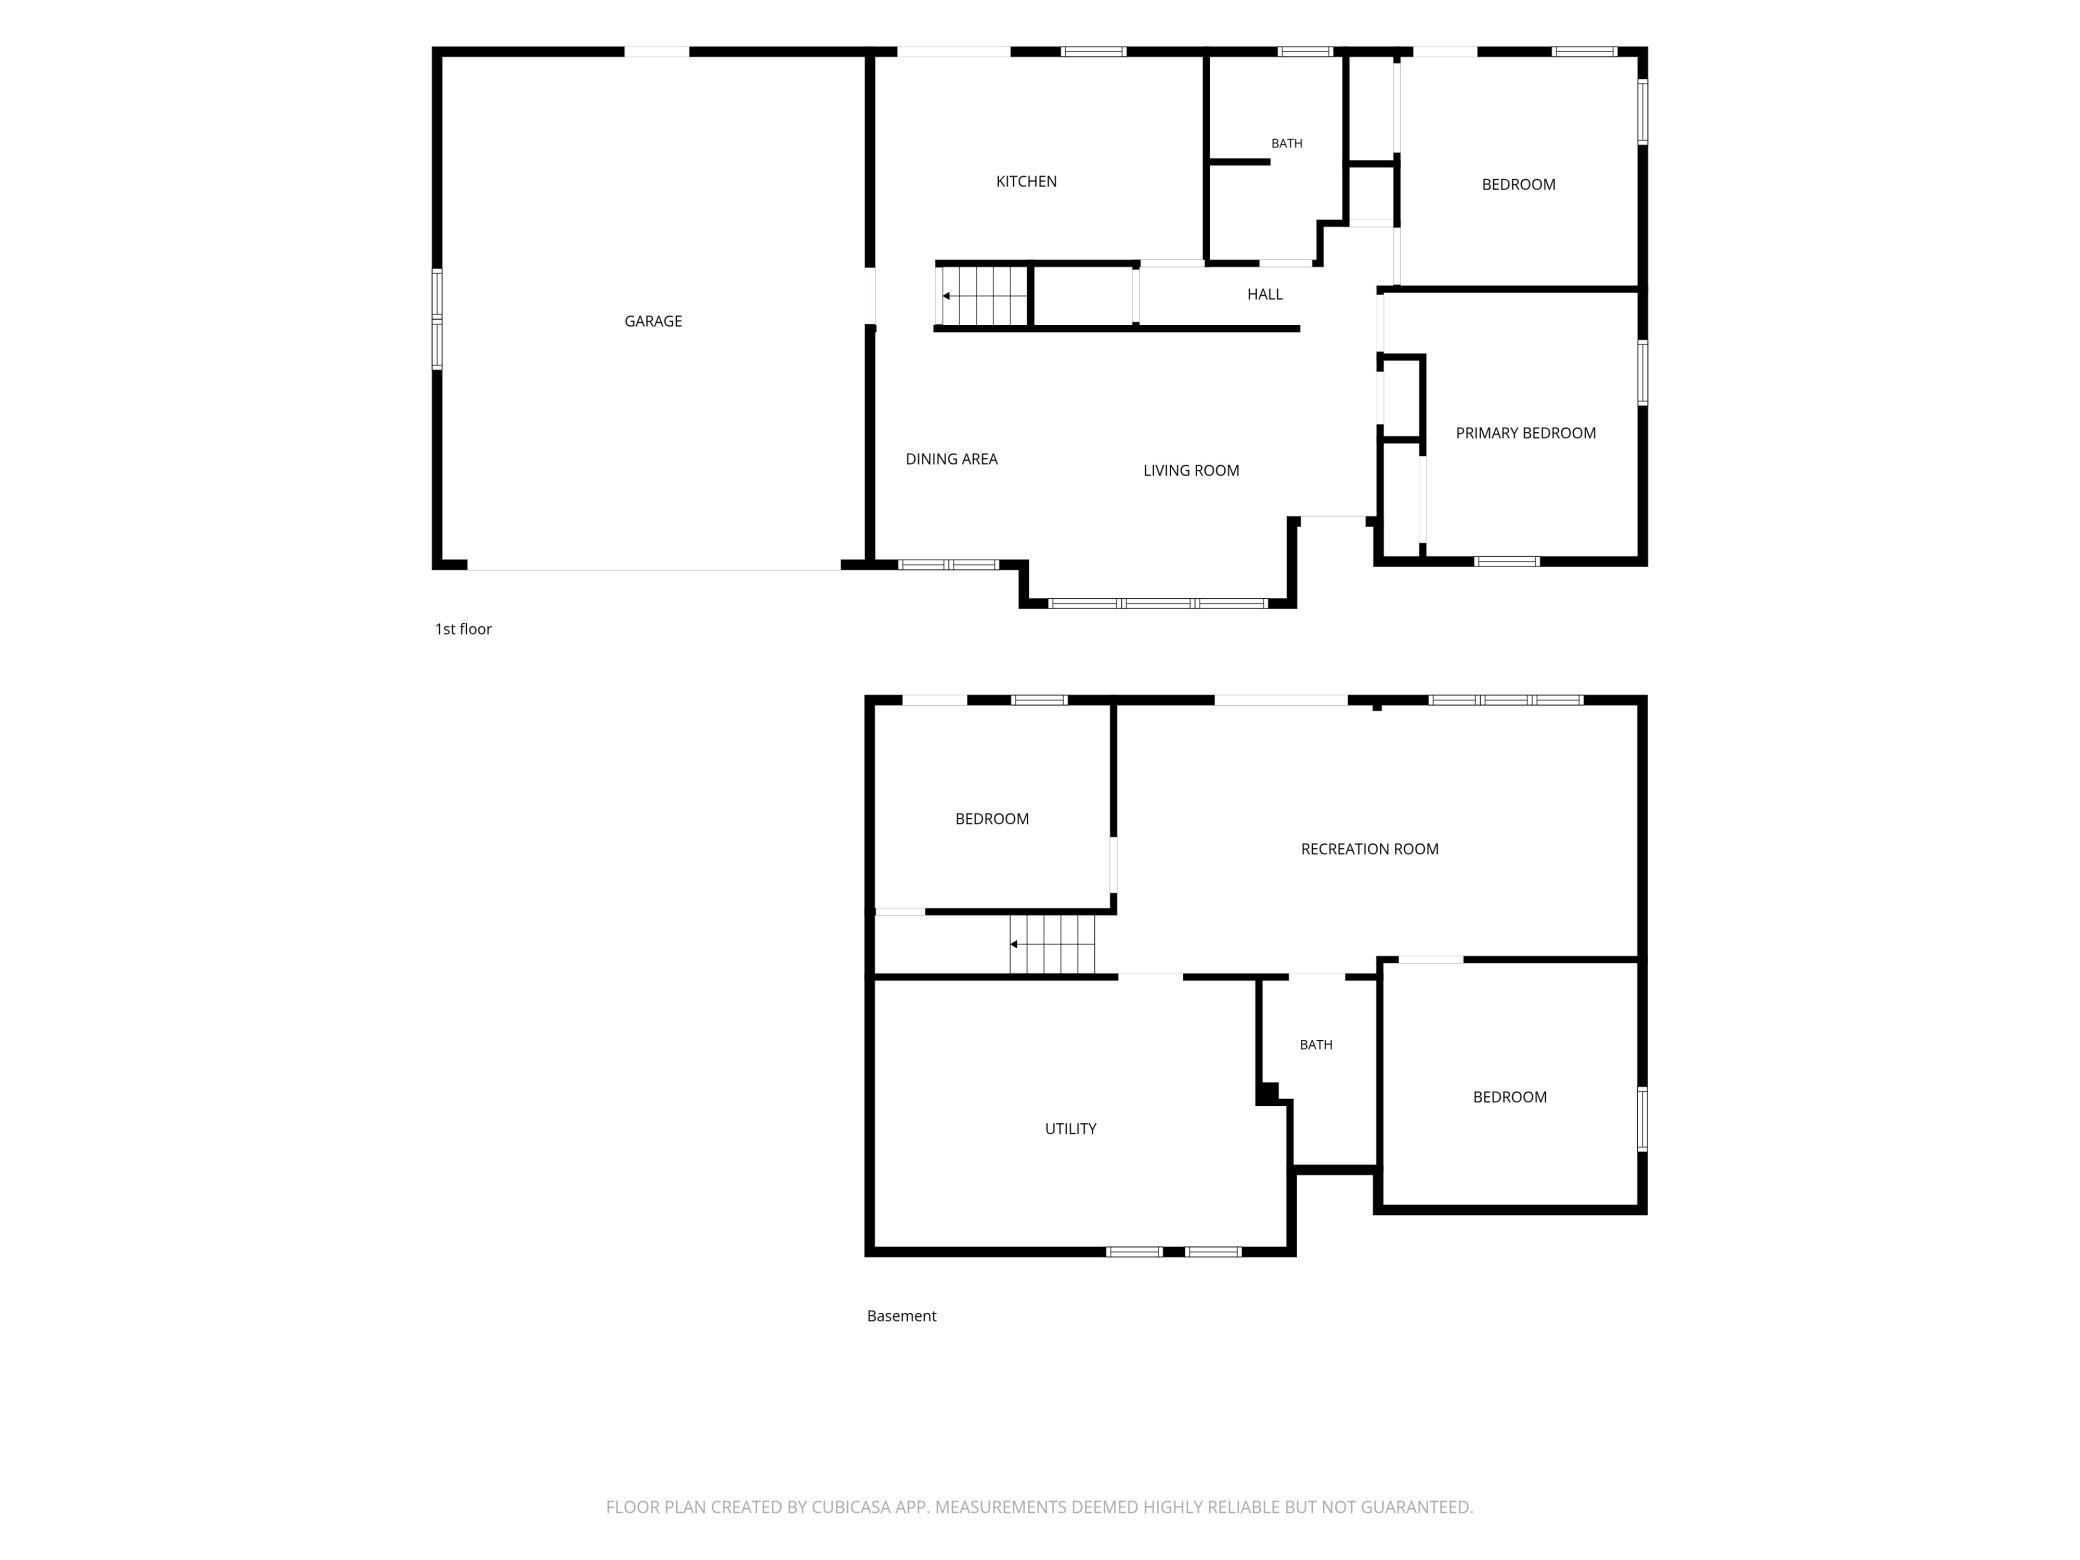
| Room Name | Dimensions | Level |
|---|---|---|
| Dining Room | Main | |
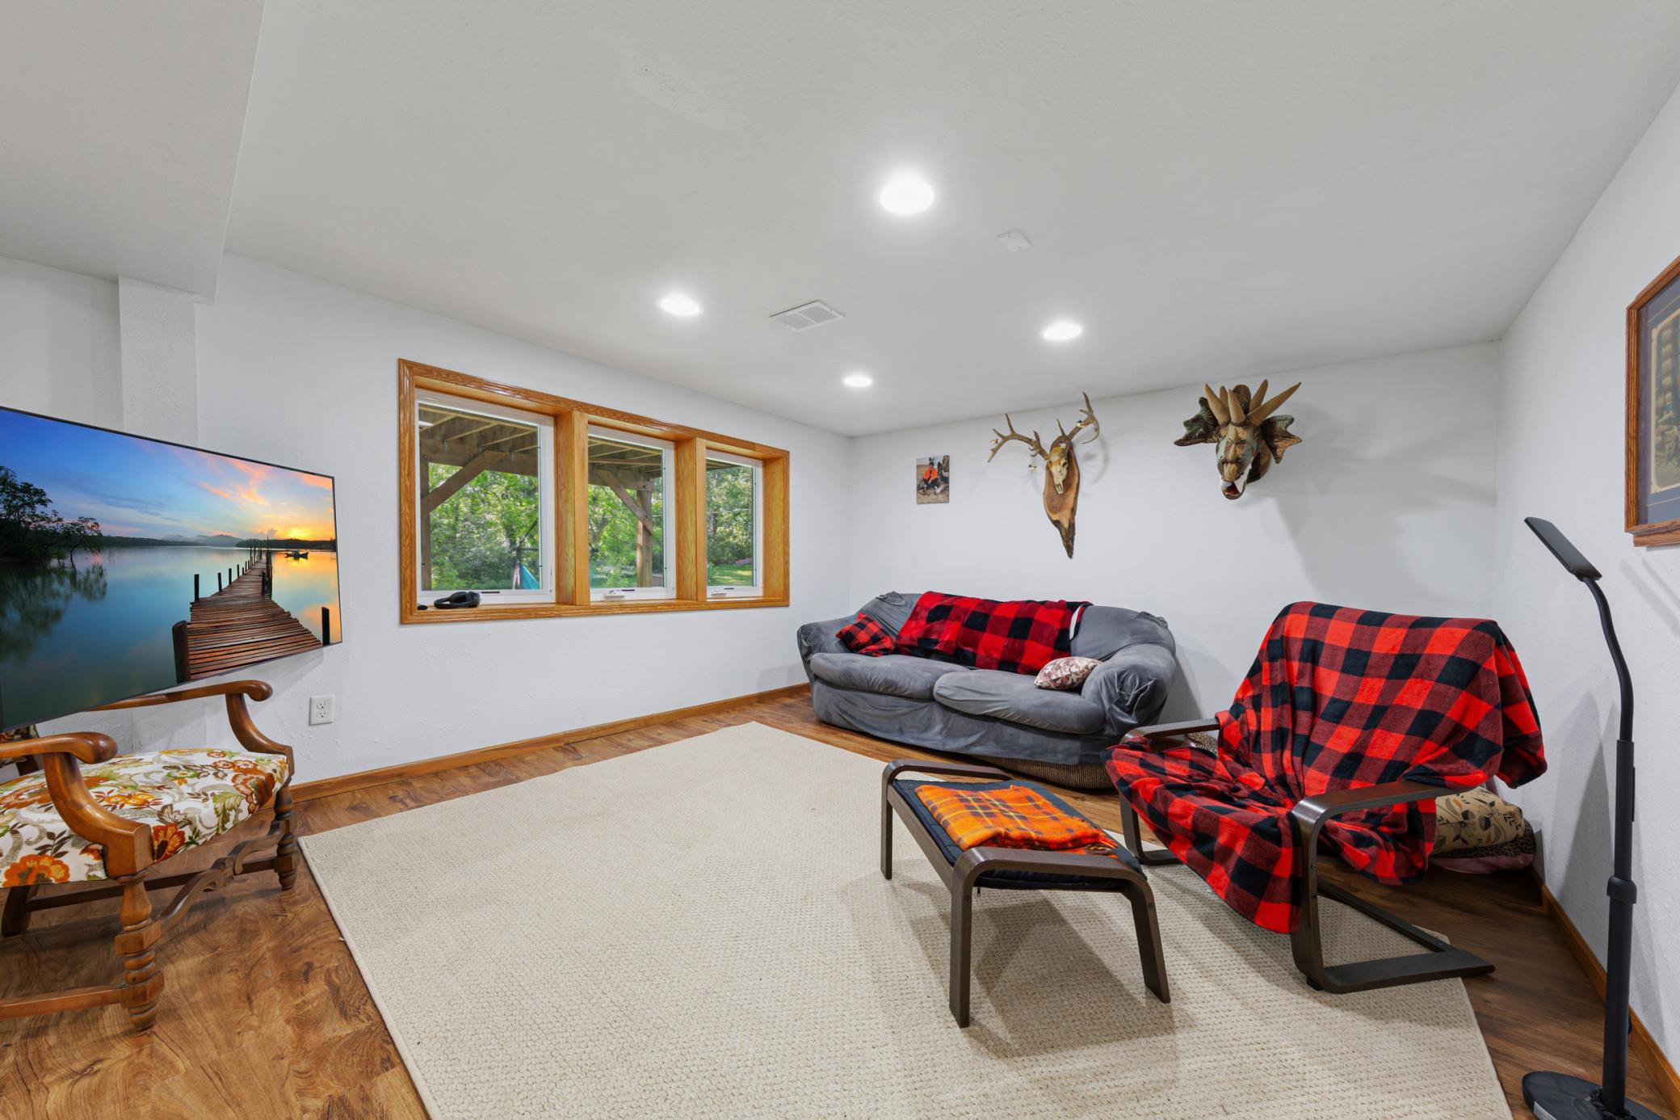
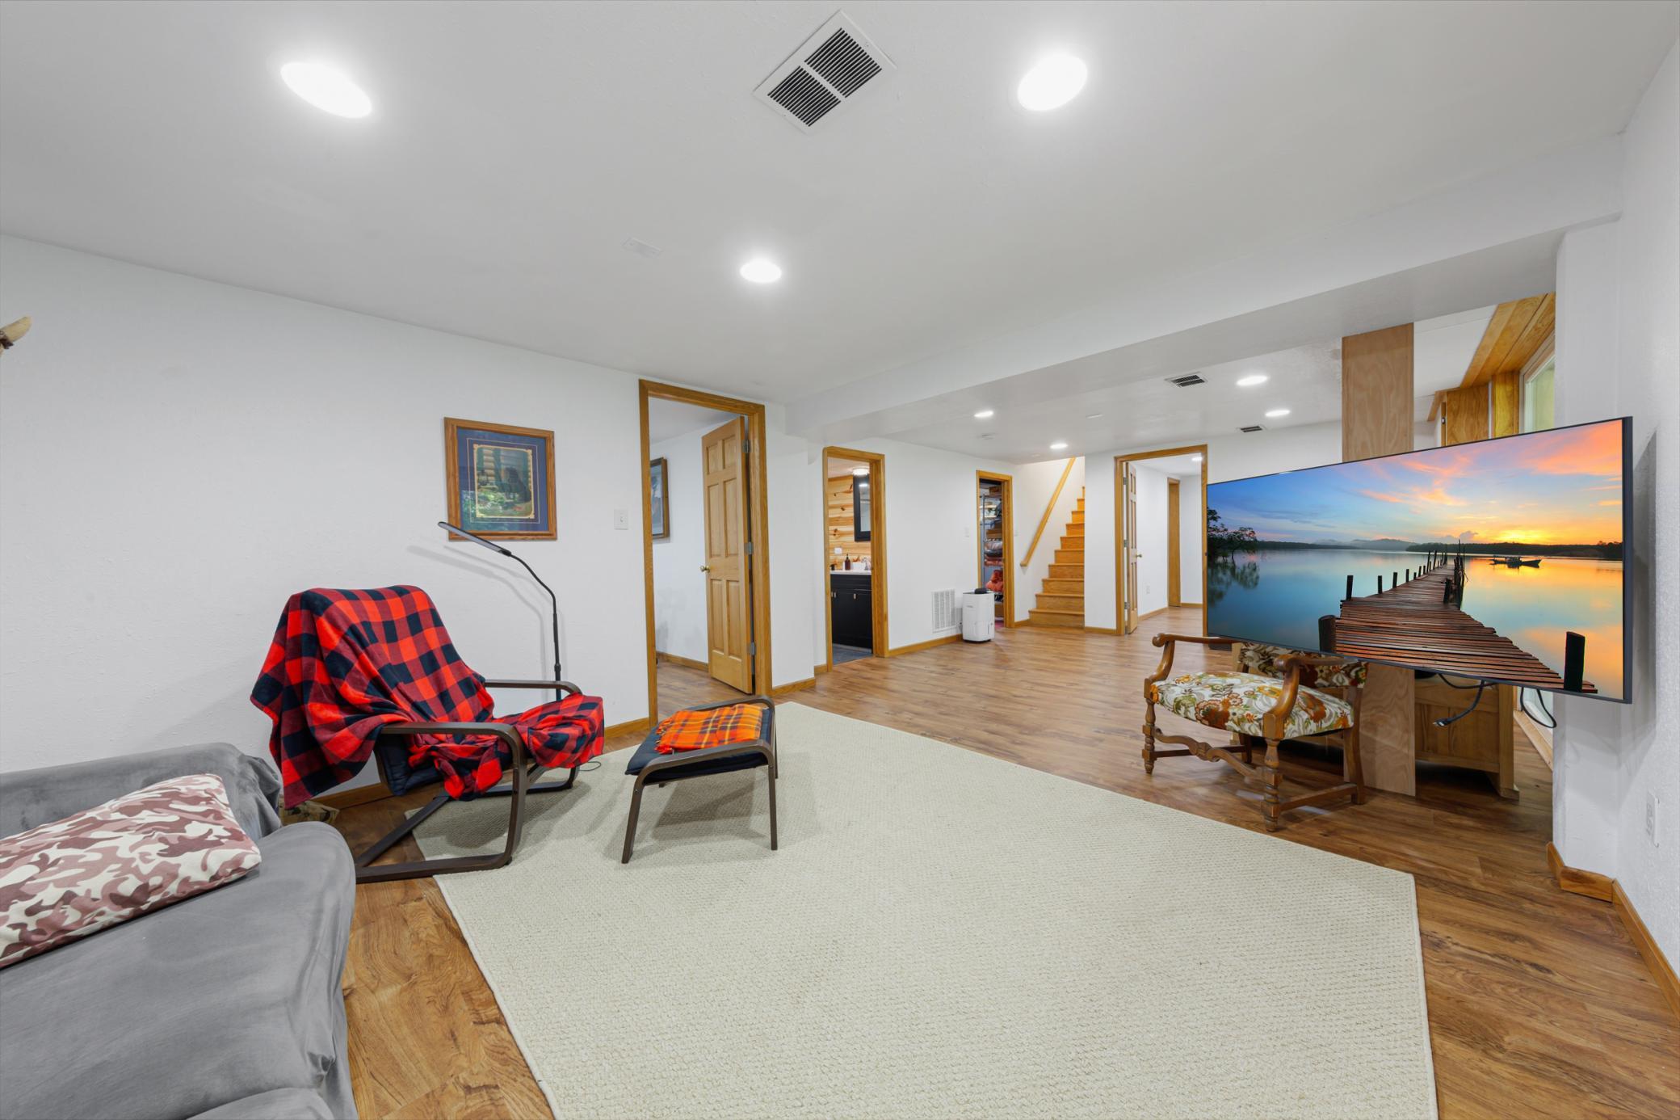
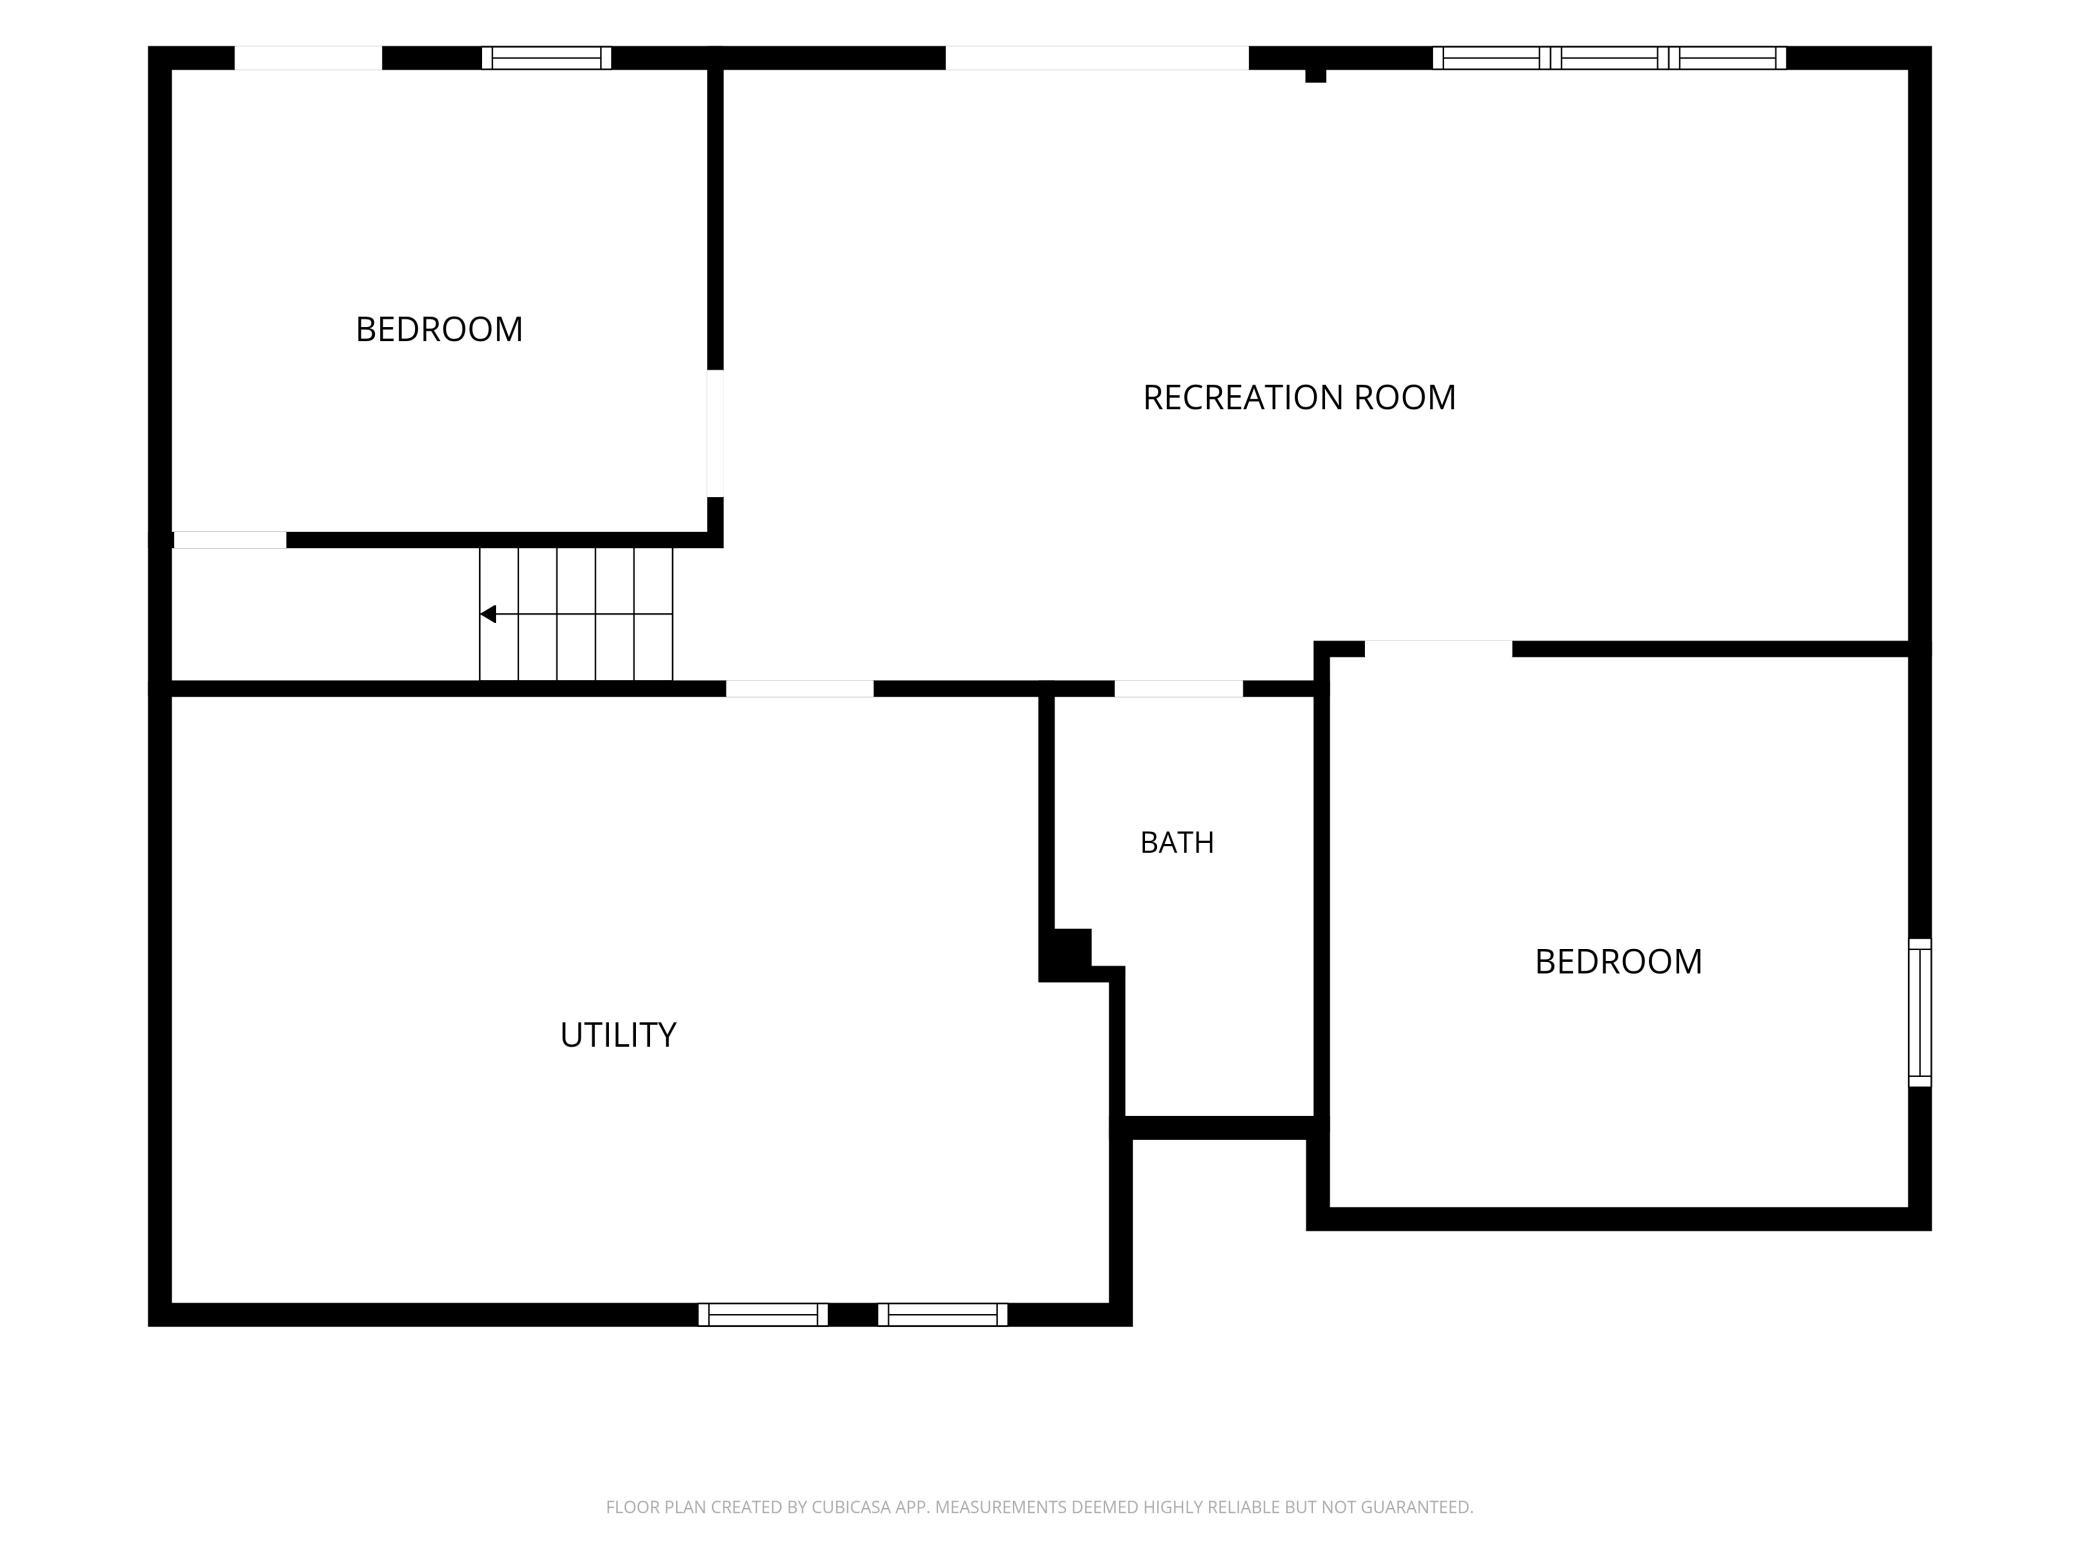
| Family Room | 13x26 | Lower |
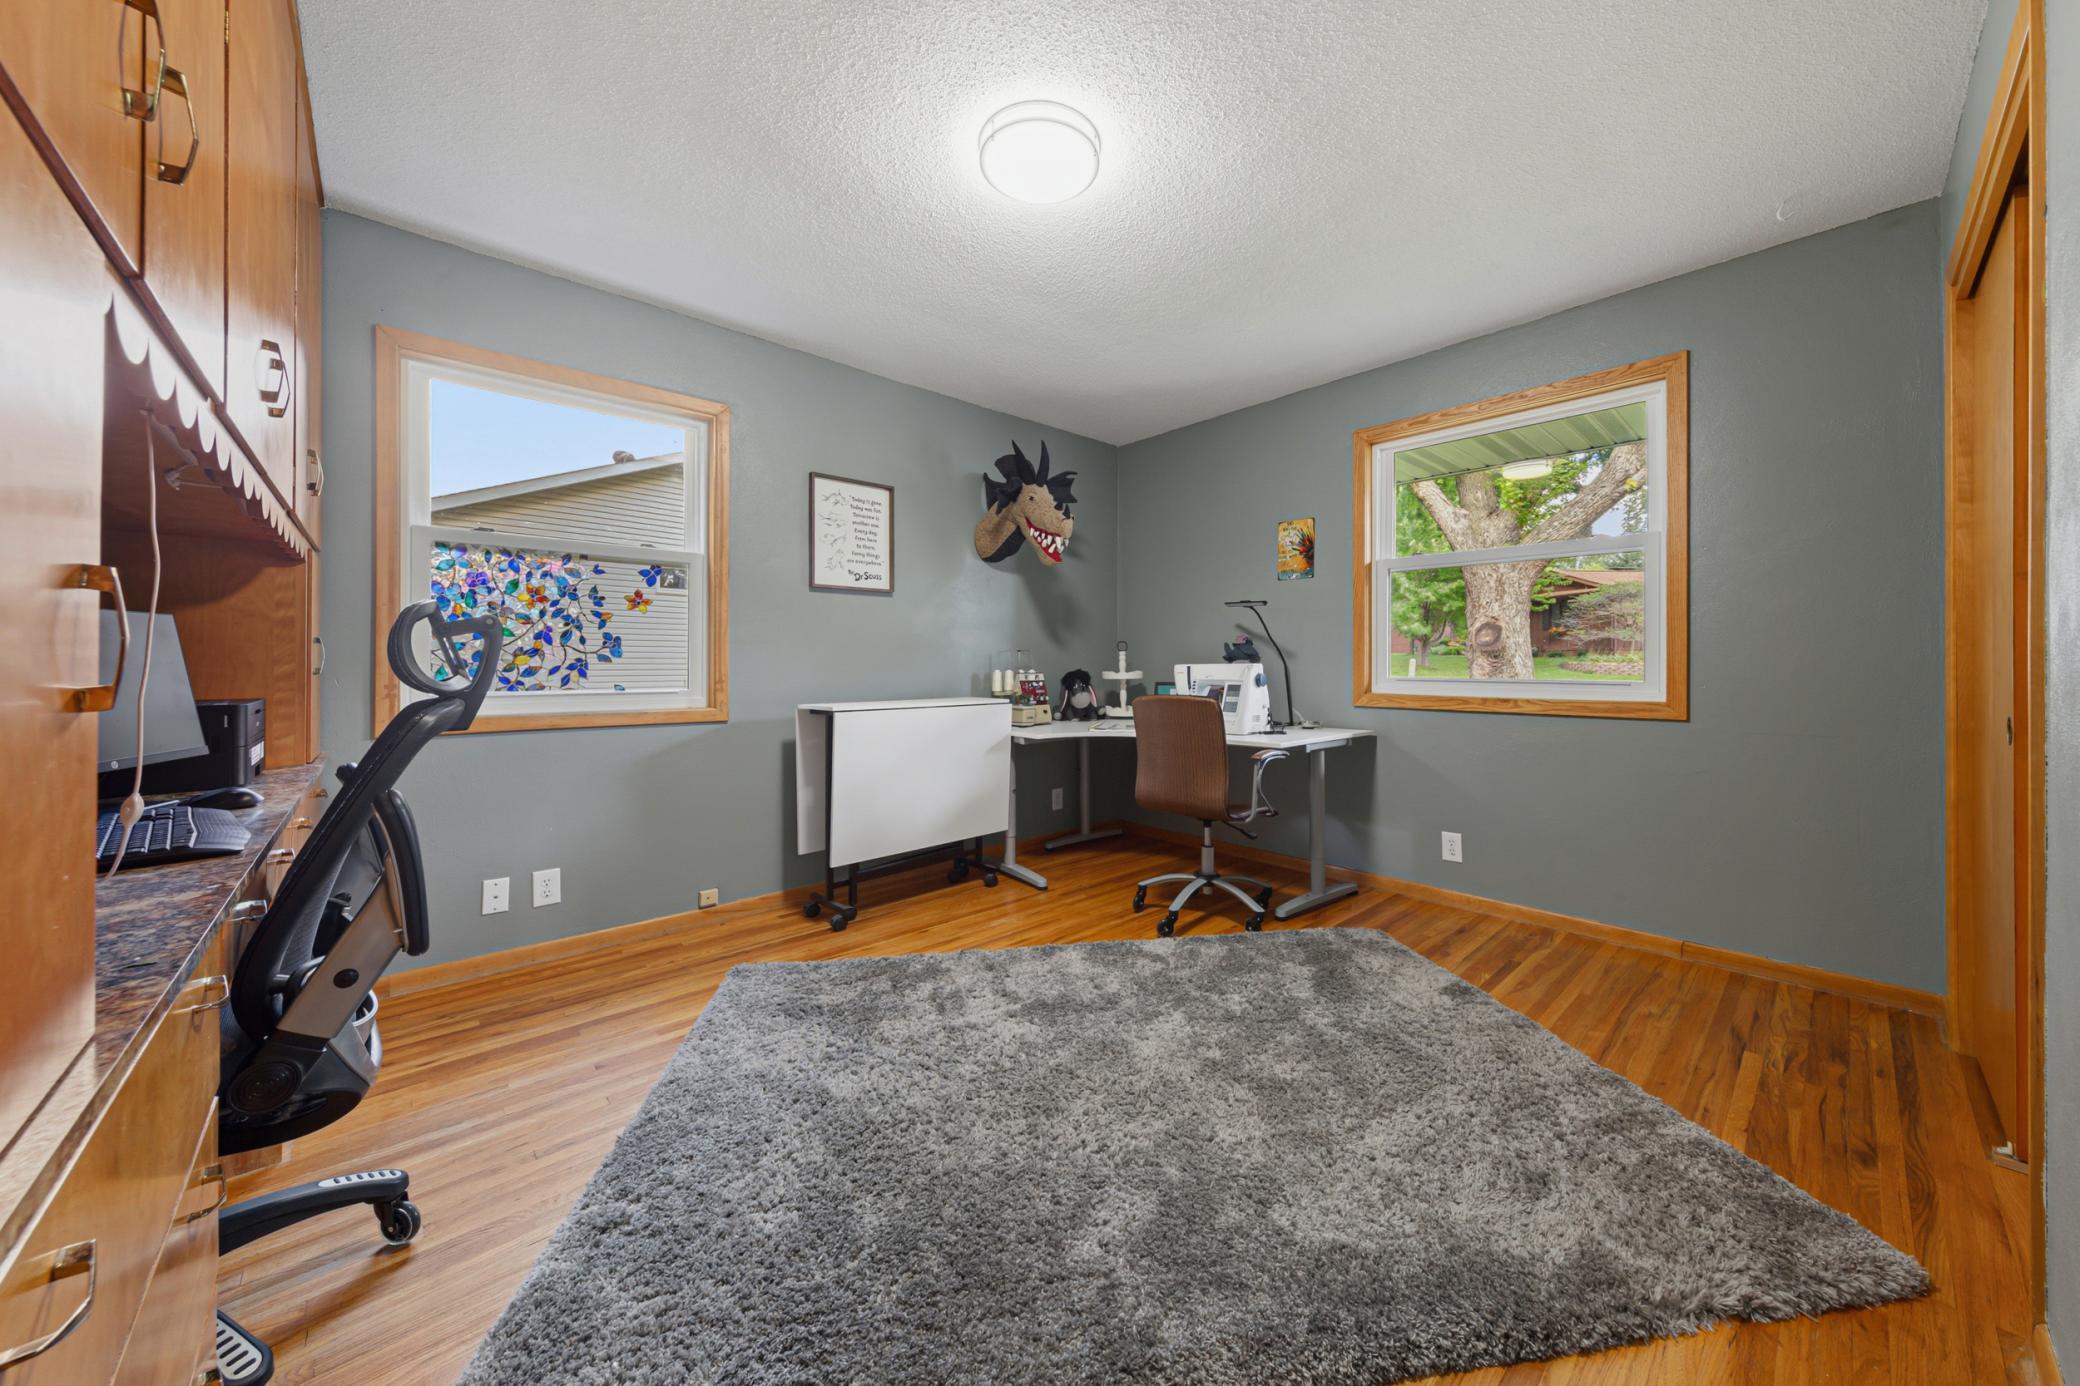

| First (1st) Bedroom | 12x12 | Main |
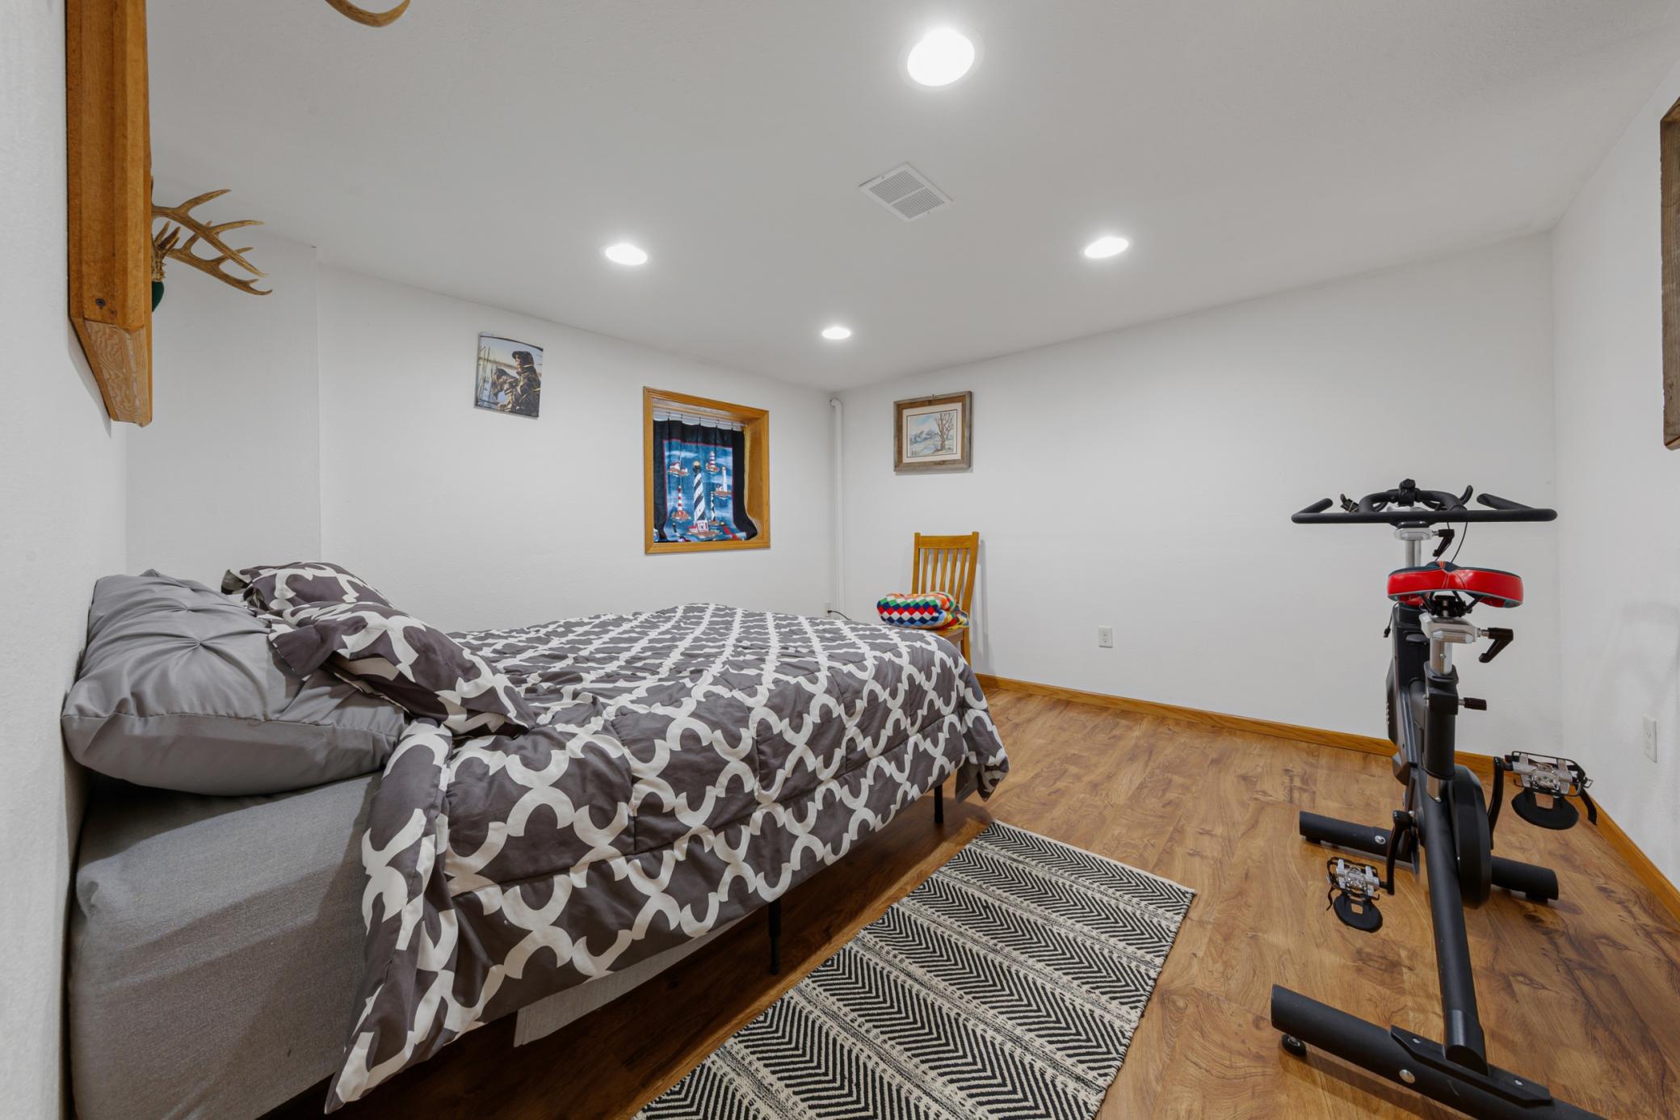
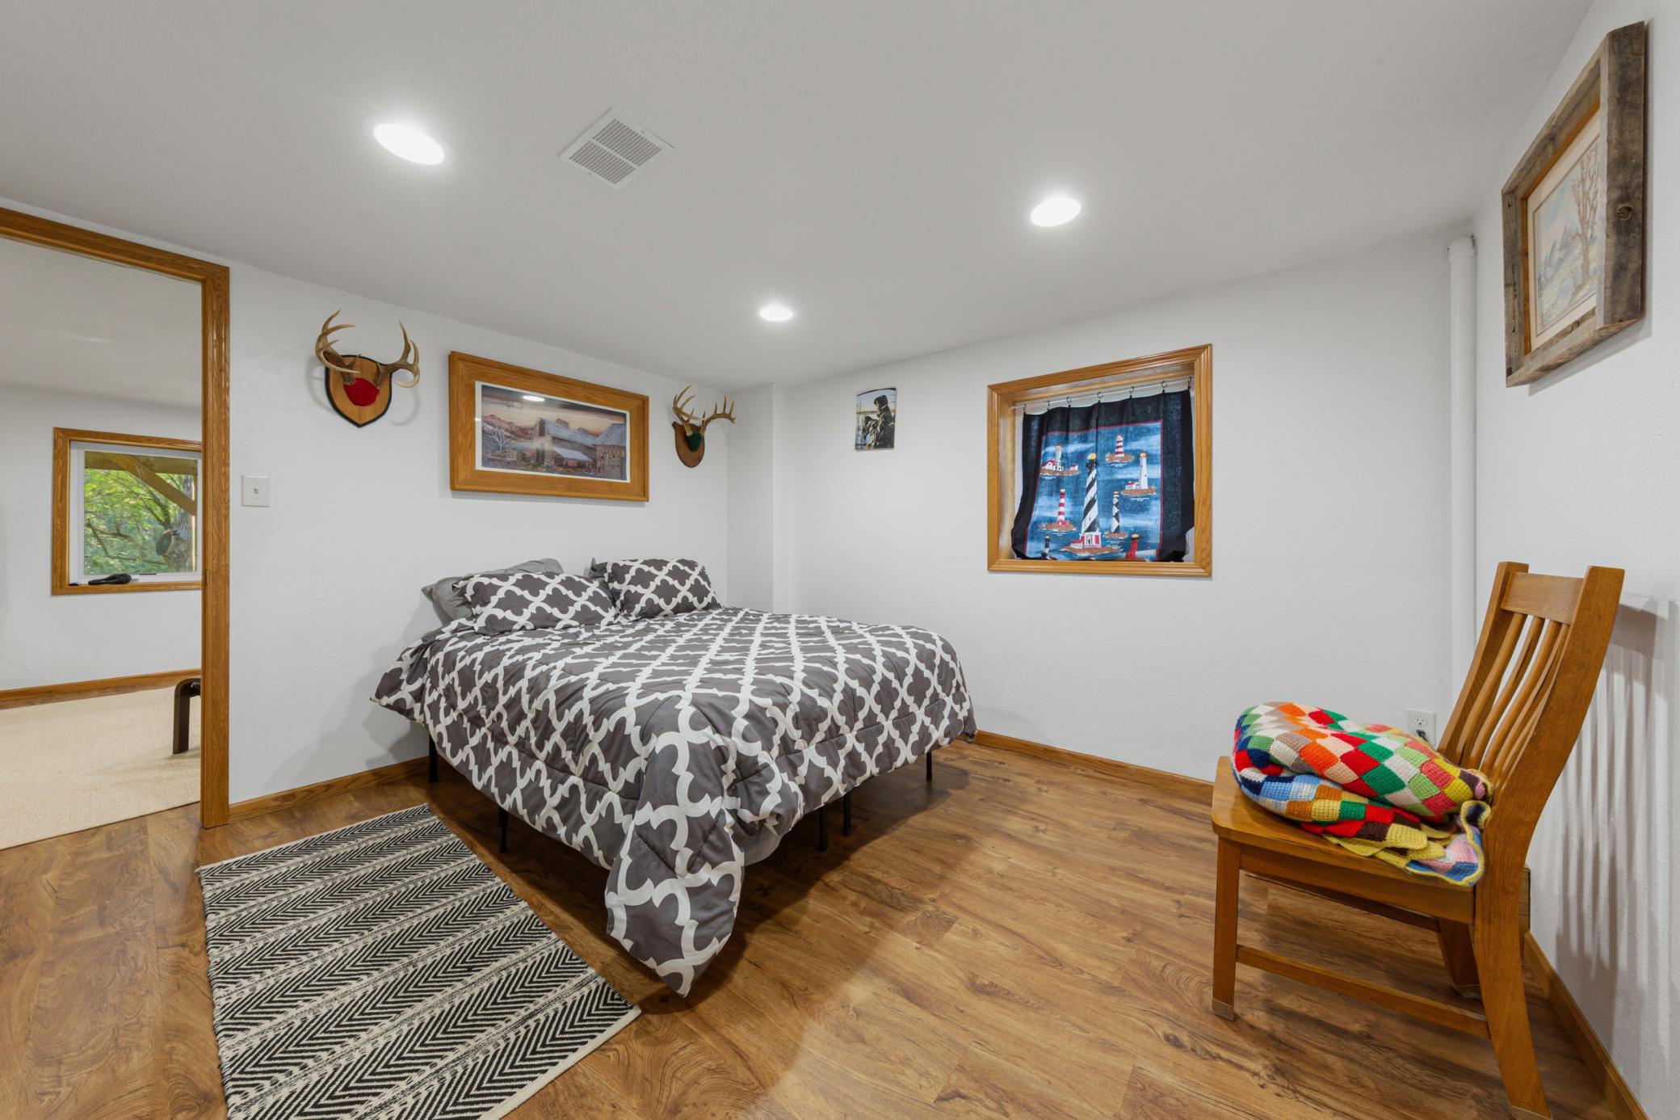
| Fourth (4th) Bedroom | 11x9 | Lower |
| Kitchen | 17x10 | Main |
| Living Room | 13x25 | Main |
| Second (2nd) Bedroom | 11x13 | Main |
| Third (3rd) Bedroom | 12x12 | Lower |
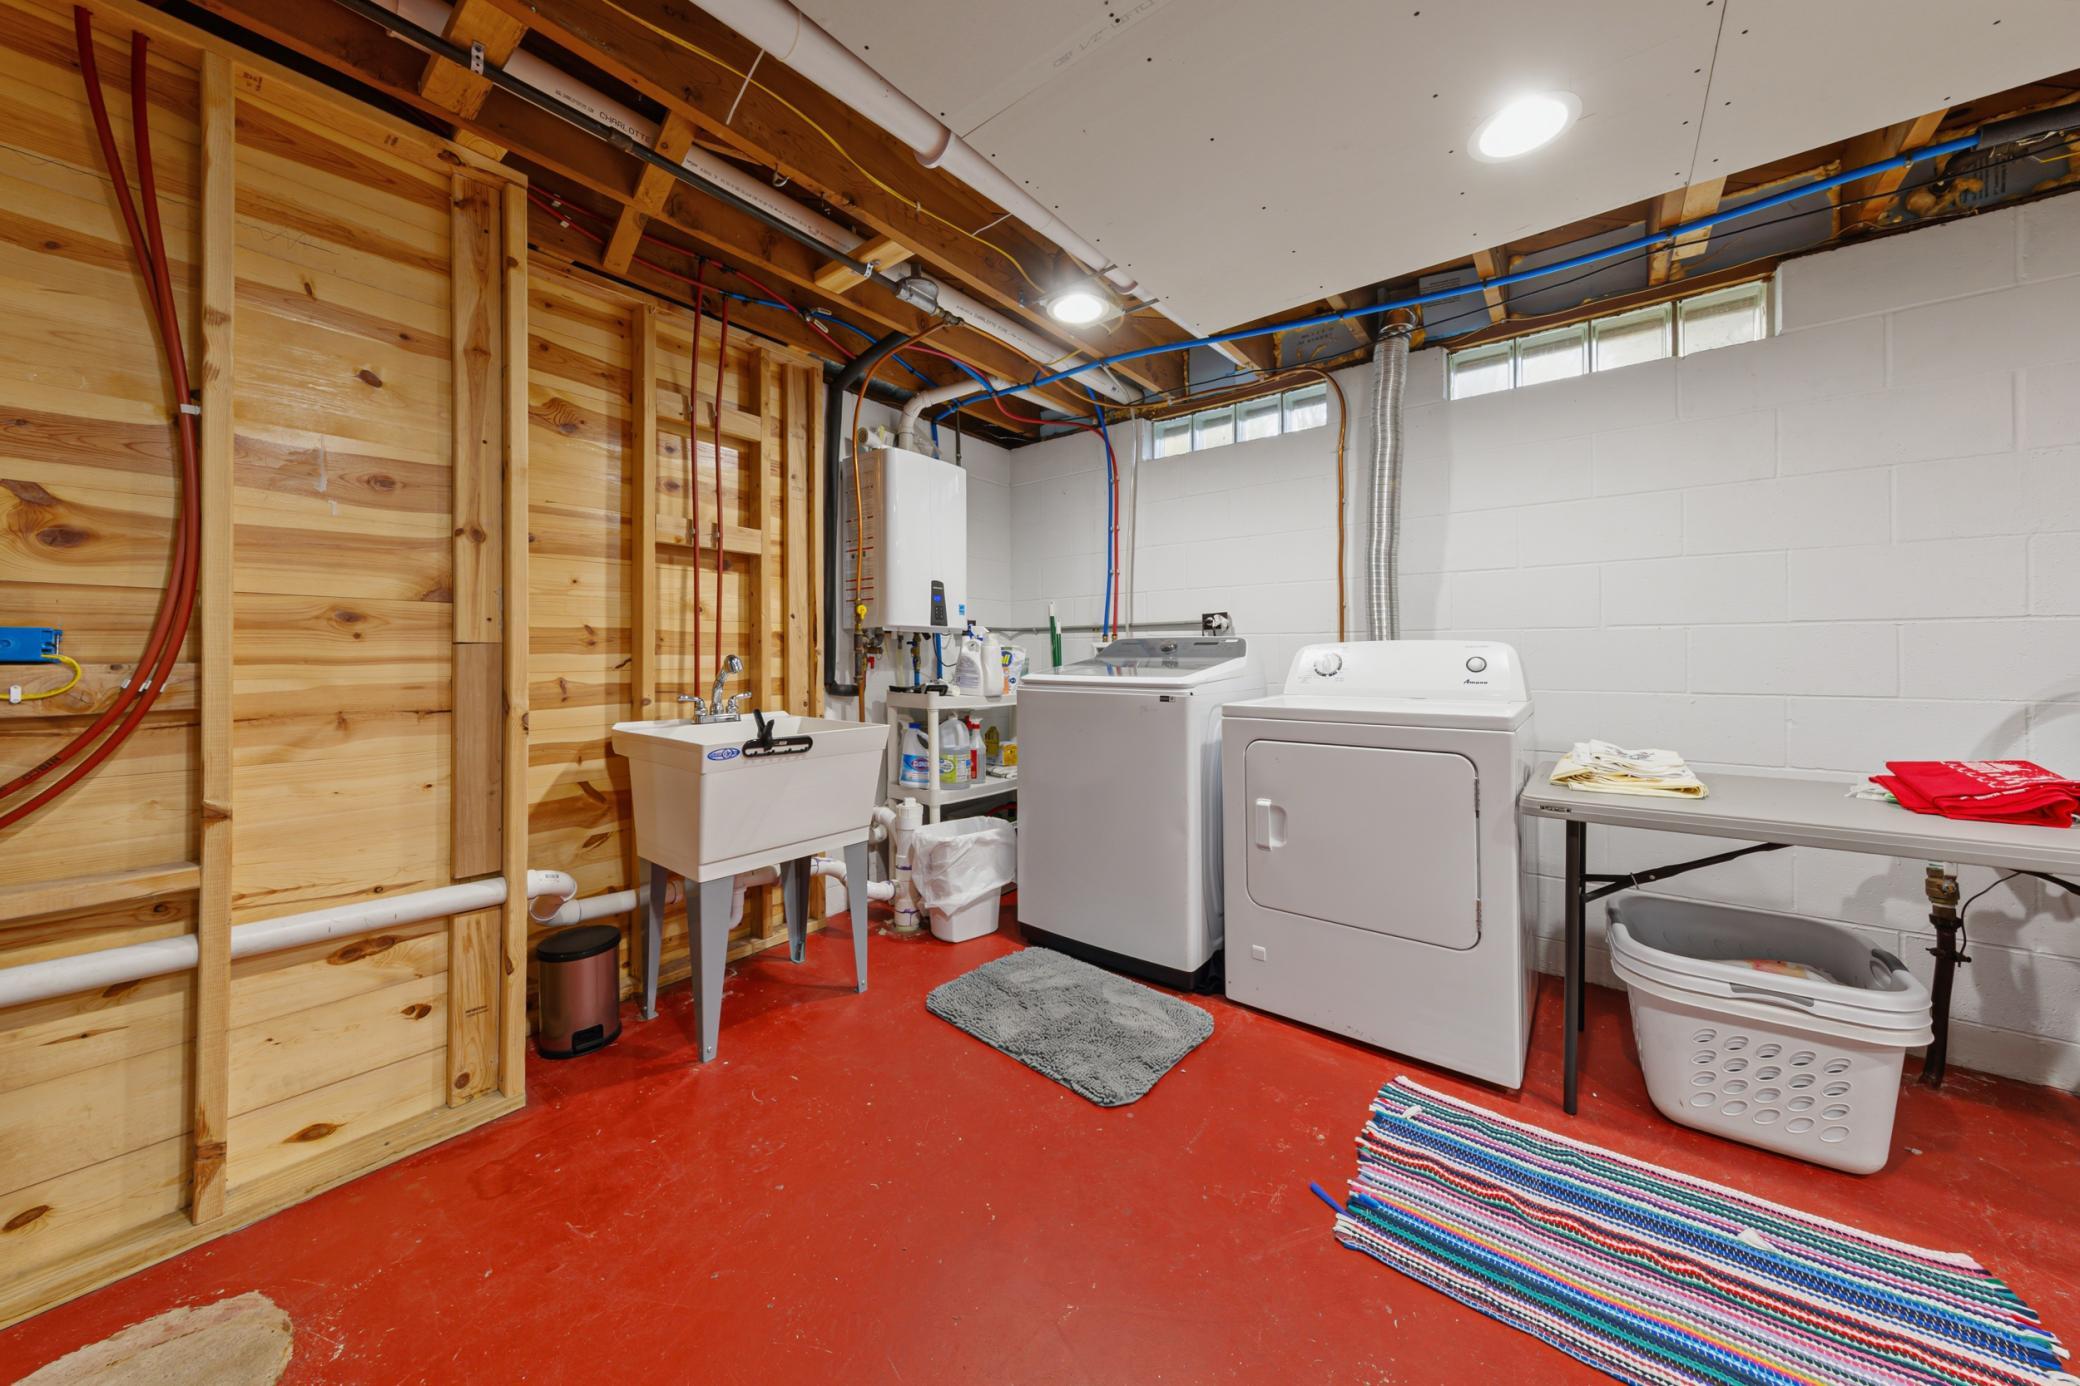
| Unfinished | 13x20 |

Listing Office:
eXp Realty
Last Updated: August - 20 - 2026
The data relating to real estate for sale on this web site comes in part from the Broker
Reciprocity SM Program of the Regional Multiple Listing Service of Minnesota, Inc. The information provided is deemed reliable but not guaranteed. Properties subject to prior sale, change or withdrawal.
©2026 Regional Multiple Listing Service of Minnesota, Inc All rights reserved.