
19055 Nokay Lake Road, Deerwood, MN 56444
$350,000
Property Type:
Residential
Bedrooms:
5
Baths:
3
Square Footage:
2,704
Lot Size (sq. ft.):
73,616
Status:
Active
Current Price:
$350,000
List Date:
5/01/2026
Last Modified:
8/20/2026
Overview
Description
Listing Details MLS# 6817662
General Property Information
- Common Wall
- No
- Lot Measurement
- Acres
- Manufactured Home?
- No
- Multiple PIDs?
- No
- New Development
- No
- Waterfront YN
- No
- Year Built
- 1985
- Yearly/Seasonal
- Yearly
- Zoning
- Residential-Single Family
- Bath Full
- Yes
- Bath Three Quarters
- 2
- Main Floor Total SqFt
- 1384
- Above Grd Total SqFt
- 1384
- Below Grd Total SqFt
- 1320
- Total SqFt
- 2704
- Total Finished Sqft
- 2704.00
- FireplaceYN
- No
- Style
- (SF) Single Family
- Foundation Size
- 1320
- Power Company
- Minnesota Power
- Garage Stalls
- 3
- Lot Dimensions
- 218 x 335
- Acres
- 1.69
- Assessment Pending
- No
- Number of Fireplaces
- 0
- Bath Half
- 0
- Bath Quarter
- 0
- Association Fee
- 0
Property Features
Accessible:
None
Air Conditioning:
Central Air
Appliances:
Dishwasher; Dryer; Microwave; Range; Refrigerator; Washer
Assumable Loan:
Not Assumable
Basement:
Concrete Block
Bath Description:
Main Floor 3/4 Bath; 3/4 Basement; Full Basement
Construction Materials:
Block; Frame
Construction Status:
Previously Owned
Dining Room Description:
Informal Dining Room
Electric:
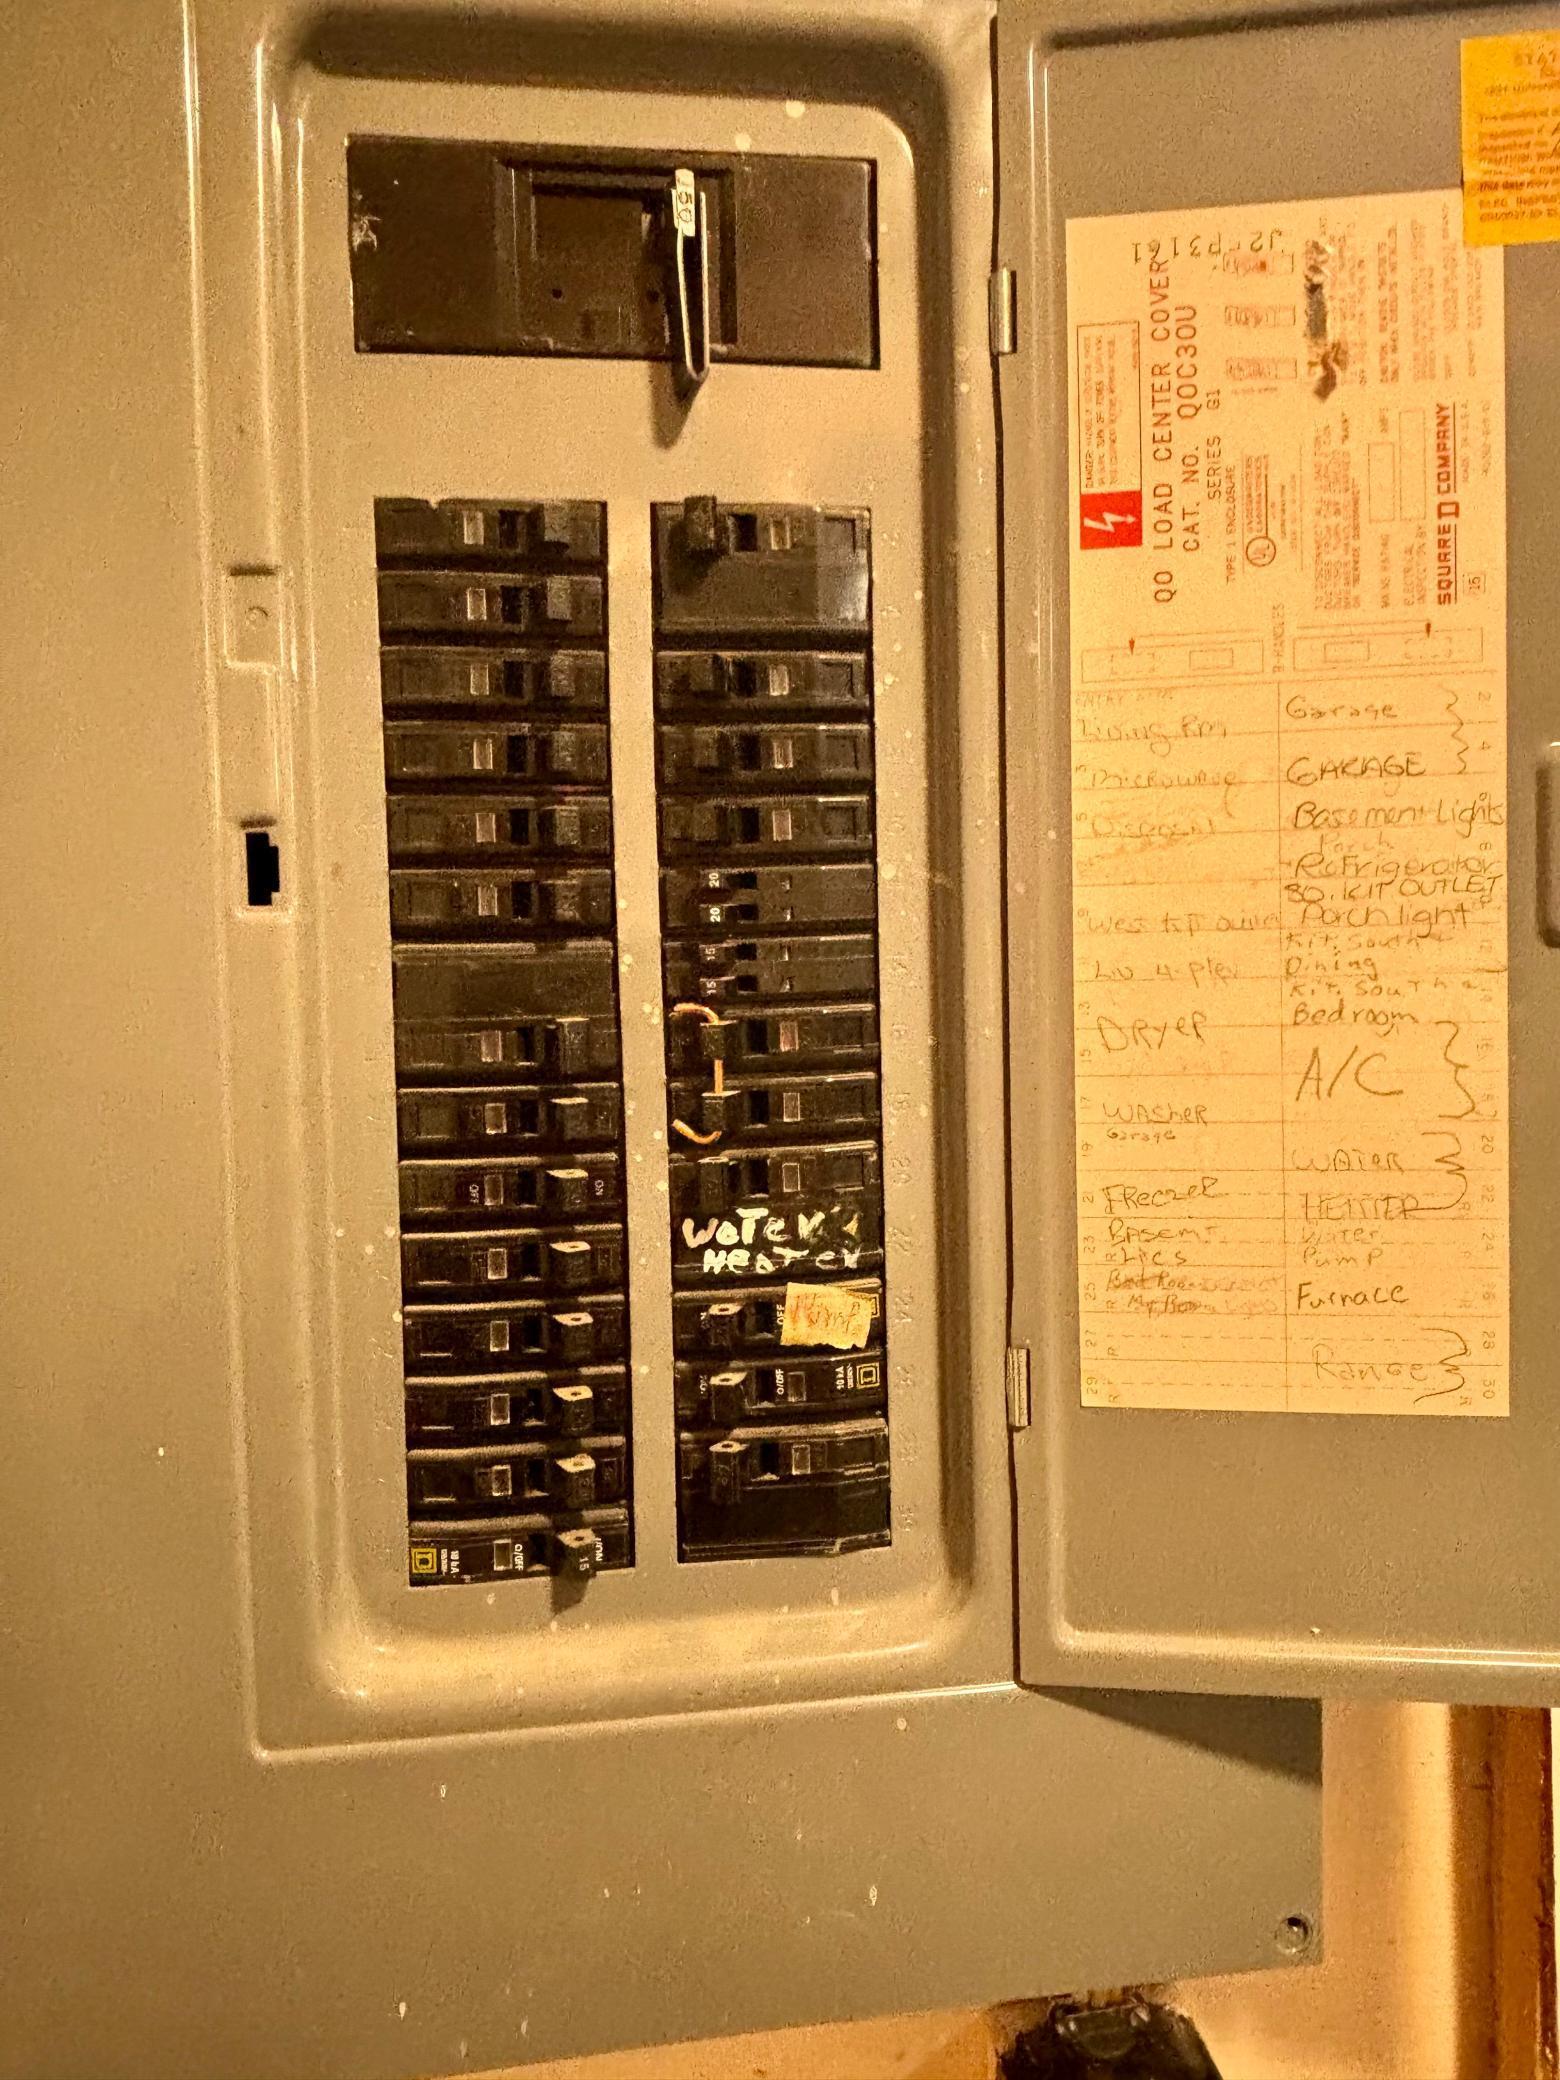
150 Amp Service
Existing Financing:
VA
Exterior:
Vinyl
Family Room Characteristics:
Main Level
Foundation:
Concrete Block
Fuel:
Electric; Propane
Heating:
Forced Air
Laundry:
Laundry Room; Lower Level
Lock Box Type:
SentriLock
Lot Description:
Tree Coverage - Medium
Outbuildings:
Additional Garage; Chicken Coop/Barn
Parking Characteristics:
Multiple Garages
Pool Description:
None
Property Subtype:
Rural Residential
Road Frontage:
County Road
Road Responsibility:
Public Maintained Road
Roof:
Age Over 8 Years; Asphalt Shingles
Sellers Terms:
Cash; Conventional; FHA; Rural Development; VA
Sewer:
Septic System Compliant - Yes; Tank with Drainage Field
Stories:
One
Water:
Drilled; Well
Contract Information
- Contingency
- None
- Original List Price
- 375000
- ListPrice
- 350000
- Owner is an Agent?
- No
- Auction?
- No
Location Tax and Other Information
- House Number
- 19055
- Street Name
- Nokay Lake
- Street Suffix
- Road
- Postal City
- Deerwood
- County
- Crow Wing
- State
- MN
- Zip Code
- 56444
Assessments
- Tax With Assessments
- 25
- Assessment Balance
- 0
Basement
- Foundation Dimensions
- 46 x 28.7
- Concrete Block
- Yes
More Information
Building Information
- Finished SqFt Above Ground
- 1384
- Finished SqFt Below Ground
- 1320
Lease Details
- Land Leased
- Not Applicable
Lock Box Type
- Lock Box Source
- GLAR
- SentriLock
- Yes
Miscellaneous Information
- DP Resource
- Yes
- Homestead
- Yes
Ownership
- Fractional Ownership
- No
Parking Characteristics
- Garage Dimensions
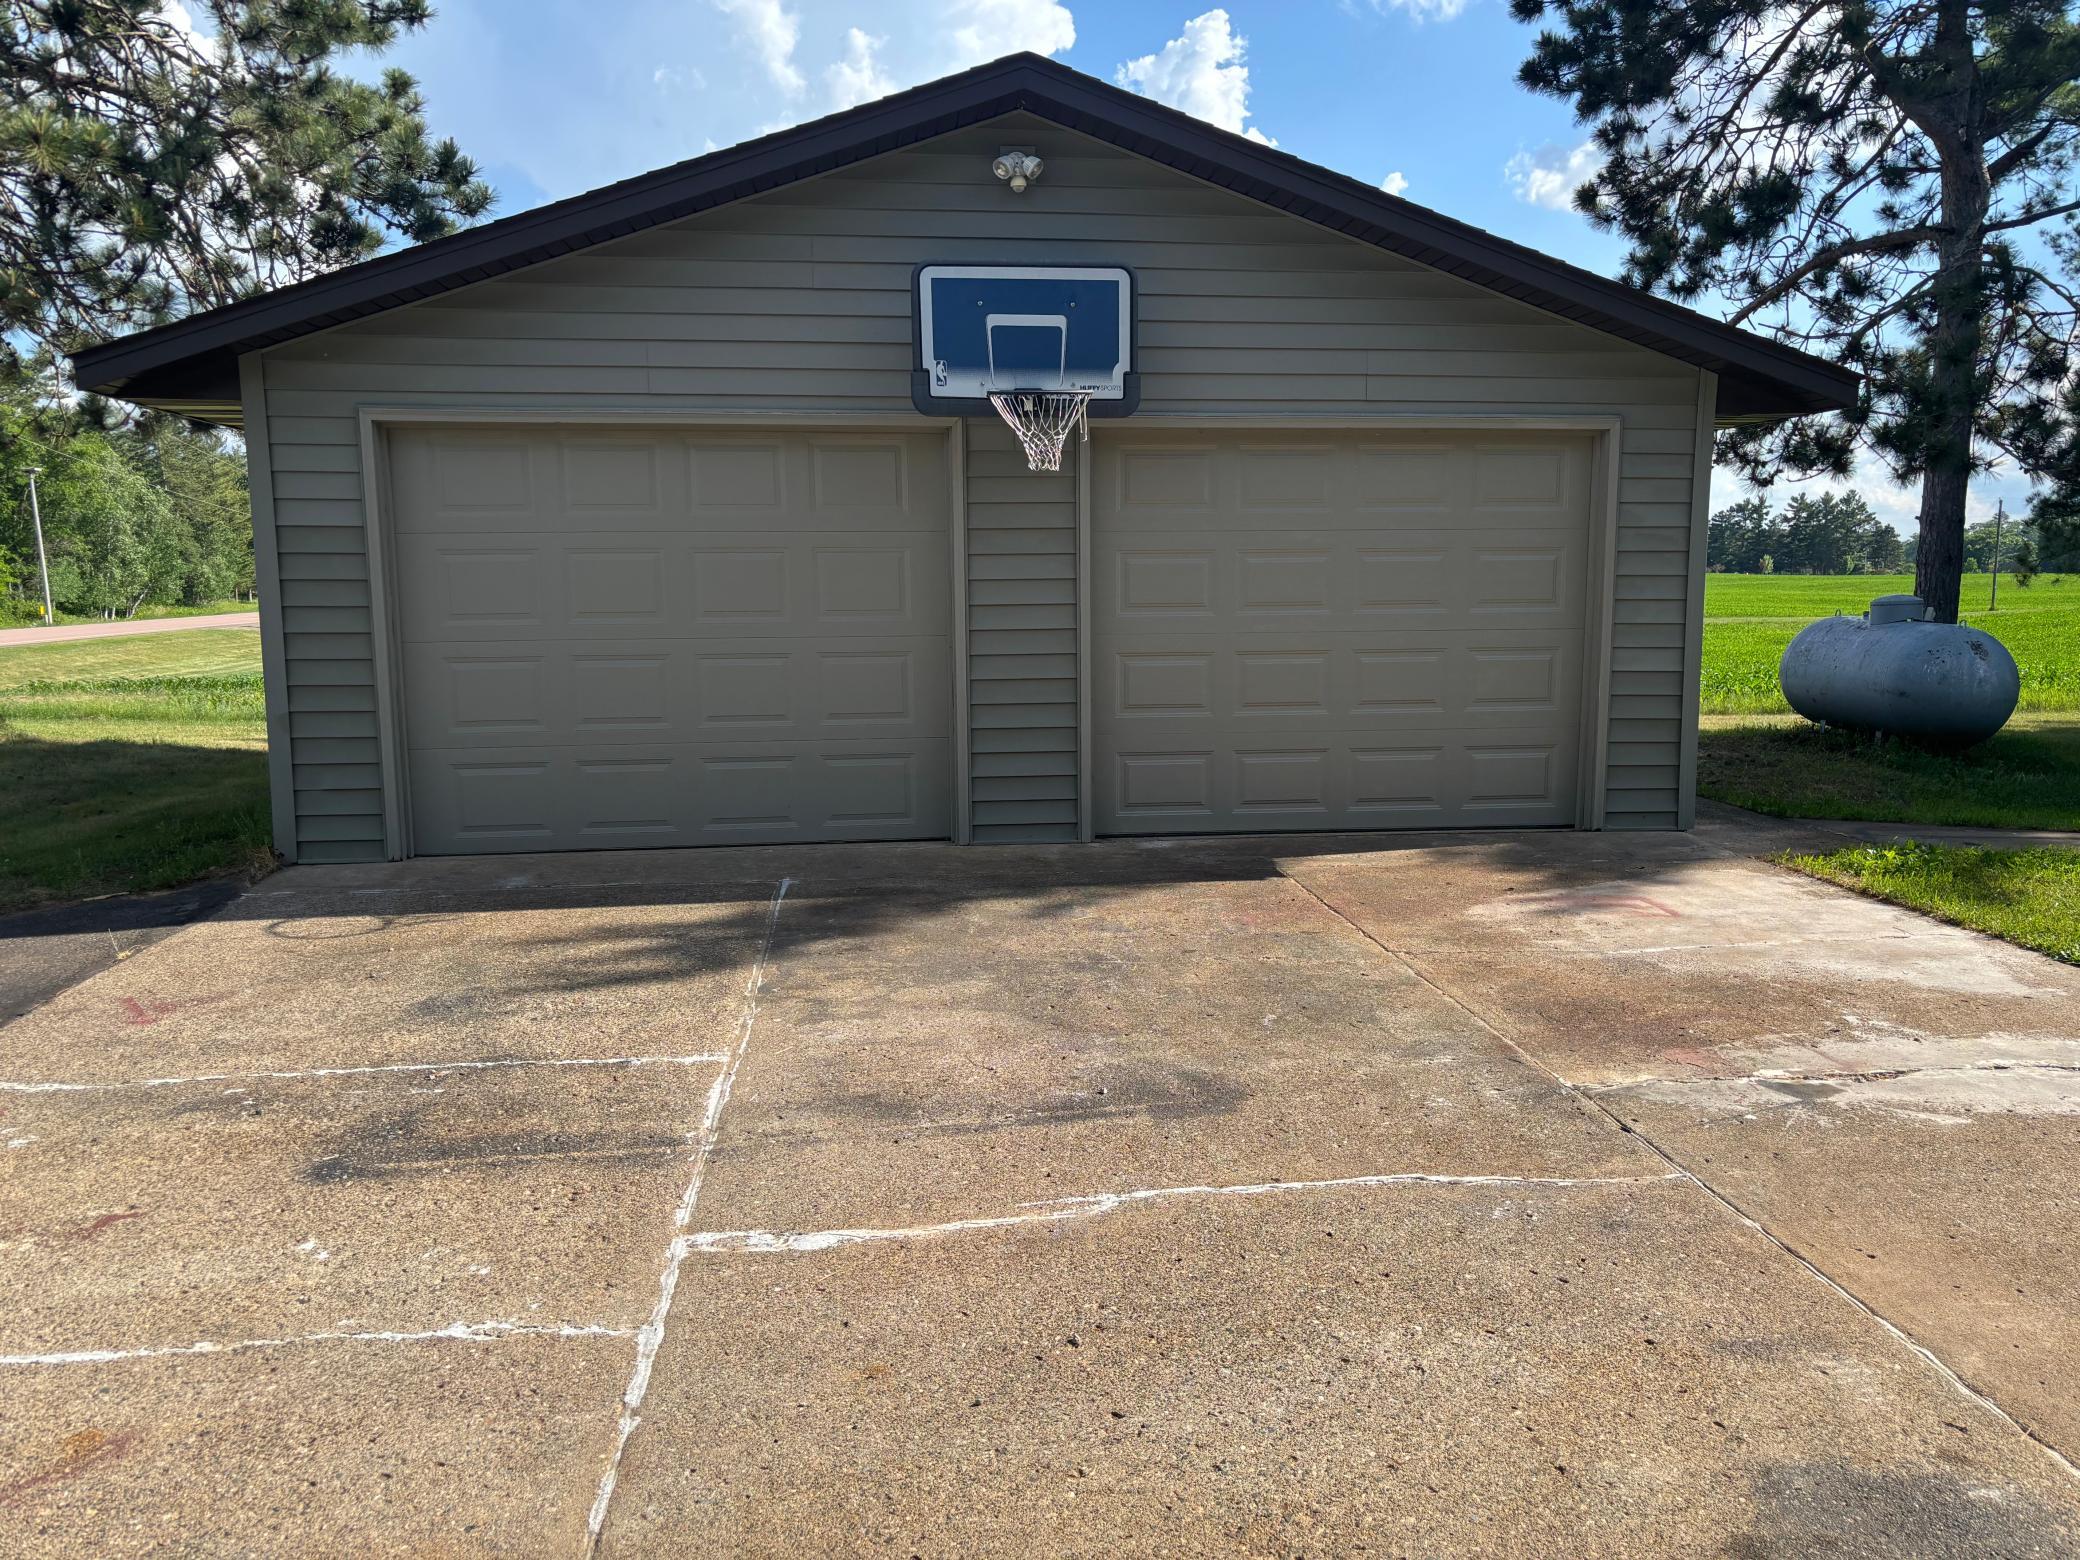
- 24 x 24
- Garage Square Feet
- 576
- Multiple Garages
- Yes
Public Survey Info
- Range#
- 28
- Section#
- 29
- Township#
- 46
Office/Member Info
- Association
- GLAR
Location, Tax and Other Information
- AssocFeeYN
- No
- Legal Description
- THE E 325 FT OF THE N 400 FT OF THE S 1/2 OF THE SESW EX THE N 218.87 FT THEREOF & THE S 37.74 FT OF THE N 437.74 FT OF THE E 325 FT & THE W 10 FT OF THE E 335 FT OF THE N 437.74 FT OF THE S 1/2 OF THE SESW.
- Listing City
- Deerwood
- Map Page
- 999
- Municipality
- Deerwood
- School District
- Crosby-Ironton
- School District Phone
- 218-545-8801
- Zip Plus 4
- 8287
- Property ID Number
- 59290515
- Tax Year
- 2025
- Tax Amount
- 25
- In Foreclosure?
- No
- Potential Short Sale?
- No
- Lender Owned?
- No
Directions & Remarks
- Public Remarks
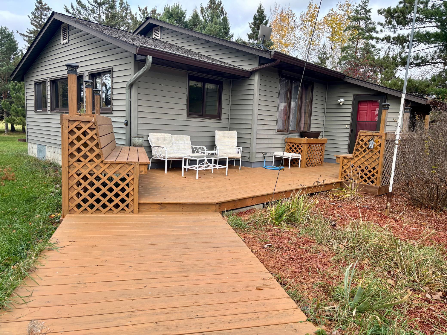
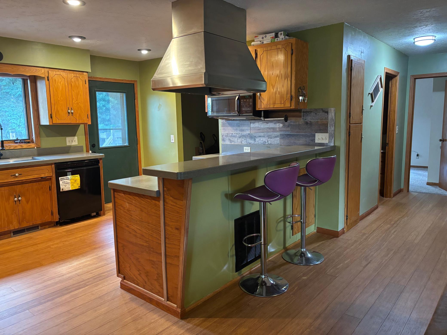
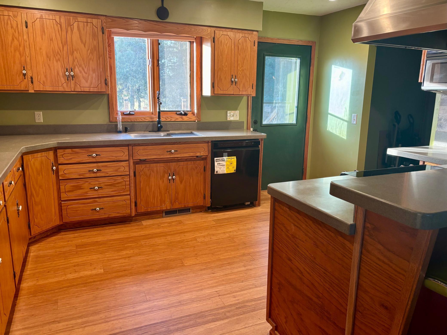
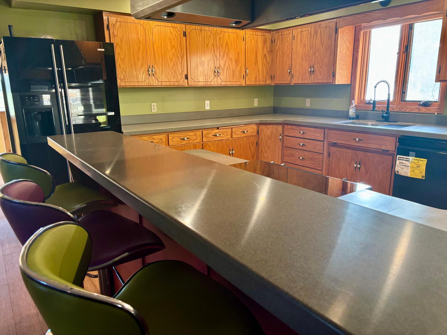
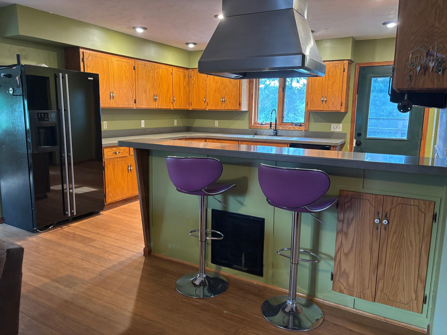
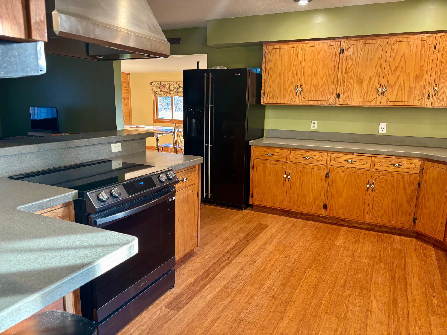

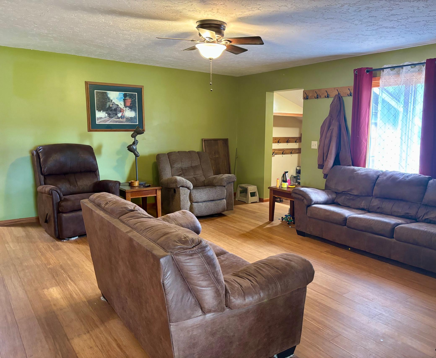

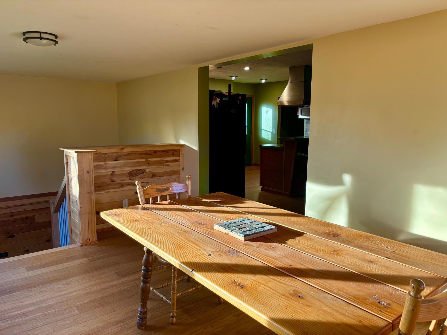

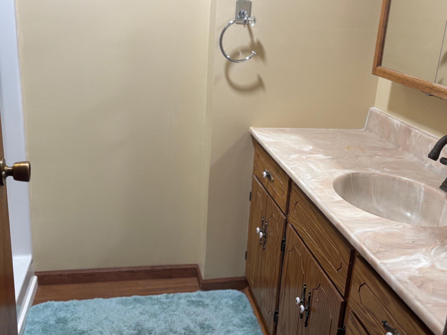

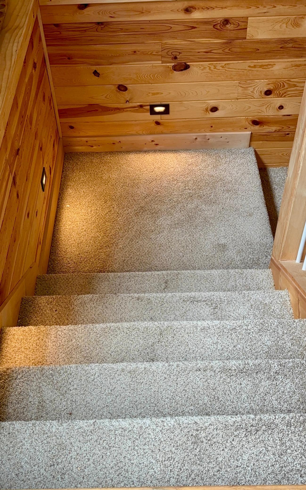

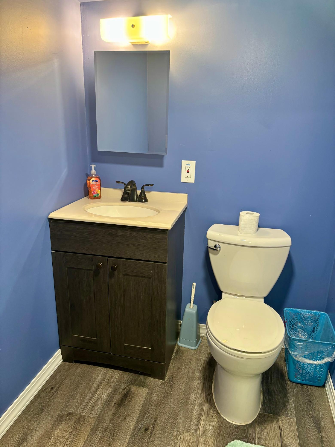

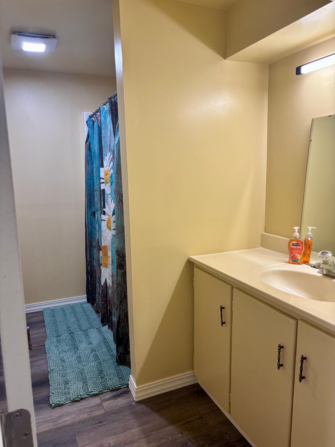
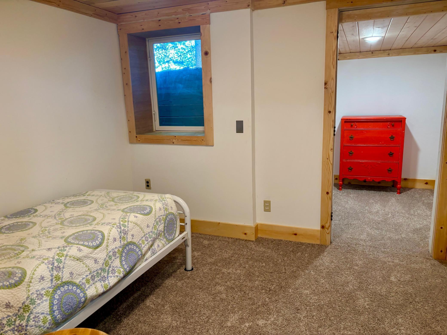
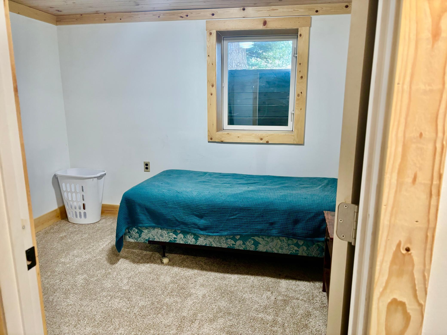
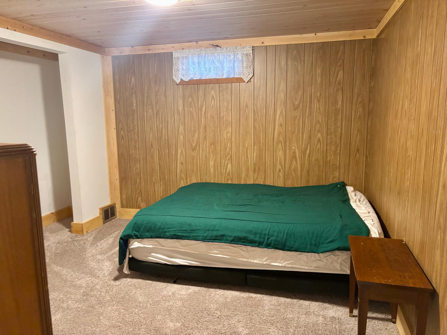
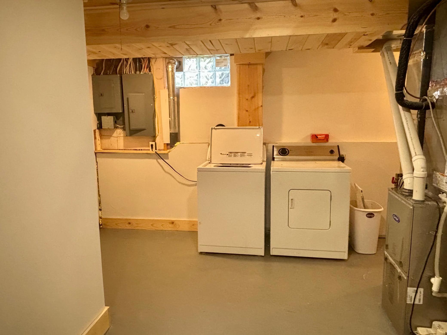

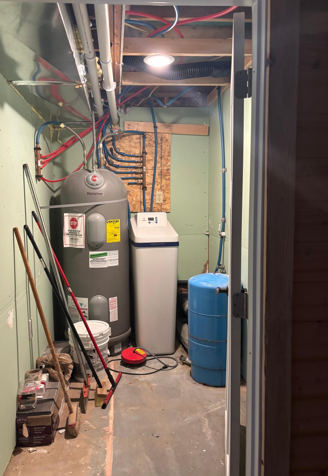
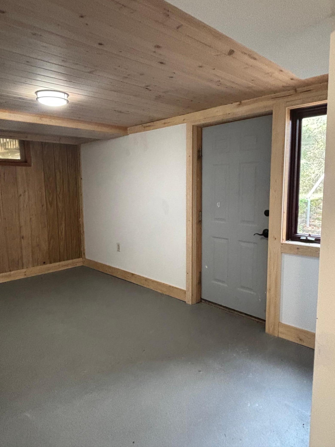
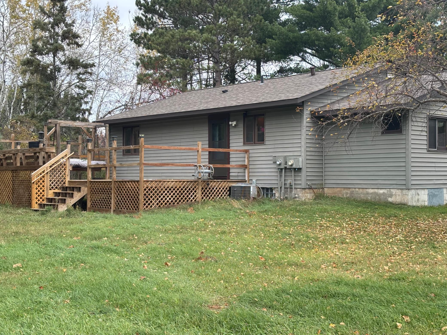

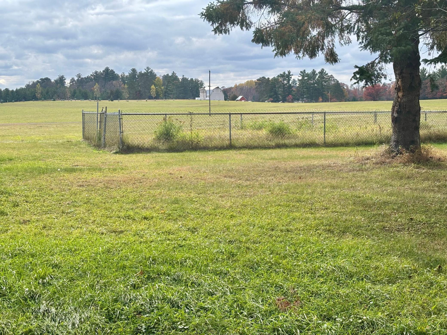
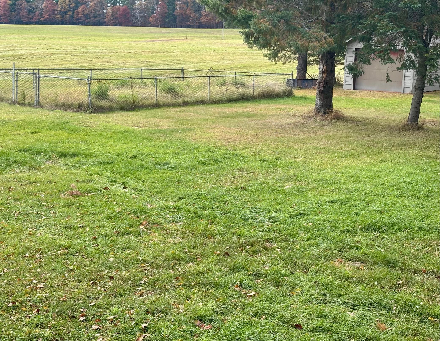
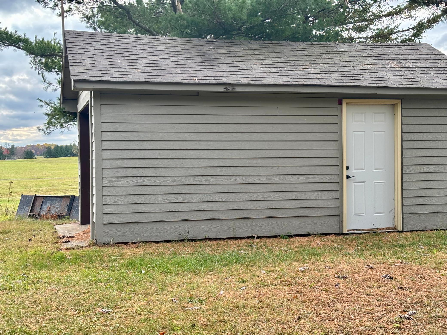
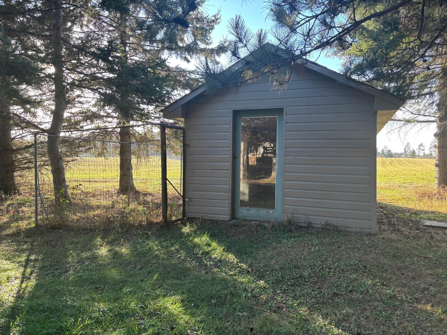
- In the midst of all the Cuyuna Range has to offer, including bike trails, fishing, great food, the super deep former mining pits, snowmobiling, skiing and so much more. This house was recently remodeled, with new flooring. Roof -10 years old. New in 2024: furnace, Central A/C, Water Heater, & Water Softener. 2 bedrooms on main, full bathroom, dining area, eat-in kitchen with loads of cabinet space, newer appliances & walk-in pantry! Downstairs, are 3 bedrooms, a den, a study nook, a laundry room, 2 bathrooms, & a finished bonus space with a walkout door. There is a 24X24 garage heated,insulated & A/C. A 20X12 garage with power & an outbuilding with power (16x10) used as a fenced-in chicken coop, a fenced garden space, RV hookups & fire ring. Decks on the front & back with built-in benches. The back deck Is accessible to the kitchen for grilling ease. This house is close to many lakes including Bay Lake & Serpent. Move in ready for you! Quick close possible.
- Directions
- From Deerwood take CR 12 (Deerwood Shortcut) west to CR 8 (Nokay Lake Road) turn left. Go approximately 2 1/2 miles to property on right. Agent sign in yard.
Accessible
- None
- Yes
Air Conditioning
- Central Air
- Yes
Appliances
- Dishwasher
- Yes
- Dryer
- Yes
- Microwave
- Yes
- Range
- Yes
- Refrigerator
- Yes
- Washer
- Yes
Assumable Loan
- Not Assumable
- Yes
Bath Description
- Main Floor 3/4 Bath
- Yes
- 3/4 Basement
- Yes
- Full Basement
- Yes
Construction Materials
- Block
- Yes
- Frame
- Yes
Construction Status
- Previously Owned
- Yes
Dining Room Description
- Informal Dining Room
- Yes
Electric
- 150 Amp Service
- Yes
Existing Financing
- VA
- Yes
Exterior
- Vinyl
- Yes
Family Room Characteristics
- Main Level
- Yes
Foundation
- Concrete Block
- Yes
Fuel
- Electric
- Yes
- Propane
- Yes
Heating
- Forced Air
- Yes
Insurance Fee
- Insurance Fee
- 0
Laundry
- Laundry Room
- Yes
- Lower Level
- Yes
Lot Description
- Tree Coverage - Medium
- Yes
Outbuildings
- Additional Garage
- Yes
- Chicken Coop/Barn
- Yes
Patio, Porch and Deck Features
- Deck
- Yes
- Rear Porch
- Yes
Pool Description
- None
- Yes
Property Subtype
- Rural Residential
- Yes
Road Frontage
- County Road
- Yes
Road Responsibility
- Public Maintained Road
- Yes
Roof
- Age Over 8 Years
- Yes
- Asphalt Shingles
- Yes
Sellers Terms
- Cash
- Yes
- Conventional
- Yes
- FHA
- Yes
- Rural Development
- Yes
- VA
- Yes
Sewer
- Septic System Compliant - Yes
- Yes
- Tank with Drainage Field
- Yes
Stories
- One
- Yes
Water
- Drilled
- Yes
- Well
- Yes
Room Information
| Room Name | Dimensions | Level |
|---|---|---|
| Fourth (4th) Bedroom | 10.4 x 9 | Lower |
| Fifth (5th) Bedroom | 11.8 x 9 | Lower |
| Foyer | 5.5 x 5.8 | Main |
| Third (3rd) Bedroom | 10.3 x 9 | Lower |
| Second (2nd) Bedroom | 10.7 x 13 | Main |
| Dining Room | 10.7 x 13 | Main |
| Kitchen | 18 x 12 | Main |
| First (1st) Bedroom | 13.2 x 19.3 | Main |
| Flex Room | 9.5 x 14.8 | Lower |
| Dining Room | 10.7 x 13 | Main |
| Laundry | 12 x 10.6 | Lower |
| Pantry (Walk-In) | 7.2 x 5.8 | Main |

Listing Office:
Keller Williams Realty Professionals
Last Updated: August - 20 - 2026
The data relating to real estate for sale on this web site comes in part from the Broker
Reciprocity SM Program of the Regional Multiple Listing Service of Minnesota, Inc. The information provided is deemed reliable but not guaranteed. Properties subject to prior sale, change or withdrawal.
©2026 Regional Multiple Listing Service of Minnesota, Inc All rights reserved.