18864 Heathcote Drive, Wayzata, MN 55391 (MLS# 7110294)

18864 Heathcote Drive, Wayzata, MN 55391

$1,345,000
Property Type: Residential Bedrooms: 4 Baths: 4 Square Footage: 3,902 Lot Size (sq. ft.): 52,708 Status: Active
Current Price: $1,345,000 List Date: 7/31/2026 Last Modified: 8/21/2026
Overview

Description

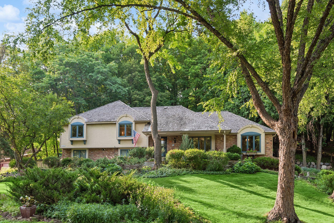
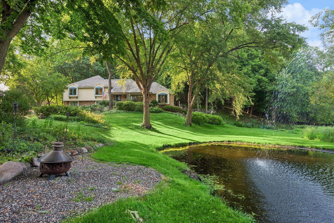
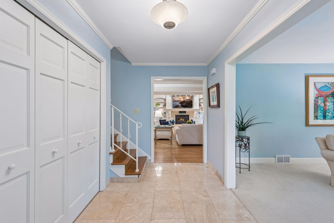
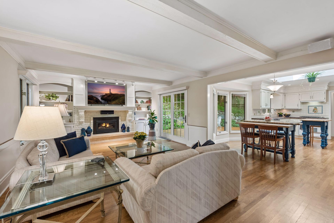
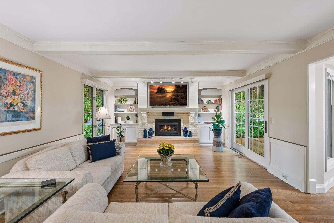
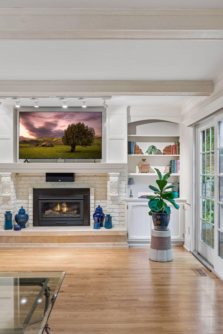
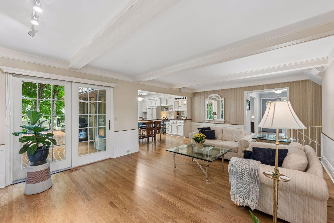
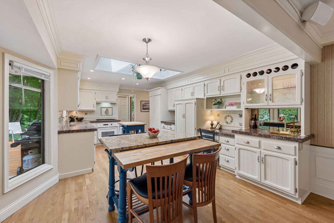
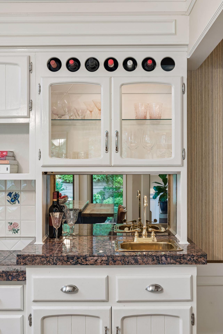
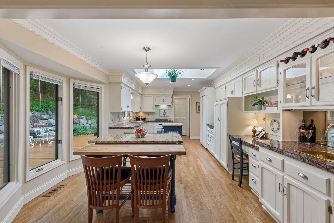
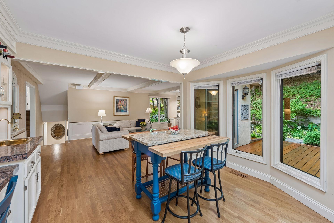
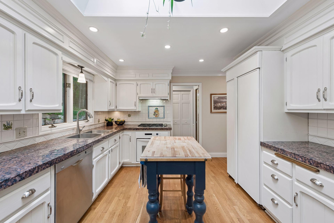
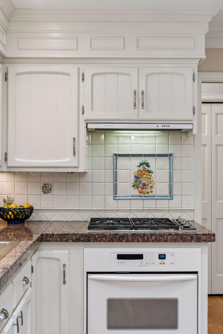
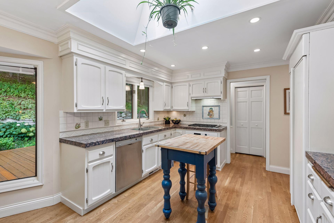
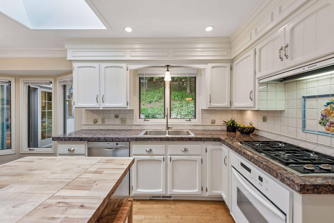
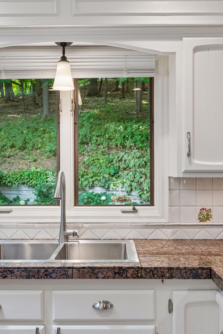
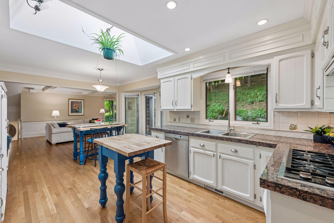
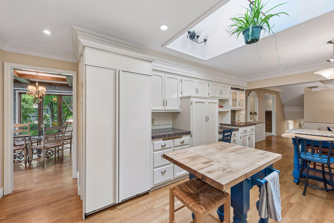
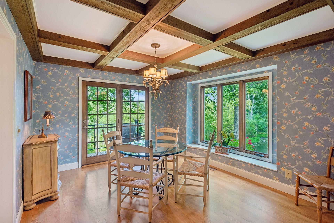
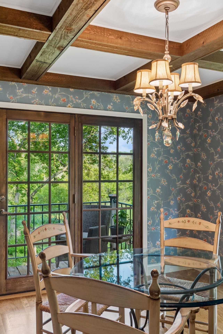
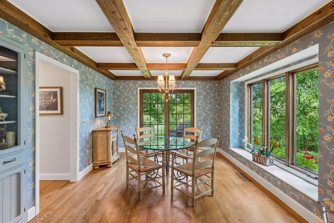
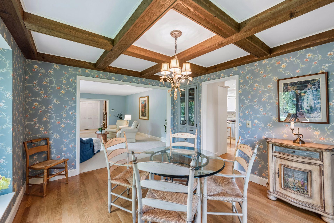
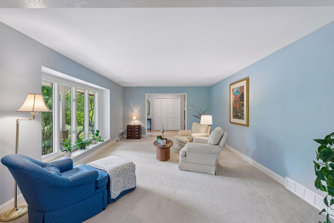
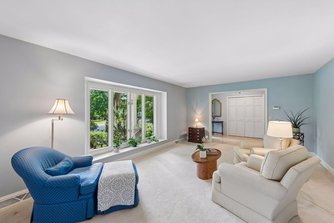
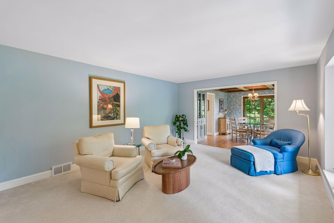
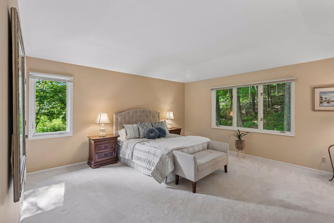
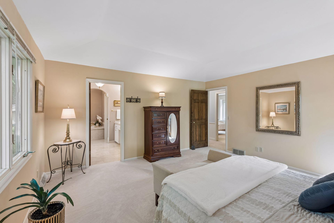
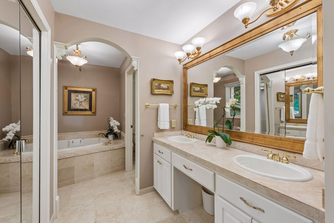
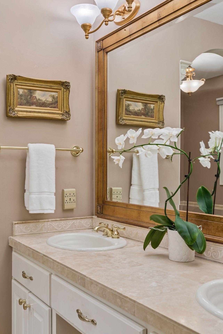
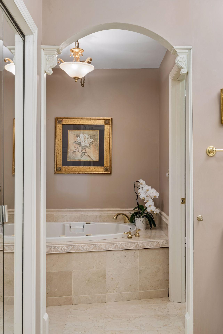
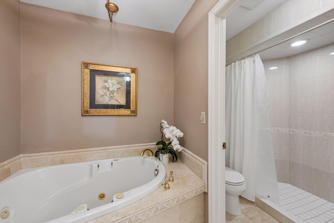
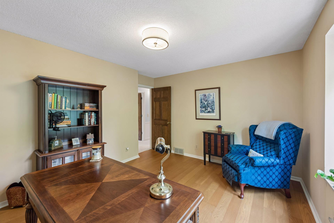
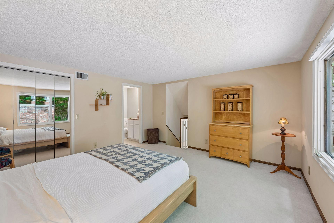
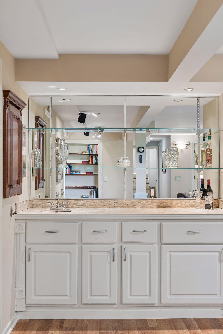
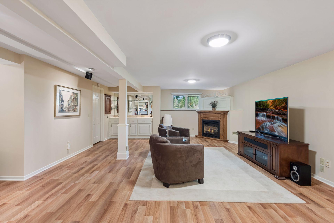
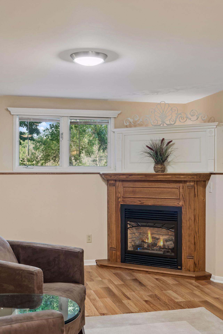
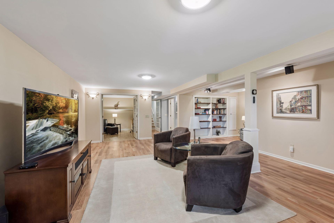
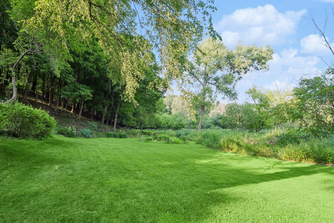
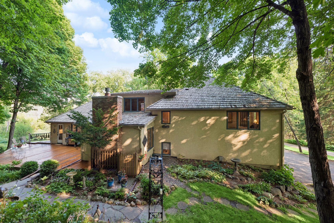
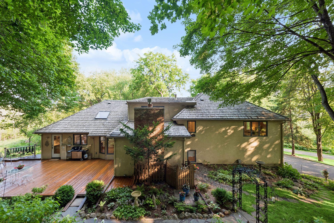
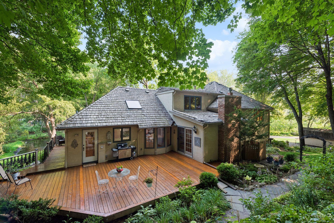
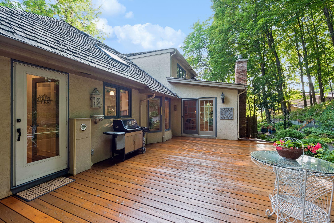
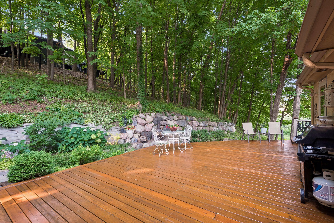
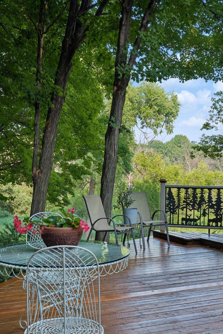
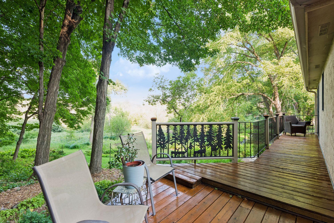
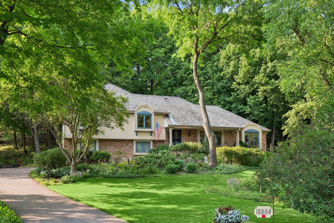
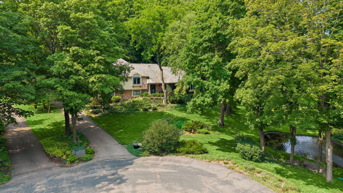
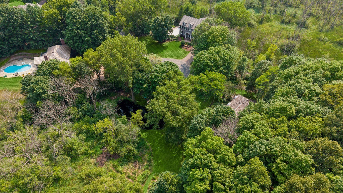
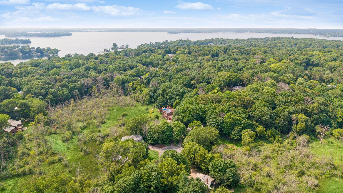
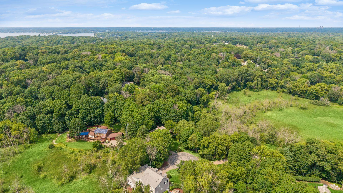
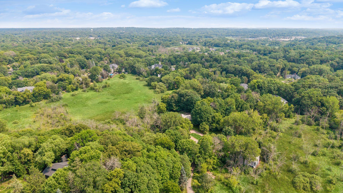
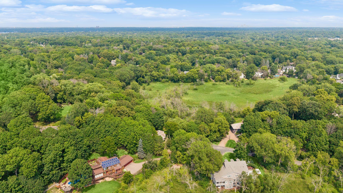
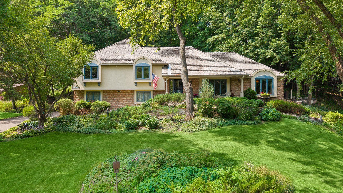
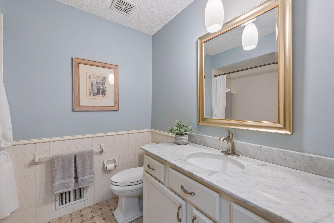
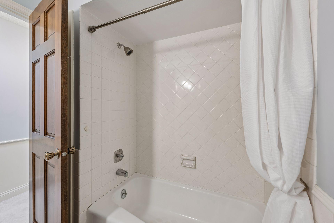
Welcome to one of Deephaven's most private settings. Tucked away at the end of a quiet cul-de-sac on a beautifully landscaped 1.22-acre lot, this beautifully updated home offers an extraordinary blend of privacy, natural beauty, and timeless comfort, just minutes from downtown Wayzata, Excelsior, and the lifestyle of Lake Minnetonka. Designed for comfortable everyday living and effortless entertaining, the main level features elegant formal living and dining rooms, a spacious great room with a gas fireplace, custom built-ins, a beamed ceiling, and walls of glass overlooking the private backyard. The thoughtfully designed kitchen is the heart of the home, offering two center islands, abundant custom cabinetry, gourmet appliances, a butler's pantry, wet bar, and an informal dining area with a bay window. Expansive cedar decking and a welcoming front porch create seamless indoor-outdoor living. The upper level is anchored by a luxurious primary suite featuring heated marble floors, dual ...

Listing Details MLS# 7110294

General Property Information

Assoc Mgmt Co. Phone #
563-880-2211
Association Fee Frequency
Annually
Association Mgmt Co. Name
Carsonwood Association
Common Wall
No
Lot Measurement
Acres
Manufactured Home?
No
Multiple PIDs?
No
New Development
No
Number of Fireplaces
2
Waterfront YN
No
Year Built
1977
Yearly/Seasonal
Yearly
Zoning
Residential-Single Family
Bath Full
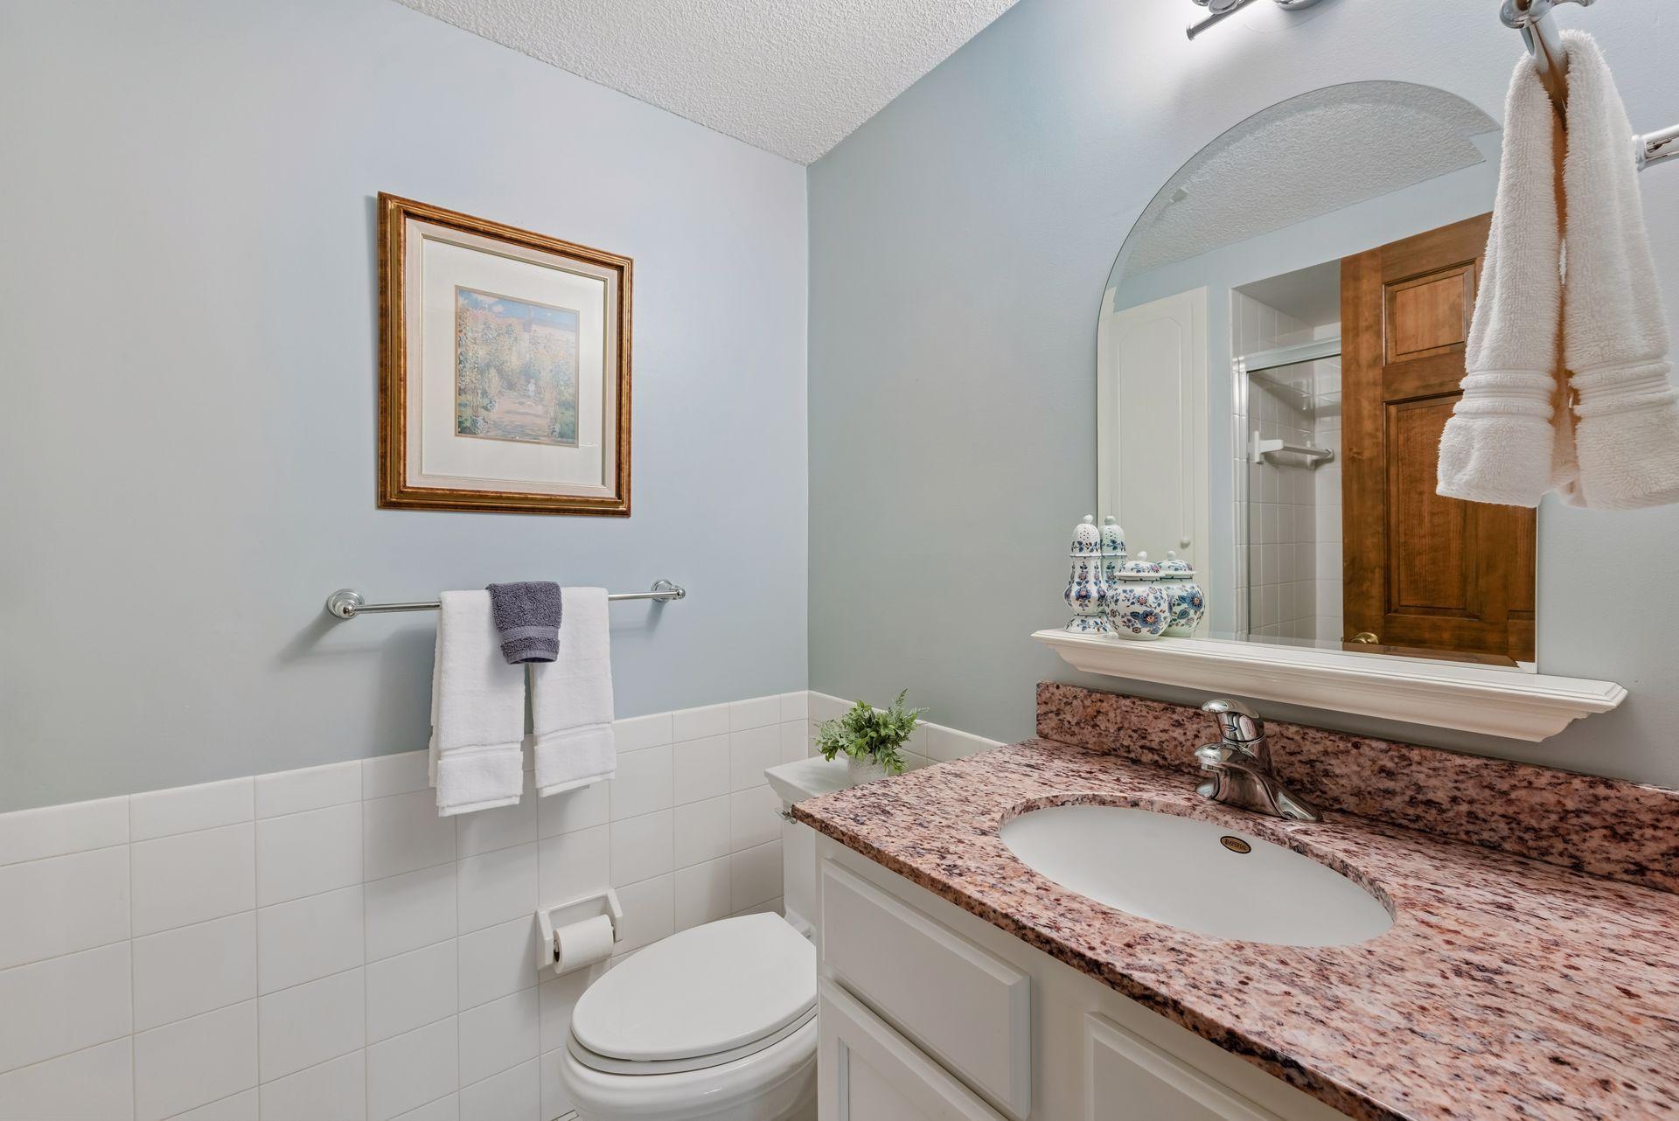
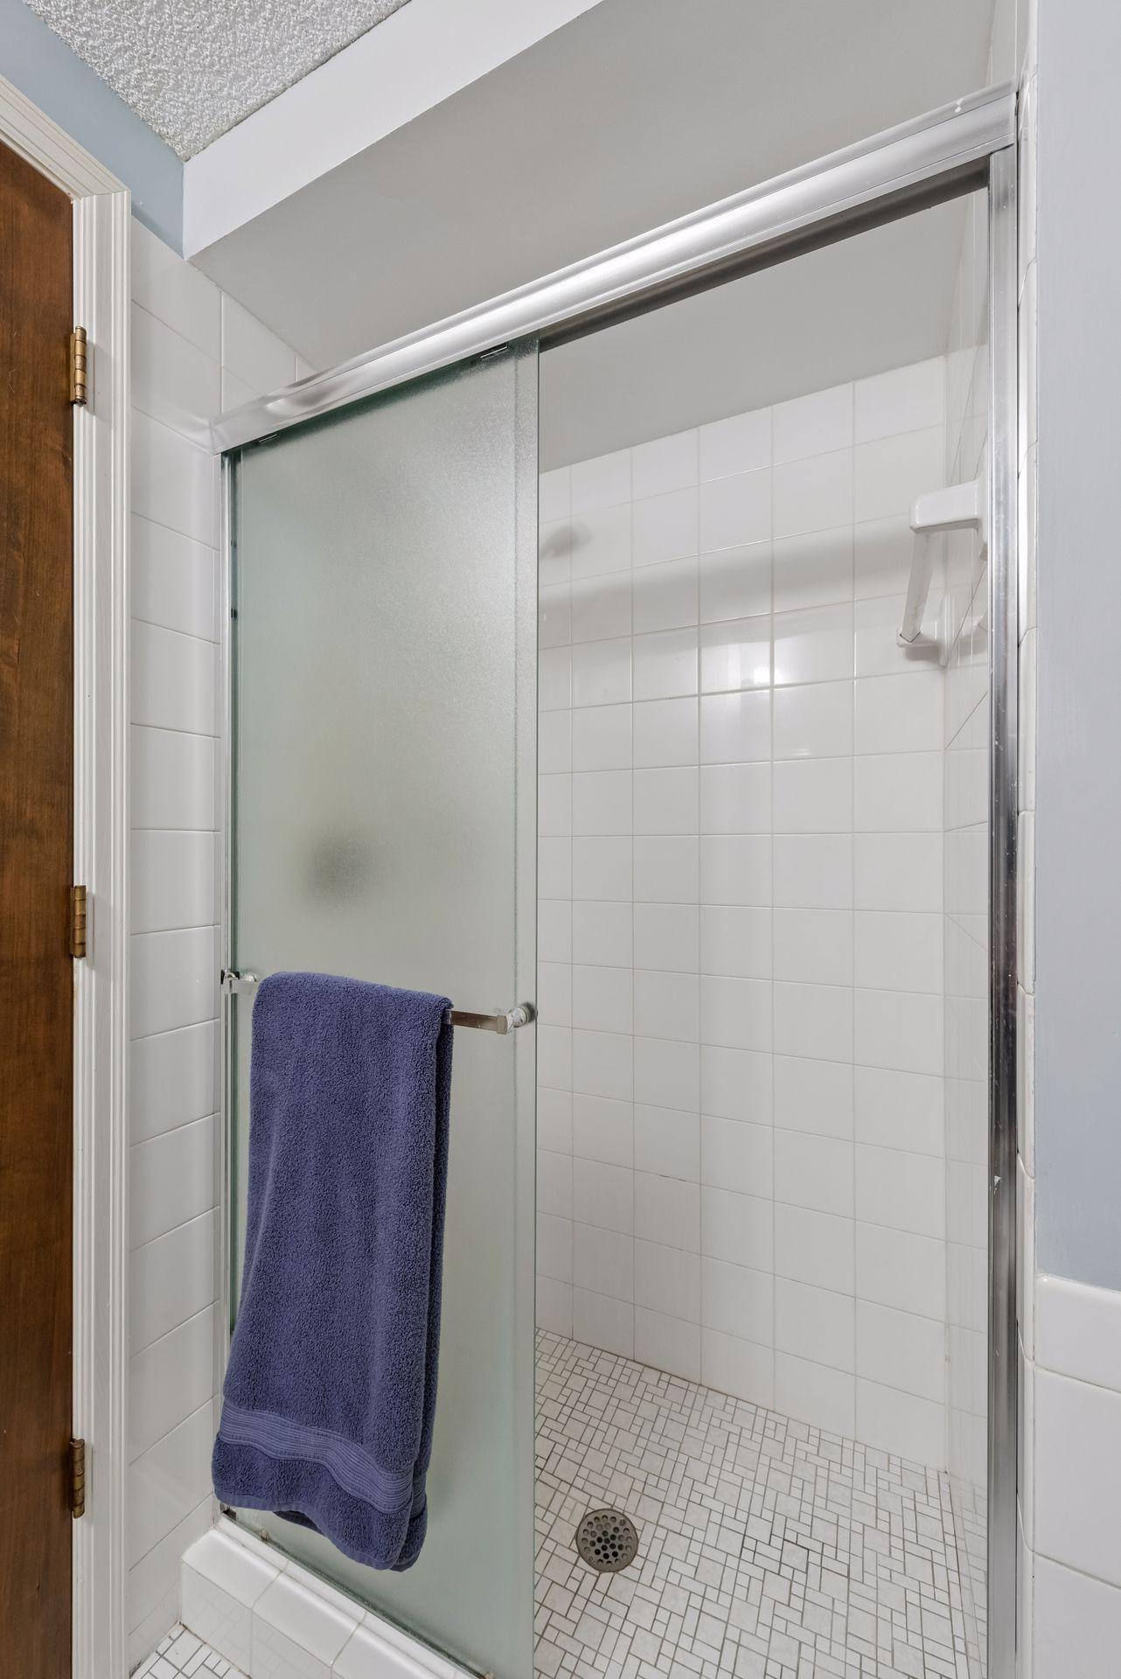
2
Bath Three Quarters
Yes
Bath Half
Yes
Main Floor Total SqFt
1242
Above Grd Total SqFt
2485
Below Grd Total SqFt
1417
Total SqFt
3902
Total Finished Sqft
3802.00
FireplaceYN
Yes
Style
(SF) Single Family
Foundation Size
2151
Power Company
Xcel Energy
Association Fee
80
Garage Stalls
2
Lot Dimensions
70X213X395X78X262
Acres
1.21
Assessment Pending
No
Bath Quarter
0

Property Features

Accessible: None Air Conditioning: Central Air Appliances: Cooktop; Dishwasher; Dryer; Refrigerator; Washer Association Fee Includes: Hazard Insurance Basement: Full Bath Description: Double Sink; Main Floor 1/2 Bath; Upper Level Full Bath; Full Primary; Private Primary; Bathroom Ensuite; Jetted Tub; Separate Tub & Shower Construction Materials: Frame Construction Status: Previously Owned Dining Room Description: Eat In Kitchen; Separate/Formal Dining Room Electric: Circuit Breakers Exterior: Brick/Stone; Stucco Family Room Characteristics: Family Room; Great Room; Lower Level; Main Level Fireplace Characteristics: Gas Burning Foundation: Concrete Block Fuel: Natural Gas Heating: Forced Air Laundry: Laundry Room; Lower Level Lock Box Type: Combo Pool Description: None Roof: Age Over 8 Years; Wood Shingles Sellers Terms: Cash; Conventional Sewer: City Sewer/Connected Stories: Bi-Level Water: Well

Contract Information

Contingency
None
Original List Price
1395000
ListPrice
1345000
Owner is an Agent?
No
Auction?
No

Location Tax and Other Information

House Number
18864
Street Name
Heathcote
Street Suffix
Drive
Postal City
Wayzata
County
Hennepin
State
MN
Zip Code
55391
Complex/Dev/Subdivision
Carsonwood

Assessments

Tax With Assessments
10602
Assessment Balance
0

Building Information

Finished SqFt Above Ground
2485
Finished SqFt Below Ground
1317

More Information

Lease Details

Land Leased
Not Applicable

Miscellaneous Information

Homestead
Yes

Ownership

Fractional Ownership
No

Parking Characteristics

Garage Dimensions
30X20
Garage Square Feet
733

Public Survey Info

Range#
22
Section#
19
Township#
117

Office/Member Info

Association
MAAR

Location, Tax and Other Information

AssocFeeYN
Yes
Legal Description
LOT 004 BLOCK 003 CARSONWOOD
Map Page
118
Municipality
Deephaven
School District
Minnetonka
School District Phone
952-401-5000
Zip Plus 4
3633
Property ID Number
1911722230032
Tax Year
2026
Tax Amount
10602
In Foreclosure?
No
Potential Short Sale?
No
Lender Owned?
No

Directions & Remarks

Public Remarks
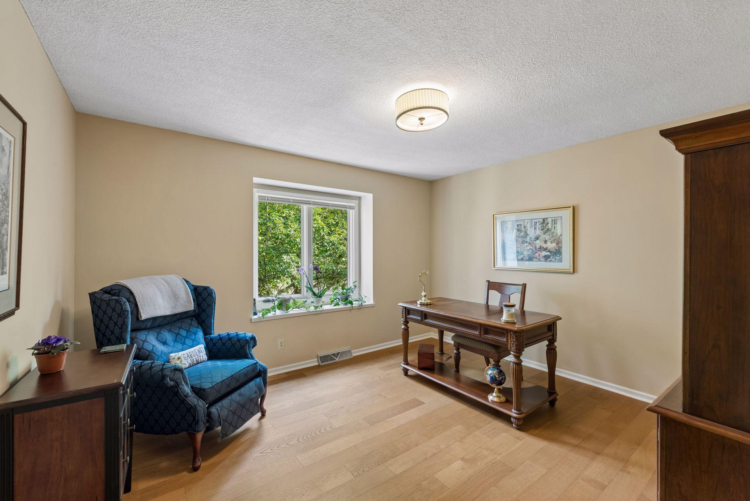
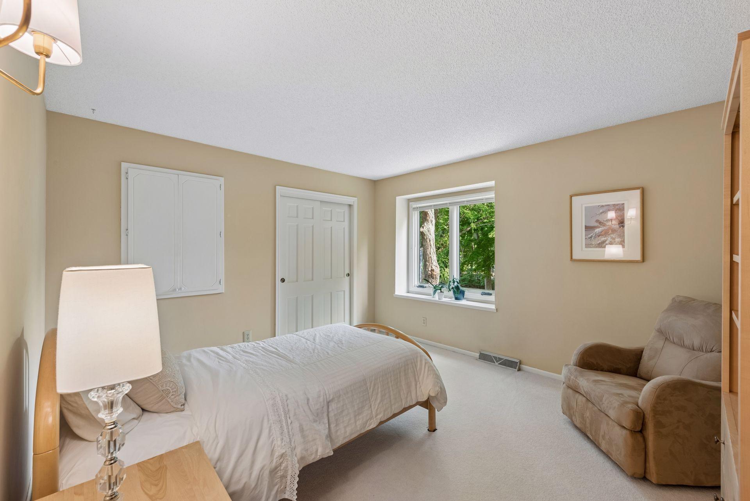
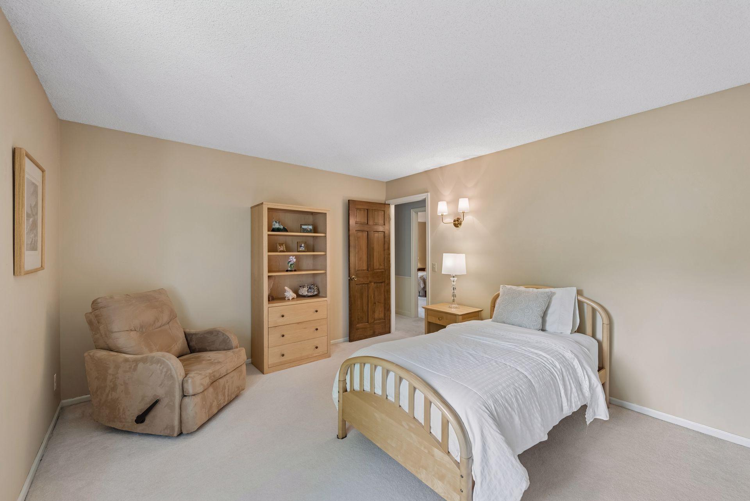
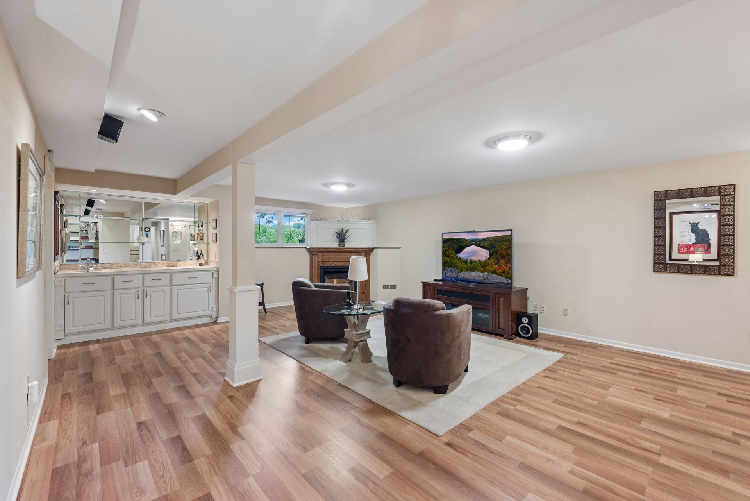
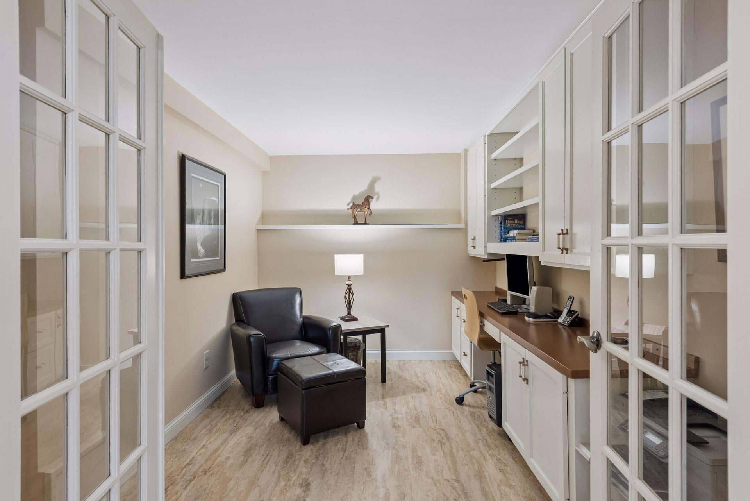
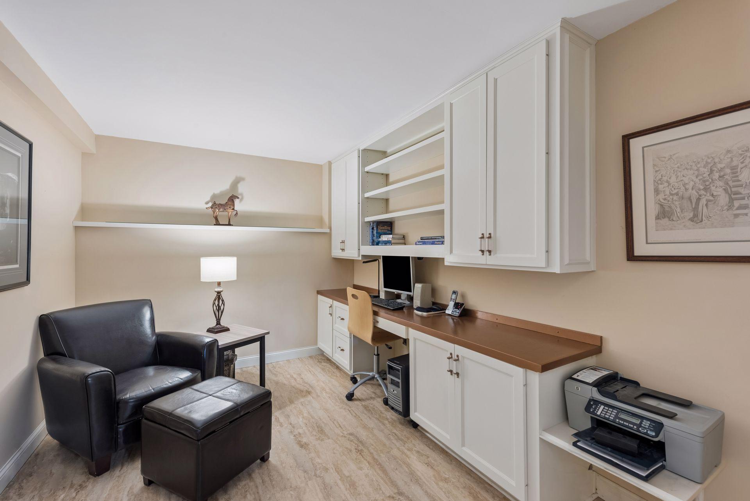
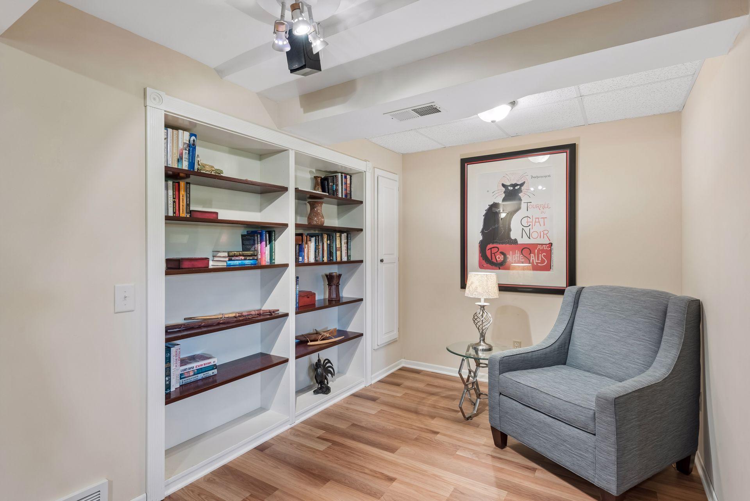
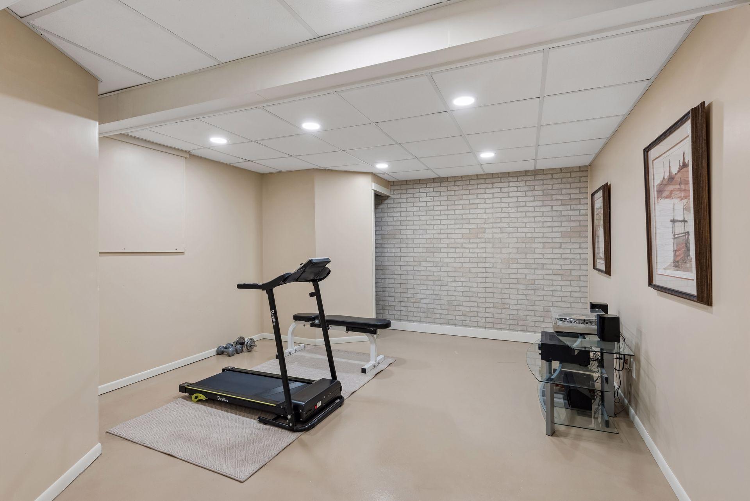
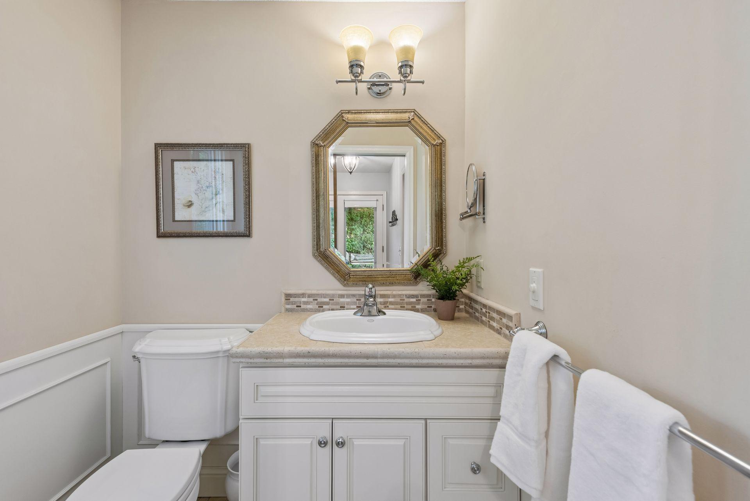
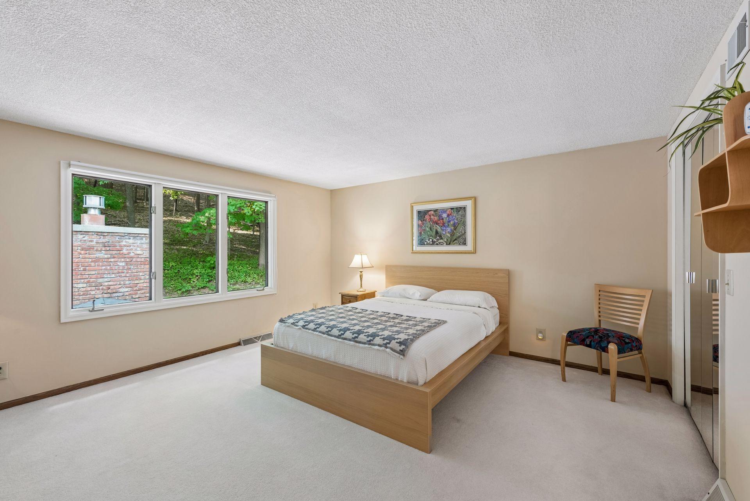
Welcome to one of Deephaven's most private settings. Tucked away at the end of a quiet cul-de-sac on a beautifully landscaped 1.22-acre lot, this beautifully updated home offers an extraordinary blend of privacy, natural beauty, and timeless comfort, just minutes from downtown Wayzata, Excelsior, and the lifestyle of Lake Minnetonka. Designed for comfortable everyday living and effortless entertaining, the main level features elegant formal living and dining rooms, a spacious great room with a gas fireplace, custom built-ins, a beamed ceiling, and walls of glass overlooking the private backyard. The thoughtfully designed kitchen is the heart of the home, offering two center islands, abundant custom cabinetry, gourmet appliances, a butler's pantry, wet bar, and an informal dining area with a bay window. Expansive cedar decking and a welcoming front porch create seamless indoor-outdoor living. The upper level is anchored by a luxurious primary suite featuring heated marble floors, dual vanities, a soaking tub, walk-in shower, and walk-in closet. Two additional bedrooms share the upper level, while a private fourth bedroom suite with its own three-quarter bath provides exceptional flexibility for guests, multigenerational living, or a second home office. The walkout lower level offers an inviting family room with a gas fireplace and wet bar, daylight windows, sound-insulated construction, and a large flex room ideal for a fitness studio, hobbies, recreation, or future expansion. Beyond the home, enjoy the unmatched Deephaven lifestyle. Residents have access to multiple Lake Minnetonka amenities, including beaches, fishing docks, tennis courts, parks, playgrounds, and miles of scenic walking trails. Carsonwood is a welcoming neighborhood known for its annual social gatherings, well-maintained trails, and a strong sense of community.
Directions
Hwy 7 to Vine Hill Rd. North to Minnetonka Blvd. Heathcote Rd South to Heathcote Dr.

Accessible

None
Yes

Air Conditioning

Central Air
Yes

Appliances

Cooktop
Yes
Dishwasher
Yes
Dryer
Yes
Refrigerator
Yes
Washer
Yes

Association Fee Includes

Hazard Insurance
Yes

Basement

Full
Yes

Bath Description

Double Sink
Yes
Main Floor 1/2 Bath
Yes
Upper Level Full Bath
Yes
Full Primary
Yes
Private Primary
Yes
Bathroom Ensuite
Yes
Jetted Tub
Yes
Separate Tub & Shower
Yes

Construction Materials

Frame
Yes

Construction Status

Previously Owned
Yes

Dining Room Description

Eat In Kitchen
Yes
Separate/Formal Dining Room
Yes

Electric

Circuit Breakers
Yes

Exterior

Brick/Stone
Yes
Stucco
Yes

Family Room Characteristics

Family Room
Yes
Great Room
Yes
Lower Level
Yes
Main Level
Yes

Fireplace Characteristics

Gas Burning
Yes

Foundation

Concrete Block
Yes

Fuel

Natural Gas
Yes

Heating

Forced Air
Yes

Insurance Fee

Insurance Fee
0

Laundry

Laundry Room
Yes
Lower Level
Yes

Lock Box Type

Combo
Yes

Patio, Porch and Deck Features

Deck
Yes
Front Porch
Yes

Pool Description

None
Yes

Roof

Age Over 8 Years
Yes
Wood Shingles
Yes

Sellers Terms

Cash
Yes
Conventional
Yes

Sewer

City Sewer/Connected
Yes

Stories

Bi-Level
Yes

Water

Well
Yes

Room Information

Room Name Dimensions Level
Dining Room 13X12 Main
Family Room 24X17 Lower
First (1st) Bedroom 15X15 Upper
Flex Room 21X13 Lower
Fourth (4th) Bedroom 14X14 Third
Game Room 13X8 Lower
Great Room 23X14 Main
Kitchen 19X11 Main
Living Room 19X13 Main
Office 12X8 Lower
Second (2nd) Bedroom 13X11 Upper
Third (3rd) Bedroom 13X12 Upper
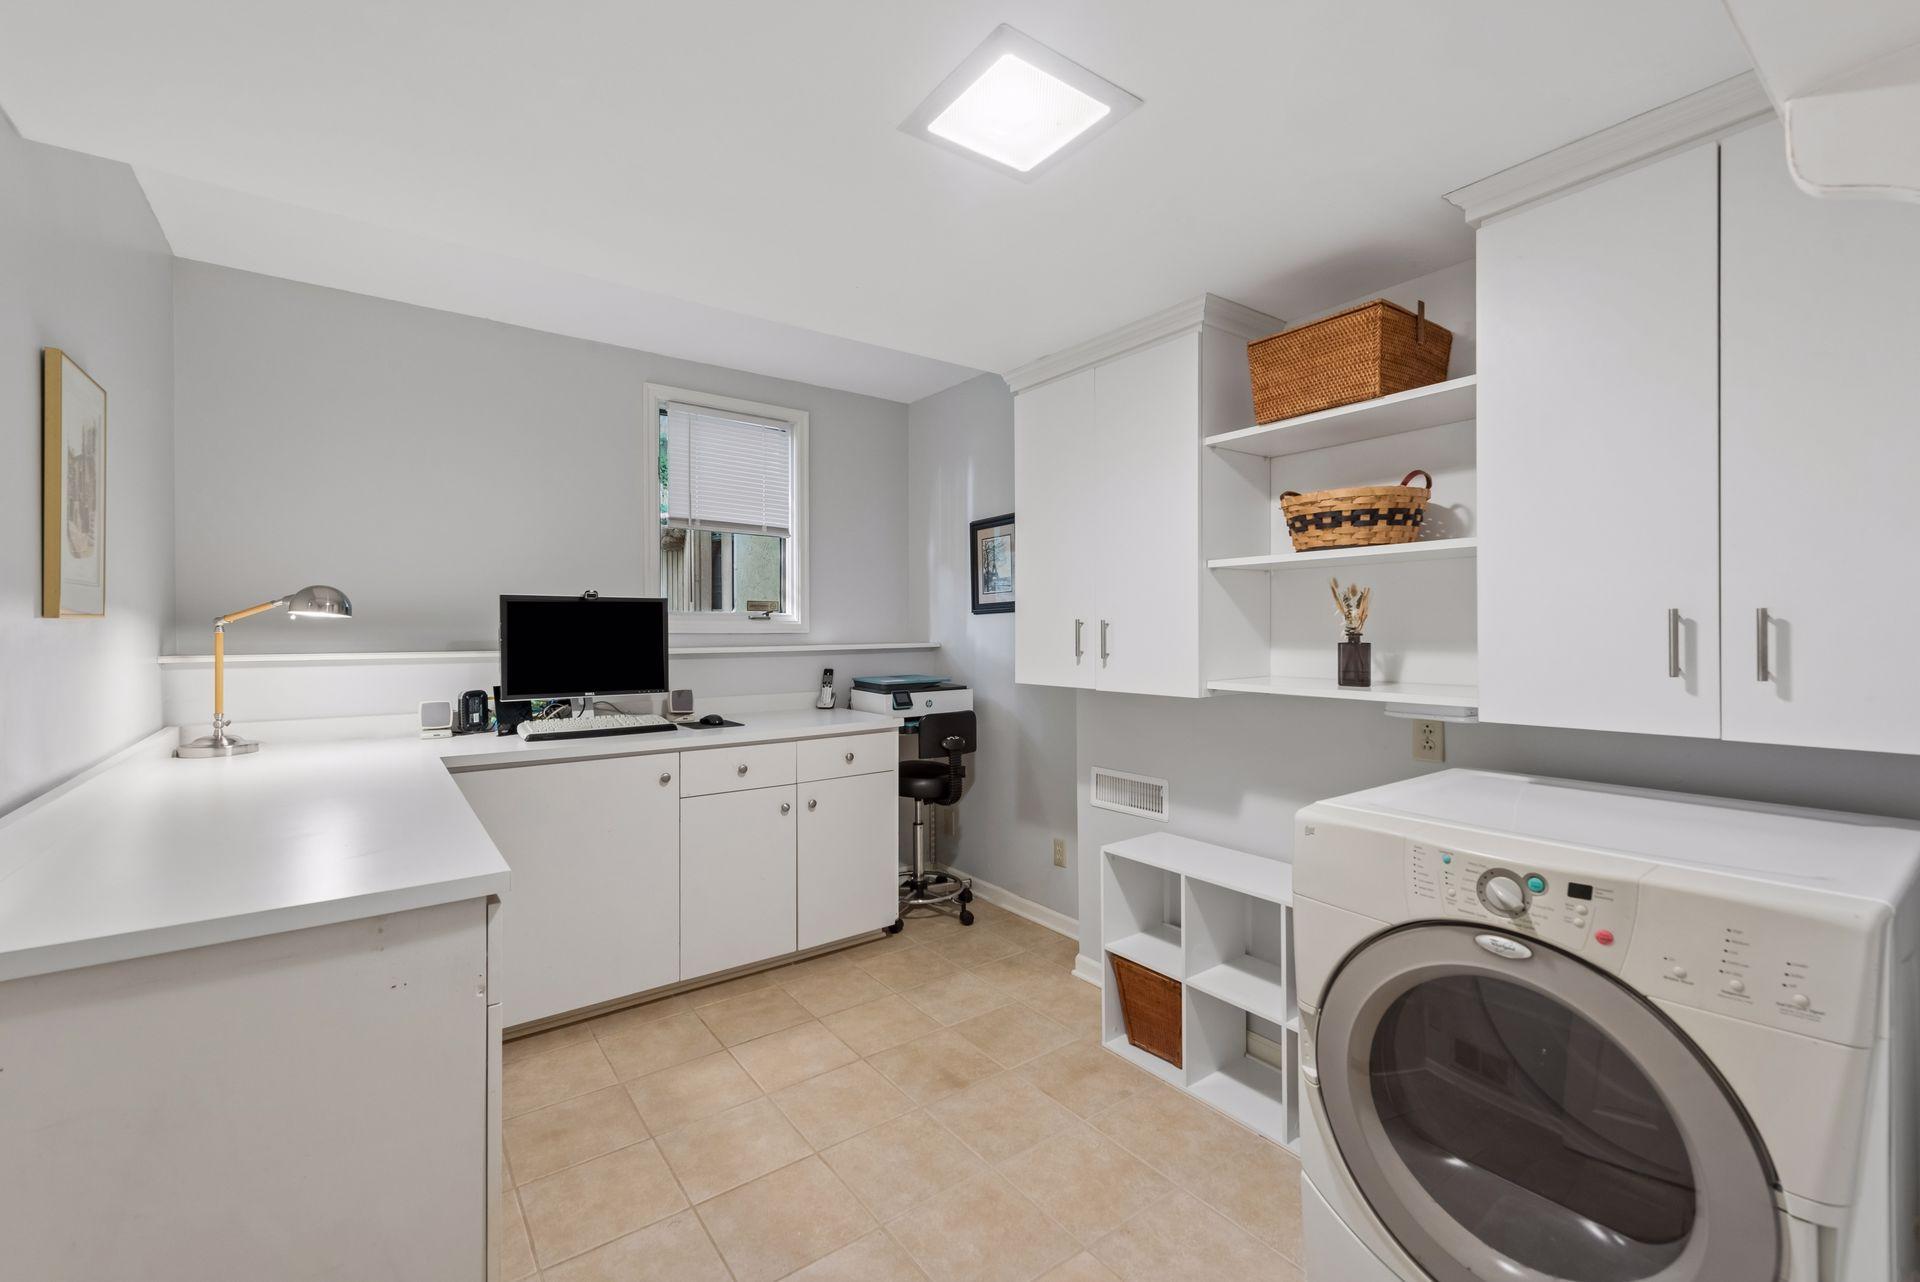
Laundry 14X6 Lower
IDX
Listing Office: Compass
Last Updated: August - 21 - 2026
The data relating to real estate for sale on this web site comes in part from the Broker Reciprocity SM Program of the Regional Multiple Listing Service of Minnesota, Inc. The information provided is deemed reliable but not guaranteed. Properties subject to prior sale, change or withdrawal. ©2026 Regional Multiple Listing Service of Minnesota, Inc All rights reserved.