
18685 Highview Avenue, Lakeville, MN 55044
$998,500
Property Type:
Residential
Bedrooms:
5
Baths:
5
Square Footage:
5,877
Lot Size (sq. ft.):
108,464
Status:
Active
Current Price:
$998,500
List Date:
7/15/2026
Last Modified:
8/19/2026
Listing Details MLS# 7109430
General Property Information
- Common Wall
- No
- Lot Measurement
- Acres
- Manufactured Home?
- No
- Multiple PIDs?
- No
- New Development
- No
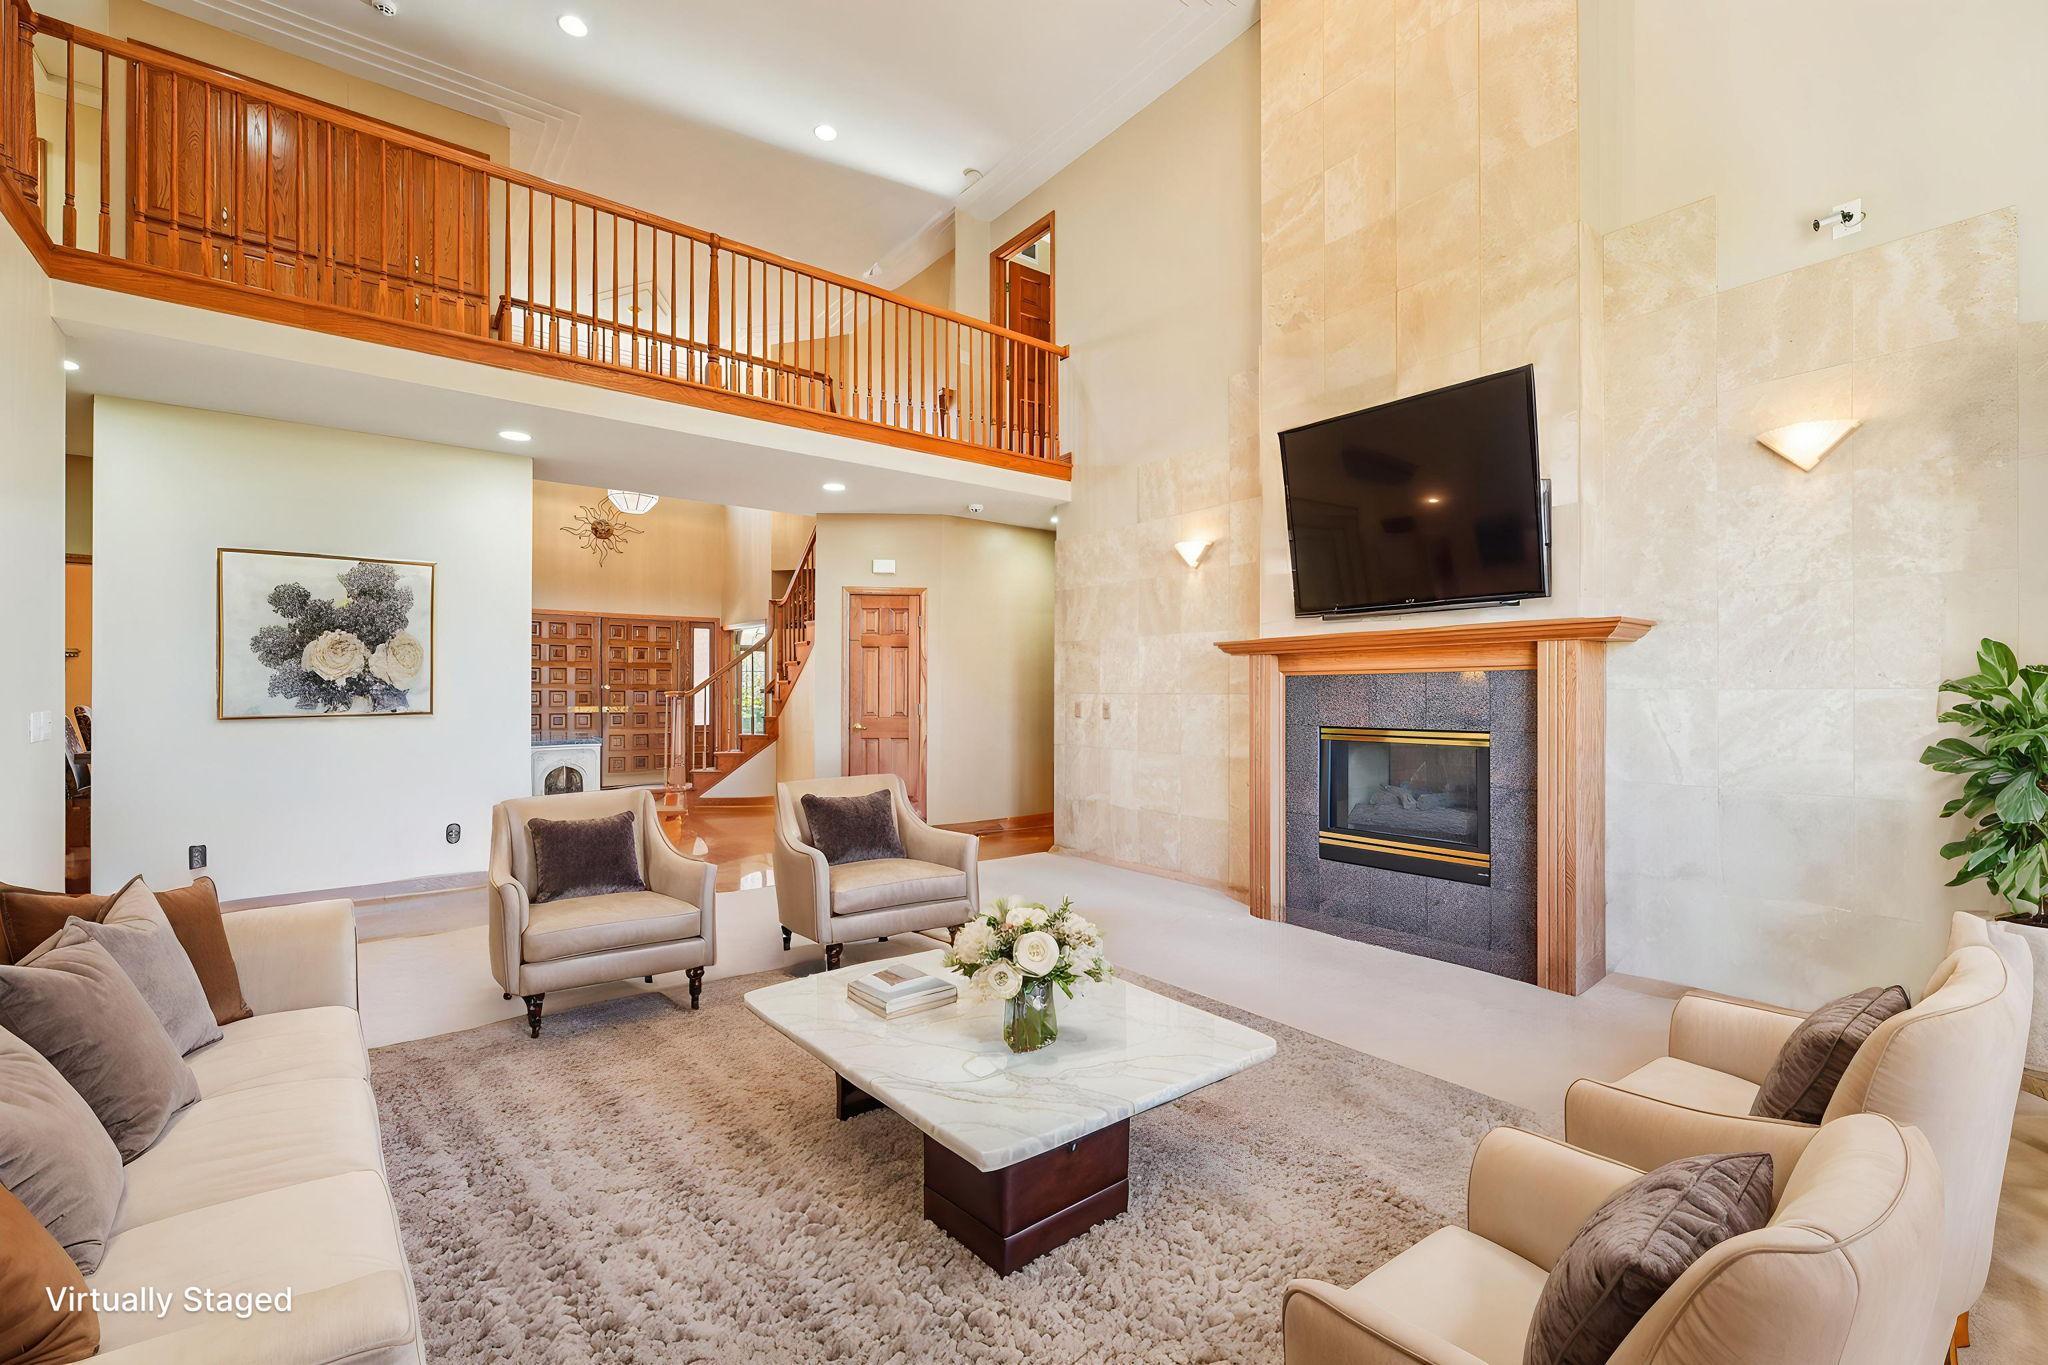
- Number of Fireplaces
- 2
- Waterfront YN
- No
- Year Built
- 1996
- Yearly/Seasonal
- Yearly
- Zoning
- Residential-Single Family
- Bath Full
- 3
- Bath Three Quarters
- Yes
- Bath Half
- Yes
- Main Floor Total SqFt
- 2038
- Above Grd Total SqFt
- 3839
- Below Grd Total SqFt
- 2038
- Total SqFt
- 5877
- Total Finished Sqft
- 5877.00
- FireplaceYN
- Yes
- Style
- (SF) Single Family
- Foundation Size
- 2835
- Garage Stalls
- 3
- Lot Dimensions
- 423x257
- Acres
- 2.49
- Assessment Pending
- No
- Bath Quarter
- 0
- Association Fee
- 0
Property Features
Accessible:
None
Air Conditioning:
Central Air; Zoned
Appliances:
Dishwasher; Disposal; Microwave; Range; Refrigerator
Basement:
Egress Windows; Full
Bath Description:
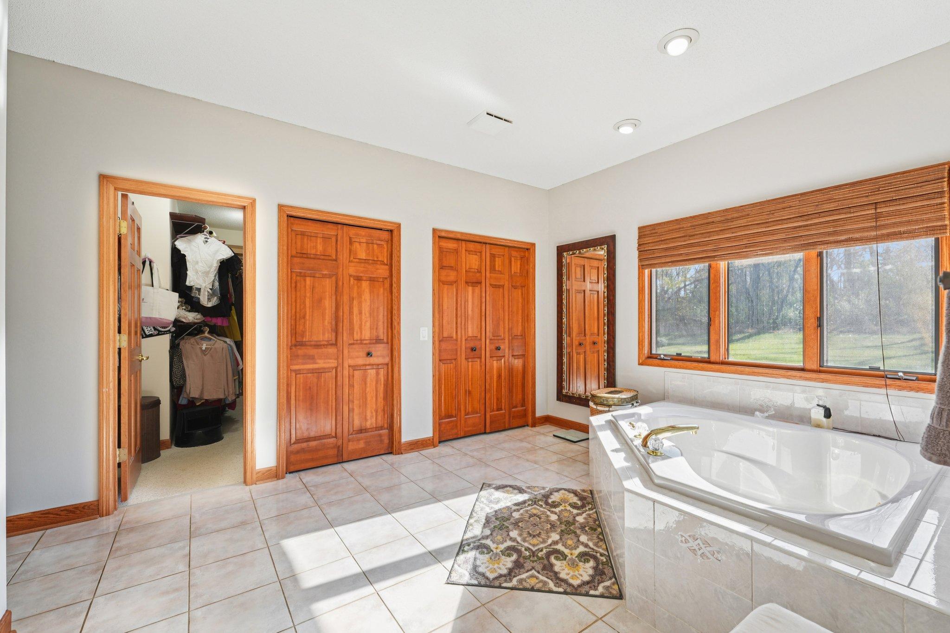
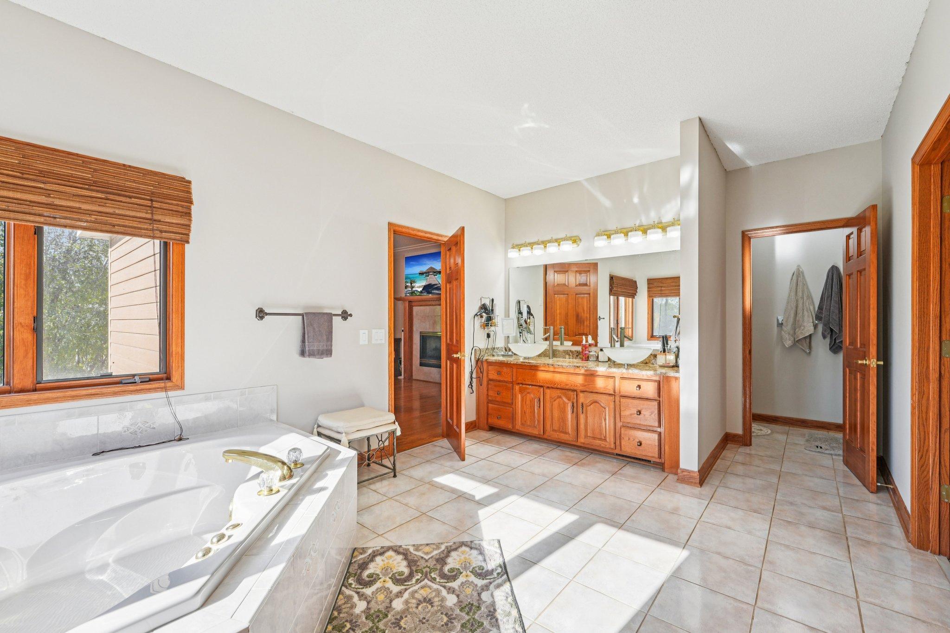
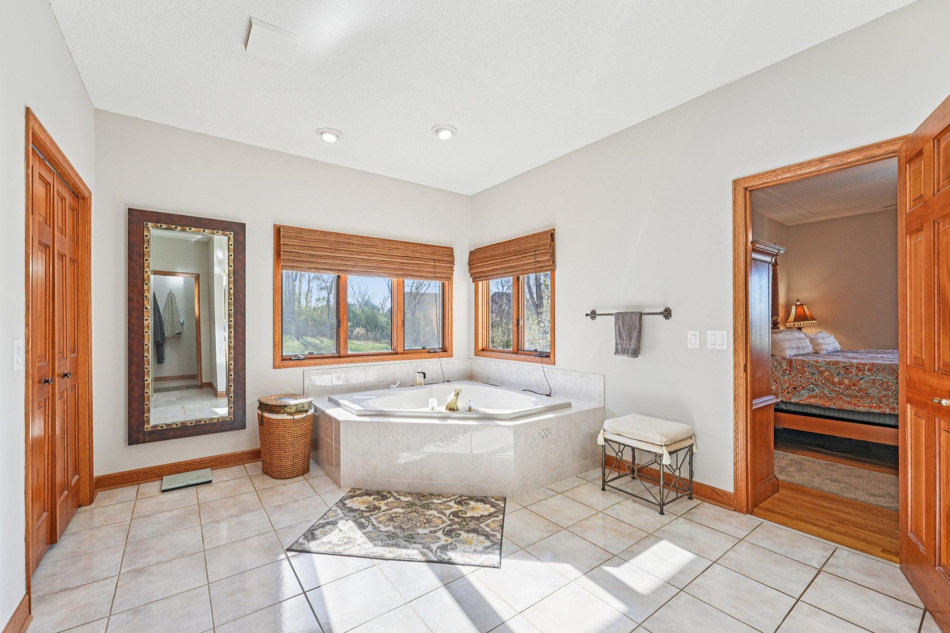
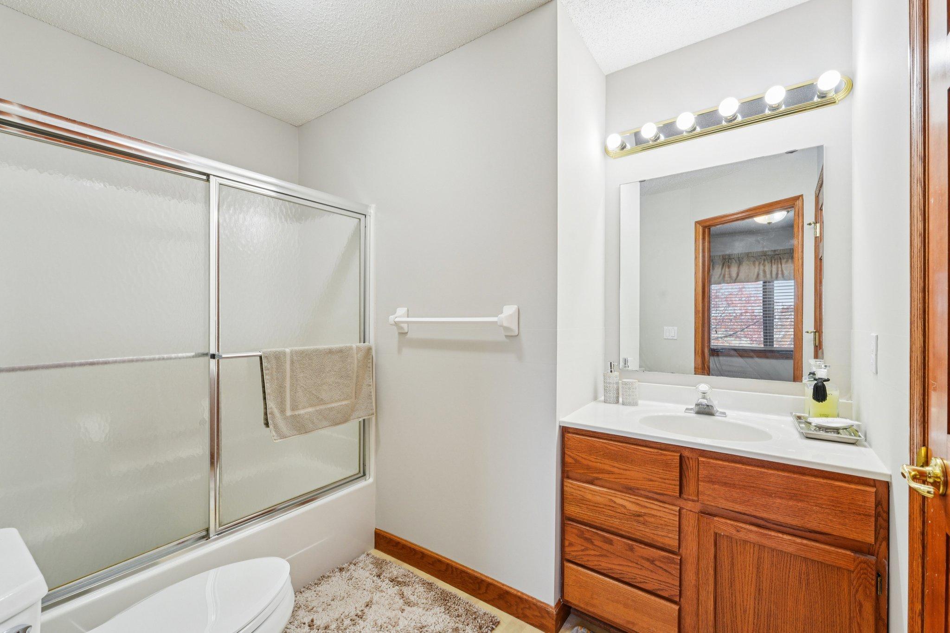
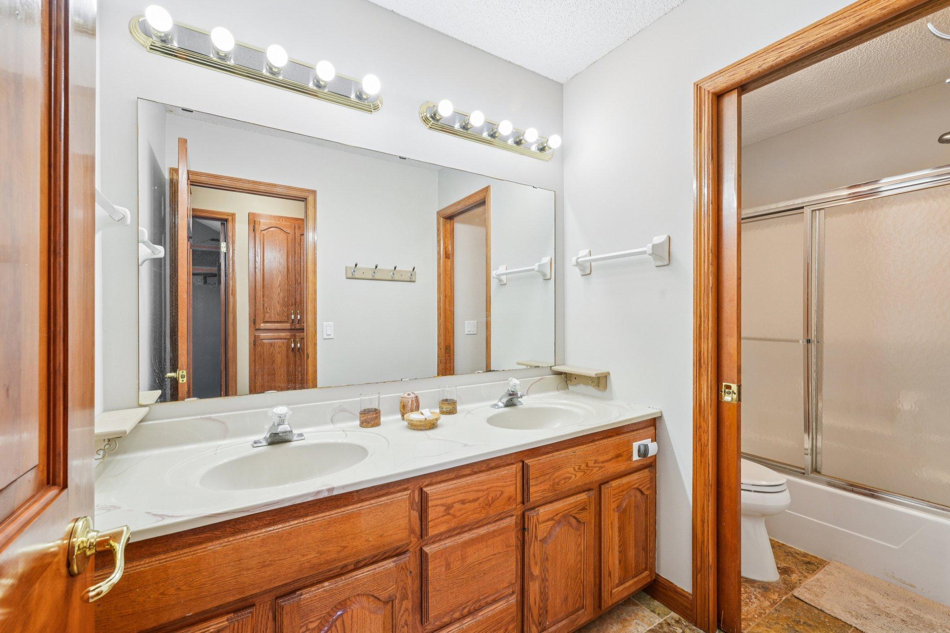
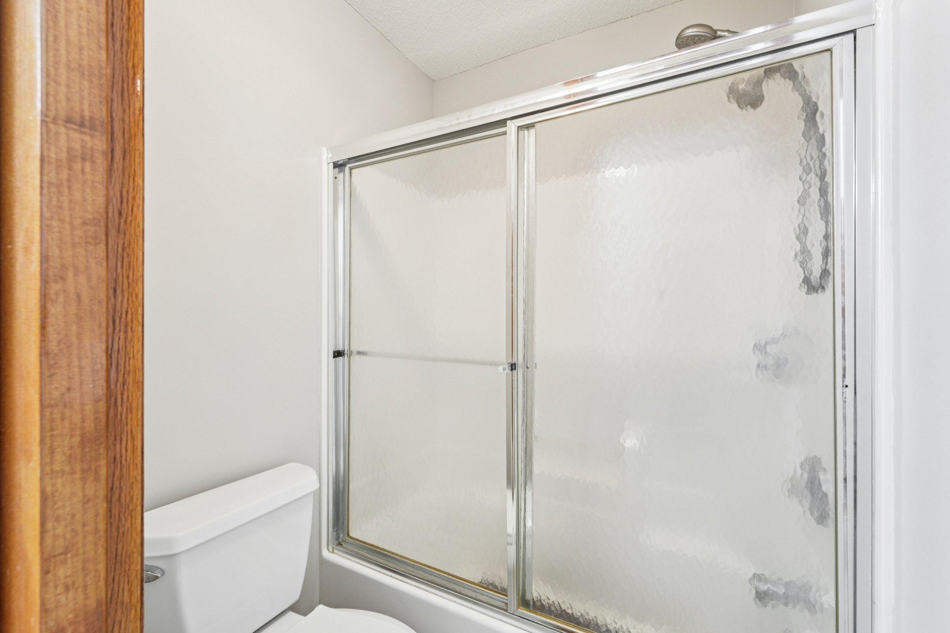
Double Sink; His and Her Closets; Main Floor 1/2 Bath; Main Floor Full Bath; Upper Level Full Bath; Full Basement; Bathroom Ensuite; Jetted Tub
Construction Status:
Previously Owned
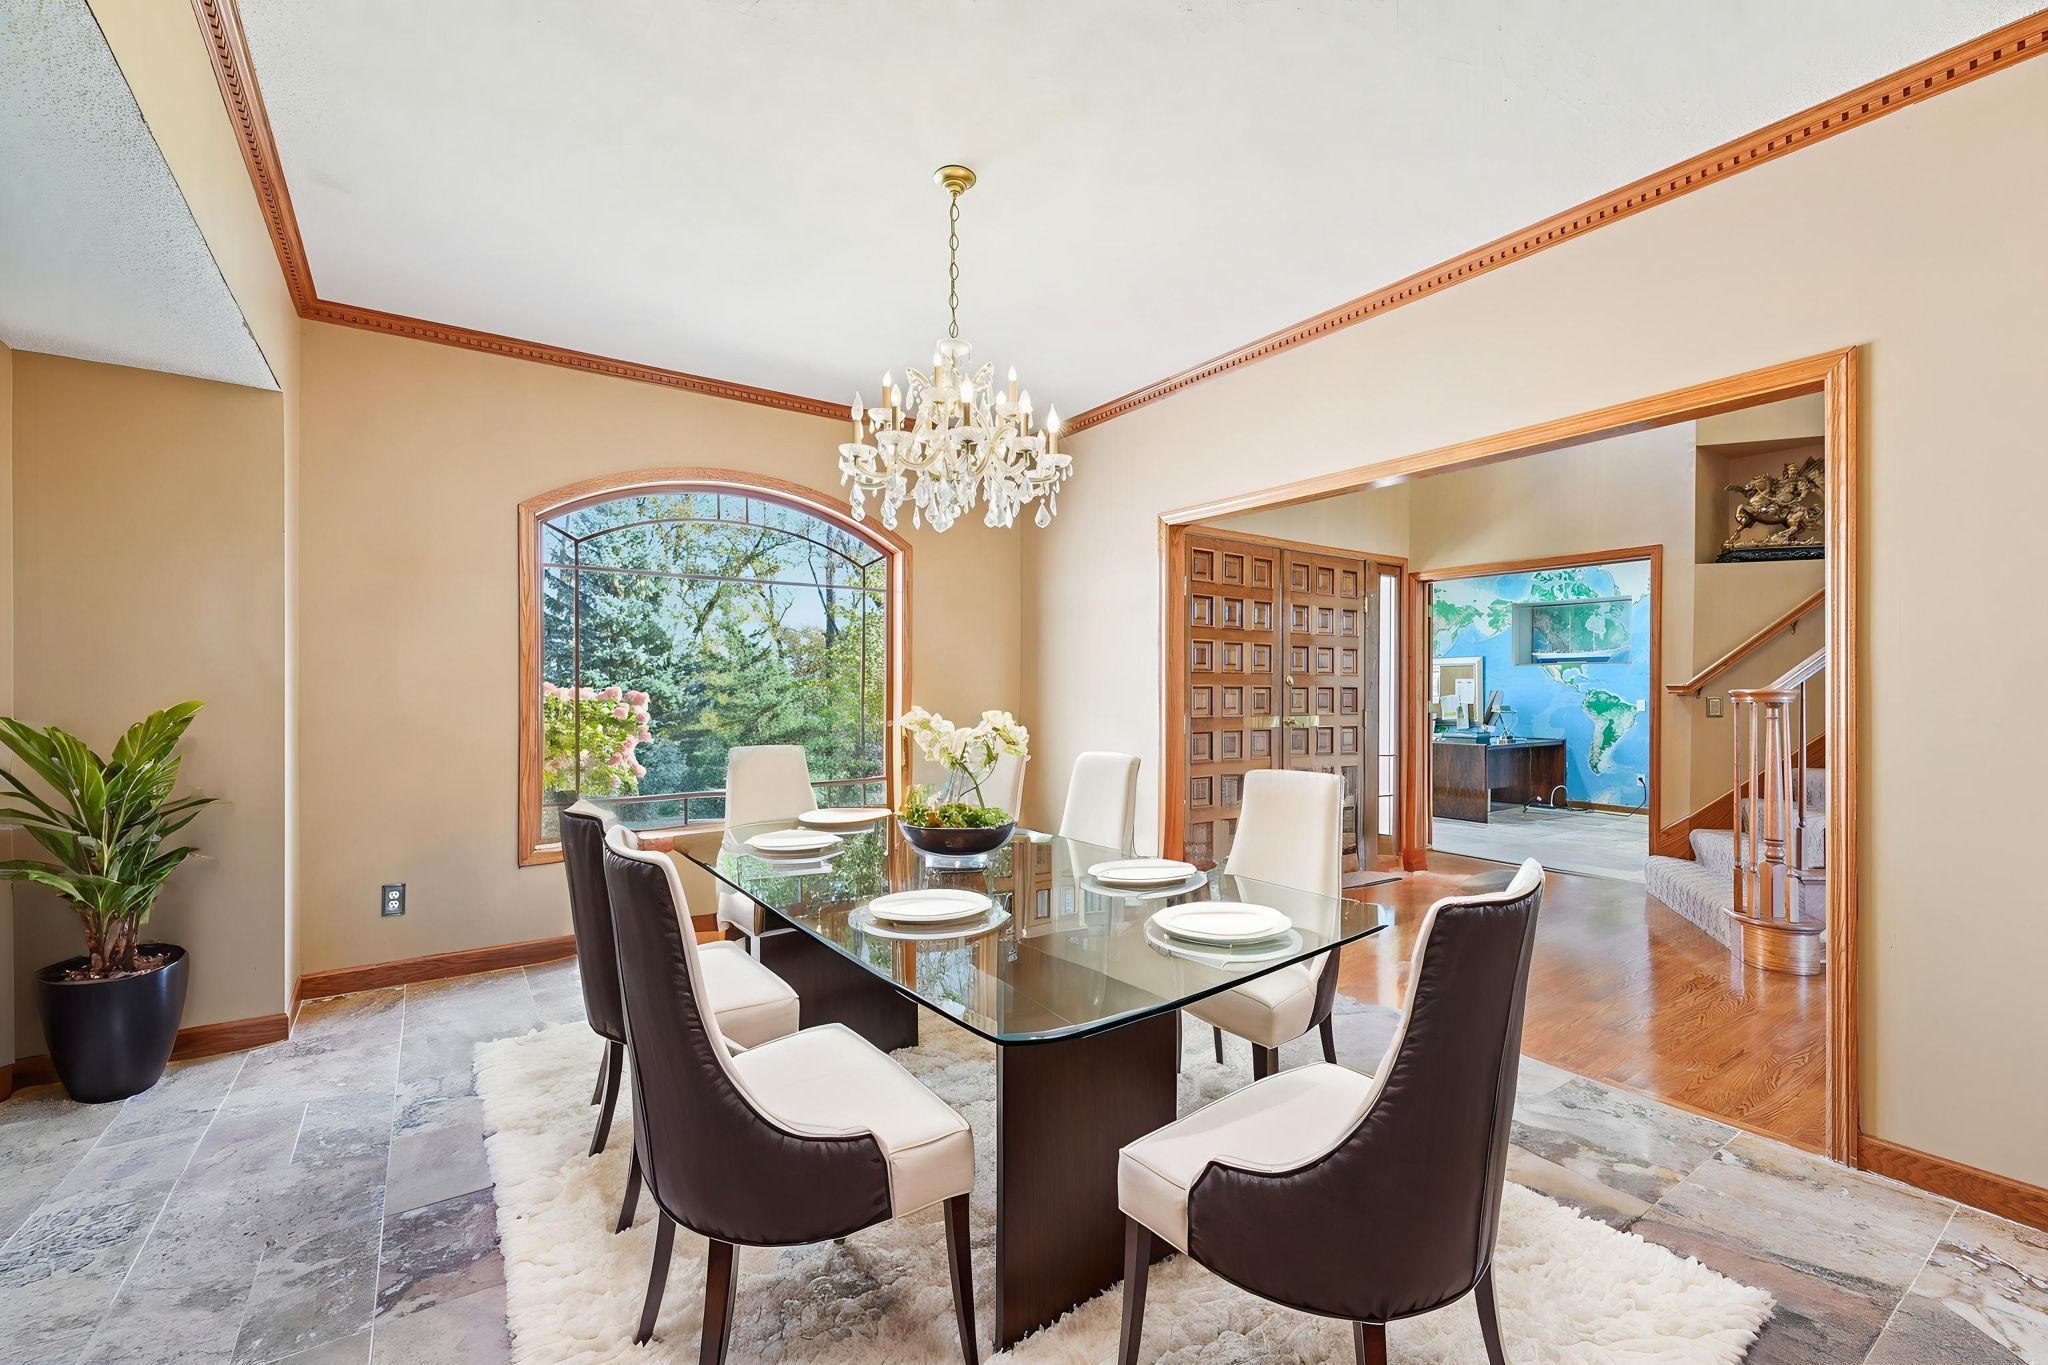
Dining Room Description:
Eat In Kitchen; Separate/Formal Dining Room
Exterior:
Brick/Stone; Engineered Wood
Fireplace Characteristics:
Gas Burning
Foundation:
Poured Concrete
Fuel:
Natural Gas
Heating:
Forced Air
Laundry:
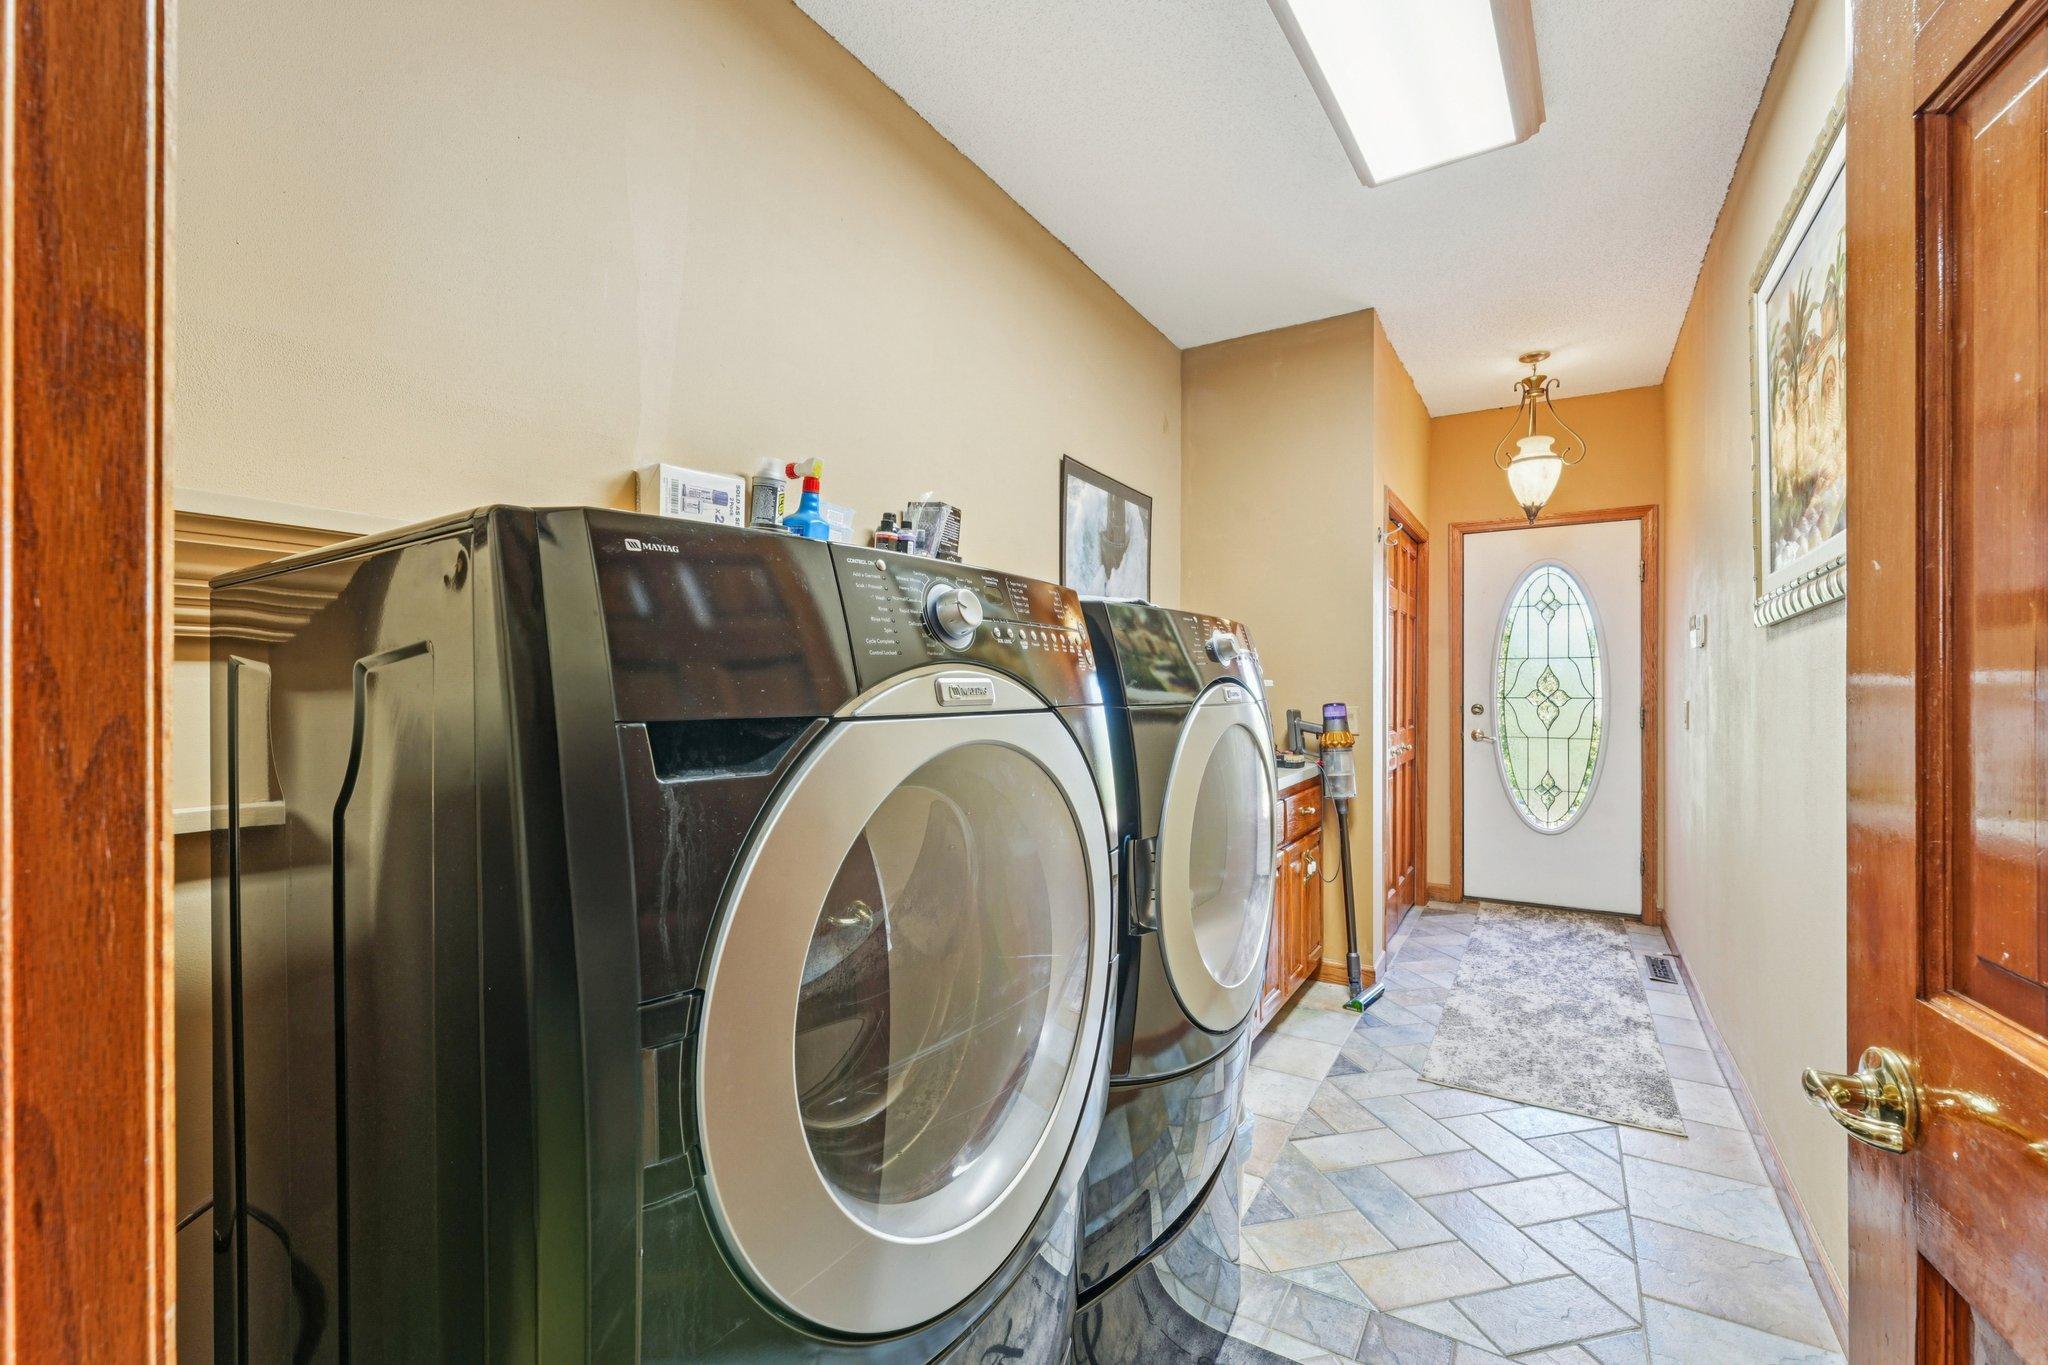
Main Level
Road Frontage:
City Street
Roof:
Age 8 Years or Less; Asphalt Shingles
Sewer:
City Sewer/Connected
Stories:
Two
Water:
City Water/Connected
Contract Information
- Contingency
- None
- Original List Price
- 998500
- ListPrice
- 998500
- Owner is an Agent?
- No
- Auction?
- No
Location Tax and Other Information
- House Number
- 18685
- Street Name
- Highview
- Street Suffix
- Avenue
- Postal City
- Lakeville
- County
- Dakota
- State
- MN
- Zip Code
- 55044
- Complex/Dev/Subdivision
- Ninth Elementary Add
Assessments
- Tax With Assessments
- 10646
- Assessment Balance
- 0
Building Information
- Finished SqFt Above Ground
- 3839
- Finished SqFt Below Ground
- 2038
More Information
Lease Details
- Land Leased
- Not Applicable
Miscellaneous Information
- Homestead
- No
Ownership
- Fractional Ownership
- No
Parking Characteristics
- Garage Dimensions
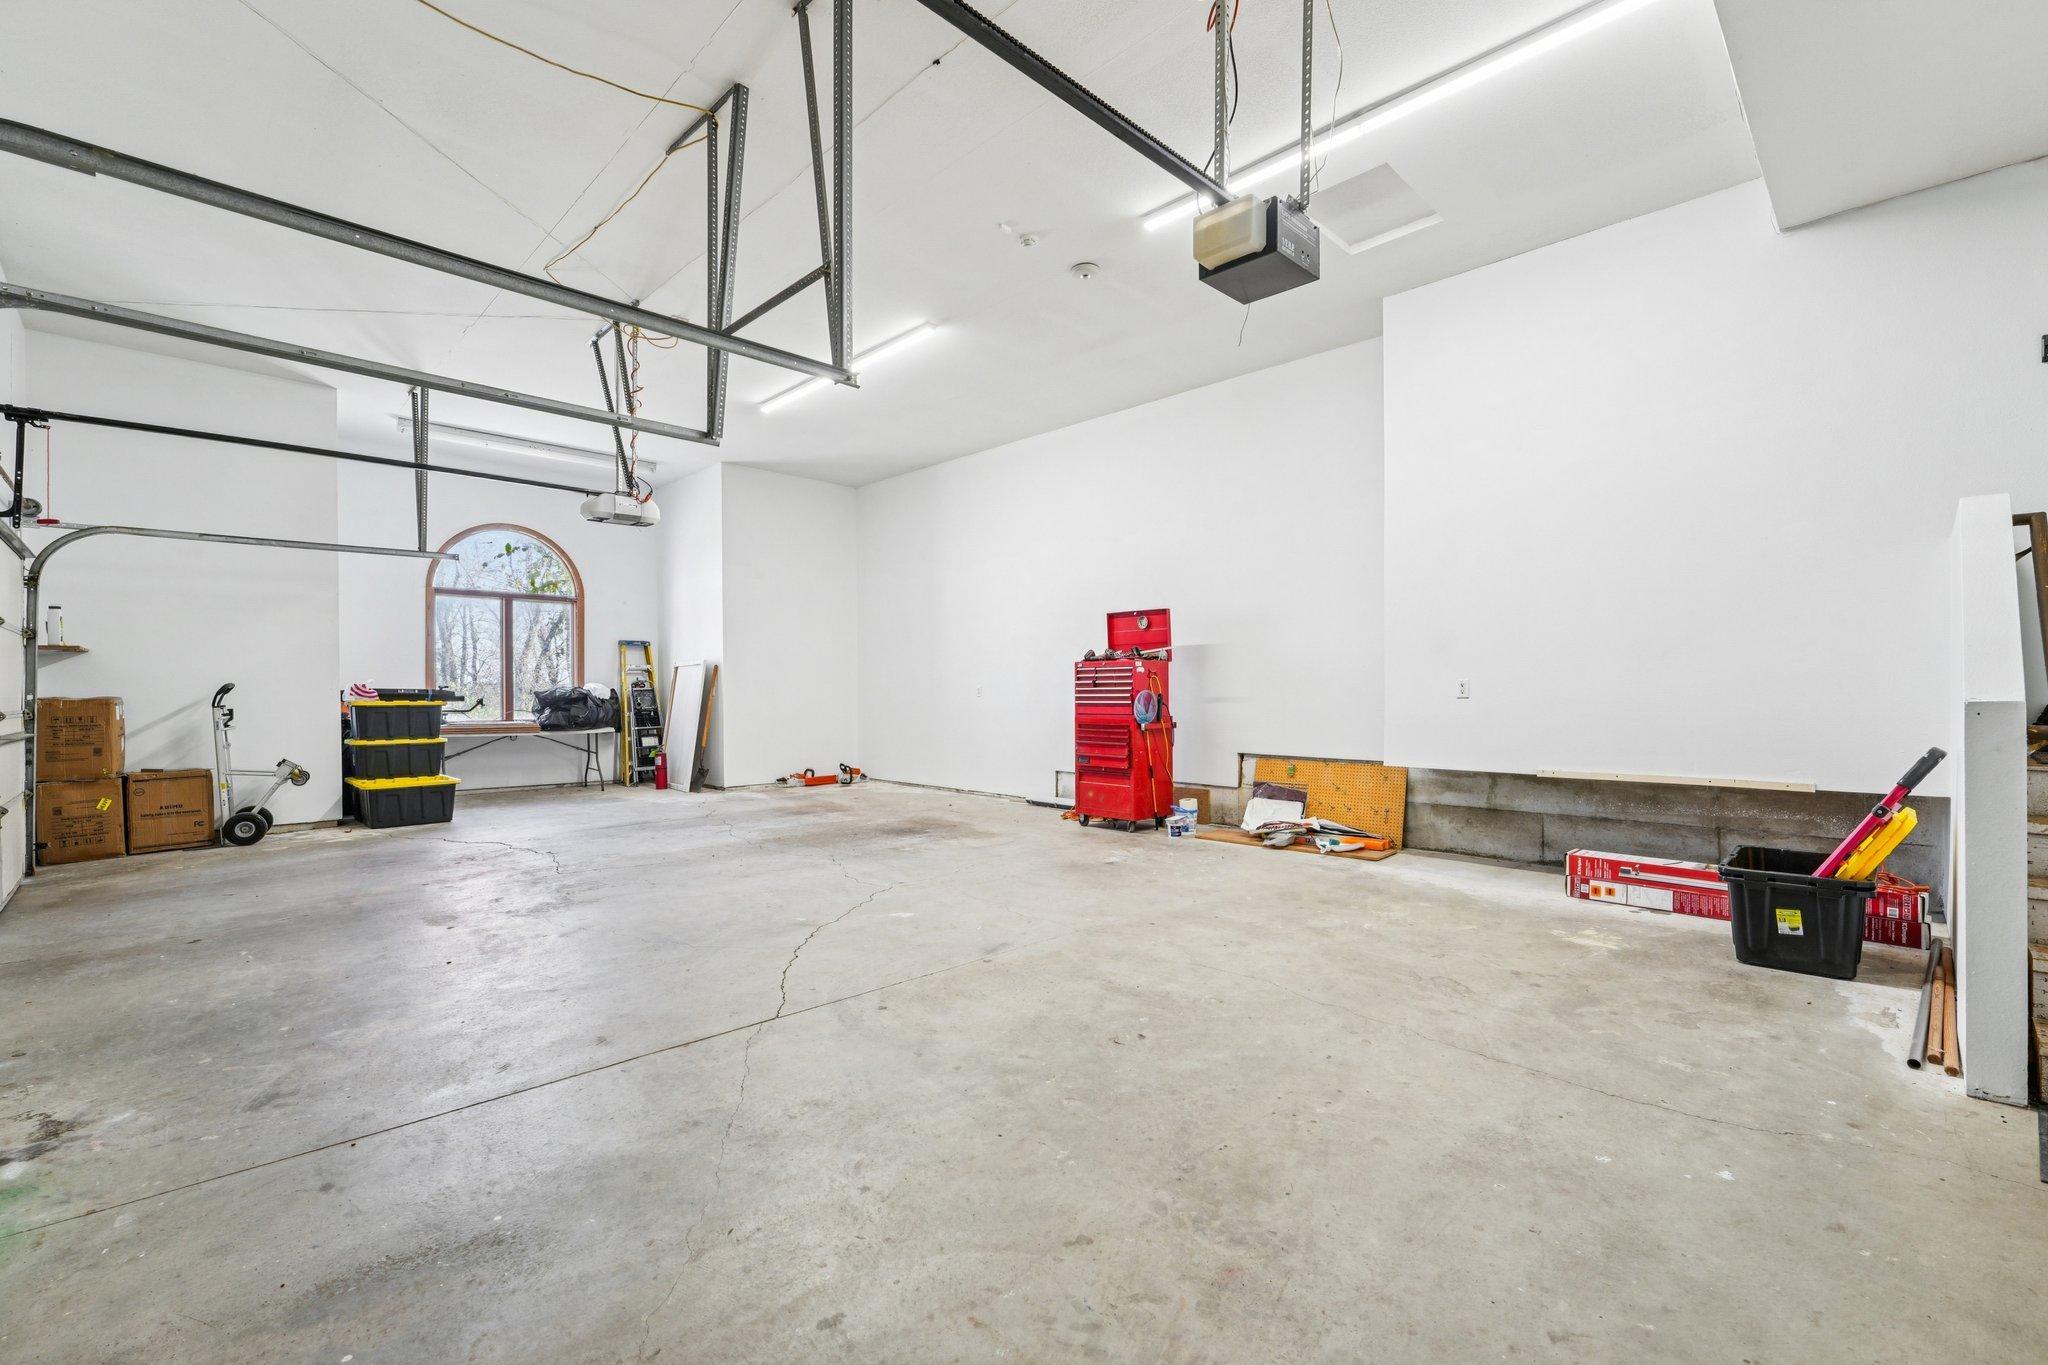
- 43x26
- Garage Square Feet
- 1118
Office/Member Info
- Association
- MAAR
Location, Tax and Other Information
- AssocFeeYN
- No
- Legal Description
- NINTH ELEMENTARY ADDITION 1 1
- Listing City
- Lakeville
- Map Page
- 177
- Municipality
- Lakeville
- School District
- Lakeville
- School District Phone
- 952-232-2000
- Zip Plus 4
- 7862
- Property ID Number
- 225145001010
- Tax Year
- 2026
- Tax Amount
- 10646
- In Foreclosure?
- No
- Potential Short Sale?
- No
- Lender Owned?
- No
Directions & Remarks
- Public Remarks
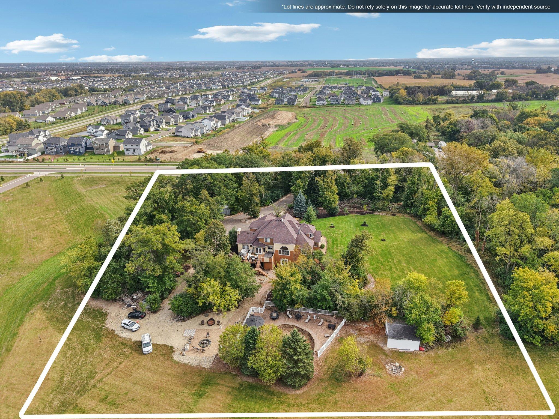
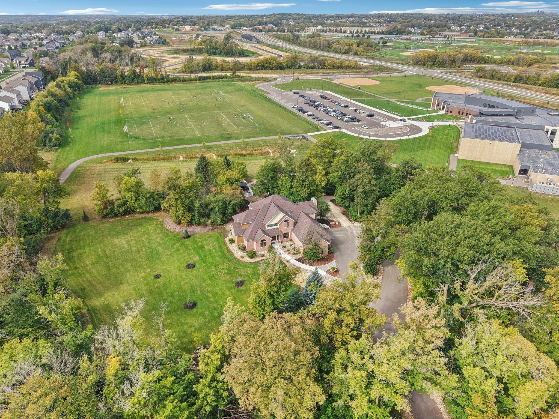
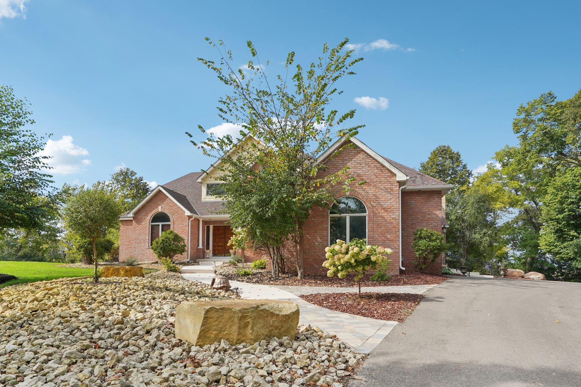
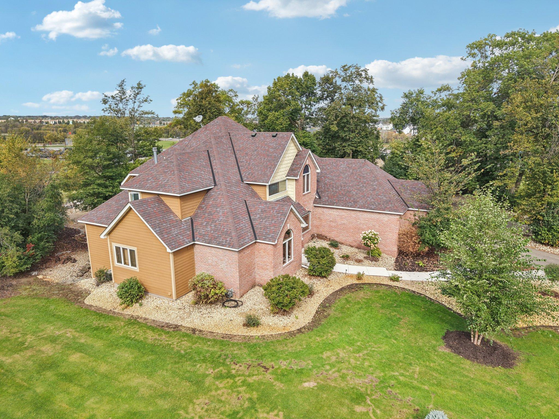
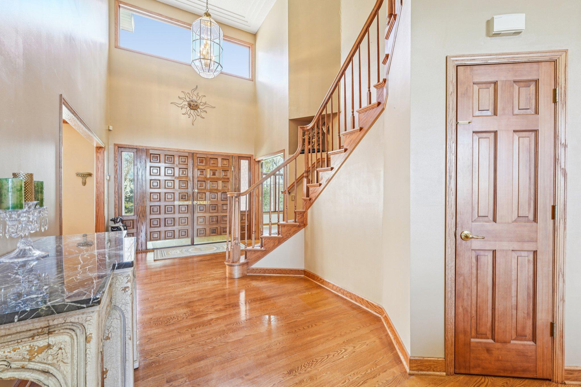
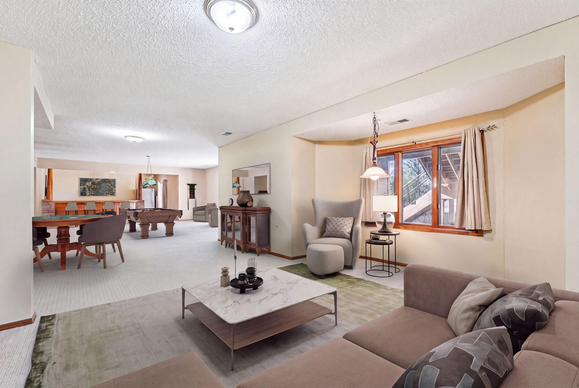
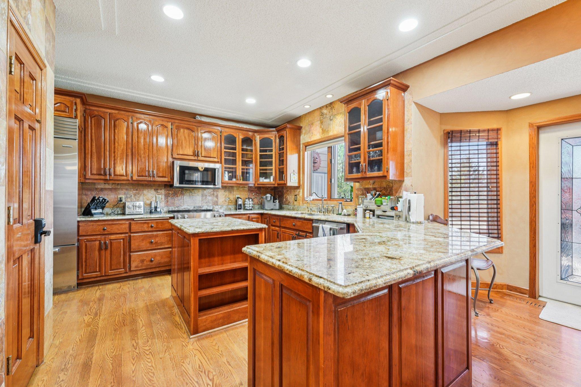
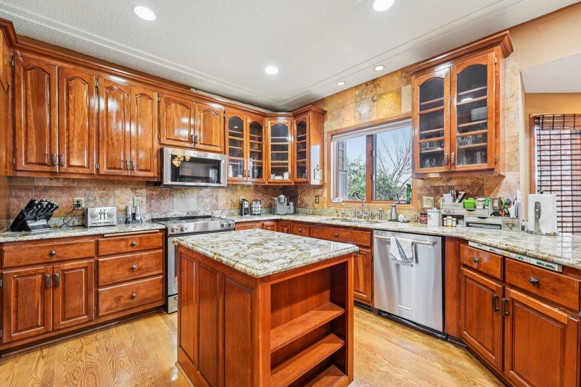
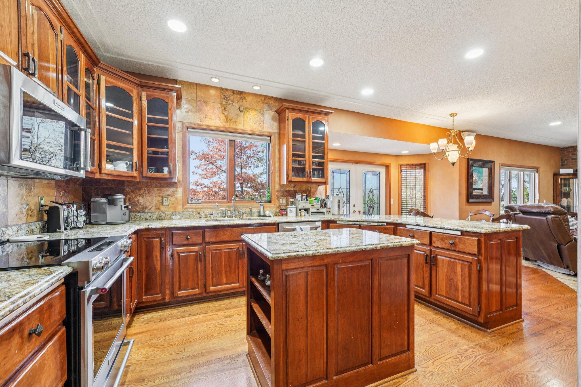
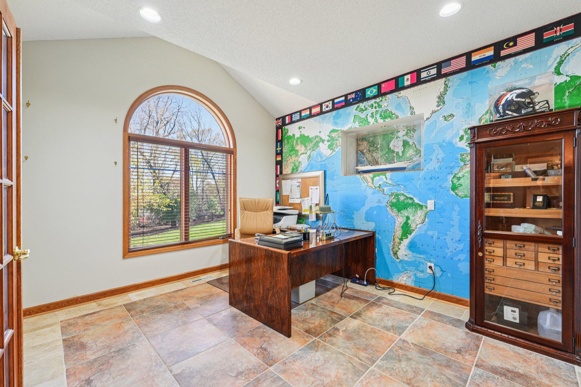
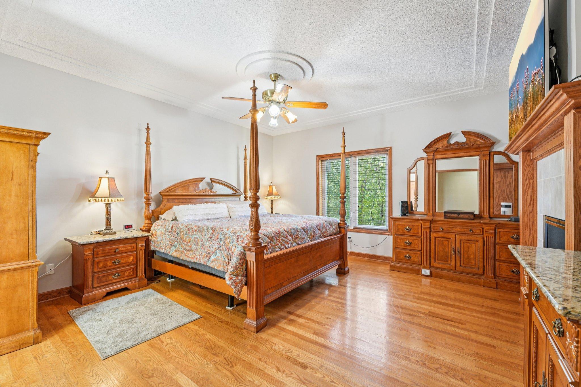
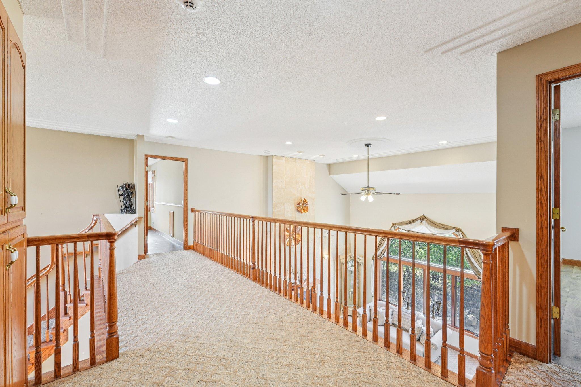
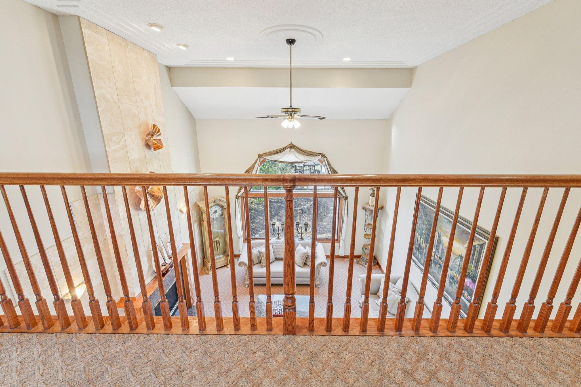
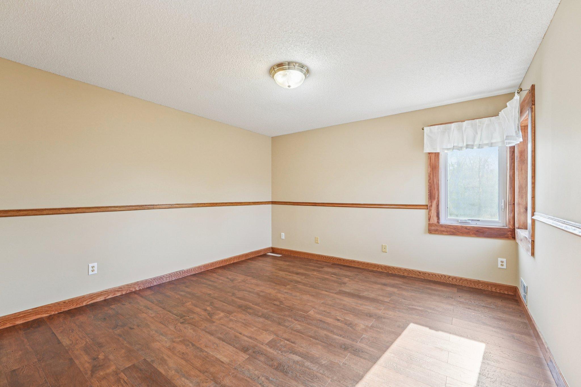
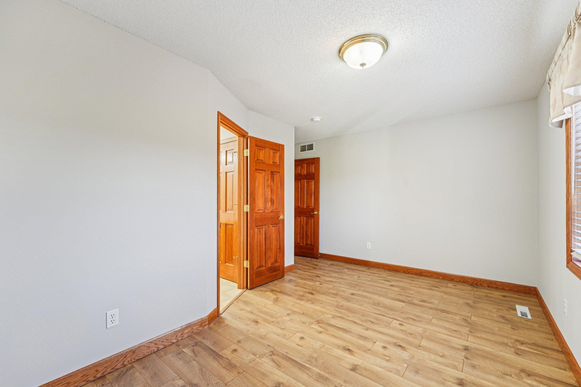
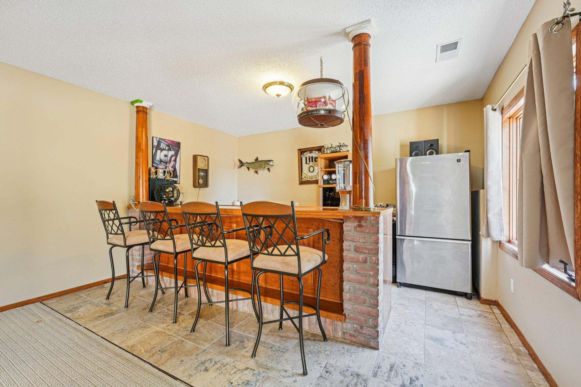
- Nearly 6,000 Finished Sq Ft on 2.5 Private Acres in Central Lakeville — Priced to Invest!! This is the Lakeville property that shouldn't exist at this price. 5 bedrooms. 5 bathrooms. Nearly 6,000 finished square feet of brick-front living on 2.5 private acres — not 30 minutes outside of town, but in Lakeville, minutes from top-rated schools, dining, and shopping. At under $170 per square foot, this home is priced well below the Lakeville market average — and it sits on acreage that, on its own, carries significant value in today's land-scarce market. The bones here are exceptional. A 35-year architectural roof (8 years in), LP SmartSide siding (3 yo), dual-zone HVAC (1 unit is newer), a road-grade driveway, irrigation system(irrigation system runs from the well, the house is city water/sewer), and a finished insulated 3-car garage with high ceilings built for more than just parking. Inside, vaulted ceilings and hardwood floors anchor a main-level layout where every daily living function is on one floor. The walkout lower level is built for entertaining — a large wet bar, generous gathering space, and room to grow. This home is being offered at a price that gives its next owner real room to personalize and add value. Bring your vision for the kitchen. Reimagine the primary bath. Update finishes to your taste — and know that the structural investments, the mechanicals, and the acreage have already been handled. You're not buying a fixer. You're buying a canvas with a foundation that most new builds can't match — at a price per square foot that new construction in Lakeville can't touch. Properties with this combination of space, land, and location don't come to market often. When they do, they don't come at this number.
- Directions
- Cedar Ave to 185th St W., left onto Highview Ave., home is on the right
Accessible
- None
- Yes
Air Conditioning
- Central Air
- Yes
- Zoned
- Yes
Appliances
- Dishwasher
- Yes
- Disposal
- Yes
- Microwave
- Yes
- Range
- Yes
- Refrigerator
- Yes
Basement
- Egress Windows
- Yes
- Full
- Yes
Bath Description
- Double Sink
- Yes
- His and Her Closets
- Yes
- Main Floor 1/2 Bath
- Yes
- Main Floor Full Bath
- Yes
- Upper Level Full Bath
- Yes
- Full Basement
- Yes
- Bathroom Ensuite
- Yes
- Jetted Tub
- Yes
Construction Status
- Previously Owned
- Yes
Dining Room Description
- Eat In Kitchen
- Yes
- Separate/Formal Dining Room
- Yes
Exterior
- Brick/Stone
- Yes
- Engineered Wood
- Yes
Fireplace Characteristics
- Gas Burning
- Yes
Foundation
- Poured Concrete
- Yes
Fuel
- Natural Gas
- Yes
Heating
- Forced Air
- Yes
Insurance Fee
- Insurance Fee
- 0
Laundry
- Main Level
- Yes
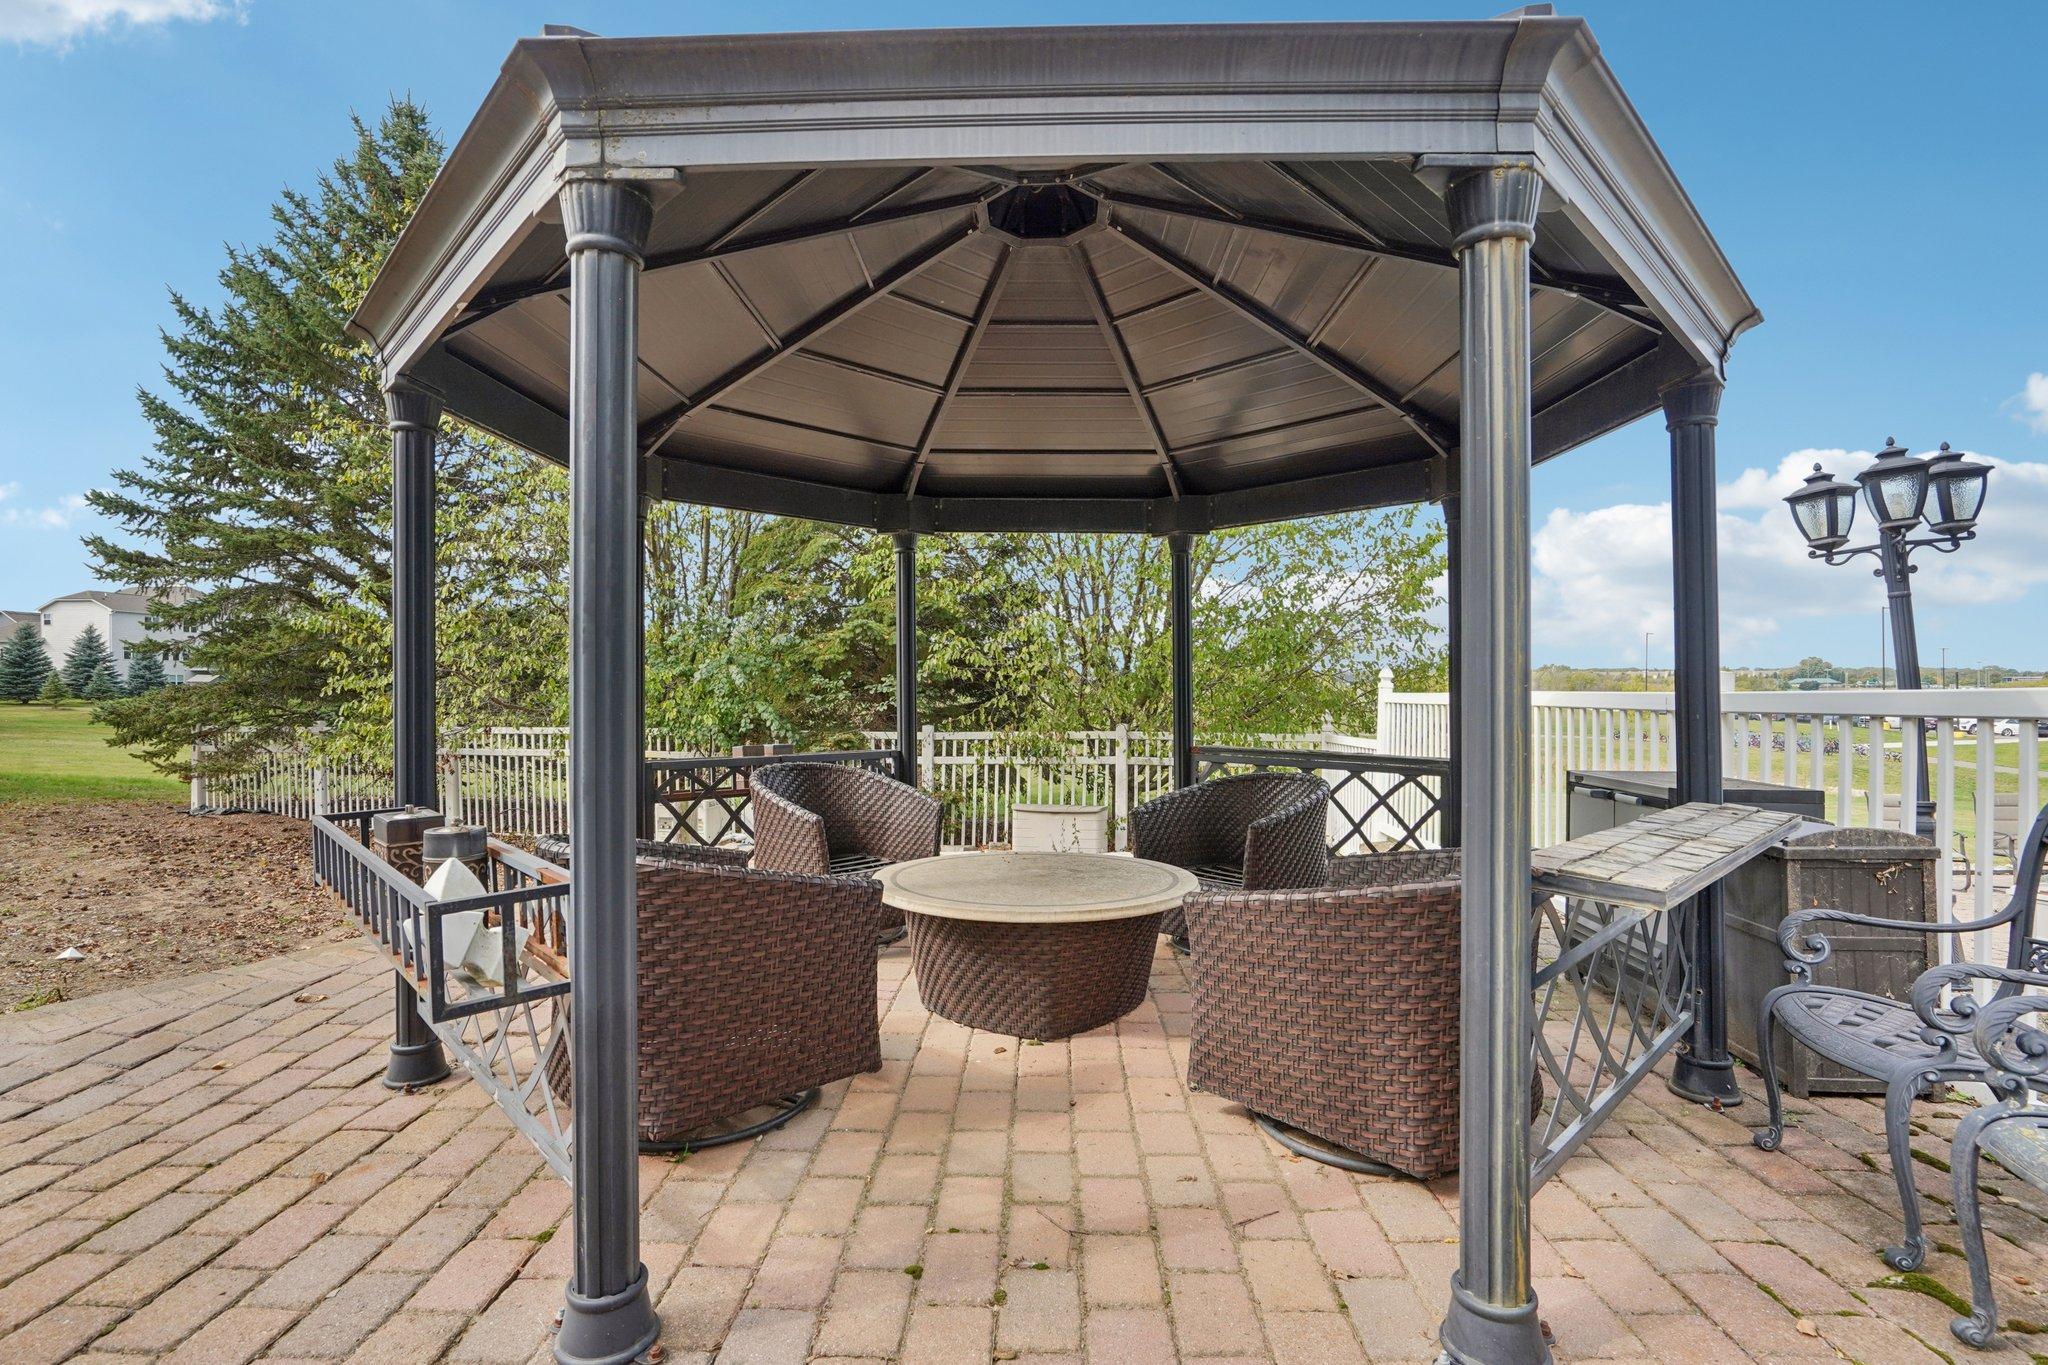
Patio, Porch and Deck Features
- Deck
- Yes
- Patio
- Yes
Road Frontage
- City Street
- Yes
Roof
- Age 8 Years or Less
- Yes
- Asphalt Shingles
- Yes
Sewer
- City Sewer/Connected
- Yes
Stories
- Two
- Yes
Water
- City Water/Connected
- Yes
Room Information
| Room Name | Dimensions | Level |
|---|---|---|
| Amusement Room | 49x19 | Lower |
| Bonus Room | 44x13 | Lower |
| Dining Room | 15x14 | Main |
| Family Room | 23x18 | Main |
| Family Room | 32x22 | Lower |
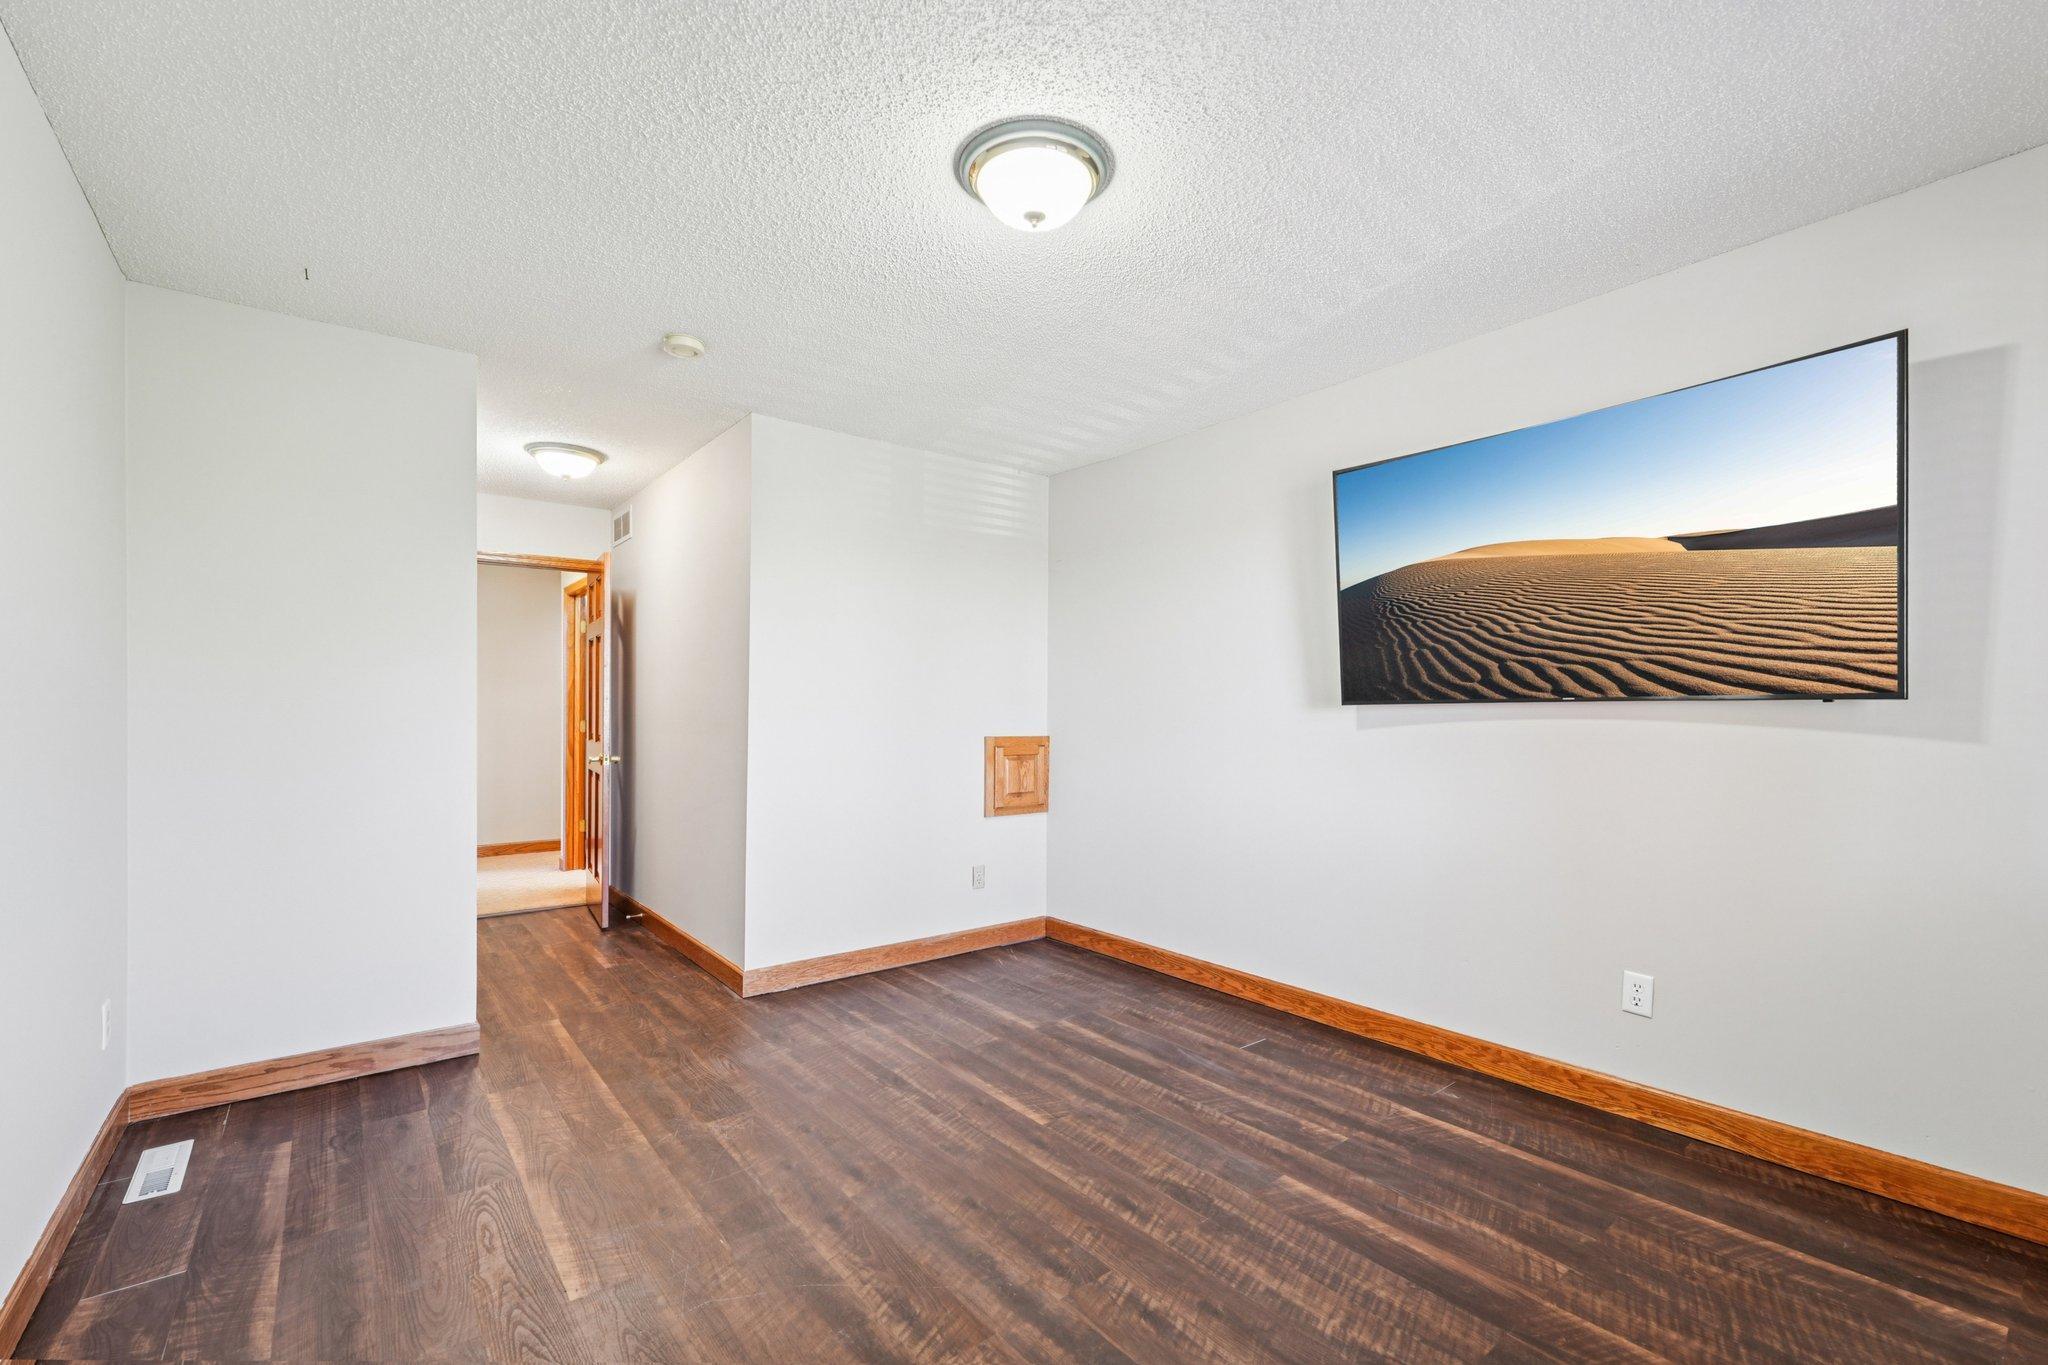
| Fifth (5th) Bedroom | 11x11 | Upper |
| First (1st) Bedroom | 16x16 | Main |
| Fourth (4th) Bedroom | 15x11 | Upper |
| Kitchen | 15x11 | Main |
| Laundry | 17x7 | Main |
| Living Room | 19x17 | Main |
| Second (2nd) Bedroom | 15x13 | Upper |
| Third (3rd) Bedroom | 15x13 | Upper |

Listing Office:
Compass
Last Updated: August - 19 - 2026
The data relating to real estate for sale on this web site comes in part from the Broker
Reciprocity SM Program of the Regional Multiple Listing Service of Minnesota, Inc. The information provided is deemed reliable but not guaranteed. Properties subject to prior sale, change or withdrawal.
©2026 Regional Multiple Listing Service of Minnesota, Inc All rights reserved.