
18594 Cedar Creek Road, Pine City, MN 55063
New Listing
$360,000
Property Type:
Residential
Bedrooms:
3
Baths:
2
Square Footage:
1,596
Lot Size (sq. ft.):
395,525
Status:
Active
Current Price:
$360,000
List Date:
8/20/2026
Last Modified:
8/20/2026
Overview
Description
Listing Details MLS# 7128179
General Property Information
- Common Wall
- No
- Lot Measurement
- Acres
- Manufactured Home?
- Yes
- Multiple PIDs?
- No
- New Development
- No
- Waterfront YN
- No
- Year Built
- 2024
- Yearly/Seasonal
- Yearly
- Zoning
- Residential-Single Family
- Bath Full
- 2
- Main Floor Total SqFt
- 1596
- Above Grd Total SqFt
- 1596
- Total SqFt
- 1596
- Total Finished Sqft
- 1596.00
- FireplaceYN
- No
- Style
- (SF) Single Family
- Foundation Size
- 1596
- Power Company
- East Central Energy
- Lot Dimensions
- 300X1319
- Acres
- 9.08
- Assessment Pending
- No
- Number of Fireplaces
- 0
- Bath Three Quarters
- 0
- Bath Half
- 0
- Bath Quarter
- 0
- Below Grd Total SqFt
- 0
- Garage Stalls
- 0
- Association Fee
- 0
Property Features
Accessible:
None
Air Conditioning:
Central Air
Amenities Unit:
Deck; Kitchen Window
Appliances:
Dishwasher; Dryer; Fuel Tank - Rented; Range; Refrigerator; Washer
Assumable Loan:
Not Assumable
Basement:
Crawl Space
Bath Description:
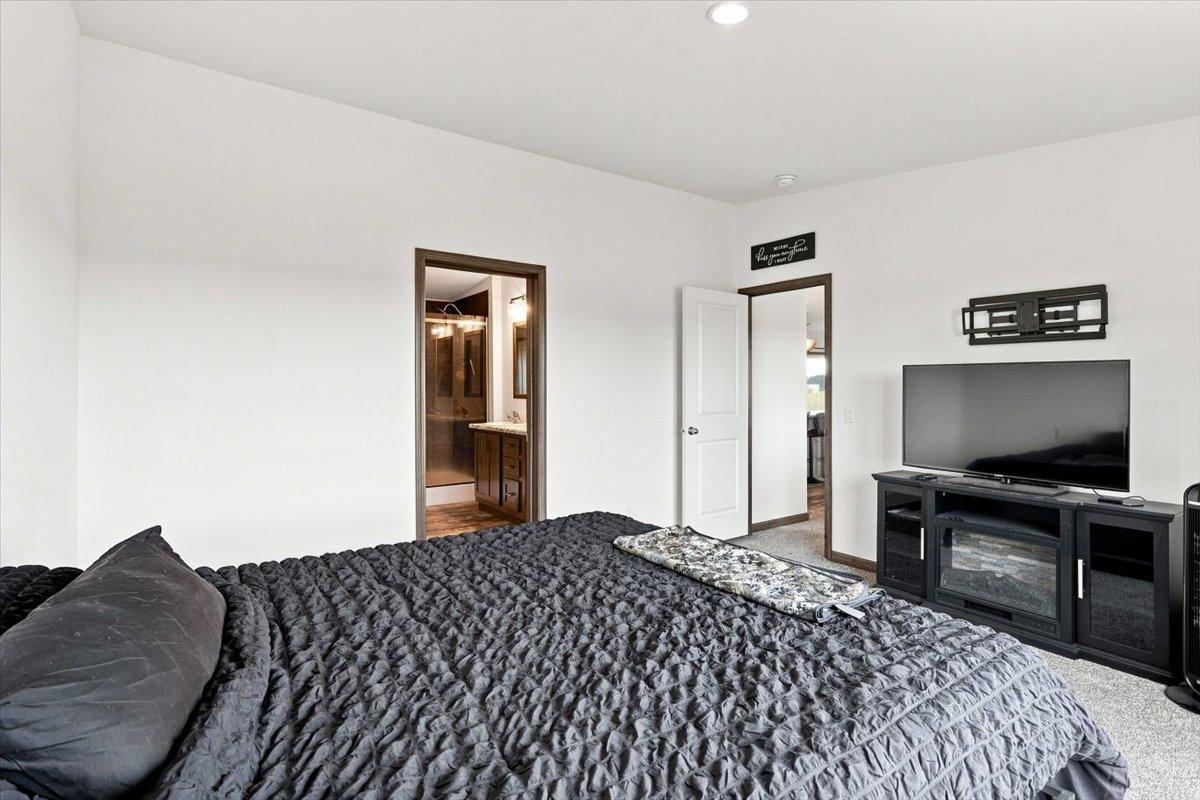
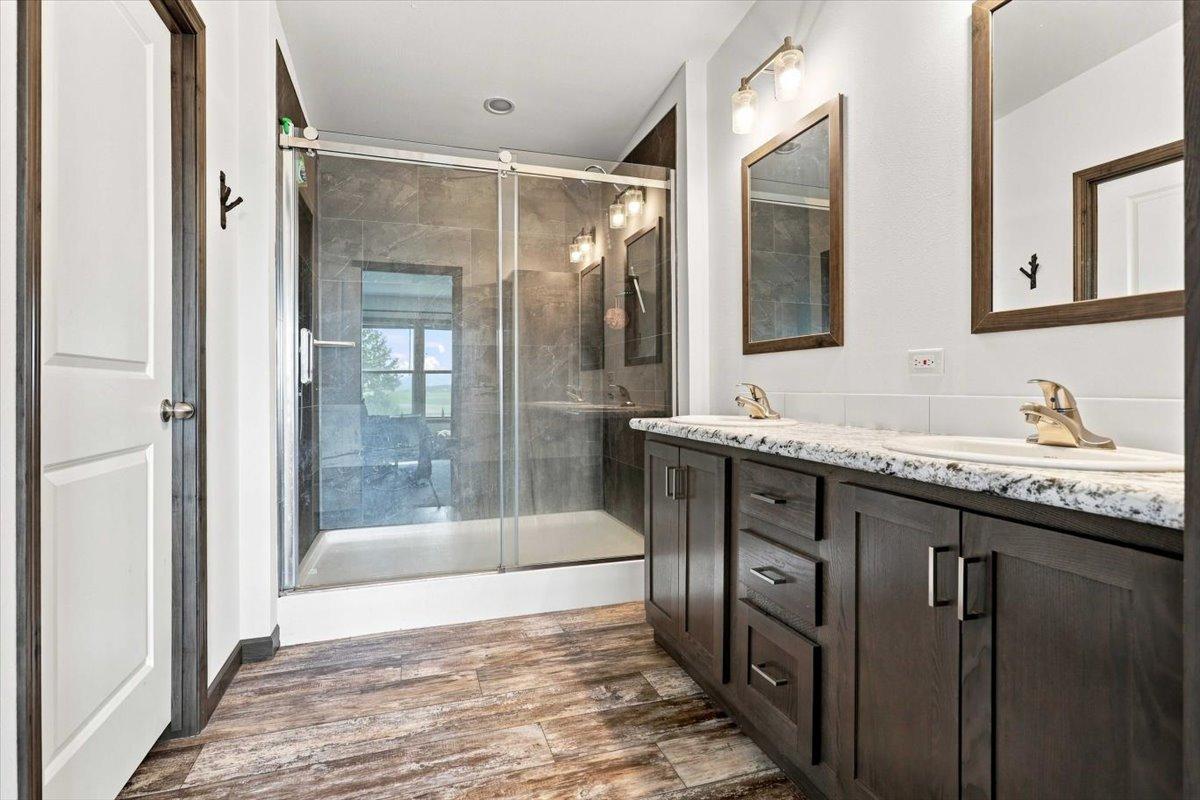
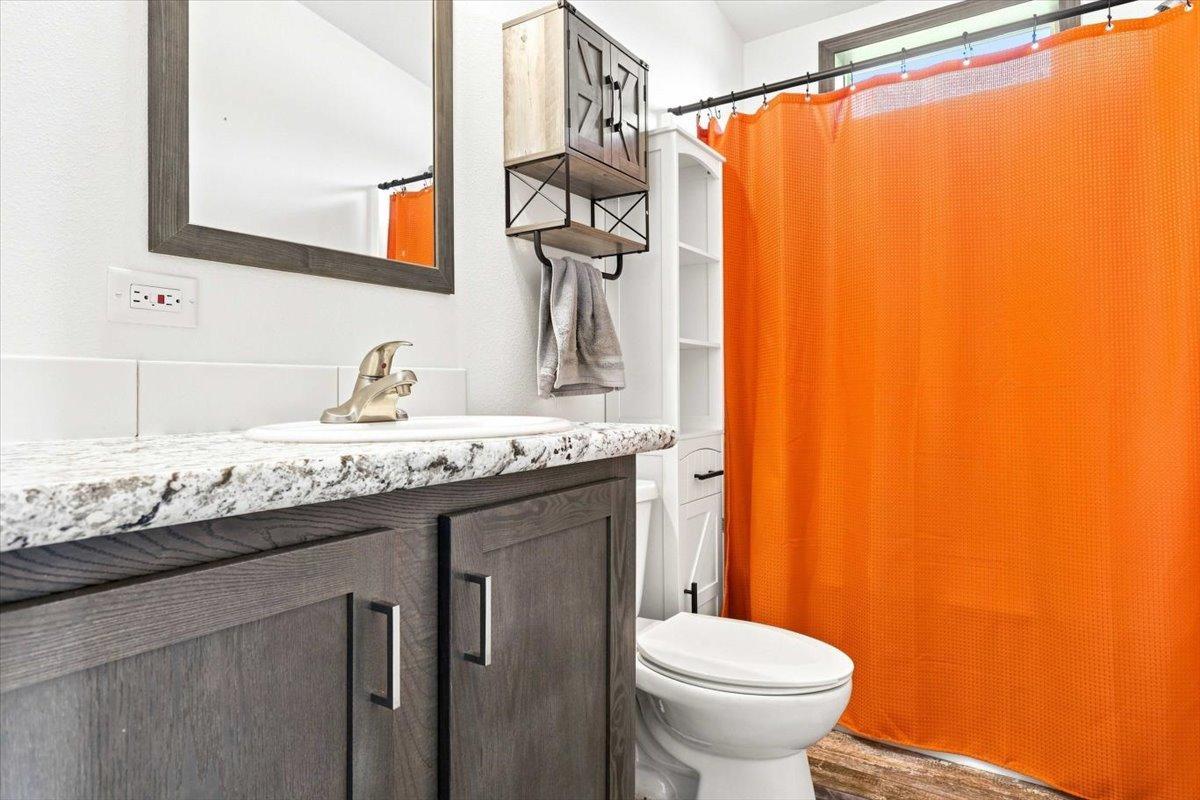
Main Floor Full Bath; Full Primary
Construction Materials:
Frame
Construction Status:
Completed New Construction
Dining Room Description:
Informal Dining Room
Electric:
Circuit Breakers
Existing Financing:
Conventional
Exterior:
Vinyl
Foundation:
Concrete Block
Fuel:
Propane
Heating:
Forced Air
Internet Options:
Fiber Optic
Laundry:
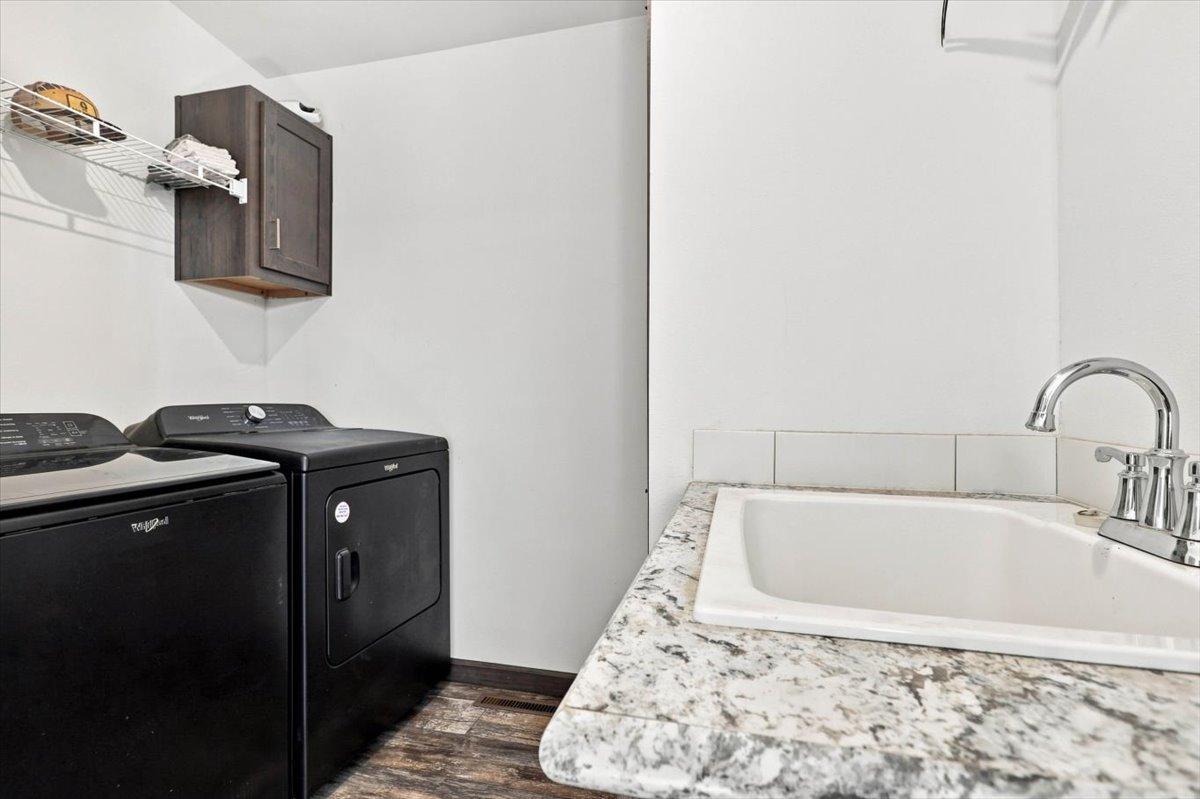
Laundry Room; Main Level; Sink; Washer Hookup
Lock Box Type:
Combo
Lot Description:
Cleared
Property Subtype:
Acreage
Road Frontage:
Township; Unpaved Streets
Road Responsibility:
Public Maintained Road
Roof:
Age 8 Years or Less
Sellers Terms:
Cash; Conventional; FHA; Rural Development; VA
Sewer:
Septic System Compliant - Yes
Special Search:
3 BR on One Level; All Living Facilities on One Level; Main Floor Laundry; Main Floor Primary
Stories:
One
Water:
Drilled; Well
Contract Information
- Contingency
- None
- Original List Price
- 360000
- ListPrice
- 360000
- Owner is an Agent?
- No
- Auction?
- No
Location Tax and Other Information
- House Number
- 18594
- Street Name
- Cedar Creek
- Street Suffix
- Road
- Postal City
- Pine City
- County
- Pine
- State
- MN
- Zip Code
- 55063
Assessments
- Tax With Assessments
- 277
- Assessment Balance
- 0
Basement
- Foundation Dimensions
- 28X57
- Crawl Space
- Yes
More Information
Building Information
- Finished SqFt Above Ground
- 1596
Lease Details
- Land Leased
- Not Applicable
Miscellaneous Information
- Homestead
- No
Ownership
- Fractional Ownership
- No
Public Survey Info
- Range#
- 20
- Section#
- 17
- Township#
- 39
Office/Member Info
- Association
- MAAR
Location, Tax and Other Information
- AssocFeeYN
- No
- Legal Description
- SECT-17 TWP-039 RANGE-020 9.08 AC THAT PART OF THE NORTHWEST 1/4 OF THE SOUTHWEST 1/4 DESC AS FOLL: COMM AT THE NORTHWEST CRNR OF SAID NORTHWEST 1/4 OF SOUTHWEST 1/4, THENCE SOUTH ALONG THE WEST LINE OF SAID NORTHWEST 1/4 OF THE SOUTHWEST 1/4, 890 FEET TO THE PNT OF BEG OF THE PROPERTY TO BE DESC; THENCE CONTINUING SOUTH ALONG SAID WEST LINE , 300 FEET; THENCE EAST AT RIGH
- Listing City
- Pine City
- Map Page
- 999
- Municipality
- Chengwatana Twp
- School District
- Pine City
- School District Phone
- 320-629-4010
- Zip Plus 4
- 2017
- Property ID Number
- 0080169005
- Tax Year
- 2025
- Tax Amount
- 210
- In Foreclosure?
- No
- Potential Short Sale?
- No
- Lender Owned?
- No
Directions & Remarks
- Public Remarks
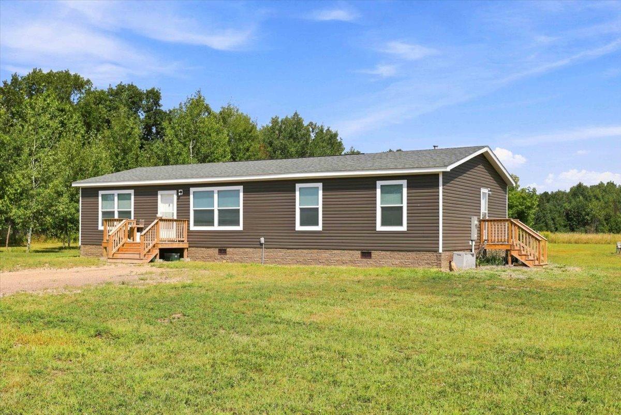
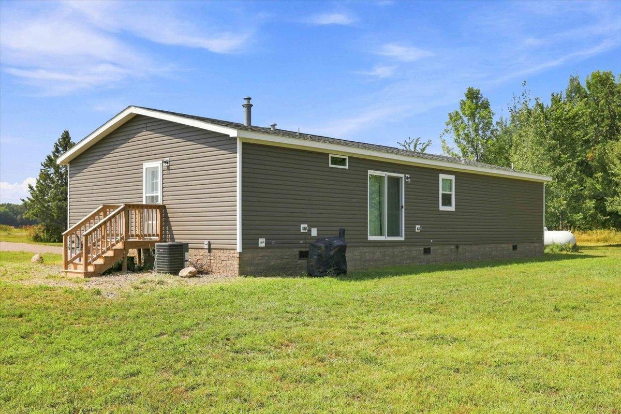
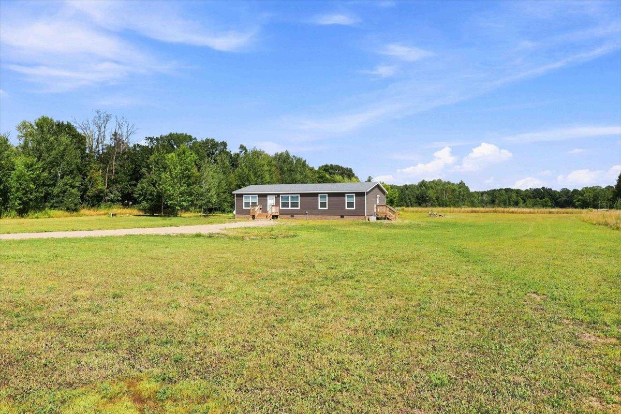
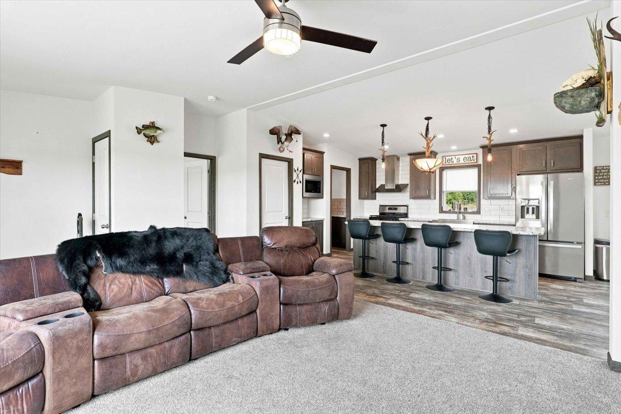
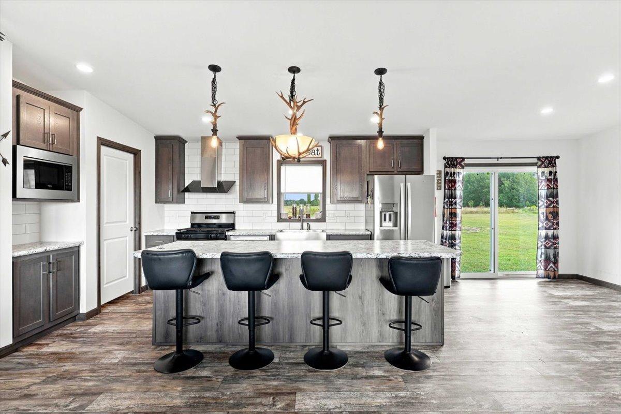
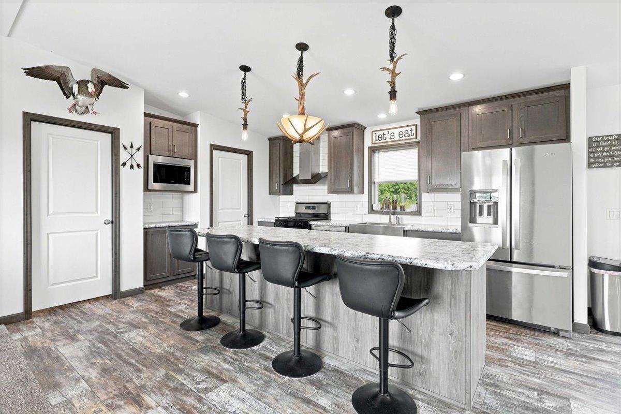
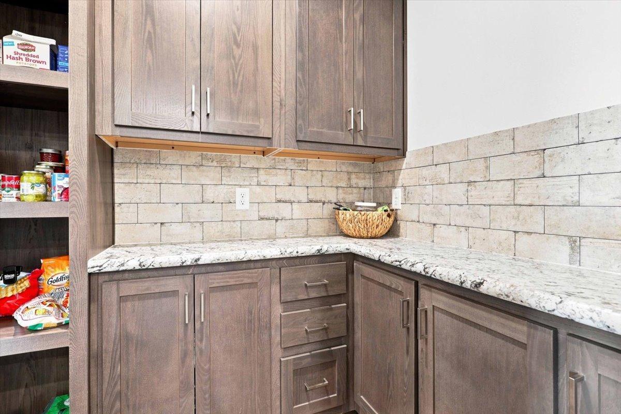
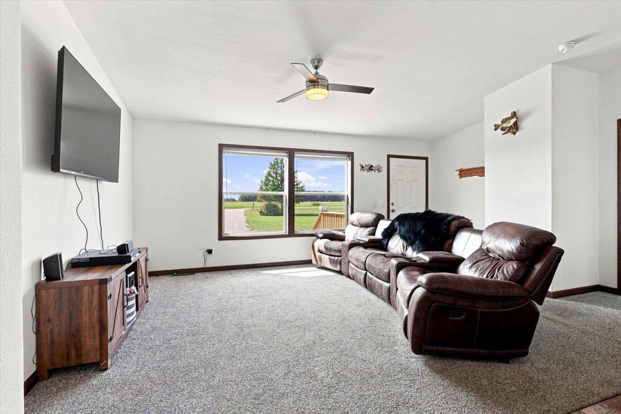
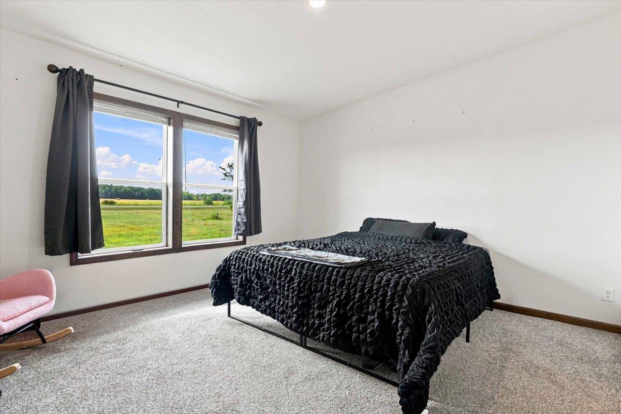
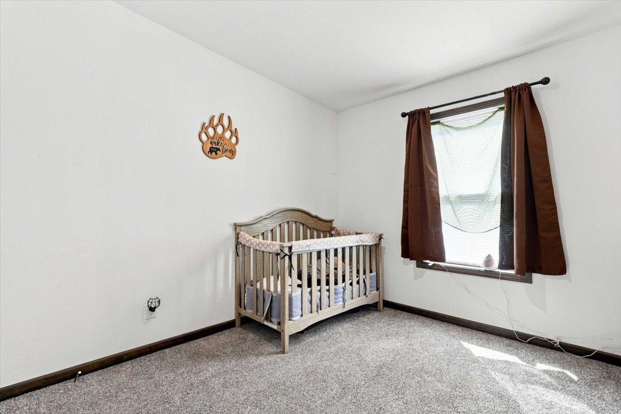
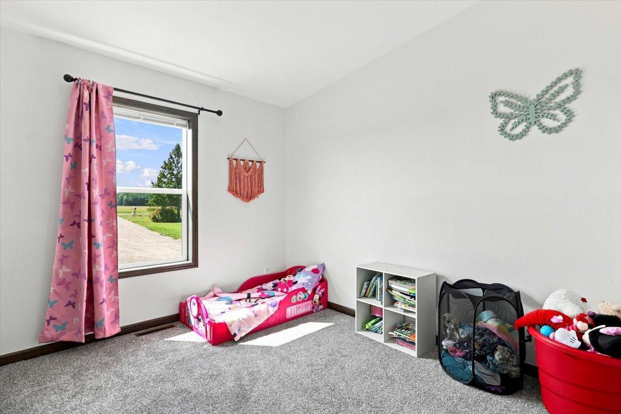
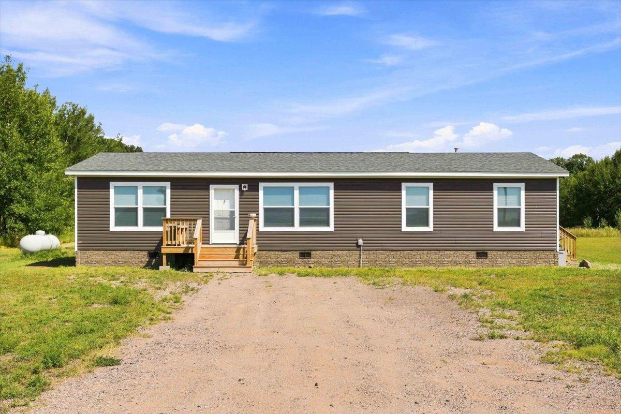
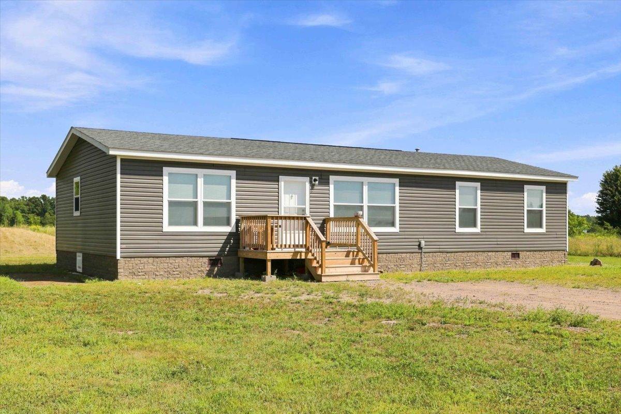
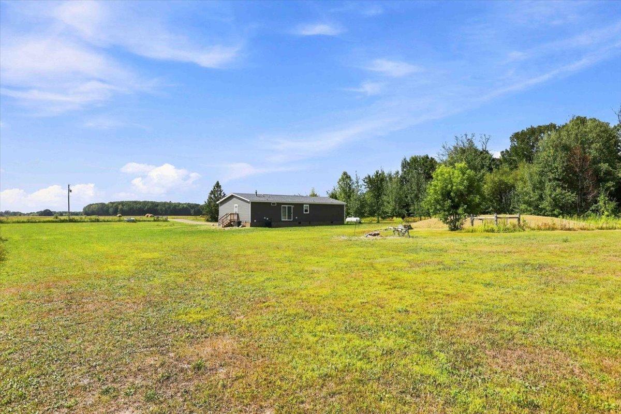
- Discover the perfect blend of country living and modern comfort on this beautiful 9-acre rural property! Built in 2024, this stunning one-level home offers 3 bedrooms, 2 full bathrooms, and 1,596 finished square feet. The spacious open-concept living and kitchen area is perfect for everyday living and entertaining. A convenient walk-in coffee bar pantry adds both style and functionality. The thoughtfully selected woodwork, fixtures, and color palette create a warm, tasteful design where every detail flows beautifully together. Outside, you'll find excellent pasture space for animals, along with plenty of room to add a garage, barn, shop, or other outbuildings. Whether you're looking for space to enjoy country living, raise animals, or create your own hobby farm, this property offers endless possibilities. Call today to schedule your personal showing and experience all this beautiful property has to offer!
- Directions
- From downtown Pine City take St Croix Rd SE out of town stay on E Cross Lake Rd vering to the north to Forest Rd East to Cedar Creek Road to the north hone on right whatch for sign.
Accessible
- None
- Yes
Air Conditioning
- Central Air
- Yes
Amenities Unit
- Deck
- Yes
- Kitchen Window
- Yes
Appliances
- Dishwasher
- Yes
- Dryer
- Yes
- Fuel Tank - Rented
- Yes
- Range
- Yes
- Refrigerator
- Yes
- Washer
- Yes
Assumable Loan
- Not Assumable
- Yes
Bath Description
- Main Floor Full Bath
- Yes
- Full Primary
- Yes
Construction Materials
- Frame
- Yes
Construction Status
- Completed New Construction
- Yes
Dining Room Description
- Informal Dining Room
- Yes
Electric
- Circuit Breakers
- Yes
Existing Financing
- Conventional
- Yes
Exterior
- Vinyl
- Yes
Foundation
- Concrete Block
- Yes
Fuel
- Propane
- Yes
Heating
- Forced Air
- Yes
Insurance Fee
- Insurance Fee
- 0
Internet Options
- Fiber Optic
- Yes
Laundry
- Laundry Room
- Yes
- Main Level
- Yes
- Sink
- Yes
- Washer Hookup
- Yes
Lock Box Type
- Combo
- Yes
Lot Description
- Cleared
- Yes
Patio, Porch and Deck Features
- Deck
- Yes
Property Subtype
- Acreage
- Yes
Road Frontage
- Township
- Yes
- Unpaved Streets
- Yes
Road Responsibility
- Public Maintained Road
- Yes
Roof
- Age 8 Years or Less
- Yes
Sellers Terms
- Cash
- Yes
- Conventional
- Yes
- FHA
- Yes
- Rural Development
- Yes
- VA
- Yes
Sewer
- Septic System Compliant - Yes
- Yes
Special Search
- 3 BR on One Level
- Yes
- All Living Facilities on One Level
- Yes
- Main Floor Laundry
- Yes
- Main Floor Primary
- Yes
Stories
- One
- Yes
Water
- Drilled
- Yes
- Well
- Yes
Room Information
| Room Name | Dimensions | Level |
|---|---|---|
| Dining Room | 13X13 | Main |
| First (1st) Bedroom | 13x14 | Main |
| Kitchen | 14X17 | Main |
| Laundry | 8X12 | Main |
| Living Room | 14X17 | Main |
| Pantry (Walk-In) | 6X13 | Main |
| Second (2nd) Bedroom | 11X14 | Main |
| Third (3rd) Bedroom | 11X14 | Main |
Documents
 18500 Cedar Creek - Compliance.pdf ›
Listing Office:
Aurora Group LLC
Last Updated: August - 20 - 2026
The data relating to real estate for sale on this web site comes in part from the Broker
Reciprocity SM Program of the Regional Multiple Listing Service of Minnesota, Inc. The information provided is deemed reliable but not guaranteed. Properties subject to prior sale, change or withdrawal.
©2026 Regional Multiple Listing Service of Minnesota, Inc All rights reserved.