
18500 510th Avenue, Lake Crystal, MN 56055
New Listing
$725,000
Property Type:
Residential
Bedrooms:
5
Baths:
4
Square Footage:
4,232
Lot Size (sq. ft.):
218,236
Status:
Active
Current Price:
$725,000
List Date:
8/21/2026
Last Modified:
8/22/2026
Listing Details MLS# 7129937
General Property Information
- Common Wall
- No
- Lot Measurement
- Acres
- Manufactured Home?
- No
- Multiple PIDs?
- No
- New Development
- No
- Waterfront YN
- No
- Year Built
- 2004
- Yearly/Seasonal
- Yearly
- Zoning
- Residential-Single Family
- Bath Full
- 3
- Bath Half
- Yes
- Main Floor Total SqFt
- 2116
- Above Grd Total SqFt
- 2116
- Below Grd Total SqFt
- 2116
- Total SqFt
- 4232
- Total Finished Sqft
- 3536.00
- FireplaceYN
- No
- Style
- (SF) Single Family
- Foundation Size
- 2116
- Garage Stalls
- 3
- Lot Dimensions
- 5 acres
- Acres
- 5.01
- Assessment Pending
- No
- Number of Fireplaces
- 0
- Bath Three Quarters
- 0
- Bath Quarter
- 0
- Association Fee
- 0
Property Features
Accessible:
None
Air Conditioning:
Central Air
Amenities Unit:
Deck; Skylight; Tile Floors; Vaulted Ceiling(s); Walk-In Closet; Washer/Dryer Hookup
Appliances:
Cooktop; Dishwasher; Dryer; Fuel Tank - Rented; Microwave; Range; Refrigerator; Washer; Water Osmosis System
Basement:
Full; Sump Pump
Bath Description:
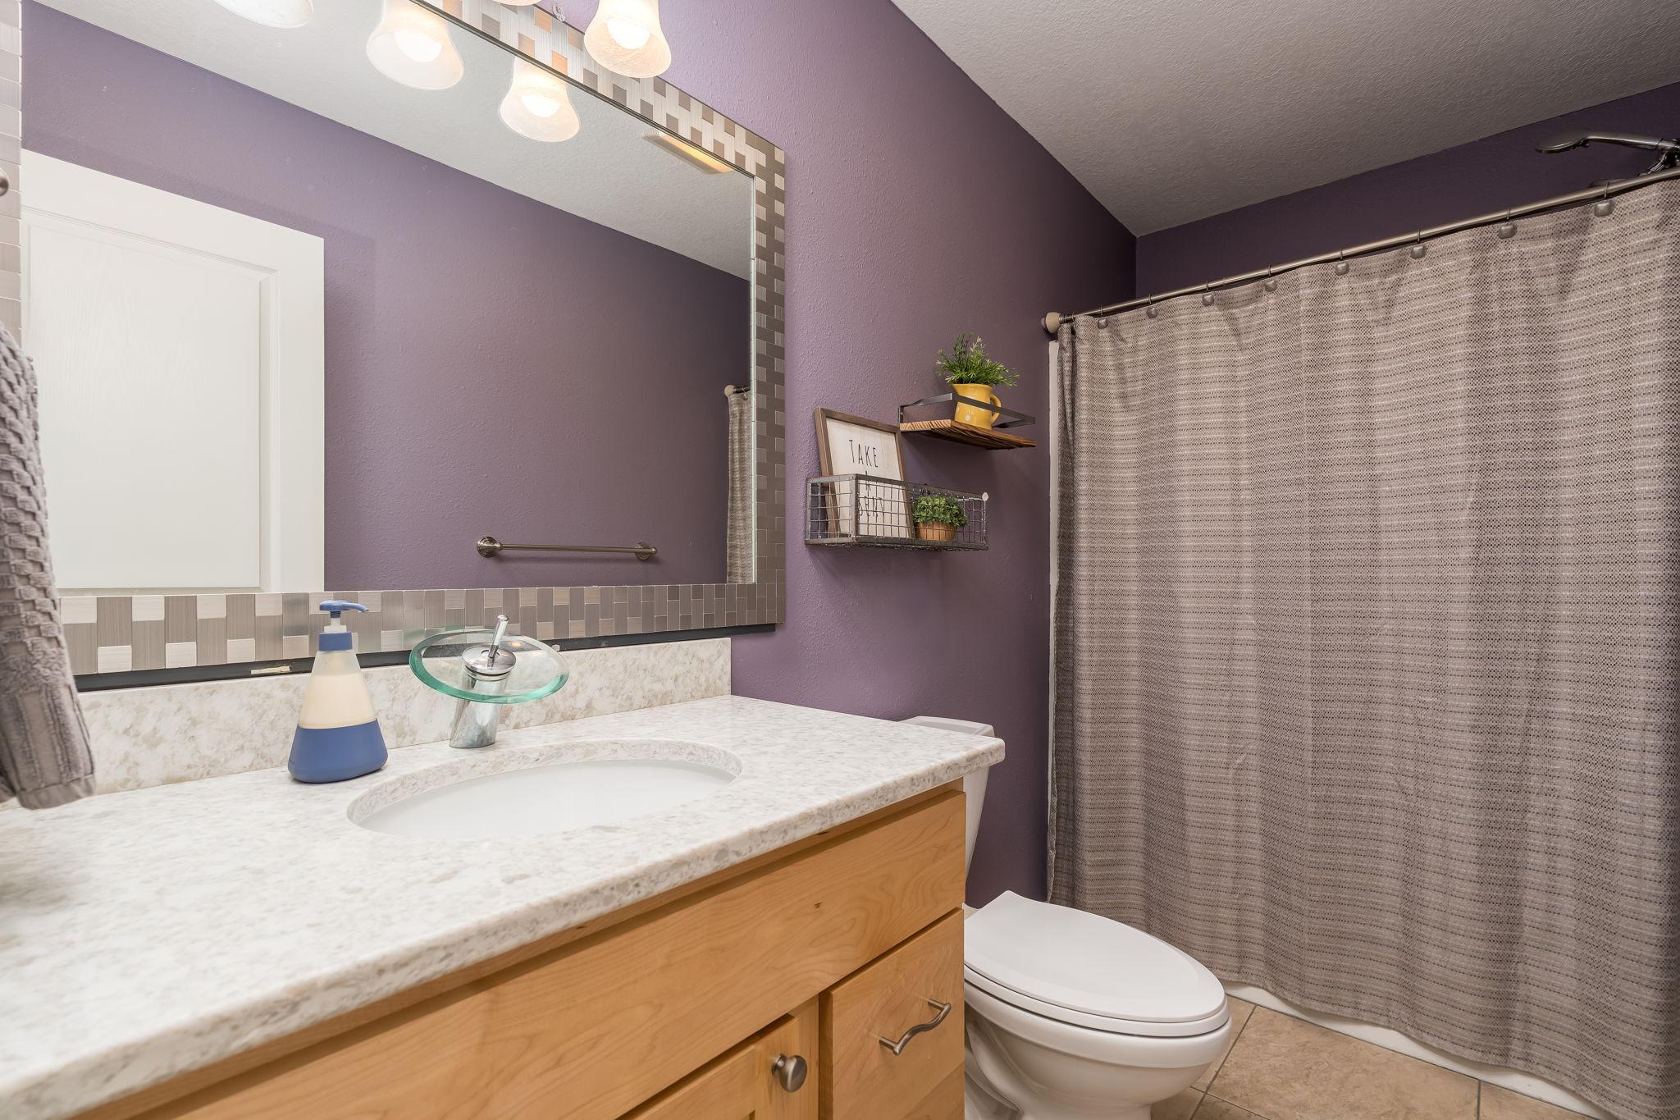
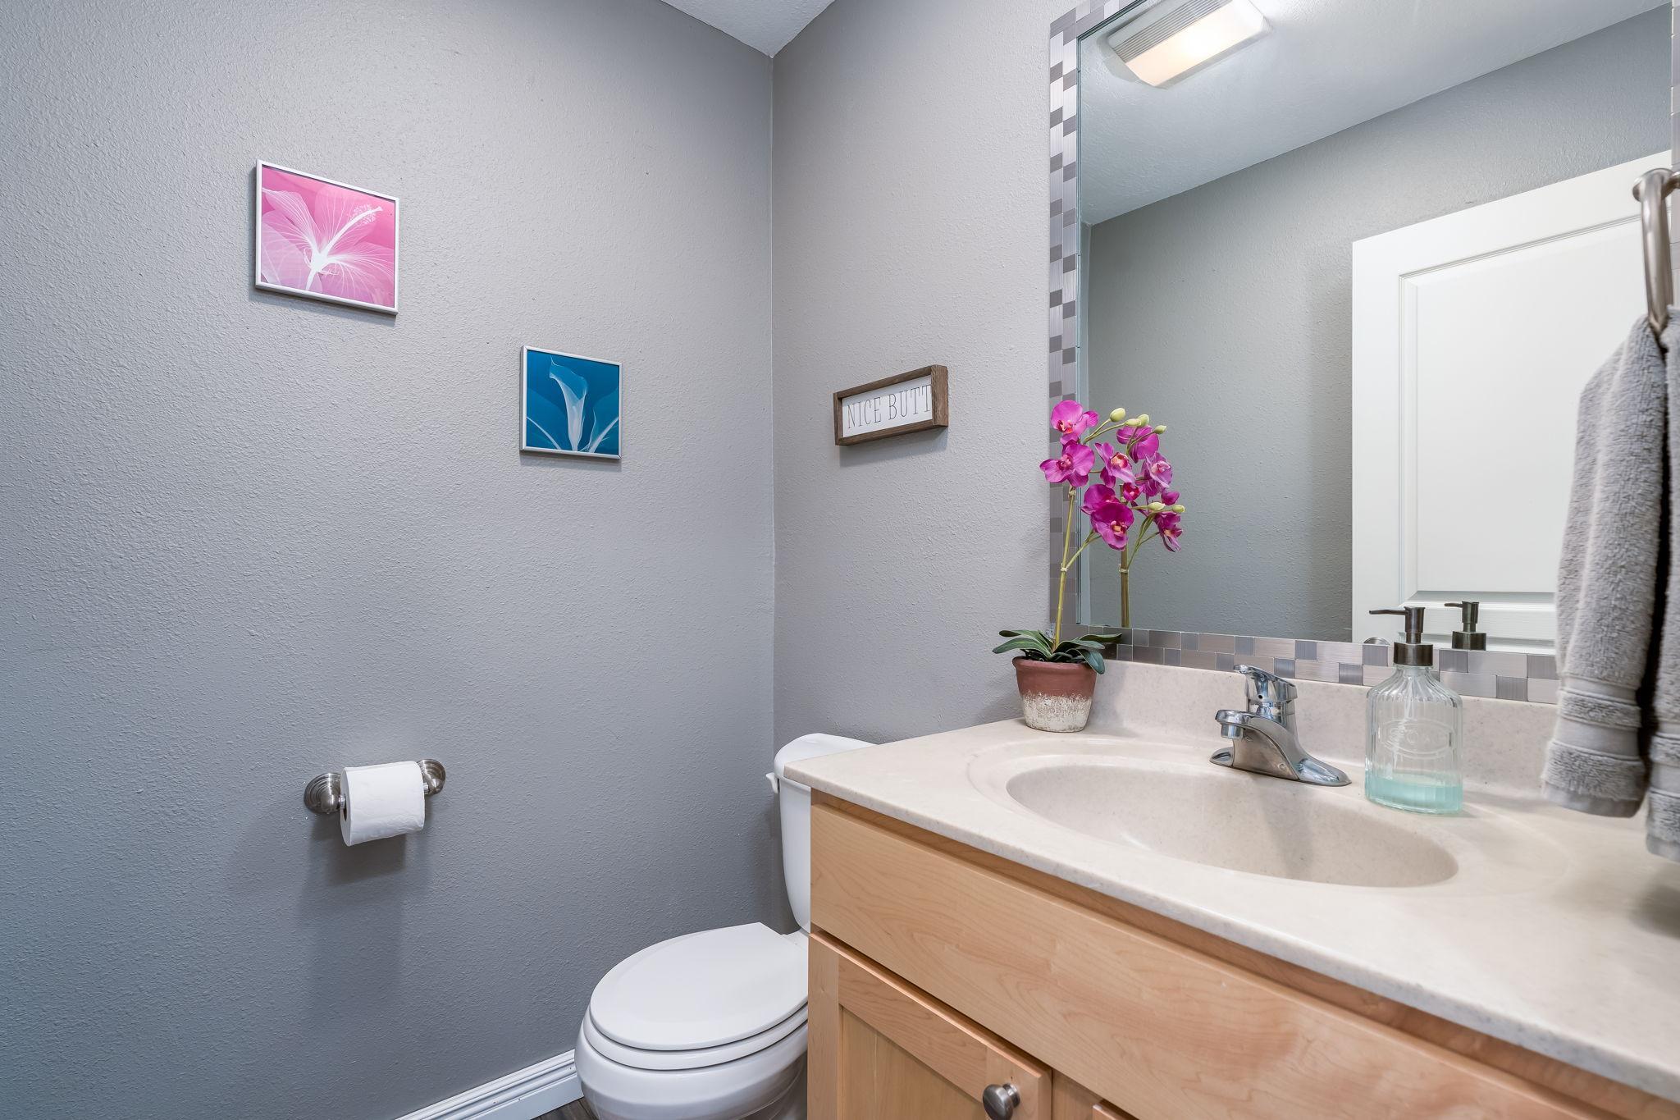
Main Floor 1/2 Bath; Main Floor Full Bath; Full Primary; Private Primary
Construction Materials:
Frame
Construction Status:
Previously Owned
Dining Room Description:
Breakfast Bar; Eat In Kitchen; Informal Dining Room; Kitchen/Dining Room; Living/Dining Room
Electric:
Circuit Breakers
Exterior:
Vinyl
Fencing:
Invisible
Foundation:
Wood
Fuel:
Propane
Heating:
Forced Air
Laundry:
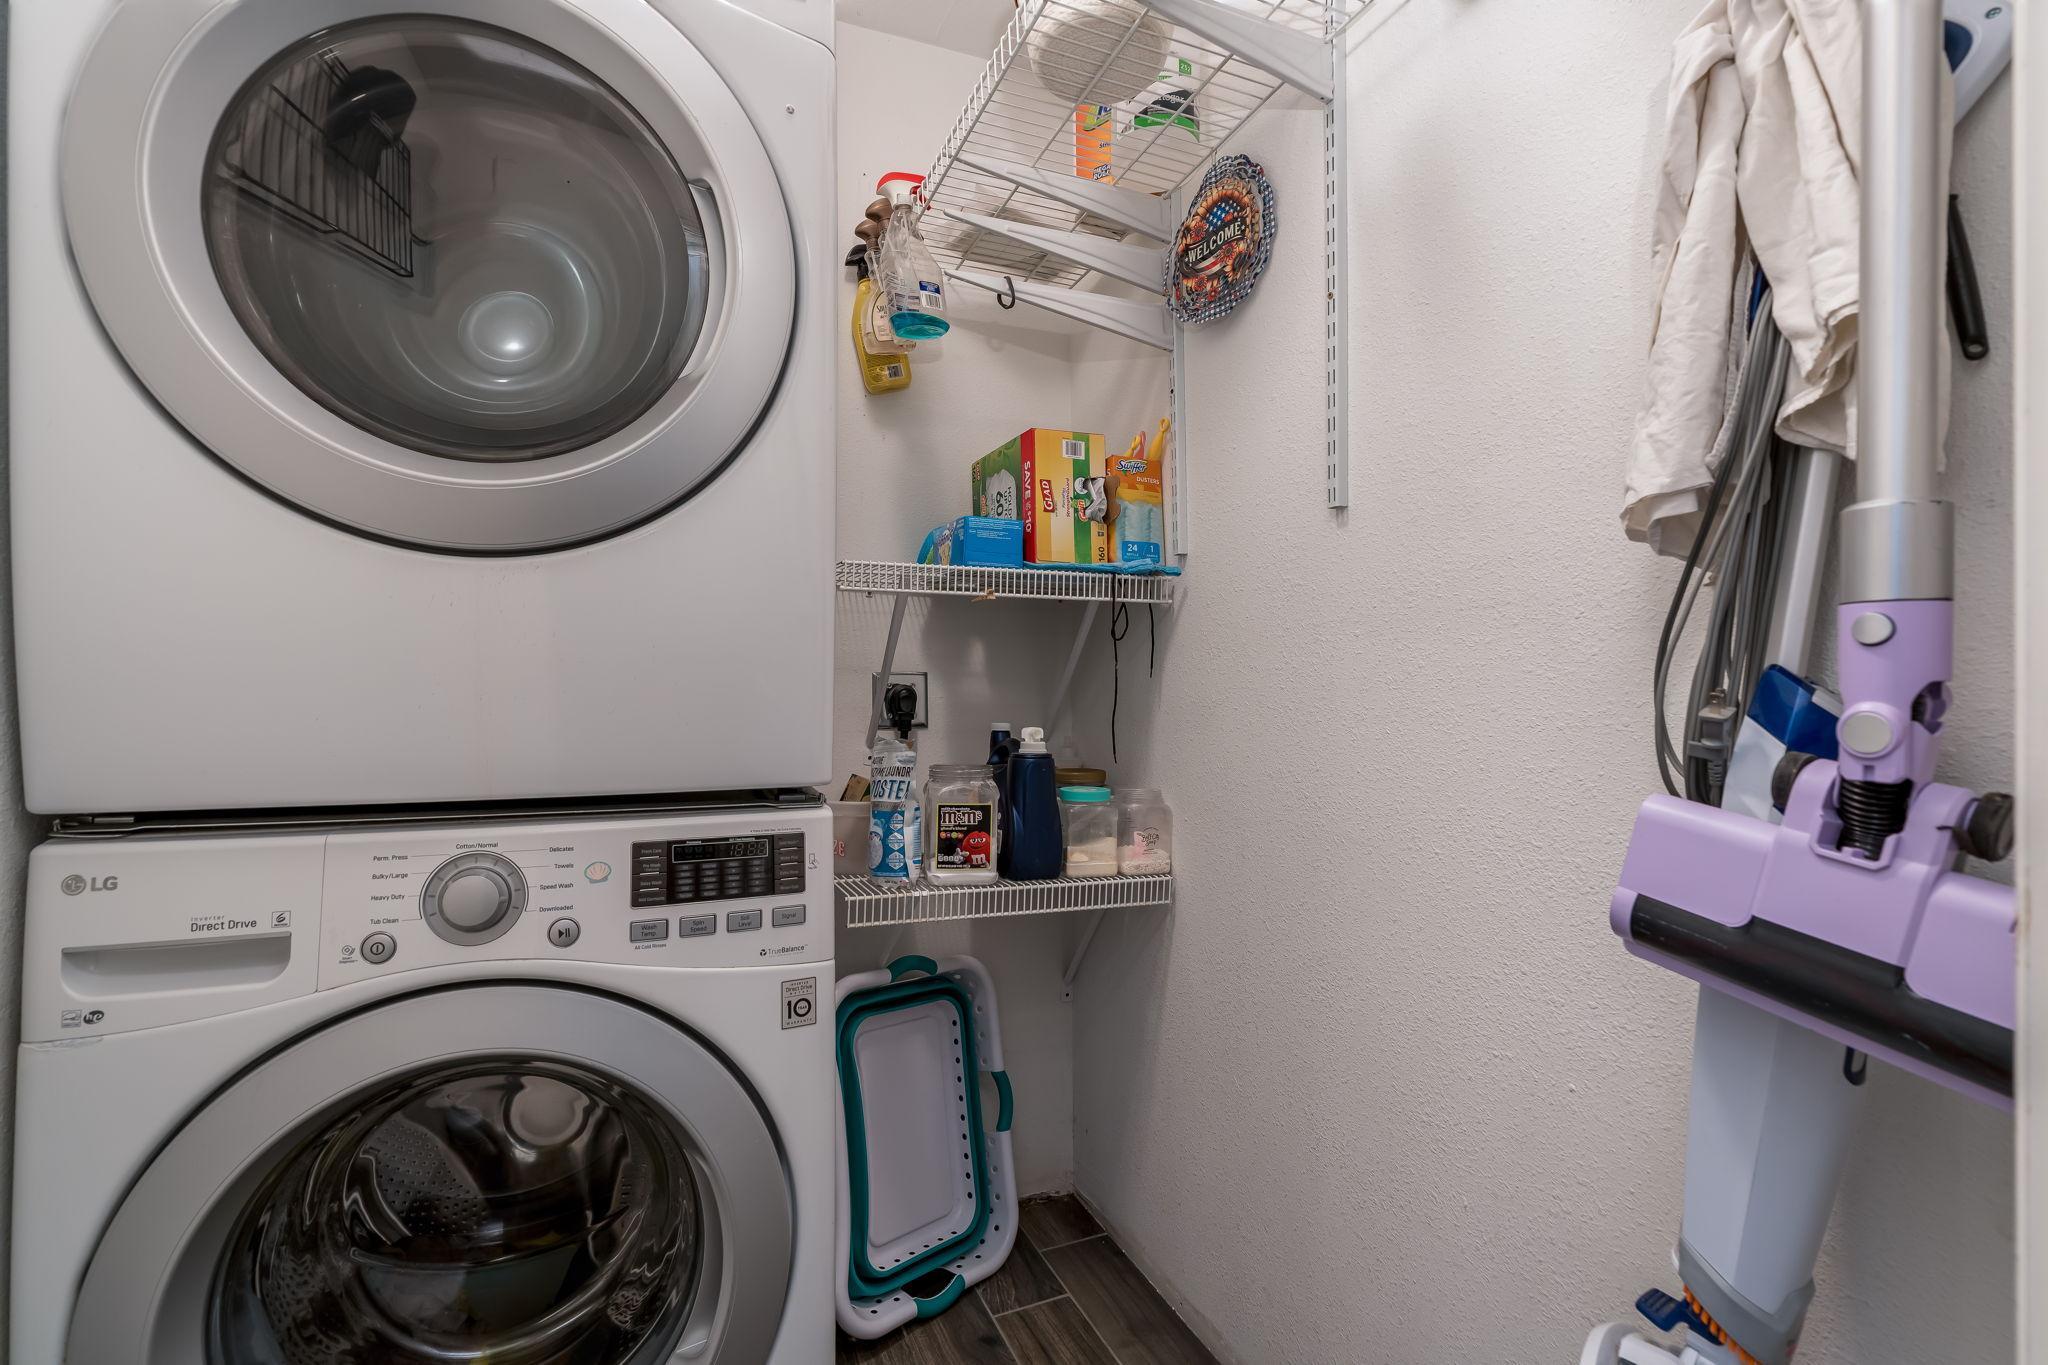
Main Level
Lock Box Type:
Supra
Lot Description:
Tree Coverage - Medium
Roof:
Asphalt Shingles
Sellers Terms:
Cash; Conventional; Rural Development; VA
Sewer:
Private Sewer
Special Search:
3 BR on One Level; Main Floor Bedroom; Main Floor Laundry
Stories:
One
Water:
Private
Contract Information
- Contingency
- None
- Original List Price
- 725000
- ListPrice
- 725000
- Owner is an Agent?
- No
- Auction?
- No
Location Tax and Other Information
- House Number
- 18500
- Street Name
- 510th
- Street Suffix
- Avenue
- Postal City
- Lake Crystal
- County
- Blue Earth
- State
- MN
- Zip Code
- 56055
- Complex/Dev/Subdivision
- Gk Enterprises
Assessments
- Assessment Balance
- 166.27
- Assessment Installment
- 80.48
- Tax With Assessments
- 4001.79
Building Information
- Finished SqFt Above Ground
- 2116
- Finished SqFt Below Ground
- 1420
More Information
Lease Details
- Land Leased
- Not Applicable
Lock Box Type
- Lock Box Source
- RASM
- Supra
- Yes
Miscellaneous Information
- DP Resource
- Yes
- Homestead
- Yes
Ownership
- Fractional Ownership
- No
Parking Characteristics
- Garage Dimensions
- 36X28
- Garage Square Feet
- 1008
Public Survey Info
- Range#
- 28
- Section#
- 7
- Township#
- 107
Office/Member Info
- Association
- MAAR
Location, Tax and Other Information
- AssocFeeYN
- No
- Legal Description
- S410' OF W532' OF E592' OF SE4 OF SE4 007 107 28 5.010A
- Listing City
- Lake Crystal
- Map Page
- 999
- Municipality
- Garden City Twp
- School District
- Lake Crystal-Wellcome Memorial
- School District Phone
- 507-726-2323
- Zip Plus 4
- 2423
- Property ID Number
- R361207400004
- Tax Year
- 2026
- Tax Amount
- 3835.52
- In Foreclosure?
- No
- Potential Short Sale?
- No
- Lender Owned?
- No
Directions & Remarks
- Public Remarks
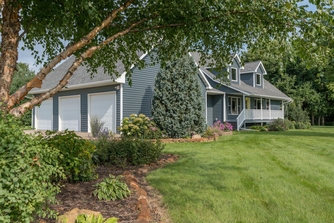
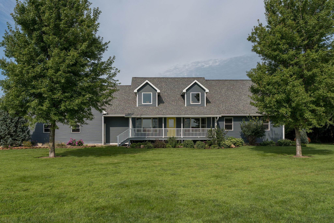
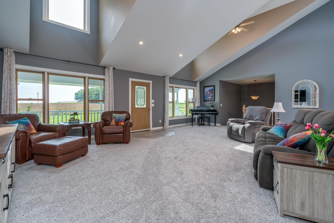
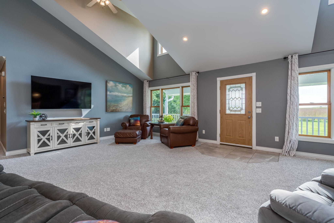
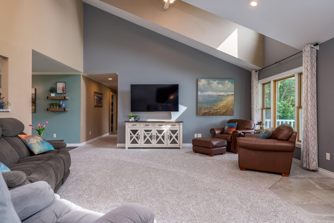
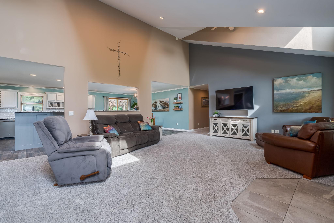
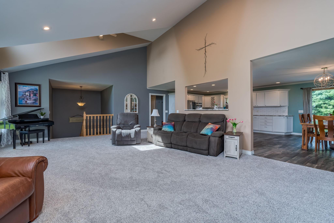
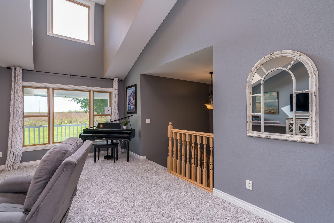
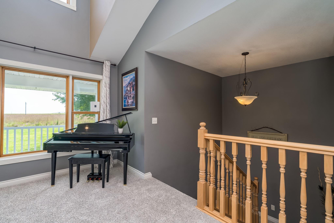
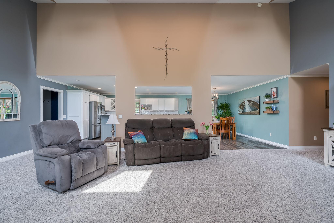
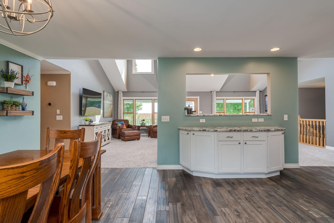
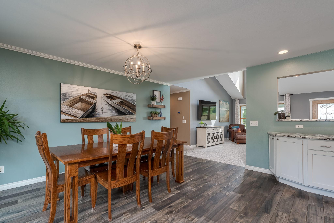
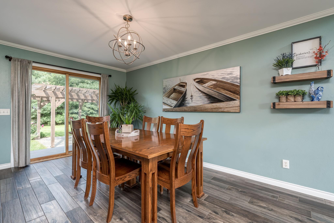
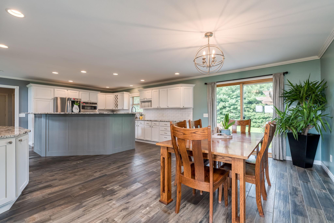
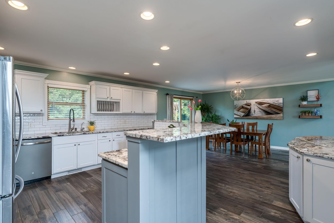
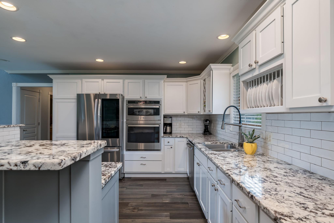
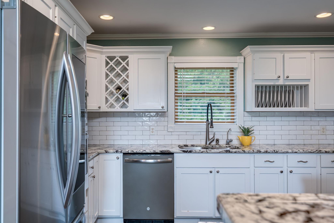
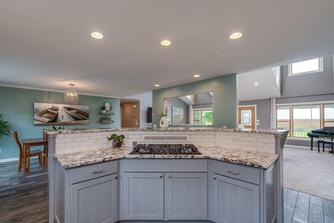
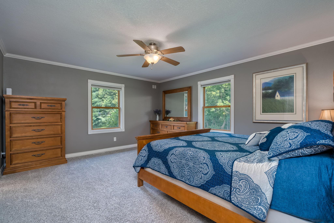
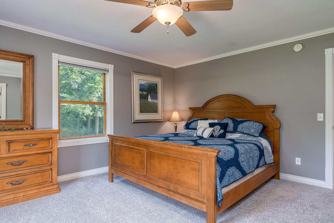
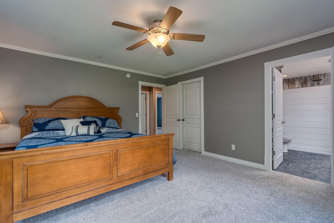
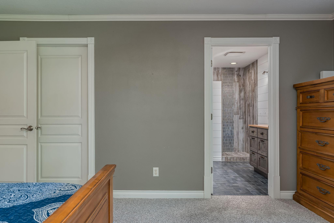
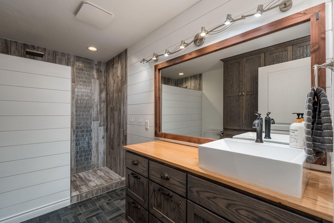
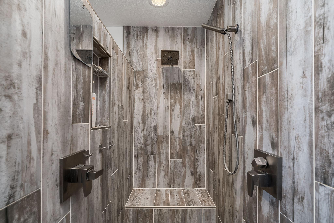
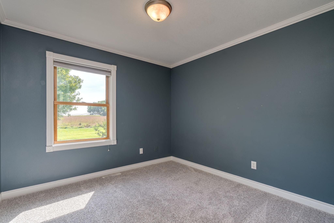
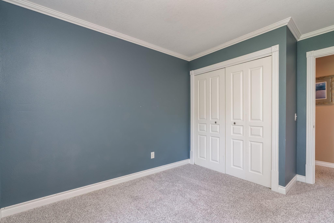
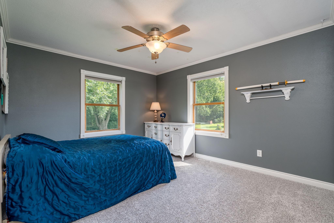
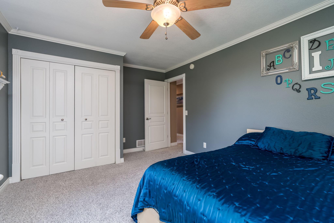
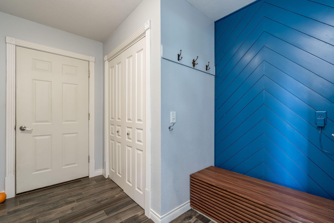
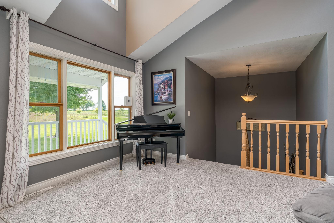
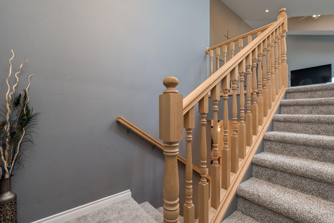
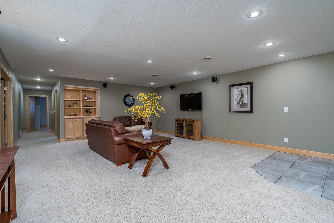
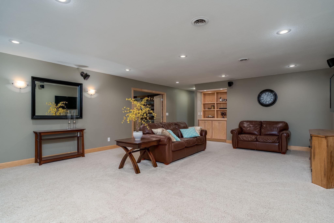
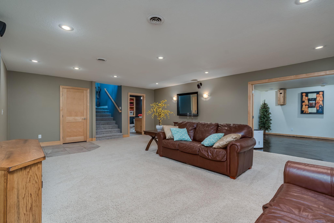
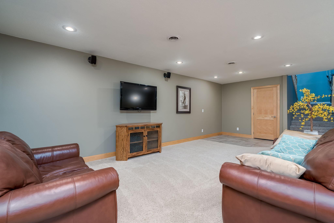
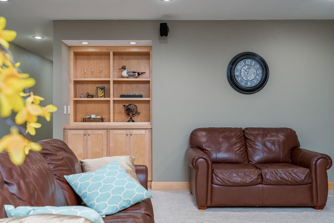
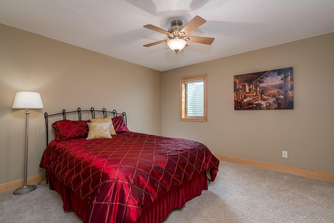
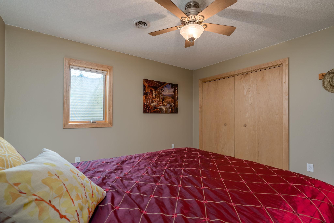
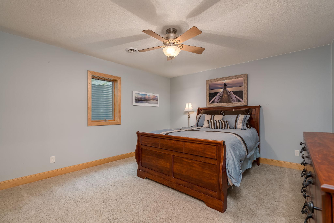
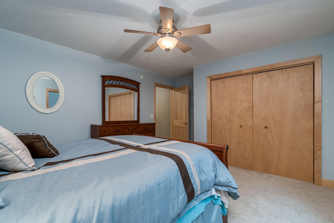
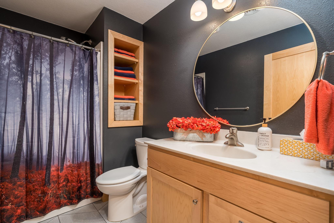
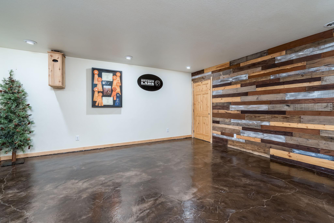
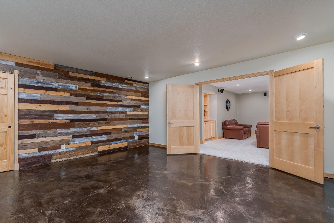
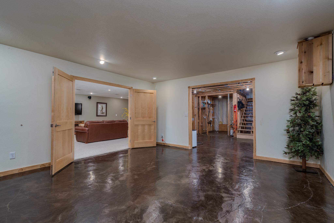
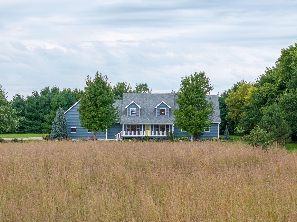
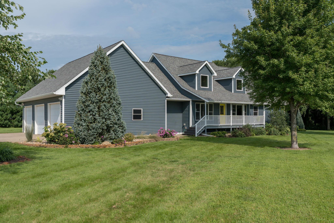
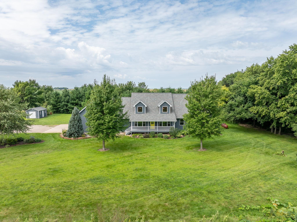
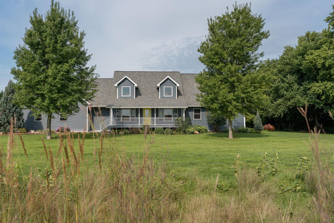
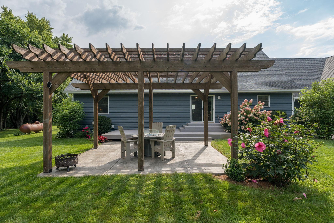
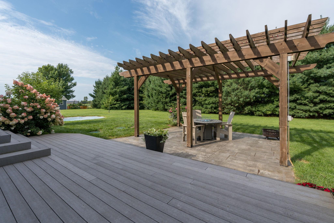
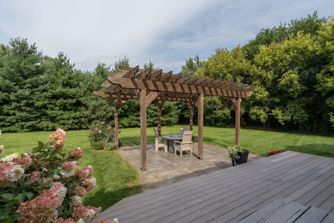
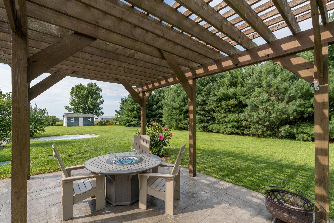
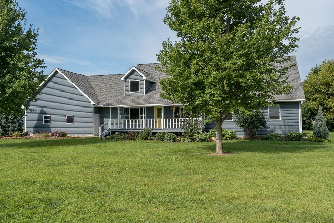
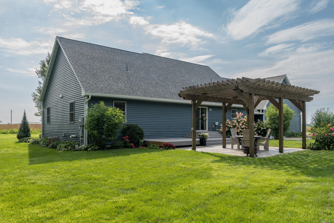
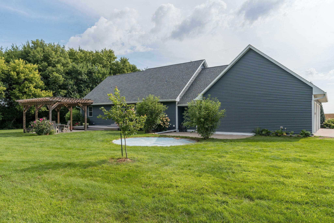
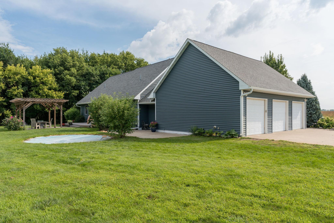
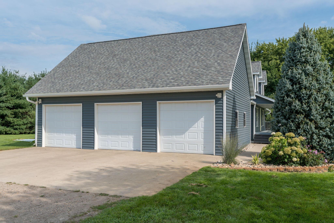
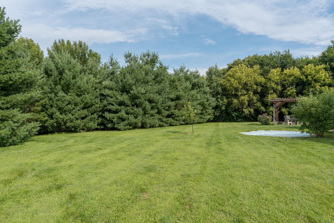
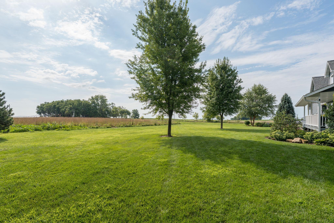
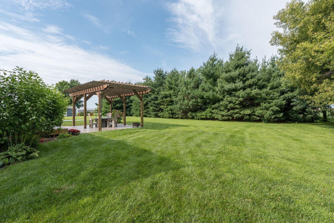
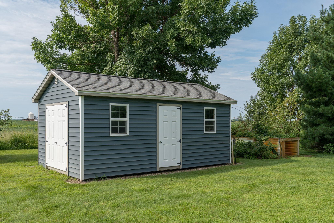
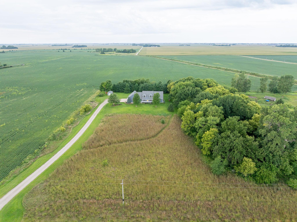
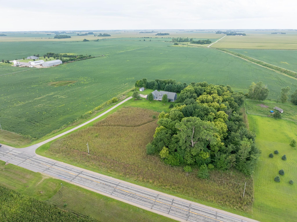
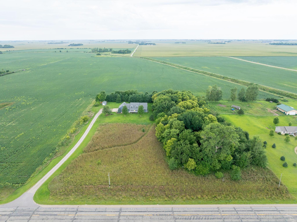
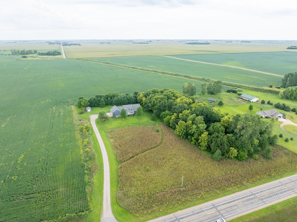
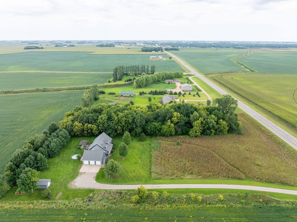
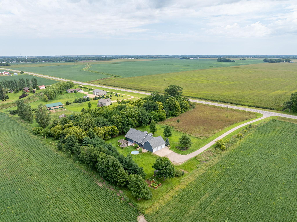
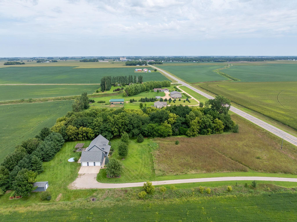
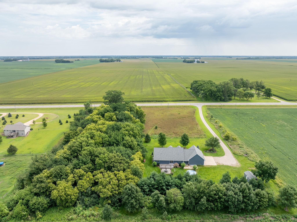
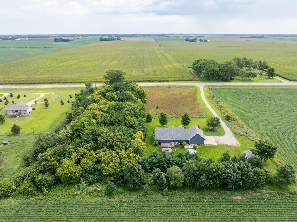
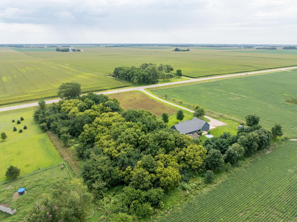
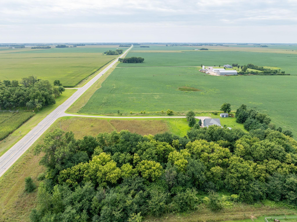
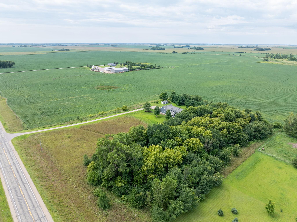
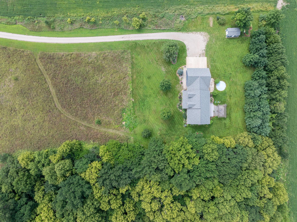
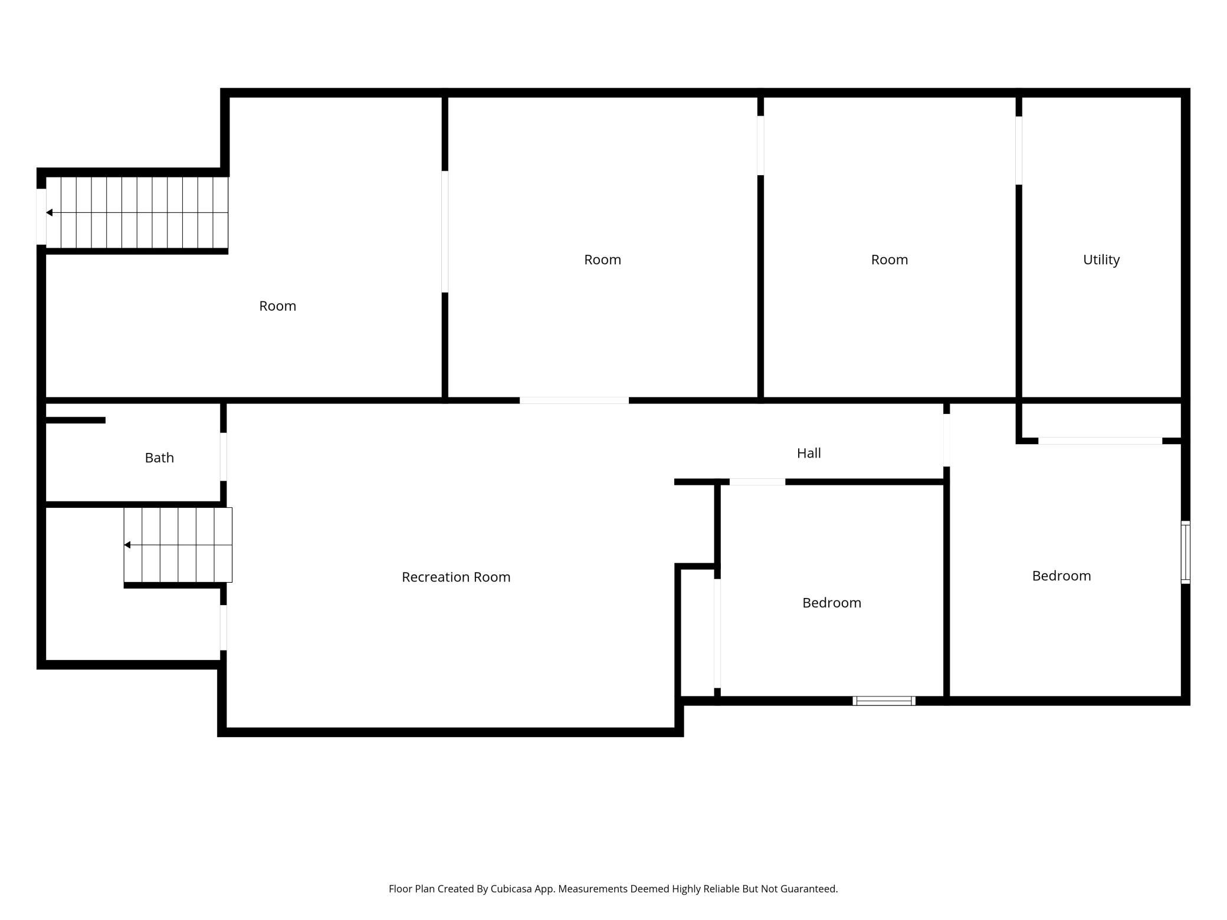
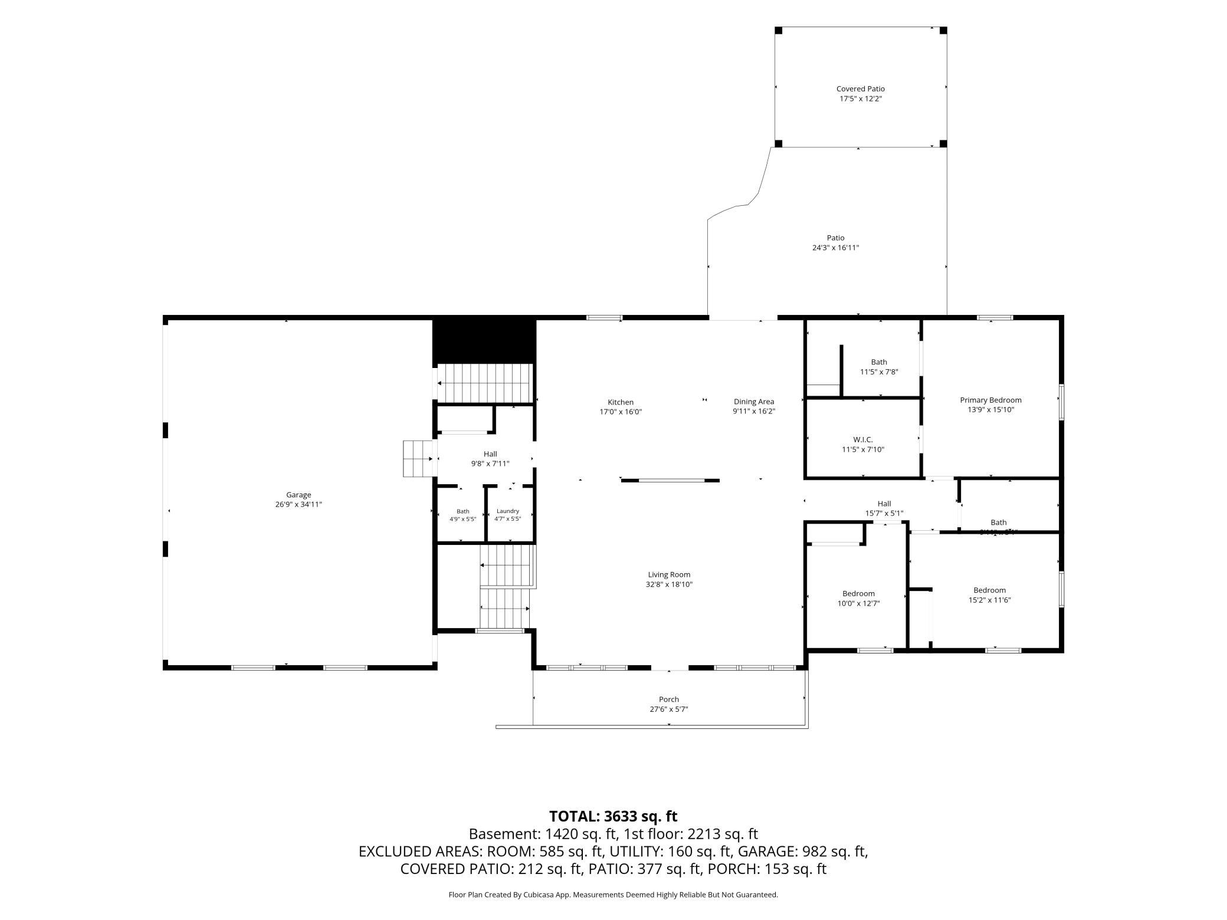
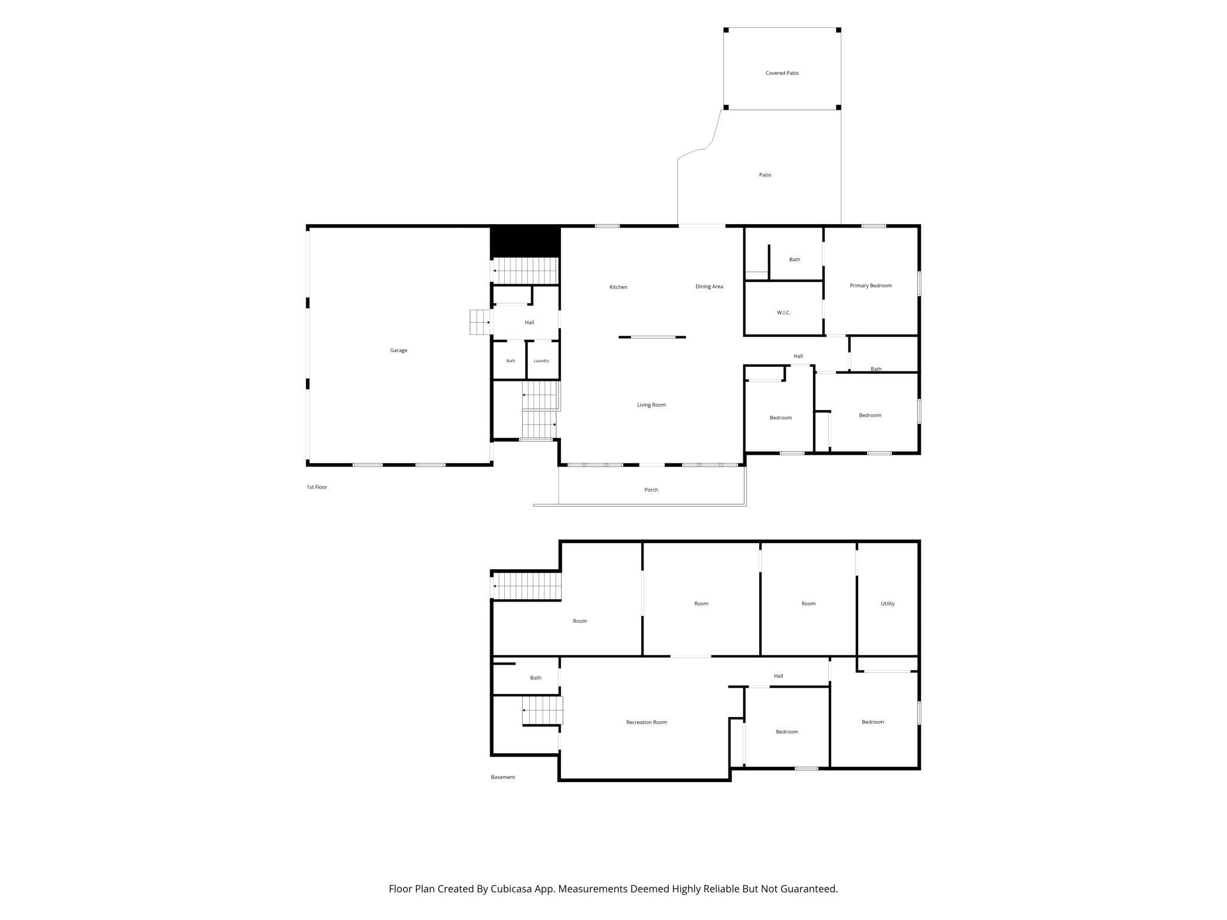
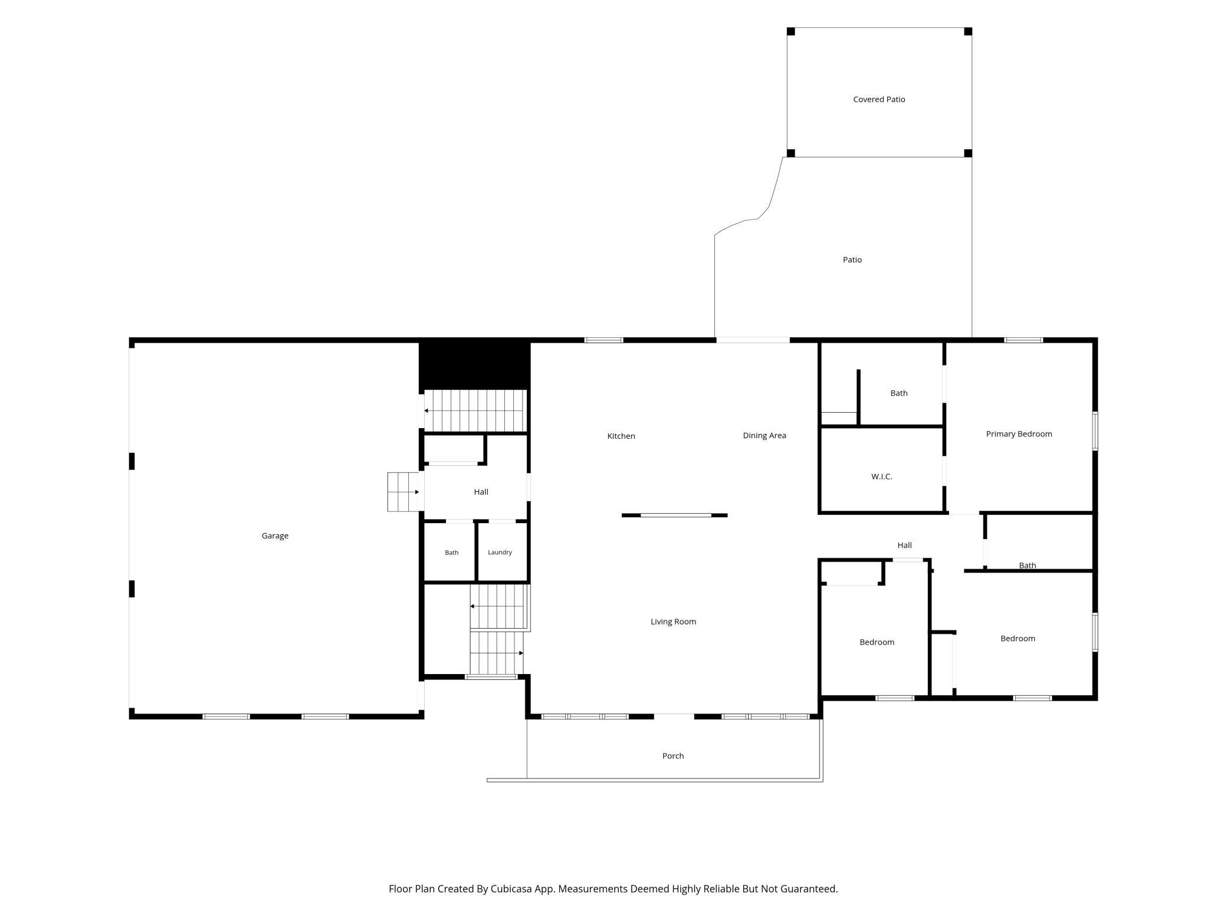
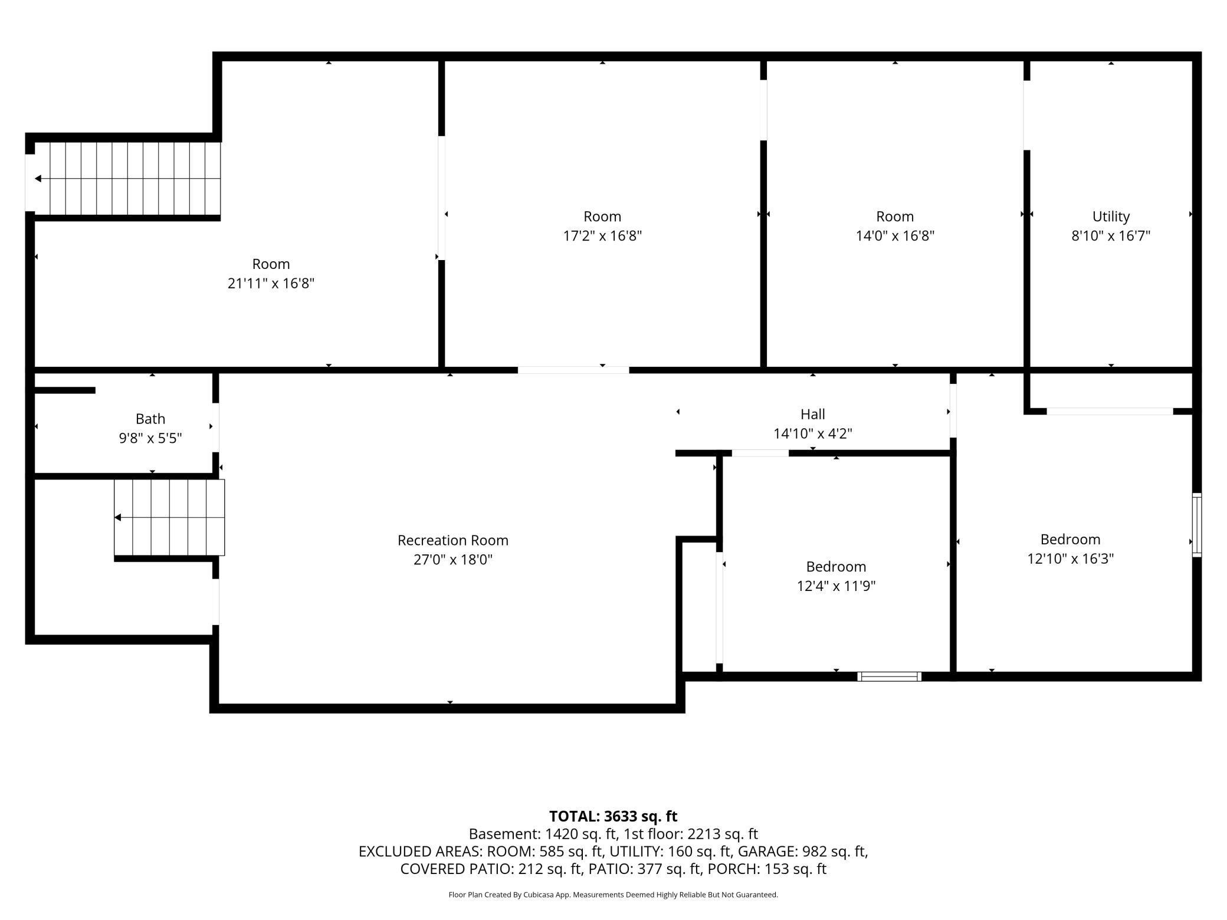
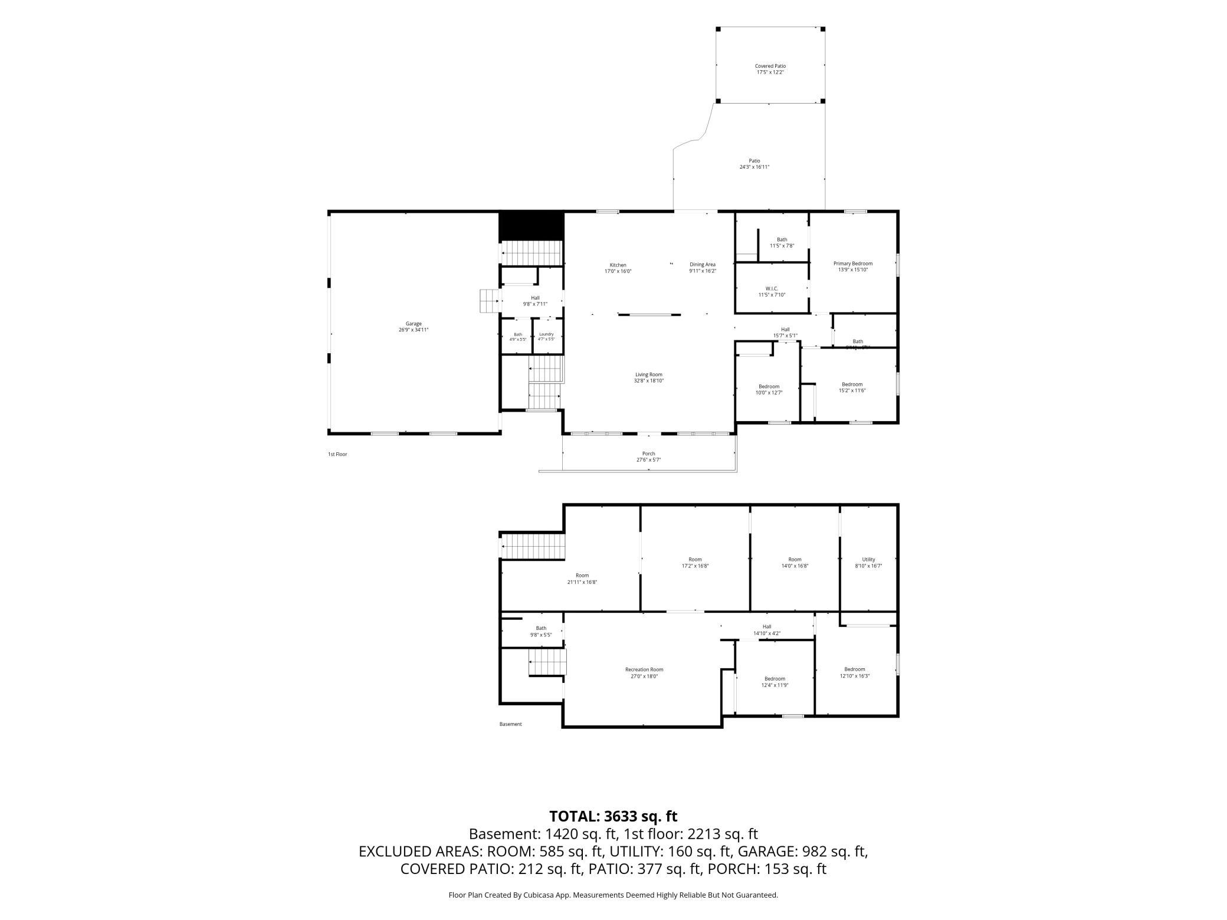
- Enjoy the space, privacy, and flexibility of country living just 1.5 miles south of the Lake Crystal Rec Center! Set on just over 5 beautiful acres, this well-maintained 5-bedroom, 3.5-bath home offers an ideal combination of comfortable living spaces and thoughtful updates. Step inside to a welcoming open-concept main level highlighted by a stunning great room with 15.5-foot vaulted ceilings and abundant natural light. The spacious kitchen features counter tops, appliances, and flooring all updated within the last 5 years.Three bedrooms are located on the main level, including a spacious primary suite with a large walk-in closet and private luxury shower to complete everything you could need. An additional two bedrooms are across the hall along with a additional bathroom. The finished lower level expands the living space with a family room, game and TV areas, bar area, built-in storage, two additional bedrooms, and another full bath. An additional unfinished area provides abundant storage and could be finished for a home theatre, office, exercise room, playroom, or other future use. A convenient mudroom and main-floor laundry area connect the home to the oversized 3-stall garage. Measuring approximately 36x28, the garage features 10-foot ceilings, a floor drain, basement access, and plenty of room for vehicles, toys, equipment, or even a boat. Outside, enjoy the covered front porch, spacious back deck, landscaped yard, mature tree coverage, garden area, raspberry bushes, apple trees, and a 12x20 storage shed with water service. The property also offers RV parking, invisible fencing, a lawn sprinkler system, and plenty of acreage for additional storage, recreation, gardening, or future improvements. Additional features include private well and septic, water softener, reverse osmosis system, double-pane windows, vaulted ceiling, and abundant storage throughout. If you're looking for a spacious home with acreage, privacy, versatile living space, and room to enjoy the outdoors—all within easy reach of Lake Crystal—this property is worth a look!
- Directions
- From Hwy 60 just at the south end of Lake Crystal, take 510th Ave south. Property will be on the right about 1 mile south of Lake Crystal.
Accessible
- None
- Yes
Air Conditioning
- Central Air
- Yes
Amenities Unit
- Deck
- Yes
- Skylight
- Yes
- Tile Floors
- Yes
- Vaulted Ceiling(s)
- Yes
- Walk-In Closet
- Yes
- Washer/Dryer Hookup
- Yes
Appliances
- Cooktop
- Yes
- Dishwasher
- Yes
- Dryer
- Yes
- Fuel Tank - Rented
- Yes
- Microwave
- Yes
- Range
- Yes
- Refrigerator
- Yes
- Washer
- Yes
- Water Osmosis System
- Yes
Basement
- Full
- Yes
- Sump Pump
- Yes
Bath Description
- Main Floor 1/2 Bath
- Yes
- Main Floor Full Bath
- Yes
- Full Primary
- Yes
- Private Primary
- Yes
Construction Materials
- Frame
- Yes
Construction Status
- Previously Owned
- Yes
Dining Room Description
- Breakfast Bar
- Yes
- Eat In Kitchen
- Yes
- Informal Dining Room
- Yes
- Kitchen/Dining Room
- Yes
- Living/Dining Room
- Yes
Electric
- Circuit Breakers
- Yes
Exterior
- Vinyl
- Yes
Fencing
- Invisible
- Yes
Foundation
- Wood
- Yes
Fuel
- Propane
- Yes
Heating
- Forced Air
- Yes
Insurance Fee
- Insurance Fee
- 0
Laundry
- Main Level
- Yes
Lot Description
- Tree Coverage - Medium
- Yes
Patio, Porch and Deck Features
- Deck
- Yes
Roof
- Asphalt Shingles
- Yes
Sellers Terms
- Cash
- Yes
- Conventional
- Yes
- Rural Development
- Yes
- VA
- Yes
Sewer
- Private Sewer
- Yes
Special Search
- 3 BR on One Level
- Yes
- Main Floor Bedroom
- Yes
- Main Floor Laundry
- Yes
Stories
- One
- Yes
Water
- Private
- Yes
Room Information
| Room Name | Dimensions | Level |
|---|---|---|
| Dining Room | 9.11X16.2 | Main |
| Fifth (5th) Bedroom | 12.10X16.3 | Main |
| First (1st) Bedroom | 13.9X15.10 | Main |
| Fourth (4th) Bedroom | 12.4X11.9 | Lower |
| Kitchen | 17X16 | Main |
| Laundry | 4.7X5.5 | Main |
| Living Room | 32.8X18.10 | Main |
| Other | 14X16.8 | Lower |
| Other | 17.2X16.8 | Lower |
| Other | 21.11X16.8 | Lower |
| Recreation Room | 27X18 | Lower |
| Second (2nd) Bedroom | 15.2X11.6 | Main |
| Third (3rd) Bedroom | 10X12.7 | Main |

Listing Office:
True Real Estate
Last Updated: August - 22 - 2026
The data relating to real estate for sale on this web site comes in part from the Broker
Reciprocity SM Program of the Regional Multiple Listing Service of Minnesota, Inc. The information provided is deemed reliable but not guaranteed. Properties subject to prior sale, change or withdrawal.
©2026 Regional Multiple Listing Service of Minnesota, Inc All rights reserved.