
1817 W 59th Street, Minneapolis, MN 55419
$1,050,000

Property Type:
Residential
Bedrooms:
5
Baths:
4
Square Footage:
2,953
Lot Size (sq. ft.):
19,602
Status:
Active
Current Price:
$1,050,000
List Date:
8/06/2026
Last Modified:
8/20/2026
Listing Details MLS# 7119217
General Property Information
- Common Wall
- No
- Lot Measurement
- Acres
- Manufactured Home?
- No
- Multiple PIDs?
- No
- New Development
- No
- Number of Fireplaces
- 2
- Waterfront YN
- No
- Year Built
- 2018
- Yearly/Seasonal
- Yearly
- Zoning
- Residential-Single Family
- Bath Full
- Yes
- Bath Three Quarters
- 3
- Main Floor Total SqFt
- 1071
- Above Grd Total SqFt
- 1862
- Below Grd Total SqFt
- 1091
- Total SqFt
- 2953
- Total Finished Sqft
- 2865.00
- FireplaceYN
- Yes
- Style
- (SF) Single Family
- Foundation Size
- 1085
- Garage Stalls
- 3
- Lot Dimensions
- 66.00 X 298.00
- Acres
- 0.45
- Assessment Pending
- Yes
- Bath Half
- 0
- Bath Quarter
- 0
- Association Fee
- 0
Property Features
Accessible:
None
Air Conditioning:
Central Air
Amenities Unit:
Ceiling Fan(s); Deck; Exercise Room; Hardwood Floors; Hot Tub; In-Ground Sprinkler; Kitchen Center Island; Kitchen Window; Paneled Doors; Patio; Porch; Primary Bedroom Walk-In Closet; Tile Floors; Washer/Dryer Hookup
Appliances:
Air-To-Air Exchanger; Dishwasher; Disposal; Dryer; Microwave; Range; Refrigerator; Washer
Assumable Loan:
Not Assumable
Basement:
Concrete Block; Egress Windows; Full; Storage Space
Bath Description:
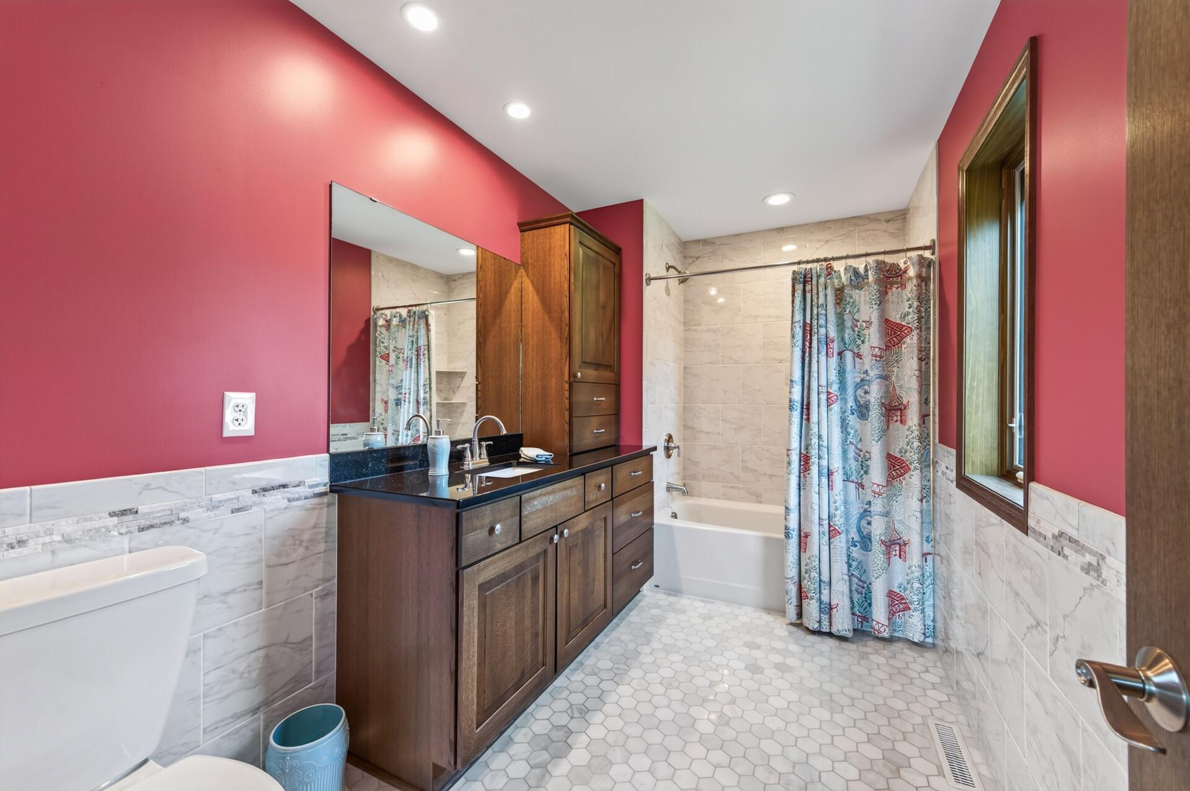
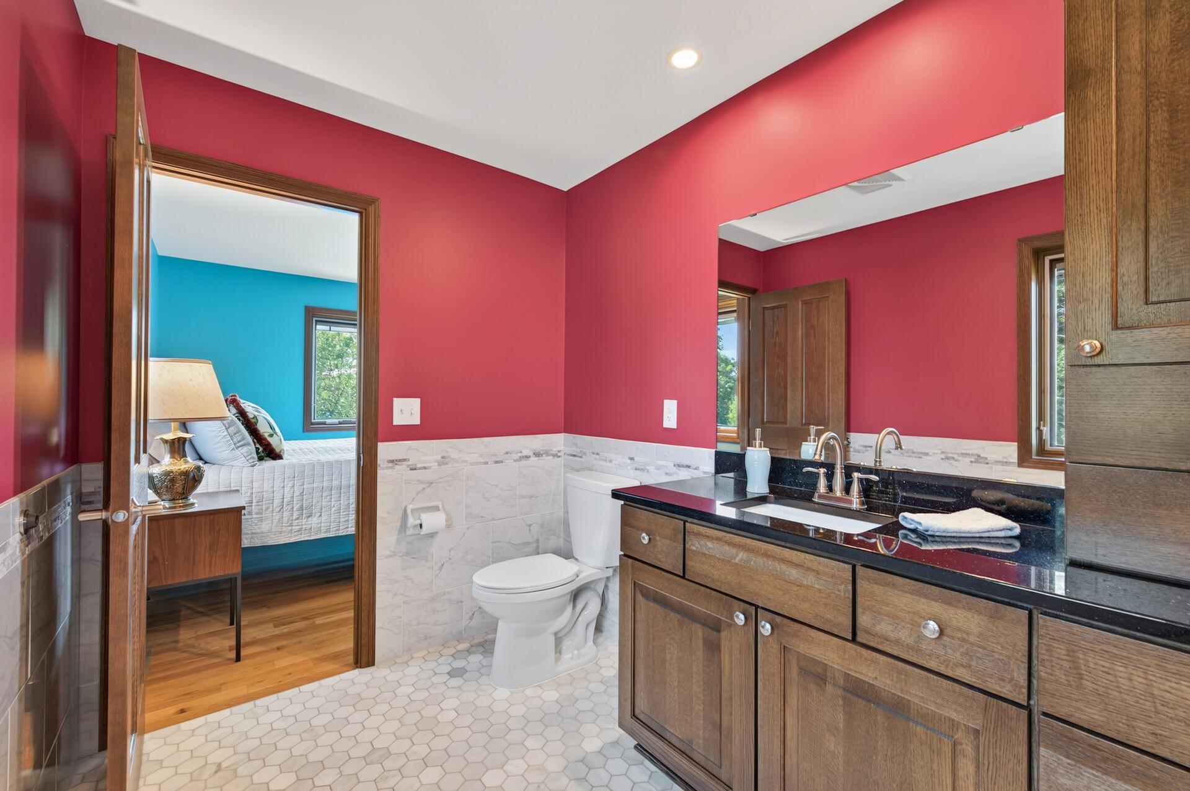
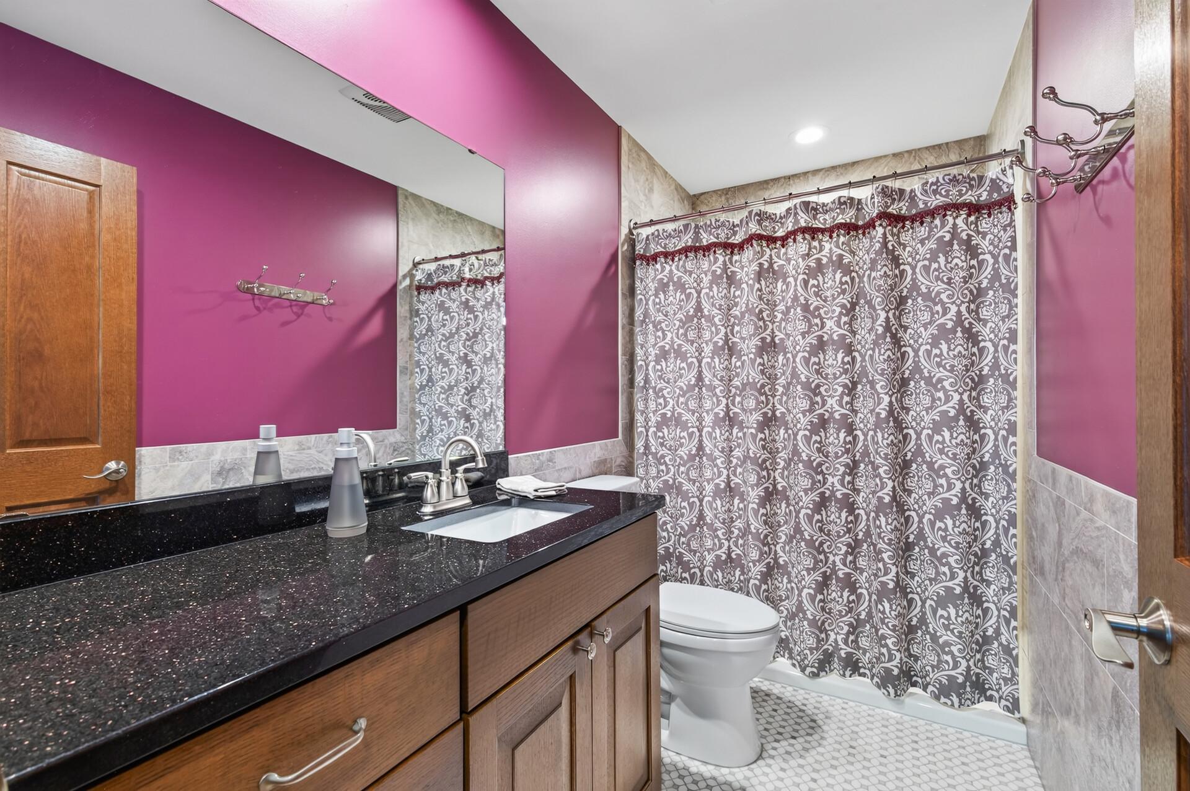
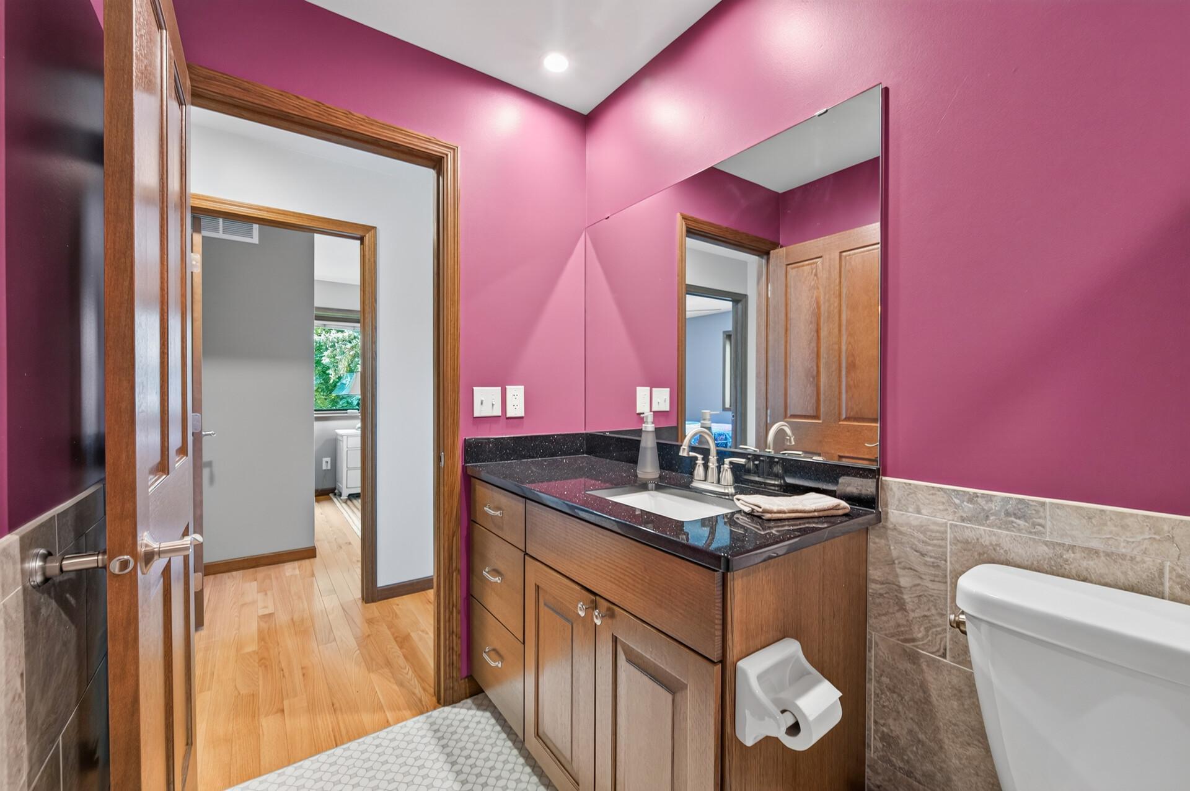
Main Floor 3/4 Bath; Upper Level 3/4 Bath; Full Primary; Private Primary; 3/4 Basement
Construction Status:
Previously Owned
Dining Room Description:
Breakfast Bar; Living/Dining Room
Exterior:
Cement Board
Fencing:
Chain Link; Full
Fireplace Characteristics:
Family Room; Gas Burning; Living Room
Foundation:
Concrete Block
Fuel:
Natural Gas
Heating:
Forced Air
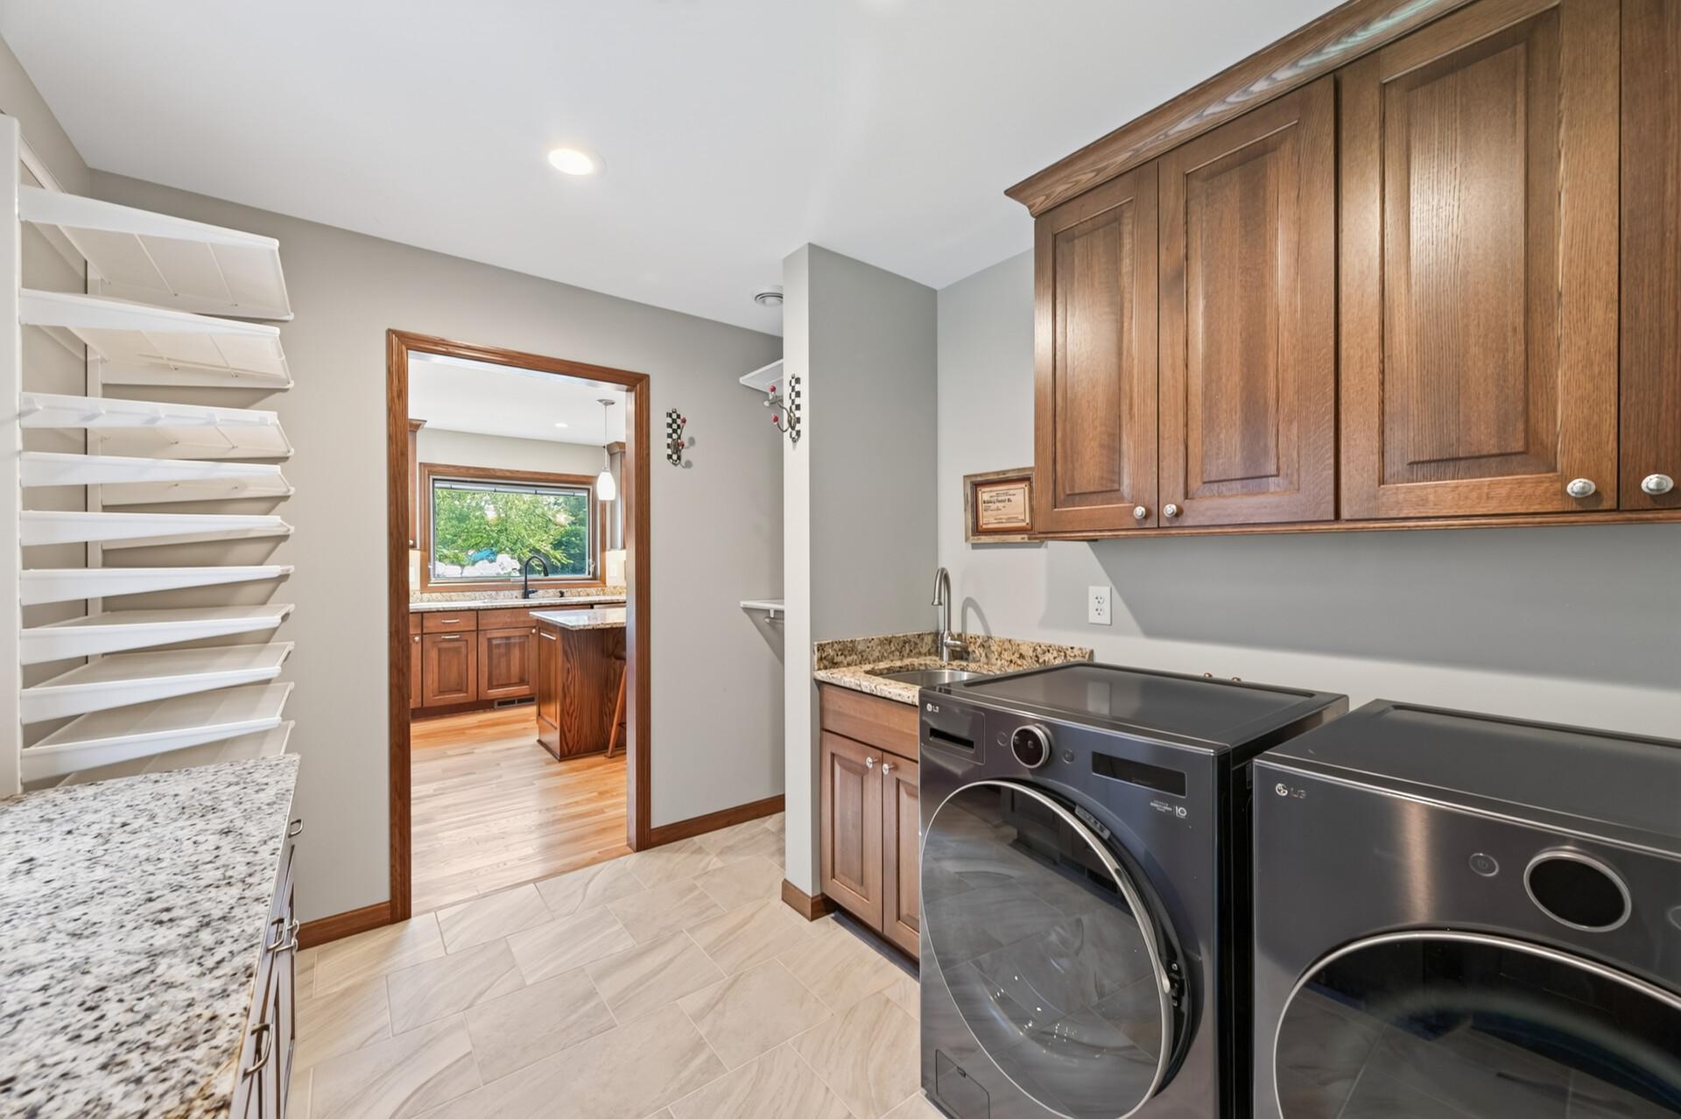
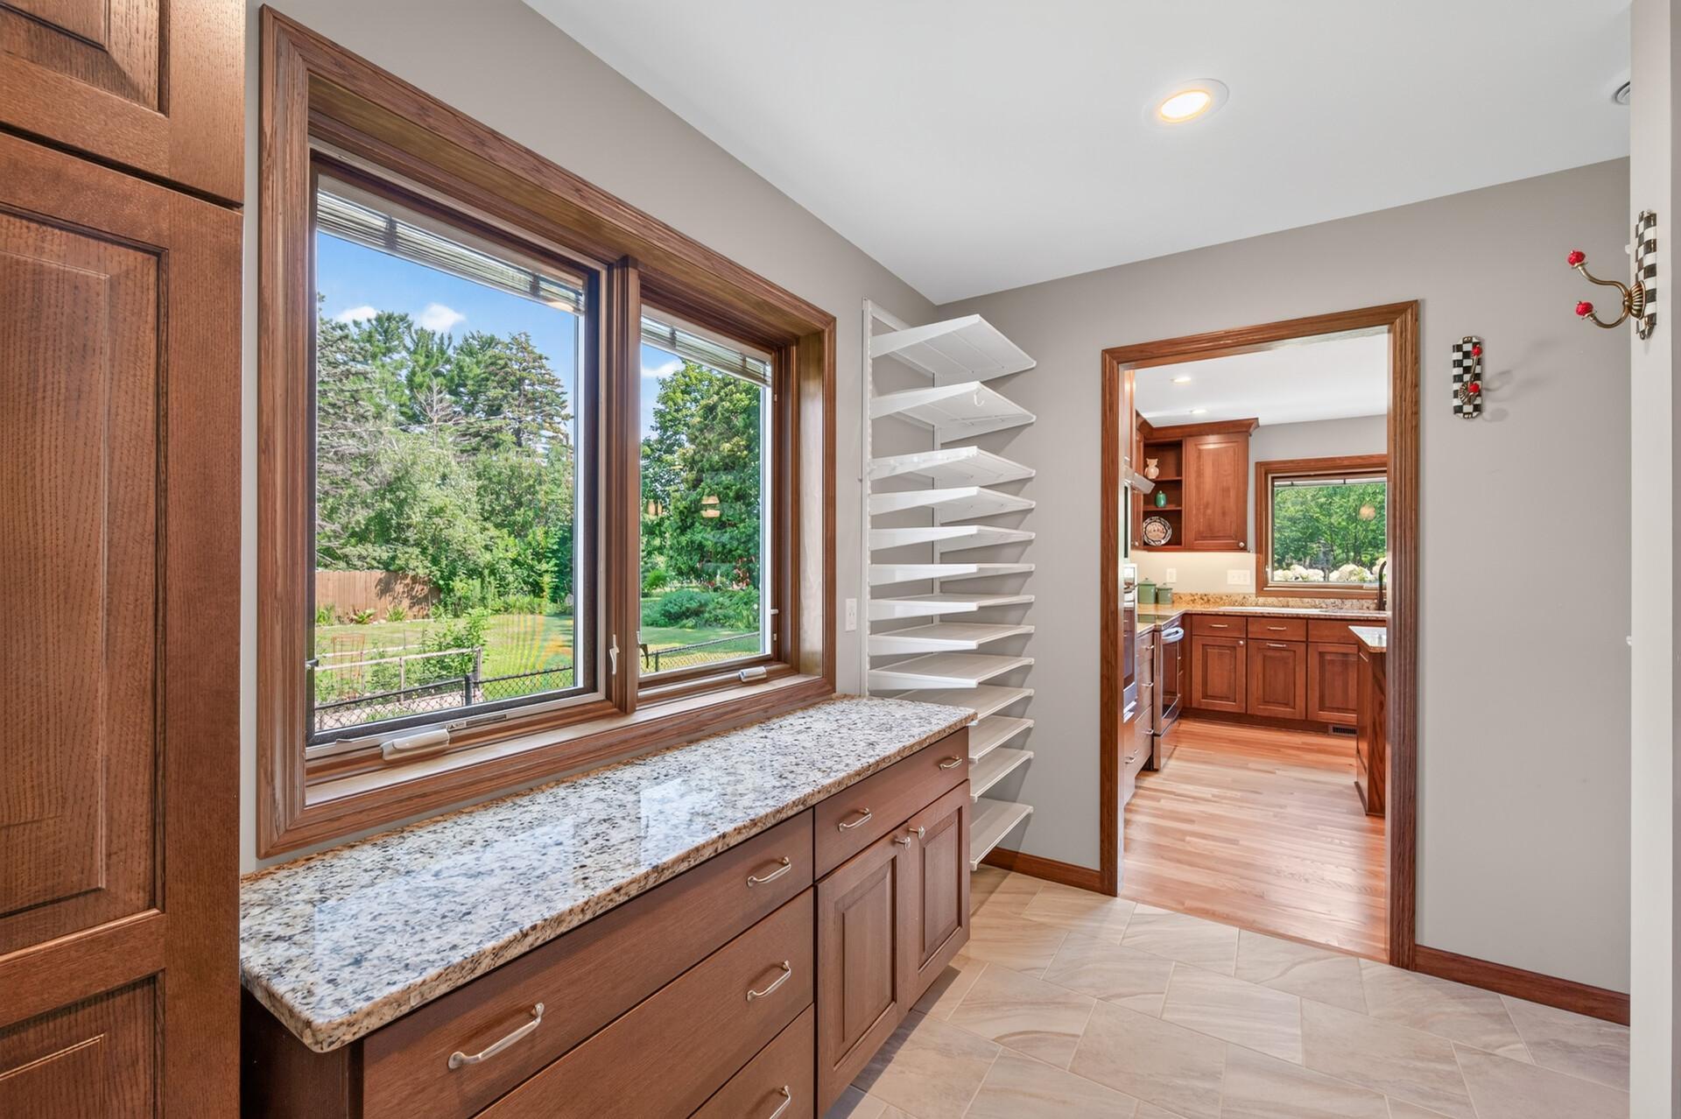
Laundry:
Gas Dryer Hookup; Laundry Room; Main Level; Sink; Washer Hookup
Lock Box Type:
Combo
Lot Description:
Public Transit (w/in 6 blks); Tree Coverage - Medium
Outbuildings:
Additional Garage
Parking Characteristics:
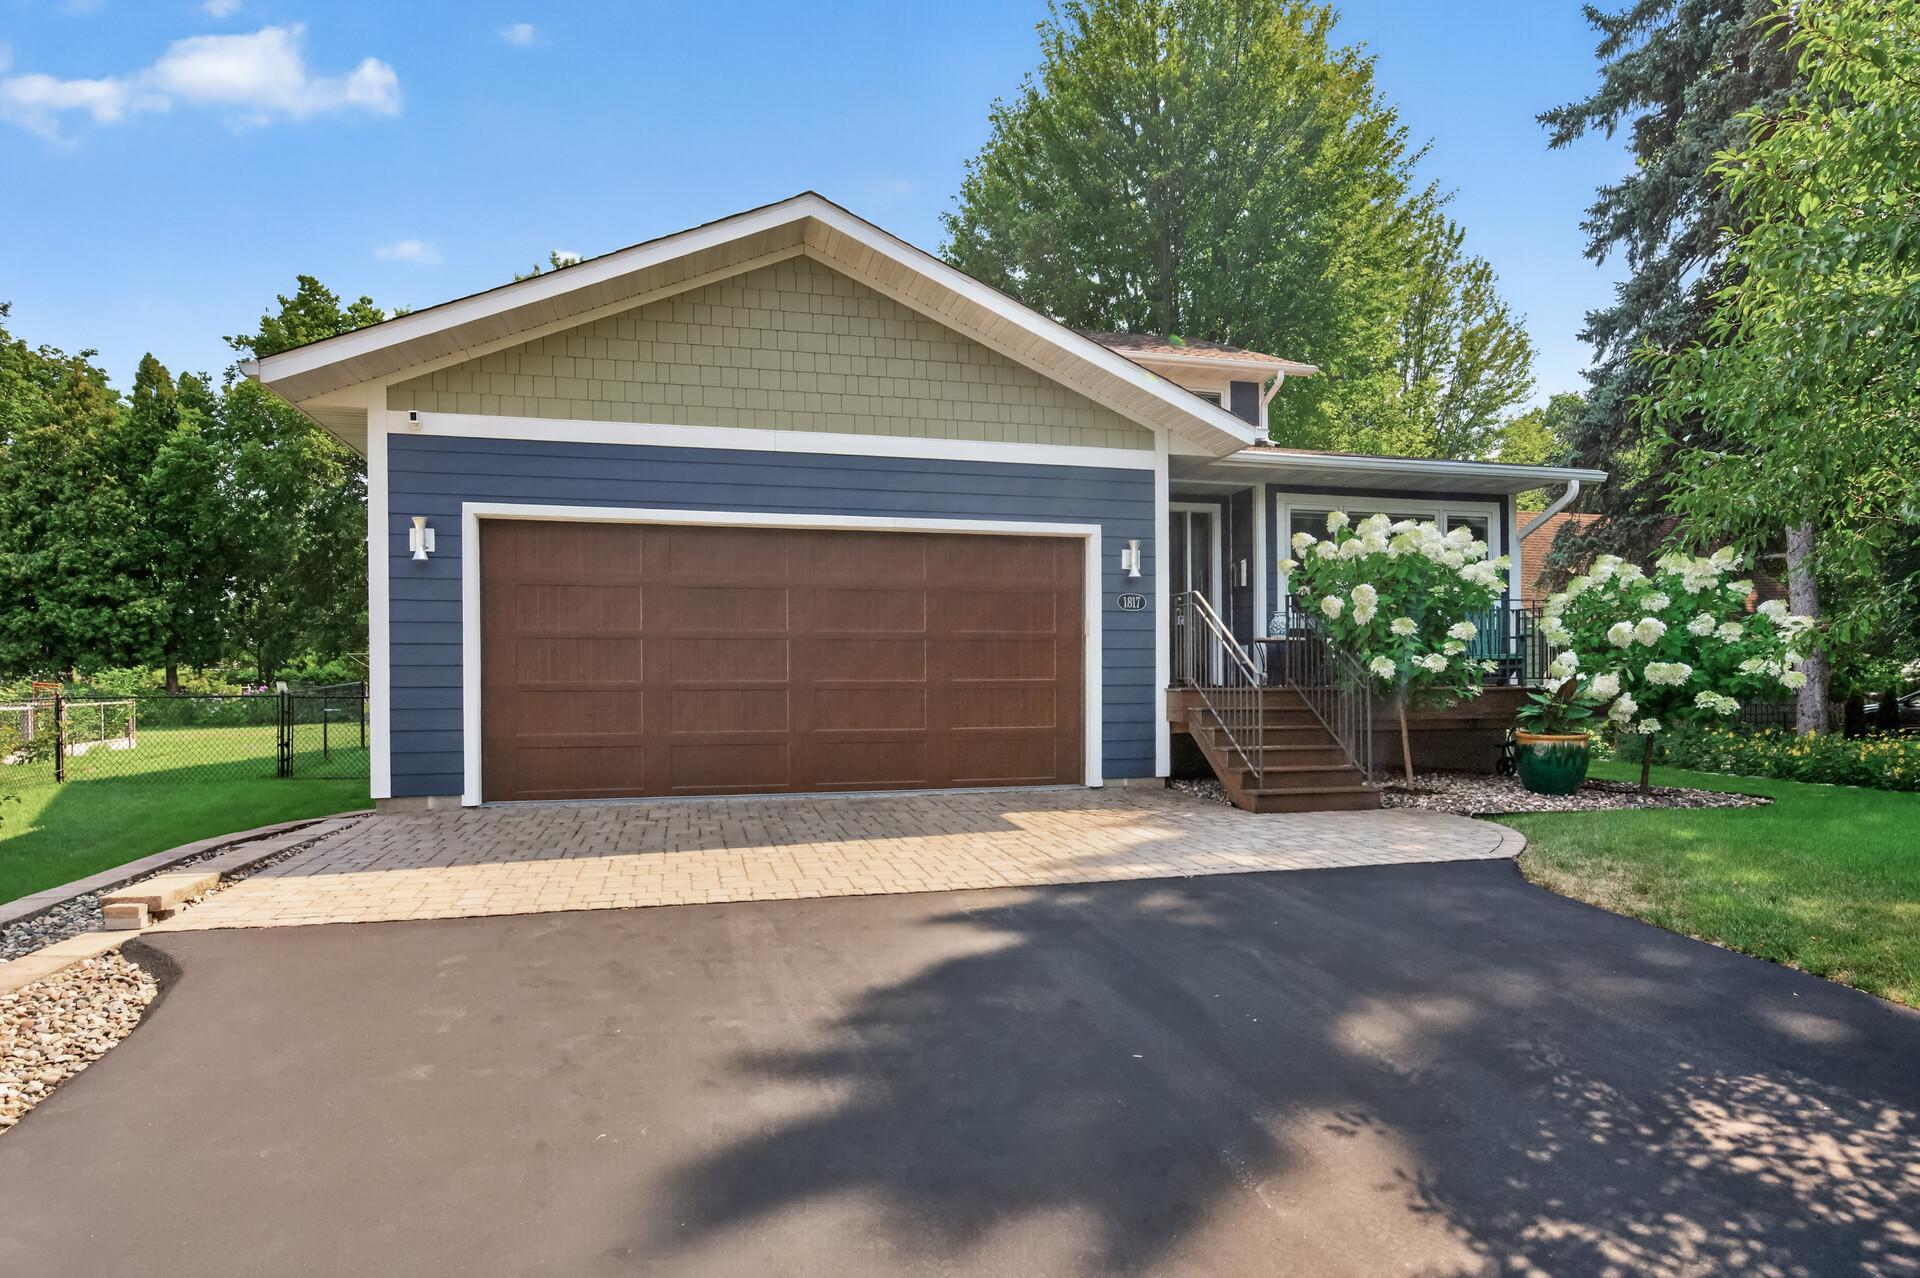
Finished Garage; Floor Drain; Garage Door Opener; Heated Garage; Insulated Garage
Pool Description:
Below Ground; Heated
Road Frontage:
City Street; Paved Streets
Road Responsibility:
Public Maintained Road
Roof:
Age 8 Years or Less
Sellers Terms:
Cash; Conventional
Sewer:
City Sewer/Connected
Special Search:
3 BR on One Level; All Living Facilities on One Level; Main Floor Bedroom; Main Floor Laundry; Primary Bdr Suite
Stories:
Two
Water:
City Water/Connected
Contract Information
- Contingency
- None
- Original List Price
- 1100000
- ListPrice
- 1050000
- Owner is an Agent?
- No
- Auction?
- No
Location Tax and Other Information
- House Number
- 1817
- Street Direction Prefix
- W
- Street Name
- 59th
- Street Suffix
- Street
- Postal City
- Minneapolis
- County
- Hennepin
- State
- MN
- Zip Code
- 55419
- Complex/Dev/Subdivision
- Richfield Heights
Assessments
- Assessment Balance
- 658.47
- Tax With Assessments
- 16984.78
Building Information
- Finished SqFt Above Ground
- 1862
- Finished SqFt Below Ground
- 1003
More Information
Lease Details
- Land Leased
- Not Applicable
Miscellaneous Information
- Homestead
- Yes
Ownership
- Fractional Ownership
- No
Parking Characteristics
- Garage Dimensions
- 22x23
- Garage Square Feet
- 506
- Finished Garage
- Yes
- Floor Drain
- Yes
- Garage Door Opener
- Yes
- Heated Garage
- Yes
- Insulated Garage
- Yes
Public Survey Info
- Range#
- 24
- Section#
- 21
- Township#
- 28
Office/Member Info
- Association
- MAAR
Location, Tax and Other Information
- AssocFeeYN
- No
- Legal Description
- LOT 021 RICHFIELD HEIGHTS ELY 1/2
- Listing City
- Minneapolis
- Map Page
- 120
- Municipality
- Minneapolis
- School District
- Minneapolis
- School District Phone
- 612-668-0000
- Zip Plus 4
- 2047
- Property ID Number
- 2102824310076
- Tax Year
- 2026
- Tax Amount
- 16326.31
- In Foreclosure?
- No
- Potential Short Sale?
- No
- Lender Owned?
- No
Directions & Remarks
- Public Remarks
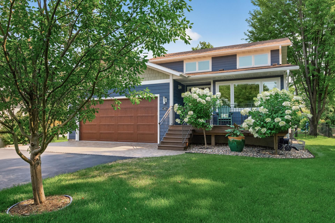
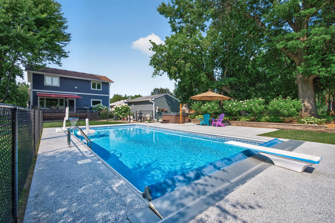
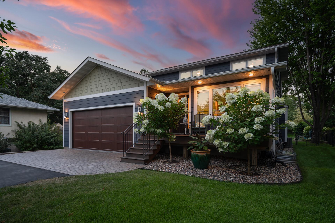
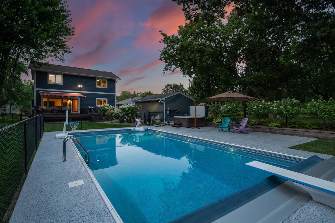
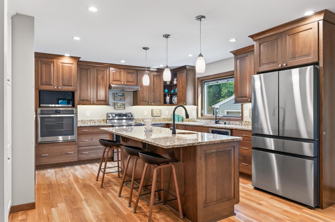
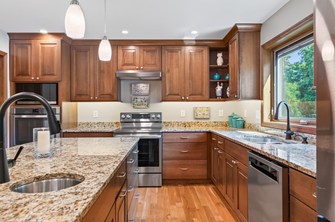
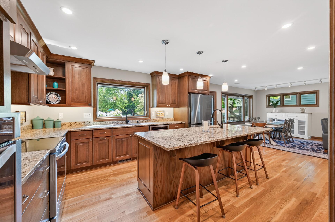
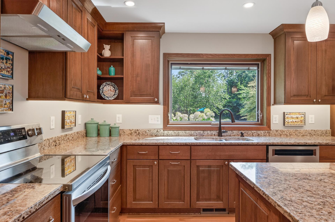
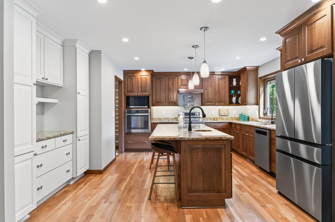
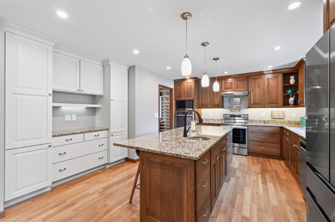
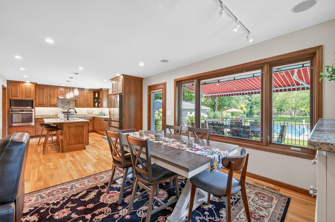
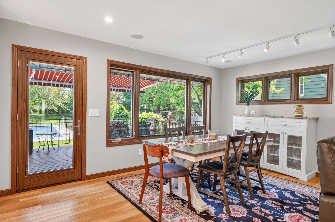
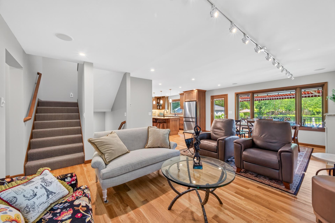
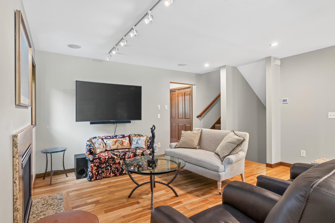
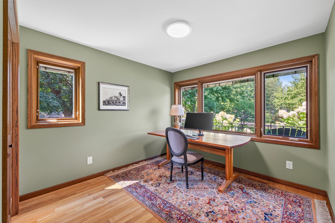
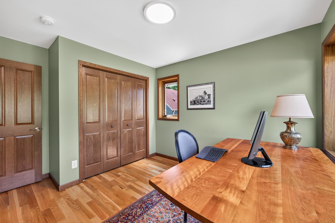
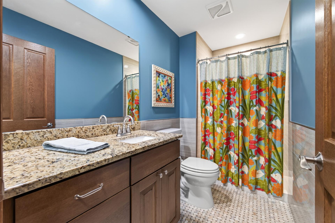
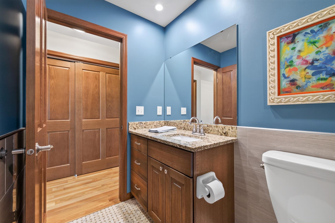
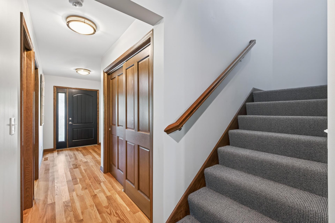
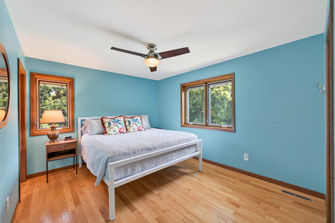
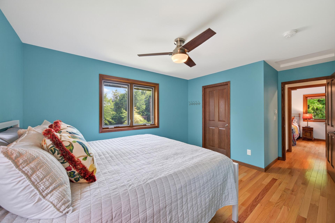
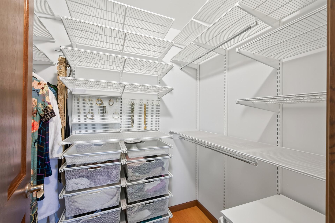
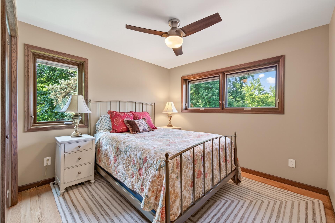
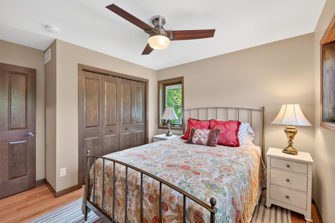
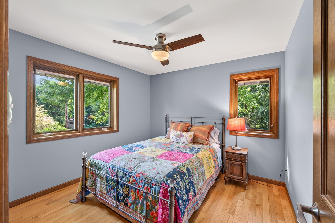
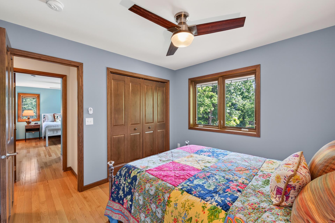
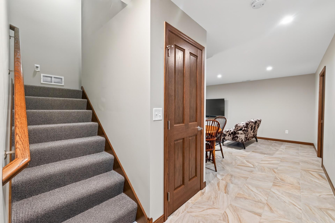
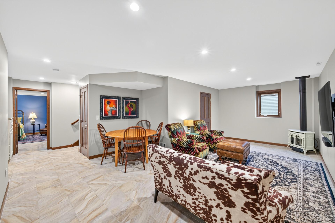
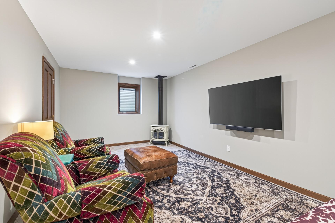
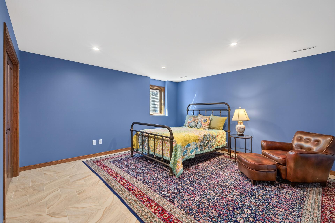
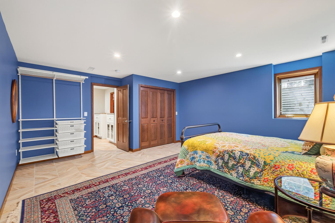
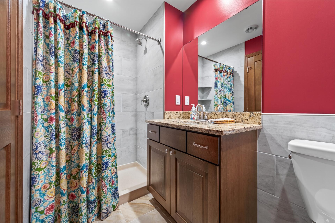
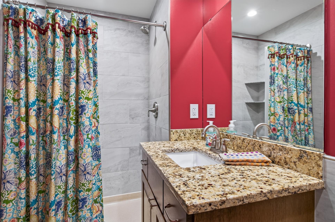
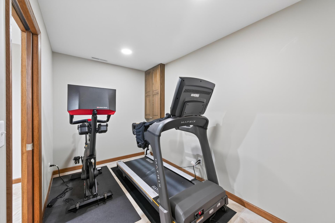
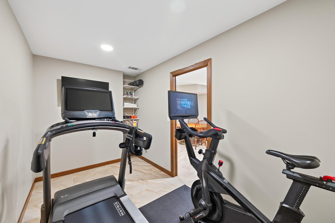
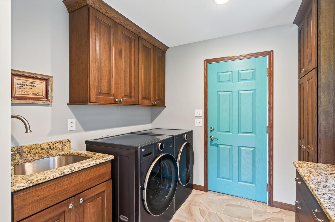
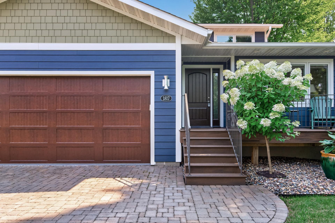
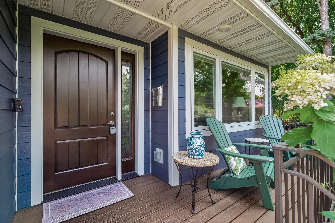
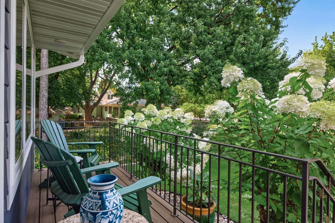
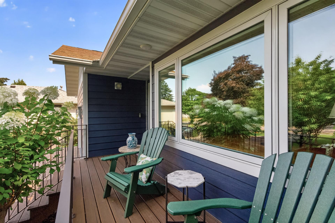
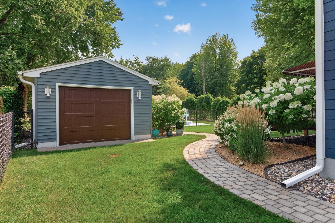
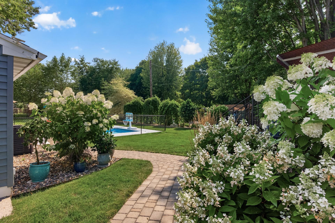
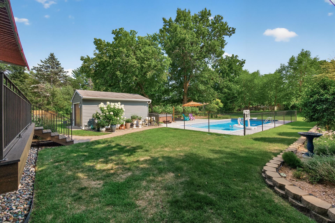
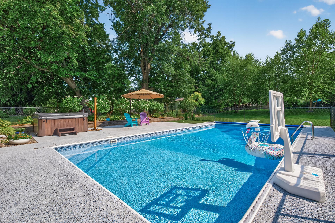
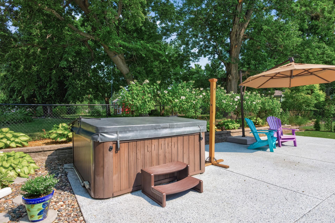
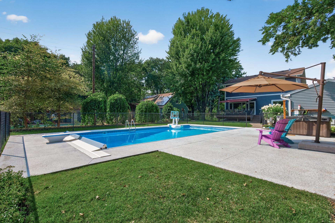
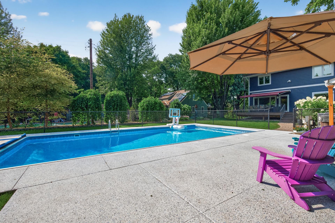
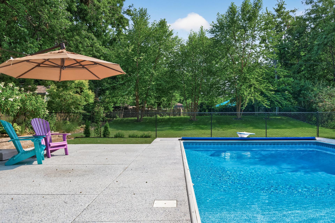
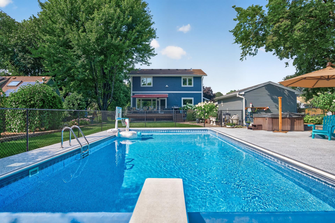
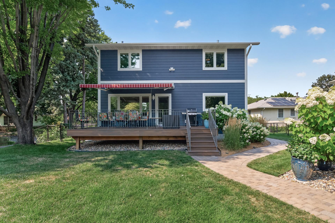
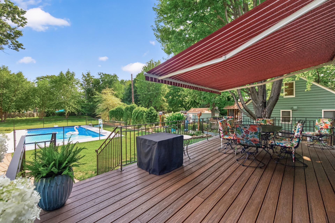
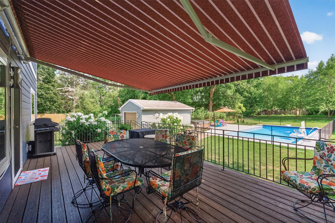
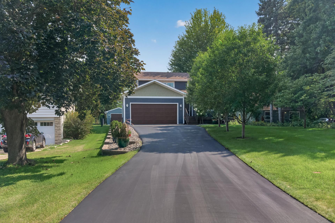
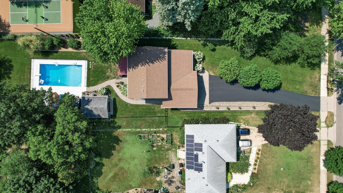
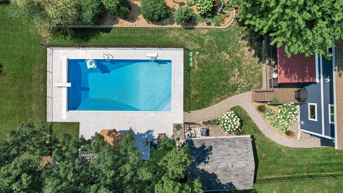
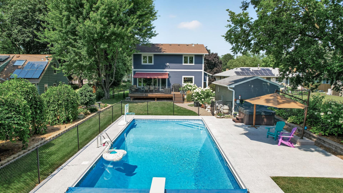
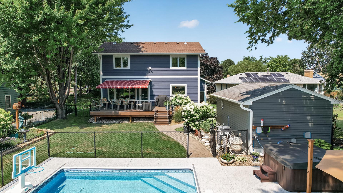
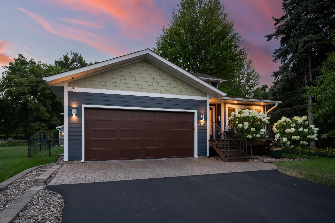
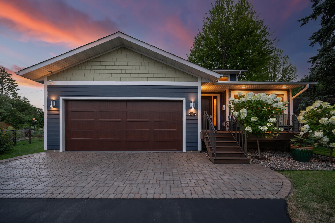
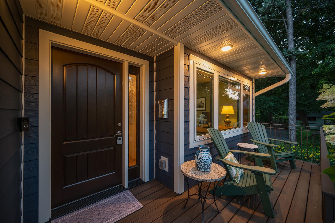
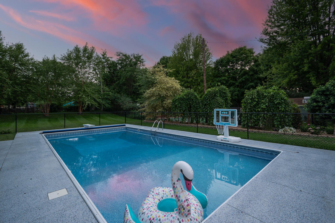
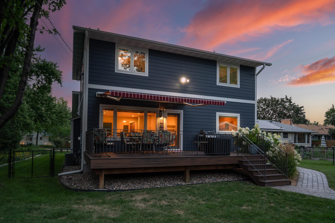
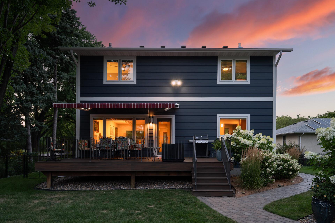
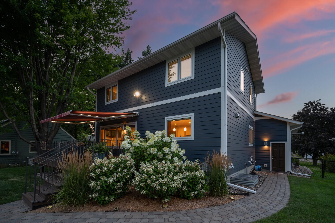
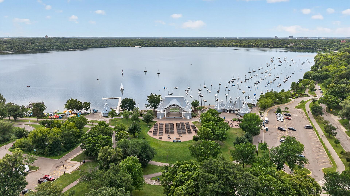
- Discover a home where smart design, exceptional craftsmanship, and resort-style amenities come together to create an extraordinary home that you will want to call yours! Custom built in 2018 and set on nearly a half-acre in Minneapolis, this stunning property offers the perfect balance of privacy and convenience with quick access to Hwy 62 and all the shopping, dining, parks, and entertainment that both Minneapolis and Edina have to offer. The professionally landscaped yard is designed for both relaxation and entertaining, featuring a heated in-ground pool with an epoxy-coated pool deck, automatic cover, diving board, underwater lighting, and depths ranging from 3' to 9', plus a Sundance 680 Series six-person hot tub, modern black fencing, mature trees, irrigation system, gas line for grilling, composite front porch and rear deck with a Sunsetter Platinum Plus lighted awning, paver walkway and driveway apron, and a newly recoated driveway. James Hardie siding and Pella windows with integrated Slimshade blinds provide beauty, durability, and low-maintenance living. Inside, hardwood floors, custom millwork, and an open-concept design create an inviting yet sophisticated atmosphere. The living room centers around a gas fireplace, while the chef's kitchen impresses with quarter-sawn oak ceiling-height cabinetry featuring drawer base cabinets, granite countertops, stainless steel appliances including a wall oven and separate range, a prep sink, and an oversized center island perfect for gathering. With 5 bedrooms, including a main-level guest room, 3 upper-level bedrooms, and a spacious lower-level bedroom, plus 4 beautifully finished bathrooms with floor and wall tile work, there's room for everyone. The upper primary bedroom includes a private ensuite bath, while every closet features custom organization systems. The finished lower level adds exceptional flexibility with a large family room anchored by a gas stove, an exercise room, abundant storage, and an oversized fifth bedroom. Additional highlights include a fully finished, heated and insulated attached garage with epoxy floors and floor drain, a detached third garage ideal for pool equipment and lawn storage, main-level laundry with built-in cabinetry and newer washer and dryer, pre-wired whole-home speaker system, air-to-air exchanger, radon mitigation system, and dehumidifier. Every detail of this remarkable home has been carefully considered, creating a truly exceptional property that's as impressive in everyday living as it is for unforgettable entertaining.
- Directions
- Penn Ave to 58TH, East on 58TH to Morgan, South to 59TH, East to property.
Accessible
- None
- Yes
Air Conditioning
- Central Air
- Yes
Amenities Unit
- Ceiling Fan(s)
- Yes
- Deck
- Yes
- Exercise Room
- Yes
- Hardwood Floors
- Yes
- Hot Tub
- Yes
- In-Ground Sprinkler
- Yes
- Kitchen Center Island
- Yes
- Kitchen Window
- Yes
- Paneled Doors
- Yes
- Patio
- Yes
- Porch
- Yes
- Primary Bedroom Walk-In Closet
- Yes
- Tile Floors
- Yes
- Washer/Dryer Hookup
- Yes
Appliances
- Air-To-Air Exchanger
- Yes
- Dishwasher
- Yes
- Disposal
- Yes
- Dryer
- Yes
- Microwave
- Yes
- Range
- Yes
- Refrigerator
- Yes
- Washer
- Yes
Assumable Loan
- Not Assumable
- Yes
Basement
- Concrete Block
- Yes
- Egress Windows
- Yes
- Full
- Yes
- Storage Space
- Yes
Bath Description
- Main Floor 3/4 Bath
- Yes
- Upper Level 3/4 Bath
- Yes
- Full Primary
- Yes
- Private Primary
- Yes
- 3/4 Basement
- Yes
Construction Status
- Previously Owned
- Yes
Dining Room Description
- Breakfast Bar
- Yes
- Living/Dining Room
- Yes
Exterior
- Cement Board
- Yes
Fencing
- Chain Link
- Yes
- Full
- Yes
Fireplace Characteristics
- Family Room
- Yes
- Gas Burning
- Yes
- Living Room
- Yes
Foundation
- Concrete Block
- Yes
Fuel
- Natural Gas
- Yes
Heating
- Forced Air
- Yes
Insurance Fee
- Insurance Fee
- 0
Laundry
- Gas Dryer Hookup
- Yes
- Laundry Room
- Yes
- Main Level
- Yes
- Sink
- Yes
- Washer Hookup
- Yes
Lock Box Type
- Combo
- Yes
Lot Description
- Public Transit (w/in 6 blks)
- Yes
- Tree Coverage - Medium
- Yes
Outbuildings
- Additional Garage
- Yes
Patio, Porch and Deck Features
- Awning(s)
- Yes
- Composite Decking
- Yes
- Deck
- Yes
- Front Porch
- Yes
- Patio
- Yes
Pool Description
- Below Ground
- Yes
- Heated
- Yes
Road Frontage
- City Street
- Yes
- Paved Streets
- Yes
Road Responsibility
- Public Maintained Road
- Yes
Roof
- Age 8 Years or Less
- Yes
Sellers Terms
- Cash
- Yes
- Conventional
- Yes
Sewer
- City Sewer/Connected
- Yes
Special Search
- 3 BR on One Level
- Yes
- All Living Facilities on One Level
- Yes
- Main Floor Bedroom
- Yes
- Main Floor Laundry
- Yes
- Primary Bdr Suite
- Yes
Stories
- Two
- Yes
Water
- City Water/Connected
- Yes
Room Information
| Room Name | Dimensions | Level |
|---|---|---|
| Dining Room | 10x15 | Main |
| Exercise Room | 7x12 | Lower |
| Family Room | 15x22 | Lower |
| Kitchen | 15x16 | Main |
| Laundry | 8x10 | Main |
| Living Room | 13x15 | Main |
| Fifth (5th) Bedroom | 15x17 | Lower |
| First (1st) Bedroom | 10x13 | Main |
| Fourth (4th) Bedroom | 10x11 | Upper |
| Second (2nd) Bedroom | 11x17 | Upper |
| Third (3rd) Bedroom | 10x13 | Upper |

Listing Office:
RE/MAX Results
Last Updated: August - 20 - 2026
The data relating to real estate for sale on this web site comes in part from the Broker
Reciprocity SM Program of the Regional Multiple Listing Service of Minnesota, Inc. The information provided is deemed reliable but not guaranteed. Properties subject to prior sale, change or withdrawal.
©2026 Regional Multiple Listing Service of Minnesota, Inc All rights reserved.