
1809 Michigan Drive, Northfield, MN 55057
$614,900
Property Type:
Residential
Bedrooms:
5
Baths:
3
Square Footage:
3,842
Lot Size (sq. ft.):
10,019
Status:
Active
Current Price:
$614,900
List Date:
7/31/2026
Last Modified:
8/18/2026
Listing Details MLS# 7116530
General Property Information
- Common Wall
- No
- Lot Measurement
- Acres
- Manufactured Home?
- No
- Multiple PIDs?
- No
- New Development
- No
- Number of Fireplaces
- 2
- Waterfront YN
- No
- Year Built
- 2002
- Yearly/Seasonal
- Yearly
- Zoning
- Residential-Single Family
- Bath Full
- 3
- Main Floor Total SqFt
- 2043
- Above Grd Total SqFt
- 2043
- Below Grd Total SqFt
- 1799
- Total SqFt
- 3842
- Total Finished Sqft
- 3989.00
- FireplaceYN
- Yes
- Style
- (SF) Single Family
- Foundation Size
- 2101
- Garage Stalls
- 3
- Lot Dimensions
- 62x30x130x67x130
- Acres
- 0.23
- Assessment Pending
- No
- Bath Three Quarters
- 0
- Bath Half
- 0
- Bath Quarter
- 0
- Association Fee
- 0
Property Features
Accessible:
None
Air Conditioning:
Central Air
Amenities Unit:
Ceiling Fan(s); Deck; Ethernet Wired; In-Ground Sprinkler; Main Floor Primary Bedroom; Porch; Primary Bedroom Walk-In Closet; Walk-In Closet; Washer/Dryer Hookup
Appliances:
Air-To-Air Exchanger; Dishwasher; Disposal; Dryer; Microwave; Range; Refrigerator; Washer
Basement:
Concrete Block
Bath Description:
Main Floor Full Bath; Upper Level Full Bath; Private Primary
Construction Materials:
Block
Construction Status:
Previously Owned
Dining Room Description:
Breakfast Bar; Separate/Formal Dining Room
Electric:
Other
Exterior:
Cement Board
Fireplace Characteristics:
Gas Burning
Foundation:
Concrete Block
Fuel:
Natural Gas
Heating:
Forced Air
Laundry:
Main Level
Lock Box Type:
Supra
Parking Characteristics:
Garage Door Opener; Heated Garage; Insulated Garage; Storage
Sellers Terms:
Cash; Conventional; FHA; VA
Sewer:
City Sewer - In Street
Stories:
One
Water:
City Water - In Street
Contract Information
- Contingency
- None
- Original List Price
- 614900
- ListPrice
- 614900
- Owner is an Agent?
- No
- Auction?
- No
Location Tax and Other Information
- House Number
- 1809
- Street Name
- Michigan
- Street Suffix
- Drive
- Postal City
- Northfield
- County
- Rice
- State
- MN
- Zip Code
- 55057
- Complex/Dev/Subdivision
- Hills/Spg Crk
Building Information
- Finished SqFt Above Ground
- 2088
- Finished SqFt Below Ground
- 1901
Lease Details
- Land Leased
- Not Applicable
More Information
Miscellaneous Information
- DP Resource
- Yes
- Homestead
- Yes
Ownership
- Fractional Ownership
- No
Parking Characteristics
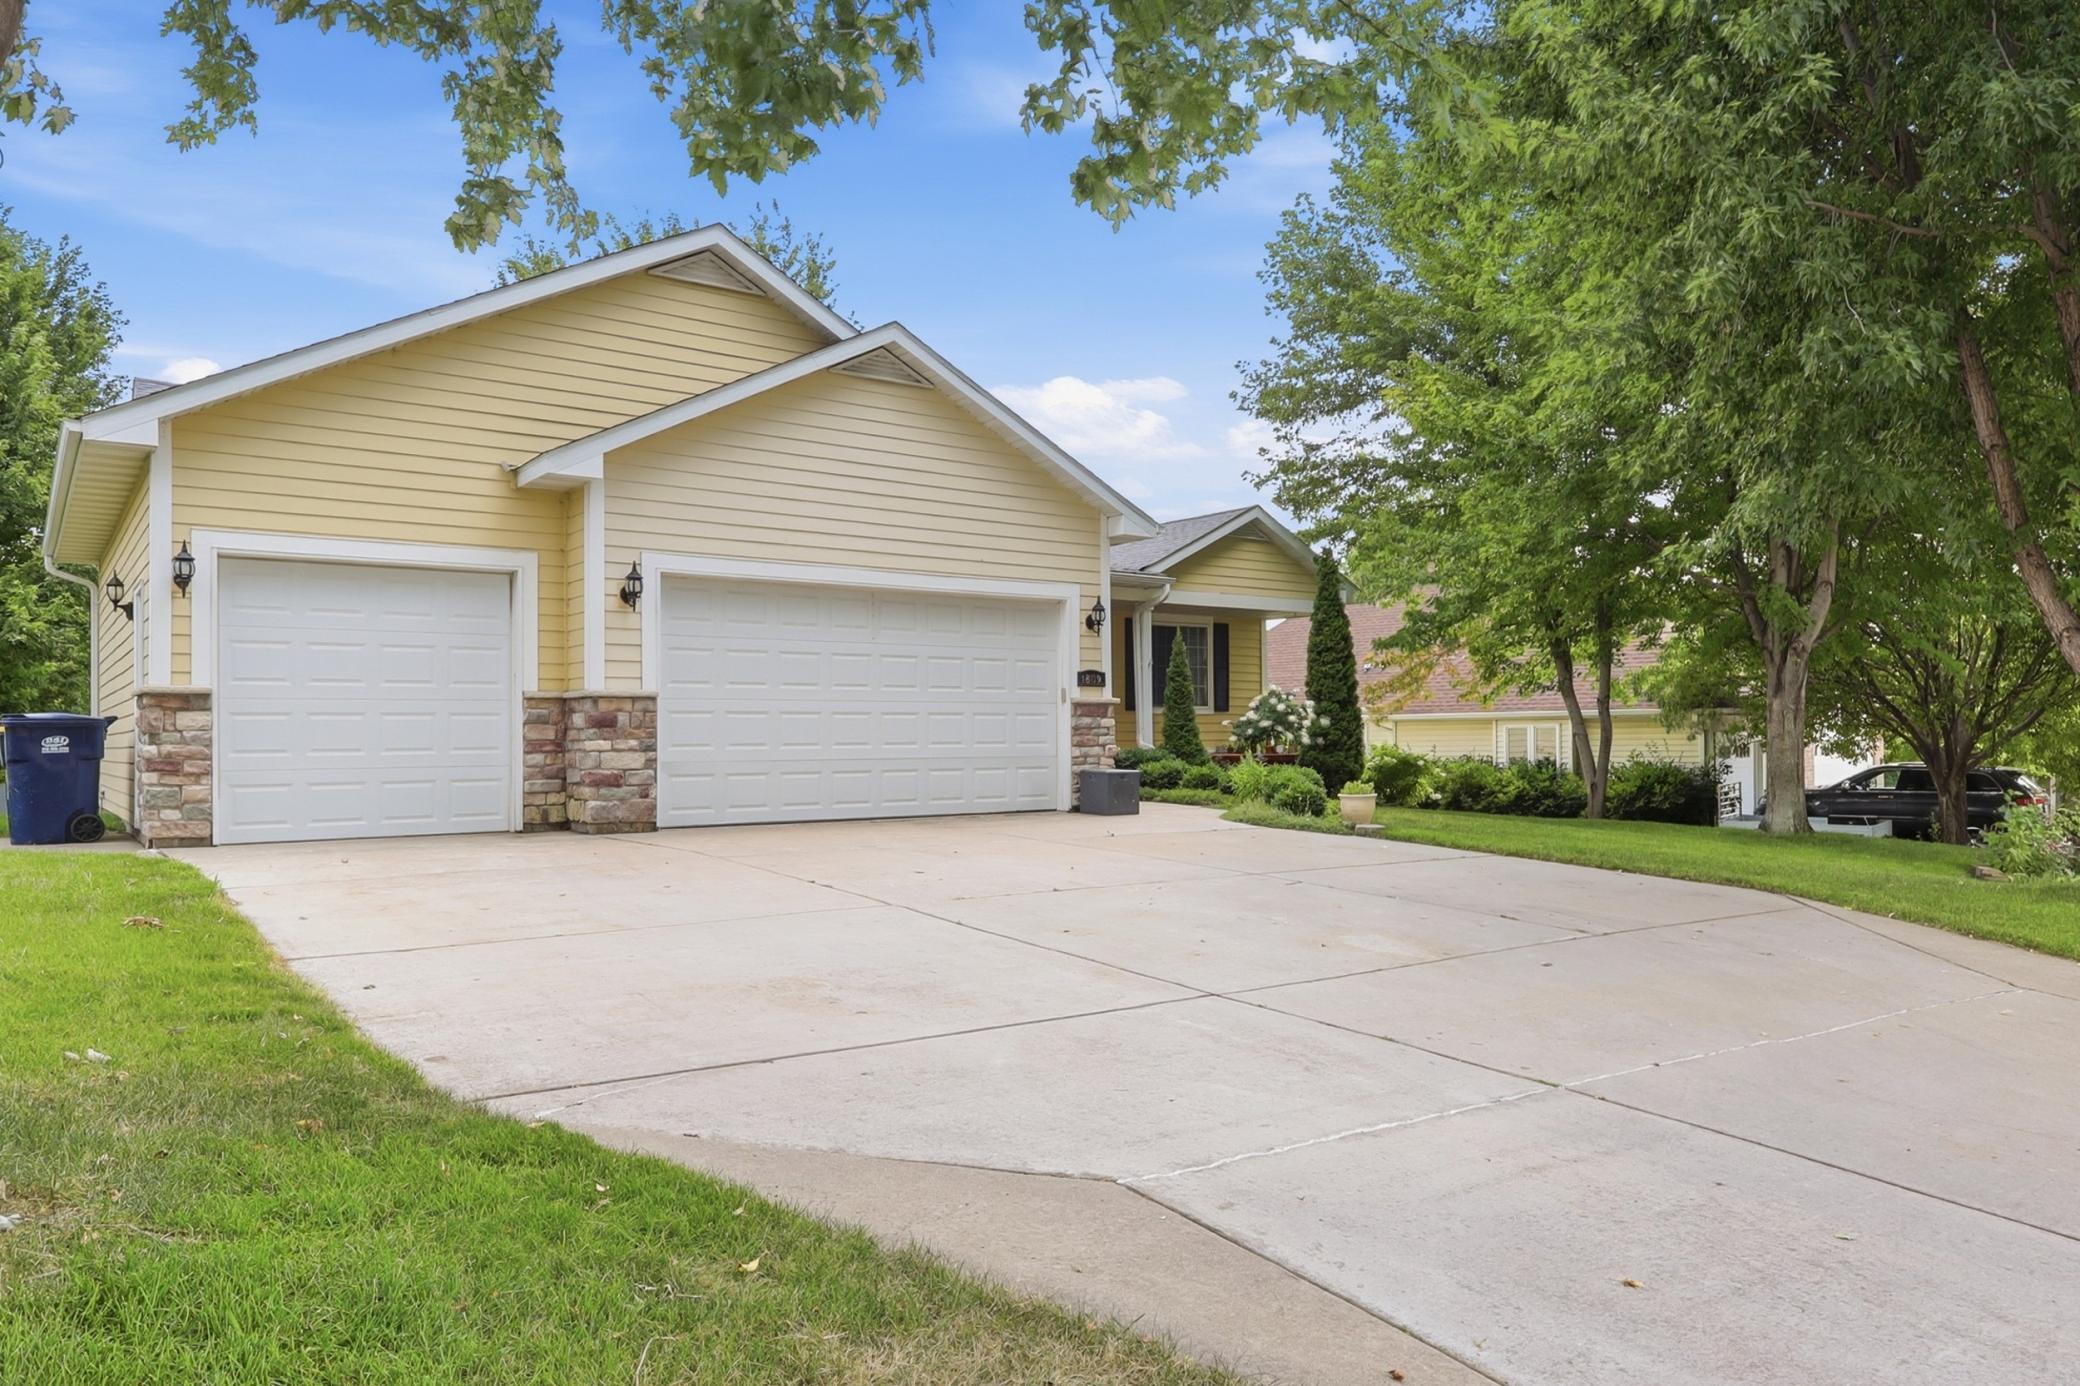
- Garage Dimensions
- 29'11" X 25'11"
- Garage Square Feet
- 721
- Garage Door Opener
- Yes
- Heated Garage
- Yes
- Insulated Garage
- Yes
- Storage
- Yes
Office/Member Info
- Association
- SPAAR
Location, Tax and Other Information
- AssocFeeYN
- No
- Legal Description
- LOT 8 BLOCK 4 OF HILLS OF SPRING CREEK
- Listing City
- Northfield
- Map Page
- 999
- Municipality
- Northfield
- School District
- Northfield
- School District Phone
- 507-663-0629
- Zip Plus 4
- 4835
- Property ID Number
- 2207101007
- Tax Year
- 2026
- Tax Amount
- 10628
- In Foreclosure?
- No
- Potential Short Sale?
- No
- Lender Owned?
- No
Directions & Remarks
- Public Remarks
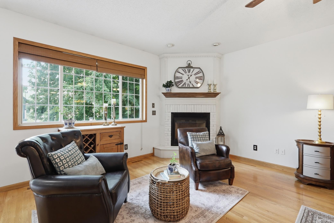
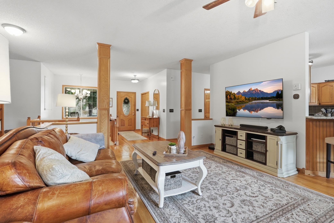
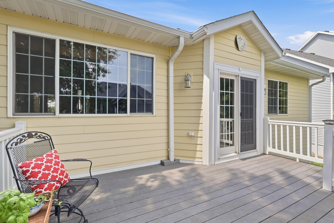
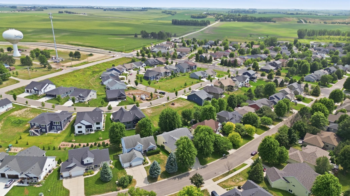
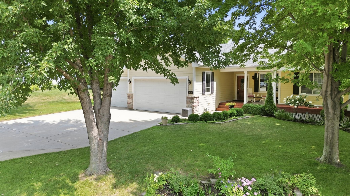
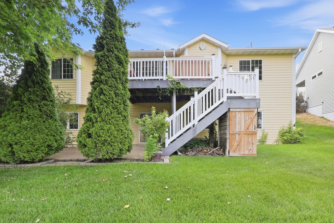
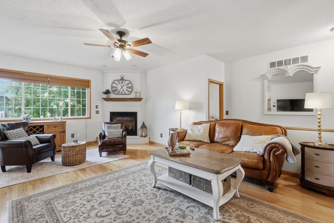
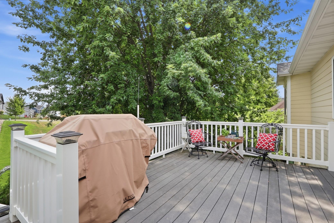
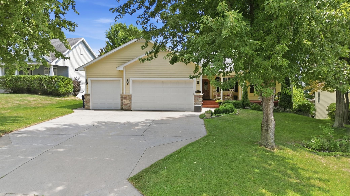
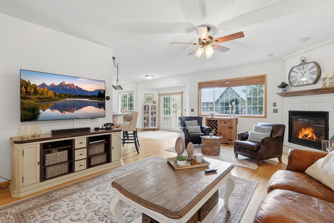
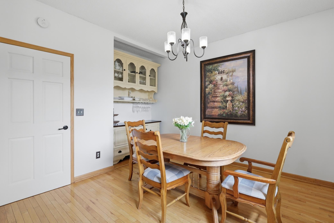
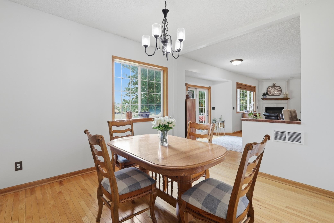
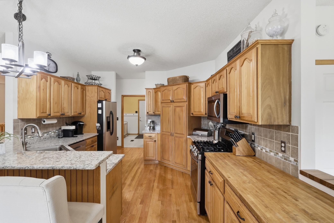
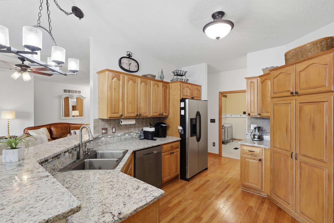
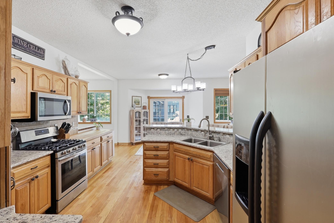
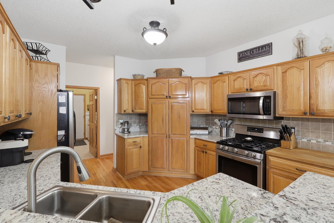
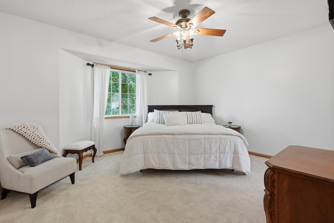
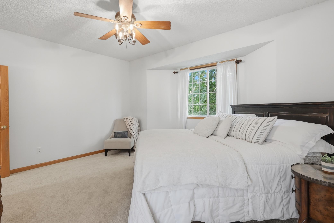
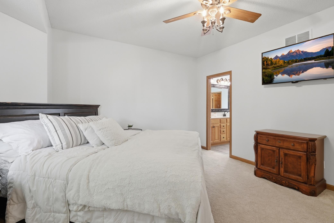
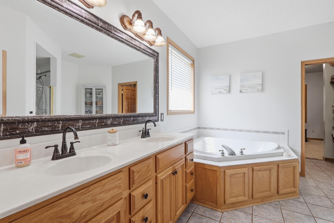
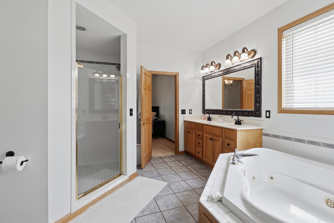
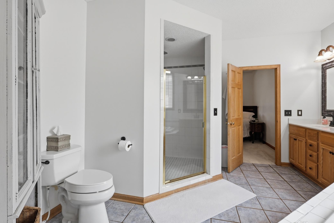
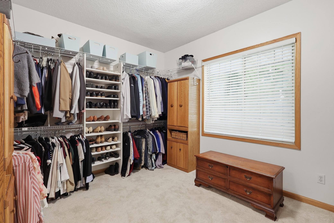
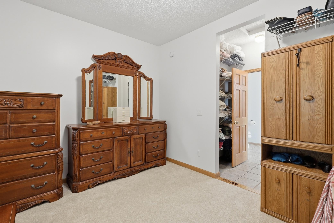
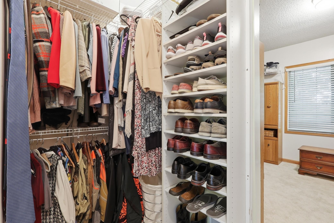
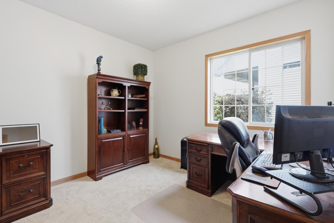
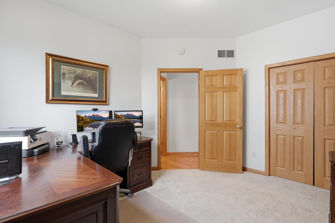
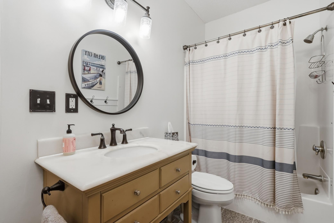
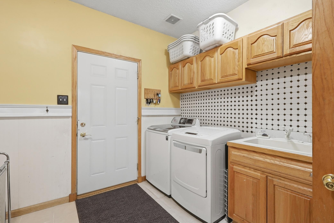
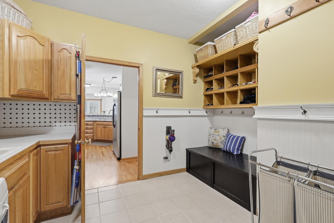
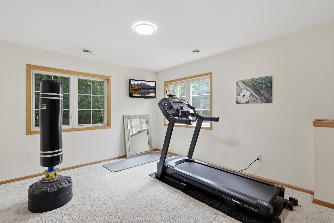
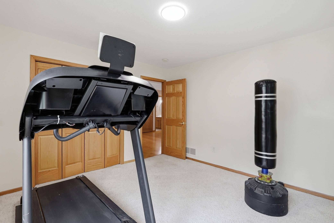
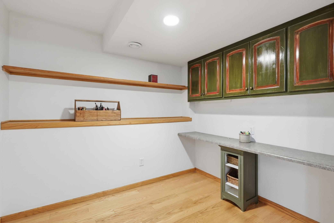
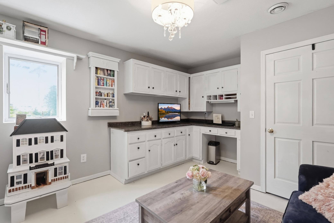
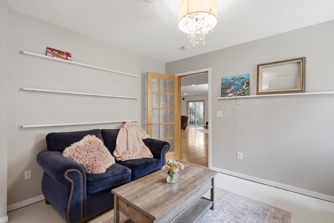
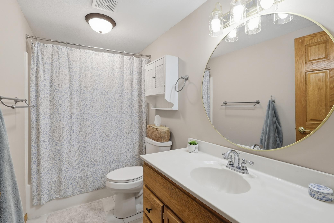
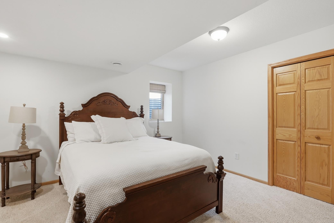
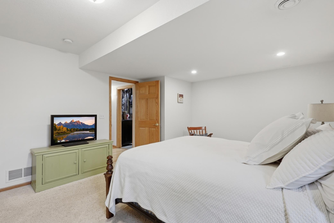
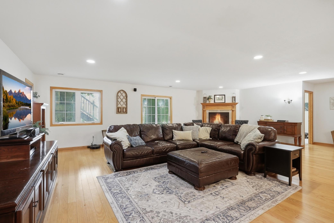
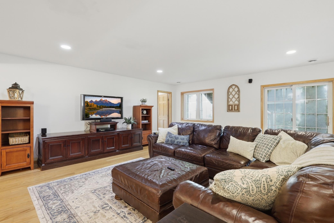
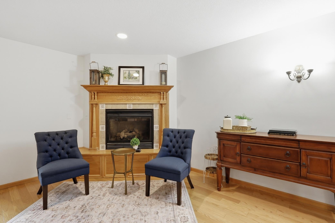
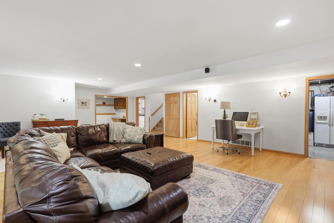
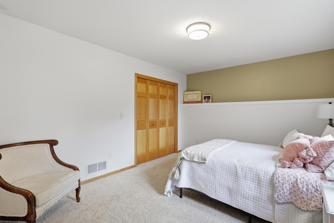
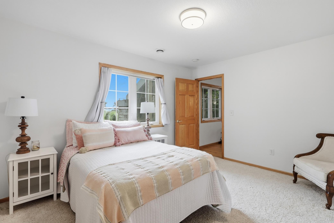
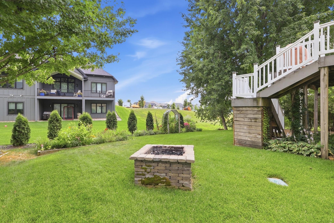
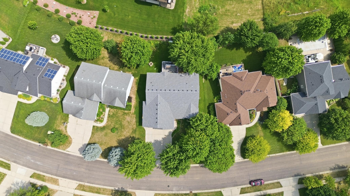
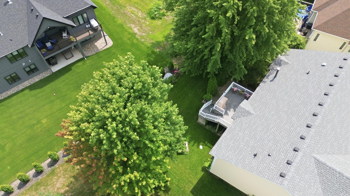
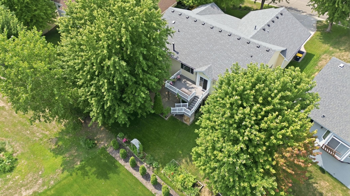
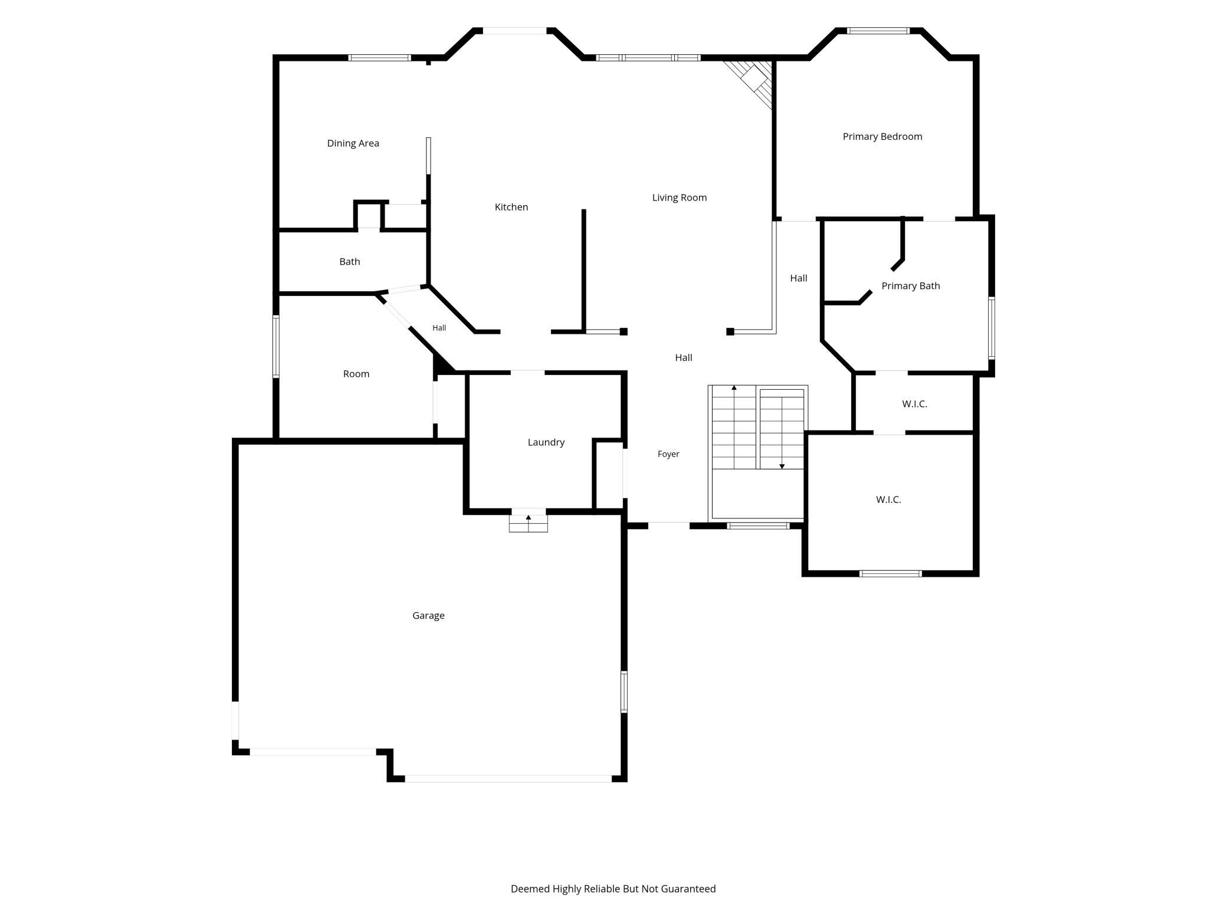
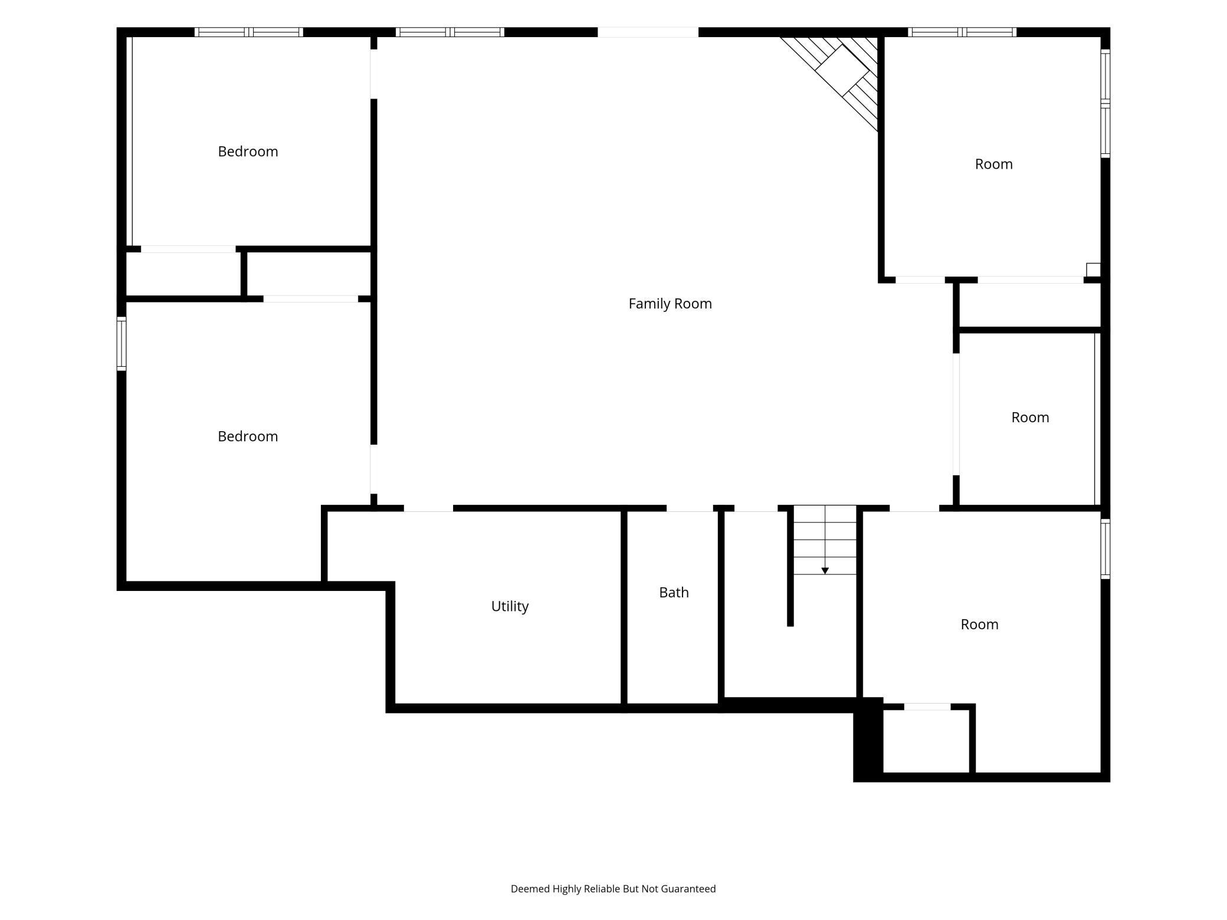
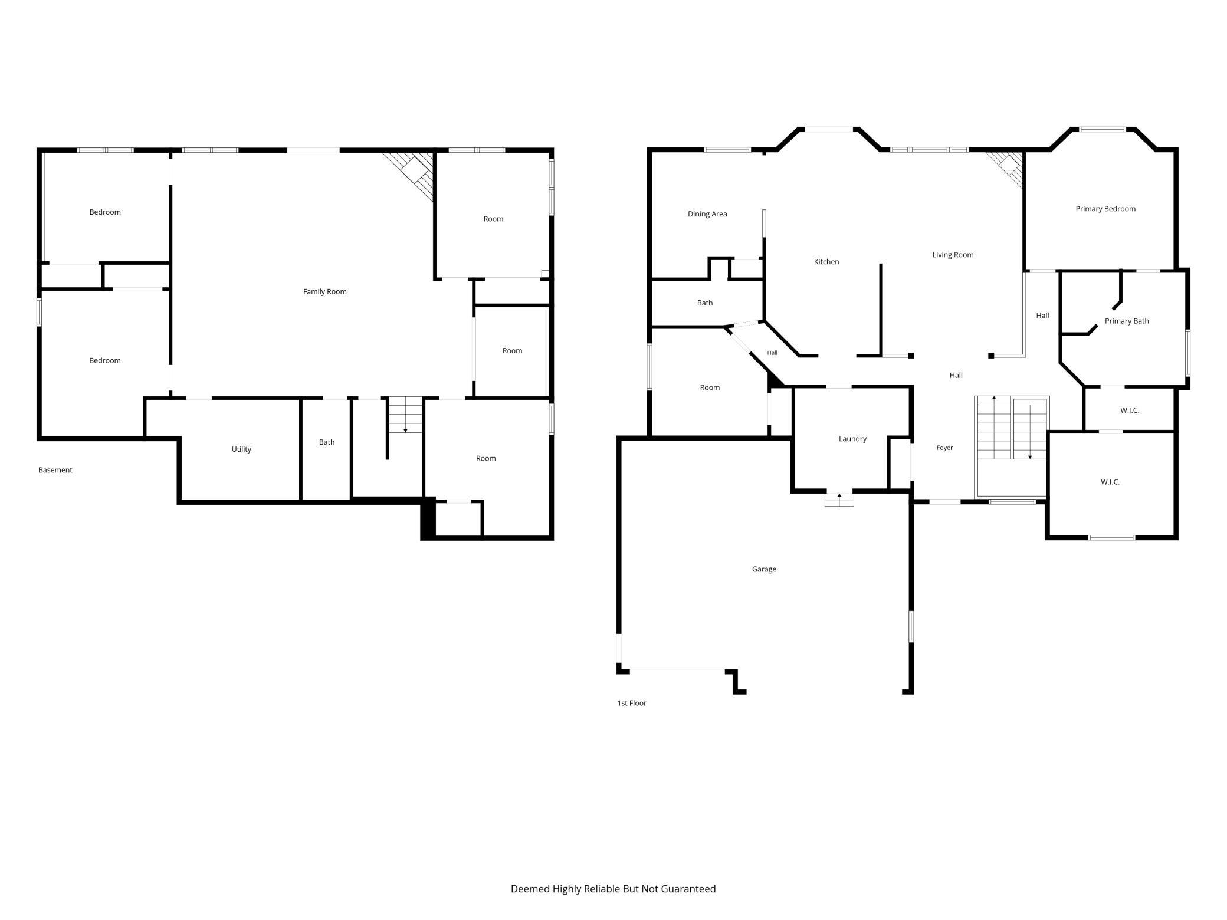
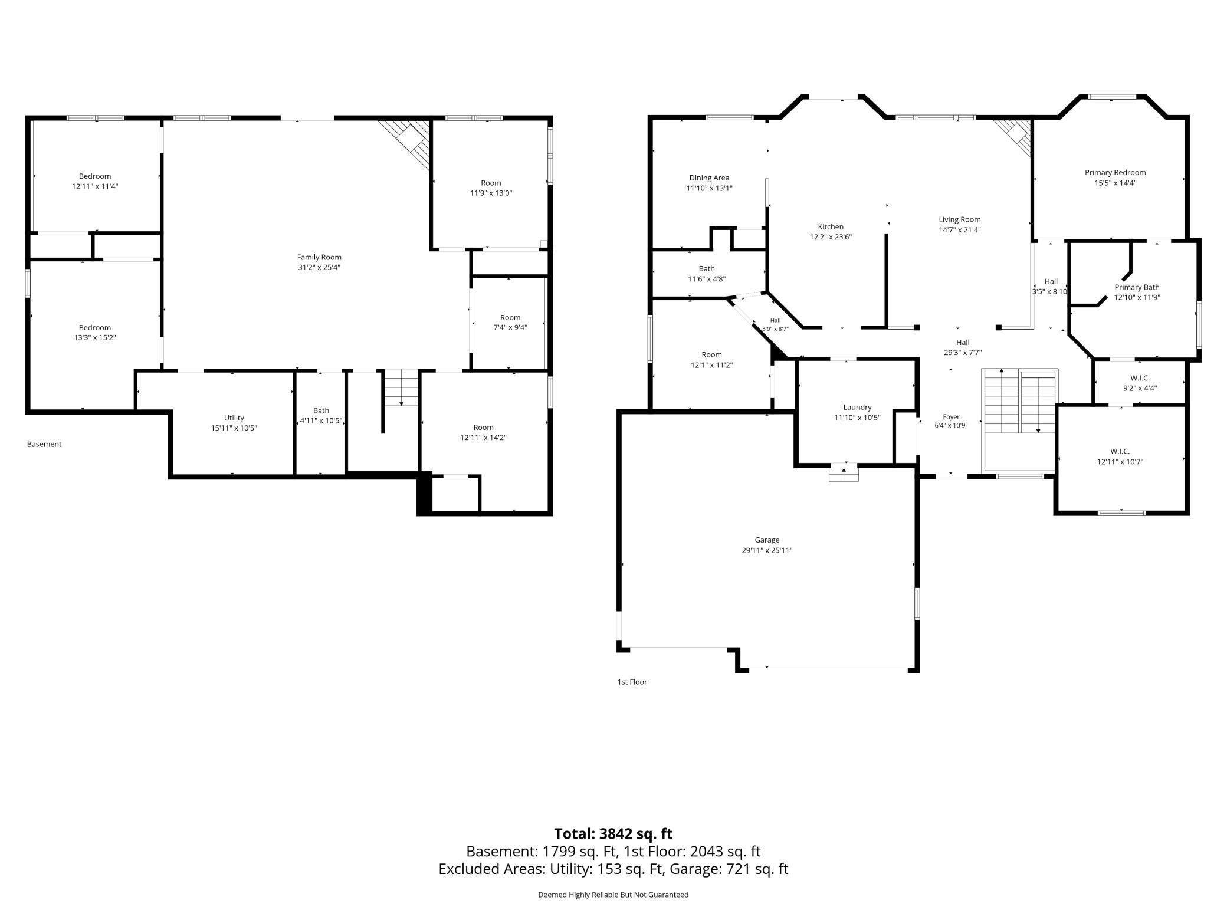
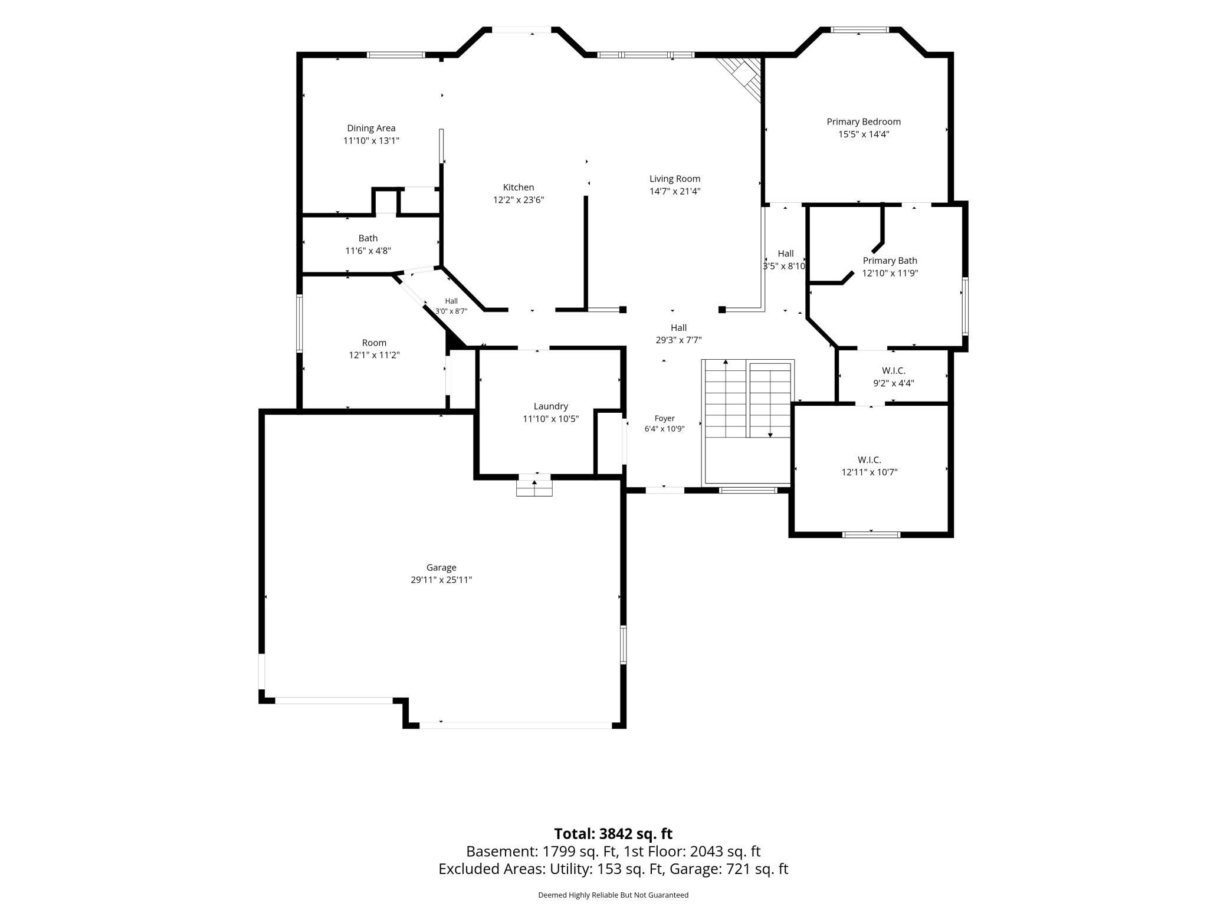
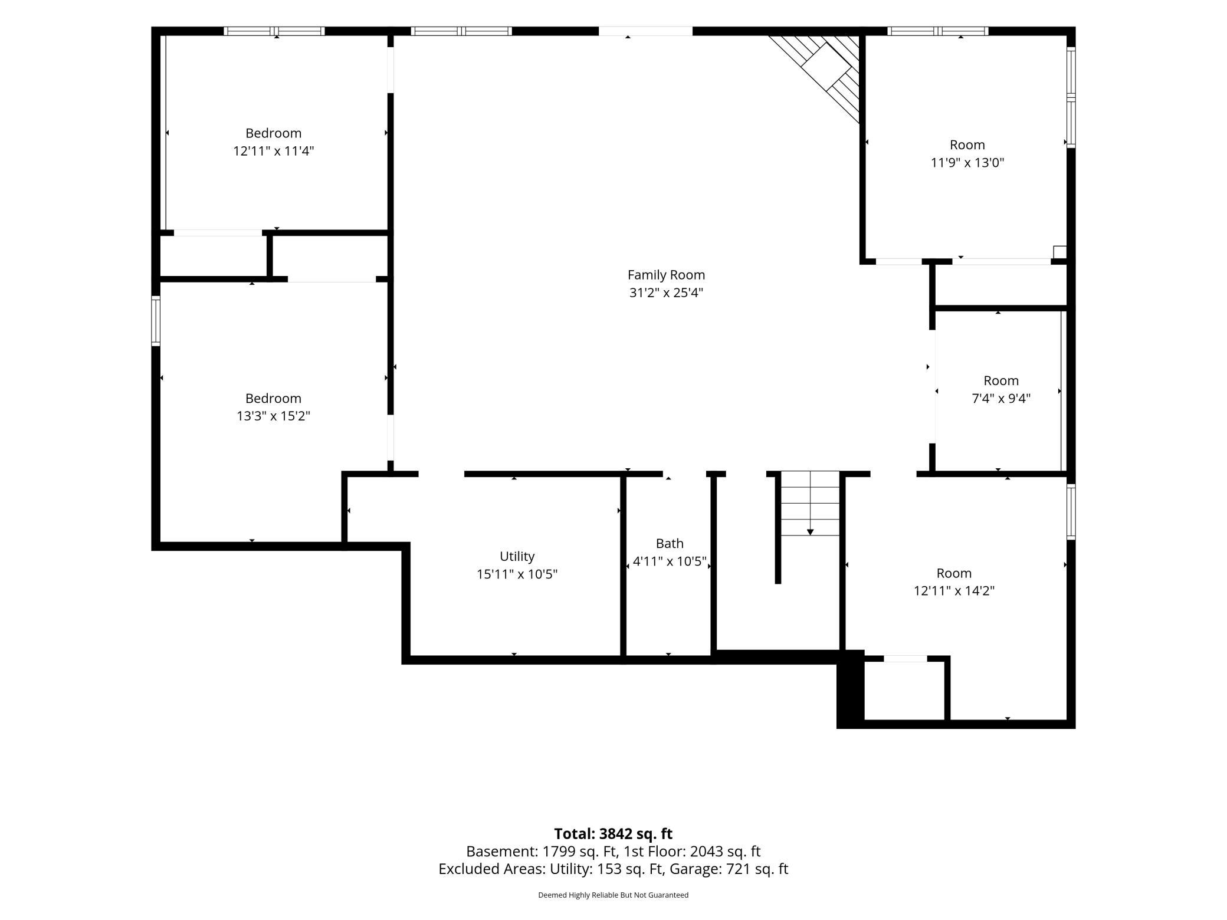
- Welcome to this beautifully maintained and well-loved home in the sought-after community of Northfield! Offering 5 bedrooms and 3 bathrooms, this home provides plenty of space & updates. The main level features two bedrooms, including a spacious primary suite with a private bathroom and his-and-hers walk-in closets. The bright and inviting living room flows seamlessly into the beautiful kitchen, creating an open-concept feel while still allowing the kitchen to feel defined from the main living area. A convenient breakfast bar makes busy mornings easy, while the dining room features a custom-built hutch for added character and storage. Just off the main level, a sliding glass door leads to a low-maintenance deck, perfect for summer barbecues or entertaining. The main-level living room also features a fireplace, creating a warm and cozy atmosphere for gathering with family and friends. Recent updates include new carpet in the main-level bedrooms, *new granite kitchen countertops, *a new roof, *new gutters, and *fresh paint throughout. The seller is also offering a $2,000 carpet allowance for the lower-level bedrooms. The walkout lower level offers even more living space with three additional bedrooms, a living room, and mechanical room, a storage closet, plus a versatile bonus nook. Use this flexible space as a playroom, reading nook, game area, hobby space, or whatever best fits your lifestyle. A walkout provides easy access to the yard and adds even more functionality to this level. Located in beautiful Northfield, you'll enjoy the charm of a welcoming small-town community with a wonderful selection of restaurants, shops, boutiques, parks, and local amenities. Northfield is also home to Carleton College and St. Olaf College, adding to the community's unique character and vibrant atmosphere. **Buyer's agent to verify measurements
- Directions
- From Highway 3, turn east onto Jefferson Parkway. Continue to Michigan Drive, turn left, and the property will be on your left.
Accessible
- None
- Yes
Air Conditioning
- Central Air
- Yes
Amenities Unit
- Ceiling Fan(s)
- Yes
- Deck
- Yes
- Ethernet Wired
- Yes
- In-Ground Sprinkler
- Yes
- Main Floor Primary Bedroom
- Yes
- Porch
- Yes
- Primary Bedroom Walk-In Closet
- Yes
- Walk-In Closet
- Yes
- Washer/Dryer Hookup
- Yes
Appliances
- Air-To-Air Exchanger
- Yes
- Dishwasher
- Yes
- Disposal
- Yes
- Dryer
- Yes
- Microwave
- Yes
- Range
- Yes
- Refrigerator
- Yes
- Washer
- Yes
Assessments
- Assessment Balance
- 0
- Tax With Assessments
- 0
Basement
- Concrete Block
- Yes
Bath Description
- Main Floor Full Bath
- Yes
- Upper Level Full Bath
- Yes
- Private Primary
- Yes
Construction Materials
- Block
- Yes
Construction Status
- Previously Owned
- Yes
Dining Room Description
- Breakfast Bar
- Yes
- Separate/Formal Dining Room
- Yes
Electric
- Other
- Yes
Exterior
- Cement Board
- Yes
Fireplace Characteristics
- Gas Burning
- Yes
Foundation
- Concrete Block
- Yes
Fuel
- Natural Gas
- Yes
Heating
- Forced Air
- Yes
Insurance Fee
- Insurance Fee
- 0
Laundry
- Main Level
- Yes
Lock Box Type
- Supra
- Yes
Patio, Porch and Deck Features
- Composite Decking
- Yes
- Front Porch
- Yes
Sellers Terms
- Cash
- Yes
- Conventional
- Yes
- FHA
- Yes
- VA
- Yes
Sewer
- City Sewer - In Street
- Yes
Stories
- One
- Yes
Water
- City Water - In Street
- Yes
Room Information
| Room Name | Dimensions | Level |
|---|---|---|
| Deck | Main | |
| Laundry | Main | |
| Den | 7'4" X 9'4" | Lower |
| Dining Room | 11'10" X 13'1" | Main |
| Family Room | 31'2" X 25'4" | Lower |
| Fifth (5th) Bedroom | 13'3" X 15'2" | Lower |
| First (1st) Bedroom | 15'5" X 14'4" | Main |
| Fourth (4th) Bedroom | 12'11" X 11'4" | Lower |
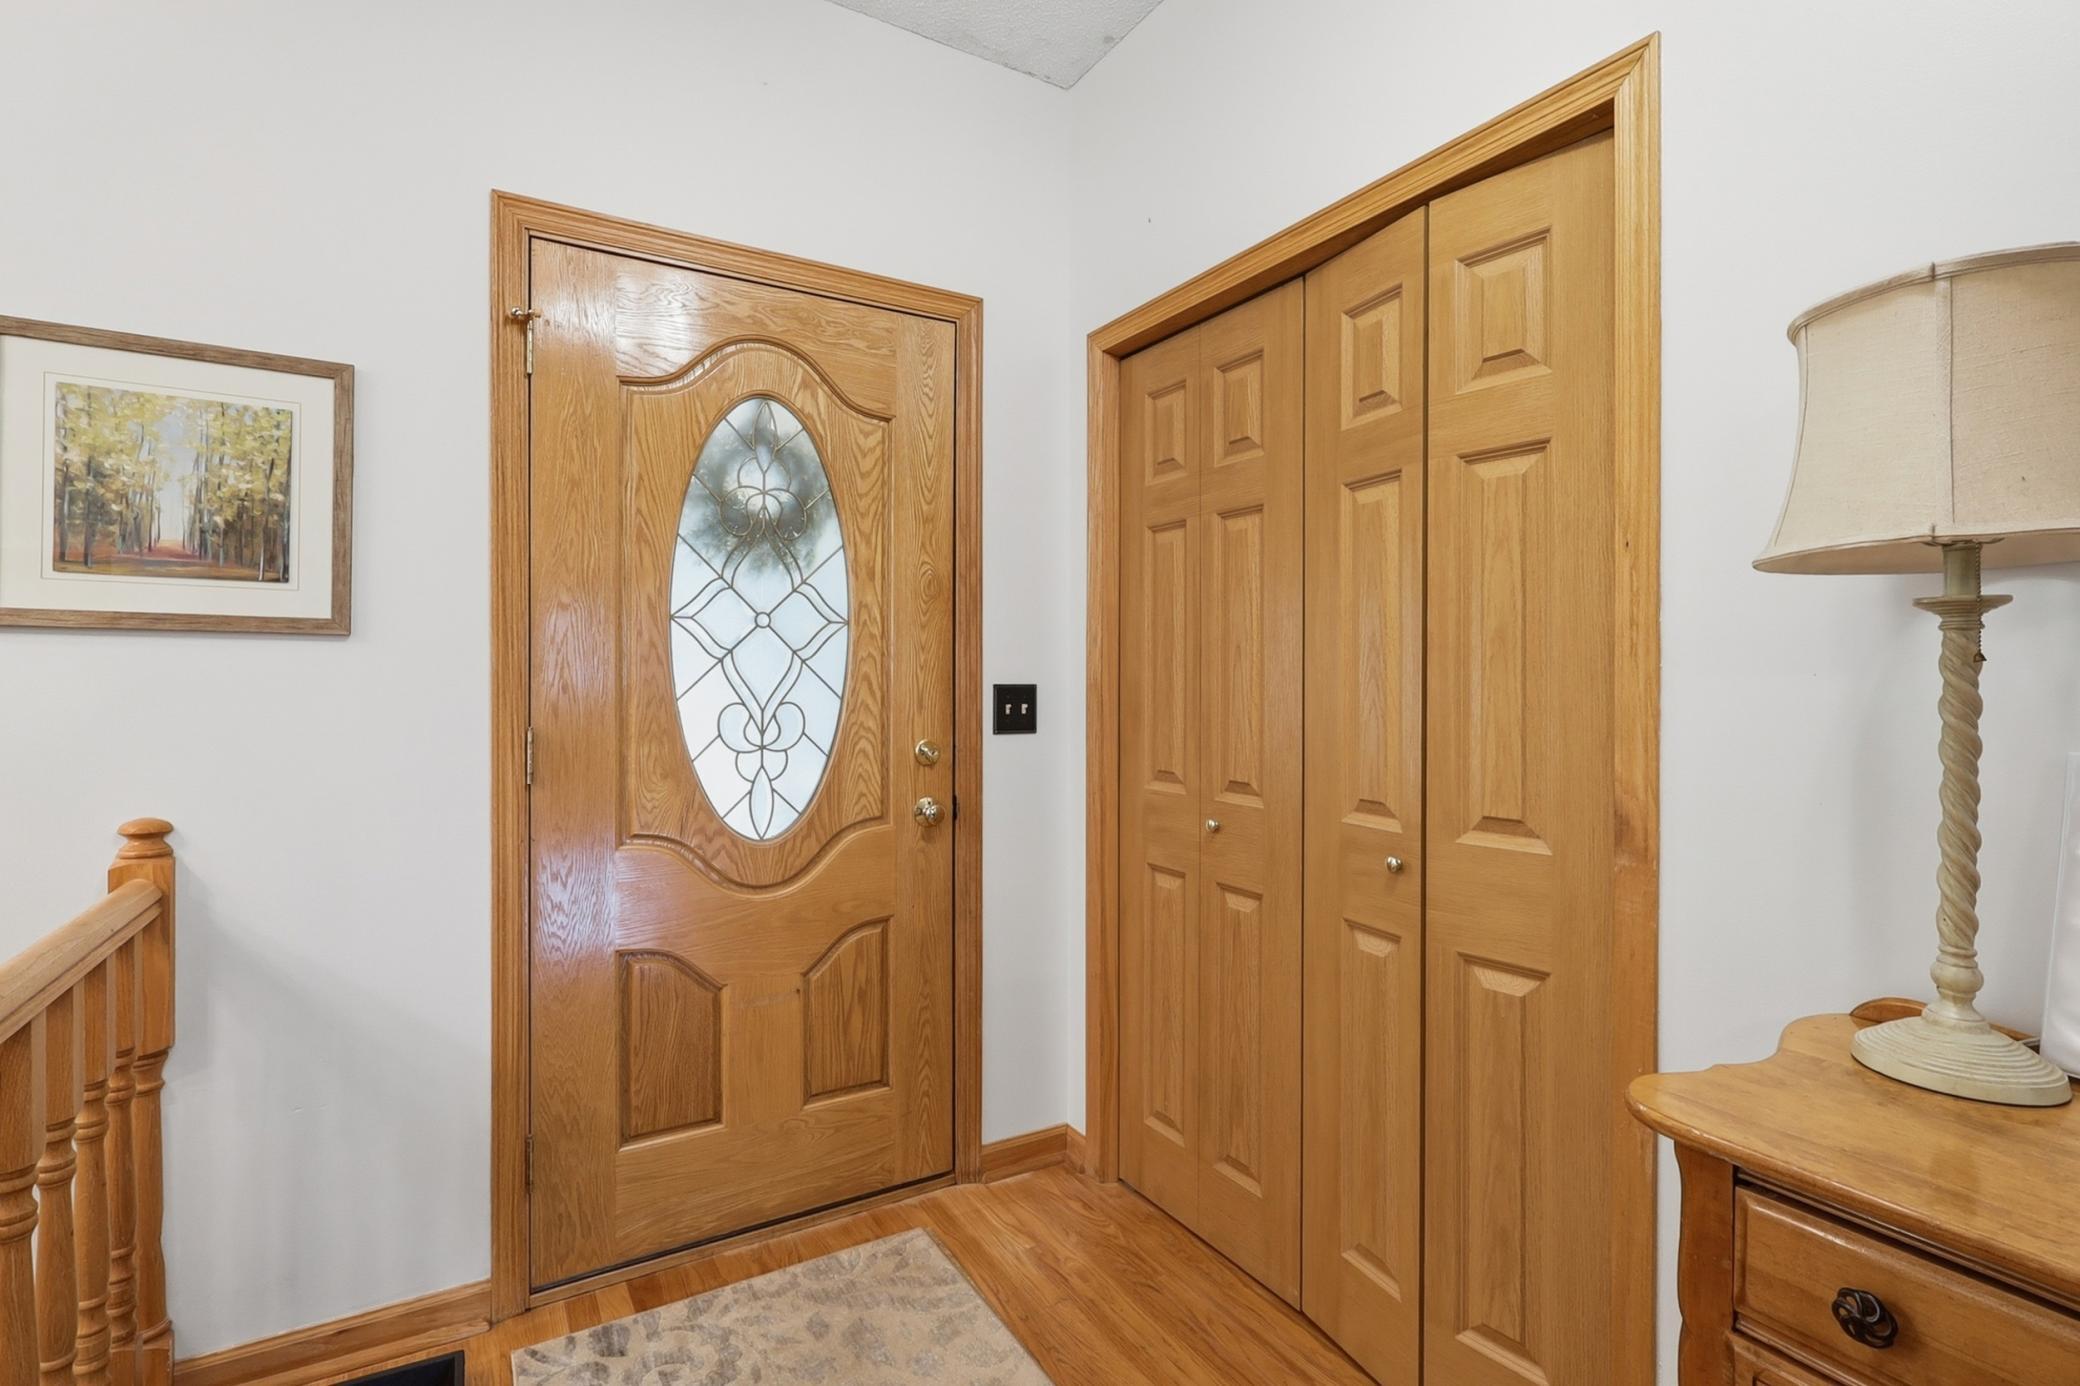
| Foyer | 6'4" X 10'9" | Main |
| Kitchen | 12'2" X 23'6" | Main |
| Living Room | 14'7" X 21'4" | Main |
| Mud Room | 11'10" X 10'5" | Main |
| Second (2nd) Bedroom | 12'2" X 11'2" | Lower |
| Third (3rd) Bedroom | 11'9" X13'0" | Lower |
Documents
 Ultility Providers .pdf ›
Listing Office:
Real Broker, LLC
Last Updated: August - 18 - 2026
The data relating to real estate for sale on this web site comes in part from the Broker
Reciprocity SM Program of the Regional Multiple Listing Service of Minnesota, Inc. The information provided is deemed reliable but not guaranteed. Properties subject to prior sale, change or withdrawal.
©2024 Regional Multiple Listing Service of Minnesota, Inc All rights reserved.