
17989 Hidden Creek Trail, Lakeville, MN 55044
New Listing
$706,875
Property Type:
Residential
Bedrooms:
4
Baths:
3
Square Footage:
3,057
Lot Size (sq. ft.):
9,583
Status:
Active
Current Price:
$706,875
List Date:
8/22/2026
Last Modified:
8/23/2026
Overview
Description
Listing Details MLS# 7131891
General Property Information
- Common Wall
- No
- Lot Measurement
- Acres
- Manufactured Home?
- No
- Multiple PIDs?
- No
- New Development
- No
- Number of Fireplaces
- Yes
- Waterfront YN
- No
- Year Built
- 2027
- Yearly/Seasonal
- Yearly
- Zoning
- Residential-Single Family
- Bath Full
- 2
- Bath Three Quarters
- Yes
- Main Floor Total SqFt
- 1893
- Above Grd Total SqFt
- 1893
- Below Grd Total SqFt
- 1164
- Total SqFt
- 3057
- Total Finished Sqft
- 3057.00
- FireplaceYN
- Yes
- Style
- (SF) Single Family
- Foundation Size
- 1893
- Power Company
- Minnesota Energy Resources
- Garage Stalls
- 3
- Lot Dimensions
- 68x130x80x137
- Acres
- 0.22
- Assessment Pending
- No
- Bath Half
- 0
- Bath Quarter
- 0
- Association Fee
- 0
Property Features
Accessible:
None
Air Conditioning:
Central Air
Amenities Unit:
Kitchen Center Island; Main Floor Primary Bedroom; Porch; Primary Bedroom Walk-In Closet; Vaulted Ceiling(s); Washer/Dryer Hookup
Appliances:
Air-To-Air Exchanger; Chandelier; Dishwasher; Disposal; Energy Star Appliances; Microwave; Range; Refrigerator
Assumable Loan:
Not Assumable
Basement:
Drain Tiled; Egress Windows; Storage Space; Sump Pump
Bath Description:
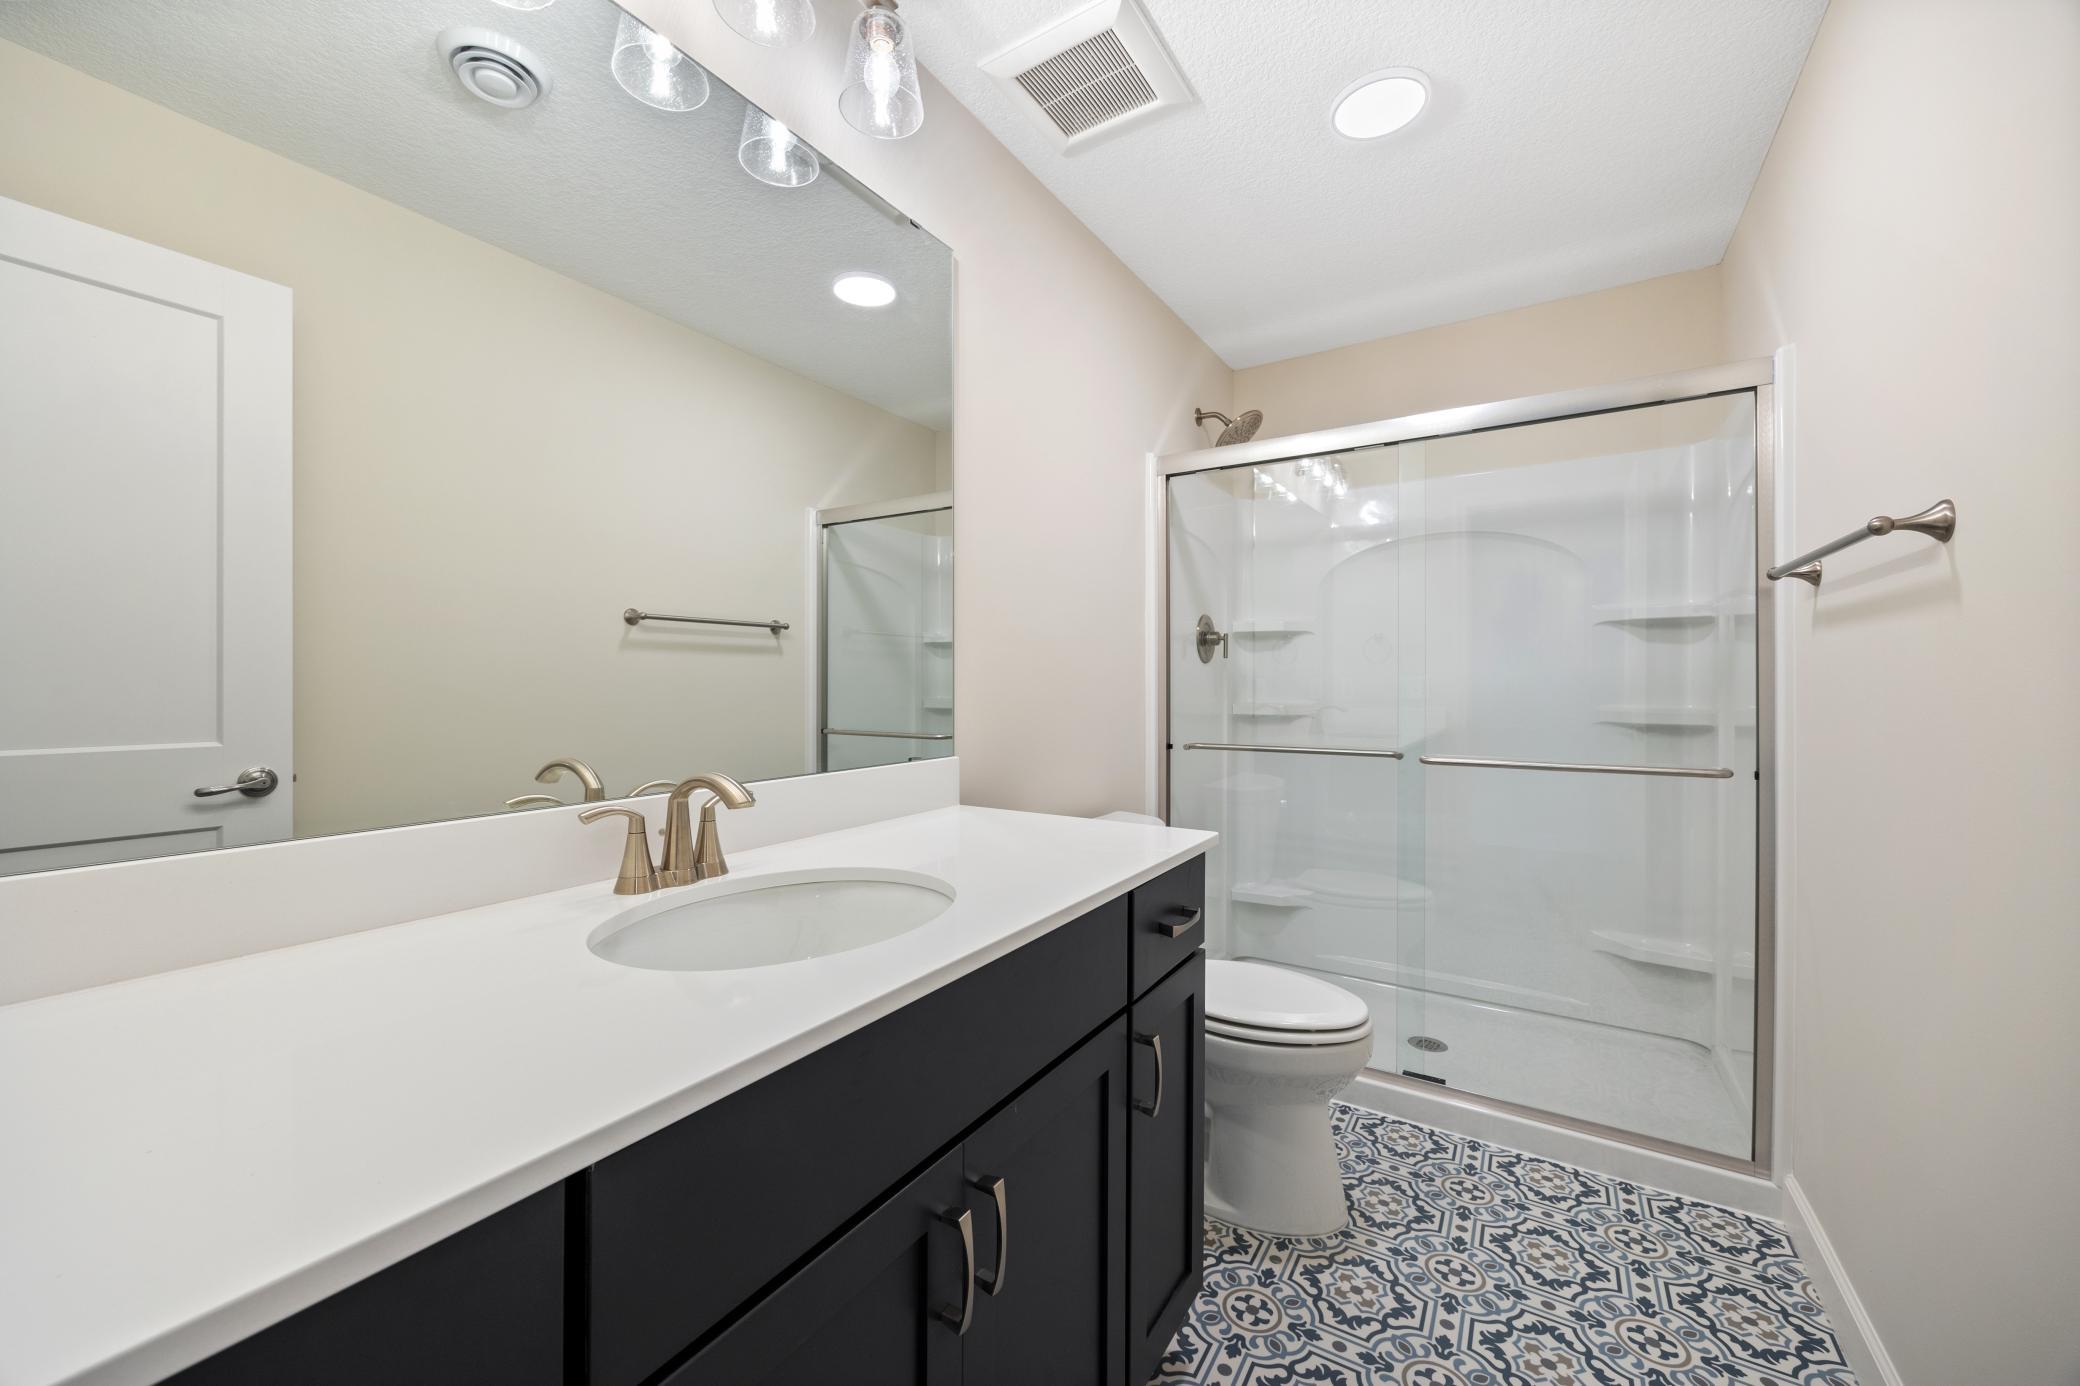
Main Floor Full Bath; 3/4 Primary; Private Primary; Full Basement
Builder Information:
Builders Association of the Twin Cities
Construction Materials:
Block; Brick; Concrete; Frame; Insulating Concrete Forms; Stone; Timber/Post & Beam
Construction Status:
To Be Built/Floor Plan
Dining Room Description:
Eat In Kitchen; Kitchen/Dining Room; Living/Dining Room
Electric:
200+ Amp Service
Exterior:
Brick/Stone; Cedar; Engineered Wood; Vinyl
Family Room Characteristics:
Family Room
Fireplace Characteristics:
Electric
Foundation:
Concrete Perimeter; Insulating Concrete Forms; Poured Concrete
Fuel:
Natural Gas
Heating:
Forced Air
Internet Options:
Cable; DSL; Fiber Optic; Satellite
Laundry:
Laundry Room; Main Level
Lot Description:
Tree Coverage - Light
Property Subtype:
Ranch-Style Home
Road Frontage:
City Street
Road Responsibility:
Public Maintained Road
Roof:
Age 8 Years or Less
Sellers Terms:
Cash; Conventional; FHA; VA
Sewer:
City Sewer/Connected
Special Search:
All Living Facilities on One Level; Main Floor Bedroom; Main Floor Laundry; Main Floor Primary
Stories:
One
Water:
City Water/Connected
Contract Information
- Contingency
- None
- Original List Price
- 706875
- ListPrice
- 706875
- Owner is an Agent?
- Yes
- Auction?
- No
Location Tax and Other Information
- House Number
- 17989
- Street Name
- Hidden Creek
- Street Suffix
- Trail
- Postal City
- Lakeville
- County
- Dakota
- State
- MN
- Zip Code
- 55044
- Complex/Dev/Subdivision
- Highview Ridge
Assessments
- Tax With Assessments
- 1410
- Assessment Balance
- 0
Builder Information
- Builder ID
- KEY LAND HOMES
- Builder License Number
- 637658
- Builder Name
- KEY LAND HOMES
- Builders Association of the Twin Cities
- Yes
More Information
Building Information
- Finished SqFt Above Ground
- 1893
- Finished SqFt Below Ground
- 1164
Lease Details
- Land Leased
- Not Applicable
Miscellaneous Information
- Community Name
- Highview Ridge
- DP Resource
- Yes
- Homestead
- No
Model Information
- Hours Model Open
- Thursday & Friday 12-5 Sat 11-5 Sunday 1-5pm
- Model Location
- 17025 Hidden Creek Trail
- Model Phone
- 612-242-5314
Ownership
- Fractional Ownership
- No
Parking Characteristics
- Garage Dimensions
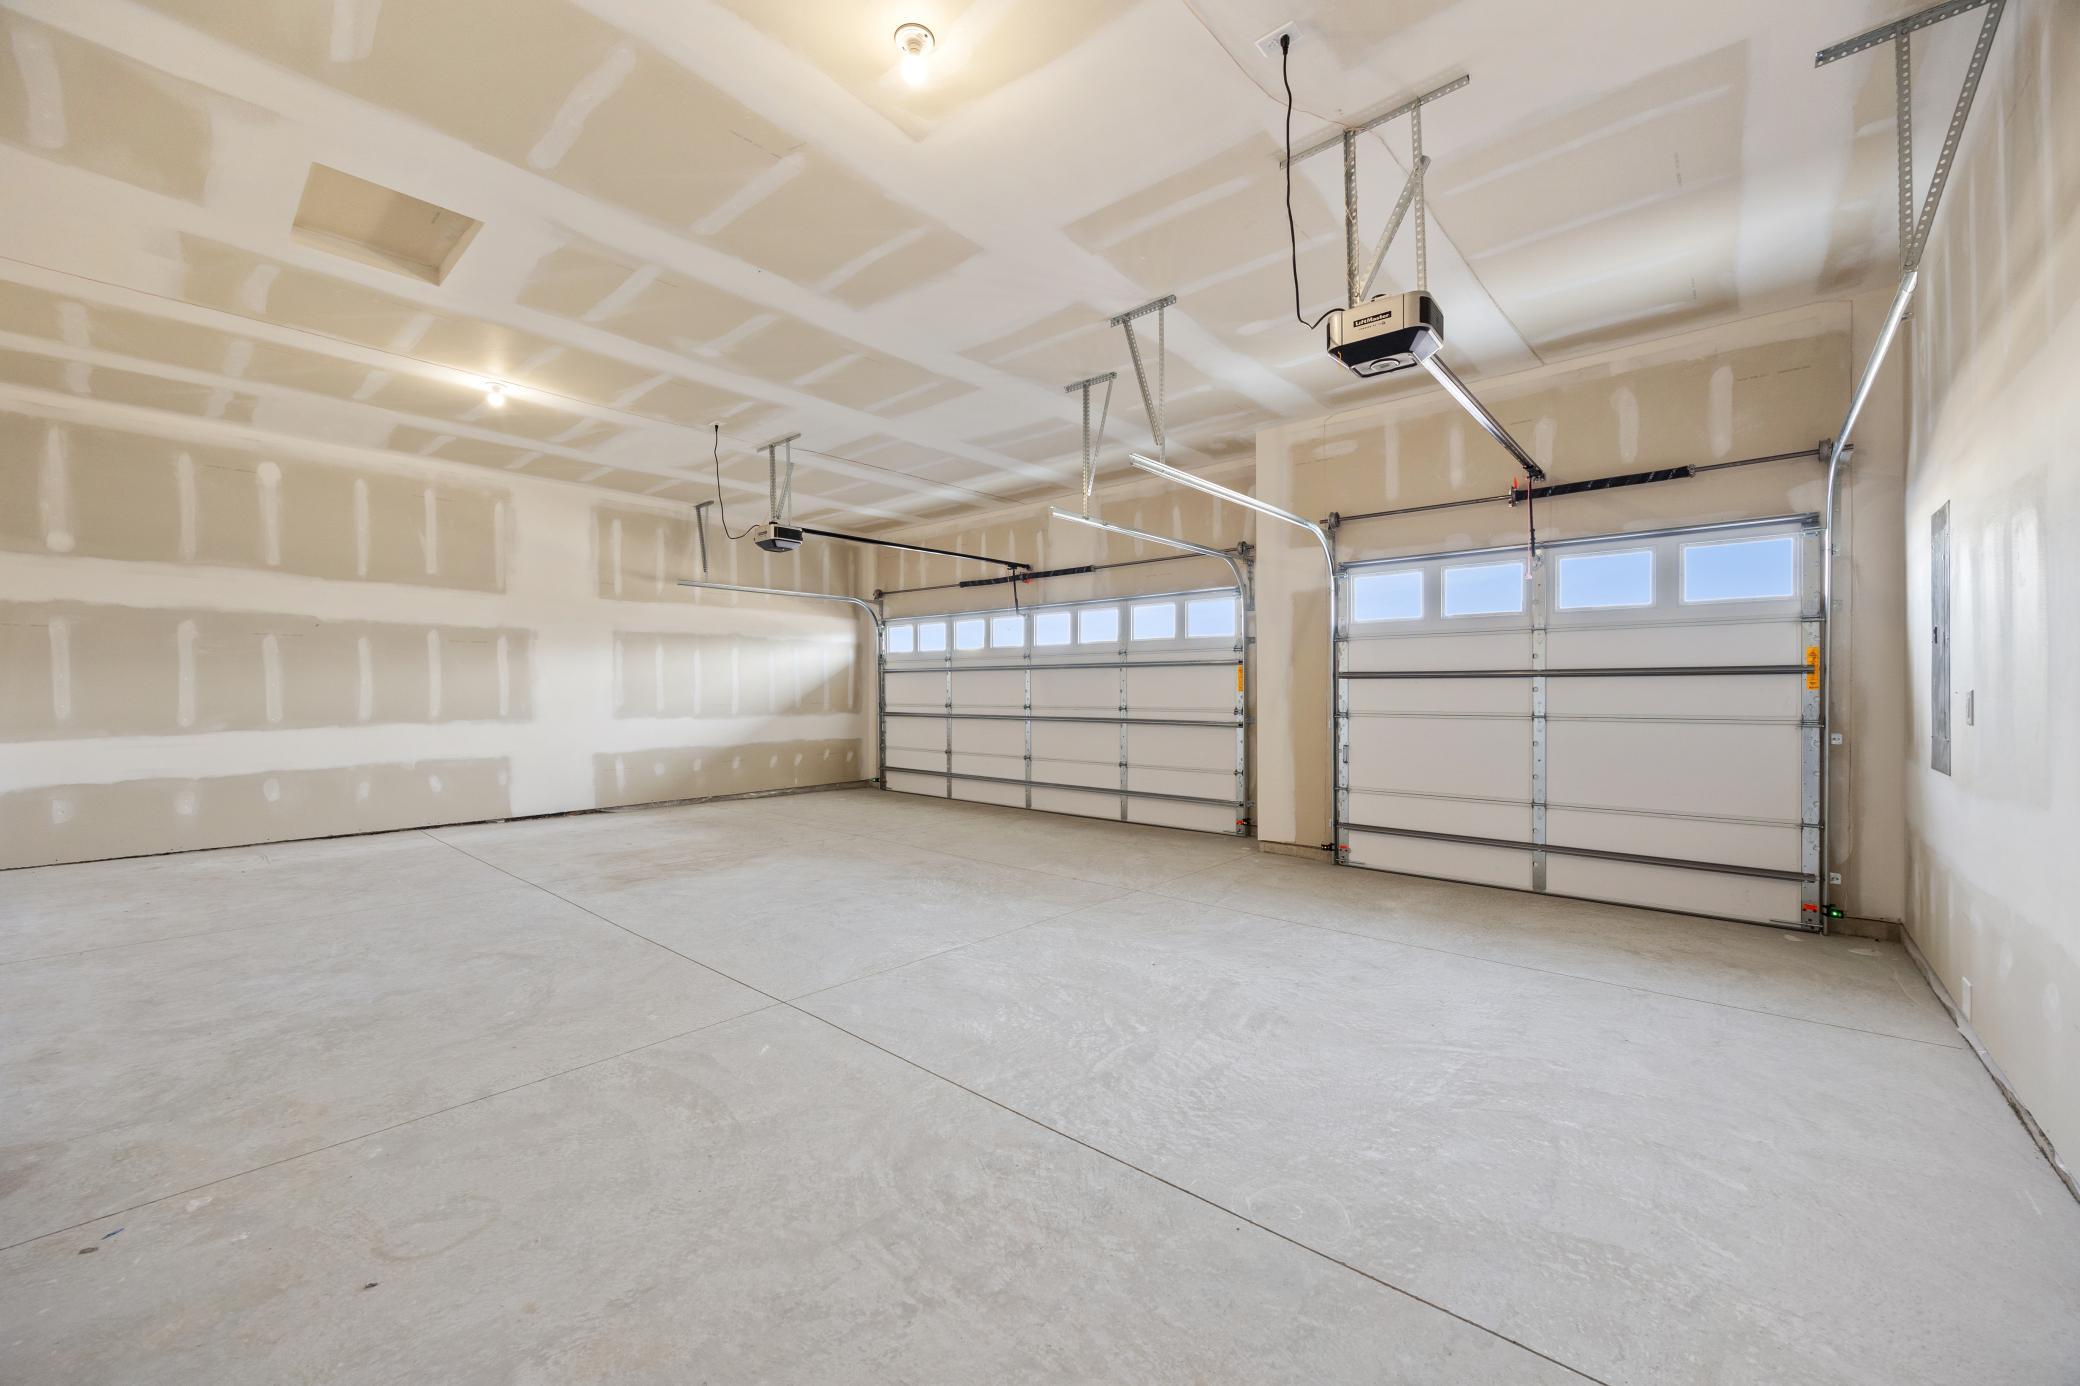
- 20x30
- Garage Door Height
- 7
- Garage Door Width
- 16
- Garage Square Feet
- 600
Office/Member Info
- Association
- SPAAR
Location, Tax and Other Information
- AssocFeeYN
- No
- Legal Description
- HIGHVIEW RIDGE 3 1
- Listing City
- Lakeville
- Map Page
- 177
- Municipality
- Lakeville
- School District
- Lakeville
- School District Phone
- 952-232-2000
- Zip Plus 4
- 3316
- Property ID Number
- 223298001030
- Tax Year
- 2026
- Tax Amount
- 1410
- In Foreclosure?
- No
- Potential Short Sale?
- No
- Lender Owned?
- No
Directions & Remarks
- Public Remarks
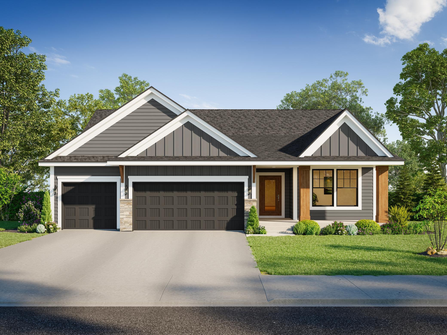
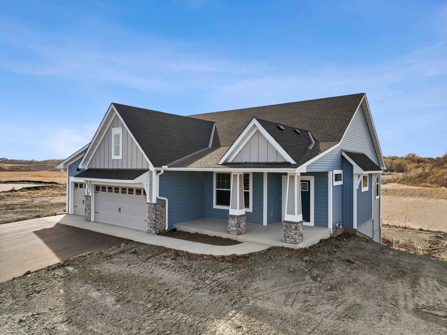
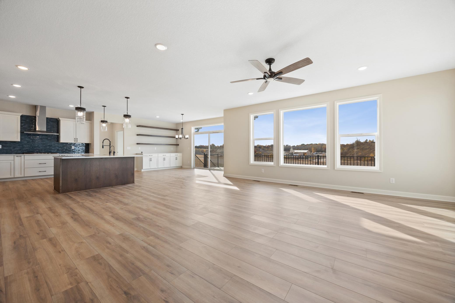
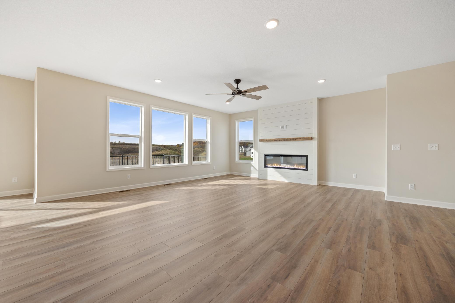
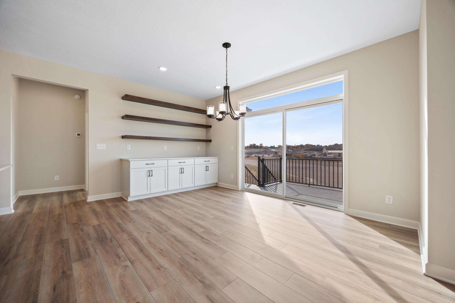
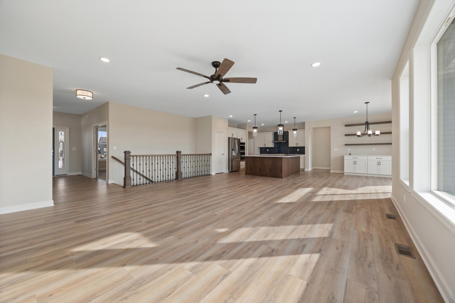
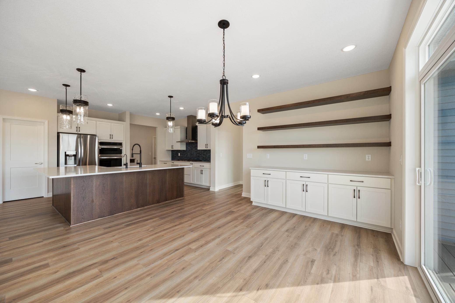
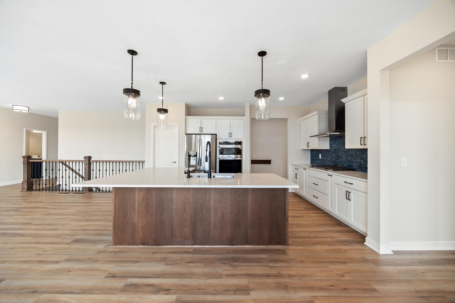
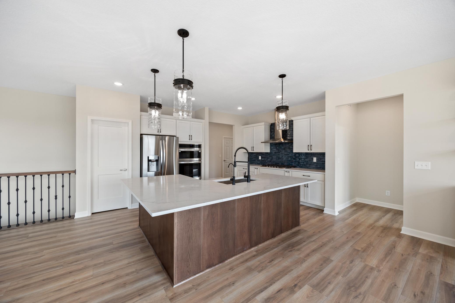
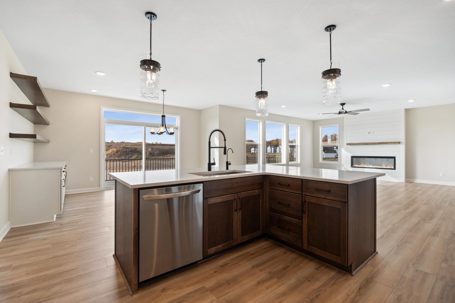
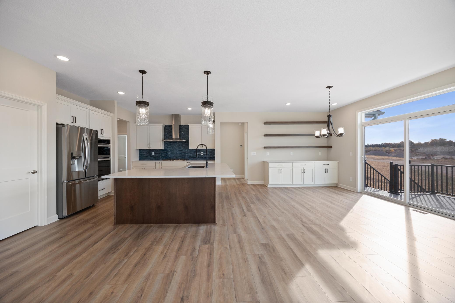
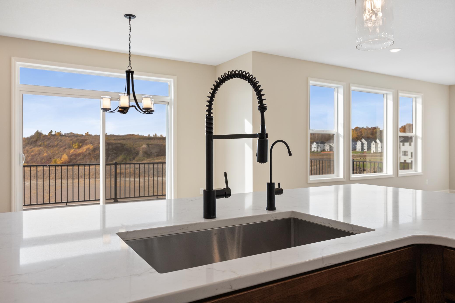
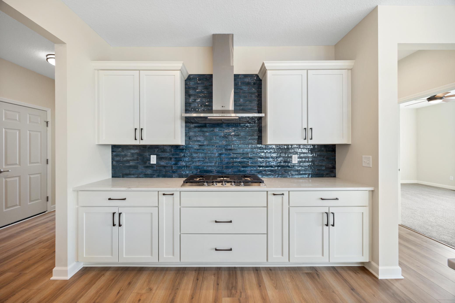
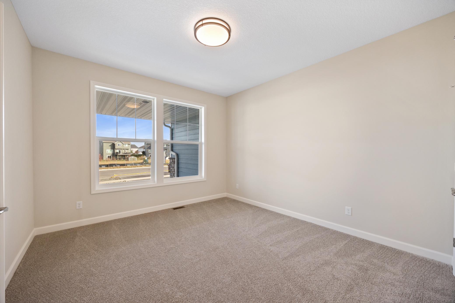
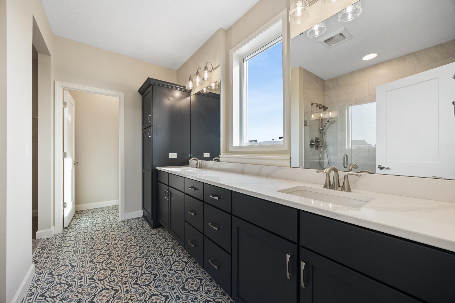
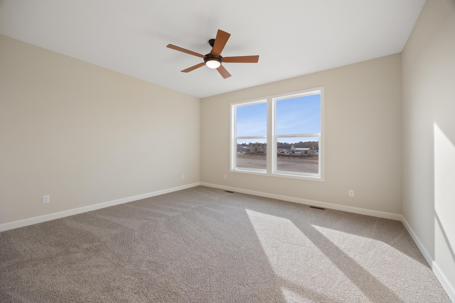
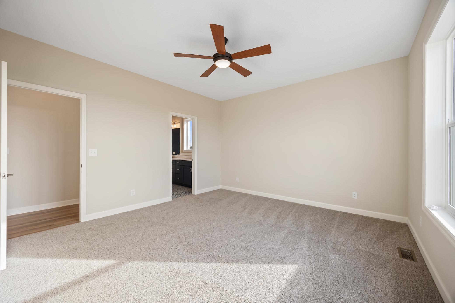
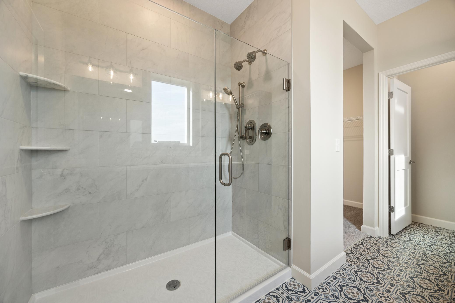
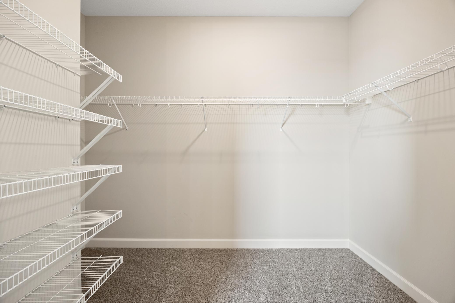
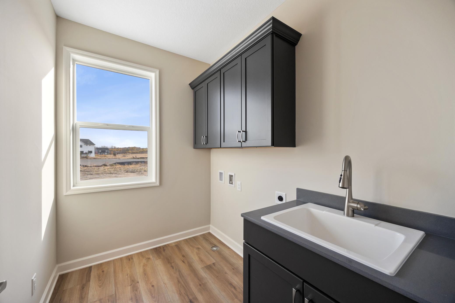
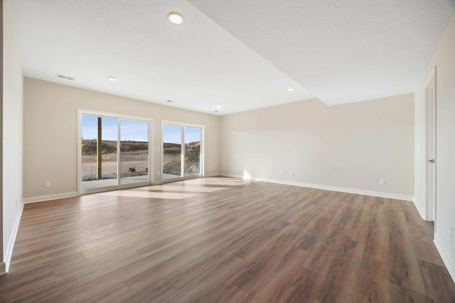
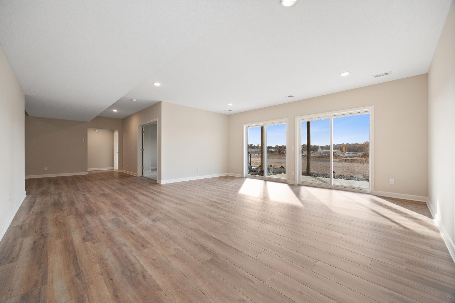
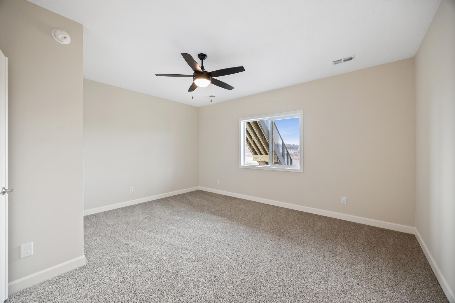
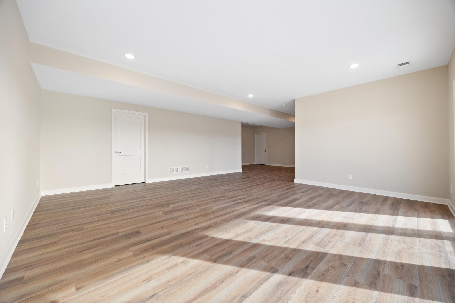
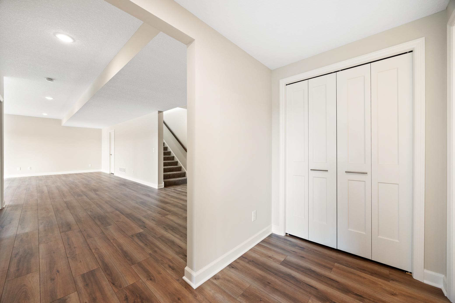
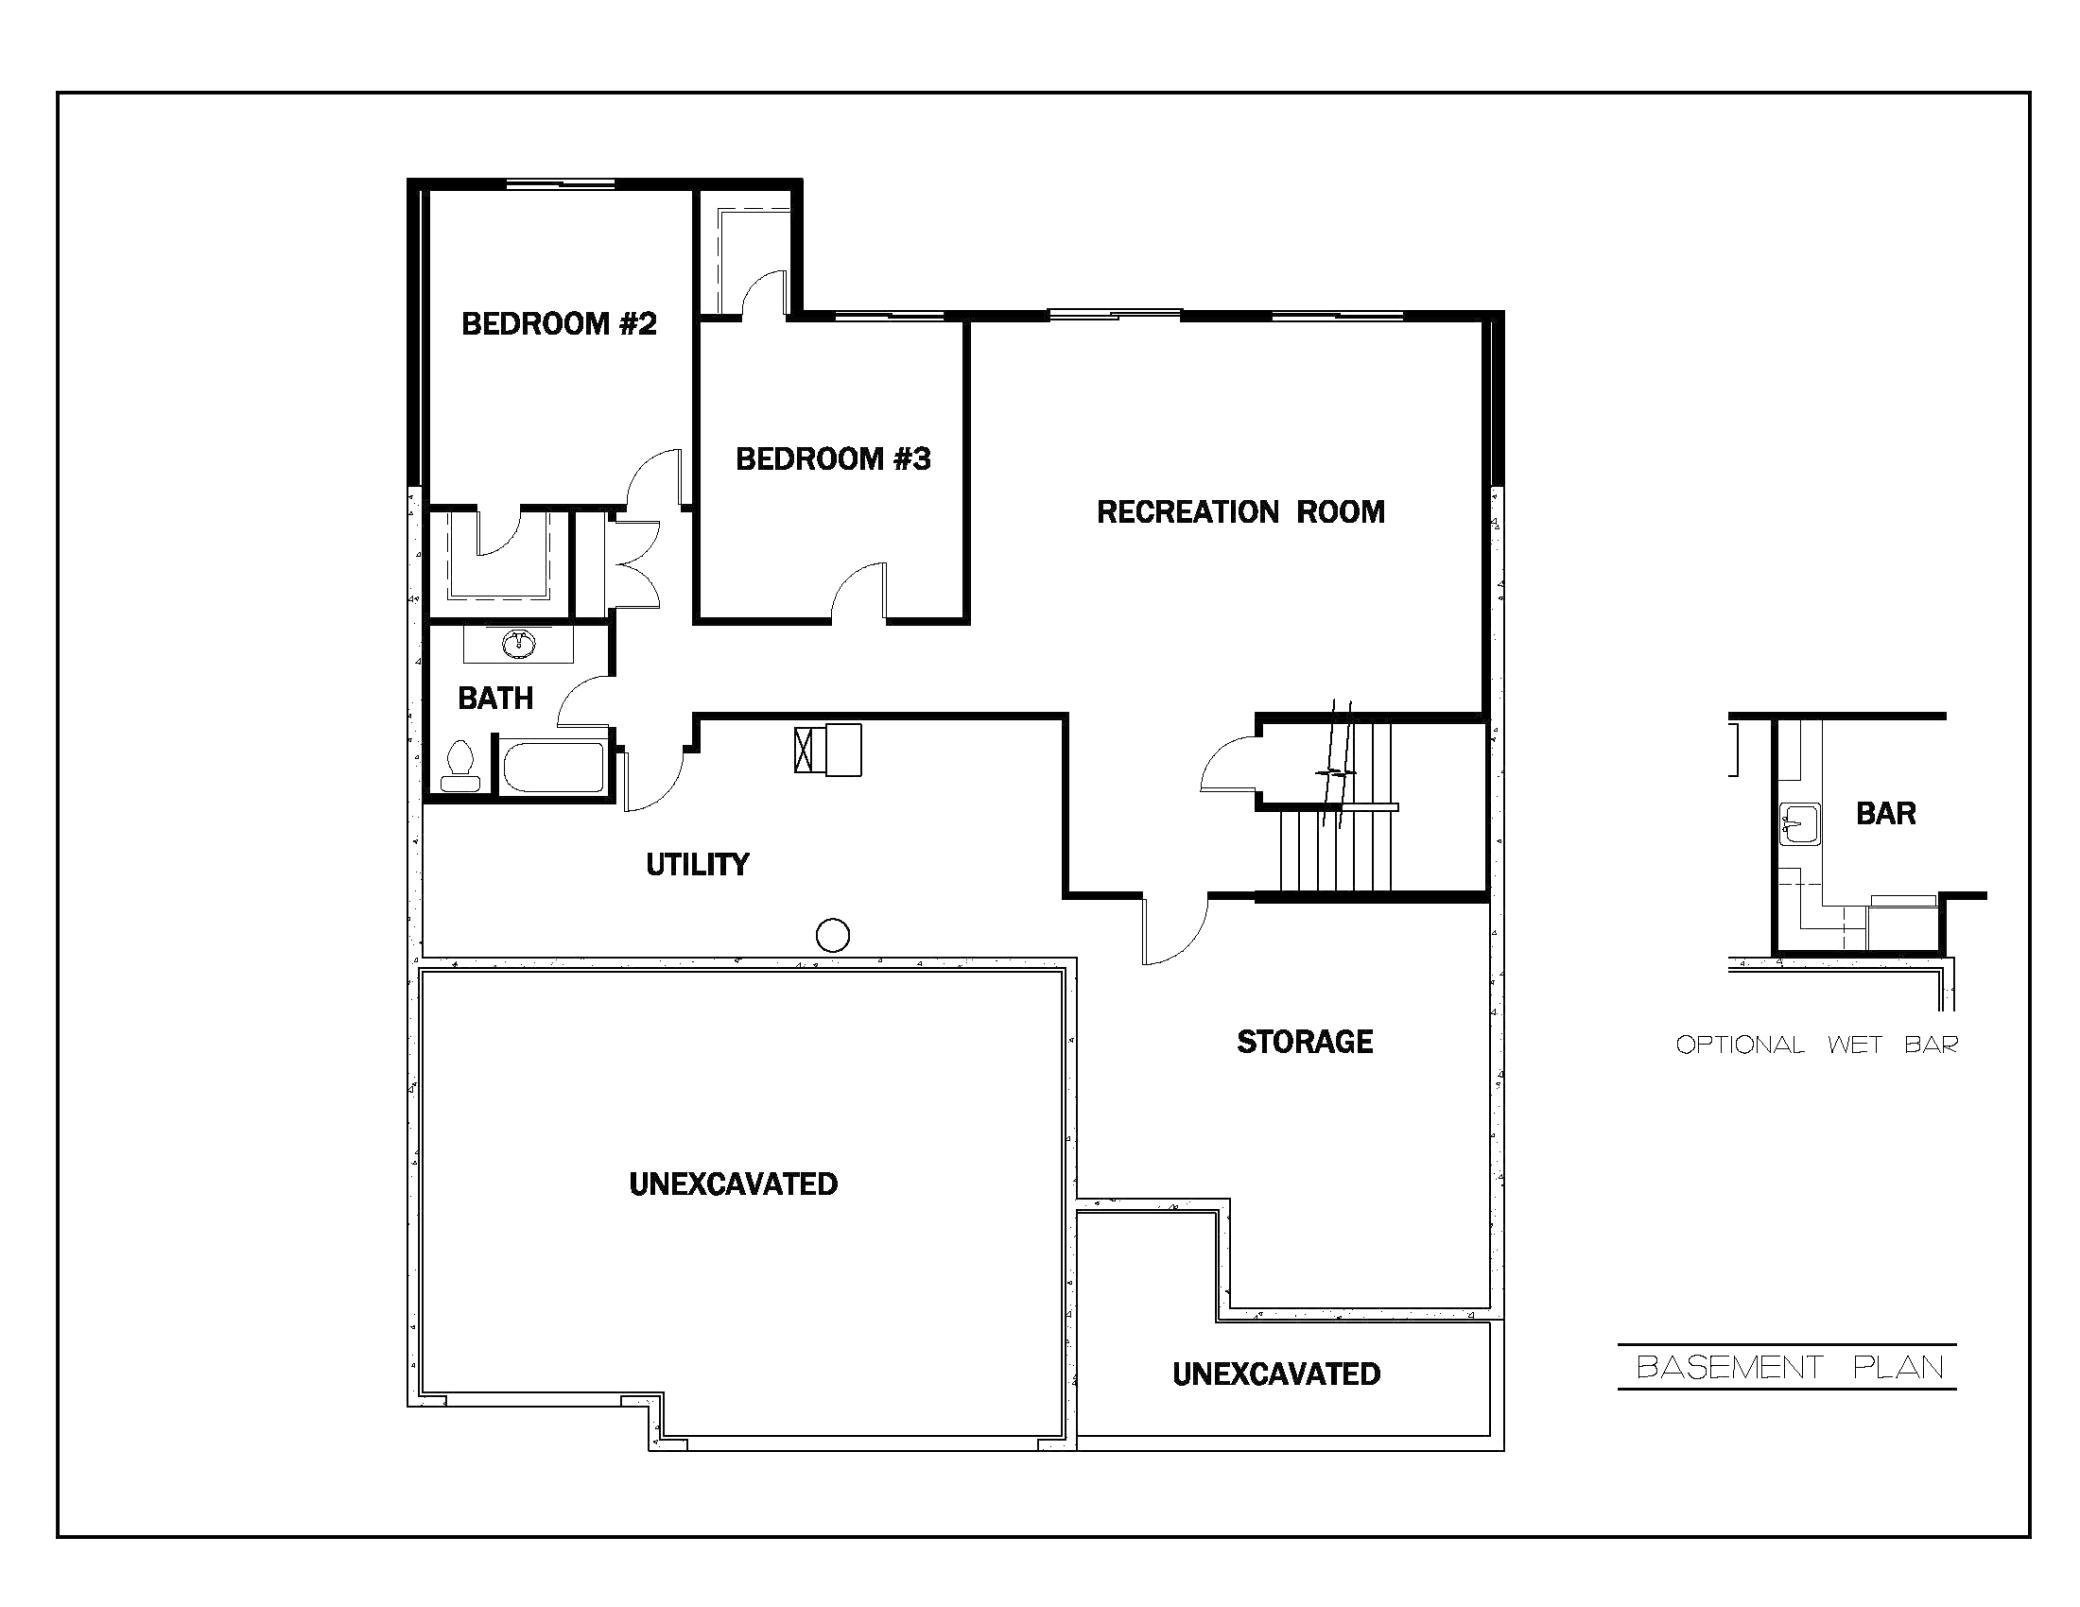
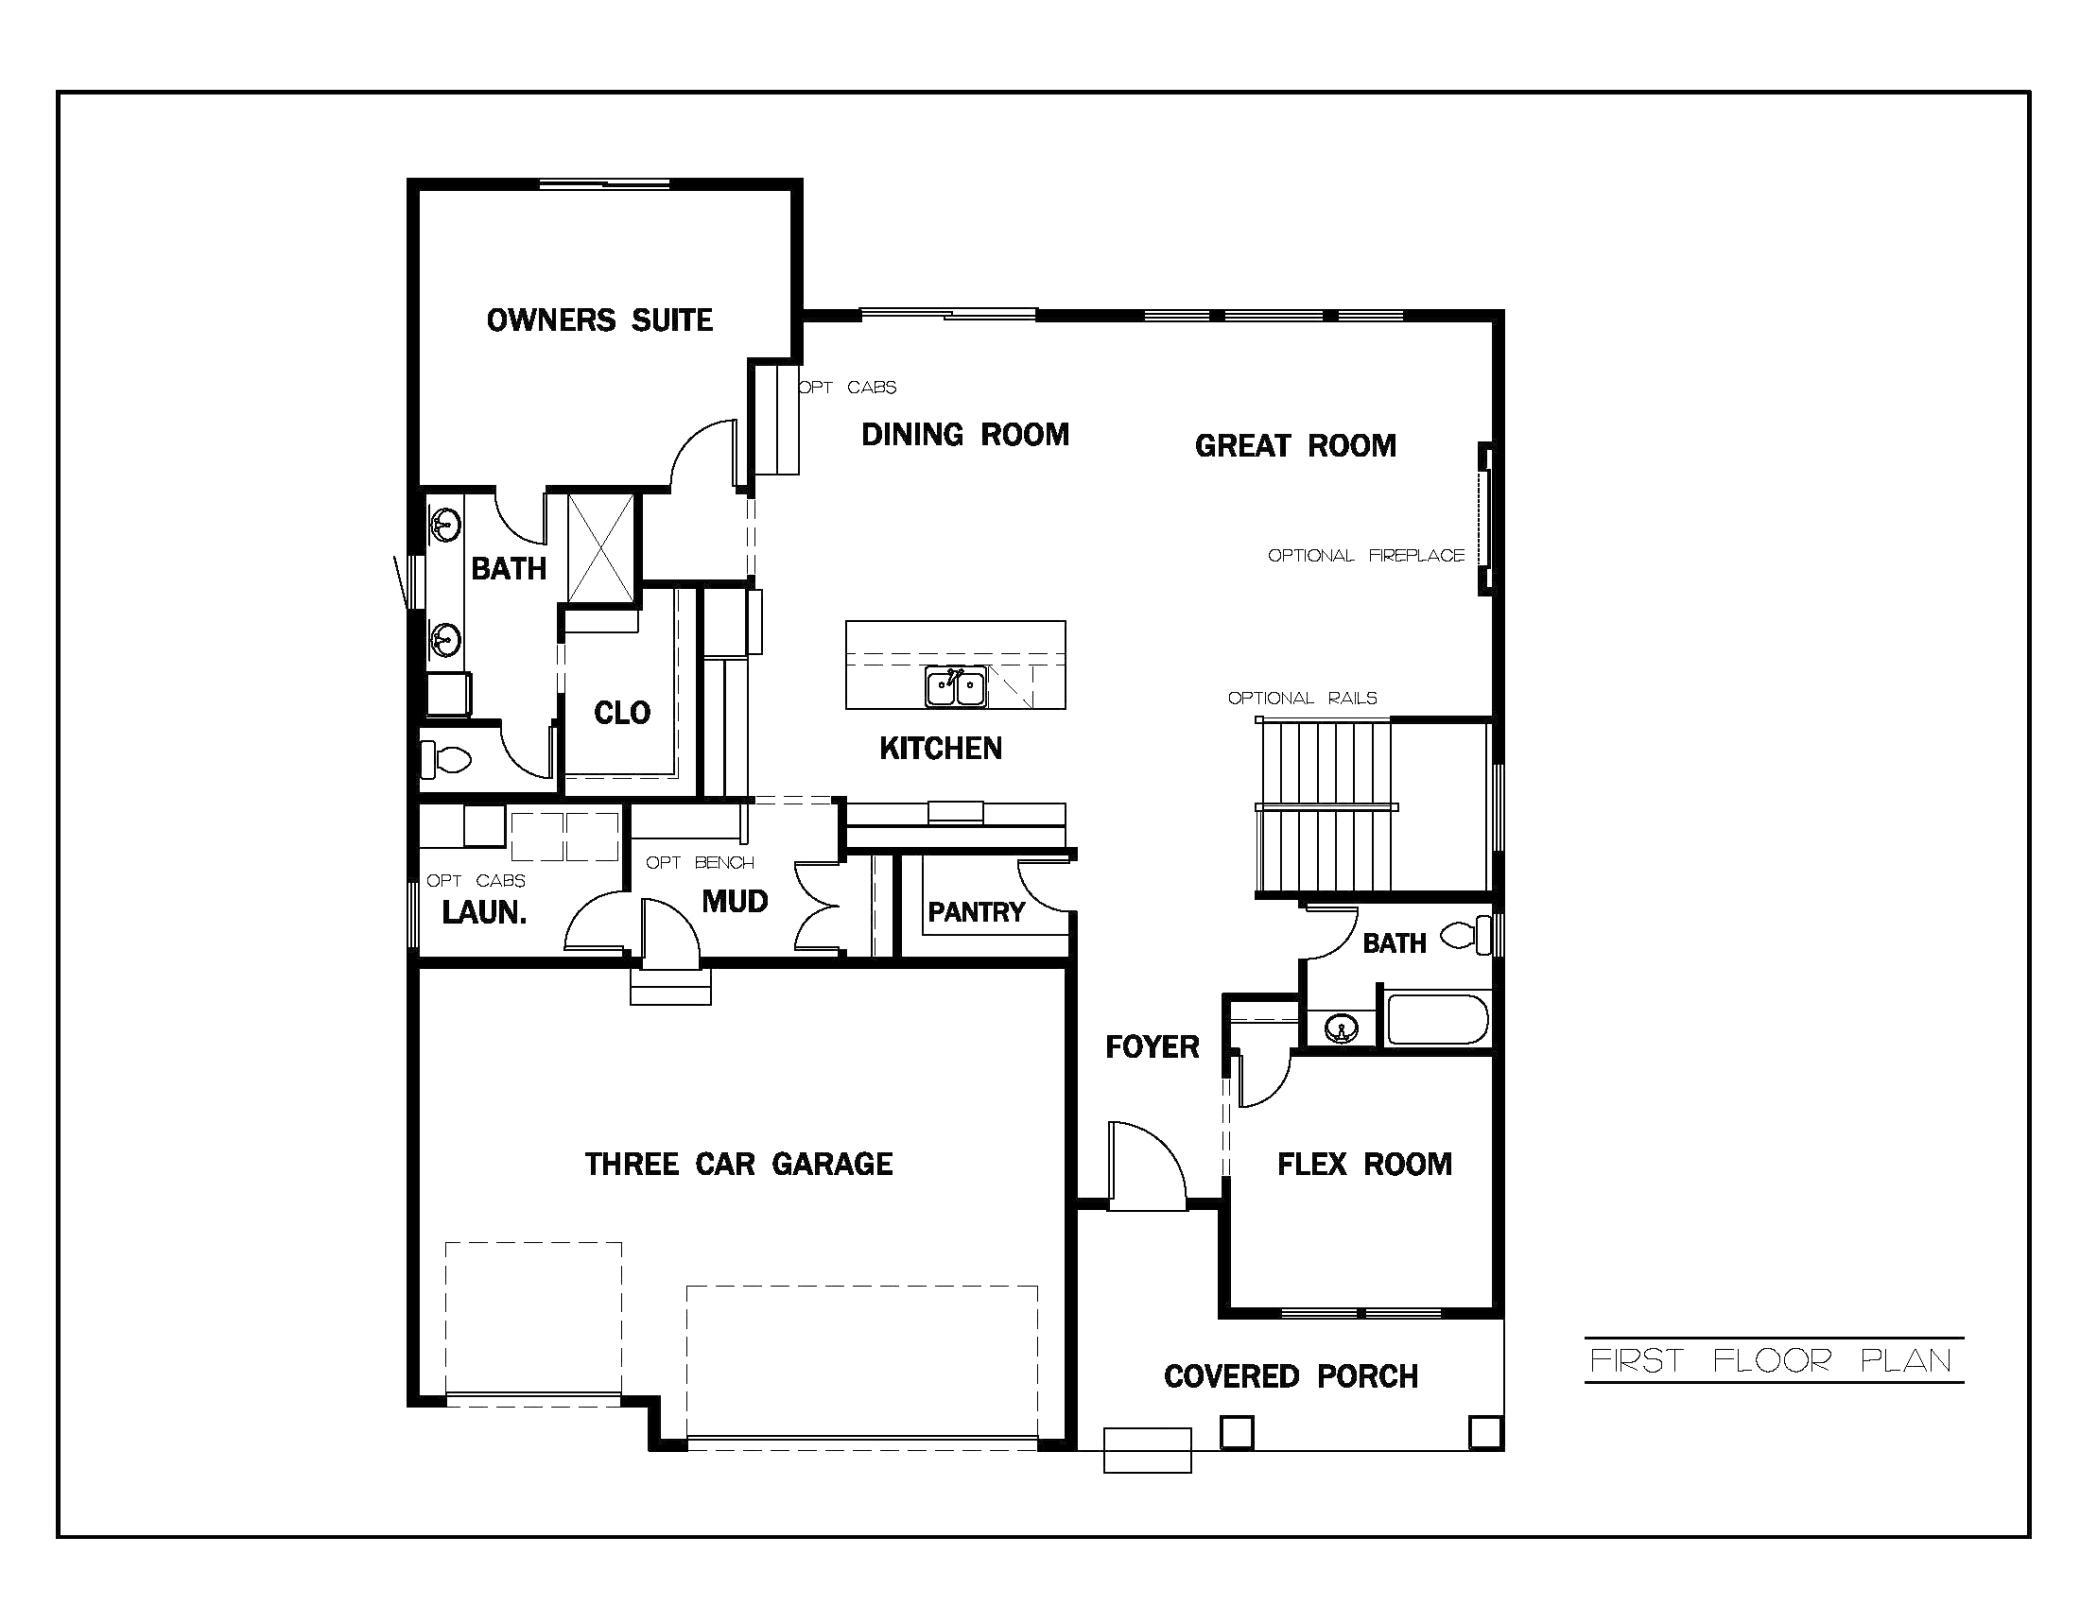
- Welcome to this stunning, 4-bedroom rambler offering the perfect blend of main-level luxury and expansive finished living space! Nestled on a premier lot in a highly sought-after Lakeville neighborhood, this 1-story gem features an open-concept layout designed for modern life. The main floor boasts a sun-drenched great room with a cozy gas fireplace, a gourmet kitchen with a large center island, and a dedicated dining area that is only steps to a large back yard. Enjoy the ultimate convenience of true single-level living with the primary bedroom ensuite and main-floor laundry. Head downstairs to find a massive, fully finished basement footprint featuring a spacious family room, two additional bedrooms with. We have our final homesite opportunities in Highview Ridge. Ask how you can receive $5,000 off in closing costs with our preferred lender. This is a TO-BE-BUILT home, there is still time to chose your finishes!
- Directions
- Cedar Ave s to 179th Street-right to Hayes Ave-Left to Headwaters Drive-right to Hidden Creek Trail- left home is on the right.
Accessible
- None
- Yes
Air Conditioning
- Central Air
- Yes
Amenities Unit
- Kitchen Center Island
- Yes
- Main Floor Primary Bedroom
- Yes
- Porch
- Yes
- Primary Bedroom Walk-In Closet
- Yes
- Vaulted Ceiling(s)
- Yes
- Washer/Dryer Hookup
- Yes
Appliances
- Air-To-Air Exchanger
- Yes
- Chandelier
- Yes
- Dishwasher
- Yes
- Disposal
- Yes
- Energy Star Appliances
- Yes
- Microwave
- Yes
- Range
- Yes
- Refrigerator
- Yes
Assumable Loan
- Not Assumable
- Yes
Basement
- Drain Tiled
- Yes
- Egress Windows
- Yes
- Storage Space
- Yes
- Sump Pump
- Yes
Bath Description
- Main Floor Full Bath
- Yes
- 3/4 Primary
- Yes
- Private Primary
- Yes
- Full Basement
- Yes
Construction Materials
- Block
- Yes
- Brick
- Yes
- Concrete
- Yes
- Frame
- Yes
- Insulating Concrete Forms
- Yes
- Stone
- Yes
- Timber/Post & Beam
- Yes
Construction Status
- To Be Built/Floor Plan
- Yes
Dining Room Description
- Eat In Kitchen
- Yes
- Kitchen/Dining Room
- Yes
- Living/Dining Room
- Yes
Electric
- 200+ Amp Service
- Yes
Exterior
- Brick/Stone
- Yes
- Cedar
- Yes
- Engineered Wood
- Yes
- Vinyl
- Yes
Family Room Characteristics
- Family Room
- Yes
Fireplace Characteristics
- Electric
- Yes
Foundation
- Concrete Perimeter
- Yes
- Insulating Concrete Forms
- Yes
- Poured Concrete
- Yes
Fuel
- Natural Gas
- Yes
Heating
- Forced Air
- Yes
Insurance Fee
- Insurance Fee
- 0
Internet Options
- Cable
- Yes
- DSL
- Yes
- Fiber Optic
- Yes
- Satellite
- Yes
Laundry
- Laundry Room
- Yes
- Main Level
- Yes
Lot Description
- Tree Coverage - Light
- Yes
Patio, Porch and Deck Features
- Covered
- Yes
- Front Porch
- Yes
- Porch
- Yes
Property Subtype
- Ranch-Style Home
- Yes
Road Frontage
- City Street
- Yes
Road Responsibility
- Public Maintained Road
- Yes
Roof
- Age 8 Years or Less
- Yes
Sellers Terms
- Cash
- Yes
- Conventional
- Yes
- FHA
- Yes
- VA
- Yes
Sewer
- City Sewer/Connected
- Yes
Special Search
- All Living Facilities on One Level
- Yes
- Main Floor Bedroom
- Yes
- Main Floor Laundry
- Yes
- Main Floor Primary
- Yes
Stories
- One
- Yes
Water
- City Water/Connected
- Yes

Listing Office:
Keyland Realty, LLC
Last Updated: August - 23 - 2026
The data relating to real estate for sale on this web site comes in part from the Broker
Reciprocity SM Program of the Regional Multiple Listing Service of Minnesota, Inc. The information provided is deemed reliable but not guaranteed. Properties subject to prior sale, change or withdrawal.
©2026 Regional Multiple Listing Service of Minnesota, Inc All rights reserved.