17774 Weaver Lake Drive, Maple Grove, MN 55311 (MLS# 7107234)

17774 Weaver Lake Drive, Maple Grove, MN 55311

New Listing
$419,900
Property Type: Residential Bedrooms: 3 Baths: 2 Square Footage: 2,280 Lot Size (sq. ft.): 13,068 Status: Active
Current Price: $419,900 List Date: 8/21/2026 Last Modified: 8/21/2026

Overview

Description

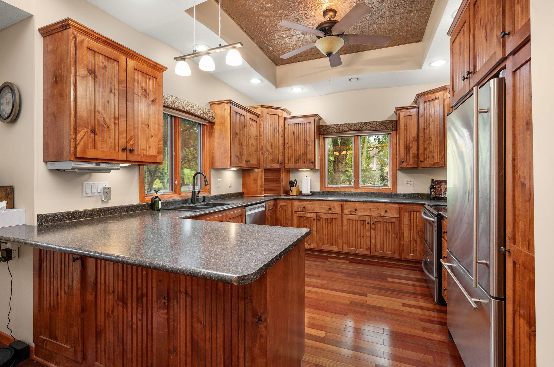
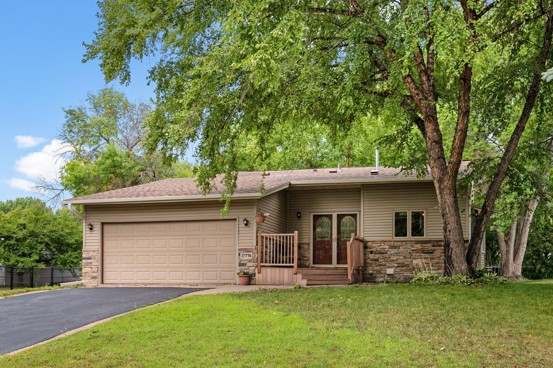
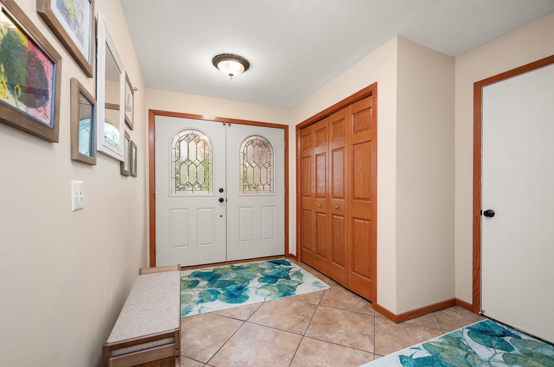
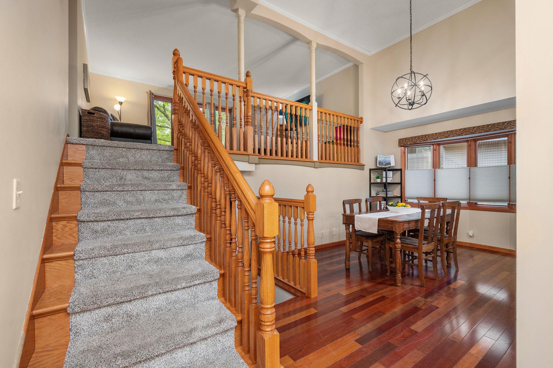
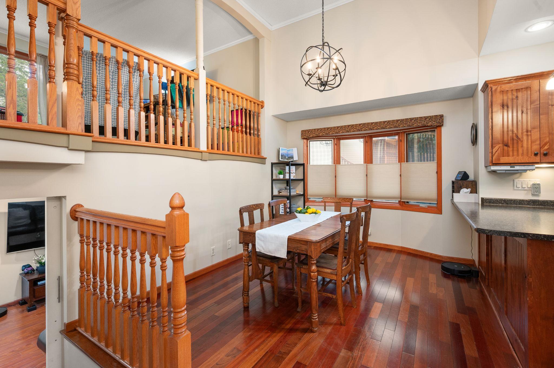
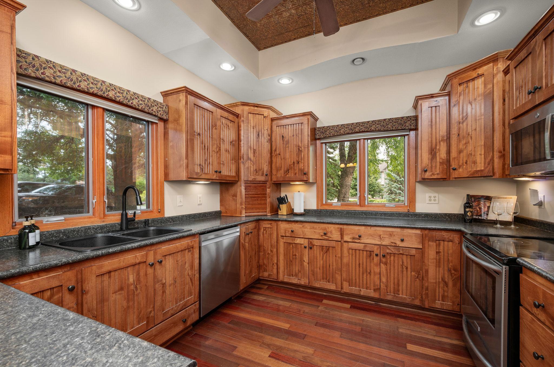
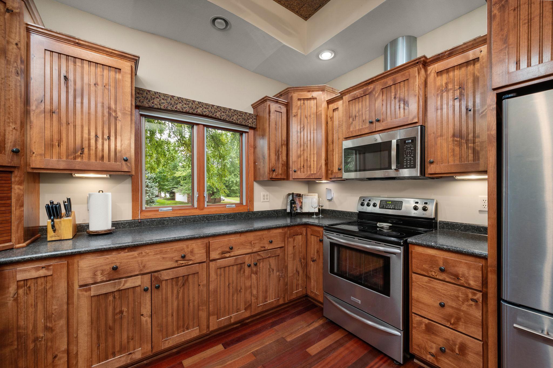
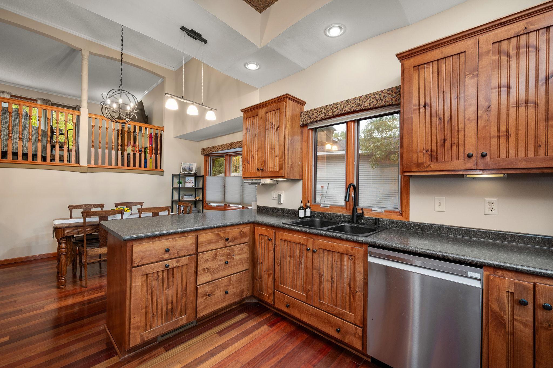
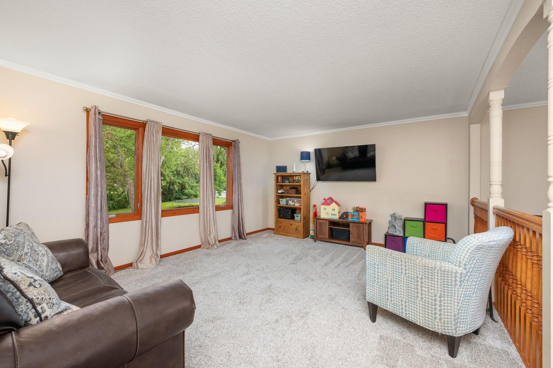
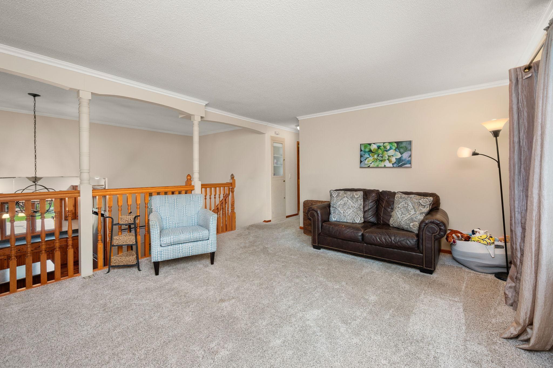
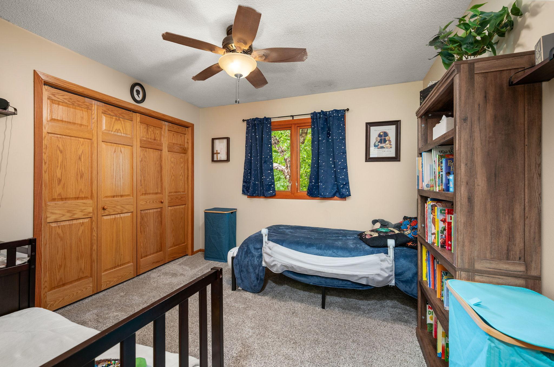
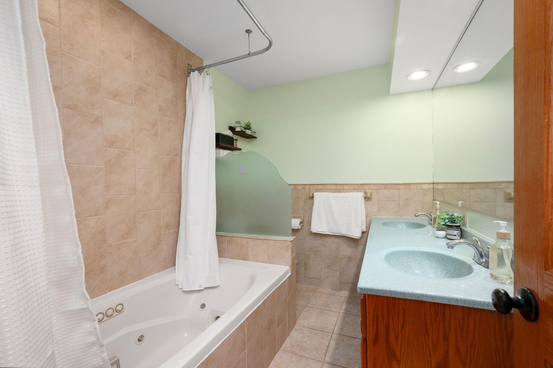
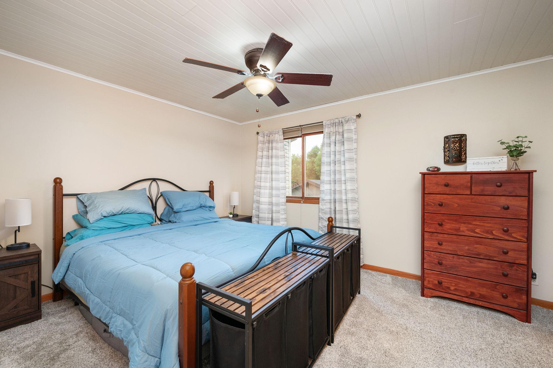
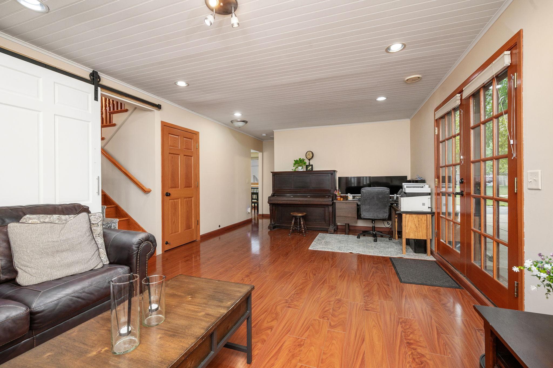
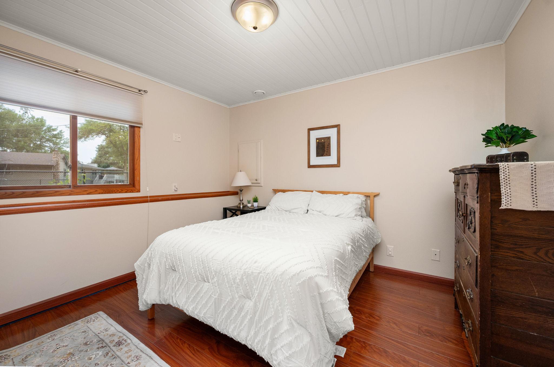
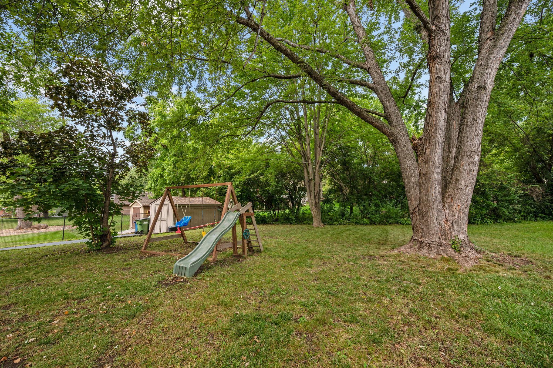
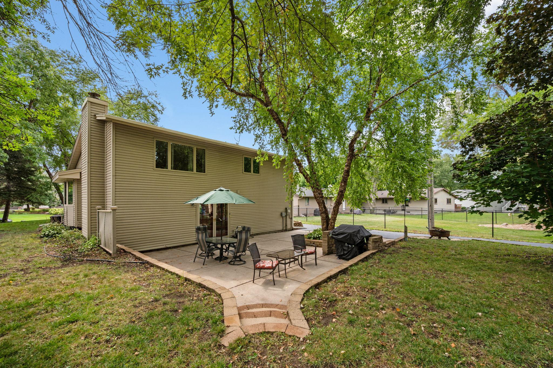
Welcome to this incredible, move-in-ready home located in the heart of Maple Grove! Perfectly situated near Weaver Lake Beach and the local boat launch, this turn-key property offers an ideal blend of scenic outdoor living and exceptional indoor craftmanship. Step inside through a tiled foyer into a light-filled layout centered around a beautifully designed kitchen. Complete with custom knotty alder cabinetry, under-cabinet lighting, stainless steel appliances, built-in features, recessed lighting, hardwood floors, and a breakfast bar, this space flows naturally into the adjacent dining room. With rich hardwood floors and dramatic 13-foot ceilings, the dining area opens directly to the living room, creating a seamless environment for daily living and entertaining. The upper level features two comfortable bedrooms, including a primary suite with a walk-in closet and a walk-through full bathroom featuring a double vanity, tile floors, tile surround, and a large jetted tub and shower. Hea ...

Open Houses

  • Monday, August 24, 3:30 pm - 5:30 pm

Listing Details MLS# 7107234

General Property Information

Common Wall
No
Lot Measurement
Acres
Manufactured Home?
No
Multiple PIDs?
No
New Development
No
Number of Fireplaces
Yes
Waterfront YN
No
Year Built
1978
Yearly/Seasonal
Yearly
Zoning
Residential-Single Family
Bath Full
Yes
Bath Three Quarters
Yes
Main Floor Total SqFt
1140
Above Grd Total SqFt
1140
Below Grd Total SqFt
1140
Total SqFt
2280
Total Finished Sqft
1954.00
FireplaceYN
Yes
Lake/Waterfront Name
Weaver
Style
(SF) Single Family
Foundation Size
1140
Garage Stalls
2
Lot Dimensions
75x168x80x185
Acres
0.3
Assessment Pending
No
Bath Half
0
Bath Quarter
0
Association Fee
0

Property Features

Accessible: None Air Conditioning: Central Air Amenities Unit: Cable; Ceiling Fan(s); French Doors; Hardwood Floors; Kitchen Window; Patio; Primary Bedroom Walk-In Closet; Tile Floors; Vaulted Ceiling(s); Walk-In Closet; Washer/Dryer Hookup Appliances: Dishwasher; Disposal; Dryer; Microwave; Range; Refrigerator; Washer Assumable Loan: Not Assumable Basement: Concrete Block; Drain Tiled; Full; Storage Space; Storage/Locker; Sump Pump Bath Description: Double Sink; Upper Level Full Bath; 3/4 Basement; Jetted Tub Construction Materials: Block; Concrete; Frame Construction Status: Previously Owned Dining Room Description: Breakfast Bar; Informal Dining Room; Kitchen/Dining Room Electric: 100 Amp Service; Circuit Breakers Existing Financing: Conventional Exterior: Brick/Stone; Vinyl Family Room Characteristics: 2 or More; Family Room; Great Room; Lower Level Fencing: None Fireplace Characteristics: Electric; Free Standing Foundation: Concrete Block Fuel: Natural Gas Heating: Forced Air Internet Options: Cable; DSL; Satellite Laundry: Electric Dryer Hookup; Laundry Room; Lower Level; Sink; Washer Hookup Lot Description: Tree Coverage - Medium Parking Characteristics: Garage Door Opener Pool Description: None Road Frontage: City Street; Curbs; Paved Streets; Sidewalks; Street Lights Road Responsibility: Public Maintained Road Roof: Age 8 Years or Less; Architectural Shingle; Asphalt Shingles Sellers Terms: Cash; Conventional; FHA; VA Sewer: City Sewer/Connected Stories: Four or More Level Split Water: City Water/Connected Waterfront Type: Lake View

Contract Information

Contingency
None
Original List Price
419900
ListPrice
419900
Owner is an Agent?
No
Auction?
No

Location Tax and Other Information

House Number
17774
Street Name
Weaver Lake
Street Suffix
Drive
Postal City
Maple Grove
County
Hennepin
State
MN
Zip Code
55311
Complex/Dev/Subdivision
Weaver Estates 1st Add

Assessments

Tax With Assessments
4763
Assessment Balance
0

Building Information

Finished SqFt Above Ground
1140
Finished SqFt Below Ground
814

More Information

Lake Details

Lake Acres
152
Lake Depth
57

Lease Details

Land Leased
Not Applicable

Miscellaneous Information

DP Resource
Yes
Homestead
Yes

Ownership

Fractional Ownership
No

Parking Characteristics

Garage Dimensions
20x24
Garage Square Feet
440
Garage Door Opener
Yes

Public Survey Info

Range#
22
Section#
18
Township#
119

Office/Member Info

Association
MAAR

Location, Tax and Other Information

AssocFeeYN
No
Legal Description
LOT 004 BLOCK 002 WEAVER ESTATES 1ST ADDN
Listing City
Maple Grove
Map Page
76
Municipality
Maple Grove
School District
Osseo
School District Phone
763-391-7000
DNR Lake ID#
27011700
DNR Lake Classification
Recreational Development
Zip Plus 4
1327
Property ID Number
1811922440005
Tax Year
2026
Tax Amount
4763
In Foreclosure?
No
Potential Short Sale?
No
Lender Owned?
No

Directions & Remarks

Public Remarks
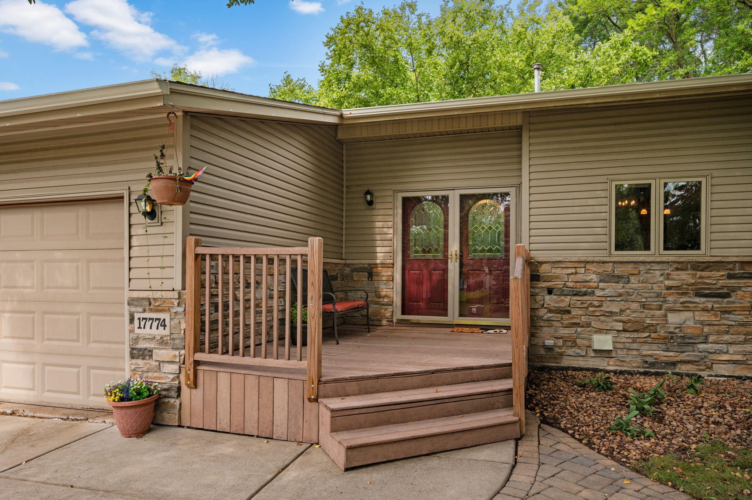
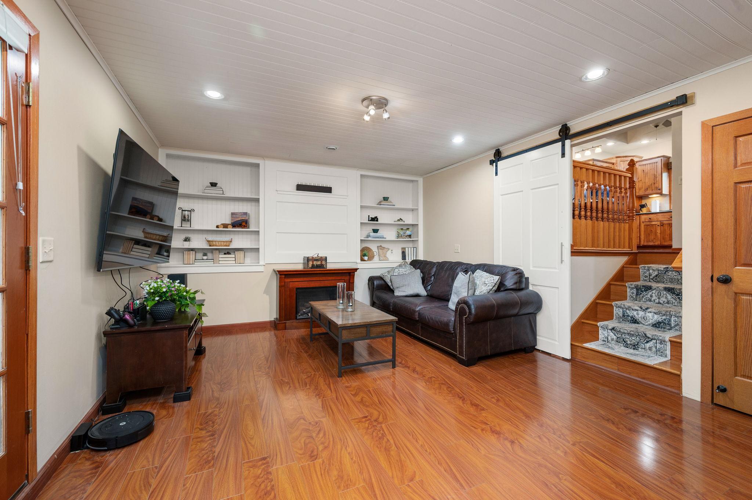
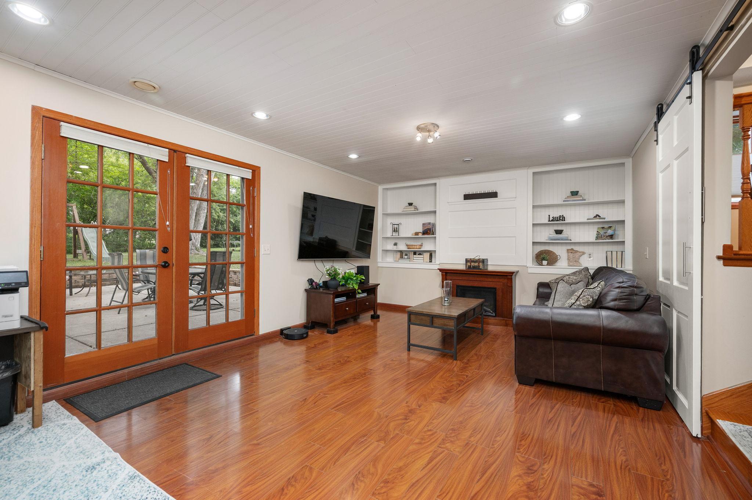
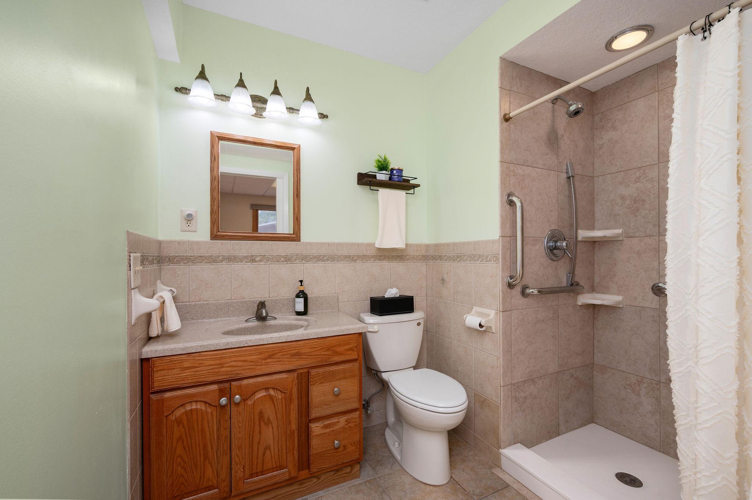
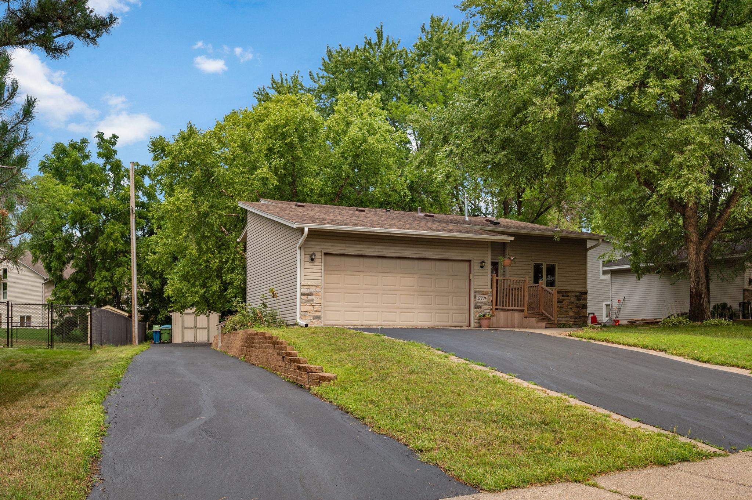
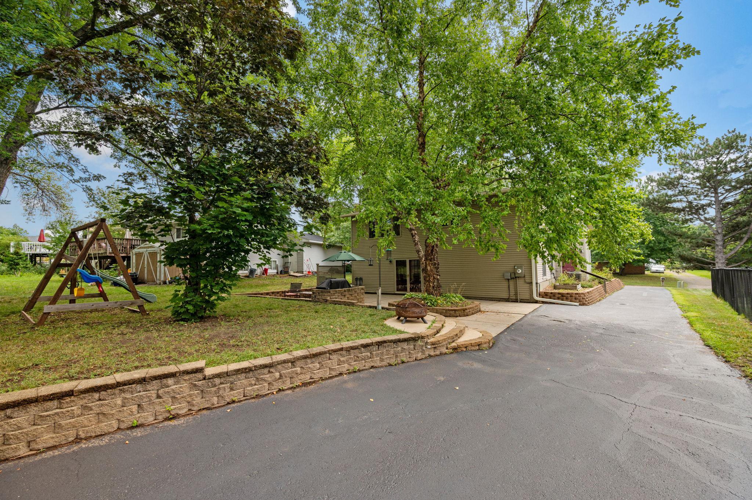
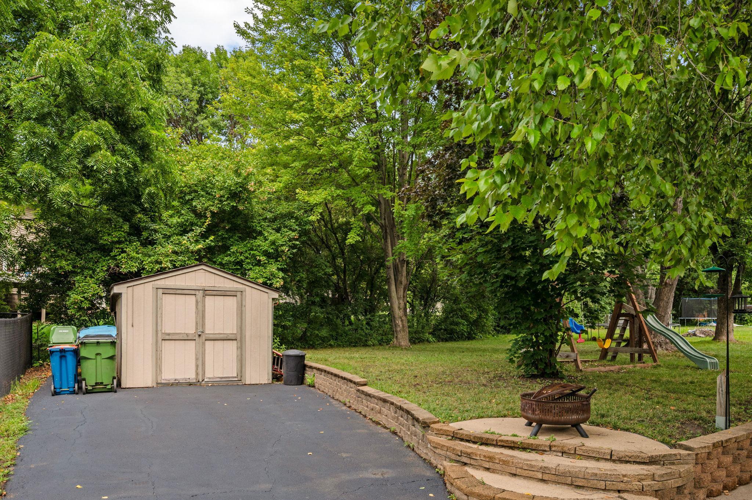
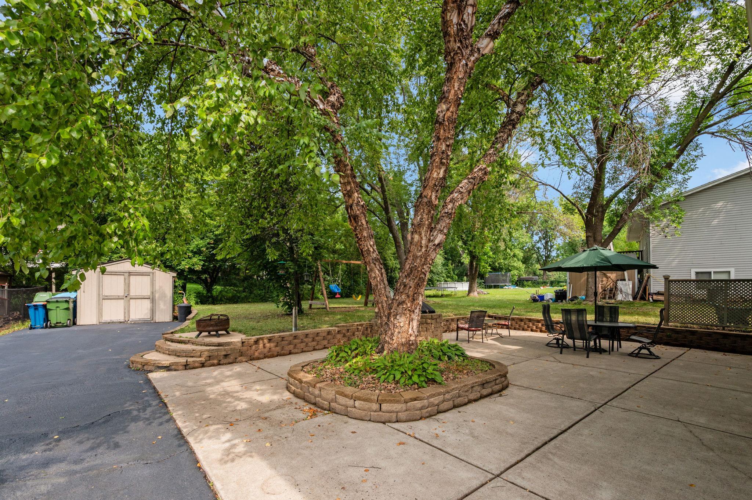
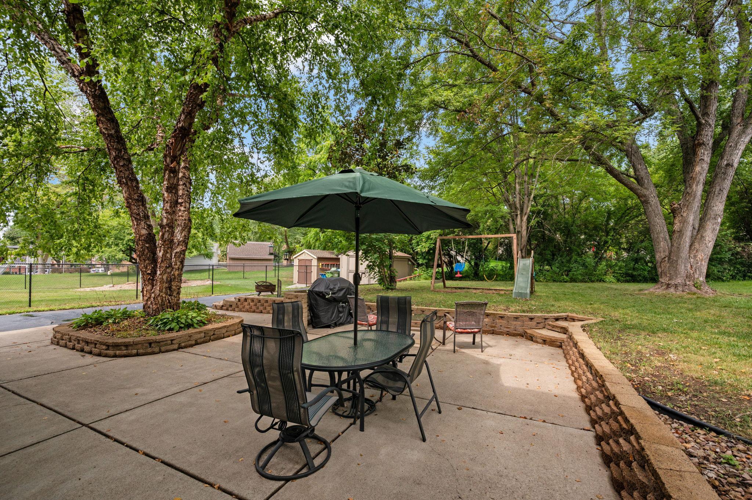
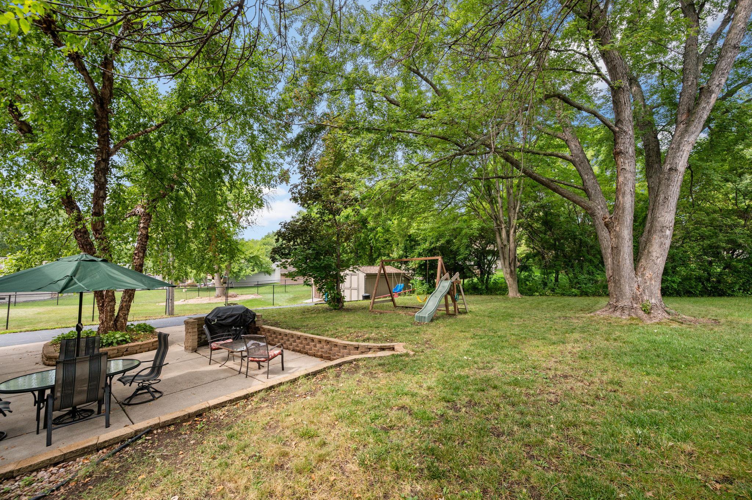
Welcome to this incredible, move-in-ready home located in the heart of Maple Grove! Perfectly situated near Weaver Lake Beach and the local boat launch, this turn-key property offers an ideal blend of scenic outdoor living and exceptional indoor craftmanship. Step inside through a tiled foyer into a light-filled layout centered around a beautifully designed kitchen. Complete with custom knotty alder cabinetry, under-cabinet lighting, stainless steel appliances, built-in features, recessed lighting, hardwood floors, and a breakfast bar, this space flows naturally into the adjacent dining room. With rich hardwood floors and dramatic 13-foot ceilings, the dining area opens directly to the living room, creating a seamless environment for daily living and entertaining. The upper level features two comfortable bedrooms, including a primary suite with a walk-in closet and a walk-through full bathroom featuring a double vanity, tile floors, tile surround, and a large jetted tub and shower. Head down to the walkout lower level to find an expansive family room, a third bedroom, a 3/4 bath with tiled finishes, and a versatile office/flex room that easily functions as a fourth bedroom. Step out from the lower level onto a huge patio to enjoy the outdoors. Additional features include a new roof, an attached 23x20 garage, and a large storage shed with driveway access. All of this comes complete with effortless access to shopping, dining, and major routes including I-94, I-694, and I-494!
Directions
94 to Weaver Lake Road and head west, turns into Weaver Lake Drive at Dunkirk. Continue W to home.

Accessible

None
Yes

Air Conditioning

Central Air
Yes

Amenities Unit

Cable
Yes
Ceiling Fan(s)
Yes
French Doors
Yes
Hardwood Floors
Yes
Kitchen Window
Yes
Patio
Yes
Primary Bedroom Walk-In Closet
Yes
Tile Floors
Yes
Vaulted Ceiling(s)
Yes
Walk-In Closet
Yes
Washer/Dryer Hookup
Yes

Appliances

Dishwasher
Yes
Disposal
Yes
Dryer
Yes
Microwave
Yes
Range
Yes
Refrigerator
Yes
Washer
Yes

Assumable Loan

Not Assumable
Yes

Basement

Concrete Block
Yes
Drain Tiled
Yes
Full
Yes
Storage Space
Yes
Storage/Locker
Yes
Sump Pump
Yes

Bath Description

Double Sink
Yes
Upper Level Full Bath
Yes
3/4 Basement
Yes
Basement
Yes
Jetted Tub
Yes

Construction Materials

Block
Yes
Concrete
Yes
Frame
Yes

Construction Status

Previously Owned
Yes

Dining Room Description

Breakfast Bar
Yes
Informal Dining Room
Yes
Kitchen/Dining Room
Yes

Electric

100 Amp Service
Yes
Circuit Breakers
Yes

Existing Financing

Conventional
Yes

Exterior

Brick/Stone
Yes
Vinyl
Yes

Family Room Characteristics

2 or More
Yes
Family Room
Yes
Great Room
Yes
Lower Level
Yes

Fencing

None
Yes

Fireplace Characteristics

Electric
Yes
Free Standing
Yes

Foundation

Concrete Block
Yes

Fuel

Natural Gas
Yes

Heating

Forced Air
Yes

Insurance Fee

Insurance Fee
0

Internet Options

Cable
Yes
DSL
Yes
Satellite
Yes

Laundry

Electric Dryer Hookup
Yes
Laundry Room
Yes
Lower Level
Yes
Sink
Yes
Washer Hookup
Yes

Lot Description

Tree Coverage - Medium
Yes

Patio, Porch and Deck Features

Patio
Yes

Pool Description

None
Yes

Road Frontage

City Street
Yes
Curbs
Yes
Paved Streets
Yes
Sidewalks
Yes
Street Lights
Yes

Road Responsibility

Public Maintained Road
Yes

Roof

Age 8 Years or Less
Yes
Architectural Shingle
Yes
Asphalt Shingles
Yes

Sellers Terms

Cash
Yes
Conventional
Yes
FHA
Yes
VA
Yes

Sewer

City Sewer/Connected
Yes

Stories

Four or More Level Split
Yes

Water

City Water/Connected
Yes

Waterfront Type

Lake View
Yes

Room Information

Room Name Dimensions Level
Dining Room 12x10 Main
Family Room 34x13 Lower
First (1st) Bedroom 14x11 Upper
Kitchen 12x11 Main
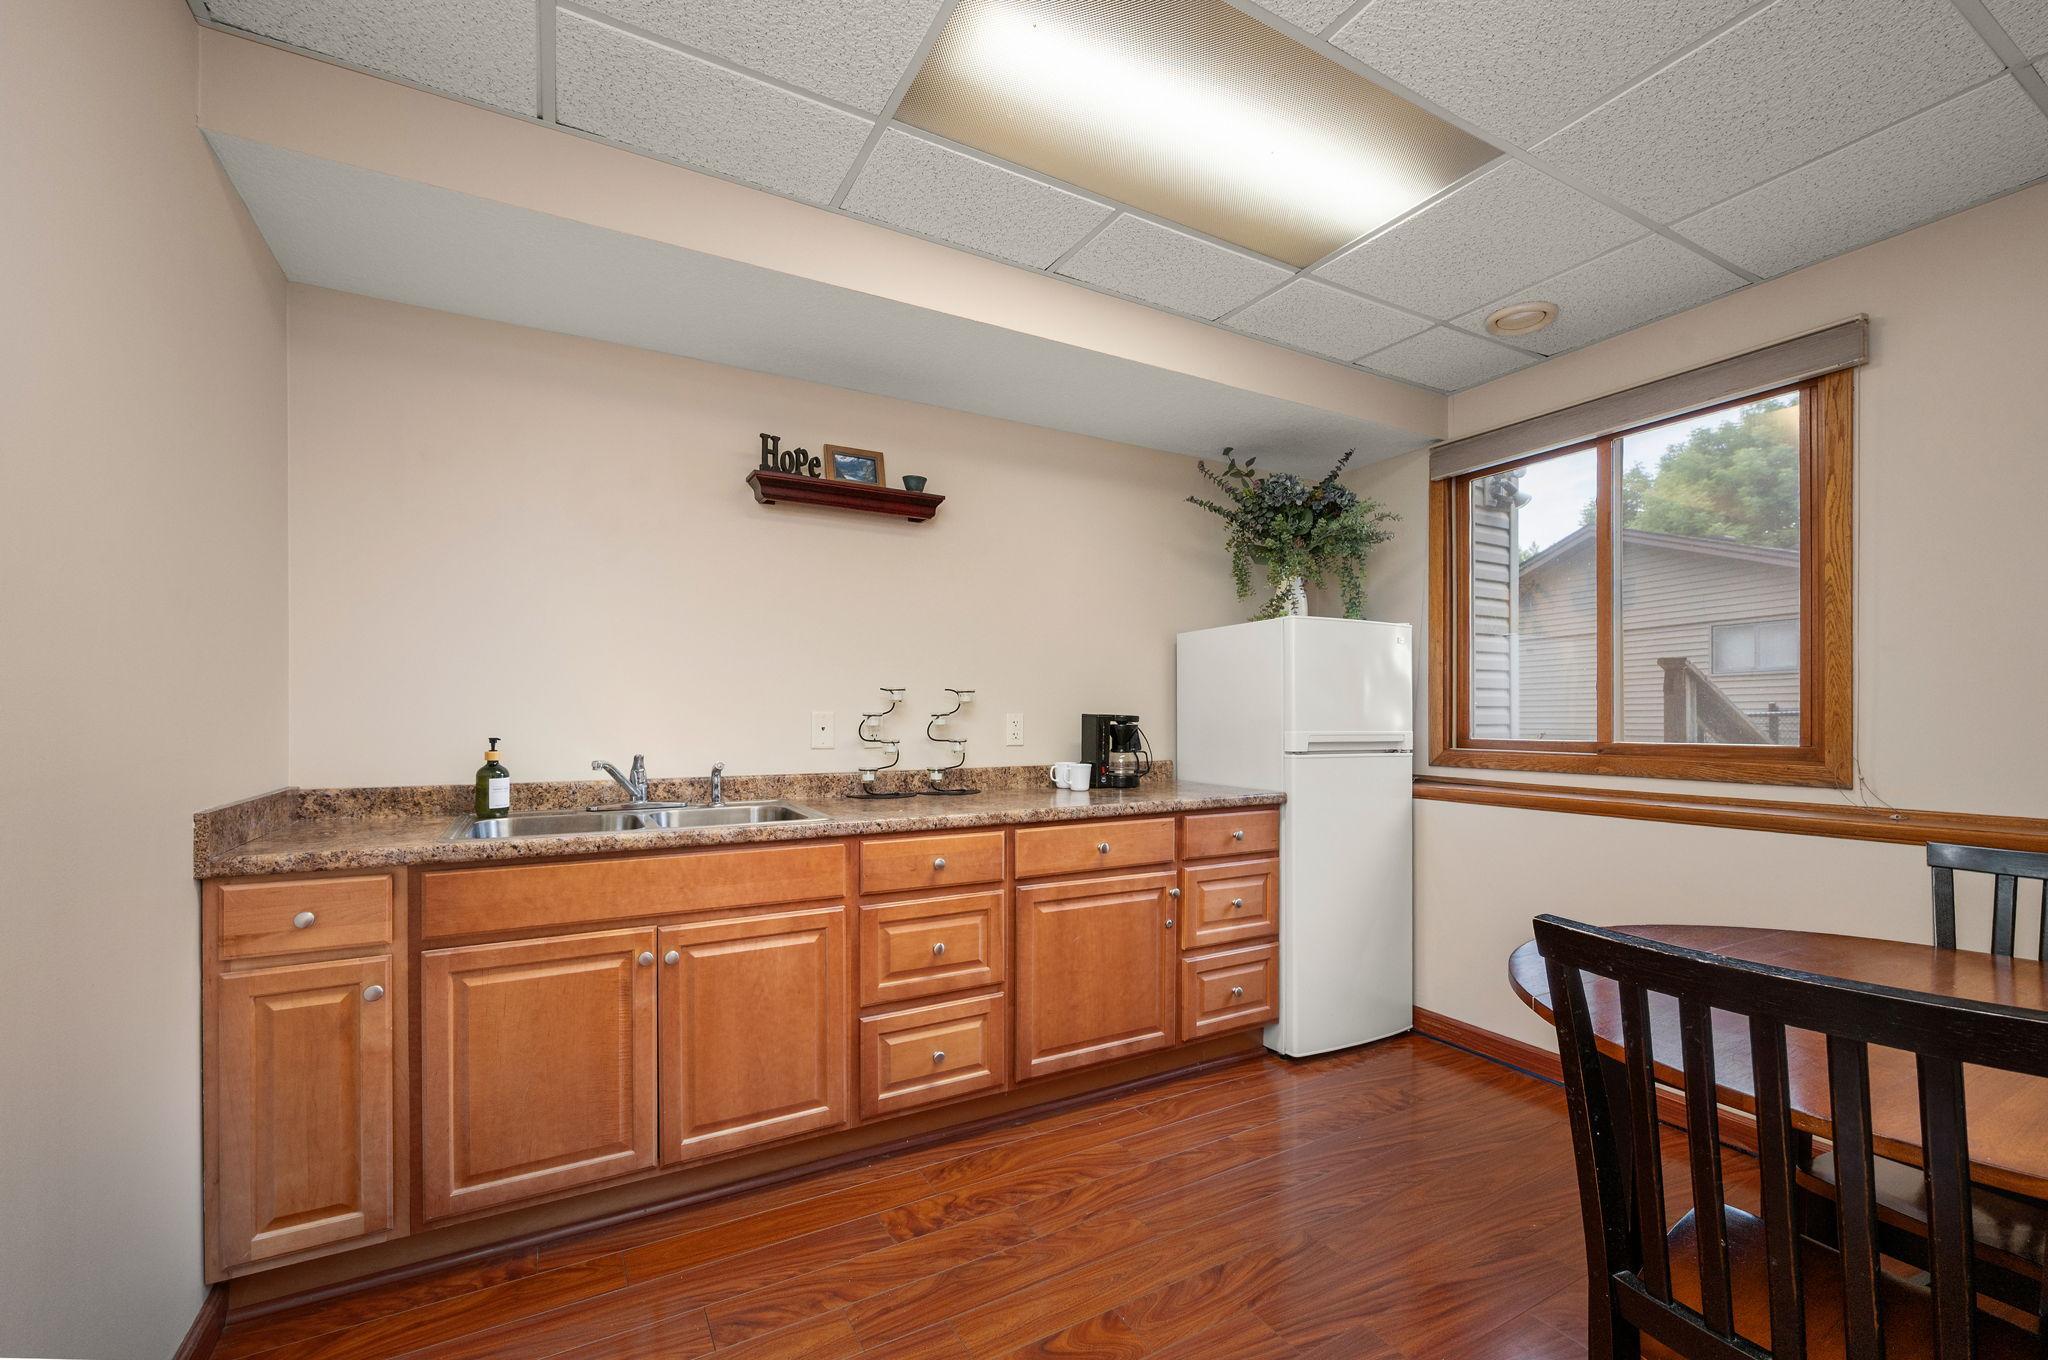
Second Kitchen 11x10 Lower
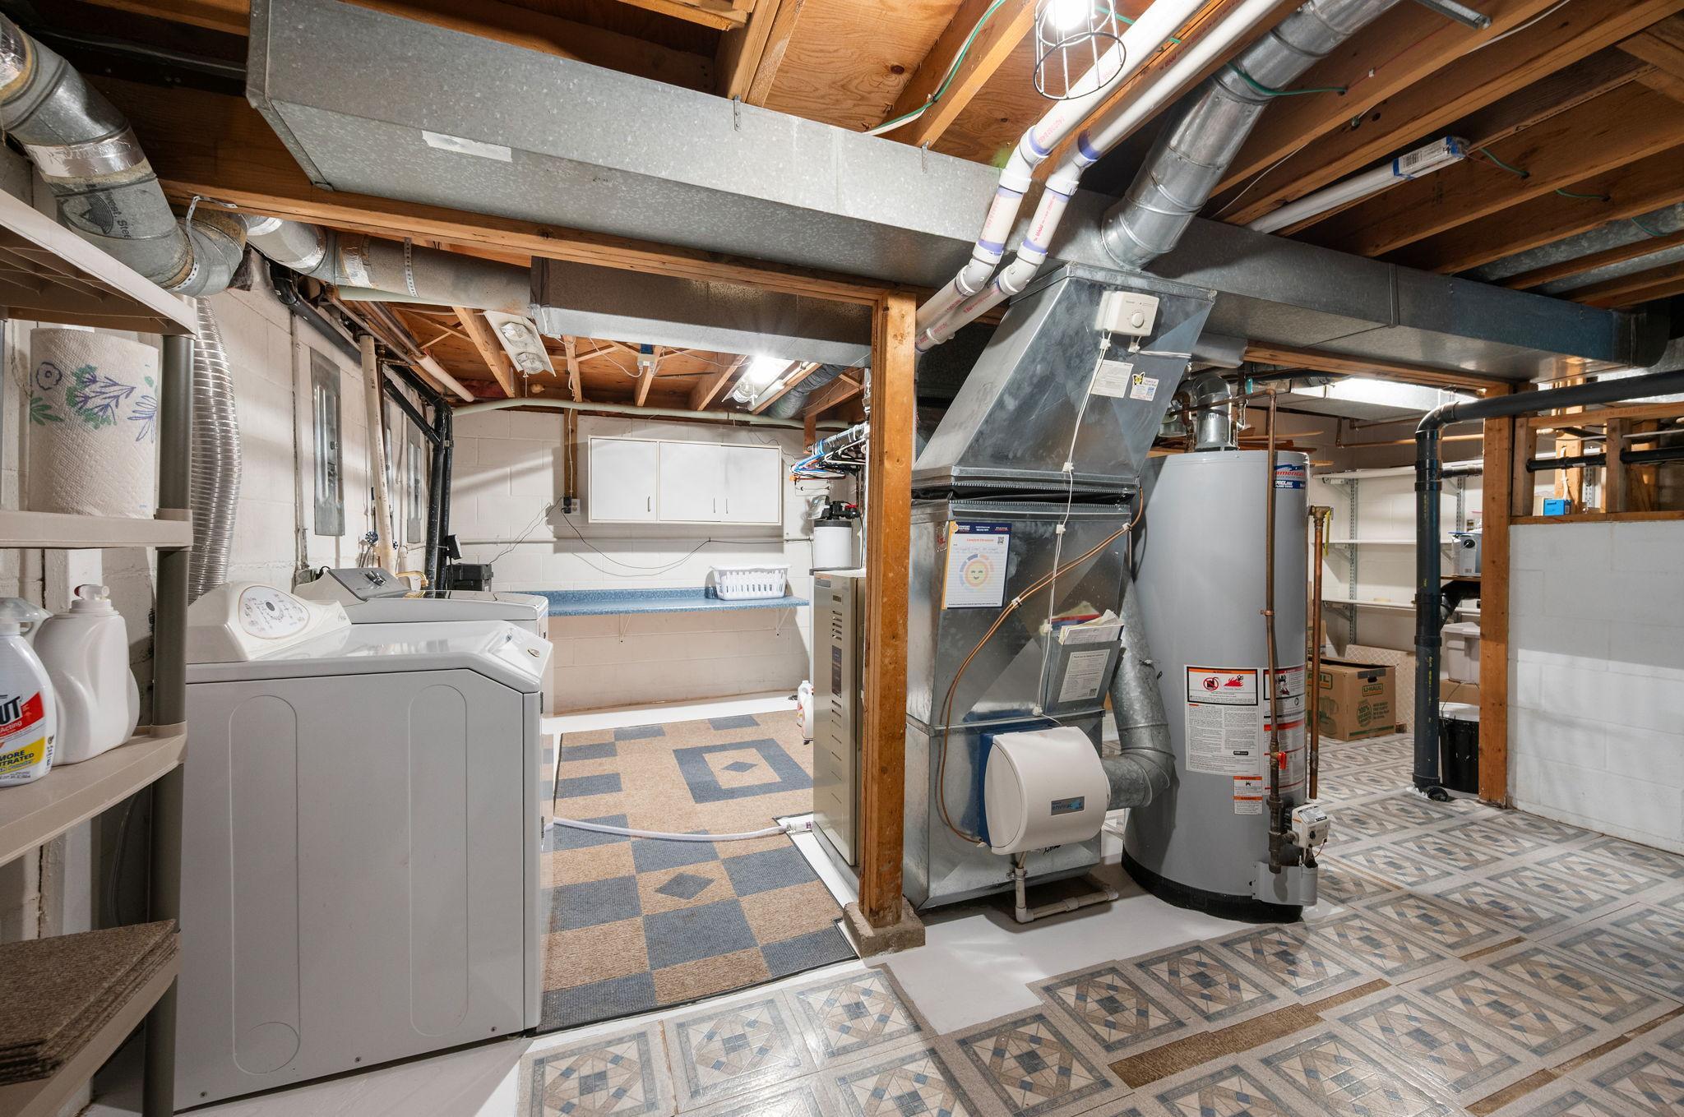
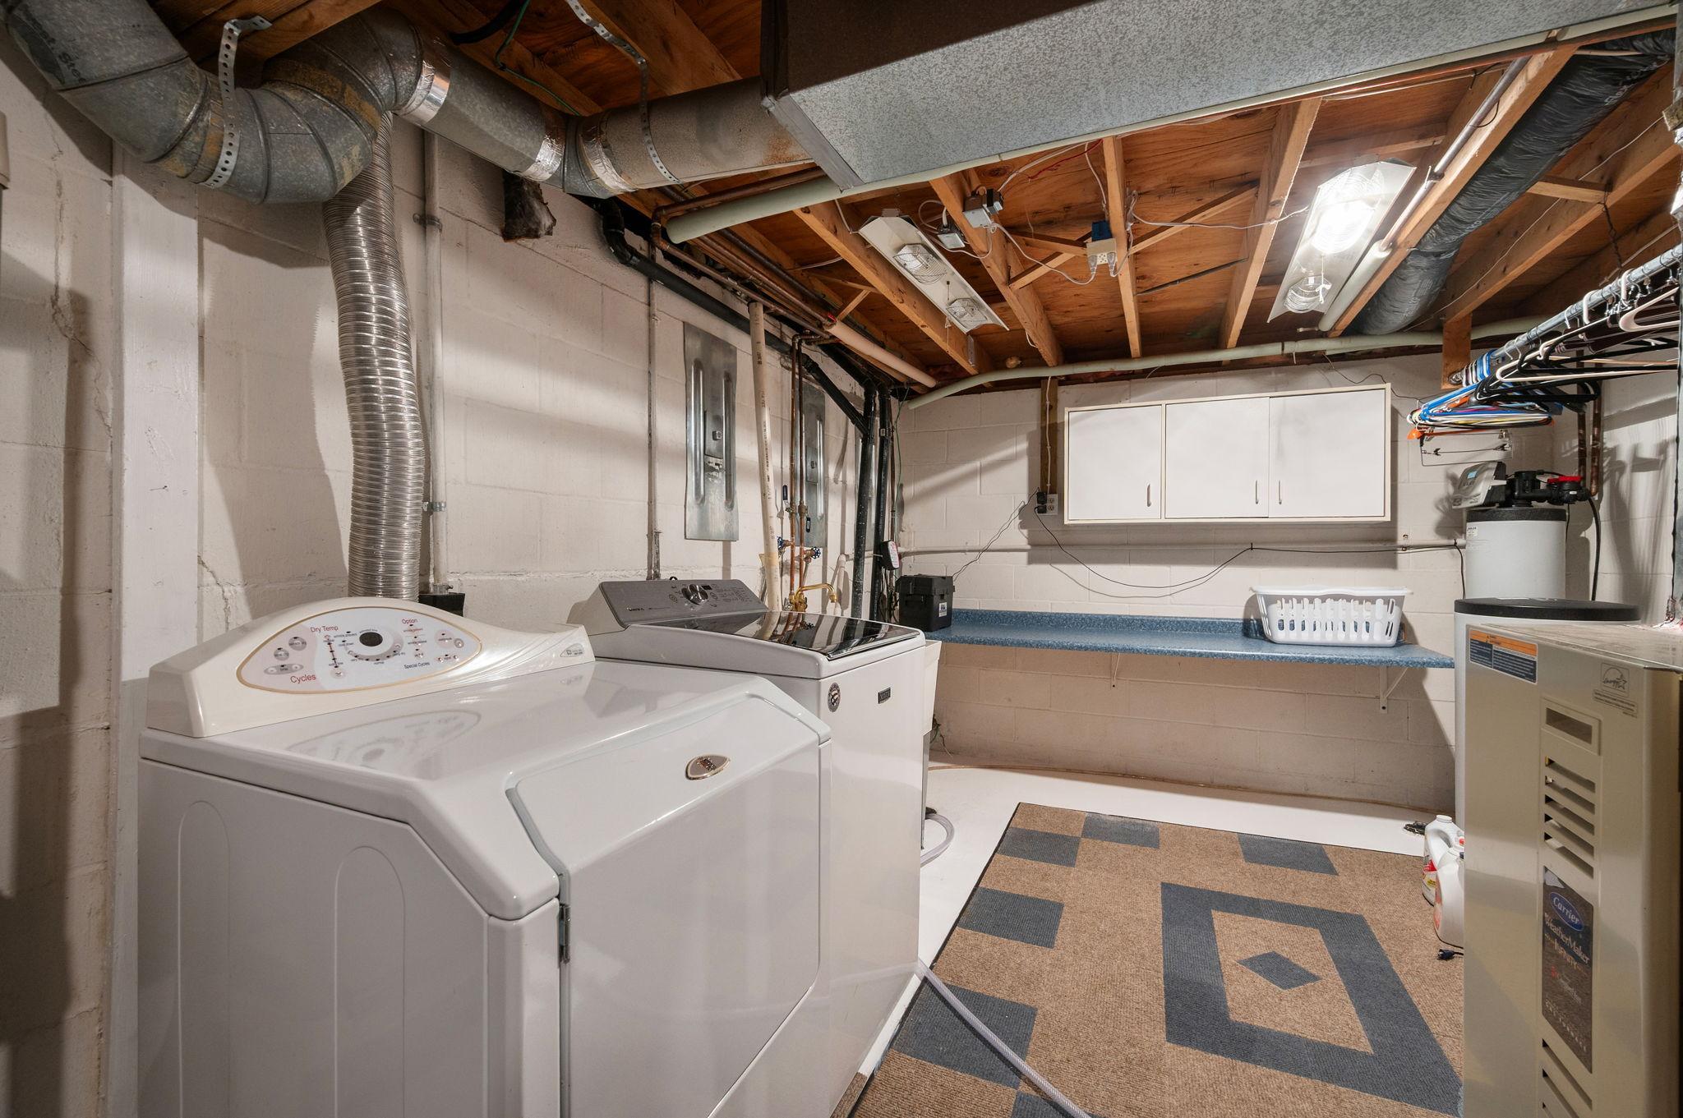
Laundry 12x10 Lower
Living Room 17x13 Upper
Patio 36x27 Lower
Second (2nd) Bedroom 10x10 Upper
Third (3rd) Bedroom 12x11 Lower
IDX
Listing Office: RE/MAX Results
Last Updated: August - 21 - 2026
The data relating to real estate for sale on this web site comes in part from the Broker Reciprocity SM Program of the Regional Multiple Listing Service of Minnesota, Inc. The information provided is deemed reliable but not guaranteed. Properties subject to prior sale, change or withdrawal. ©2026 Regional Multiple Listing Service of Minnesota, Inc All rights reserved.