
17763 Layton Path, Lakeville, MN 55044
New Listing
$724,900
Property Type:
Residential
Bedrooms:
4
Baths:
4
Square Footage:
4,238
Lot Size (sq. ft.):
20,038
Status:
Active
Current Price:
$724,900
List Date:
8/21/2026
Last Modified:
8/23/2026
Listing Details MLS# 7129784
General Property Information
- Assoc Mgmt Co. Phone #
- 612-590-5476
- Association Fee Frequency
- Annually
- Association Mgmt Co. Name
- Brackett Estates Homeowners Association (Brian)
- Common Wall
- No
- Lot Measurement
- Acres
- Manufactured Home?
- No
- Multiple PIDs?
- No
- New Development
- No
- Number of Fireplaces
- Yes
- Waterfront YN
- No
- Year Built
- 1989
- Yearly/Seasonal
- Yearly
- Zoning
- Residential-Single Family
- Bath Full
- 2
- Bath Three Quarters
- Yes
- Bath Half
- Yes
- Main Floor Total SqFt
- 1525
- Above Grd Total SqFt
- 2690
- Below Grd Total SqFt
- 1548
- Total SqFt
- 4238
- Total Finished Sqft
- 4004.00
- FireplaceYN
- Yes
- Style
- (SF) Single Family
- Foundation Size
- 1525
- Association Fee
- 100
- Garage Stalls
- 3
- Lot Dimensions
- 177X147X67X204
- Acres
- 0.46
- Assessment Pending
- Unknown
- Bath Quarter
- 0
Property Features
Accessible:
None
Air Conditioning:
Central Air
Amenities Unit:
Ceiling Fan(s); Deck; Exercise Room; Hardwood Floors; Hot Tub; Kitchen Center Island; Kitchen Window; Paneled Doors; Panoramic View; Patio; Porch; Primary Bedroom Walk-In Closet; Skylight; Sun Room; Tile Floors; Vaulted Ceiling(s); Walk-In Closet; Washer/Dryer Hookup; Wet Bar
Appliances:
Air-To-Air Exchanger; Cooktop; Dishwasher; Disposal; Freezer; Microwave; Range; Refrigerator
Association Fee Includes:
Shared Amenities
Basement:
Concrete Block; Crawl Space; Drain Tiled; Drainage System; Full; Sump Pump; Wood
Bath Description:
Main Floor 1/2 Bath; Upper Level 3/4 Bath; Upper Level Full Bath; Full Primary; Private Primary; Two Primary Baths; 3/4 Basement; Full Basement; Separate Tub & Shower; Walk-In Shower Stall
Construction Status:
Previously Owned
Dining Room Description:
Breakfast Area; Eat In Kitchen; Informal Dining Room; Kitchen/Dining Room; Living/Dining Room; Separate/Formal Dining Room
Electric:
Other
Exterior:
Brick/Stone; Cedar; Wood
Family Room Characteristics:
2 or More; 2 Story/High/Vaulted Ceilings; Entertainment/Media Center; Family Room; Great Room; Lower Level; Main Level
Fencing:
None
Fireplace Characteristics:
2-Sided; Family Room; Gas Burning; Living Room; Other
Foundation:
Concrete Block
Fuel:
Electric; Natural Gas
Heating:
Baseboard; Forced Air; Hot Water; Other
Lot Description:
Irregular Lot; On Golf Course; Tree Coverage - Medium; Underground Utilities
Parking Characteristics:
Garage Door Opener; Insulated Garage; Secured
Road Frontage:
City Street; Paved Streets; Sidewalks; Township
Roof:
Age 8 Years or Less; Asphalt Shingles
Sewer:
City Sewer/Connected
Special Search:
3 BR on One Level; Main Floor Laundry
Stories:
Two
Water:
City Water/Connected
Contract Information
- Contingency
- None
- Original List Price
- 724900
- ListPrice
- 724900
- Owner is an Agent?
- No
- Auction?
- No
Location Tax and Other Information
- House Number
- 17763
- Street Name
- Layton
- Street Suffix
- Path
- Postal City
- Lakeville
- County
- Dakota
- State
- MN
- Zip Code
- 55044
- Complex/Dev/Subdivision
- Bracketts Estates
Assessments
- Tax With Assessments
- 6960
- Assessment Balance
- 0
Building Information
- Finished SqFt Above Ground
- 2690
- Finished SqFt Below Ground
- 1314
More Information
Lease Details
- Land Leased
- Not Applicable
Miscellaneous Information
- DP Resource
- Yes
- Homestead
- Yes
Ownership
- Fractional Ownership
- No
Parking Characteristics
- Garage Square Feet
- 848
- Garage Door Opener
- Yes
- Insulated Garage
- Yes
- Secured
- Yes
Public Survey Info
- Range#
- 21
- Section#
- 11
- Township#
- 114
Office/Member Info
- Association
- MAAR
Location, Tax and Other Information
- AssocFeeYN
- Yes
- Legal Description
- BRACKETTS ESTATES 2 1
- Listing City
- Lakeville
- Map Page
- 176
- Municipality
- Lakeville
- School District
- Lakeville
- School District Phone
- 952-232-2000
- Zip Plus 4
- 2667
- Property ID Number
- 221499001020
- Tax Year
- 2026
- Tax Amount
- 6960
- In Foreclosure?
- No
- Potential Short Sale?
- No
- Lender Owned?
- No
Directions & Remarks
- Public Remarks
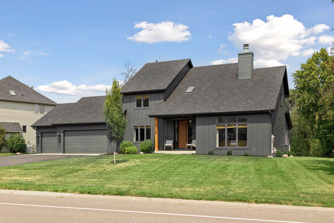
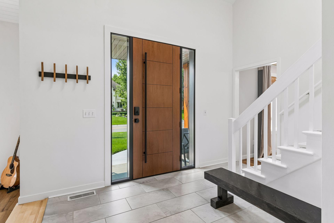
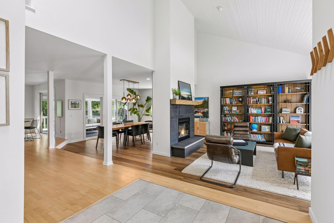
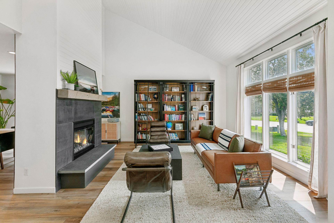
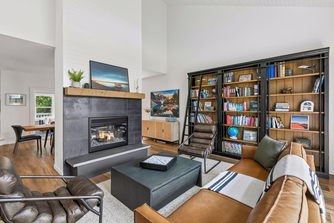
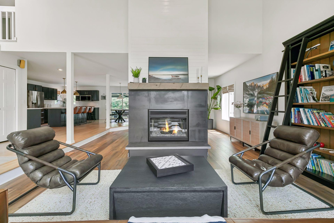
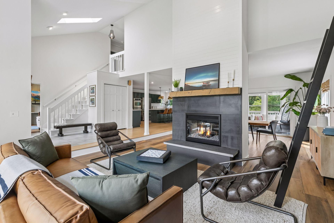
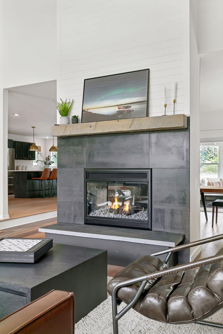
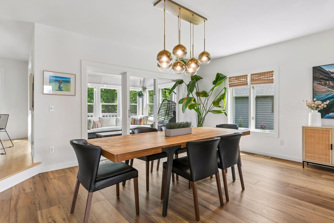
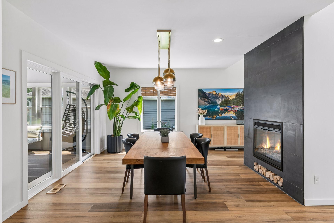
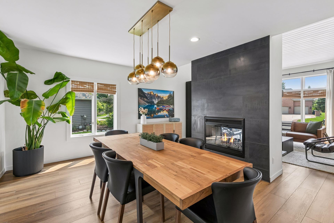
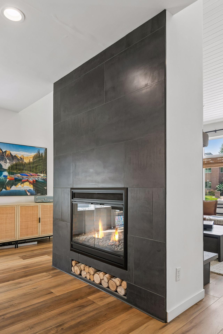
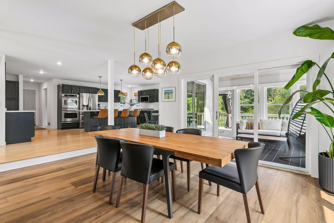
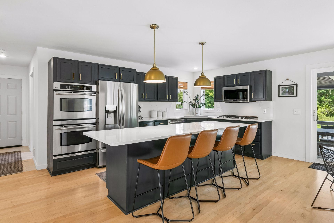
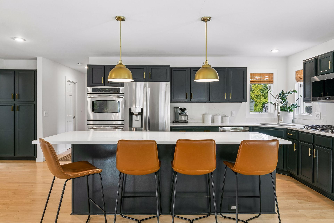
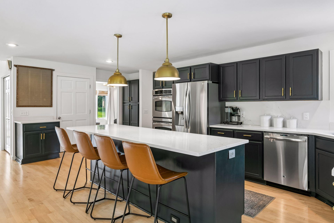
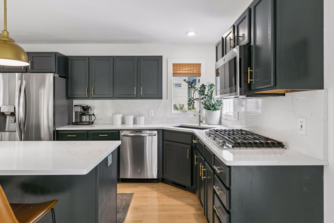
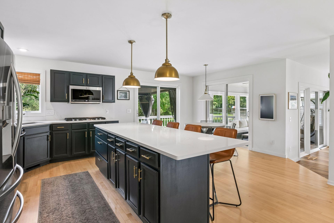
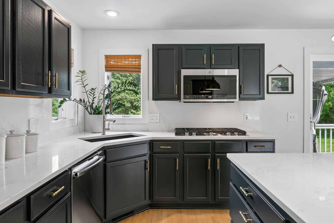
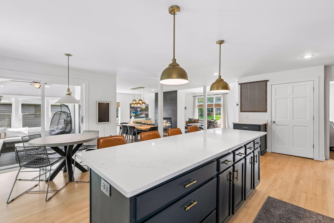
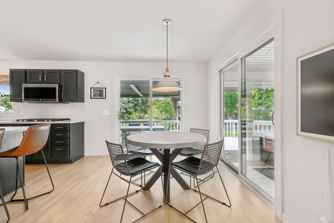
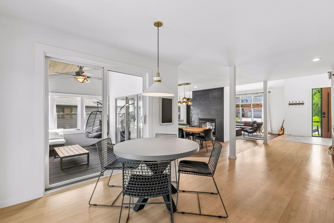

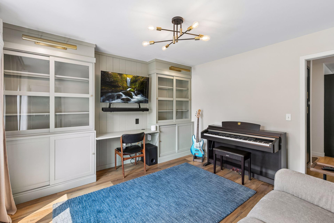
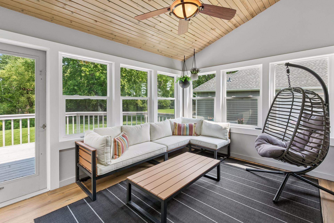
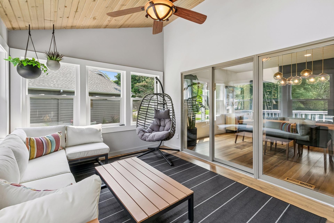
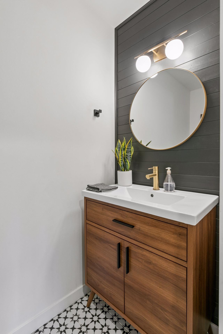
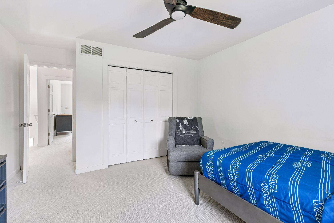
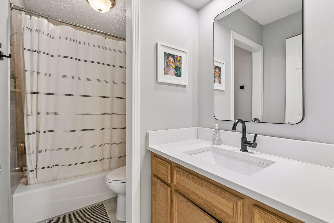
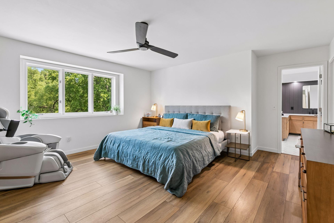
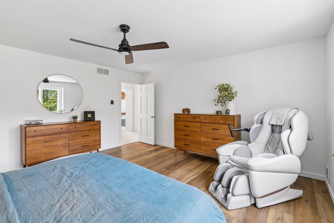
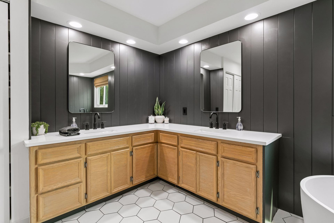
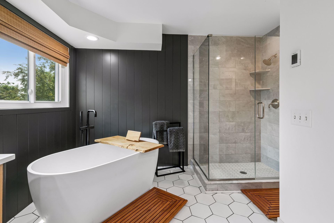
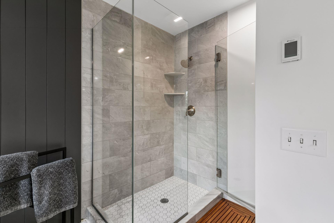
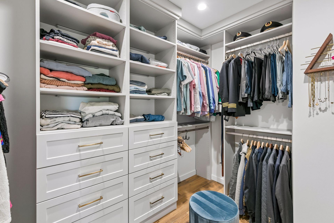
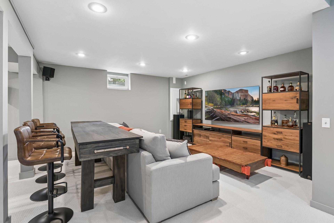
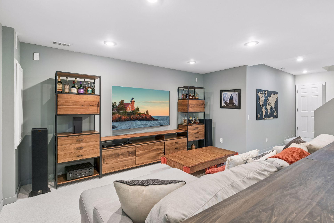
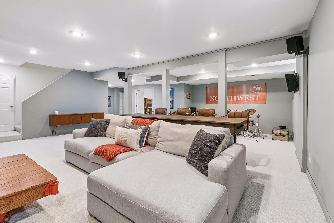
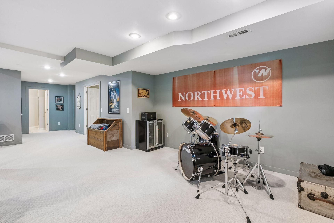
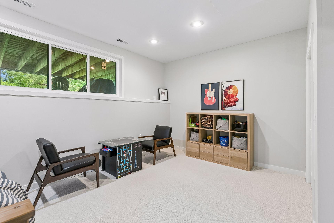
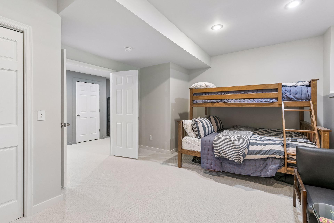
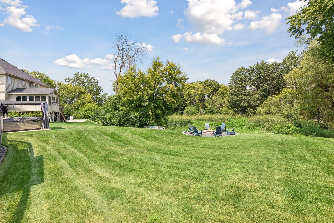
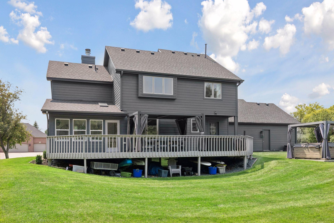
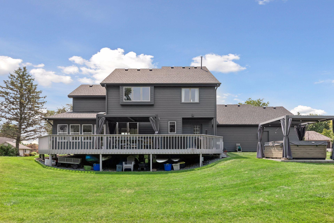
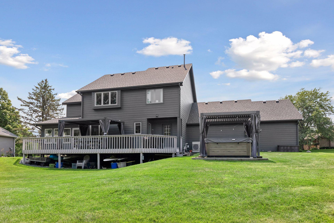
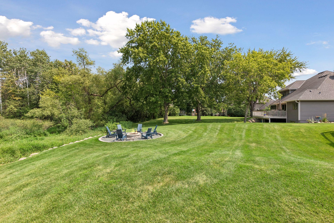
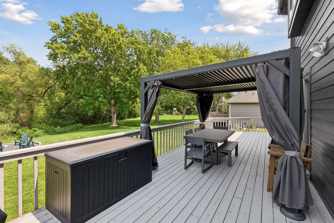
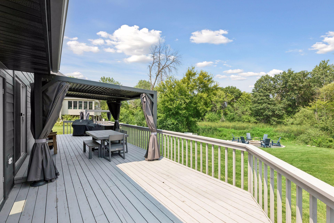
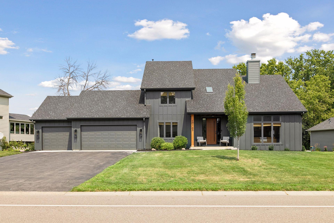
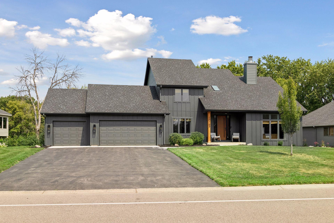
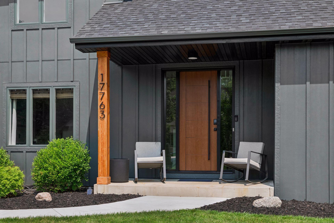
- This beautifully updated 4-bedroom, 4-bath two-story home with a 3-car garage is ideally situated in the desirable Brackett’s Estates community. Tucked against a peaceful nature preserve, the property offers an exceptional combination of privacy, extensive updates, and convenient access to Brackett’s Crossing Golf Club, nearby parks, trails, and outdoor recreation. More than $200,000 has been invested in improvements since 2022, creating a home that is truly move-in ready. The inviting interior features luxury vinyl plank flooring throughout much of the home, complemented by maple hardwood floors in the kitchen and dining areas, custom carpeting, updated tile, and fresh professional paint. A striking see-through fireplace on the main level with an updated surround creates a warm focal point and adds character to the living spaces. The spacious kitchen is designed for both everyday living and entertaining, featuring quartz countertops, coordinating backsplash, center island, stainless steel GE Profile appliances, and ample cabinetry and workspace. Upstairs, the generous primary suite offers a relaxing retreat with a beautifully updated bath featuring a freestanding soaking tub, separate glass and tile shower, double vanity, and custom closet cabinetry. Kohler sinks and faucets and thoughtfully selected finishes add to the home's polished feel throughout. The extensive improvements continue outside and include newer Hardie siding, roof, windows, front door, driveway and sidewalk, exterior drain tile, and extensive landscaping. A top-of-the-line furnace and A/C system represents a significant investment in the home's comfort and efficiency. The private backyard takes full advantage of the property's natural surroundings and features a fire pit and outdoor hot tub—perfect for relaxing or entertaining throughout the seasons. Thoughtfully positioned to capture views of the adjoining preserve, the backyard provides a peaceful and private setting that is increasingly difficult to find. With more than $200,000 in improvements since 2022, beautiful natural surroundings, and a prime location near Brackett’s Crossing Golf Club, this exceptional home offers an impressive combination of quality, comfort, privacy, and convenience.
- Directions
- 35W SOUTH TO 185TH, GO WEST TO JUDICIAL & GO NORTH TO LAYTON PATH
Accessible
- None
- Yes
Air Conditioning
- Central Air
- Yes
Amenities Unit
- Ceiling Fan(s)
- Yes
- Deck
- Yes
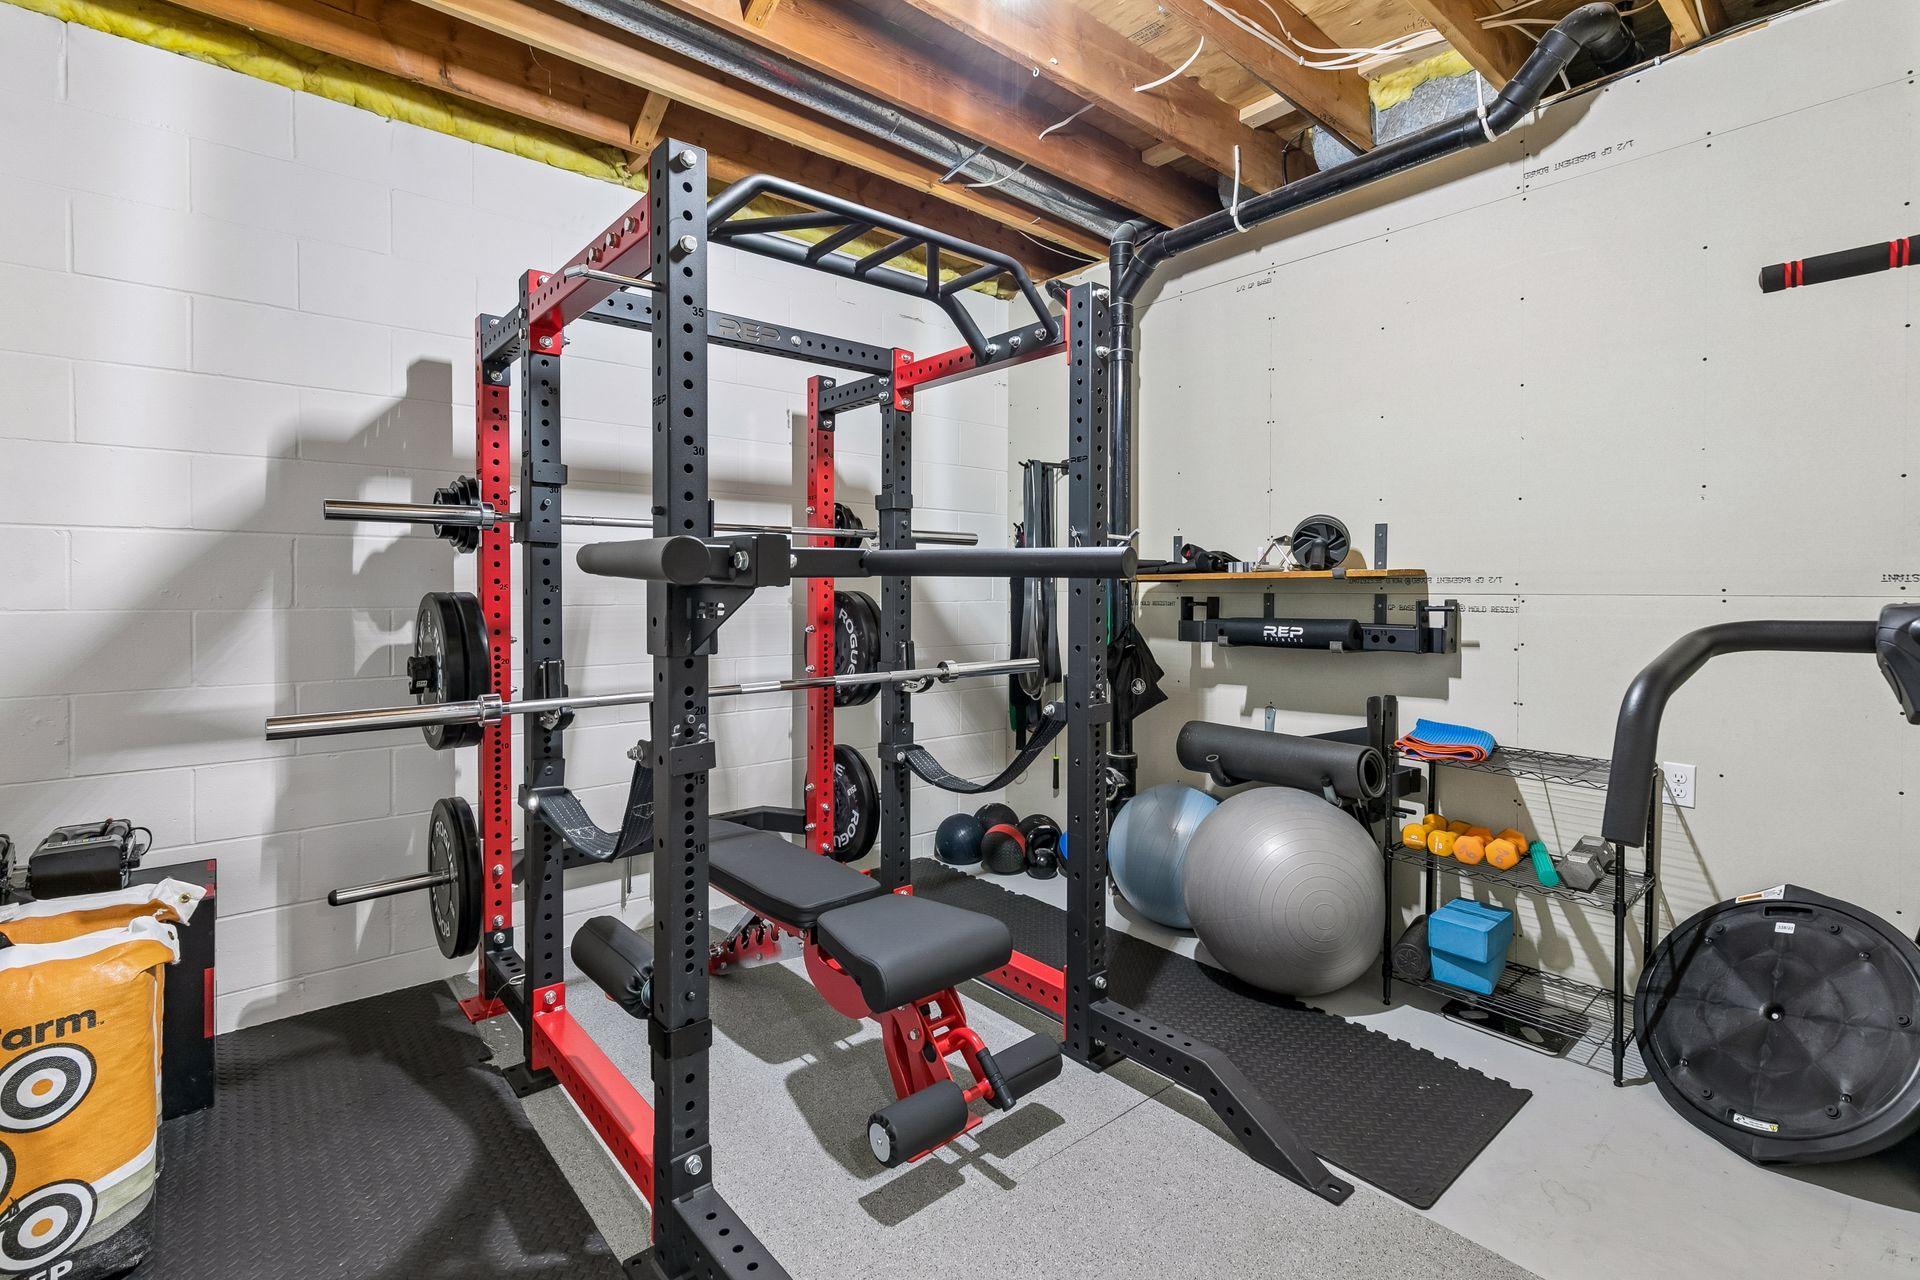
- Exercise Room
- Yes
- Hardwood Floors
- Yes
- Hot Tub
- Yes
- Kitchen Center Island
- Yes
- Kitchen Window
- Yes
- Paneled Doors
- Yes
- Panoramic View
- Yes
- Patio
- Yes
- Porch
- Yes
- Primary Bedroom Walk-In Closet
- Yes
- Skylight
- Yes
- Sun Room
- Yes
- Tile Floors
- Yes
- Vaulted Ceiling(s)
- Yes
- Walk-In Closet
- Yes
- Washer/Dryer Hookup
- Yes
- Wet Bar
- Yes
Appliances
- Air-To-Air Exchanger
- Yes
- Cooktop
- Yes
- Dishwasher
- Yes
- Disposal
- Yes
- Freezer
- Yes
- Microwave
- Yes
- Range
- Yes
- Refrigerator
- Yes
Association Fee Includes
- Shared Amenities
- Yes
Basement
- Concrete Block
- Yes
- Crawl Space
- Yes
- Drain Tiled
- Yes
- Drainage System
- Yes
- Full
- Yes
- Sump Pump
- Yes
- Wood
- Yes
Bath Description
- Main Floor 1/2 Bath
- Yes
- Upper Level 3/4 Bath
- Yes
- Upper Level Full Bath
- Yes
- Full Primary
- Yes
- Private Primary
- Yes
- Two Primary Baths
- Yes
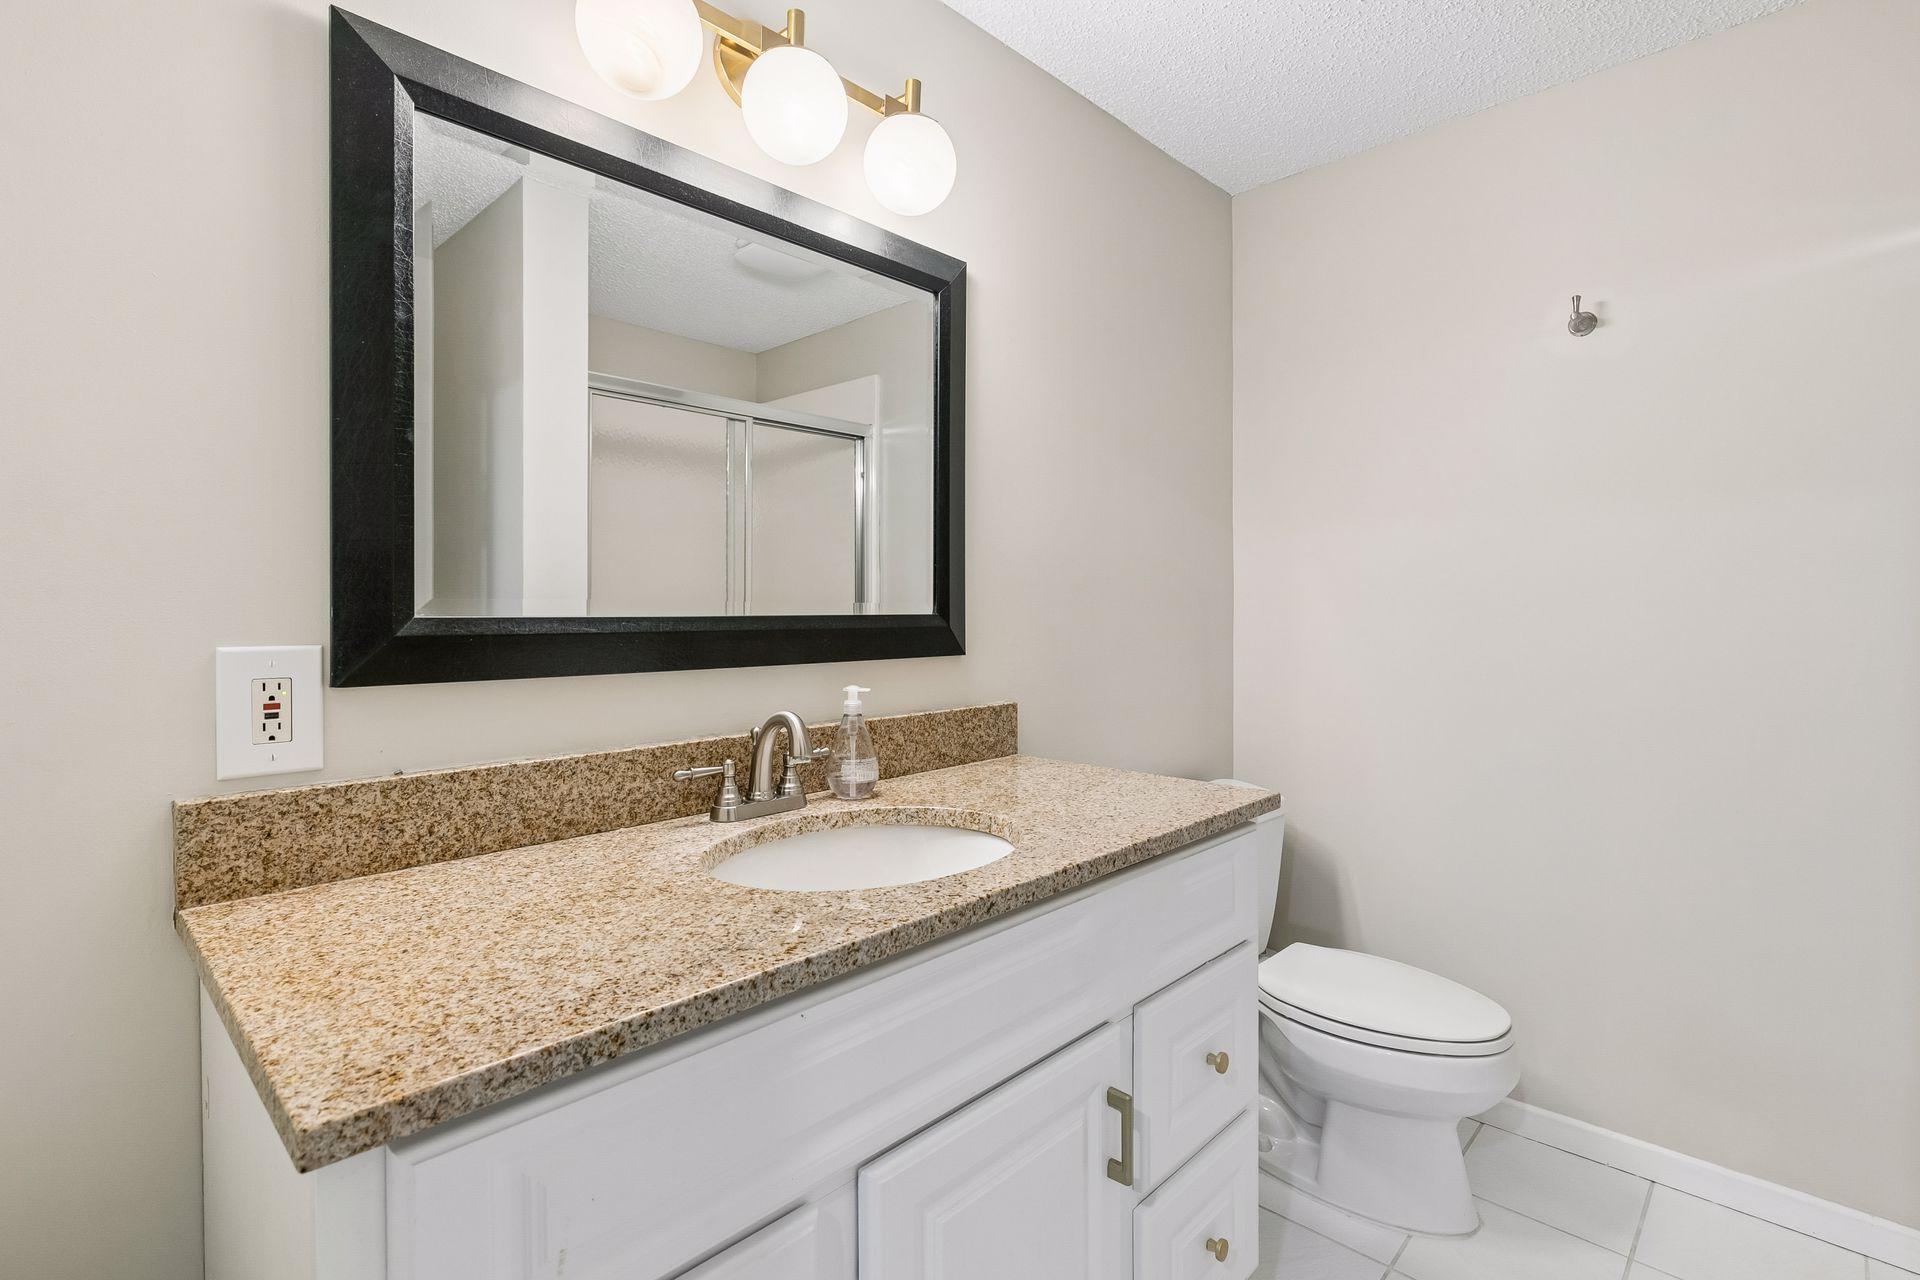
- 3/4 Basement
- Yes
- Basement
- Yes
- Full Basement
- Yes
- Separate Tub & Shower
- Yes
- Walk-In Shower Stall
- Yes
Construction Status
- Previously Owned
- Yes
Dining Room Description
- Breakfast Area
- Yes
- Eat In Kitchen
- Yes
- Informal Dining Room
- Yes
- Kitchen/Dining Room
- Yes
- Living/Dining Room
- Yes
- Separate/Formal Dining Room
- Yes
Electric
- Other
- Yes
Exterior
- Brick/Stone
- Yes
- Cedar
- Yes
- Wood
- Yes
Family Room Characteristics
- 2 or More
- Yes
- 2 Story/High/Vaulted Ceilings
- Yes
- Entertainment/Media Center
- Yes
- Family Room
- Yes
- Great Room
- Yes
- Lower Level
- Yes
- Main Level
- Yes
Fencing
- None
- Yes
Fireplace Characteristics
- 2-Sided
- Yes
- Family Room
- Yes
- Gas Burning
- Yes
- Living Room
- Yes
- Other
- Yes
Foundation
- Concrete Block
- Yes
Fuel
- Electric
- Yes
- Natural Gas
- Yes
Heating
- Baseboard
- Yes
- Forced Air
- Yes
- Hot Water
- Yes
- Other
- Yes
Insurance Fee
- Insurance Fee
- 0
Lot Description
- Irregular Lot
- Yes
- On Golf Course
- Yes
- Tree Coverage - Medium
- Yes
- Underground Utilities
- Yes
Road Frontage
- City Street
- Yes
- Paved Streets
- Yes
- Sidewalks
- Yes
- Township
- Yes
Roof
- Age 8 Years or Less
- Yes
- Asphalt Shingles
- Yes
Sewer
- City Sewer/Connected
- Yes
Special Search
- 3 BR on One Level
- Yes
- Main Floor Laundry
- Yes
Stories
- Two
- Yes
Water
- City Water/Connected
- Yes
Room Information
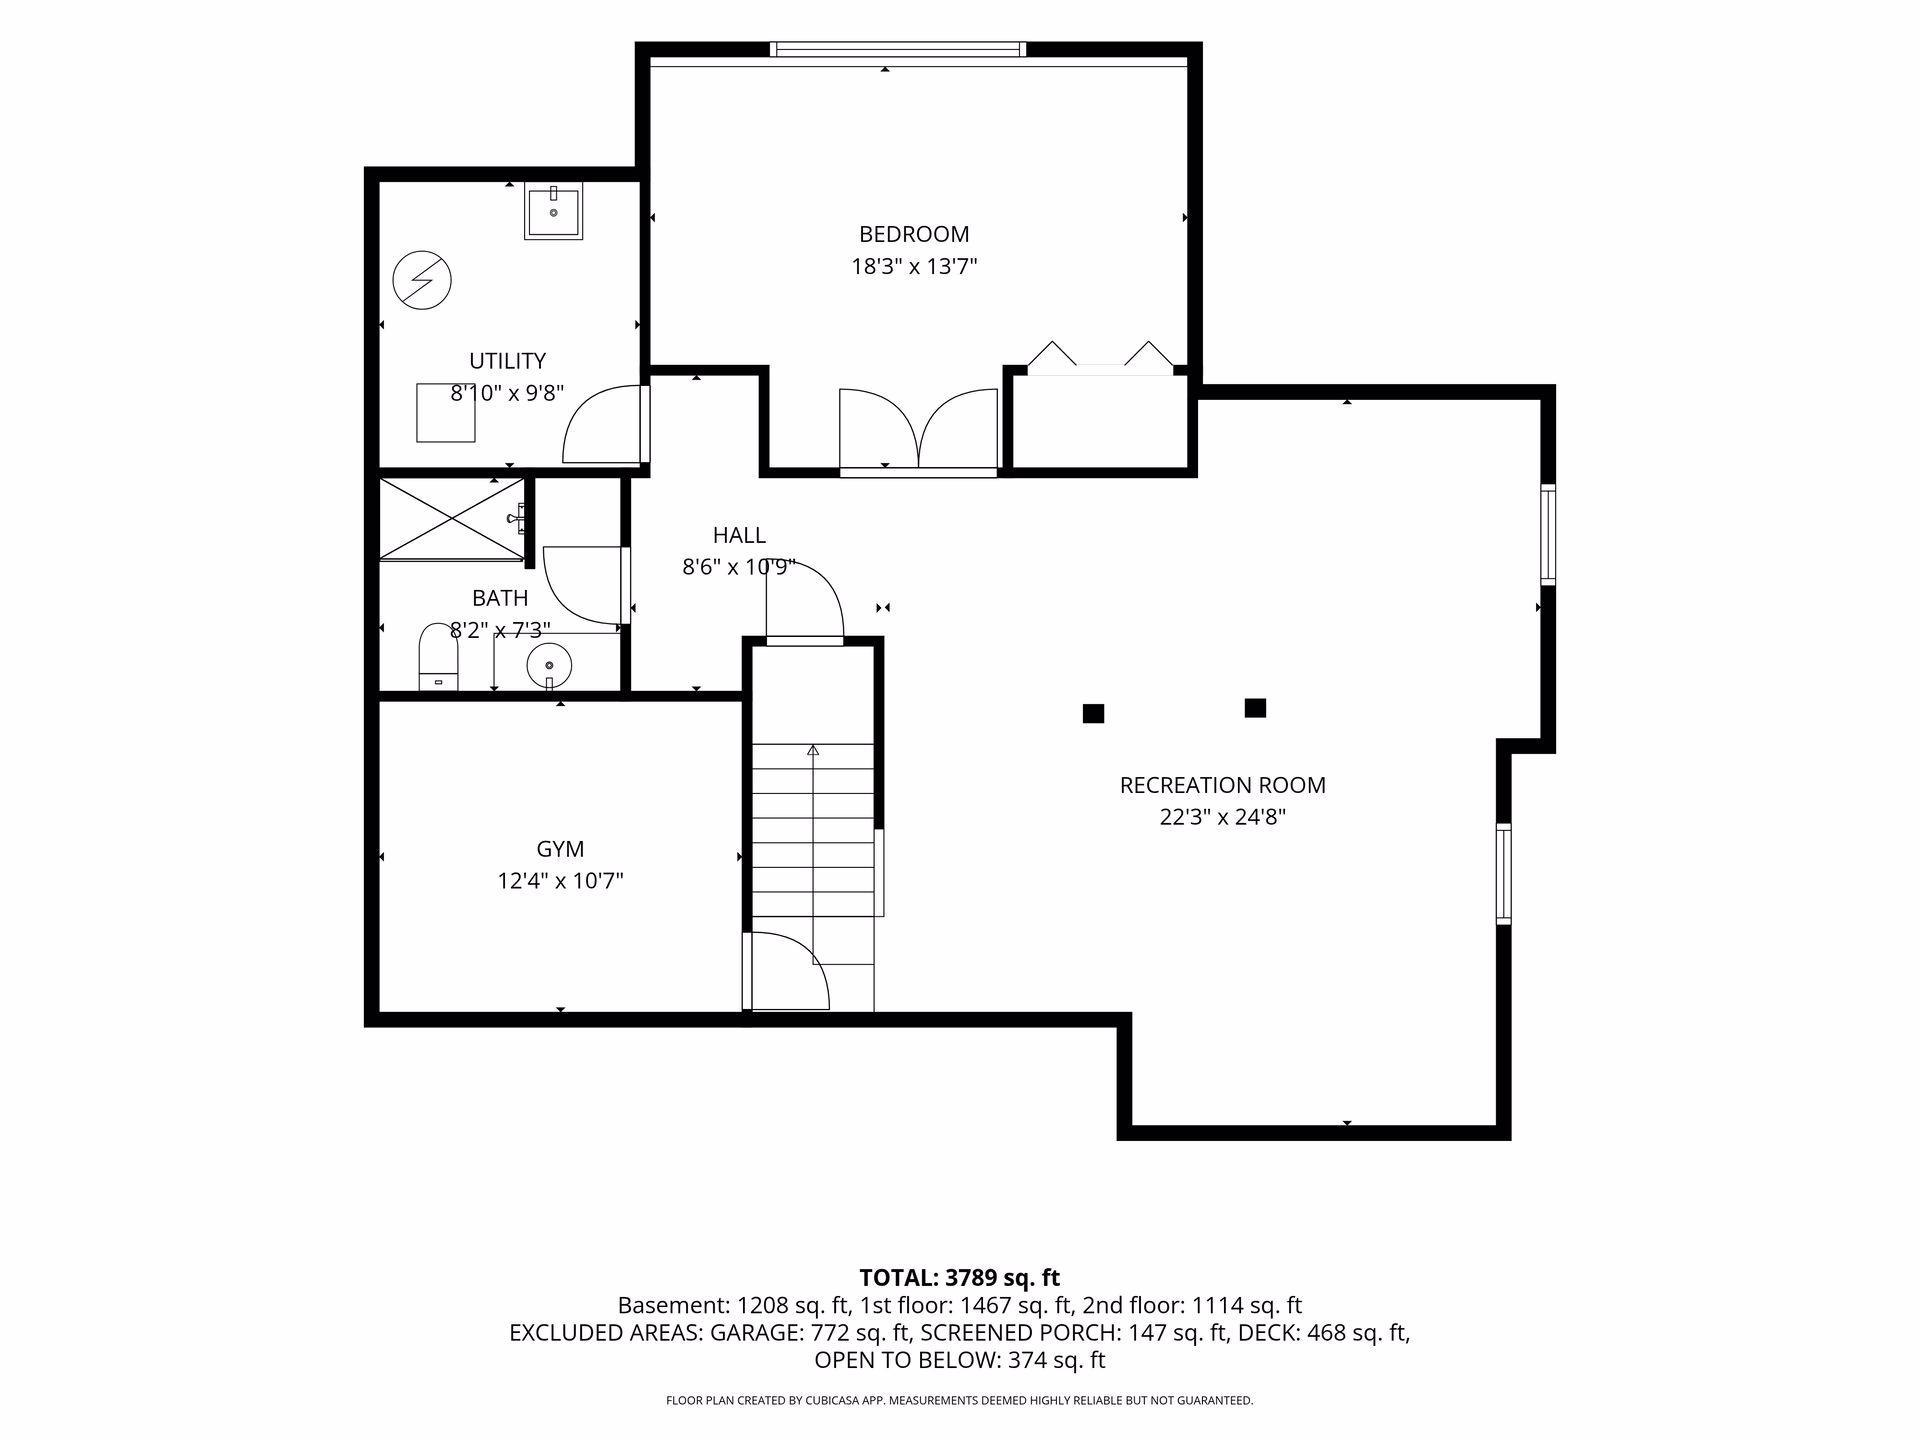
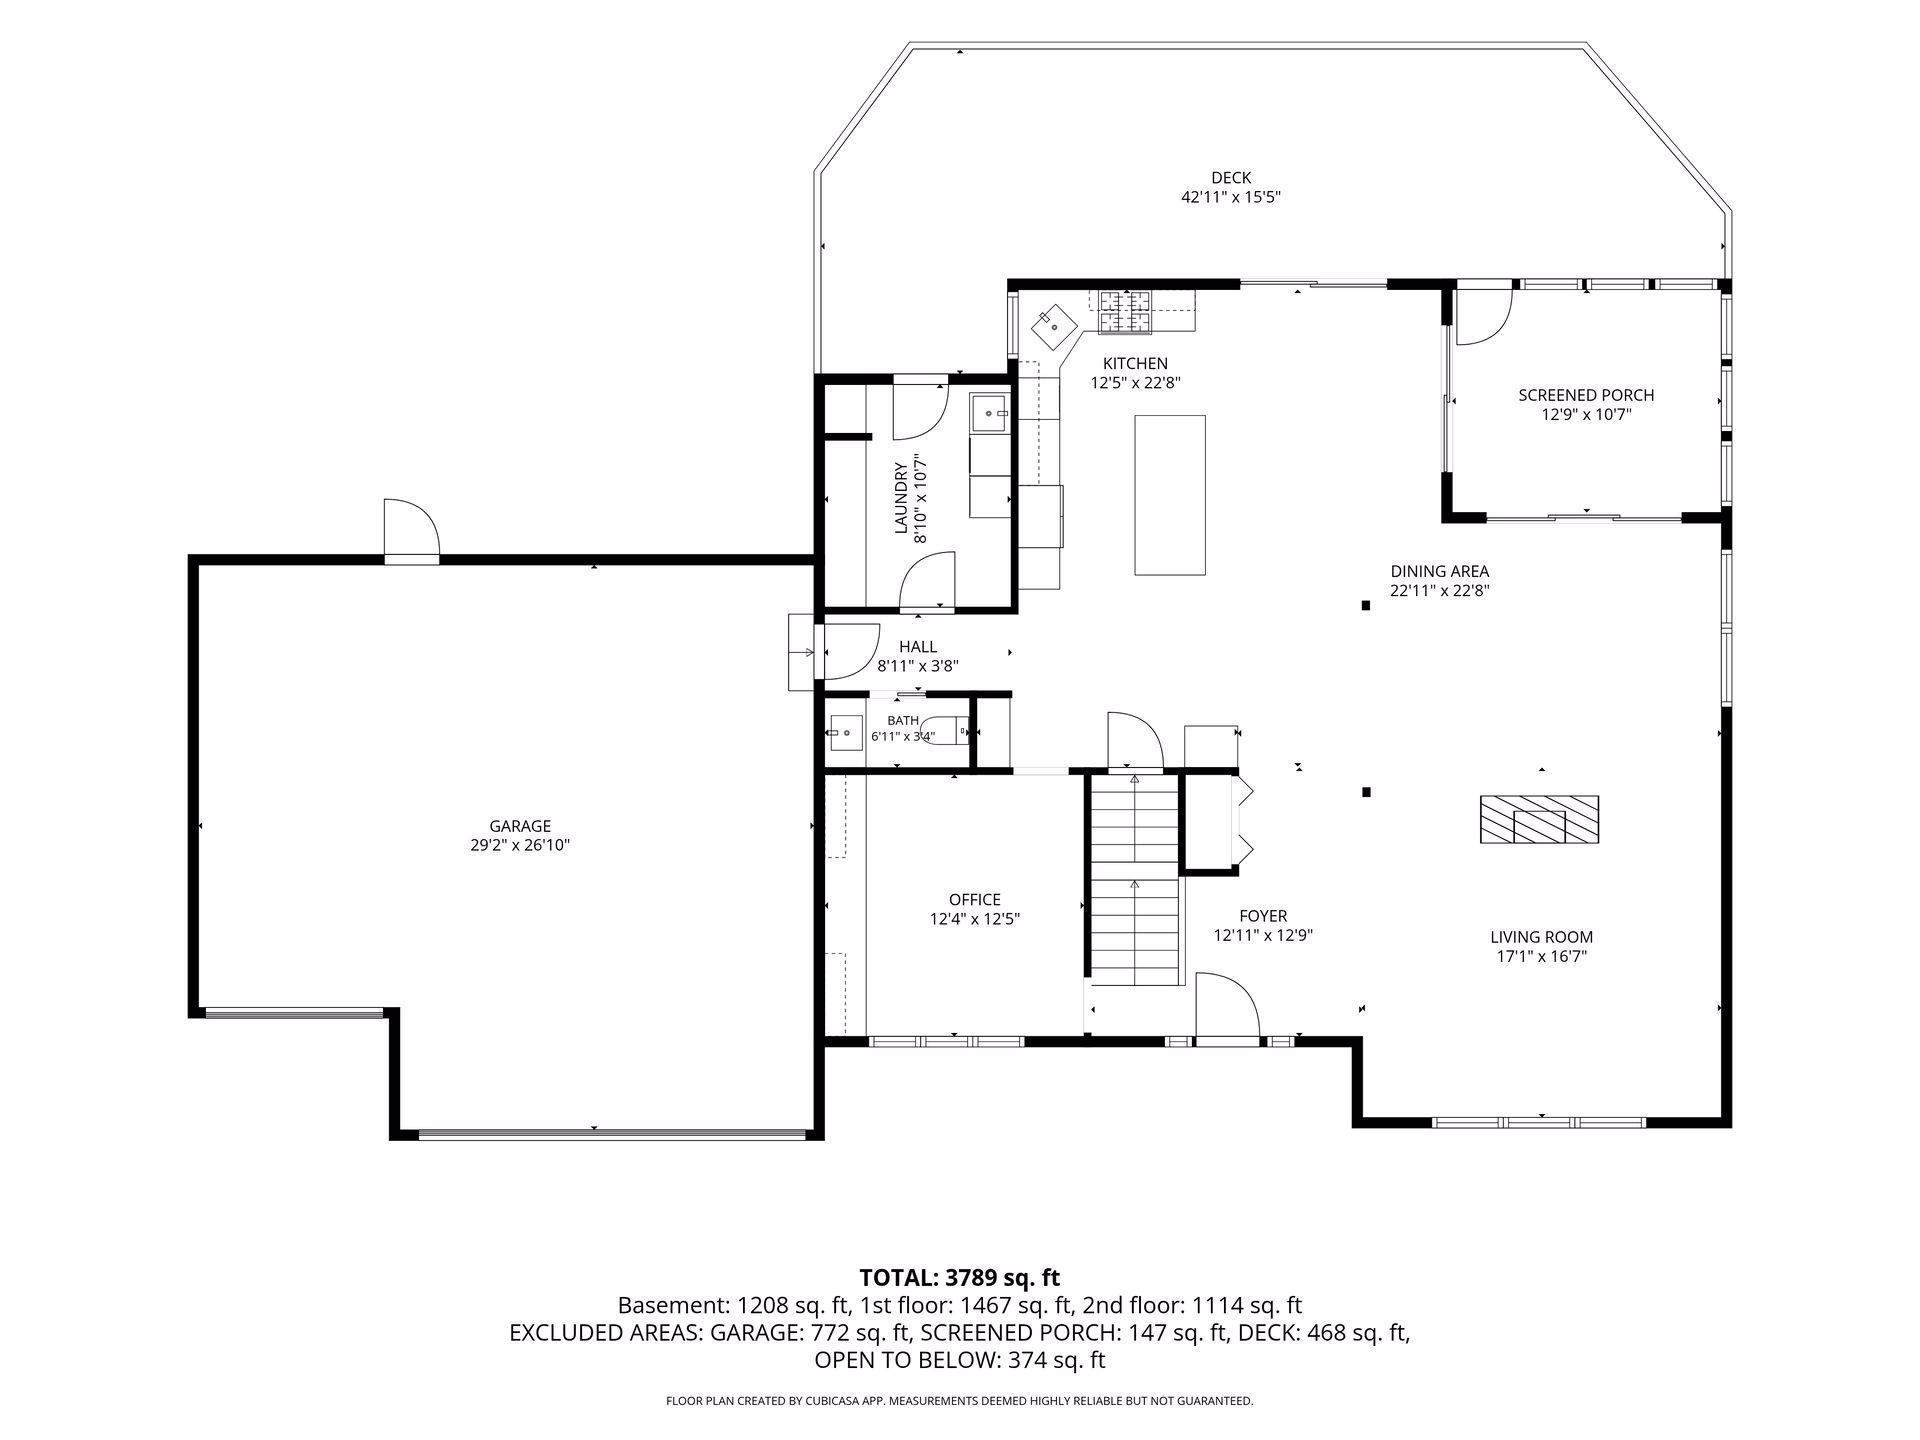
| Room Name | Dimensions | Level |
|---|---|---|
| Three Season Porch | 14 x 10 | Main |
| Dining Room | 17 x 13 | Main |
| Family Room | 12 x 12 | Main |
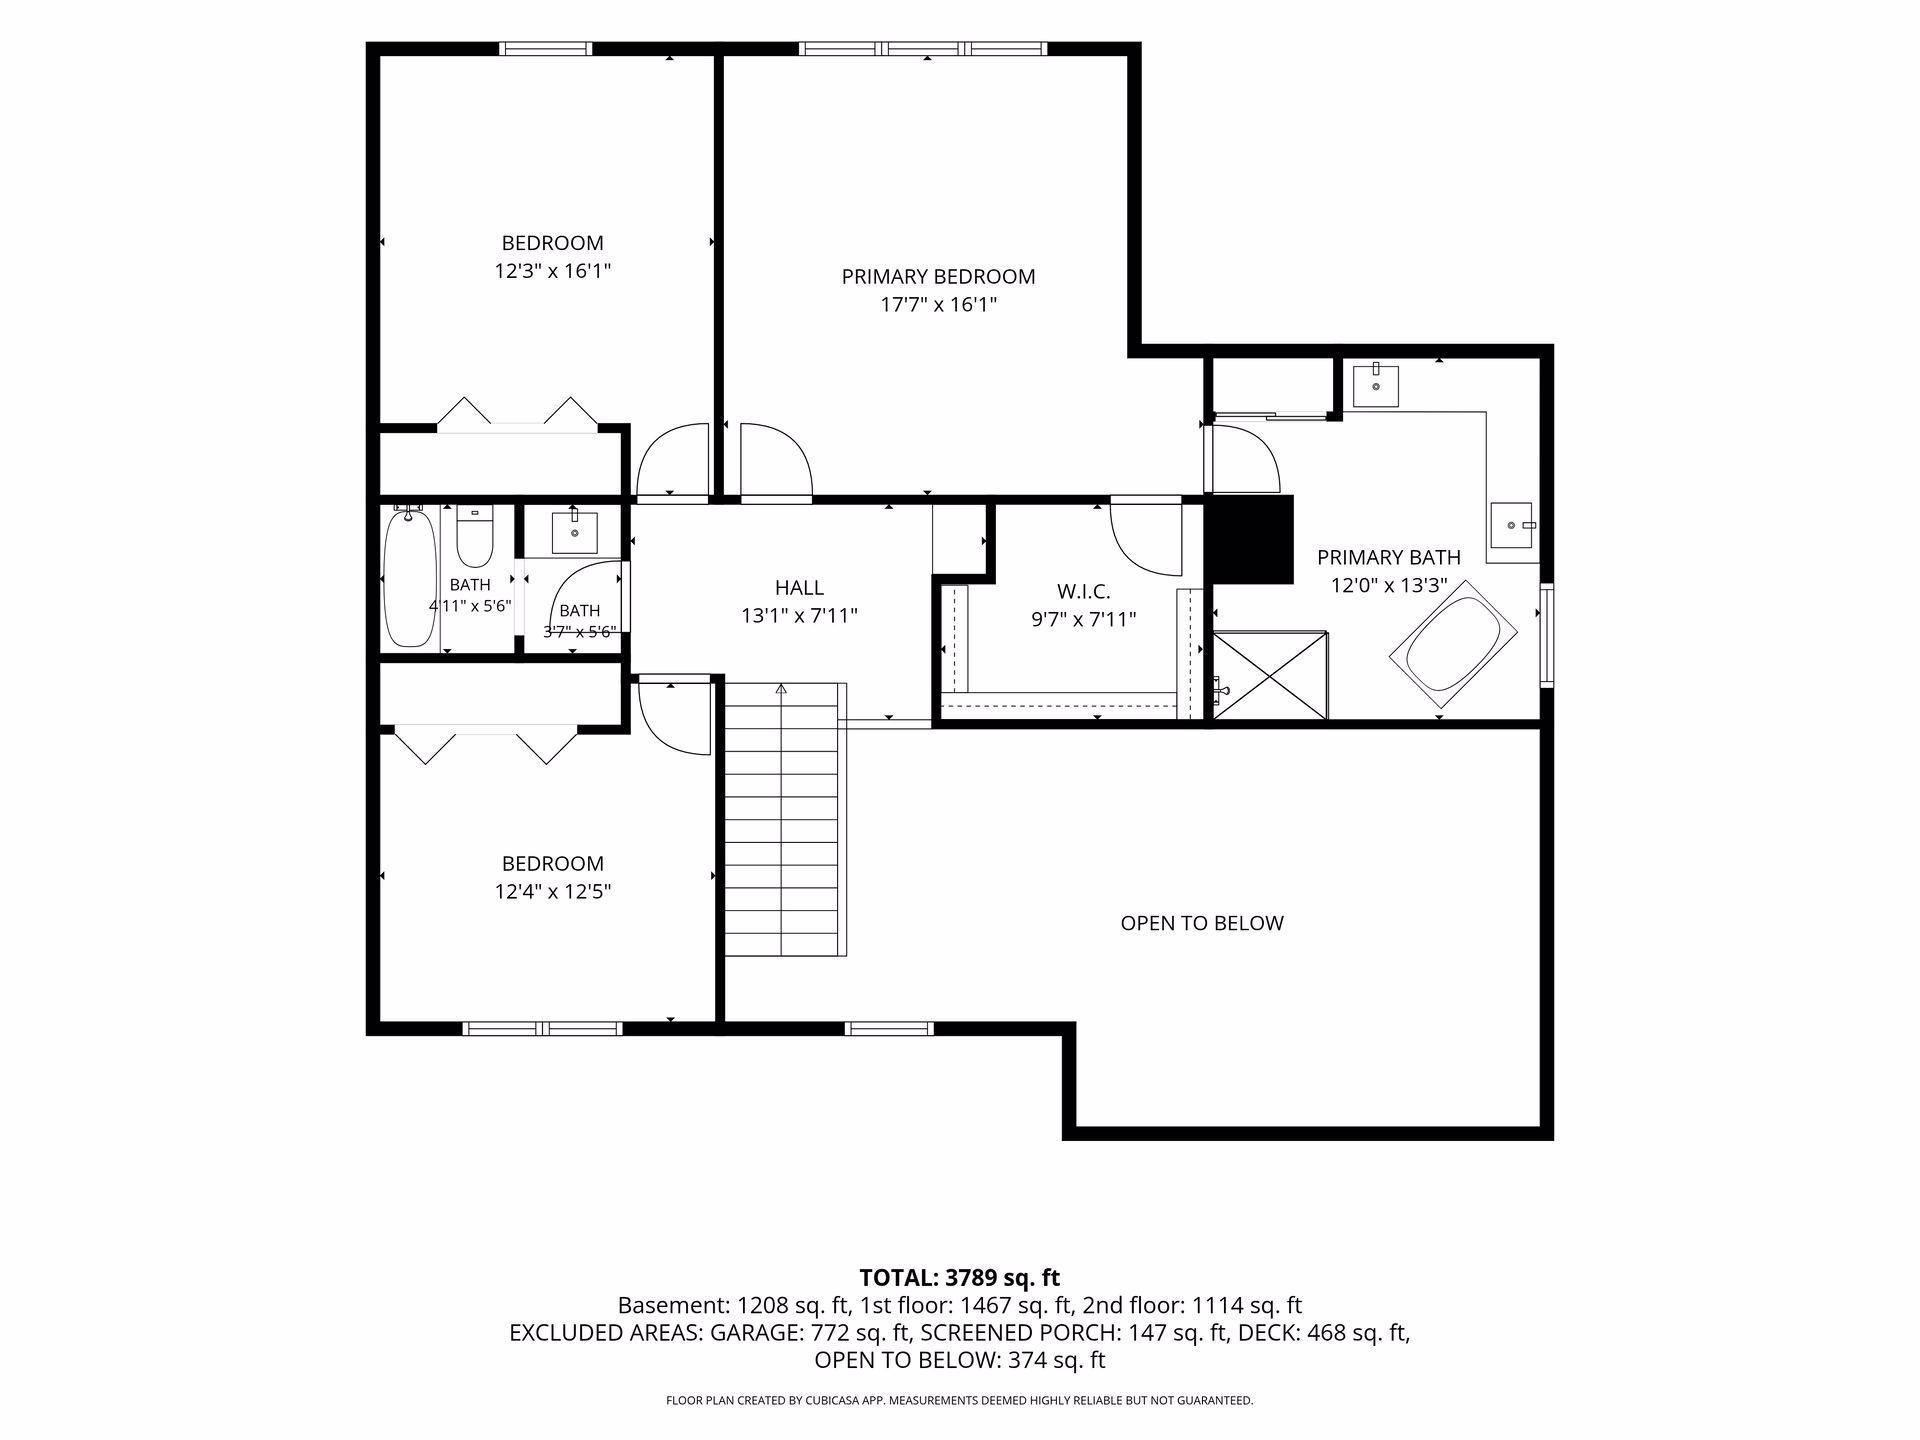
| First (1st) Bedroom | 17 x 15 | Upper |
| Fourth (4th) Bedroom | 17 x 14 | Basement |
| Informal Dining Room | 21 x 10 | Main |
| Kitchen | 9 x 22 | Main |
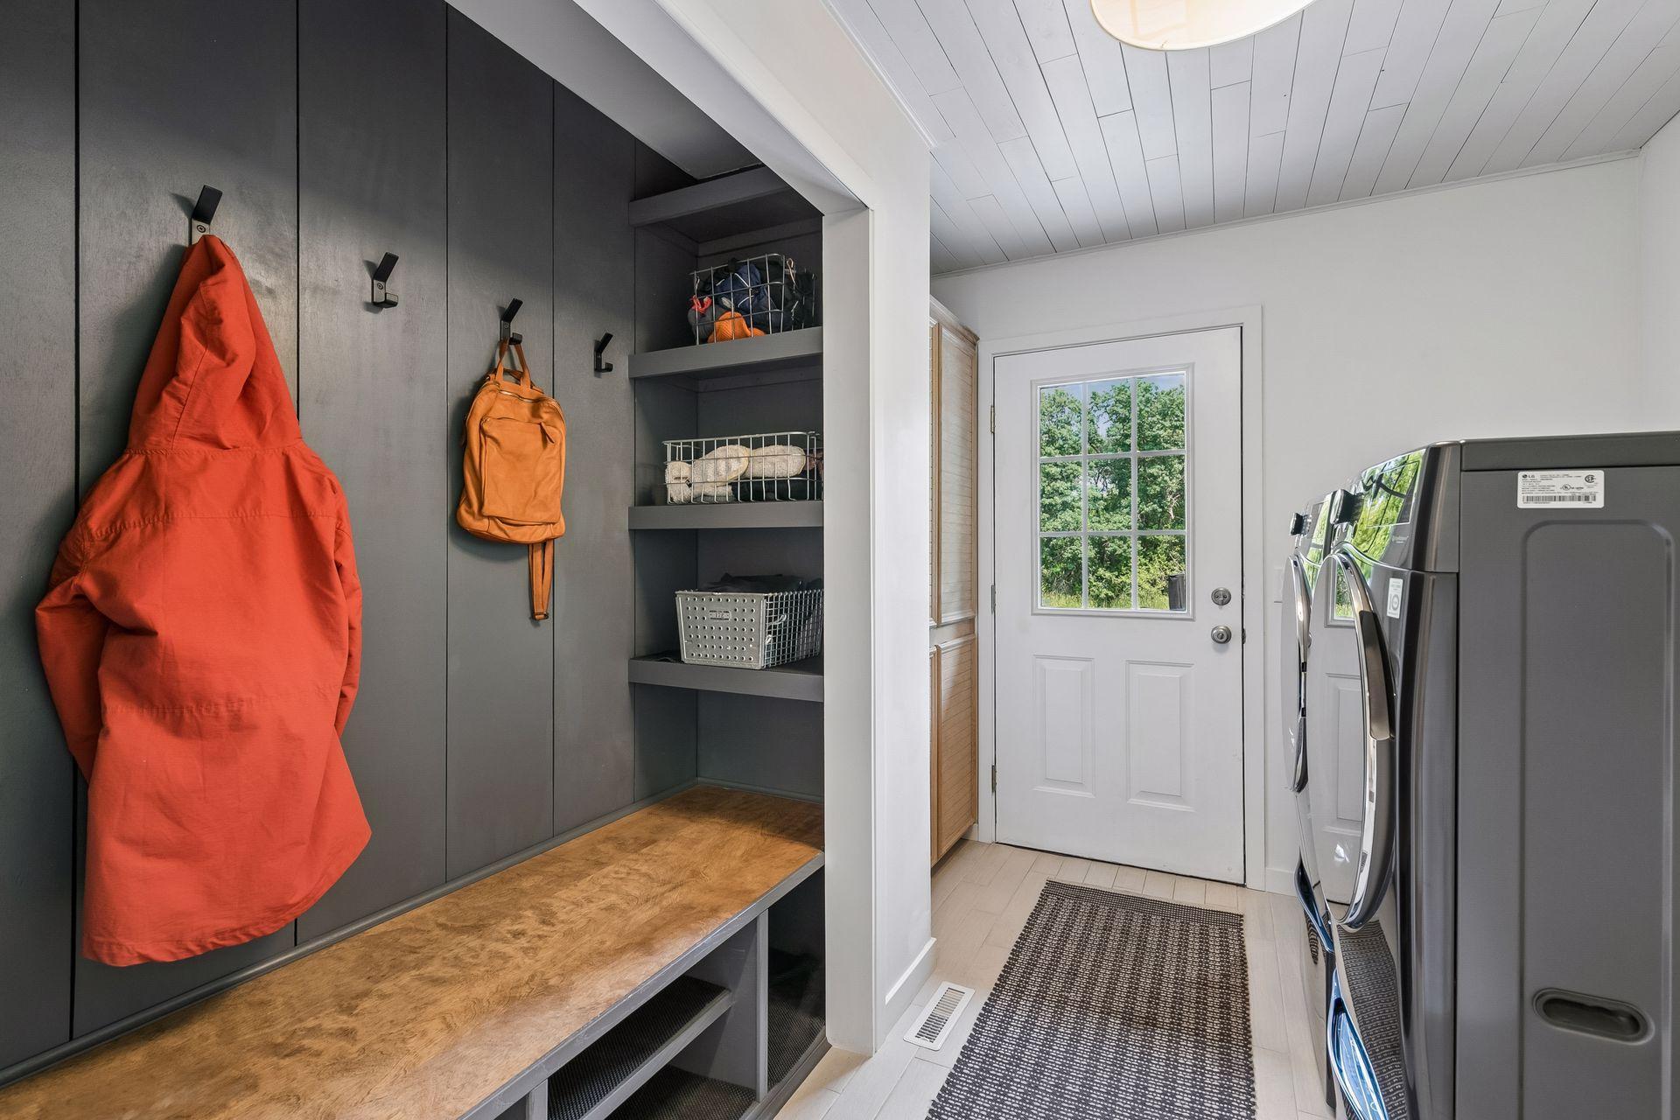
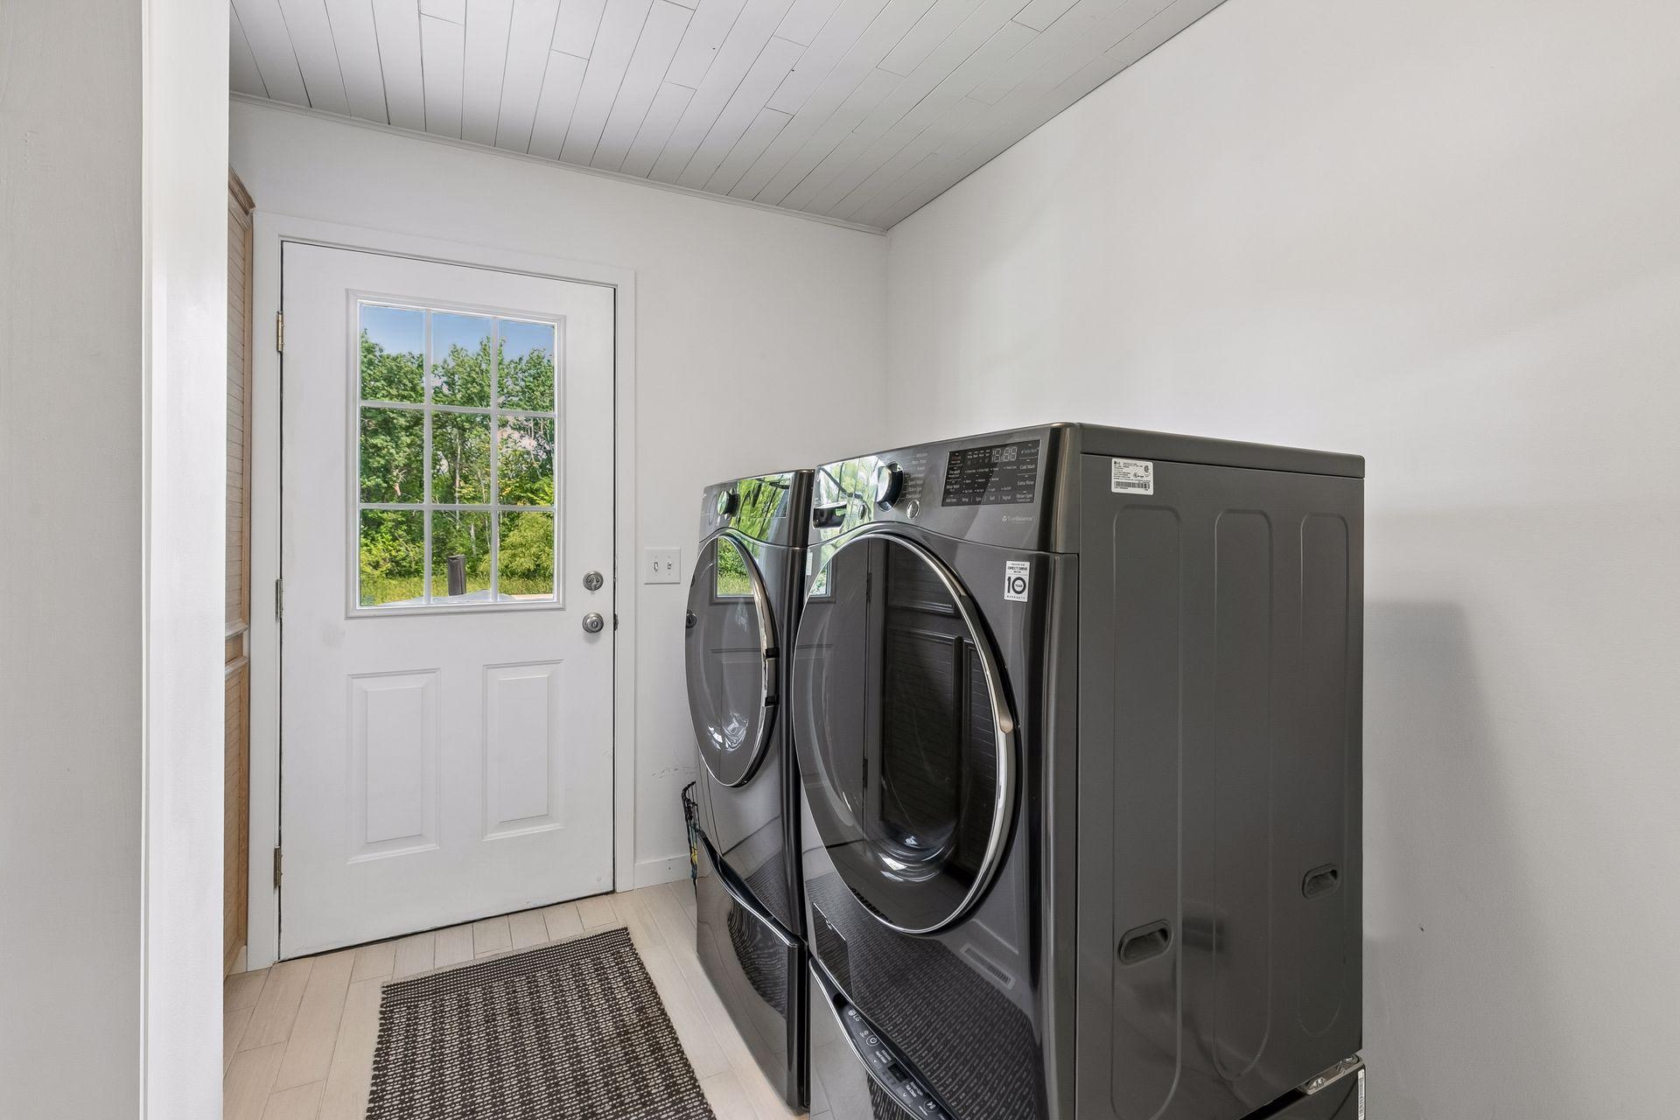
| Laundry | 11 x 8 | Main |
| Living Room | 17 x 16 | Main |
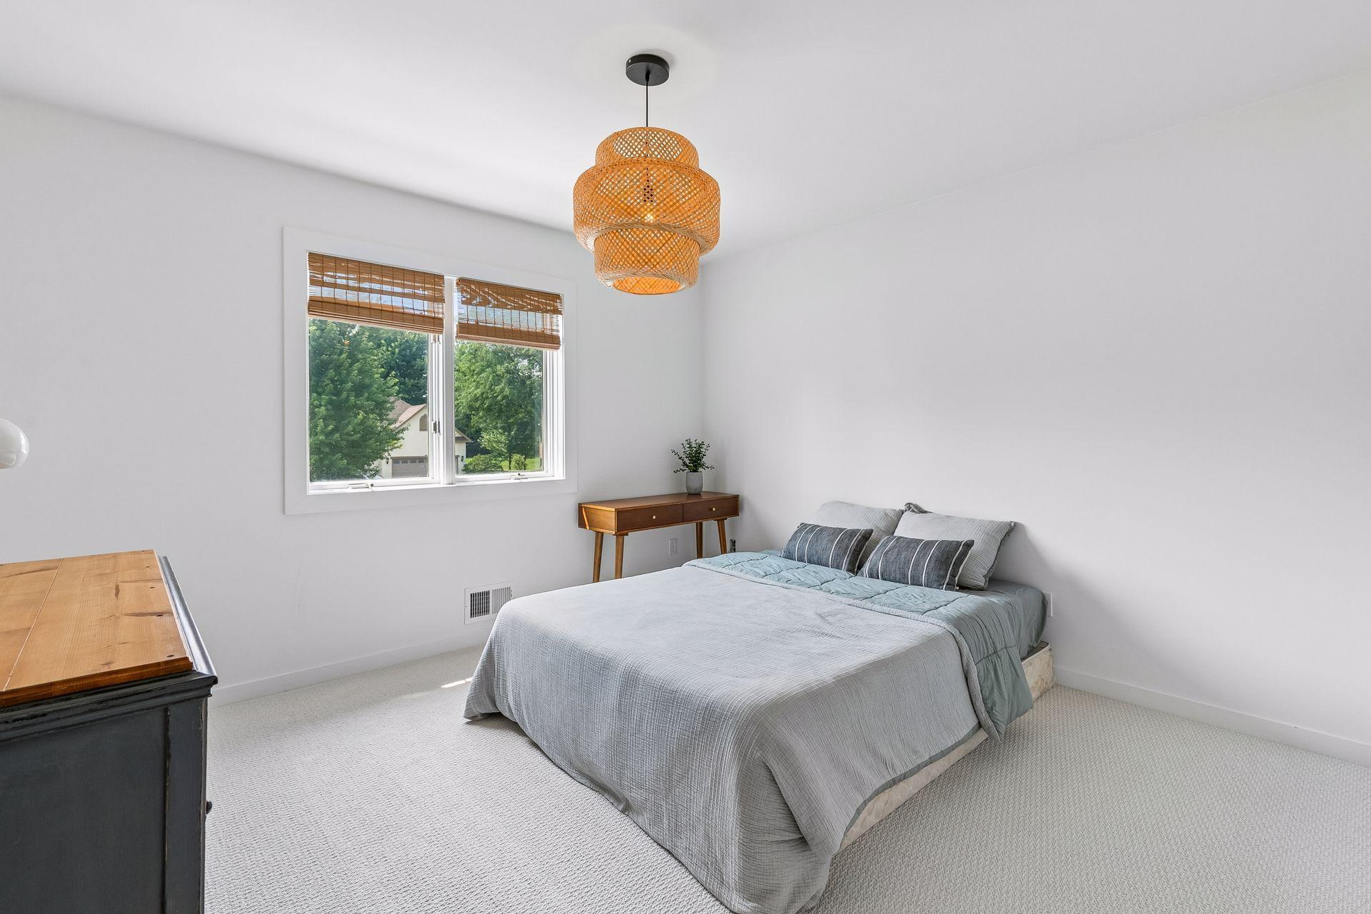
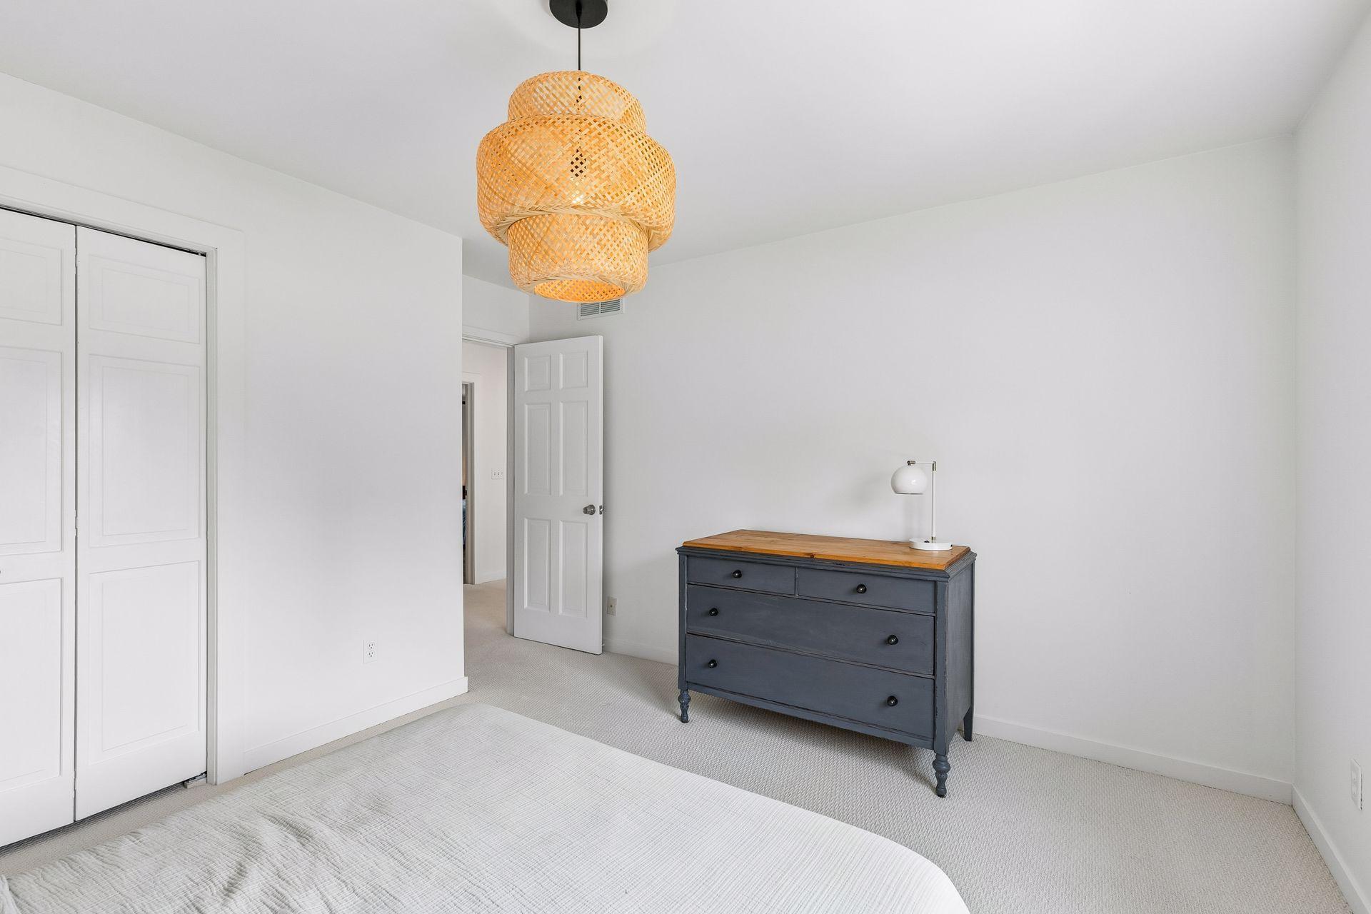
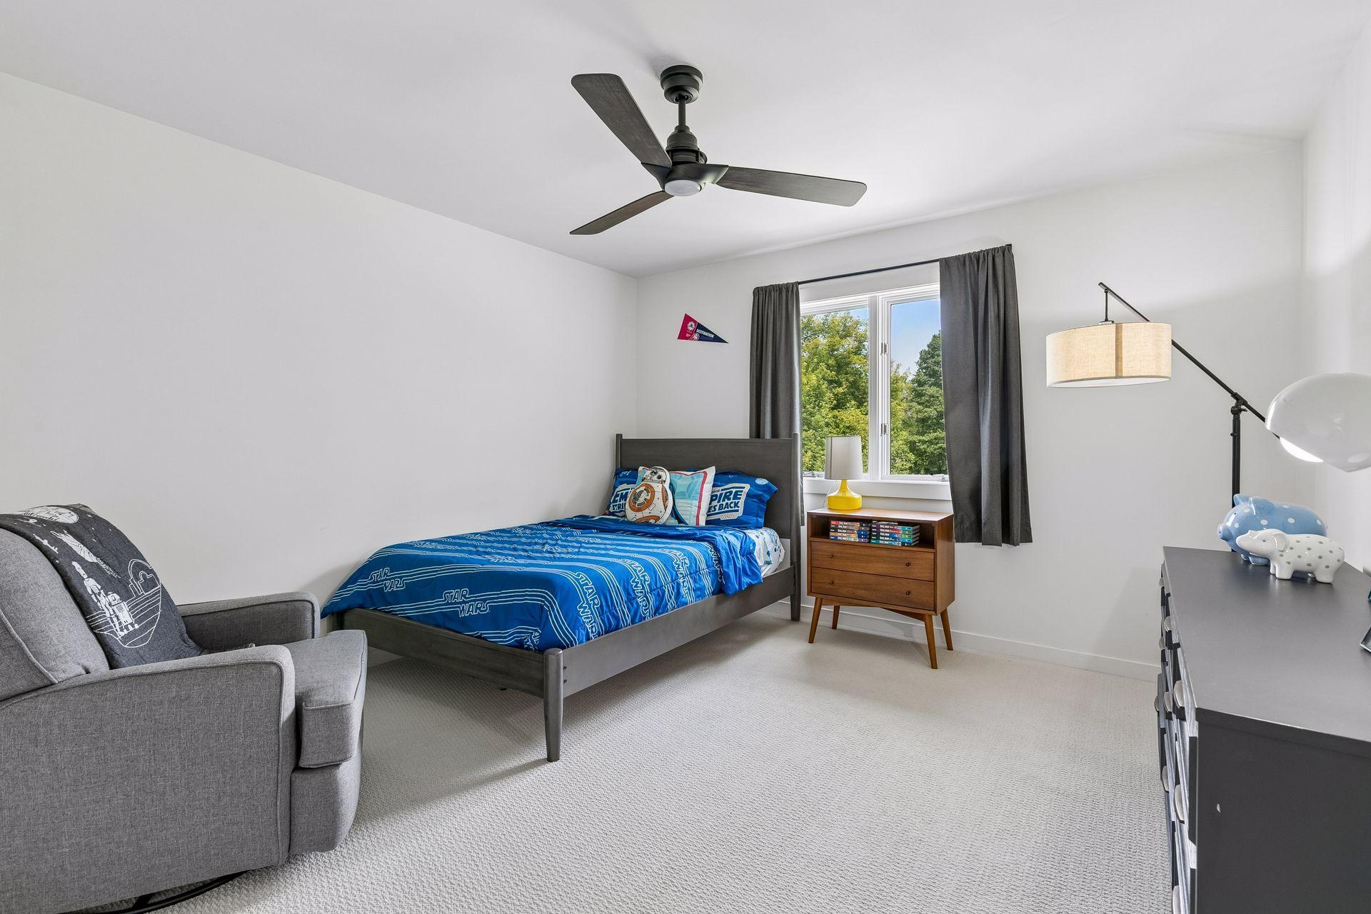
| Second (2nd) Bedroom | 15 x 12 | Upper |
| Third (3rd) Bedroom | 13 x 12 | Upper |

Listing Office:
Edina Realty, Inc.
Last Updated: August - 23 - 2026
The data relating to real estate for sale on this web site comes in part from the Broker
Reciprocity SM Program of the Regional Multiple Listing Service of Minnesota, Inc. The information provided is deemed reliable but not guaranteed. Properties subject to prior sale, change or withdrawal.
©2026 Regional Multiple Listing Service of Minnesota, Inc All rights reserved.