
1775 Retreat Circle, Mound, MN 55364
$1,499,900
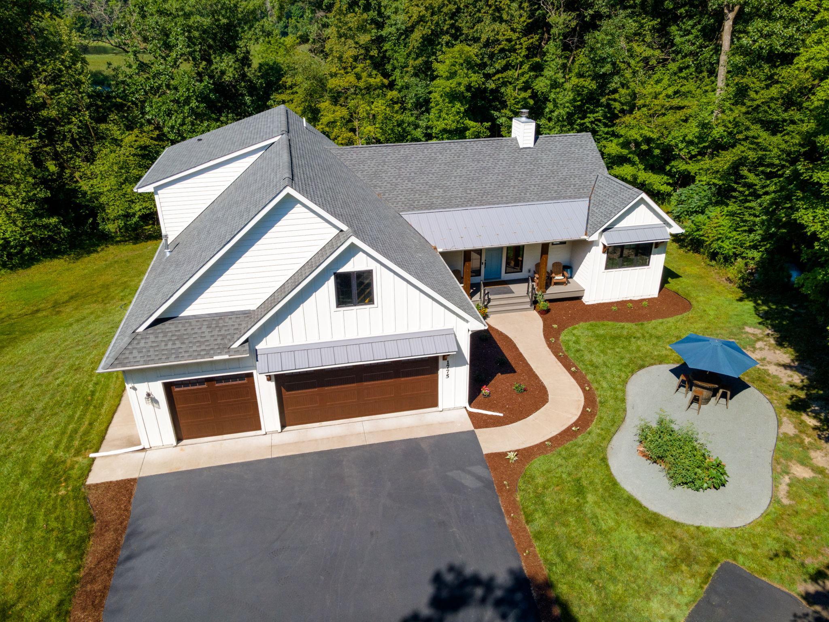
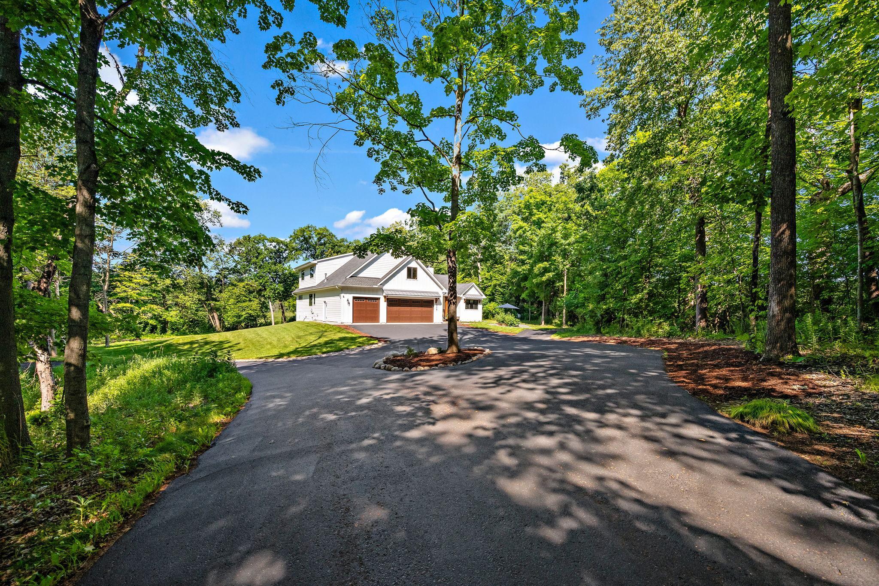
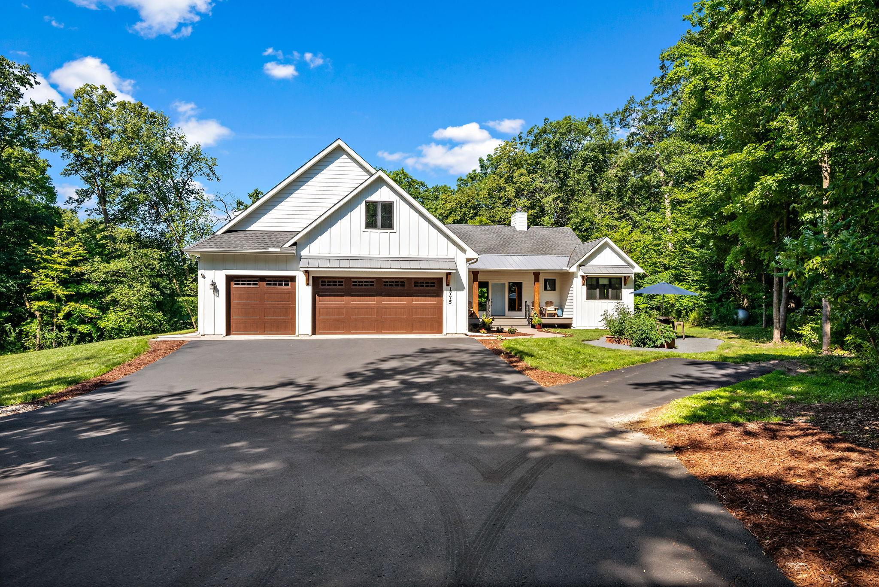
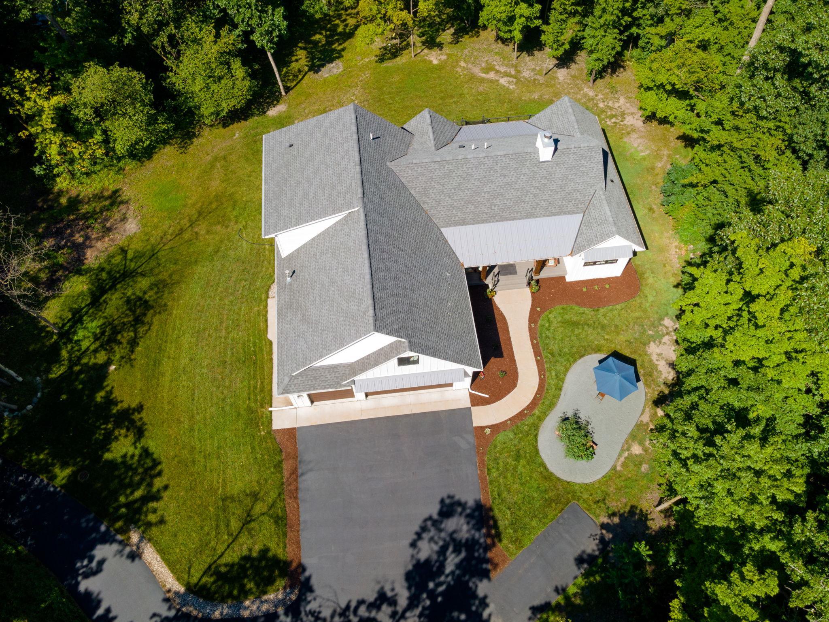
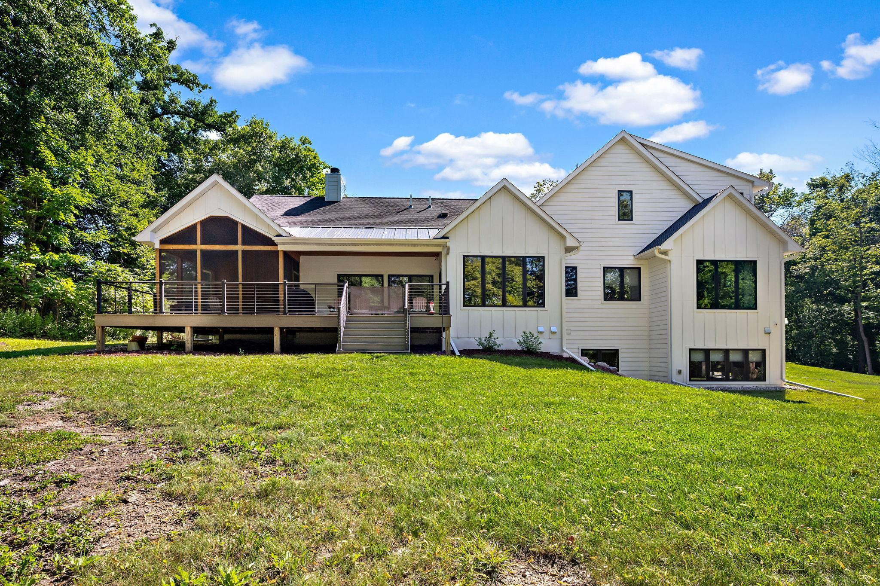
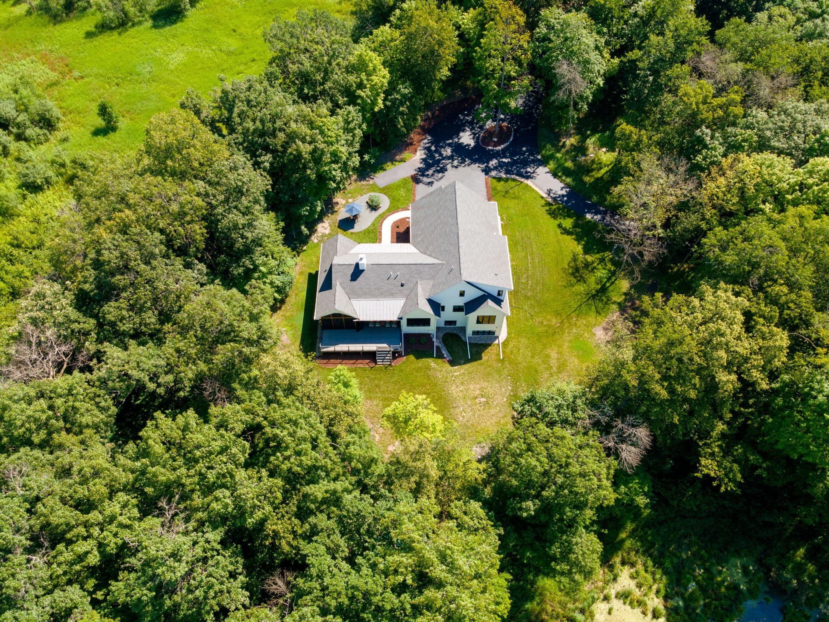
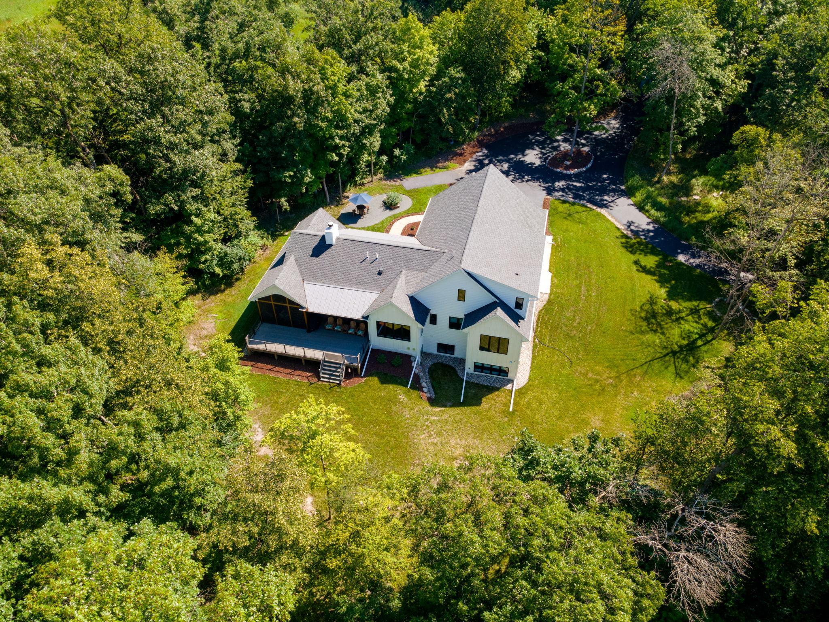
![Over 900 feet of garage space with extra deep [27+ ft.] 3rd stall.](https://media.northstarmls.com/mediadisplay/v2/7111169-178423678525361.jpg)
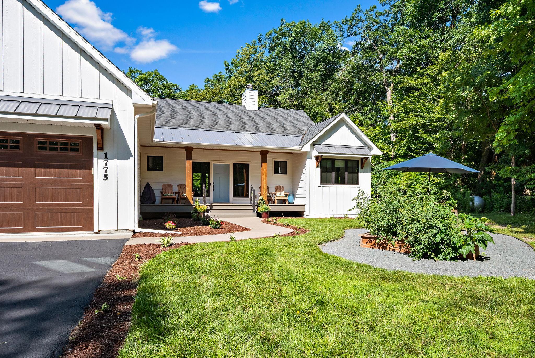
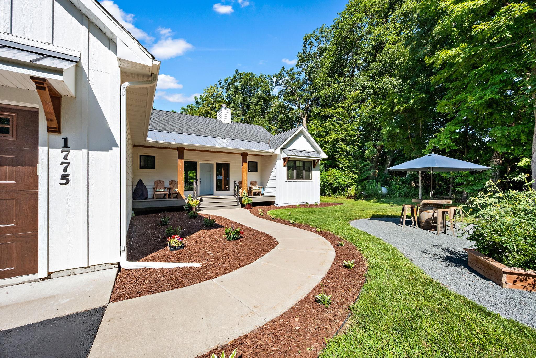
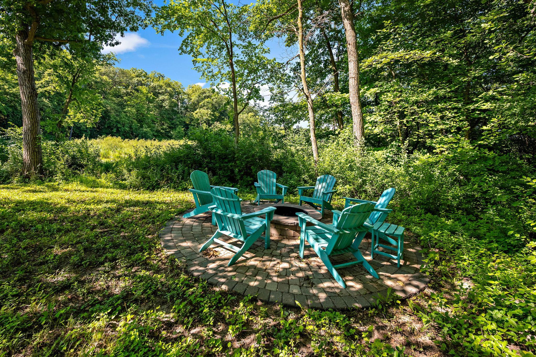
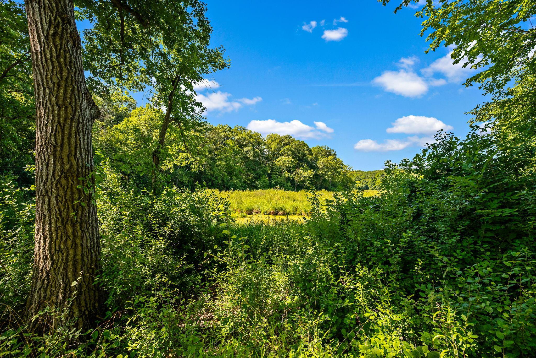
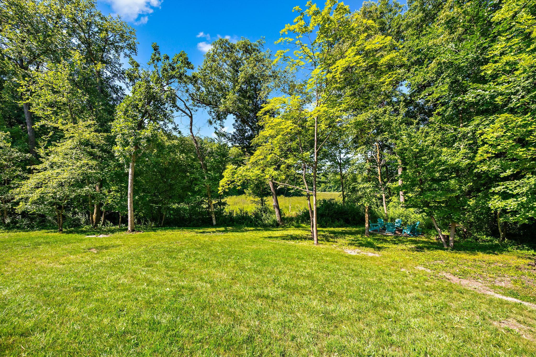
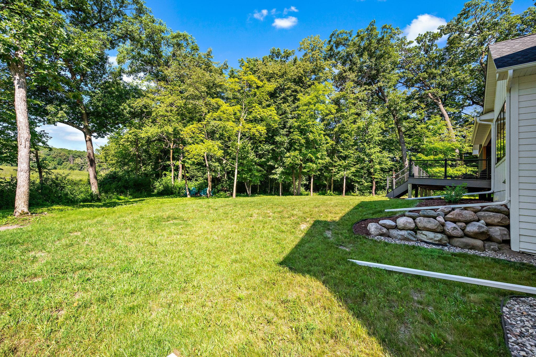
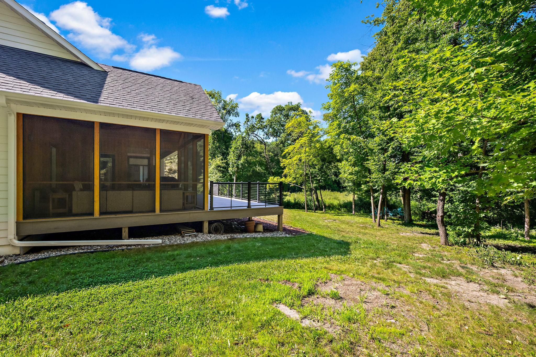
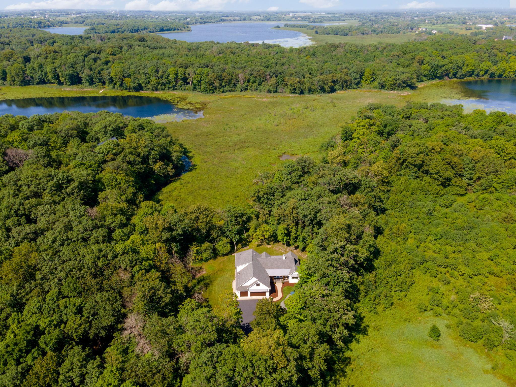
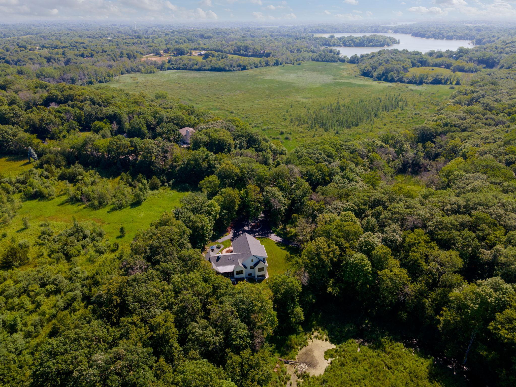
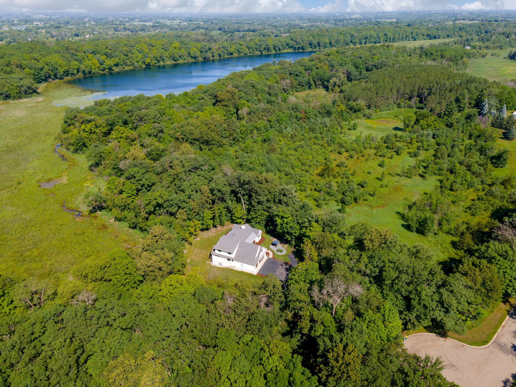
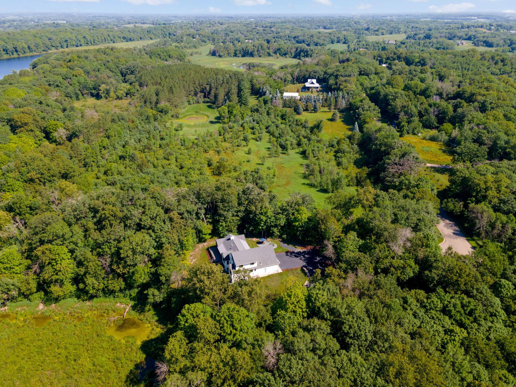
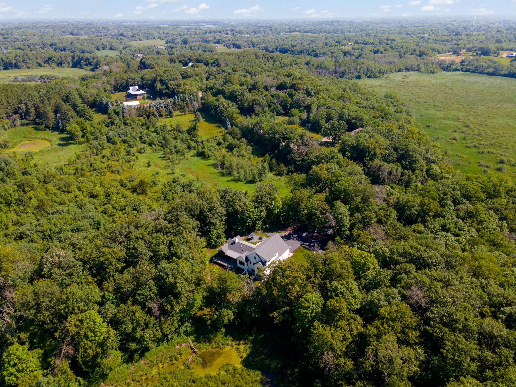
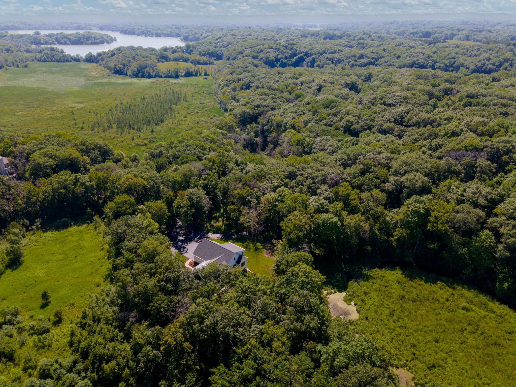
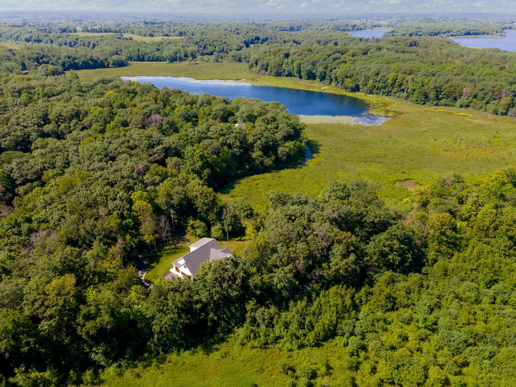
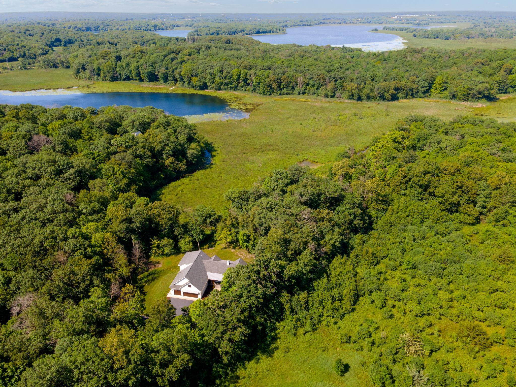
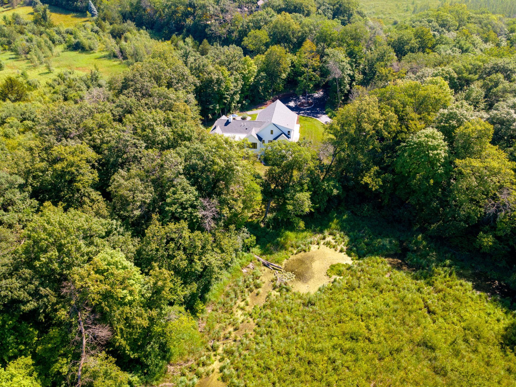
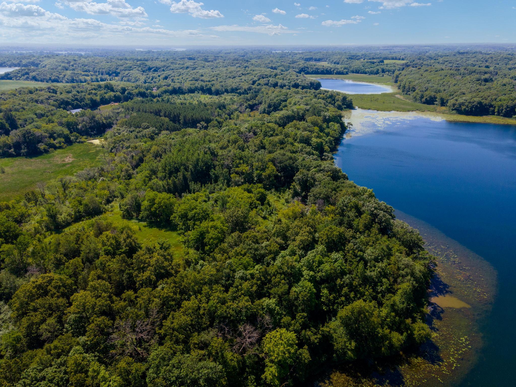
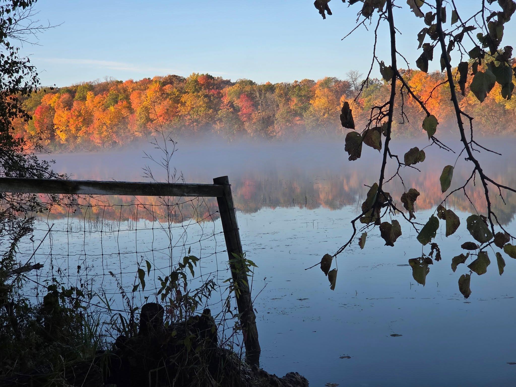
![Your neighbor on the right [north], is the 140-acre Kingswood Park, which is managed by the Three Rivers Park District. It serves as a quiet nature sanctuary focused on low-impact recreation and preserving the area's distinct ecology.](https://media.northstarmls.com/mediadisplay/v2/7111169-178423678582051.jpg)


Property Type:
Residential
Bedrooms:
6
Baths:
6
Square Footage:
4,549
Lot Size (sq. ft.):
435,600
Status:
Active
Current Price:
$1,499,900
List Date:
7/20/2026
Last Modified:
8/18/2026
Listing Details MLS# 7111169
General Property Information
- Common Wall
- No
- Lot Measurement
- Acres
- Manufactured Home?
- No
- Multiple PIDs?
- No
- New Development
- No
- Number of Fireplaces
- Yes
- Other Parking Spaces
- 10
- Road Btwn WF & Home?
- No
- Waterfront YN
- Yes
- Year Built
- 2019
- Yearly/Seasonal
- Yearly
- Zoning
- Residential-Single Family
- Bath Full
- 3
- Bath Three Quarters
- 2
- Bath Half
- Yes
- Main Floor Total SqFt
- 2000
- Above Grd Total SqFt
- 2549
- Below Grd Total SqFt
- 2000
- Total SqFt
- 4549
- Total Finished Sqft
- 4498.00
- FireplaceYN
- Yes
- Lake/Waterfront Name
- North Little Long Lake
- Style
- (SF) Single Family
- Foundation Size
- 2000
- Garage Stalls
- 3
- Lot Dimensions
- Irregular
- Acres
- 10
- Assessment Pending
- Unknown
- # Carport Spaces
- 0
- Bath Quarter
- 0
- Association Fee
- 0
Property Features
Accessible:
None
Air Conditioning:
Central Air; Zoned
Amenities Unit:
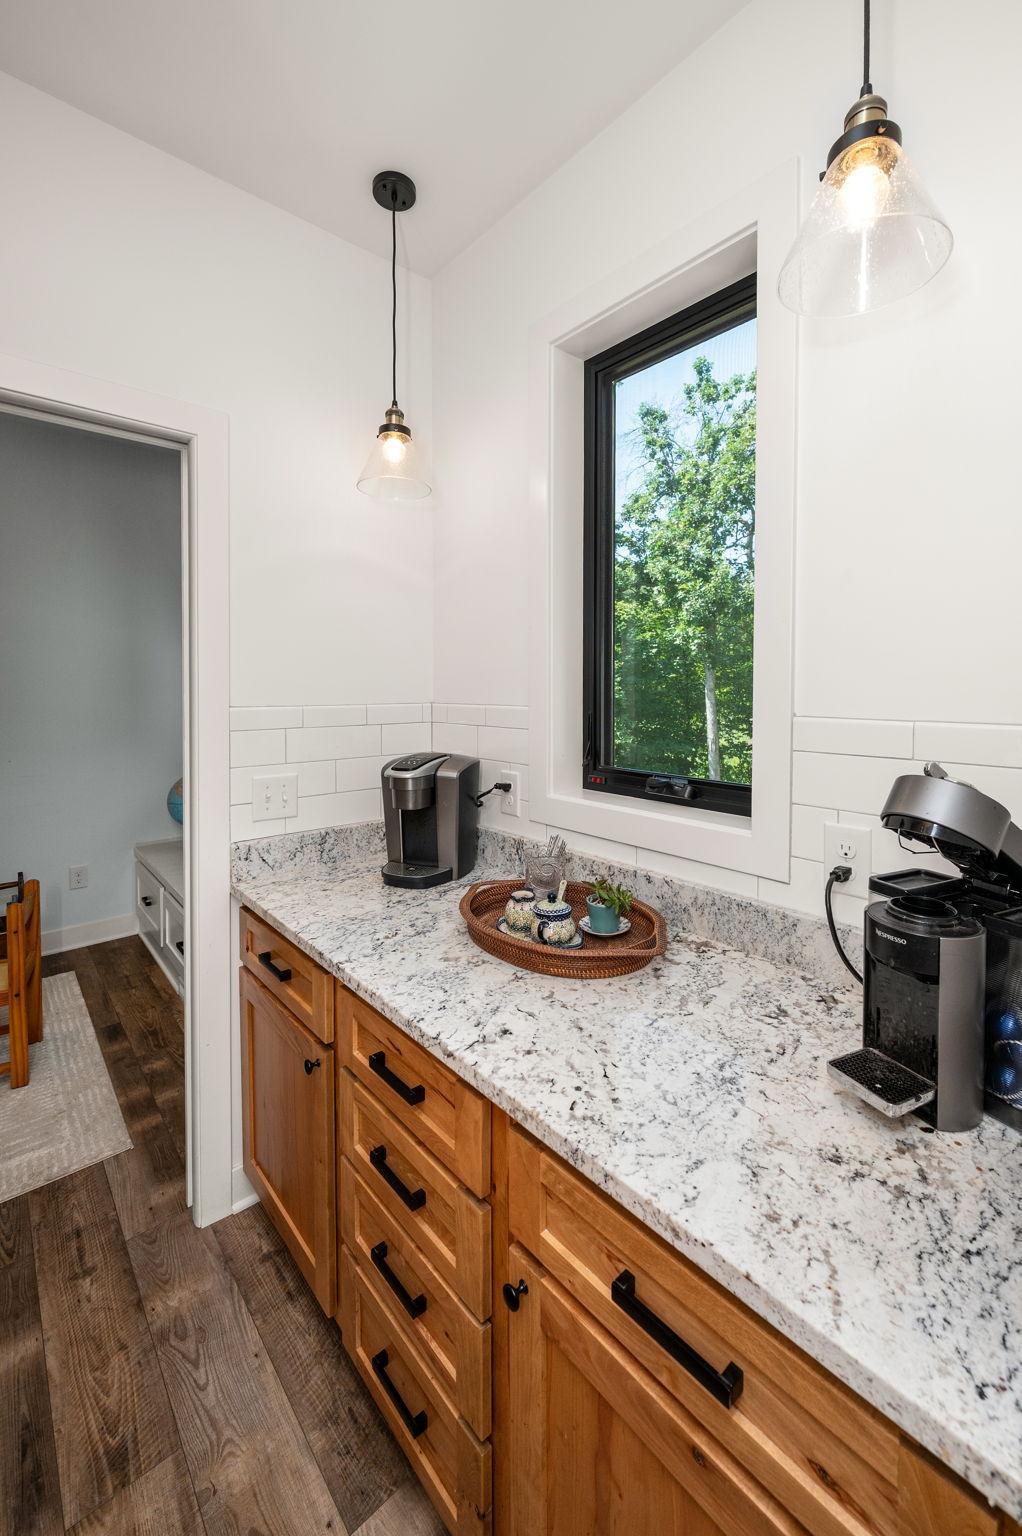
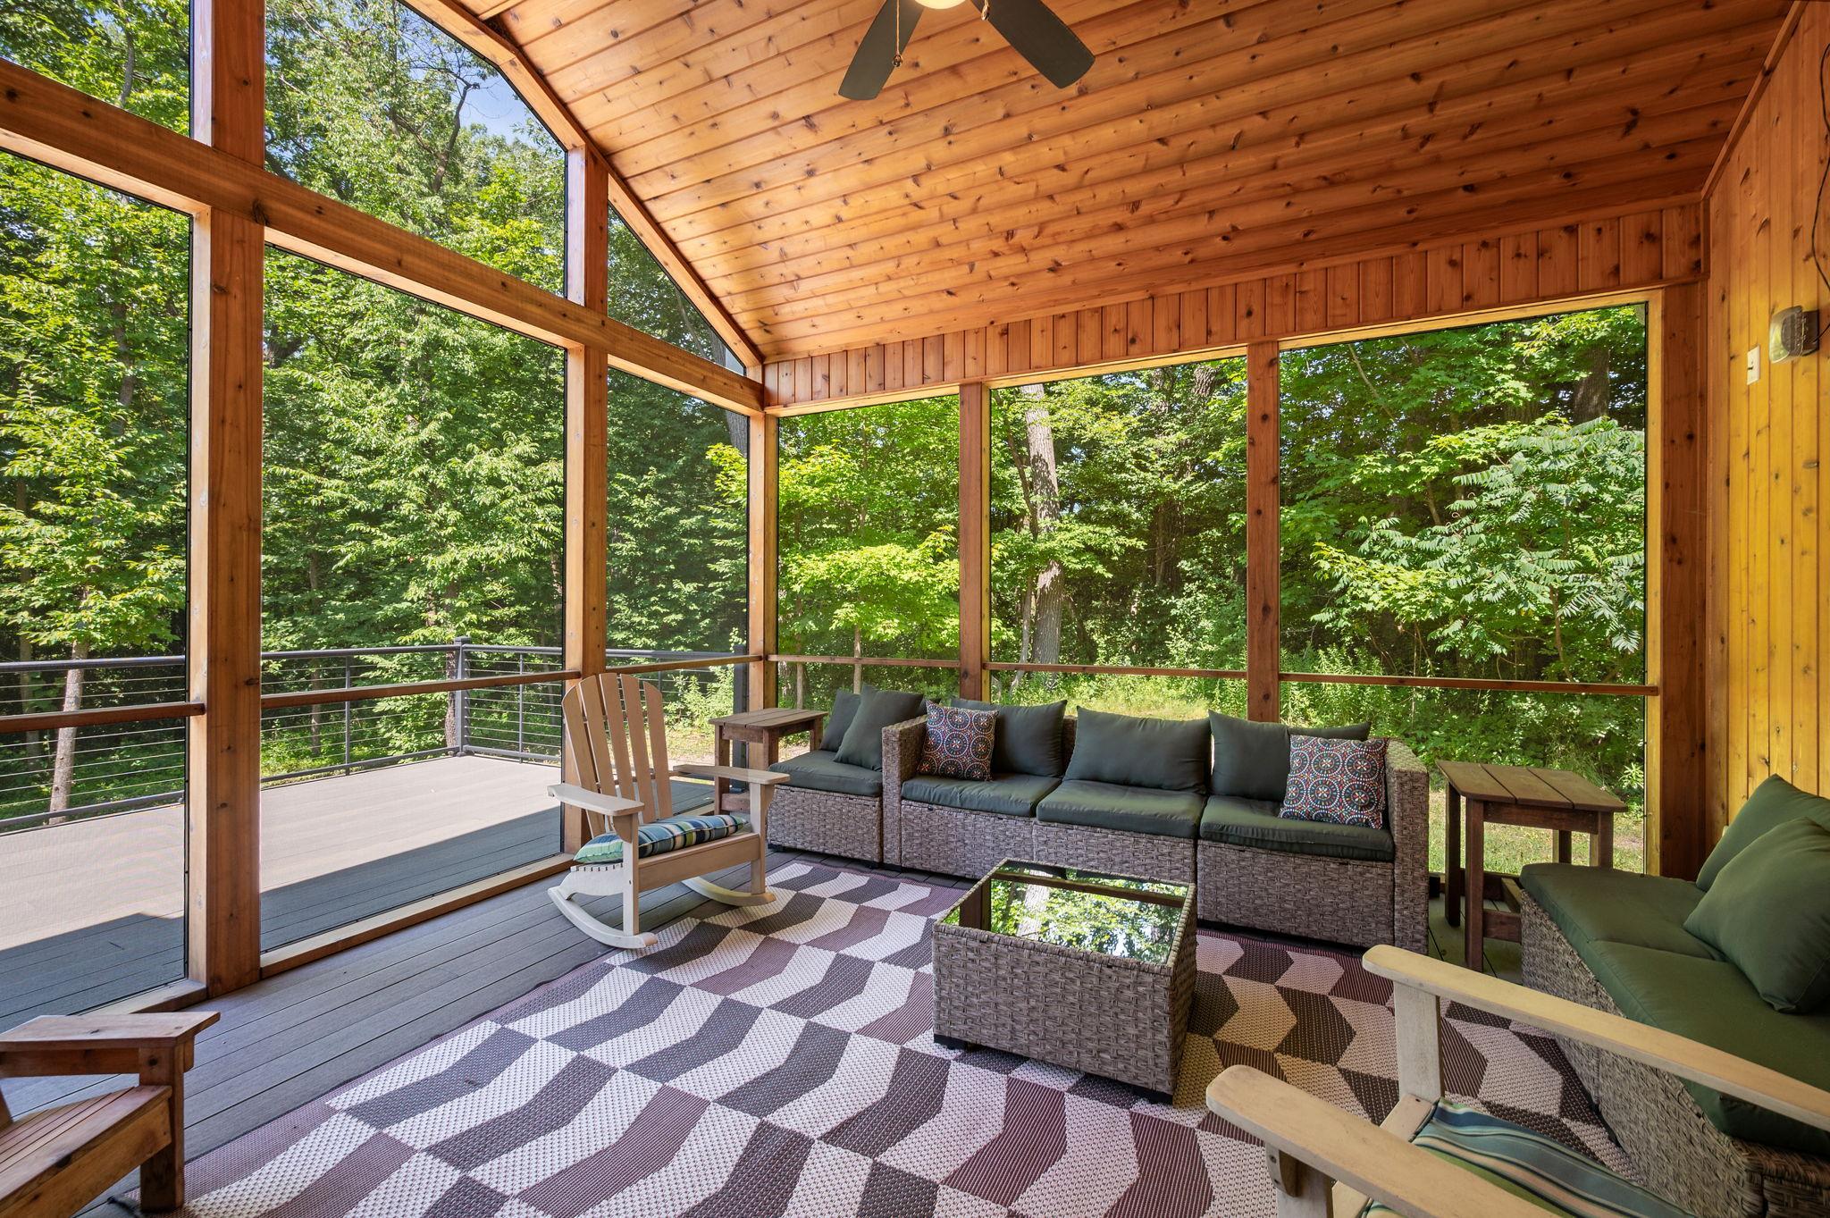
Ceiling Fan(s); Deck; Exercise Room; French Doors; Hardwood Floors; Kitchen Center Island; Kitchen Window; Main Floor Primary Bedroom; Natural Woodwork; Paneled Doors; Panoramic View; Patio; Porch; Primary Bedroom Walk-In Closet; Security System; Sun Room; Tile Floors; Walk-In Closet
Appliances:
Air-To-Air Exchanger; Dishwasher; Disposal; Dryer; Fuel Tank - Rented; Iron Filter; Microwave; Range; Refrigerator; Washer; Water Filtration System
Assumable Loan:
Not Assumable
Basement:
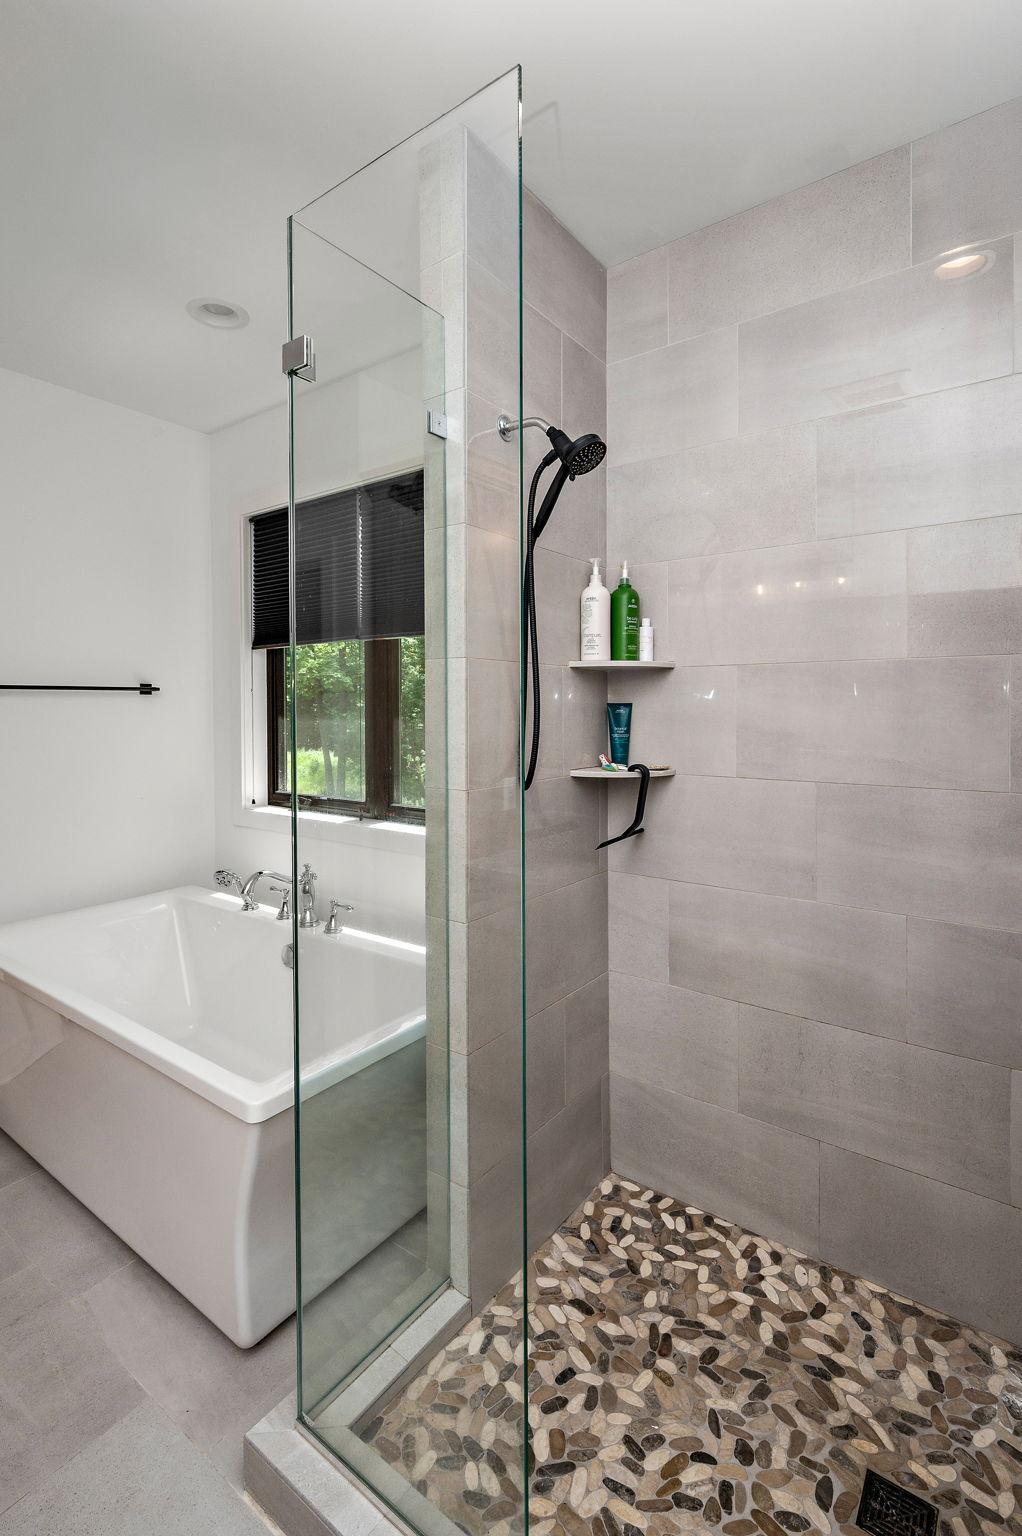
Drain Tiled; Drainage System; Egress Windows; Full; Kitchenette; Sump Pump; Tile Shower
Bath Description:
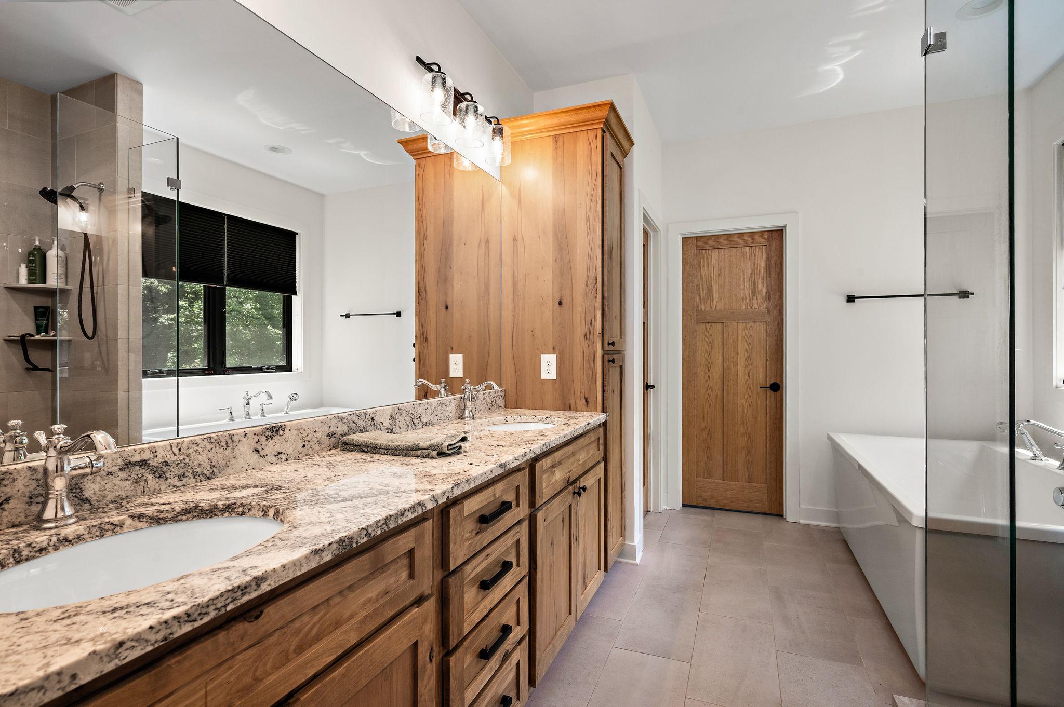
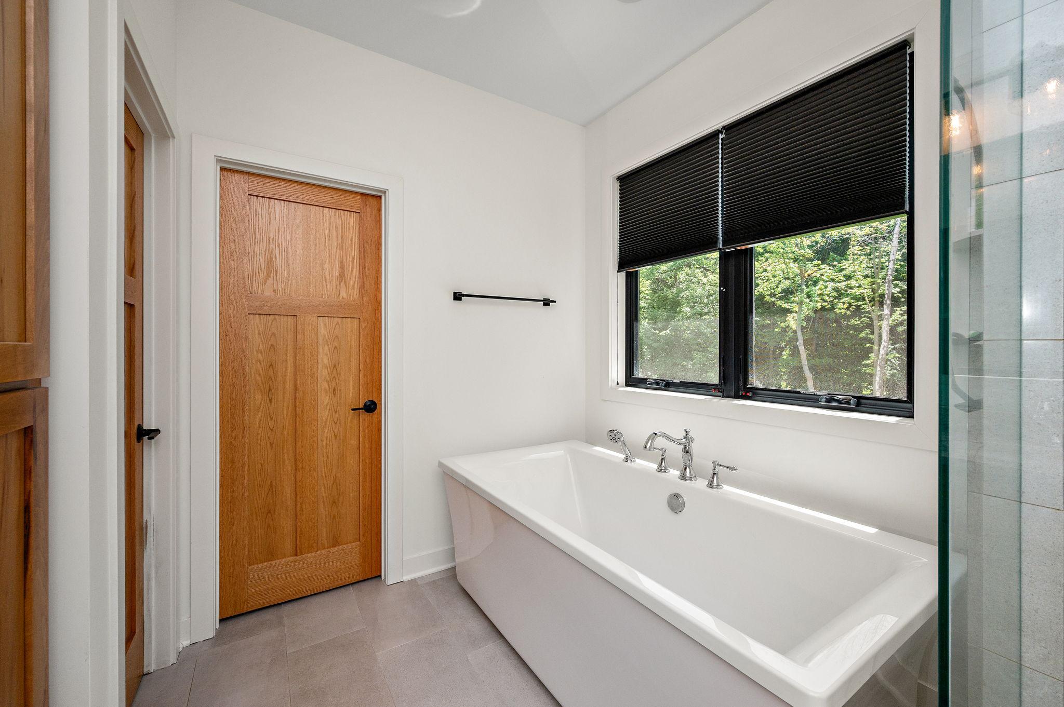
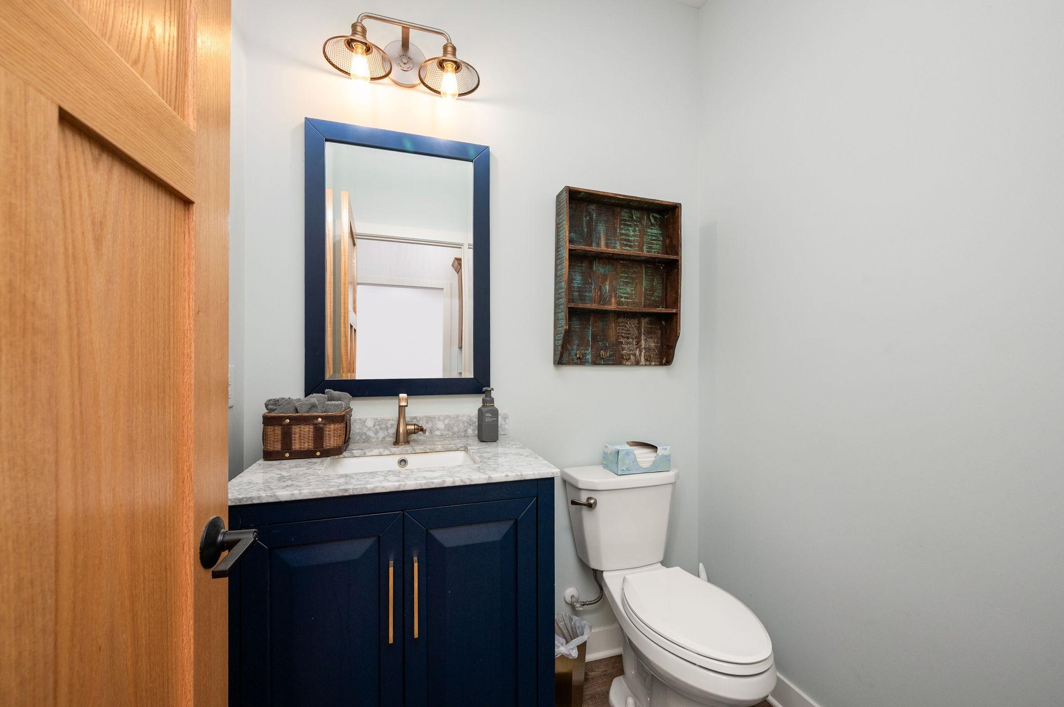
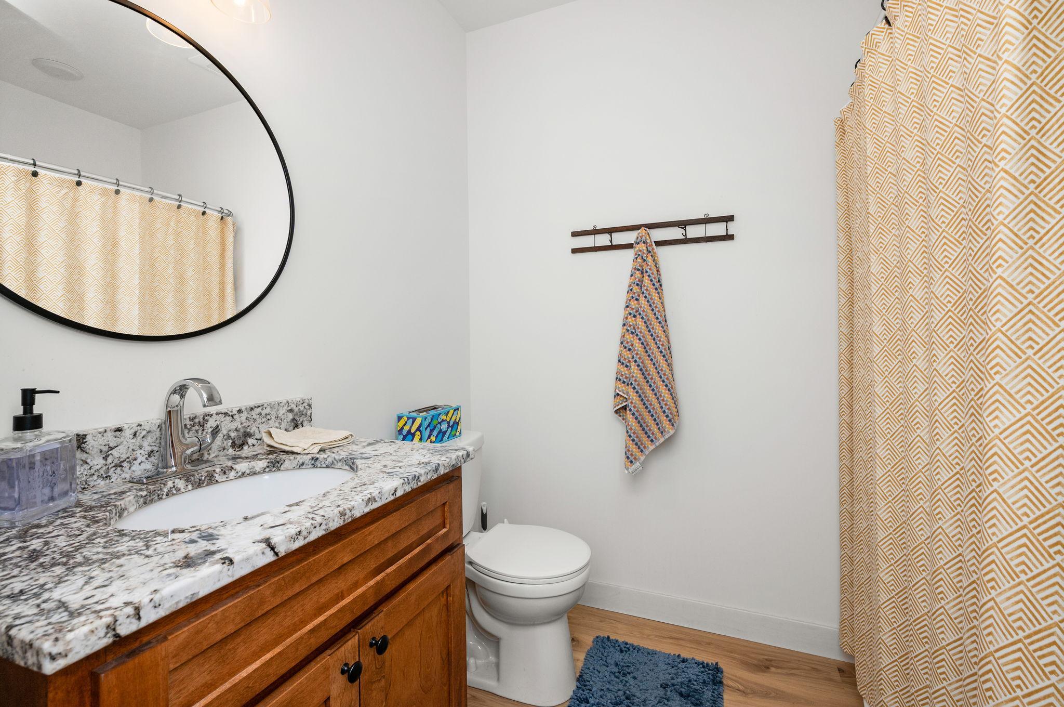
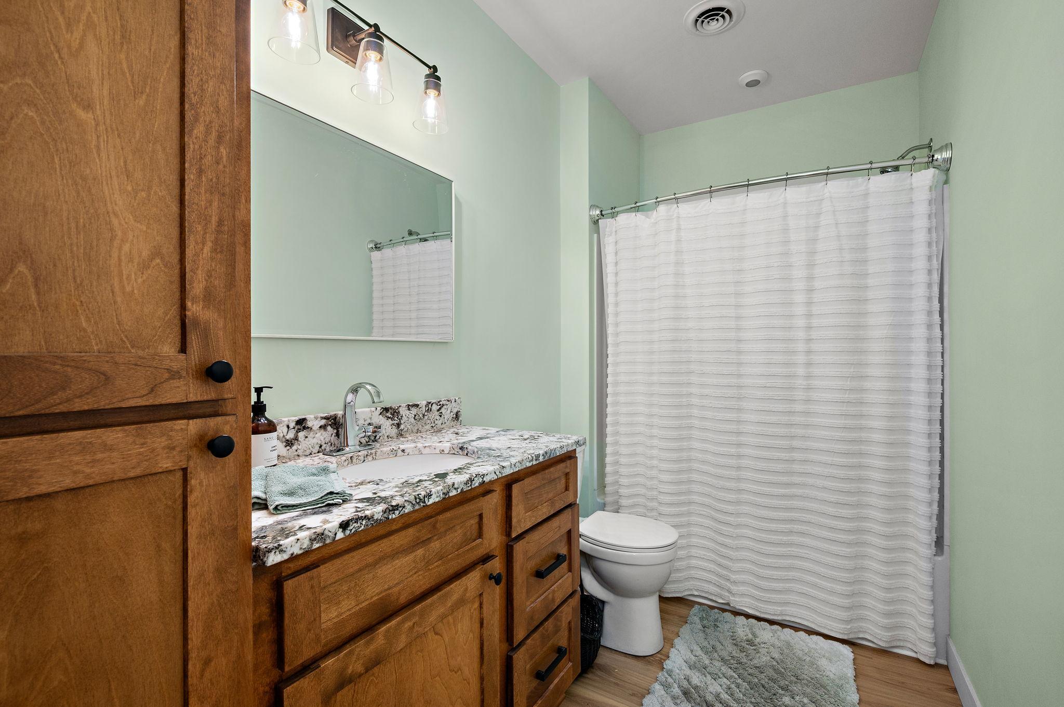
Double Sink; Main Floor 1/2 Bath; Main Floor 3/4 Bath; Main Floor Full Bath; Upper Level Full Bath; Full Primary; Private Primary; 3/4 Basement; Full Basement; Two Basement Baths; Bathroom Ensuite; Jetted Tub; Separate Tub & Shower; Walk-In Shower Stall
Construction Materials:
Frame
Construction Status:
Previously Owned
Dining Room Description:
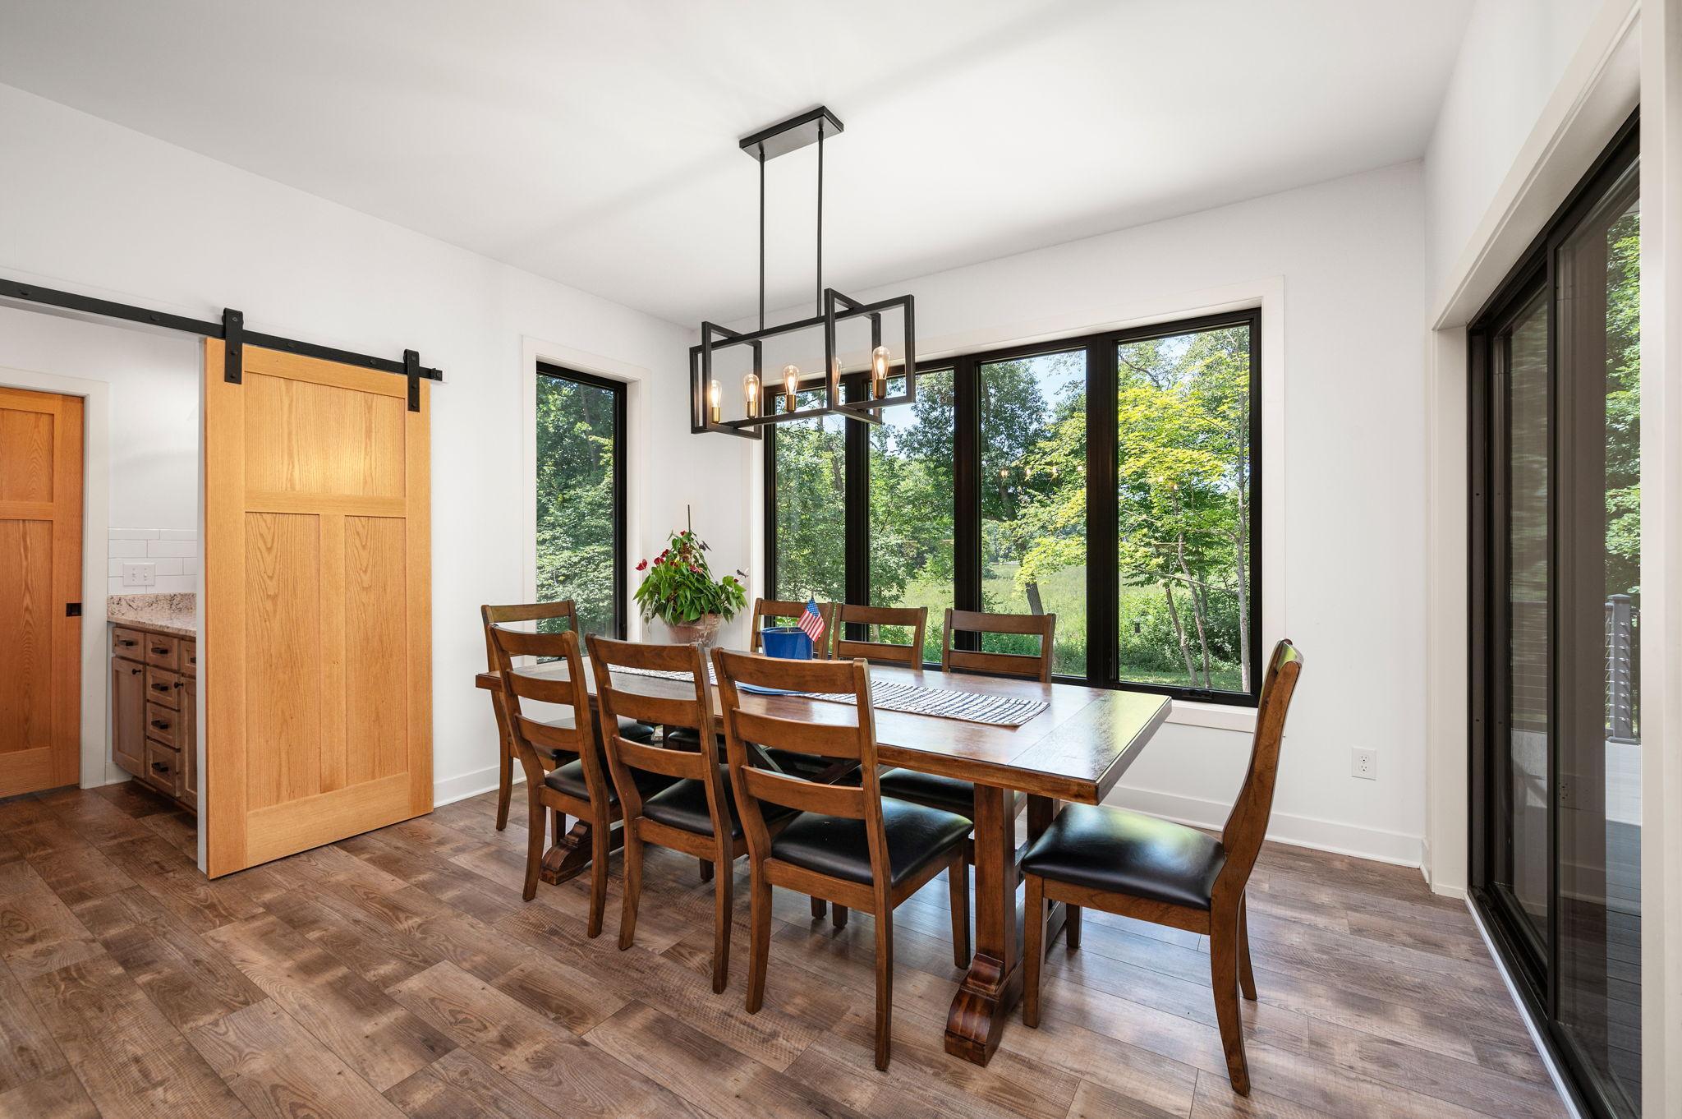
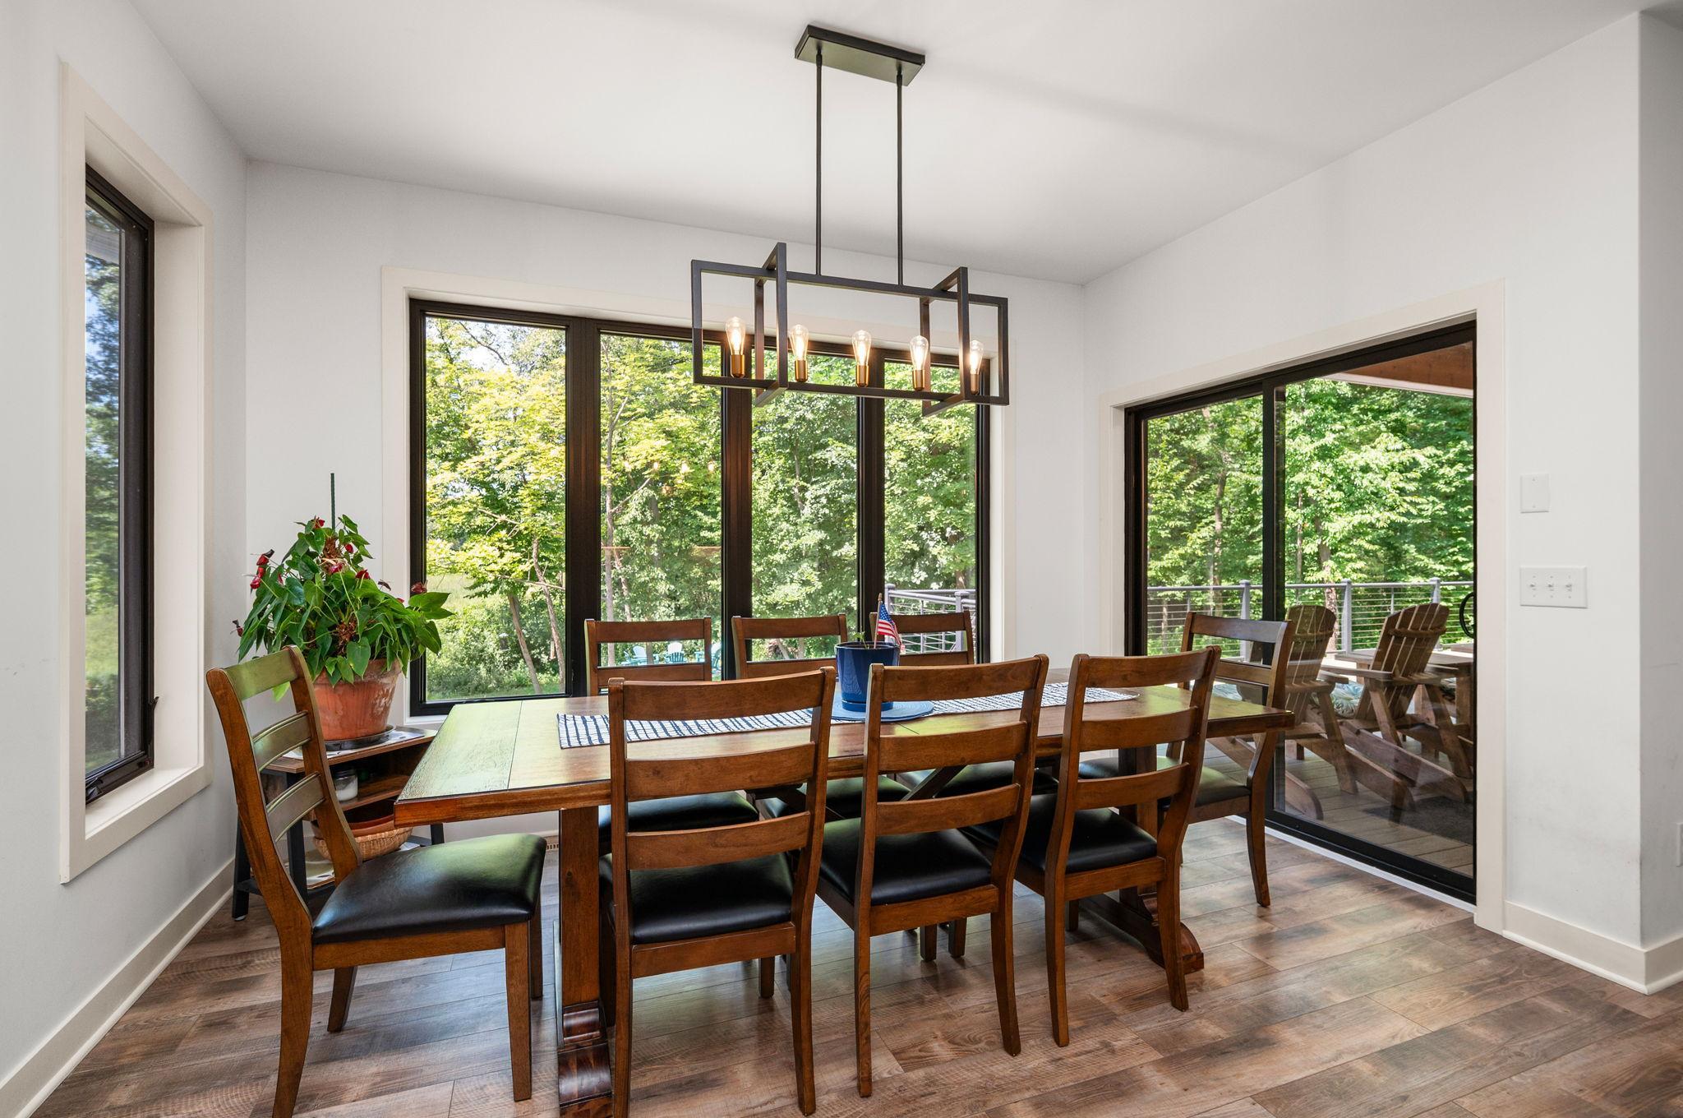
Breakfast Area; Breakfast Bar; Eat In Kitchen; Informal Dining Room; Kitchen/Dining Room
Electric:
200+ Amp Service; Circuit Breakers
Elevation Highpoint to Waterfront Slope:
Gradual
Existing Financing:
Conventional
Exterior:
Cement Board; Engineered Wood
Family Room Characteristics:
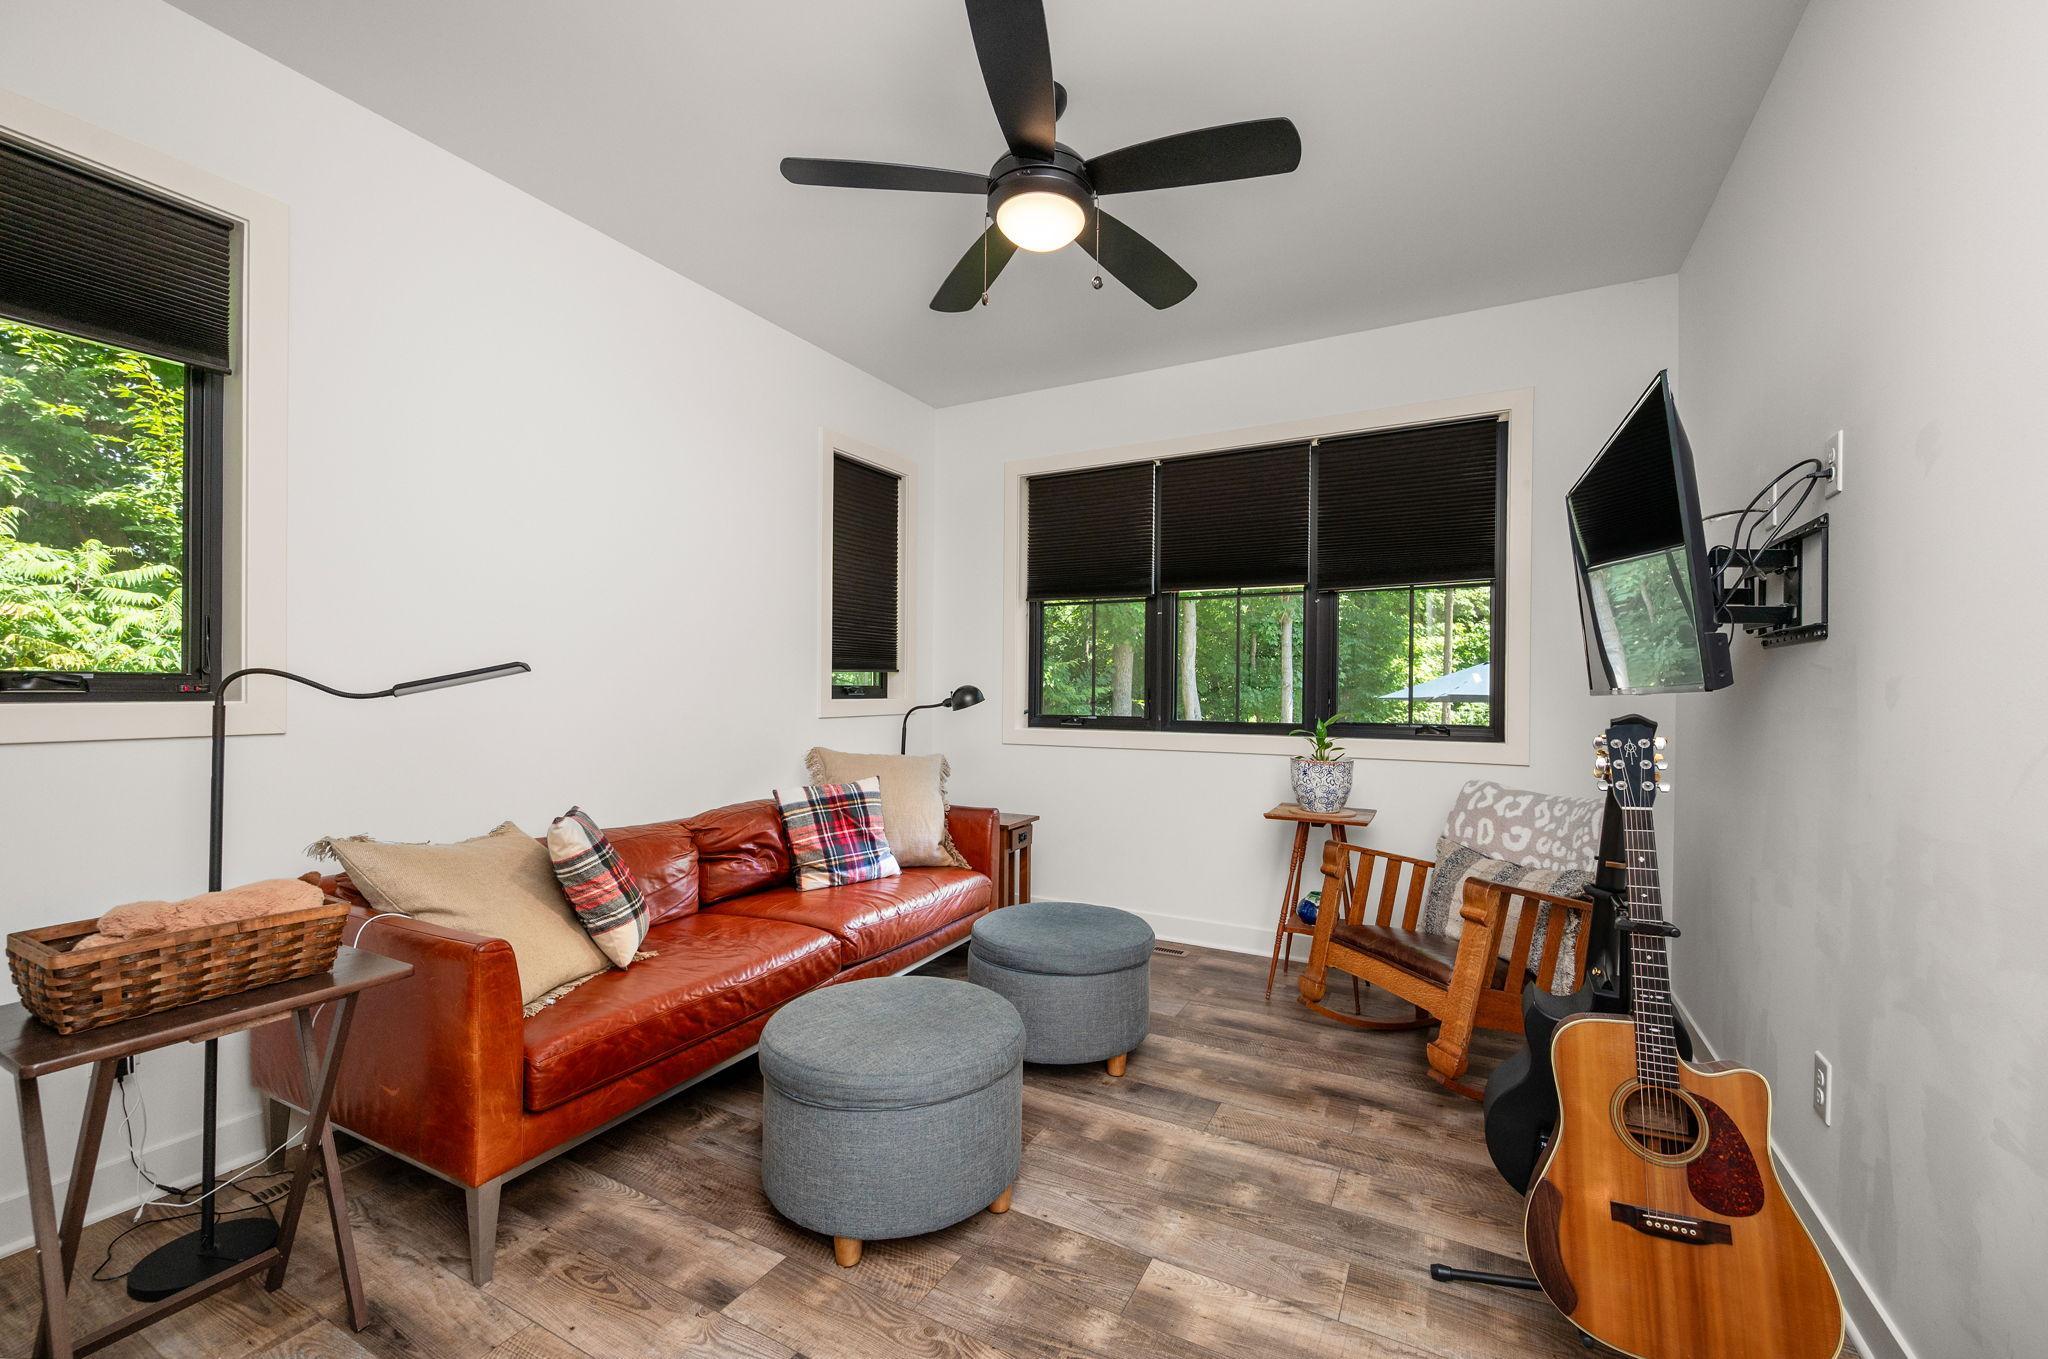
2 or More; Entertainment/Media Center; Family Room; Great Room; Loft; Lower Level; Main Level
Fencing:
None
Fireplace Characteristics:
Gas Burning
Foundation:
Poured Concrete; Other
Fuel:
Propane
Heating:
Forced Air; Zoned
Internet Options:
Fiber Optic
Laundry:
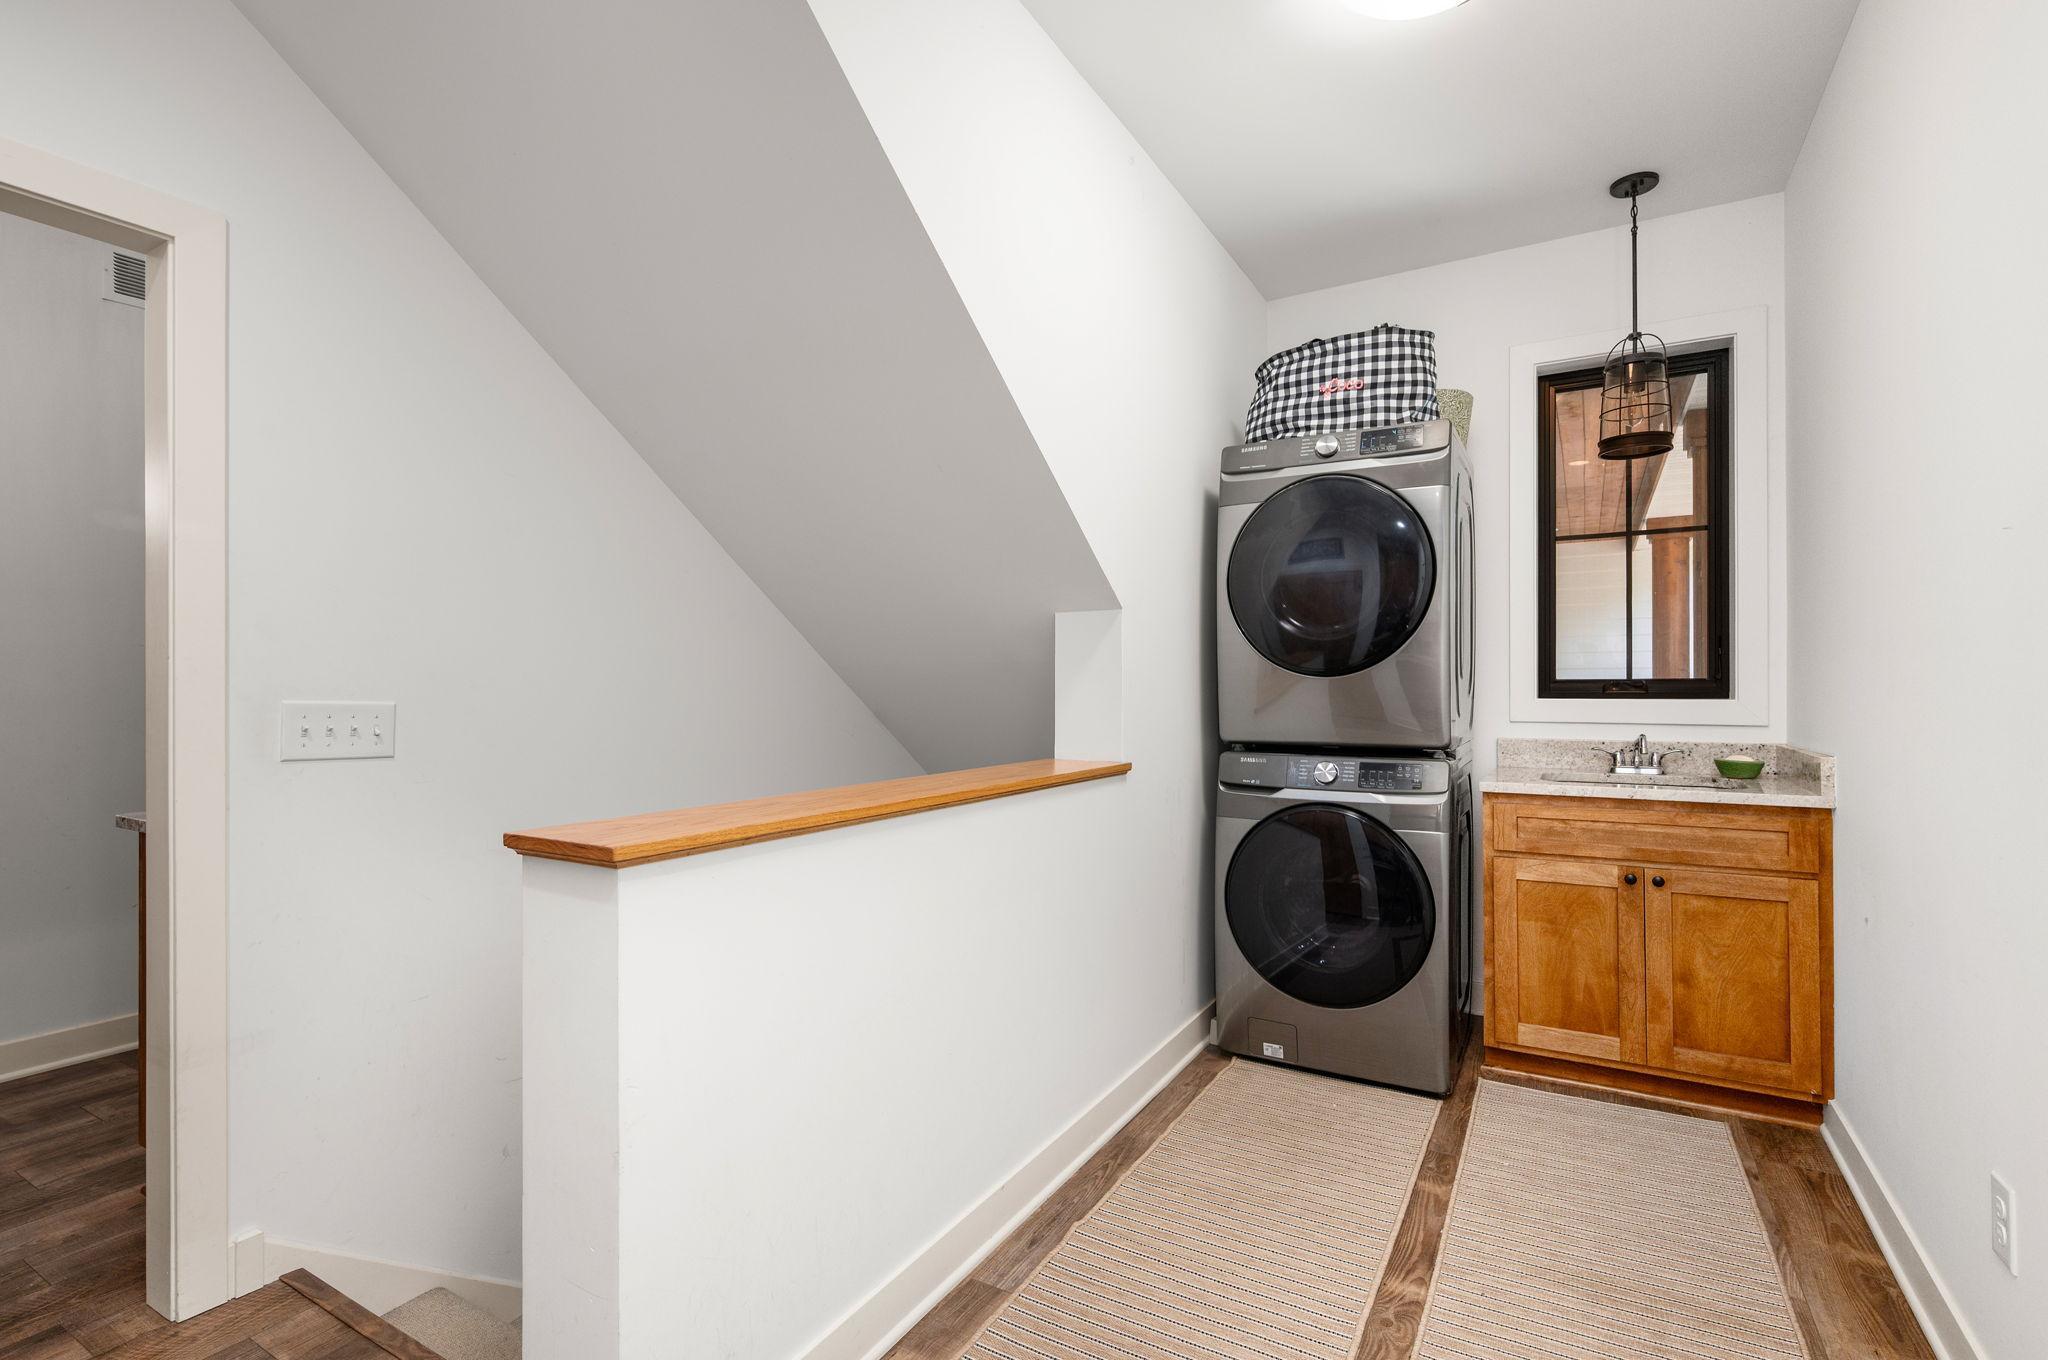
In Basement; Laundry Closet; Laundry Room; Lower Level; Main Level; Sink
Lock Box Type:
Supra
Lot Description:
Accessible Shoreline; Irregular Lot; Property Adjoins Public Land; Tree Coverage - Heavy; Underground Utilities; Wetlands
Parking Characteristics:
Driveway - Shared; Floor Drain; Garage Door Opener; Heated Garage; Insulated Garage; Storage
Pool Description:
None
Property Subtype:
Acreage; Rural Residential
Road Frontage:
City Street; Cul De Sac; No Outlet/Dead End; Paved Streets
Road Responsibility:
Public Maintained Road
Roof:
Age 8 Years or Less; Architectural Shingle; Asphalt Shingles; Pitched
Second Unit:
Existing In-Law w/Bath; Existing In-Law w/Kitchen
Sellers Terms:
Adj. Rate/Gr Payment; Cash; Conventional; Federal Land Bank; FHA; Special Funding; VA
Sewer:
Holding Tank; Mound Septic; Septic System Compliant - Yes
Special Search:
Divided Bdr Flr Plan; Main Floor Bedroom; Main Floor Laundry; Main Floor Primary; Primary Bdr Suite
Stories:
One and One Half
Water:
Well
Waterfront Type:
Lake Front; Lake View
Waterfront View:
Panoramic; West
Contract Information
- Contingency
- None
- Original List Price
- 1699900
- ListPrice
- 1499900
- Owner is an Agent?
- No
- Auction?
- No
Location Tax and Other Information
- House Number
- 1775
- Street Name
- Retreat
- Street Suffix
- Circle
- Postal City
- Mound
- County
- Hennepin
- State
- MN
- Zip Code
- 55364
- Complex/Dev/Subdivision
- Long Lake Retreat
Acreage Information
- Pasture Acres
- Yes
- Wooded Acres
- 3
- Tillable Acres
- 0
Assessments
- Tax With Assessments
- 10898
- Assessment Balance
- 0
More Information
Basement
- Foundation Dimensions
- Irregular
- Drain Tiled
- Yes
- Drainage System
- Yes
- Egress Windows
- Yes
- Full
- Yes
- Kitchenette
- Yes
- Sump Pump
- Yes
- Tile Shower
- Yes
Building Information
- Finished SqFt Above Ground
- 2549
- Finished SqFt Below Ground
- 1949
Lake Details
- Lake Depth
- 76
Lease Details
- Land Leased
- Not Applicable
Lock Box Type
- Lock Box Source
- MAAR
- Supra
- Yes
Miscellaneous Information
- Homestead
- Yes
Ownership
- Fractional Ownership
- No
Parking Characteristics
- Garage Dimensions
- Irregular
- Garage Door Height
- 8
- Garage Door Width
- 18
- Garage Square Feet
- 912
- Driveway - Shared
- Yes
- Floor Drain
- Yes
- Garage Door Opener
- Yes
- Heated Garage
- Yes
- Insulated Garage
- Yes
- Storage
- Yes
Public Survey Info
- Range#
- 24
- Section#
- 15
- Township#
- 117
Office/Member Info
- Association
- MAAR
Location, Tax and Other Information
- AssocFeeYN
- No
- Legal Description
- LOT 001 BLOCK 001 LONG LAKE RETREAT
- Listing City
- Minnetrista
- Map Page
- 116
- Municipality
- Minnetrista
- School District
- Westonka
- School District Phone
- 952-491-8001
- DNR Lake ID#
- 27017901
- DNR Lake Classification
- Not Applicable
- Zip Plus 4
- 92
- Property ID Number
- 1511724230001
- Tax Year
- 2026
- Tax Amount
- 10898
- In Foreclosure?
- No
- Potential Short Sale?
- No
- Lender Owned?
- No
Directions & Remarks
- Public Remarks
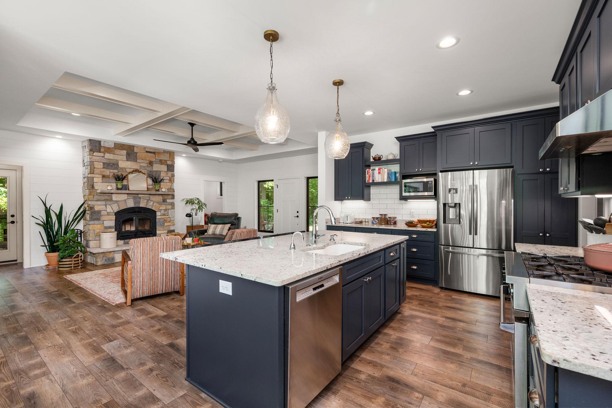
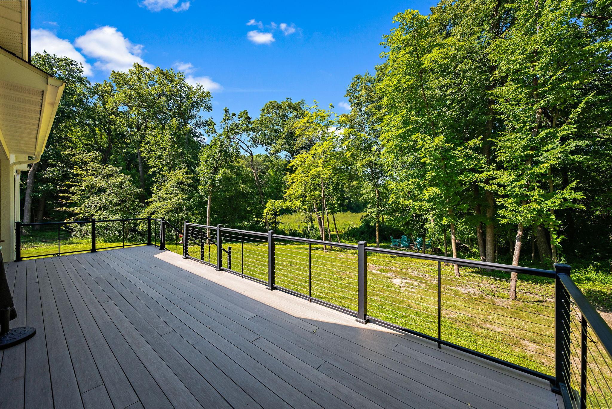
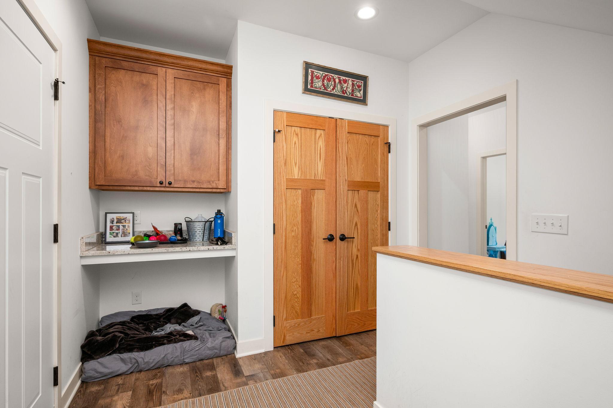
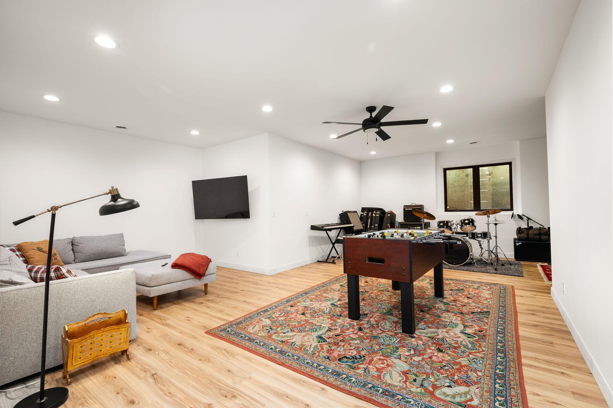
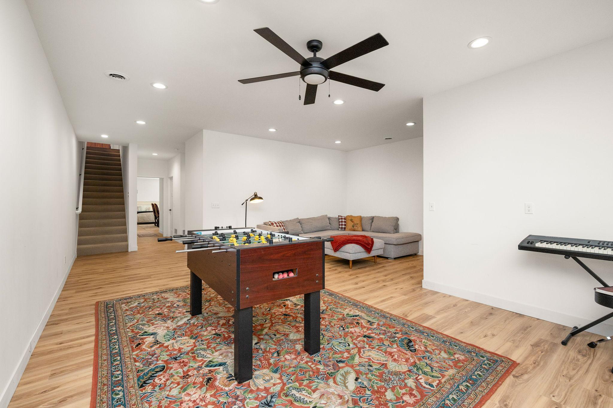
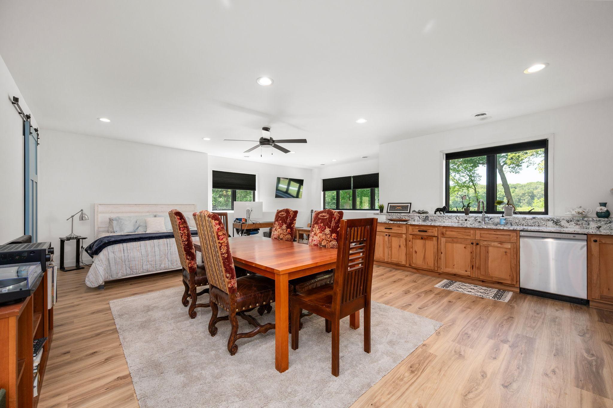
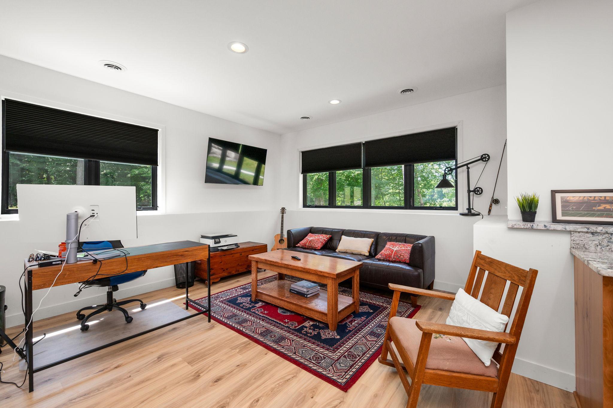
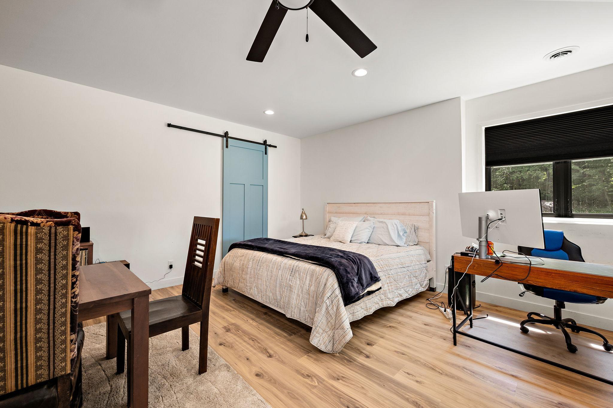
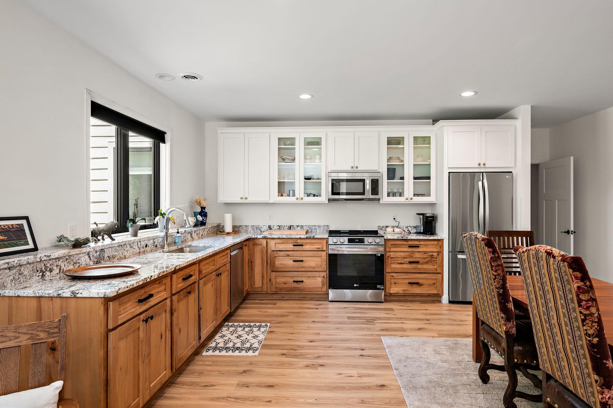
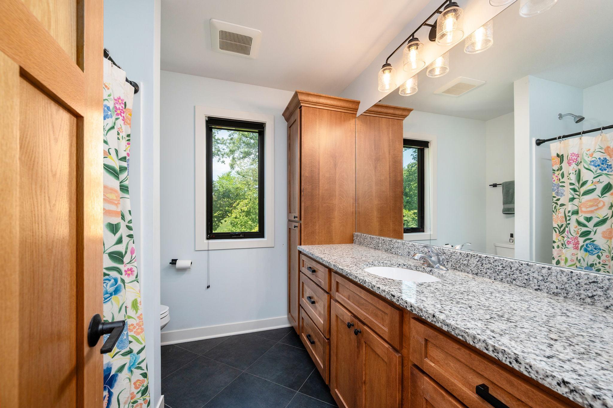
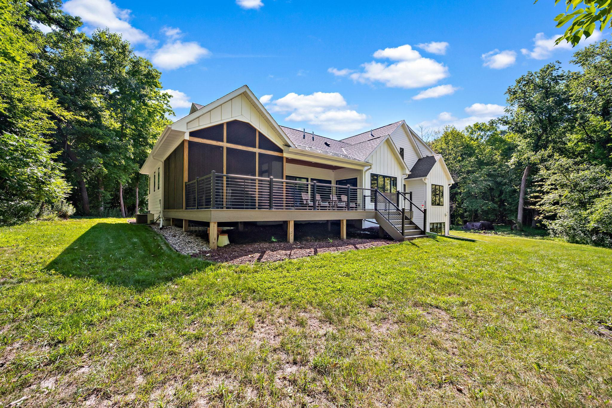
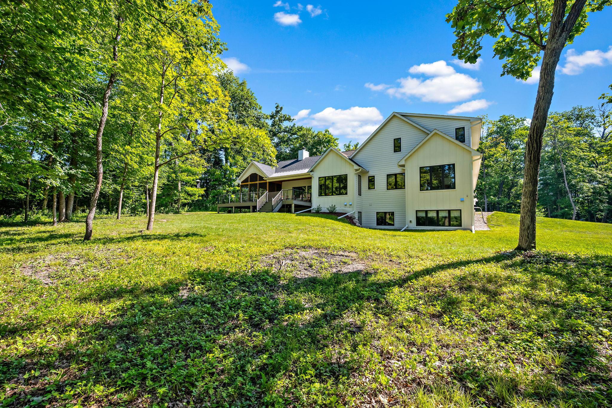
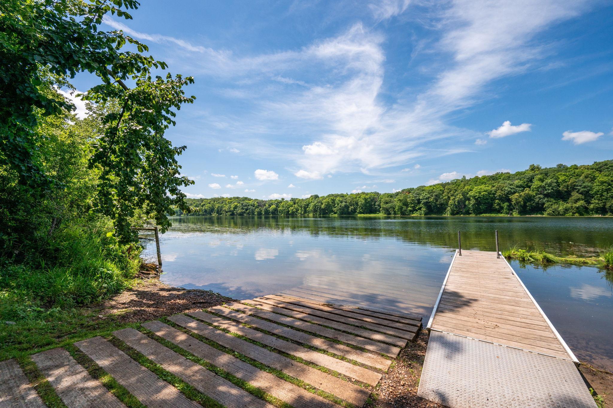
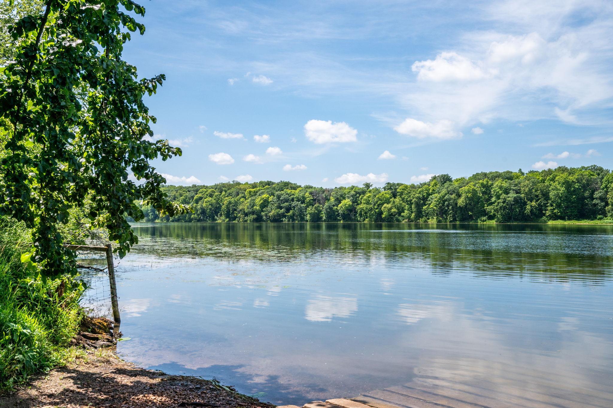
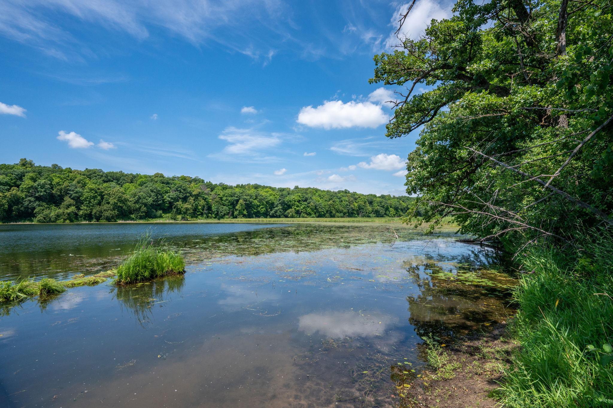
- Your patience and selectiveness have paid off. This rare home looks and feels even better in person than the AI-enhanced listing photos that so often disappoint. It is hard to know where to begin describing this gem, but two words stand out: “options” and “utility.” Whatever your family needs, this “Retreat” offers the flexibility to become your long-term address of distinction. Do not miss the full second kitchen on the lower level. This impressive space could function as its own apartment, complete with a second laundry area in the closet. It is ideal for extended family members, kids who need their own space, or classic entertaining. This home was constructed with premium materials and components designed to reduce costly maintenance and repairs for years to come, aside from routine upkeep. One example is the casement windows, which feature Marvin’s highly dependable and durable Ultrex series. A standout feature on the lowest level is the hard-to-find 9-foot ceiling height. Paired with generous south- and west-facing windows, this design brings in abundant natural light and makes the space feel open, comfortable, and highly usable. Your neighbor on the right [north], is the 140-acre Kingswood Park, which is managed by the Three Rivers Park District. [See more info in photo captions] A Description of Little Long Lake and Kingswood Park from a Metropolitan Council bulletin: Simplicity and serenity on the shores of county’s cleanest lake: "It’s a great place to visit for hiking and fishing. And because it is mostly undeveloped, it also is serene and uncrowded, said Tom Knisely of Three Rivers Park District. “Thanks to the glacial terrain limiting runoff into the lake, Little Long Lake is Hennepin County’s cleanest body of water. The lake’s deep, well-oxygenated water is home to trout, a rarity in the Twin Cities, as well as panfish and northern pike,” he said. “The park is also home to a large stand of the original ‘big woods’ forest comprised mostly of old growth sugar maple and basswood. It’s pretty cool to experience.” More information will be added soon, so please check back. Be sure to read the **descriptive photo captions** as they appear; you may need a PC or laptop to view them. Zillow says the home is located in Mound; which is the postal city, but the property is physically located in the City of Minnetrista or "Crooked Water." Hennepin County does not include the portion of the property that is lake bed. For clarification, contact the assessor for Minnetrista and/or the Minnetrista planning department. The grading and permit surveys have been loaded to MLS for your review. Home was completed, custom new construction in 2020. A comprehensive appraisal dated April 20, 2026, put the value of the property at $1,775,000. Please ask if you would like to see a copy.
- Directions
- County Road 110 to Game Farm Road, West to Retreat Circle, South to home.
Accessible
- None
- Yes
Air Conditioning
- Central Air
- Yes
- Zoned
- Yes
Amenities Unit
- Ceiling Fan(s)
- Yes
- Deck
- Yes
- Exercise Room
- Yes
- French Doors
- Yes
- Hardwood Floors
- Yes
- Kitchen Center Island
- Yes
- Kitchen Window
- Yes
- Main Floor Primary Bedroom
- Yes
- Natural Woodwork
- Yes
- Paneled Doors
- Yes
- Panoramic View
- Yes
- Patio
- Yes
- Porch
- Yes
- Primary Bedroom Walk-In Closet
- Yes
- Security System
- Yes
- Sun Room
- Yes
- Tile Floors
- Yes
- Walk-In Closet
- Yes
Appliances
- Air-To-Air Exchanger
- Yes
- Dishwasher
- Yes
- Disposal
- Yes
- Dryer
- Yes
- Fuel Tank - Rented
- Yes
- Iron Filter
- Yes
- Microwave
- Yes
- Range
- Yes
- Refrigerator
- Yes
- Washer
- Yes
- Water Filtration System
- Yes
Assumable Loan
- Not Assumable
- Yes
Bath Description
- Double Sink
- Yes
- Main Floor 1/2 Bath
- Yes
- Main Floor 3/4 Bath
- Yes
- Main Floor Full Bath
- Yes
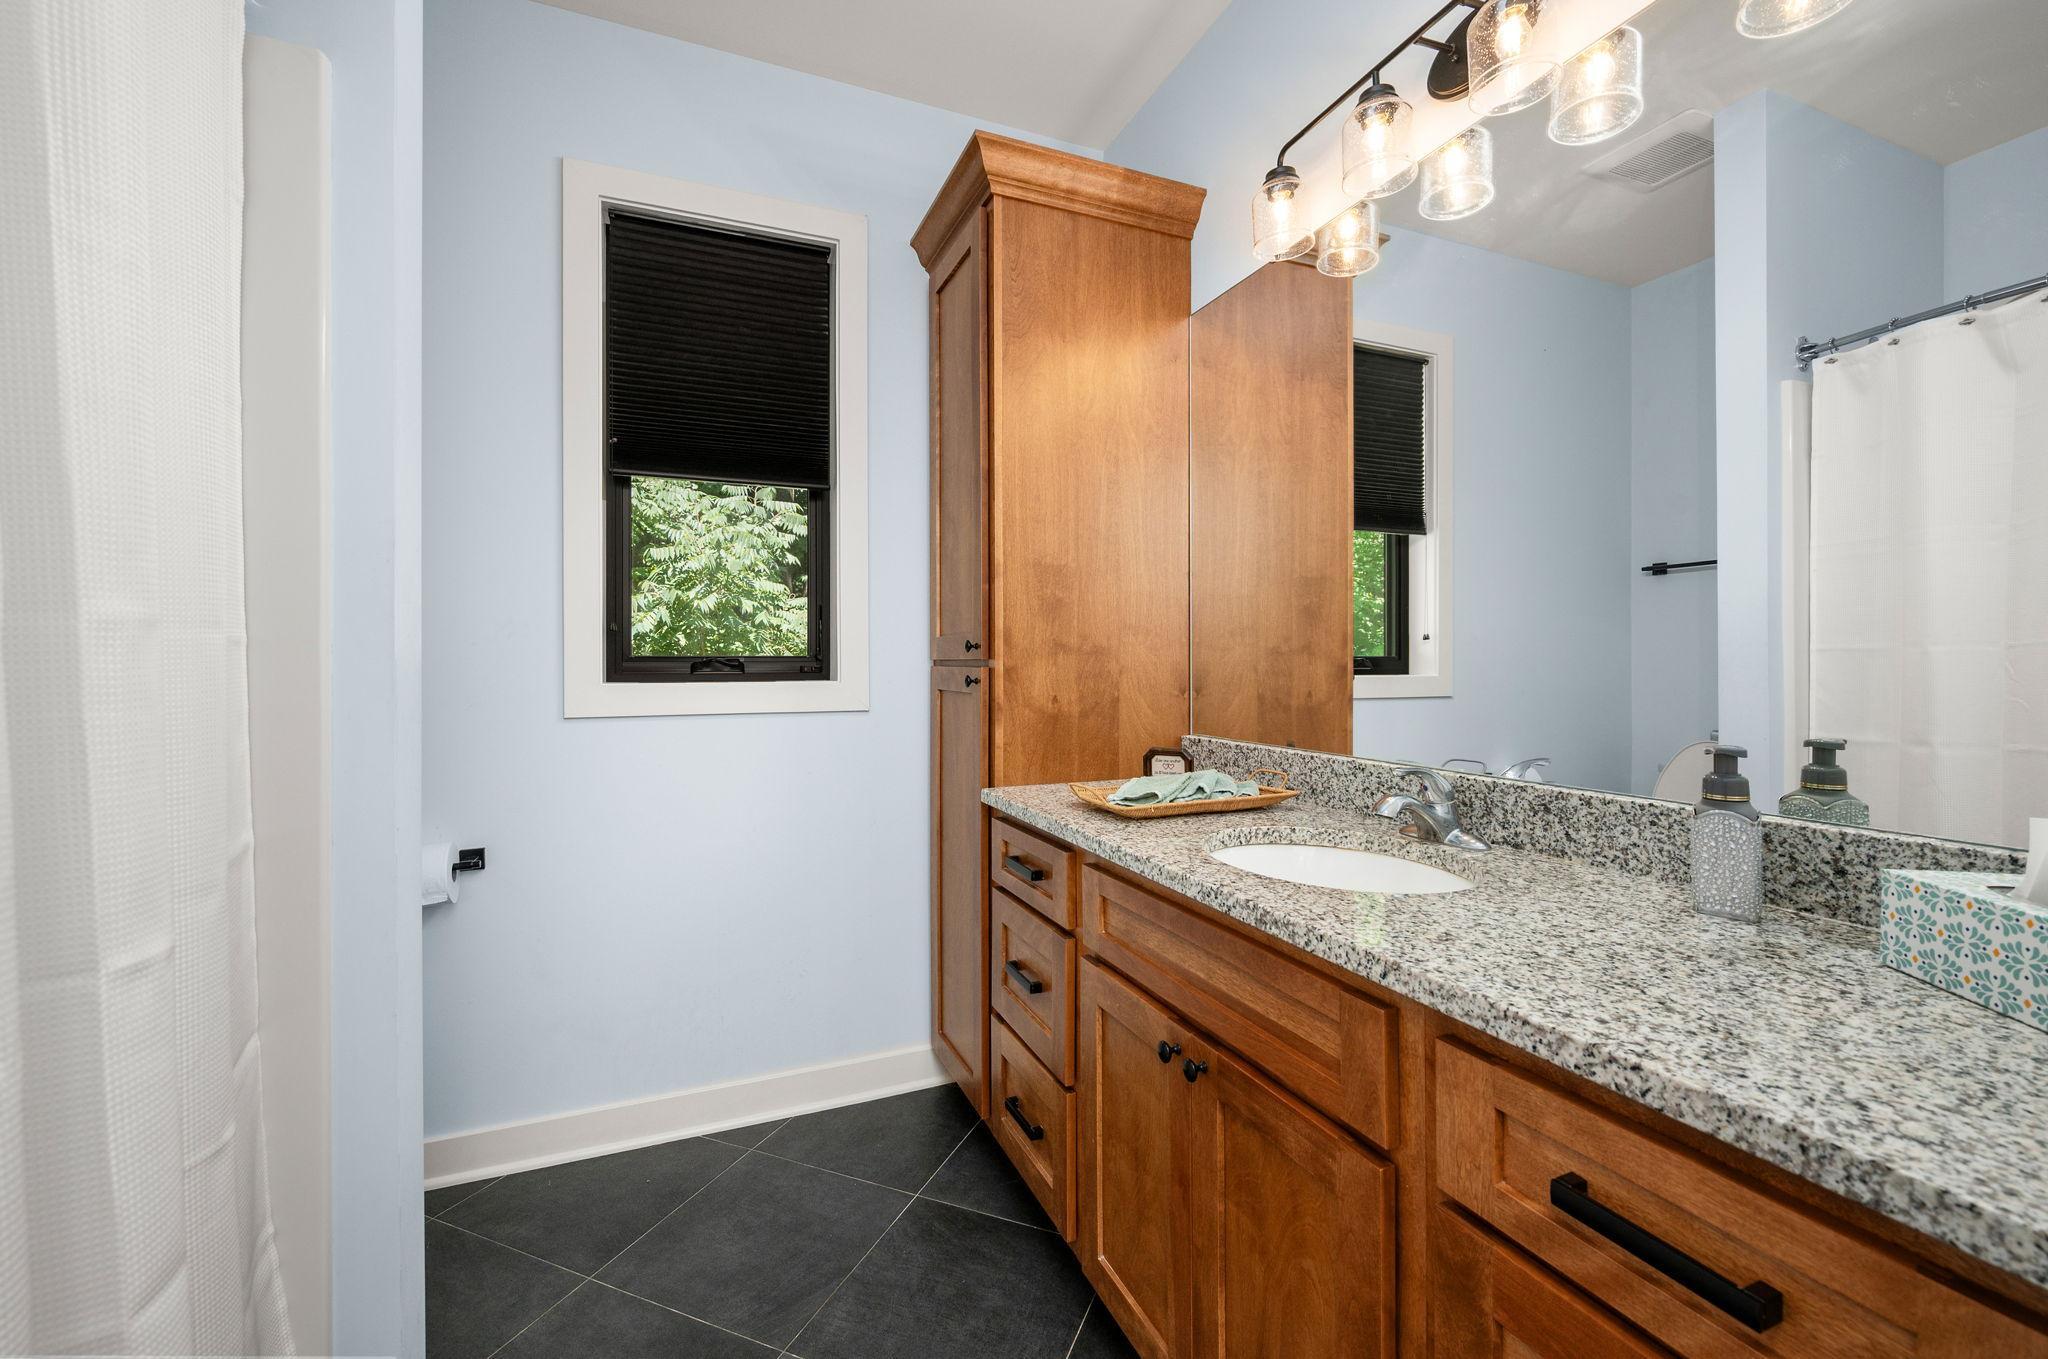
- Upper Level Full Bath
- Yes
- Full Primary
- Yes
- Private Primary
- Yes
- 3/4 Basement
- Yes
- Basement
- Yes
- Full Basement
- Yes
- Two Basement Baths
- Yes
- Bathroom Ensuite
- Yes
- Jetted Tub
- Yes
- Separate Tub & Shower
- Yes
- Walk-In Shower Stall
- Yes
Construction Materials
- Frame
- Yes
Construction Status
- Previously Owned
- Yes
Dining Room Description
- Breakfast Area
- Yes
- Breakfast Bar
- Yes
- Eat In Kitchen
- Yes
- Informal Dining Room
- Yes
- Kitchen/Dining Room
- Yes
Electric
- 200+ Amp Service
- Yes
- Circuit Breakers
- Yes
Elevation Highpoint to Waterfront Slope
- Gradual
- Yes
Existing Financing
- Conventional
- Yes
Exterior
- Cement Board
- Yes
- Engineered Wood
- Yes
Family Room Characteristics
- 2 or More
- Yes
- Entertainment/Media Center
- Yes
- Family Room
- Yes
- Great Room
- Yes
- Loft
- Yes
- Lower Level
- Yes
- Main Level
- Yes
Fencing
- None
- Yes
Fireplace Characteristics
- Gas Burning
- Yes
Foundation
- Poured Concrete
- Yes
- Other
- Yes
Fuel
- Propane
- Yes
Heating
- Forced Air
- Yes
- Zoned
- Yes
Insurance Fee
- Insurance Fee
- 0
Internet Options
- Fiber Optic
- Yes
Laundry
- In Basement
- Yes
- Laundry Closet
- Yes
- Laundry Room
- Yes
- Lower Level
- Yes
- Main Level
- Yes
- Sink
- Yes
Lot Description
- Accessible Shoreline
- Yes
- Irregular Lot
- Yes
- Property Adjoins Public Land
- Yes
- Tree Coverage - Heavy
- Yes
- Underground Utilities
- Yes
- Wetlands
- Yes
Patio, Porch and Deck Features
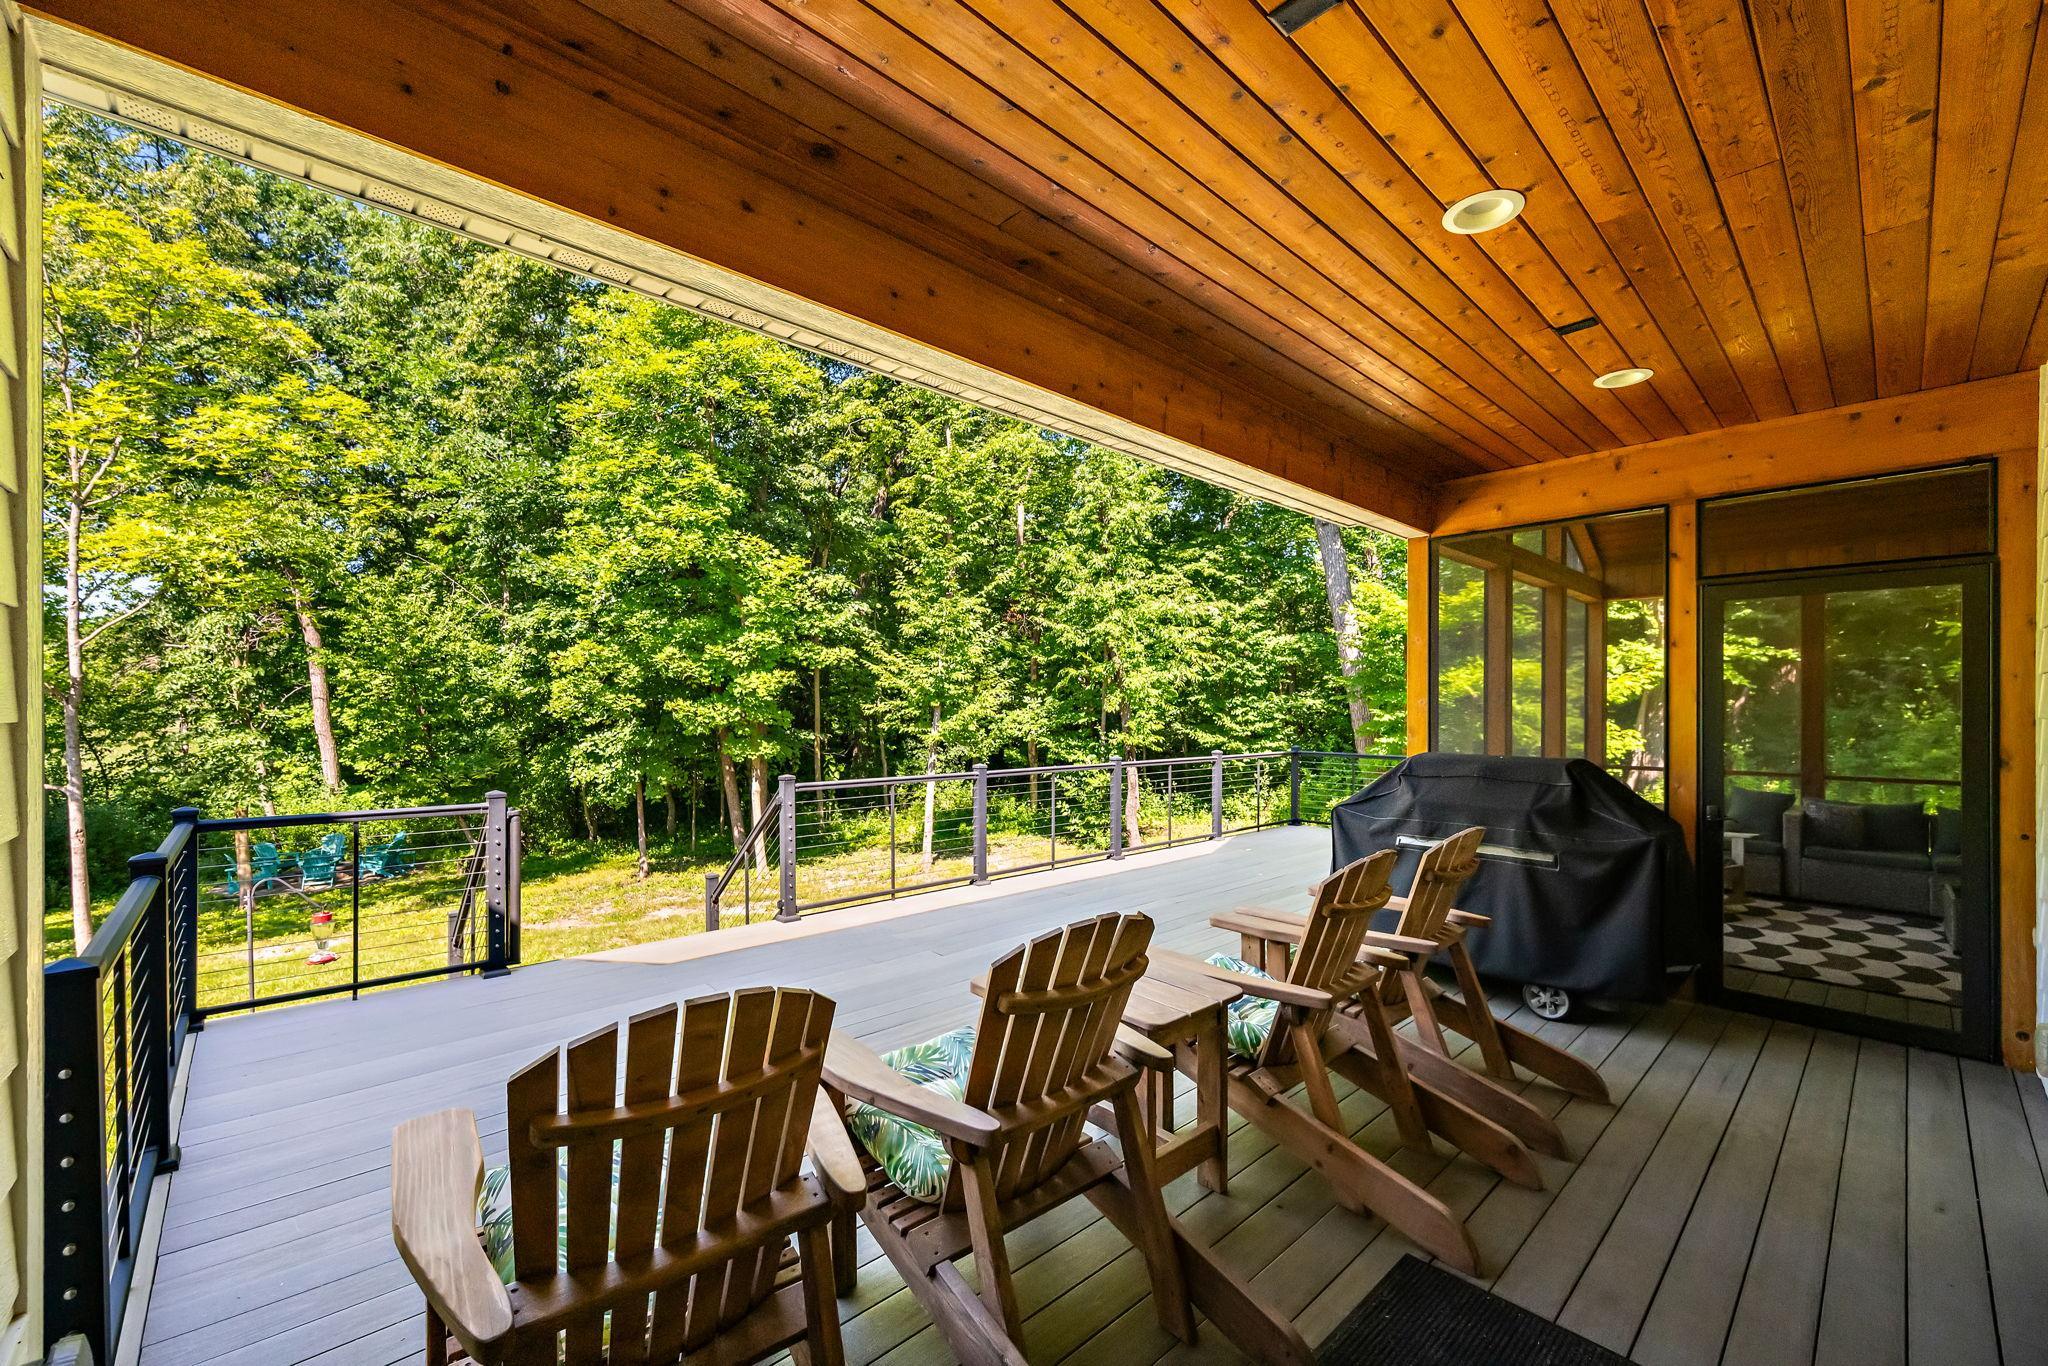
- Composite Decking
- Yes
- Covered
- Yes
- Deck
- Yes
- Enclosed
- Yes
- Front Porch
- Yes
- Patio
- Yes
- Porch
- Yes
- Rear Porch
- Yes
- Screened
- Yes
Pool Description
- None
- Yes
Property Subtype
- Acreage
- Yes
- Rural Residential
- Yes
Road Frontage
- City Street
- Yes
- Cul De Sac
- Yes
- No Outlet/Dead End
- Yes
- Paved Streets
- Yes
Road Responsibility
- Public Maintained Road
- Yes
Roof
- Age 8 Years or Less
- Yes
- Architectural Shingle
- Yes
- Asphalt Shingles
- Yes
- Pitched
- Yes
Second Unit
- Existing In-Law w/Bath
- Yes
- Existing In-Law w/Kitchen
- Yes
Sellers Terms
- Adj. Rate/Gr Payment
- Yes
- Cash
- Yes
- Conventional
- Yes
- Federal Land Bank
- Yes
- FHA
- Yes
- Special Funding
- Yes
- VA
- Yes
Sewer
- Holding Tank
- Yes
- Mound Septic
- Yes
- Septic System Compliant - Yes
- Yes
Special Search
- Divided Bdr Flr Plan
- Yes
- Main Floor Bedroom
- Yes
- Main Floor Laundry
- Yes
- Main Floor Primary
- Yes
- Primary Bdr Suite
- Yes
Stories
- One and One Half
- Yes
Water
- Well
- Yes
Waterfront Type
- Lake Front
- Yes
- Lake View
- Yes
Waterfront View
- Panoramic
- Yes
- West
- Yes
Room Information
| Room Name | Dimensions | Level |
|---|---|---|
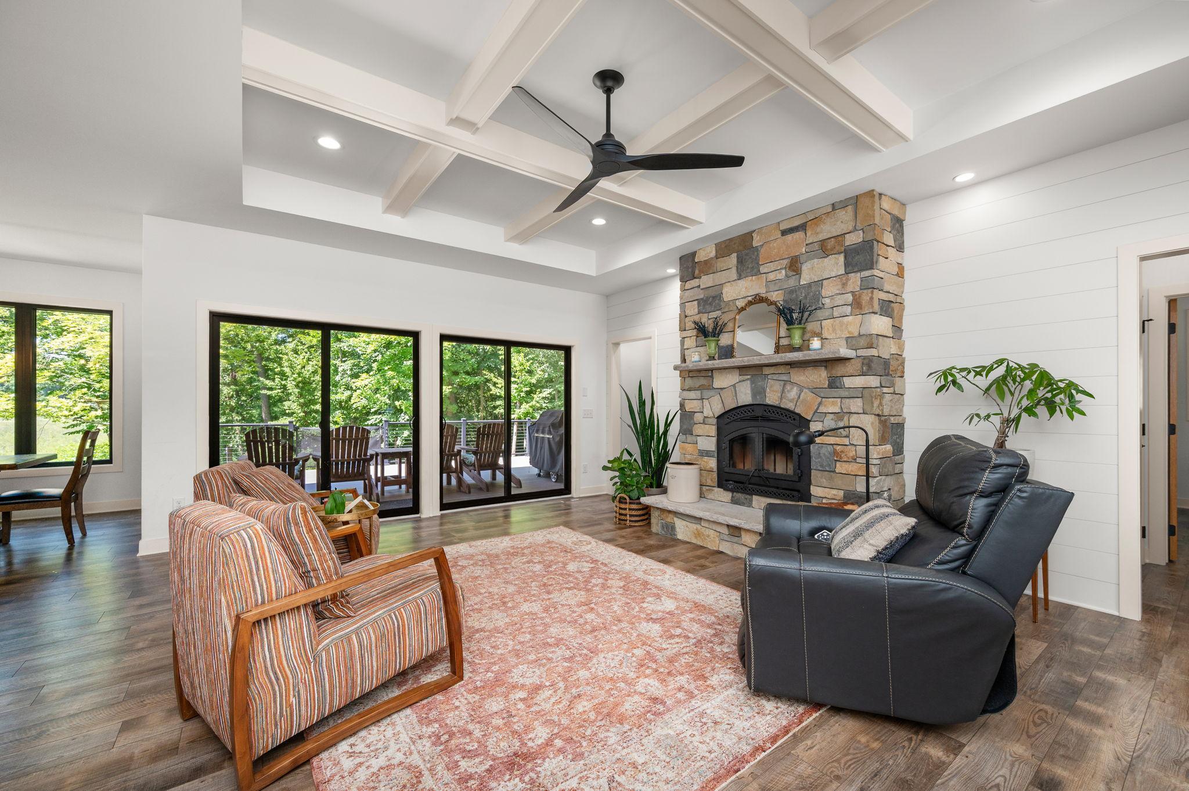
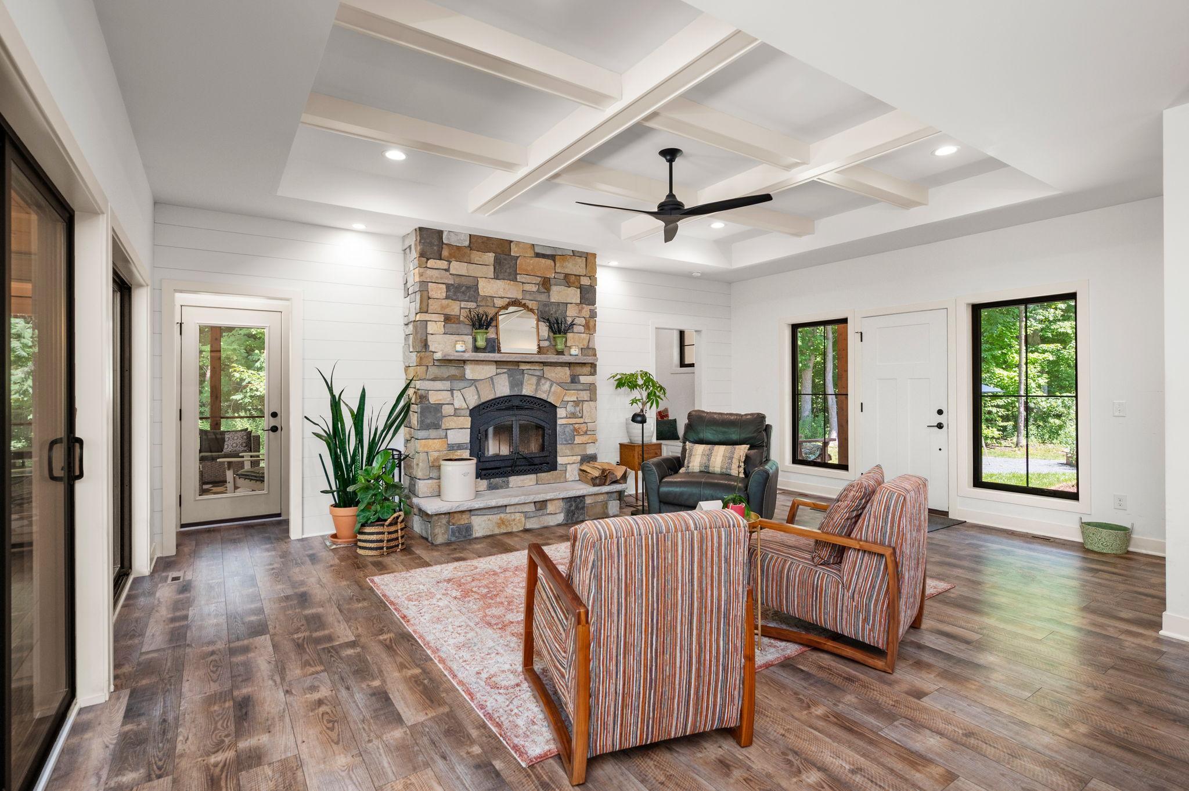
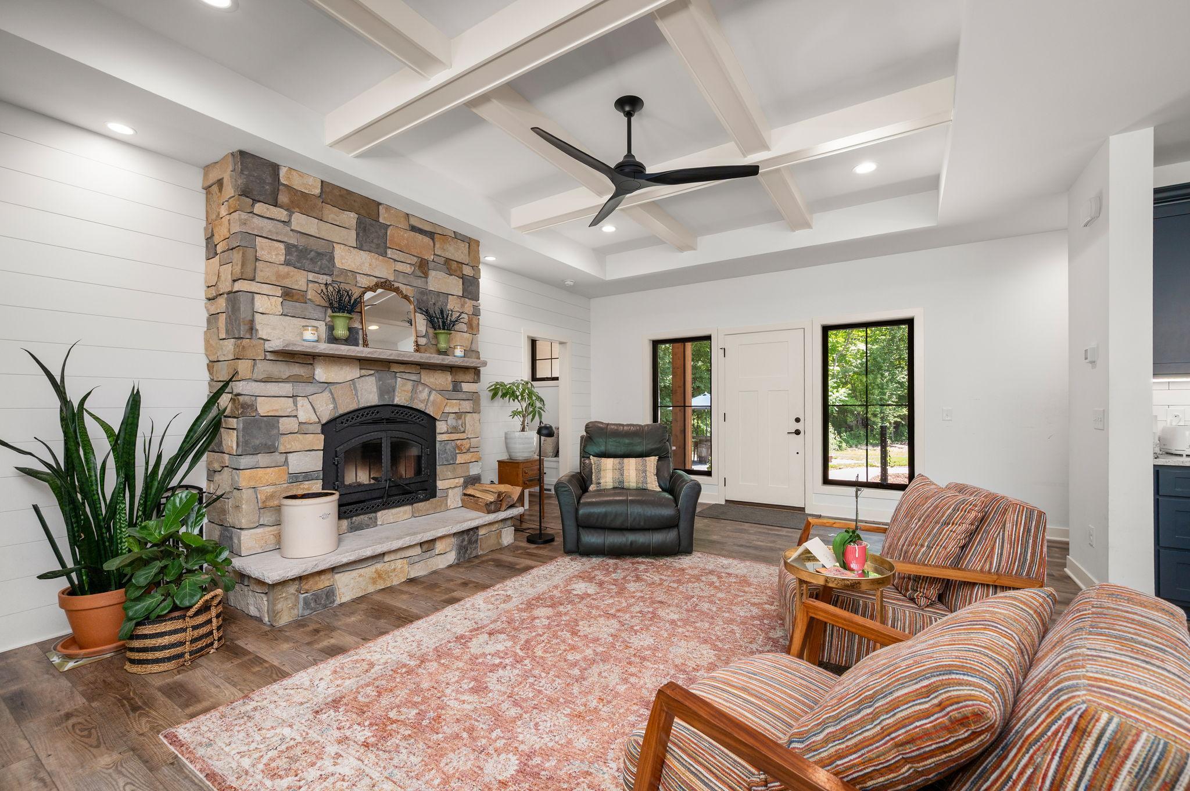
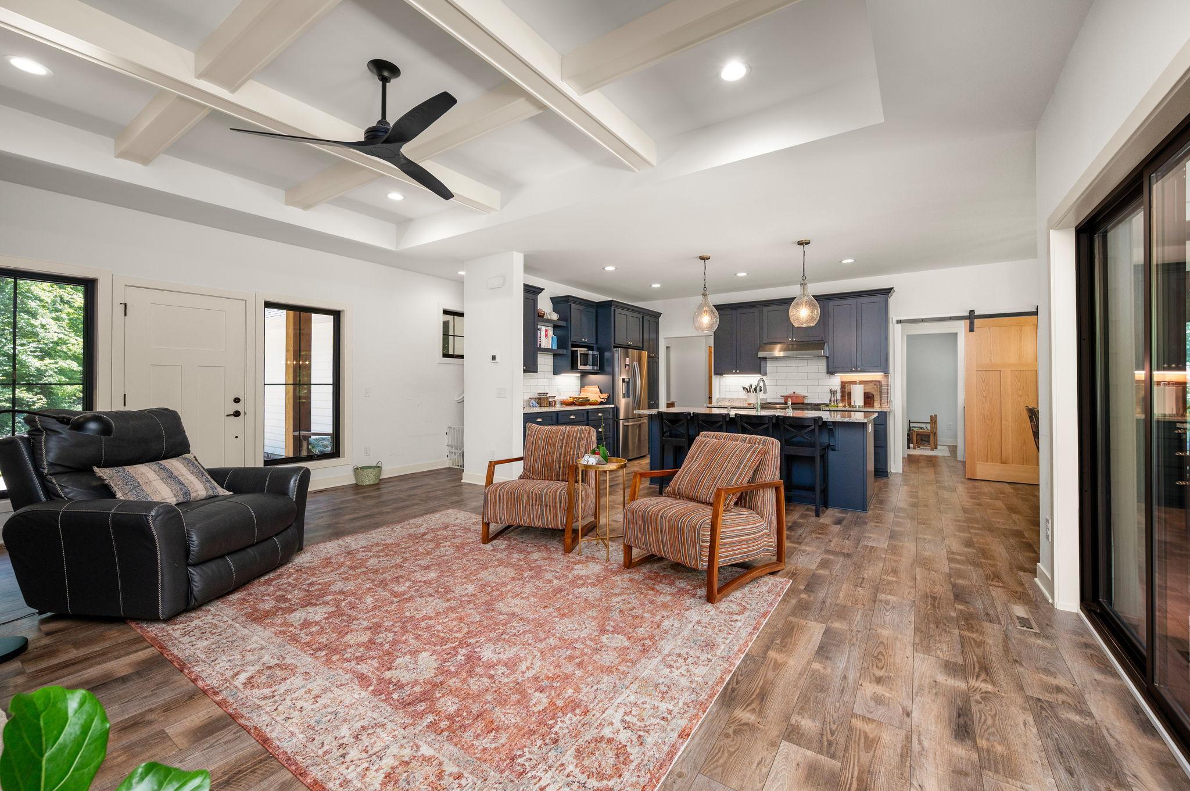
| Great Room | 16 x 16 | Main |
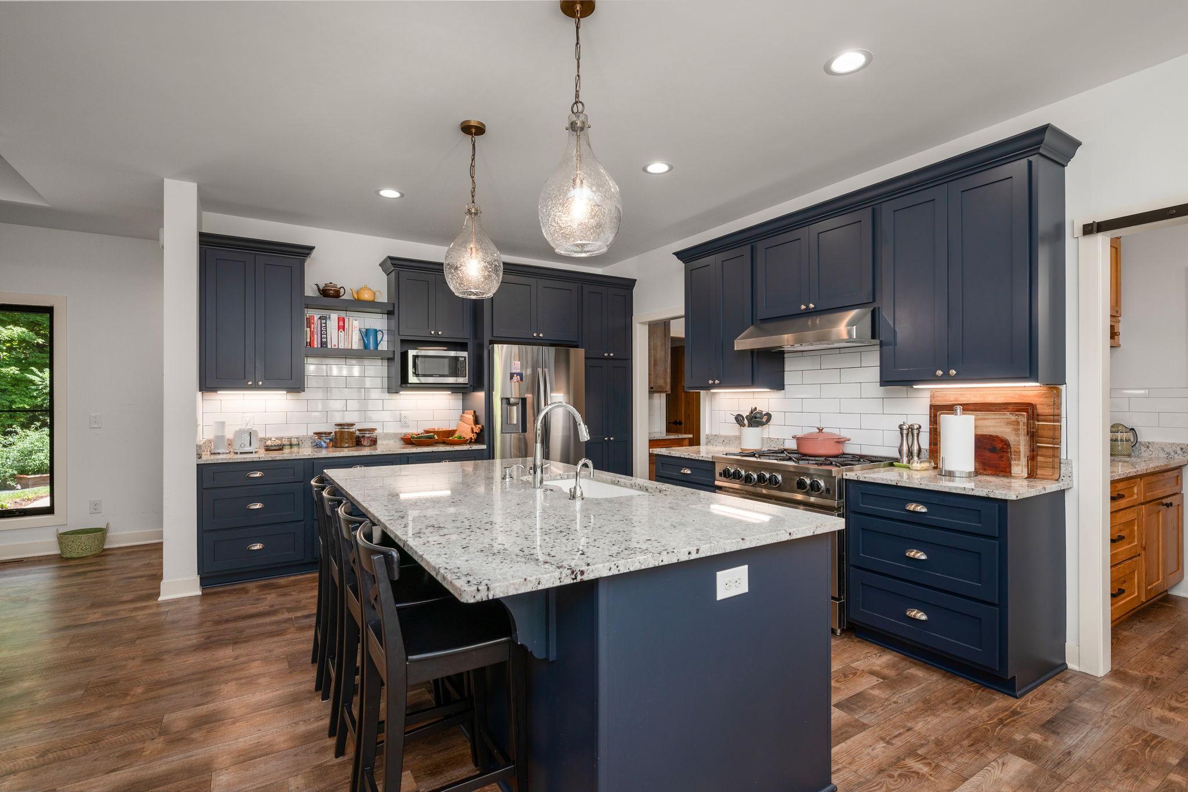
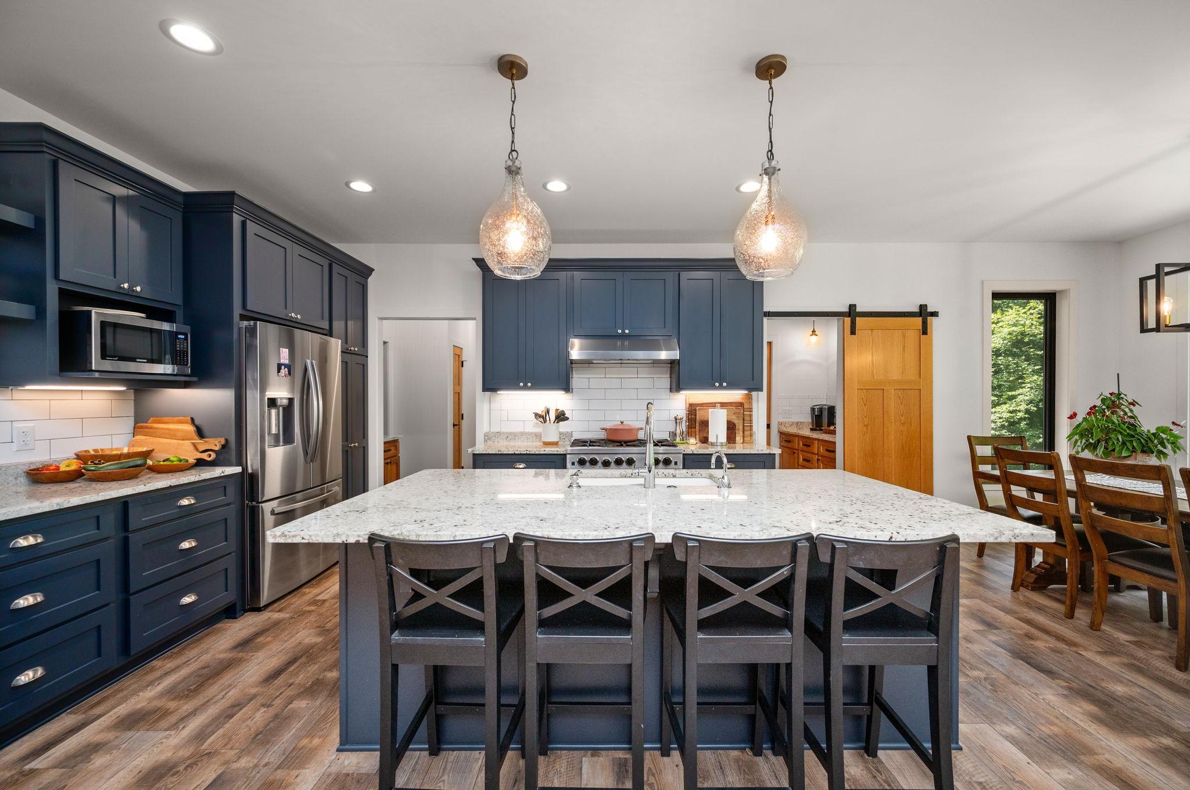
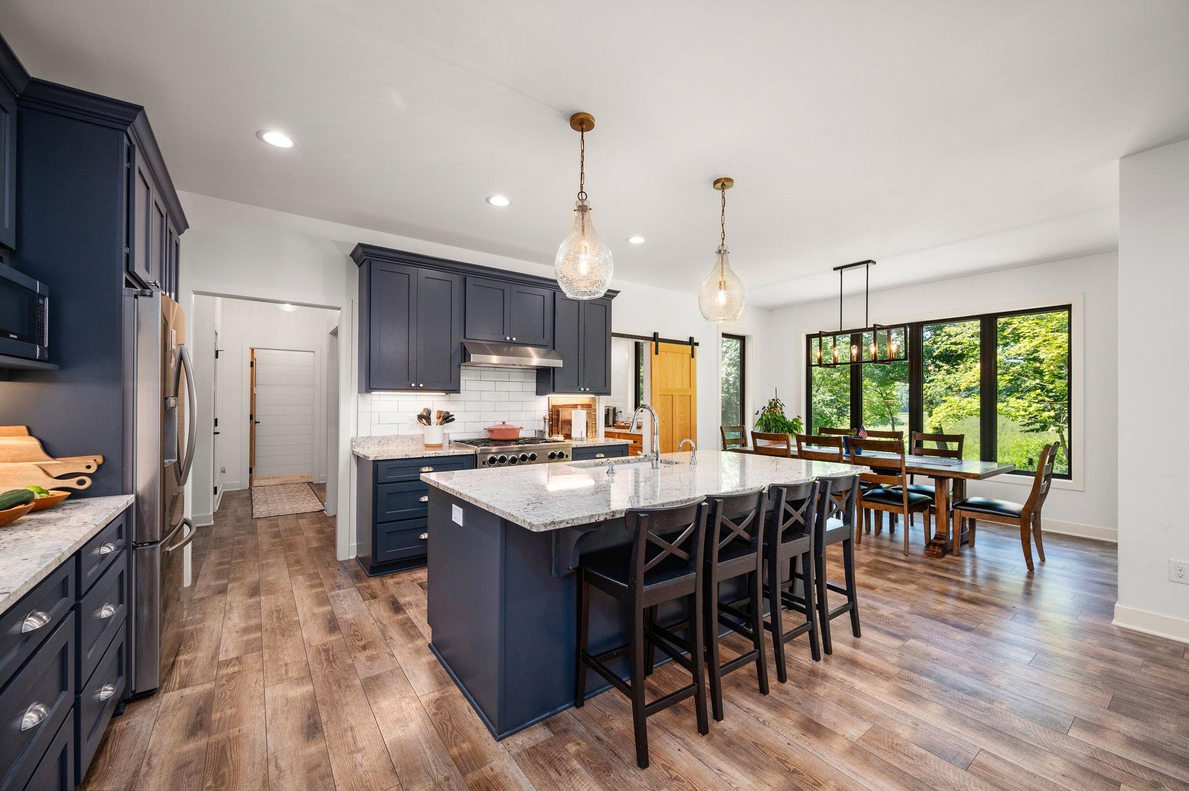
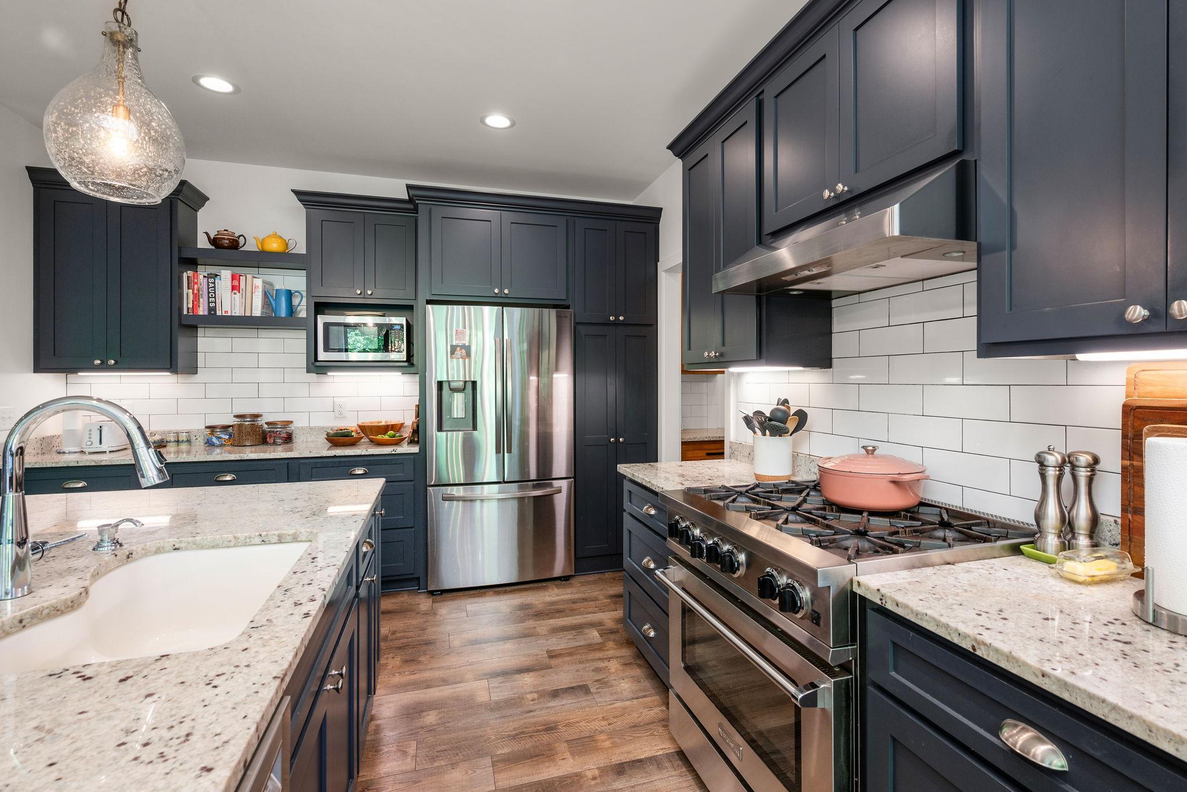
| Kitchen | 17 x 14 | Main |
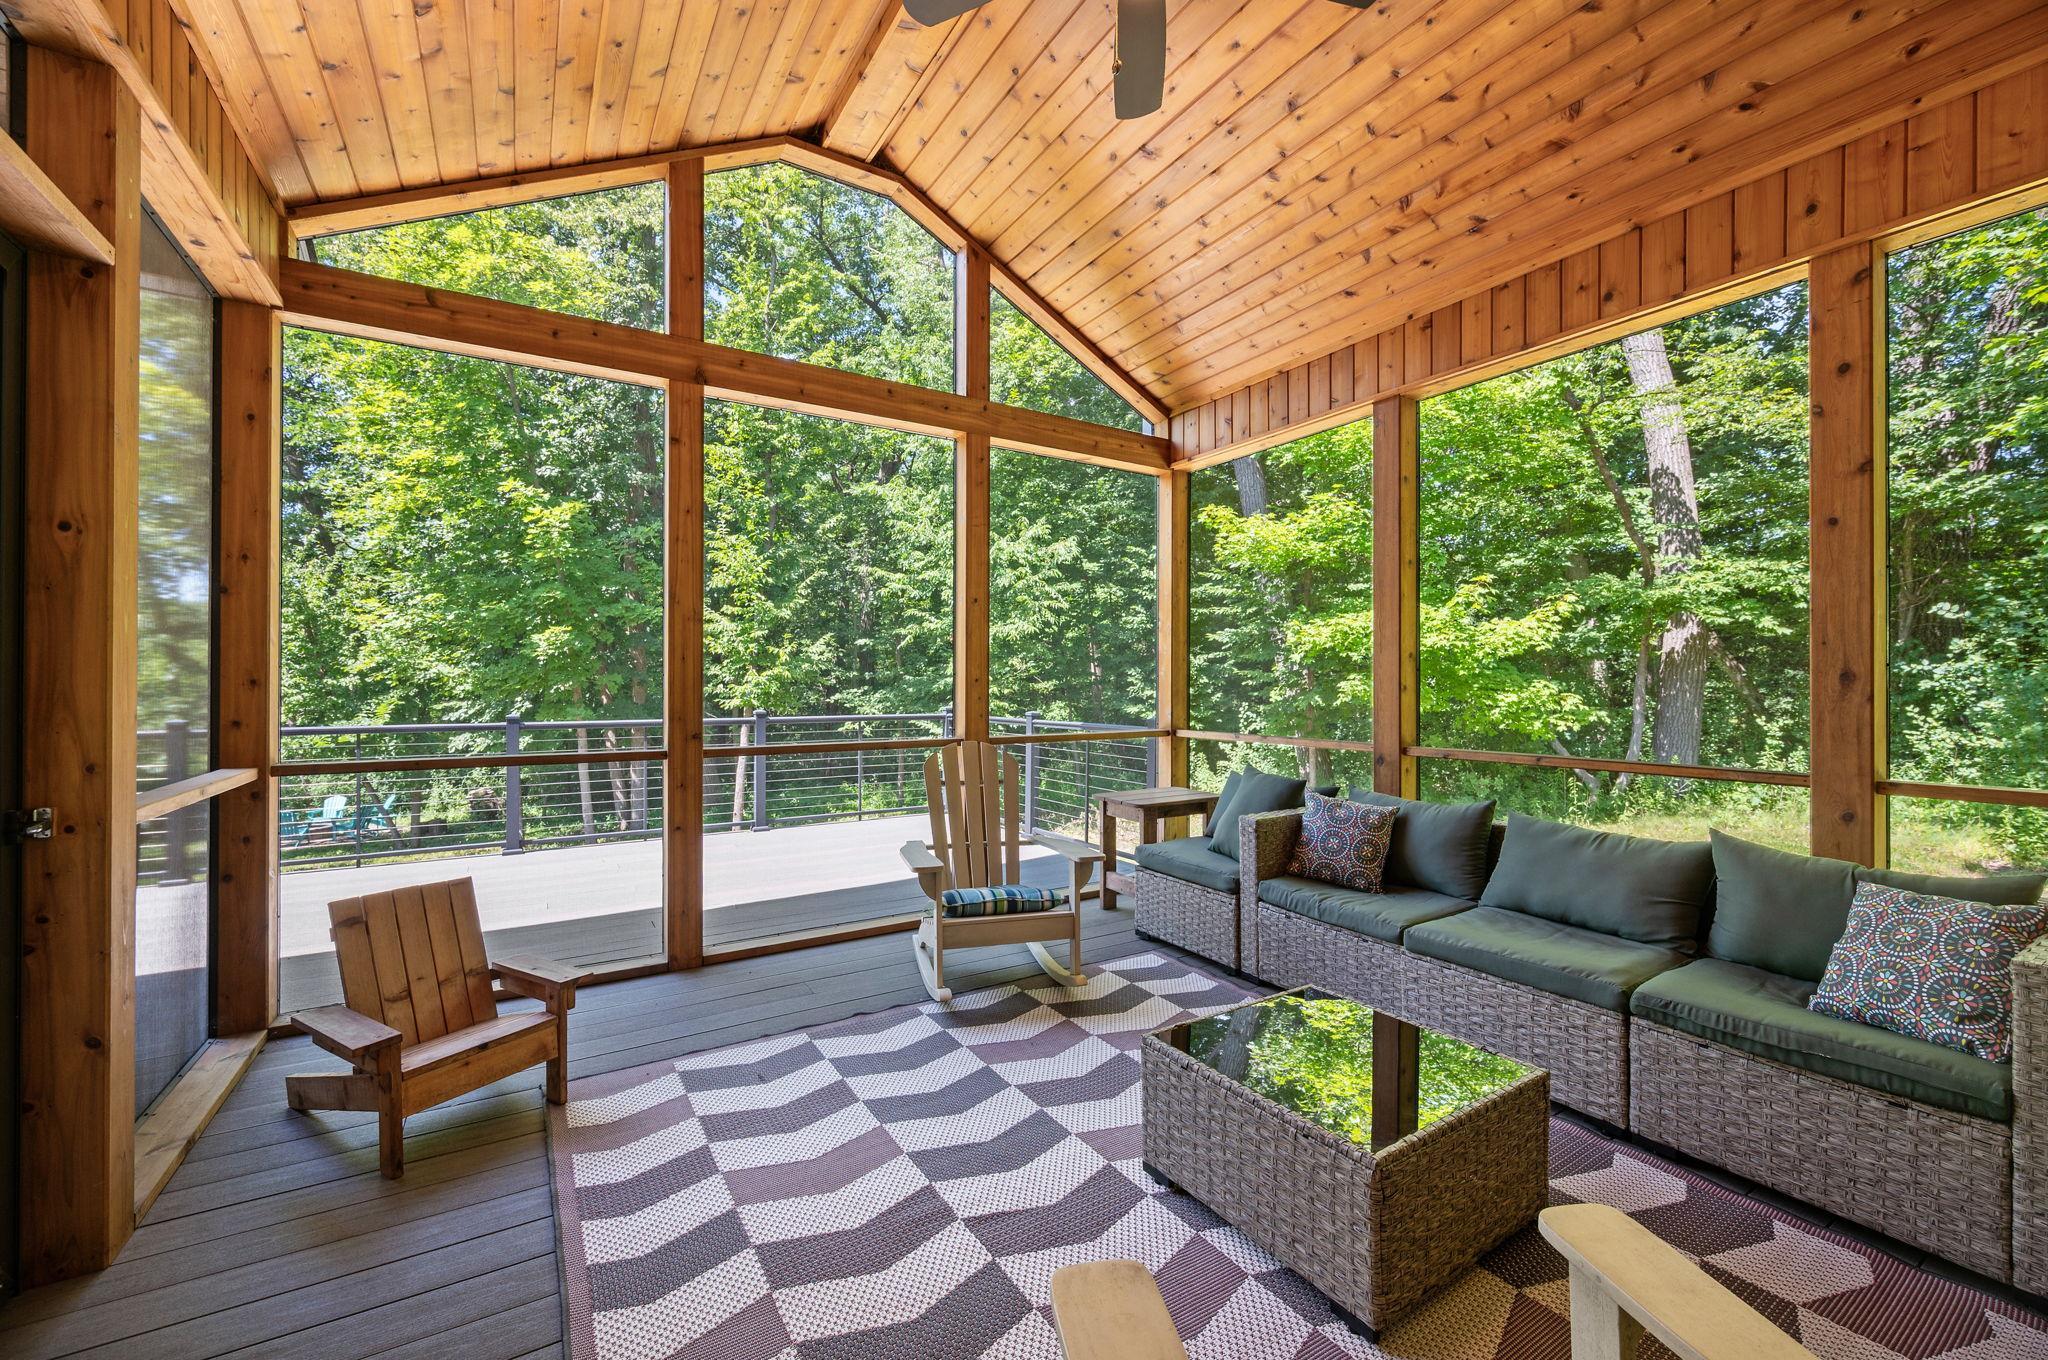
| Three Season Porch | 15 x 14 | Main |
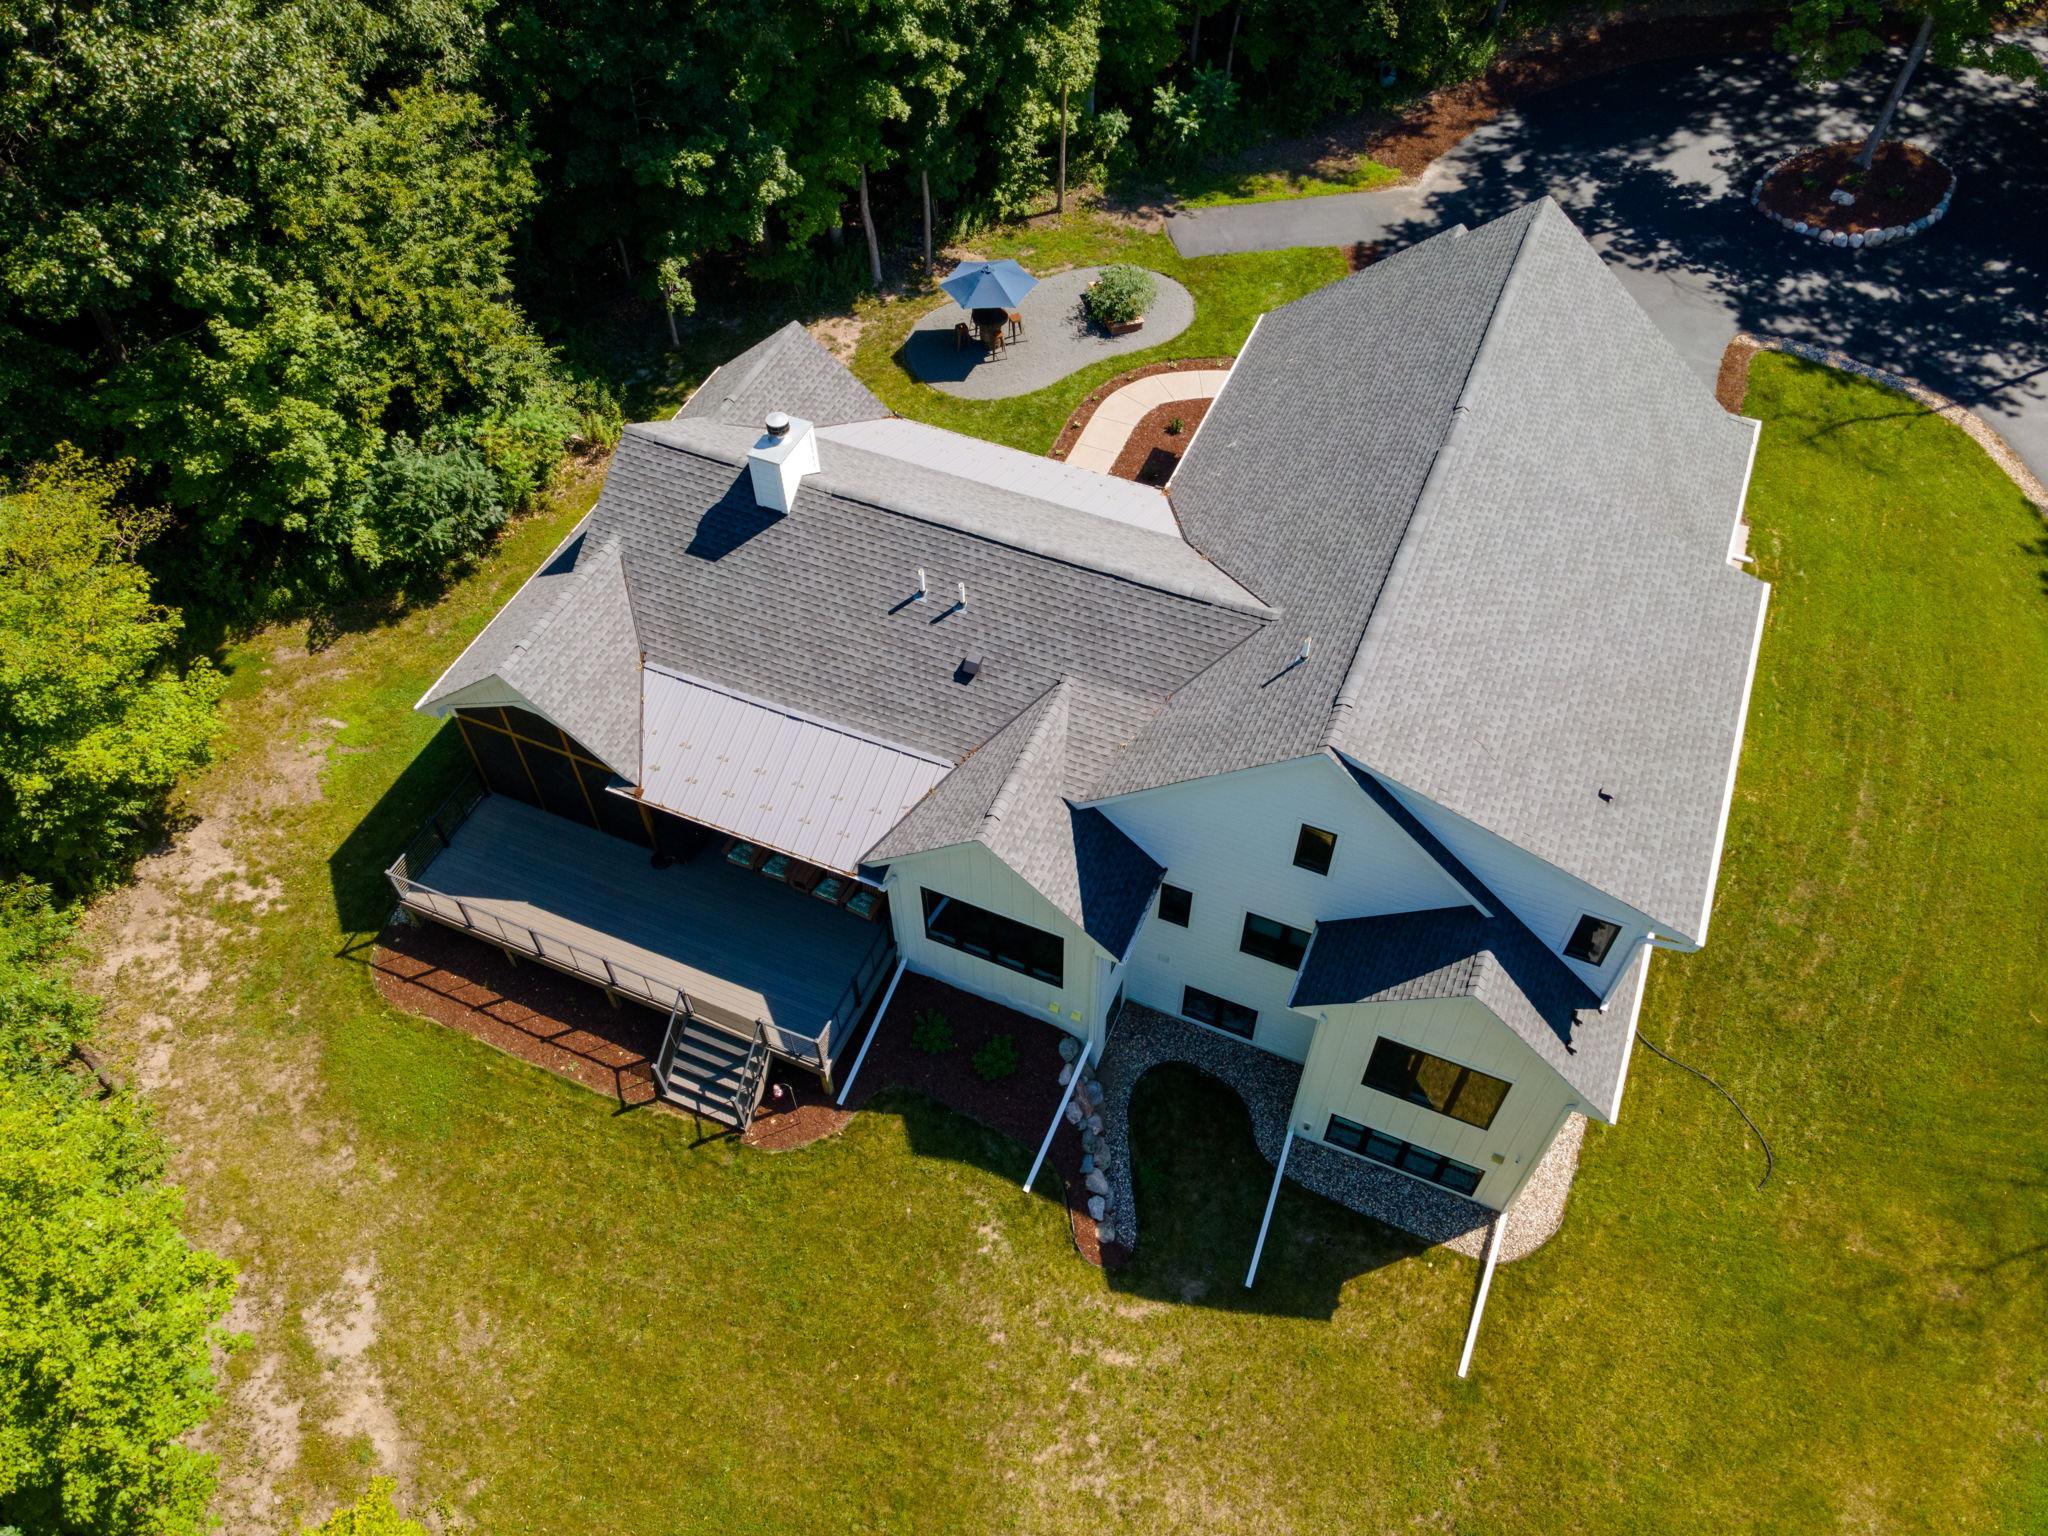
| Deck | 30 x 16 | Main |
| Exercise Room | 20 x 20 | Lower |
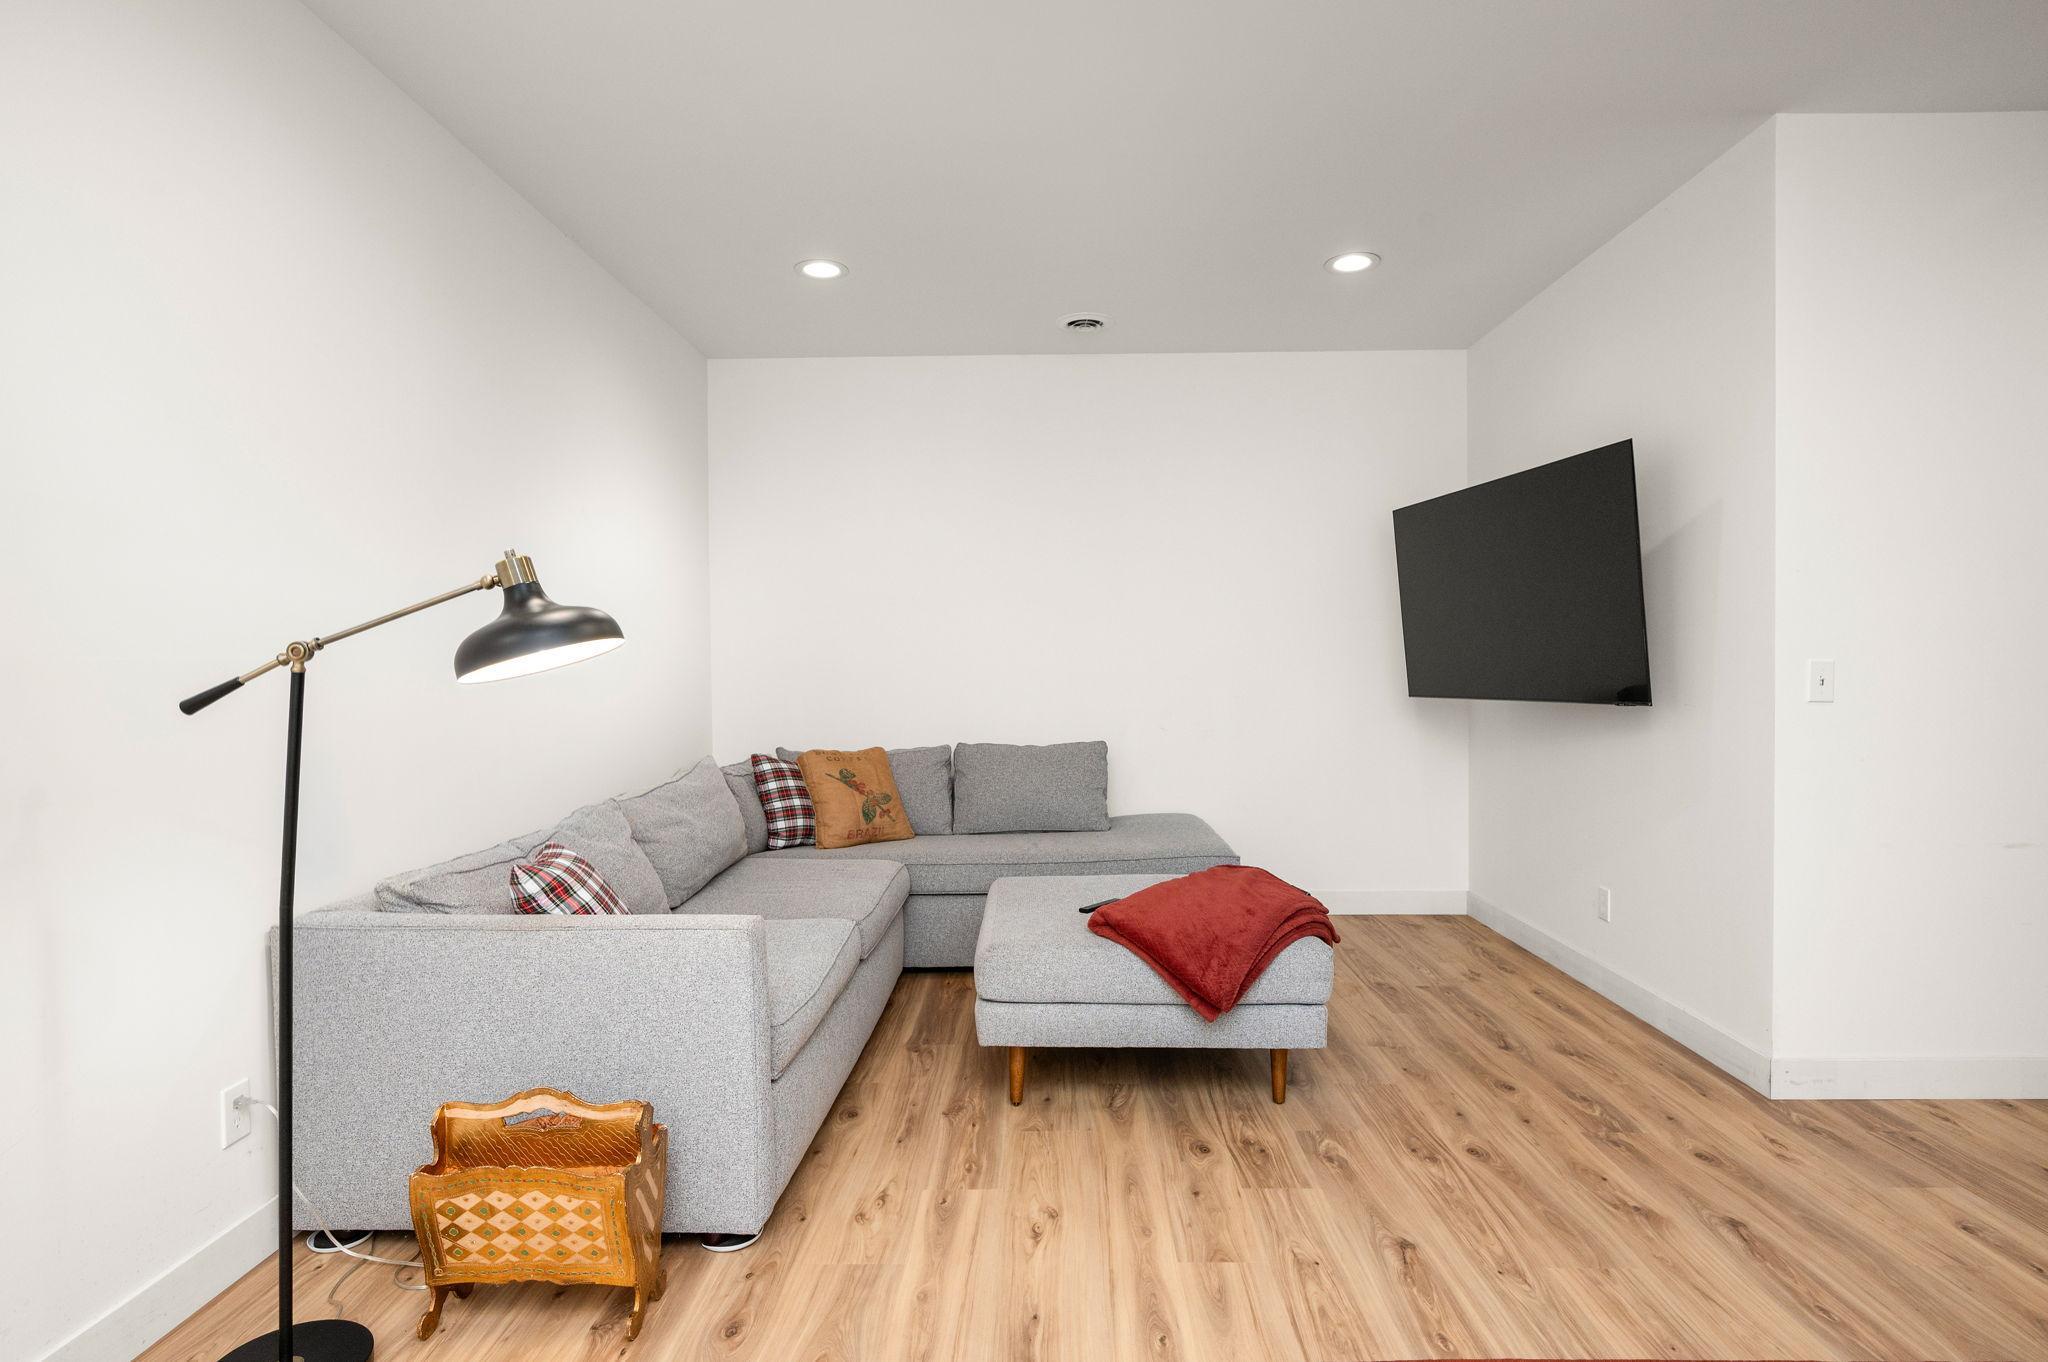
| Family Room | 18 x 15 | Lower |
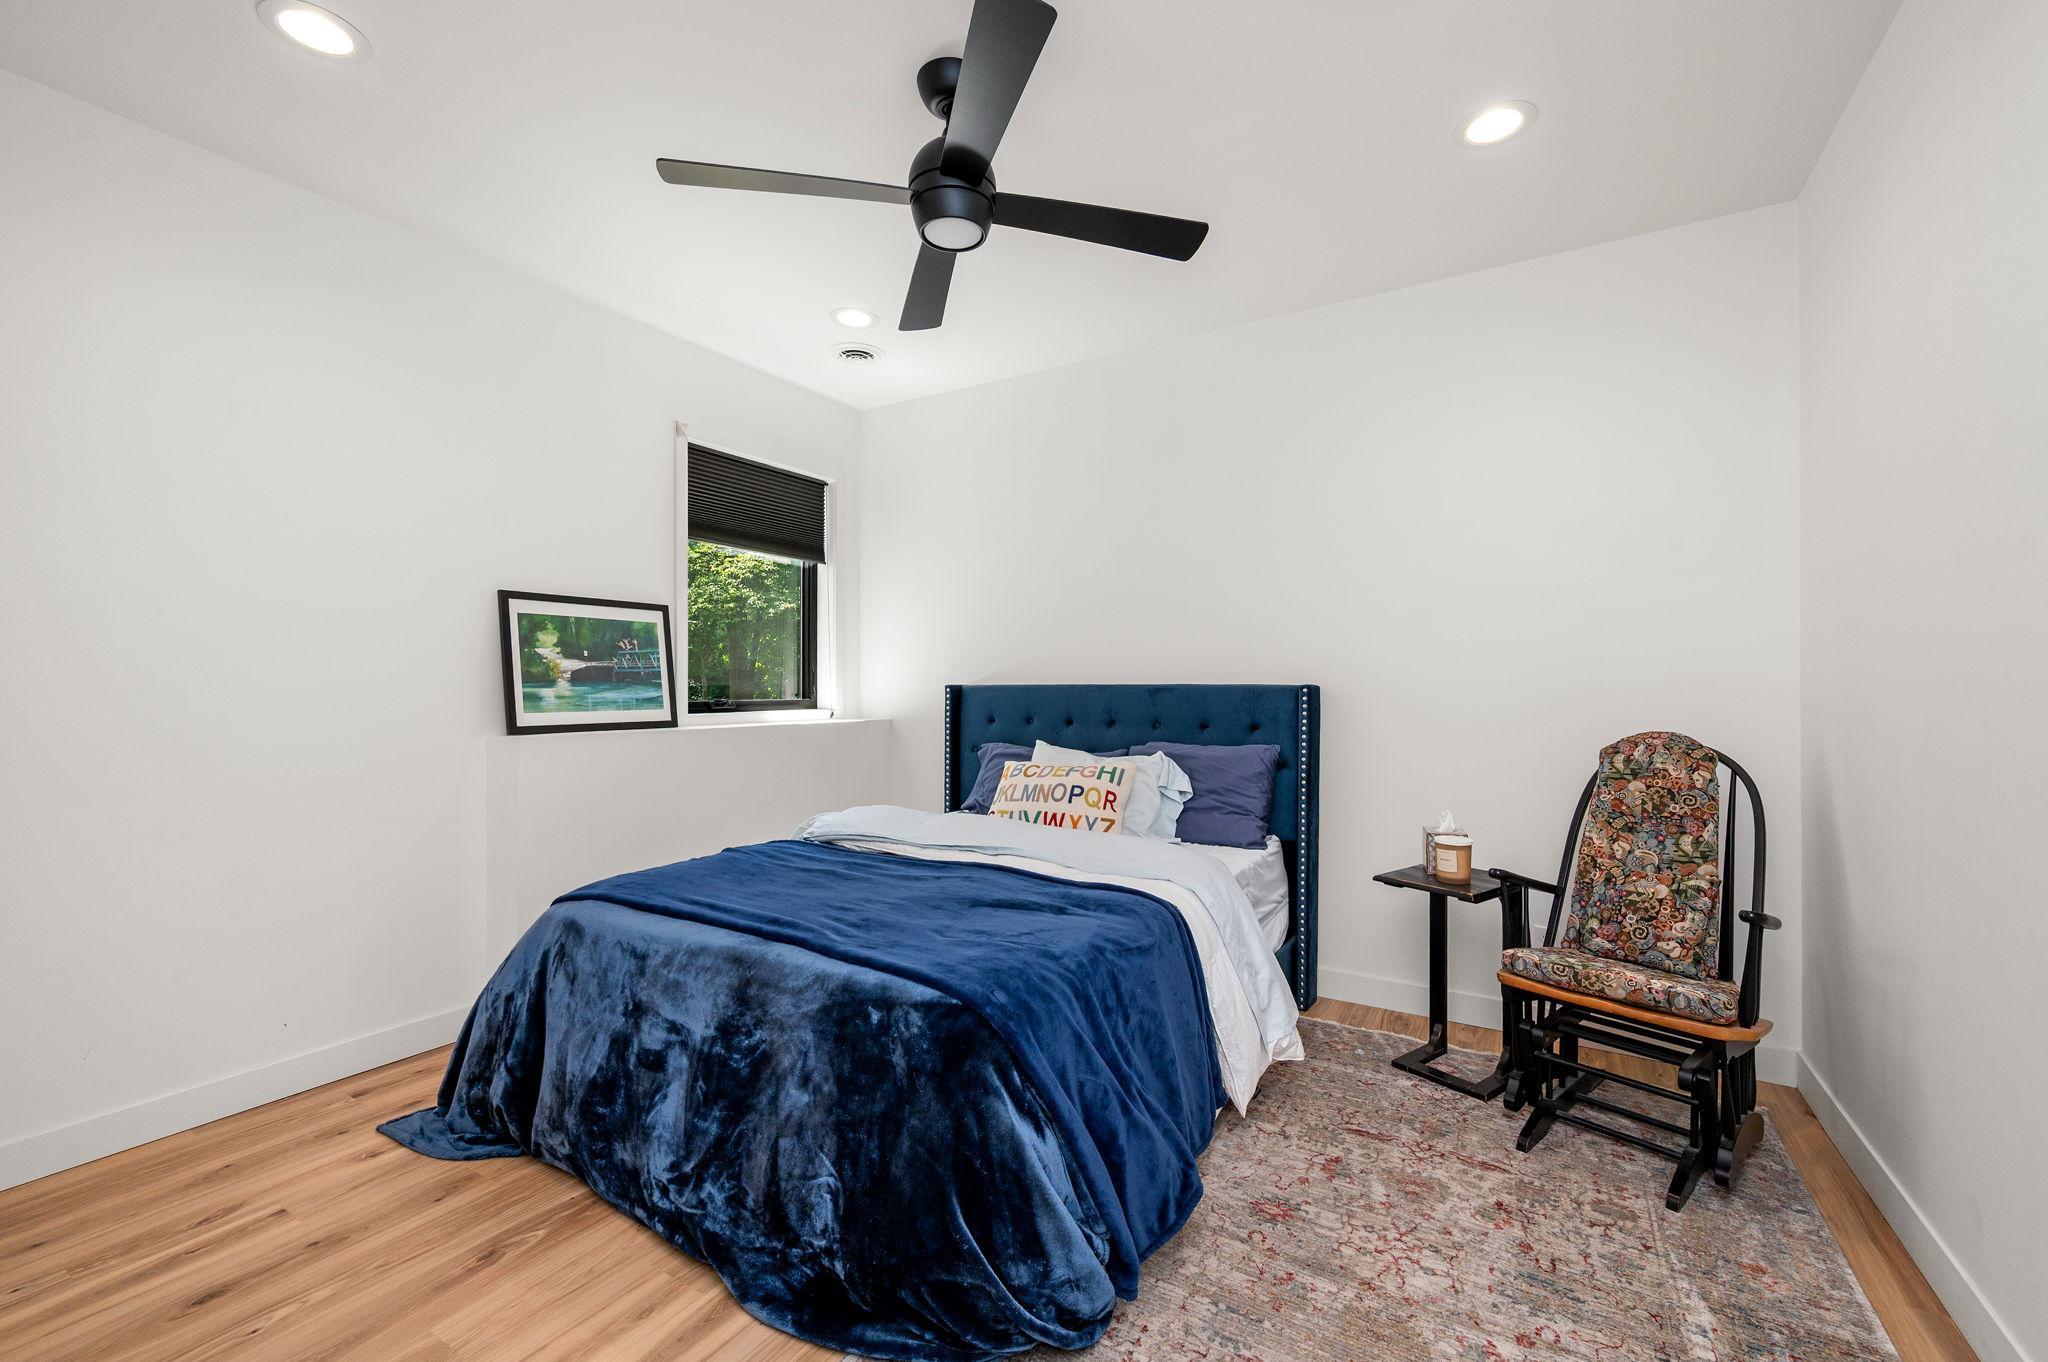
| Fifth (5th) Bedroom | 23 x 11 | Lower |
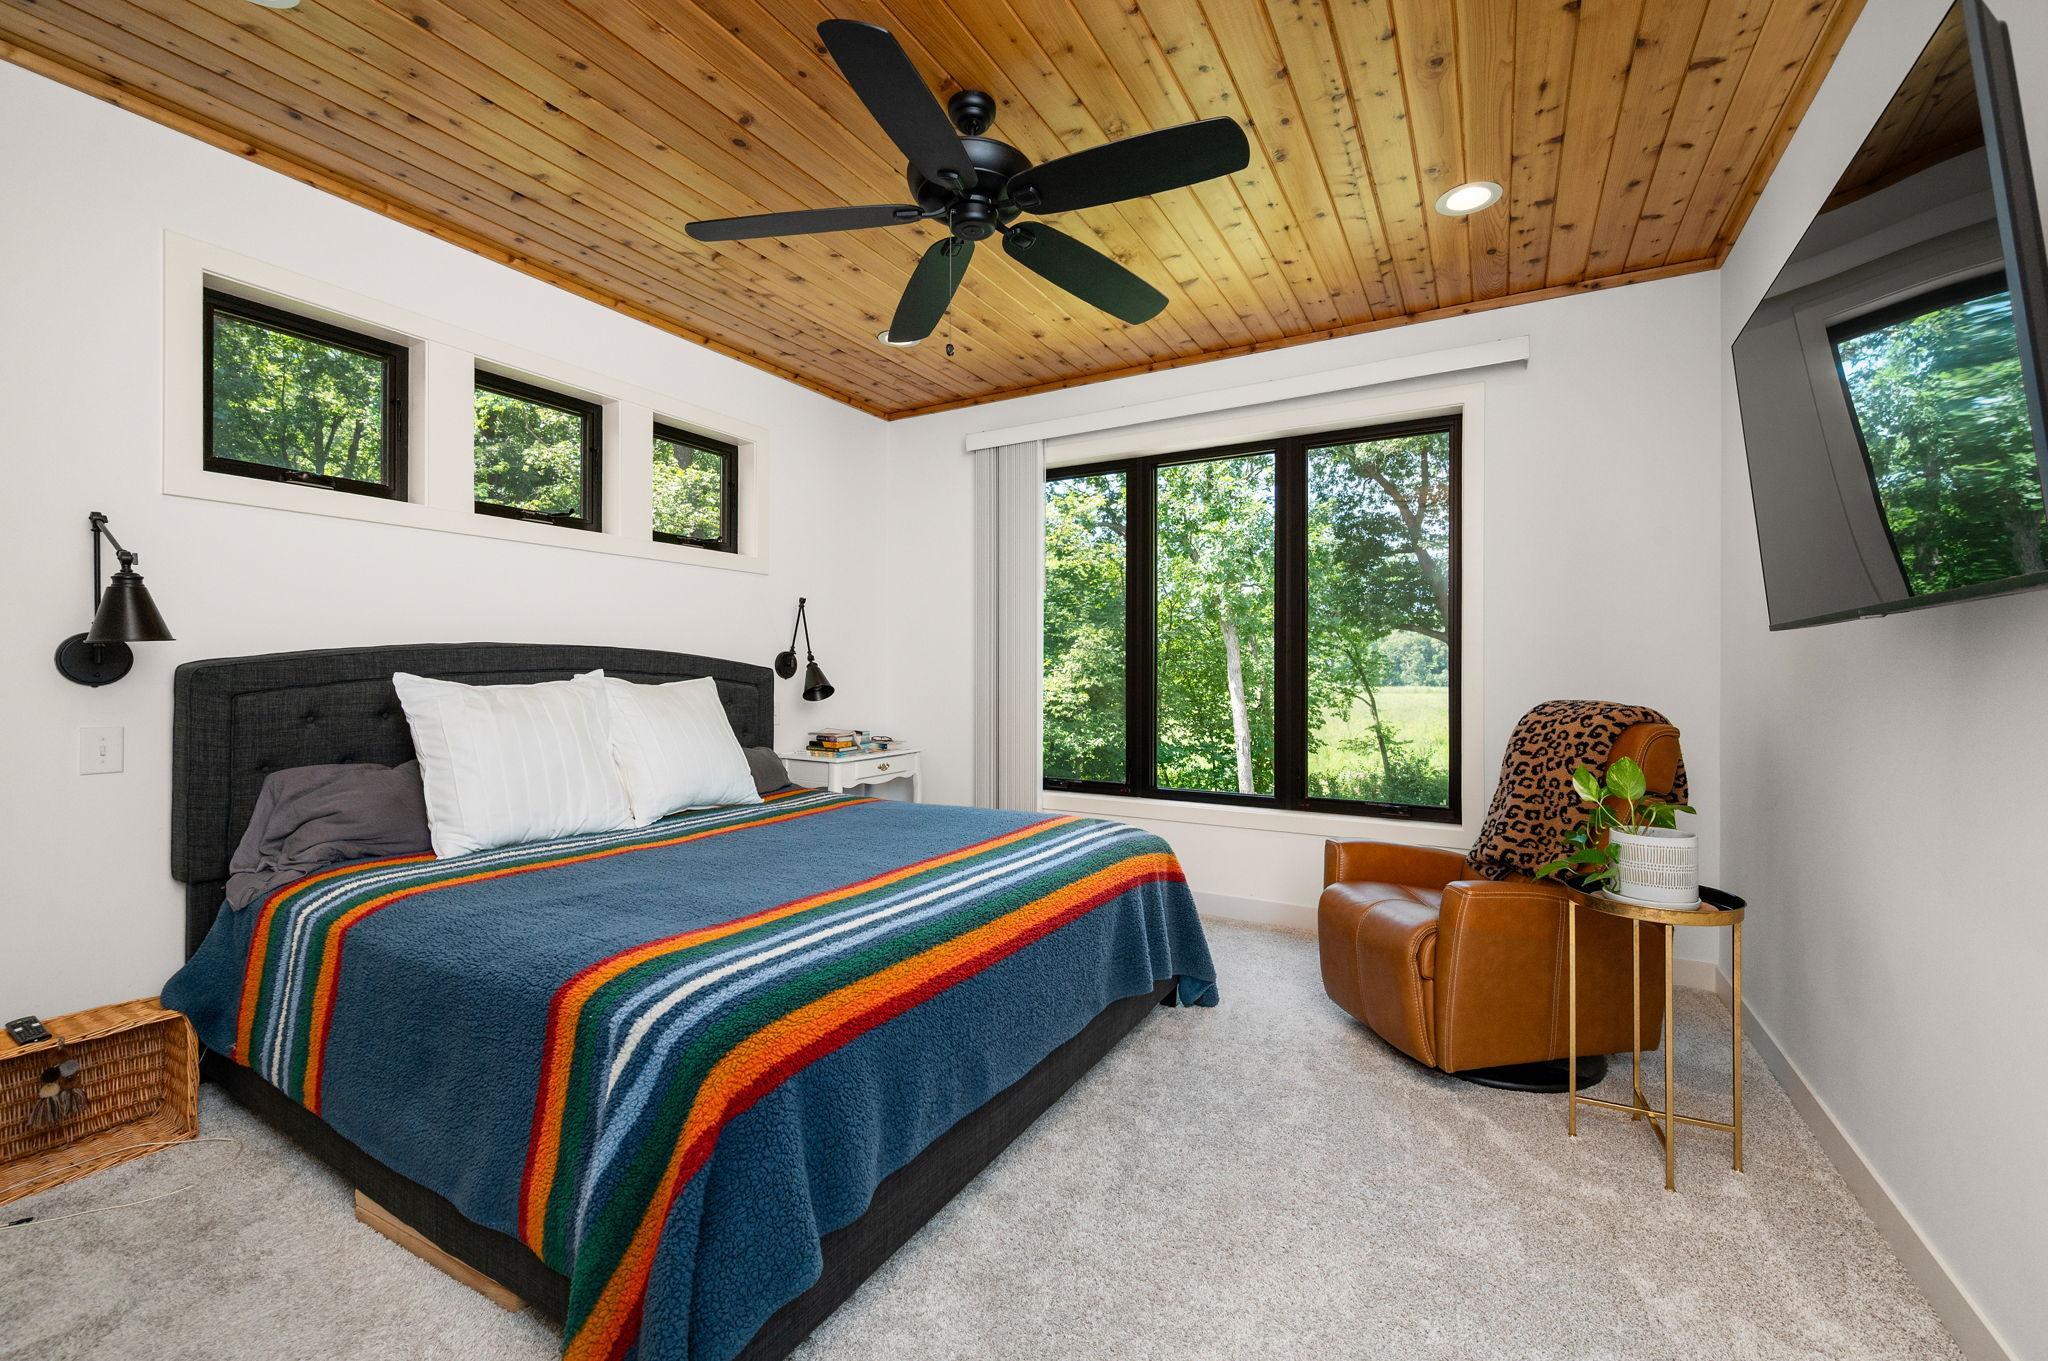
| First (1st) Bedroom | 14 x 14 | Main |
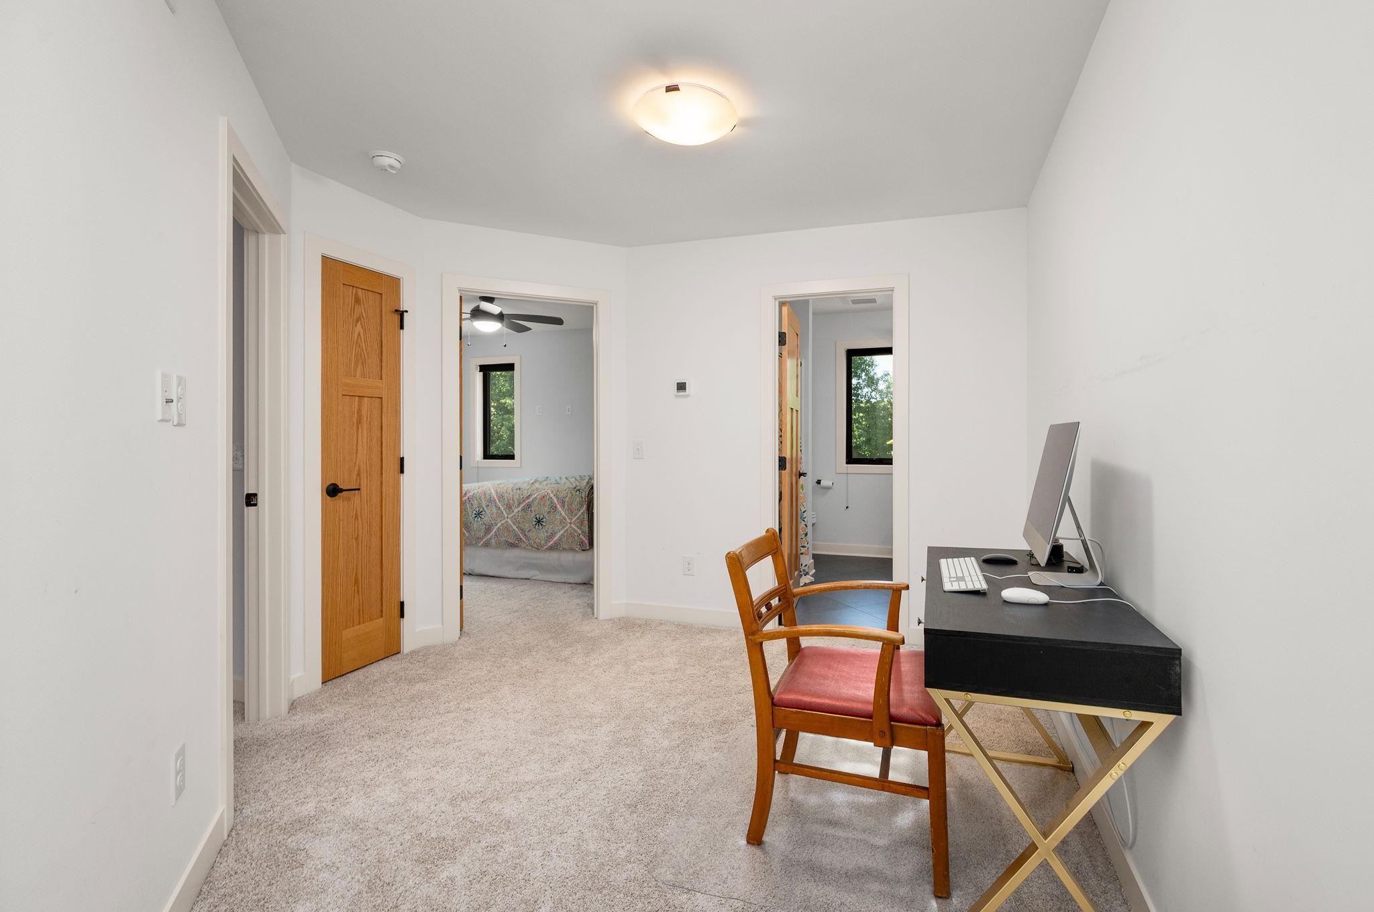
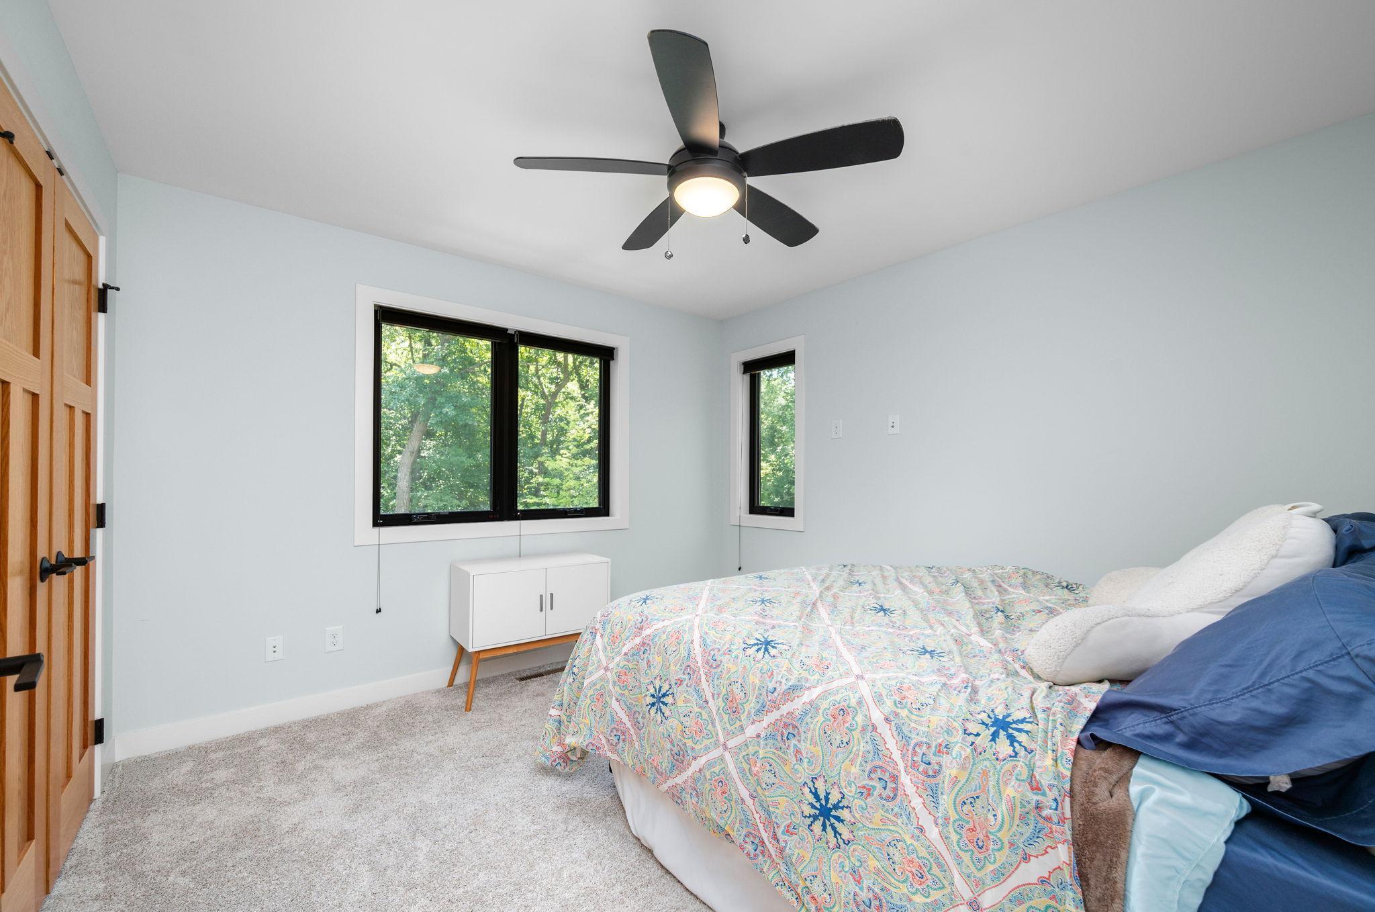
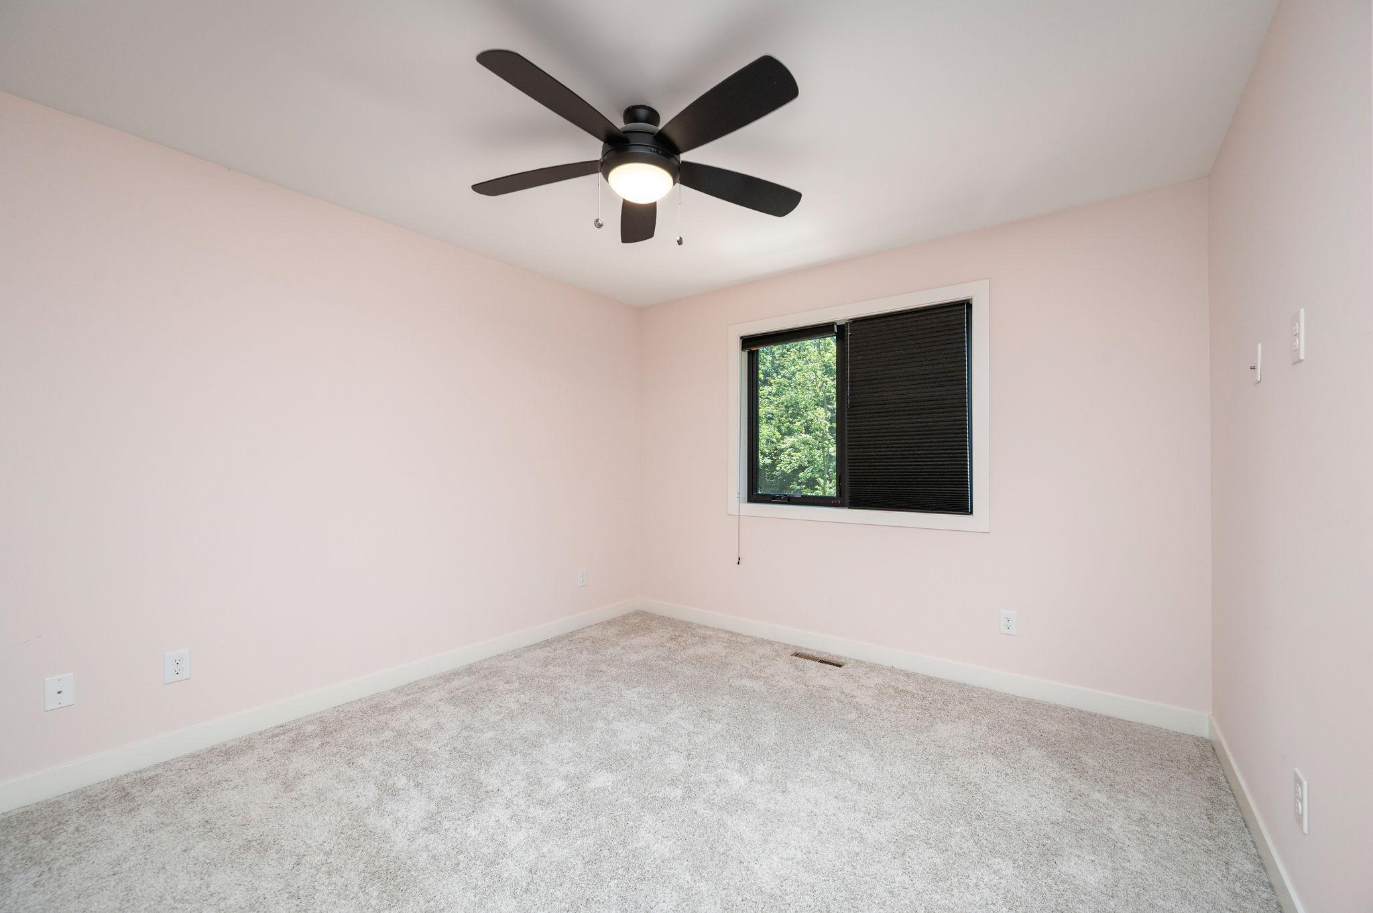
| Fourth (4th) Bedroom | 13 x 12 | Upper |
| Second Kitchen | 19 x 15 | Lower |
| Loft | 11 x 10 | Upper |
| Second (2nd) Bedroom | 13 x 12 | Main |
| Third (3rd) Bedroom | 13 x 12 | Upper |
| Informal Dining Room | 14 x 8 | Main |
Documents
 Building Permit Survey ›
Listing Office:
RE/MAX Results
Last Updated: August - 18 - 2026
The data relating to real estate for sale on this web site comes in part from the Broker
Reciprocity SM Program of the Regional Multiple Listing Service of Minnesota, Inc. The information provided is deemed reliable but not guaranteed. Properties subject to prior sale, change or withdrawal.
©2024 Regional Multiple Listing Service of Minnesota, Inc All rights reserved.