1769 Pleasant Street, Lauderdale, MN 55113 (MLS# 7113417)

1769 Pleasant Street, Lauderdale, MN 55113

New Listing
$345,000
Property Type: Residential Bedrooms: 3 Baths: 2 Square Footage: 2,200 Lot Size (sq. ft.): 7,841 Status: Active
Current Price: $345,000 List Date: 8/18/2026 Last Modified: 8/19/2026

Overview

Description

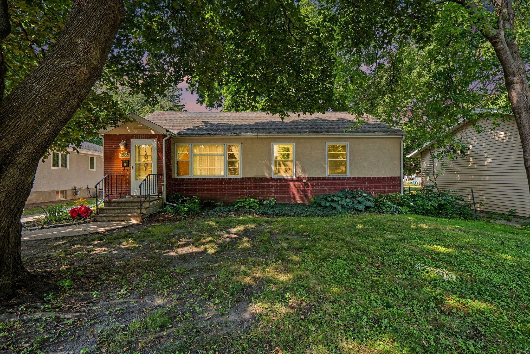
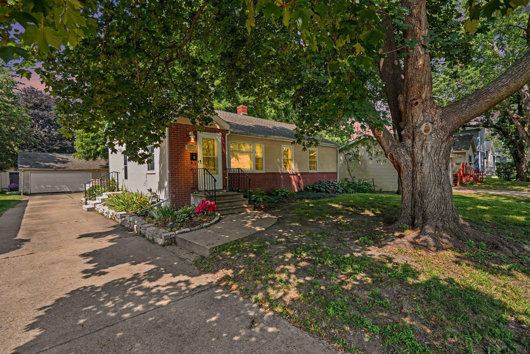
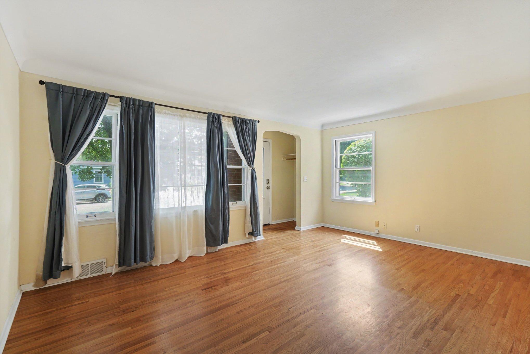
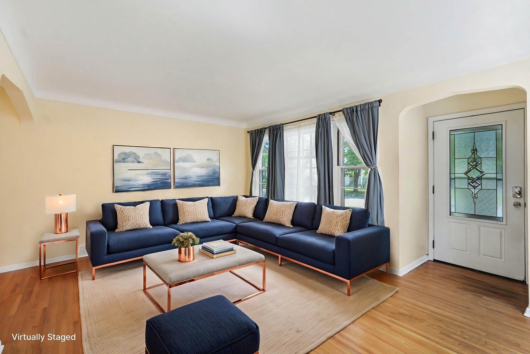
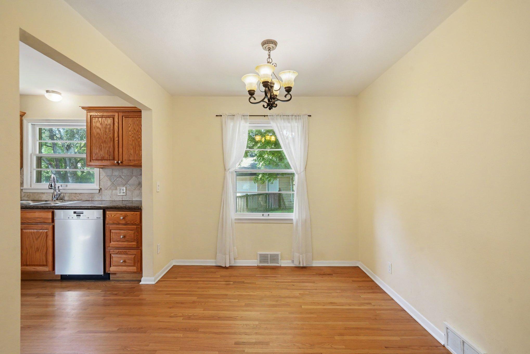
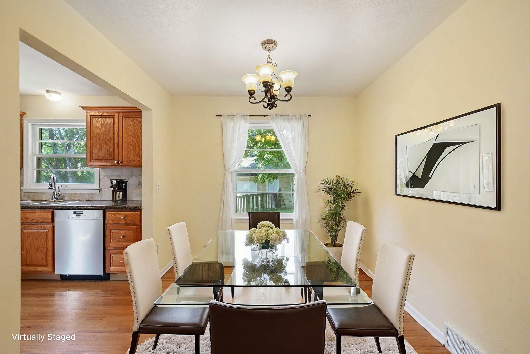
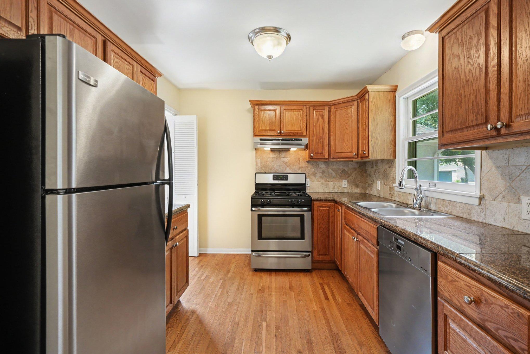
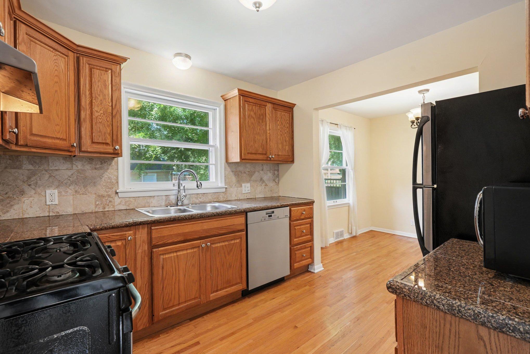
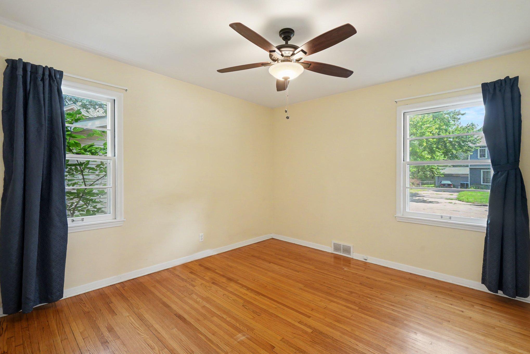
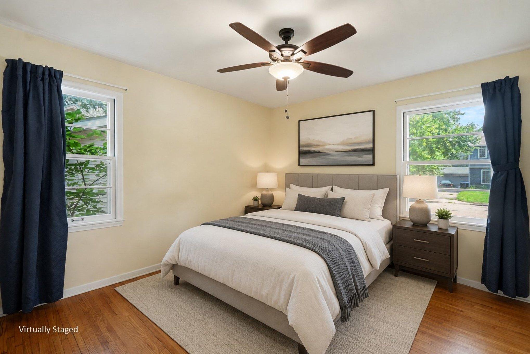
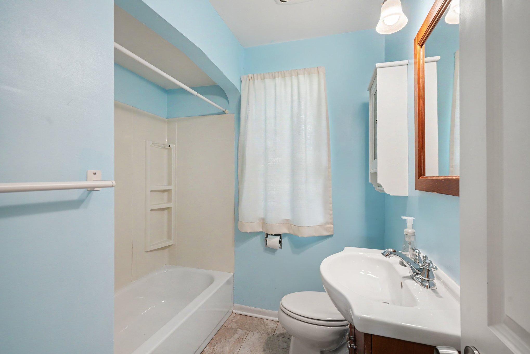
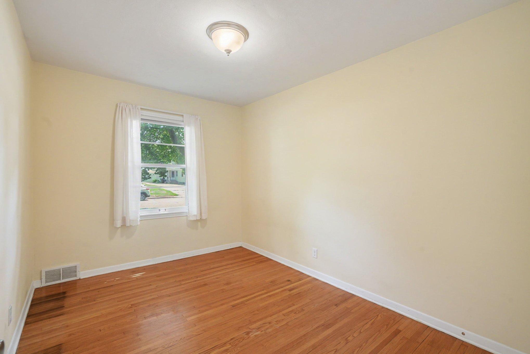
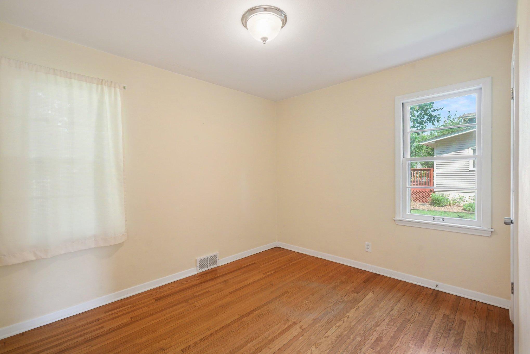
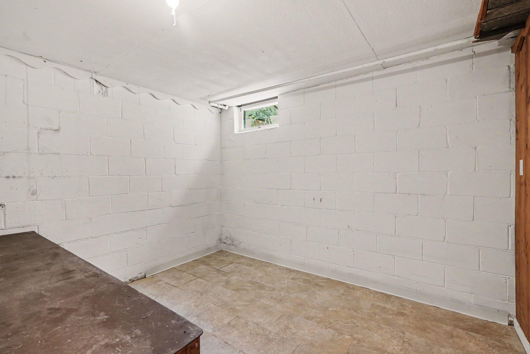
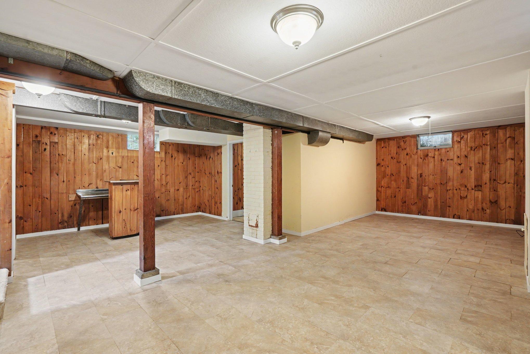
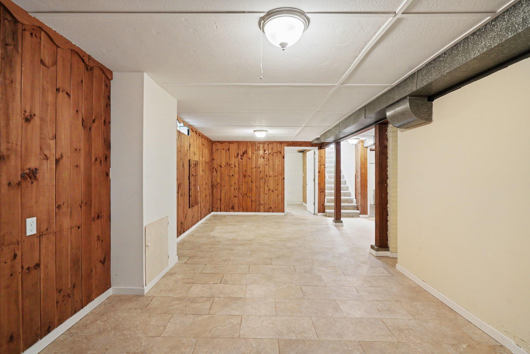
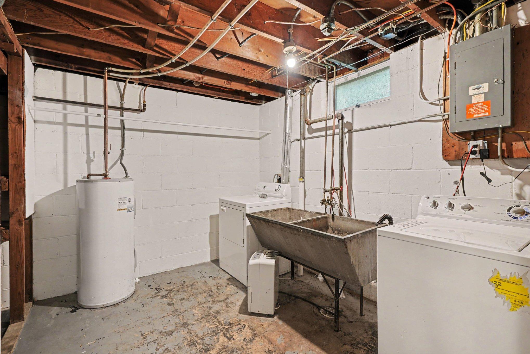
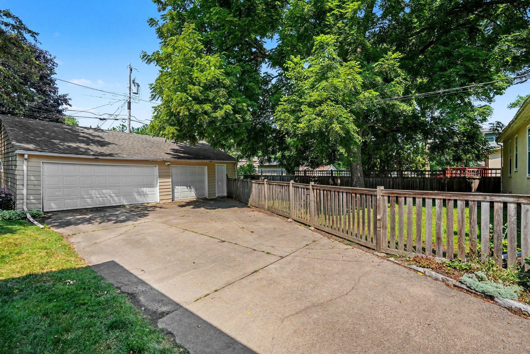
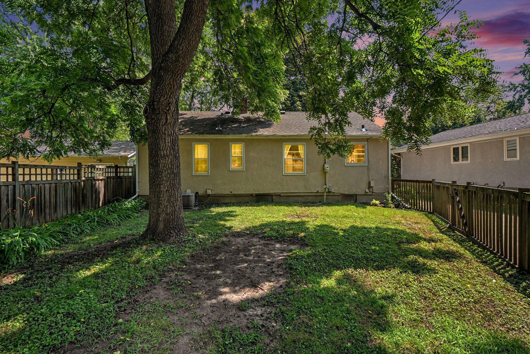
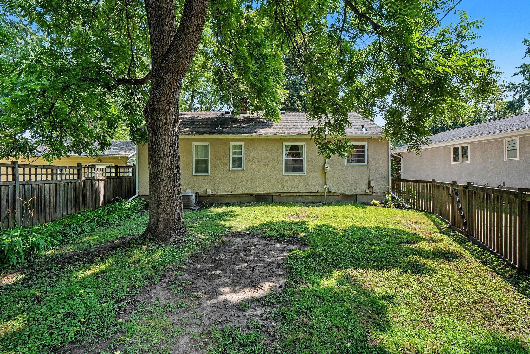
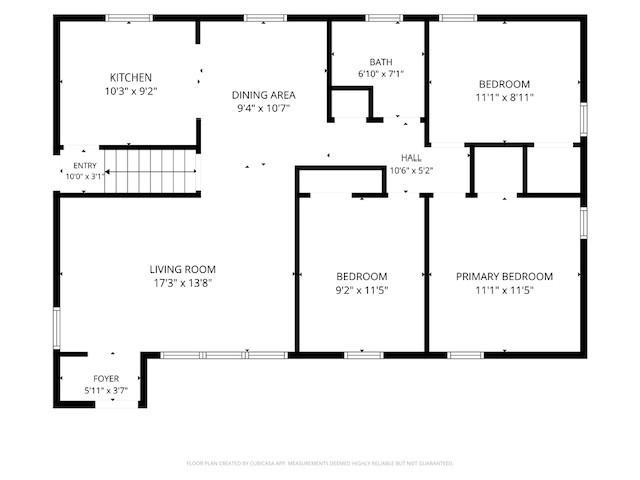
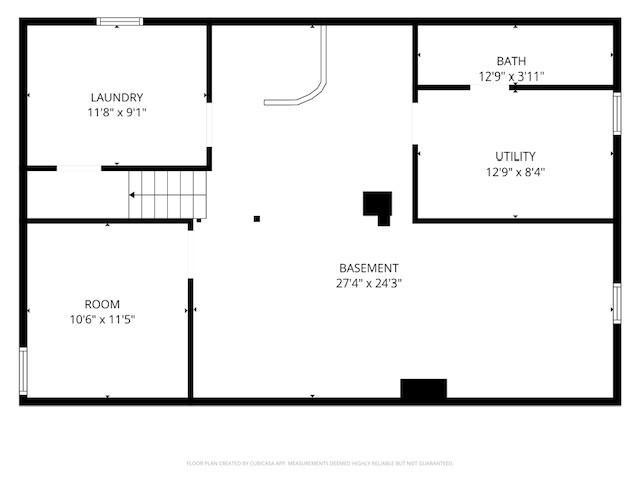
3-bedroom, 2-bath Lauderdale rambler! Designed for easy, low-maintenance living, the main level features gorgeous hardwood floors, Freshly painted main level, a warm, inviting layout, dining room and three bedrooms on the main level. The updated kitchen serves as the heart of the home, boasting timeless granite countertops, stainless steel appliances, and ample cabinets. Car enthusiasts, hobbyists, and outdoor lovers will be blown away by the rare, massive 3-car garage, offering incredible space for vehicles, a workshop, or all your Minnesota winter and summer gear. Downstairs, the finished lower level dramatically expands your square footage, featuring a large family room with a built-in bar, a convenient second 1/2 bath, and the perfect layout for a quiet home office or workout gym. Step outside to your private, fully fenced backyard, custom-tailored for pets, gardening, and summer BBQs. Best of all, you can move in with absolute confidence. High-ticket mechanical and structural ite ...

Listing Details MLS# 7113417

General Property Information

Common Wall
No
Lot Measurement
Acres
Manufactured Home?
No
Multiple PIDs?
No
New Development
No
Waterfront YN
No
Year Built
1952
Yearly/Seasonal
Yearly
Zoning
Residential-Single Family
Bath Full
Yes
Bath Half
Yes
Main Floor Total SqFt
1100
Above Grd Total SqFt
1100
Below Grd Total SqFt
1100
Total SqFt
2200
Total Finished Sqft
2010.00
FireplaceYN
No
Style
(SF) Single Family
Foundation Size
1100
Garage Stalls
3
Lot Dimensions
60x132
Acres
0.18
Assessment Pending
No
Number of Fireplaces
0
Bath Three Quarters
0
Bath Quarter
0
Association Fee
0

Property Features

Accessible: None Air Conditioning: Central Air Amenities Unit: Cable; Ceiling Fan(s); Hardwood Floors; Kitchen Window; Main Floor Primary Bedroom; Natural Woodwork; Tile Floors Appliances: Dishwasher; Dryer; Microwave; Range; Refrigerator; Washer Basement: Concrete Block Bath Description: Main Floor Full Bath; 1/2 Basement Construction Materials: Block; Concrete Construction Status: Previously Owned Dining Room Description: Living/Dining Room Electric: Circuit Breakers Exterior: Brick/Stone; Stucco Family Room Characteristics: Lower Level Fencing: Full; Wood Foundation: Concrete Block Fuel: Natural Gas Heating: Forced Air Internet Options: Cable; Fiber Optic; Satellite Laundry: In Basement Lock Box Type: Supra Lot Description: Public Transit (w/in 6 blks); Tree Coverage - Medium Parking Characteristics: Garage Door Opener Road Frontage: City Street; Curbs; Paved Streets Sellers Terms: Cash; Conventional Sewer: City Sewer/Connected Special Search: 3 BR on One Level; Main Floor Bedroom; Main Floor Laundry Stories: One Water: City Water/Connected

Contract Information

Contingency
None
Original List Price
345000
ListPrice
345000
Owner is an Agent?
No
Auction?
No

Location Tax and Other Information

House Number
1769
Street Name
Pleasant
Street Suffix
Street
Postal City
Lauderdale
County
Ramsey
State
MN
Zip Code
55113
Complex/Dev/Subdivision
Rosehill Add

Assessments

Tax With Assessments
5134
Assessment Balance
0

Building Information

Finished SqFt Above Ground
1100
Finished SqFt Below Ground
910

More Information

Lease Details

Land Leased
Not Applicable

Lock Box Type

Lock Box Source
MAAR
Supra
Yes

Miscellaneous Information

DP Resource
Yes
Homestead
Yes

Ownership

Fractional Ownership
No

Parking Characteristics

Garage Dimensions
36x26
Garage Square Feet
936
Garage Door Opener
Yes

Public Survey Info

Range#
23
Section#
17
Township#
29

Office/Member Info

Association
MAAR

Location, Tax and Other Information

AssocFeeYN
No
Legal Description
ROSEHILL ADDITION N 1/2 OF LOT 9 AND ALL OF LOT 8 BLK 1
Listing City
Lauderdale
Map Page
107
Municipality
Lauderdale
School District
Roseville
School District Phone
651-635-1600
Zip Plus 4
5209
Property ID Number
172923340040
Tax Year
2026
Tax Amount
5134
In Foreclosure?
No
Potential Short Sale?
No
Lender Owned?
No

Directions & Remarks

Public Remarks
3-bedroom, 2-bath Lauderdale rambler! Designed for easy, low-maintenance living, the main level features gorgeous hardwood floors, Freshly painted main level, a warm, inviting layout, dining room and three bedrooms on the main level. The updated kitchen serves as the heart of the home, boasting timeless granite countertops, stainless steel appliances, and ample cabinets. Car enthusiasts, hobbyists, and outdoor lovers will be blown away by the rare, massive 3-car garage, offering incredible space for vehicles, a workshop, or all your Minnesota winter and summer gear. Downstairs, the finished lower level dramatically expands your square footage, featuring a large family room with a built-in bar, a convenient second 1/2 bath, and the perfect layout for a quiet home office or workout gym. Step outside to your private, fully fenced backyard, custom-tailored for pets, gardening, and summer BBQs. Best of all, you can move in with absolute confidence. High-ticket mechanical and structural items are already taken care of: a PVC-relined main sewer line, newer furnace, A/C, water heater, dishwasher, & dryer. Nestled in a prime Twin Cities location, you are just minutes from both downtown Minneapolis and St. Paul, the University of Minnesota, local parks, trails, shopping, and dining. Don't miss this rare opportunity to own a home in one of the metro's most accessible neighborhoods!
Directions
Larpenteur to pleasant St, north to home

Accessible

None
Yes

Air Conditioning

Central Air
Yes

Amenities Unit

Cable
Yes
Ceiling Fan(s)
Yes
Hardwood Floors
Yes
Kitchen Window
Yes
Main Floor Primary Bedroom
Yes
Natural Woodwork
Yes
Tile Floors
Yes

Appliances

Dishwasher
Yes
Dryer
Yes
Microwave
Yes
Range
Yes
Refrigerator
Yes
Washer
Yes

Basement

Concrete Block
Yes

Bath Description

Main Floor Full Bath
Yes
1/2 Basement
Yes

Construction Materials

Block
Yes
Concrete
Yes

Construction Status

Previously Owned
Yes

Dining Room Description

Living/Dining Room
Yes

Electric

Circuit Breakers
Yes

Exterior

Brick/Stone
Yes
Stucco
Yes

Family Room Characteristics

Lower Level
Yes

Fencing

Full
Yes
Wood
Yes

Foundation

Concrete Block
Yes

Fuel

Natural Gas
Yes

Heating

Forced Air
Yes

Insurance Fee

Insurance Fee
0

Internet Options

Cable
Yes
Fiber Optic
Yes
Satellite
Yes

Laundry

In Basement
Yes

Lot Description

Public Transit (w/in 6 blks)
Yes
Tree Coverage - Medium
Yes

Road Frontage

City Street
Yes
Curbs
Yes
Paved Streets
Yes

Sellers Terms

Cash
Yes
Conventional
Yes

Sewer

City Sewer/Connected
Yes

Special Search

3 BR on One Level
Yes
Main Floor Bedroom
Yes
Main Floor Laundry
Yes

Stories

One
Yes

Water

City Water/Connected
Yes

Room Information

Room Name Dimensions Level
Dining Room 10x10 Main
Family Room 13x22 Lower
First (1st) Bedroom 12x12 Main
Kitchen 12x11 Main
Living Room 17x12 Main
Second (2nd) Bedroom 11x10 Main
Third (3rd) Bedroom 12x10 Main
IDX
Listing Office: Coldwell Banker Realty - Southwest Regional
Last Updated: August - 19 - 2026
The data relating to real estate for sale on this web site comes in part from the Broker Reciprocity SM Program of the Regional Multiple Listing Service of Minnesota, Inc. The information provided is deemed reliable but not guaranteed. Properties subject to prior sale, change or withdrawal. ©2024 Regional Multiple Listing Service of Minnesota, Inc All rights reserved.