
1768 Casselberry Road, Saint Cloud, MN 56303
New Listing
$439,898
Property Type:
Residential
Bedrooms:
4
Baths:
4
Square Footage:
3,270
Lot Size (sq. ft.):
19,166
Status:
Active
Current Price:
$439,898
List Date:
8/19/2026
Last Modified:
8/19/2026
Listing Details MLS# 7125841
General Property Information
- Association Fee Frequency
- N/A
- Common Wall
- No
- Lot Measurement
- Acres
- Manufactured Home?
- No
- Multiple PIDs?
- No
- New Development
- No
- Number of Fireplaces
- Yes
- Waterfront YN
- No
- Year Built
- 1989
- Yearly/Seasonal
- Yearly
- Zoning
- Residential-Single Family
- Bath Full
- 2
- Bath Three Quarters
- Yes
- Bath Half
- Yes
- Main Floor Total SqFt
- 1328
- Above Grd Total SqFt
- 2594
- Below Grd Total SqFt
- 676
- Total SqFt
- 3270
- Total Finished Sqft
- 2594.00
- FireplaceYN
- Yes
- Style
- (SF) Single Family
- Foundation Size
- 1328
- Garage Stalls
- 2
- Lot Dimensions
- 112x170
- Acres
- 0.44
- Assessment Pending
- No
- Bath Quarter
- 0
- Association Fee
- 0
Property Features
Accessible:
None
Air Conditioning:
Central Air
Amenities Unit:
Ceiling Fan(s); In-Ground Sprinkler; Kitchen Center Island; Kitchen Window; Patio; Walk-In Closet
Appliances:
Dishwasher; Dryer; Microwave; Range; Refrigerator; Washer; Wine Cooler
Basement:
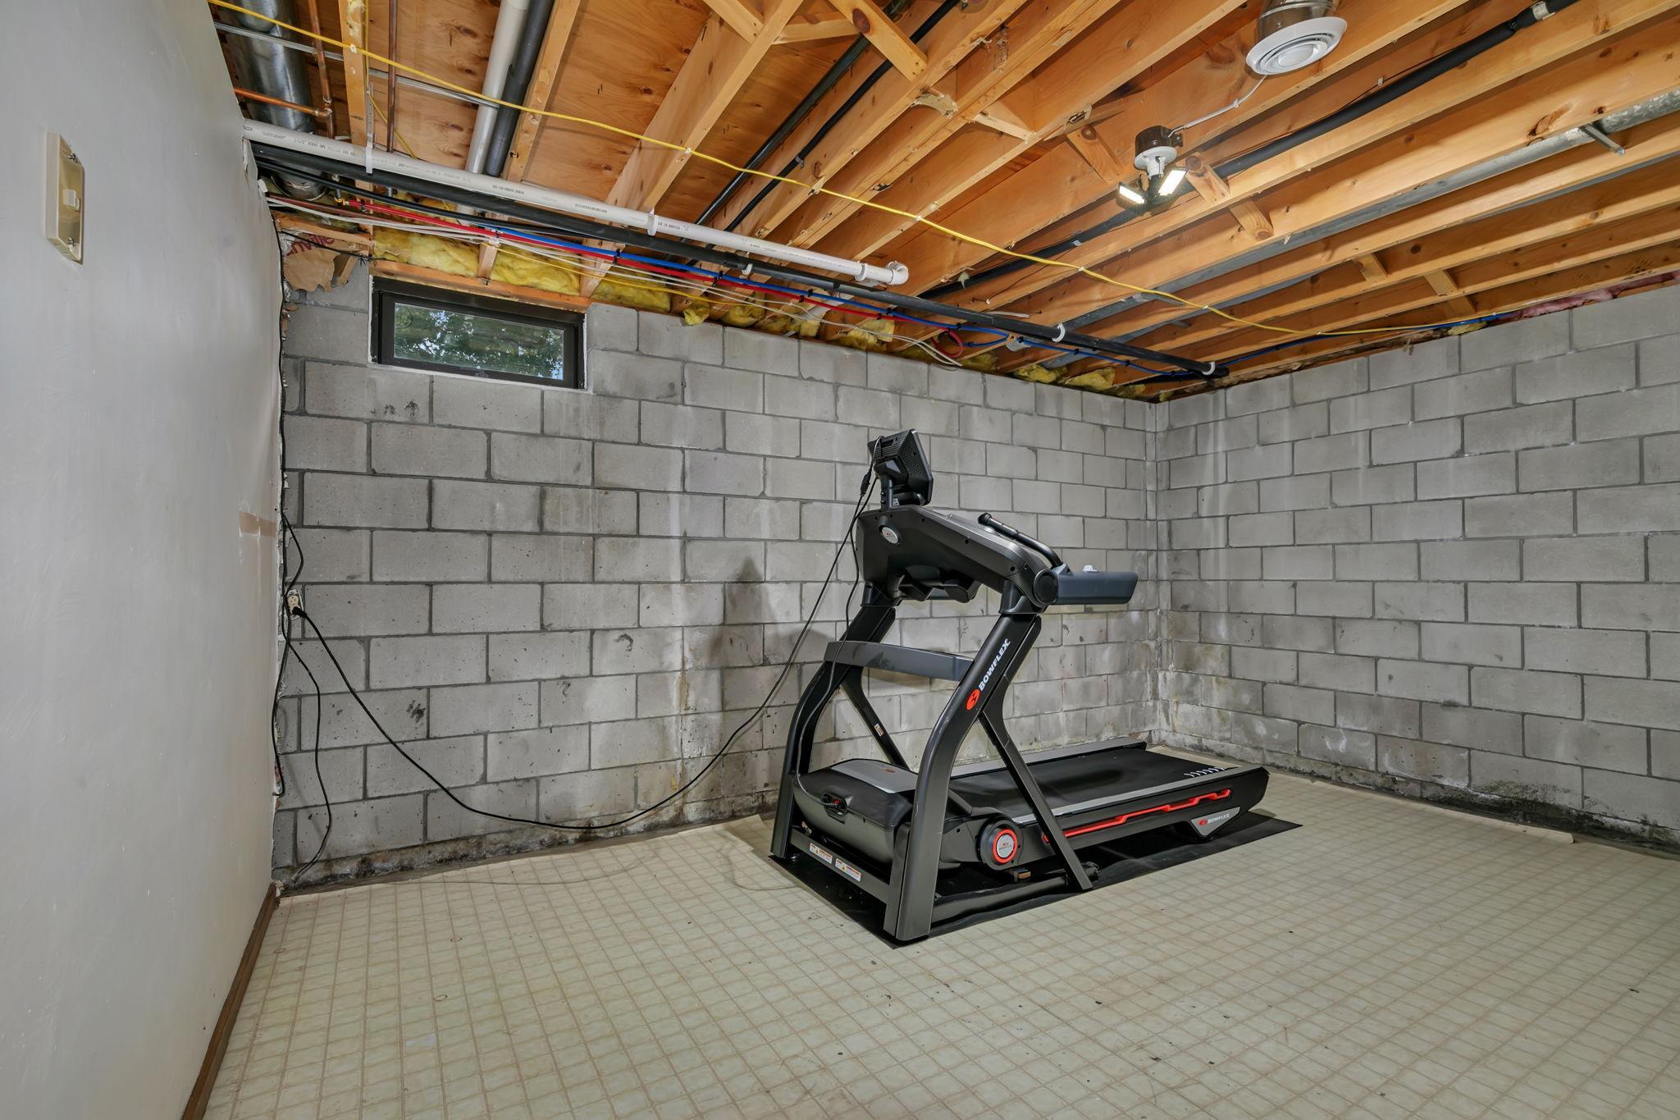
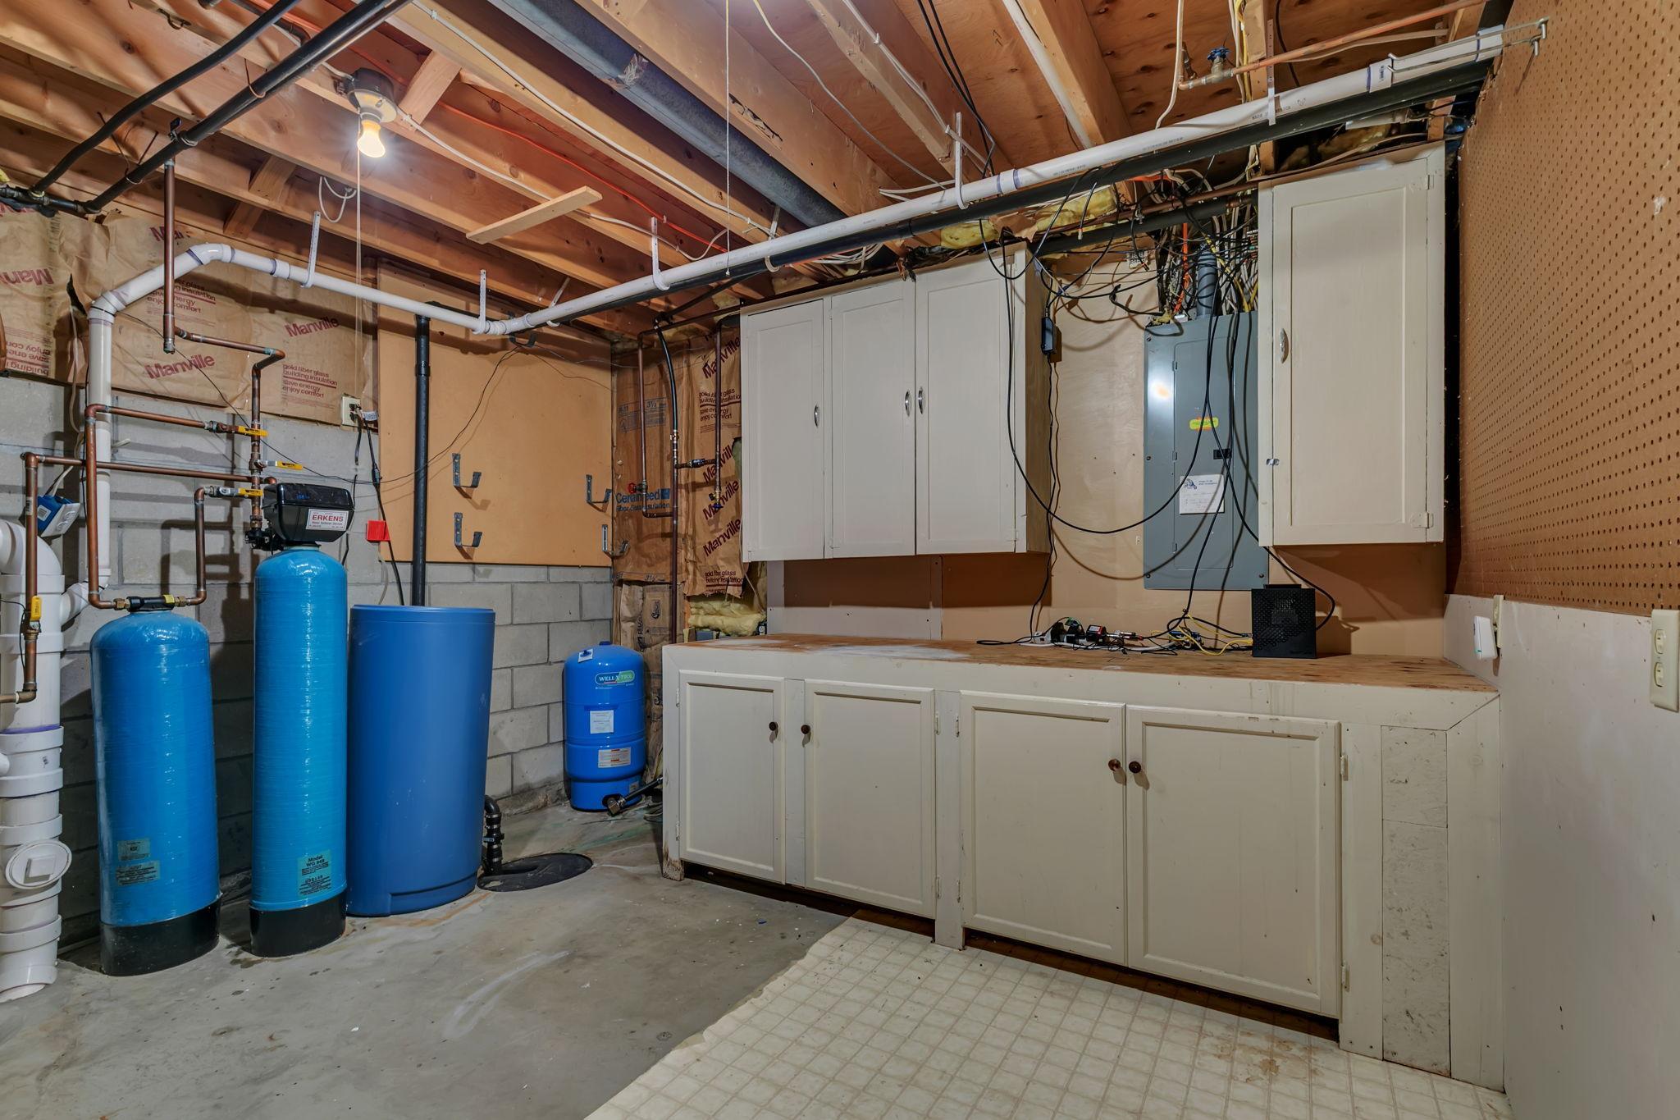
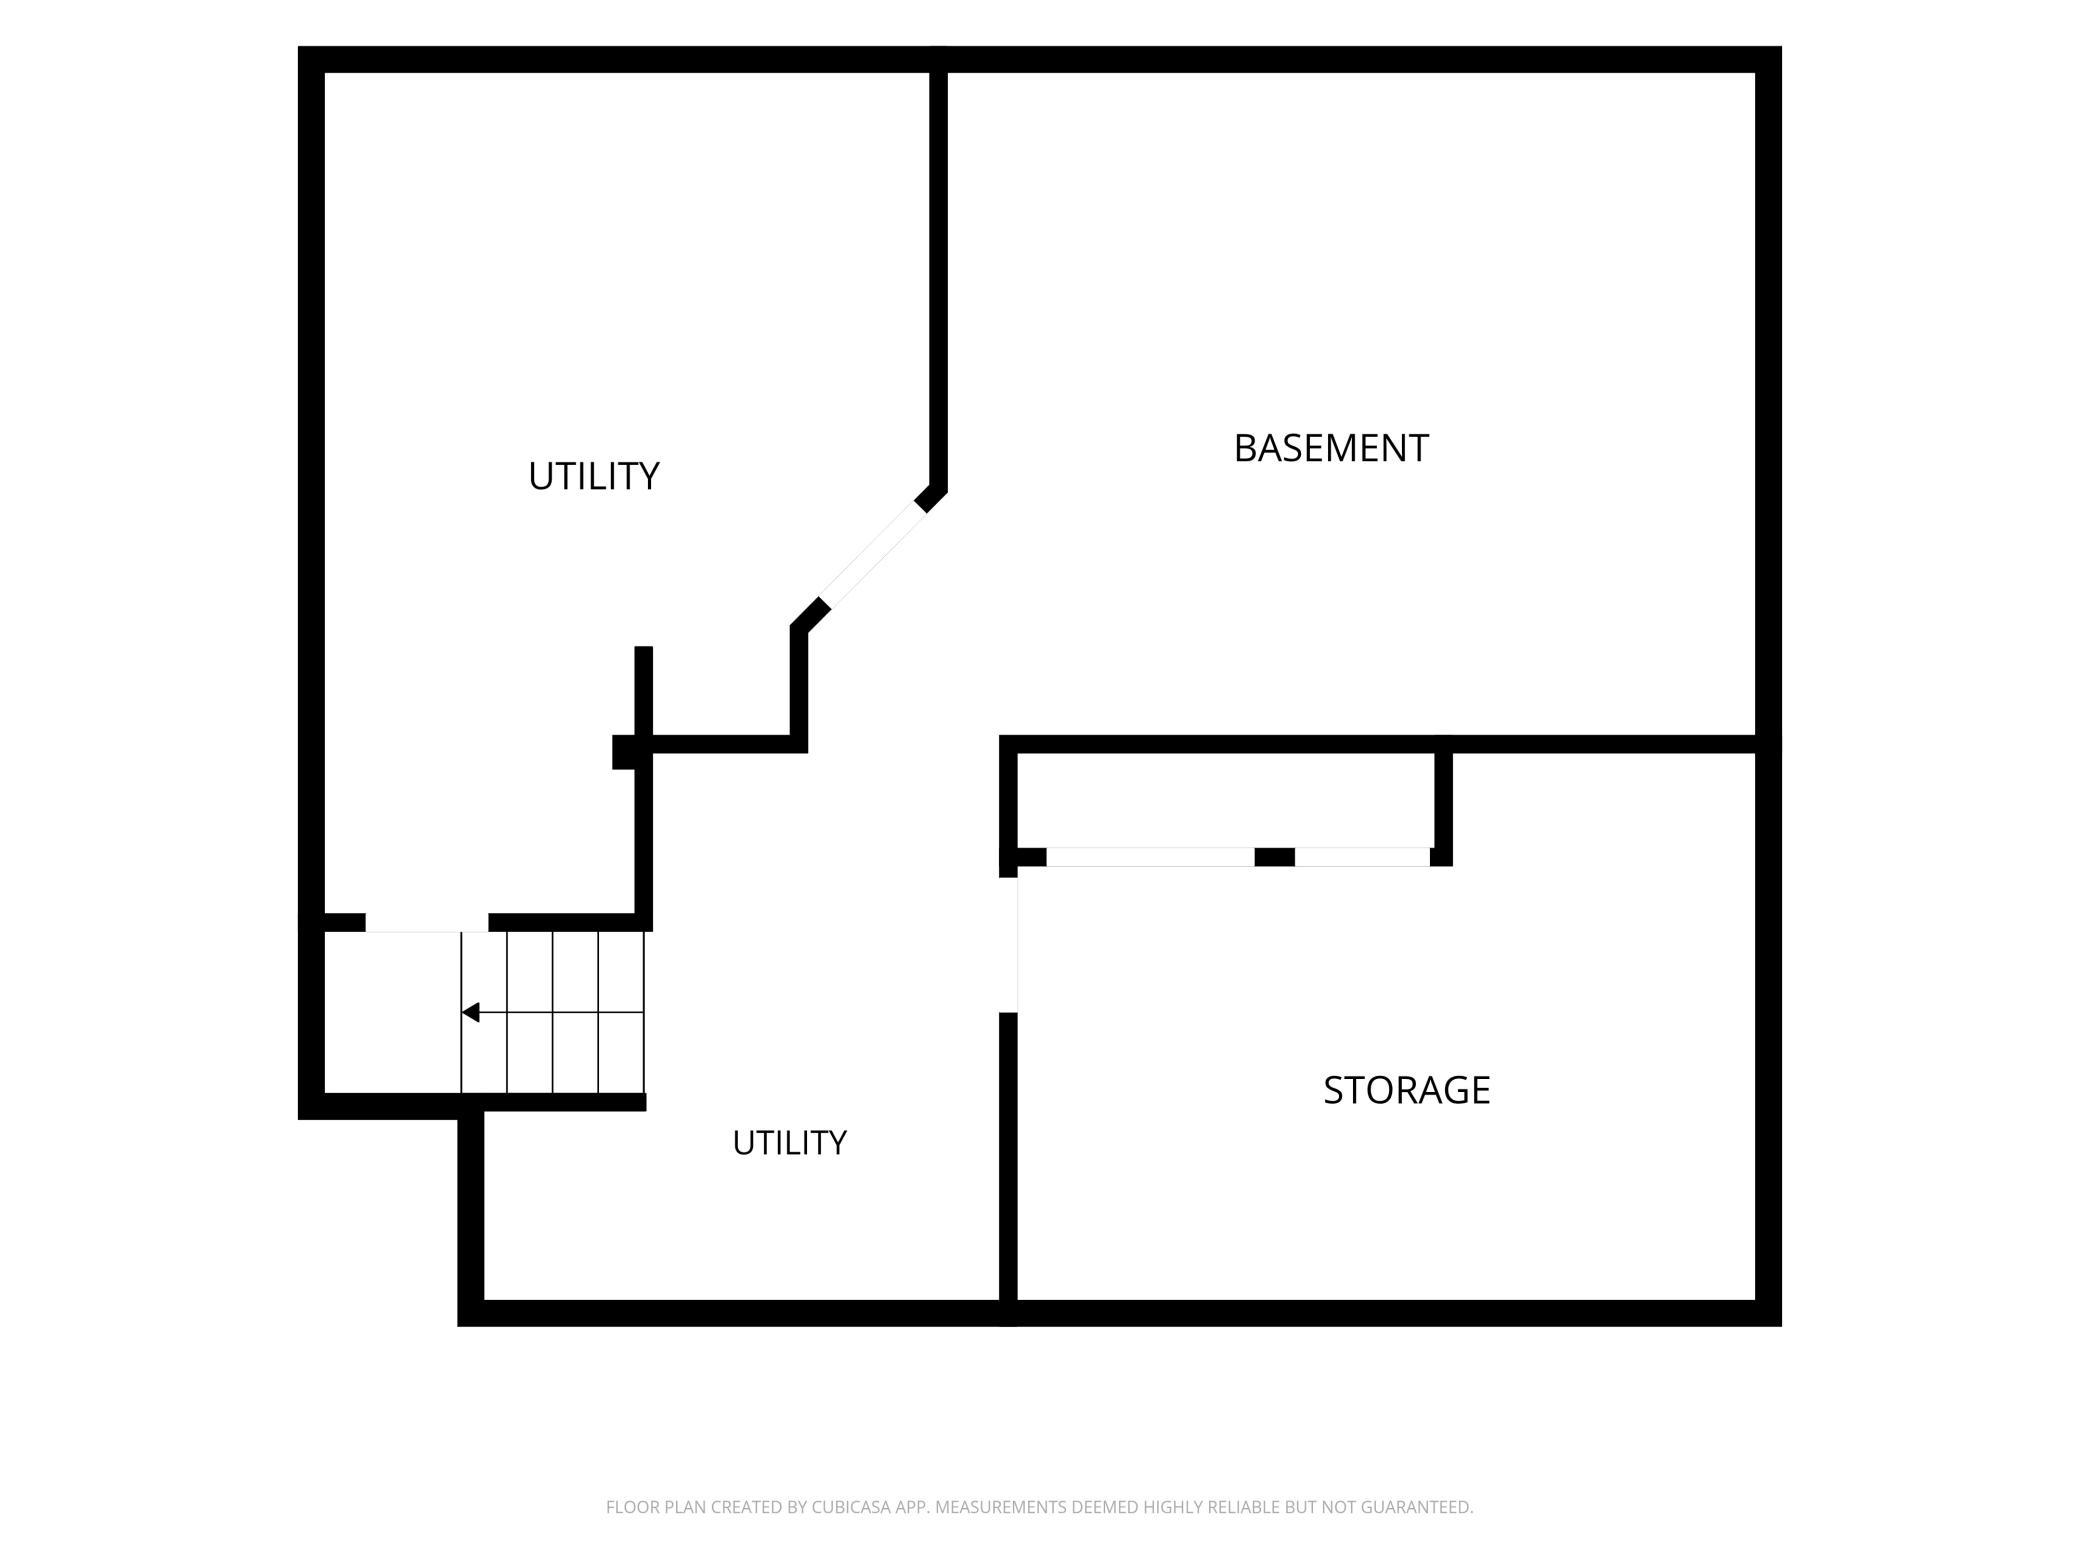
Partial; Unfinished
Bath Description:
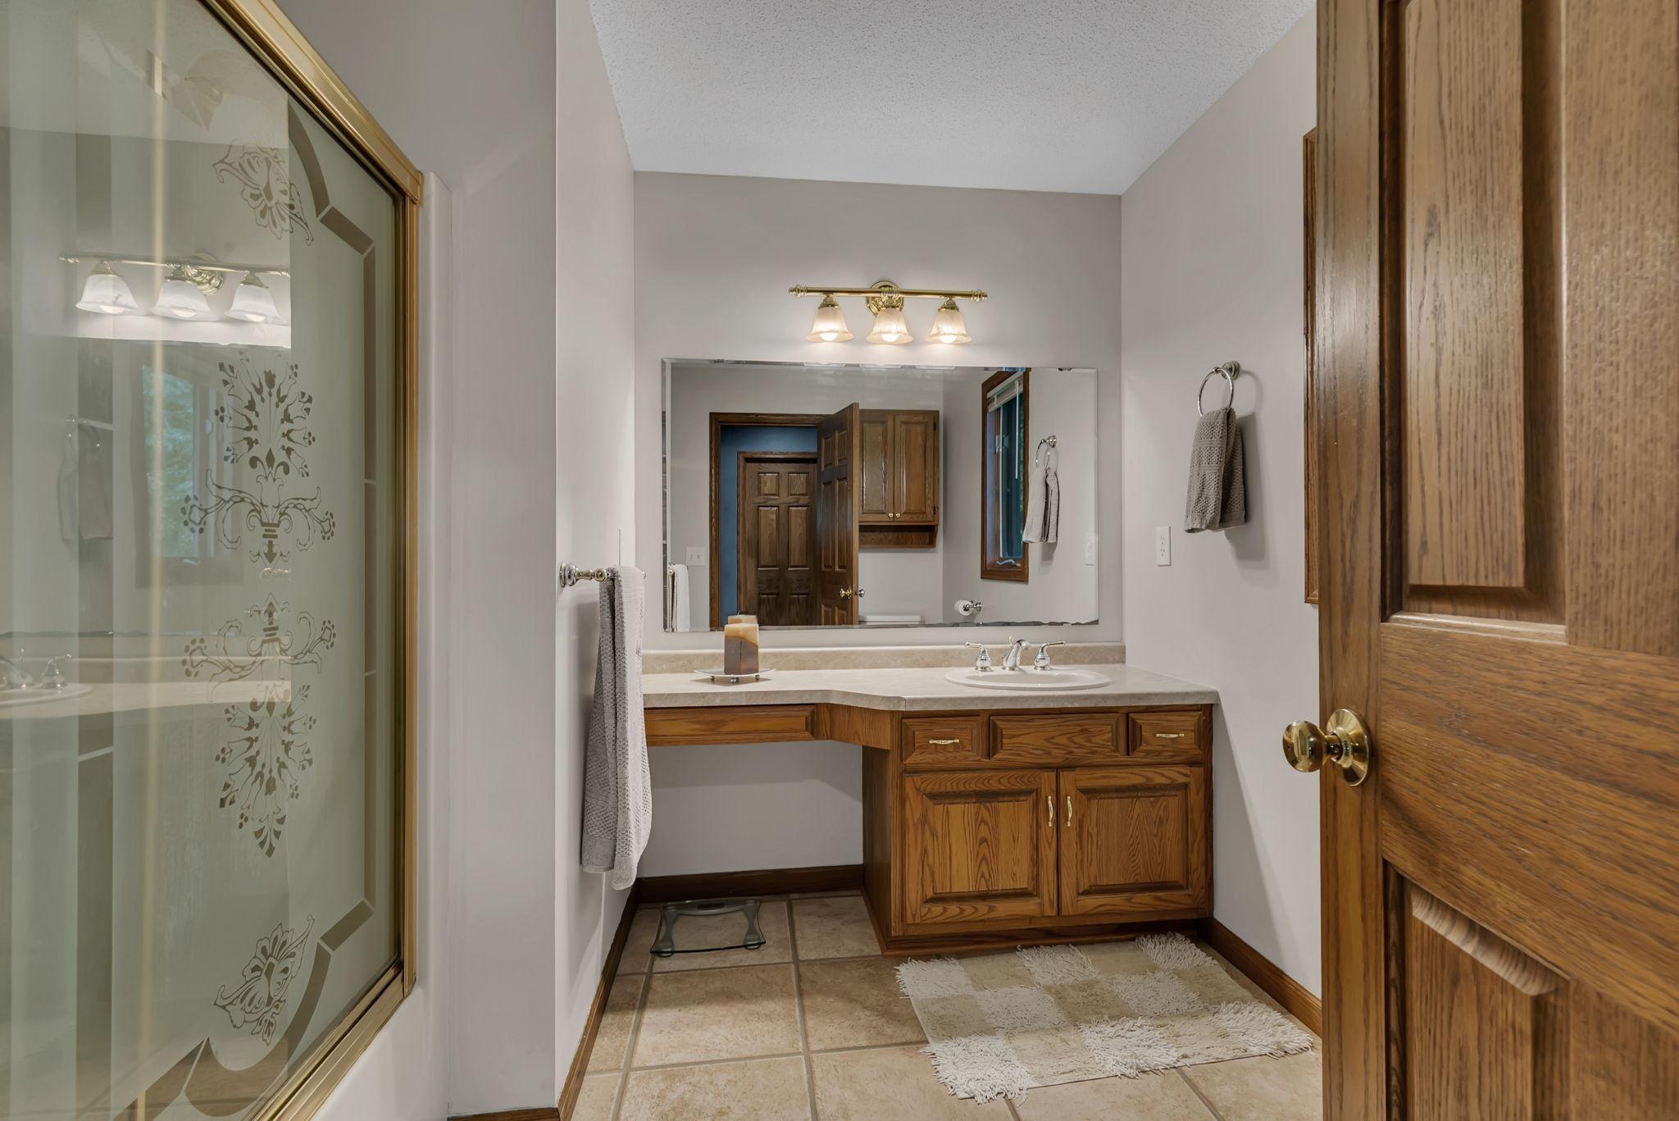
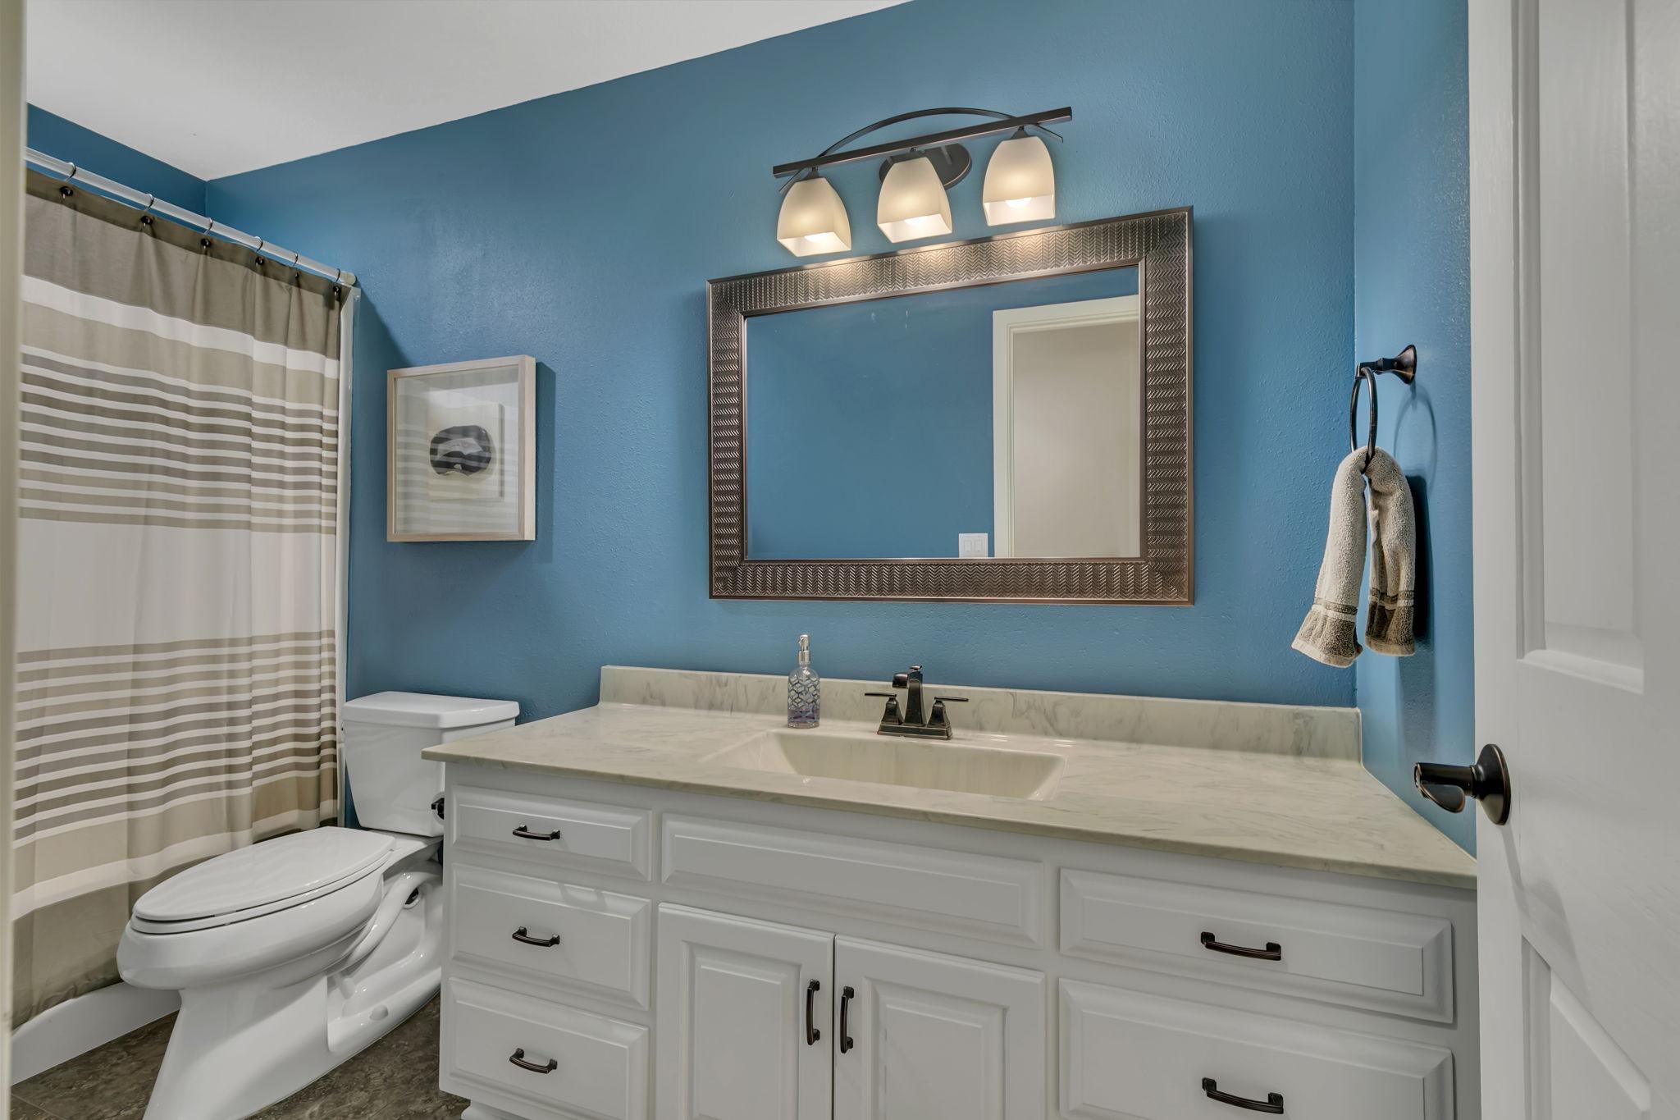
Main Floor 1/2 Bath; Full Primary; Private Primary; Two Primary Baths; Bathroom Ensuite
Construction Status:
Previously Owned
Dining Room Description:
Eat In Kitchen; Kitchen/Dining Room
Electric:
Circuit Breakers
Exterior:
Brick/Stone; Wood
Family Room Characteristics:
Family Room; Main Level
Fireplace Characteristics:
Family Room; Gas Burning
Foundation:
Concrete Block
Fuel:
Natural Gas
Heating:
Forced Air
Laundry:
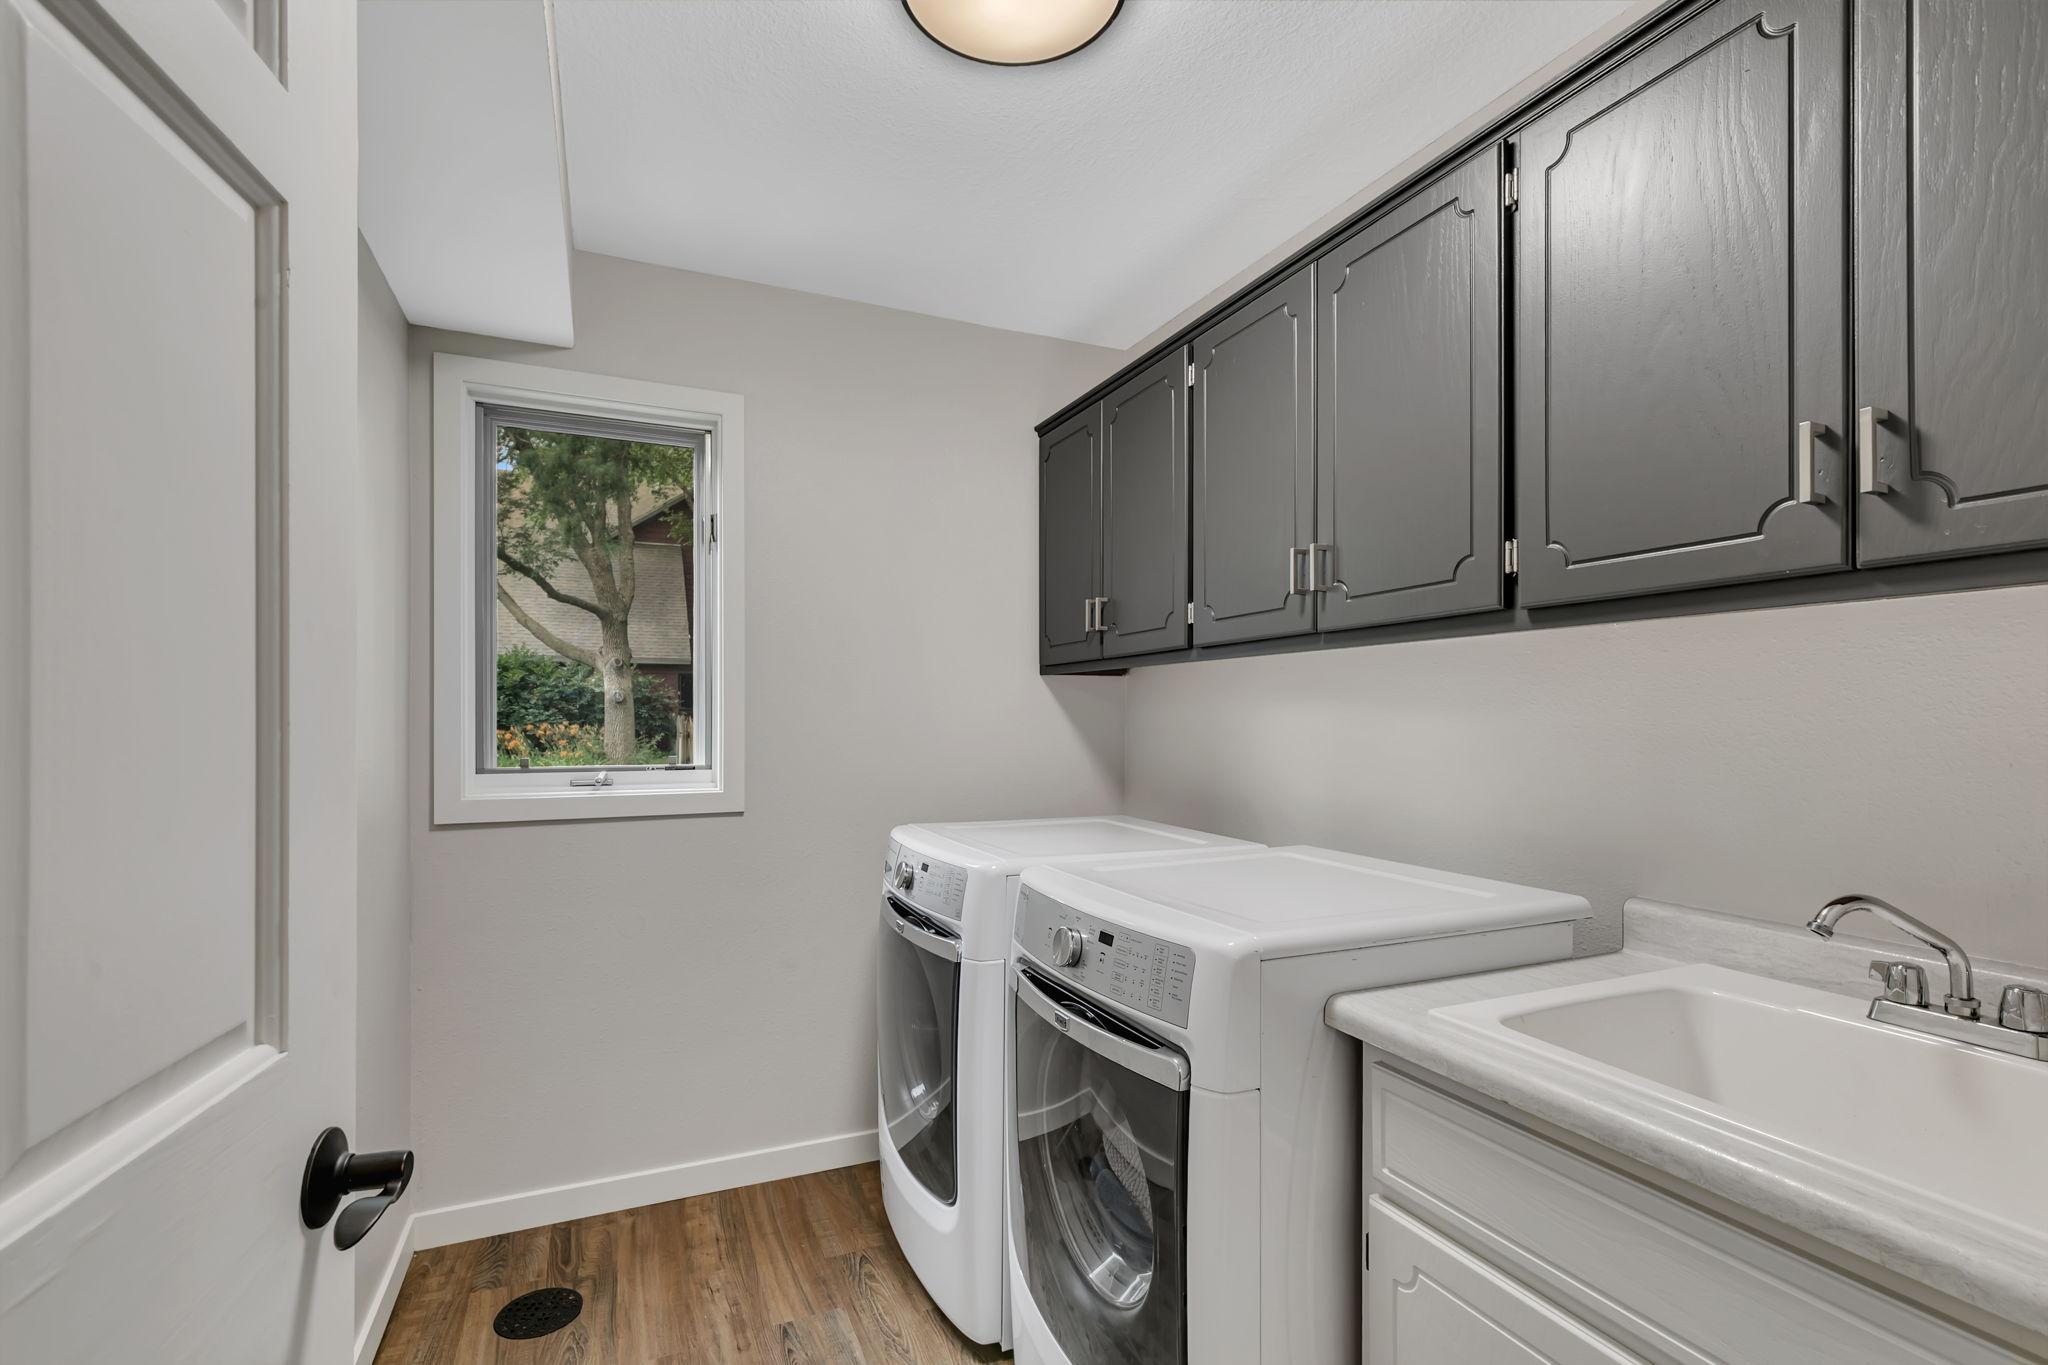
Laundry Room; Main Level
Lot Description:
Tree Coverage - Medium
Parking Characteristics:
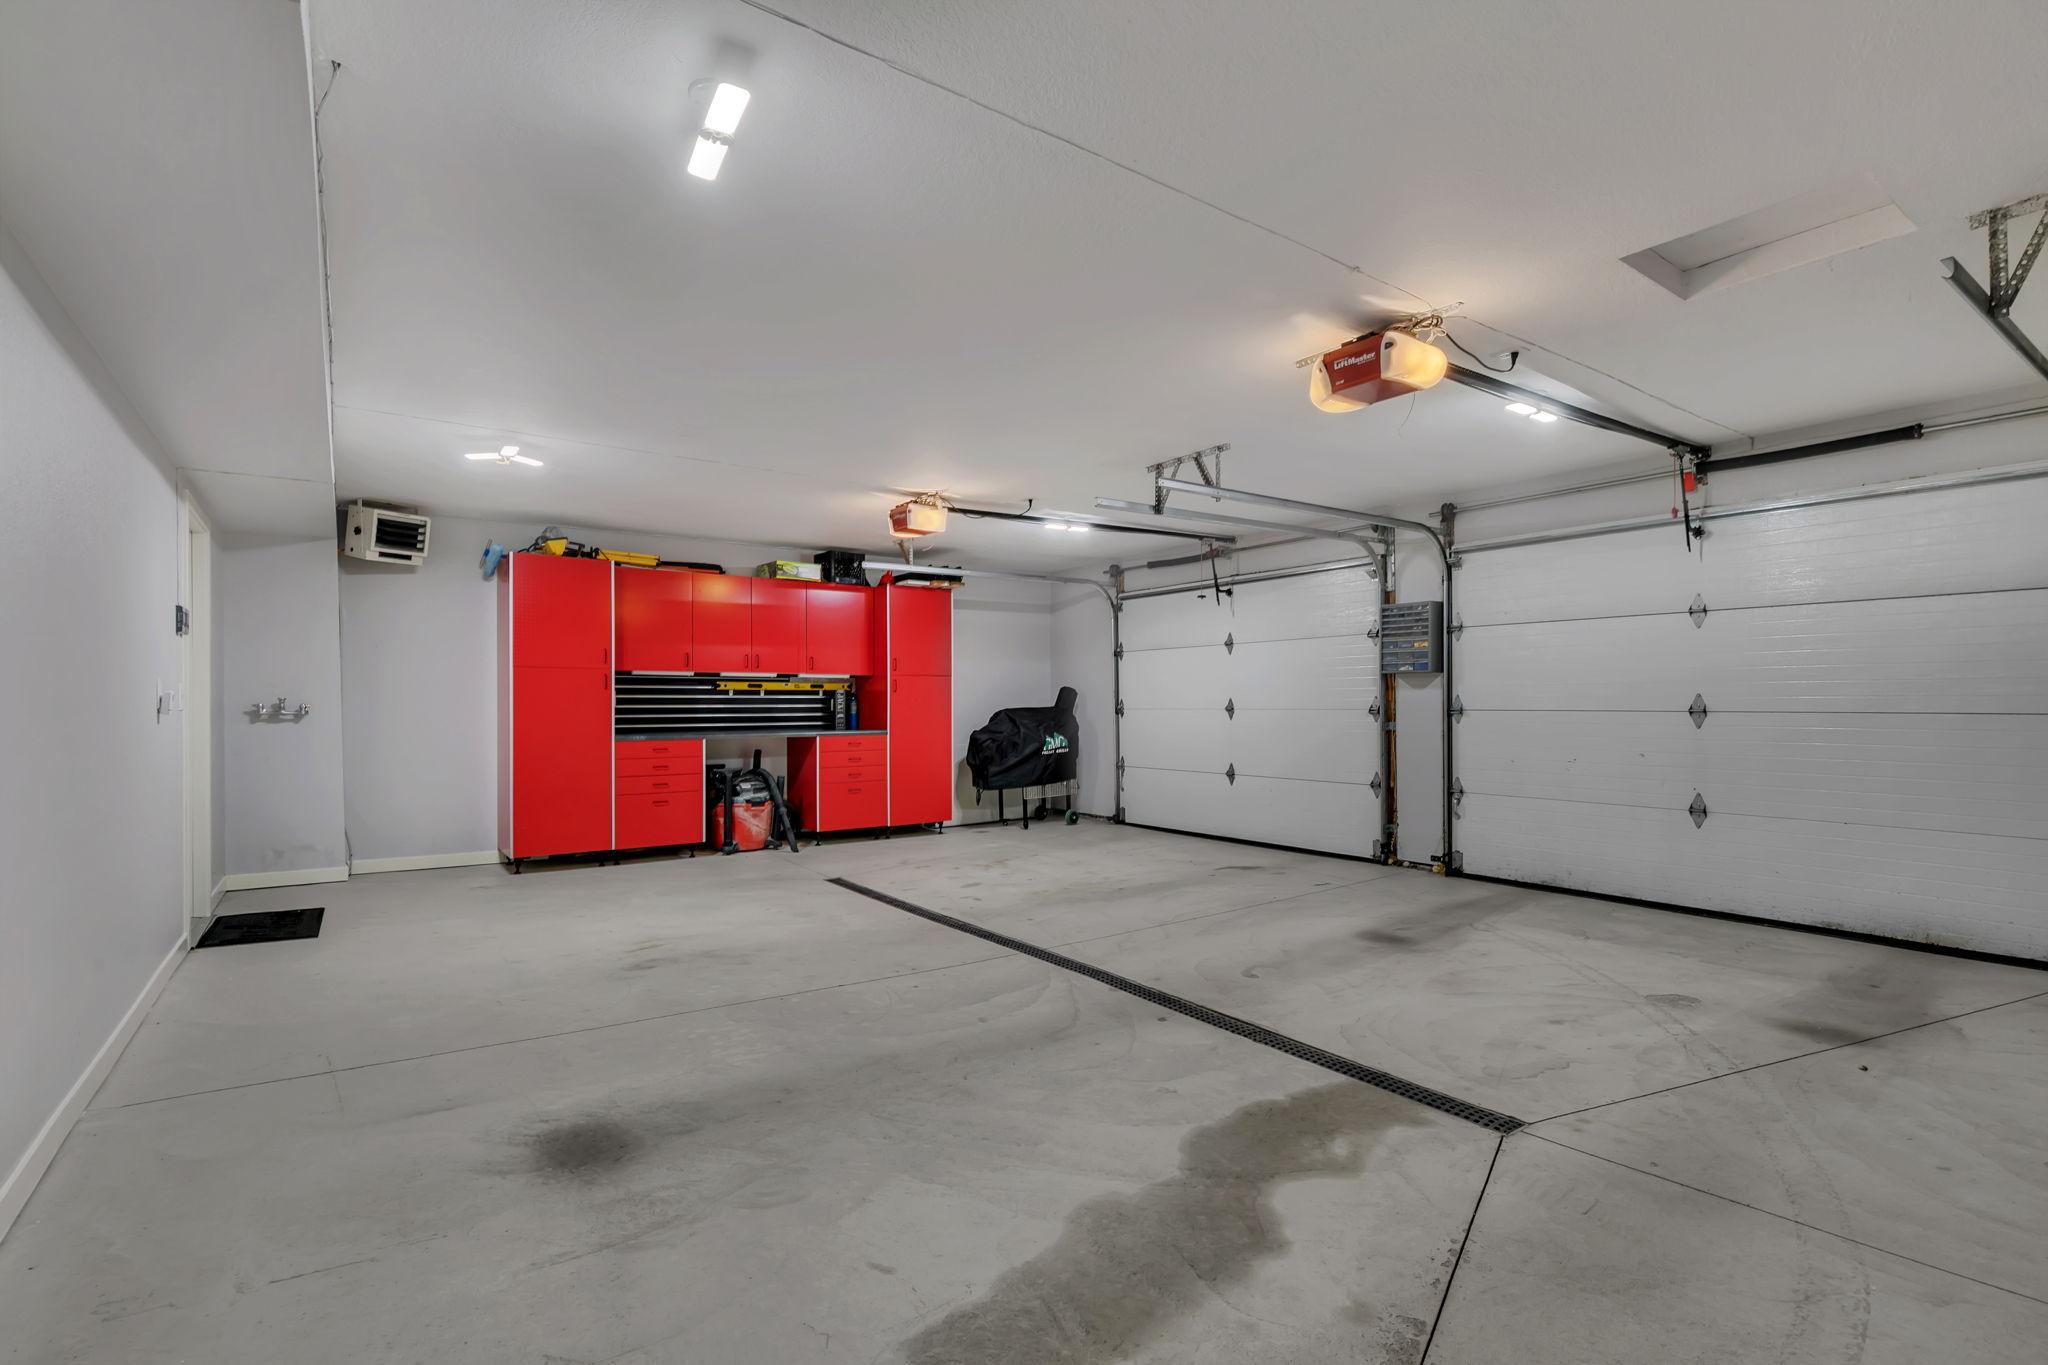
Finished Garage; Garage Door Opener; Heated Garage; Insulated Garage
Sellers Terms:
Cash; Conventional; FHA; VA
Sewer:
City Sewer/Connected
Special Search:
3 BR on One Level; 4 BR on One Level; Main Floor Laundry; Primary Bdr Suite
Stories:
Modified Two Story
Water:
City Water/Connected; Well
Contract Information
- Contingency
- None
- Original List Price
- 439898
- ListPrice
- 439898
- Owner is an Agent?
- No
- Auction?
- No
Location Tax and Other Information
- House Number
- 1768
- Street Name
- Casselberry
- Street Suffix
- Road
- Postal City
- Saint Cloud
- County
- Stearns
- State
- MN
- Zip Code
- 56303
Assessments
- Tax With Assessments
- 5614
- Assessment Balance
- 0
- Assessment Installment
- 0
Building Information
- Finished SqFt Above Ground
- 2594
More Information
Insurance Fee
- Insurance Fee Frequency
- N/A
- Insurance Fee
- 0
Lease Details
- Land Leased
- Not Applicable
Miscellaneous Information
- DP Resource
- Yes
- Homestead
- Yes
Ownership
- Fractional Ownership
- No
Parking Characteristics
- Garage Dimensions
- 27x21
- Garage Square Feet
- 567
- Finished Garage
- Yes
- Garage Door Opener
- Yes
- Heated Garage
- Yes
- Insulated Garage
- Yes
Office/Member Info
- Association
- SCAAR
Location, Tax and Other Information
- AssocFeeYN
- No
- Legal Description
- Section 06 Township 124 Range 028 SubdivisionName ROLLING RIDGE ESTATES Lot 008 Block 004 SubdivisionCd 30098 OLD # 30.20134.056
- Listing City
- Saint Cloud
- Map Page
- 225
- Municipality
- Saint Cloud
- School District
- St. Cloud
- School District Phone
- 320-253-9333
- Country
- US
- Property ID Number
- 82503600147
- Tax Year
- 2026
- Tax Amount
- 5614
- In Foreclosure?
- No
- Potential Short Sale?
- No
- Lender Owned?
- No
Directions & Remarks
- Public Remarks
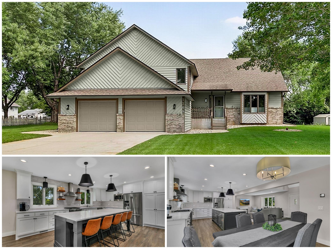
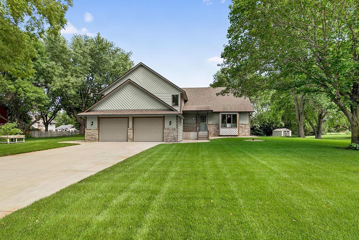
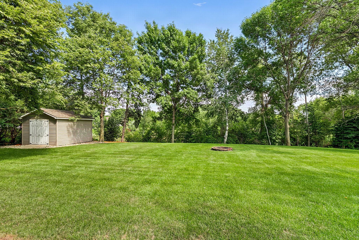
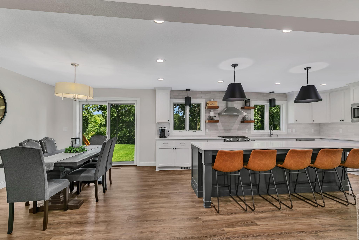
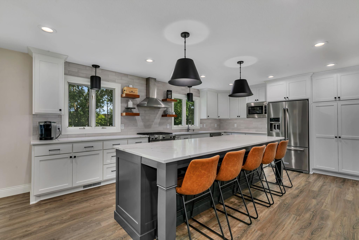
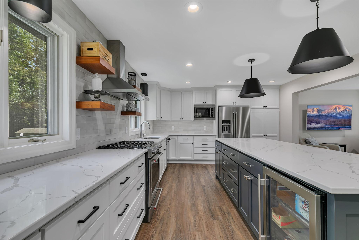
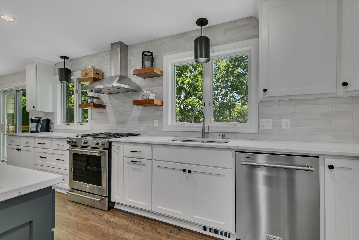
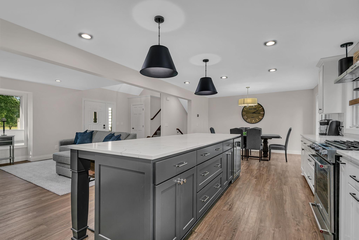
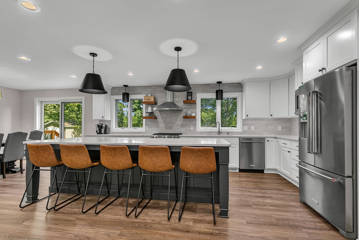
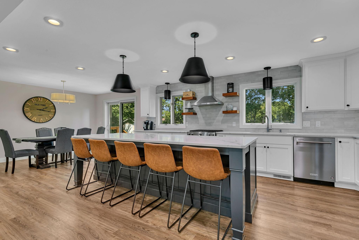
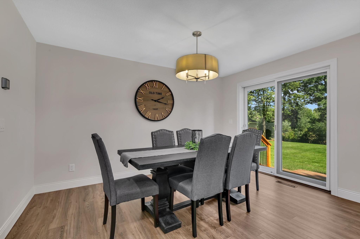
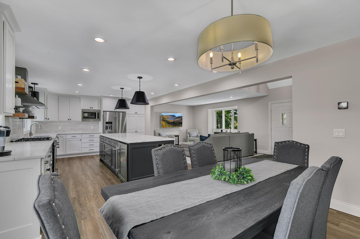
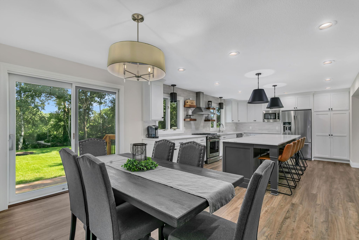
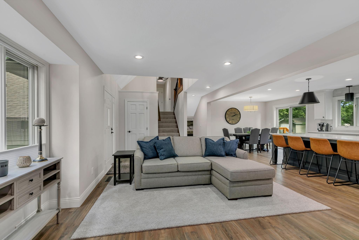
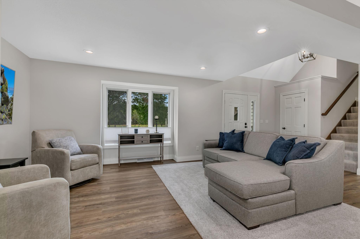
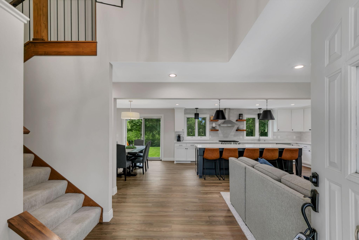
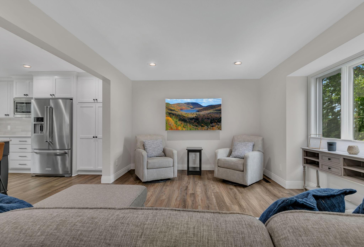
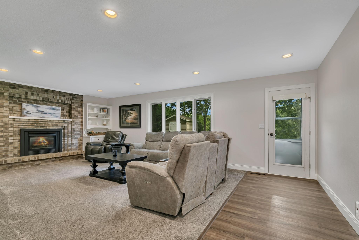
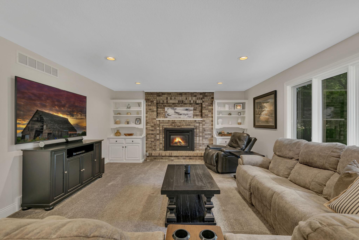
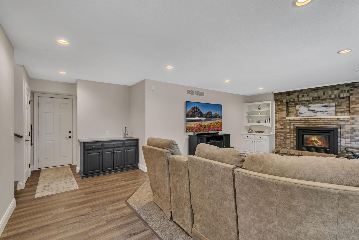
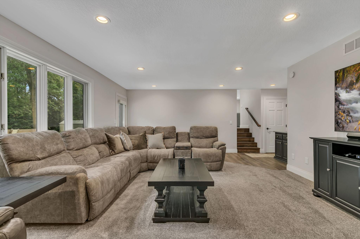
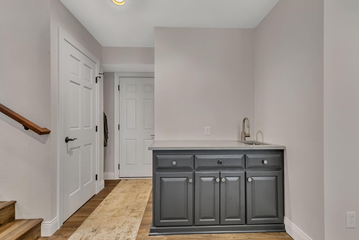
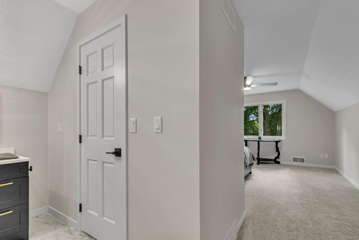
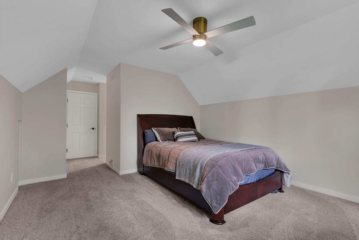
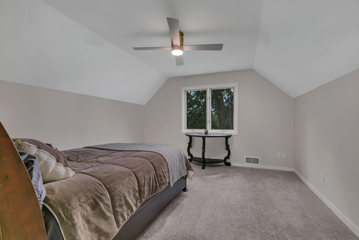
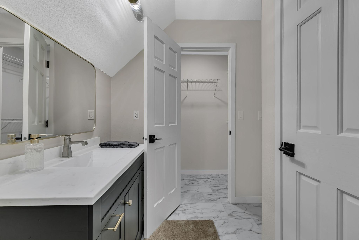
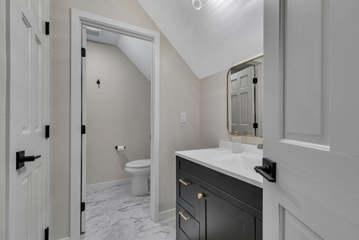
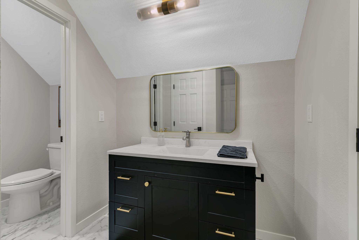
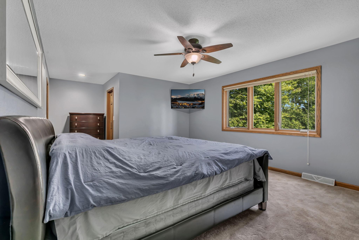
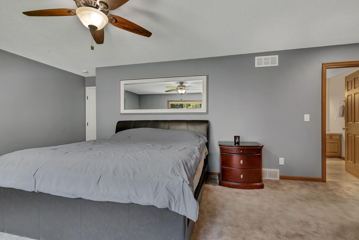
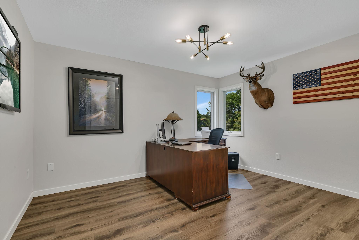
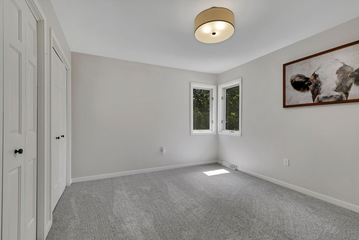
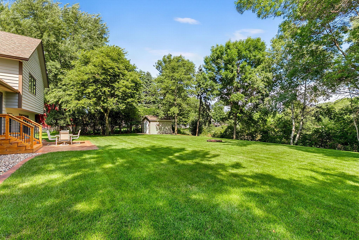
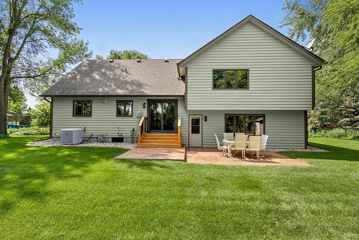
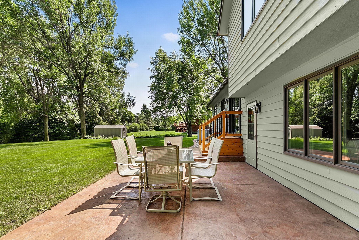
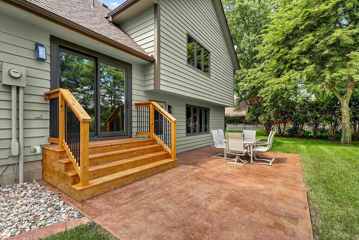
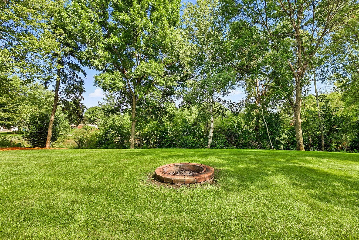
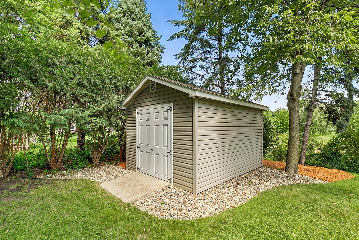
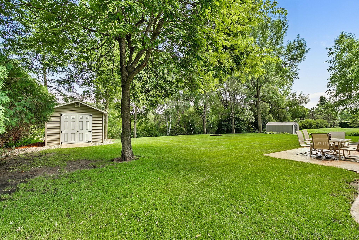
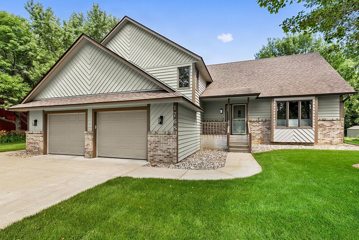
- This is a “Honey, stop the car, I have to see this….” immaculate and impressive modified 2-story home offering 4 bedrooms, 4 bathrooms, and an exceptional setting on nearly half an acre with no backyard neighbors. Tucked back in a quiet neighborhood on the edge of West St. Cloud, this beautifully maintained home offers the perfect blend of modern updates, spacious living areas, and outdoor enjoyment. Step inside and take in the recently updated open-concept main level, renovated in 2021 and designed for both everyday living and entertaining. The dream kitchen features quartz countertops, a massive center island with a wine cooler, stainless steel appliances, soft-close doors and drawers, convenient roll-out cabinet drawers, and luxury vinyl plank flooring. The spacious main floor family room invites you to relax by the gas fireplace on chilly evenings and provides easy access to the impressive 25x14 stamped and stained concrete patio. From here, enjoy peaceful views of the expansive backyard, featuring plush green grass and an in-ground sprinkler system supplied by the private well. You'll also appreciate the 10x12 storage shed. Upstairs, you'll find a truly unique layout with two large private primary bedroom en suites, each complete with a walk-in closet, along with two additional bedrooms. Main level laundry adds everyday convenience, while the heated, insulated, and finished garage provides a comfortable space for vehicles, storage, and hobbies. The unfinished basement offers an excellent opportunity to add additional living space and build instant equity. With its desirable location, impressive updates, unique bedroom layout, and beautiful semi-private setting, this exceptional West St. Cloud home is one you won't want to miss!
- Directions
- From Veteran's Drive (Co Rd 4), West (Lt) on CR 134, then North (Rt) on Westwood Pkwy, East (Rt) on Kenwood Rd, followed by an immediate Left on Casselberry Rd to the property.
Accessible
- None
- Yes
Air Conditioning
- Central Air
- Yes
Amenities Unit
- Ceiling Fan(s)
- Yes
- In-Ground Sprinkler
- Yes
- Kitchen Center Island
- Yes
- Kitchen Window
- Yes
- Patio
- Yes
- Walk-In Closet
- Yes
Appliances
- Dishwasher
- Yes
- Dryer
- Yes
- Microwave
- Yes
- Range
- Yes
- Refrigerator
- Yes
- Washer
- Yes
- Wine Cooler
- Yes
Basement
- Partial
- Yes
- Unfinished
- Yes
Bath Description
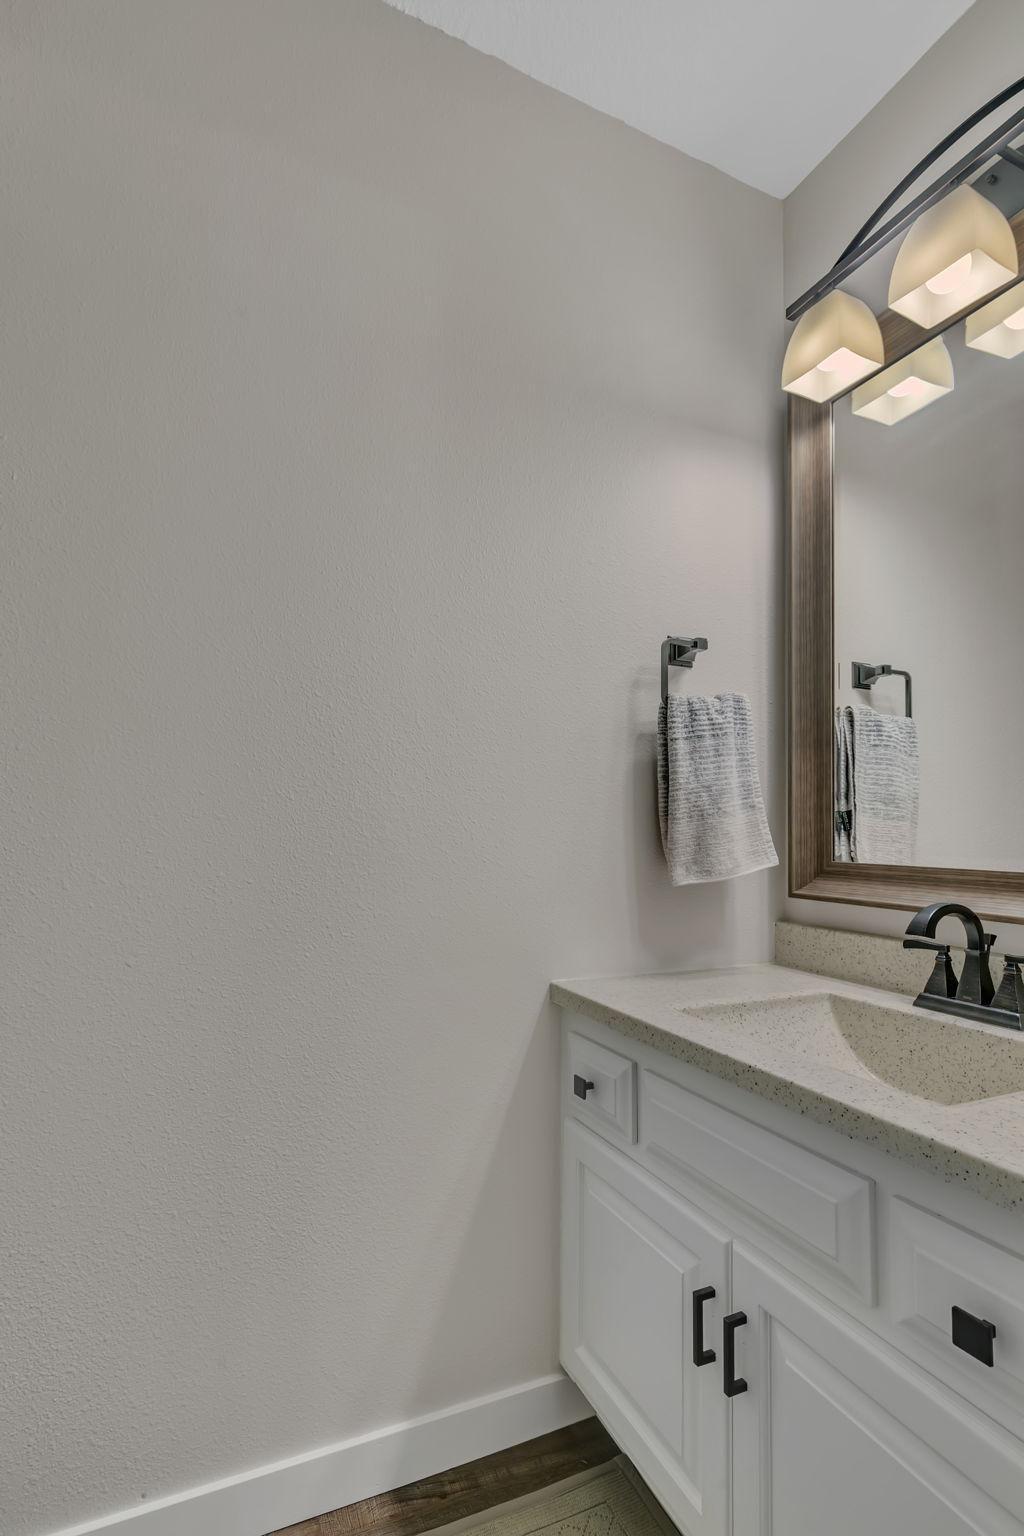
- Main Floor 1/2 Bath
- Yes
- Full Primary
- Yes
- Private Primary
- Yes
- Two Primary Baths
- Yes
- Bathroom Ensuite
- Yes
Construction Status
- Previously Owned
- Yes
Dining Room Description
- Eat In Kitchen
- Yes
- Kitchen/Dining Room
- Yes
Electric
- Circuit Breakers
- Yes
Exterior
- Brick/Stone
- Yes
- Wood
- Yes
Family Room Characteristics
- Family Room
- Yes
- Main Level
- Yes
Fireplace Characteristics
- Family Room
- Yes
- Gas Burning
- Yes
Foundation
- Concrete Block
- Yes
Fuel
- Natural Gas
- Yes
Heating
- Forced Air
- Yes
Laundry
- Laundry Room
- Yes
- Main Level
- Yes
Lot Description
- Tree Coverage - Medium
- Yes
Patio, Porch and Deck Features
- Patio
- Yes
Sellers Terms
- Cash
- Yes
- Conventional
- Yes
- FHA
- Yes
- VA
- Yes
Sewer
- City Sewer/Connected
- Yes
Special Search
- 3 BR on One Level
- Yes
- 4 BR on One Level
- Yes
- Main Floor Laundry
- Yes
- Primary Bdr Suite
- Yes
Stories
- Modified Two Story
- Yes
Water
- City Water/Connected
- Yes
- Well
- Yes
Room Information
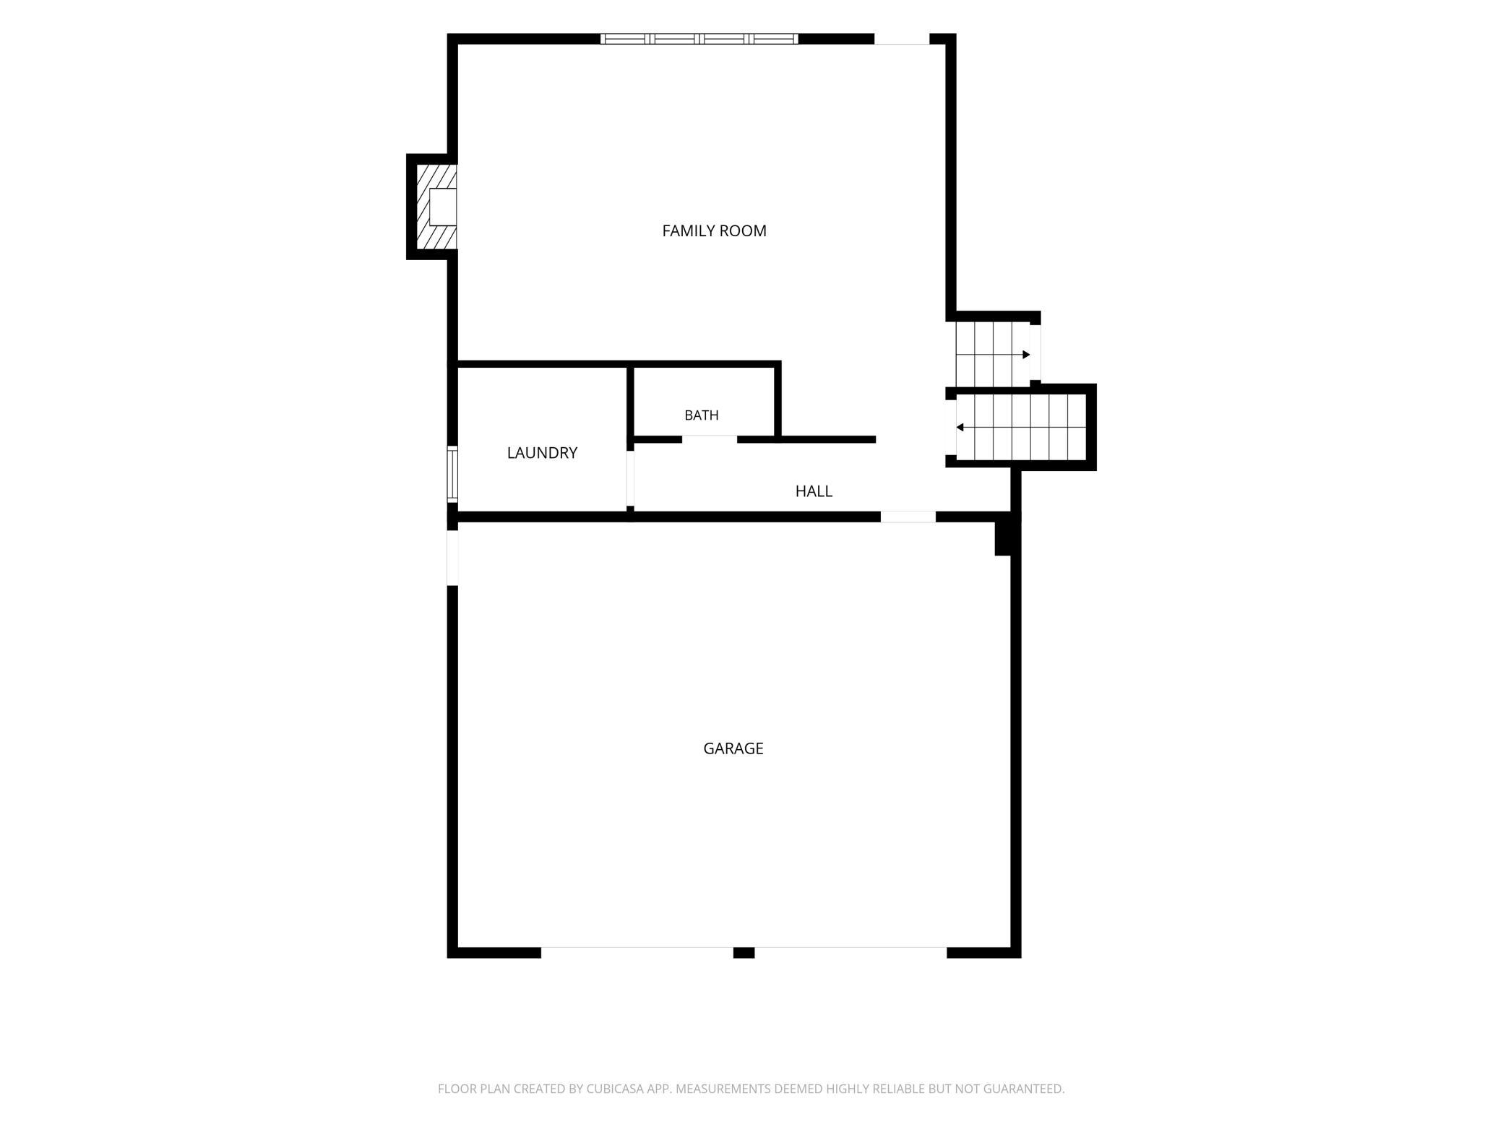
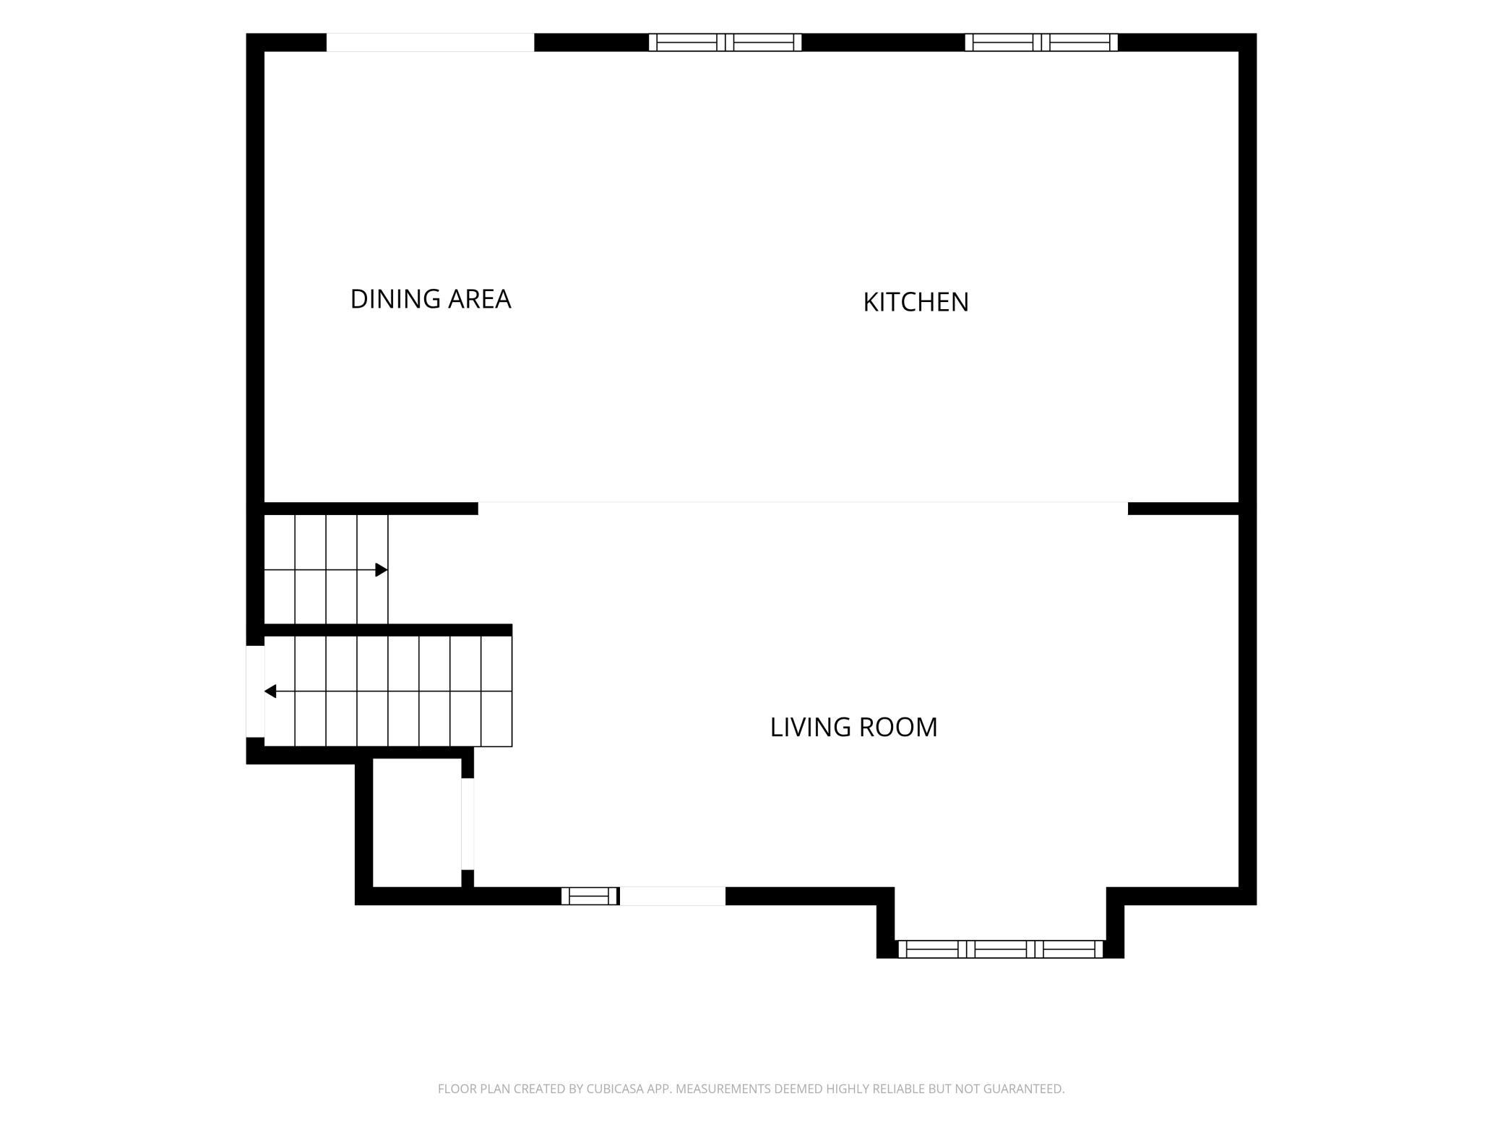
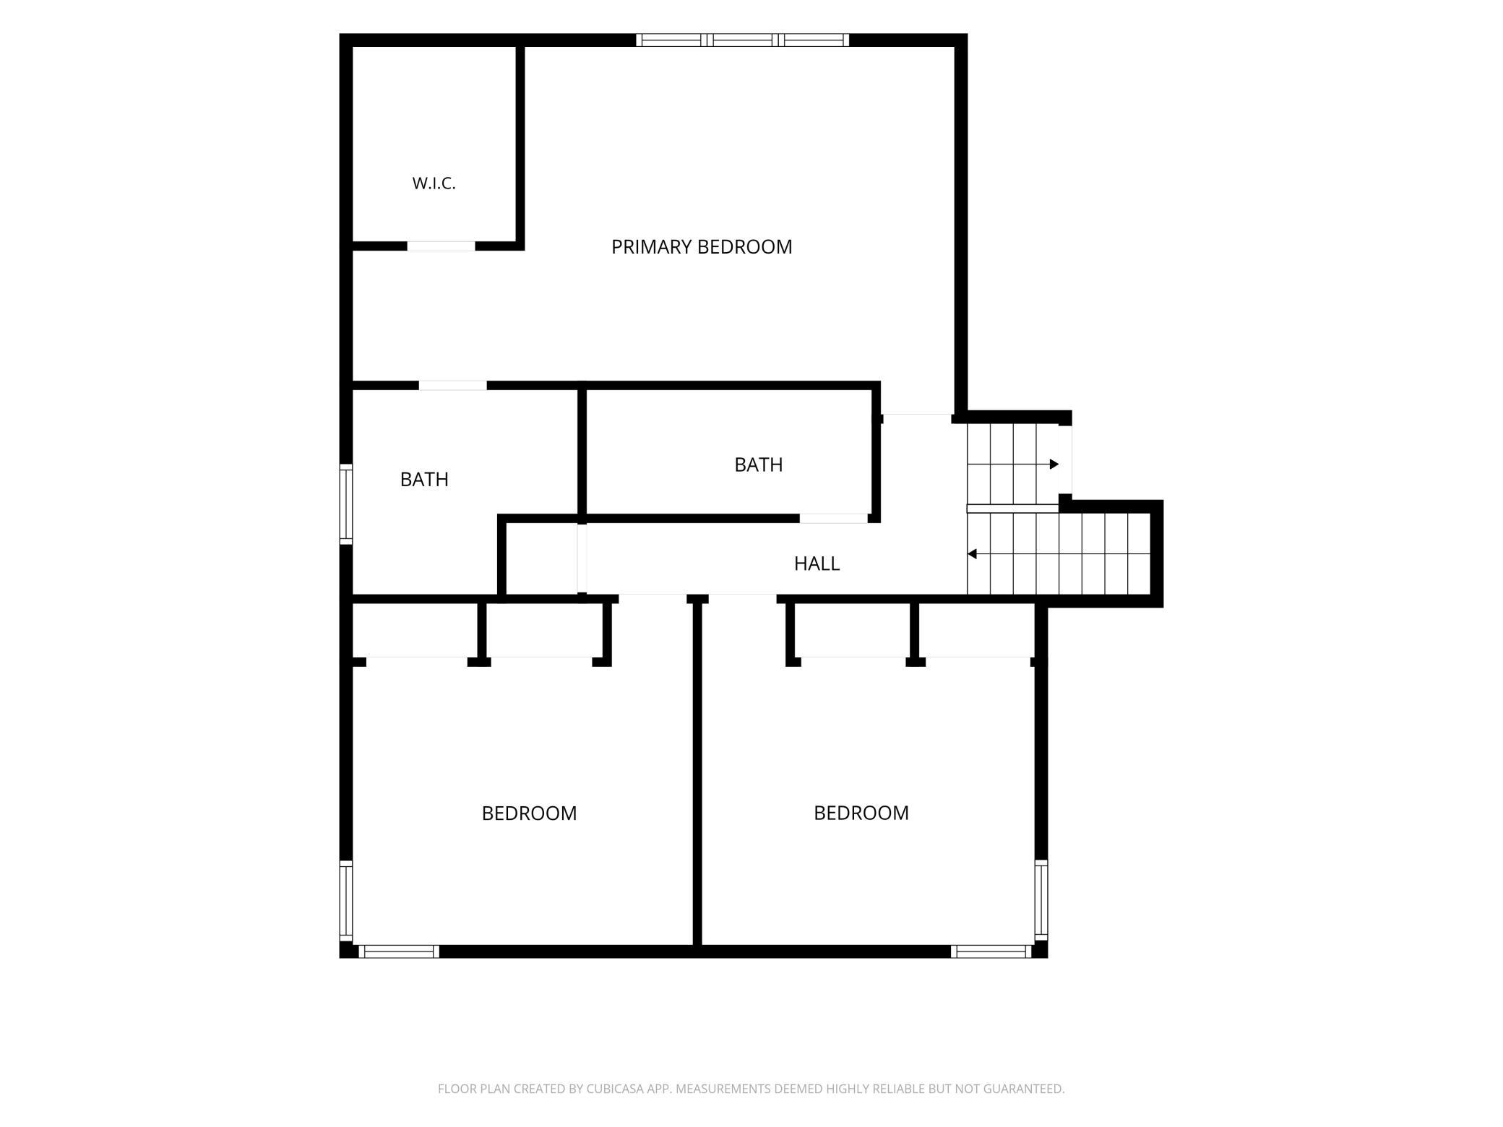
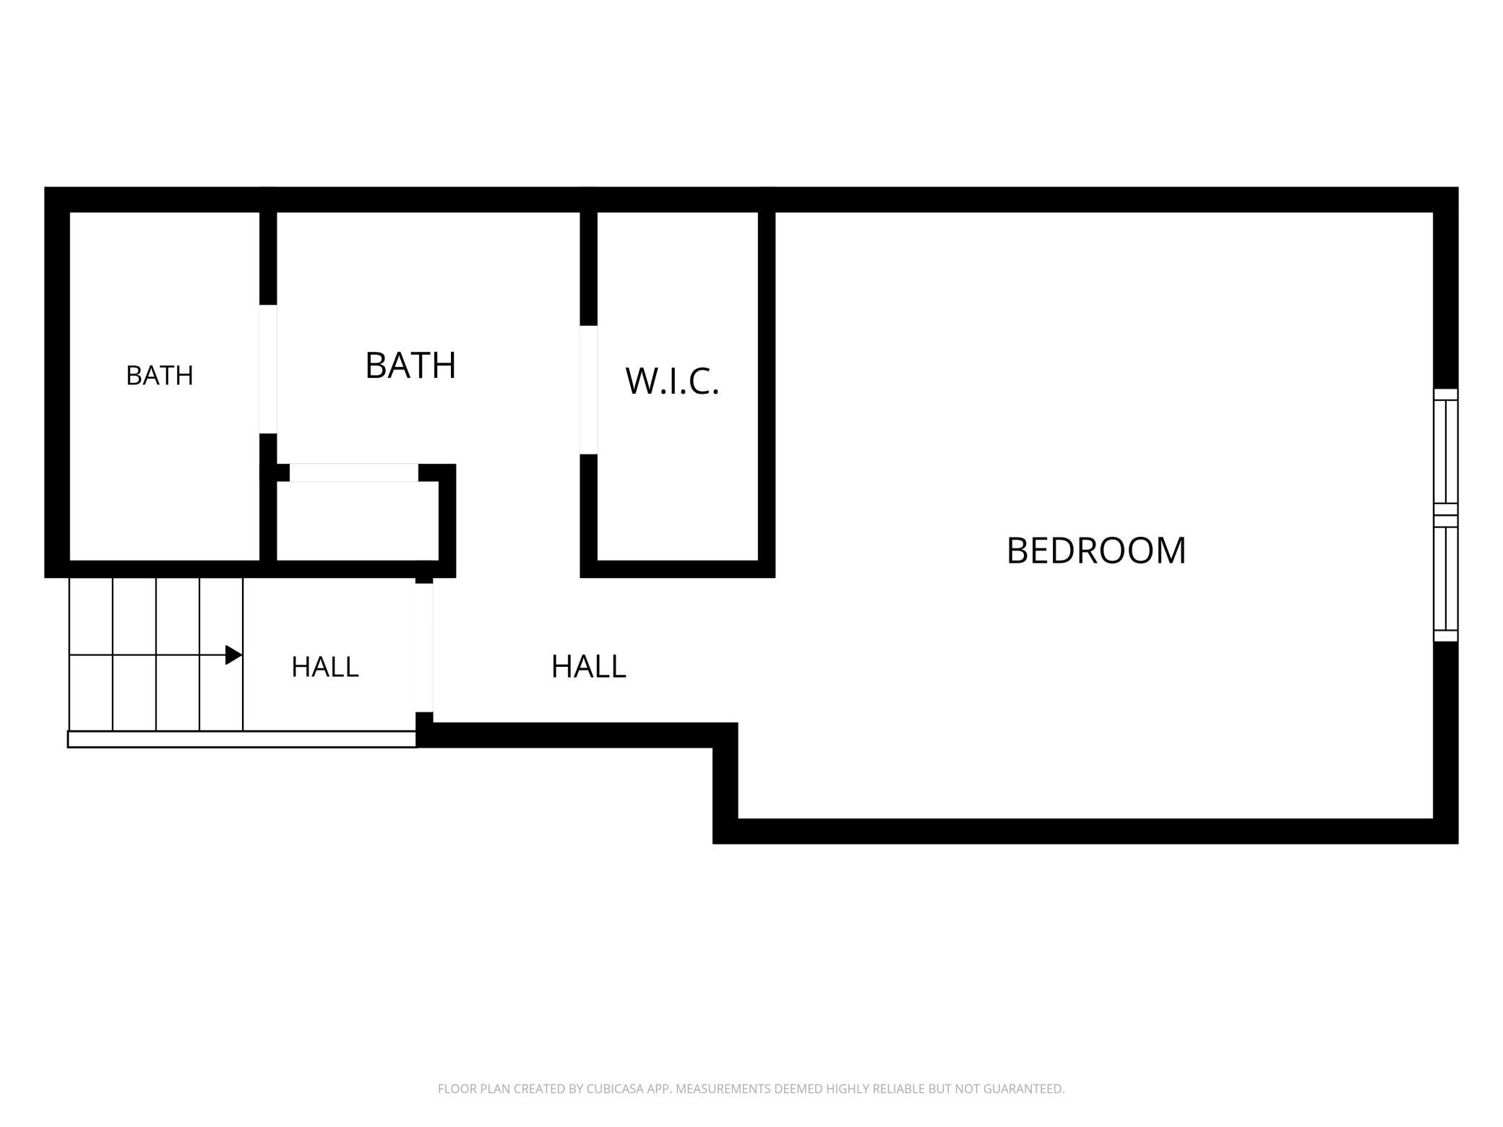
| Room Name | Dimensions | Level |
|---|---|---|
| Dining Room | 13.2x9.9 | Main |
| Family Room | 23.9x15.2 | Main |
| First (1st) Bedroom | 16.11x13.3 | Upper |
| Fourth (4th) Bedroom | 13.10x12.10 | Upper |
| Foyer | 12x7.5 | Main |
| Garage | 27x21 | Main |
| Kitchen | 19x13.2 | Main |
| Laundry | 8.3x6.4 | Main |
| Living Room | 16x11.2 | Main |
| Patio | 25x14 | Main |
| Second (2nd) Bedroom | 13.3x11 | Upper |
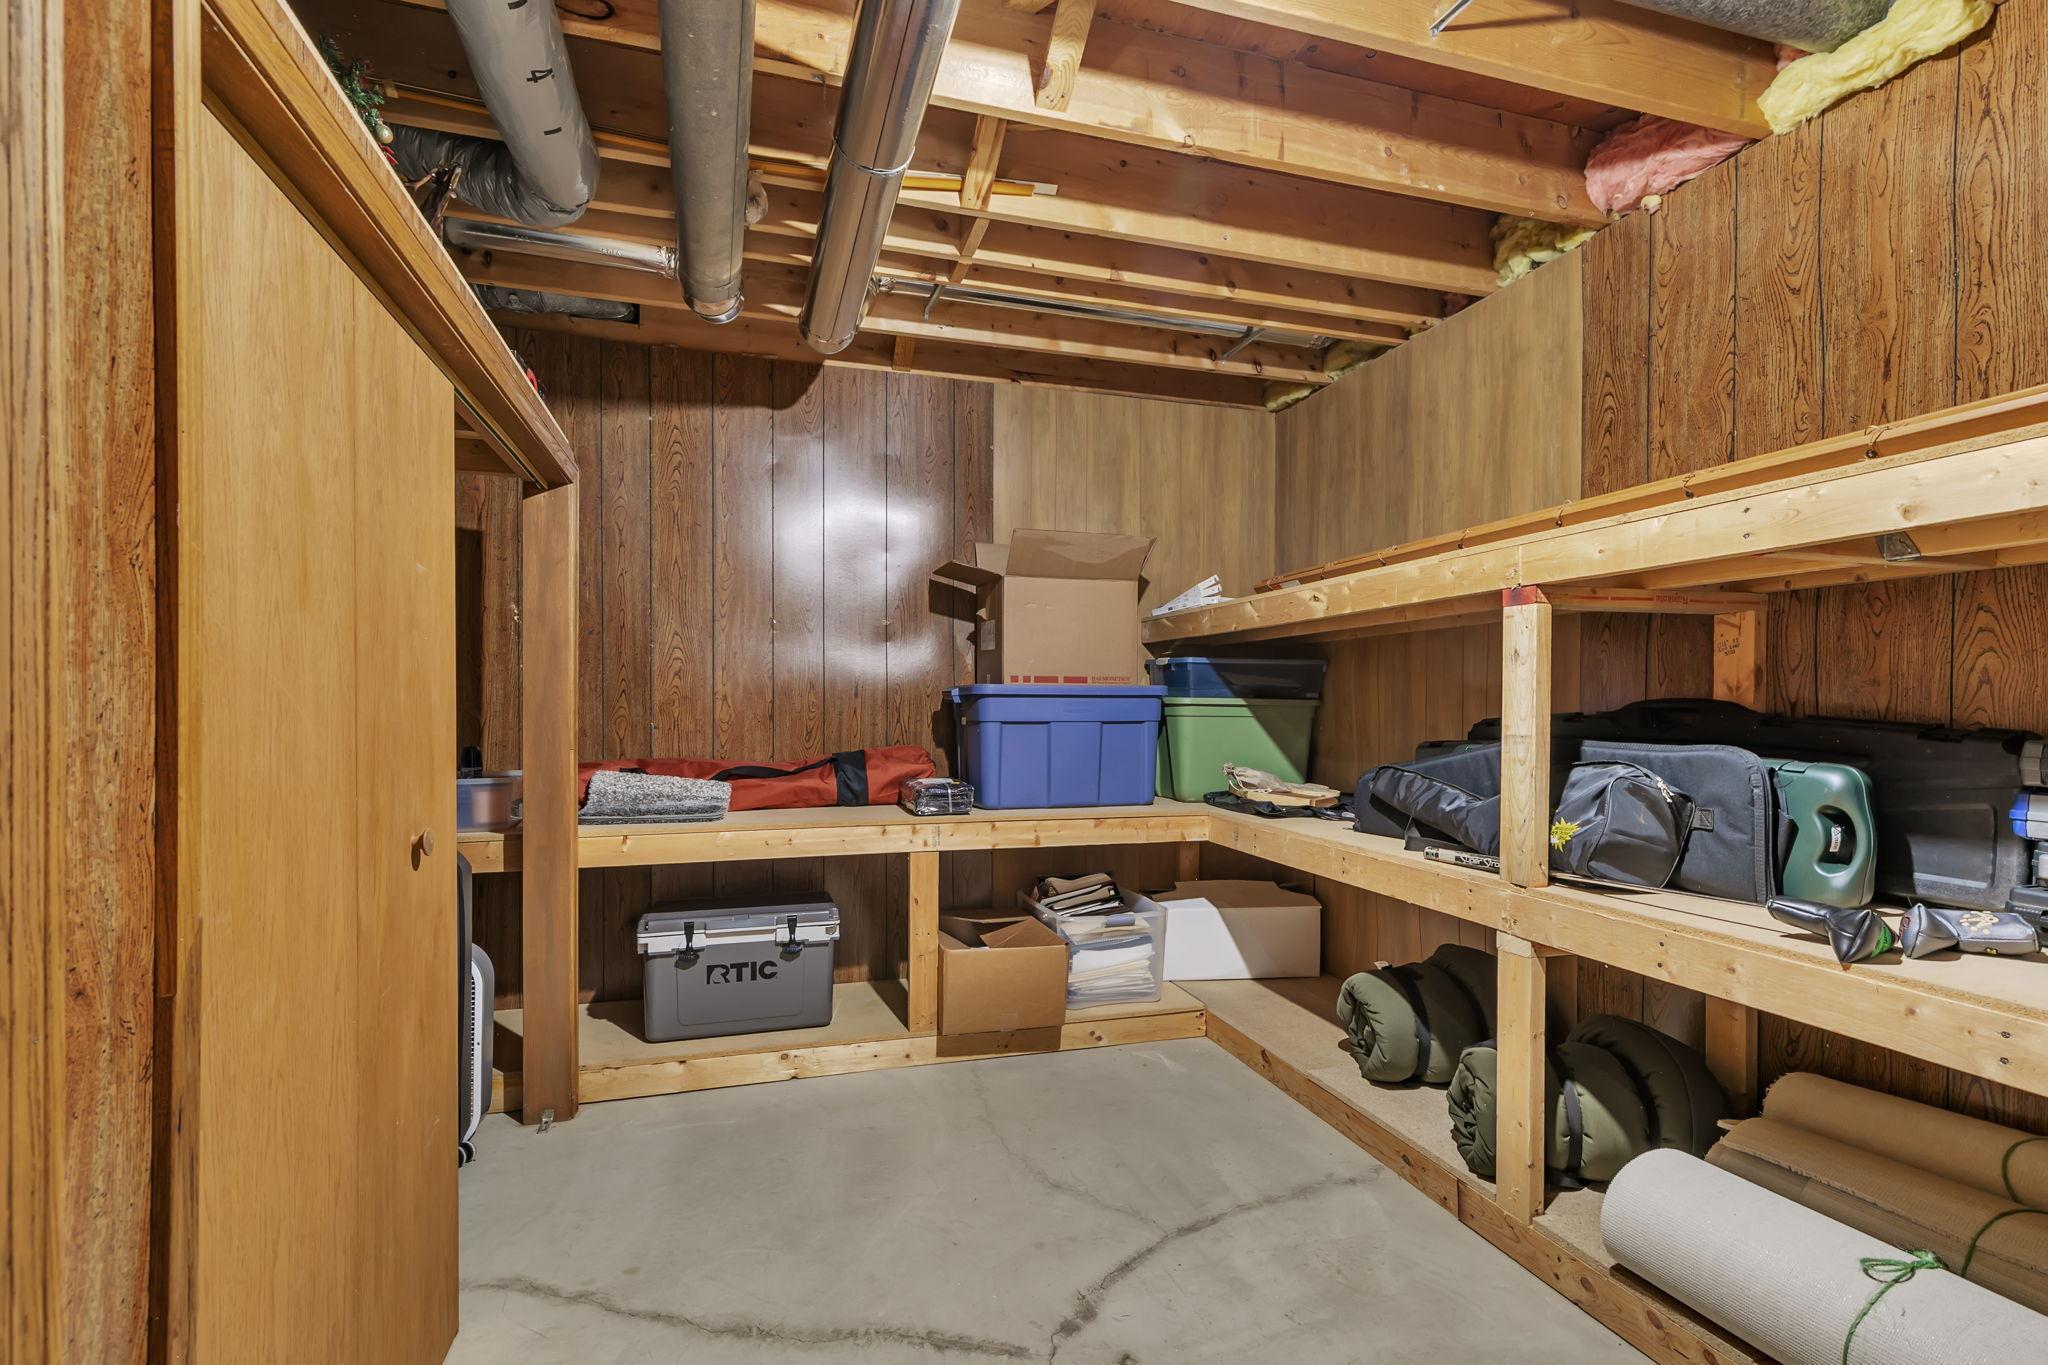
| Storage Room | 13.8x11 | Basement |
| Third (3rd) Bedroom | 13.3x11 | Upper |
| Unfinished | 15.9x12.9 | Basement |

Listing Office:
RE/MAX Results
Last Updated: August - 19 - 2026
The data relating to real estate for sale on this web site comes in part from the Broker
Reciprocity SM Program of the Regional Multiple Listing Service of Minnesota, Inc. The information provided is deemed reliable but not guaranteed. Properties subject to prior sale, change or withdrawal.
©2024 Regional Multiple Listing Service of Minnesota, Inc All rights reserved.