
17674 County 11, Spring Grove, MN 55974
New Listing
$3,900,000
Property Type:
Residential
Bedrooms:
3
Baths:
3
Square Footage:
3,008
Lot Size (sq. ft.):
6,969,600
Status:
Active
Current Price:
$3,900,000
List Date:
8/20/2026
Last Modified:
8/21/2026
Listing Details MLS# 7126224
General Property Information
- Common Wall
- No
- Lot Measurement
- Acres
- Manufactured Home?
- No
- Multiple PIDs?
- No
- New Development
- No
- Number of Fireplaces
- Yes
- Road Btwn WF & Home?
- No
- Waterfront Frontage
- 75
- Waterfront YN
- No
- Year Built
- 1996
- Yearly/Seasonal
- Yearly
- Zoning
- Agriculture
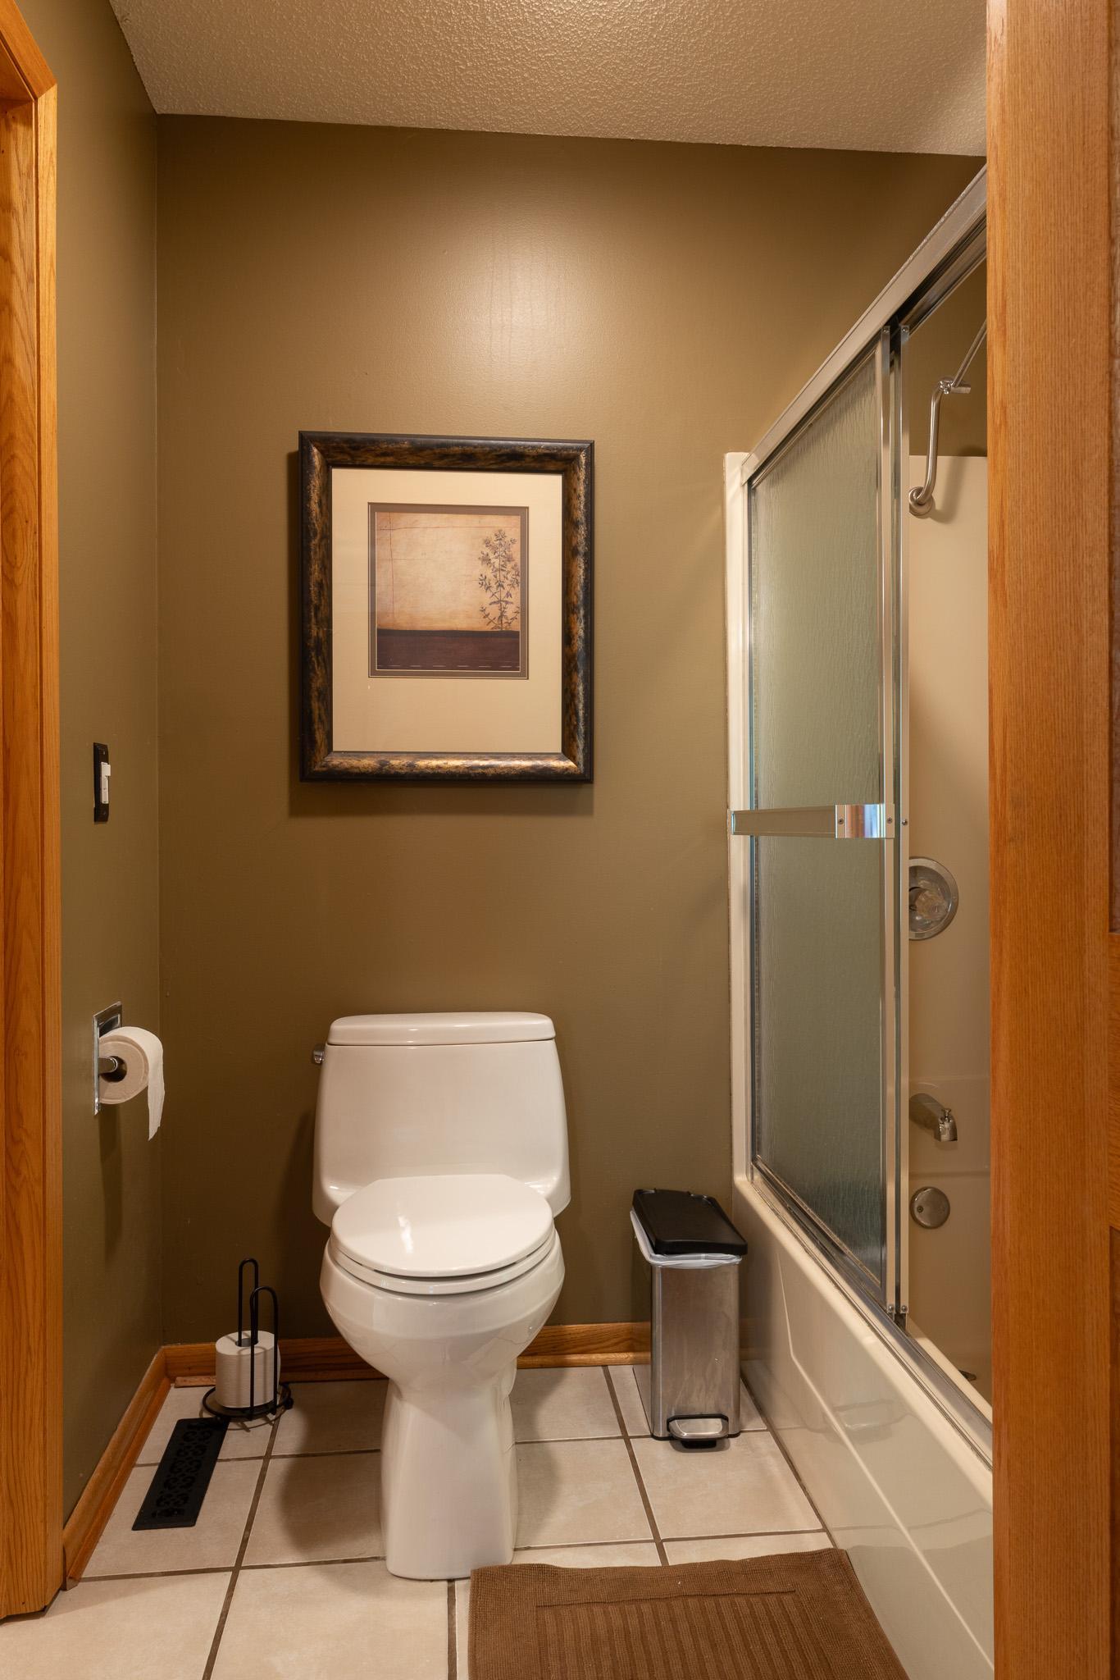
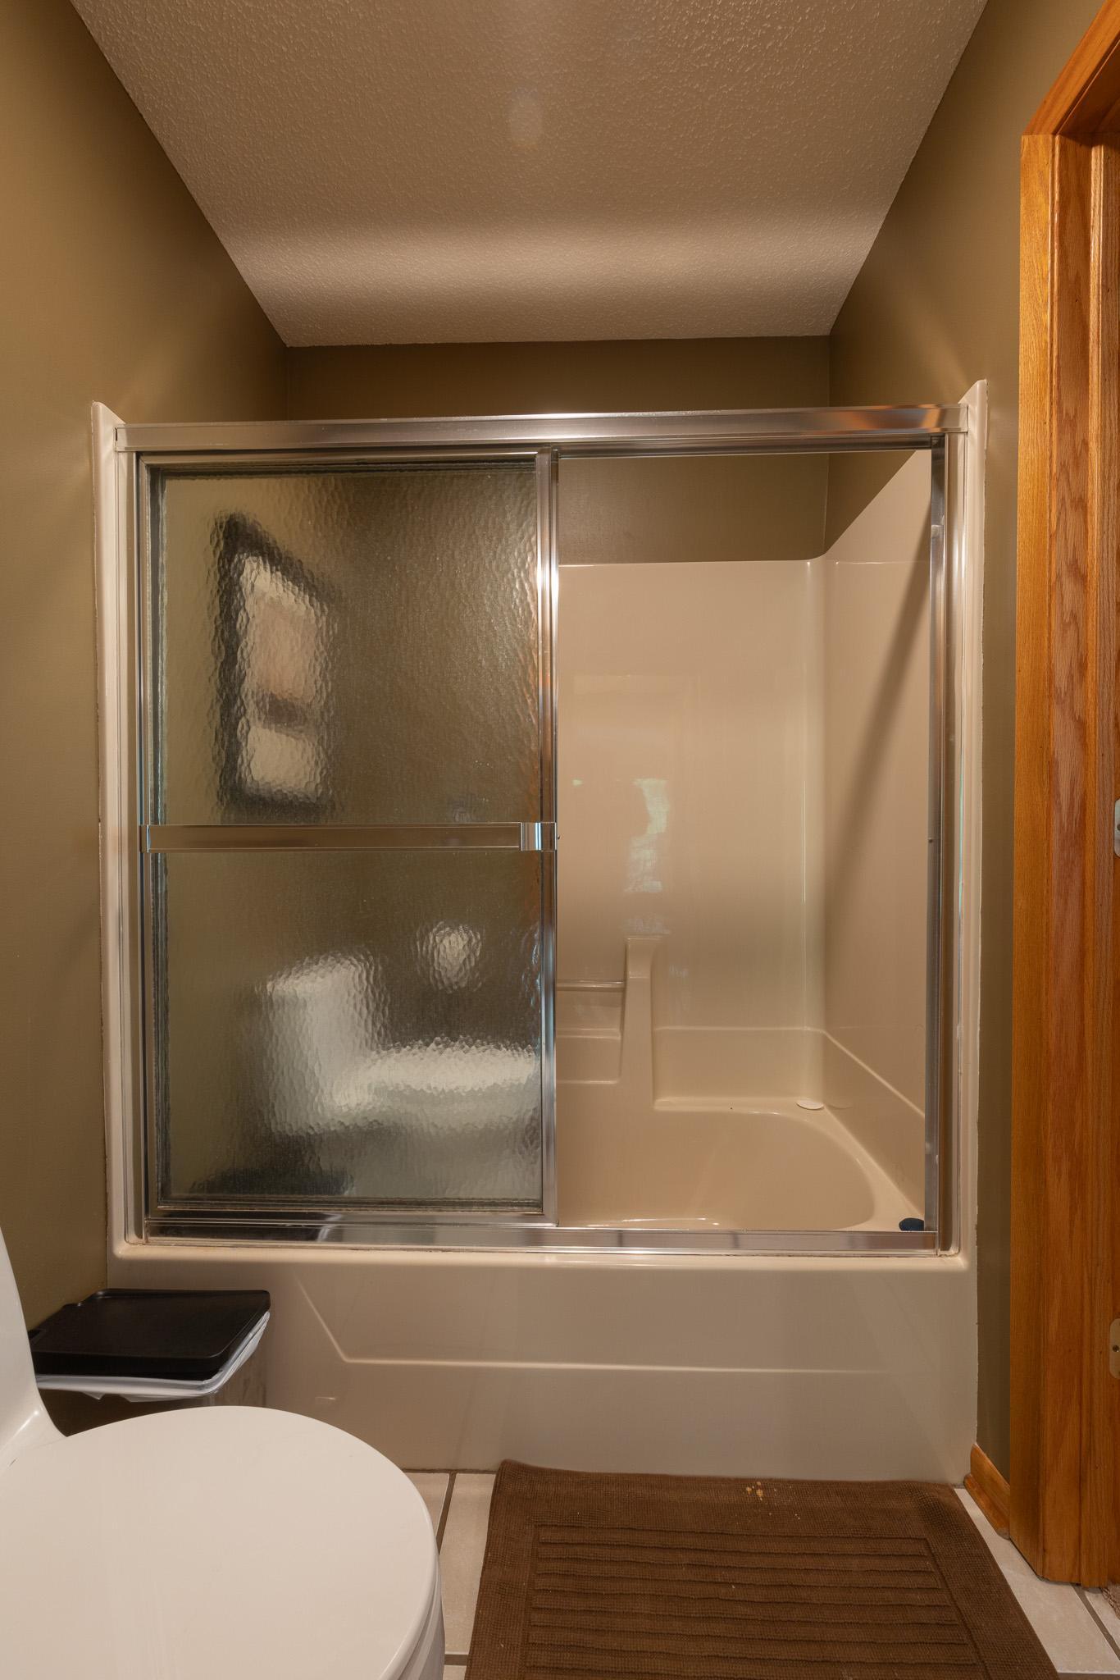
- Bath Full
- 3
- Main Floor Total SqFt
- 1864
- Above Grd Total SqFt
- 1864
- Below Grd Total SqFt
- 1144
- Total SqFt
- 3008
- Total Finished Sqft
- 3008.00
- FireplaceYN
- Yes
- Lake/Waterfront Name
- Unnamed Lake
- Style
- (SF) Single Family
- Foundation Size
- 1200
- Garage Stalls
- 2
- Lot Dimensions
- 1/2 x 1/2
- Acres
- 160
- Assessment Pending
- Unknown
- Bath Three Quarters
- 0
- Bath Half
- 0
- Bath Quarter
- 0
- Association Fee
- 0
Property Features
Accessible:
None
Air Conditioning:
Window Unit(s)
Amenities Unit:
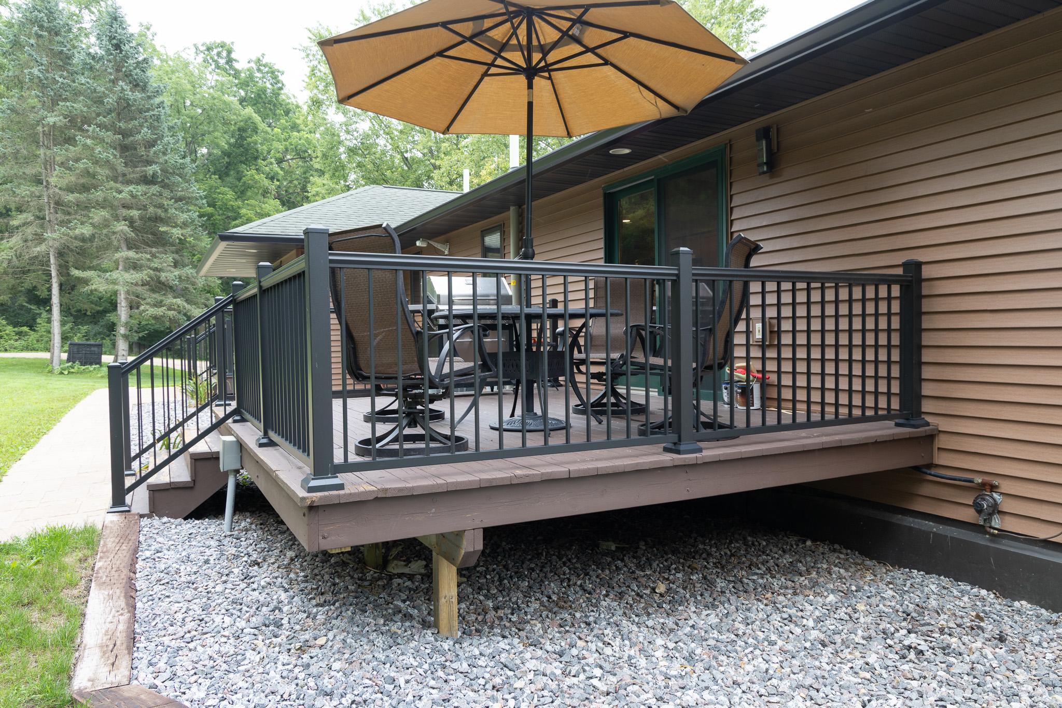
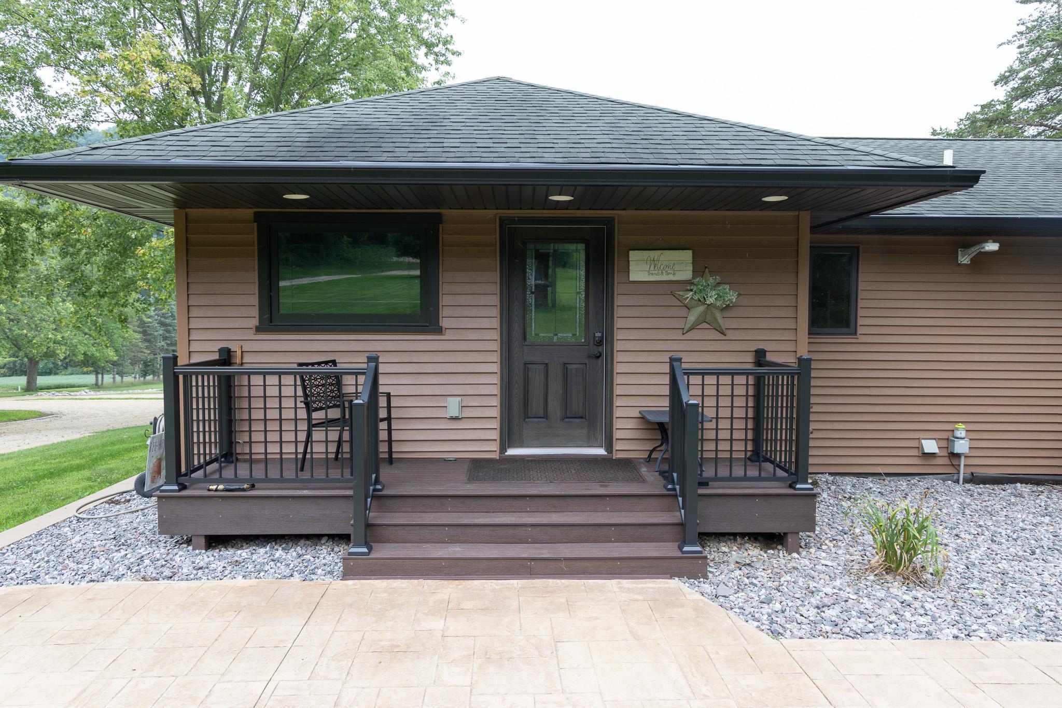
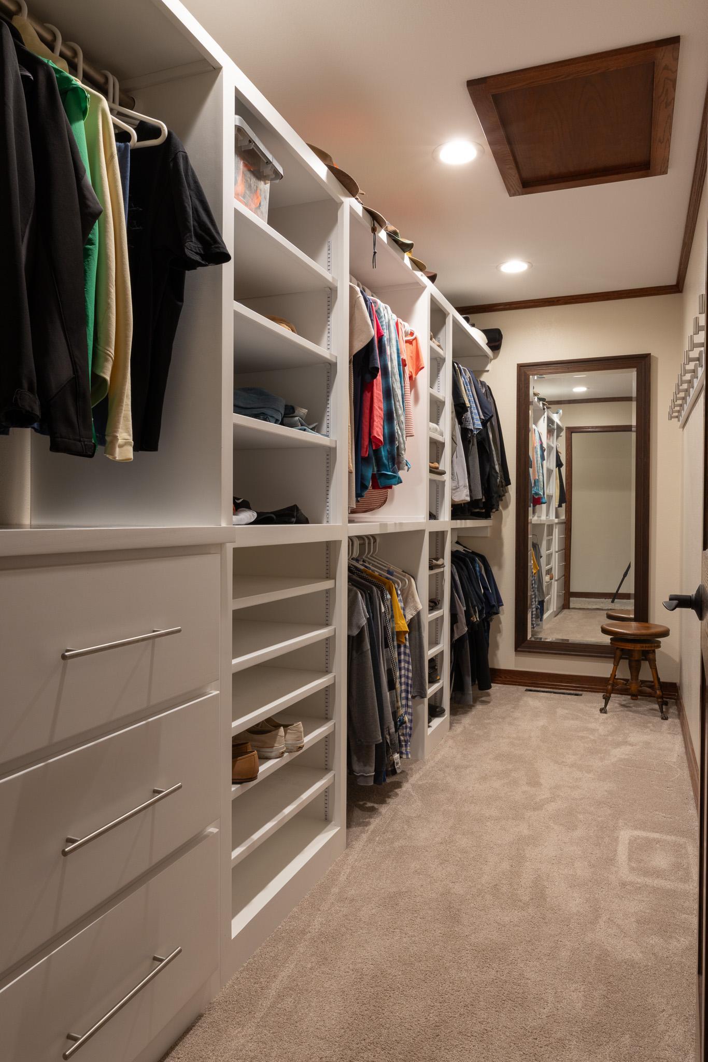
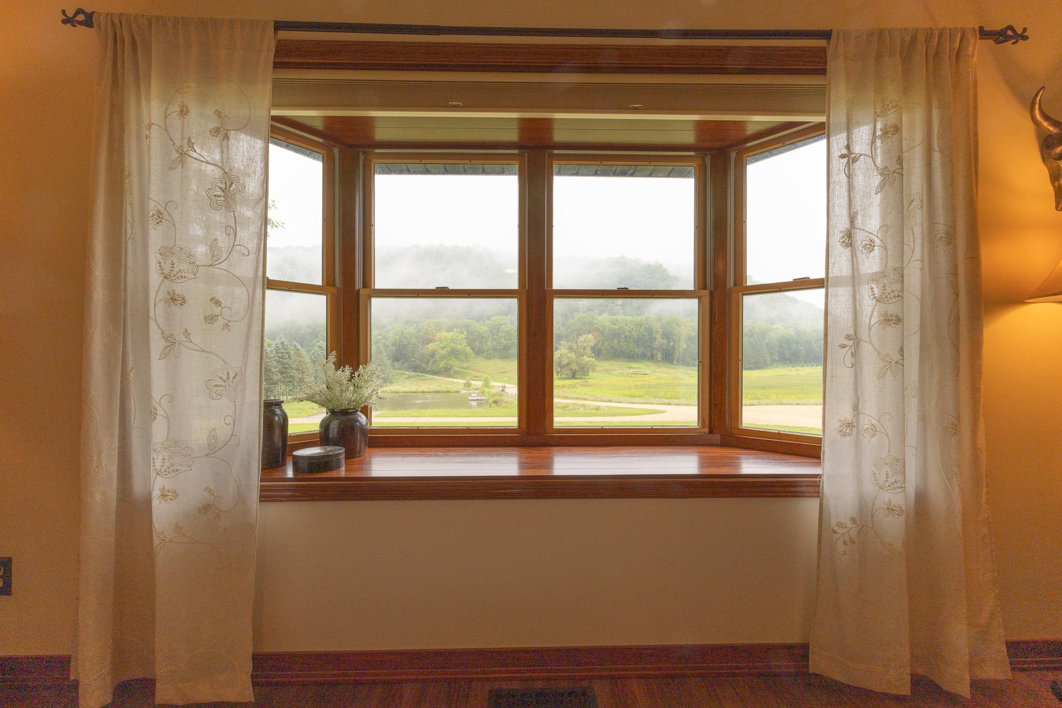
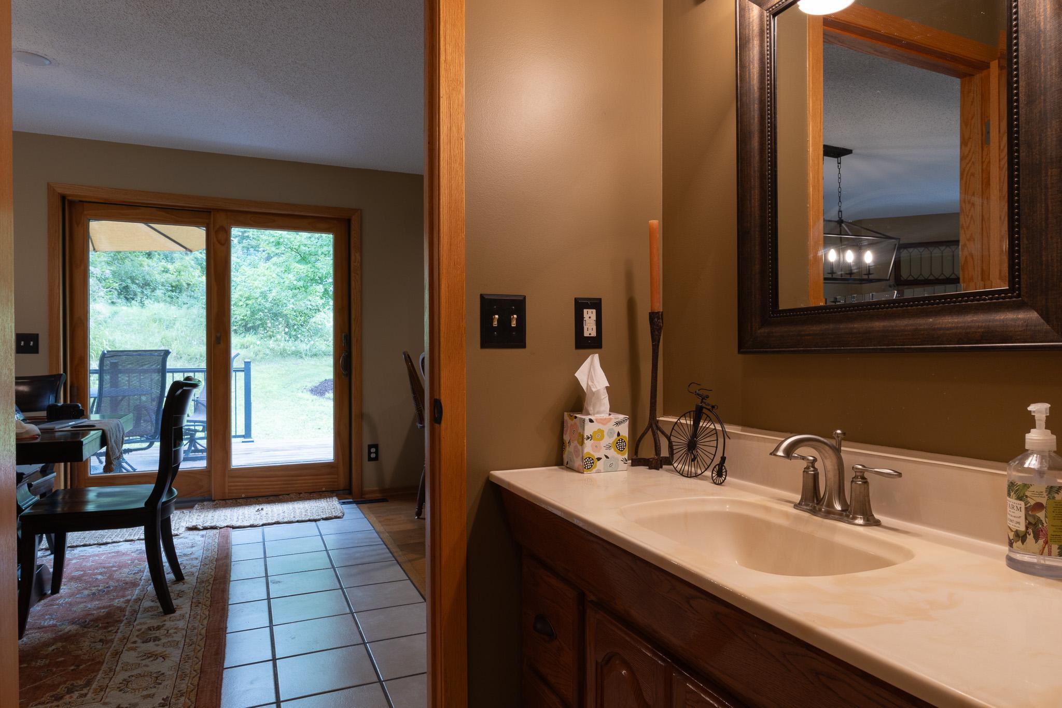
Deck; Kitchen Window; Panoramic View; Porch; Tile Floors; Walk-In Closet
Appliances:
Cooktop; Dishwasher; Dryer; Fuel Tank - Rented; Range; Refrigerator; Washer; Water Filtration System
Association Fee Includes:
None
Basement:
Crawl Space; Egress Windows; Partial
Bath Description:
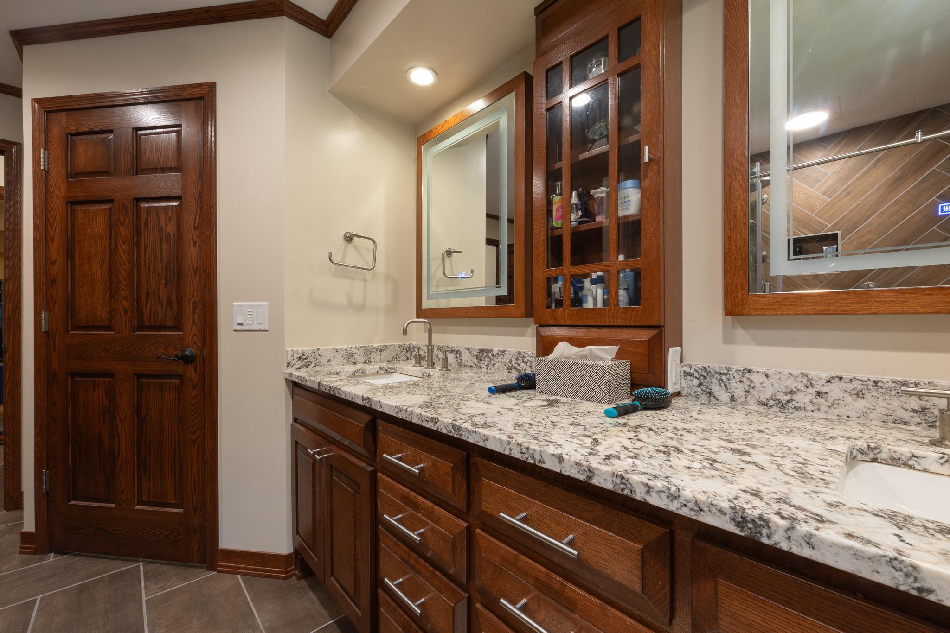
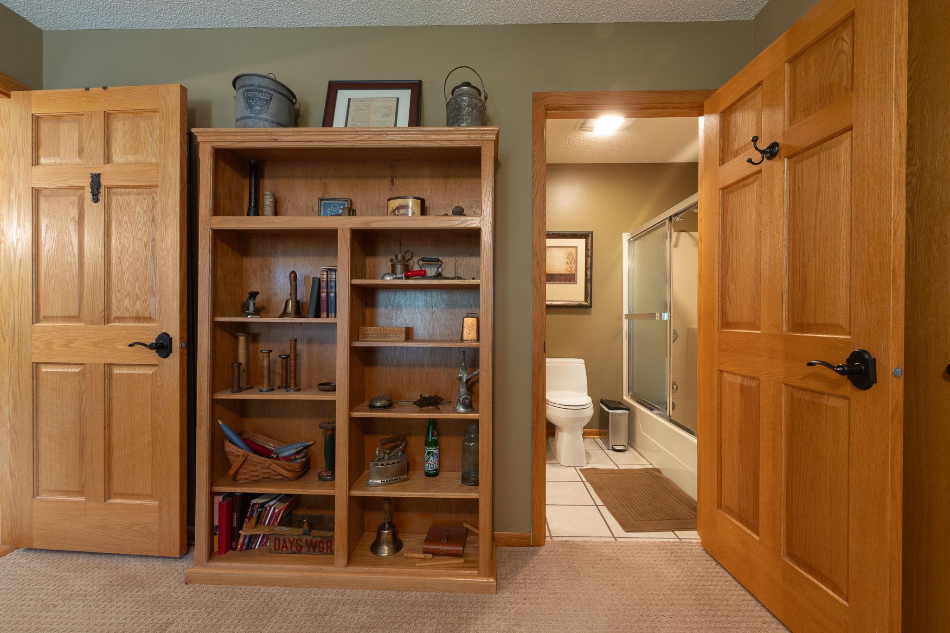
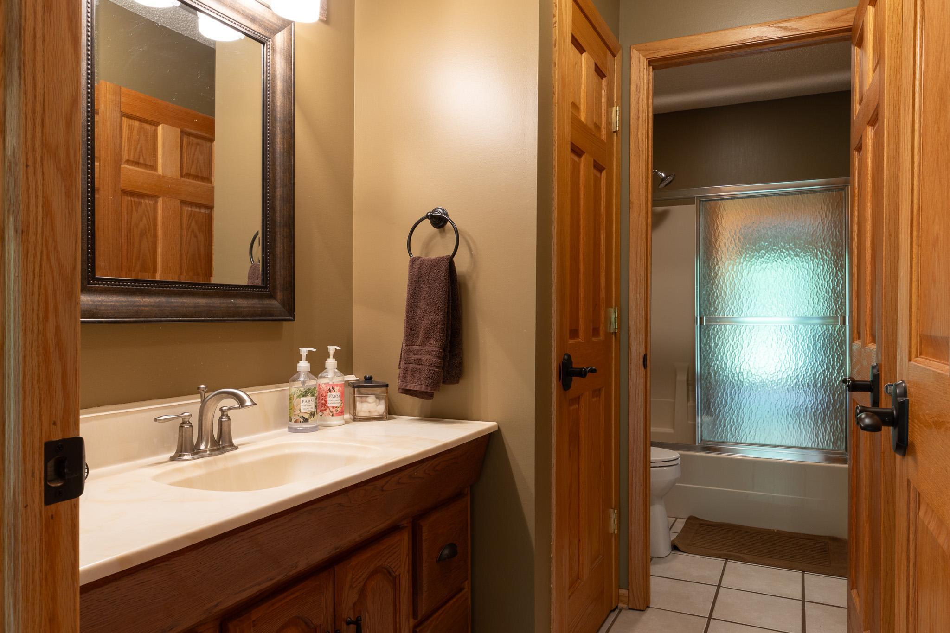
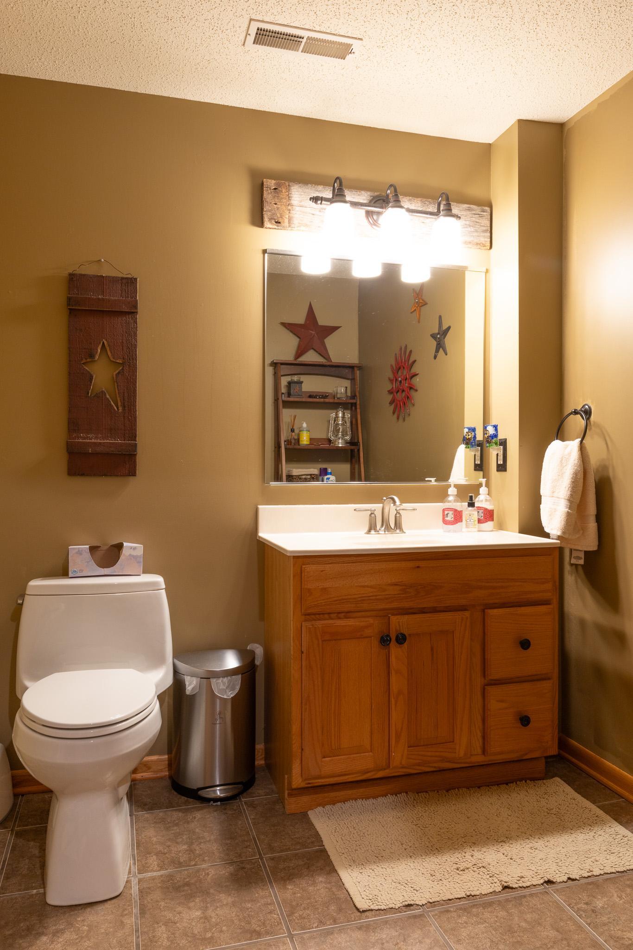
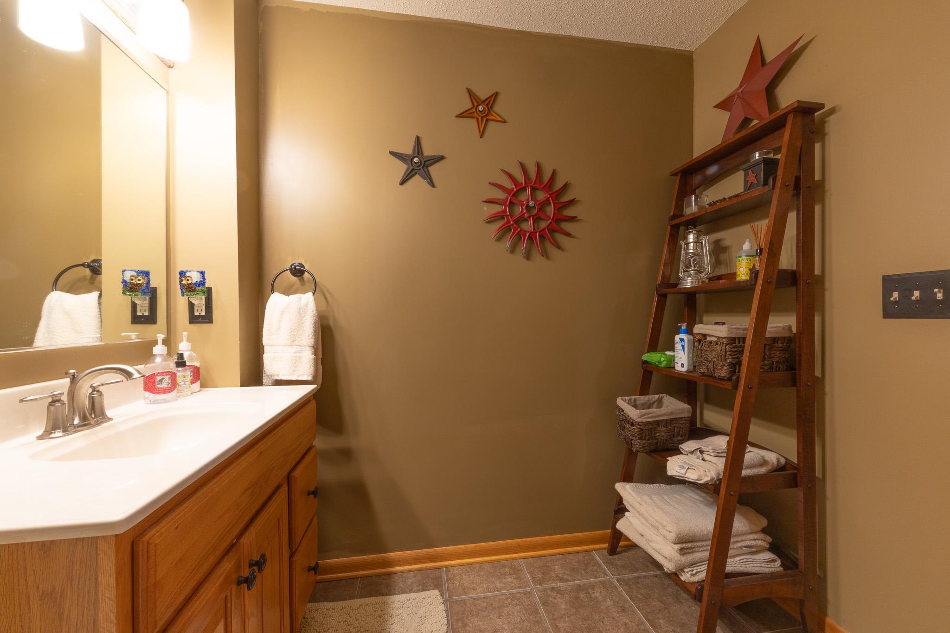
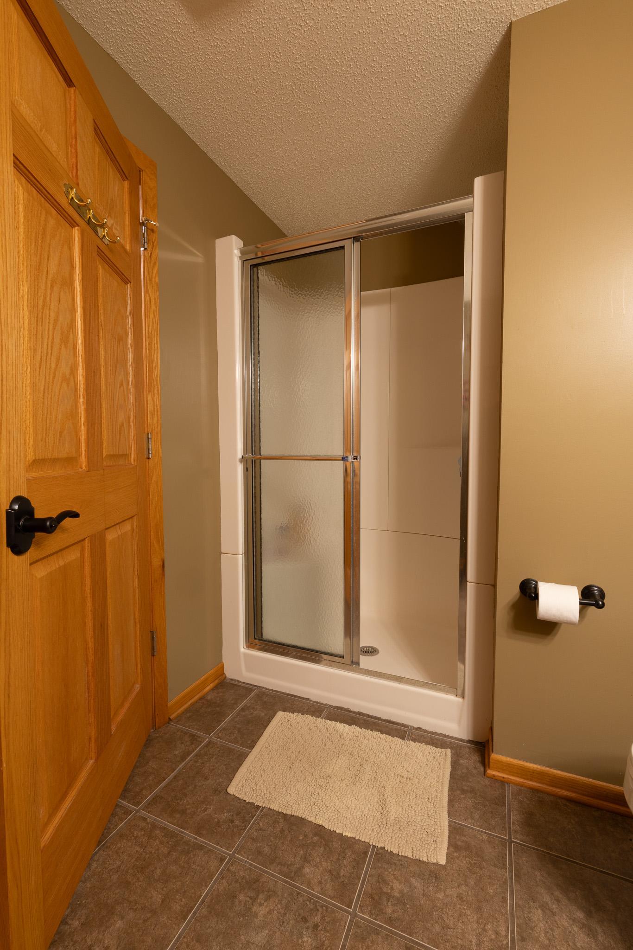
Main Floor Full Bath; Full Primary; Full Basement
Construction Status:
Previously Owned
Dining Room Description:
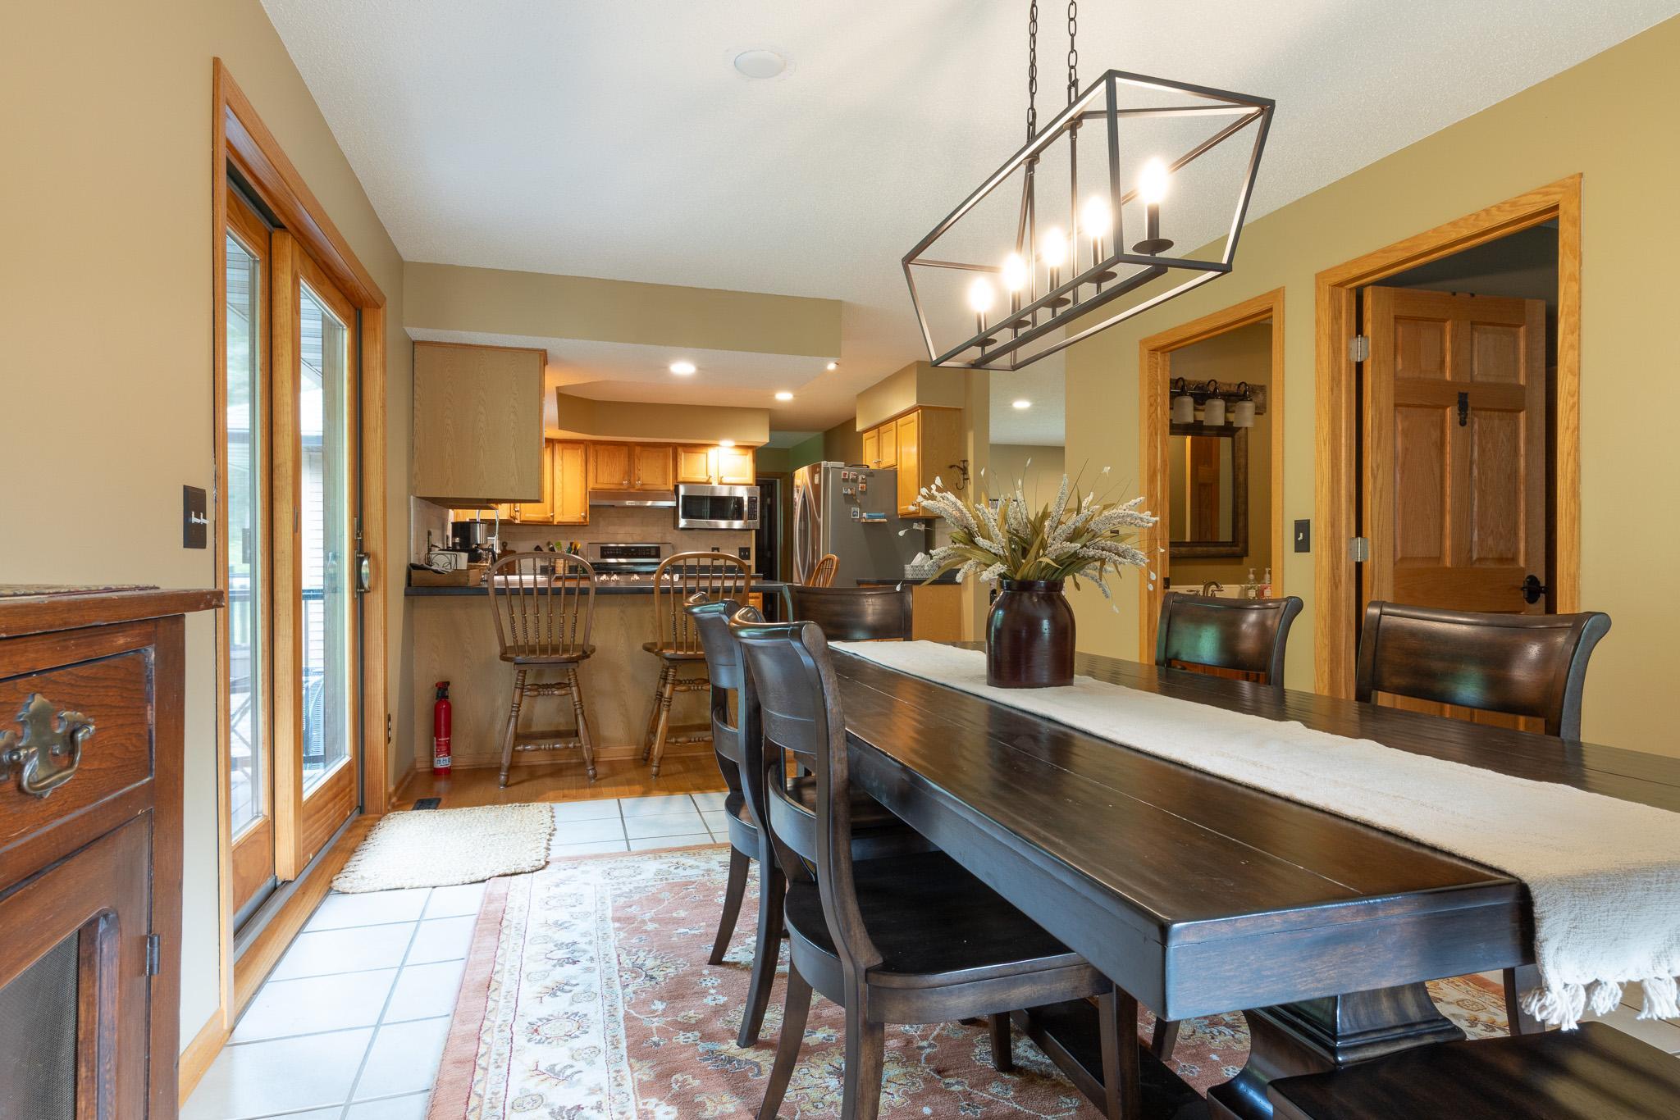
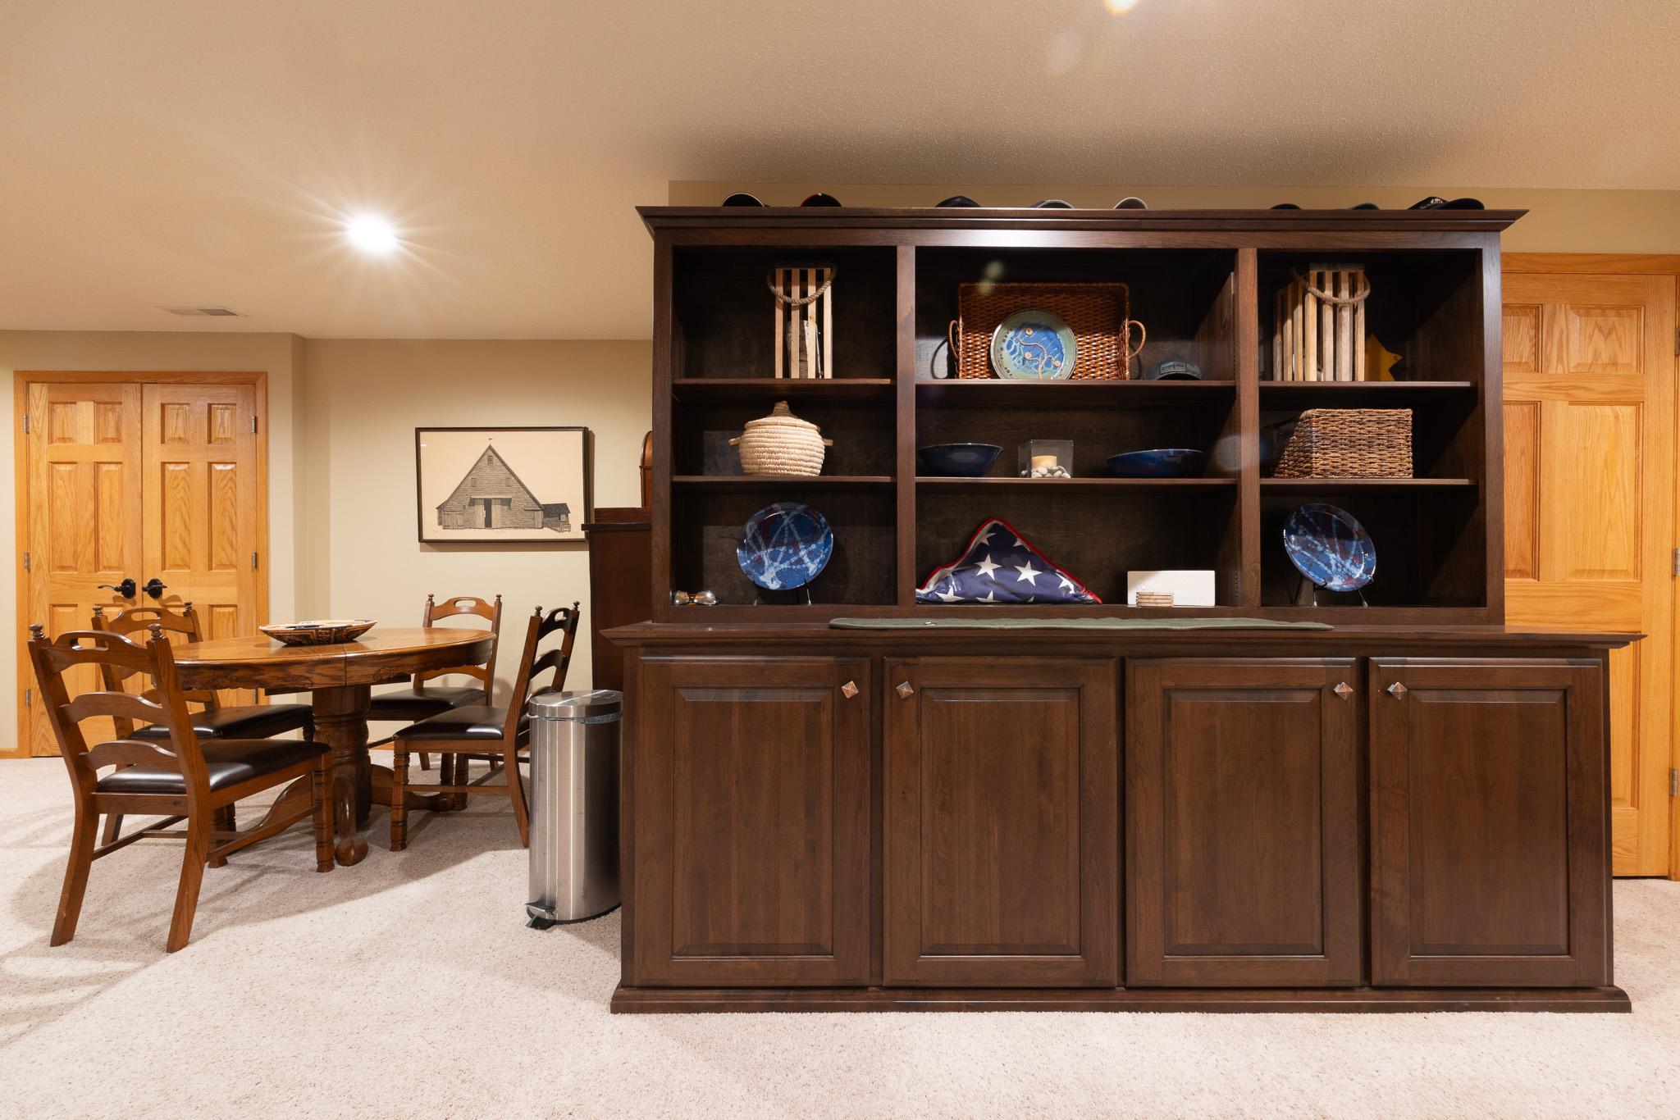
Eat In Kitchen; Informal Dining Room; Other
Exterior:
Metal
Farm Type:
Hobby
Fireplace Characteristics:
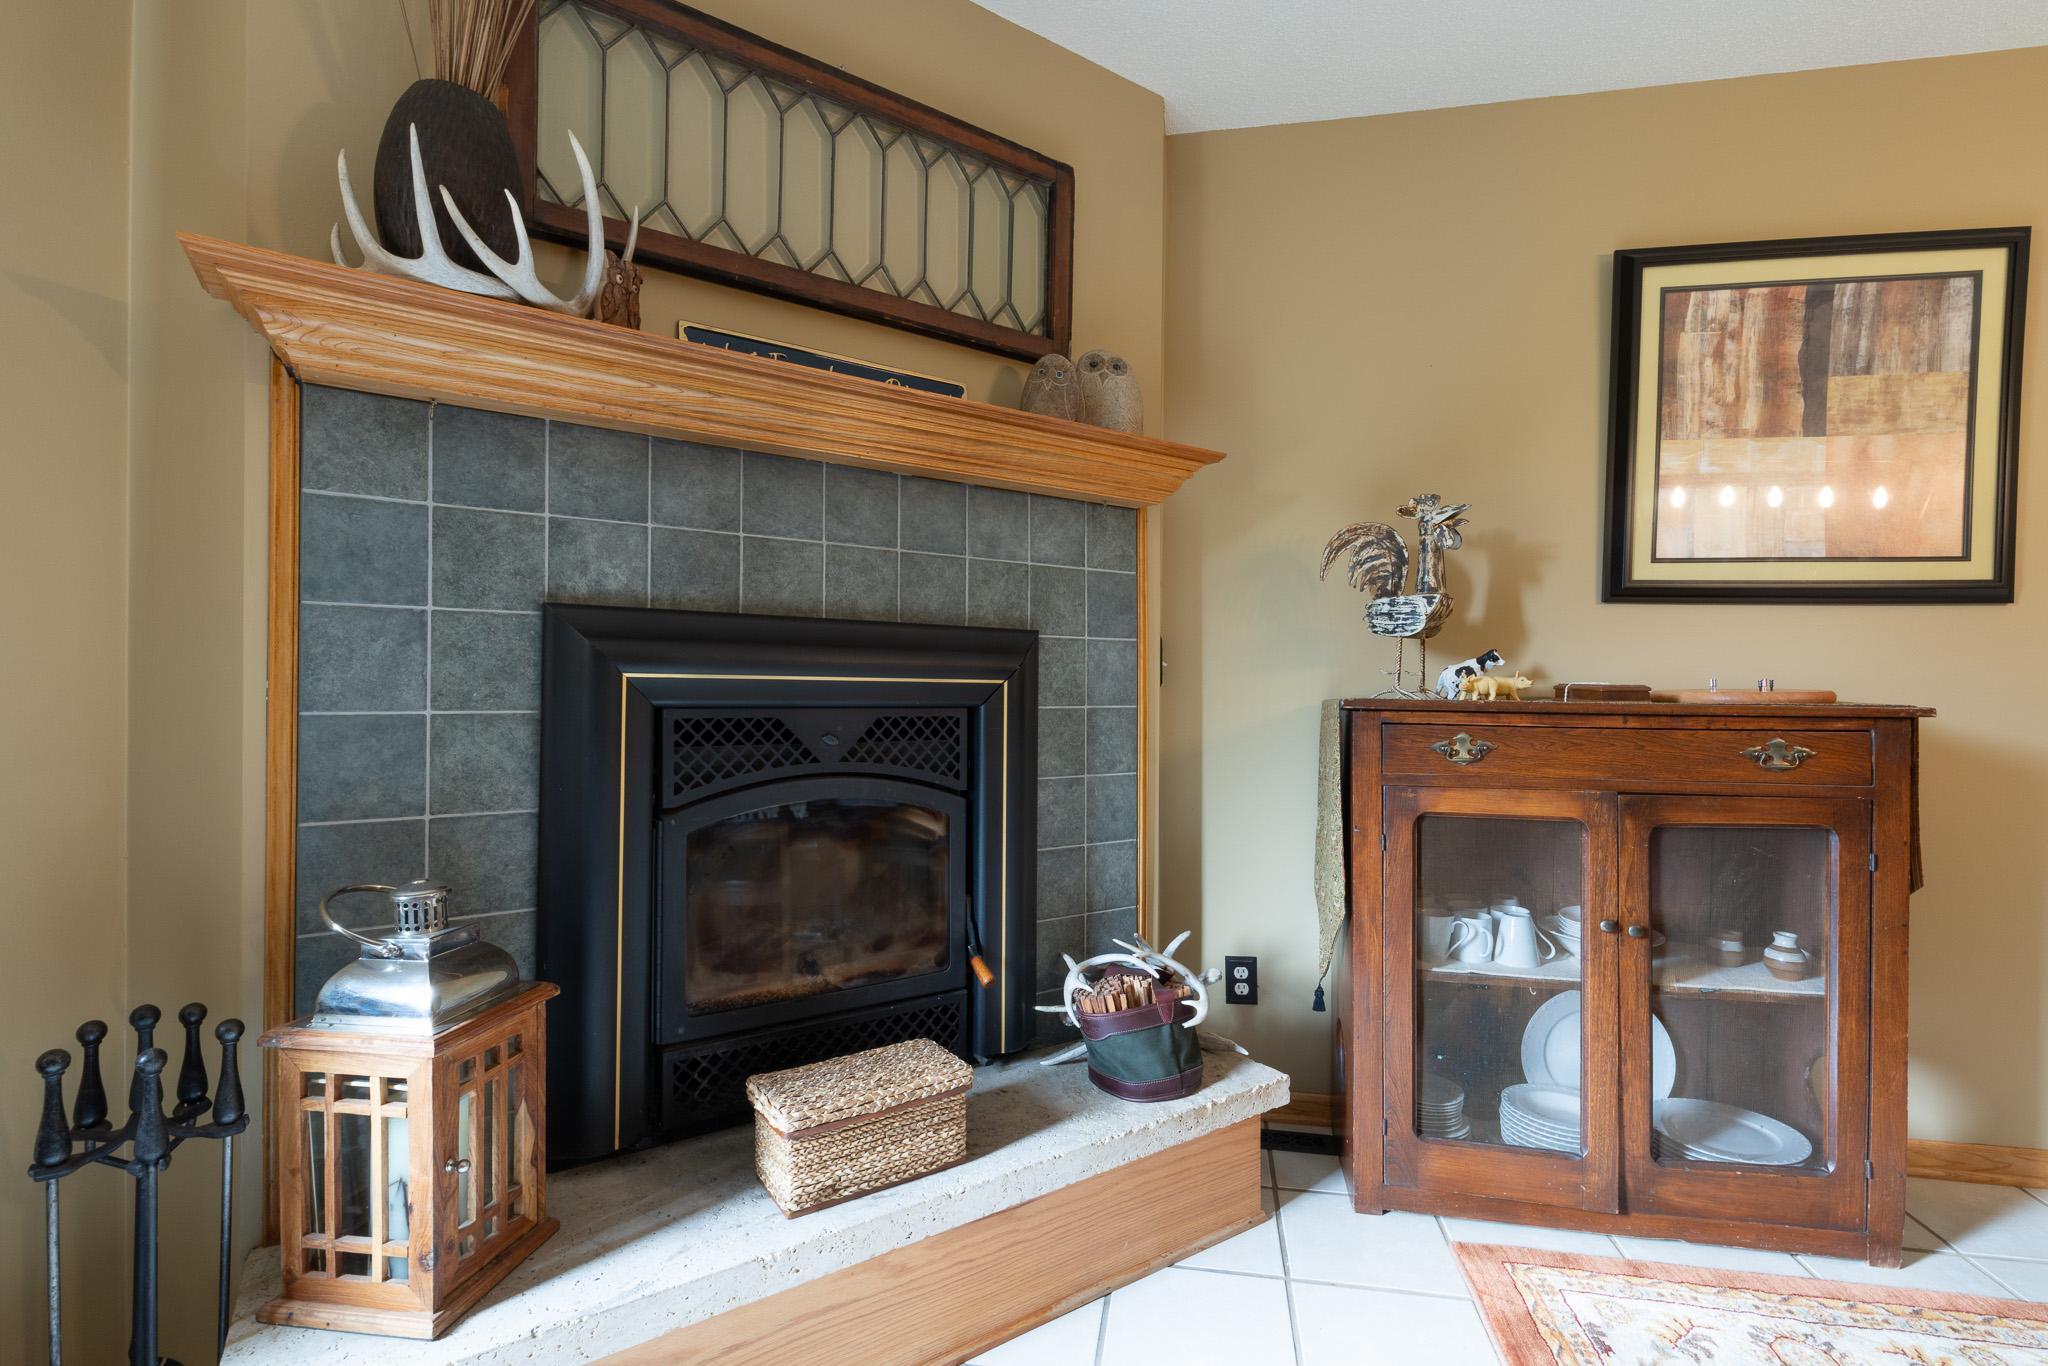
Wood Burning
Foundation:
Concrete Block
Fuel:
Electric; Propane; Wood
Heating:
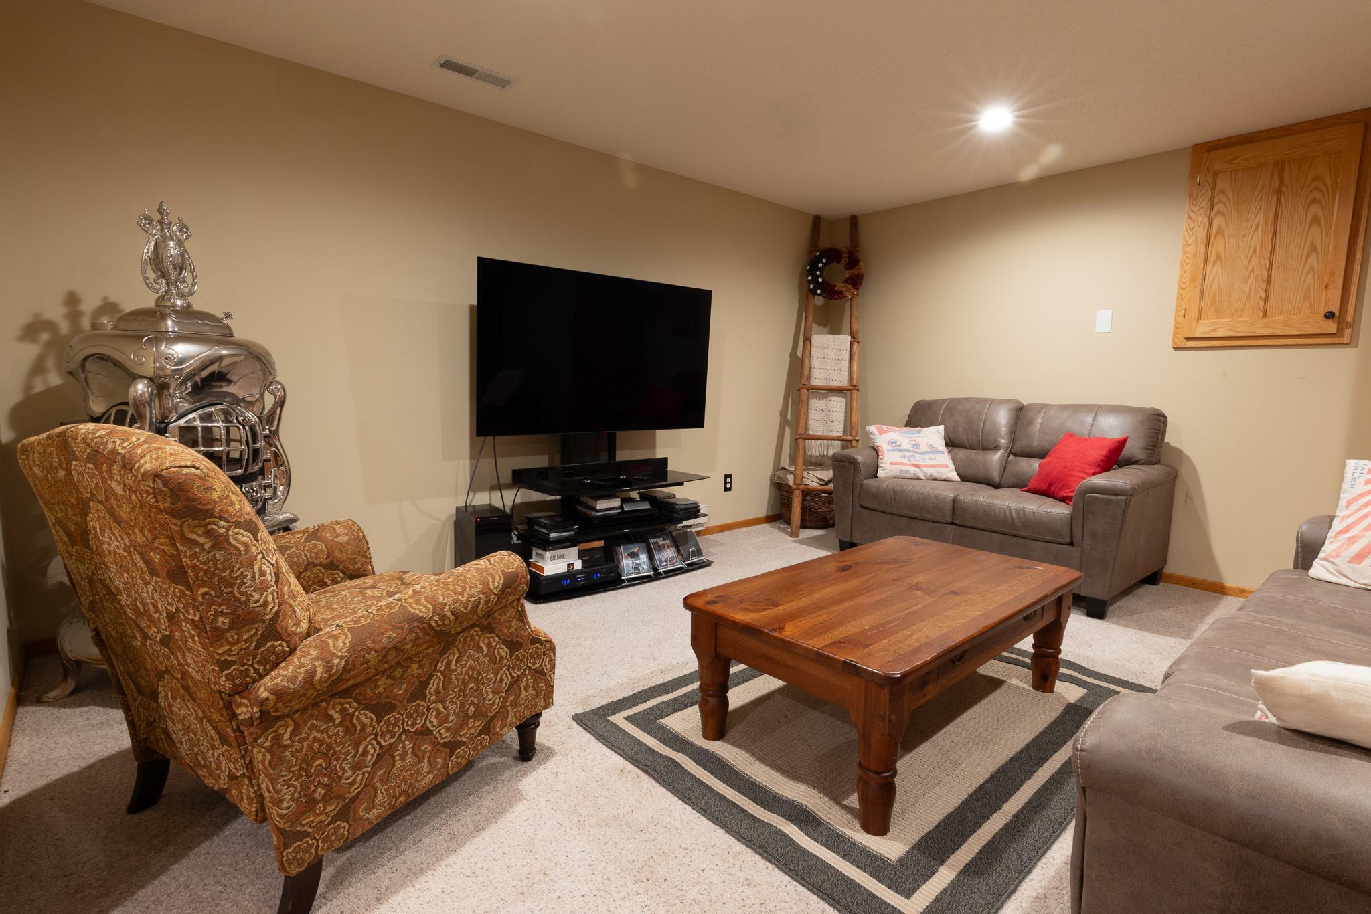
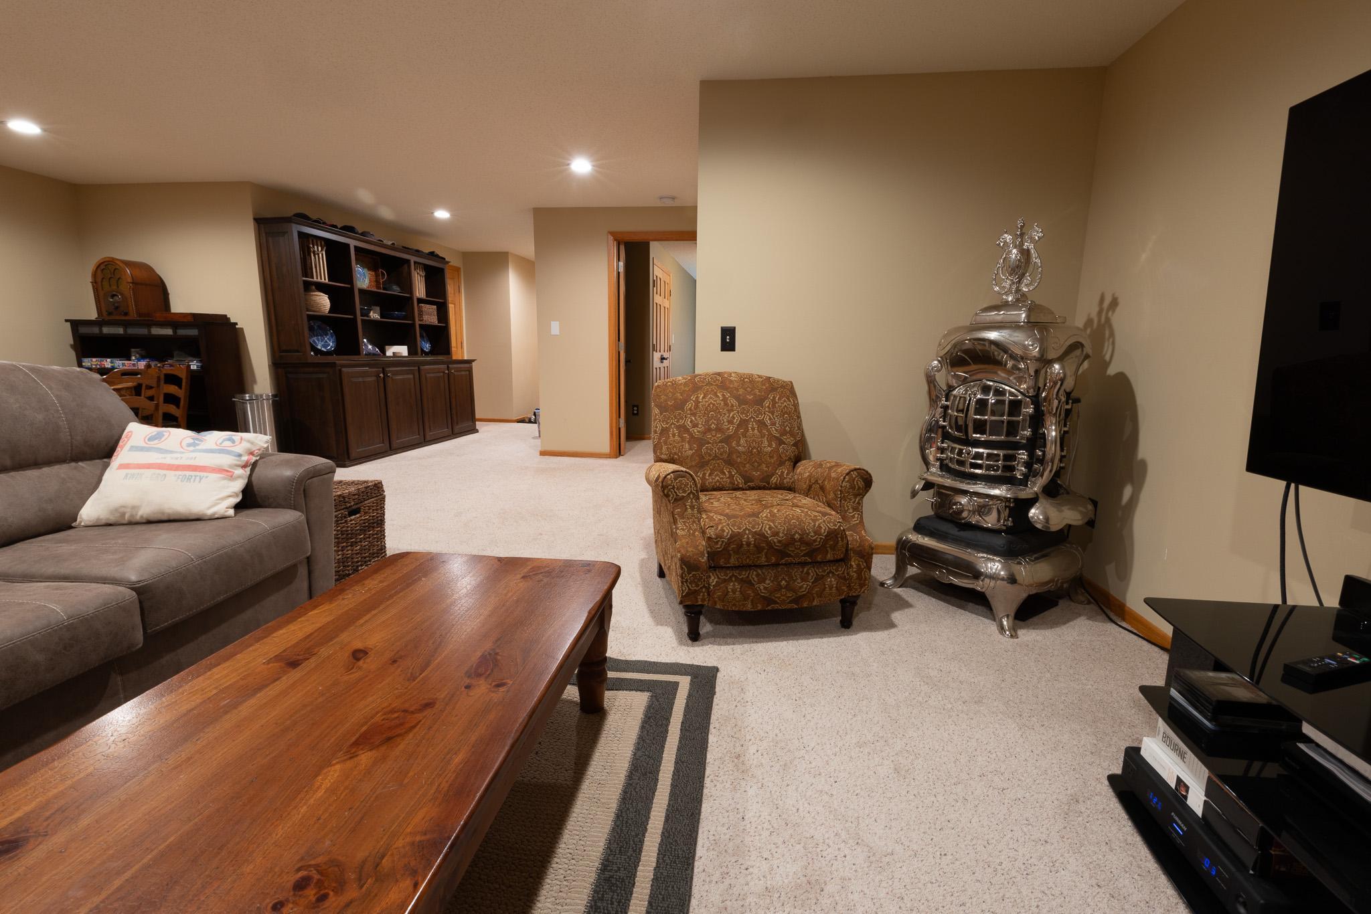
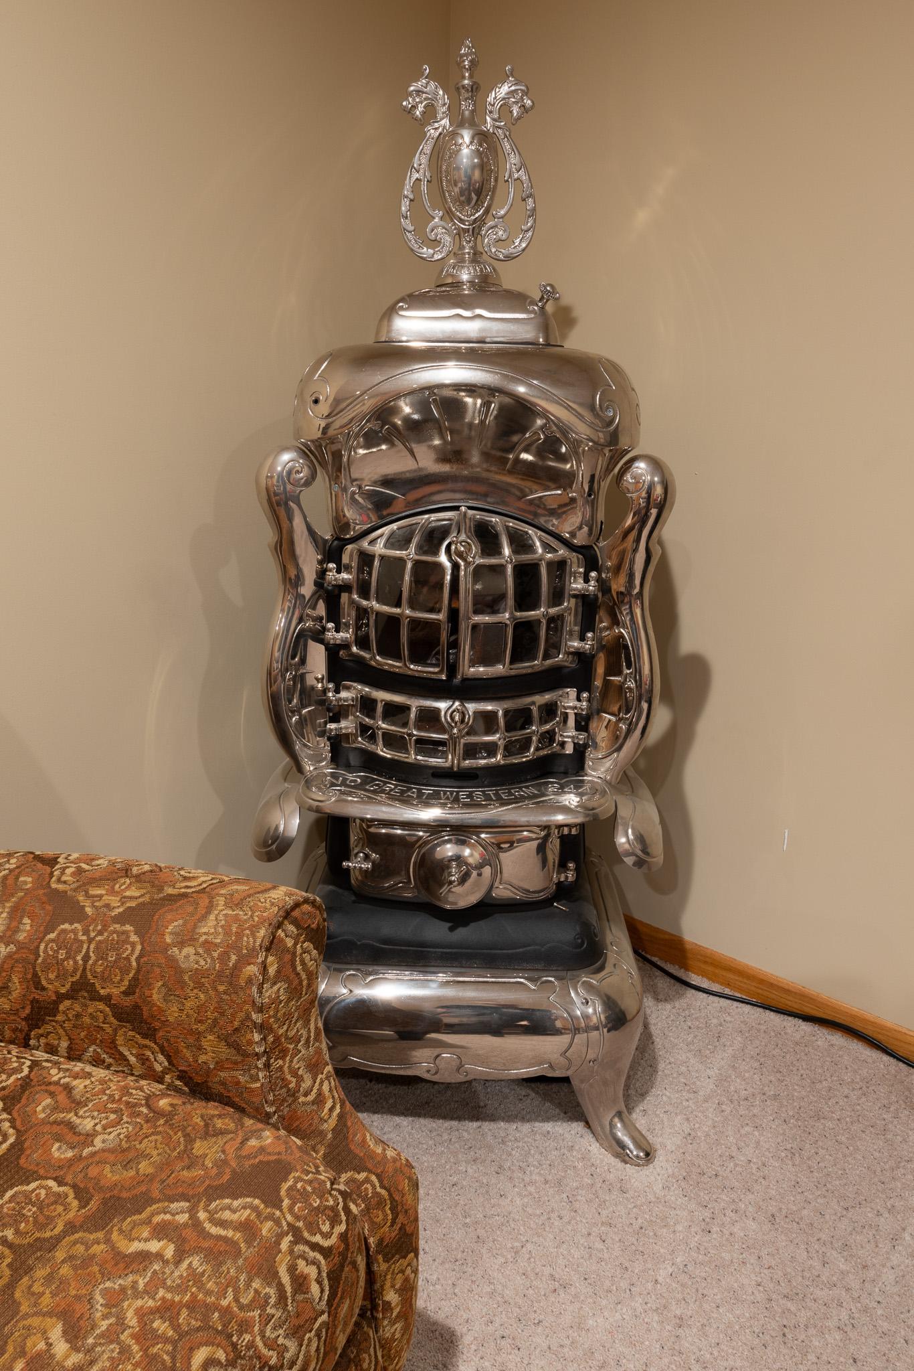
Forced Air; Wood Stove
Lake Details:
Sand
Lot Description:
Tillable; Tree Coverage - Medium
Outbuildings:
Barn(s); Loafing Shed; Machine Shed; Pole Building; Workshop
Road Frontage:
County Road; Unpaved Streets
Roof:
Asphalt Shingles
Sellers Terms:
Cash; Conventional
Sewer:
Private Sewer
Soil Type:
Clay; Loam; Peat; Sand
Special Search:
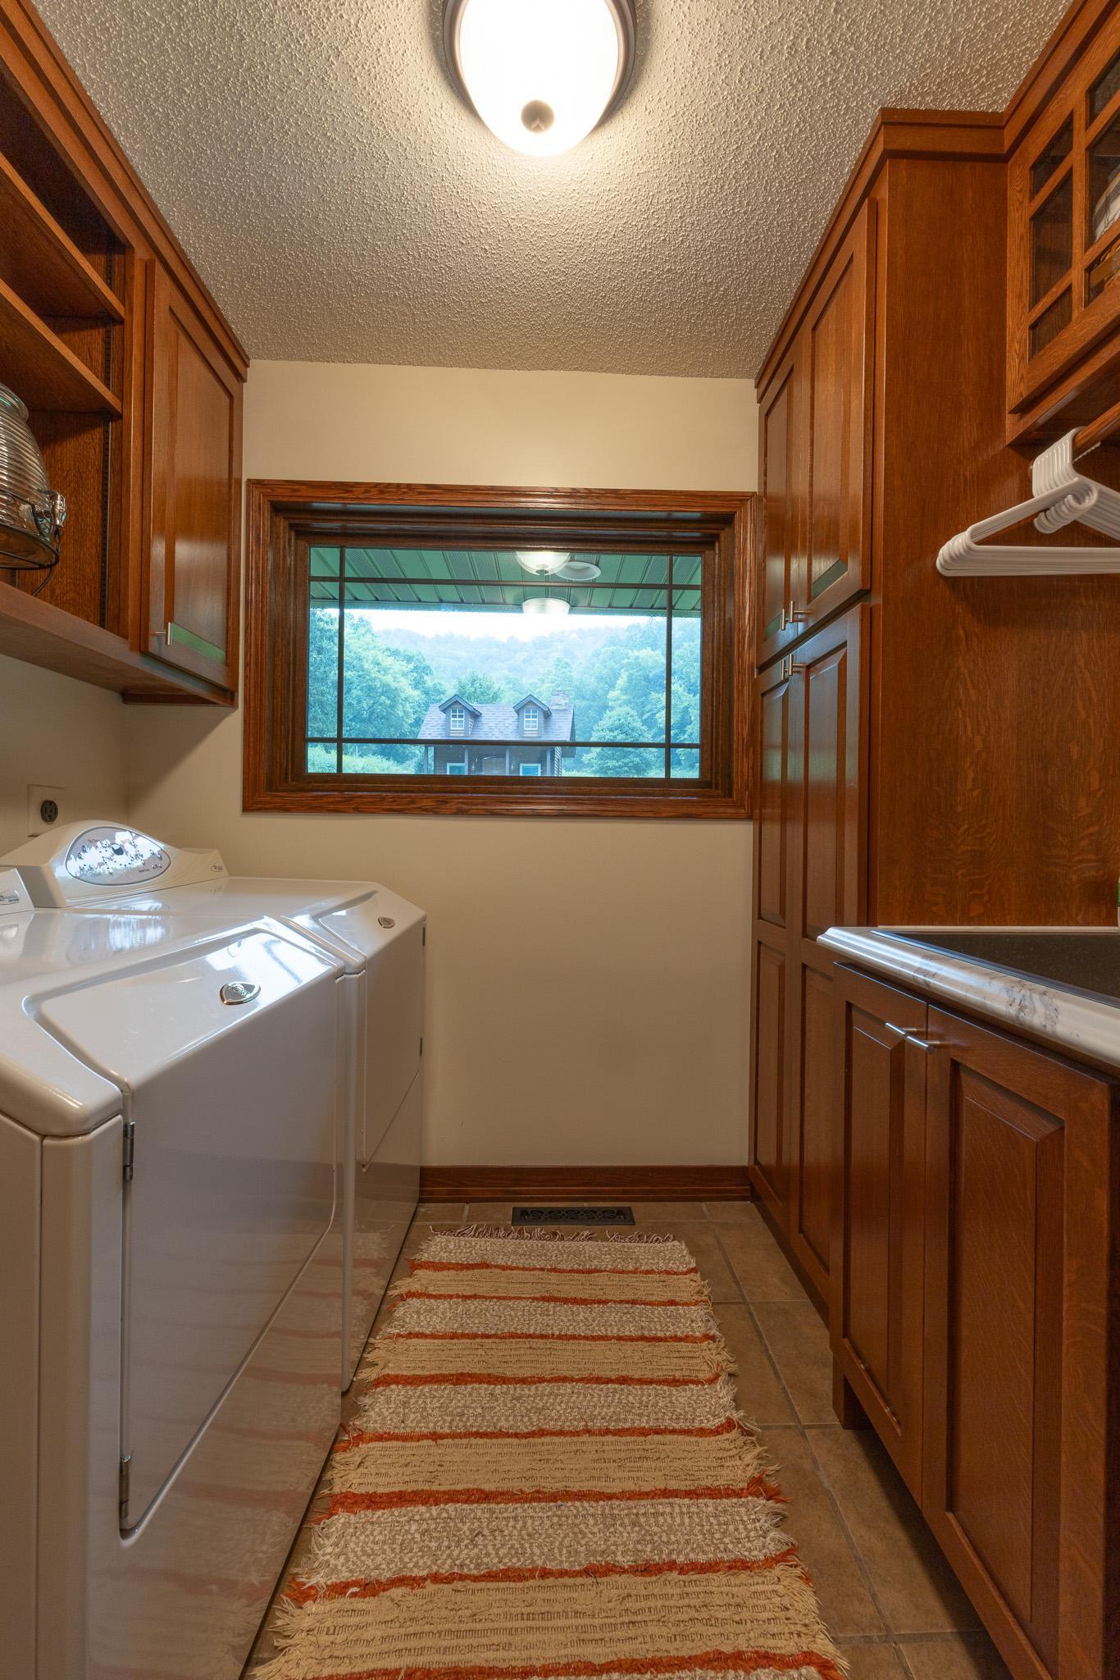
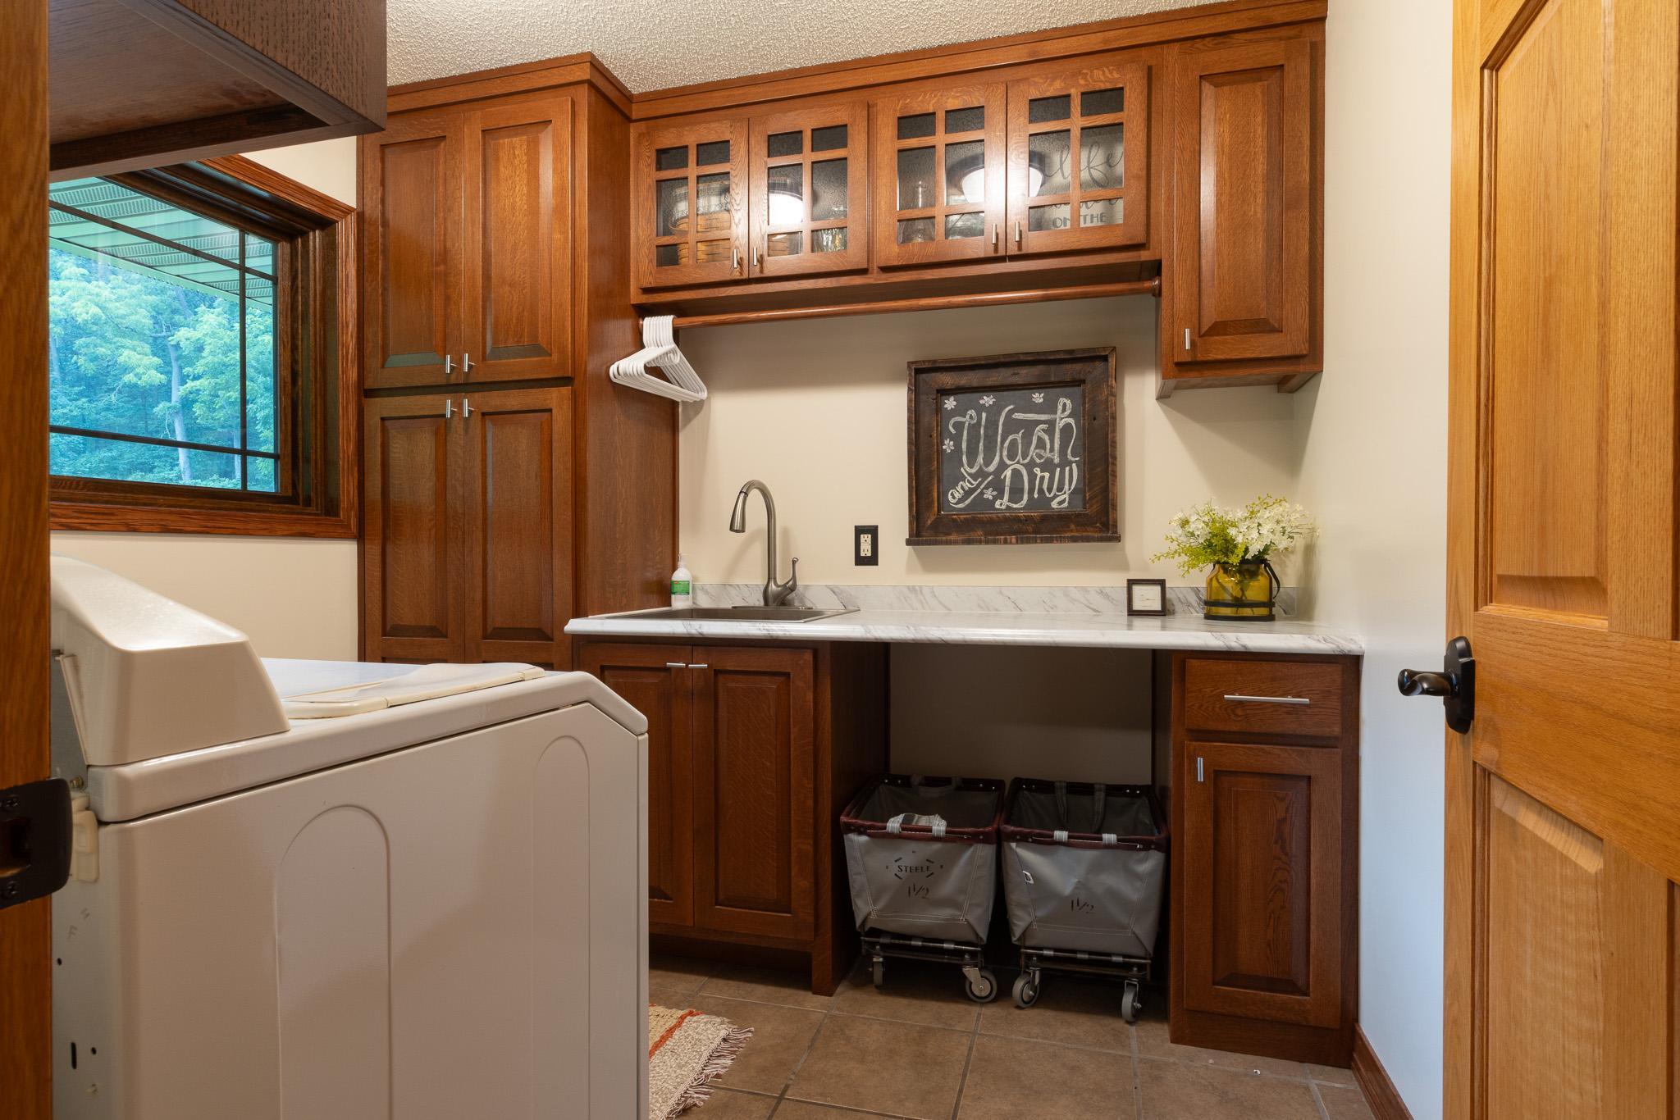
Main Floor Laundry
Stories:
One
Topography:
Pasture; Wooded; High Ground; Hilly; Ravine
Water:
Well
Waterfront Type:
Pond
Contract Information
- Contingency
- None
- Original List Price
- 3400000
- ListPrice
- 3900000
- Owner is an Agent?
- No
- Auction?
- No
Location Tax and Other Information
- House Number
- 17674
- Street Name
- County 11
- Postal City
- Spring Grove
- County
- Houston
- State
- MN
- Zip Code
- 55974
Acreage Information
- Tillable Acres
- 13
- Wooded Acres
- 25
Assessments
- Tax With Assessments
- 6886
- Assessment Balance
- 0
- Assessment Installment
- 0
More Information
Building Information
- Finished SqFt Above Ground
- 1864
- Finished SqFt Below Ground
- 1144
Lease Details
- Land Leased
- Not Applicable
Miscellaneous Information
- Homestead
- No
Ownership
- Fractional Ownership
- No
Parking Characteristics
- Garage Square Feet
- 640
Public Survey Info
- Range#
- 7
- Section#
- 36
Office/Member Info
- Association
- SPAAR
Location, Tax and Other Information
- AssocFeeYN
- No
- Legal Description
- NE 1/4 of the SE 1/4 Sect 36 T-103 R-07
- Listing City
- Spring Grove
- Map Page
- 999
- Municipality
- Spring Grove
- School District
- Houston
- School District Phone
- 507-896-5323
- Property ID Number
- 170397000
- Tax Year
- 2025
- Tax Amount
- 6886
- In Foreclosure?
- No
- Potential Short Sale?
- No
- Lender Owned?
- No
Directions & Remarks
- Public Remarks
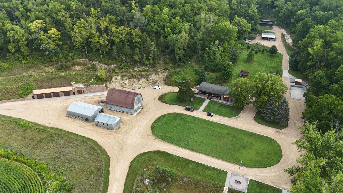
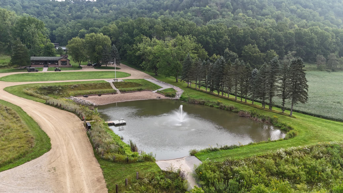
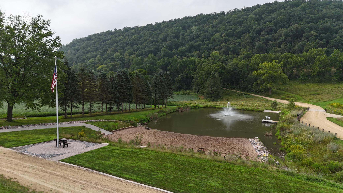
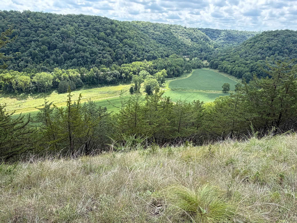
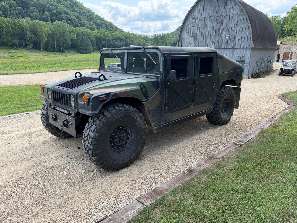
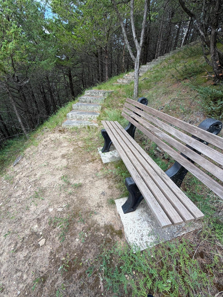
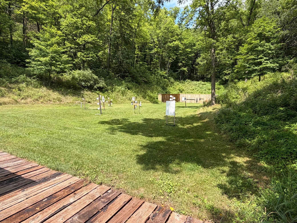
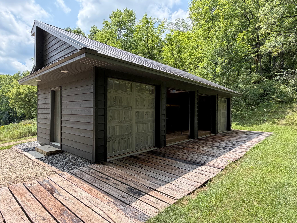
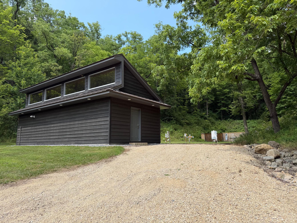
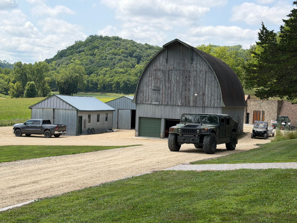
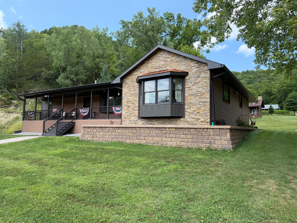
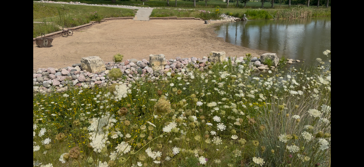
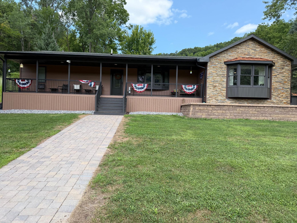
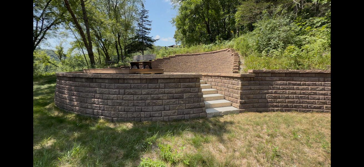
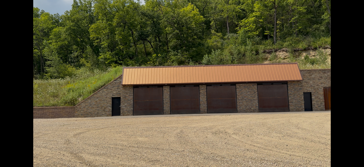
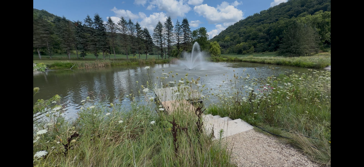
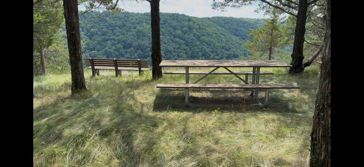
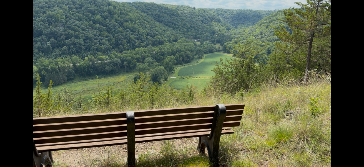
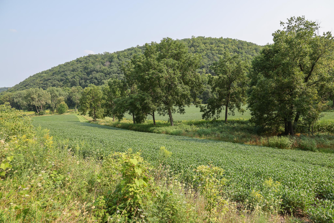
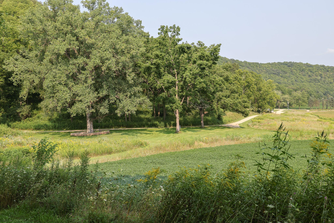
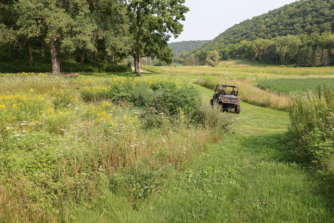
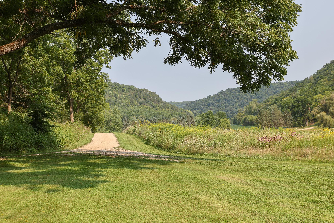
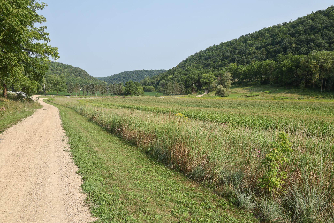
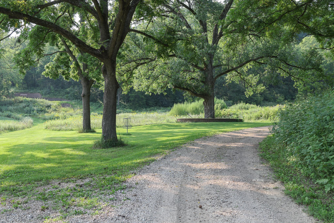
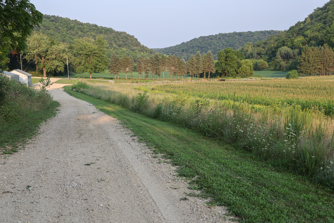
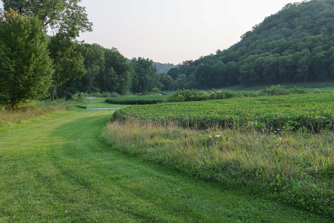
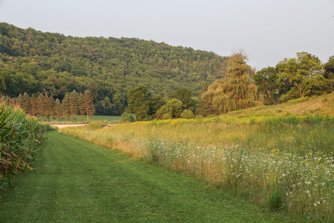
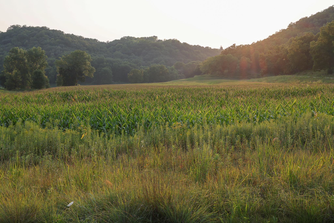
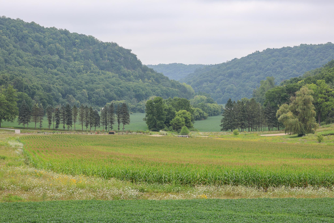
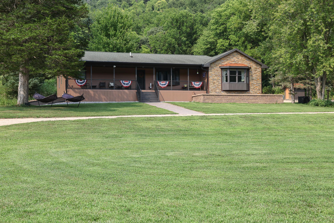
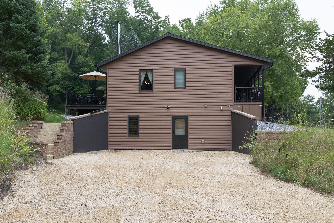
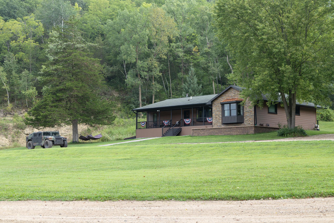
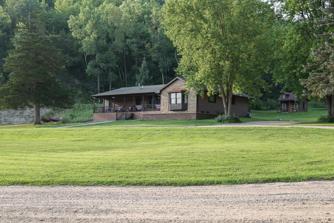
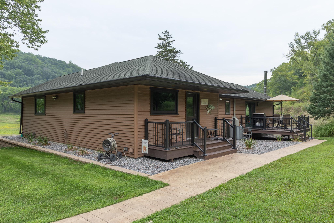
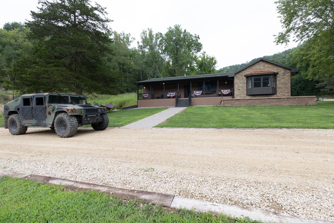
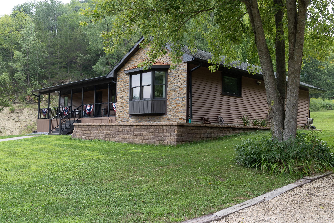
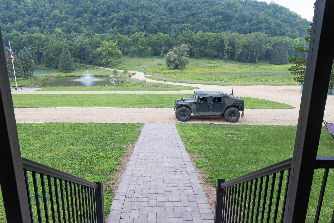
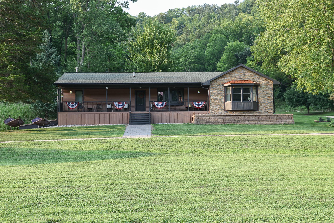
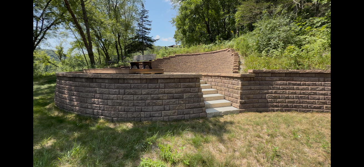
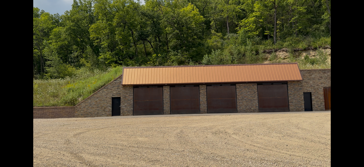
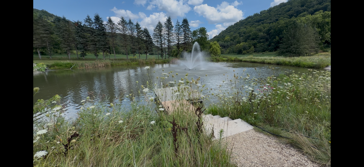
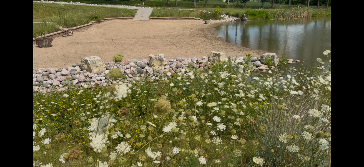
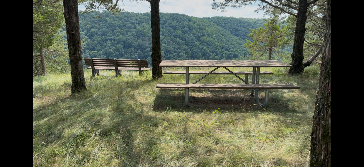
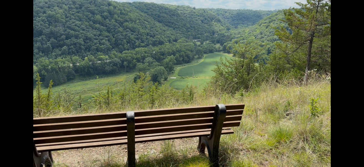
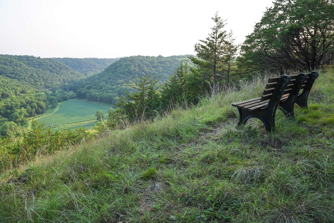
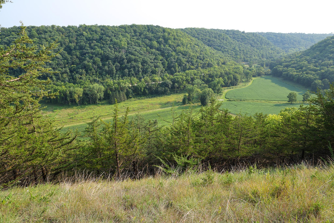
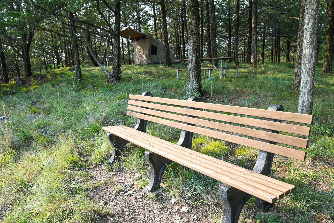
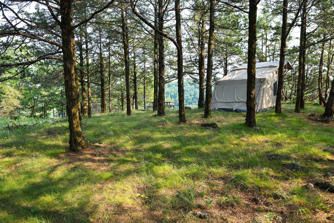
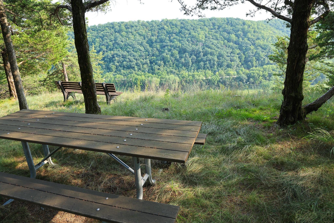
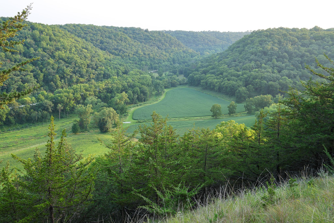
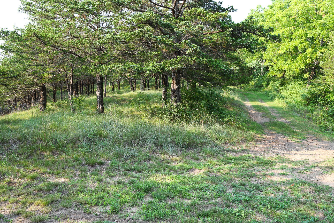
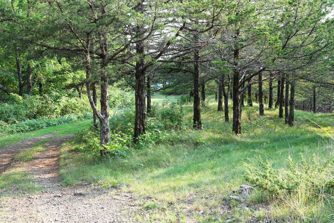
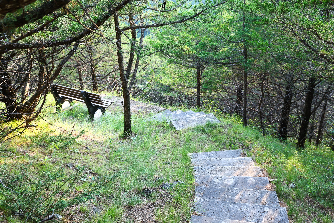
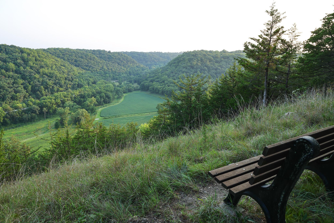
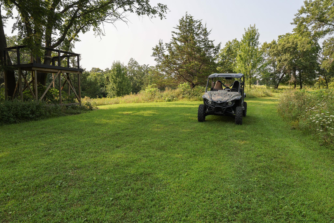
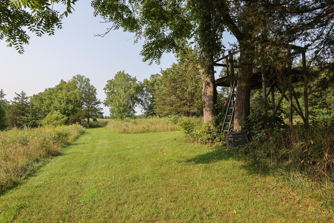
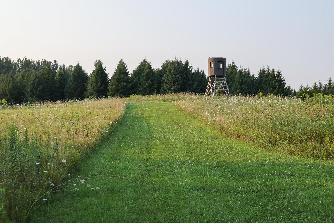
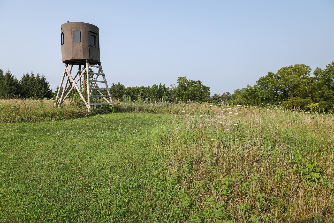
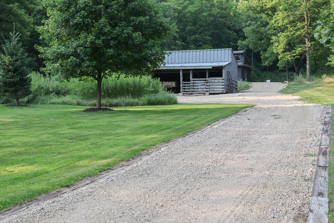
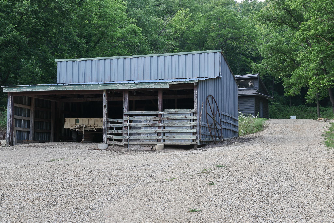
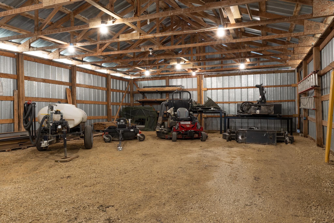
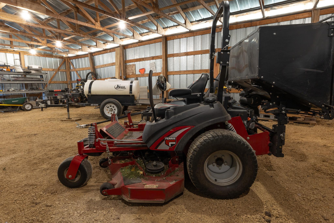
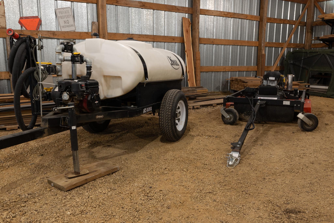
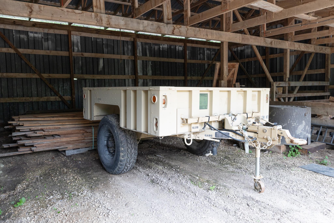
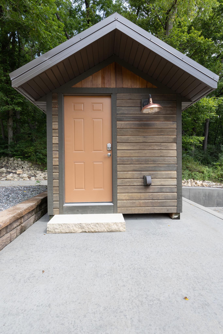
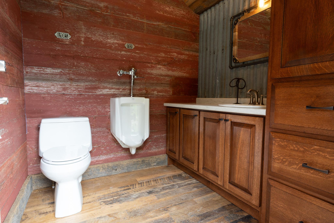
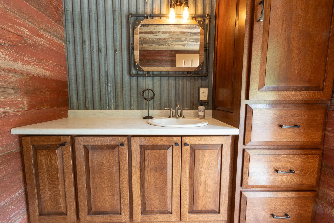
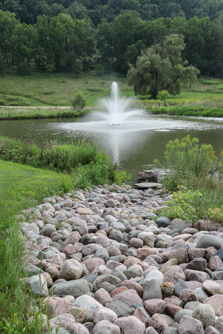
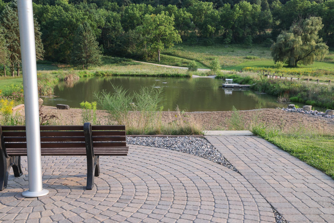
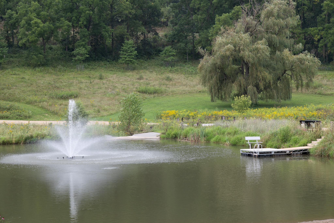
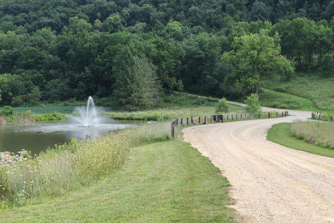
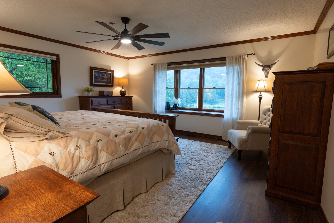
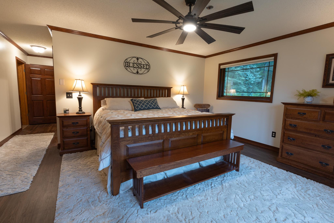
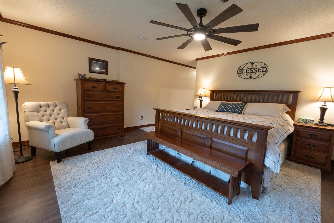
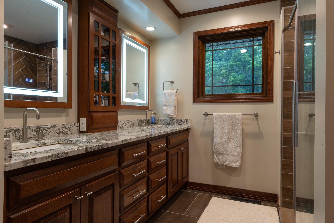
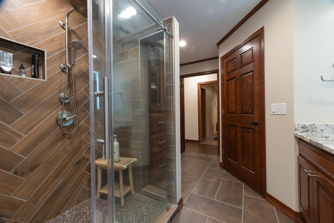
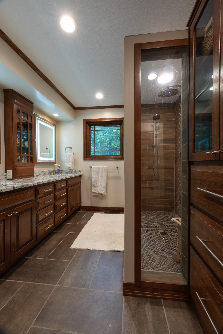
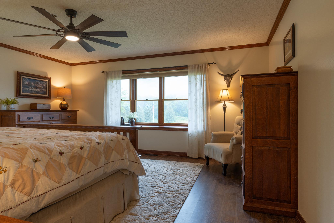
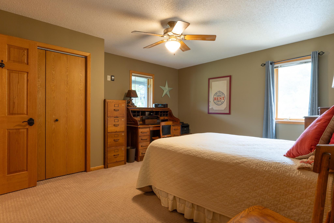
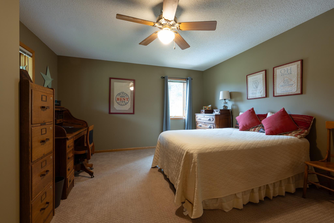
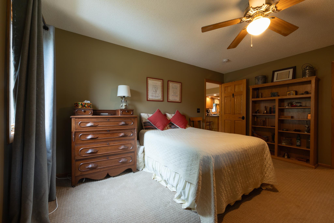
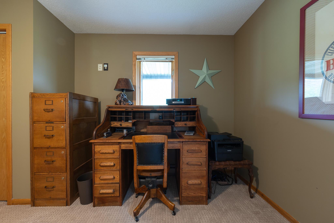
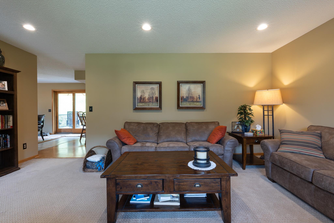
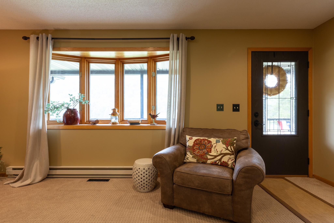
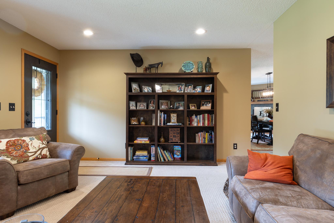
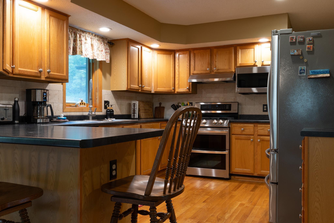
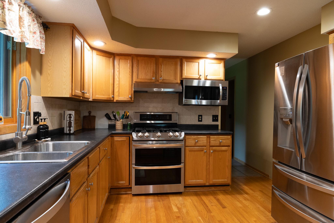
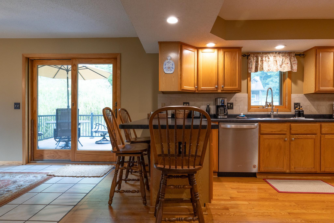
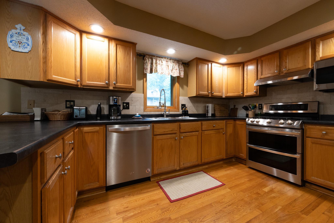
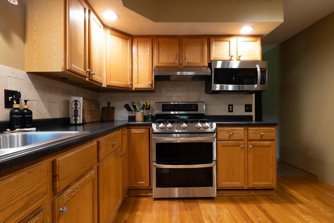
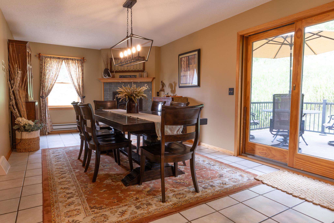
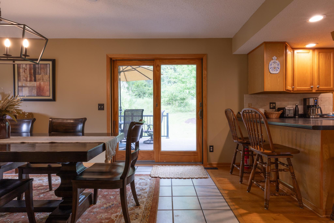
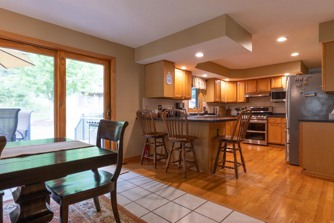
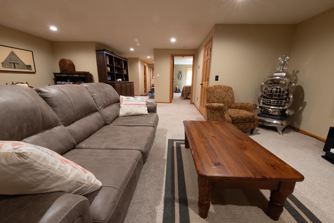
- An extraordinary 160-acre private estate in the heart of Minnesota’s Driftless Region, where dramatic elevation, breathtaking views, water, recreation and exceptional infrastructure come together in a truly rare offering. Located at 17674 County Road 11, this remarkable property features approx. 300 feet of elevation change from the valley floor to the hilltops, with four distinct hilltop vantage points offering spectacular views across the surrounding countryside. Explore the property through an impressive 3.5-mile private trail system, thoughtfully developed over 10 years with an investment of approximately $150,000. The trails provide exceptional access throughout the acreage while preserving large 15-25 acre natural pockets for wildlife and habitat. Hike, hunt, explore by UTV or enjoy the property's professionally designed private shooting range—all within an incredible natural setting. A private pond/lake with its own beach creates the perfect setting for swimming, recreation and relaxing summer days. At the heart of the estate is a beautifully remodeled 3-bedroom, 3-bath home, complemented by a classic 28' x 46' barn, additional outbuildings and a massive $1M 55' x 60' concrete bunker/shop/garage w/ its own utilities. Opportunity for a truly turnkey recreational estate: An extensive collection of equipment, vehicles & tools may be included, featuring a Bobcat Toolcat w/multiple attachments, 2 Yamaha Wolverine UTVs, customized military HMMWV w/matching trailer, Yamaha TW200 trail bike, Ferris commercial zero-turn mower, DR brush mower, water/fire wagon, chainsaws, hand tools and an extensive professional Matco tool collection. Enjoy remarkable privacy without sacrificing accessibility—approximately 30 minutes from La Crosse, Wisconsin and the Mississippi River, with a twin-engine-capable runway in nearby Caledonia, Minnesota. With 160 acres, dramatic topography, private water and beach, miles of established trails, four hilltop views, a private shooting range, extensive improvements and an exceptional turnkey equipment package, this is more than a home or recreational property. It is a private retreat, a legacy estate and an extraordinary opportunity to experience the Driftless Region at its finest.
- Directions
- From Houston take Hwy 76 South two miles, take right (west) on County 10 5 miles, at Sheldon take County 11 right (west). Property is 1.25 miles on the right (North) of county 11.
Accessible
- None
- Yes
Air Conditioning
- Window Unit(s)
- Yes
Amenities Unit
- Deck
- Yes
- Kitchen Window
- Yes
- Panoramic View
- Yes
- Porch
- Yes
- Tile Floors
- Yes
- Walk-In Closet
- Yes
Appliances
- Cooktop
- Yes
- Dishwasher
- Yes
- Dryer
- Yes
- Fuel Tank - Rented
- Yes
- Range
- Yes
- Refrigerator
- Yes
- Washer
- Yes
- Water Filtration System
- Yes
Association Fee Includes
- None
- Yes
Basement
- Crawl Space
- Yes
- Egress Windows
- Yes
- Partial
- Yes
Bath Description
- Main Floor Full Bath
- Yes
- Full Primary
- Yes
- Full Basement
- Yes
Construction Status
- Previously Owned
- Yes
Dining Room Description
- Eat In Kitchen
- Yes
- Informal Dining Room
- Yes
- Other
- Yes
Exterior
- Metal
- Yes
Farm Type
- Hobby
- Yes
Fireplace Characteristics
- Wood Burning
- Yes
Foundation
- Concrete Block
- Yes
Fuel
- Electric
- Yes
- Propane
- Yes
- Wood
- Yes
Heating
- Forced Air
- Yes
- Wood Stove
- Yes
Insurance Fee
- Insurance Fee
- 0
Lake Details
- Lake Depth
- No
- Sand
- Yes
Lot Description
- Tillable
- Yes
- Tree Coverage - Medium
- Yes
Outbuildings
- Barn(s)
- Yes
- Loafing Shed
- Yes
- Machine Shed
- Yes
- Pole Building
- Yes
- Workshop
- Yes
Road Frontage
- County Road
- Yes
- Unpaved Streets
- Yes
Roof
- Asphalt Shingles
- Yes
Sellers Terms
- Cash
- Yes
- Conventional
- Yes
Sewer
- Private Sewer
- Yes
Soil Type
- Clay
- Yes
- Loam
- Yes
- Peat
- Yes
- Sand
- Yes
Special Search
- Main Floor Laundry
- Yes
Stories
- One
- Yes
Topography
- Pasture
- Yes
- Wooded
- Yes
- High Ground
- Yes
- Hilly
- Yes
- Ravine
- Yes
Water
- Well
- Yes
Waterfront Type
- Pond
- Yes
Room Information
| Room Name | Dimensions | Level |
|---|---|---|
| Deck | 10X12 | |
| Dining Room | 19X11 | Main |
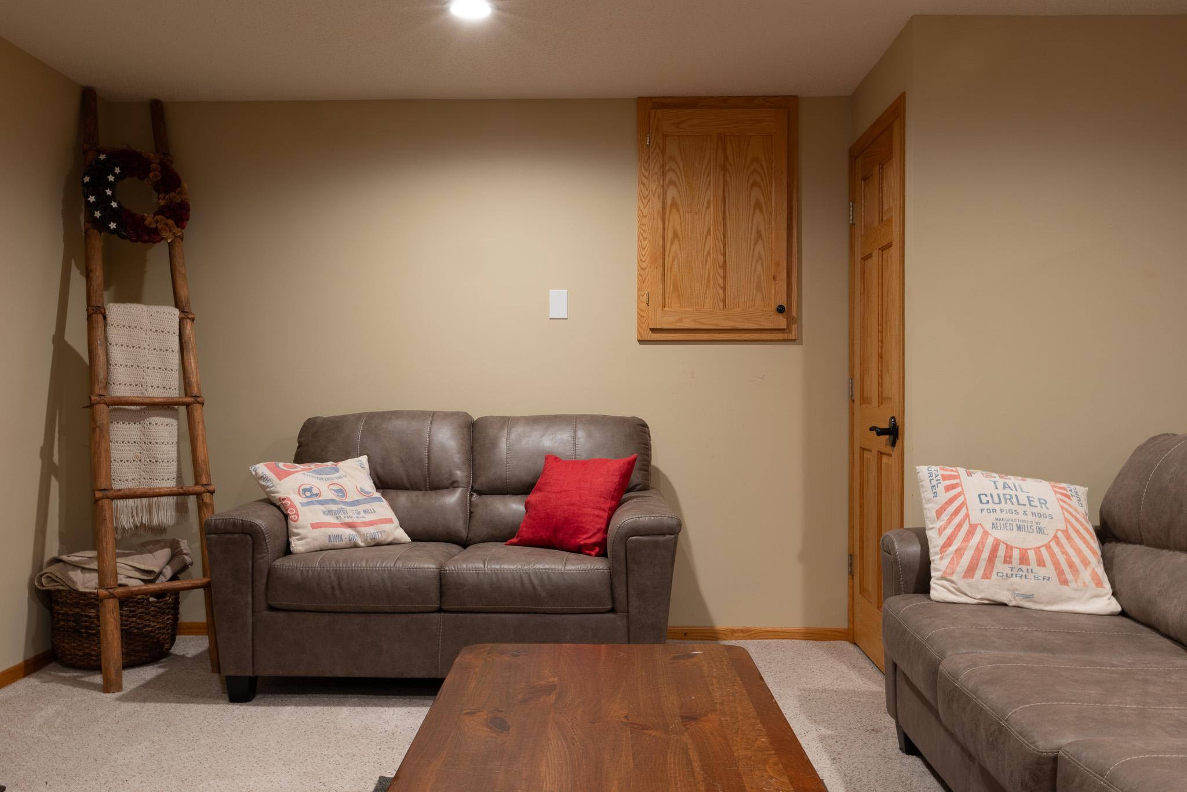
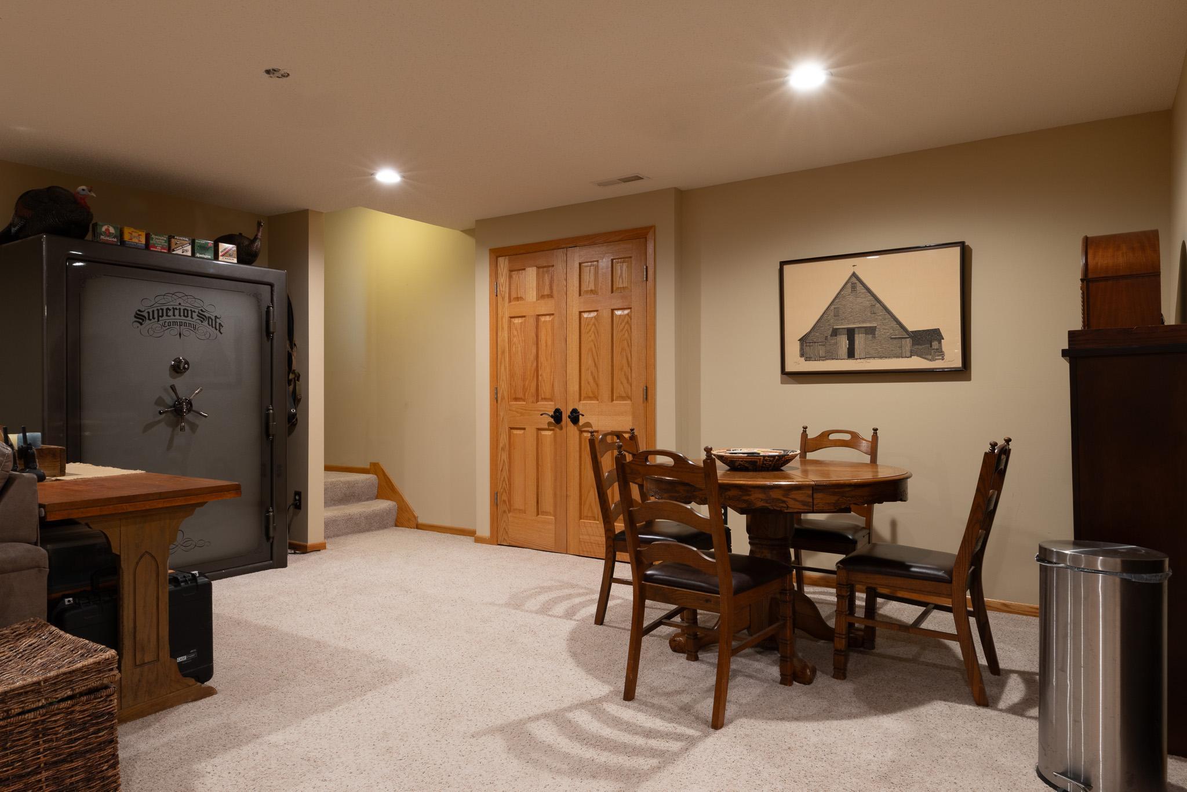
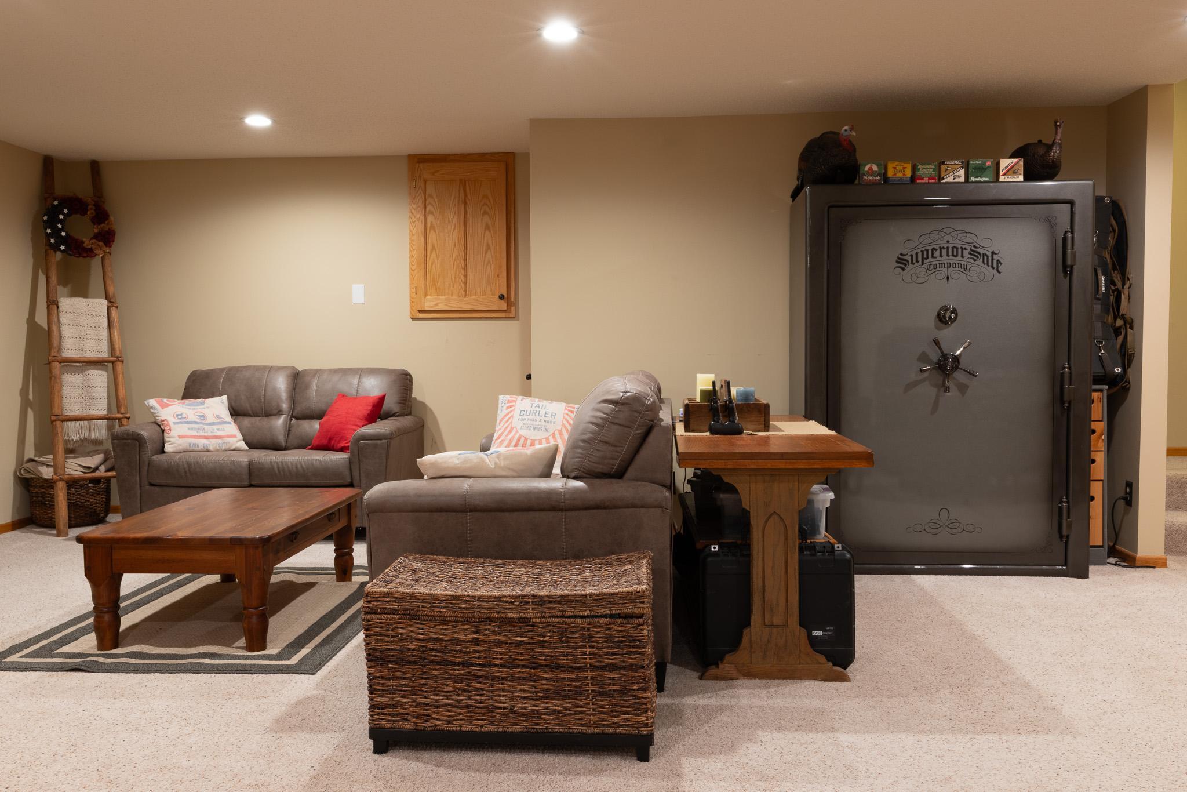
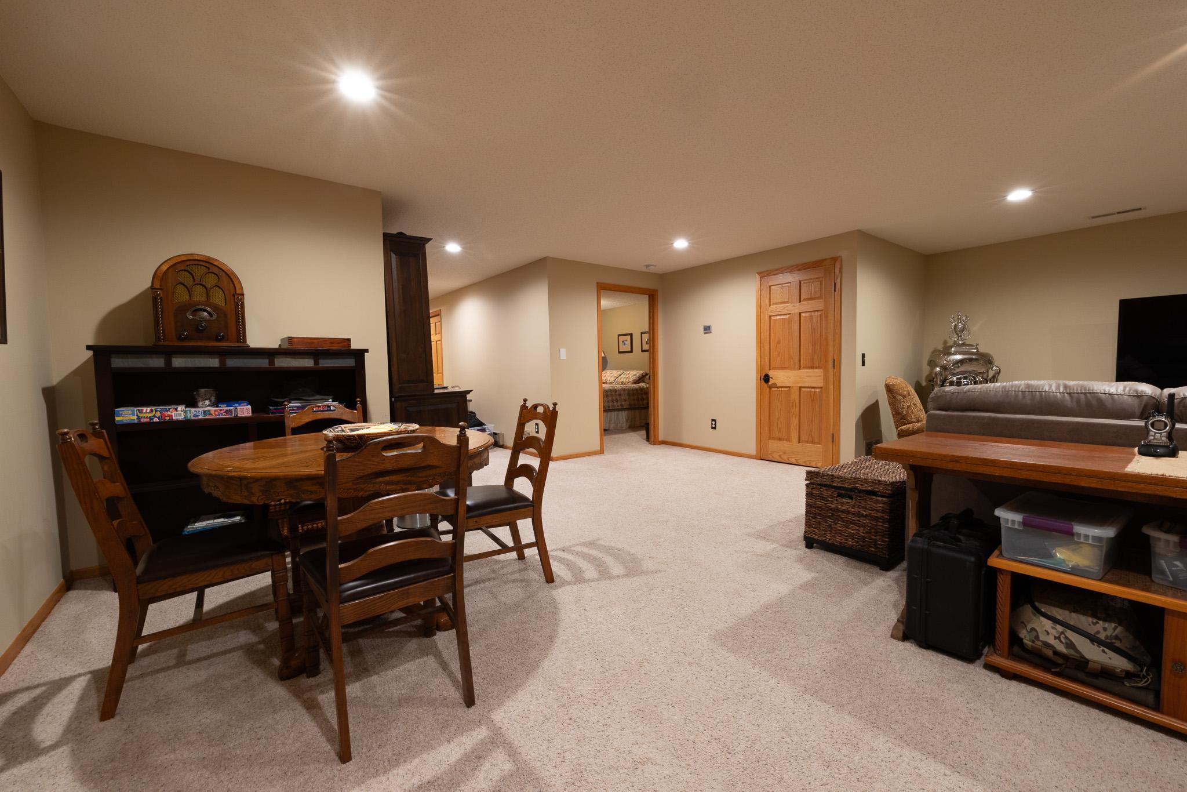
| Family Room | 24X24 | Lower |
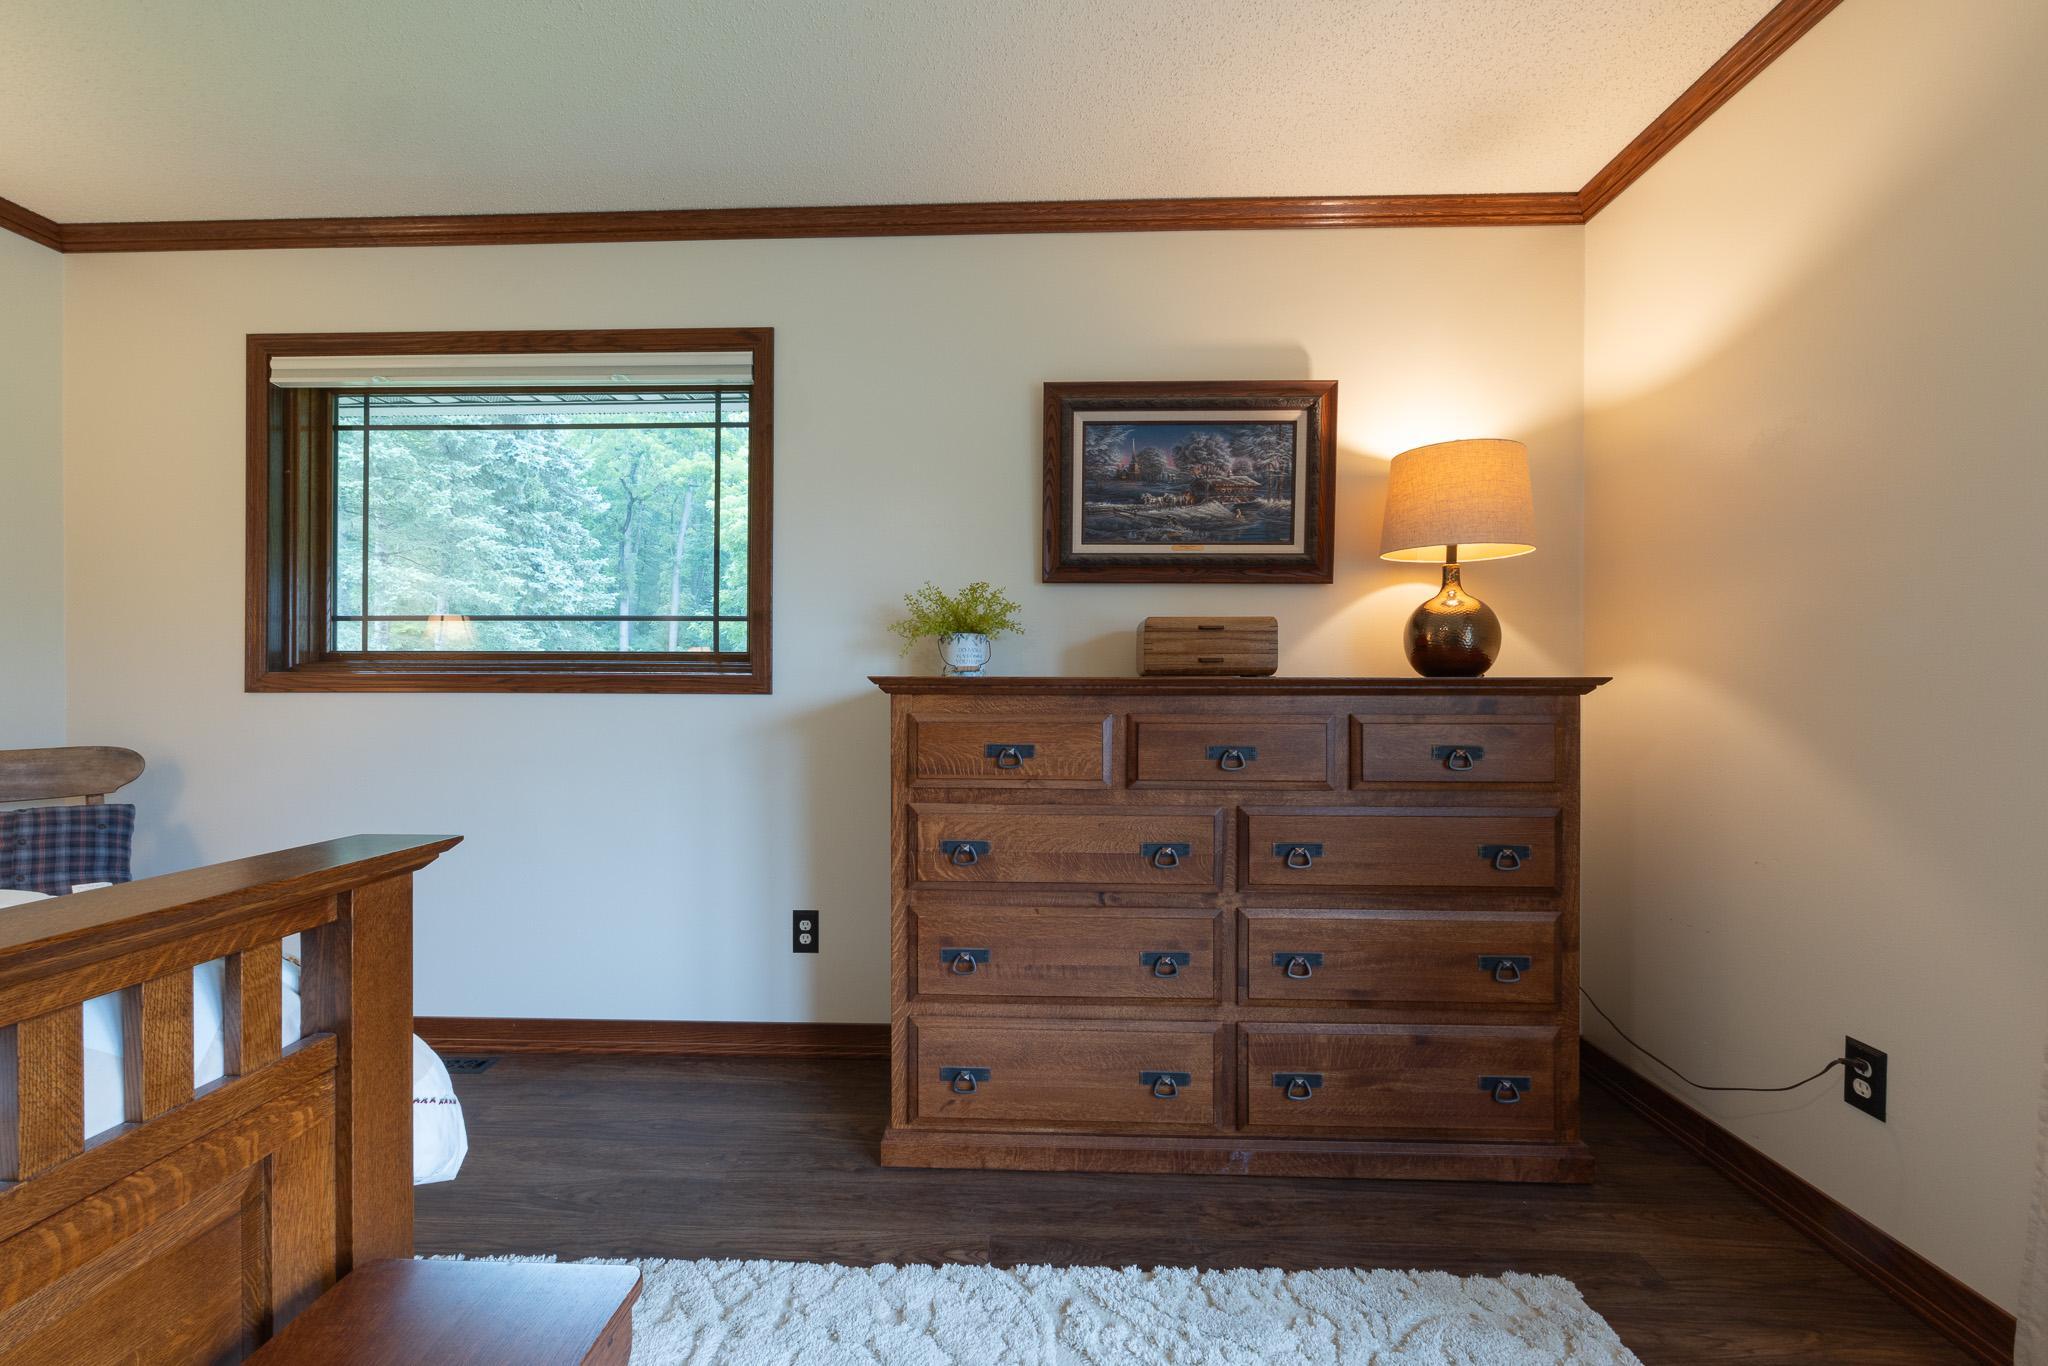
| First (1st) Bedroom | 19X17 | Main |
| Foyer | 9X9 | |
| Kitchen | 16X11 | Main |
| Laundry | 8X8 | |
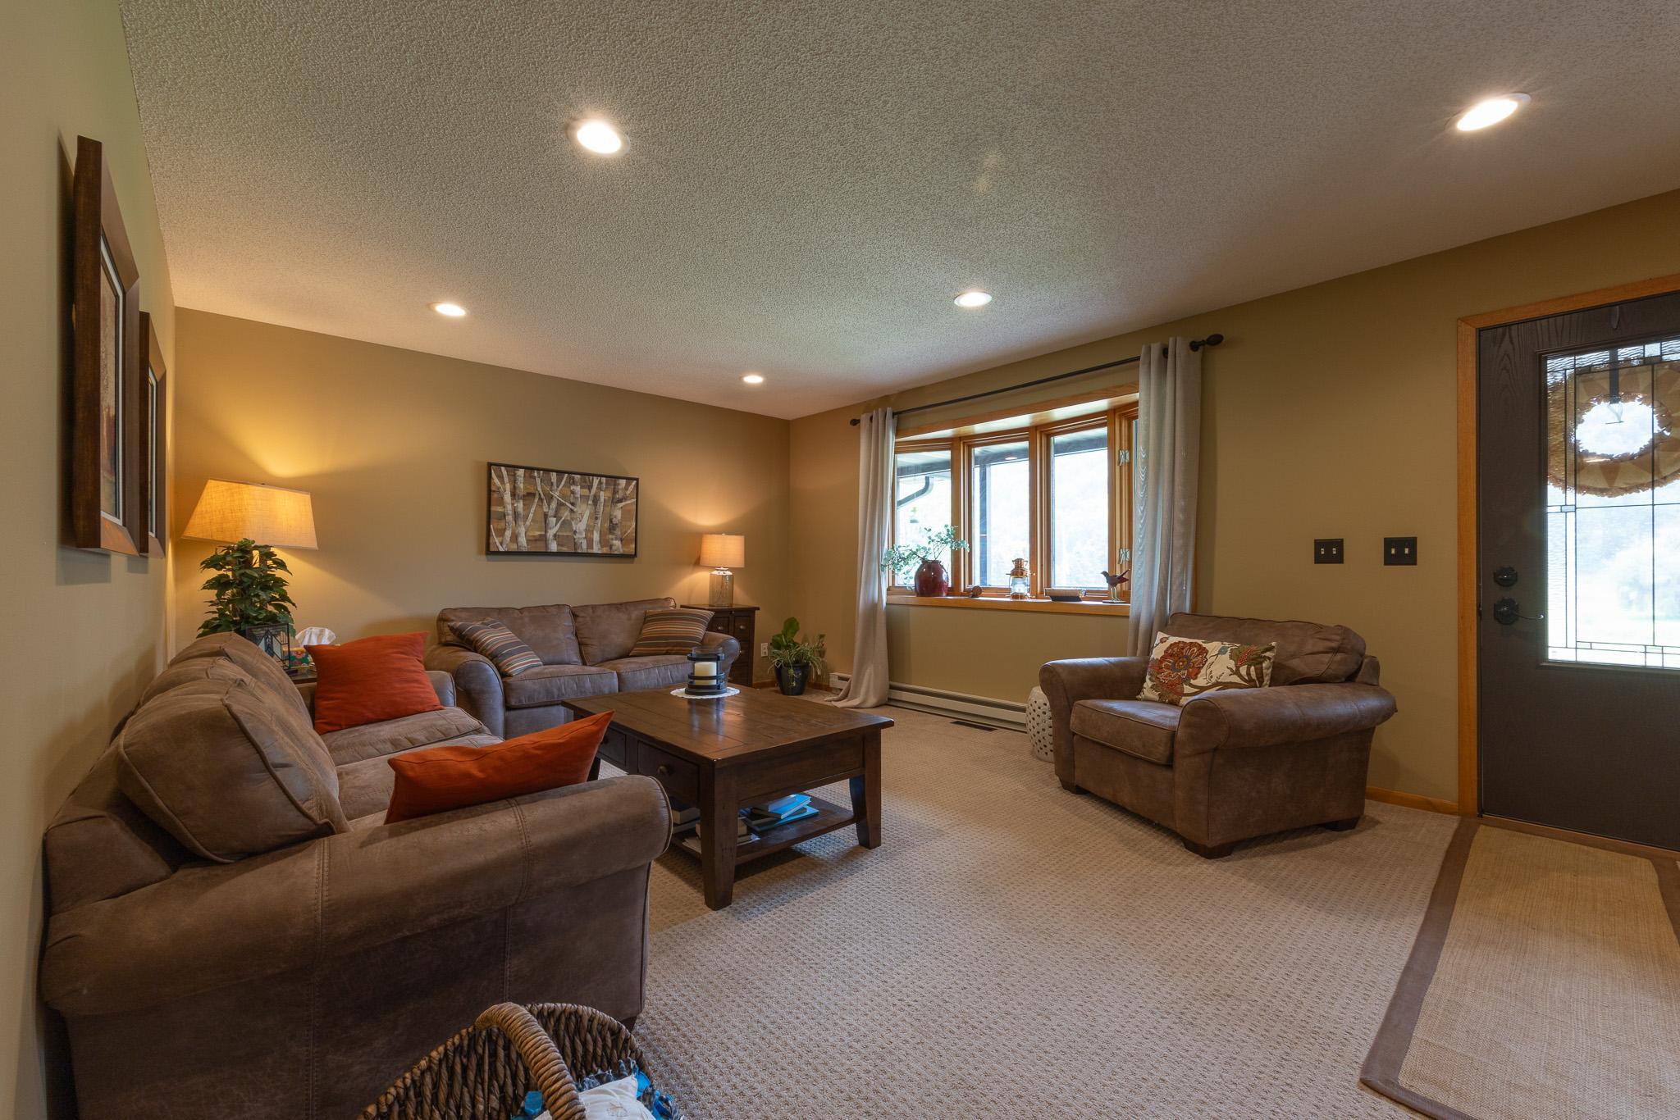
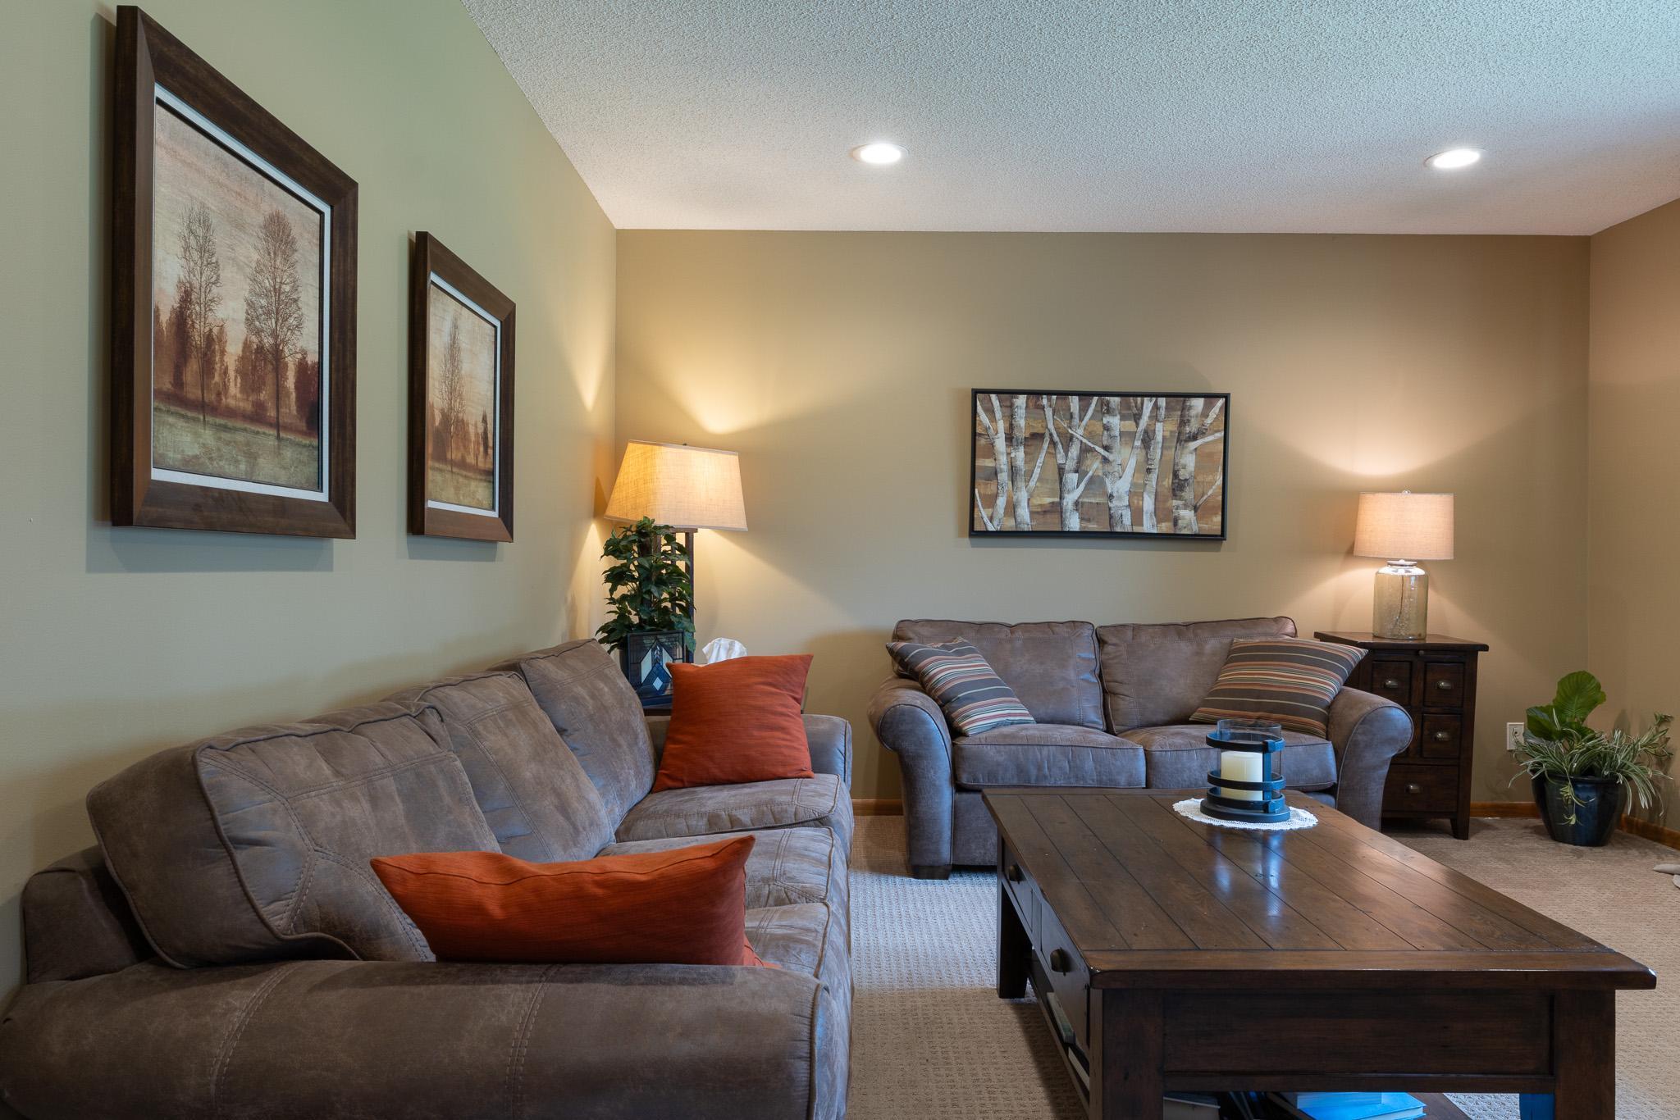
| Living Room | 18X13 | Main |
| Porch | 4X18 | |
| Second (2nd) Bedroom | 15X13 | Main |
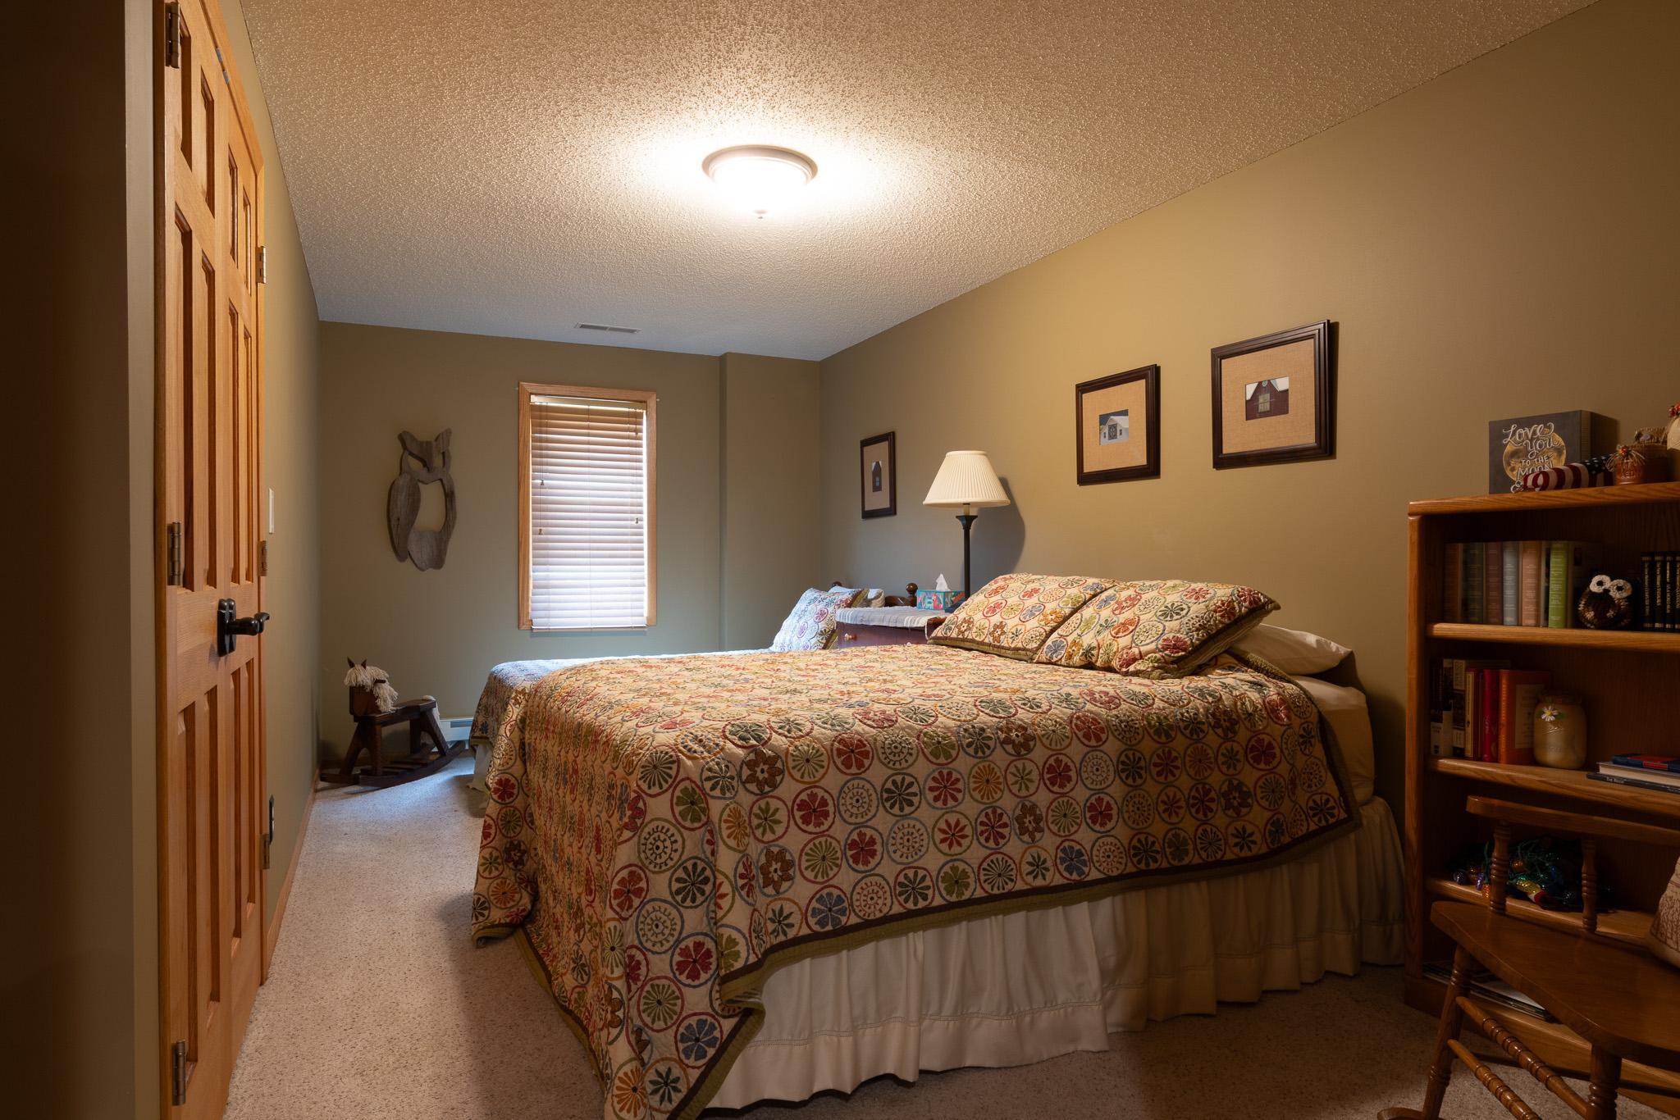
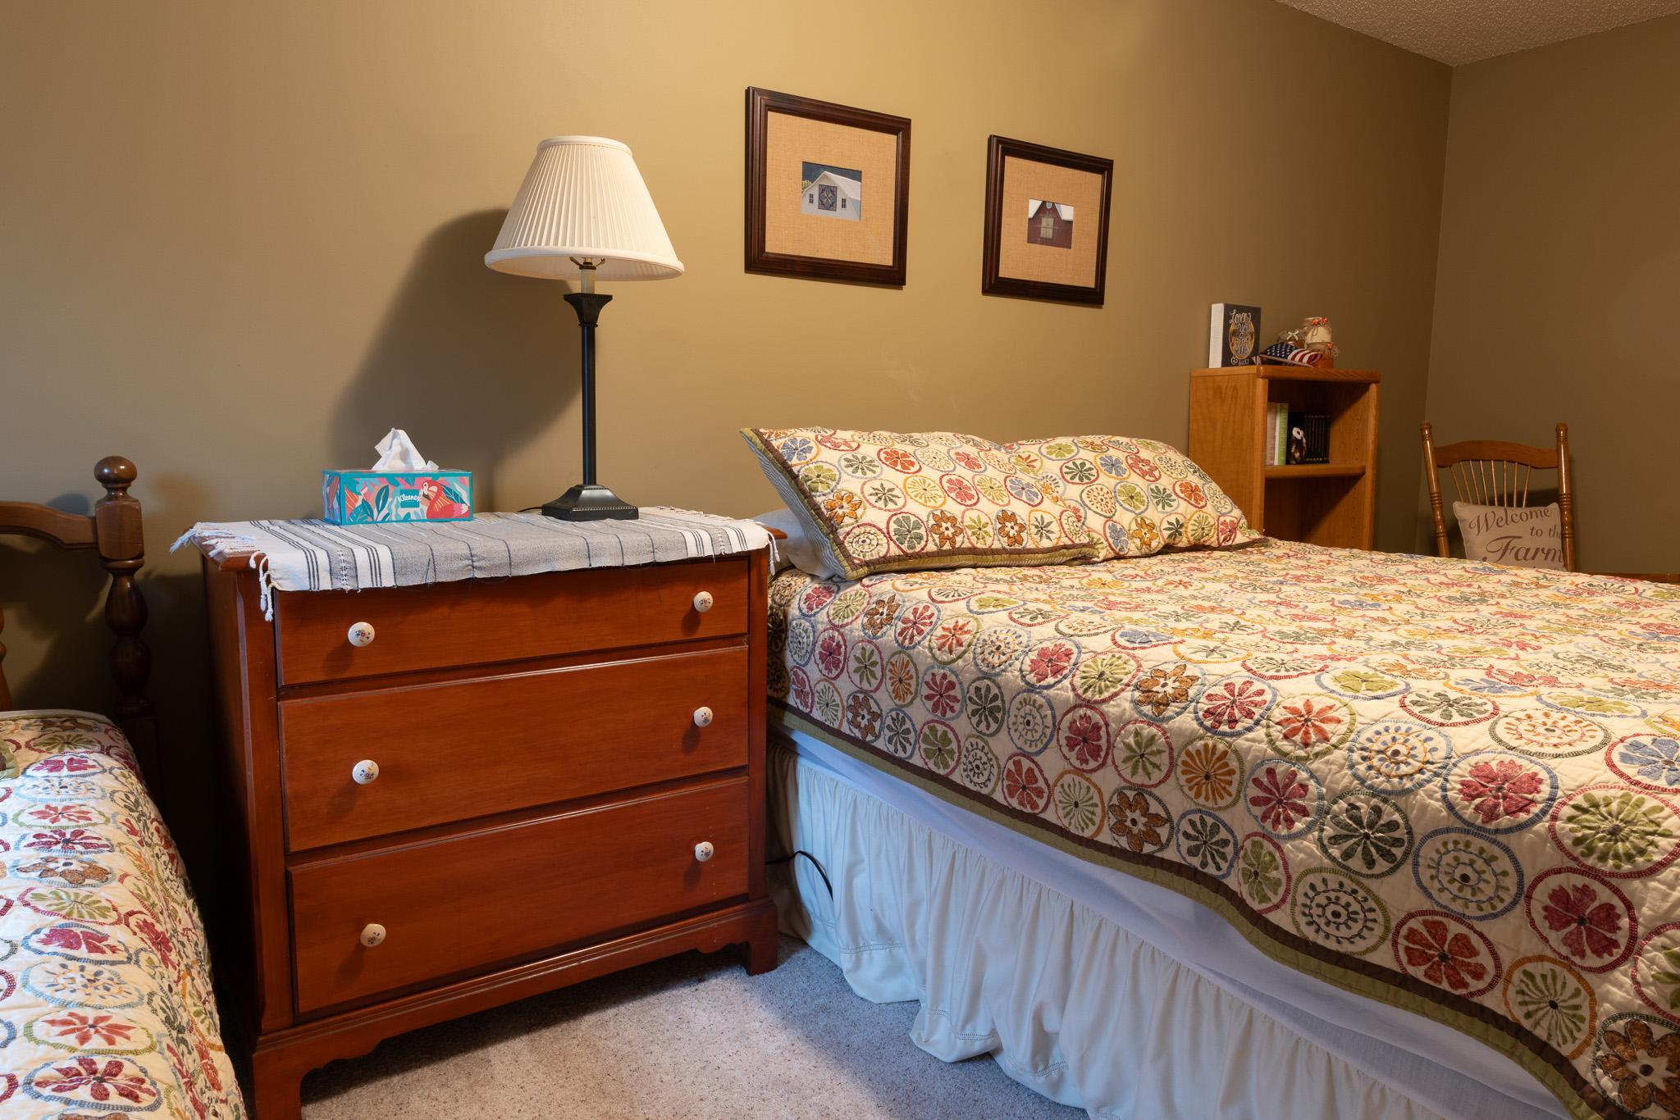
| Third (3rd) Bedroom | 18X9 | Lower |

Listing Office:
AXEN Realty
Last Updated: August - 21 - 2026
The data relating to real estate for sale on this web site comes in part from the Broker
Reciprocity SM Program of the Regional Multiple Listing Service of Minnesota, Inc. The information provided is deemed reliable but not guaranteed. Properties subject to prior sale, change or withdrawal.
©2026 Regional Multiple Listing Service of Minnesota, Inc All rights reserved.