
1766 Girard Avenue S, 3, Minneapolis, MN 55403
$600,000
Property Type:
Residential
Bedrooms:
2
Baths:
2
Square Footage:
2,200
Status:
Active
Current Price:
$600,000
List Date:
8/03/2026
Last Modified:
8/19/2026
Listing Details MLS# 7120399
General Property Information
- Assoc Mgmt Co. Phone #
- 617-320-4191
- Association Fee Frequency
- Monthly
- Association Mgmt Co. Name
- Self Managed
- Common Wall
- Yes
- Lot Measurement
- Acres
- Manufactured Home?
- No
- Multiple PIDs?
- No
- New Development
- No
- Number of Fireplaces
- Yes
- Waterfront YN
- No
- Year Built
- 1903
- Yearly/Seasonal
- Yearly
- Zoning
- Residential-Multi-Family, Residential-Single Famil
- Bath Full
- Yes
- Bath Three Quarters
- Yes
- Main Floor Total SqFt
- 1472
- Above Grd Total SqFt
- 2200
- Total SqFt
- 2200
- Total Finished Sqft
- 2200.00
- FireplaceYN
- Yes
- Style
- (CC) Converted Mansion
- Foundation Size
- 1472
- Association Fee
- 320
- Garage Stalls
- Yes
- Lot Dimensions
- Common
- Assessment Pending
- No
- Acres
- 0
- Bath Half
- 0
- Bath Quarter
- 0
- Below Grd Total SqFt
- 0
Property Features
Accessible:
None
Air Conditioning:
Central Air
Amenities Shared:
Common Garden; Fire Sprinkler System; Porch
Amenities Unit:
City View; French Doors; Hardwood Floors; Indoor Sprinklers; Kitchen Center Island; Kitchen Window; Natural Woodwork; Porch; Primary Bedroom Walk-In Closet; Skylight; Tile Floors; Vaulted Ceiling(s); Walk-In Closet; Washer/Dryer Hookup
Appliances:
Cooktop; Dishwasher; Disposal; Double Oven; Dryer; Range; Refrigerator; Washer
Approved Financing:
FNMA
Association Fee Includes:
Building Exterior; Hazard Insurance; Lawn Care; Outside Maintenance; Sanitation; Snow Removal; Water
Assumable Loan:
Not Assumable
Basement:
Full; Storage Space
Bath Description:
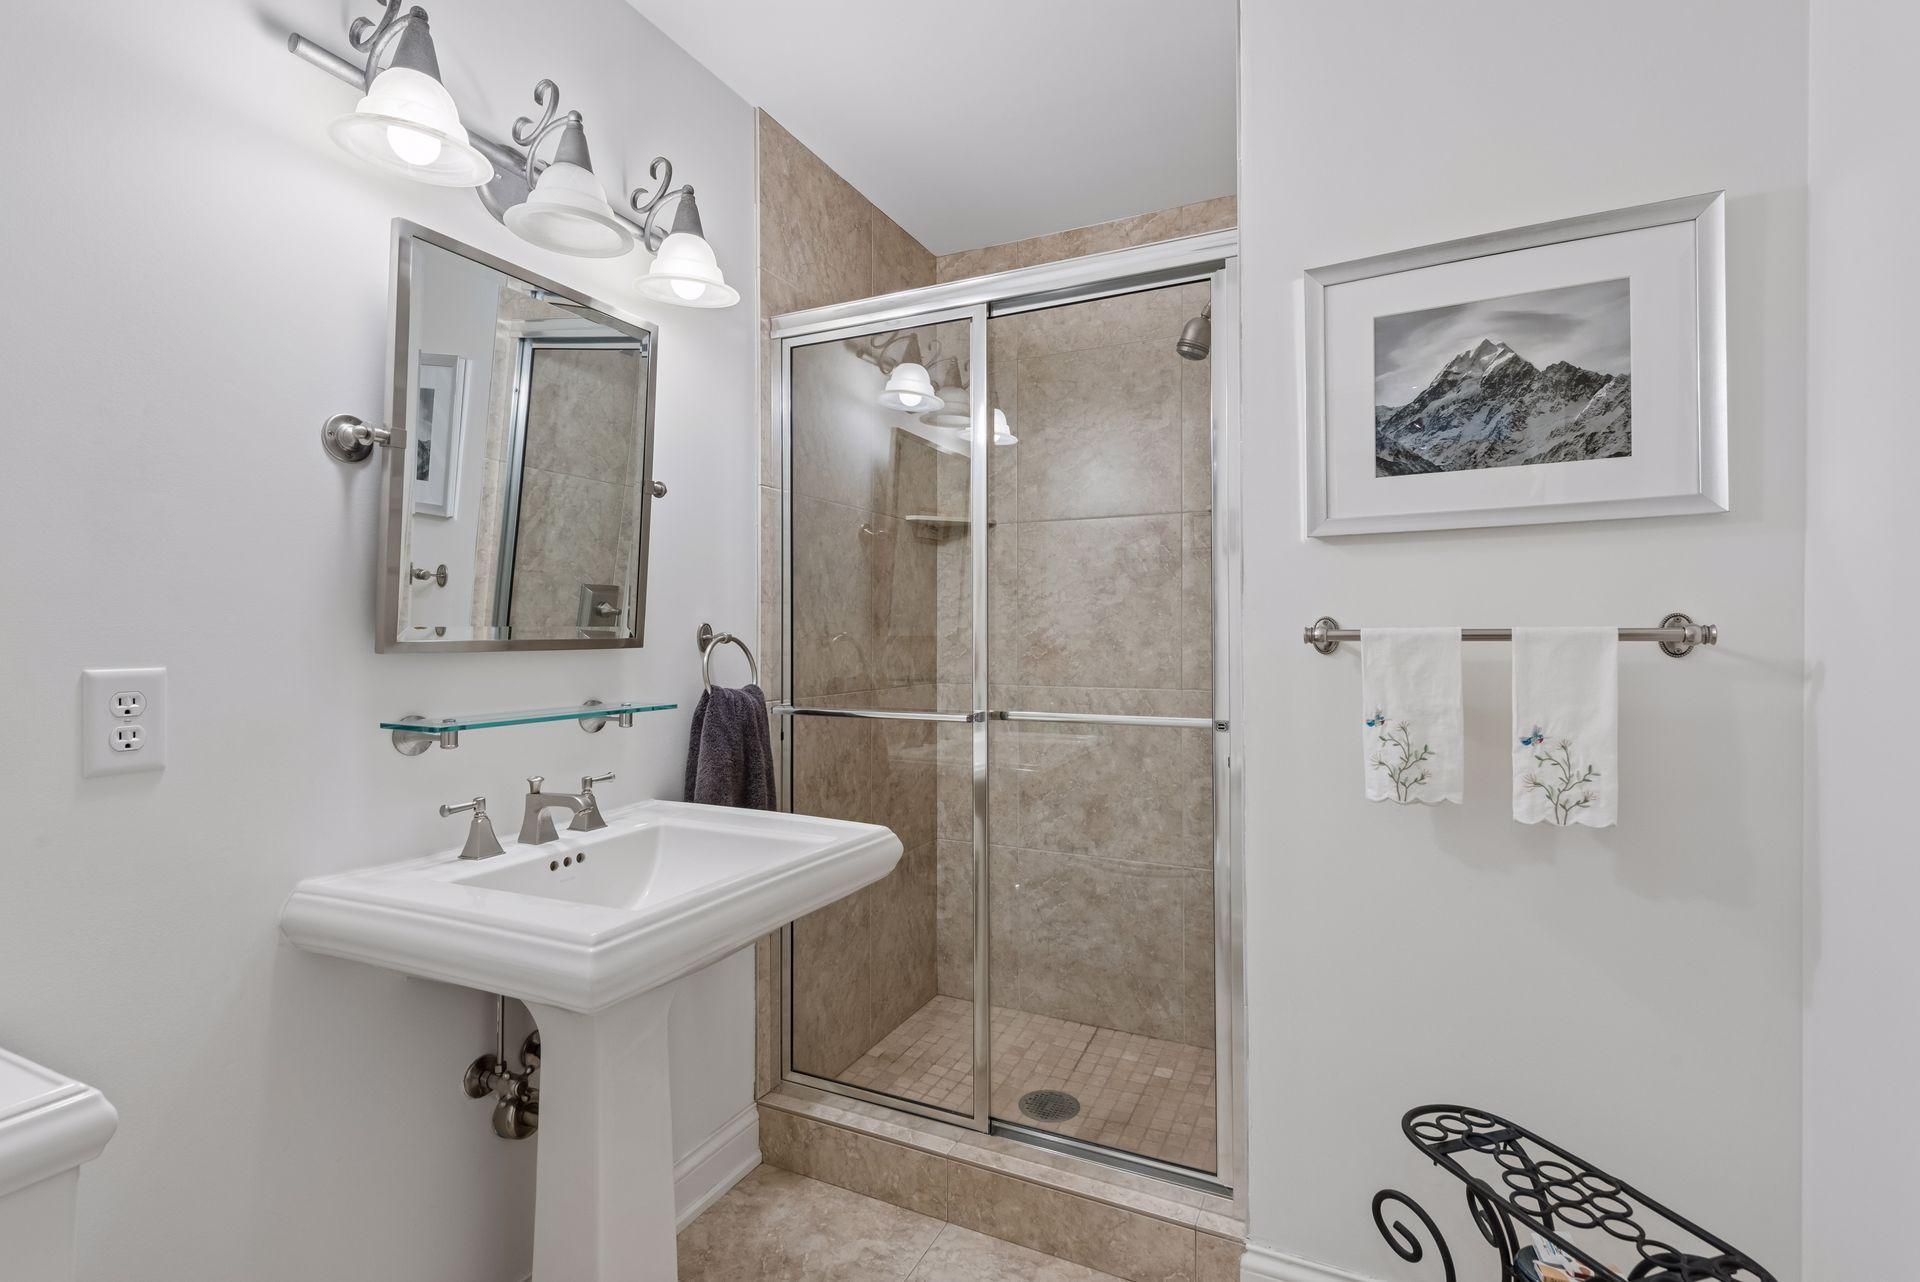
Main Floor 3/4 Bath; Upper Level Full Bath
Construction Status:
Previously Owned
Dining Room Description:
Breakfast Area; Breakfast Bar; Eat In Kitchen; Separate/Formal Dining Room
Electric:
Circuit Breakers
Existing Financing:
Conventional
Exterior:
Wood
Family Room Characteristics:
Family Room; Main Level
Fireplace Characteristics:
Family Room; Gas Burning
Foundation:
Other
Fuel:
Natural Gas
Heating:
Forced Air
Internet Options:
Cable
Laundry:
In Hall; In Unit; Laundry Closet; Main Level
Lock Box Type:
Supra
Lot Description:
Corner Lot; Public Transit (w/in 6 blks); Sod Included in Price; Tree Coverage - Medium
Parking Characteristics:
Assigned; Covered; Driveway - Shared; Garage Door Opener
Pool Description:
None
Road Frontage:
City Street; Curbs; Paved Streets; Sidewalks; Storm Sewer; Street Lights
Road Responsibility:
Public Maintained Road
Roof:
Age 8 Years or Less
Sellers Terms:
Cash; Conventional
Sewer:
City Sewer/Connected
Special Search:
Main Floor Bedroom; Main Floor Laundry; Main Floor Primary; Primary Bdr Suite
Stories:
Two
Water:
City Water/Connected
Contract Information
- Contingency
- None
- Original List Price
- 600000
- ListPrice
- 600000
- Owner is an Agent?
- No
- Auction?
- No
Location Tax and Other Information
- House Number
- 1766
- Street Name
- Girard
- Street Suffix
- Avenue
- Street Direction Suffix
- S
- Unit Number
- 3
- Postal City
- Minneapolis
- County
- Hennepin
- State
- MN
- Zip Code
- 55403
Assessments
- Tax With Assessments
- 8184
- Assessment Balance
- 0
Building Information
- Finished SqFt Above Ground
- 2200
More Information
Insurance Fee
- Insurance Fee Frequency
- N/A
- Insurance Fee
- 0
Lease Details
- Land Leased
- Not Applicable
Lock Box Type
- Lock Box Source
- MAAR
- Supra
- Yes
Miscellaneous Information
- DP Resource
- Yes
- Homestead
- Yes
Ownership
- Fractional Ownership
- No
Public Survey Info
- Range#
- 24
- Section#
- 28
- Township#
- 29
Office/Member Info
- Association
- MAAR
Location, Tax and Other Information
- AssocFeeYN
- Yes
- Legal Description
- CIC NO 1103 1766 GIRARD AVE CONDO UNIT NO 3
- Listing City
- Minneapolis
- Map Page
- 106
- Municipality
- Minneapolis
- School District
- Minneapolis
- School District Phone
- 612-668-0000
- County Abbreviation
- 3
- Zip Plus 4
- 2975
- Property ID Number
- 2802924430263
- Tax Year
- 2026
- Tax Amount
- 8184
- In Foreclosure?
- No
- Potential Short Sale?
- No
- Lender Owned?
- No
Directions & Remarks
- Public Remarks
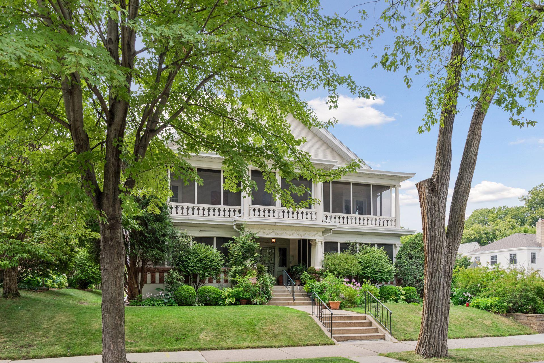
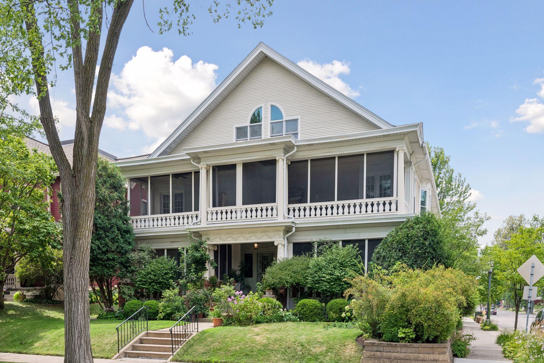
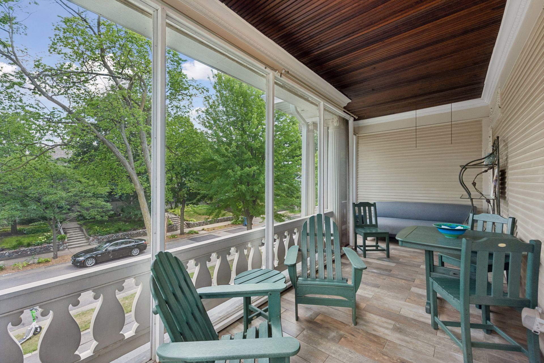
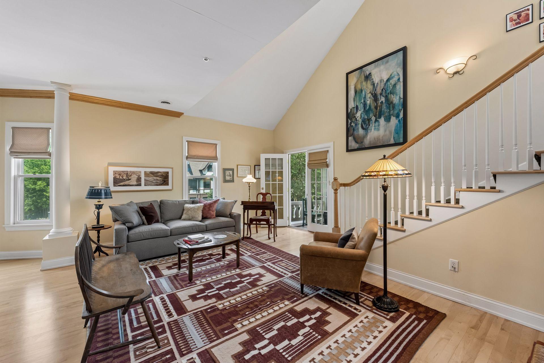
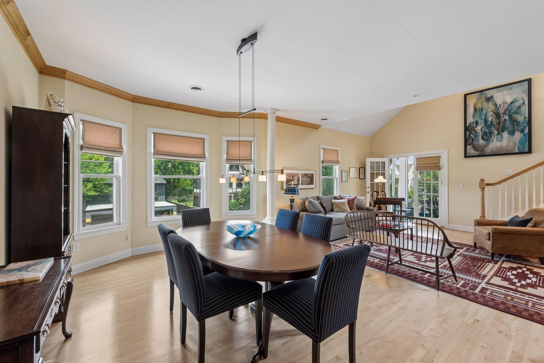
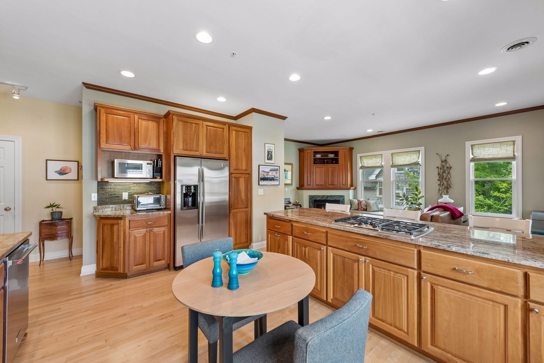
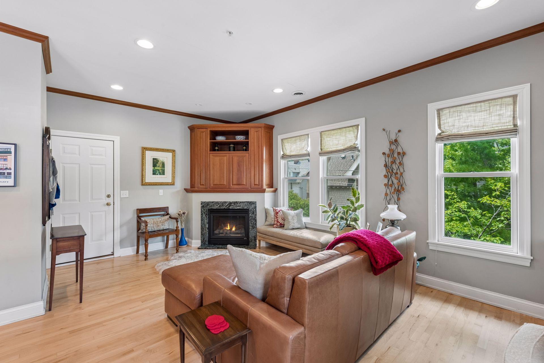
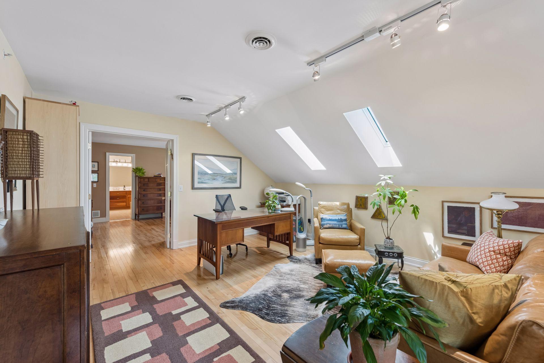
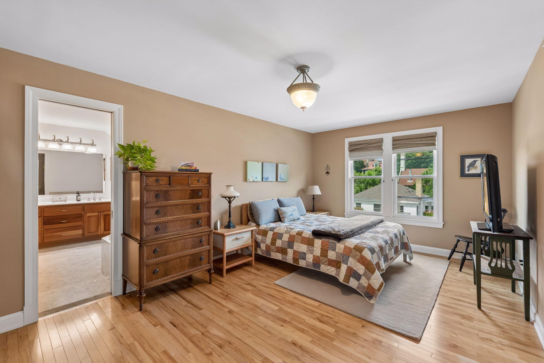
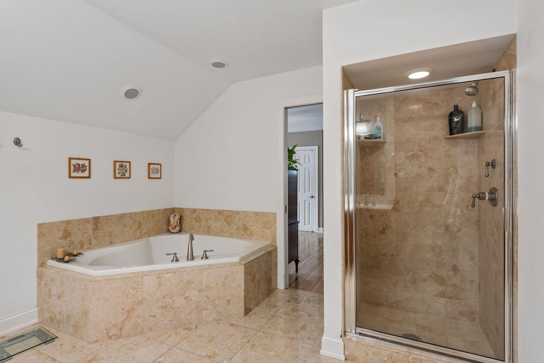
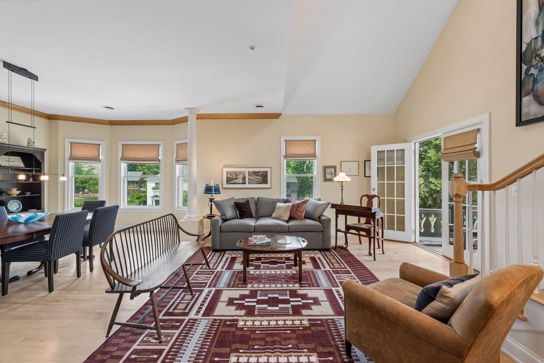
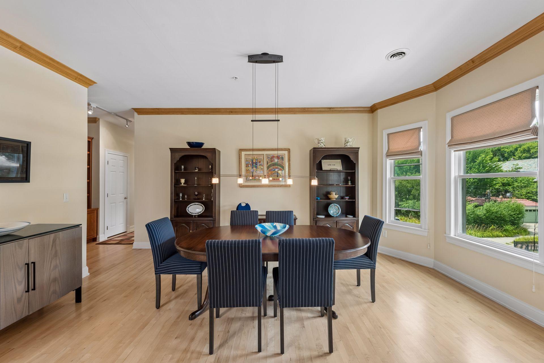
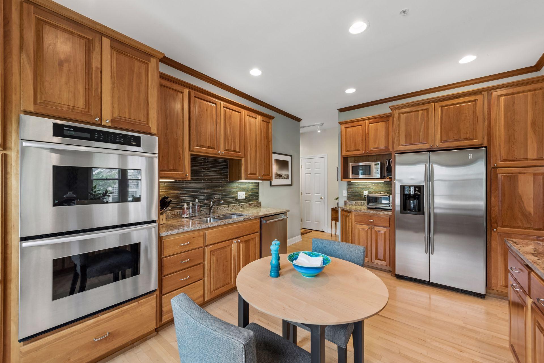
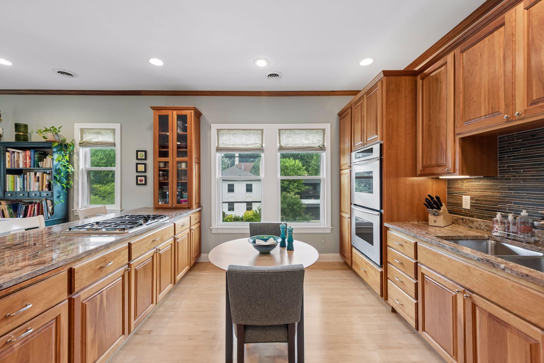
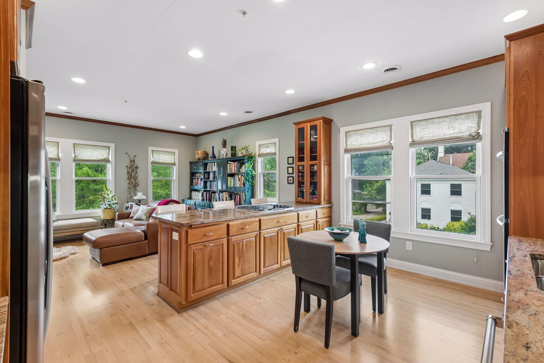
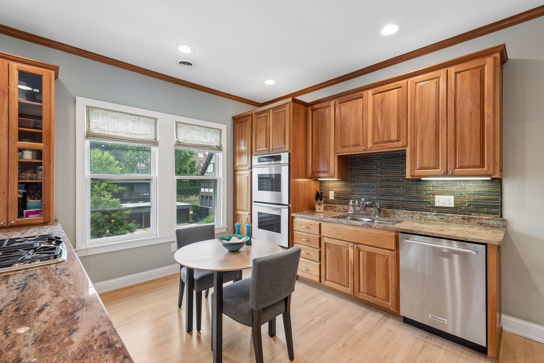
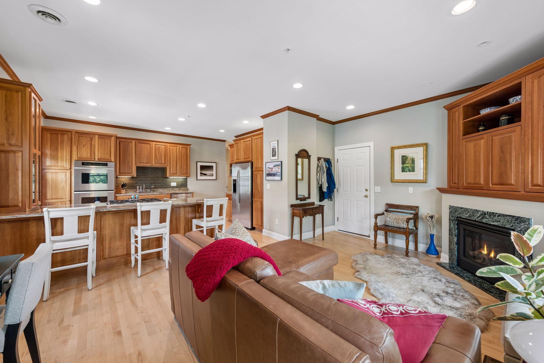
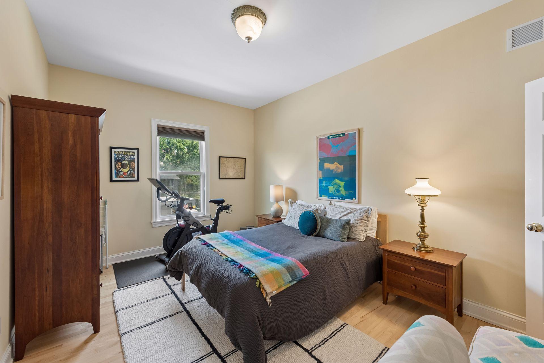
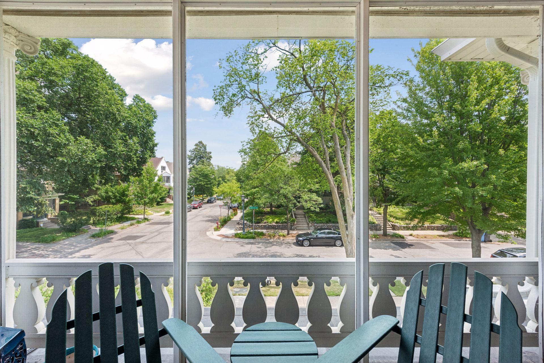
- Nestled on one of Lowry Hill's most picturesque tree lined streets, perfectly situated between Lake of the Isles and Walker Art Center, this exceptional condominium blends timeless character, updates and amenities. Originally converted from a turn-of-the-century residence into an intimate four-unit boutique condominium in 2002, this is a rare opportunity to own a truly distinctive home. Offering approximately 2,200 square feet, this thoughtfully designed floor plan is filled with abundant natural light, soaring 9-foot ceilings, maple hardwood floors, elegant crown molding, and classic architectural details throughout. The dramatic vaulted living room flows effortlessly into the gourmet kitchen featuring a granite center island, opening to a warm and inviting family room with a gas fireplace, creating the perfect space for everyday living and entertaining. A spacious formal dining room and expansive front porch overlooking beautifully landscaped grounds further enhance the homes charm and livability. The private upper-level owners suite offers a tranquil retreat complete with skylights, jacuzzi, a generous loft/office, and an inviting space to relax and unwind. Move-in ready and rarely available, this one-of-a-kind residence offers the perfect combination of historic elegance, modern comfort, and an unbeatable Minneapolis location just moments from lakes, parks, restaurants, and cultural attractions. Don't miss the opportunity to own one of Lowry Hill's most special boutique condominium homes!
- Directions
- Hennepin Ave to Franklin Ave, West to Girard Ave, North to home.
Accessible
- None
- Yes
Air Conditioning
- Central Air
- Yes
Amenities Shared
- Common Garden
- Yes
- Fire Sprinkler System
- Yes
- Porch
- Yes
Amenities Unit
- City View
- Yes
- French Doors
- Yes
- Hardwood Floors
- Yes
- Indoor Sprinklers
- Yes
- Kitchen Center Island
- Yes
- Kitchen Window
- Yes
- Natural Woodwork
- Yes
- Porch
- Yes
- Primary Bedroom Walk-In Closet
- Yes
- Skylight
- Yes
- Tile Floors
- Yes
- Vaulted Ceiling(s)
- Yes
- Walk-In Closet
- Yes
- Washer/Dryer Hookup
- Yes
Appliances
- Cooktop
- Yes
- Dishwasher
- Yes
- Disposal
- Yes
- Double Oven
- Yes
- Dryer
- Yes
- Range
- Yes
- Refrigerator
- Yes
- Washer
- Yes
Approved Financing
- FNMA
- Yes
Association Fee Includes
- Building Exterior
- Yes
- Hazard Insurance
- Yes
- Lawn Care
- Yes
- Outside Maintenance
- Yes
- Sanitation
- Yes
- Sewer
- Yes
- Snow Removal
- Yes
- Water
- Yes
Assumable Loan
- Not Assumable
- Yes
Basement
- Full
- Yes
- Storage Space
- Yes
Bath Description
- Main Floor 3/4 Bath
- Yes
- Upper Level Full Bath
- Yes
Construction Status
- Previously Owned
- Yes
Dining Room Description
- Breakfast Area
- Yes
- Breakfast Bar
- Yes
- Eat In Kitchen
- Yes
- Separate/Formal Dining Room
- Yes
Electric
- Circuit Breakers
- Yes
Existing Financing
- Conventional
- Yes
Exterior
- Wood
- Yes
Family Room Characteristics
- Family Room
- Yes
- Main Level
- Yes
Fireplace Characteristics
- Family Room
- Yes
- Gas Burning
- Yes
Foundation
- Other
- Yes
Fuel
- Natural Gas
- Yes
Heating
- Forced Air
- Yes
Internet Options
- Cable
- Yes
Laundry
- In Hall
- Yes
- In Unit
- Yes
- Laundry Closet
- Yes
- Main Level
- Yes
Lot Description
- Corner Lot
- Yes
- Public Transit (w/in 6 blks)
- Yes
- Sod Included in Price
- Yes
- Tree Coverage - Medium
- Yes
Parking Characteristics
- Assigned
- Yes
- Covered
- Yes
- Driveway - Shared
- Yes
- Garage Door Opener
- Yes
Patio, Porch and Deck Features
- Front Porch
- Yes
- Porch
- Yes
Pool Description
- None
- Yes
Restriction/Covenants
- Mandatory Owners Assoc
- Yes
- Other Covenants
- Yes
- Pets - Breed Restriction
- Yes
- Pets - Cats Allowed
- Yes
- Pets - Dogs Allowed
- Yes
- Pets - Number Limit
- Yes
- Pets - Weight/Height Limit
- Yes
- Rentals not Permitted
- Yes
Road Frontage
- City Street
- Yes
- Curbs
- Yes
- Paved Streets
- Yes
- Sidewalks
- Yes
- Storm Sewer
- Yes
- Street Lights
- Yes
Road Responsibility
- Public Maintained Road
- Yes
Roof
- Age 8 Years or Less
- Yes
Sellers Terms
- Cash
- Yes
- Conventional
- Yes
Sewer
- City Sewer/Connected
- Yes
Special Search
- Main Floor Bedroom
- Yes
- Main Floor Laundry
- Yes
- Main Floor Primary
- Yes
- Primary Bdr Suite
- Yes
Stories
- Two
- Yes
Water
- City Water/Connected
- Yes
Room Information
| Room Name | Dimensions | Level |
|---|---|---|
| Dining Room | 17x12 | Main |
| Family Room | 19x12 | Main |
| First (1st) Bedroom | 16x11 | Main |
| Kitchen | 15x14 | Main |
| Living Room | 20x15 | Main |
| Loft | 16x14 | Upper |
| Porch | 21x8 | Main |
| Second (2nd) Bedroom | 20x14 | Upper |

Listing Office:
Edina Realty, Inc.
Last Updated: August - 19 - 2026
The data relating to real estate for sale on this web site comes in part from the Broker
Reciprocity SM Program of the Regional Multiple Listing Service of Minnesota, Inc. The information provided is deemed reliable but not guaranteed. Properties subject to prior sale, change or withdrawal.
©2026 Regional Multiple Listing Service of Minnesota, Inc All rights reserved.