
1752 60th Avenue SE, Rochester, MN 55904
New Listing
$799,900
Property Type:
Residential
Bedrooms:
3
Baths:
3
Square Footage:
3,168
Lot Size (sq. ft.):
217,800
Status:
Active
Current Price:
$799,900
List Date:
8/21/2026
Last Modified:
8/22/2026
Listing Details MLS# 7131162
General Property Information
- Common Wall
- No
- Lot Measurement
- Acres
- Manufactured Home?
- No
- Multiple PIDs?
- No
- New Development
- No
- Number of Fireplaces
- Yes
- Waterfront YN
- No
- Year Built
- 2000
- Yearly/Seasonal
- Yearly
- Zoning
- Residential-Single Family
- Bath Three Quarters
- 2
- Bath Half
- Yes
- Main Floor Total SqFt
- 1584
- Above Grd Total SqFt
- 1584
- Below Grd Total SqFt
- 1584
- Total SqFt
- 3168
- Total Finished Sqft
- 3038.00
- FireplaceYN
- Yes
- Style
- (SF) Single Family
- Foundation Size
- 1584
- Garage Stalls
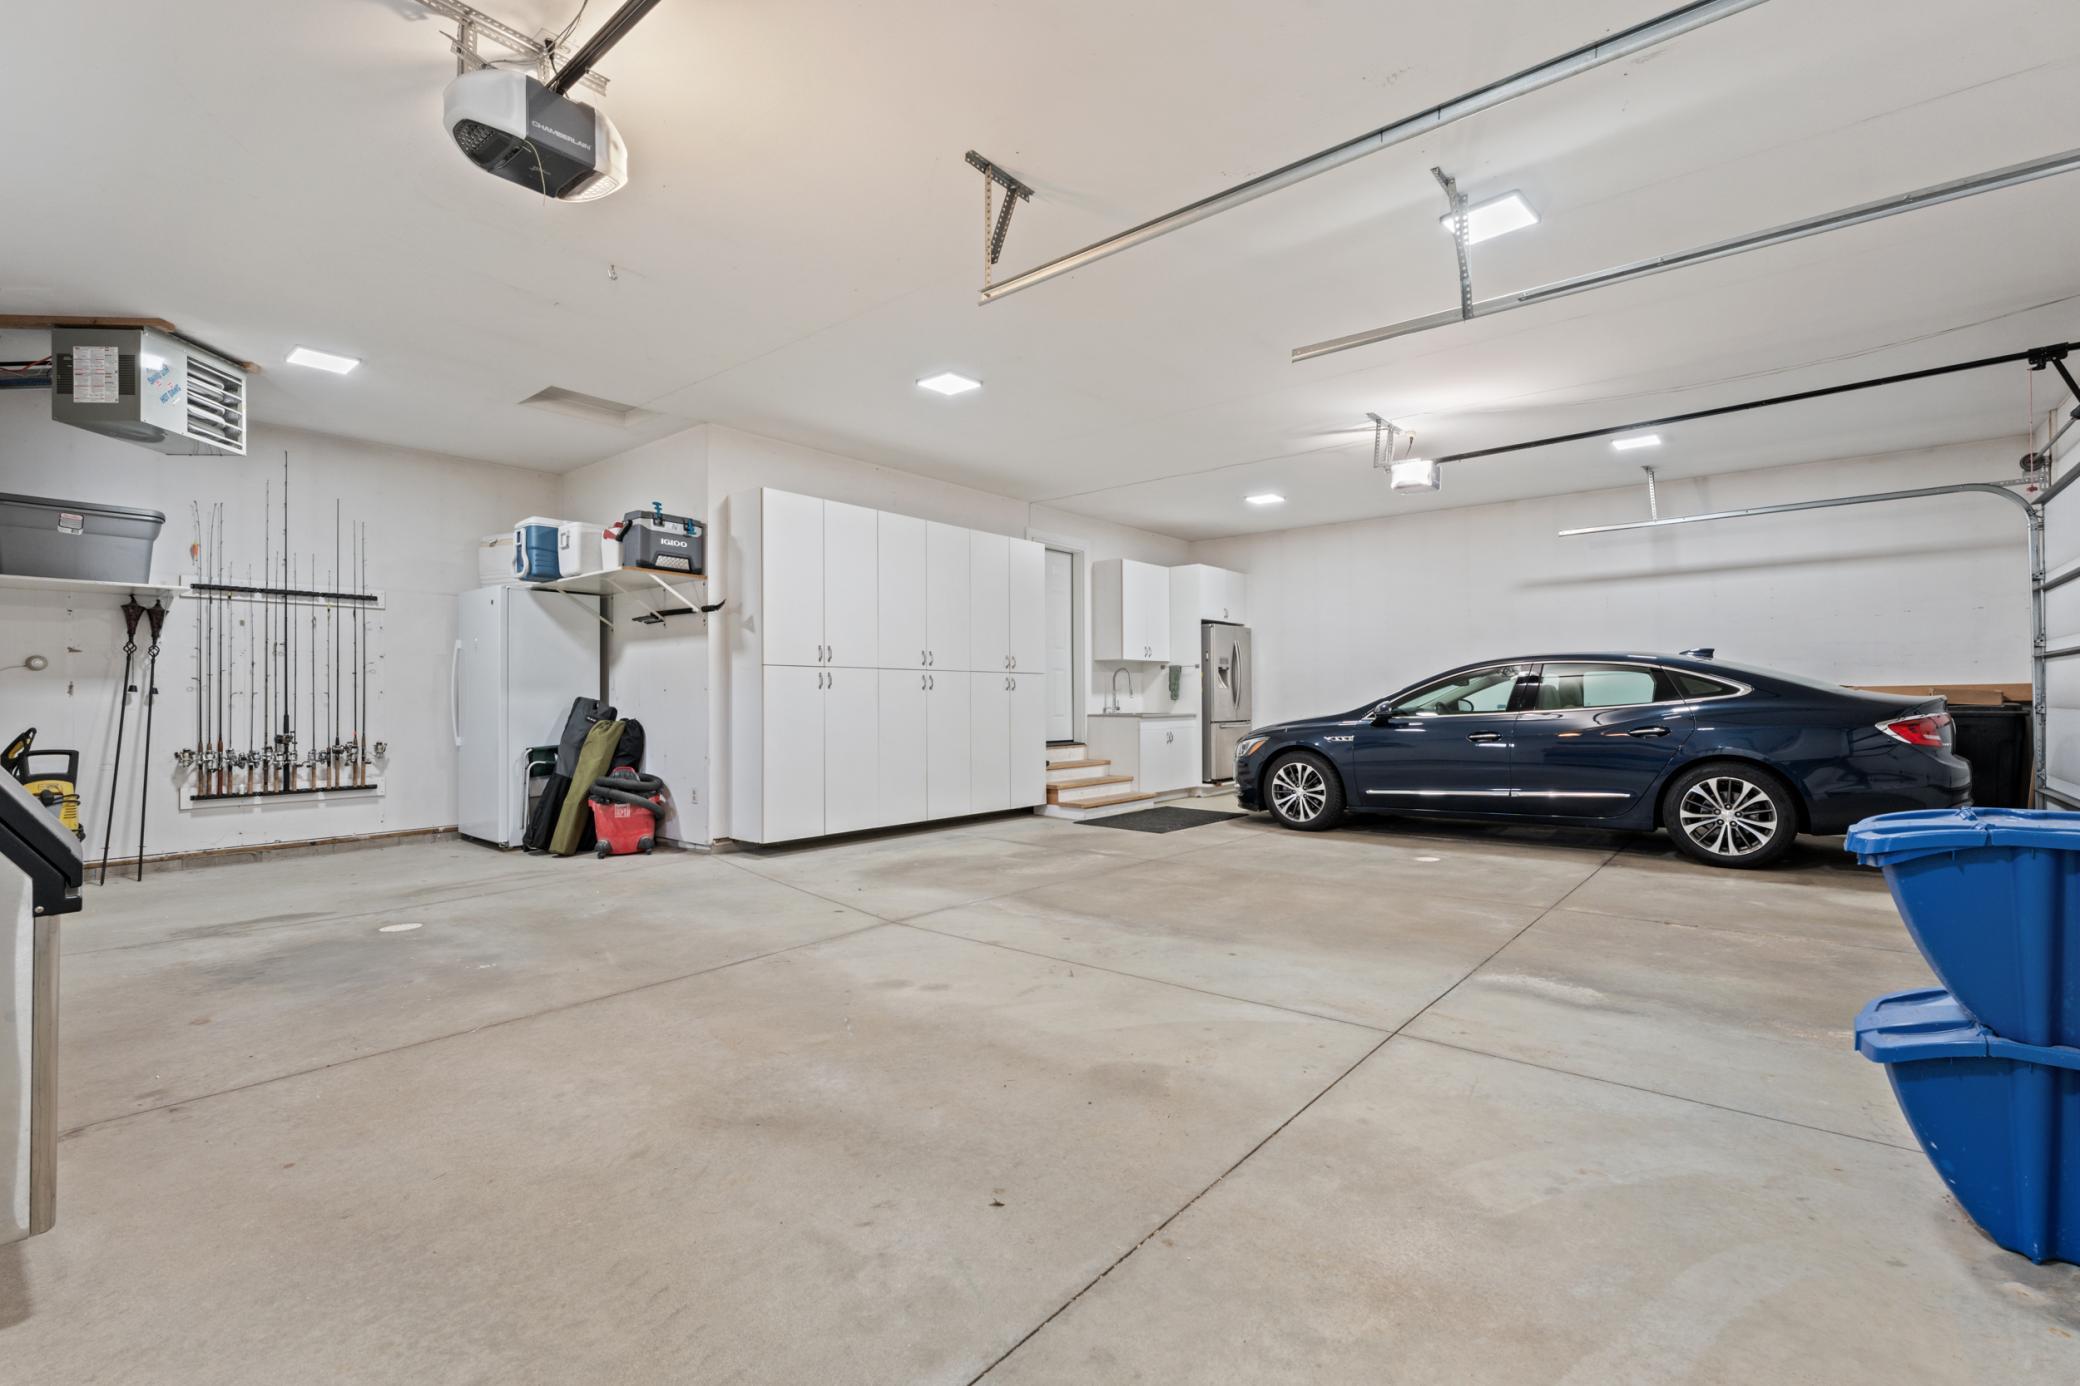
- 3
- Lot Dimensions
- 120x273x58x125x67x143
- Acres
- 5
- Assessment Pending
- No
- Bath Quarter
- 0
- Association Fee
- 0
Property Features
Accessible:
None
Air Conditioning:
Central Air
Appliances:
Air-To-Air Exchanger; Dishwasher; Dryer; Microwave; Range; Refrigerator; Washer; Water Filtration System; Wine Cooler
Construction Status:
Previously Owned
Dining Room Description:
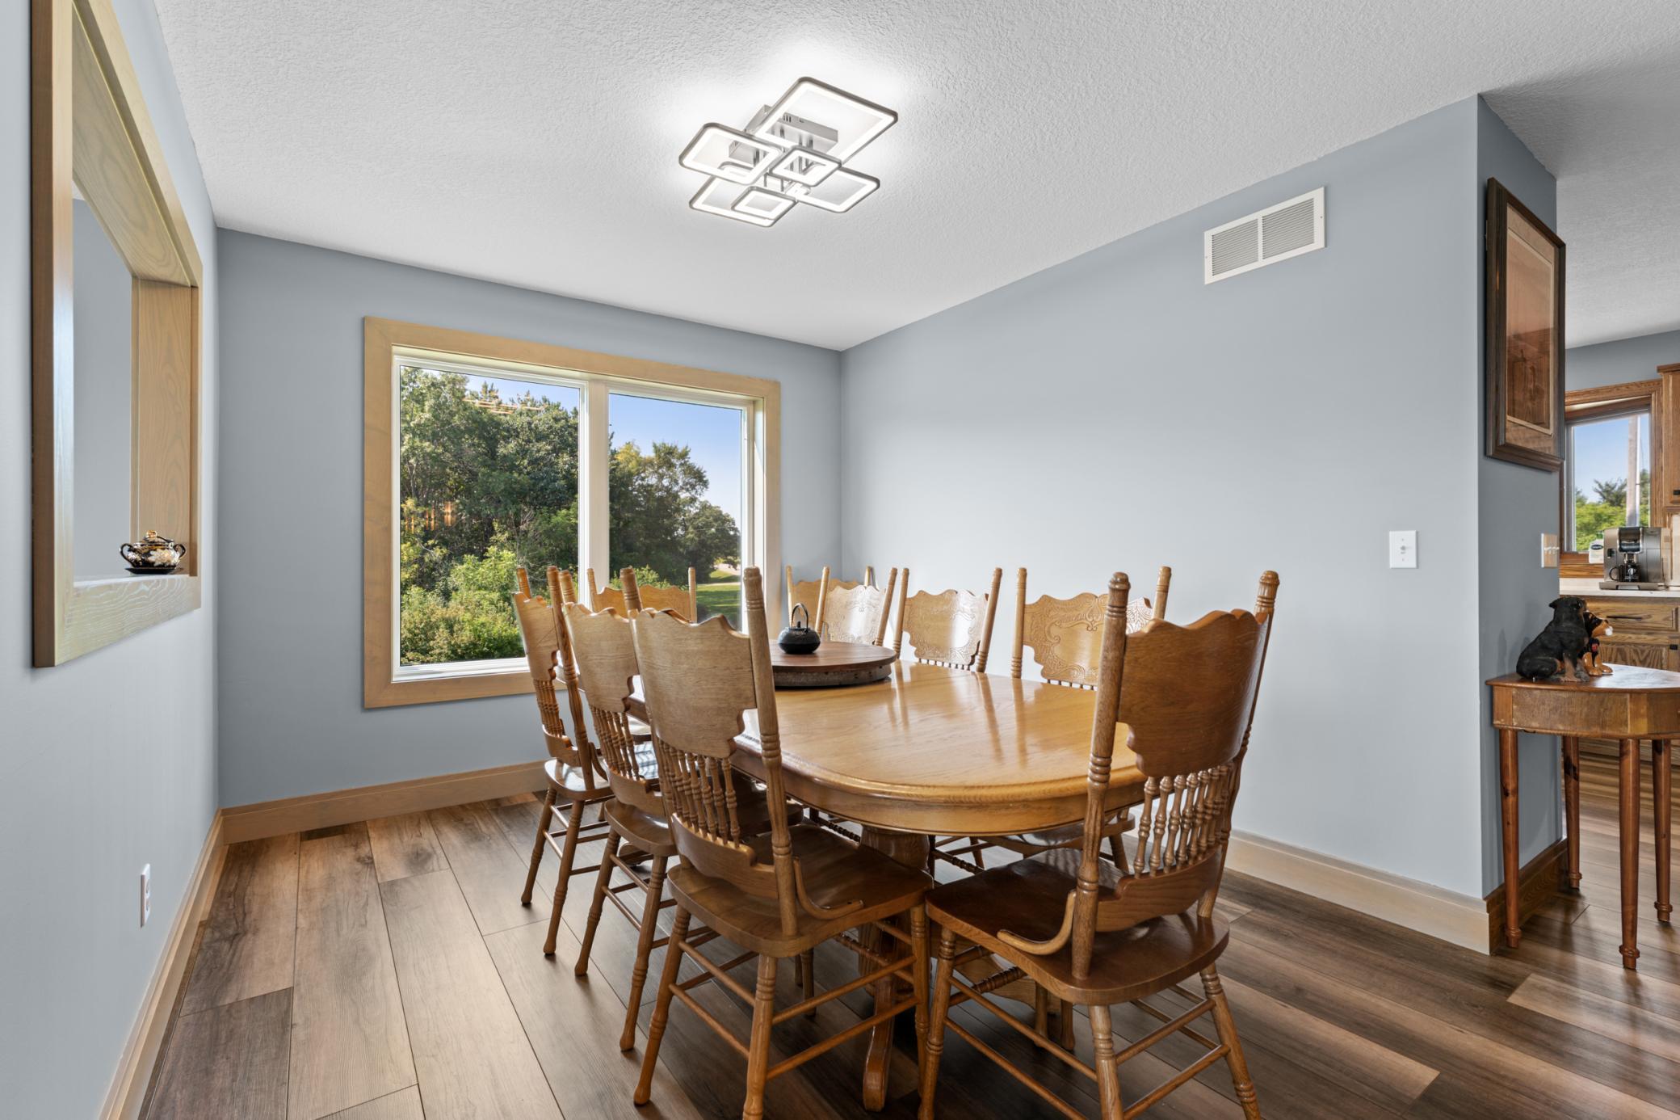
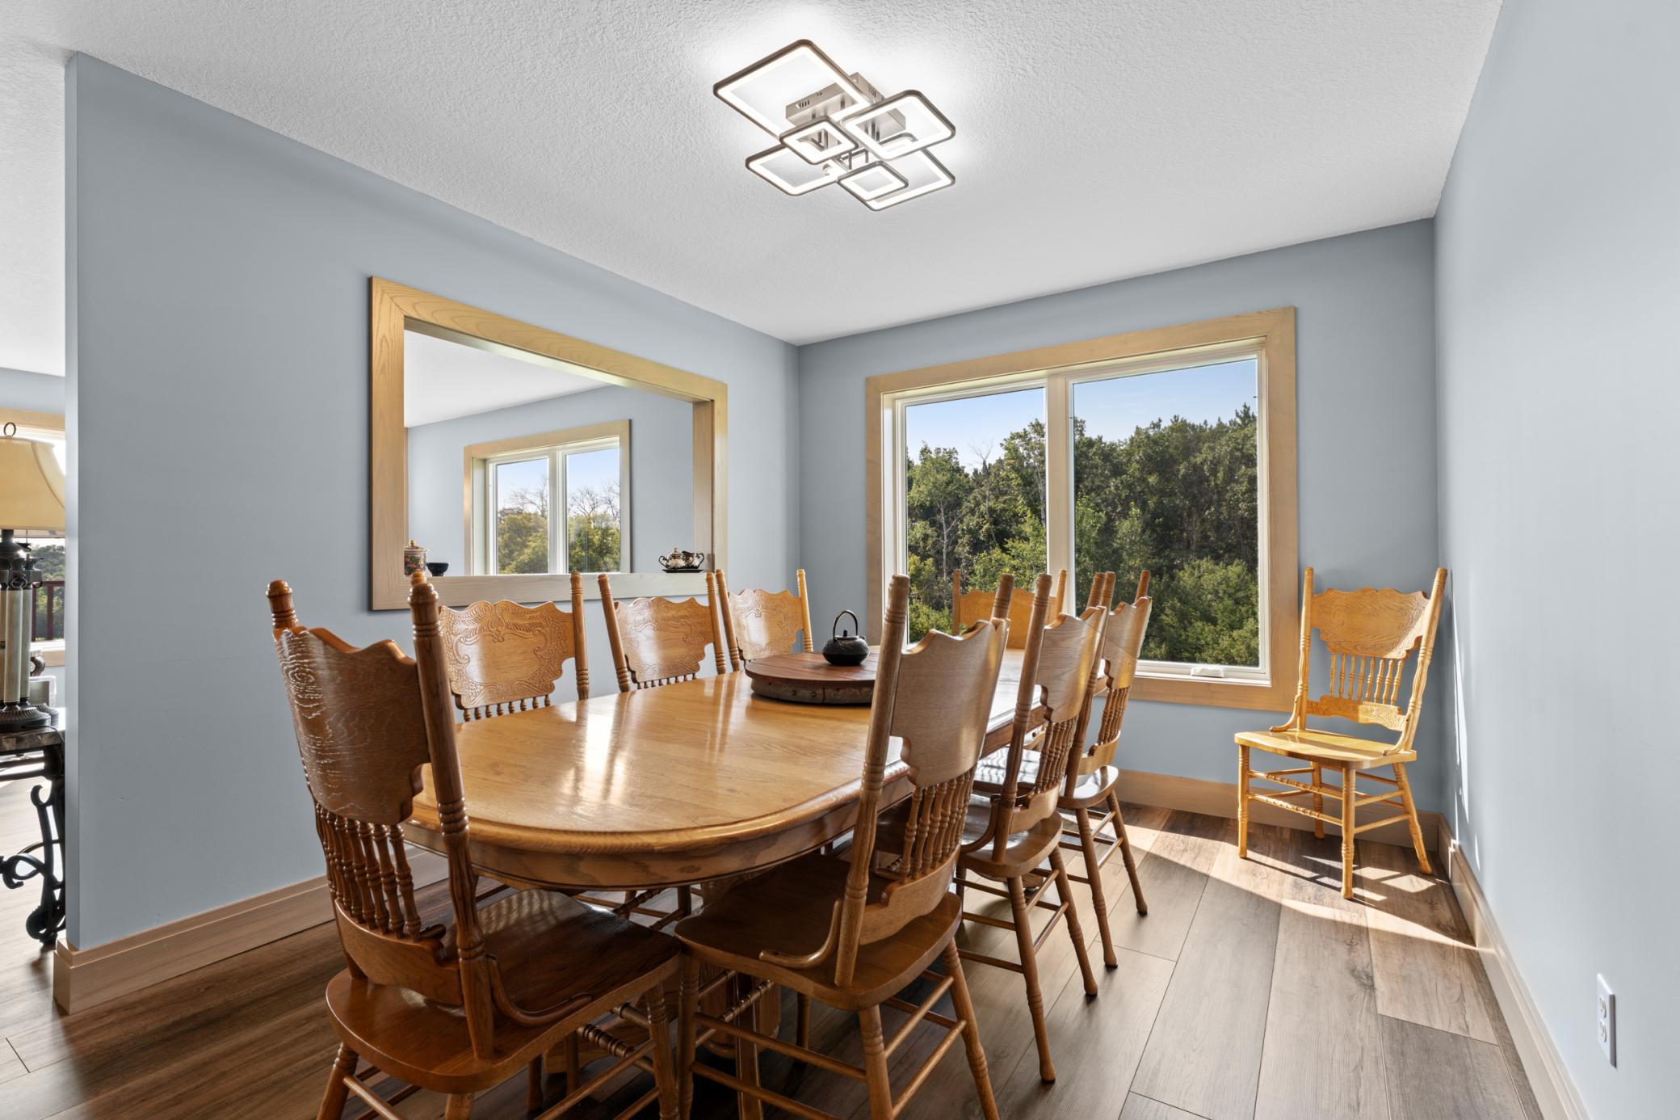
Separate/Formal Dining Room
Exterior:
Steel Siding
Fireplace Characteristics:
Gas Burning
Foundation:
Concrete Block
Fuel:
Natural Gas
Heating:
Forced Air
Laundry:
Main Level
Lock Box Type:
Combo
Parking Characteristics:
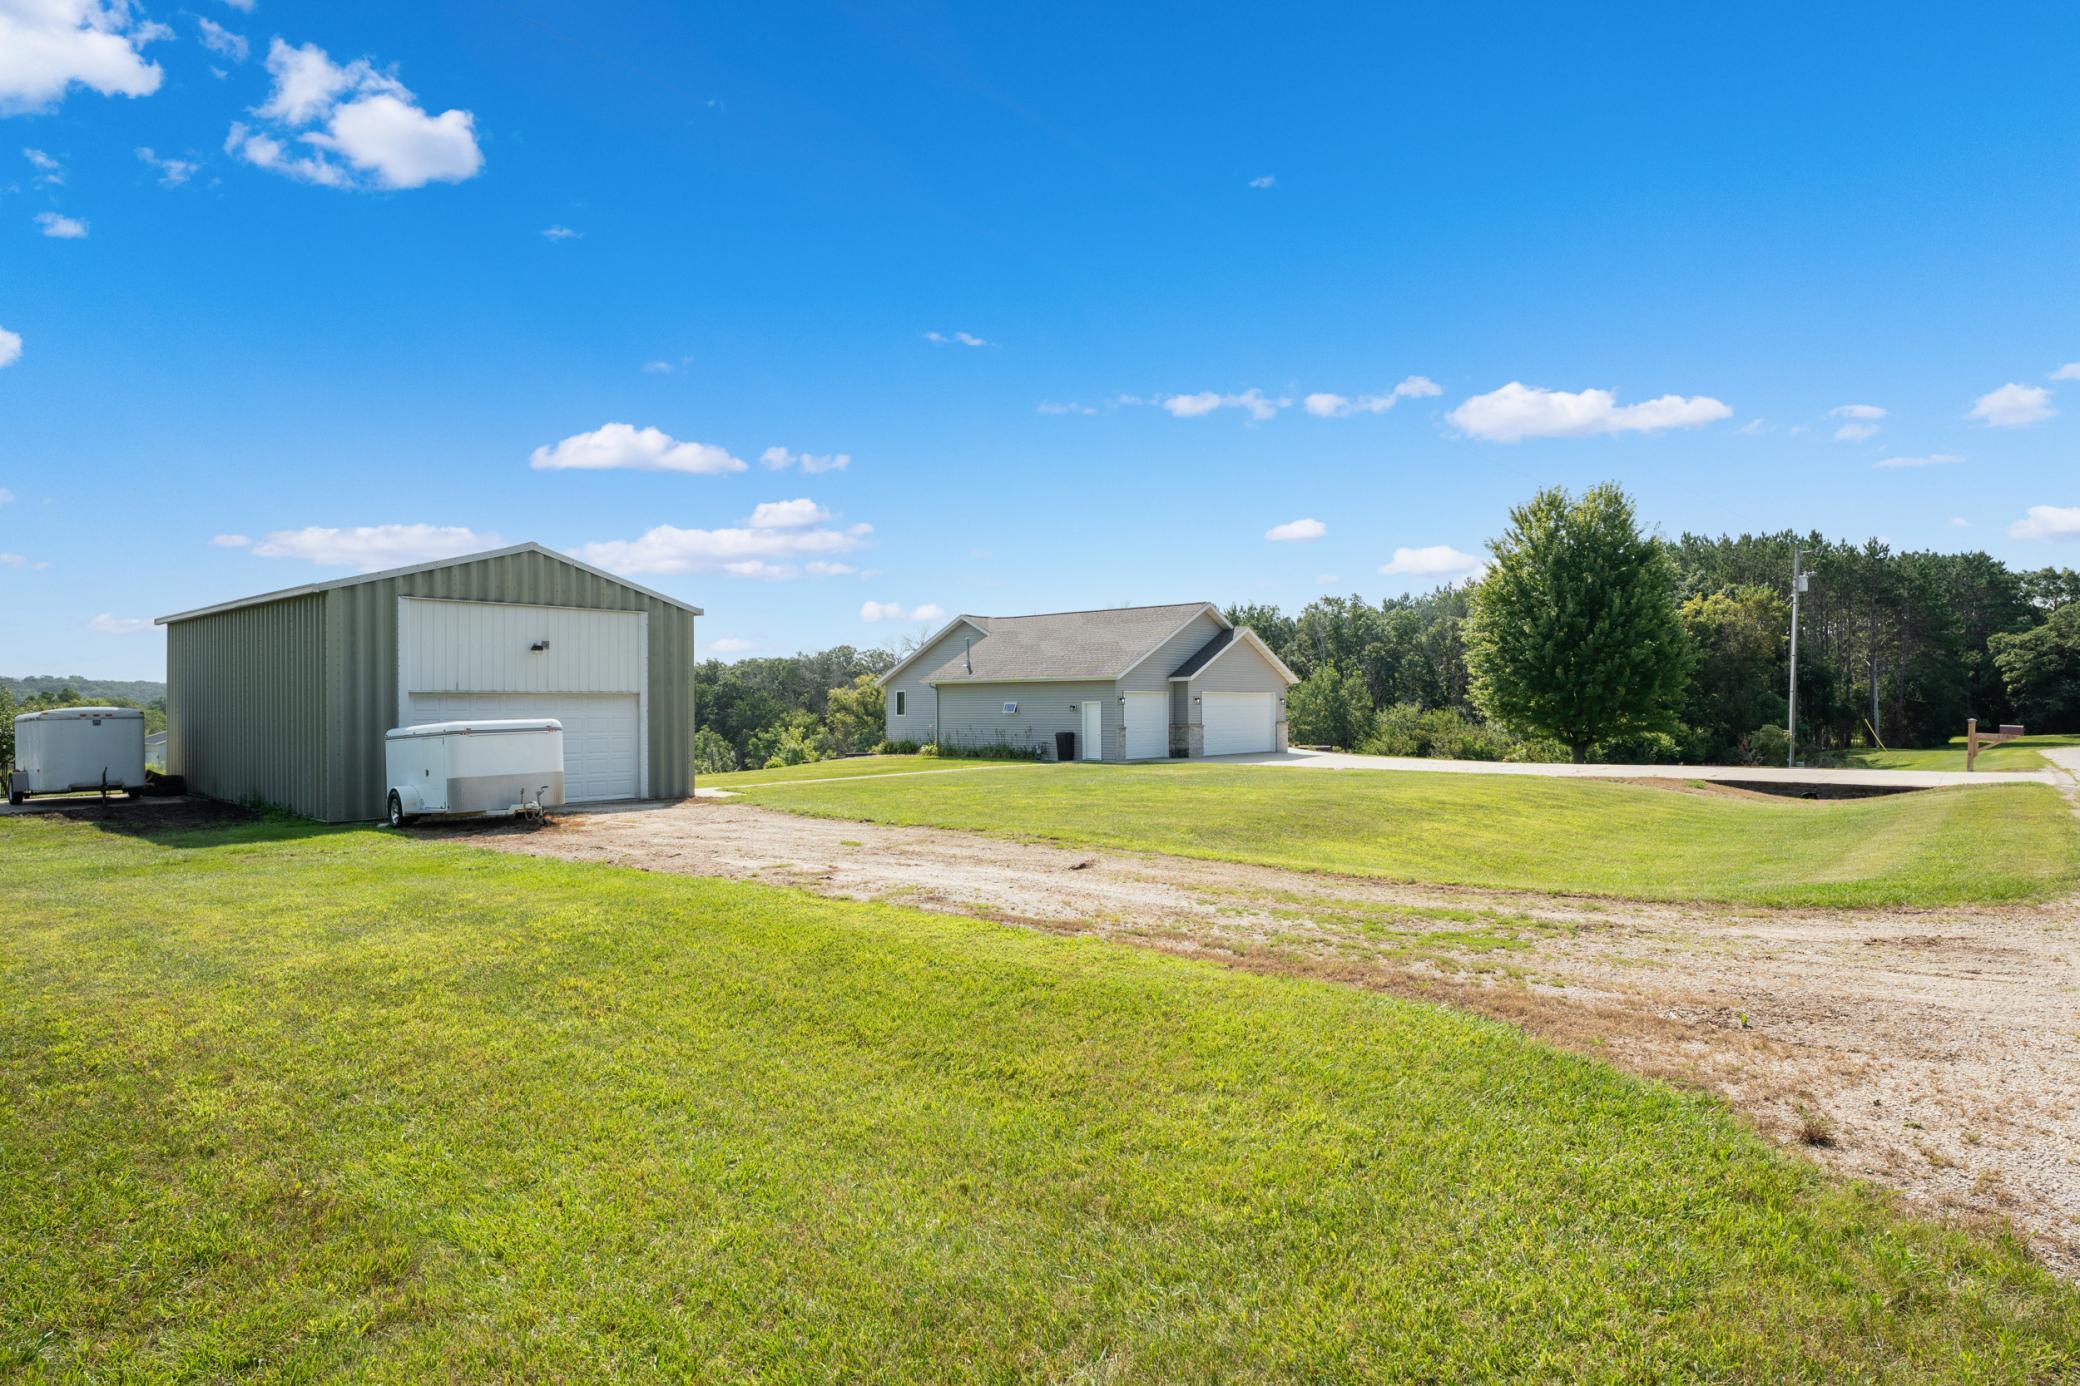
Multiple Garages; RV Access/Parking
Roof:
Age 8 Years or Less; Asphalt Shingles
Sellers Terms:
Cash; Conventional
Sewer:
Septic System Compliant - Yes
Stories:
One
Water:
Shared System; Well
Contract Information
- Contingency
- None
- Original List Price
- 799900
- ListPrice
- 799900
- Owner is an Agent?
- No
- Auction?
- No
Location Tax and Other Information
- House Number
- 1752
- Street Name
- 60th
- Street Suffix
- Avenue
- Street Direction Suffix
- SE
- Postal City
- Rochester
- County
- Olmsted
- State
- MN
- Zip Code
- 55904
- Complex/Dev/Subdivision
- Bear Meadow Ranches
Assessments
- Tax With Assessments
- 5662
- Assessment Balance
- 0
Building Information
- Finished SqFt Above Ground
- 1584
- Finished SqFt Below Ground
- 1454
More Information
Lease Details
- Land Leased
- Not Applicable
Miscellaneous Information
- DP Resource
- Yes
- Homestead
- Yes
Ownership
- Fractional Ownership
- No
Parking Characteristics
- Garage Square Feet
- 1128
- Multiple Garages
- Yes
- RV Access/Parking
- Yes
Public Survey Info
- Range#
- 13
- Section#
- 11
- Township#
- 106
Office/Member Info
- Association
- SEMR
Location, Tax and Other Information
- AssocFeeYN
- No
- High School
- Mayo
- Legal Description
- SECT-11 TWP-106 RANGE-013 BEAR MEADOW RANCHES LOT-002 BLOCK-001 5.00 AC LOT 2 BLK 1
- Listing City
- Rochester
- Map Page
- 999
- Municipality
- Marion Twp
- School District
- Rochester
- School District Phone
- 507-328-3000
- Zip Plus 4
- 4403
- Property ID Number
- 631132060759
- Tax Year
- 2026
- Tax Amount
- 5662
- In Foreclosure?
- No
- Potential Short Sale?
- No
- Lender Owned?
- No
Directions & Remarks
- Public Remarks
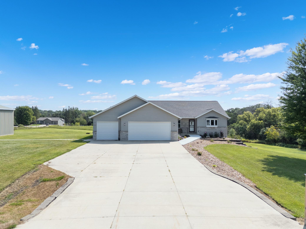
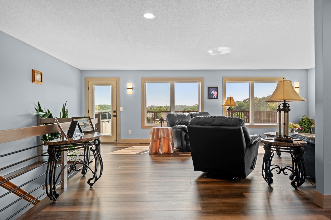
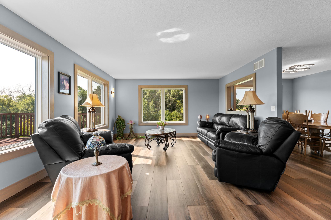
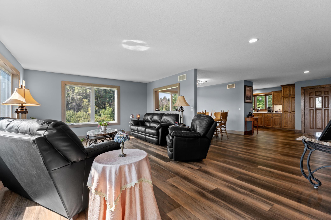
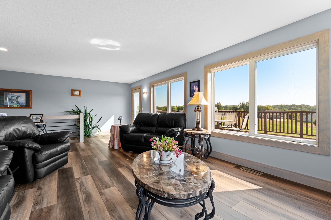
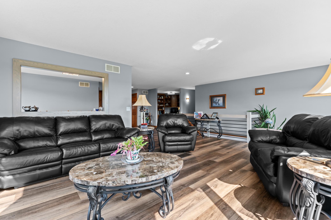
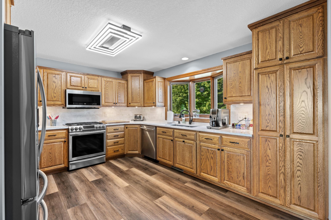
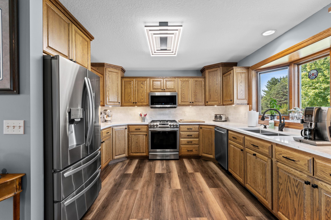
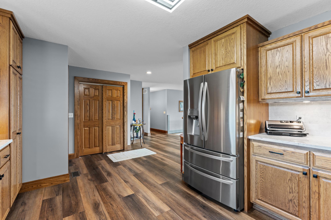
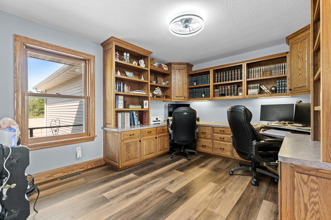
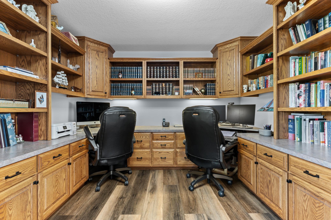
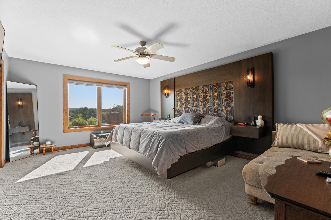
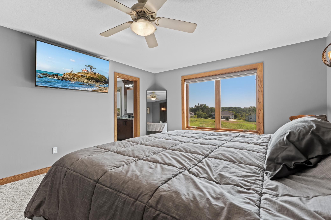
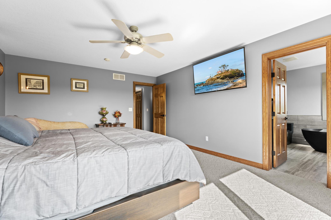
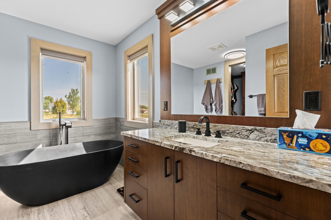
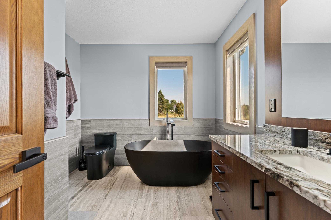
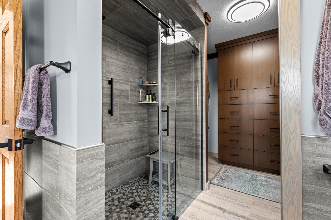
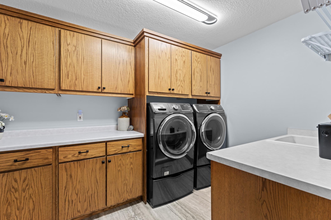
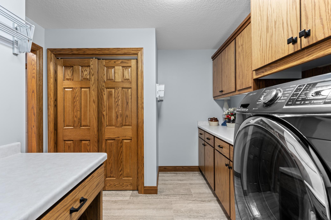
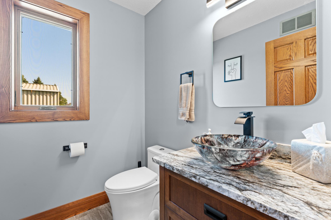
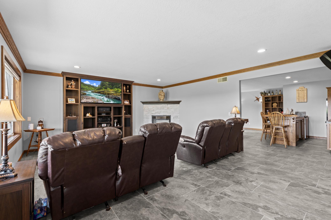
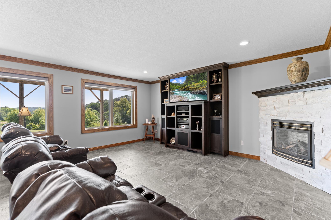
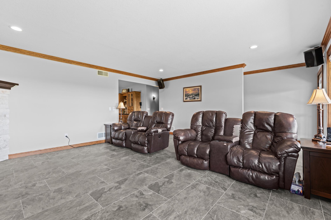
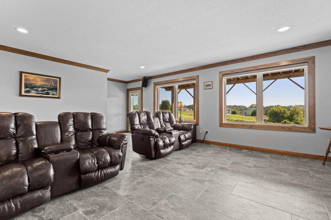
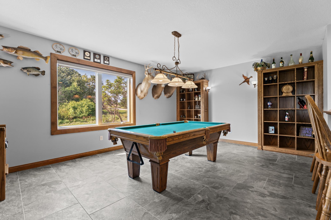
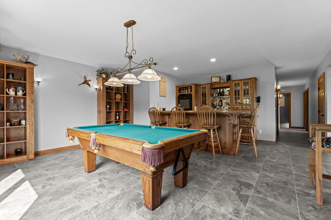
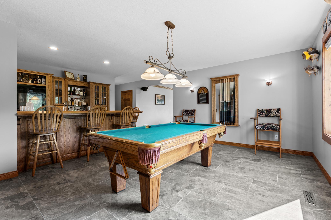
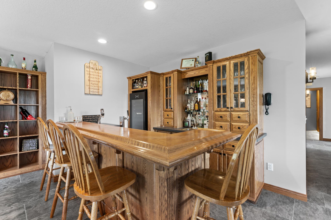
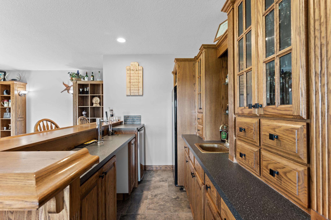
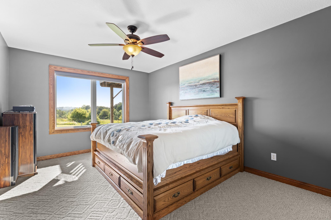
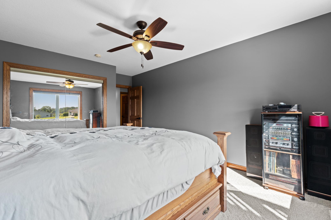
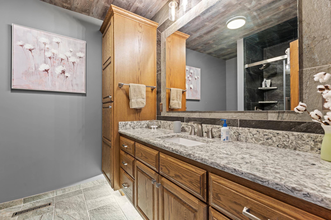
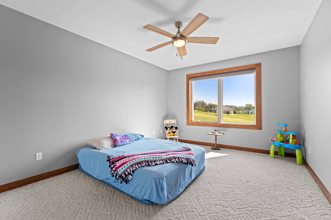
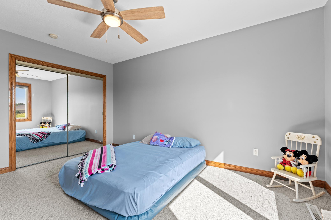
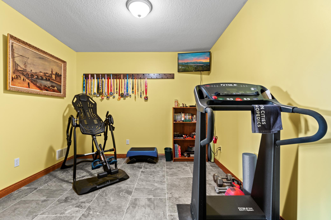
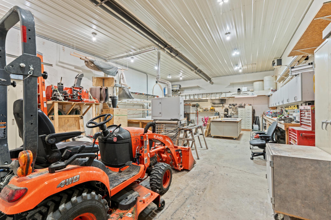
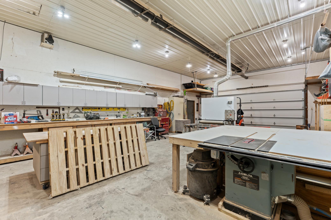
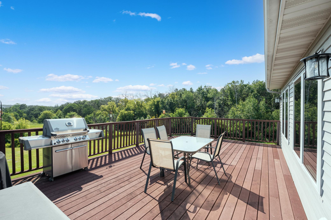
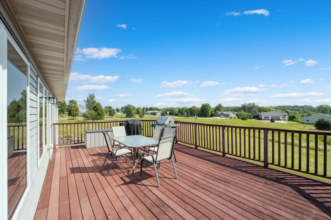
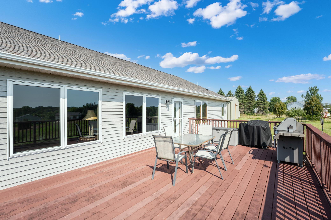
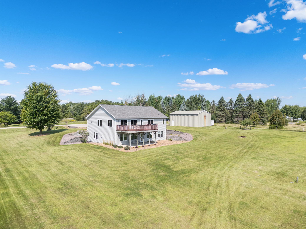
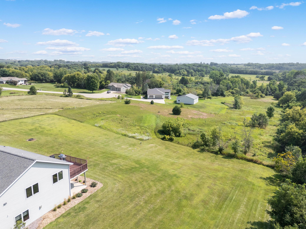
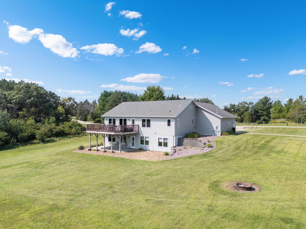
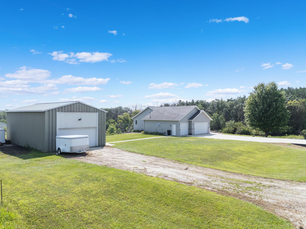
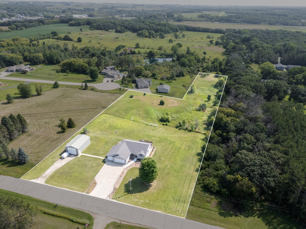
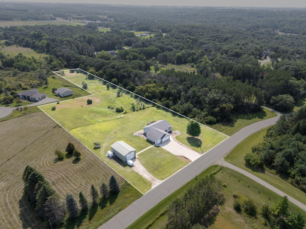
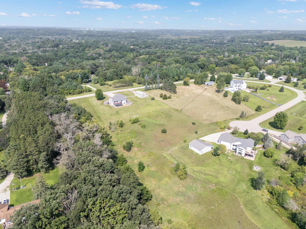
- Welcome to this beautifully kept Three-bedroom, three-bath home set on 5 picturesque acres and thoughtfully renovated from top to bottom with exceptional attention to detail. Nearly every aspect of this home has been updated using high-end materials and custom craftsmanship, including new woodwork, flooring, interior paint, kitchen countertops and backsplash, and three completely remodeled bathrooms. The inviting interior features a beautiful fireplace with new stone surround, all-new windows with custom molding, motorized shades throughout, and custom stair railings inside and out. The extensive updates continue outdoors with a natural gas grill connection on the deck, creating an ideal space for entertaining and enjoying the peaceful acreage. For those needing serious space for vehicles, hobbies, or projects, this property offers a massive 1,100-square-foot attached heated garage plus an additional 960-square-foot workshop/shed featuring full radiant heat and its own water source. Whether you need room for a business, workshop, extensive storage, recreational equipment, or simply want space to pursue your favorite hobbies, this property offers endless possibilities. This is truly a one-of-a-kind property where quality, craftsmanship, and thoughtful design come together—almost totally redone from top to bottom. Must be seen to be fully appreciated! Office on main can be used as a 4th bedroom as there is a flex room space in lower for an office.
- Directions
- Hwy 14 East to right on 60th Ave SE
Accessible
- None
- Yes
Air Conditioning
- Central Air
- Yes
Appliances
- Air-To-Air Exchanger
- Yes
- Dishwasher
- Yes
- Dryer
- Yes
- Microwave
- Yes
- Range
- Yes
- Refrigerator
- Yes
- Washer
- Yes
- Water Filtration System
- Yes
- Wine Cooler
- Yes
Construction Status
- Previously Owned
- Yes
Dining Room Description
- Separate/Formal Dining Room
- Yes
Exterior
- Steel Siding
- Yes
Fireplace Characteristics
- Gas Burning
- Yes
Foundation
- Concrete Block
- Yes
Fuel
- Natural Gas
- Yes
Heating
- Forced Air
- Yes
Insurance Fee
- Insurance Fee
- 0
Laundry
- Main Level
- Yes
Lock Box Type
- Combo
- Yes
Roof
- Age 8 Years or Less
- Yes
- Asphalt Shingles
- Yes
Sellers Terms
- Cash
- Yes
- Conventional
- Yes
Sewer
- Septic System Compliant - Yes
- Yes
Stories
- One
- Yes
Water
- Shared System
- Yes
- Well
- Yes
Room Information
| Room Name | Level |
|---|---|
| Bathroom | Main |
| Bathroom | Main |
| Bathroom | Lower |
| Billiard Room | Lower |
| Dining Room | Main |
| Exercise Room | Lower |
| Family Room | Lower |
| First (1st) Bedroom | Main |
| Kitchen | Main |
| Laundry | Main |
| Living Room | Main |
| Office | Main |
| Second (2nd) Bedroom | Main |
| Third (3rd) Bedroom | Lower |

Listing Office:
Homes Plus Realty
Last Updated: August - 22 - 2026
The data relating to real estate for sale on this web site comes in part from the Broker
Reciprocity SM Program of the Regional Multiple Listing Service of Minnesota, Inc. The information provided is deemed reliable but not guaranteed. Properties subject to prior sale, change or withdrawal.
©2026 Regional Multiple Listing Service of Minnesota, Inc All rights reserved.