
17200 32nd Avenue N, Plymouth, MN 55447
New Listing
$639,000
Property Type:
Residential
Bedrooms:
5
Baths:
4
Square Footage:
3,524
Lot Size (sq. ft.):
55,757
Status:
Coming Soon
Current Price:
$639,000
List Date:
8/19/2026
Last Modified:
8/20/2026
Listing Details MLS# 7130479
General Property Information
- Common Wall
- No
- Lot Measurement
- Acres
- Manufactured Home?
- No
- Multiple PIDs?
- No
- New Development
- No
- Number of Fireplaces
- 2
- Waterfront YN
- No
- Year Built
- 1969
- Yearly/Seasonal
- Yearly
- Zoning
- Residential-Single Family
- Bath Full
- Yes
- Bath Three Quarters
- 2
- Bath Half
- Yes
- Main Floor Total SqFt
- 140
- Above Grd Total SqFt
- 2073
- Below Grd Total SqFt
- 1451
- Total SqFt
- 3524
- Total Finished Sqft
- 3345.00
- FireplaceYN
- Yes
- Style
- (SF) Single Family
- Foundation Size
- 1479
- Garage Stalls
- 3
- Lot Dimensions
- 223x332x185x345
- Acres
- 1.28
- Assessment Pending
- No
- Bath Quarter
- 0
- Association Fee
- 0
Property Features
Accessible:
None
Air Conditioning:
Central Air
Amenities Unit:
Ceiling Fan(s); Deck; Exercise Room; Kitchen Center Island; Kitchen Window; Porch; Tile Floors; Washer/Dryer Hookup
Appliances:
Dishwasher; Disposal; Dryer; Microwave; Range; Refrigerator; Washer
Basement:
Concrete Block; Egress Windows; Full; Tile Shower
Bath Description:
Main Floor 1/2 Bath; Upper Level 3/4 Bath; Upper Level Full Bath; Private Primary; 3/4 Basement
Construction Materials:
Block
Construction Status:
Previously Owned
Dining Room Description:
Eat In Kitchen; Separate/Formal Dining Room
Exterior:
Engineered Wood
Family Room Characteristics:
Family Room
Fencing:
Privacy; Wood
Fireplace Characteristics:
Family Room; Living Room; Stone
Foundation:
Concrete Block
Fuel:
Natural Gas
Heating:
Baseboard; Forced Air
Laundry:
Gas Dryer Hookup; Laundry Room; Sink; Washer Hookup
Lot Description:
Corner Lot; Tree Coverage - Medium
Parking Characteristics:
Finished Garage; Garage Door Opener; Insulated Garage
Road Frontage:
City Street
Road Responsibility:
Public Maintained Road
Roof:
Age Over 8 Years; Asphalt Shingles
Sellers Terms:
Cash; Conventional; VA
Sewer:
City Sewer/Connected
Special Search:
3 BR on One Level; Primary Bdr Suite
Stories:
Bi-Level
Water:
City Water/Connected
Contract Information
- Contingency
- None
- Original List Price
- 639000
- ListPrice
- 639000
- Owner is an Agent?
- No
- Auction?
- No
Location Tax and Other Information
- House Number
- 17200
- Street Name
- 32nd
- Street Suffix
- Avenue
- Street Direction Suffix
- N
- Postal City
- Plymouth
- County
- Hennepin
- State
- MN
- Zip Code
- 55447
- Complex/Dev/Subdivision
- Seven Ponds
Assessments
- Tax With Assessments
- 4947
- Assessment Balance
- 0
Basement
- Foundation Dimensions
- 44x28 / 19x13
- Concrete Block
- Yes
- Egress Windows
- Yes
- Full
- Yes
- Tile Shower
- Yes
More Information
Building Information
- Finished SqFt Above Ground
- 2073
- Finished SqFt Below Ground
- 1272
Lease Details
- Land Leased
- Not Applicable
Miscellaneous Information
- Homestead
- Yes
Ownership
- Fractional Ownership
- No
Parking Characteristics
- Garage Square Feet
- 952
- Finished Garage
- Yes
- Garage Door Opener
- Yes
- Insulated Garage
- Yes
Public Survey Info
- Range#
- 22
- Section#
- 20
- Township#
- 118
Office/Member Info
- Association
- MAAR
Location, Tax and Other Information
- AssocFeeYN
- No
- Legal Description
- LOT 002 BLOCK 001 SEVEN PONDS SUBJECT TO ROAD
- Listing City
- Plymouth
- Map Page
- 90
- Municipality
- Plymouth
- School District
- Wayzata
- School District Phone
- 763-745-5000
- Zip Plus 4
- 1246
- Property ID Number
- 2011822230007
- Tax Year
- 2026
- Tax Amount
- 4947
- In Foreclosure?
- No
- Potential Short Sale?
- No
- Lender Owned?
- No
Directions & Remarks
- Public Remarks
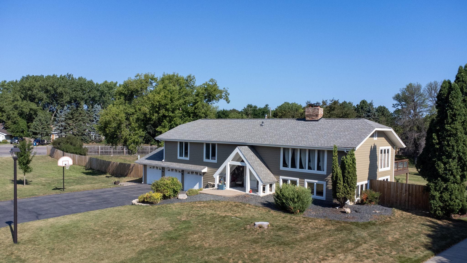
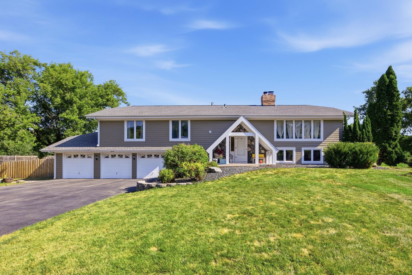
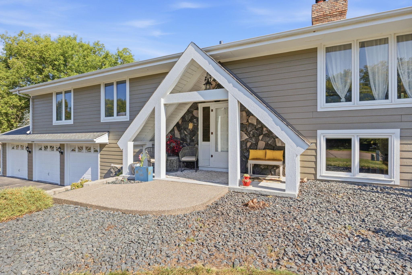
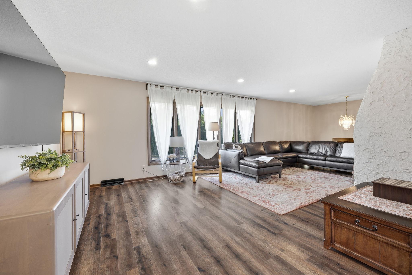
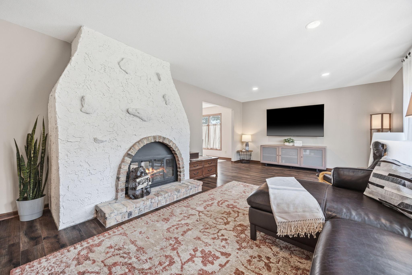
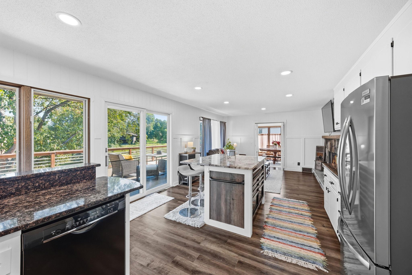
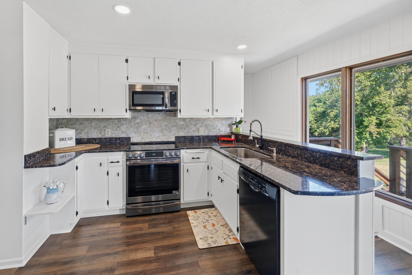
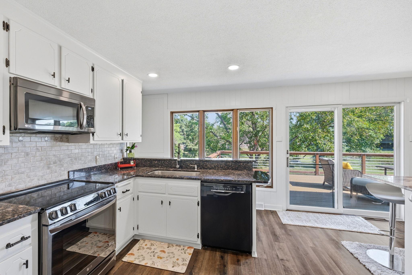
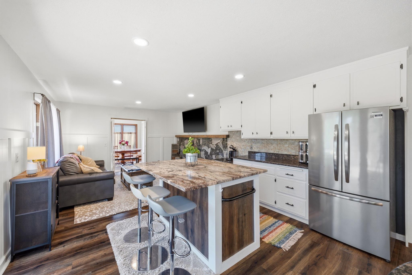
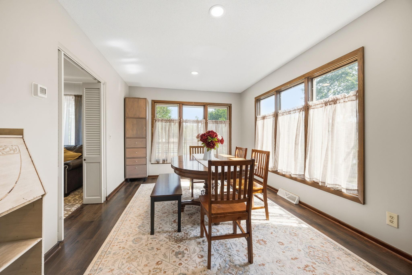
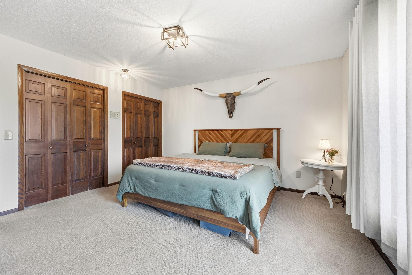
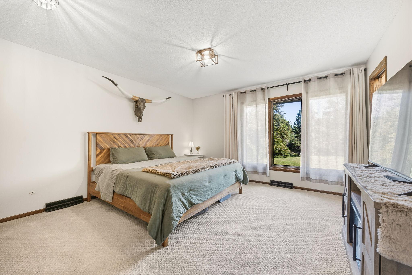
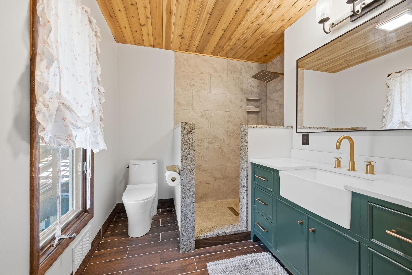
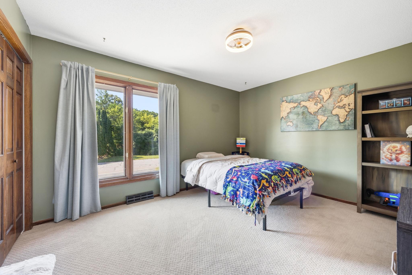
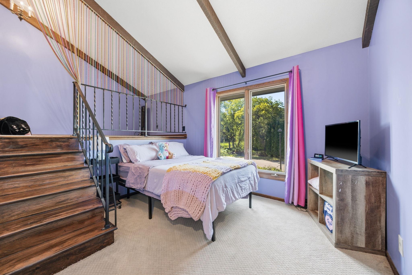
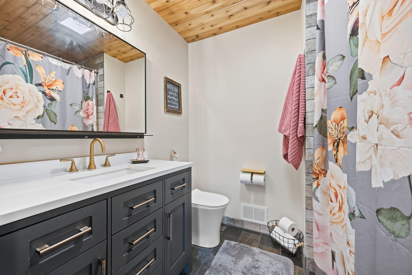
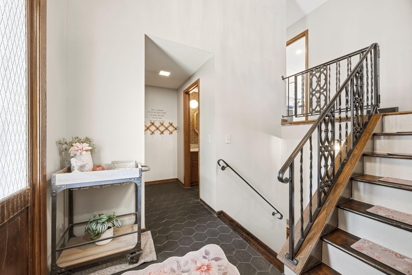
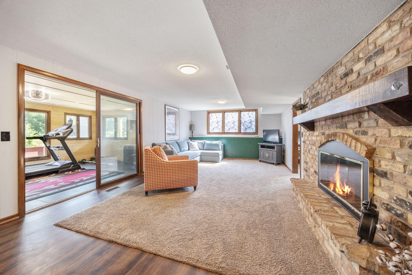
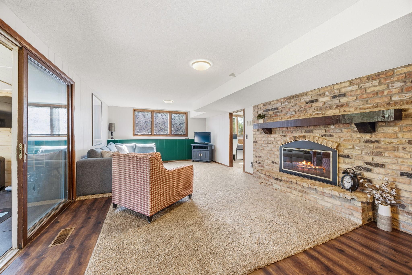
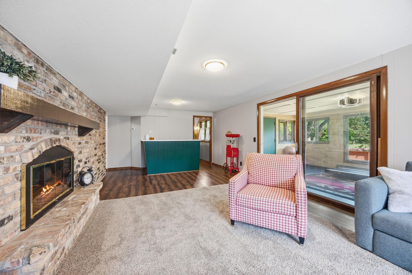
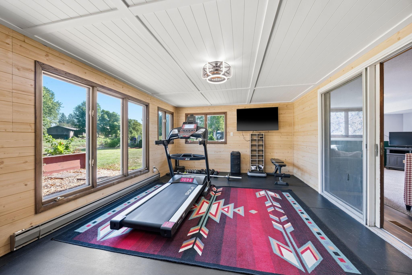
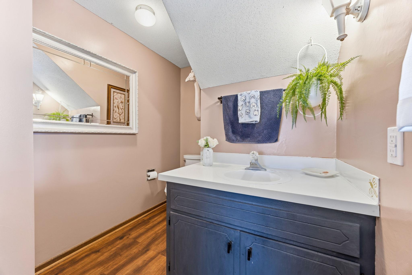
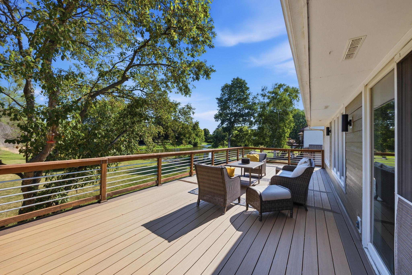
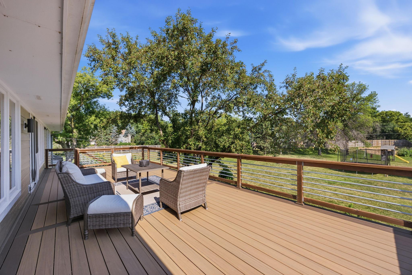
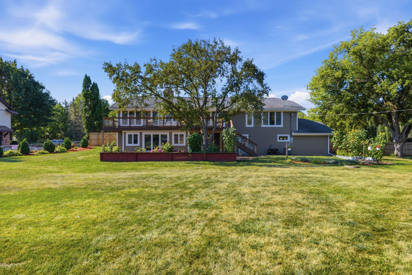
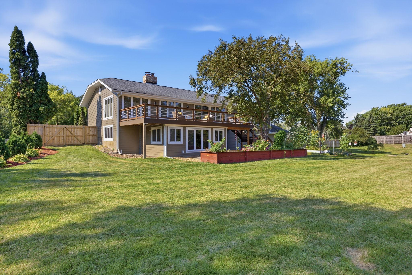
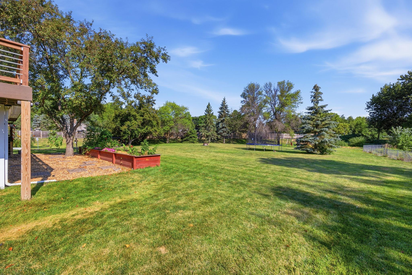
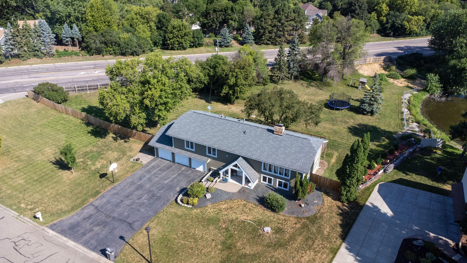
- Opportunities like this are hard to find in Plymouth—a beautifully updated home set on an exceptionally rare 1.28-acre lot in the highly sought-after Wayzata School District. With space to spread out, a fully fenced yard, extensive landscaping, and a setting that feels removed from the everyday, this property offers the kind of lifestyle buyers are searching for without giving up the convenience of all the local amenities. Inside, the home feels fresh, warm, and move-in ready. Refinished wood stairs, new flooring and carpet, fresh paint throughout, updated kitchen cabinetry and hardware, and a large center island create inviting spaces for both everyday living and entertaining. The primary and second bathrooms were completely remodeled in 2024, while the former three-season porch has been thoughtfully transformed into a true four-season living space—adding another comfortable place to relax and enjoy the surroundings year-round. Step outside to the maintenance-free deck, added in 2023, overlooking the spacious, fully fenced yard with privacy fencing and extensive landscape improvements. Even the exterior has received a major transformation with brand-new siding in August 2026. The improvements go well beyond what you can see. HVAC was replaced in 2020 and features dual-zone comfort with twice-yearly servicing, sewer pipes were descaled in 2022, a new washer and dryer arrived in 2023, garage door openers were replaced in 2024, and the deeper insulated garage provides valuable additional space. Updated where it matters, beautifully maintained, and sitting on over an acre in the Wayzata School District—this is more than a great house. It's the space, setting, and lifestyle that make it an opportunity you won't want to miss.
- Directions
- From County Road 24 turn east onto 32nd avenue. The home will be on your left.
Accessible
- None
- Yes
Air Conditioning
- Central Air
- Yes
Amenities Unit
- Ceiling Fan(s)
- Yes
- Deck
- Yes
- Exercise Room
- Yes
- Kitchen Center Island
- Yes
- Kitchen Window
- Yes
- Porch
- Yes
- Tile Floors
- Yes
- Washer/Dryer Hookup
- Yes
Appliances
- Dishwasher
- Yes
- Disposal
- Yes
- Dryer
- Yes
- Microwave
- Yes
- Range
- Yes
- Refrigerator
- Yes
- Washer
- Yes
Bath Description
- Main Floor 1/2 Bath
- Yes
- Upper Level 3/4 Bath
- Yes
- Upper Level Full Bath
- Yes
- Private Primary
- Yes
- 3/4 Basement
- Yes
Construction Materials
- Block
- Yes
Construction Status
- Previously Owned
- Yes
Dining Room Description
- Eat In Kitchen
- Yes
- Separate/Formal Dining Room
- Yes
Exterior
- Engineered Wood
- Yes
Family Room Characteristics
- Family Room
- Yes
Fencing
- Privacy
- Yes
- Wood
- Yes
Fireplace Characteristics
- Family Room
- Yes
- Living Room
- Yes
- Stone
- Yes
Foundation
- Concrete Block
- Yes
Fuel
- Natural Gas
- Yes
Heating
- Baseboard
- Yes
- Forced Air
- Yes
Insurance Fee
- Insurance Fee
- 0
Laundry
- Gas Dryer Hookup
- Yes
- Laundry Room
- Yes
- Sink
- Yes
- Washer Hookup
- Yes
Lot Description
- Corner Lot
- Yes
- Tree Coverage - Medium
- Yes
Patio, Porch and Deck Features
- Composite Decking
- Yes
- Deck
- Yes
- Front Porch
- Yes
Road Frontage
- City Street
- Yes
Road Responsibility
- Public Maintained Road
- Yes
Roof
- Age Over 8 Years
- Yes
- Asphalt Shingles
- Yes
Sellers Terms
- Cash
- Yes
- Conventional
- Yes
- VA
- Yes
Sewer
- City Sewer/Connected
- Yes
Special Search
- 3 BR on One Level
- Yes
- Primary Bdr Suite
- Yes
Stories
- Bi-Level
- Yes
Water
- City Water/Connected
- Yes
Room Information
| Room Name | Dimensions | Level |
|---|---|---|
| Deck | 36x14 | Upper |
| Dining Room | 14x11 | Upper |
| Family Room | 23x13 | Lower |
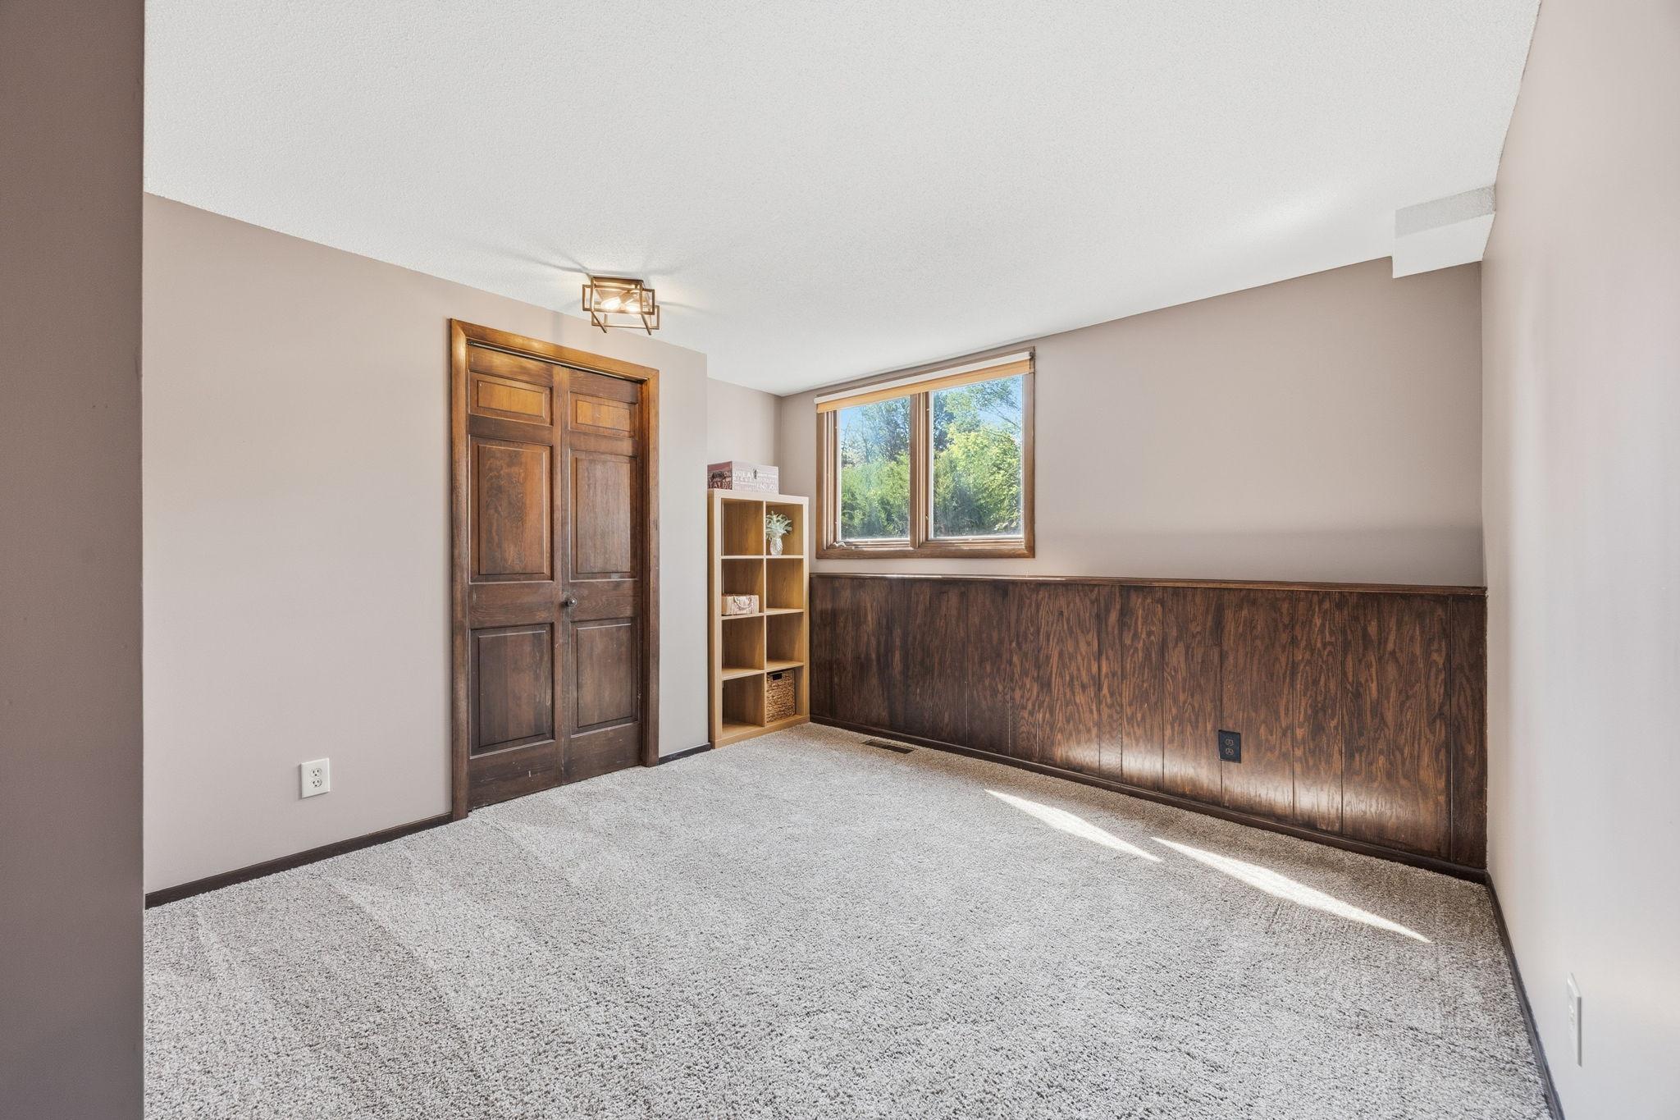
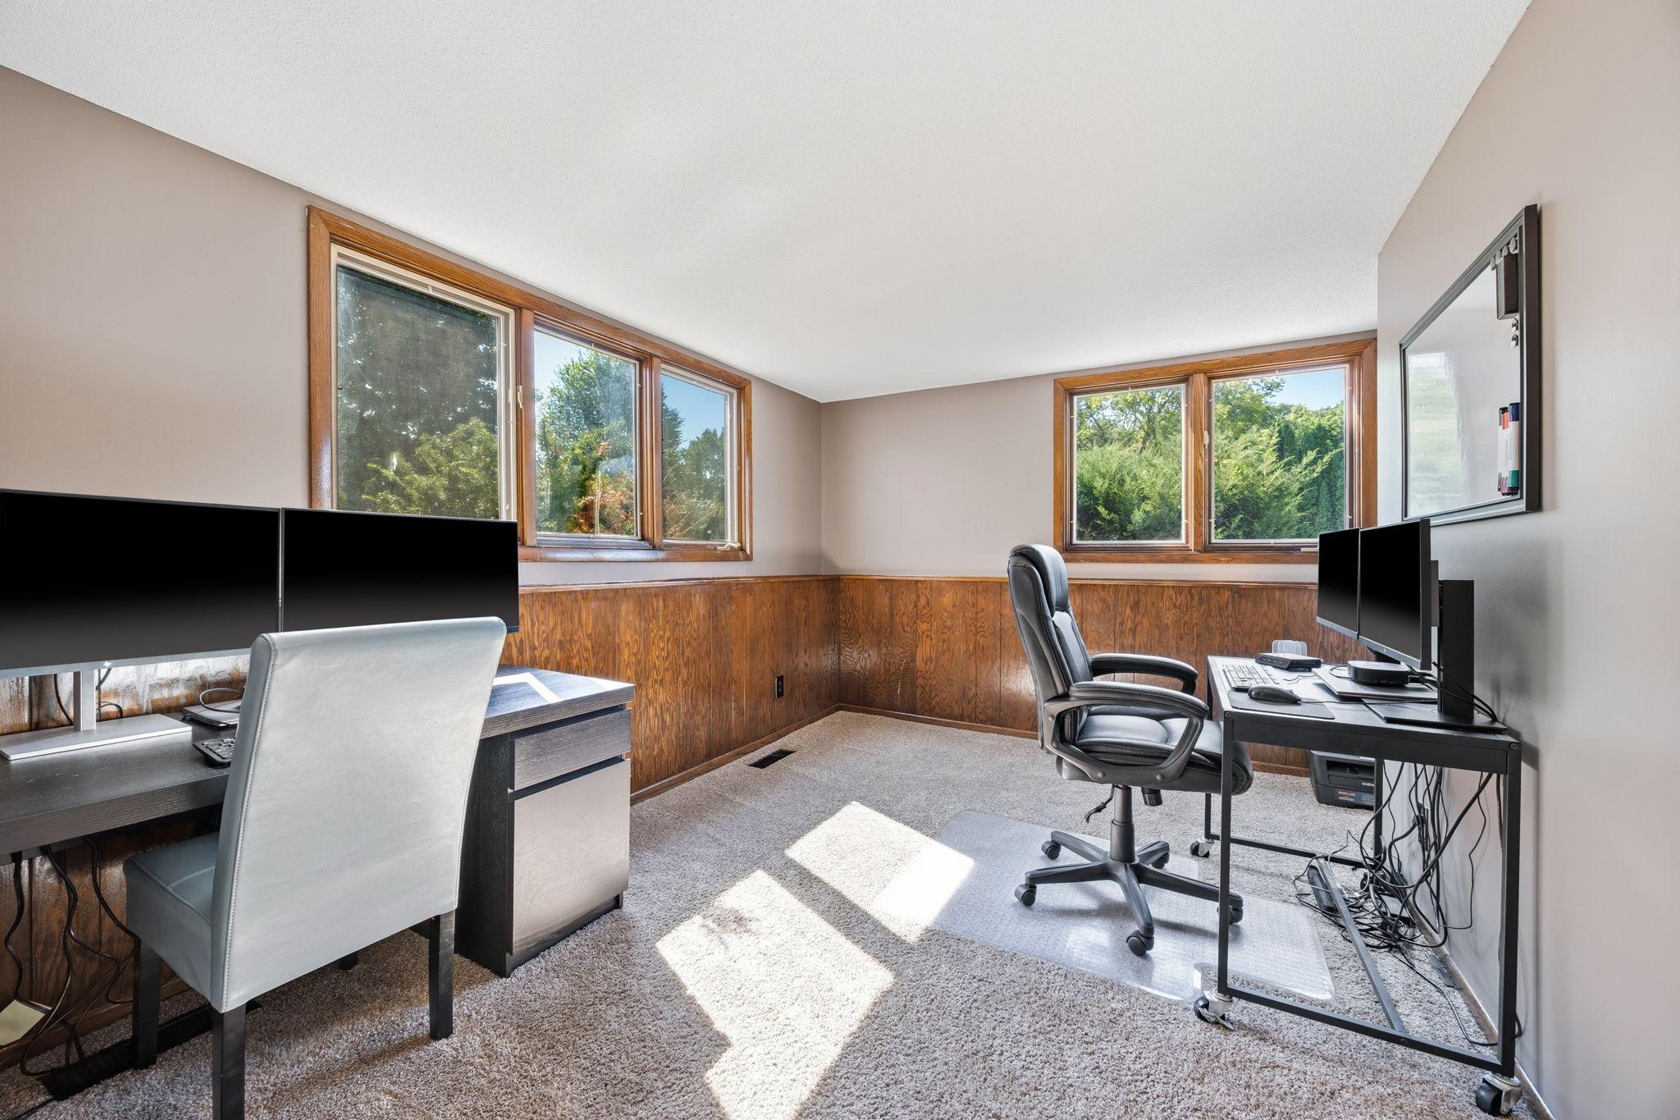
| Fifth (5th) Bedroom | 13x10 | Lower |
| First (1st) Bedroom | 14x14 | Upper |
| Flex Room | 19x13 | Lower |
| Fourth (4th) Bedroom | 13x10 | Lower |
| Kitchen | 29x13 | Upper |
| Laundry | 10x5 | Lower |
| Living Room | 24x14 | Upper |
| Second (2nd) Bedroom | 17x10 | Upper |
| Third (3rd) Bedroom | 13x11 | Upper |

Listing Office:
Realty Executives Associates
Last Updated: August - 20 - 2026
The data relating to real estate for sale on this web site comes in part from the Broker
Reciprocity SM Program of the Regional Multiple Listing Service of Minnesota, Inc. The information provided is deemed reliable but not guaranteed. Properties subject to prior sale, change or withdrawal.
©2026 Regional Multiple Listing Service of Minnesota, Inc All rights reserved.