
1709 Maple Leaf Lane, Litchfield, MN 55355
New Listing
$309,000
Property Type:
Residential
Bedrooms:
4
Baths:
2
Square Footage:
1,974
Lot Size (sq. ft.):
6,970
Status:
Active
Current Price:
$309,000
List Date:
8/19/2026
Last Modified:
8/19/2026
Listing Details MLS# 7119373
General Property Information
- Common Wall
- No
- Lot Measurement
- Acres
- Manufactured Home?
- No
- Multiple PIDs?
- No
- New Development
- No
- Waterfront YN
- No
- Year Built
- 2020
- Yearly/Seasonal
- Yearly
- Zoning
- Residential-Single Family
- Bath Full
- Yes
- Bath Three Quarters
- Yes
- Main Floor Total SqFt
- 987
- Above Grd Total SqFt
- 987
- Below Grd Total SqFt
- 987
- Total SqFt
- 1974
- Total Finished Sqft
- 1974.00
- FireplaceYN
- No
- Style
- (SF) Single Family
- Foundation Size
- 987
- Garage Stalls
- 2
- Lot Dimensions
- 61x115
- Acres
- 0.16
- Assessment Pending
- No
- Number of Fireplaces
- 0
- Bath Half
- 0
- Bath Quarter
- 0
- Association Fee
- 0
Property Features
Accessible:
None
Air Conditioning:
Central Air
Basement:
Full
Bath Description:
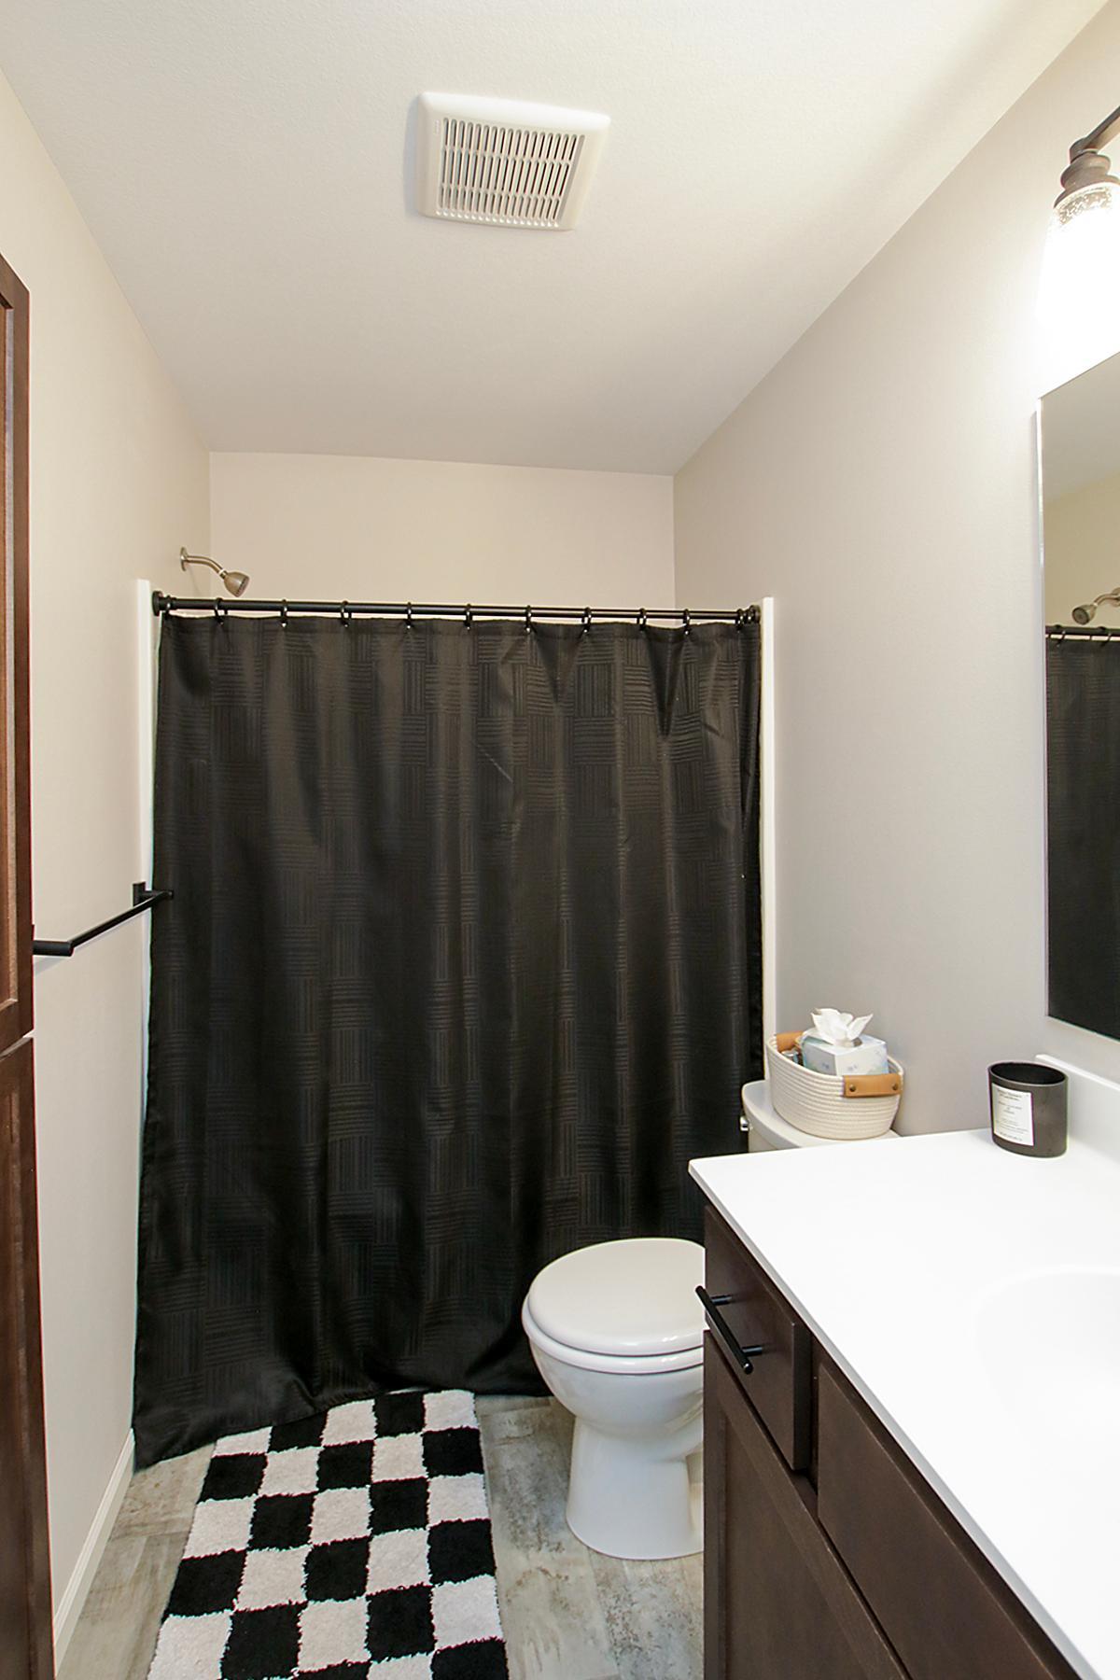
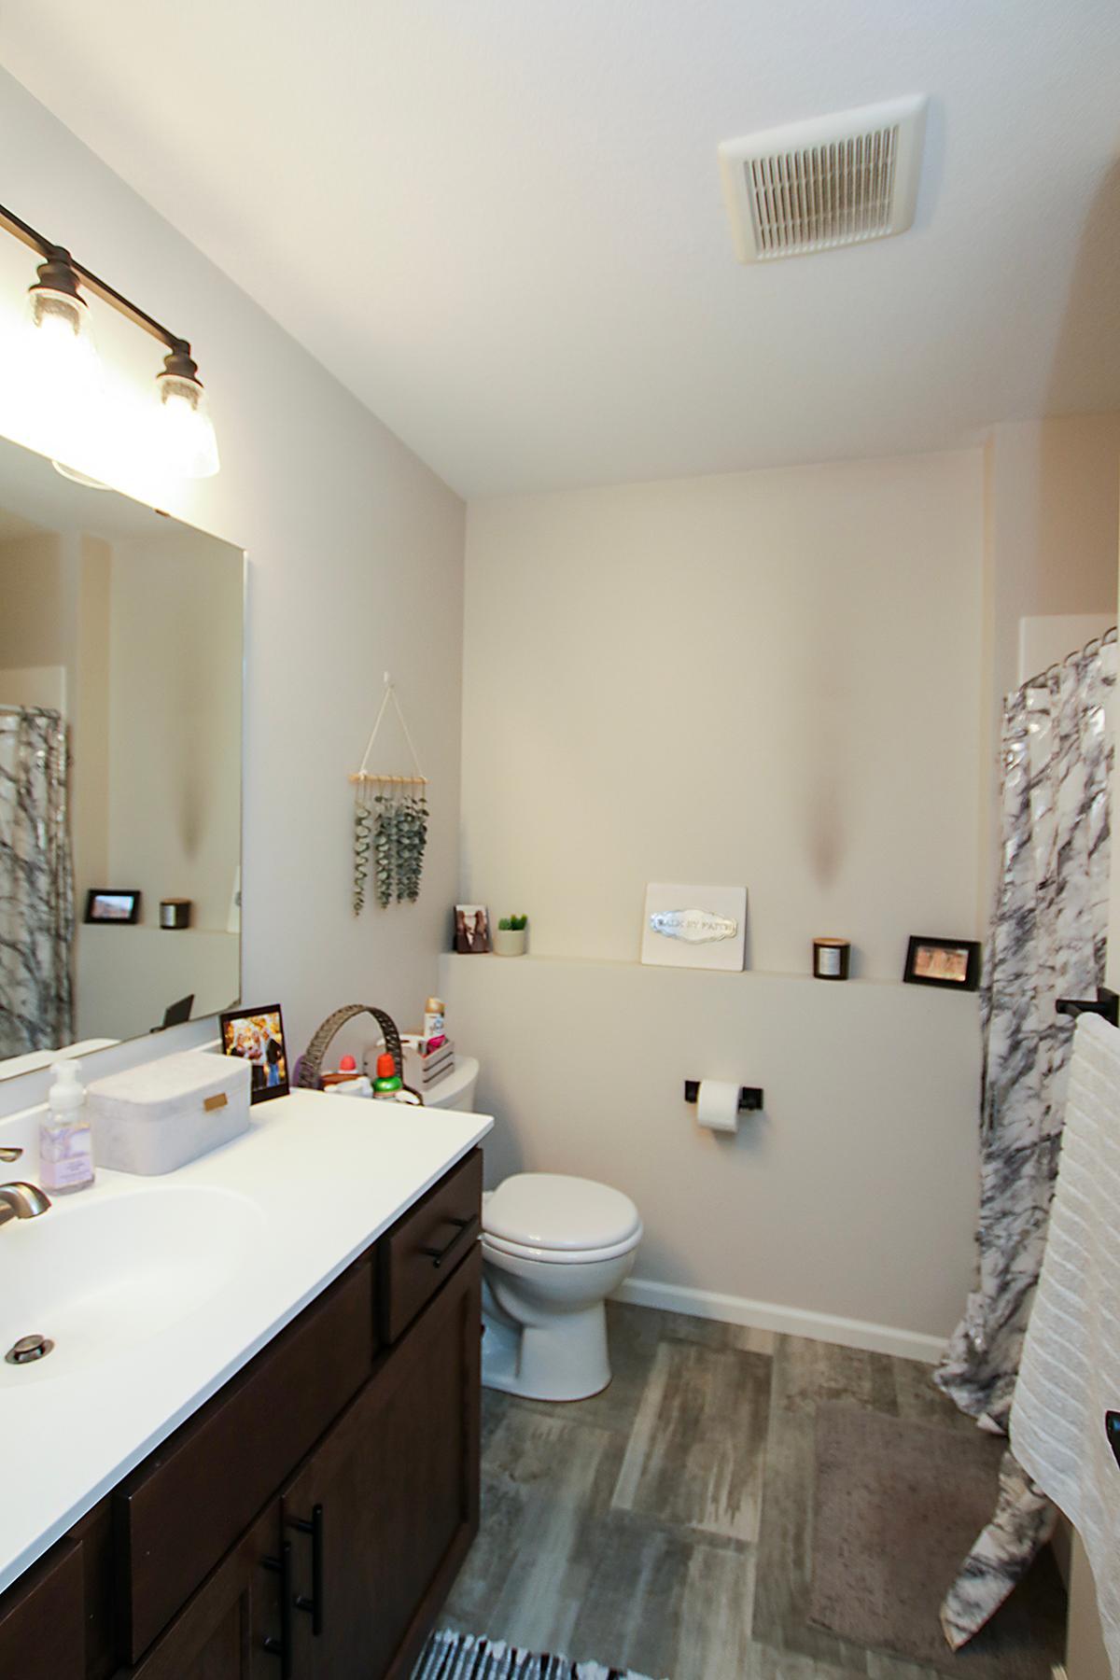
Upper Level Full Bath; 3/4 Primary
Construction Materials:
Block
Construction Status:
Previously Owned
Dining Room Description:
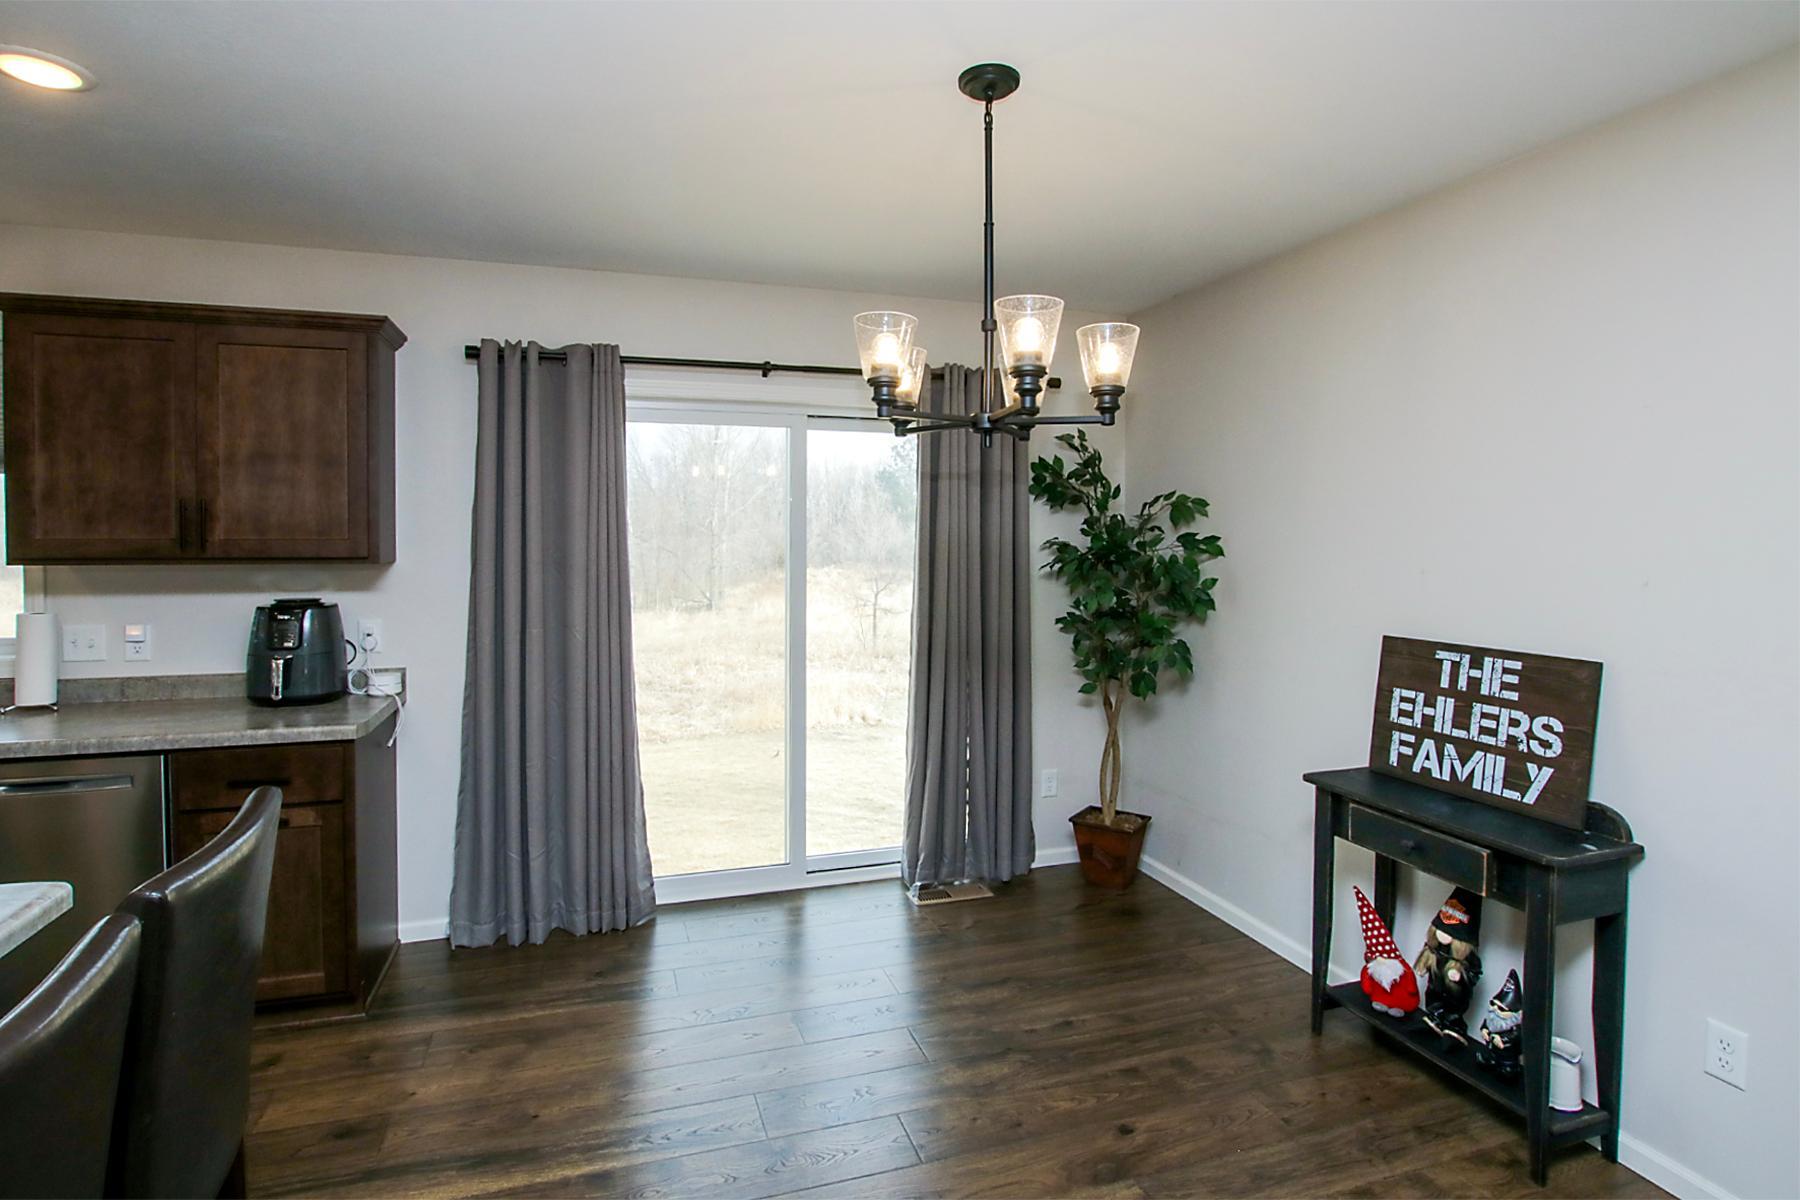
Eat In Kitchen
Electric:
Circuit Breakers
Exterior:
Vinyl
Family Room Characteristics:
Lower Level
Fencing:
None
Foundation:
Concrete Block
Fuel:
Natural Gas
Heating:
Forced Air
Lock Box Type:
Combo
Road Frontage:
City Street
Roof:
Age 8 Years or Less
Sellers Terms:
Cash; Conventional; FHA; Rural Development
Sewer:
City Sewer/Connected
Stories:
Bi-Level
Water:
City Water/Connected
Contract Information
- Contingency
- None
- Original List Price
- 319000
- ListPrice
- 309000
- Owner is an Agent?
- No
- Auction?
- No
Location Tax and Other Information
- House Number
- 1709
- Street Name
- Maple Leaf
- Street Suffix
- Lane
- Postal City
- Litchfield
- County
- Meeker
- State
- MN
- Zip Code
- 55355
- Complex/Dev/Subdivision
- Natures Edge
Assessments
- Tax With Assessments
- 3198
- Assessment Balance
- 0
Basement
- Foundation Dimensions
- 38x24
- Full
- Yes
More Information
Building Information
- Finished SqFt Above Ground
- 987
- Finished SqFt Below Ground
- 987
Lease Details
- Land Leased
- Not Applicable
Miscellaneous Information
- Homestead
- Yes
Ownership
- Fractional Ownership
- No
Parking Characteristics
- Garage Dimensions
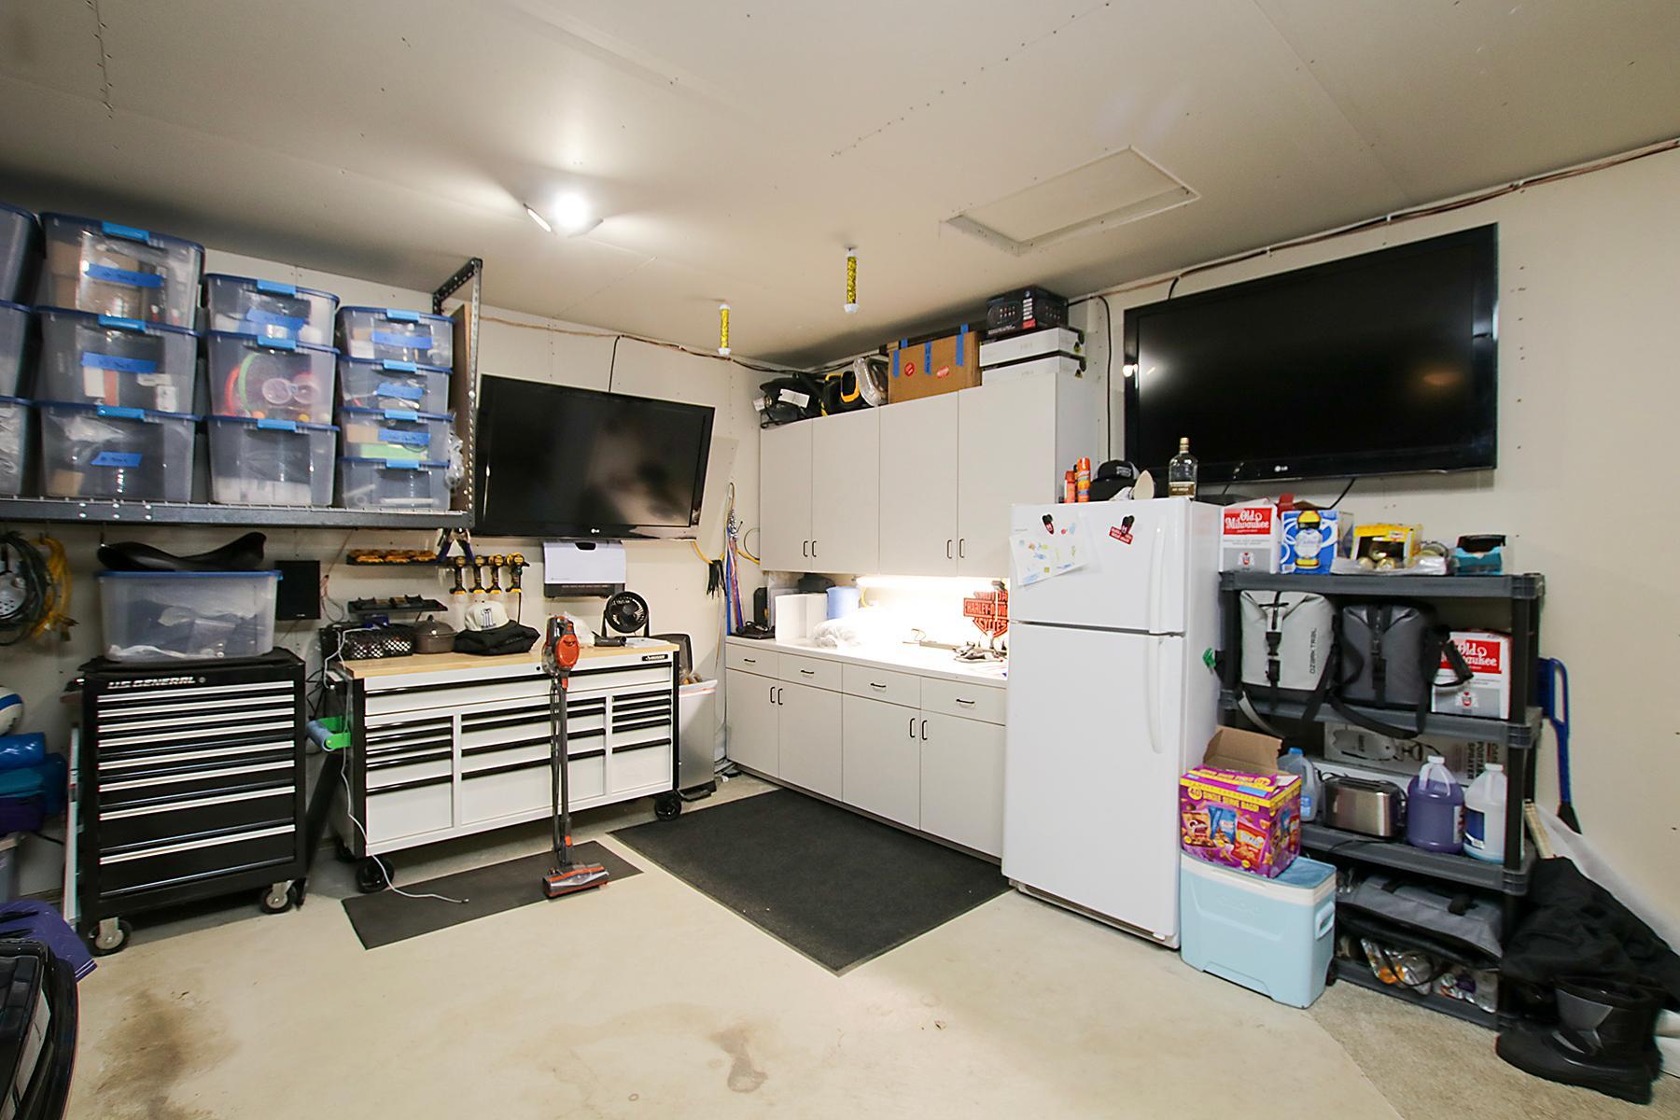
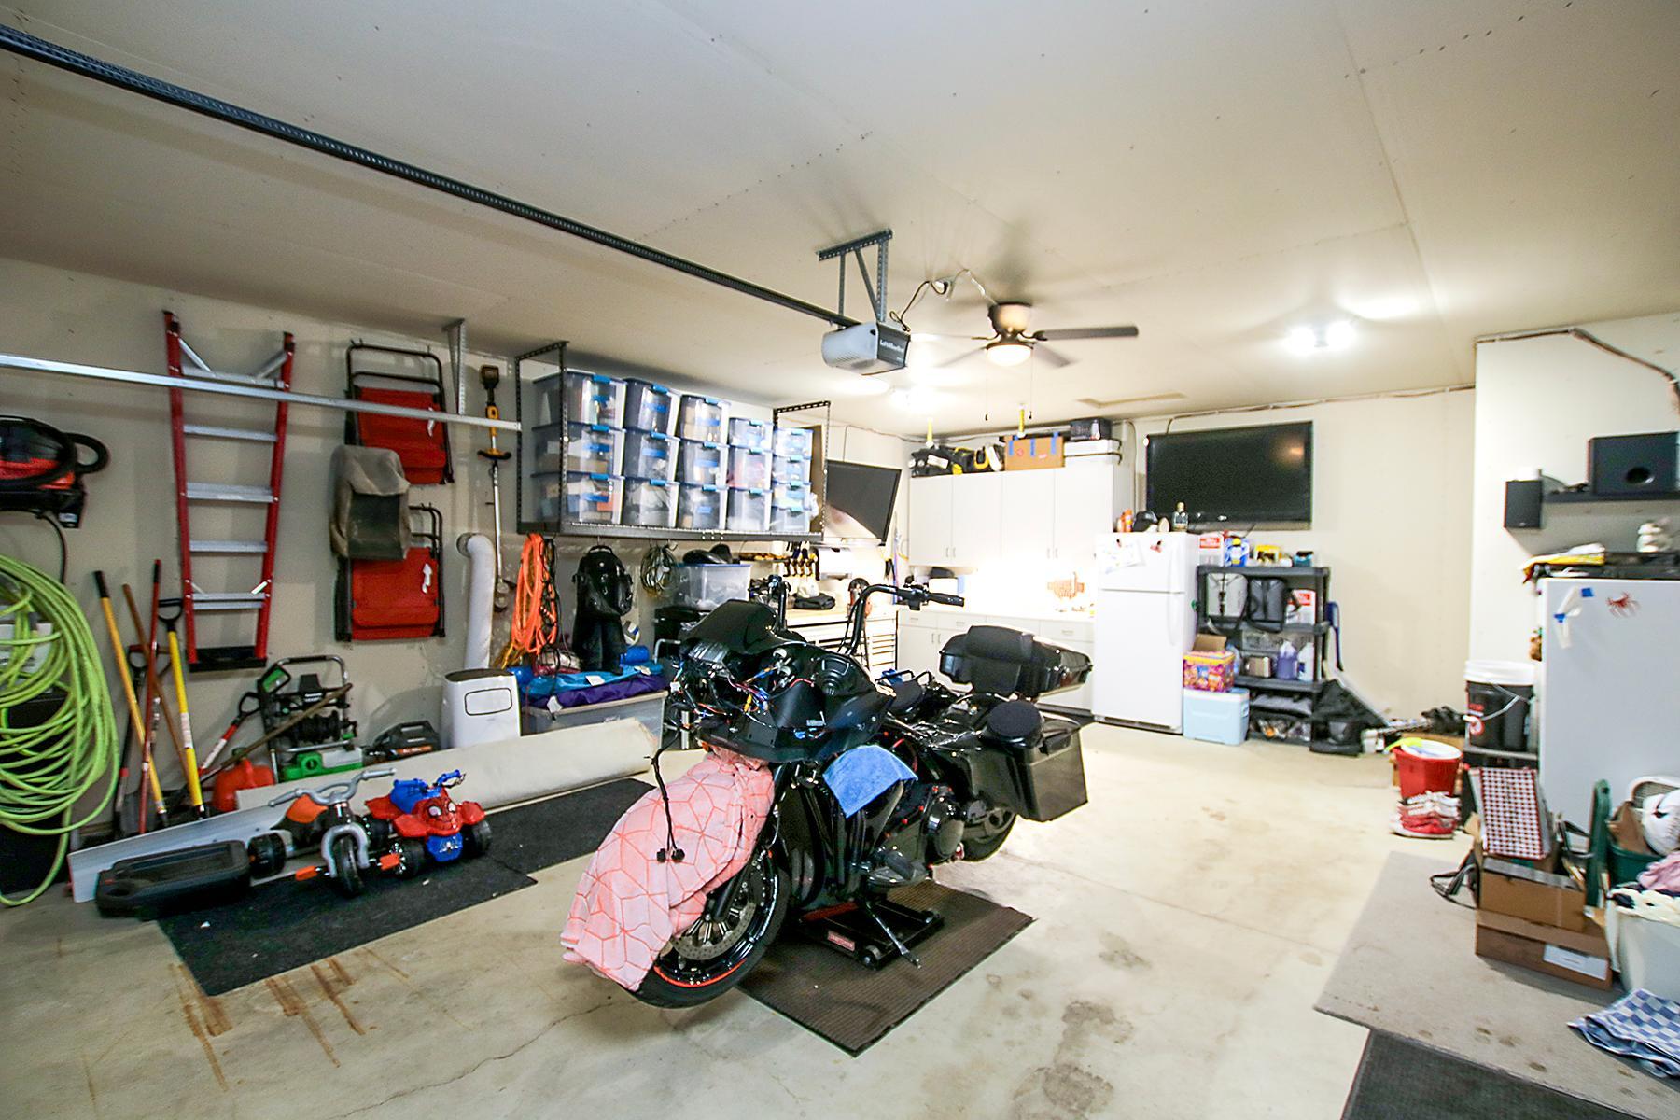
- 21x26
- Garage Square Feet
- 546
Public Survey Info
- Range#
- 30
- Section#
- 7
- Township#
- 119
Office/Member Info
- Association
- MAAR
Location, Tax and Other Information
- AssocFeeYN
- No
- Legal Description
- NATURES EDGE
- Listing City
- Litchfield
- Map Page
- 999
- Municipality
- Litchfield
- School District
- Litchfield
- School District Phone
- 320-693-2444
- Property ID Number
- 273027000
- Tax Year
- 2024
- Tax Amount
- 3198
- In Foreclosure?
- No
- Potential Short Sale?
- No
- Lender Owned?
- No
Directions & Remarks
- Public Remarks
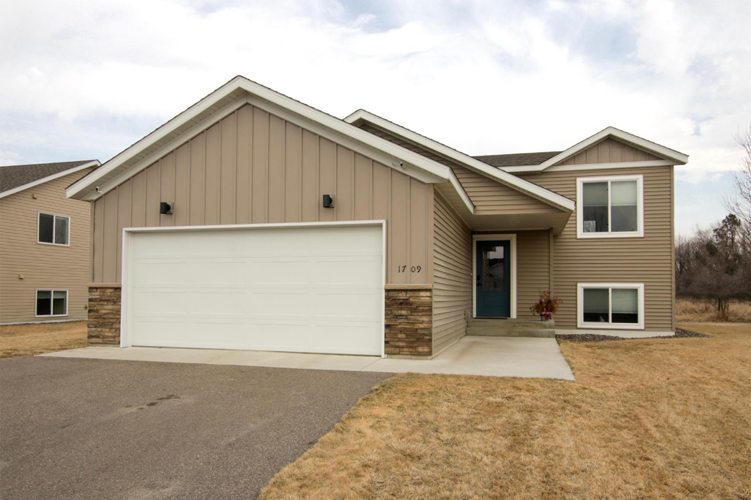
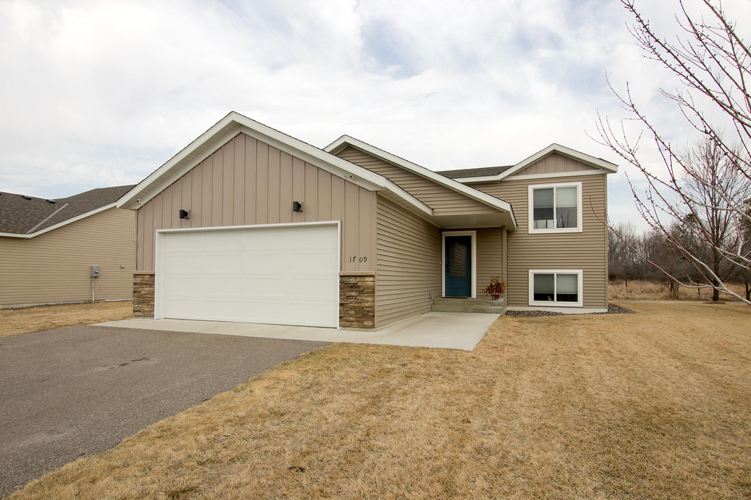
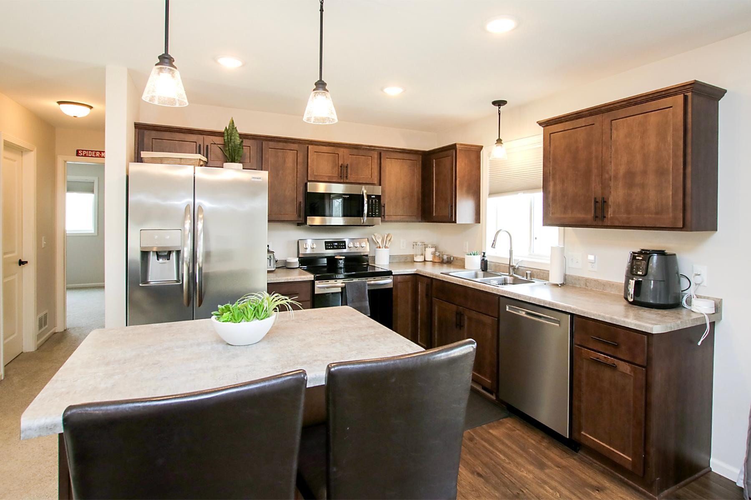
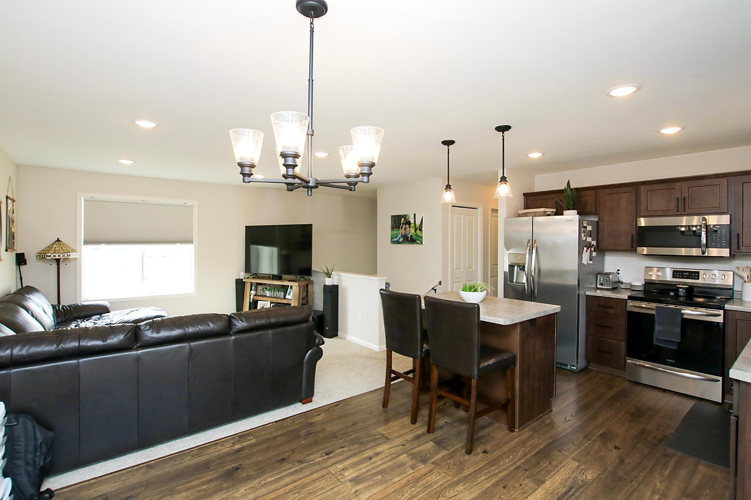
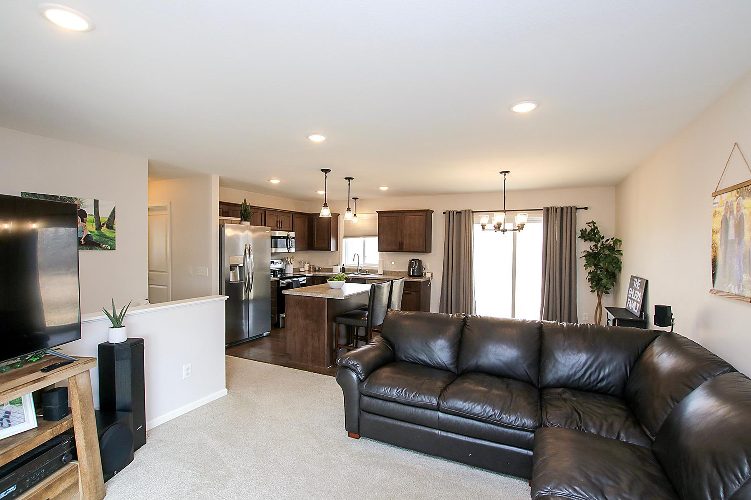
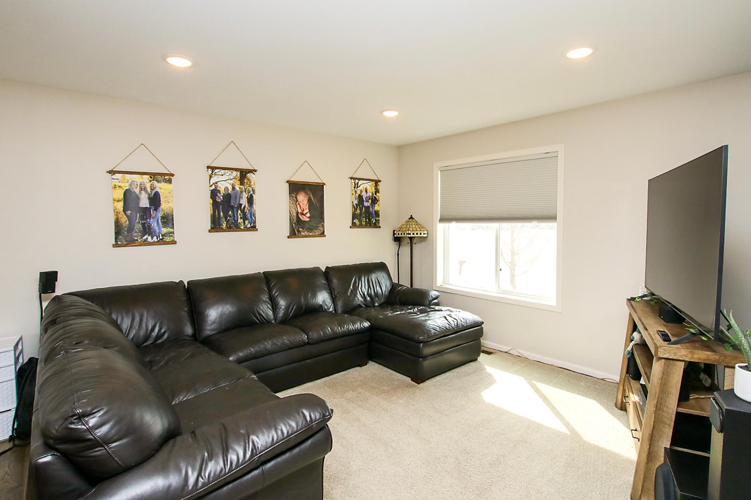
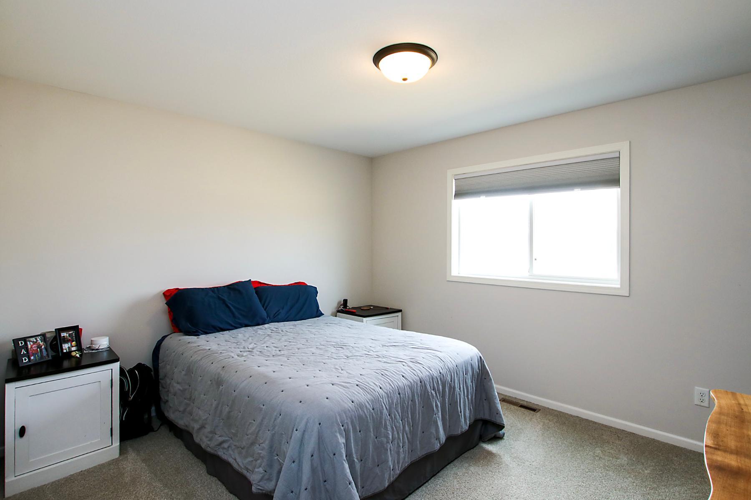
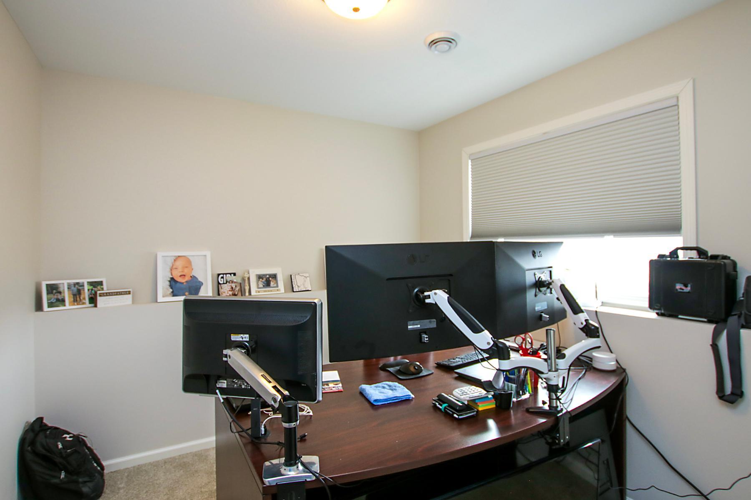
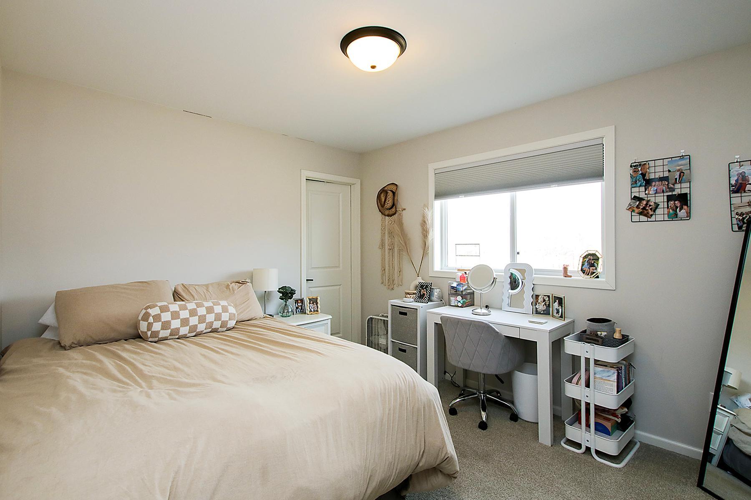
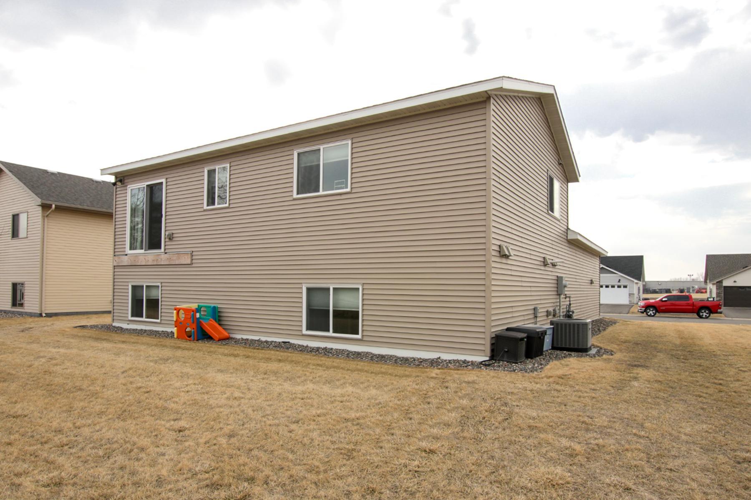
- Nestled in a charming neighborhood, this stunning 4-bedroom, 2-bath split-level home is a true gem that radiates warmth and elegance. Step into the heart of the home—a beautifully appointed kitchen boasting rich, dark-stained cabinets paired with crisp white trim, creating a timeless and sophisticated contrast. Equipped with all modern appliances and a top-of-the-line water softener, this space is as functional as it is inviting, perfect for culinary enthusiasts and family gatherings alike. Spread across a thoughtfully designed split-level layout, this residence offers ample space for relaxation and entertainment, with generously sized bedrooms and pristine bathrooms that promise comfort and tranquility. Beyond the impeccable interiors, the location is nothing short of divine—imagine leisurely strolls to the nearby church, just steps away, fostering a sense of community and serenity. And for life’s everyday conveniences, a quick drive lands you at Walmart, ensuring everything you need is within reach. This is more than a house, it’s a lifestyle, blending modern luxury with small-town charm. A rare find that’s ready to welcome you home!
- Directions
- Hwy 12 East of Litchfield N on CR 34, East on 260th ST. North on Pine Tree Road then East on Maple Leaf Ln
Accessible
- None
- Yes
Air Conditioning
- Central Air
- Yes
Bath Description
- Upper Level Full Bath
- Yes
- 3/4 Primary
- Yes
Construction Materials
- Block
- Yes
Construction Status
- Previously Owned
- Yes
Dining Room Description
- Eat In Kitchen
- Yes
Electric
- Circuit Breakers
- Yes
Exterior
- Vinyl
- Yes
Family Room Characteristics
- Lower Level
- Yes
Fencing
- None
- Yes
Foundation
- Concrete Block
- Yes
Fuel
- Natural Gas
- Yes
Heating
- Forced Air
- Yes
Insurance Fee
- Insurance Fee
- 0
Lock Box Type
- Combo
- Yes
Road Frontage
- City Street
- Yes
Roof
- Age 8 Years or Less
- Yes
Sellers Terms
- Cash
- Yes
- Conventional
- Yes
- FHA
- Yes
- Rural Development
- Yes
Sewer
- City Sewer/Connected
- Yes
Stories
- Bi-Level
- Yes
Water
- City Water/Connected
- Yes
Room Information
| Room Name | Dimensions | Level |
|---|---|---|
| Dining Room | 10x10 | Upper |
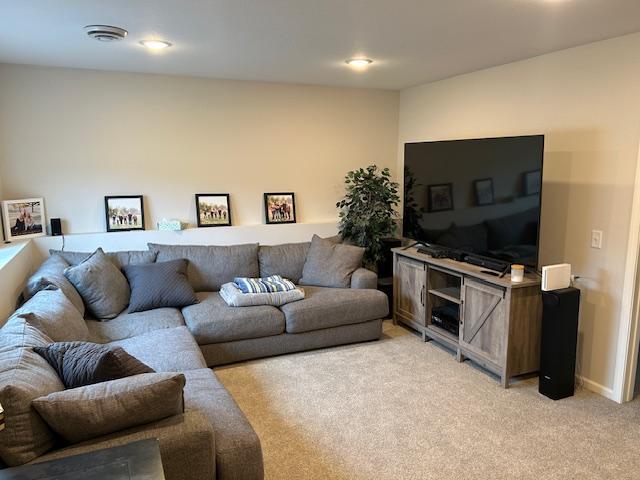
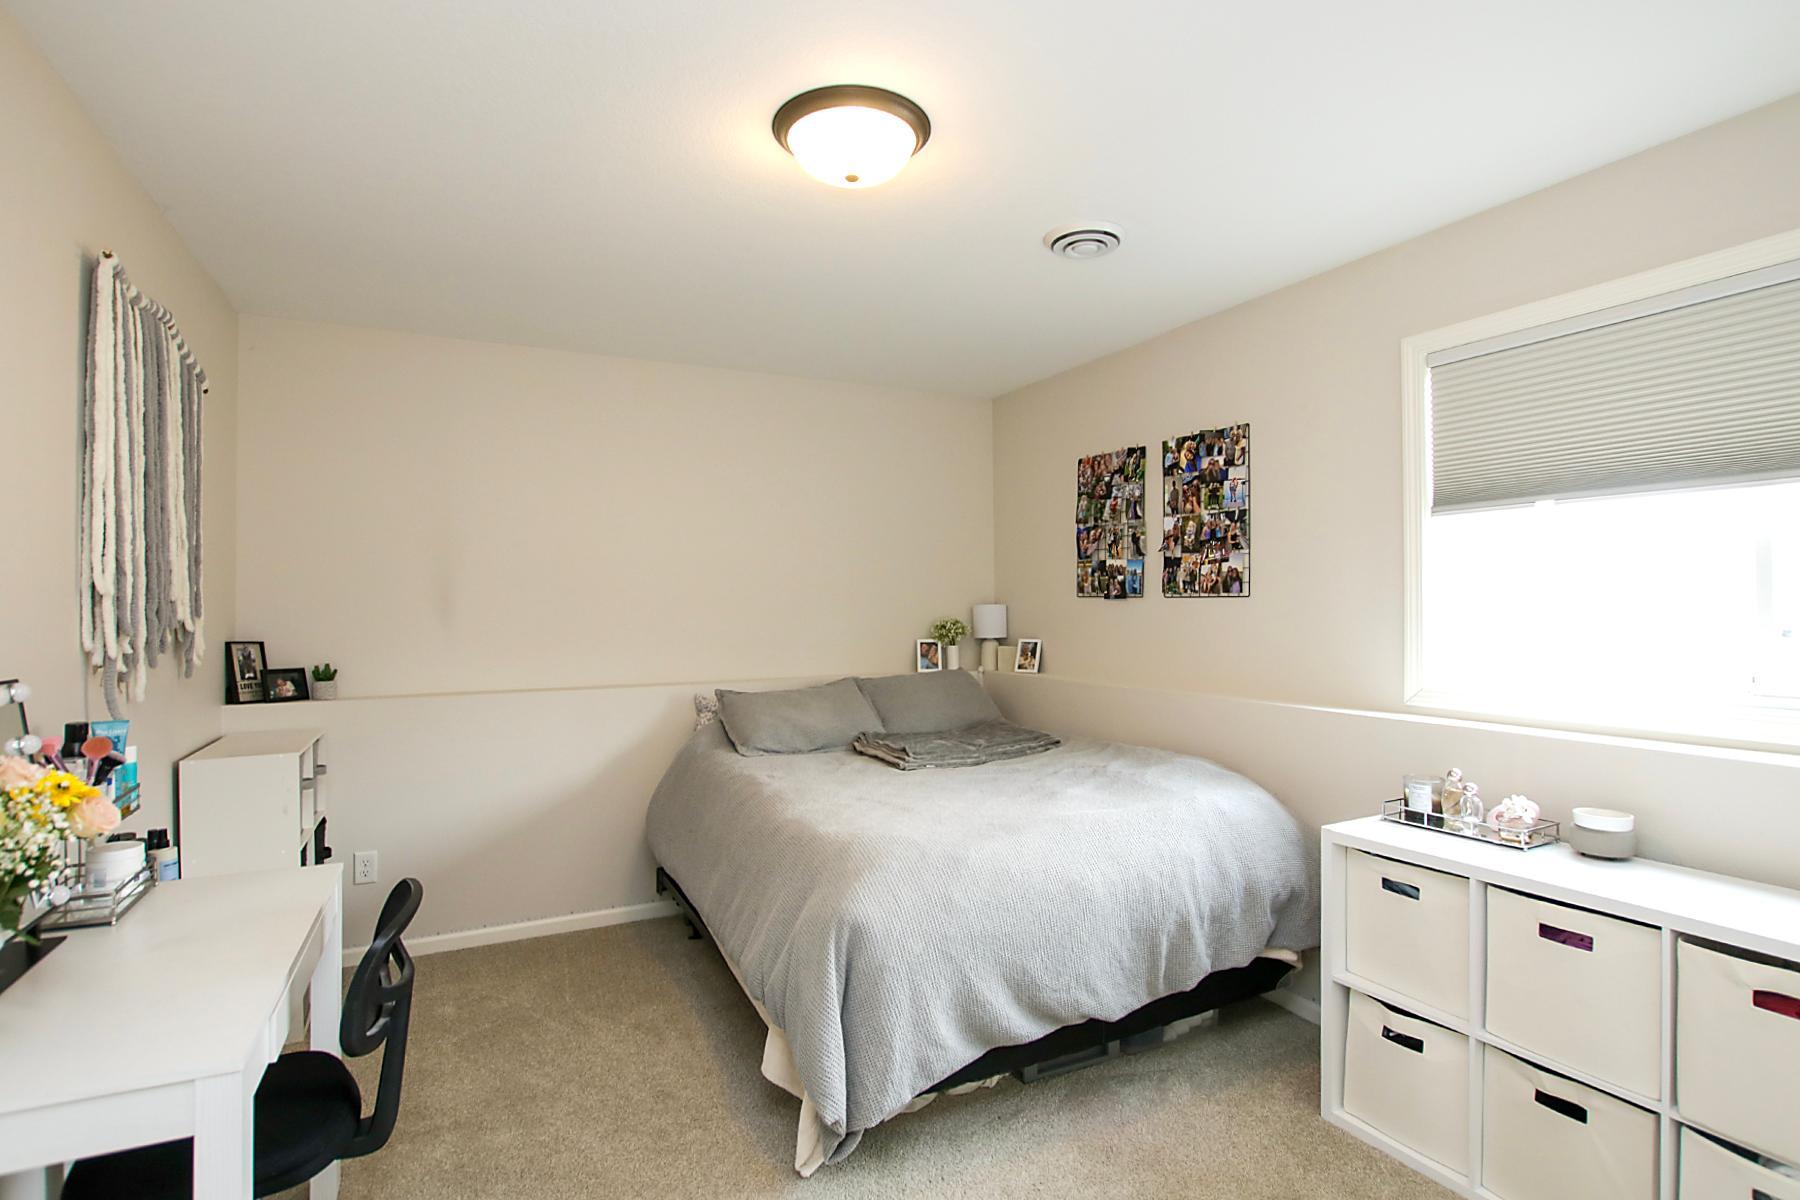
| Family Room | 21x13 | Lower |
| First (1st) Bedroom | 11x13 | Upper |
| Fourth (4th) Bedroom | 12x10 | Lower |
| Kitchen | 10x10 | Upper |
| Living Room | 13x14 | Upper |
| Second (2nd) Bedroom | 12x10 | Upper |
| Third (3rd) Bedroom | 11x13 | Lower |
Documents
 Disclosure Statement Seller's Property ›
Listing Office:
RE/MAX Results
Last Updated: August - 19 - 2026
The data relating to real estate for sale on this web site comes in part from the Broker
Reciprocity SM Program of the Regional Multiple Listing Service of Minnesota, Inc. The information provided is deemed reliable but not guaranteed. Properties subject to prior sale, change or withdrawal.
©2026 Regional Multiple Listing Service of Minnesota, Inc All rights reserved.