
1709 190th Avenue, Centuria, WI 54824
New Listing
$275,000
Property Type:
Residential
Bedrooms:
4
Baths:
2
Square Footage:
2,798
Lot Size (sq. ft.):
130,680
Status:
Active
Current Price:
$275,000
List Date:
8/19/2026
Last Modified:
8/19/2026
Overview
Description
Listing Details MLS# 7127395
General Property Information
- Common Wall
- No
- Lot Measurement
- Acres
- Manufactured Home?
- No
- Multiple PIDs?
- No
- New Development
- No
- Waterfront YN
- No
- Year Built
- 1920
- Yearly/Seasonal
- Yearly
- Zoning
- Residential-Single Family
- Bath Full
- Yes
- Bath Half
- Yes
- Main Floor Total SqFt
- 1098
- Above Grd Total SqFt
- 1700
- Below Grd Total SqFt
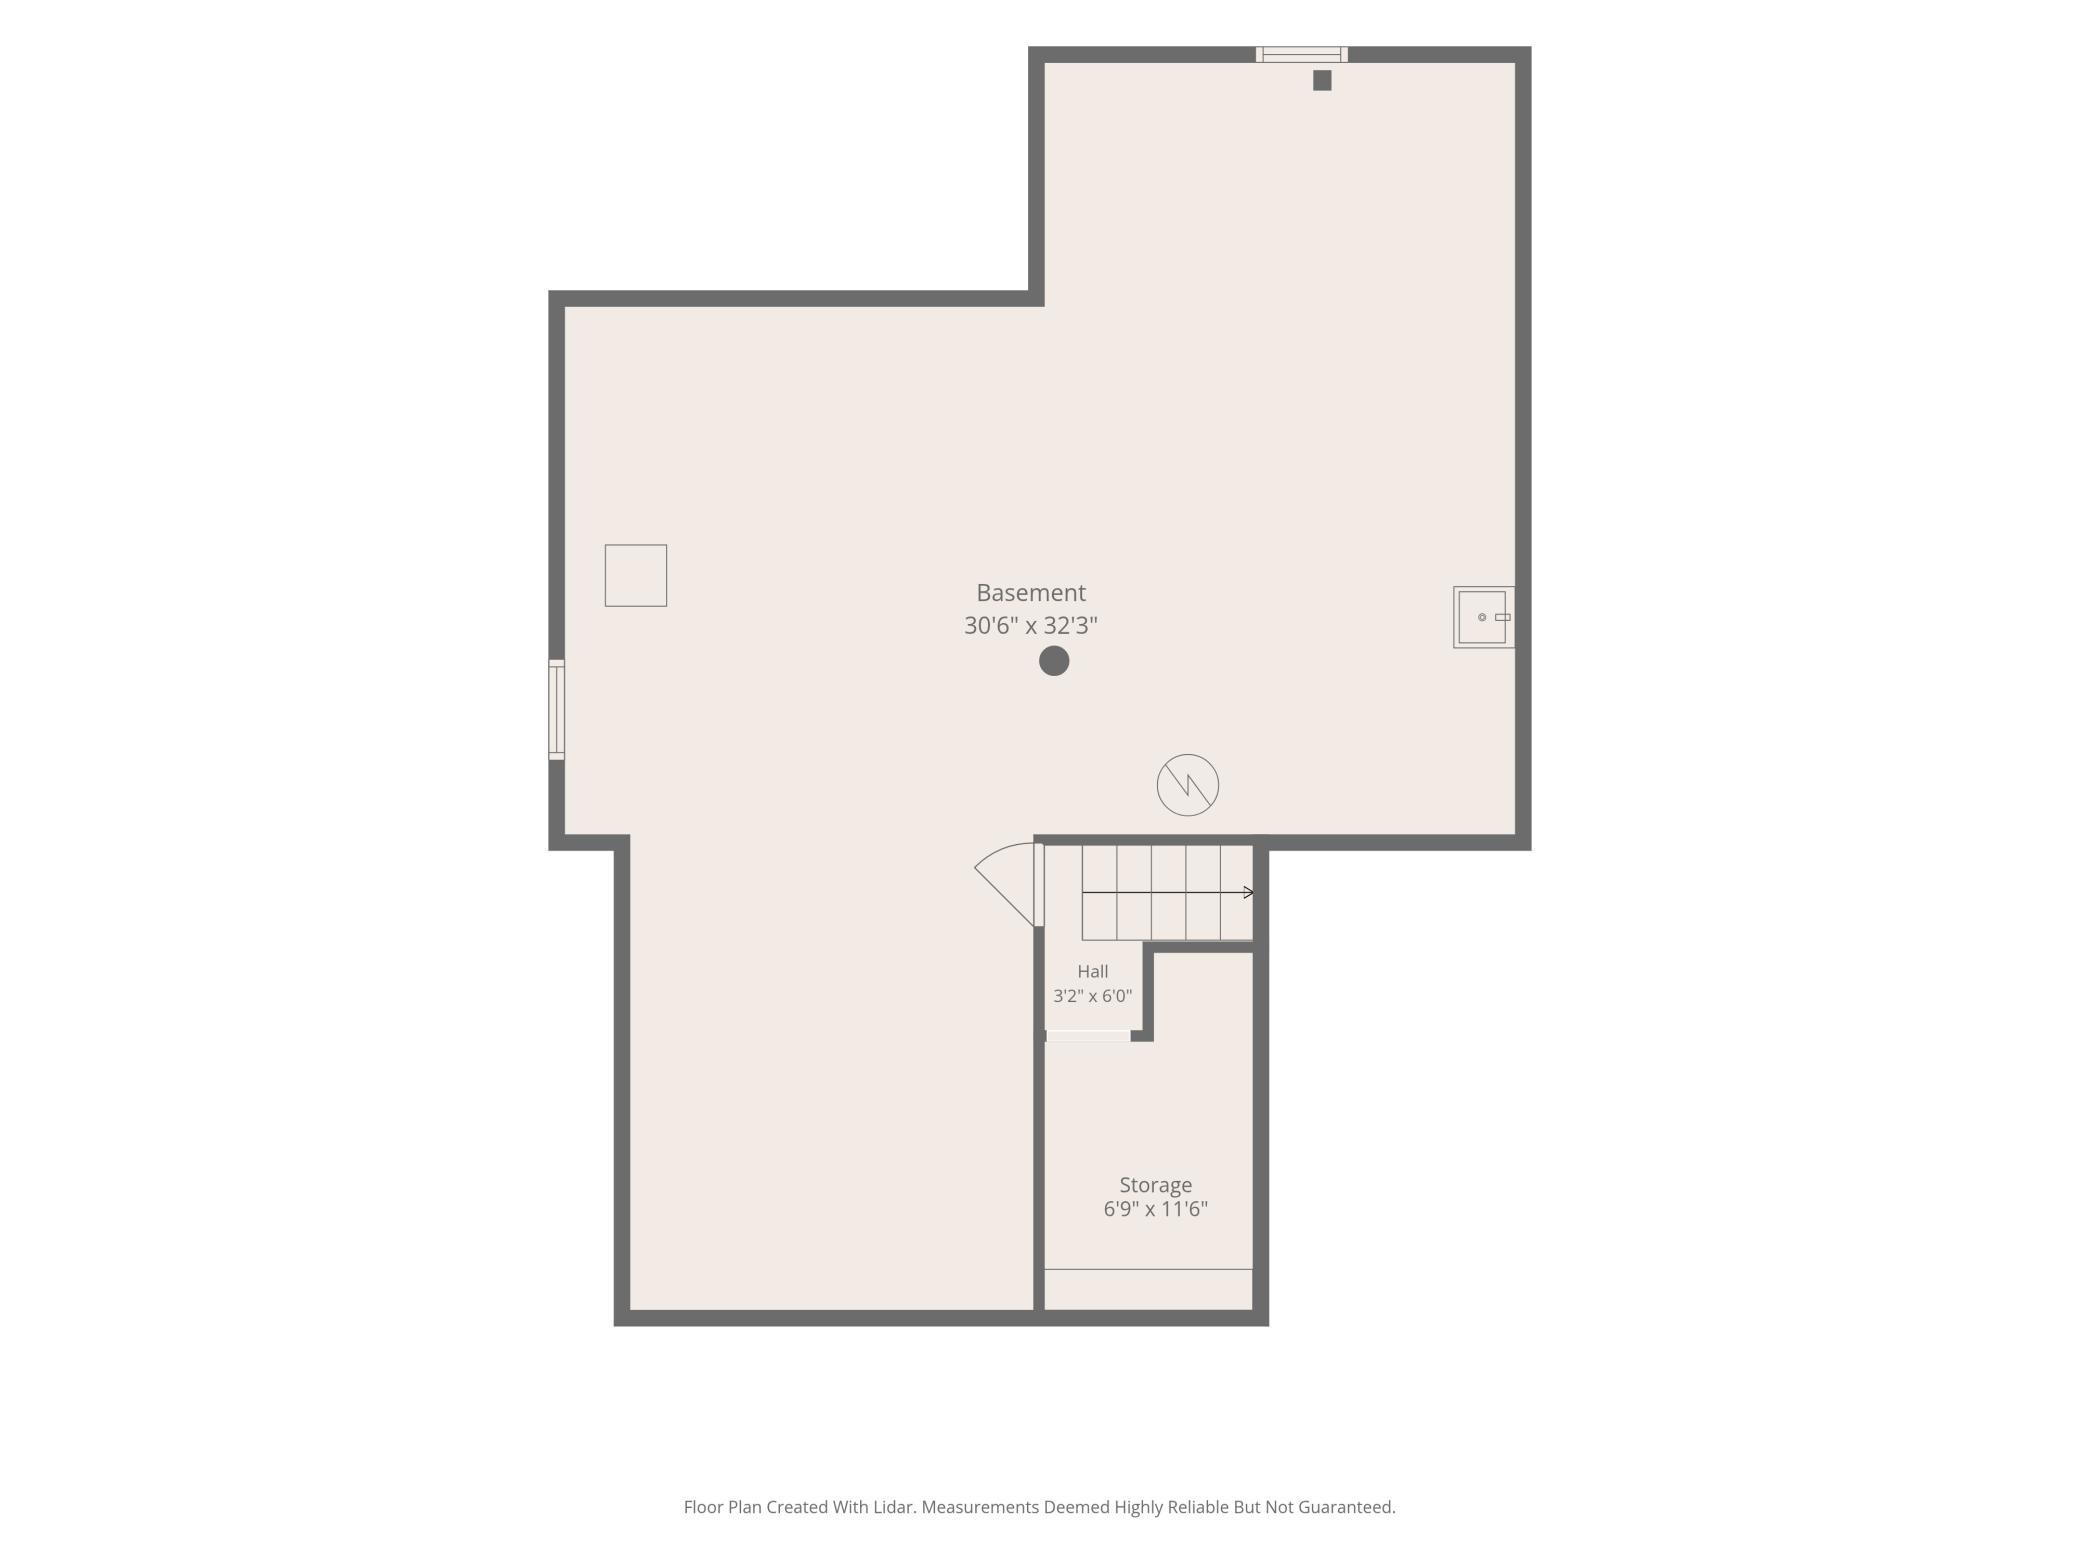
- 1098
- Total SqFt
- 2798
- Total Finished Sqft
- 1700.00
- FireplaceYN
- No
- Style
- (SF) Single Family
- Foundation Size
- 1098
- Garage Stalls
- 6
- Lot Dimensions
- 350 x 350 x 350 x 350
- Acres
- 3
- Assessment Pending
- No
- # Carport Spaces
- 0
- Number of Fireplaces
- 0
- Bath Three Quarters
- 0
- Bath Quarter
- 0
- Association Fee
- 0
Property Features
Accessible:
None
Air Conditioning:
Central Air
Basement:
Concrete Block
Construction Status:
Previously Owned
Exterior:
Vinyl
Foundation:
Concrete Block
Fuel:
Propane
Heating:
Forced Air
Outbuildings:
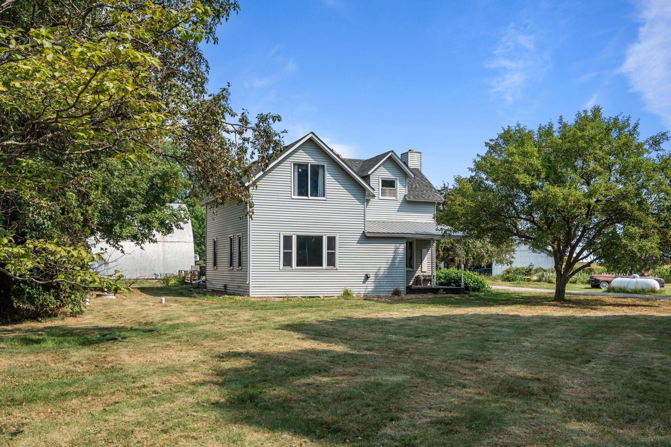
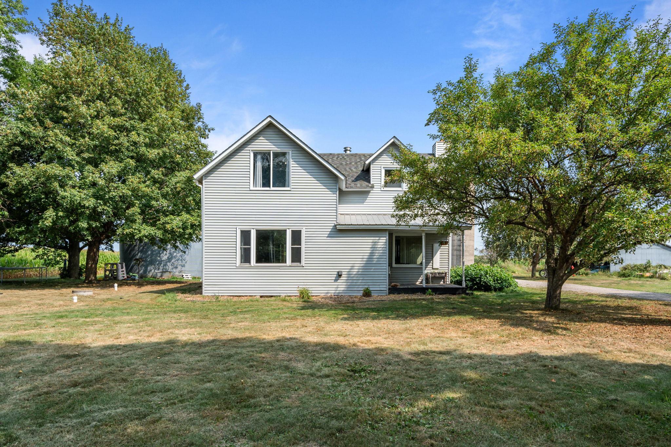
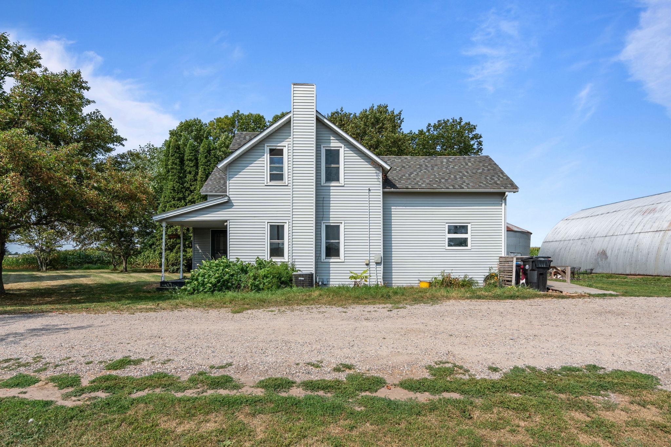
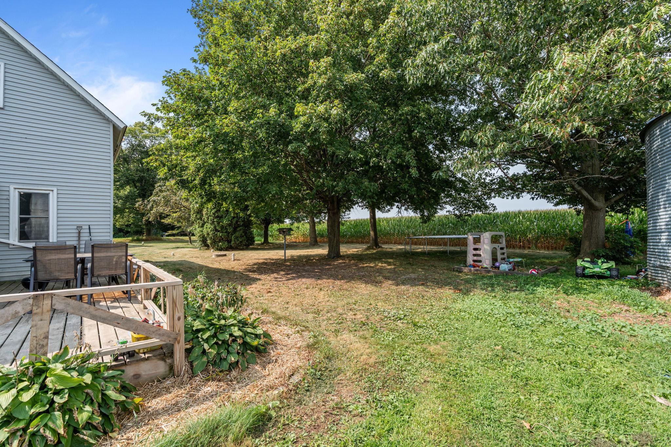
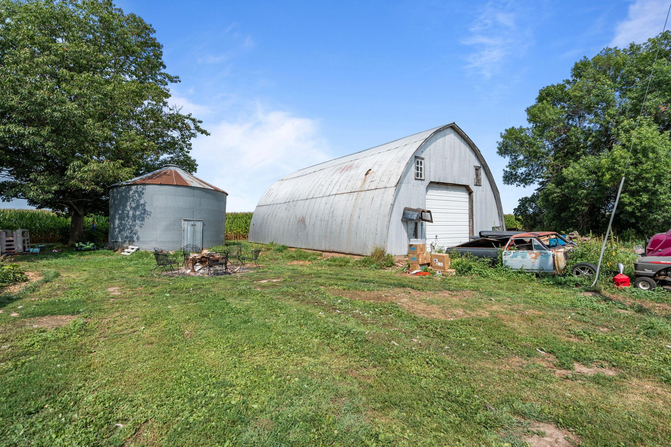
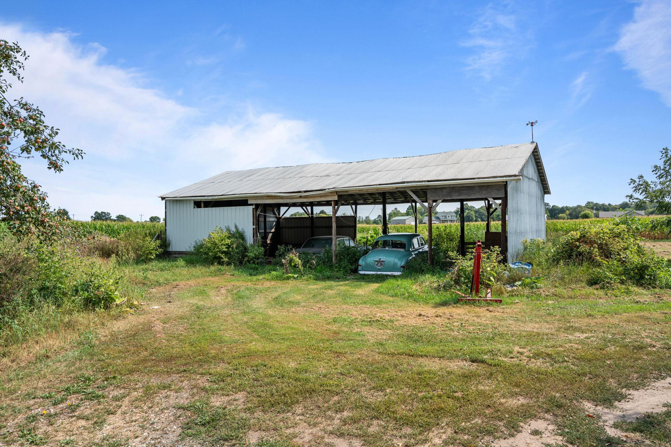
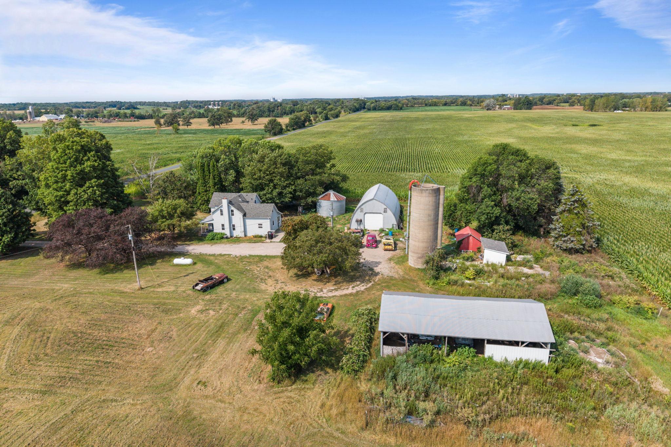
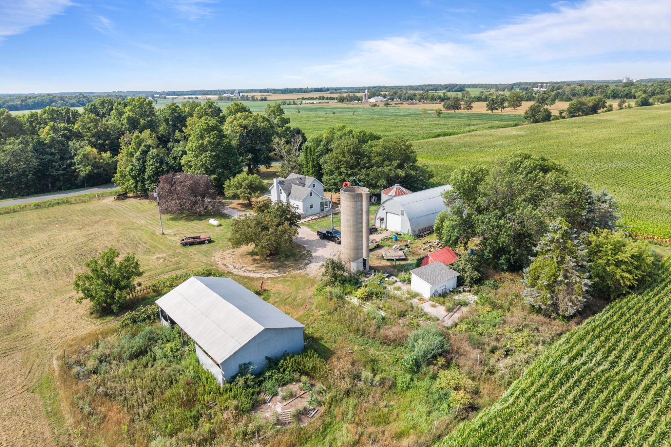
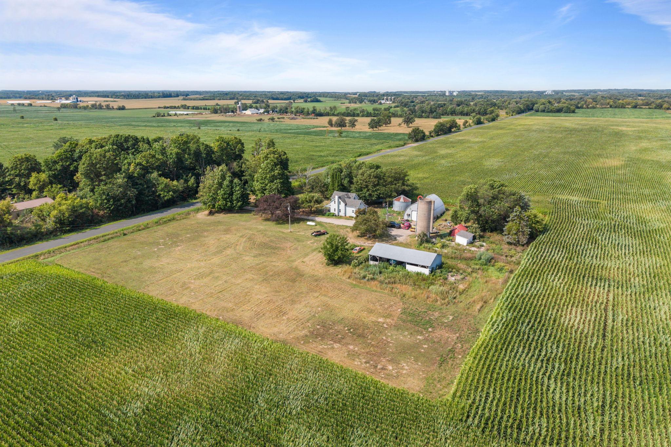
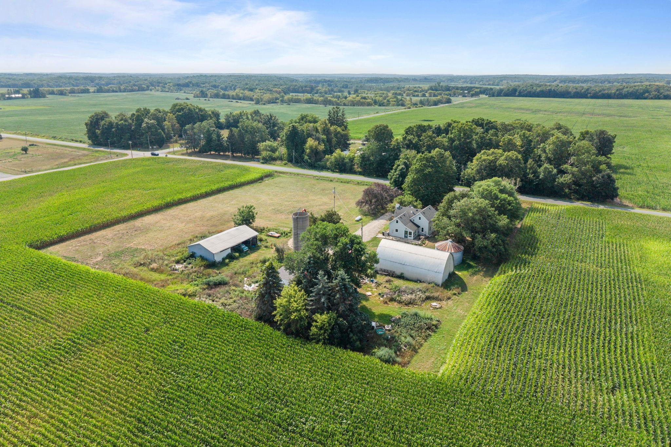
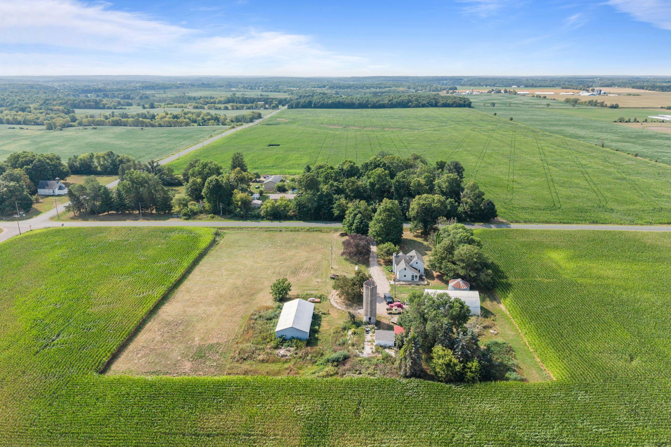
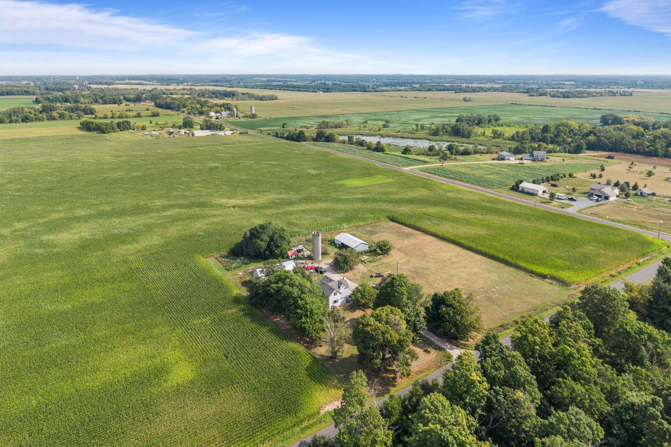
Barn(s); Chicken Coop/Barn; Grain Bin; Machine Shed; Pole Building; Silo
Sewer:
Holding Tank
Stories:
Two
Water:
Drilled
Contract Information
- Contingency
- None
- Original List Price
- 275000
- ListPrice
- 275000
- Owner is an Agent?
- No
- Auction?
- No
Location Tax and Other Information
- House Number
- 1709
- Street Name
- 190th
- Street Suffix
- Avenue
- Postal City
- Centuria
- County
- Polk
- State
- WI
- Zip Code
- 54824
Assessments
- Tax With Assessments
- 1634.5
- Assessment Balance
- 0
- Assessment Installment
- 0
Building Information
- Finished SqFt Above Ground
- 1700
More Information
Lease Details
- Land Leased
- Not Applicable
Miscellaneous Information
- Homestead
- Yes
Ownership
- Fractional Ownership
- No
Parking Characteristics
- Garage Dimensions
- 28 x 48
- Garage Square Feet
- 1344
Public Survey Info
- Range#
- 17W
- Section#
- 30
- Township#
- 35N
Office/Member Info
- Association
- MAAR
Location, Tax and Other Information
- AssocFeeYN
- No
- Legal Description
- LOT 1 CSM 6394 V29 P58 (824356) LOC IN PT SE SE
- Listing City
- Centuria
- Map Page
- 999
- Municipality
- Milltown
- School District
- Unity
- School District Phone
- 715-825-3515
- Zip Plus 4
- 7119
- Property ID Number
- 040010240000
- Tax Year
- 2025
- Tax Amount
- 1634.5
- In Foreclosure?
- No
- Potential Short Sale?
- No
- Lender Owned?
- No
Directions & Remarks
- Public Remarks
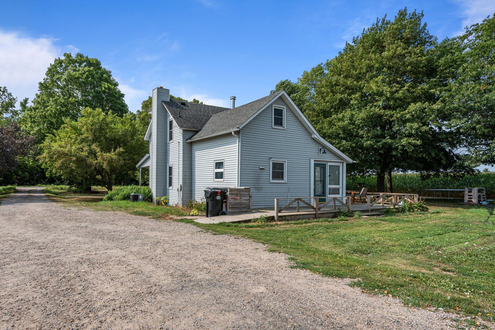
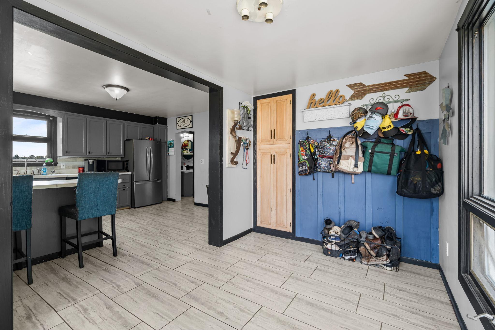
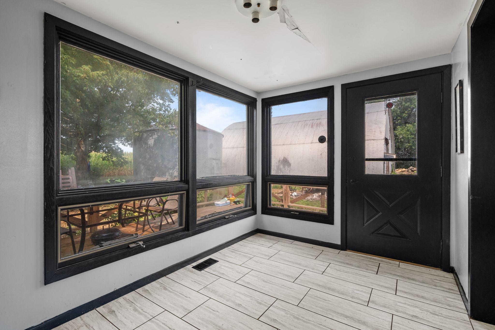
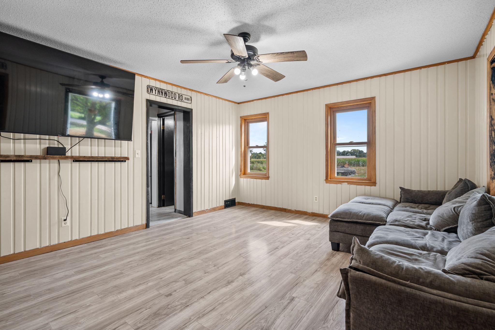
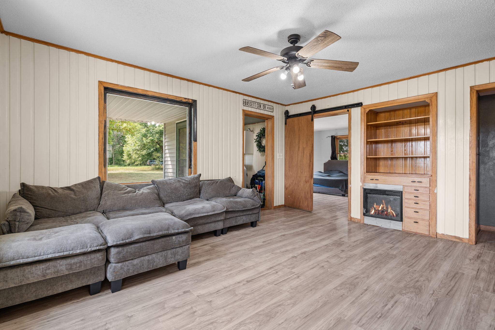
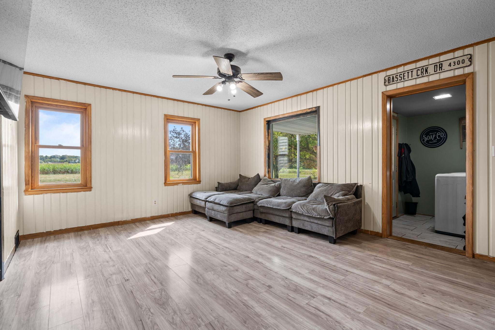
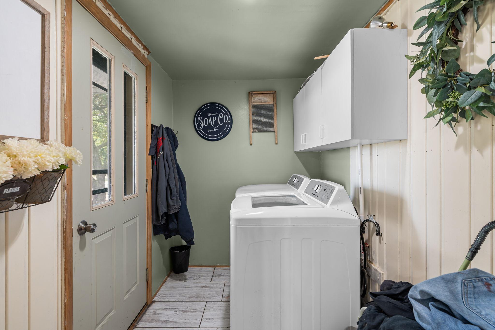
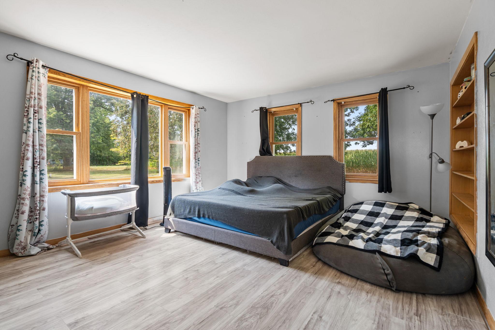
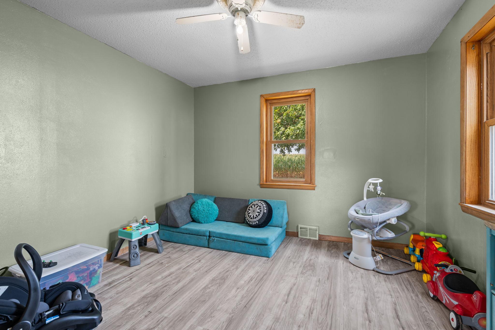
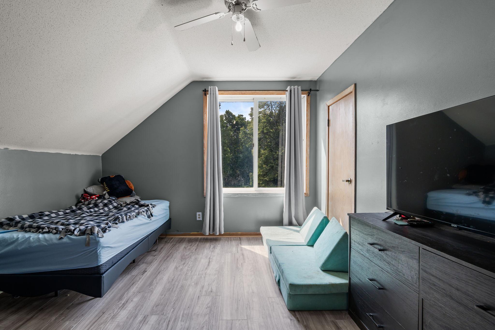
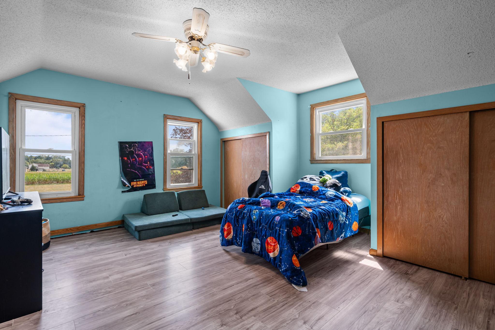
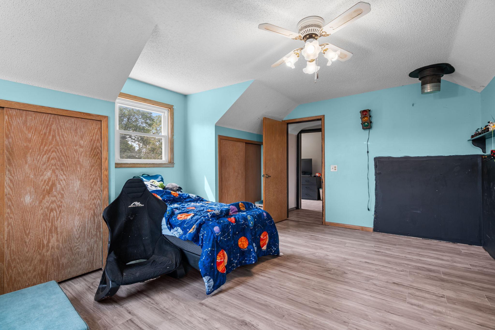
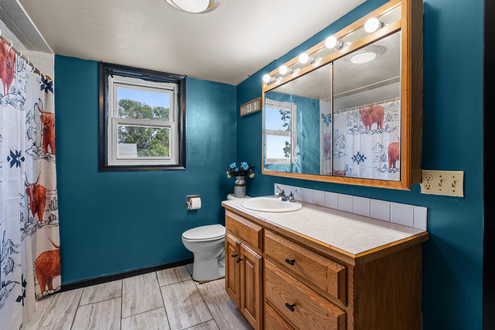
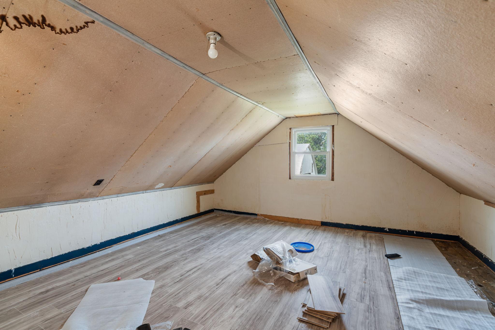
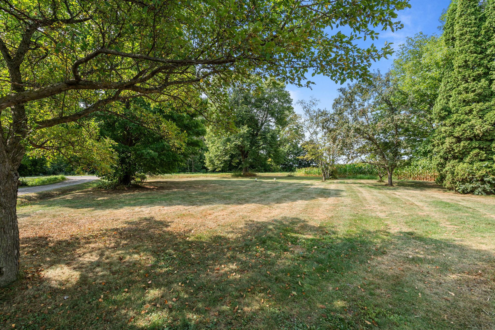
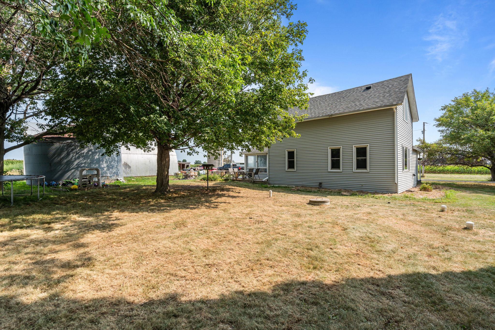
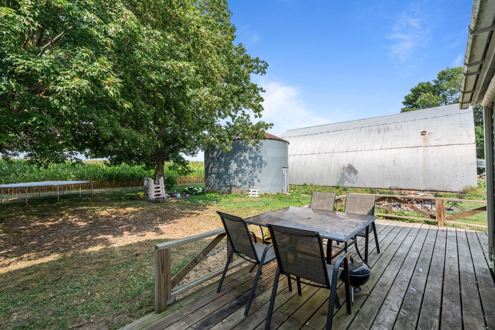
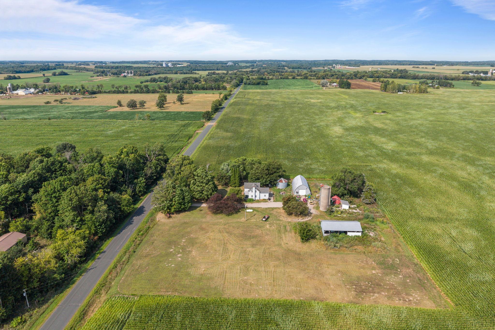
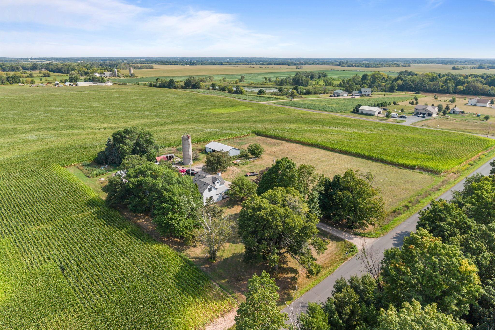
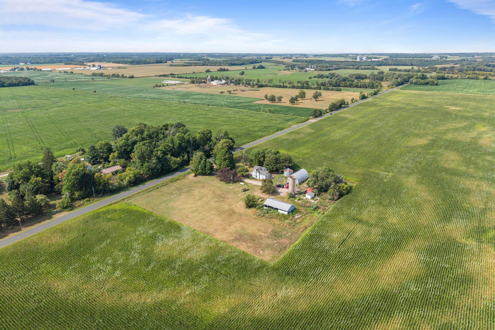
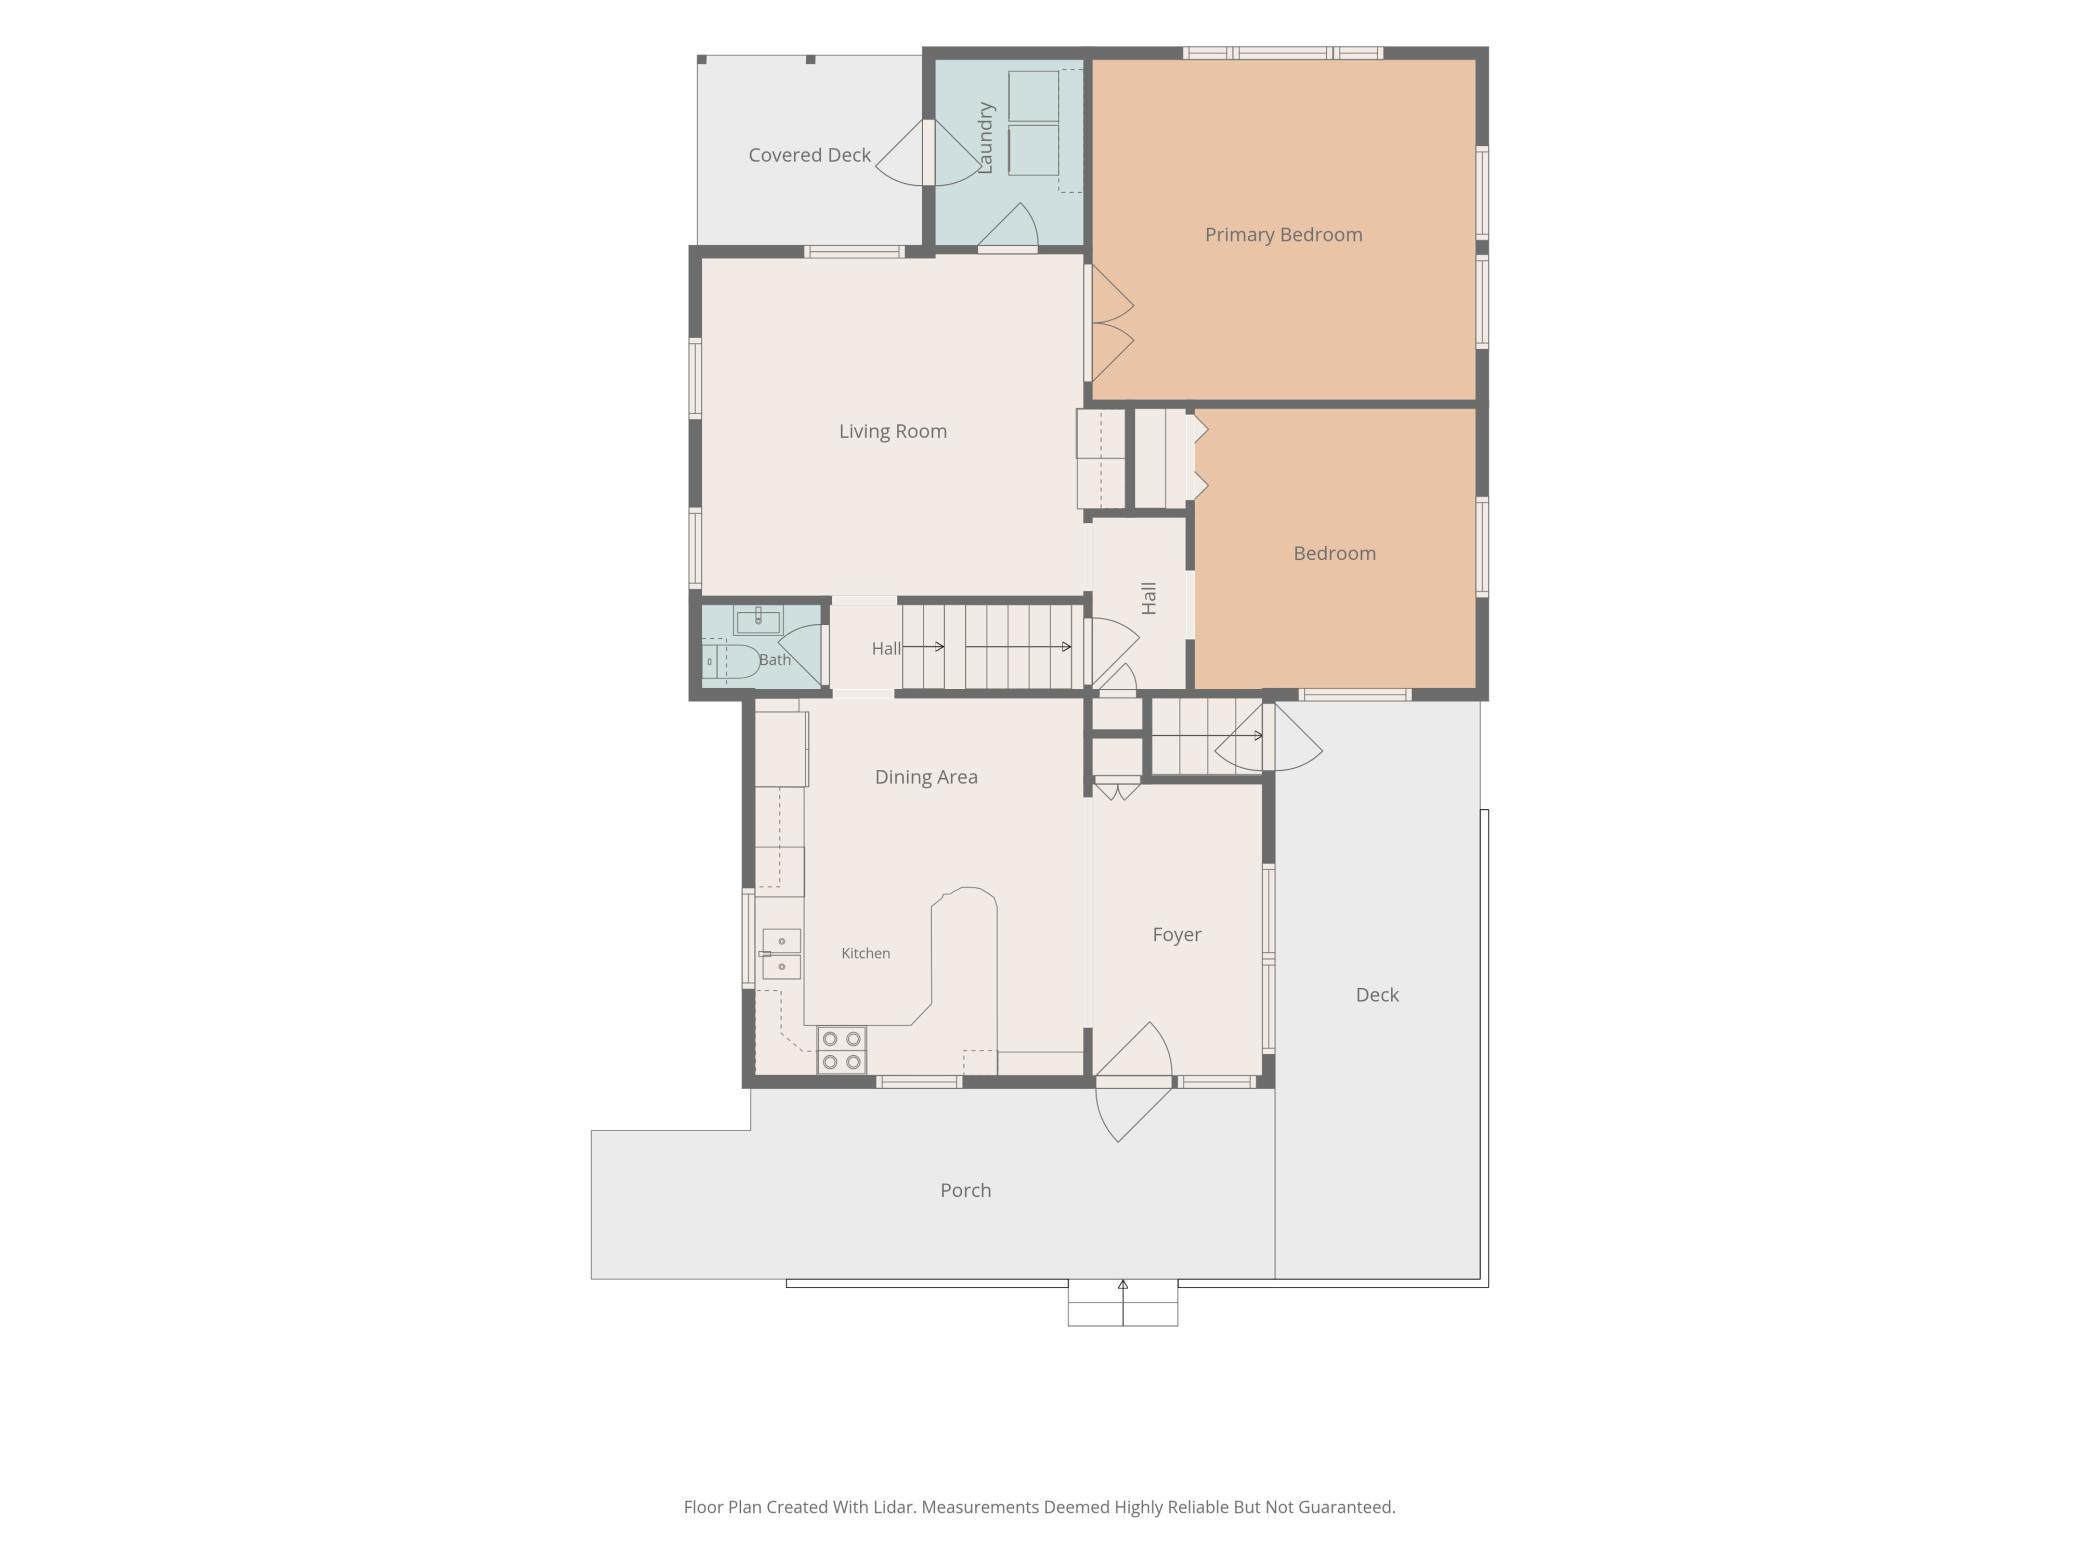
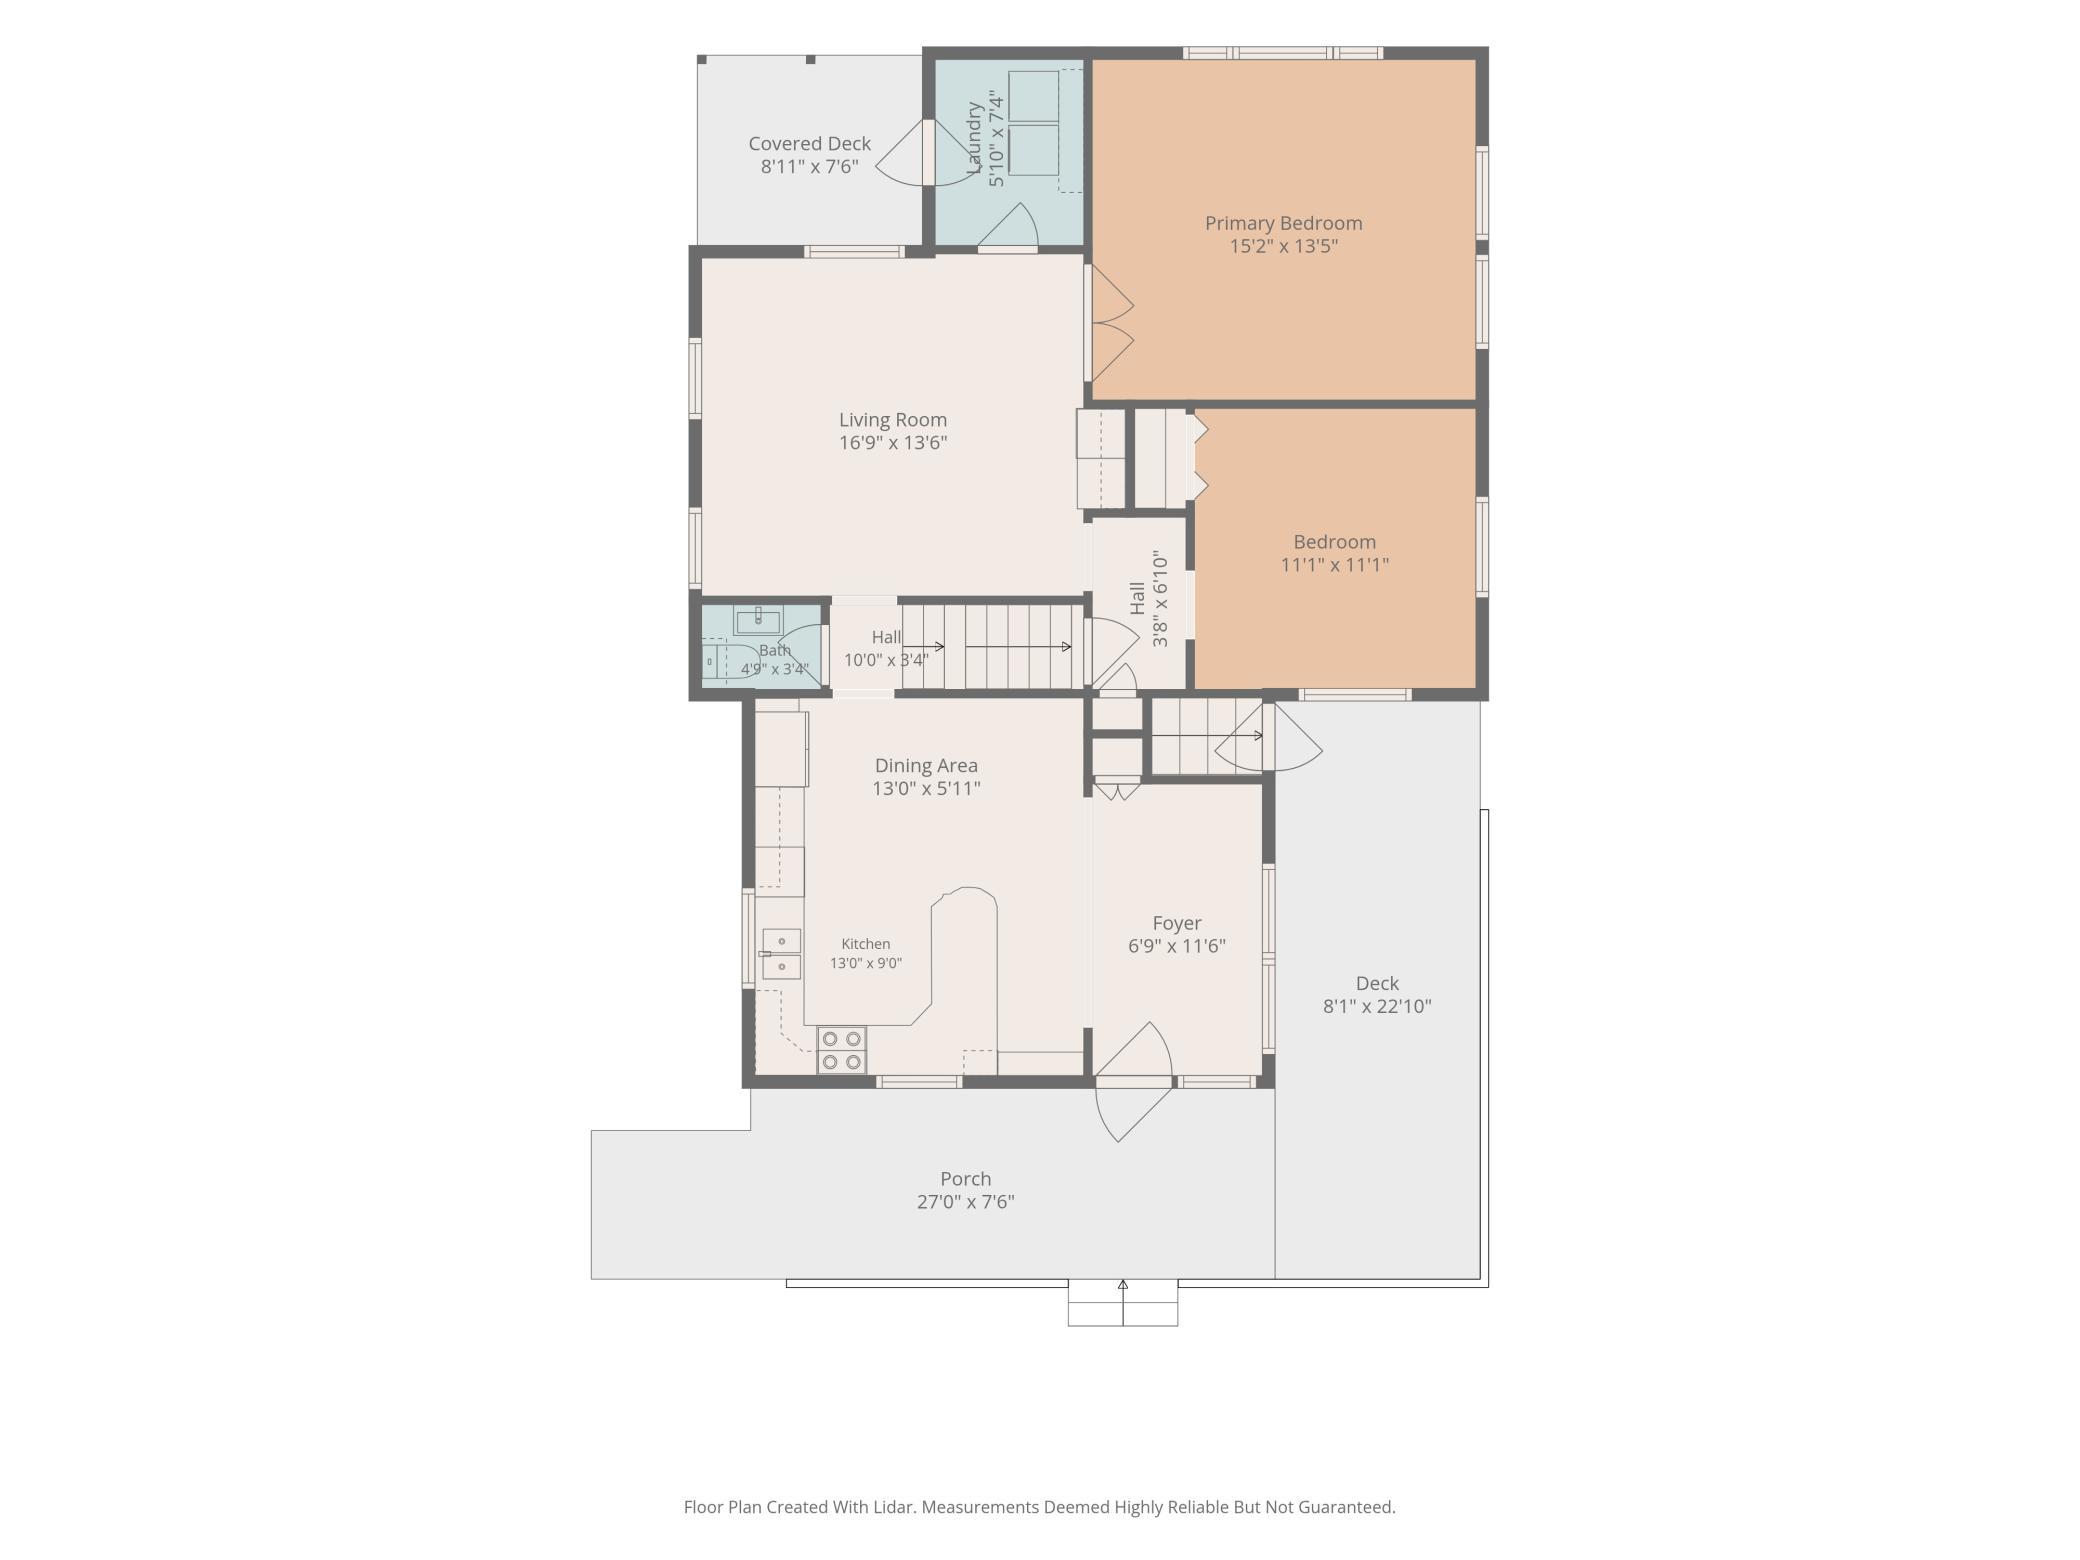
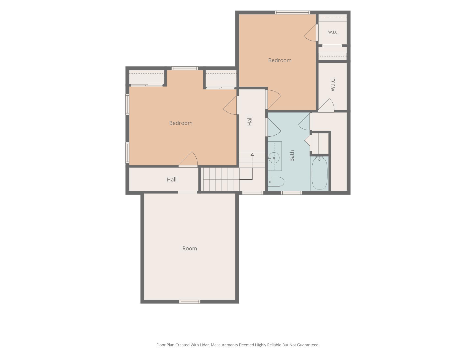
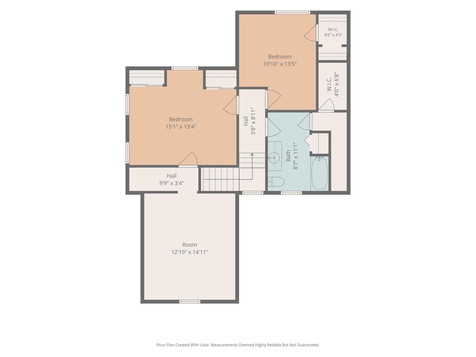
- Set on 3 acres just outside Centuria, this 1920 farmhouse is full of character and space to spread out. Mature trees and wide-open land give it that peaceful, tucked-away feel, while Unity School and Balsam Lake are just minutes away with easy access to Highway 8 for a quick commute. Inside, you'll find 4 bedrooms and 2 baths, with two bedrooms on the main floor, including the primary, along with the convenience of main floor laundry. Upstairs are two more bedrooms, generous closet space throughout, and a secret bonus room still in progress, ready for your own finishing touches. With an array of outbuildings, including a large quonset shed, chicken coop, grain bin, machine shed and silo for extra outdoor storge. This property boasts plenty of room for vehicles, equipment, a hobby farm or a workshop. If you've been looking for space, storage, and a little slice of quiet country living, this one is worth a look.
- Directions
- From St. Croix Falls Hwy 8 West to 35 N through Centuria to right on 190th Ave (east) to property on left side of road
Accessible
- None
- Yes
Air Conditioning
- Central Air
- Yes
Basement
- Concrete Block
- Yes
Construction Status
- Previously Owned
- Yes
Exterior
- Vinyl
- Yes
Foundation
- Concrete Block
- Yes
Fuel
- Propane
- Yes
Heating
- Forced Air
- Yes
Insurance Fee
- Insurance Fee
- 0
Outbuildings
- Barn(s)
- Yes
- Chicken Coop/Barn
- Yes
- Grain Bin
- Yes
- Machine Shed
- Yes
- Pole Building
- Yes
- Silo
- Yes
Patio, Porch and Deck Features
- Deck
- Yes
- Front Porch
- Yes
- Rear Porch
- Yes
Sewer
- Holding Tank
- Yes
Stories
- Two
- Yes
Water
- Drilled
- Yes
Room Information
| Room Name | Dimensions | Level |
|---|---|---|
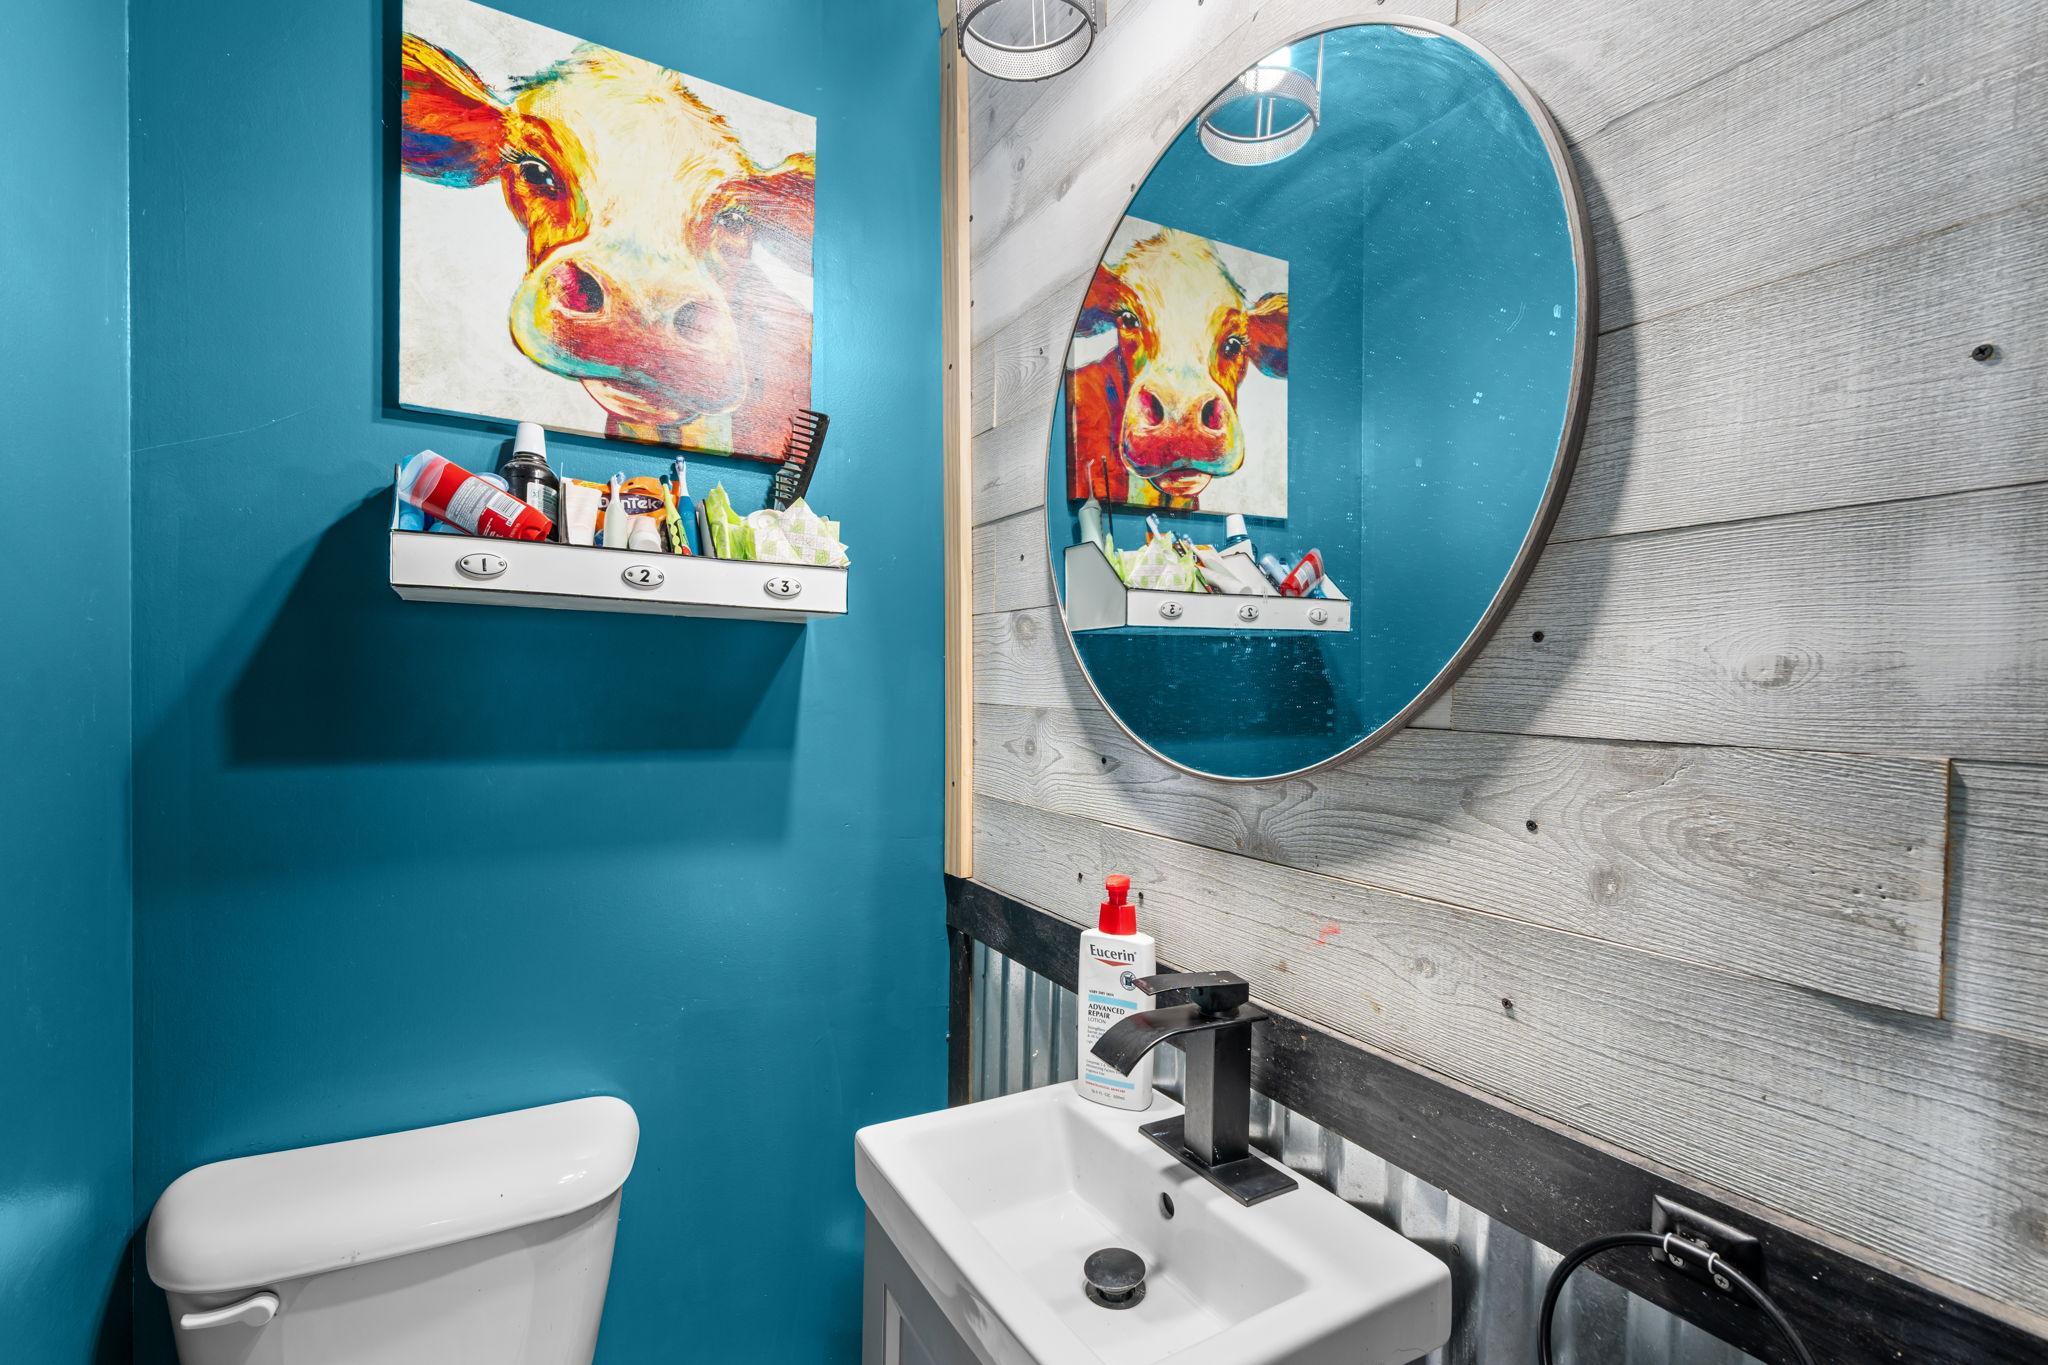
| Bathroom | 3 x 6 | Main |
| Bathroom | 8 x 10 | Upper |
| Bonus Room | 10 x 16 | Upper |
| Dining Room | 15 x 13 | Main |
| First (1st) Bedroom | 11 x 11 | Main |
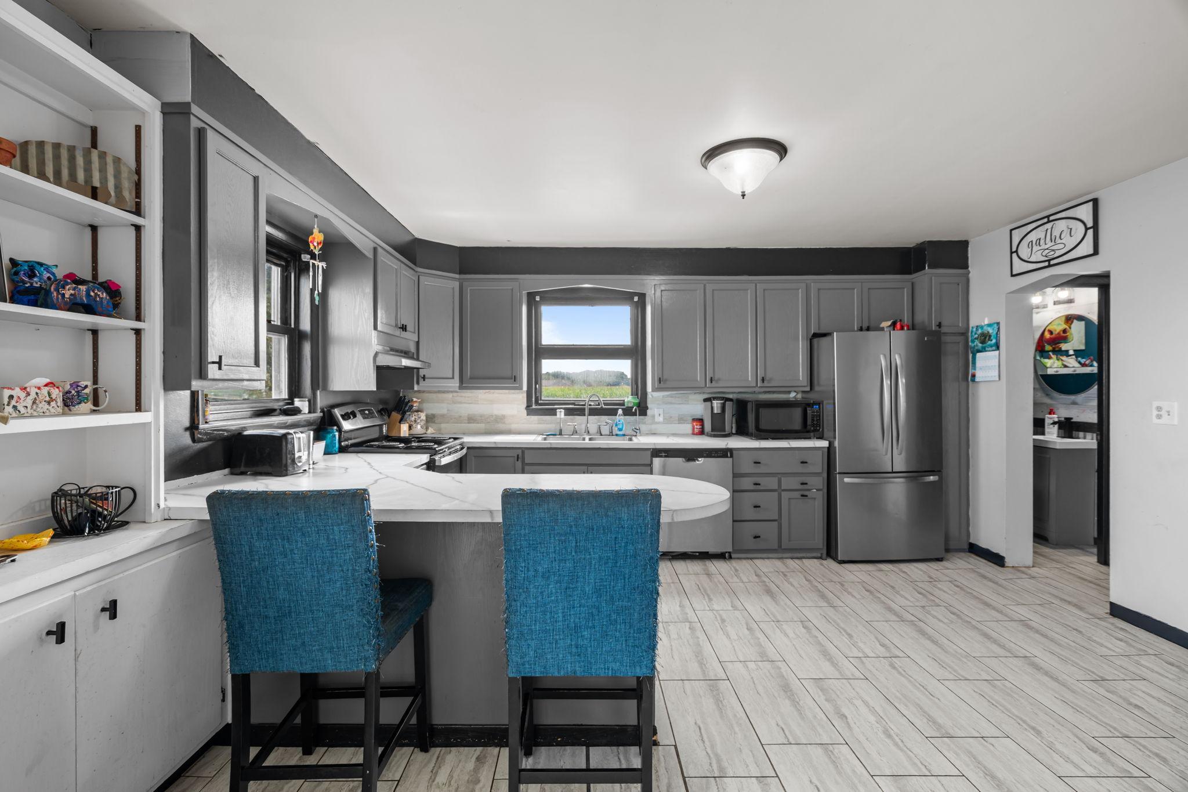
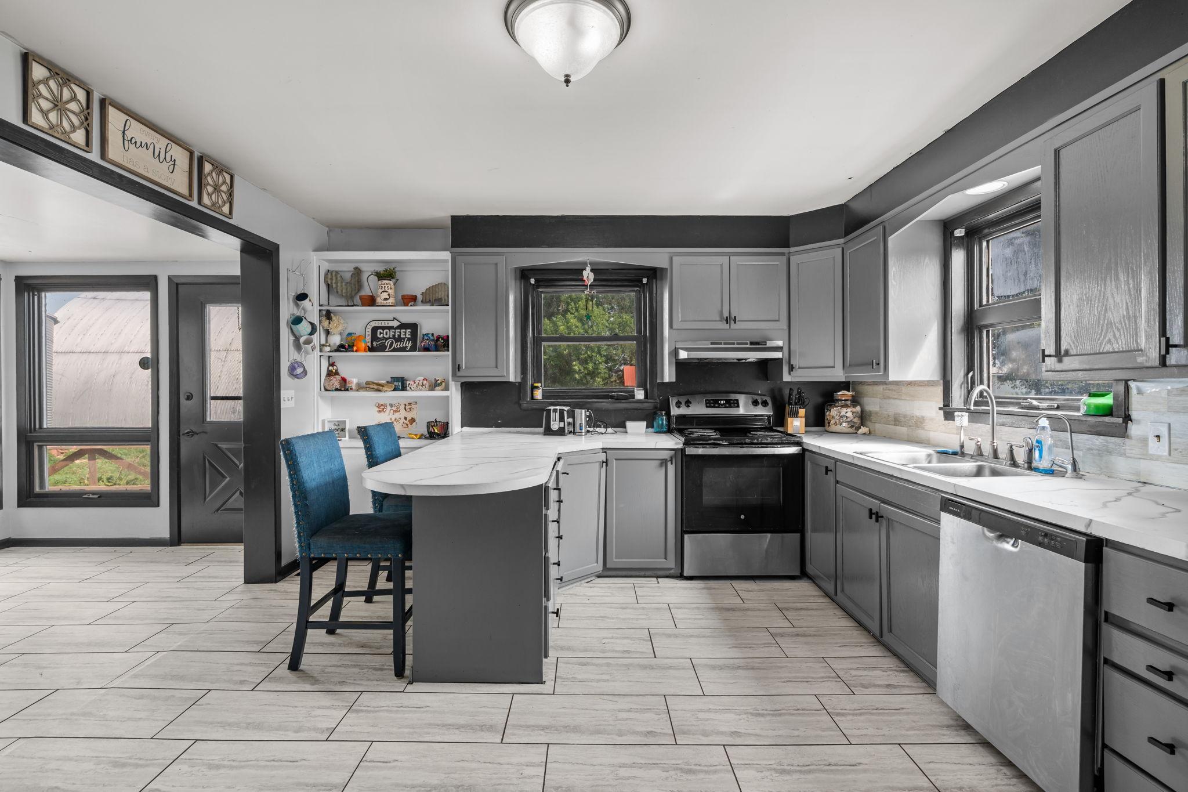
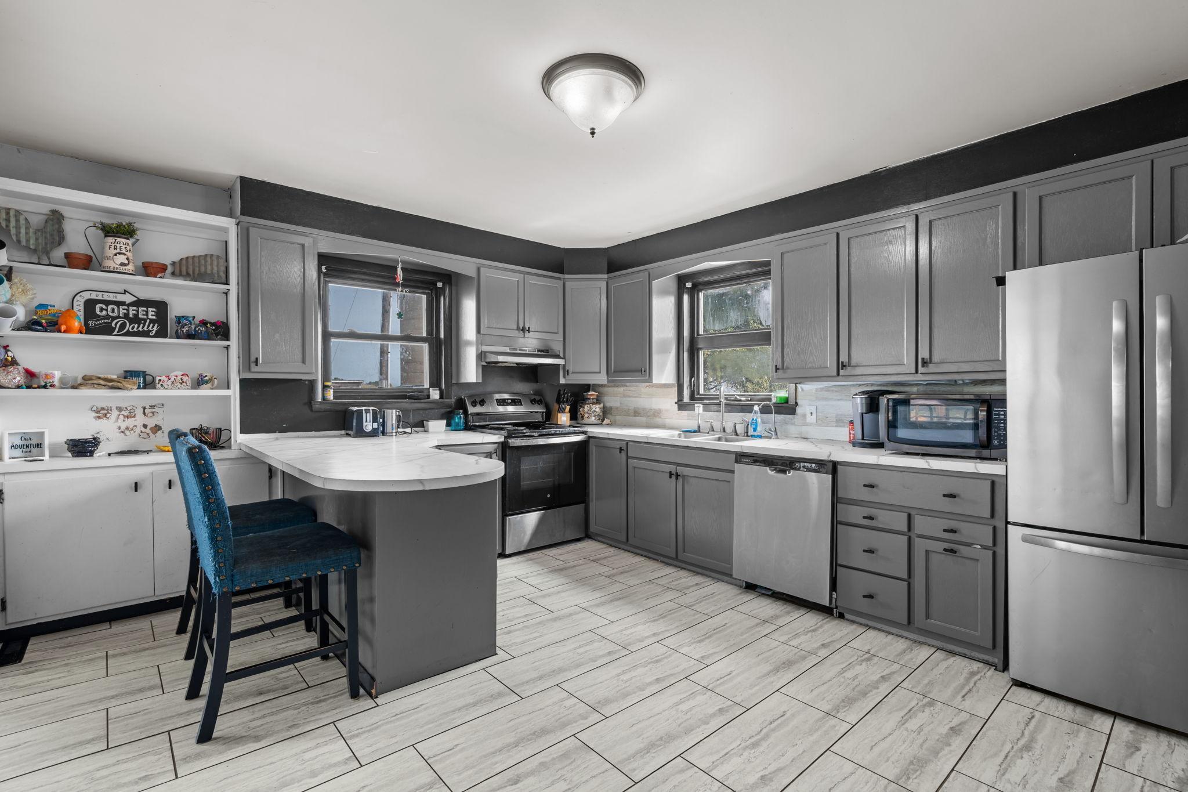
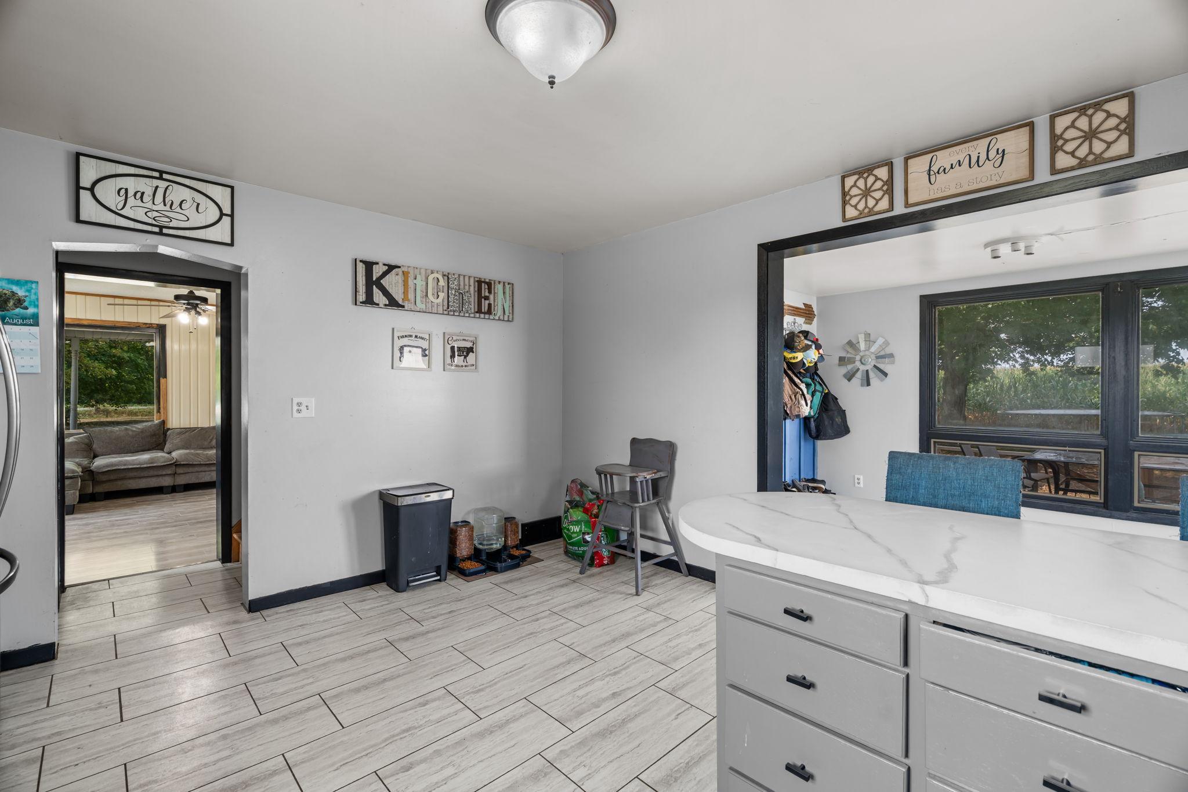
| Kitchen | 15 x 12 | Main |
| Laundry | 8 x 6 | Main |
| Living Room | 15 x 13 | Main |
| Mud Room | 10 x 8 | Main |
| Second (2nd) Bedroom | 14 x 12 | Upper |
| Third (3rd) Bedroom | 12 x 12 | Upper |
Documents
 1709 Map.pdf ›
Listing Office:
Brick & Banister Real Estate
Last Updated: August - 19 - 2026
The data relating to real estate for sale on this web site comes in part from the Broker
Reciprocity SM Program of the Regional Multiple Listing Service of Minnesota, Inc. The information provided is deemed reliable but not guaranteed. Properties subject to prior sale, change or withdrawal.
©2026 Regional Multiple Listing Service of Minnesota, Inc All rights reserved.