17089 Draper Way, Lakeville, MN 55044
$494,990
Property Type:
Residential
Bedrooms:
4
Baths:
3
Square Footage:
2,391
Lot Size (sq. ft.):
8,435
Status:
Active
Current Price:
$494,990
List Date:
6/29/2026
Last Modified:
8/20/2026
Overview
Description
...
(Read more)
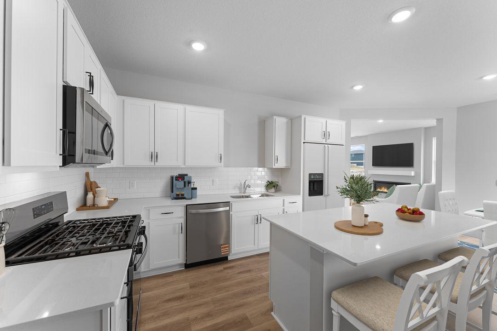
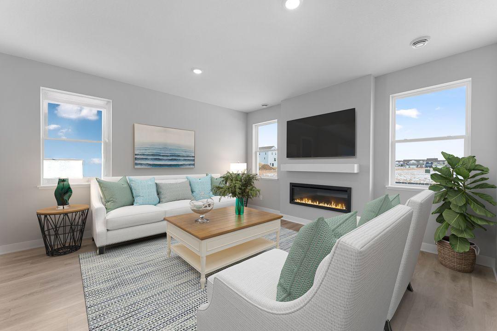
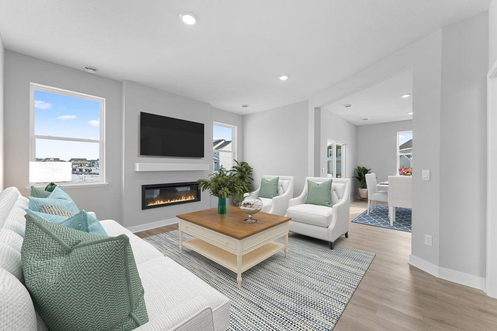
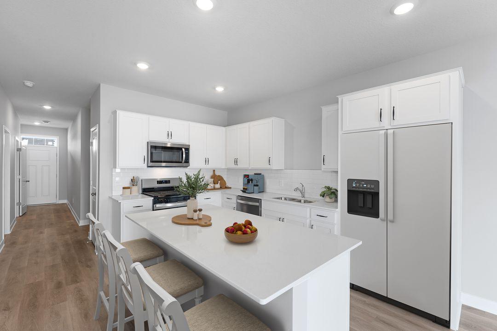
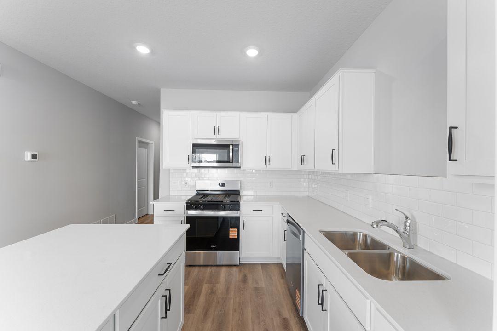
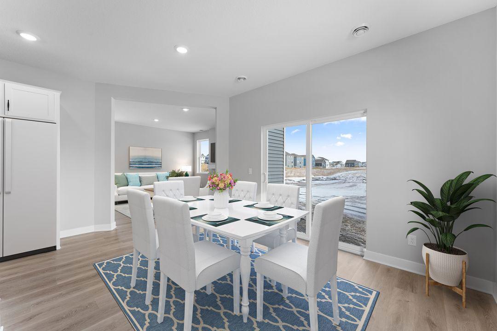
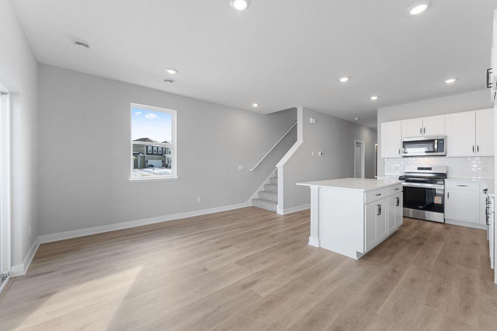
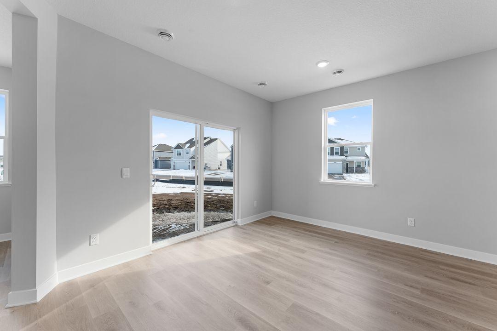
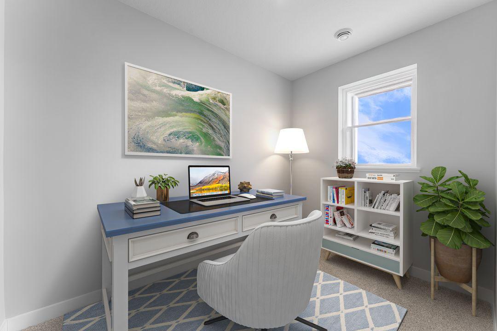
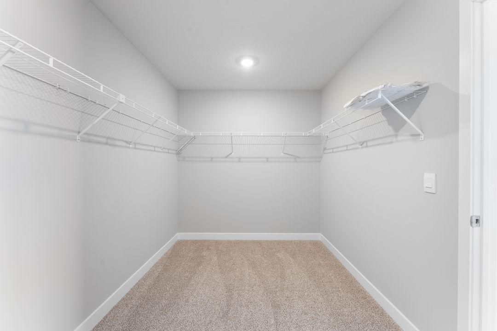
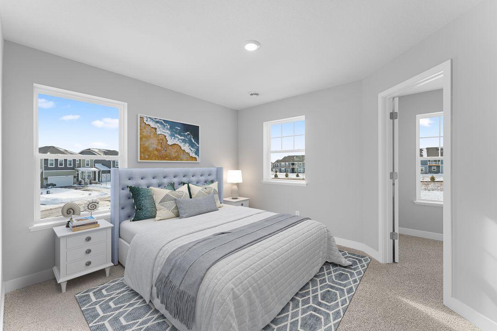
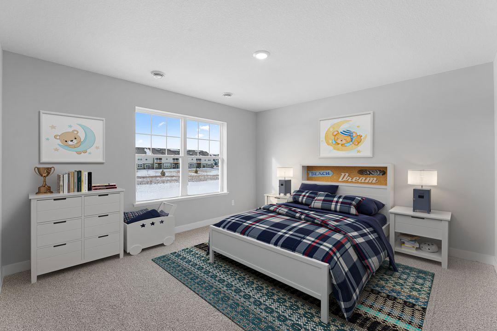
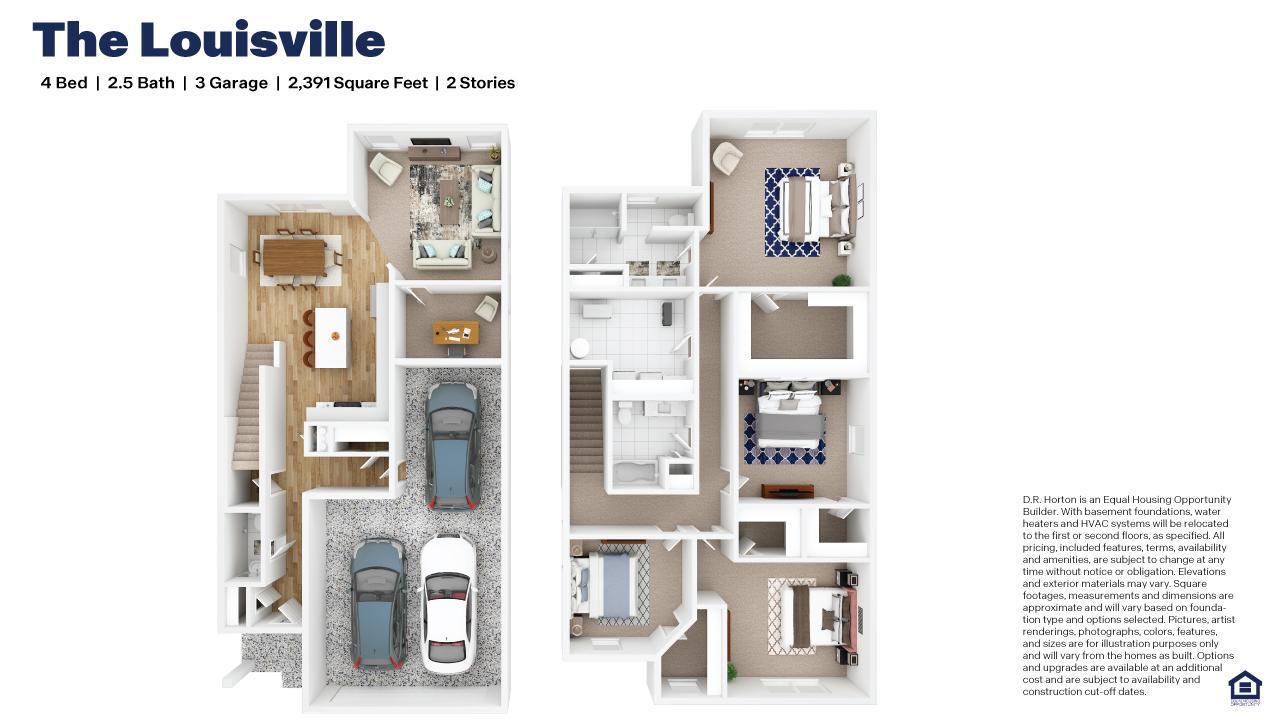
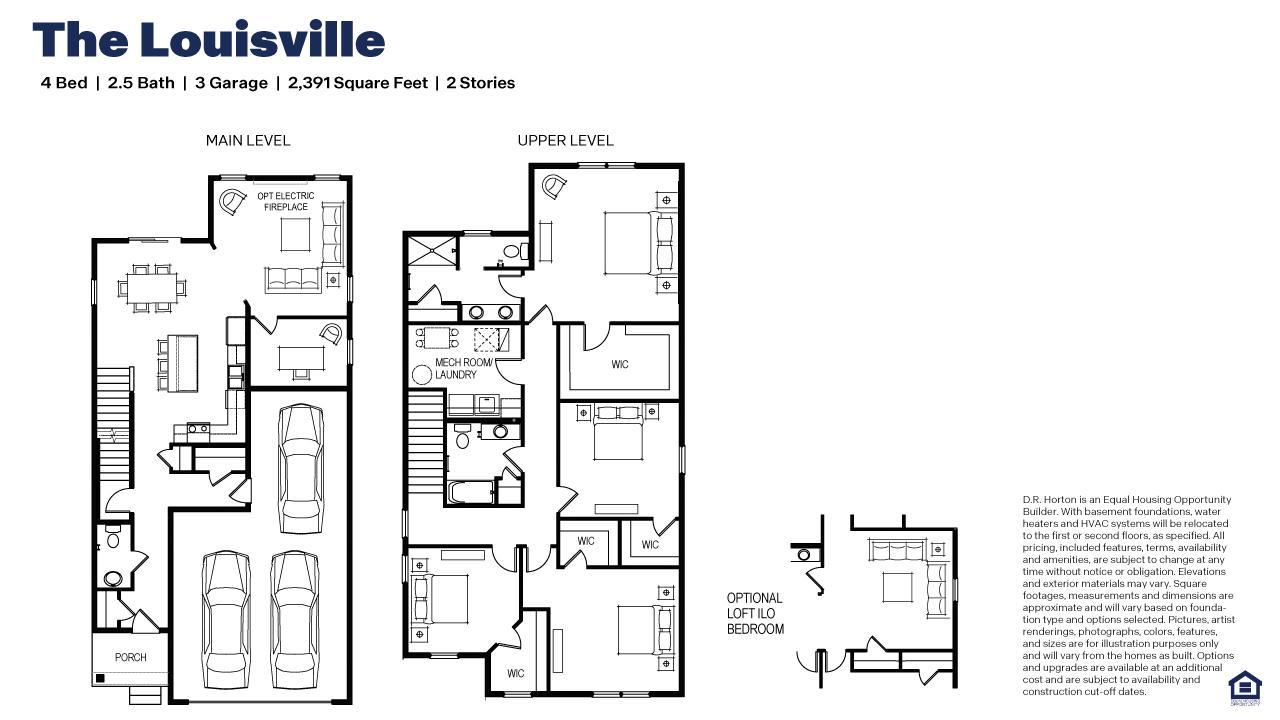
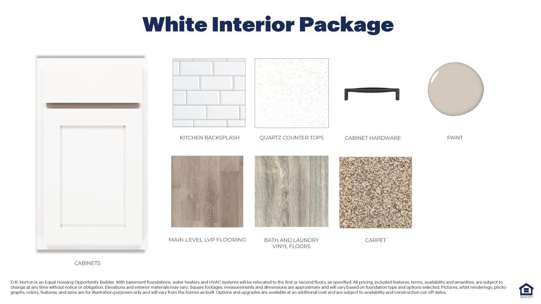
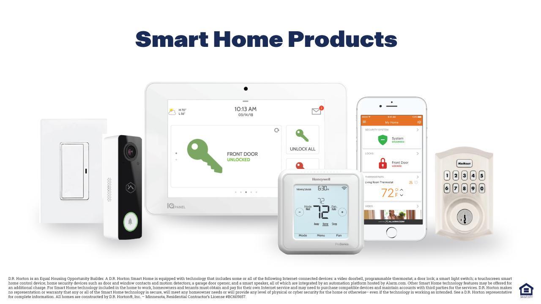
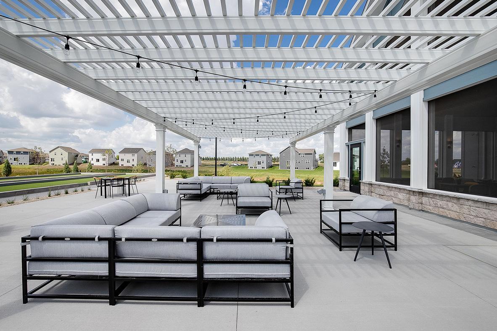
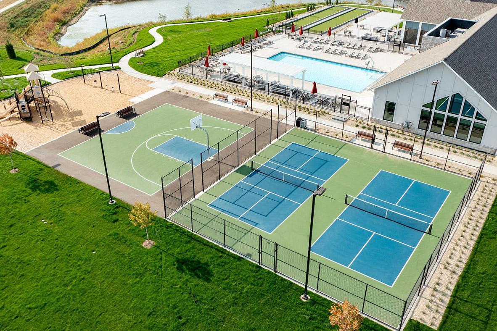
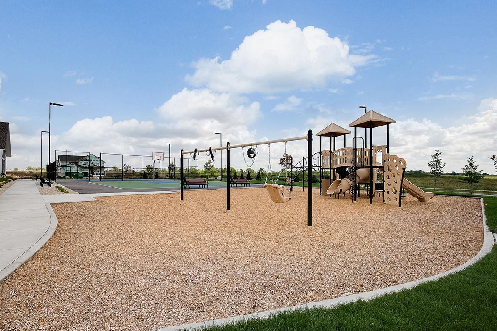
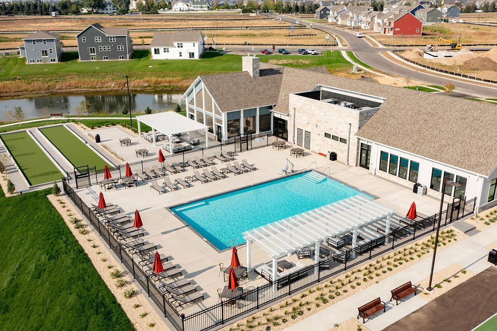
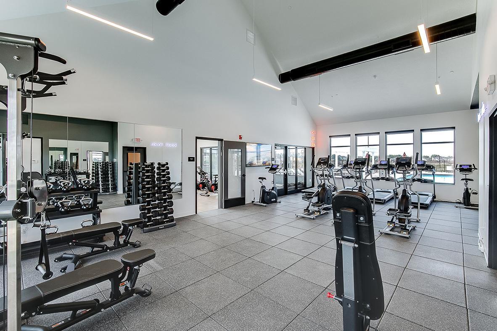
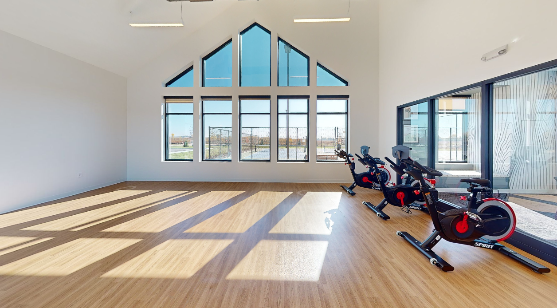
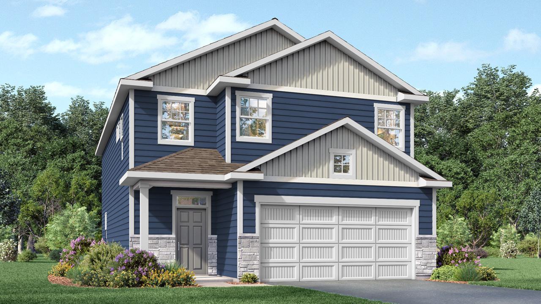
***Ask how you can receive a 5.5% Conv or 5.5% Gov rate and up to $5,000 in closing costs when using D.R. Horton’s preferred lender!*** Welcome to the Louisville floorplan in Brookshire, where thoughtful design meets everyday functionality in a community complete with a beautiful clubhouse, heated outdoor pool, playgrounds, pickleball courts, and fitness center. This spacious 4-bedroom home offers the room today’s buyers are looking for, including larger living areas, abundant storage, walk-in closets in every bedroom, and a secluded home office that creates the perfect work-from-home retreat. The open-concept layout feels bright and connected while still offering just the right amount of separation, making it easy to entertain, relax, or gather with family. The kitchen showcases white cabinetry, quartz countertops, stainless-steel appliances, and a complete smart home technology package, while the impressive 3.5-car garage provides the extra storage, hobby space, or parking flexibility you’ve been dreaming of.
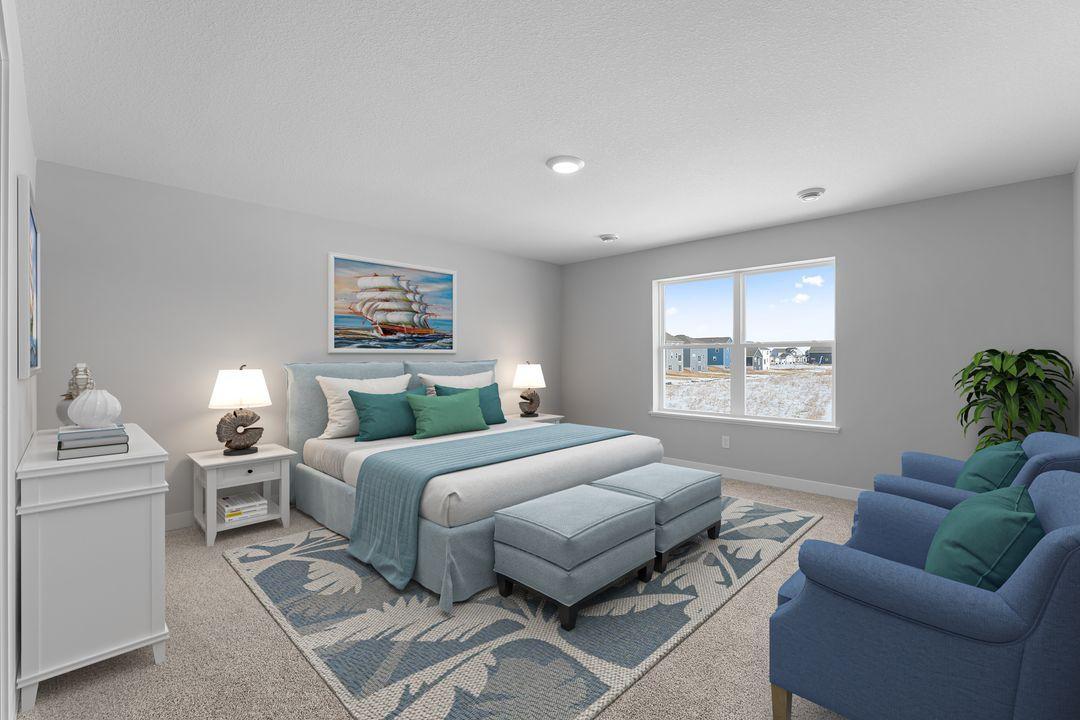
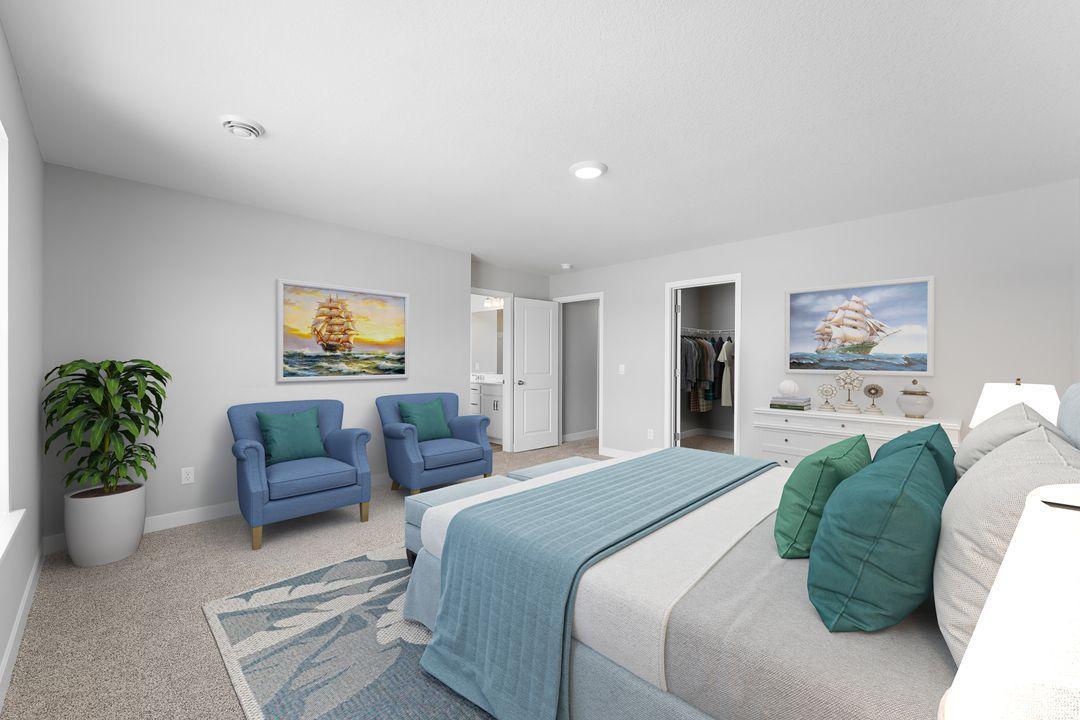
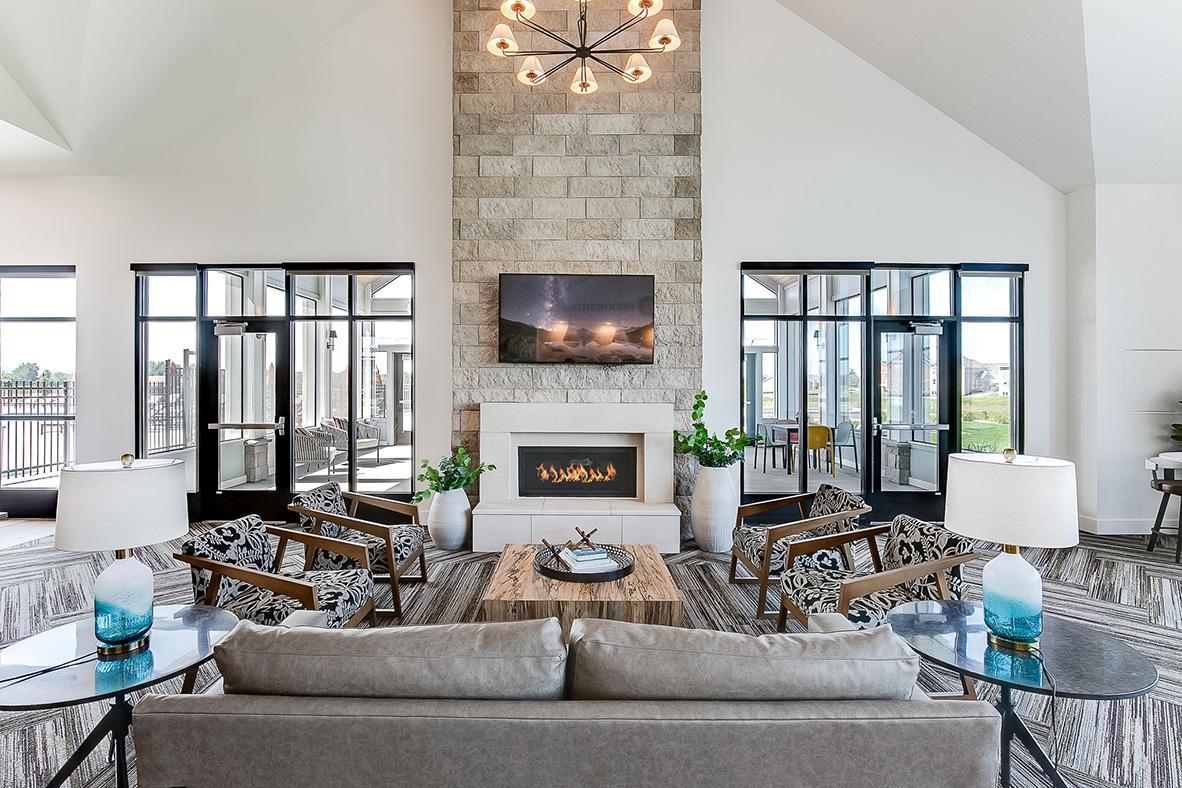
Life in Brookshire brings together modern comfort, resort-style amenities, and a prime location close to everyday conveniences. Upstairs, all four bedrooms are generously sized, each with its own walk-in closet, while the primary suite stands out with an enormous walk-in closet designed to keep everything organized with ease. Outside your front door, the community offers a state-of-the-art clubhouse, fitness center, heated outdoor pool, playground, two pickleball courts, a sport court, and even more spaces to enjoy. Located just minutes from major retailers and a popular shopping hub, this home delivers the perfect blend of smart home features, stylish finishes, flexible living spaces, and a vibrant neighborhood setting.
Listing Details MLS# 7101200
General Property Information
- Assoc Mgmt Co. Phone #
- 952-922-2500
- Association Fee Frequency
- Quarterly
- Association Mgmt Co. Name
- New Concepts
- Common Wall
- No
- Lot Measurement
- Square Feet
- Manufactured Home?
- No
- Multiple PIDs?
- No
- New Development
- No
- Number of Fireplaces
- Yes
- Projected Completion Date
- 2026-08-26
- Waterfront YN
- No
- Year Built
- 2026
- Yearly/Seasonal
- Yearly
- Zoning
- Residential-Single Family
- Bath Full
- Yes
- Bath Three Quarters
- Yes
- Bath Half
- Yes
- Main Floor Total SqFt
- 965
- Above Grd Total SqFt
- 2391
- Total SqFt
- 2391
- Lot Size SqFt
- 8435
- Total Finished Sqft
- 2391.00
- FireplaceYN
- Yes
- Style
- (SF) Single Family
- Foundation Size
- 965
- Association Fee
- 246
- Garage Stalls
- 2.5
- Lot Dimensions
- 52x142x73x131
- Assessment Pending
- No
- # Carport Spaces
- 0
- Bath Quarter
- 0
- Below Grd Total SqFt
- 0
Property Features
Accessible:
No Stairs External
Air Conditioning:
Central Air
Amenities Shared:
Patio; Other
Amenities Unit:
In-Ground Sprinkler; Kitchen Center Island; Porch; Primary Bedroom Walk-In Closet; Walk-In Closet; Washer/Dryer Hookup
Appliances:
Air-To-Air Exchanger; Dishwasher; Disposal; Energy Star Appliances; Microwave; Range
Association Fee Includes:
Professional Mgmt; Recreation Facility; Sanitation; Shared Amenities
Basement:
None
Bath Description:
Double Sink; Main Floor 1/2 Bath; Upper Level 3/4 Bath; Upper Level Full Bath; 3/4 Primary; Private Primary; Bathroom Ensuite; Rough In
Builder Information:
Builders Association of the Twin Cities
Construction Materials:
Concrete; Frame
Construction Status:
Under Construc/Spec Homes
Dining Room Description:
Eat In Kitchen; Informal Dining Room; Kitchen/Dining Room
Electric:
200+ Amp Service; Circuit Breakers
Exterior:
Brick/Stone; Shakes; Vinyl
Family Room Characteristics:
Family Room; Main Level
Fireplace Characteristics:
Electric; Family Room
Foundation:
Other
Fuel:
Natural Gas
Green Energy Efficient:
Appliances; Construction; Doors; HVAC; Insulation; Lighting; Thermostat; Windows
Green Indoor Air Quality:
Passive Radon Mitigation System; Ventilation
Green Water Conservation:
Low-Flow Fixtures
Heating:
Forced Air; Humidifier
Laundry:
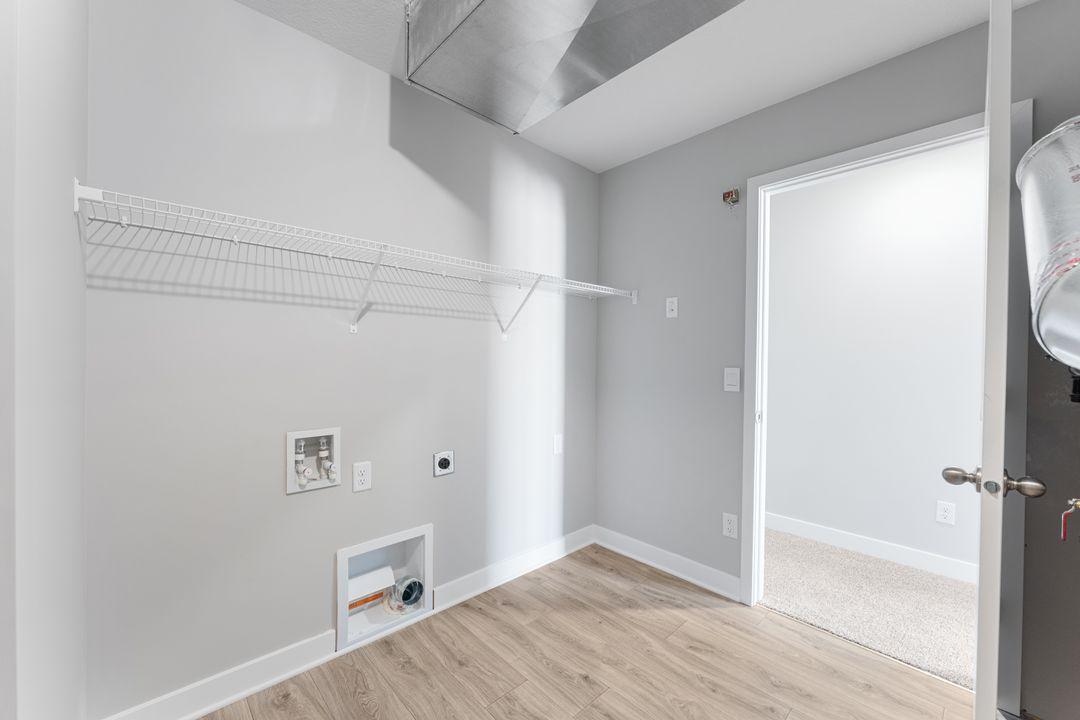
Electric Dryer Hookup; Laundry Room; Upper Level; Washer Hookup
Lot Description:
Sod Included in Price; Underground Utilities
Parking Characteristics:
Garage Door Opener
Pool Description:
Below Ground; Heated; Shared
Road Frontage:
City Street; Curbs; Paved Streets; Sidewalks; Storm Sewer; Street Lights
Road Responsibility:
Public Maintained Road
Roof:
Age 8 Years or Less; Architectural Shingle; Asphalt Shingles; Pitched
Sellers Terms:
Cash; Conventional; FHA; VA
Sewer:
City Sewer/Connected
Shared Rooms:
Amusement/Party Room; Business Center; Club House; Community Room; Exercise Room; Play Area; Sun Room
Special Search:
2nd Floor Laundry; 3 BR on One Level; 4 BR on One Level; Primary Bdr Suite
Stories:
Two
Water:
City Water/Connected
Contract Information
- Contingency
- None
- Original List Price
- 499990
- ListPrice
- 494990
- Owner is an Agent?
- No
- Auction?
- No
Location Tax and Other Information
- House Number
- 17089
- Street Name
- Draper
- Street Suffix
- Way
- Postal City
- Lakeville
- County
- Dakota
- State
- MN
- Zip Code
- 55044
- Complex/Dev/Subdivision
- Brookshire
Assessments
- Tax With Assessments
- 1646
- Assessment Balance
- 0
Builder Information
- Builder ID
- D.R. HORTON
- Builder License Number
- 605657
- Builder Name
- D.R. HORTON
- Builders Association of the Twin Cities
- Yes
More Information
Building Information
- Availability Dt for Closing
- 2026-10-01
- Finished SqFt Above Ground
- 2391
Lease Details
- Land Leased
- Not Applicable
Miscellaneous Information
- Community Name
- Brookshire
- DP Resource
- Yes
- Homestead
- Yes
Model Information
- Hours Model Open
- Mon - Sat 11 - 6pm; Sun 12 - 6pm
- Model Location
- 17232 Durham Drive
Ownership
- Fractional Ownership
- No
Parking Characteristics
- Garage Door Height
- 7
- Garage Door Width
- 16
- Garage Square Feet
- 691
- Garage Door Opener
- Yes
Office/Member Info
- Association
- SPAAR
Location, Tax and Other Information
- AssocFeeYN
- Yes
- Legal Description
- Lot 3 Block 2 Brookshire
- Listing City
- Lakeville
- Map Page
- 163
- Municipality
- Lakeville
- School District
- Farmington
- School District Phone
- 651-463-5000
- Property ID Number
- 221510002070
- Tax Year
- 2026
- Tax Amount
- 1646
- In Foreclosure?
- No
- Potential Short Sale?
- No
- Lender Owned?
- No
Directions & Remarks
- Public Remarks
- ***Ask how you can receive a 5.5% Conv or 5.5% Gov rate and up to $5,000 in closing costs when using D.R. Horton’s preferred lender!*** Welcome to the Louisville floorplan in Brookshire, where thoughtful design meets everyday functionality in a community complete with a beautiful clubhouse, heated outdoor pool, playgrounds, pickleball courts, and fitness center. This spacious 4-bedroom home offers the room today’s buyers are looking for, including larger living areas, abundant storage, walk-in closets in every bedroom, and a secluded home office that creates the perfect work-from-home retreat. The open-concept layout feels bright and connected while still offering just the right amount of separation, making it easy to entertain, relax, or gather with family. The kitchen showcases white cabinetry, quartz countertops, stainless-steel appliances, and a complete smart home technology package, while the impressive 3.5-car garage provides the extra storage, hobby space, or parking flexibility you’ve been dreaming of. Life in Brookshire brings together modern comfort, resort-style amenities, and a prime location close to everyday conveniences. Upstairs, all four bedrooms are generously sized, each with its own walk-in closet, while the primary suite stands out with an enormous walk-in closet designed to keep everything organized with ease. Outside your front door, the community offers a state-of-the-art clubhouse, fitness center, heated outdoor pool, playground, two pickleball courts, a sport court, and even more spaces to enjoy. Located just minutes from major retailers and a popular shopping hub, this home delivers the perfect blend of smart home features, stylish finishes, flexible living spaces, and a vibrant neighborhood setting.
- Directions
- From the intersection of 170th Street W. and Pilot Knob Road - travel east on 170th Street to Draft Horse Blvd. Go south on Draft Horse Blvd. Models will be off of Durham Drive.
Accessible
- No Stairs External
- Yes
Air Conditioning
- Central Air
- Yes
Amenities Shared
- Patio
- Yes
- Other
- Yes
Amenities Unit
- In-Ground Sprinkler
- Yes
- Kitchen Center Island
- Yes
- Porch
- Yes
- Primary Bedroom Walk-In Closet
- Yes
- Walk-In Closet
- Yes
- Washer/Dryer Hookup
- Yes
Appliances
- Air-To-Air Exchanger
- Yes
- Dishwasher
- Yes
- Disposal
- Yes
- Energy Star Appliances
- Yes
- Microwave
- Yes
- Range
- Yes
Association Fee Includes
- Professional Mgmt
- Yes
- Recreation Facility
- Yes
- Sanitation
- Yes
- Shared Amenities
- Yes
Basement
- None
- Yes
Bath Description
- Double Sink
- Yes
- Main Floor 1/2 Bath
- Yes
- Upper Level 3/4 Bath
- Yes
- Upper Level Full Bath
- Yes
- 3/4 Primary
- Yes
- Private Primary
- Yes
- Bathroom Ensuite
- Yes
- Rough In
- Yes
Construction Materials
- Concrete
- Yes
- Frame
- Yes
Construction Status
- Under Construc/Spec Homes
- Yes
Dining Room Description
- Eat In Kitchen
- Yes
- Informal Dining Room
- Yes
- Kitchen/Dining Room
- Yes
Electric
- 200+ Amp Service
- Yes
- Circuit Breakers
- Yes
Exterior
- Brick/Stone
- Yes
- Shakes
- Yes
- Vinyl
- Yes
Family Room Characteristics
- Family Room
- Yes
- Main Level
- Yes
Fireplace Characteristics
- Electric
- Yes
- Family Room
- Yes
Foundation
- Other
- Yes
Fuel
- Natural Gas
- Yes
Green Energy Efficient
- Appliances
- Yes
- Construction
- Yes
- Doors
- Yes
- HVAC
- Yes
- Insulation
- Yes
- Lighting
- Yes
- Thermostat
- Yes
- Windows
- Yes
Green Indoor Air Quality
- Passive Radon Mitigation System
- Yes
- Ventilation
- Yes
Green Water Conservation
- Low-Flow Fixtures
- Yes
Heating
- Forced Air
- Yes
- Humidifier
- Yes
Insurance Fee
- Insurance Fee
- 0
Laundry
- Electric Dryer Hookup
- Yes
- Laundry Room
- Yes
- Upper Level
- Yes
- Washer Hookup
- Yes
Lot Description
- Sod Included in Price
- Yes
- Underground Utilities
- Yes
Patio, Porch and Deck Features
- Patio
- Yes
Pool Description
- Below Ground
- Yes
- Heated
- Yes
- Shared
- Yes
Restriction/Covenants
- Architecture Committee
- Yes
- Easements
- Yes
- Mandatory Owners Assoc
- Yes
- Other Covenants
- Yes
- Pets - Cats Allowed
- Yes
- Pets - Dogs Allowed
- Yes
Road Frontage
- City Street
- Yes
- Curbs
- Yes
- Paved Streets
- Yes
- Sidewalks
- Yes
- Storm Sewer
- Yes
- Street Lights
- Yes
Road Responsibility
- Public Maintained Road
- Yes
Roof
- Age 8 Years or Less
- Yes
- Architectural Shingle
- Yes
- Asphalt Shingles
- Yes
- Pitched
- Yes
Sellers Terms
- Cash
- Yes
- Conventional
- Yes
- FHA
- Yes
- VA
- Yes
Sewer
- City Sewer/Connected
- Yes
Shared Rooms
- Amusement/Party Room
- Yes
- Business Center
- Yes
- Club House
- Yes
- Community Room
- Yes
- Exercise Room
- Yes
- Play Area
- Yes
- Sun Room
- Yes
Special Search
- 2nd Floor Laundry
- Yes
- 3 BR on One Level
- Yes
- 4 BR on One Level
- Yes
- Primary Bdr Suite
- Yes
Stories
- Two
- Yes
Water
- City Water/Connected
- Yes
Room Information
| Room Name | Dimensions | Level |
|---|---|---|
| Dining Room | 13 x 14 | Main |
| Family Room | 16 x 14 | Main |
| First (1st) Bedroom | 16.6 x 16 | Upper |
| Fourth (4th) Bedroom | 12 x 11.5 | Upper |
| Kitchen | 10.5 x 9 | Main |
| Office | 9 x 10 | Main |
| Second (2nd) Bedroom | 12 x 14 | Upper |
| Third (3rd) Bedroom | 14 x 13 | Upper |
Listing Office:
D.R. Horton, Inc.
Last Updated: August - 20 - 2026
The data relating to real estate for sale on this web site comes in part from the Broker
Reciprocity SM Program of the Regional Multiple Listing Service of Minnesota, Inc. The information provided is deemed reliable but not guaranteed. Properties subject to prior sale, change or withdrawal.
©2026 Regional Multiple Listing Service of Minnesota, Inc All rights reserved.