
1708 13th Avenue NE, Brainerd, MN 56401
New Listing
$465,000
Property Type:
Residential
Bedrooms:
3
Baths:
3
Square Footage:
2,300
Lot Size (sq. ft.):
6,970
Status:
Active
Current Price:
$465,000
List Date:
8/21/2026
Last Modified:
8/21/2026
Listing Details MLS# 7114342
General Property Information
- Common Wall
- Yes
- Lot Measurement
- Acres
- Manufactured Home?
- No
- Multiple PIDs?
- No
- New Development
- No
- Number of Fireplaces
- Yes
- Road Btwn WF & Home?
- No
- Waterfront Frontage
- 63
- Waterfront YN
- Yes
- Year Built
- 2003
- Yearly/Seasonal
- Yearly
- Zoning
- Shoreline, Residential-Single Family
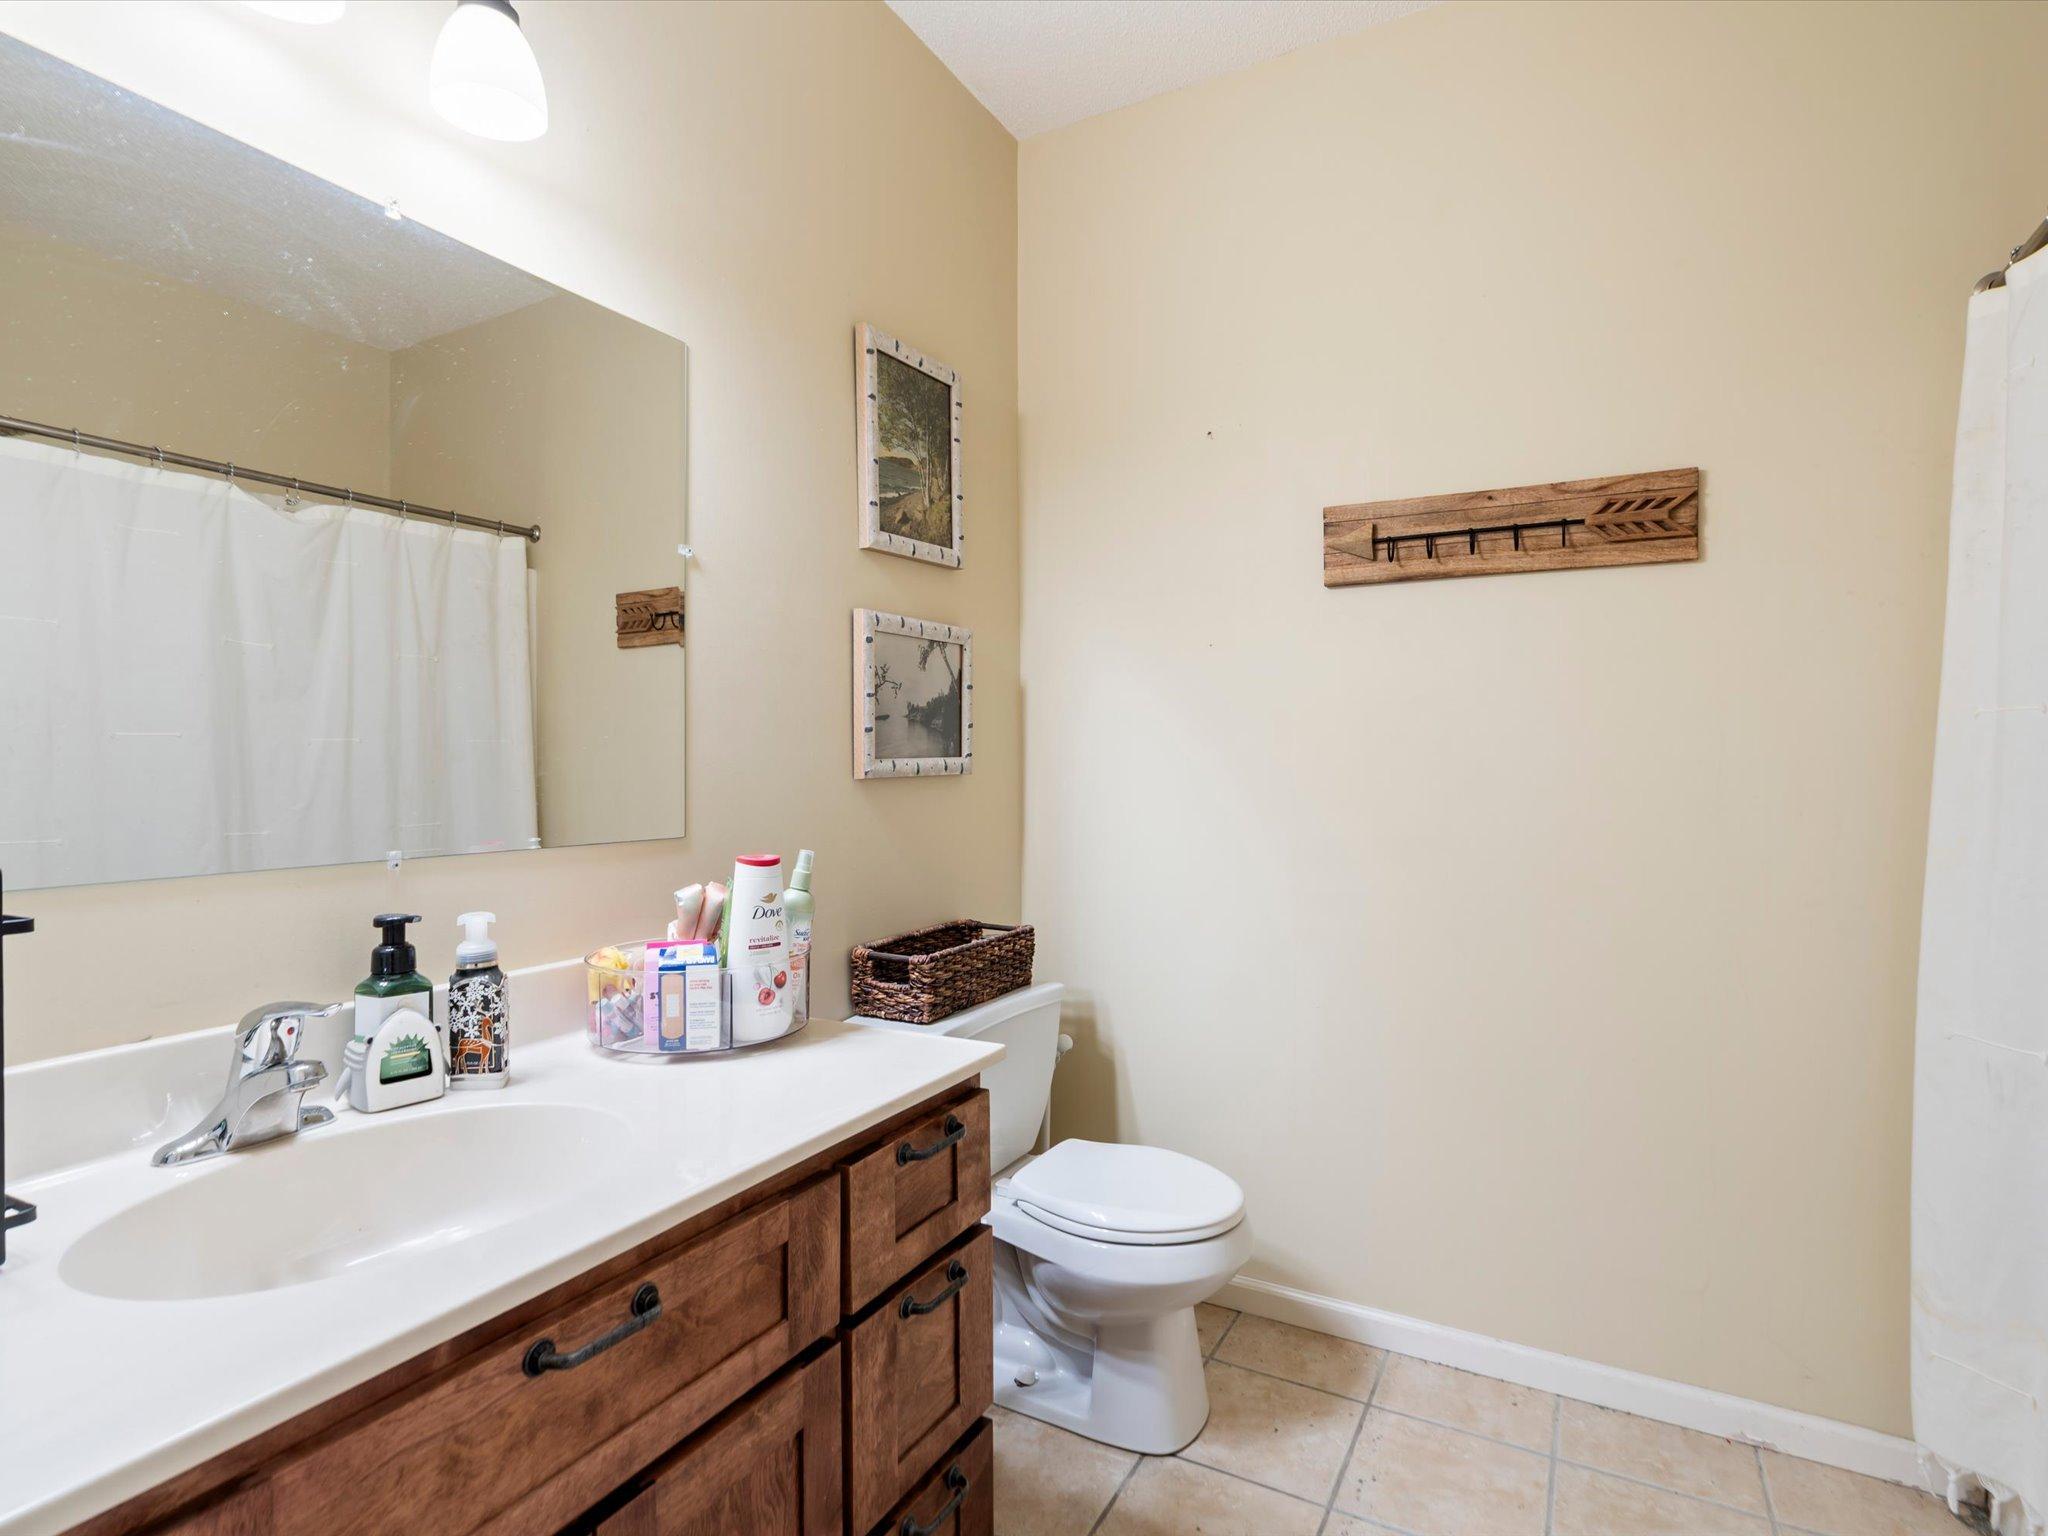
- Bath Full
- Yes
- Bath Three Quarters
- Yes
- Bath Half
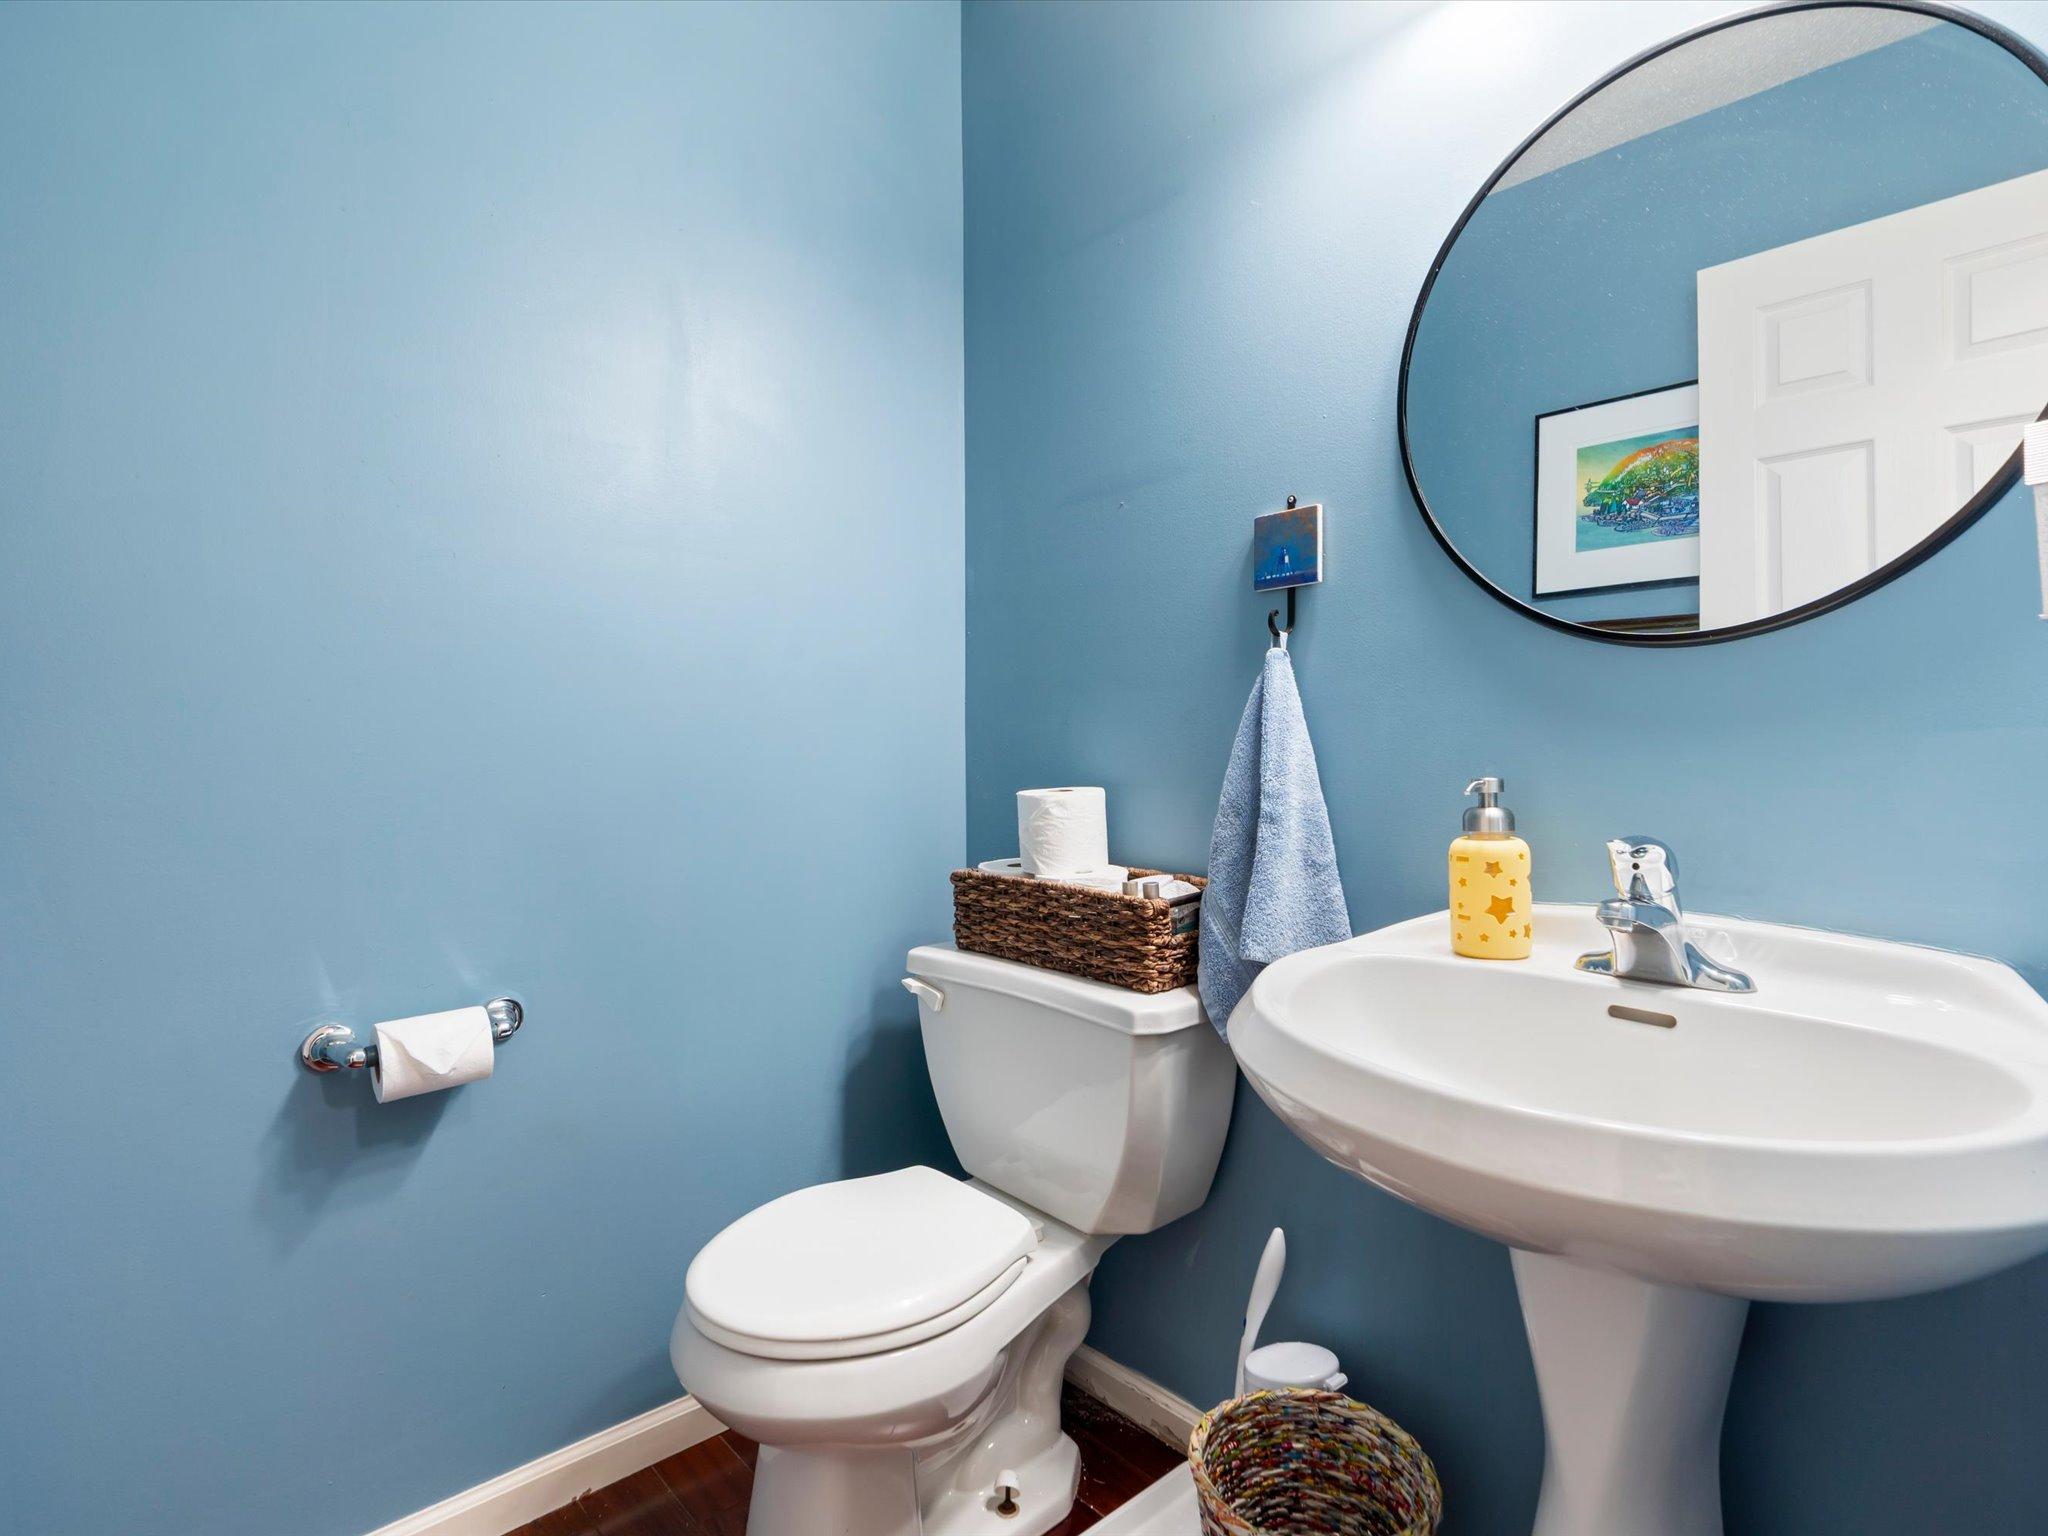
- Yes
- Main Floor Total SqFt
- 1150
- Above Grd Total SqFt
- 1150
- Below Grd Total SqFt
- 1150
- Total SqFt
- 2300
- Total Finished Sqft
- 2012.00
- FireplaceYN
- Yes
- Lake/Waterfront Name
- Rice Lake (18014500)
- Style
- Twin Home
- Foundation Size
- 1150
- Power Company
- Brainerd Public Utilities
- Garage Stalls
- 2
- Lot Dimensions
- 63x221x12x230
- Acres
- 0.16
- Assessment Pending
- No
- Bath Quarter
- 0
- Association Fee
- 0
Property Features
Accessible:
None
Air Conditioning:
Central Air
Amenities Unit:
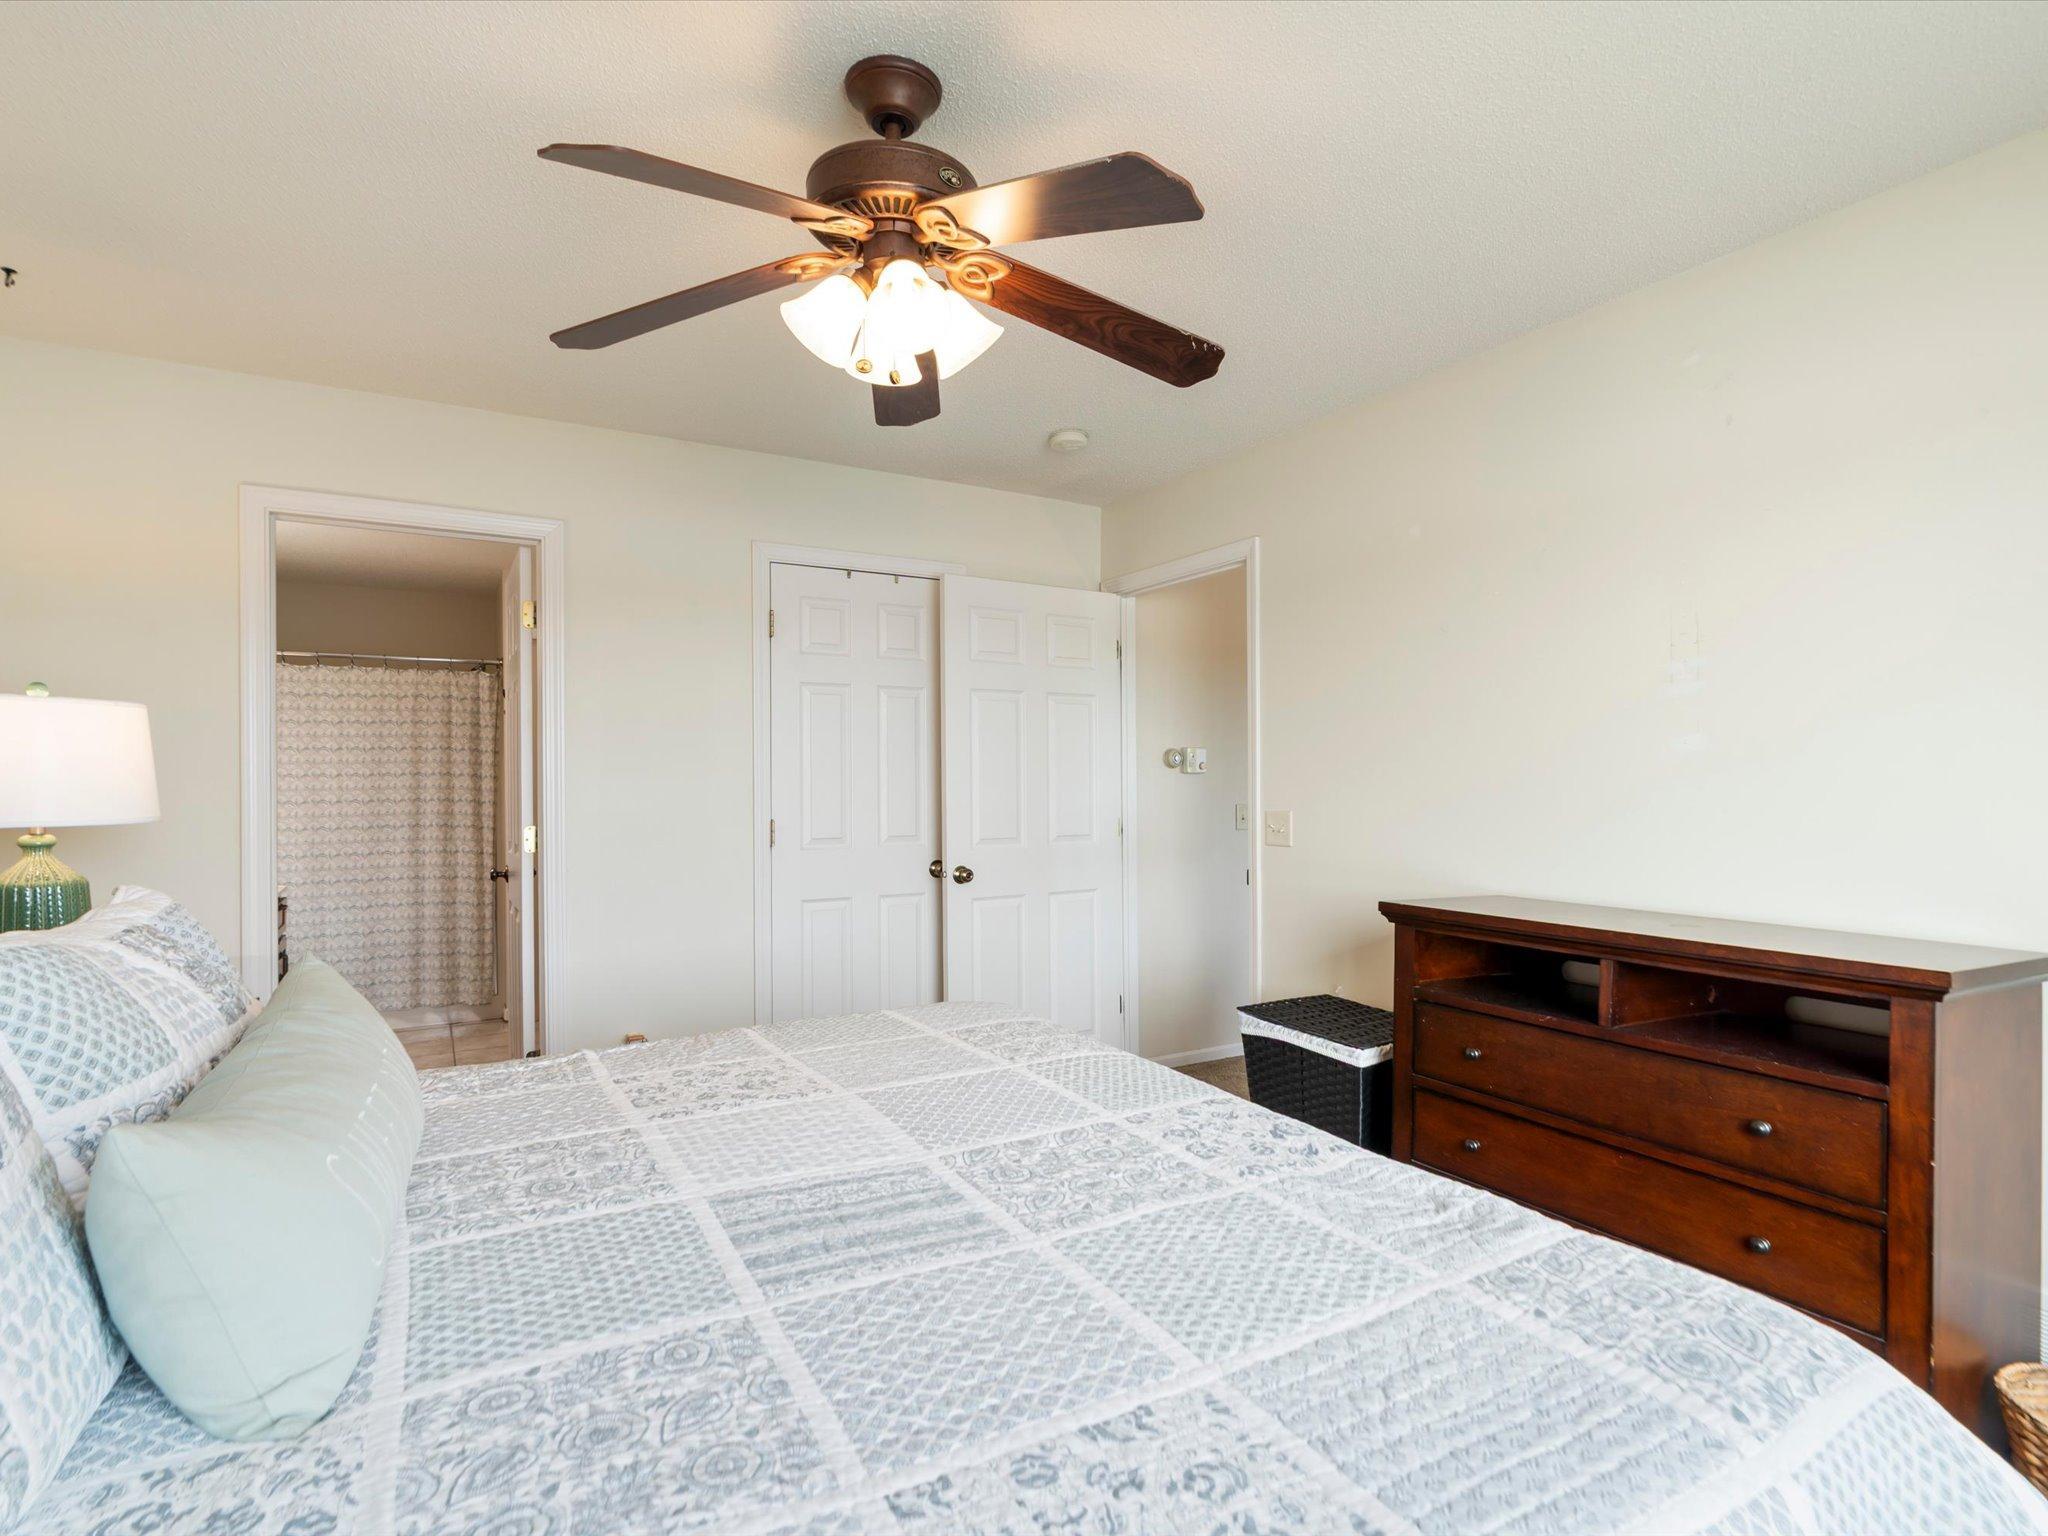
Ceiling Fan(s); Dock; Hardwood Floors; Kitchen Window; Main Floor Primary Bedroom; Patio; Porch; Primary Bedroom Walk-In Closet; Walk-In Closet; Washer/Dryer Hookup
Appliances:
Air-To-Air Exchanger; Dishwasher; Microwave; Range; Refrigerator
Basement:
Egress Windows; Full; Storage Space; Sump Pump
Bath Description:
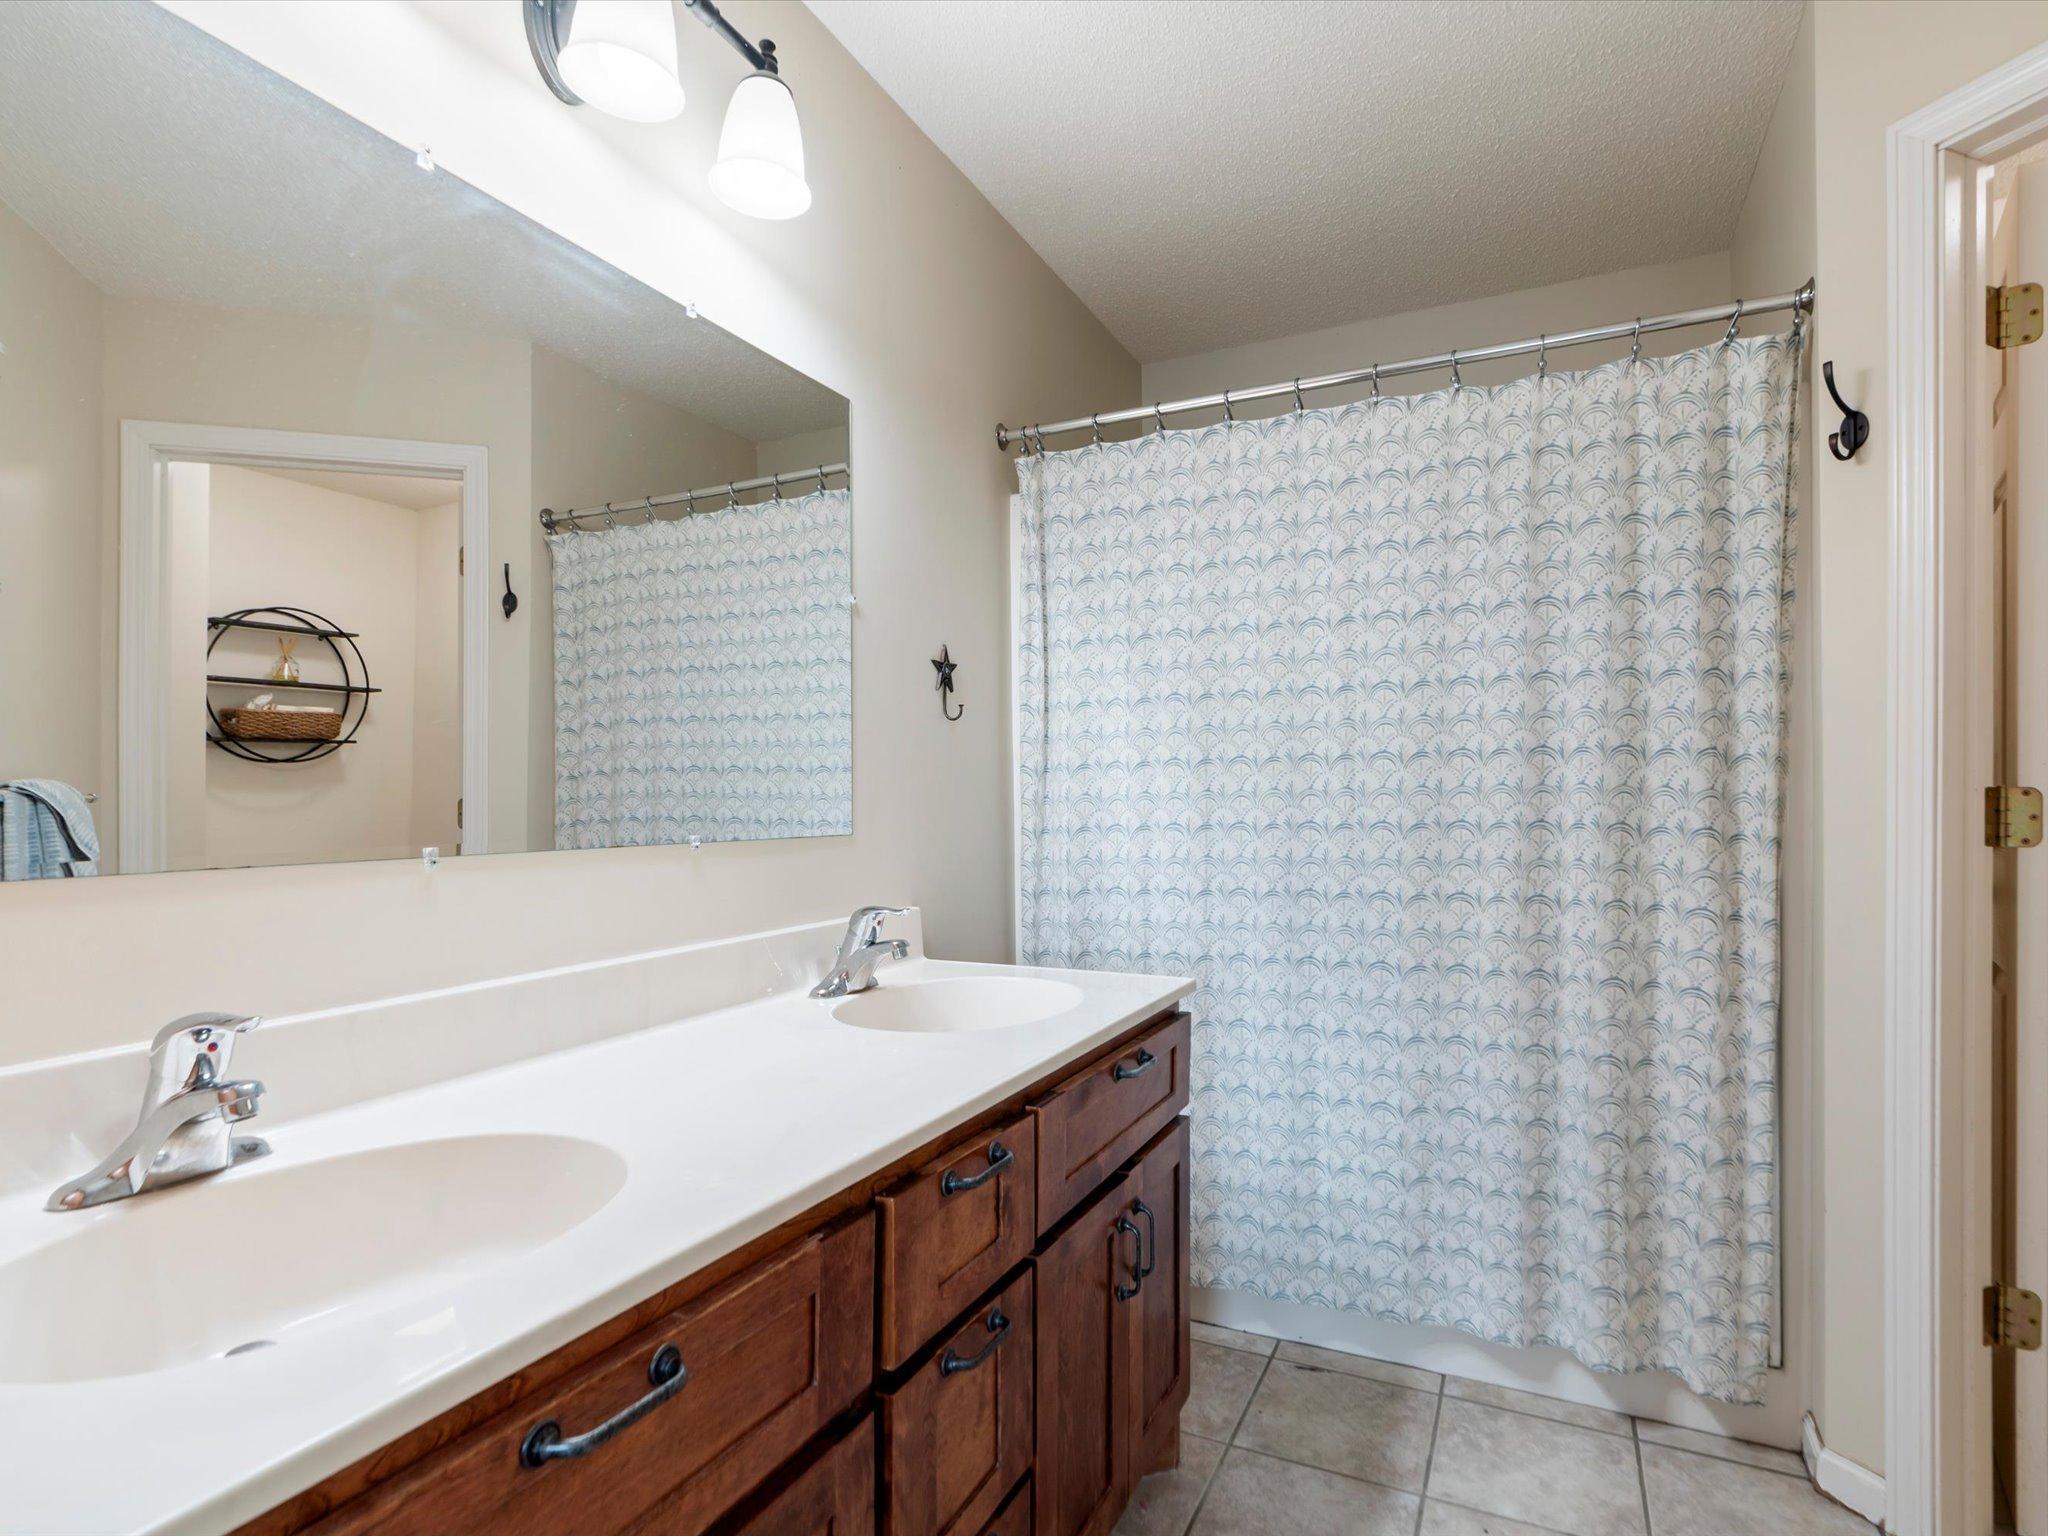
Main Floor 1/2 Bath; 3/4 Primary; Full Basement; Bathroom Ensuite; Walk-In Shower Stall
Construction Status:
Previously Owned
Dining Room Description:
Informal Dining Room
Electric:
200+ Amp Service
Elevation Highpoint to Waterfront Slope:
Gradual; Steep
Exterior:
Cement Board
Family Room Characteristics:
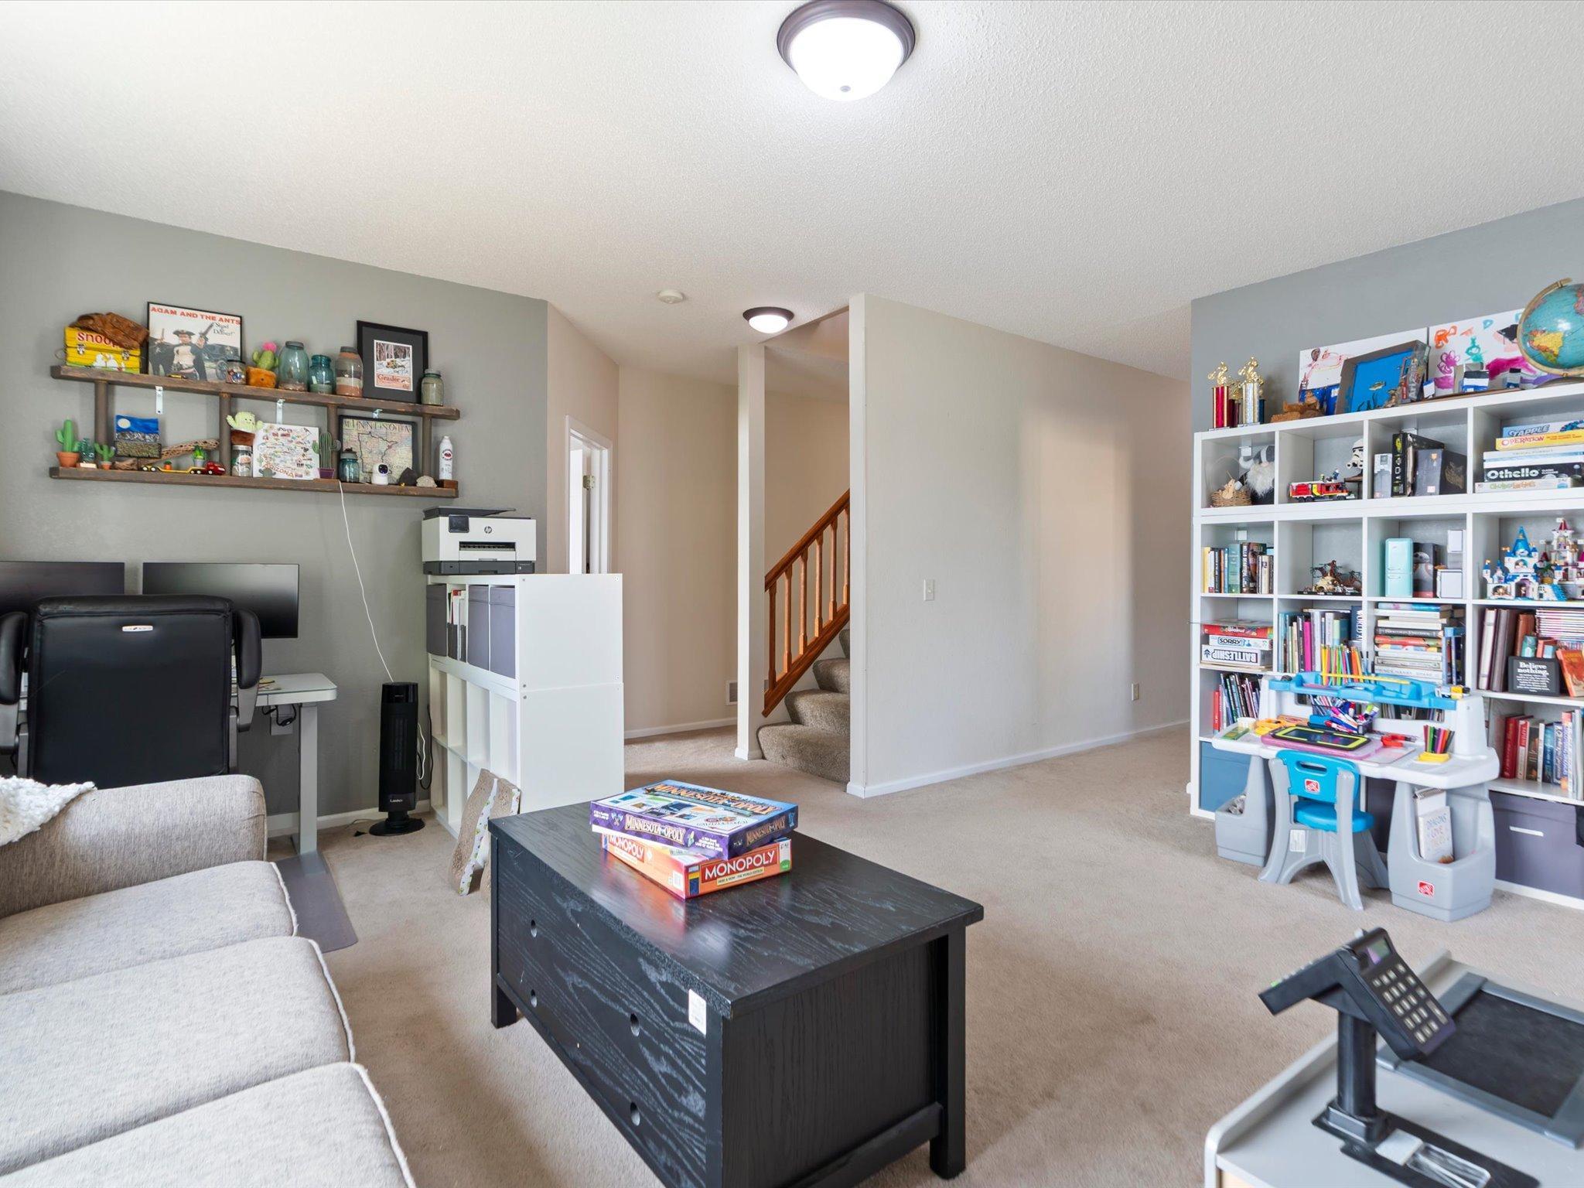
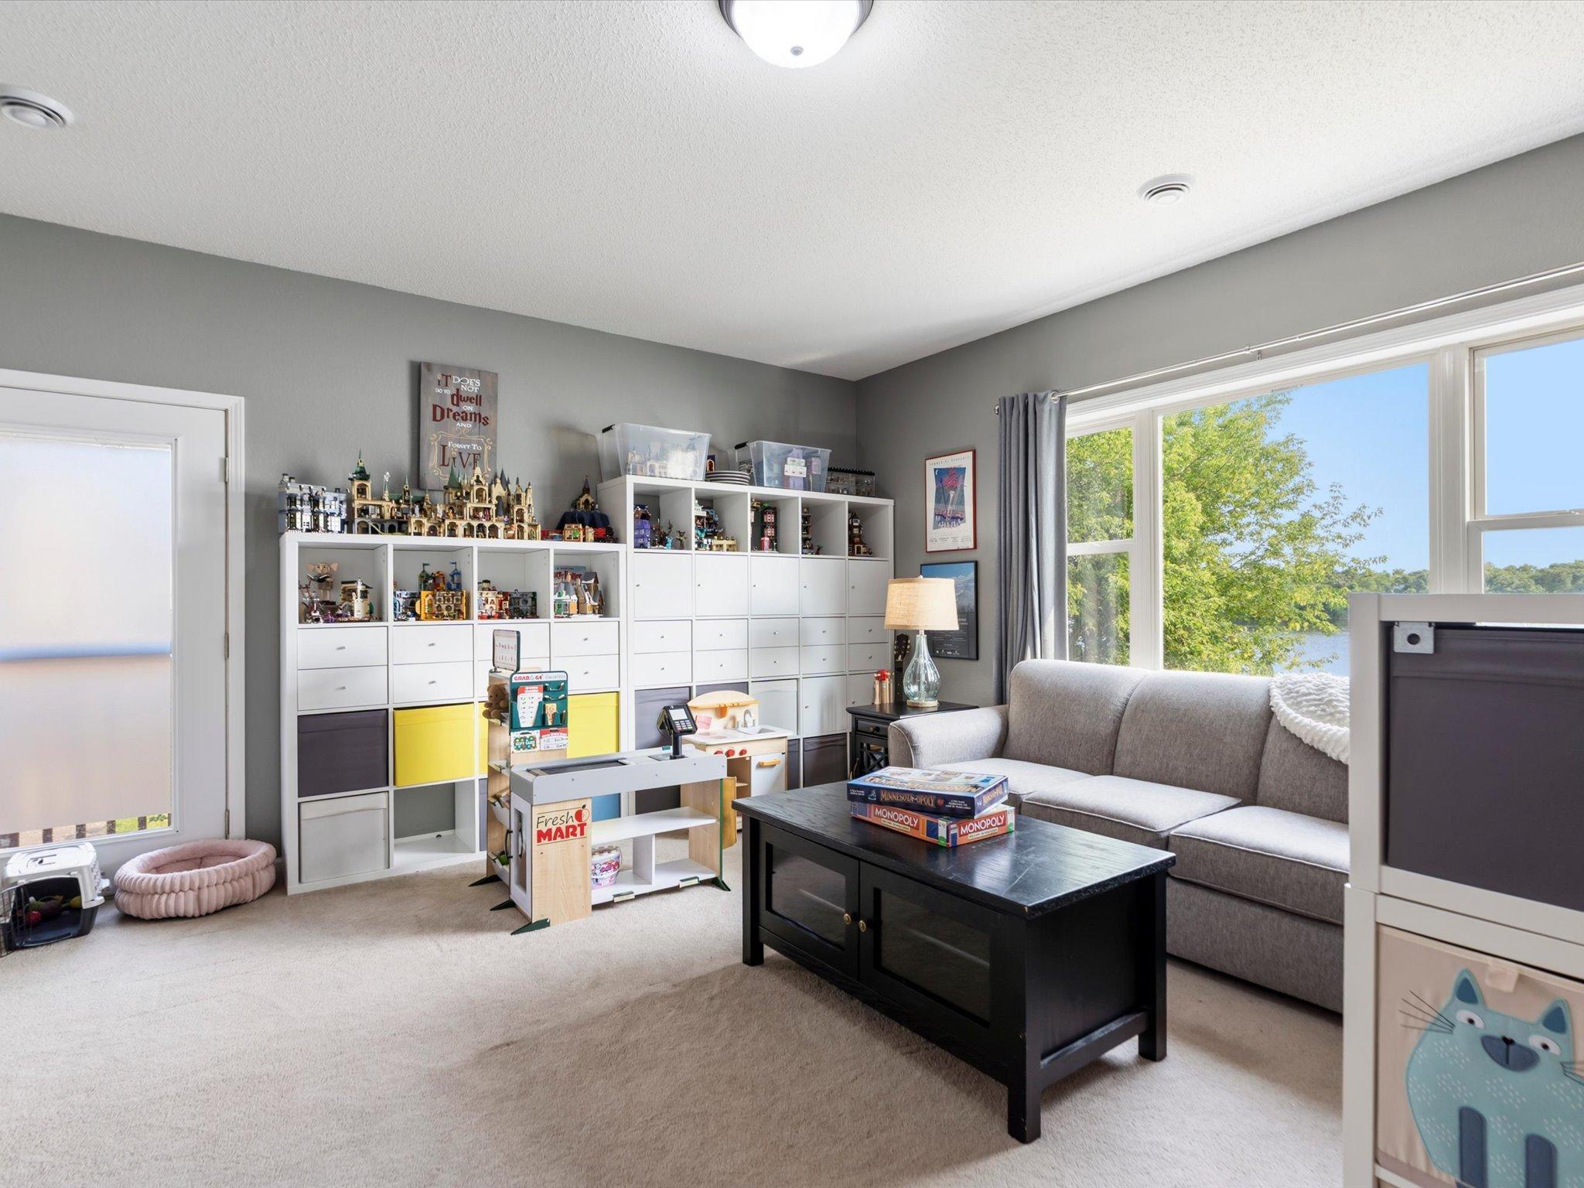
Family Room; Lower Level
Fireplace Characteristics:
Gas Burning; Living Room
Foundation:
Poured Concrete
Fuel:
Natural Gas
Heating:
Forced Air
Internet Options:
Cable
Lake Details:
Rocky; Sand
Laundry:
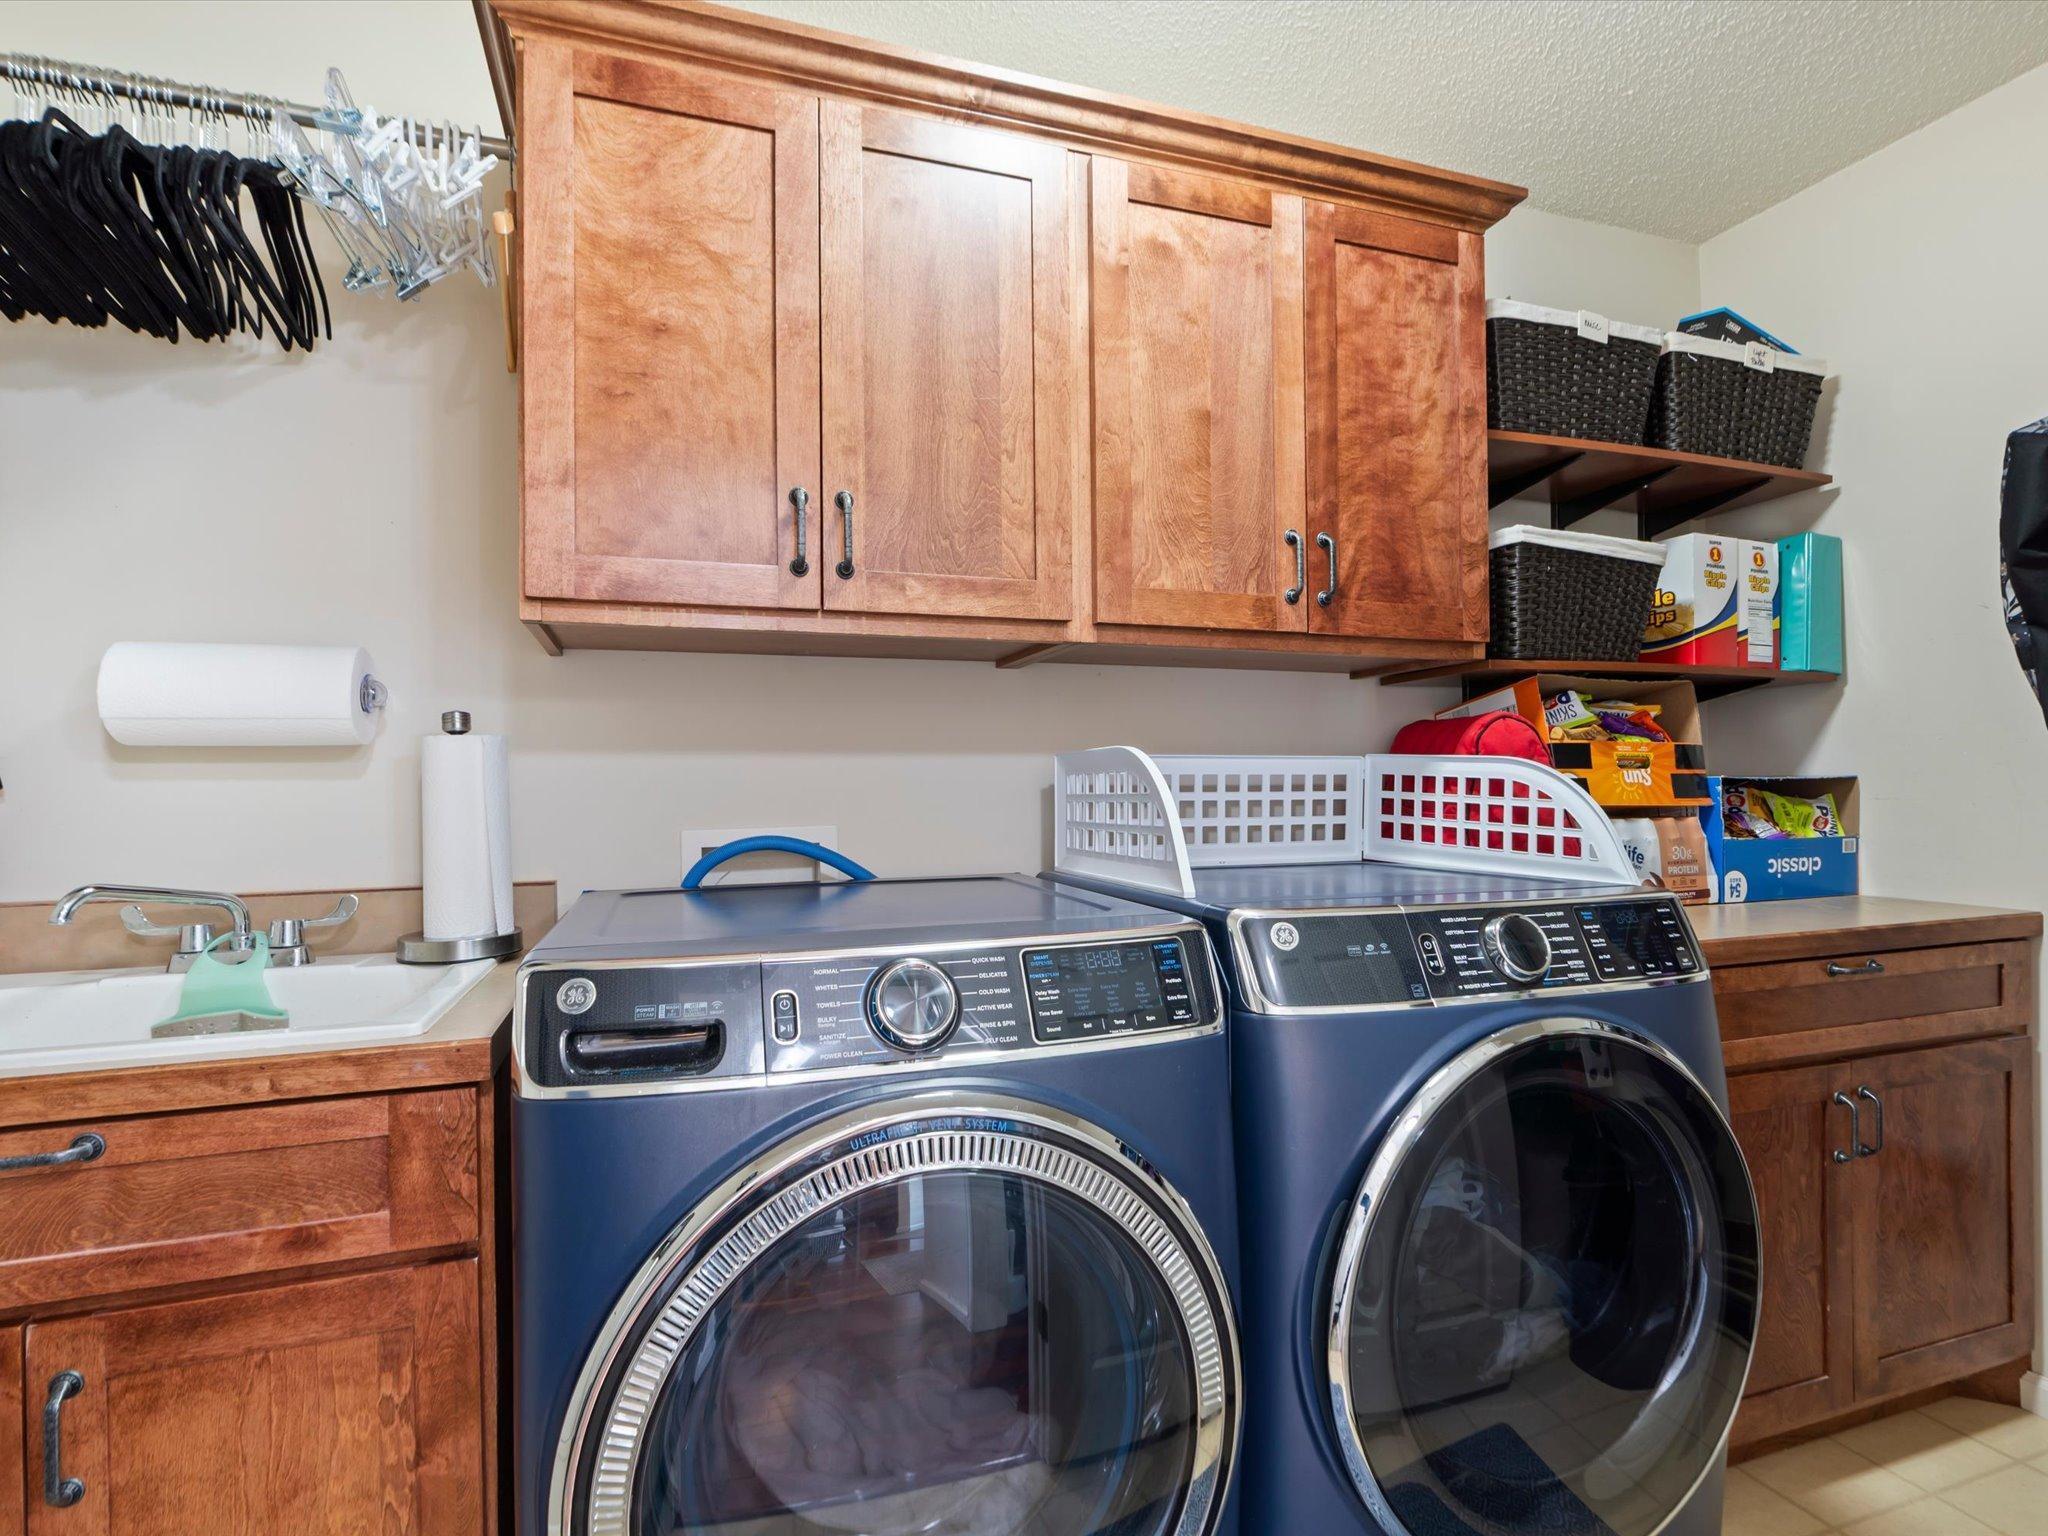
Laundry Room; Main Level; Sink
Lock Box Type:
SentriLock
Lot Description:
Accessible Shoreline; Irregular Lot
Parking Characteristics:
Driveway - Shared; Garage Door Opener; Storage
Road Frontage:
City Street; No Outlet/Dead End; Paved Streets
Road Responsibility:
Public Maintained Road
Roof:
Age 8 Years or Less
Sellers Terms:
Cash; Conventional; FHA; VA
Sewer:
City Sewer/Connected
Special Search:
All Living Facilities on One Level; Main Floor Laundry; Main Floor Primary
Stories:
One
Water:
City Water/Connected
Waterfront Type:
Lake Front; Dock
Waterfront View:
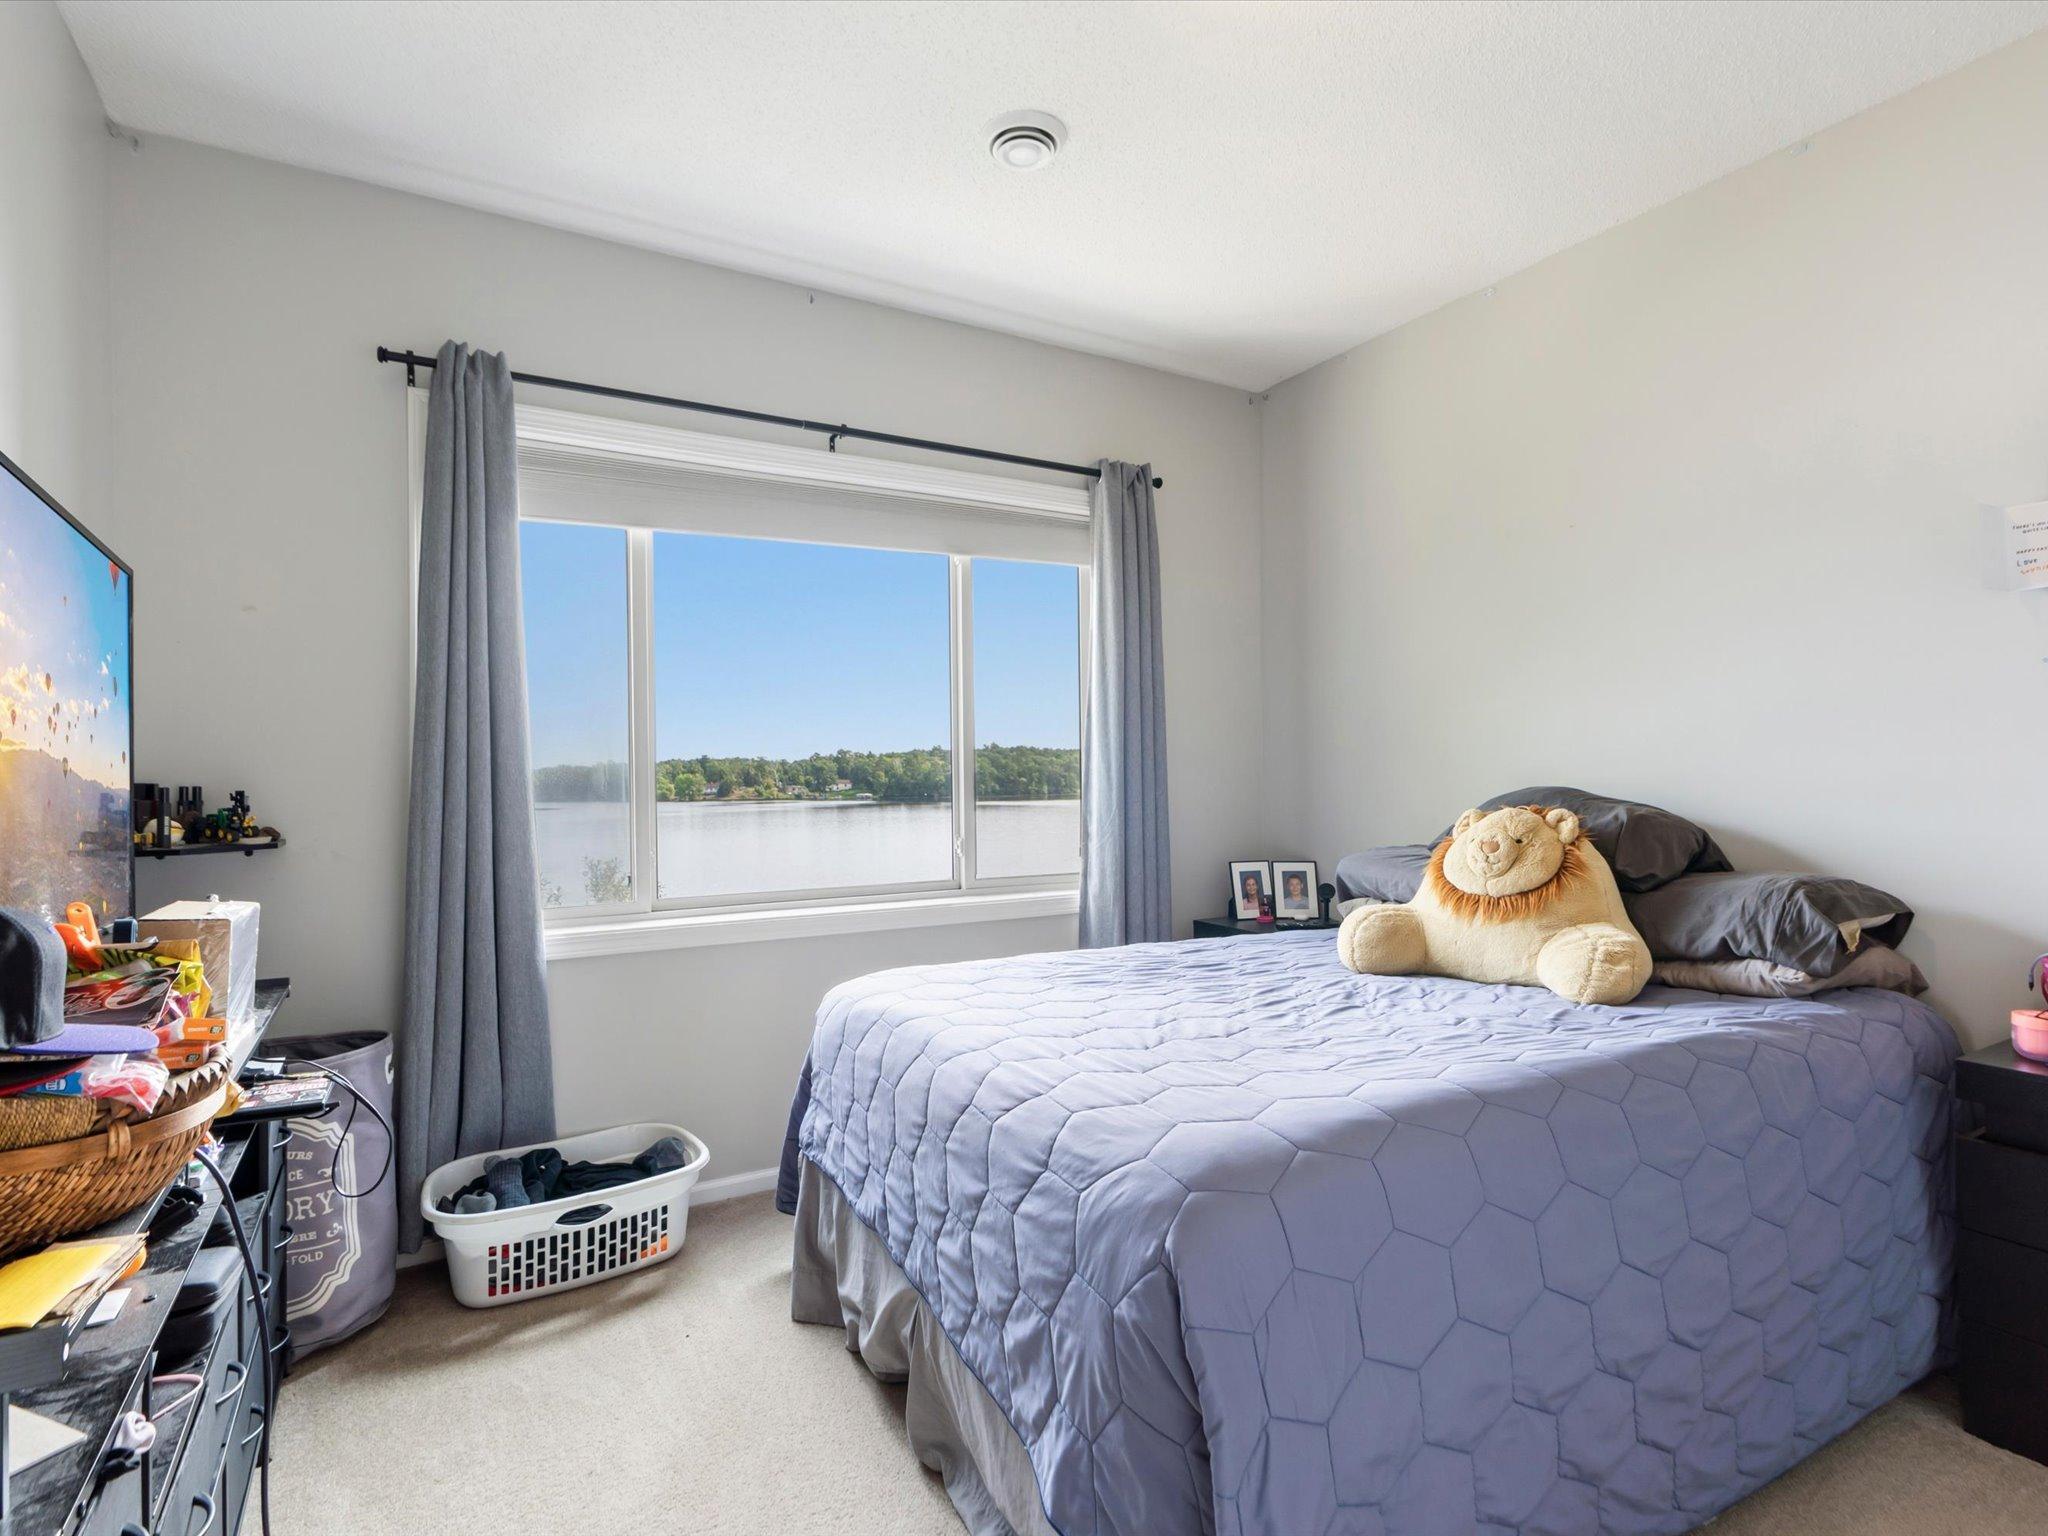
Lake; Panoramic; North; East
Contract Information
- Contingency
- None
- Original List Price
- 465000
- ListPrice
- 465000
- Owner is an Agent?
- No
- Auction?
- No
Location Tax and Other Information
- House Number
- 1708
- Street Name
- 13th
- Street Suffix
- Avenue
- Street Direction Suffix
- NE
- Postal City
- Brainerd
- County
- Crow Wing
- State
- MN
- Zip Code
- 56401
- Complex/Dev/Subdivision
- Adeline Shores
Assessments
- Assessment Balance
- 25
- Tax With Assessments
- 4008
Building Information
- Finished SqFt Above Ground
- 1150
- Finished SqFt Below Ground
- 862
More Information
Elevation Highpoint to Waterfront Feet
- Elevation Highpoint Waterfront Feet
- 26-40
Lake Details
- Lake Acres
- 418
- Lake Depth
- 25
- Rocky
- Yes
- Sand
- Yes
Lease Details
- Land Leased
- Not Applicable
Lock Box Type
- Lock Box Source
- GLAR
- SentriLock
- Yes
Miscellaneous Information
- DP Resource
- Yes
- Homestead
- Yes
Ownership
- Fractional Ownership
- No
Parking Characteristics
- Garage Dimensions
- 22x20
- Garage Square Feet
- 437
- Driveway - Shared
- Yes
- Garage Door Opener
- Yes
- Storage
- Yes
Public Survey Info
- Range#
- 30
- Section#
- 18
- Township#
- 45
Office/Member Info
- Association
- GLAR
Location, Tax and Other Information
- AssocFeeYN
- No
- Legal Description
- LOT 3 BLOCK 1, EXCEPT THE FOLLOWING DESC PT; THAT PART OF LOT 3 BLOCK 1 WHICH LIES SE'LY OF THE FOLLOWING DESC LINE, COMM AT THE SE'LY CORNER OF SAID LOT 3, THEN N 69 DEG 41 MIN 04 SEC W, ALG THE S LINE OF SAID LOT 3 A DIST OF 12.50 FT TO THE POINT O F BEG OF THE LINE TO BE DESC, THEN N 20 DEG 18 MIN 56 SEC E, PARALLEL TO THE W'LY LINE OF SAID LOT 3, A DIST OF 66.96 FT, THEN N 38 DEG 44 MIN 24 SEC E A DIST OF 171 FT, M/O/L TO THE SW'LY SHORELINE OF RICE LAKE, AND SAID LINE THERE TERMINATING. AND AN UND 1/6 INT IN OUTLOT A. SUBJECT TO AN EASEMENT OF RECORD.
- Listing City
- Brainerd
- Map Page
- 999
- Municipality
- Brainerd
- School District
- Brainerd
- School District Phone
- 218-454-6900
- DNR Lake ID#
- 18014500
- DNR Lake Classification
- General Development
- Zip Plus 4
- 2146
- Property ID Number
- 41180506
- Tax Year
- 2026
- Tax Amount
- 3983
- In Foreclosure?
- Not disclosed
- Potential Short Sale?
- No
- Lender Owned?
- No
Directions & Remarks
- Public Remarks
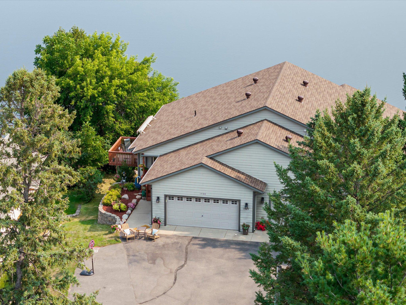
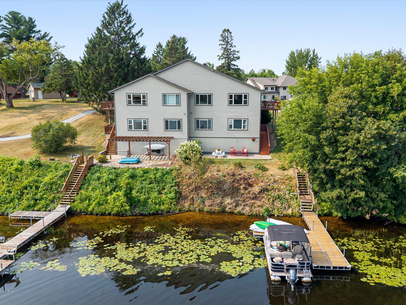
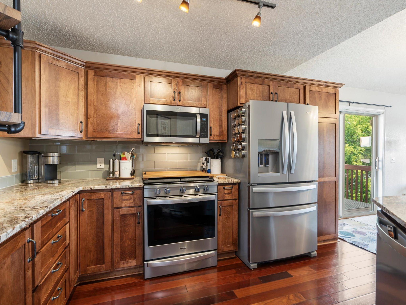
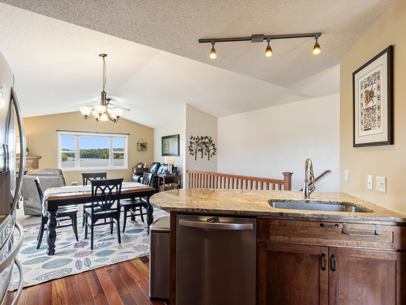
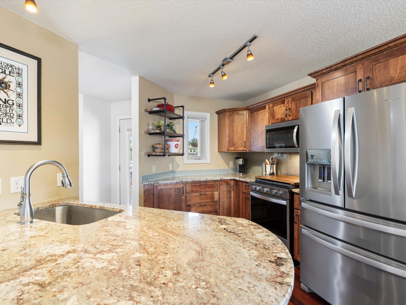
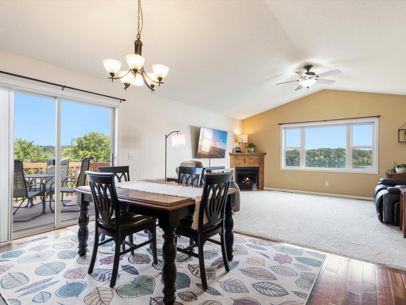
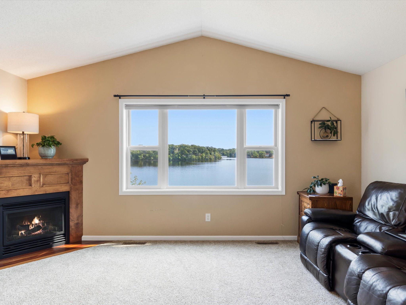
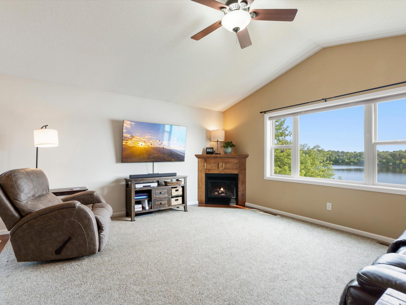
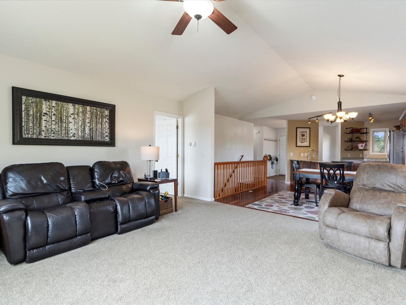
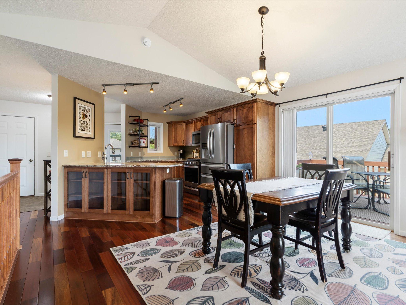
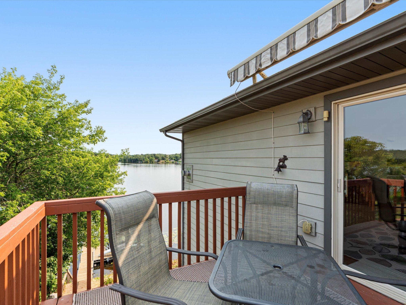
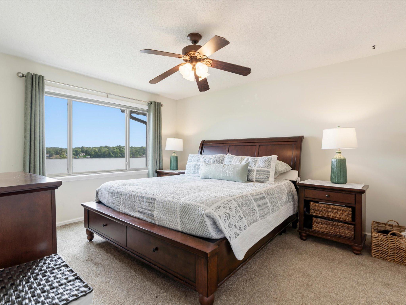
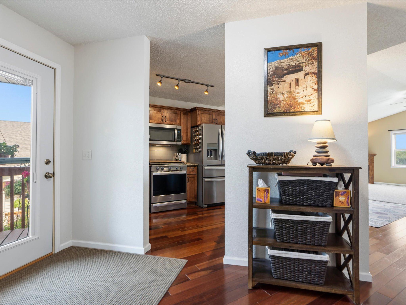
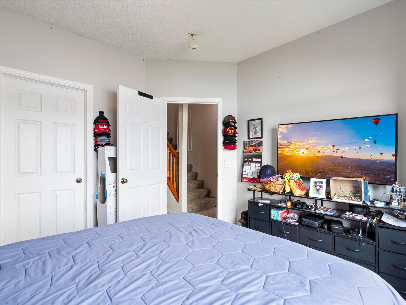
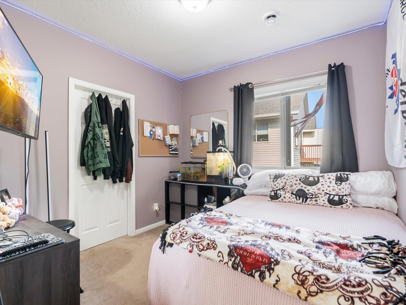
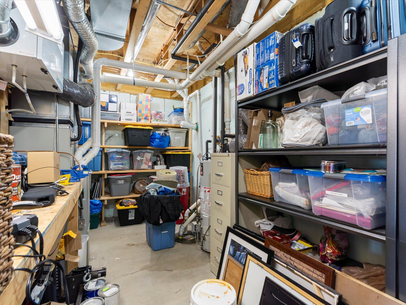
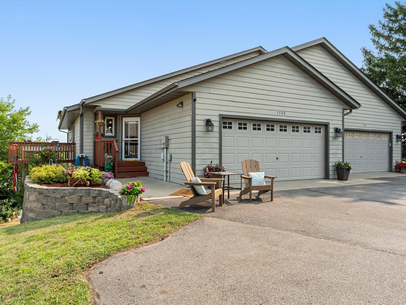
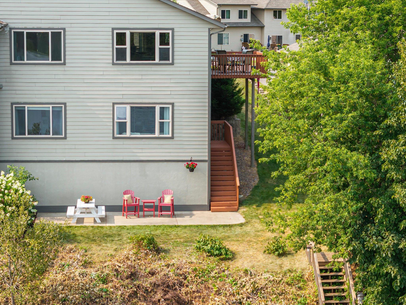
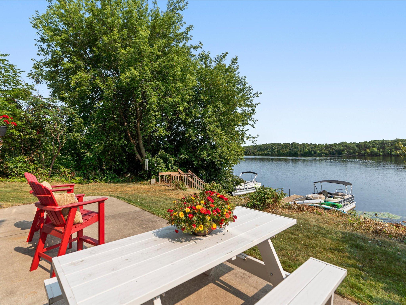
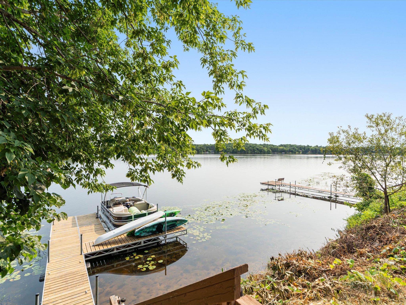
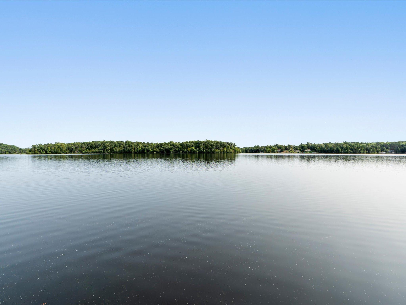
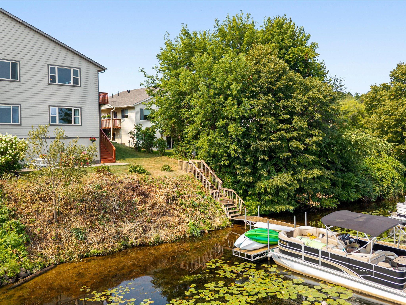
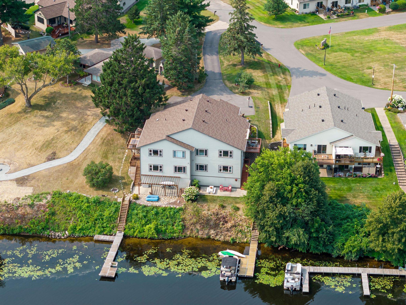
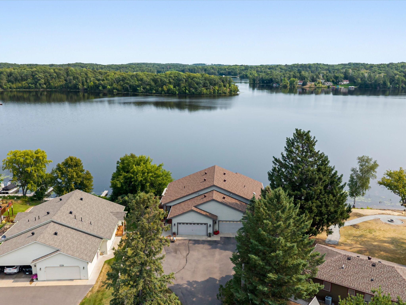
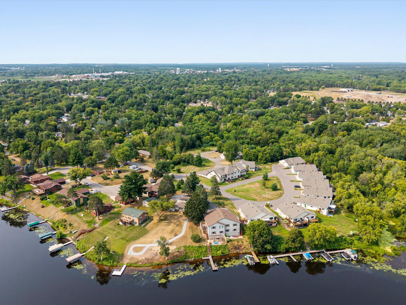
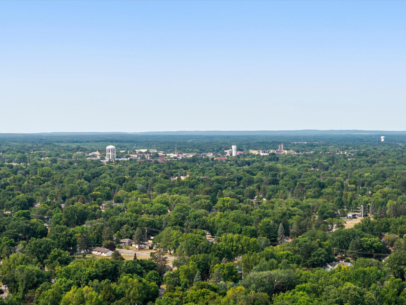
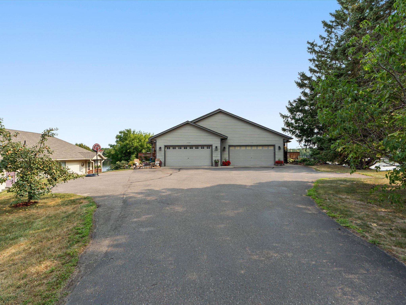
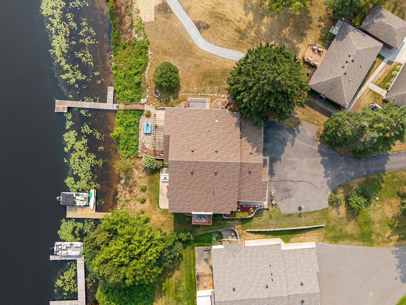
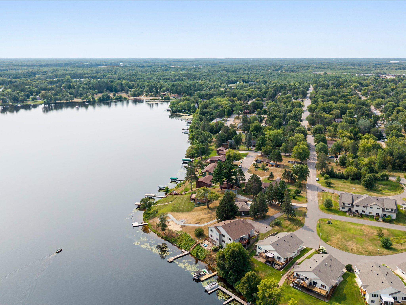
- Enjoy year-round Rice Lake living without an association or HOA fees. Set on its own lot with approximately 60+ feet of owned shoreline, this home offers true main-level living and inviting spaces designed around the water. Vaulted ceilings, cherry flooring, a gas fireplace and an updated kitchen with granite countertops, stainless appliances and a gas range highlight the main level. Both the living room and primary suite enjoy beautiful Rice Lake views, while the dining area opens to the lakeside deck for easy indoor-outdoor living. The finished walkout lower level adds flexible space for guests, recreation or a home office and opens to the lakeside patio, a relaxing spot for morning coffee, outdoor dining or simply taking in the water views. Storage is well planned, with walk-in closets in all three bedrooms, an unfinished storage/utility room and additional under-stair storage. Mature trees and established landscaping frame the setting. Seller-owned dock and seasonal winch system included. Centrally located in the Brainerd Lakes Area, with Rice Lake part of the Mississippi River system.
- Directions
- From the Casey's in Lum Park in East Brainerd, head north on 13th Ave NE for .5 miles, turn left onto O St then immediate right to continue north on 13th Ave NE. Go .2 mile and driveway is to your right .
Accessible
- None
- Yes
Air Conditioning
- Central Air
- Yes
Amenities Unit
- Ceiling Fan(s)
- Yes
- Dock
- Yes
- Hardwood Floors
- Yes
- Kitchen Window
- Yes
- Main Floor Primary Bedroom
- Yes
- Patio
- Yes
- Porch
- Yes
- Primary Bedroom Walk-In Closet
- Yes
- Walk-In Closet
- Yes
- Washer/Dryer Hookup
- Yes
Appliances
- Air-To-Air Exchanger
- Yes
- Dishwasher
- Yes
- Microwave
- Yes
- Range
- Yes
- Refrigerator
- Yes
Basement
- Egress Windows
- Yes
- Full
- Yes
- Storage Space
- Yes
- Sump Pump
- Yes
Bath Description
- Main Floor 1/2 Bath
- Yes
- 3/4 Primary
- Yes
- Full Basement
- Yes
- Bathroom Ensuite
- Yes
- Walk-In Shower Stall
- Yes
Construction Status
- Previously Owned
- Yes
Dining Room Description
- Informal Dining Room
- Yes
Electric
- 200+ Amp Service
- Yes
Elevation Highpoint to Waterfront Slope
- Gradual
- Yes
- Steep
- Yes
Exterior
- Cement Board
- Yes
Family Room Characteristics
- Family Room
- Yes
- Lower Level
- Yes
Fireplace Characteristics
- Gas Burning
- Yes
- Living Room
- Yes
Foundation
- Poured Concrete
- Yes
Fuel
- Natural Gas
- Yes
Heating
- Forced Air
- Yes
Insurance Fee
- Insurance Fee
- 0
Internet Options
- Cable
- Yes
Laundry
- Laundry Room
- Yes
- Main Level
- Yes
- Sink
- Yes
Lot Description
- Accessible Shoreline
- Yes
- Irregular Lot
- Yes
Patio, Porch and Deck Features
- Awning(s)
- Yes
- Deck
- Yes
- Front Porch
- Yes
- Patio
- Yes
Restriction/Covenants
- Other Covenants
- Yes
Road Frontage
- City Street
- Yes
- No Outlet/Dead End
- Yes
- Paved Streets
- Yes
Road Responsibility
- Public Maintained Road
- Yes
Roof
- Age 8 Years or Less
- Yes
Sellers Terms
- Cash
- Yes
- Conventional
- Yes
- FHA
- Yes
- VA
- Yes
Sewer
- City Sewer/Connected
- Yes
Special Search
- All Living Facilities on One Level
- Yes
- Main Floor Laundry
- Yes
- Main Floor Primary
- Yes
Stories
- One
- Yes
Water
- City Water/Connected
- Yes
Waterfront Type
- Lake Front
- Yes
- Dock
- Yes
Waterfront View
- Lake
- Yes
- Panoramic
- Yes
- North
- Yes
- East
- Yes
Room Information
| Room Name | Dimensions | Level |
|---|---|---|
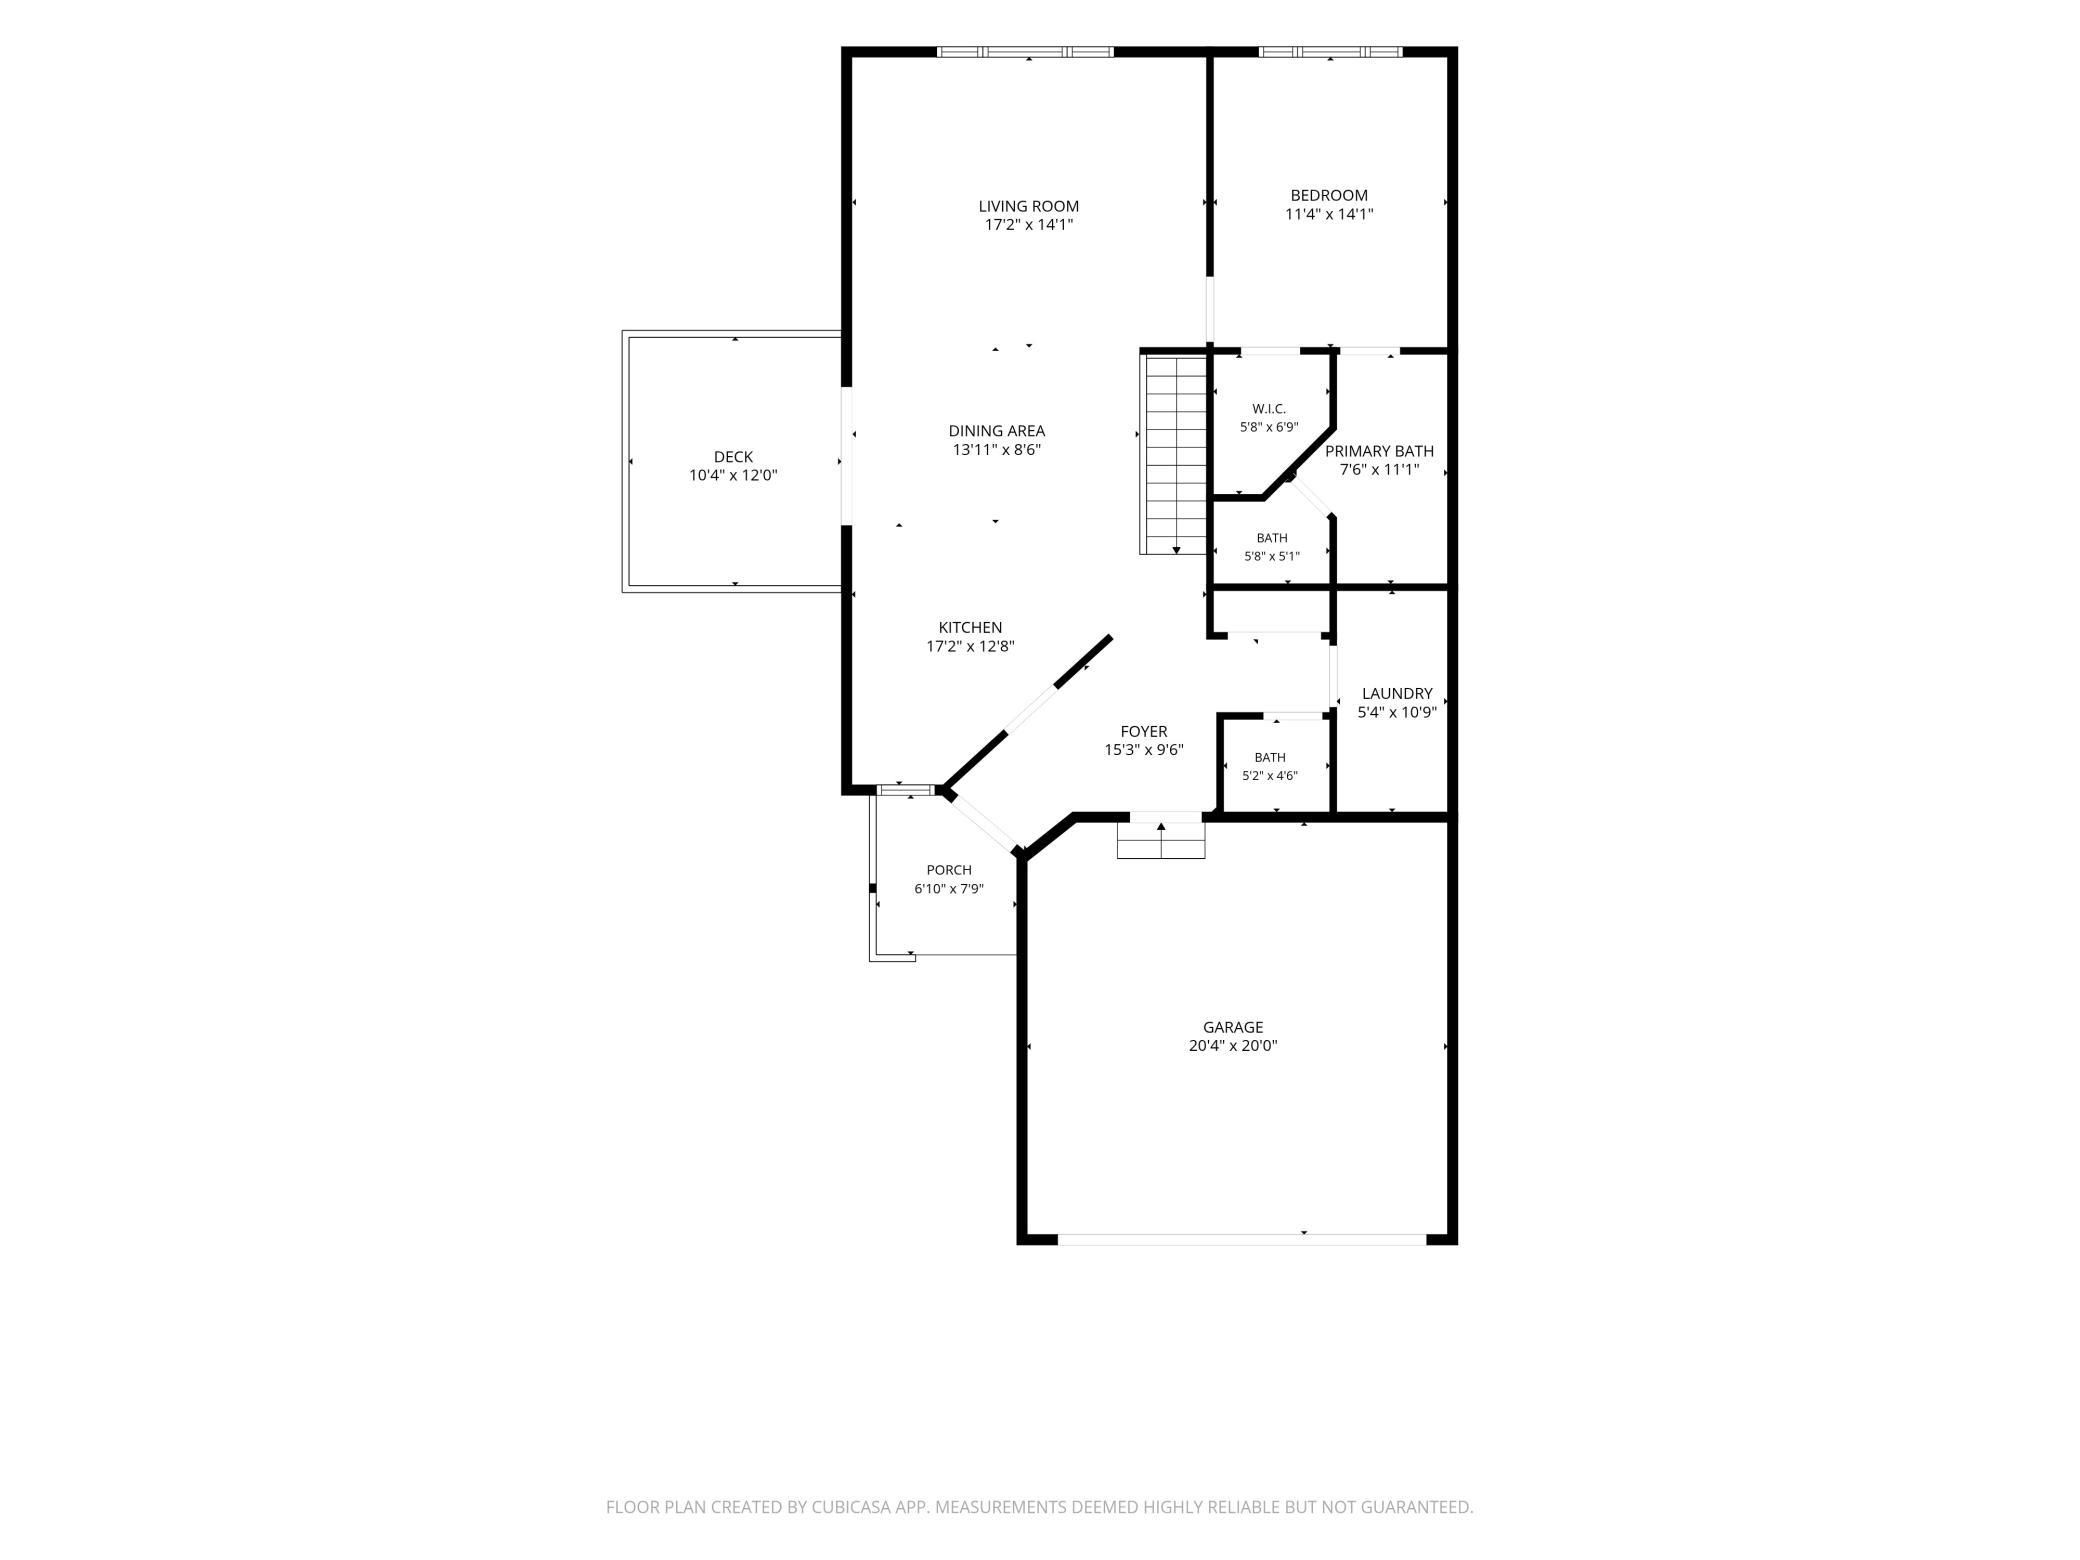
| Deck | 10.4x12 | Main |
| Dining Room | 13.11x8.6 | Main |
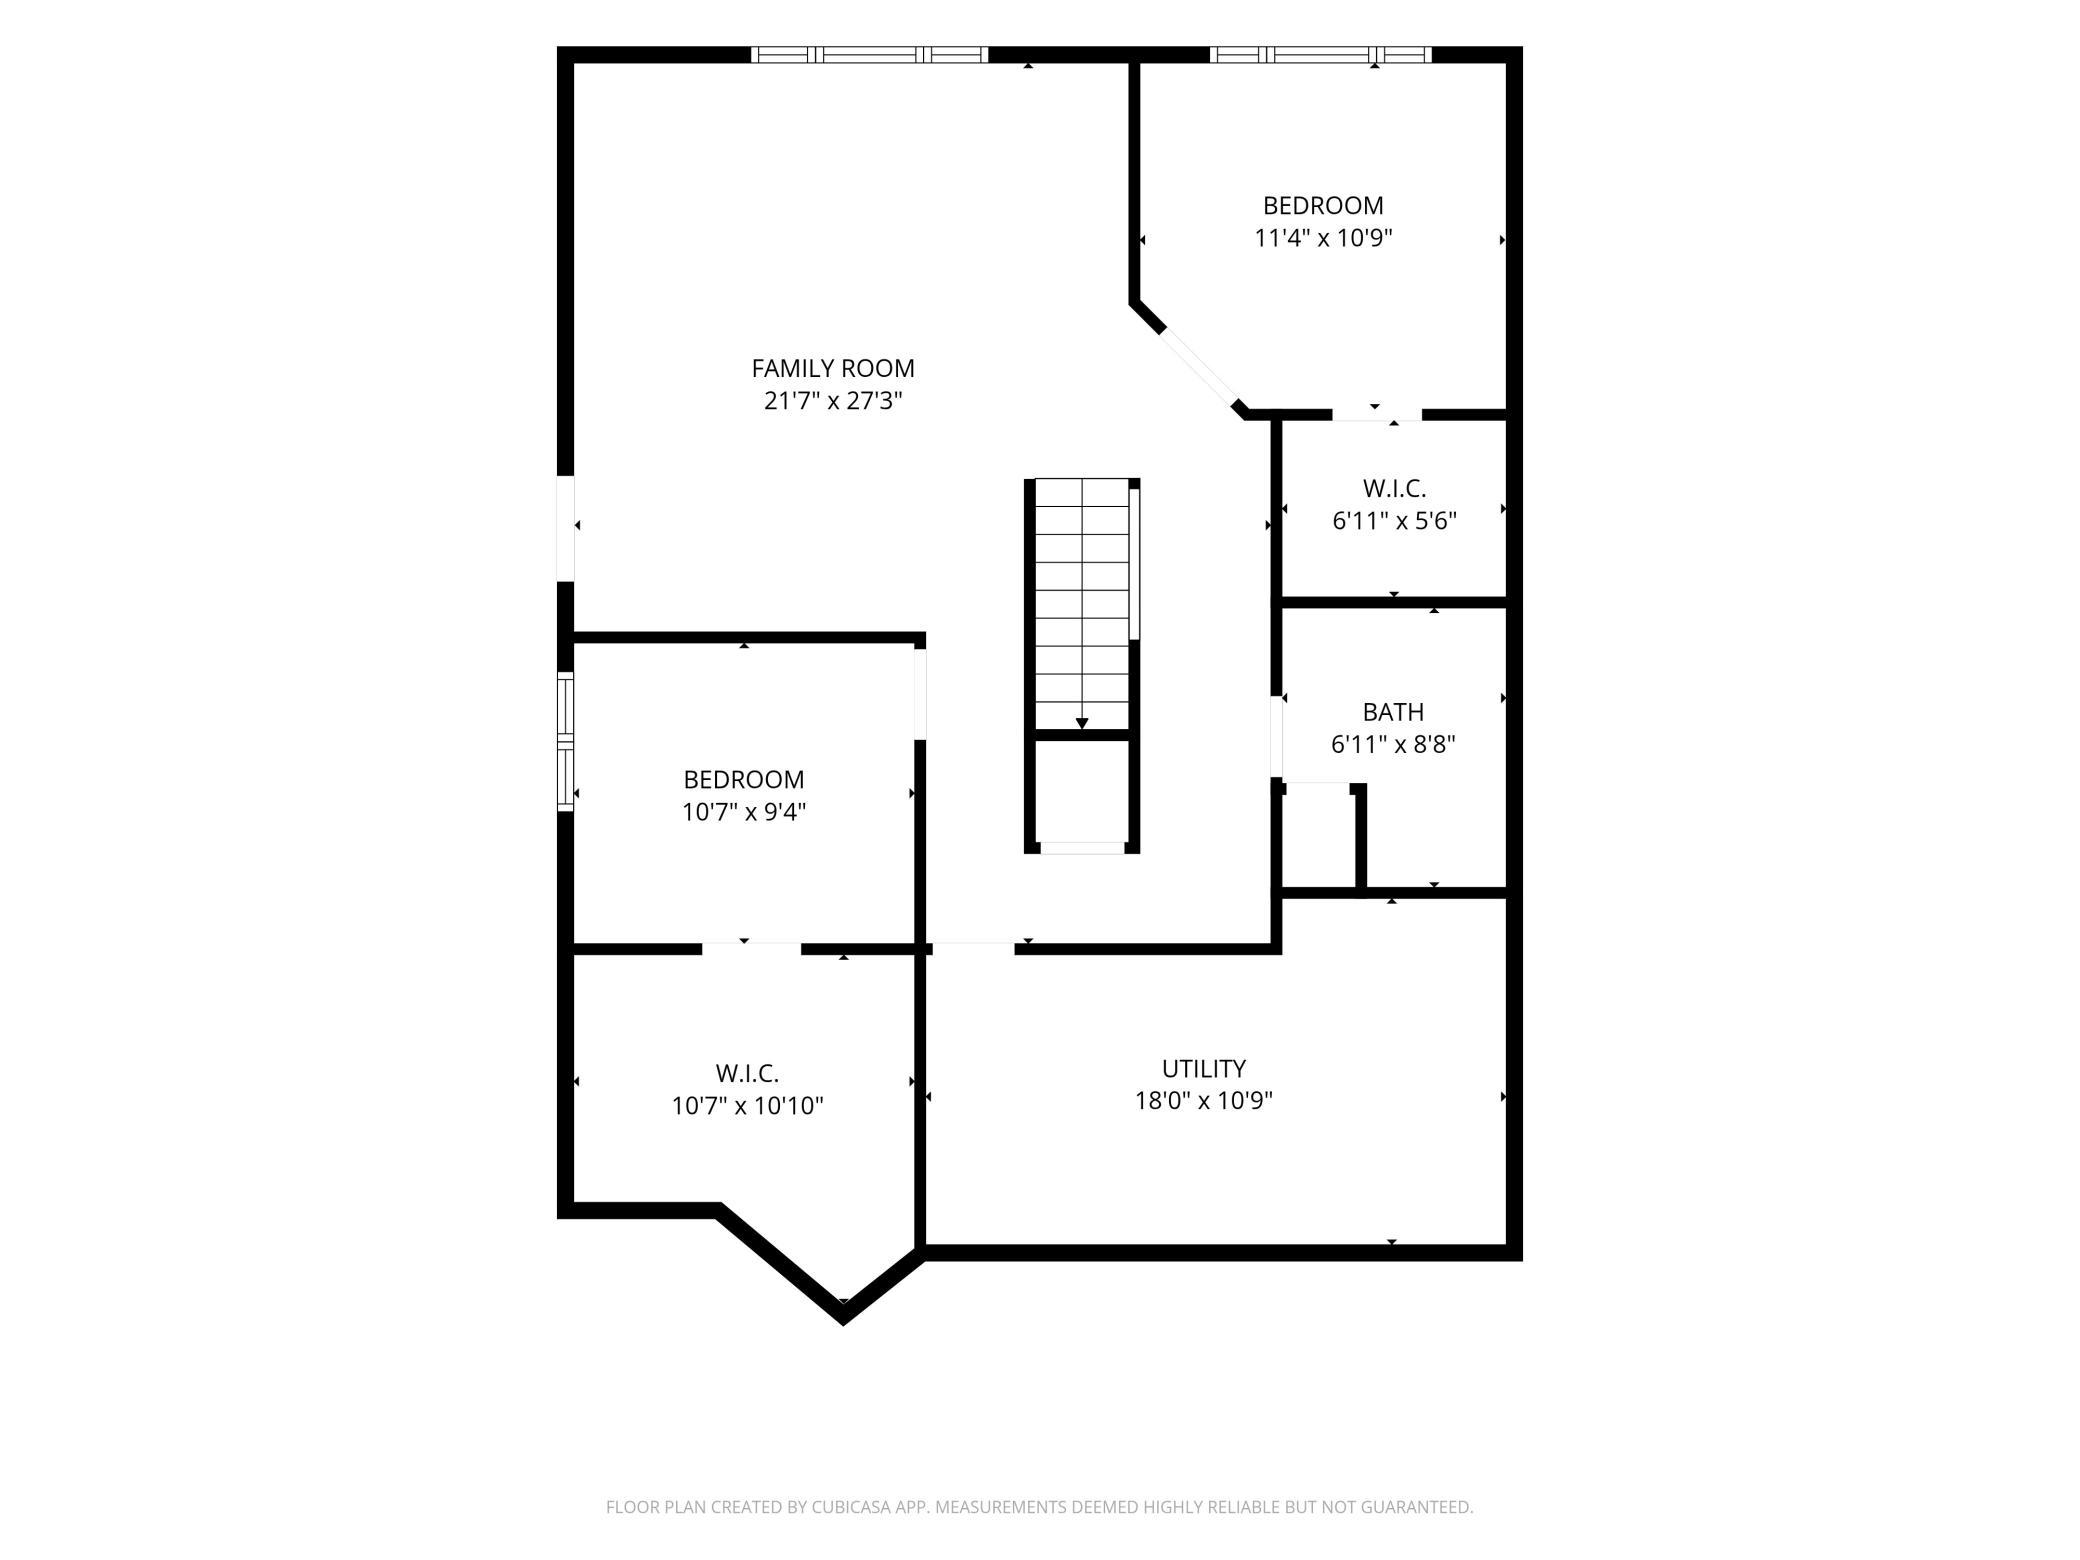
| Family Room | 21.7x27.3 | Lower |
| First (1st) Bedroom | 11.4x14.1 | Main |
| Foyer | 15.3x9.6 | Main |
| Kitchen | 17.2x12.8 | Main |
| Laundry | 5.4x10.9 | Main |
| Living Room | 17.2x14.1 | Main |
| Second (2nd) Bedroom | 11.4x10.9 | Lower |
| Storage Room | 18x10.9 | Lower |
| Third (3rd) Bedroom | 10.7x9.4 | Lower |
Documents
 Floor Plan ›
Listing Office:
Northland Sotheby's International Realty
Last Updated: August - 21 - 2026
The data relating to real estate for sale on this web site comes in part from the Broker
Reciprocity SM Program of the Regional Multiple Listing Service of Minnesota, Inc. The information provided is deemed reliable but not guaranteed. Properties subject to prior sale, change or withdrawal.
©2026 Regional Multiple Listing Service of Minnesota, Inc All rights reserved.