
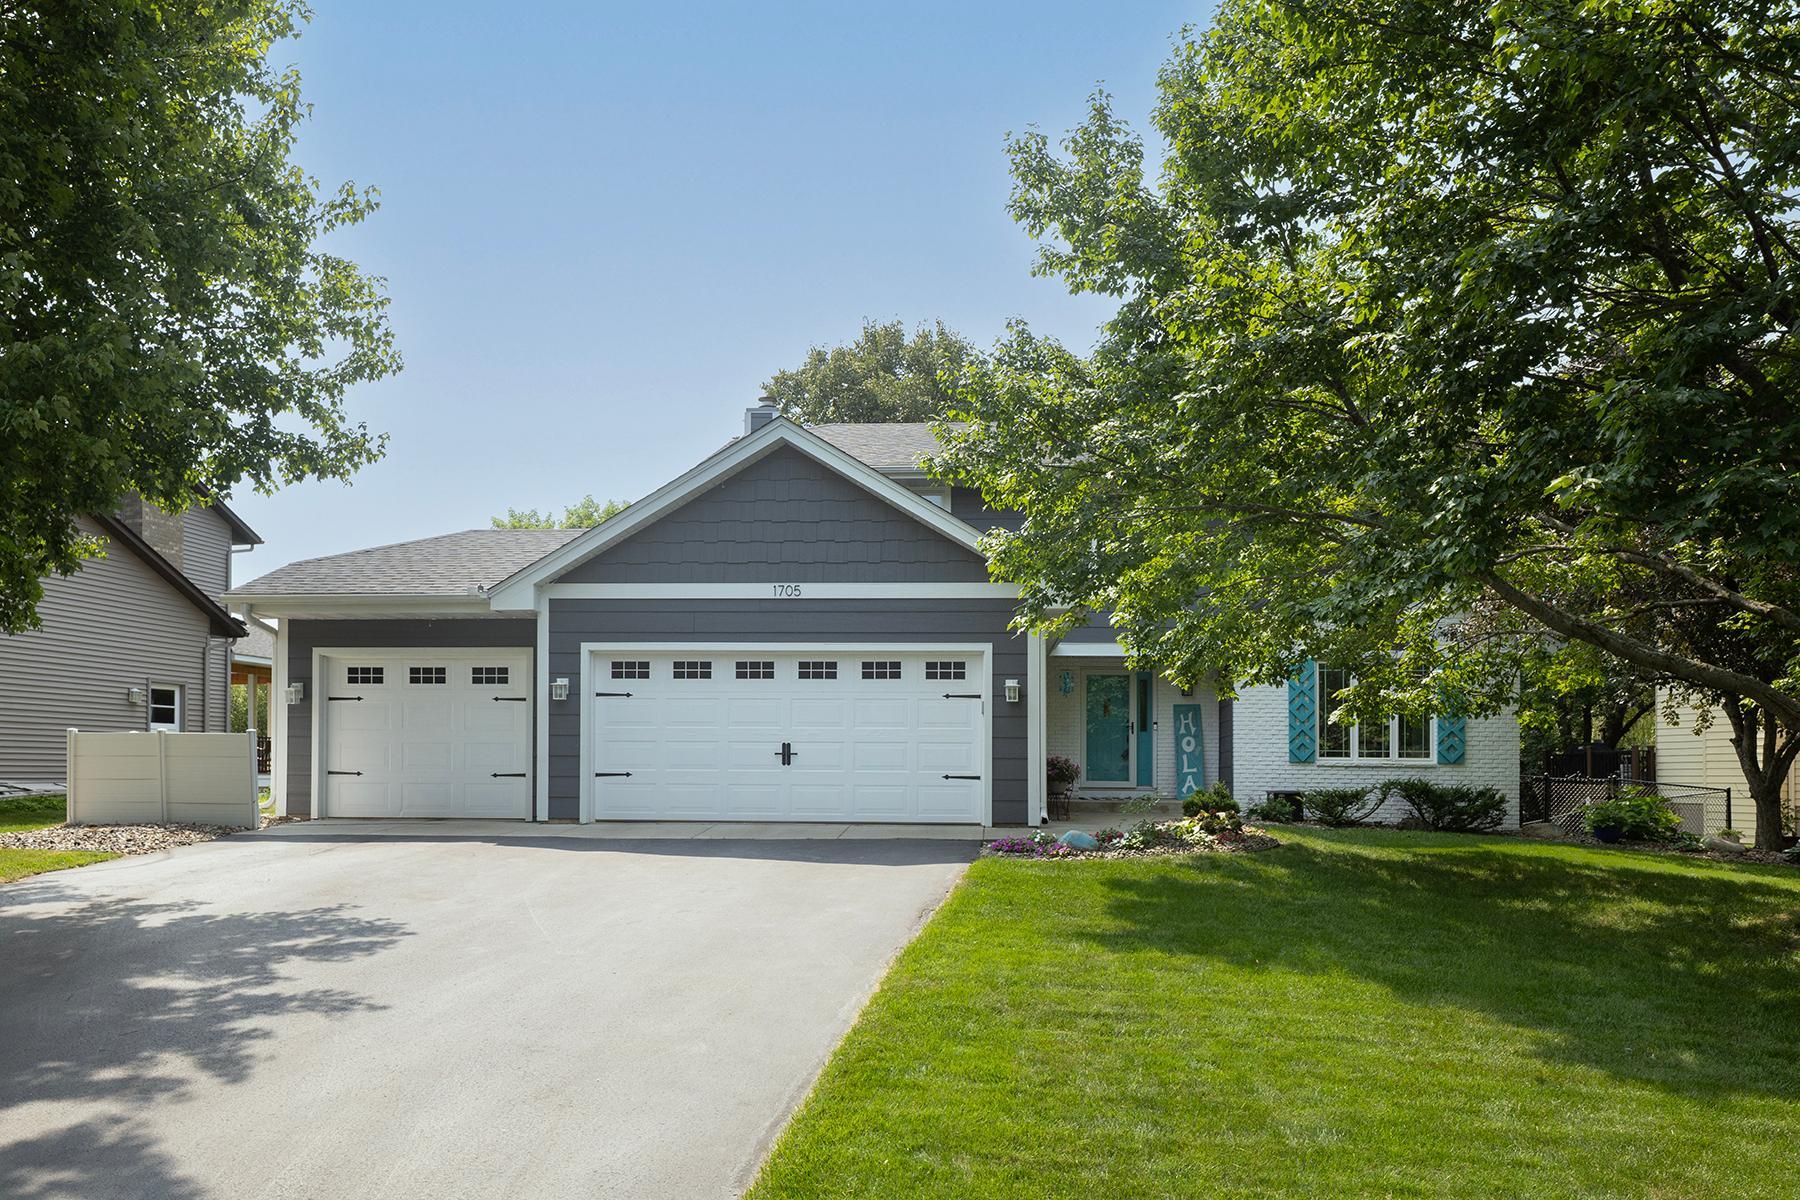
1705 Rushmore Drive, Burnsville, MN 55306
$475,000
Property Type:
Residential
Bedrooms:
4
Baths:
3
Square Footage:
3,098
Lot Size (sq. ft.):
10,454
Status:
Active
Current Price:
$475,000
List Date:
8/08/2026
Last Modified:
8/20/2026
Listing Details MLS# 7123727
General Property Information
- Common Wall
- No
- Lot Measurement
- Acres
- Manufactured Home?
- No
- Multiple PIDs?
- No
- New Development
- No
- Waterfront YN
- No
- Year Built
- 1987
- Yearly/Seasonal
- Yearly
- Zoning
- Residential-Single Family
- Bath Full
- Yes
- Bath Three Quarters
- Yes
- Bath Half
- Yes
- Main Floor Total SqFt
- 1168
- Above Grd Total SqFt
- 1930
- Below Grd Total SqFt
- 1168
- Total SqFt
- 3098
- Total Finished Sqft
- 2468.00
- FireplaceYN
- No
- Style
- (SF) Single Family
- Foundation Size
- 1168
- Garage Stalls
- 3
- Lot Dimensions
- 94x136x69x126
- Acres
- 0.24
- Assessment Pending
- No
- Number of Fireplaces
- 0
- Bath Quarter
- 0
- Association Fee
- 0
Property Features
Accessible:
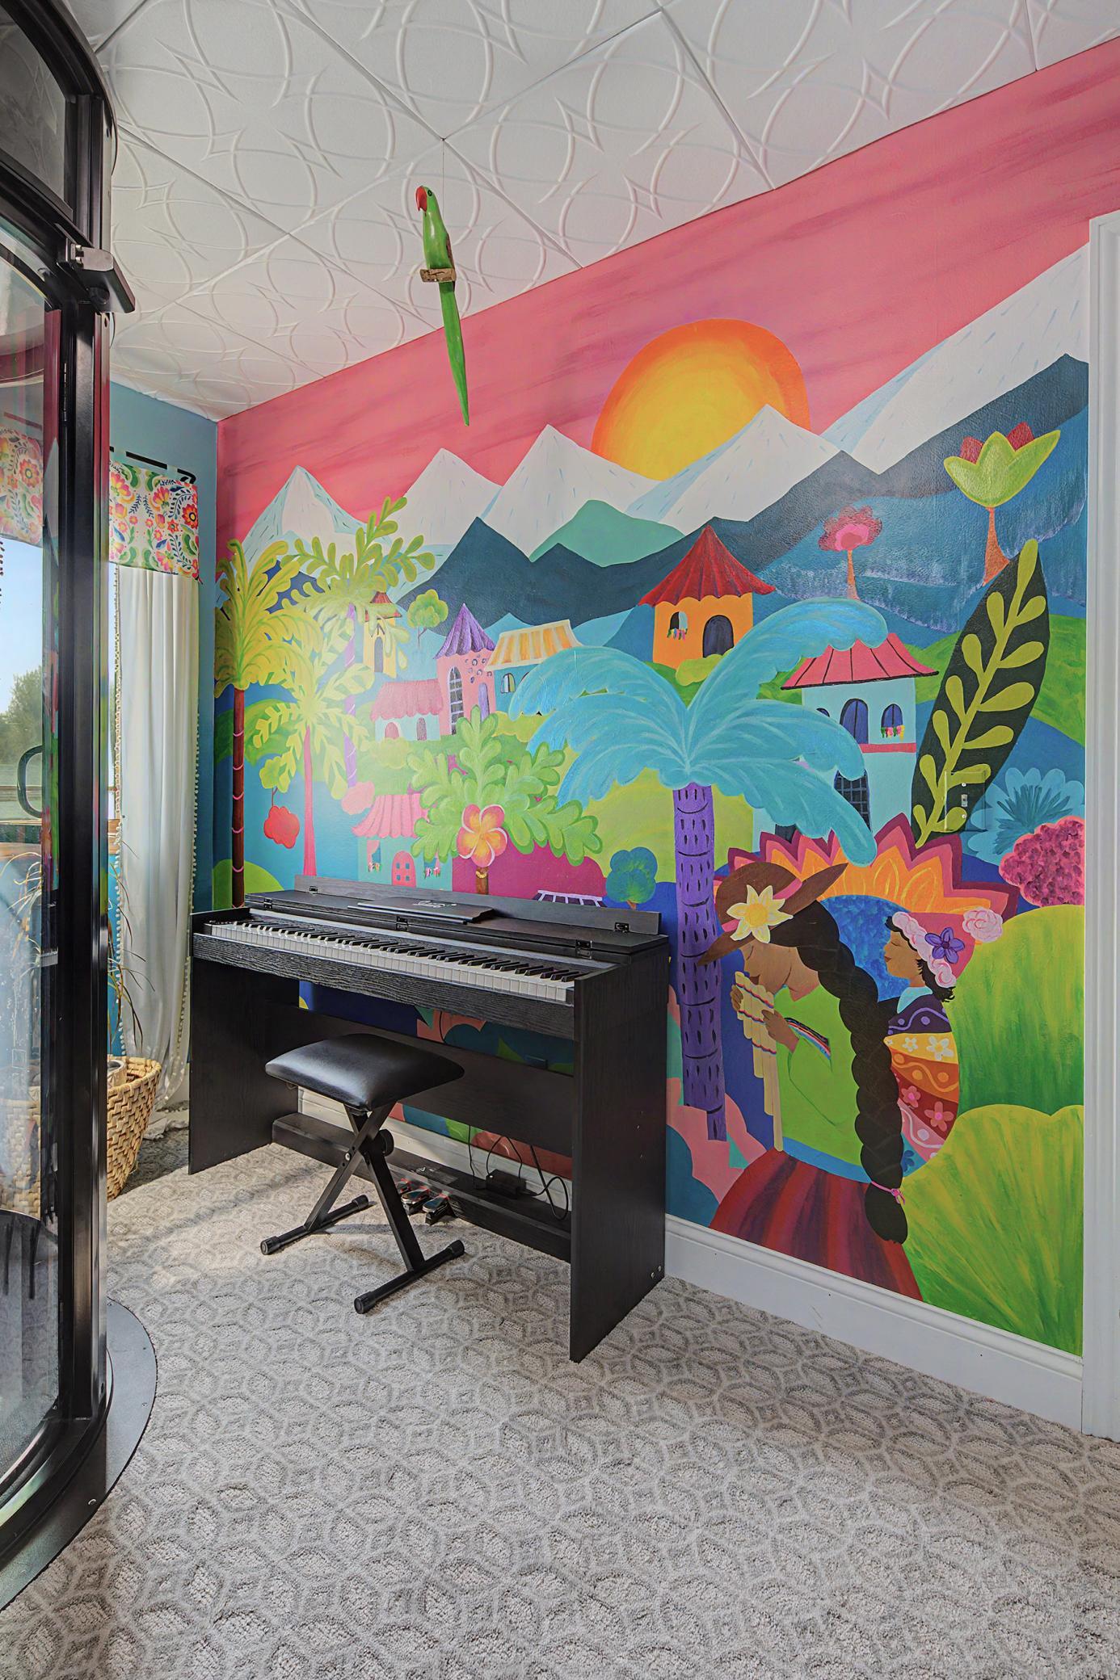
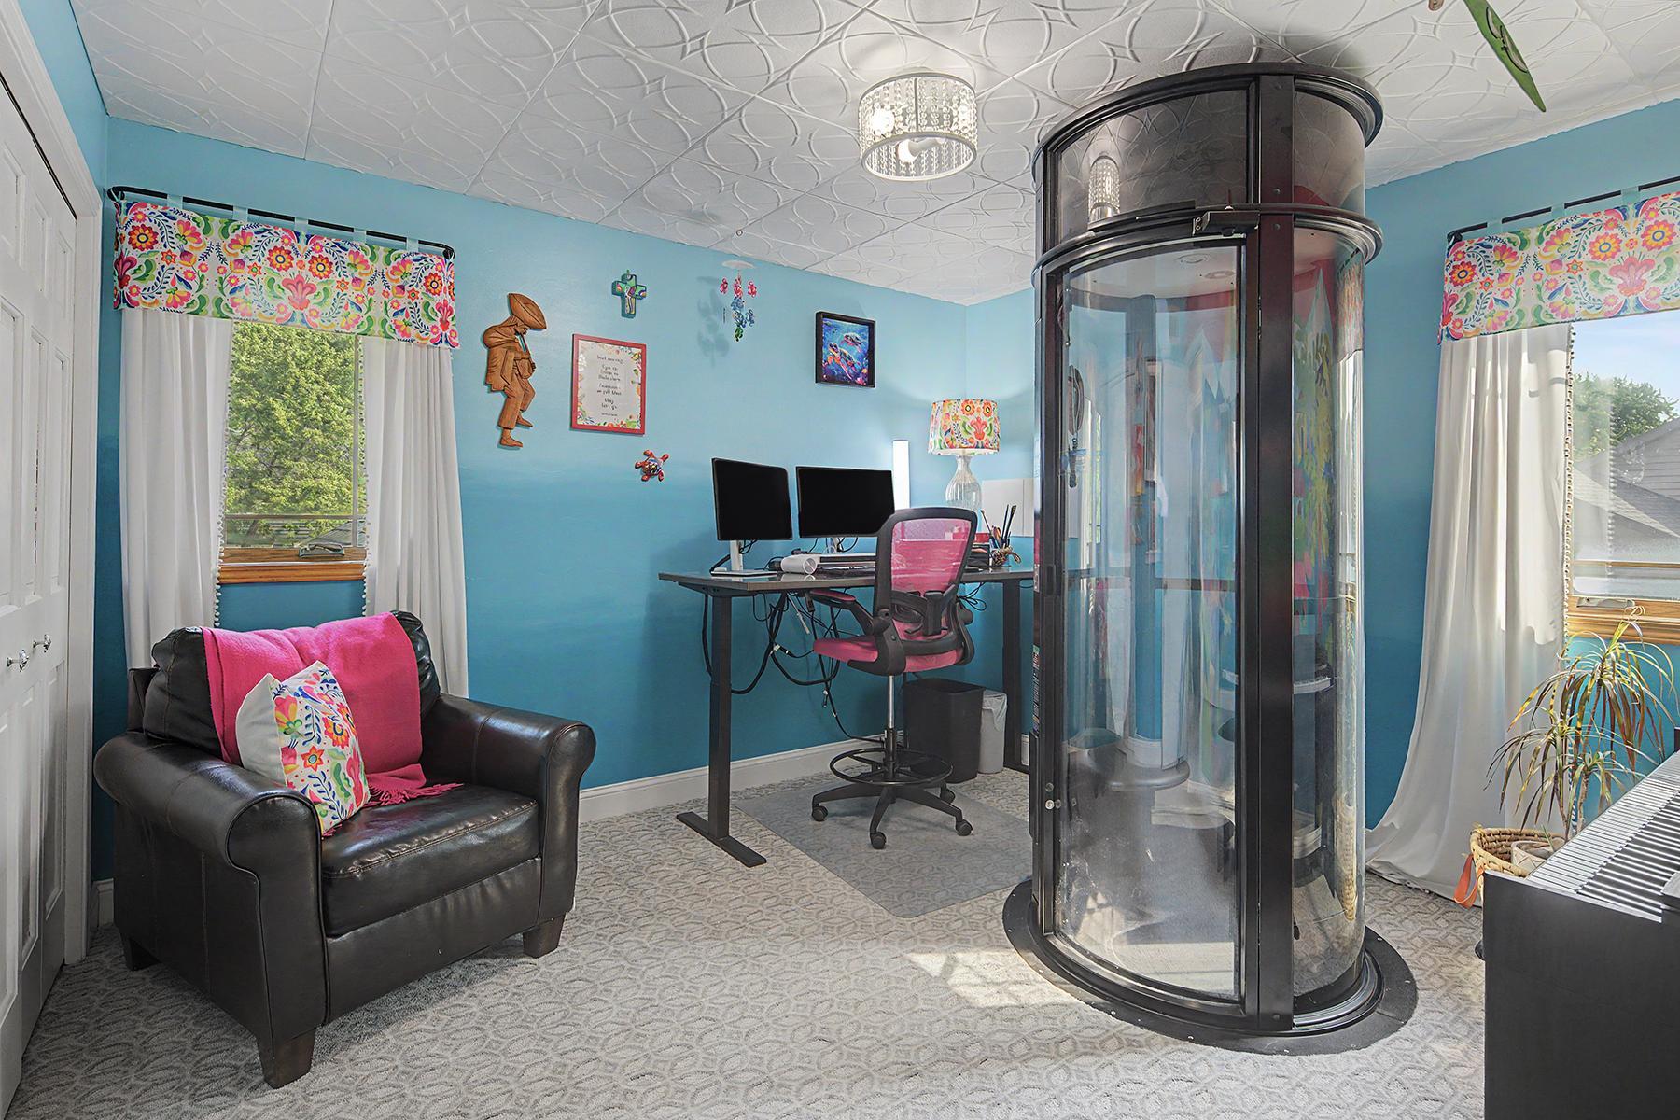
Accessible Elevator Installed
Air Conditioning:
Central Air
Amenities Unit:
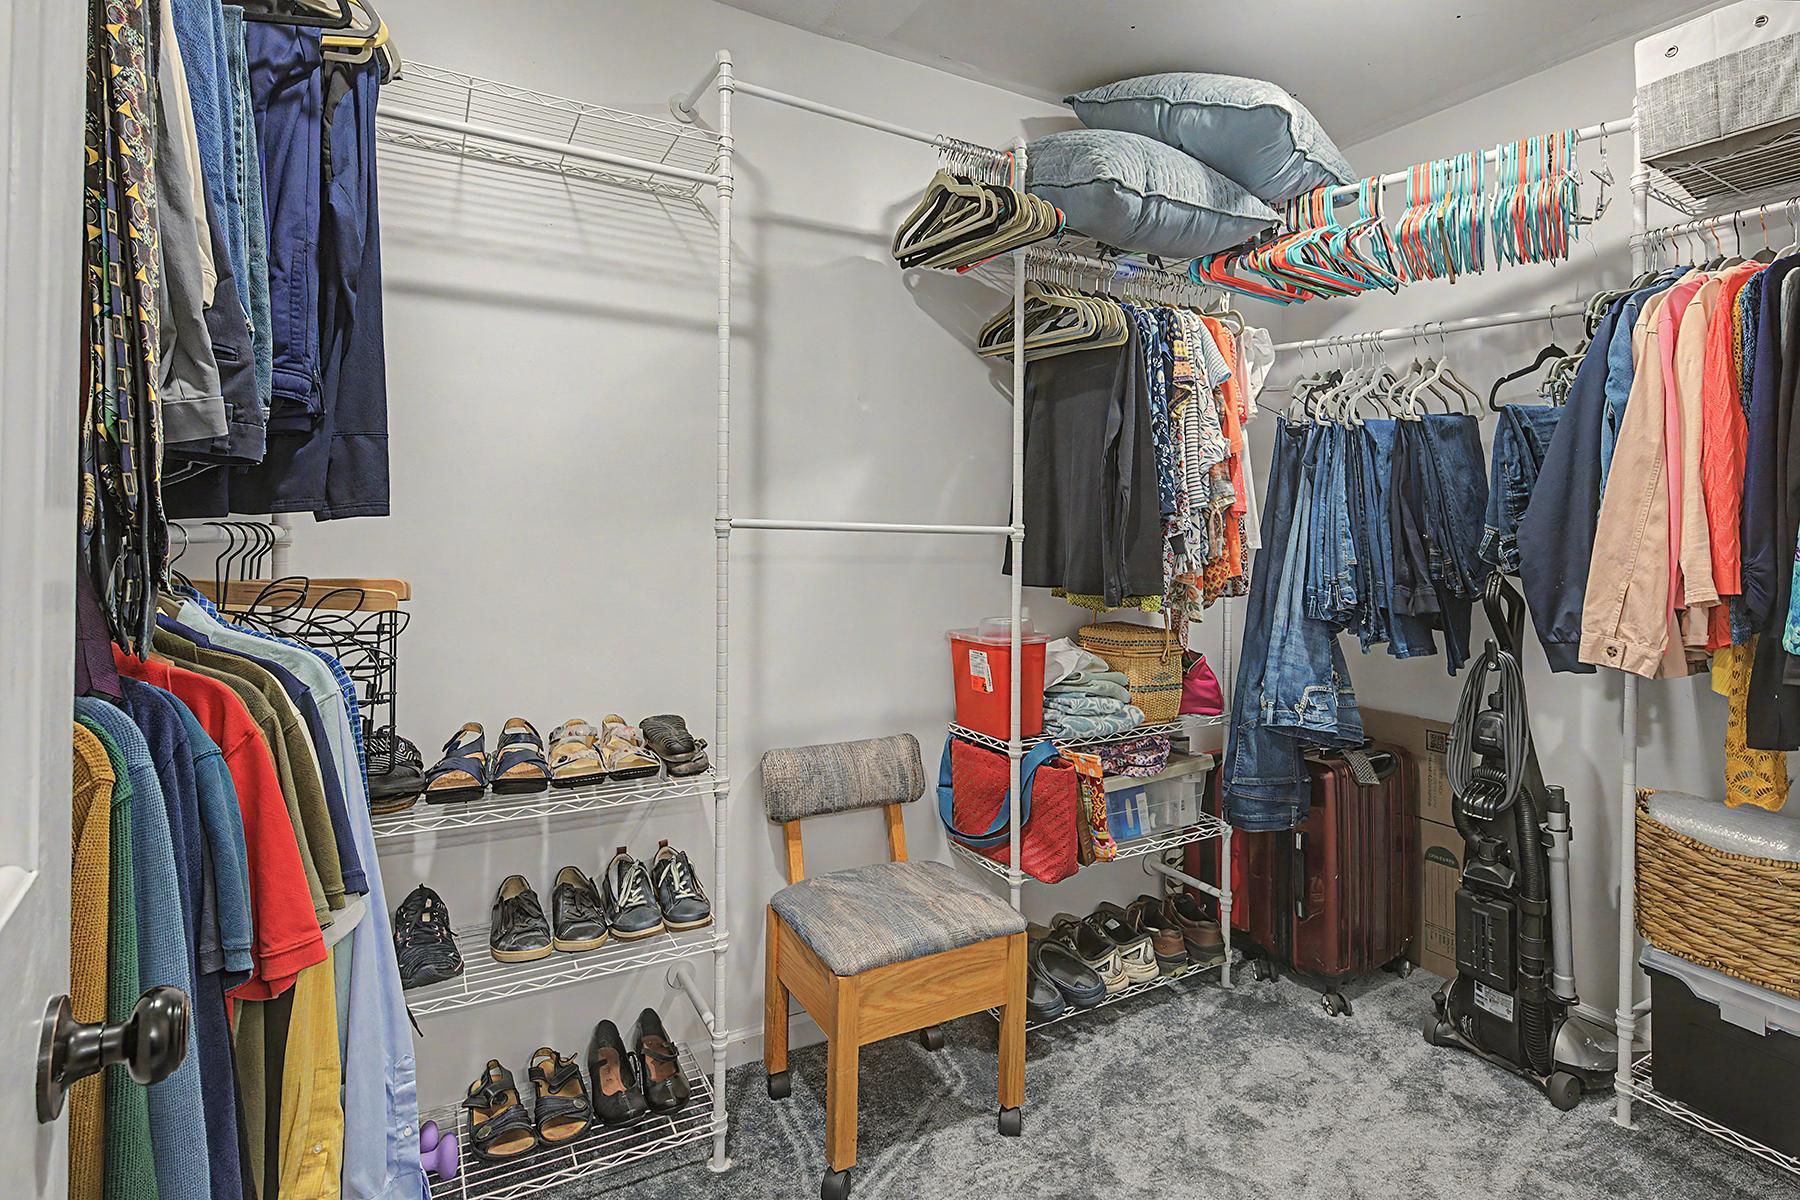
French Doors; Hardwood Floors; Kitchen Window; Primary Bedroom Walk-In Closet; Vaulted Ceiling(s); Walk-In Closet; Washer/Dryer Hookup
Appliances:
Dishwasher; Disposal; Dryer; Microwave; Range; Refrigerator
Bath Description:
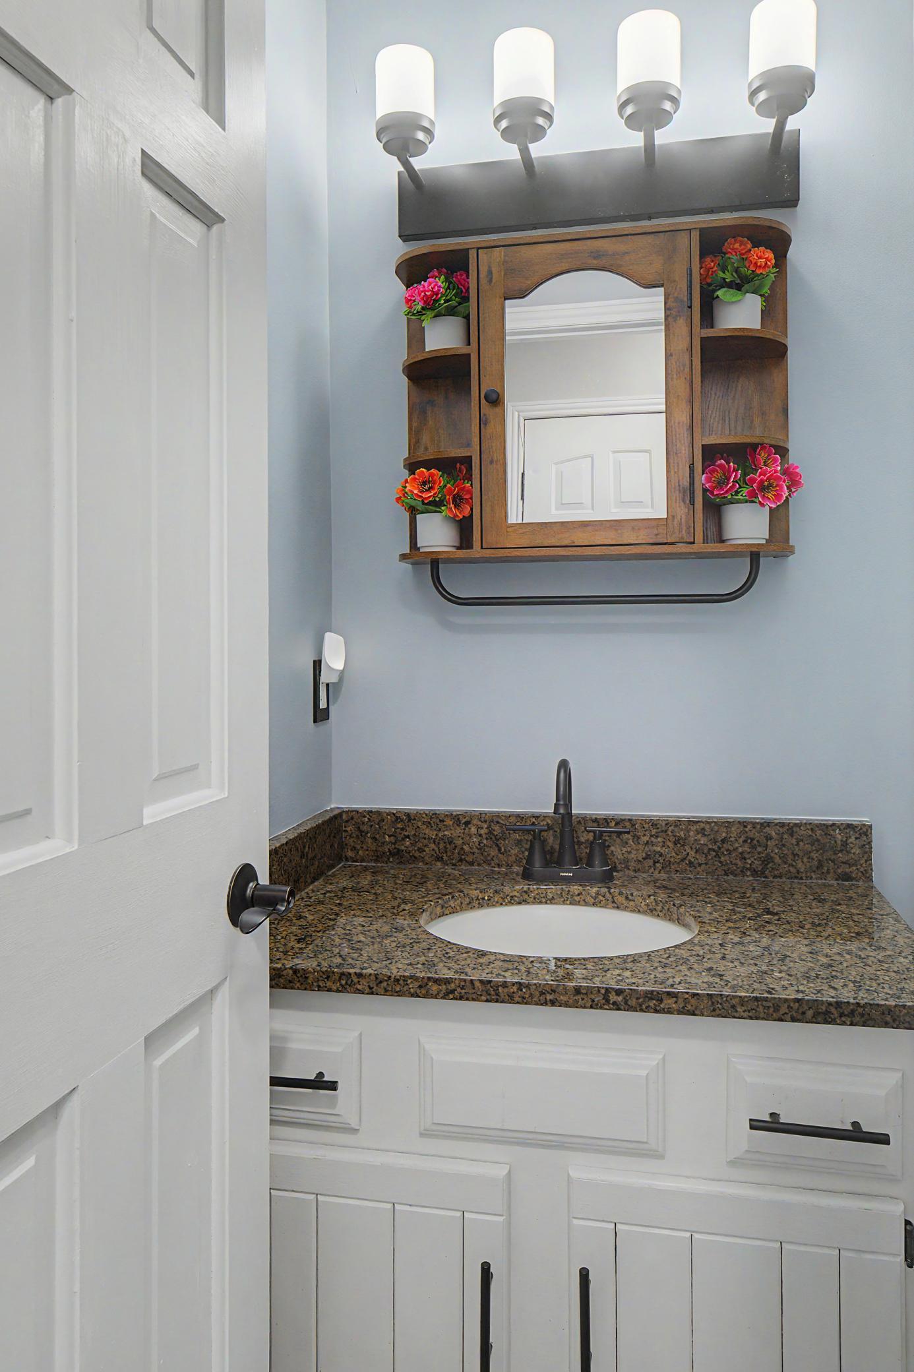
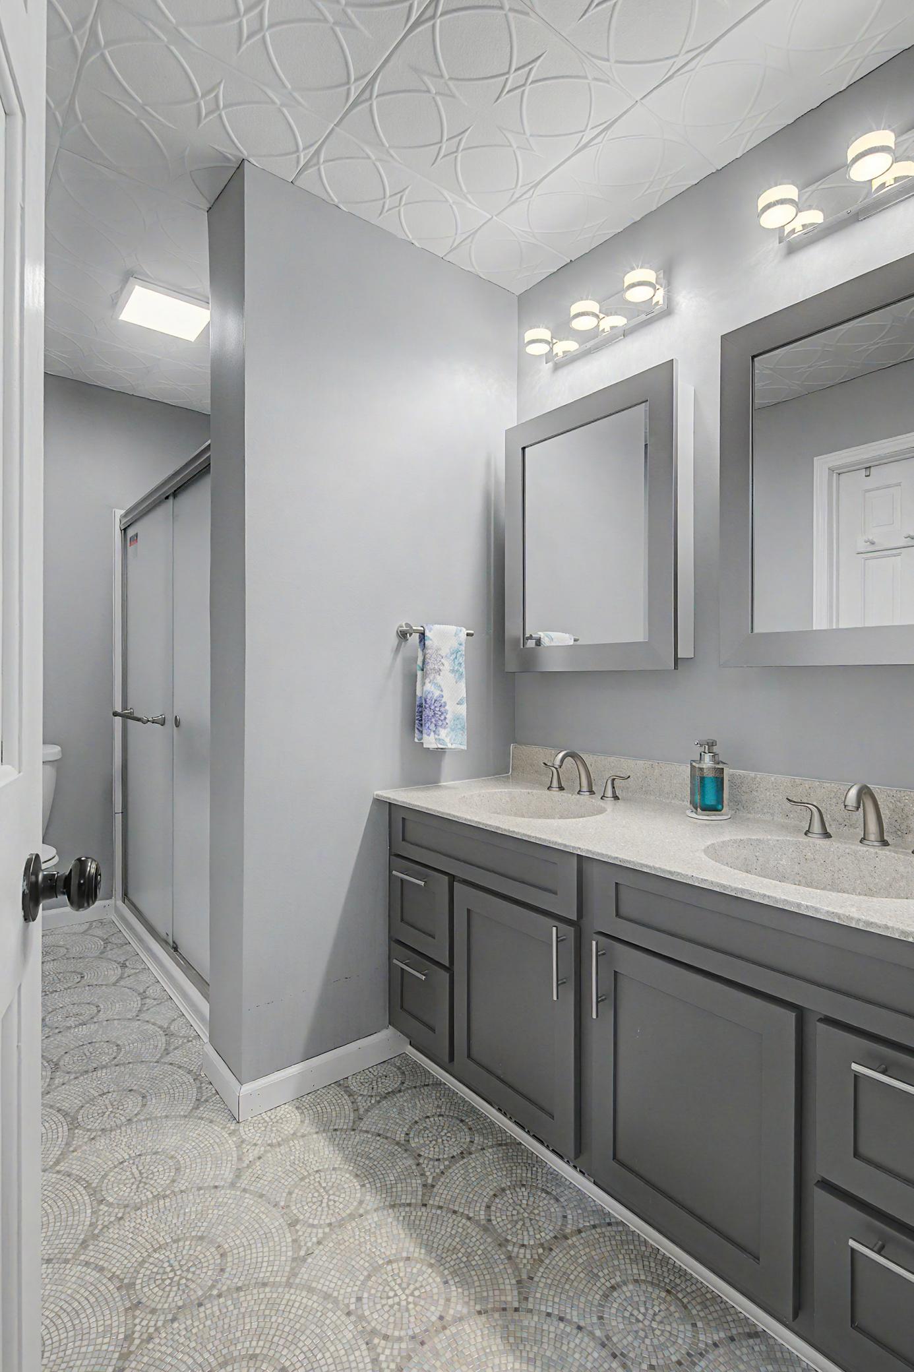
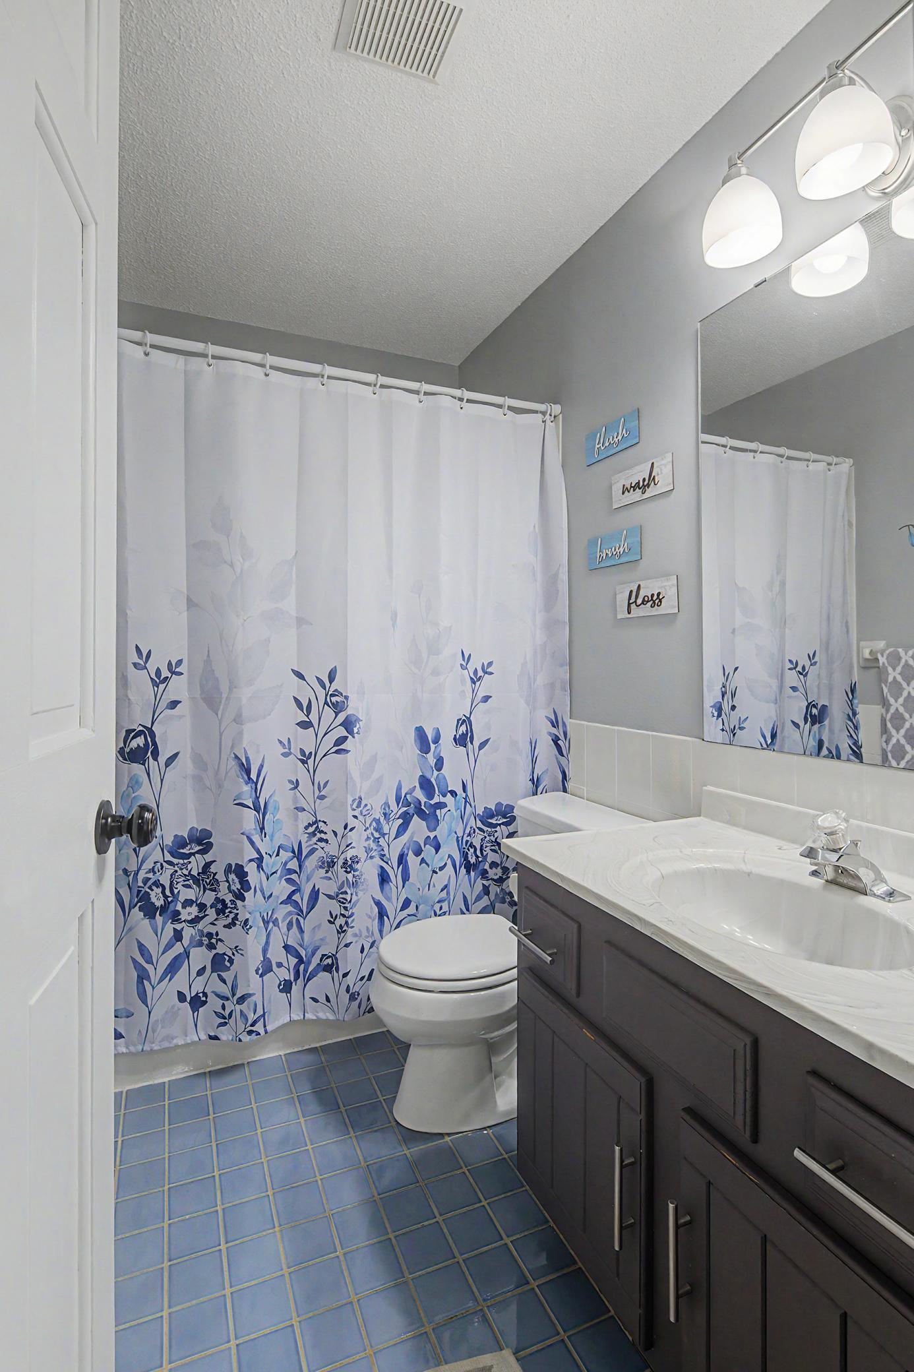
Main Floor 1/2 Bath; Upper Level 3/4 Bath; Upper Level Full Bath; 3/4 Primary; Private Primary
Construction Status:
Previously Owned
Dining Room Description:
Breakfast Area; Living/Dining Room
Electric:
200+ Amp Service
Exterior:
Brick/Stone; Engineered Wood
Family Room Characteristics:
2 or More; Family Room; Main Level
Foundation:
Concrete Block
Fuel:
Natural Gas
Heating:
Forced Air
Laundry:
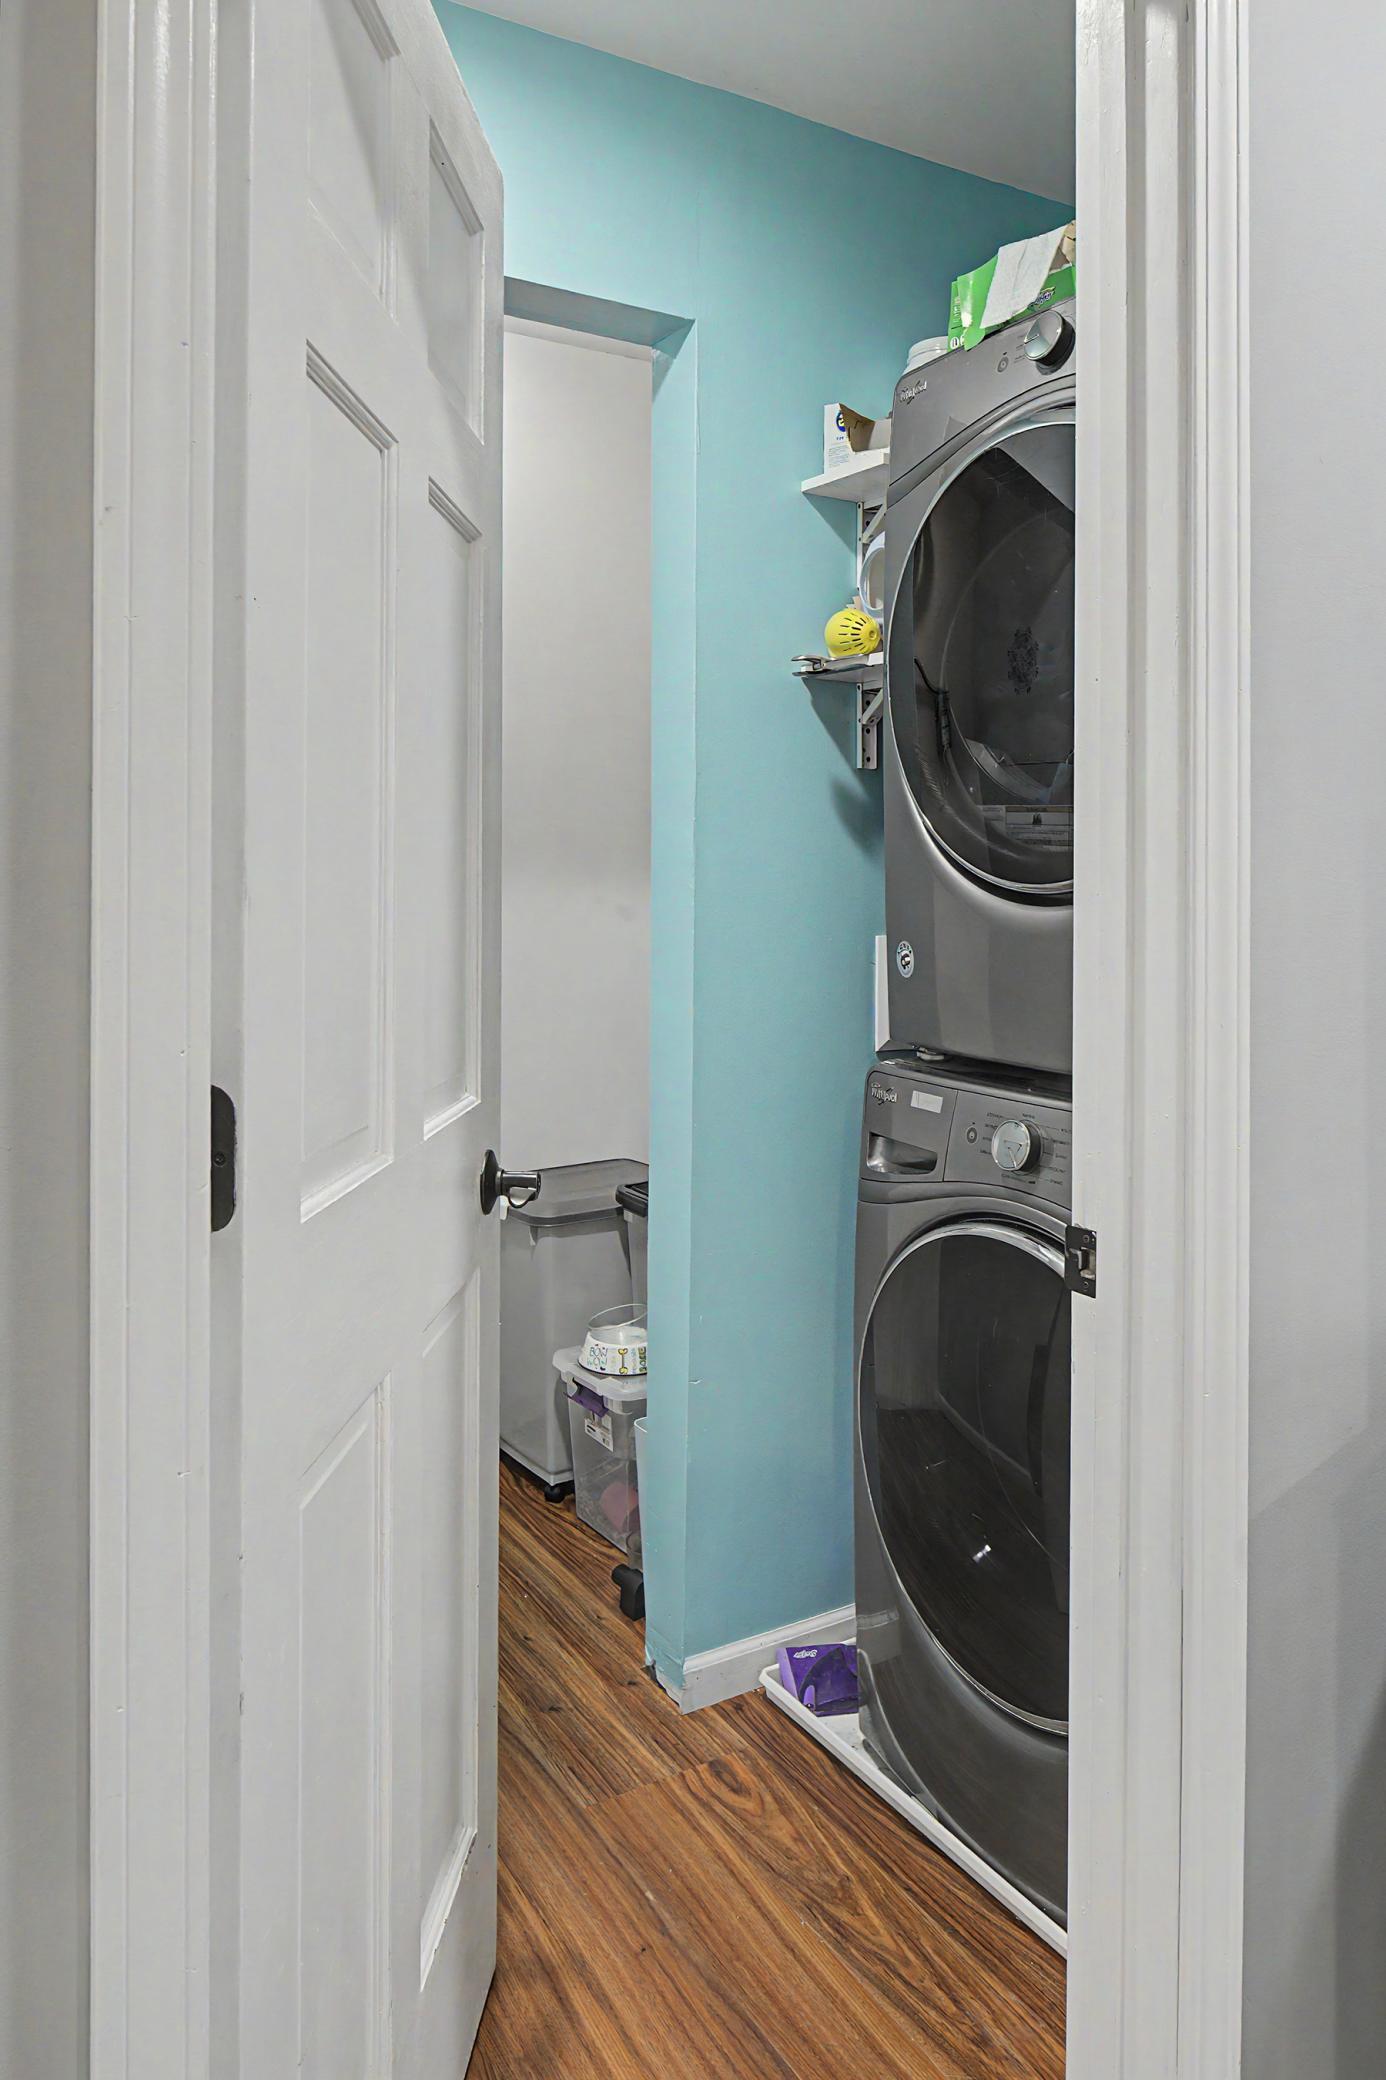
Main Level
Lock Box Type:
Supra
Parking Characteristics:
Garage Door Opener
Road Frontage:
City Street
Road Responsibility:
Public Maintained Road
Roof:
Age 8 Years or Less
Sewer:
City Sewer/Connected
Special Search:
3 BR on One Level; Main Floor Laundry; Primary Bdr Suite
Stories:
Two
Water:
City Water/Connected
Contract Information
- Contingency
- None
- Original List Price
- 475000
- ListPrice
- 475000
- Owner is an Agent?
- No
- Auction?
- No
Location Tax and Other Information
- House Number
- 1705
- Street Name
- Rushmore
- Street Suffix
- Drive
- Postal City
- Burnsville
- County
- Dakota
- State
- MN
- Zip Code
- 55306
- Complex/Dev/Subdivision
- Keller Lake Hills 3rd Add
Assessments
- Tax With Assessments
- 5372
- Assessment Balance
- 0
- Assessment Installment
- 0
Building Information
- Finished SqFt Above Ground
- 1930
- Finished SqFt Below Ground
- 538
More Information
Lease Details
- Land Leased
- Not Applicable
Lock Box Type
- Lock Box Source
- MAAR
- Supra
- Yes
Miscellaneous Information
- DP Resource
- Yes
- Homestead
- Yes
Ownership
- Fractional Ownership
- No
Parking Characteristics
- Garage Dimensions
- 32x22
- Garage Square Feet
- 704
- Garage Door Opener
- Yes
Public Survey Info
- Range#
- 20
- Section#
- 32
- Township#
- 115
Office/Member Info
- Association
- MAAR
Location, Tax and Other Information
- AssocFeeYN
- No
- Legal Description
- KELLER LAKE HILLS 3RD ADD 4 2
- Listing City
- Burnsville
- Map Page
- 162
- Municipality
- Burnsville
- School District
- Rosemount-Apple Valley-Eagan
- School District Phone
- 651-423-7700
- Zip Plus 4
- 6390
- Property ID Number
- 024150202040
- Tax Year
- 2026
- Tax Amount
- 5372
- In Foreclosure?
- No
- Potential Short Sale?
- No
- Lender Owned?
- No
Directions & Remarks
- Public Remarks
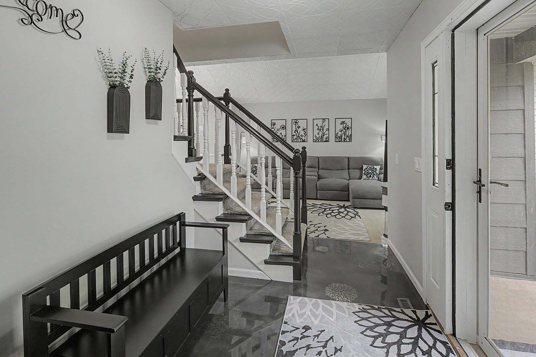
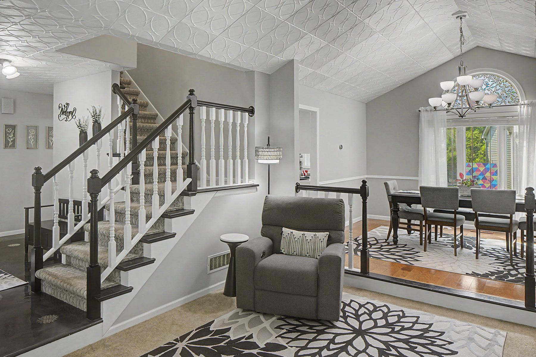
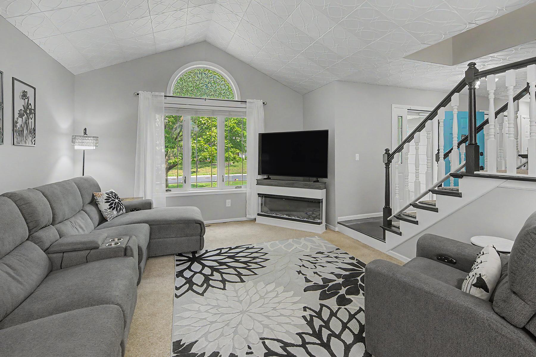
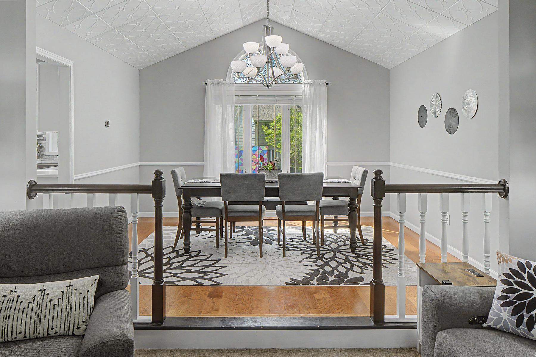
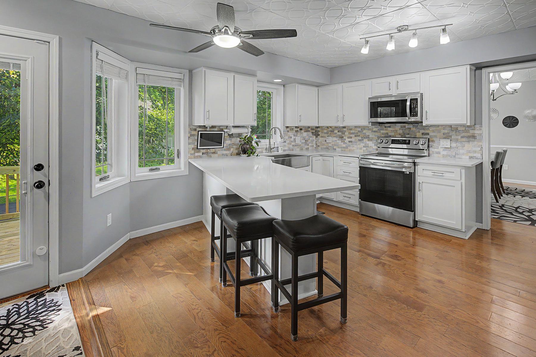
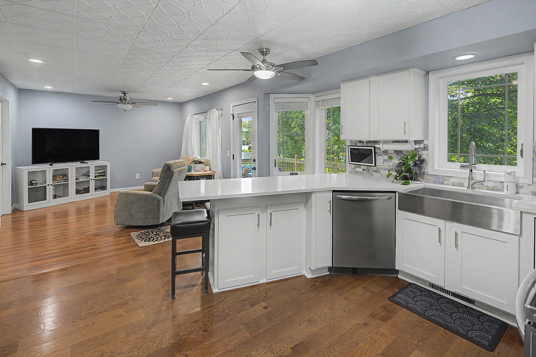
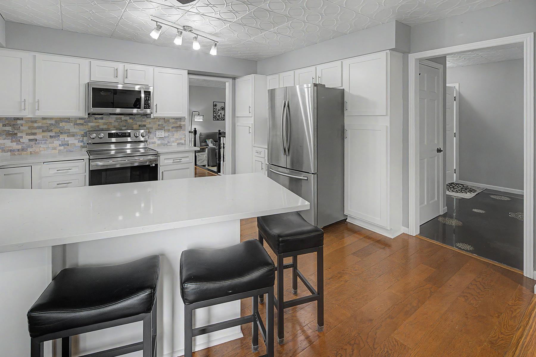
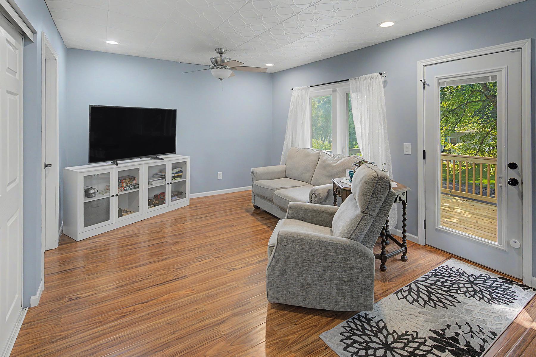
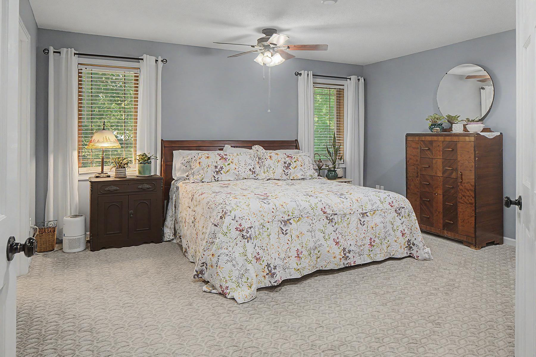
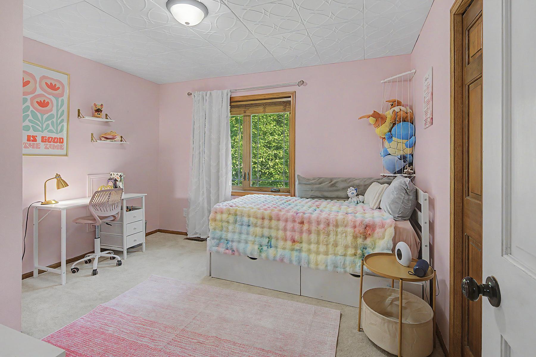
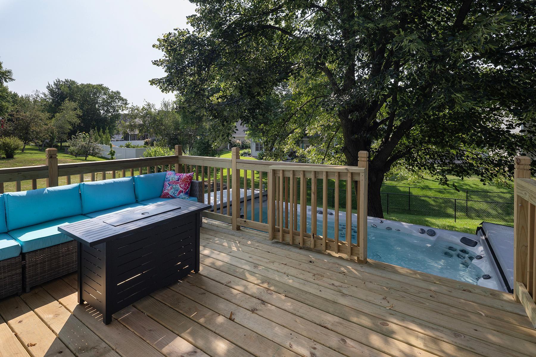
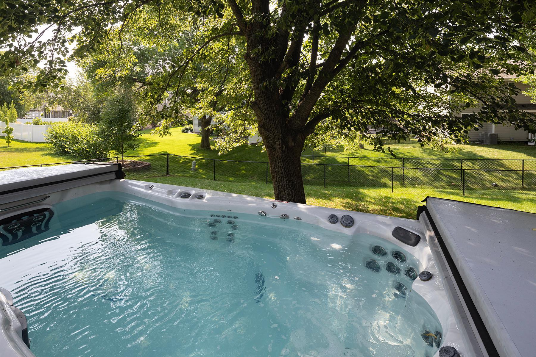
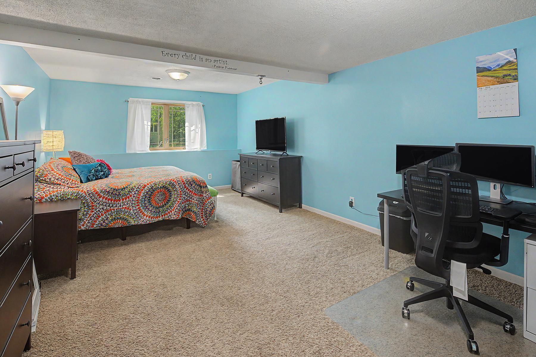
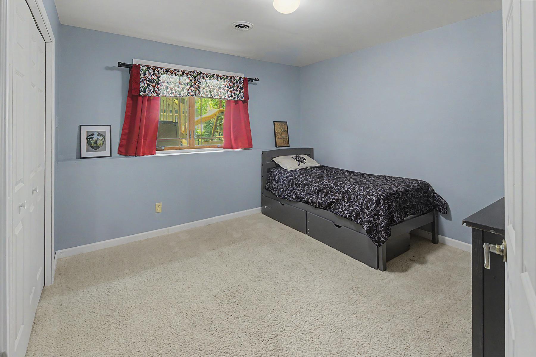
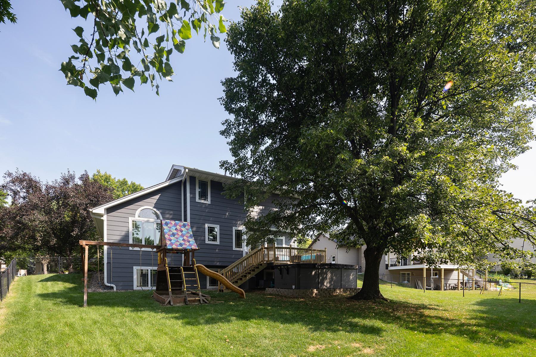
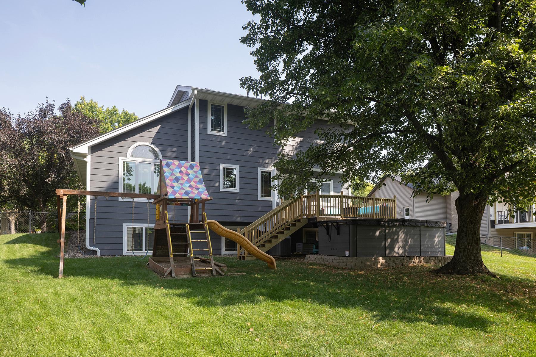
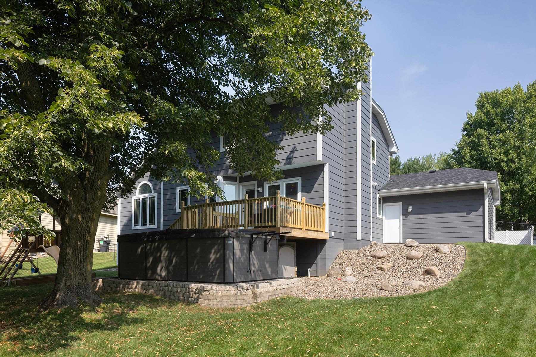
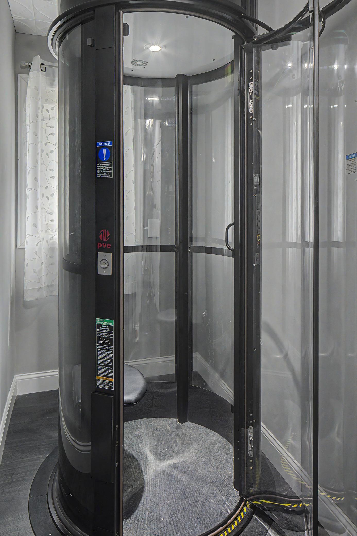
- Located in the highly desirable Keller Hills neighborhood of Burnsville and within the award-winning 196 School District, this functional two-story home offers comfortable living with numerous updates completed by the current owners. Improvements include siding, roof, kitchen cabinet doors, quartz kitchen countertops, most kitchen appliances, a new deck with stairs to the backyard, and a 450-pound capacity seated elevator for accessibility. The upper-level features three bedrooms, including a spacious owner's suite with French doors, a private ¾ bath, and a large walk-in closet. Most rooms have been freshly painted, giving the home a fresh, updated feel. The main floor includes a convenient laundry room, while the finished lower level offers a family room/game room (Currently used as a bedroom and office) and an additional bedroom, to complete the lower level is a large storage 16’x12’ storage room. Enjoy the fully fenced backyard with a swim spa, playset, and plenty of room to relax or entertain. The programmable LED exterior lights stay with the home and can be customized with different colors for holidays, special occasions, or year-round enjoyment. A great opportunity to own a spacious home in a sought-after neighborhood close to parks, schools, shopping, and everyday conveniences.
- Directions
- Lac Lavon to Rushmore Drive East to Home
Accessible
- Accessible Elevator Installed
- Yes
Air Conditioning
- Central Air
- Yes
Amenities Unit
- French Doors
- Yes
- Hardwood Floors
- Yes
- Kitchen Window
- Yes
- Primary Bedroom Walk-In Closet
- Yes
- Vaulted Ceiling(s)
- Yes
- Walk-In Closet
- Yes
- Washer/Dryer Hookup
- Yes
Appliances
- Dishwasher
- Yes
- Disposal
- Yes
- Dryer
- Yes
- Microwave
- Yes
- Range
- Yes
- Refrigerator
- Yes
Bath Description
- Main Floor 1/2 Bath
- Yes
- Upper Level 3/4 Bath
- Yes
- Upper Level Full Bath
- Yes
- 3/4 Primary
- Yes
- Private Primary
- Yes
Construction Status
- Previously Owned
- Yes
Dining Room Description
- Breakfast Area
- Yes
- Living/Dining Room
- Yes
Electric
- 200+ Amp Service
- Yes
Exterior
- Brick/Stone
- Yes
- Engineered Wood
- Yes
Family Room Characteristics
- 2 or More
- Yes
- Family Room
- Yes
- Main Level
- Yes
Foundation
- Concrete Block
- Yes
Fuel
- Natural Gas
- Yes
Heating
- Forced Air
- Yes
Insurance Fee
- Insurance Fee
- 0
Laundry
- Main Level
- Yes
Patio, Porch and Deck Features
- Deck
- Yes
Road Frontage
- City Street
- Yes
Road Responsibility
- Public Maintained Road
- Yes
Roof
- Age 8 Years or Less
- Yes
Sewer
- City Sewer/Connected
- Yes
Special Search
- 3 BR on One Level
- Yes
- Main Floor Laundry
- Yes
- Primary Bdr Suite
- Yes
Stories
- Two
- Yes
Water
- City Water/Connected
- Yes
Room Information
| Room Name | Dimensions | Level |
|---|---|---|
| Deck | 14x11 | Main |
| Dining Room | 13.5x11 | Main |
| Family Room | 14x11.5 | Main |
| First (1st) Bedroom | 16x14 | Upper |
| Flex Room | 24x13 | Lower |
| Fourth (4th) Bedroom | 12x11.5 | Lower |
| Foyer | 12x07 | Main |
| Kitchen | 12x14 | Main |
| Living Room | 14x16 | Main |
| Second (2nd) Bedroom | 12x11 | Upper |
| Storage Room | 12x16 | Lower |
| Third (3rd) Bedroom | 11x12 | Upper |

Listing Office:
Keller Williams Realty Integrity
Last Updated: August - 20 - 2026
The data relating to real estate for sale on this web site comes in part from the Broker
Reciprocity SM Program of the Regional Multiple Listing Service of Minnesota, Inc. The information provided is deemed reliable but not guaranteed. Properties subject to prior sale, change or withdrawal.
©2026 Regional Multiple Listing Service of Minnesota, Inc All rights reserved.