
17 Baillon Lane, Lakeland, MN 55043
$650,000

Property Type:
Residential
Bedrooms:
3
Baths:
3
Square Footage:
2,572
Lot Size (sq. ft.):
26,572
Status:
Active
Current Price:
$650,000
List Date:
8/06/2026
Last Modified:
8/21/2026
Listing Details MLS# 7120060
General Property Information
- Common Wall
- No
- Lot Measurement
- Acres
- Manufactured Home?
- No
- Multiple PIDs?
- No
- New Development
- No
- Number of Fireplaces
- Yes
- Waterfront YN
- No
- Year Built
- 2001
- Yearly/Seasonal
- Yearly
- Zoning
- Residential-Single Family
- Bath Full
- Yes
- Bath Three Quarters
- 2
- Main Floor Total SqFt
- 2270
- Above Grd Total SqFt
- 2572
- Total SqFt
- 2572
- Total Finished Sqft
- 2570.00
- FireplaceYN
- Yes
- Style
- (SF) Single Family
- Foundation Size
- 2270
- Garage Stalls
- 3
- Lot Dimensions
- 132x232
- Acres
- 0.61
- Assessment Pending
- No
- Bath Half
- 0
- Bath Quarter
- 0
- Below Grd Total SqFt
- 0
- Association Fee
- 0
Property Features
Accessible:
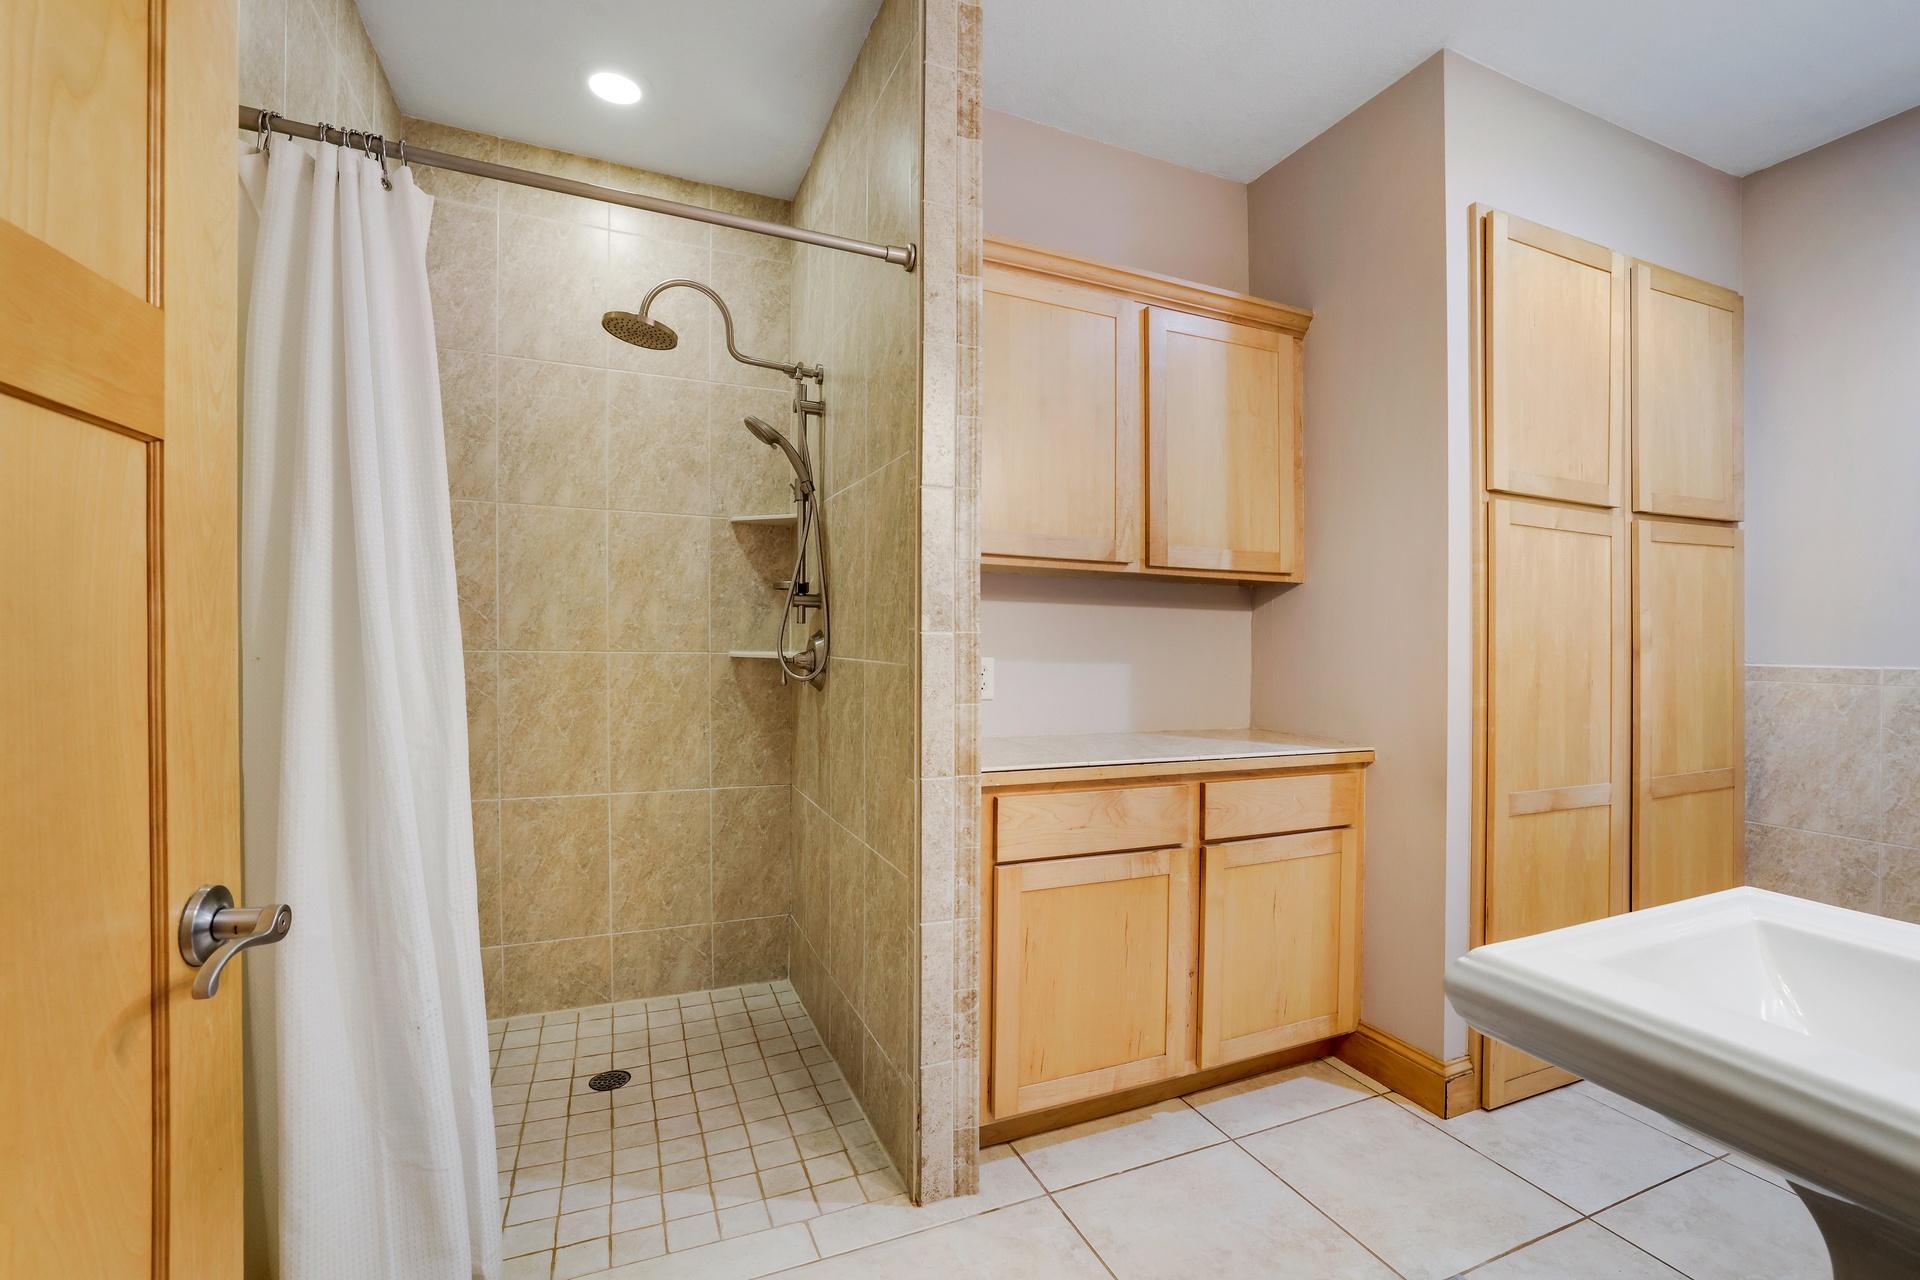
Hallways 42"+; Roll-In Shower; Soaking Tub
Air Conditioning:
Central Air
Amenities Shared:
Beach
Amenities Unit:
Ceiling Fan(s); Deck; Hardwood Floors; Kitchen Center Island; Main Floor Primary Bedroom; Natural Woodwork; Paneled Doors; Porch; Primary Bedroom Walk-In Closet; Skylight; Vaulted Ceiling(s); Walk-In Closet
Appliances:
Air-To-Air Exchanger; Cooktop; Dishwasher; Dryer; Electronic Air Filter; Microwave; Refrigerator; Washer
Basement:
None
Bath Description:
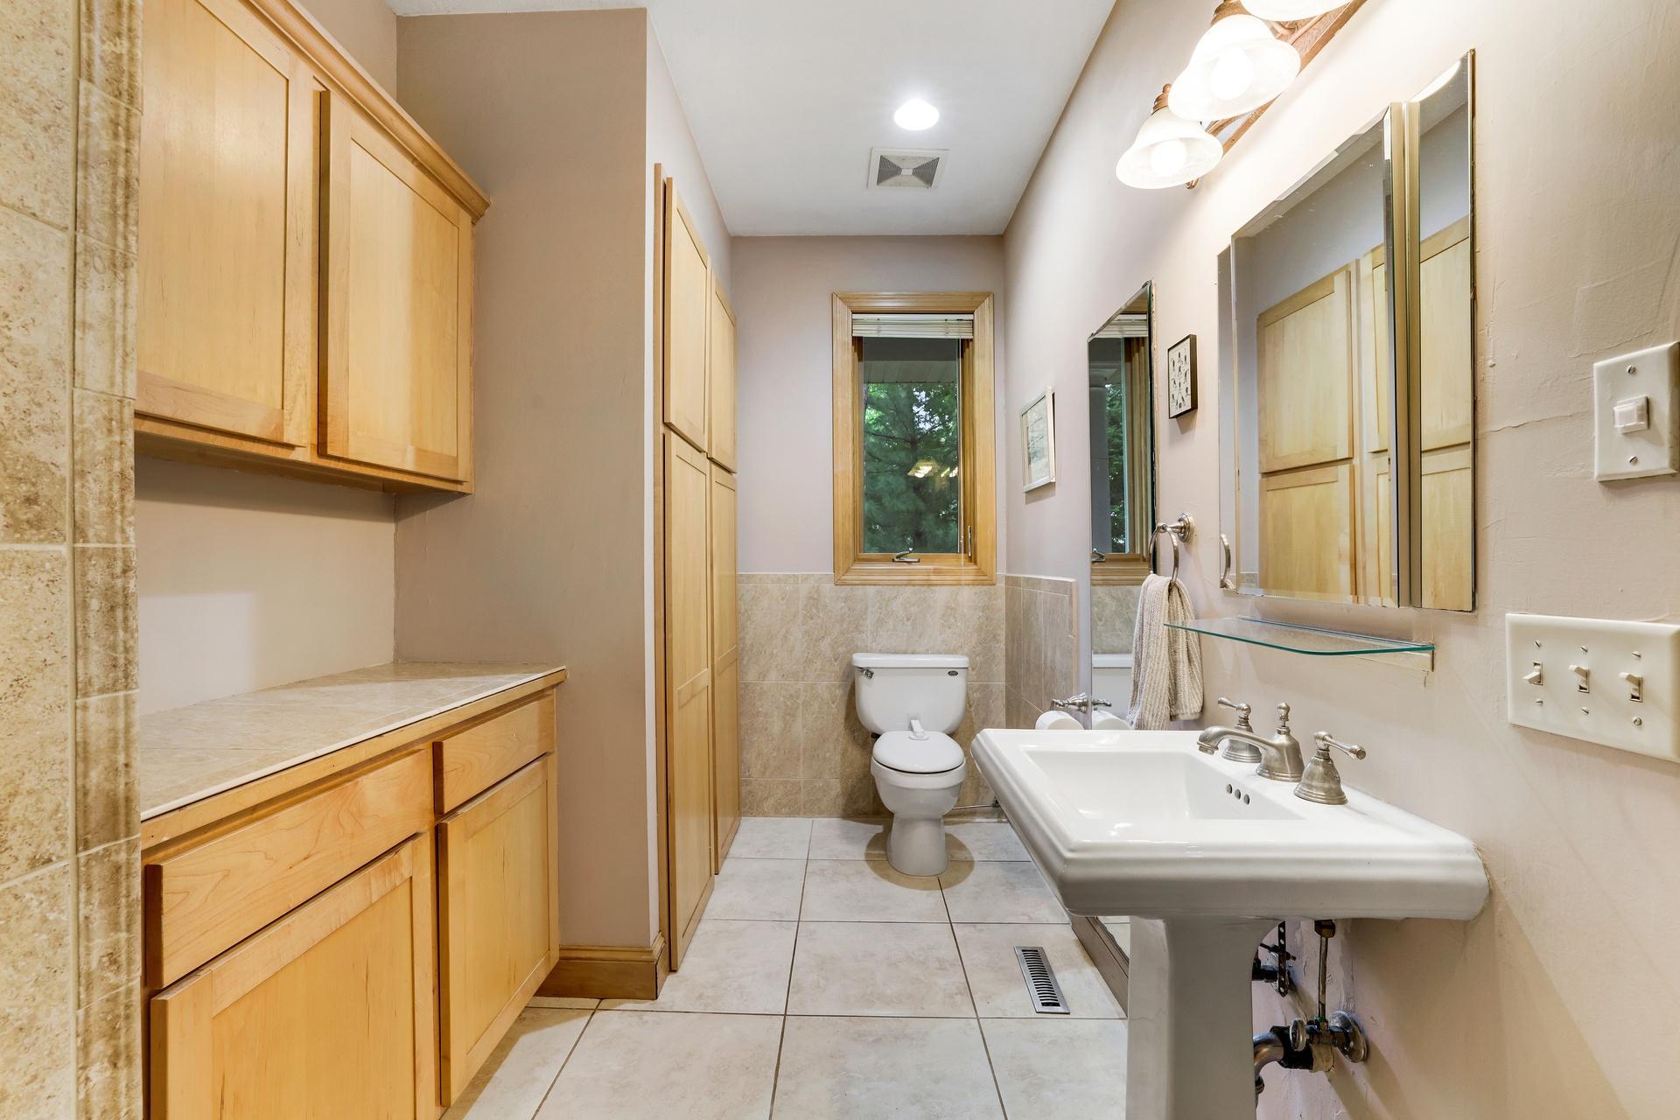
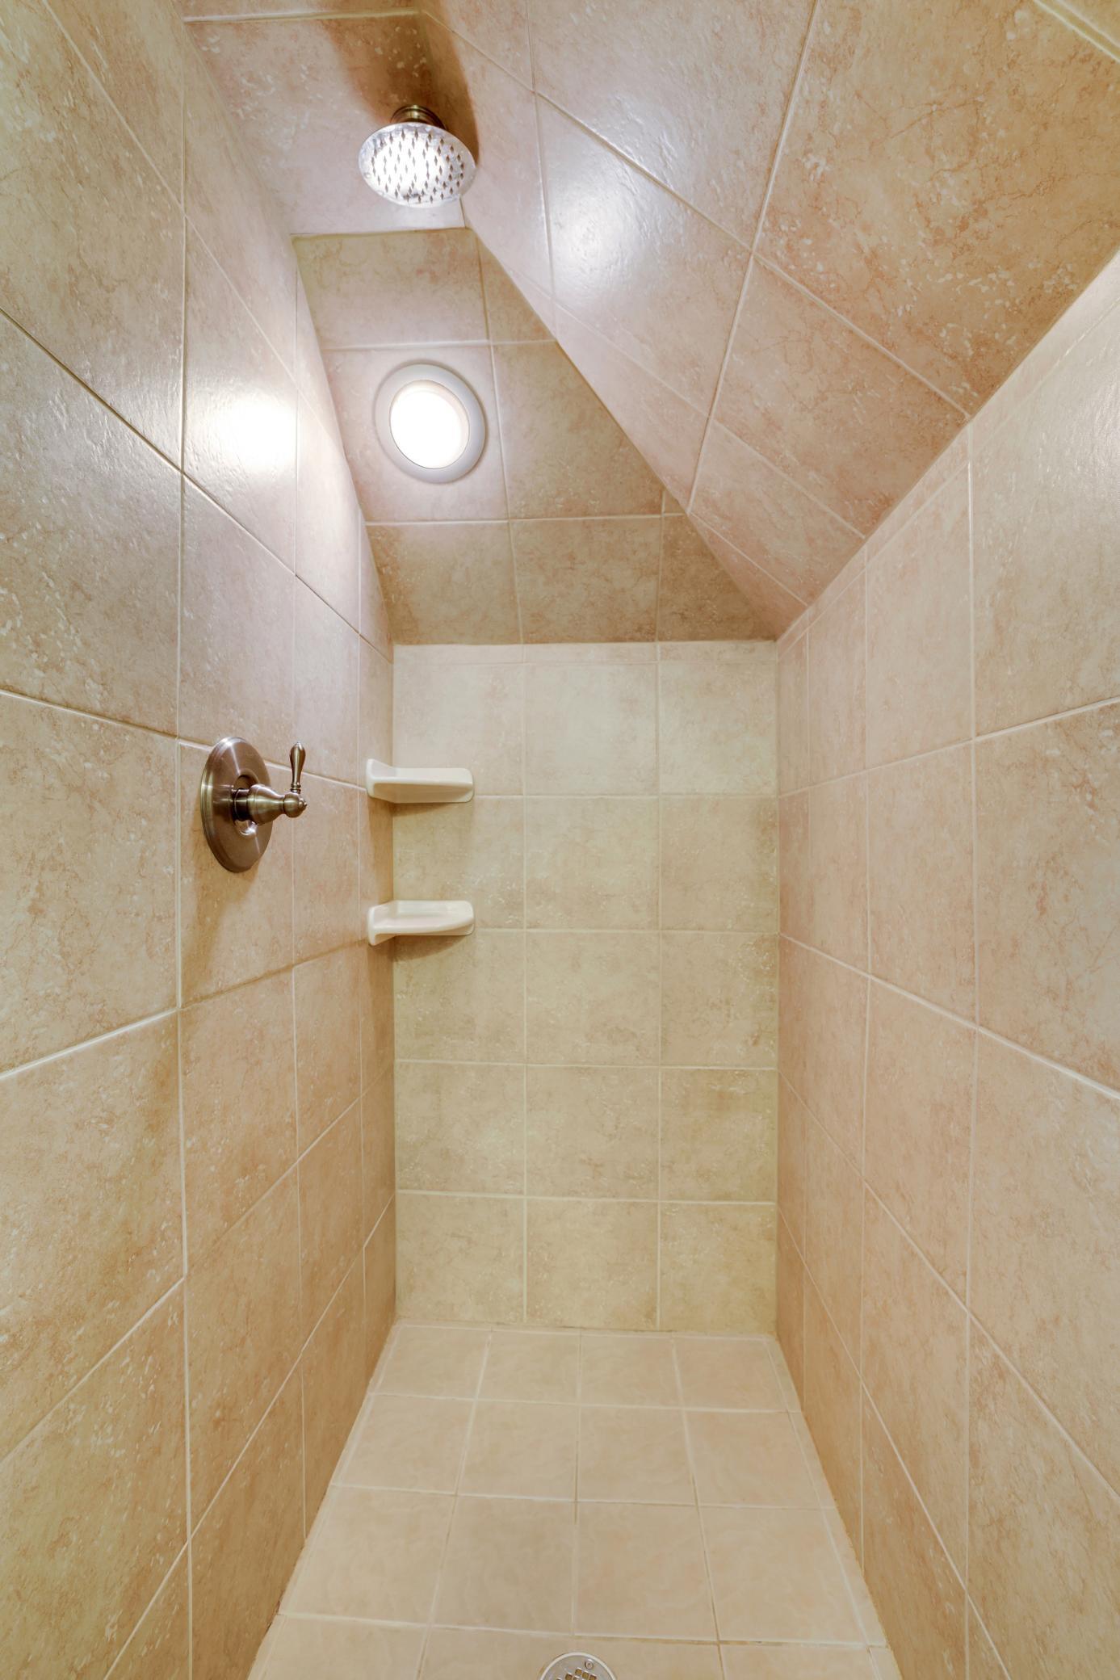
Main Floor 3/4 Bath; Main Floor Full Bath; Upper Level 3/4 Bath; Full Primary; Private Primary; Bathroom Ensuite; Walk-In Shower Stall
Construction Status:
Previously Owned
Dining Room Description:
Kitchen/Dining Room
Exterior:
Vinyl
Fireplace Characteristics:
Gas Burning
Foundation:
Poured Concrete
Fuel:
Natural Gas
Heating:
Forced Air
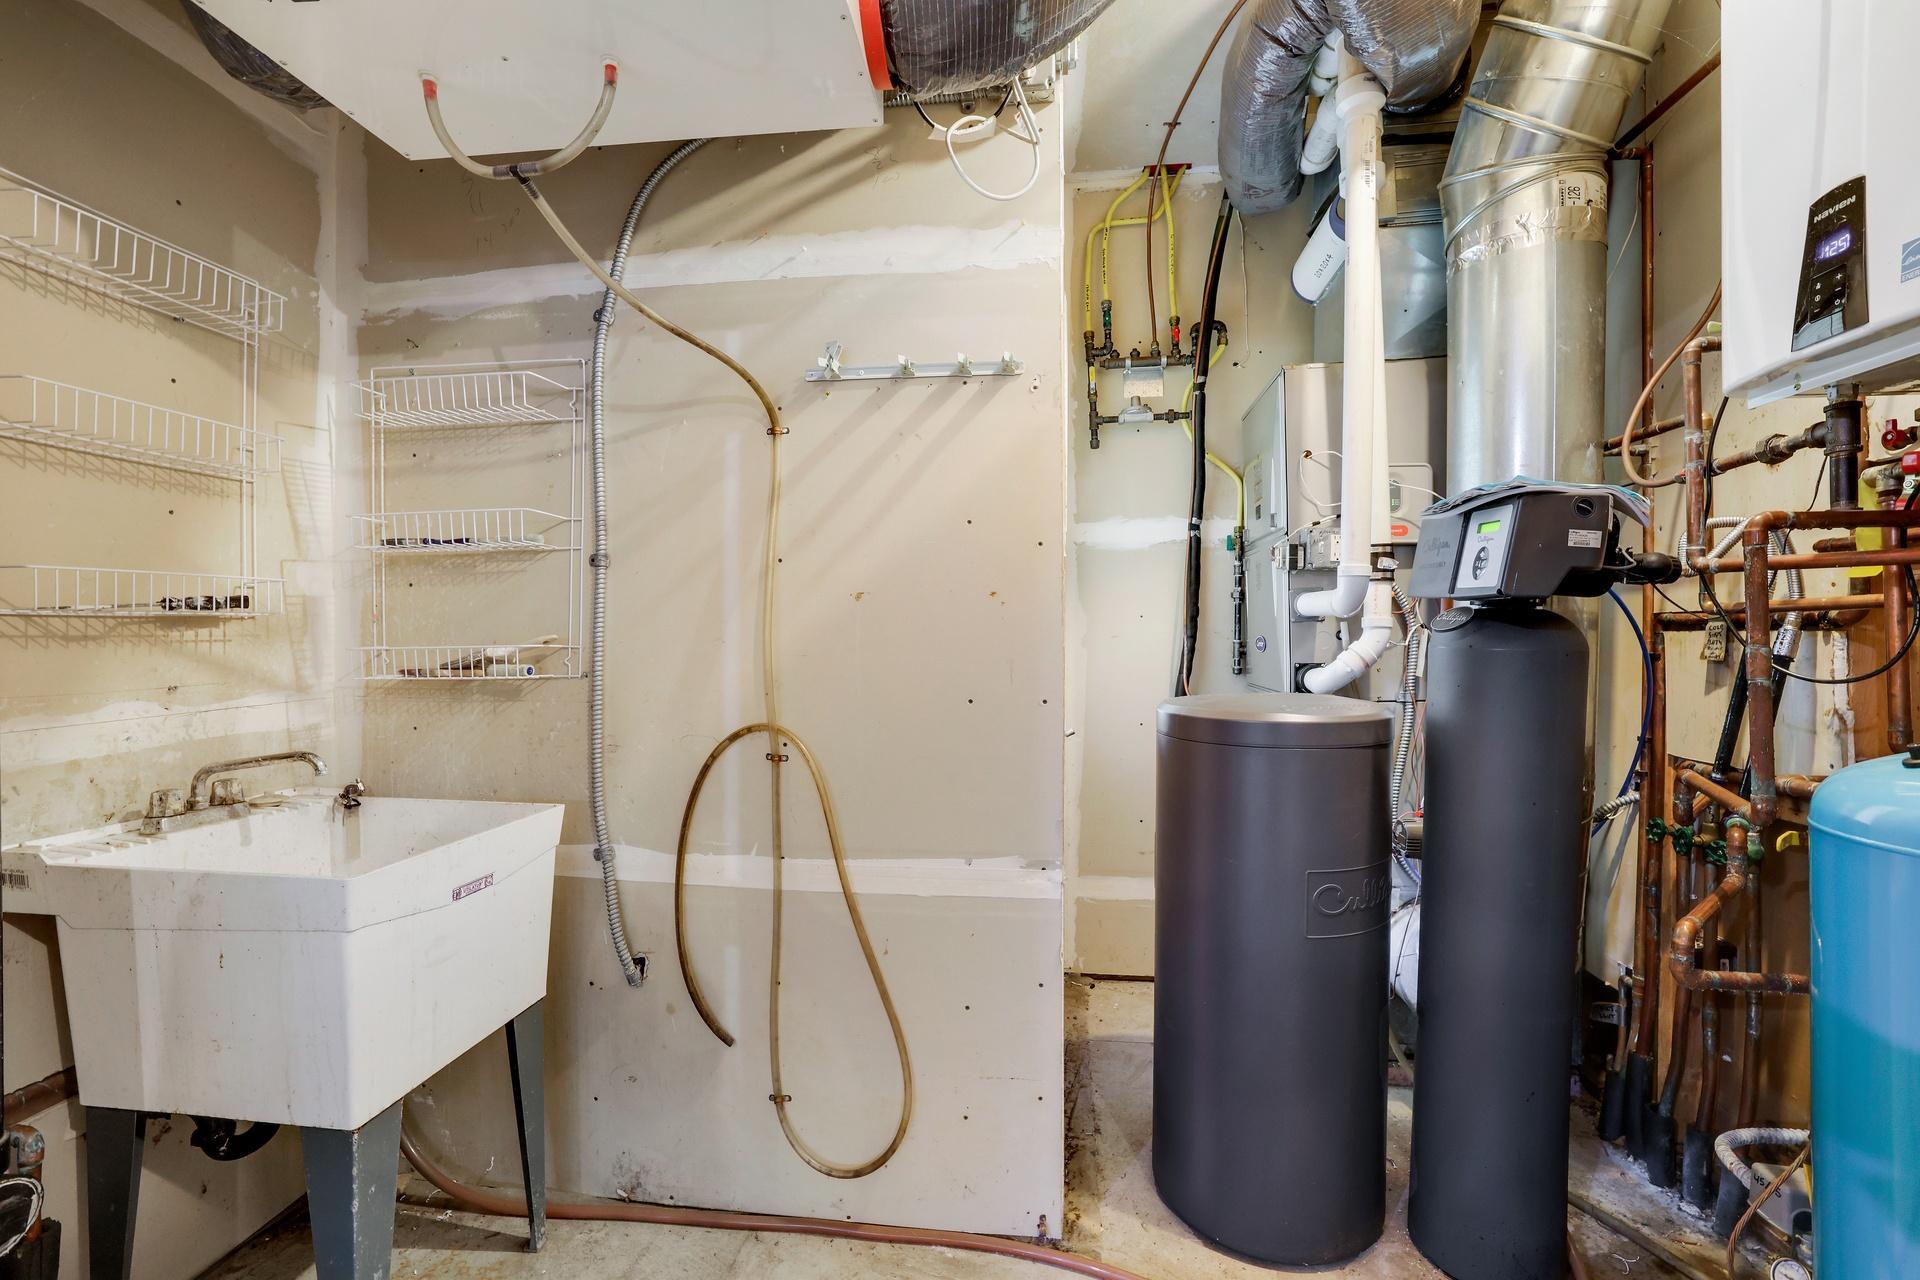
Laundry:
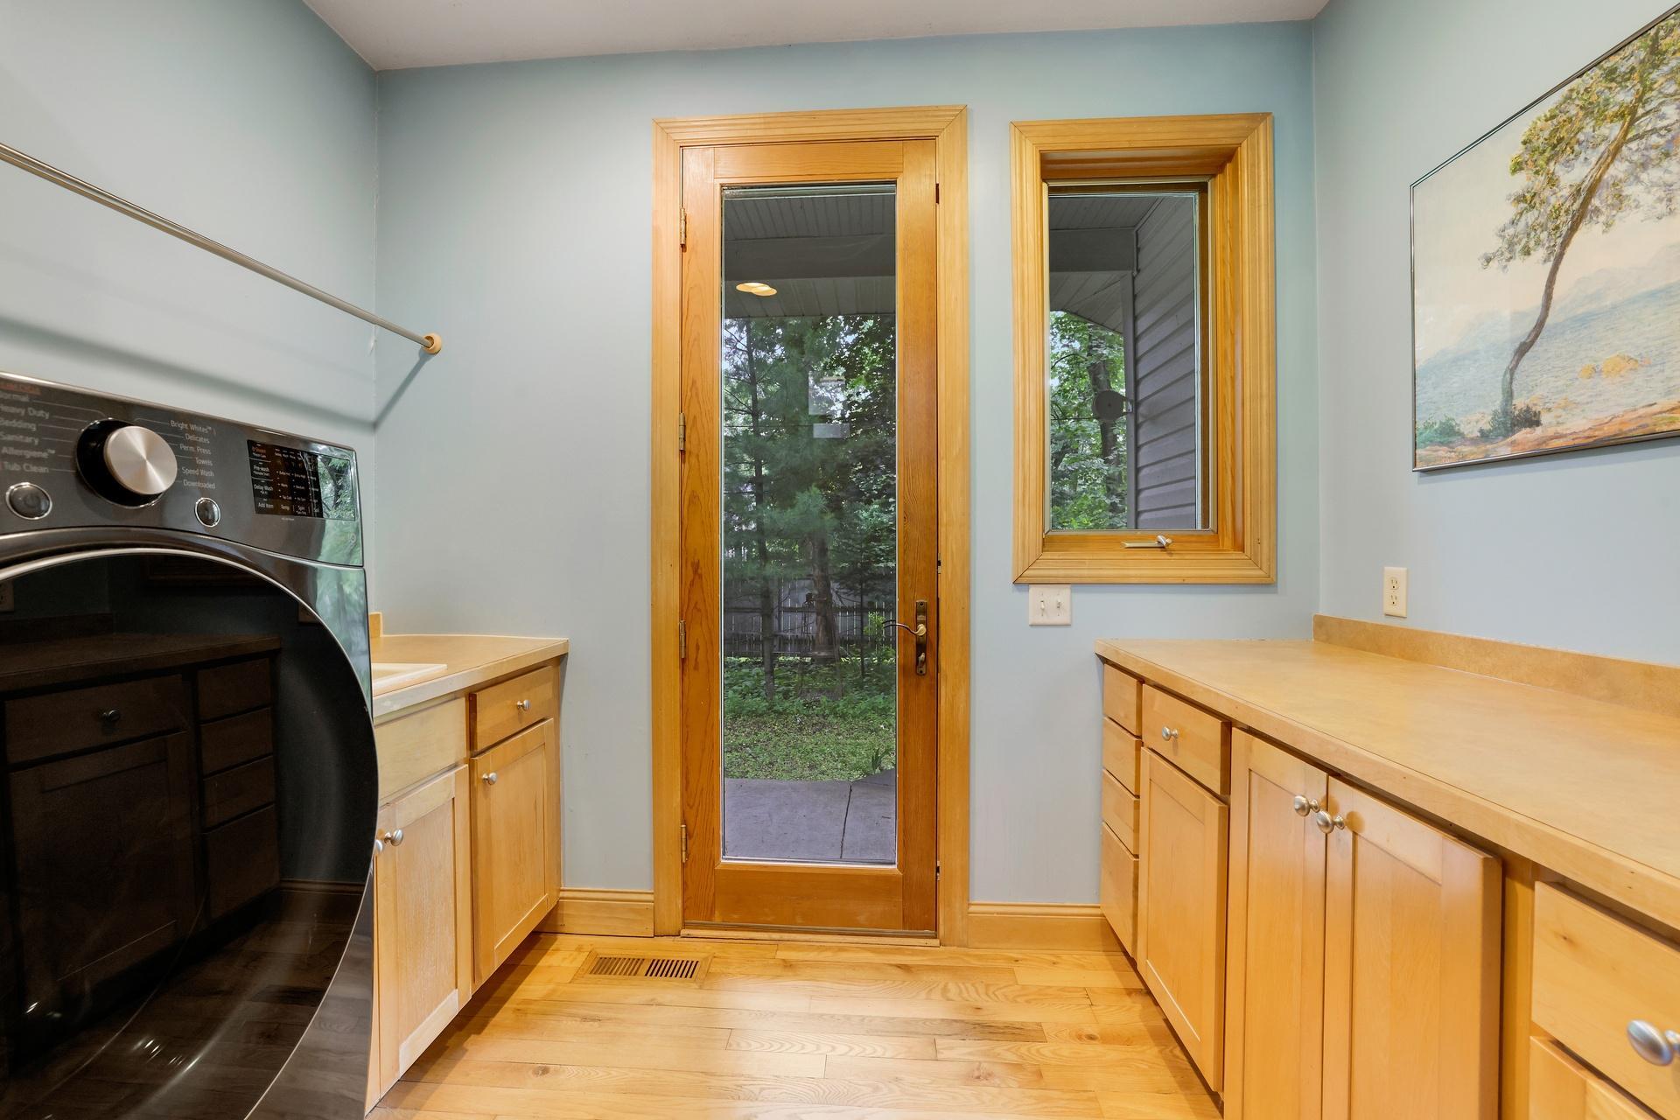
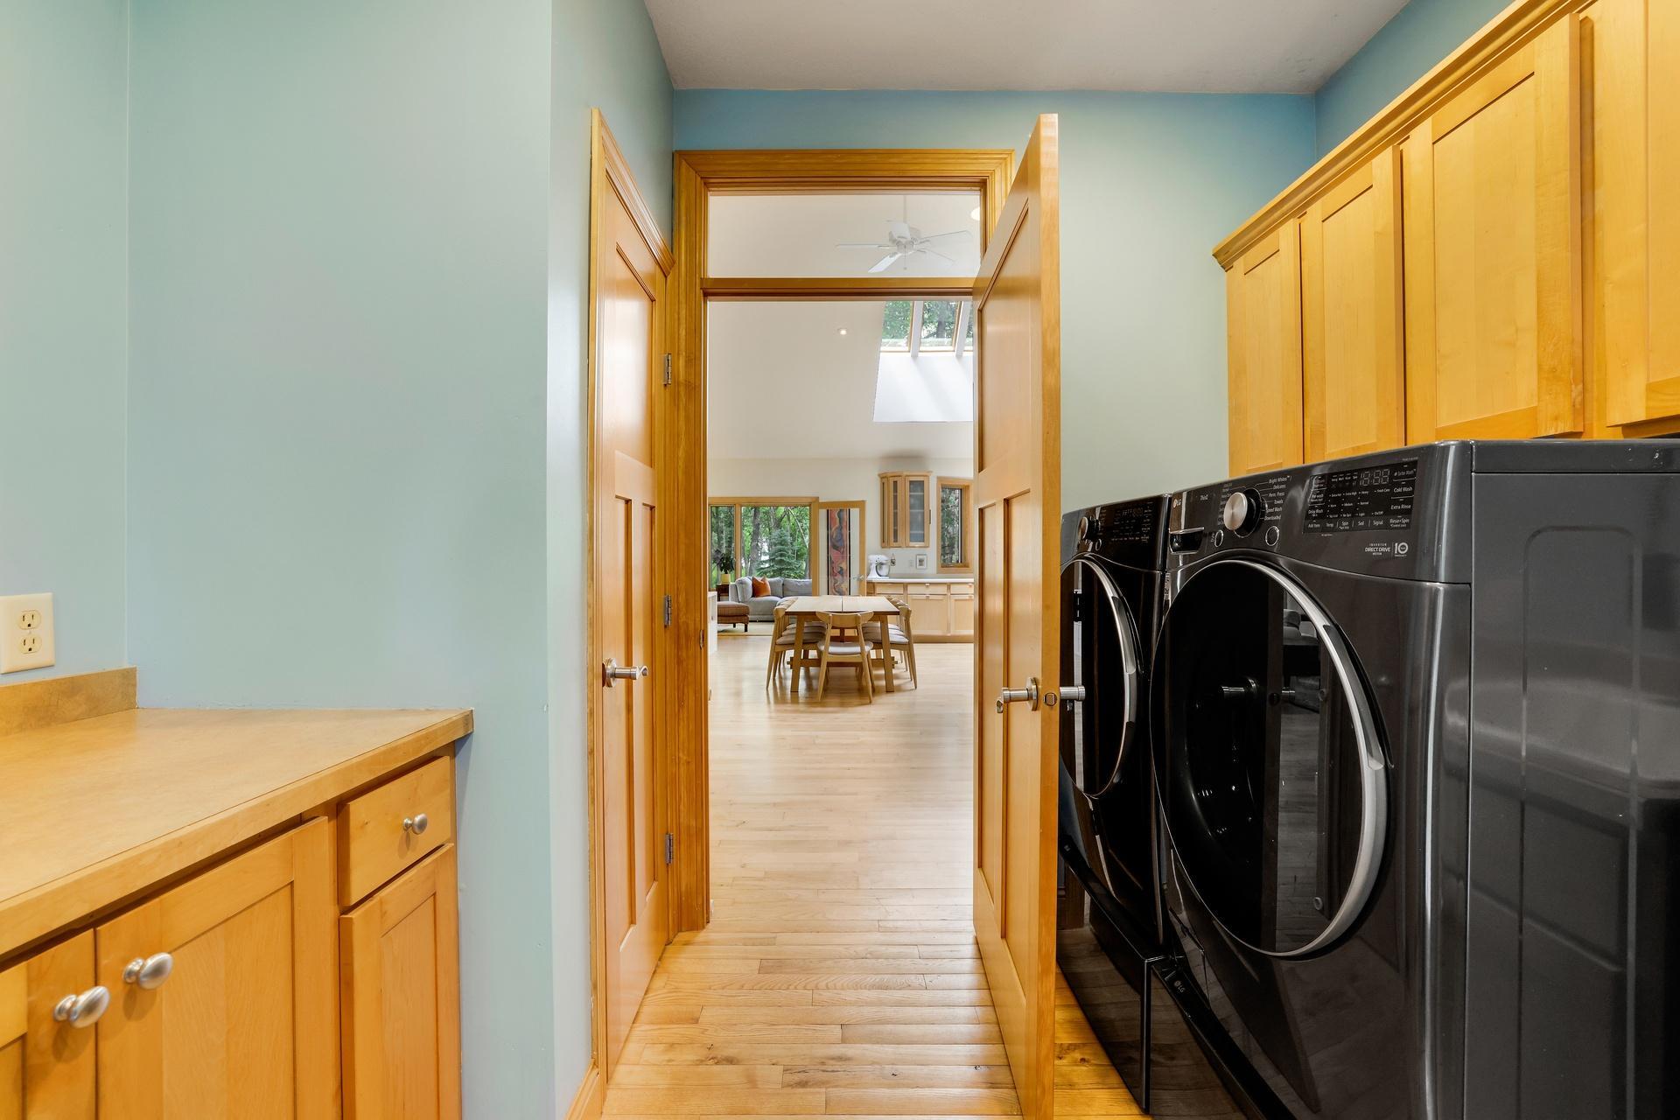
Main Level
Lot Description:
Accessible Shoreline
Parking Characteristics:
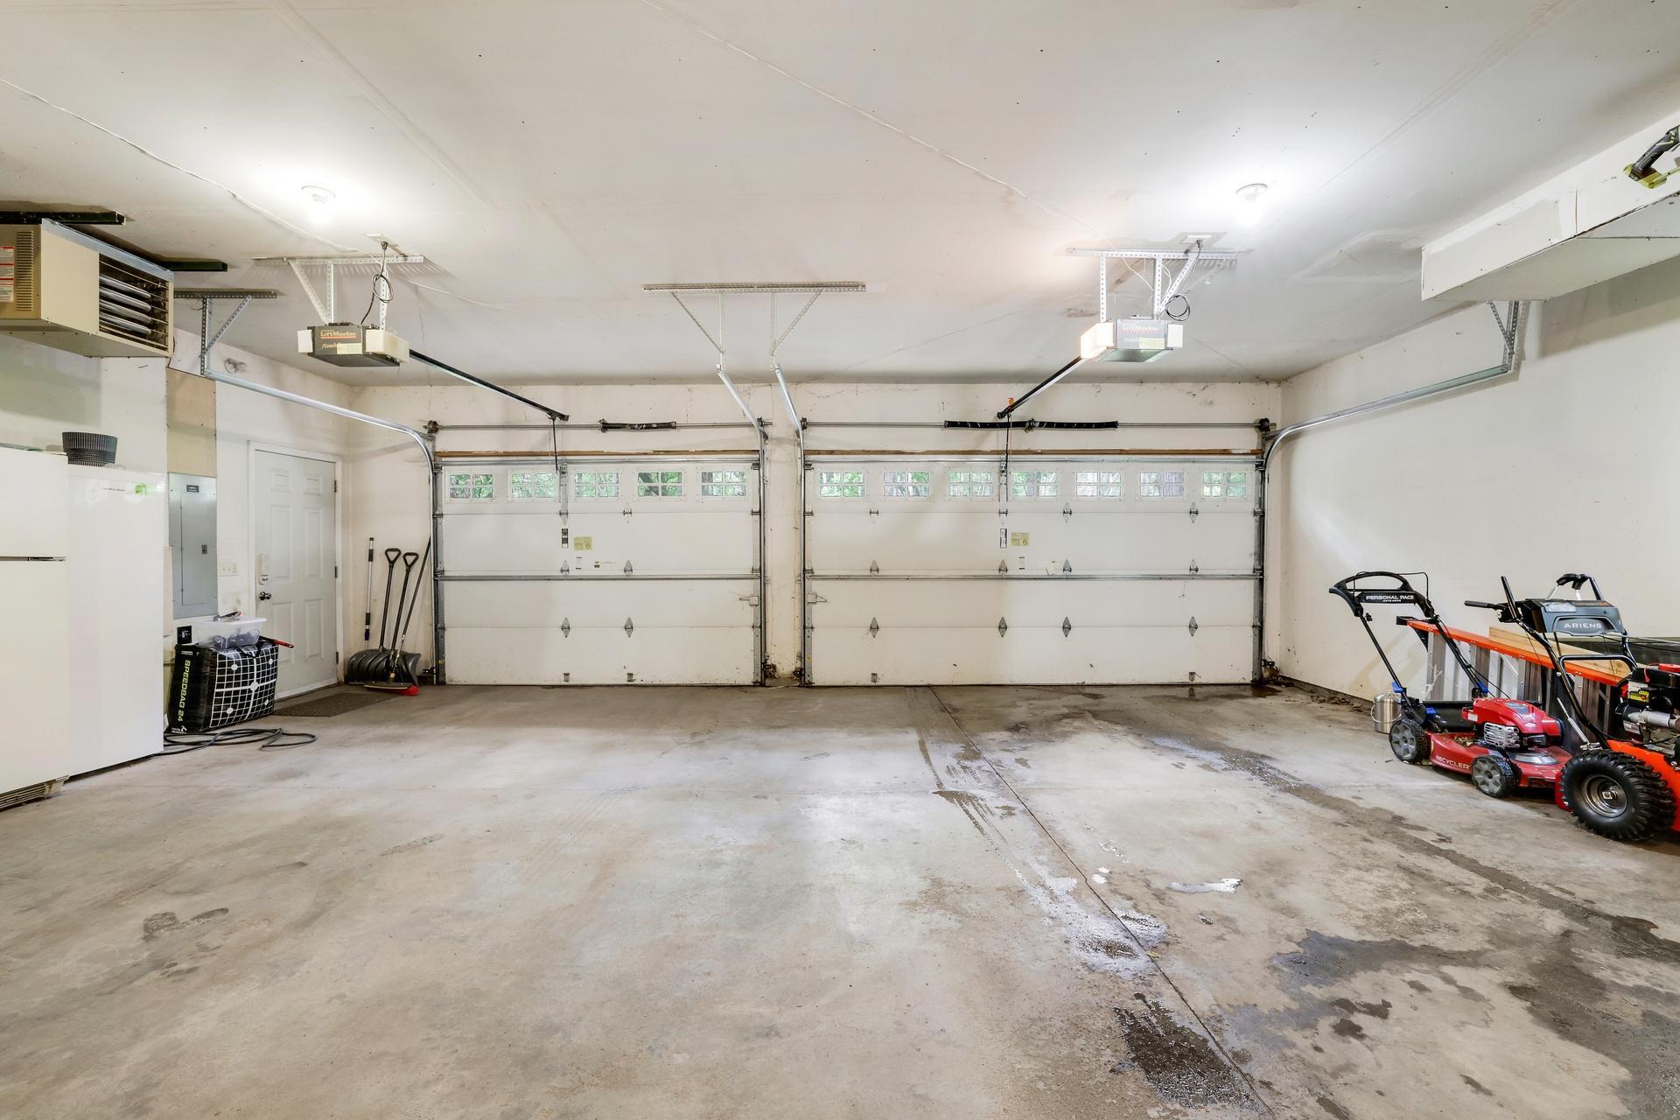
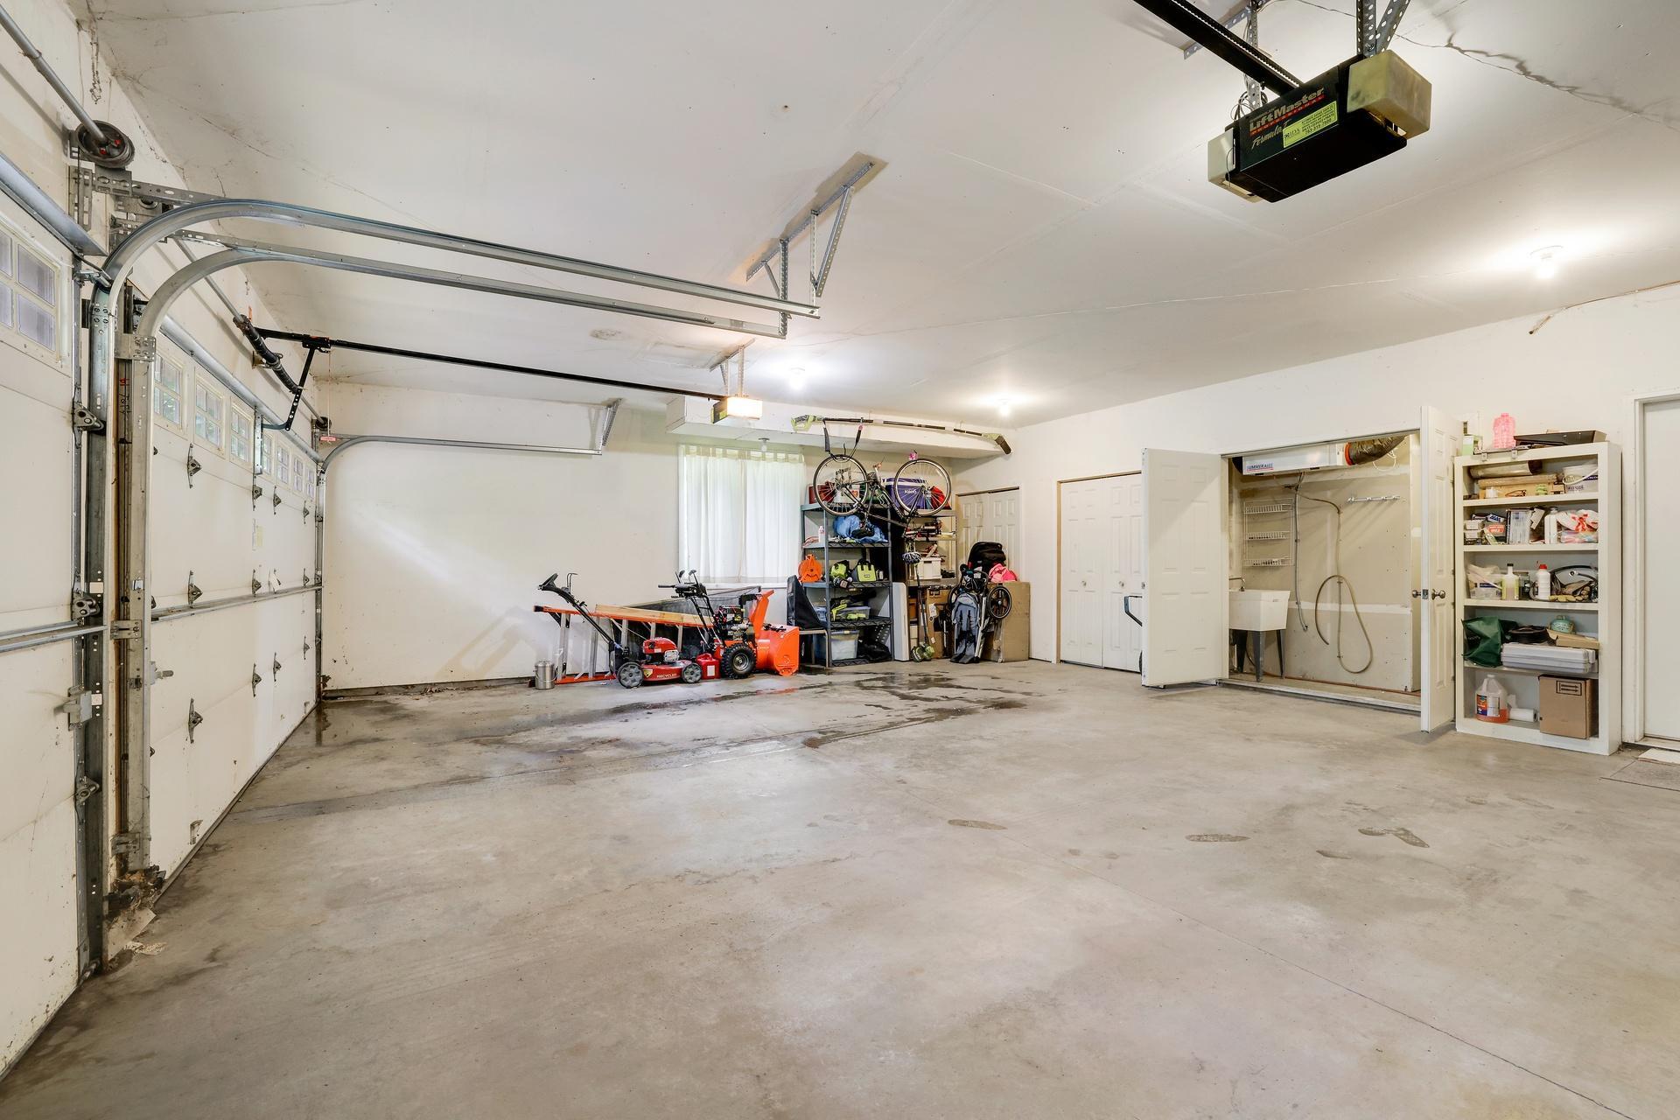
Garage Door Opener; Heated Garage; Insulated Garage; Storage
Road Frontage:
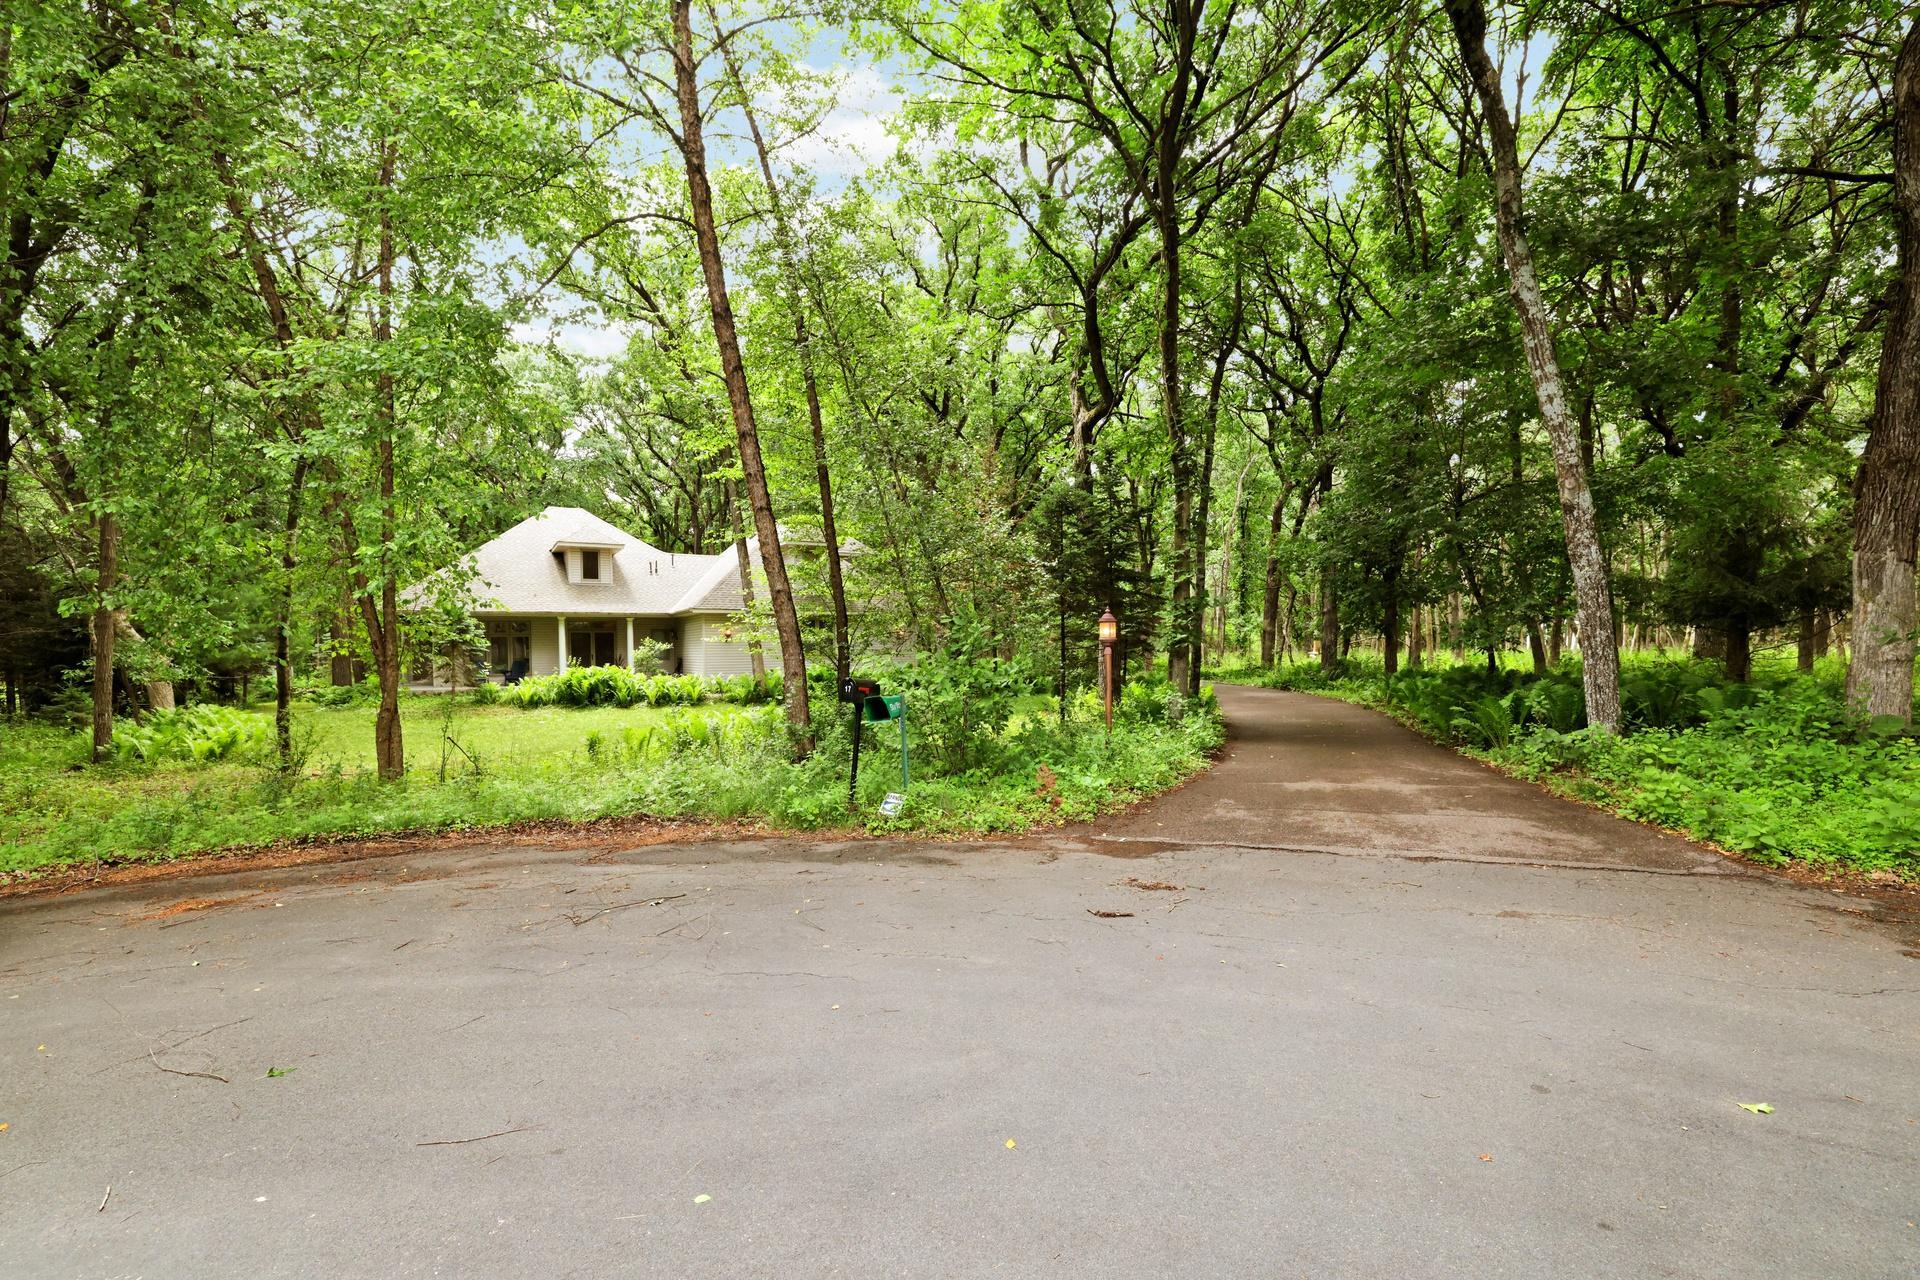
Cul De Sac
Roof:
Age 8 Years or Less
Sellers Terms:
Cash; Conventional; FHA; VA
Sewer:
Private Sewer; Septic System Compliant - Yes; Tank with Drainage Field
Special Search:
All Living Facilities on One Level; Main Floor Bedroom; Main Floor Laundry; Main Floor Primary; Primary Bdr Suite
Stories:
One and One Half
Water:
Private; Well
Waterfront Type:
Shared
Contract Information
- Contingency
- None
- Original List Price
- 650000
- ListPrice
- 650000
- Owner is an Agent?
- No
- Auction?
- No
Location Tax and Other Information
- House Number
- 17
- Street Name
- Baillon
- Street Suffix
- Lane
- Postal City
- Lakeland
- County
- Washington
- State
- MN
- Zip Code
- 55043
- Complex/Dev/Subdivision
- Nce Norrly Along Westerly Line
Building Information
- Finished SqFt Above Ground
- 2570
Lease Details
- Land Leased
- Not Applicable
More Information
Miscellaneous Information
- DP Resource
- Yes
- Homestead
- Yes
Ownership
- Fractional Ownership
- No
Parking Characteristics
- Garage Dimensions
- 29x24
- Garage Square Feet
- 696
- Garage Door Opener
- Yes
- Heated Garage
- Yes
- Insulated Garage
- Yes
- Storage
- Yes
Public Survey Info
- Range#
- 20
- Section#
- 14
- Township#
- 28
Office/Member Info
- Association
- MAAR
Location, Tax and Other Information
- AssocFeeYN
- No
- Legal Description
- LOT TEN (10), BLOCK ONE (1), BAILLON'S ST. MARY'S POINT ADDITION, ACCORDING TO THE RECORDED PLAT THEREOF ON FILE AND OF RECORD IN THE OFFICE OF THE REGISTRAR OF TITLES, WASHINGTON COUNTY, MINNESOTA; AND ALL THAT PART OF THE NORTHEAST QUARTER OF THE SOUTHWEST QUARTER OF SECTION 14, TOWNSHIP 28 NORTH, RANGE 20 WEST, WASHINGTON COUNTY, MINNESOTA, DESCRIBED AS FOLLOWS, TO WIT: BEGINNING AT THE NORTHWESTERLY CORNER OF LOT 10, BLOCK ONE, BAILLON'S ST. MARY'S POINT ADDITION, ACCORDING TO THE RECORDED PLAT THEREOF ON IFIE AND OF RECORD IN THE OFFICE OF THE REGISTRAR OF TITLES OF WASHINGTON COUNTY, MINNESOTA; THENCE WESTERLY ALONG A WESTERLY PROJECTION OF THE MOST NORTHERLY LINE OF SAID LOT 10, A DISTANCE OF 18.73 FEET, MORE, OR: LESS, TO THE
- Listing City
- Lakeland
- Map Page
- 125
- Municipality
- Saint Mary's Point
- School District
- Stillwater
- School District Phone
- 651-351-8301
- Zip Plus 4
- 8714
- Property ID Number
- 1402820310034
- Tax Year
- 2026
- Tax Amount
- 3758
- In Foreclosure?
- No
- Potential Short Sale?
- No
- Lender Owned?
- No
Directions & Remarks
- Public Remarks
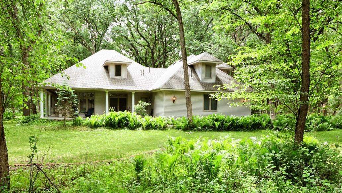
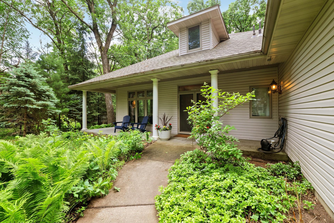
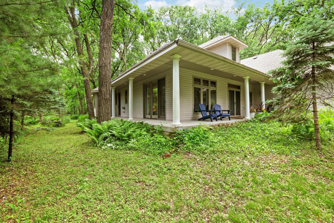
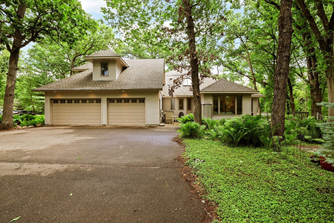
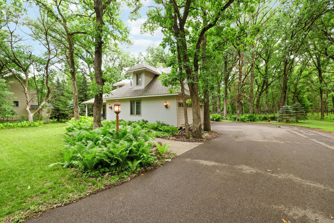
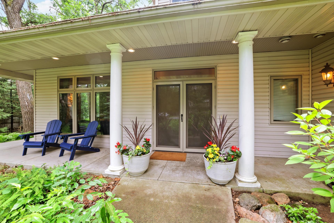
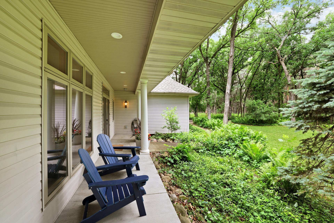
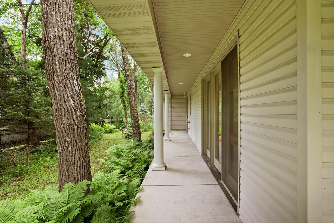
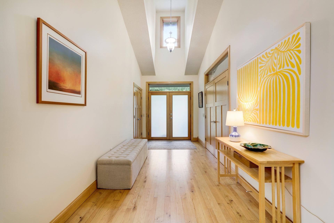
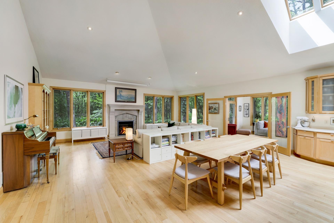
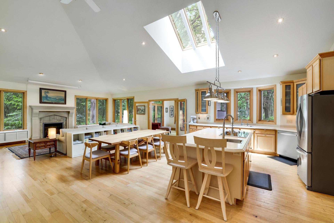
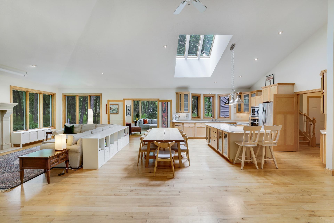
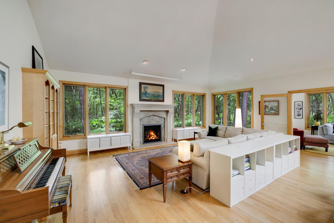
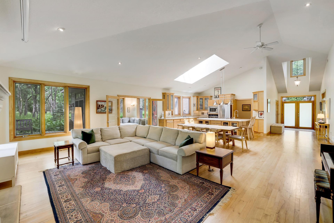
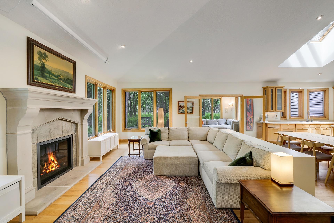
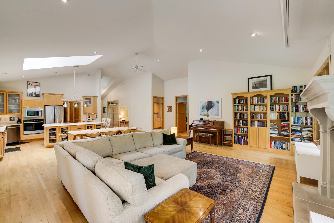
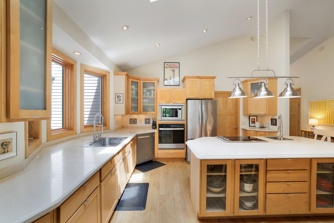
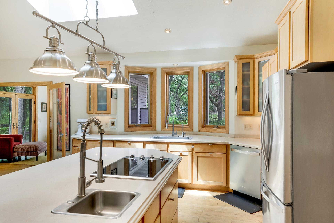
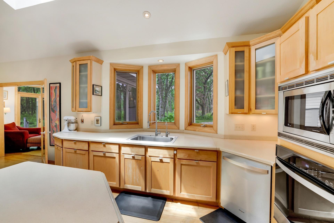
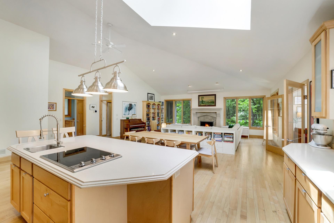
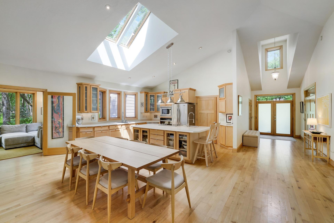
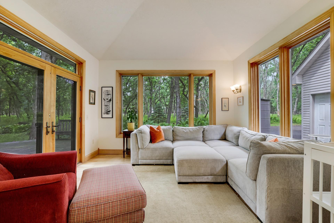
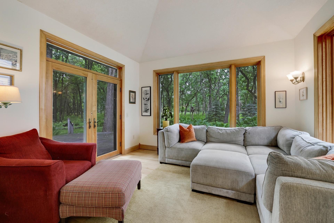
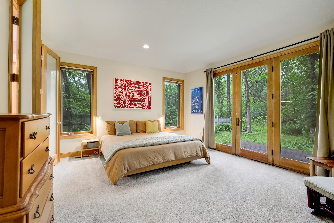
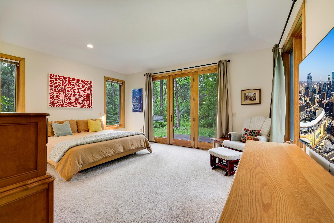
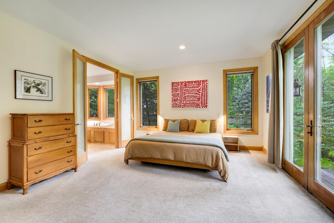
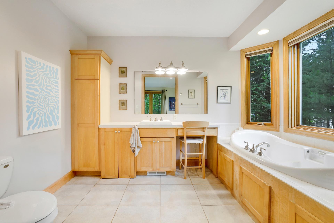
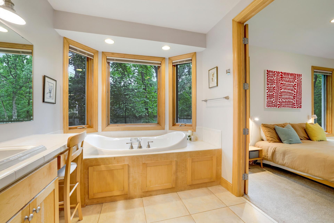
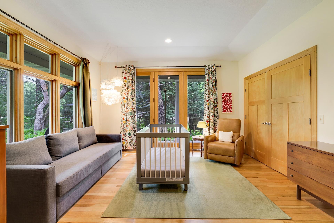
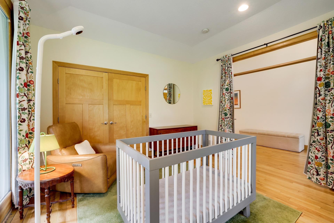
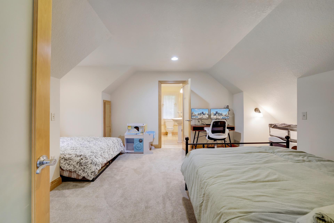
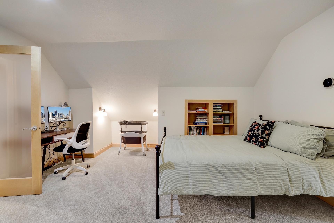
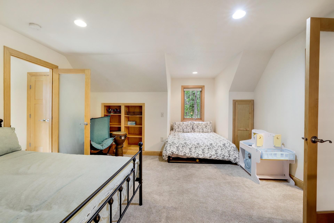
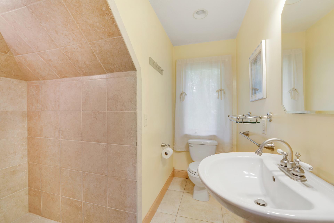
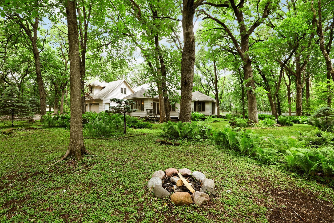
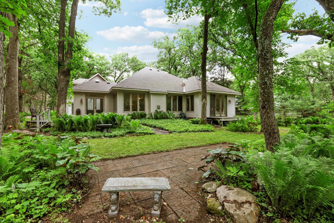
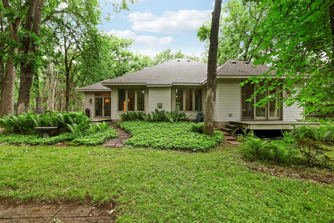
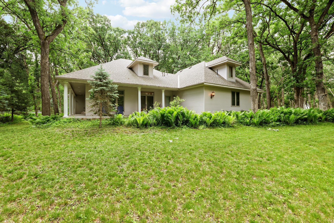
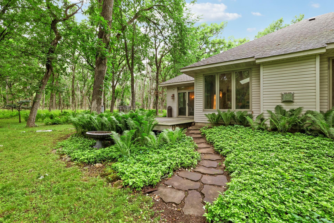
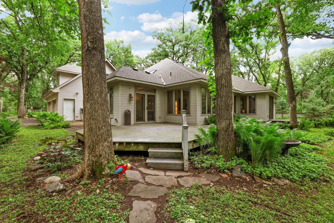
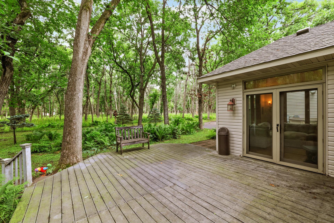
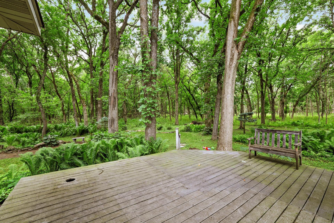
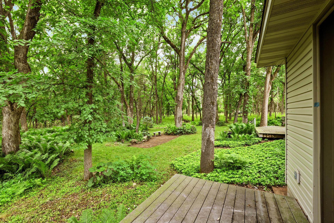
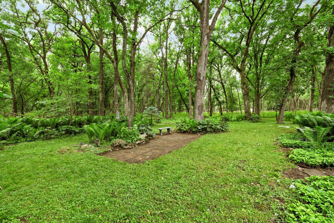
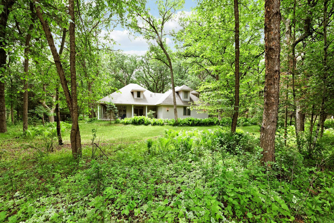
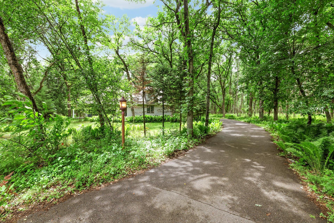
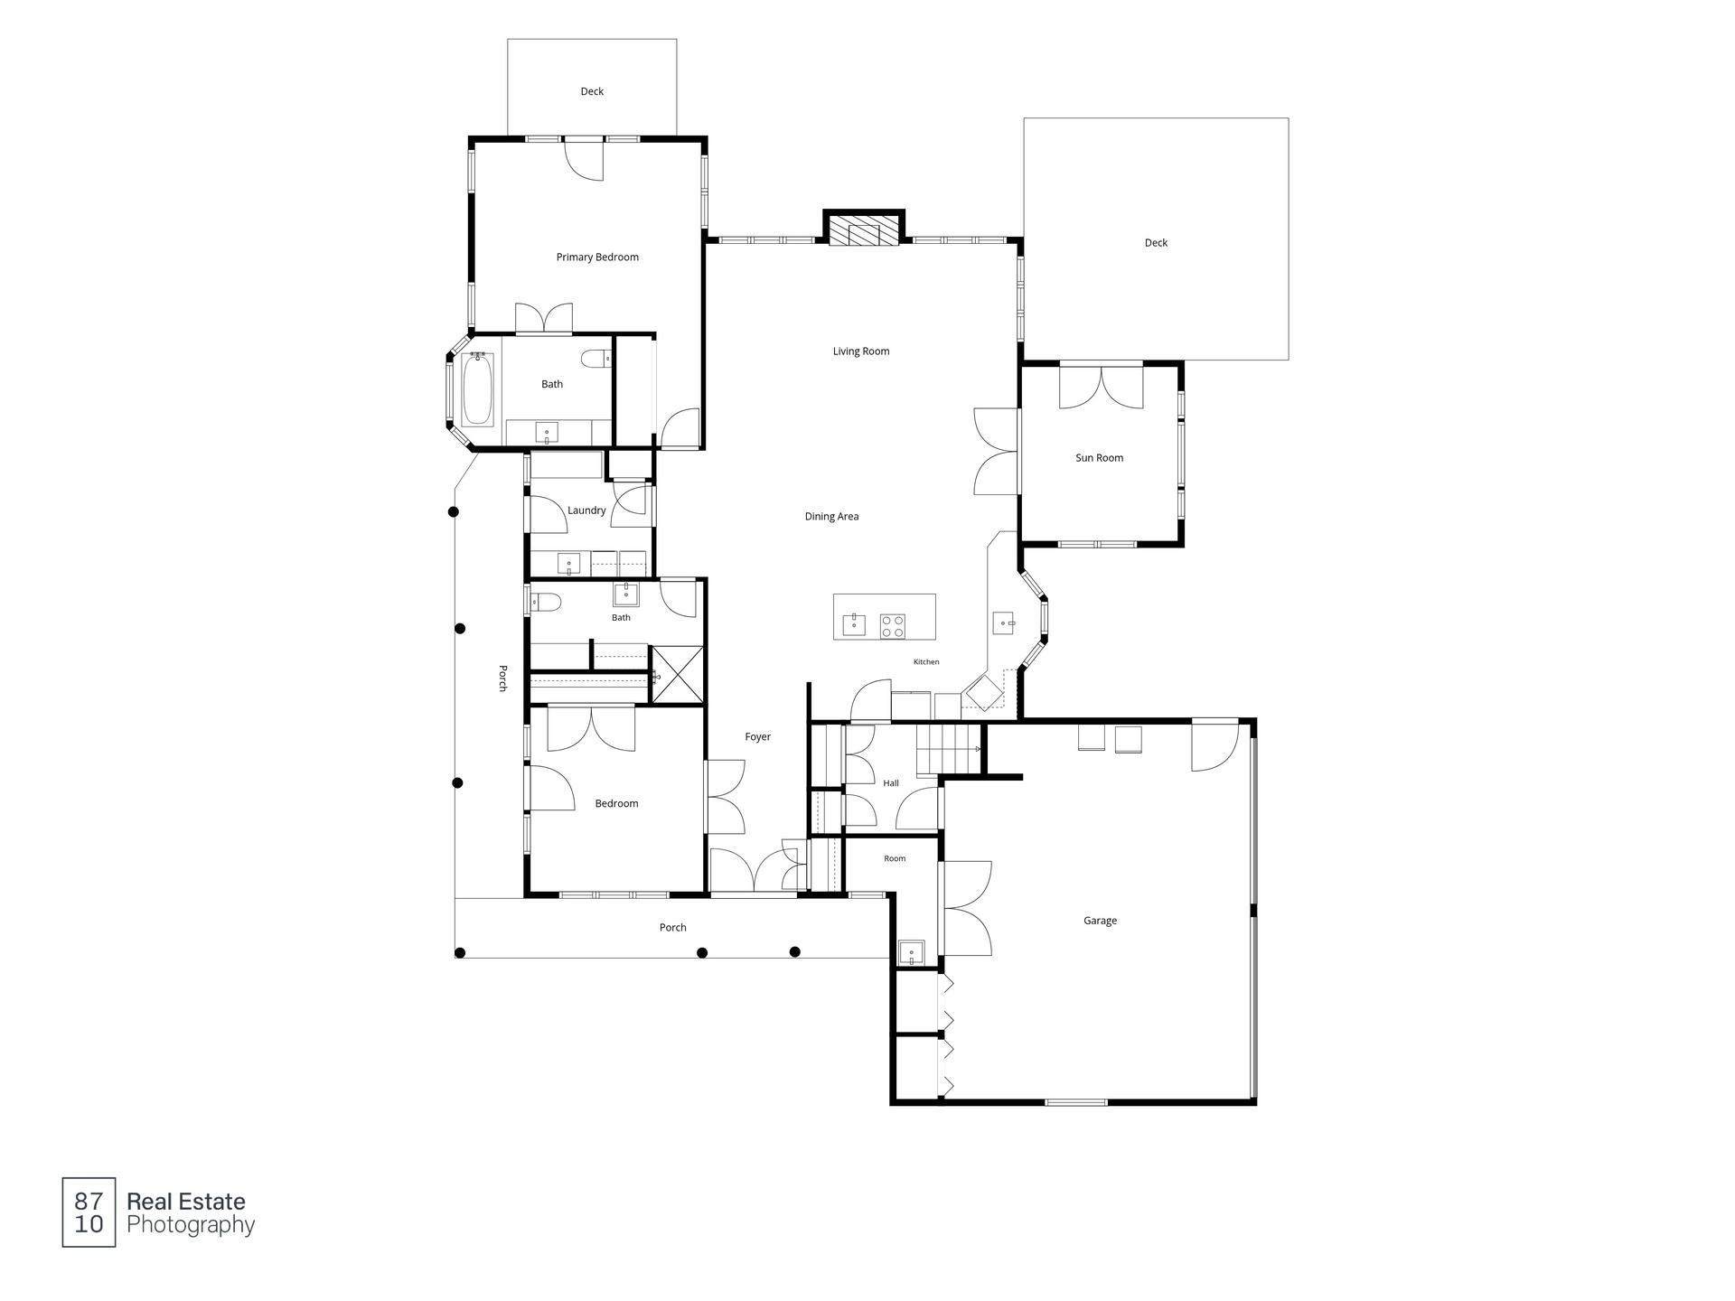
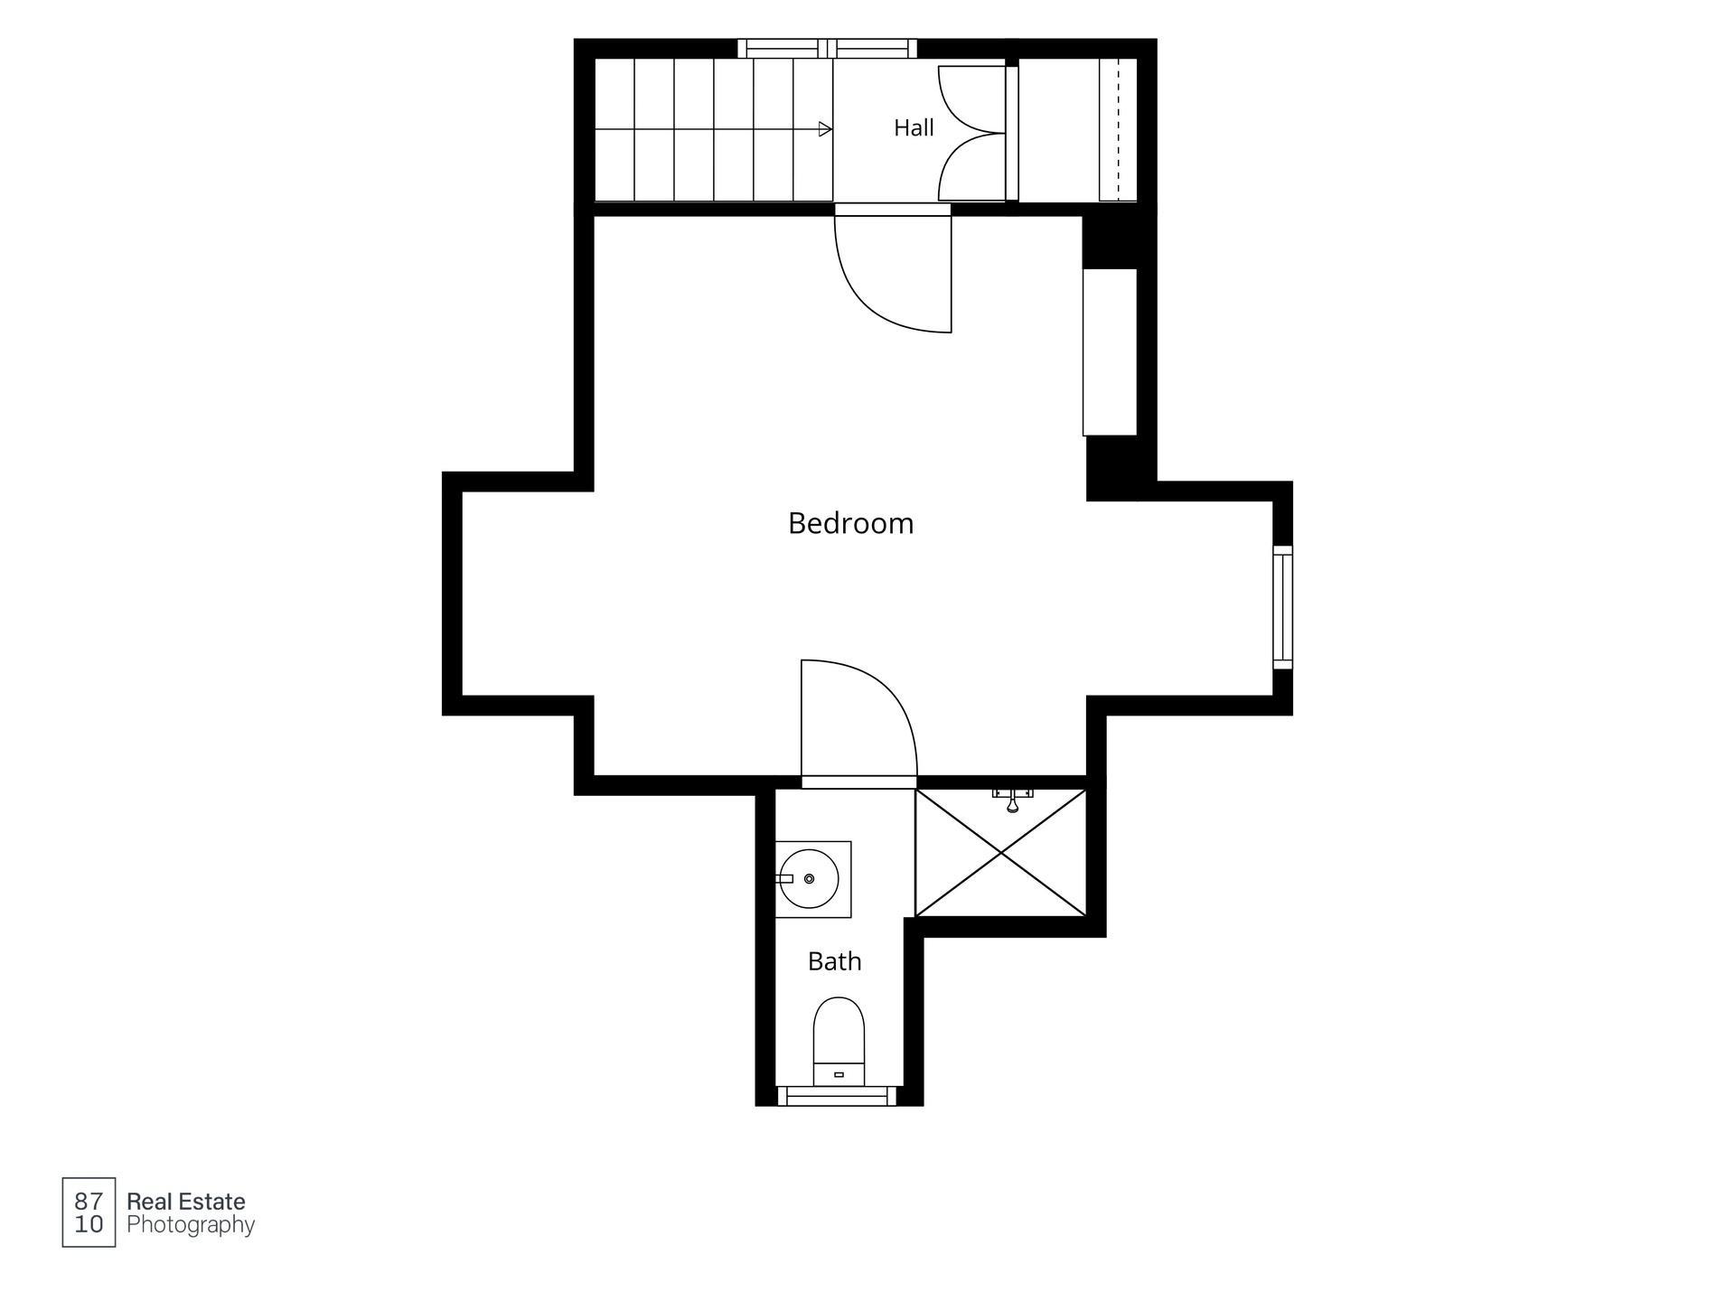
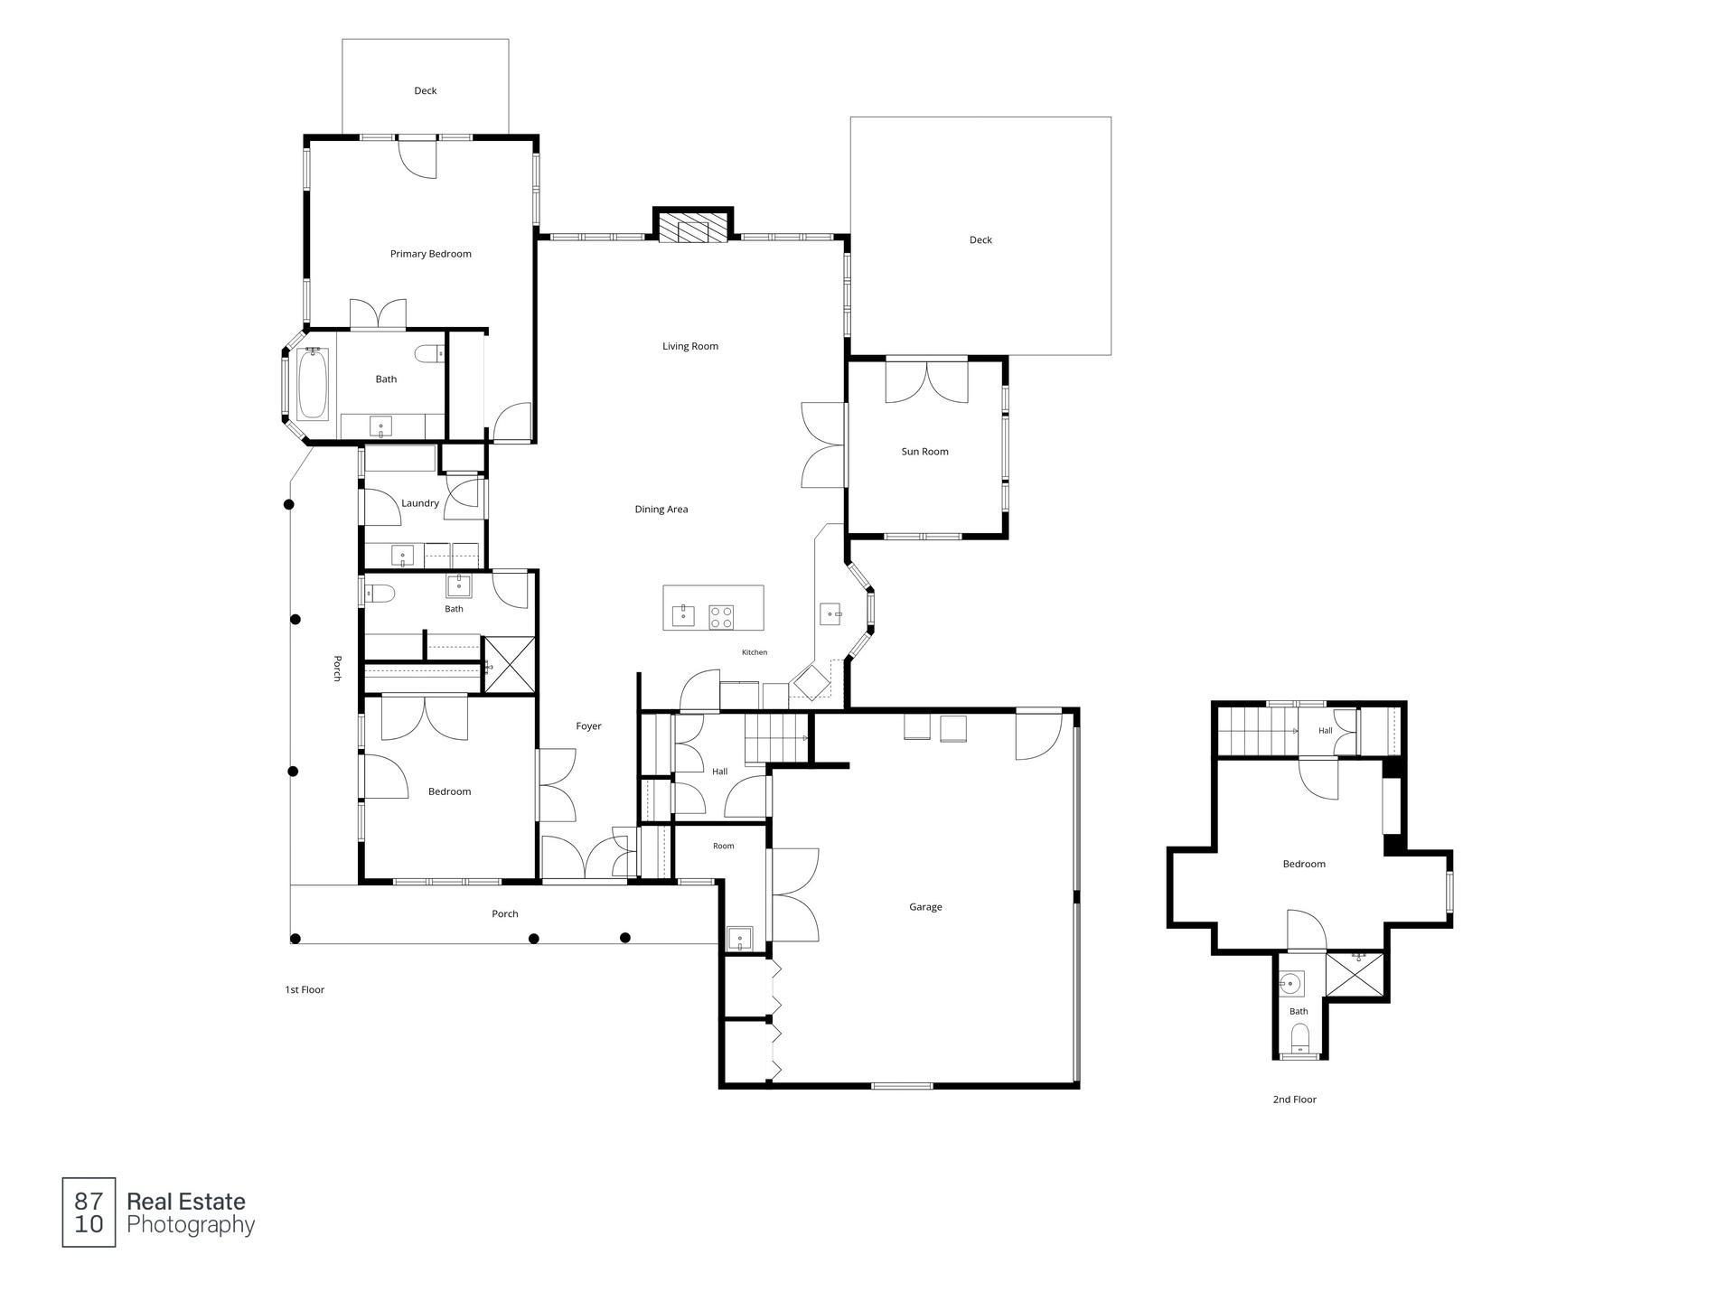
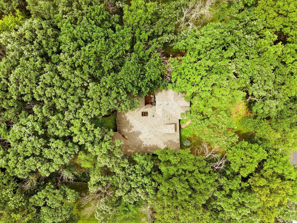
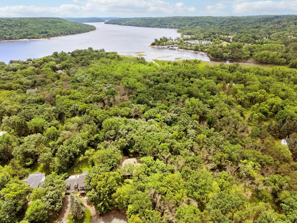
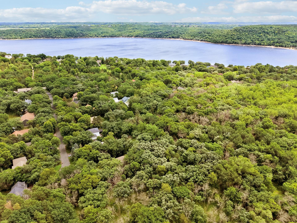
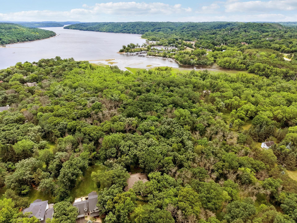
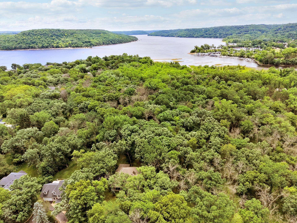
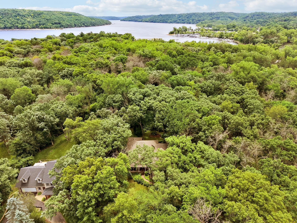
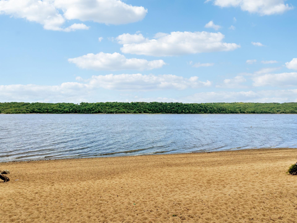
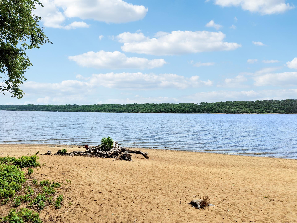
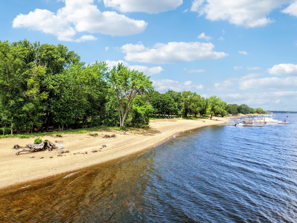
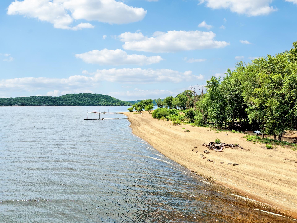
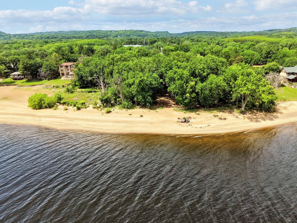
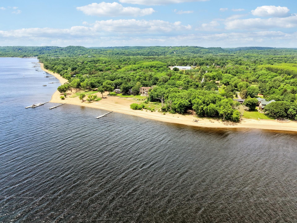
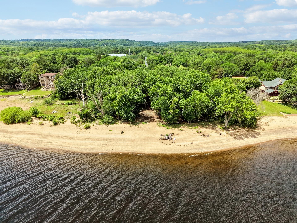
- Escape to your own private retreat, where peace, privacy, and abundant wildlife create the perfect Northwoods setting. Residents enjoy exclusive access to a private beach on the beautiful St. Croix River, offering endless opportunities for swimming, kayaking, fishing, and relaxing by the water. This thoughtfully designed home features convenient one-level living with an open floor plan enhanced by hardwood floors throughout and high-end finishes. The spacious living room showcases a vaulted ceiling, a stunning floor-to-ceiling stone gas fireplace, and abundant natural light. The kitchen is both elegant and functional with quartz countertops, skylights, and plenty of workspace for entertaining. The dining area flows seamlessly into a bright four-season porch and out to the deck, creating the perfect indoor-outdoor living experience. Each main-floor bedroom offers its own private deck, providing a peaceful place to enjoy your morning coffee or unwind while taking in the surrounding nature. Above the garage, the versatile bonus room includes its own ¾ bathroom, making it ideal for guests, a home office, or recreation space. Recent major improvements provide peace of mind, including a new roof, furnace, central air conditioner, well pump, washer, dryer, dishwasher, oven and EV charging station in the garage. Whether you're looking for a year-round residence or a relaxing getaway, this exceptional property combines quality craftsmanship, modern updates, and an unbeatable natural setting with exclusive St. Croix River access.
- Directions
- Hwy 95 to St. Mary's Drive, east to Itasca Ave S., south to Baillon Lane, west to home to end of cul-de-sac
Accessible
- Hallways 42"+
- Yes
- Roll-In Shower
- Yes
- Soaking Tub
- Yes
Air Conditioning
- Central Air
- Yes
Amenities Shared
- Beach
- Yes
Amenities Unit
- Ceiling Fan(s)
- Yes
- Deck
- Yes
- Hardwood Floors
- Yes
- Kitchen Center Island
- Yes
- Main Floor Primary Bedroom
- Yes
- Natural Woodwork
- Yes
- Paneled Doors
- Yes
- Porch
- Yes
- Primary Bedroom Walk-In Closet
- Yes
- Skylight
- Yes
- Vaulted Ceiling(s)
- Yes
- Walk-In Closet
- Yes
Appliances
- Air-To-Air Exchanger
- Yes
- Cooktop
- Yes
- Dishwasher
- Yes
- Dryer
- Yes
- Electronic Air Filter
- Yes
- Microwave
- Yes
- Refrigerator
- Yes
- Washer
- Yes
Assessments
- Assessment Balance
- 0
- Tax With Assessments
- 0
Basement
- None
- Yes
Bath Description
- Main Floor 3/4 Bath
- Yes
- Main Floor Full Bath
- Yes
- Upper Level 3/4 Bath
- Yes
- Full Primary
- Yes
- Private Primary
- Yes
- Bathroom Ensuite
- Yes
- Walk-In Shower Stall
- Yes
Construction Status
- Previously Owned
- Yes
Dining Room Description
- Kitchen/Dining Room
- Yes
Exterior
- Vinyl
- Yes
Fireplace Characteristics
- Gas Burning
- Yes
Foundation
- Poured Concrete
- Yes
Fuel
- Natural Gas
- Yes
Heating
- Forced Air
- Yes
Insurance Fee
- Insurance Fee
- 0
Laundry
- Main Level
- Yes
Lot Description
- Accessible Shoreline
- Yes
Patio, Porch and Deck Features
- Deck
- Yes
Road Frontage
- Cul De Sac
- Yes
Roof
- Age 8 Years or Less
- Yes
Sellers Terms
- Cash
- Yes
- Conventional
- Yes
- FHA
- Yes
- VA
- Yes
Sewer
- Private Sewer
- Yes
- Septic System Compliant - Yes
- Yes
- Tank with Drainage Field
- Yes
Special Search
- All Living Facilities on One Level
- Yes
- Main Floor Bedroom
- Yes
- Main Floor Laundry
- Yes
- Main Floor Primary
- Yes
- Primary Bdr Suite
- Yes
Stories
- One and One Half
- Yes
Water
- Private
- Yes
- Well
- Yes
Waterfront Type
- Shared
- Yes
Room Information
| Room Name | Dimensions | Level |
|---|---|---|
| Deck | 16x16 | Main |
| Deck | 13x5 | Main |
| Dining Room | 14x8 | Main |
| First (1st) Bedroom | 17x15 | Main |
| Four Season Porch | 13x12 | Main |
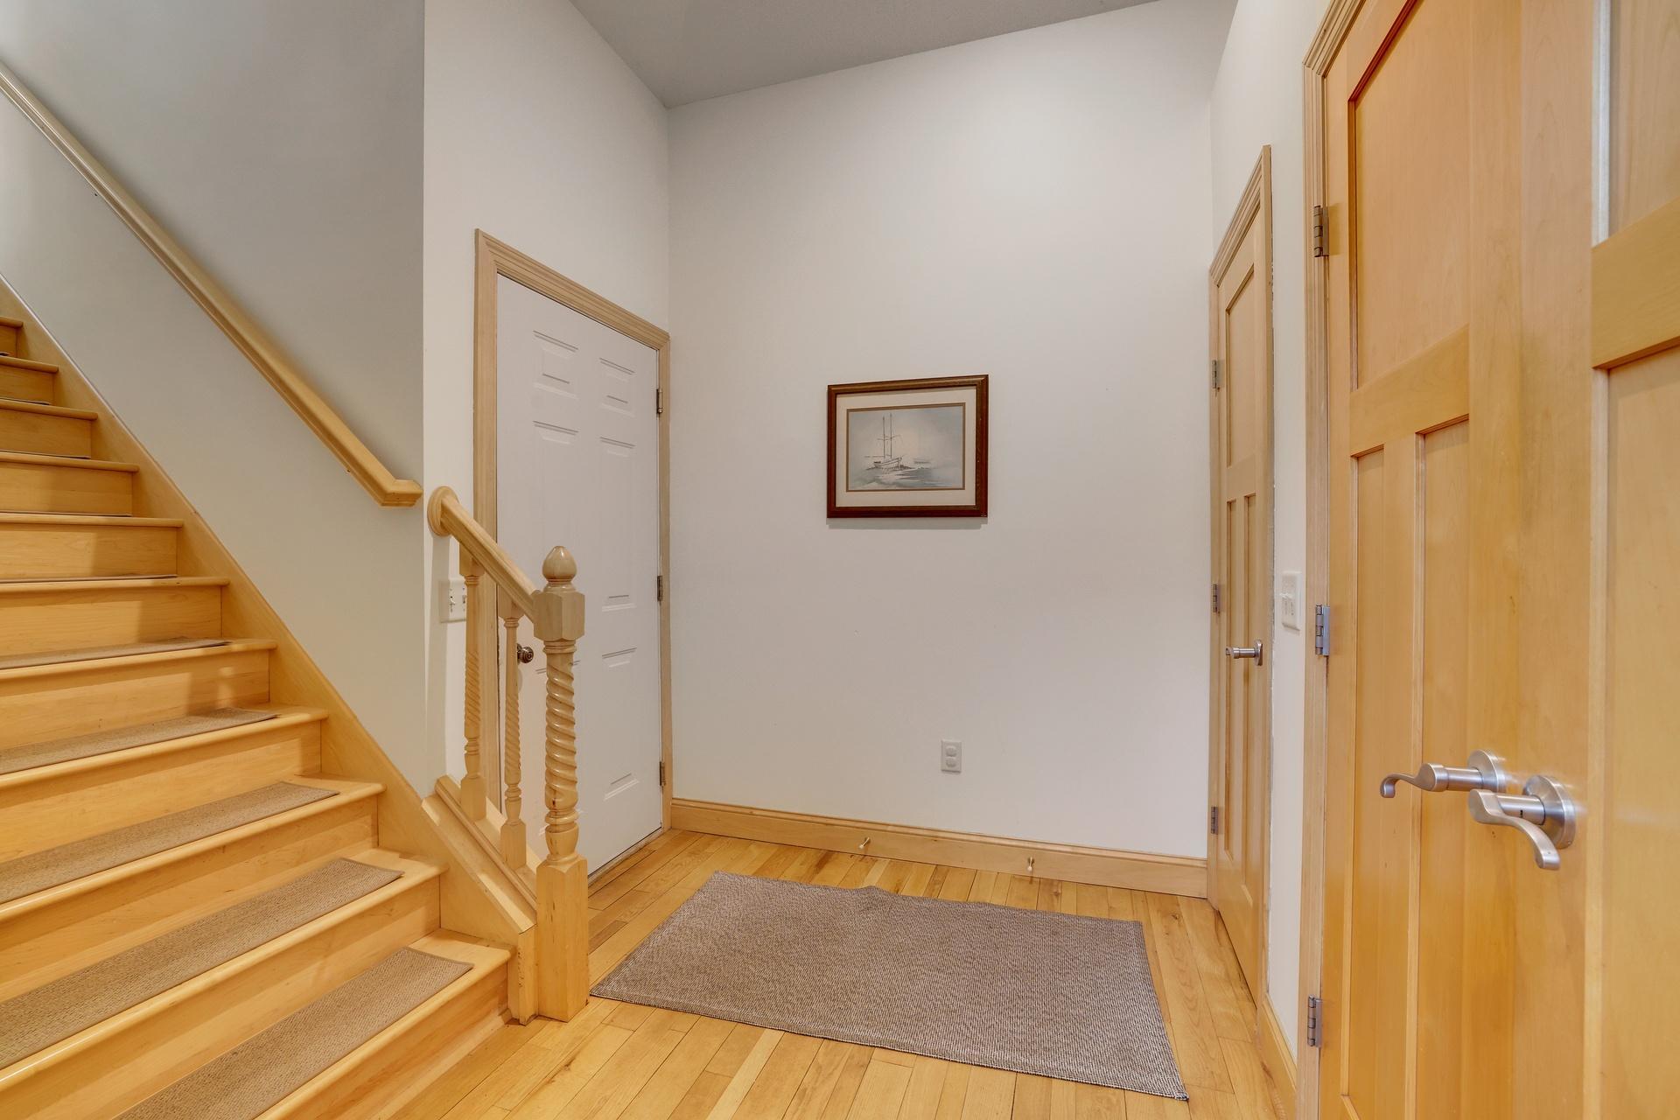
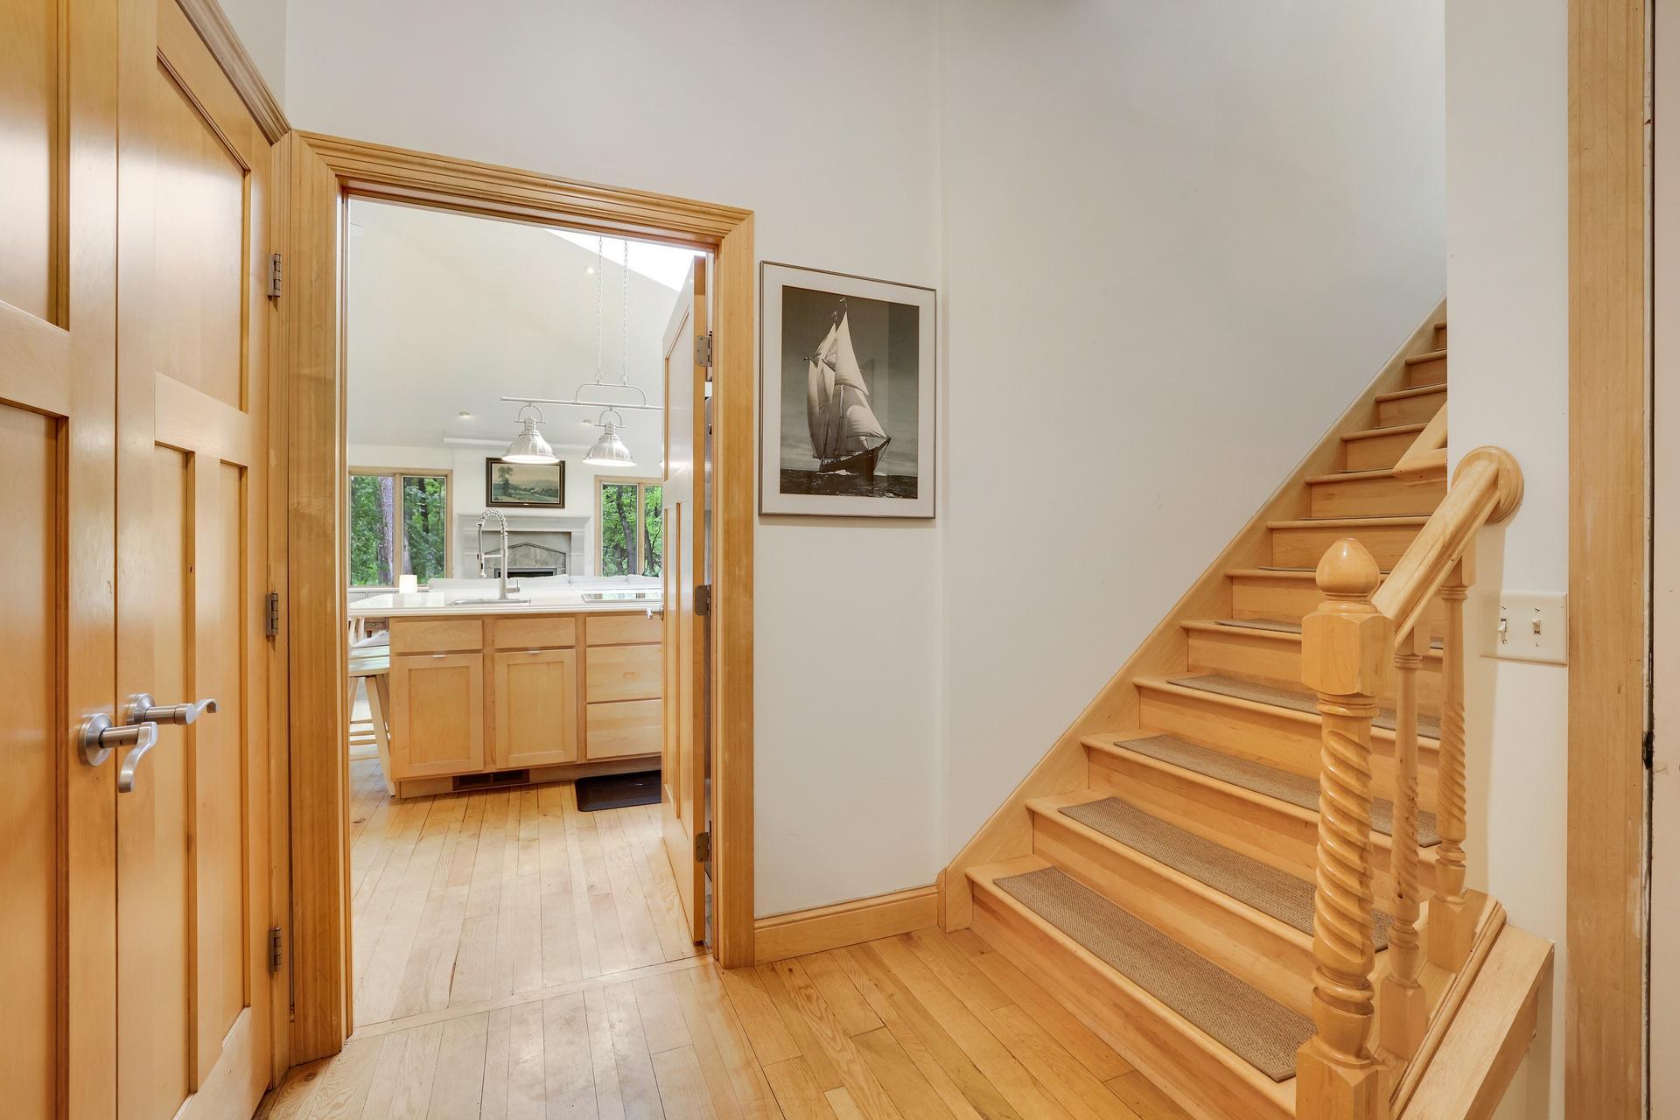
| Foyer | 15x7 | Main |
| Kitchen | 17x10 | Main |
| Laundry | 9x9 | Main |
| Living Room | 24x15 | Main |
| Second (2nd) Bedroom | 14x13 | Main |
| Third (3rd) Bedroom | 16x14 | Upper |

Listing Office:
RE/MAX Results
Last Updated: August - 21 - 2026
The data relating to real estate for sale on this web site comes in part from the Broker
Reciprocity SM Program of the Regional Multiple Listing Service of Minnesota, Inc. The information provided is deemed reliable but not guaranteed. Properties subject to prior sale, change or withdrawal.
©2026 Regional Multiple Listing Service of Minnesota, Inc All rights reserved.