
16899 E Lake Drive, Lakeville, MN 55044
New Listing
$760,000
Property Type:
Residential
Bedrooms:
4
Baths:
4
Square Footage:
4,765
Lot Size (sq. ft.):
10,454
Status:
Active
Current Price:
$760,000
List Date:
8/18/2026
Last Modified:
8/19/2026
Listing Details MLS# 7129165
General Property Information
- Assoc Mgmt Co. Phone #
- 952-423-1557
- Association Fee Frequency
- Monthly
- Association Mgmt Co. Name
- FirstService Residential
- Common Wall
- No
- Lot Measurement
- Acres
- Manufactured Home?
- No
- Multiple PIDs?
- No
- New Development
- No
- Number of Fireplaces
- Yes
- Waterfront YN
- No
- Year Built
- 2013
- Yearly/Seasonal
- Yearly
- Zoning
- Residential-Single Family
- Bath Full
- 2
- Bath Three Quarters
- 2
- Main Floor Total SqFt
- 2020
- Above Grd Total SqFt
- 2745
- Below Grd Total SqFt
- 2020
- Total SqFt
- 4765
- Total Finished Sqft
- 4125.00
- FireplaceYN
- Yes
- Style
- (SF) Single Family
- Foundation Size
- 2020
- Power Company
- Dakota Electric Association
- Association Fee
- 107
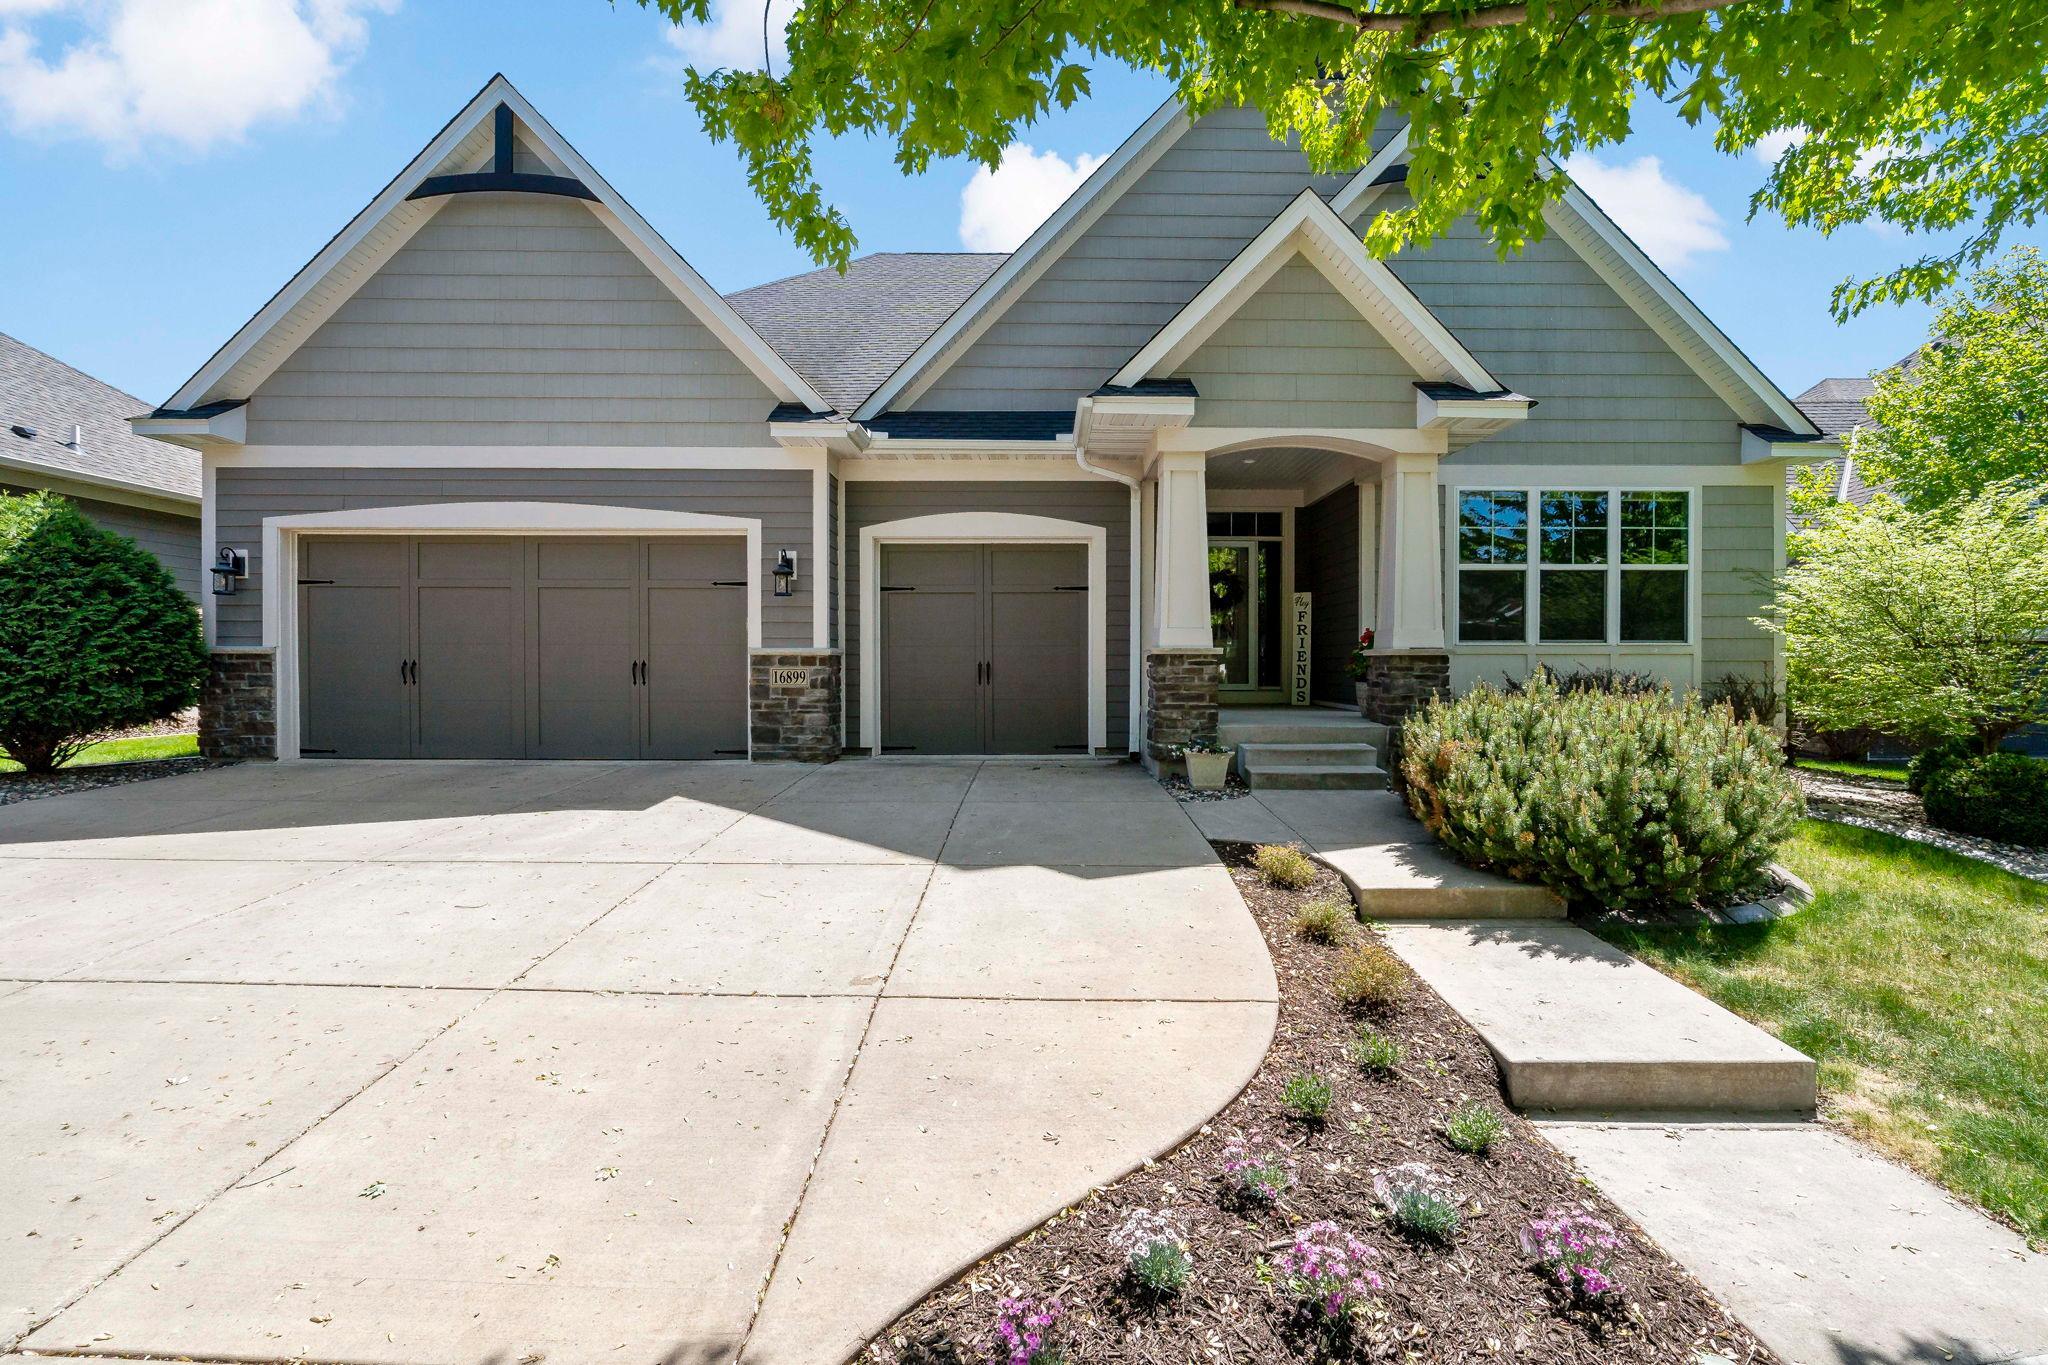
- Garage Stalls
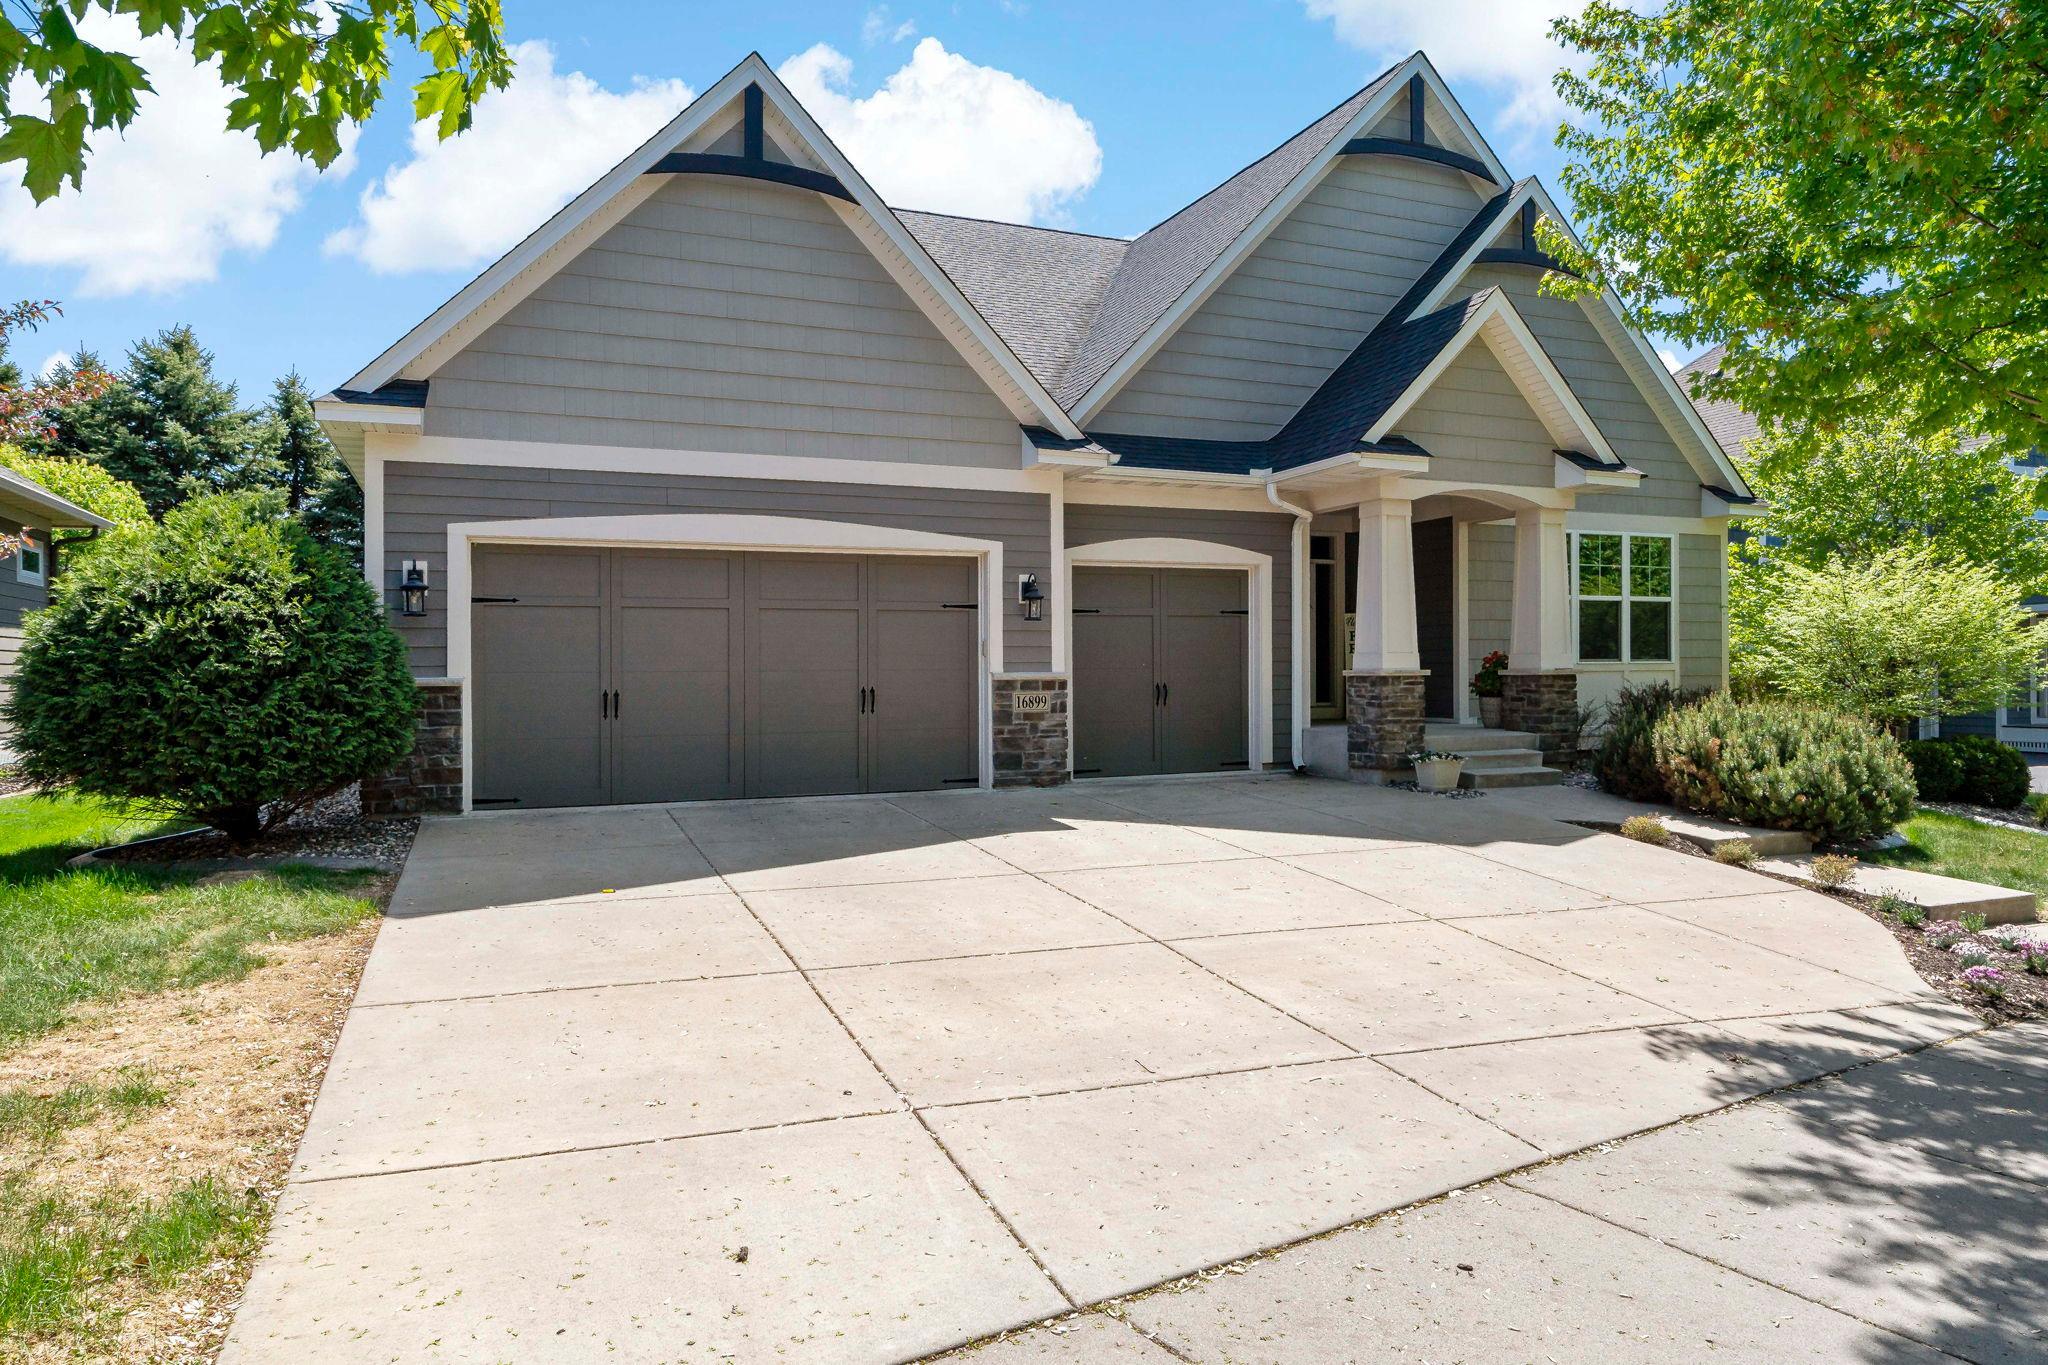
- 4
- Lot Dimensions
- 71x153
- Acres
- 0.24
- Assessment Pending
- No
- Bath Half
- 0
- Bath Quarter
- 0
Property Features
Accessible:
Doors 36"+; Grab Bars In Bathroom; Soaking Tub
Air Conditioning:
Central Air
Amenities Unit:
Cable; Ceiling Fan(s); Deck; Exercise Room; French Doors; Hardwood Floors; Kitchen Center Island; Kitchen Window; Main Floor Primary Bedroom; Porch; Primary Bedroom Walk-In Closet; Tile Floors; Vaulted Ceiling(s); Walk-In Closet
Appliances:
Cooktop; Dishwasher; Disposal; Dryer; Microwave; Refrigerator; Washer
Association Fee Includes:
Professional Mgmt; Recreation Facility; Shared Amenities
Assumable Loan:
Not Assumable
Basement:
Drain Tiled; Egress Windows; Storage Space; Sump Pump; Wood
Bath Description:
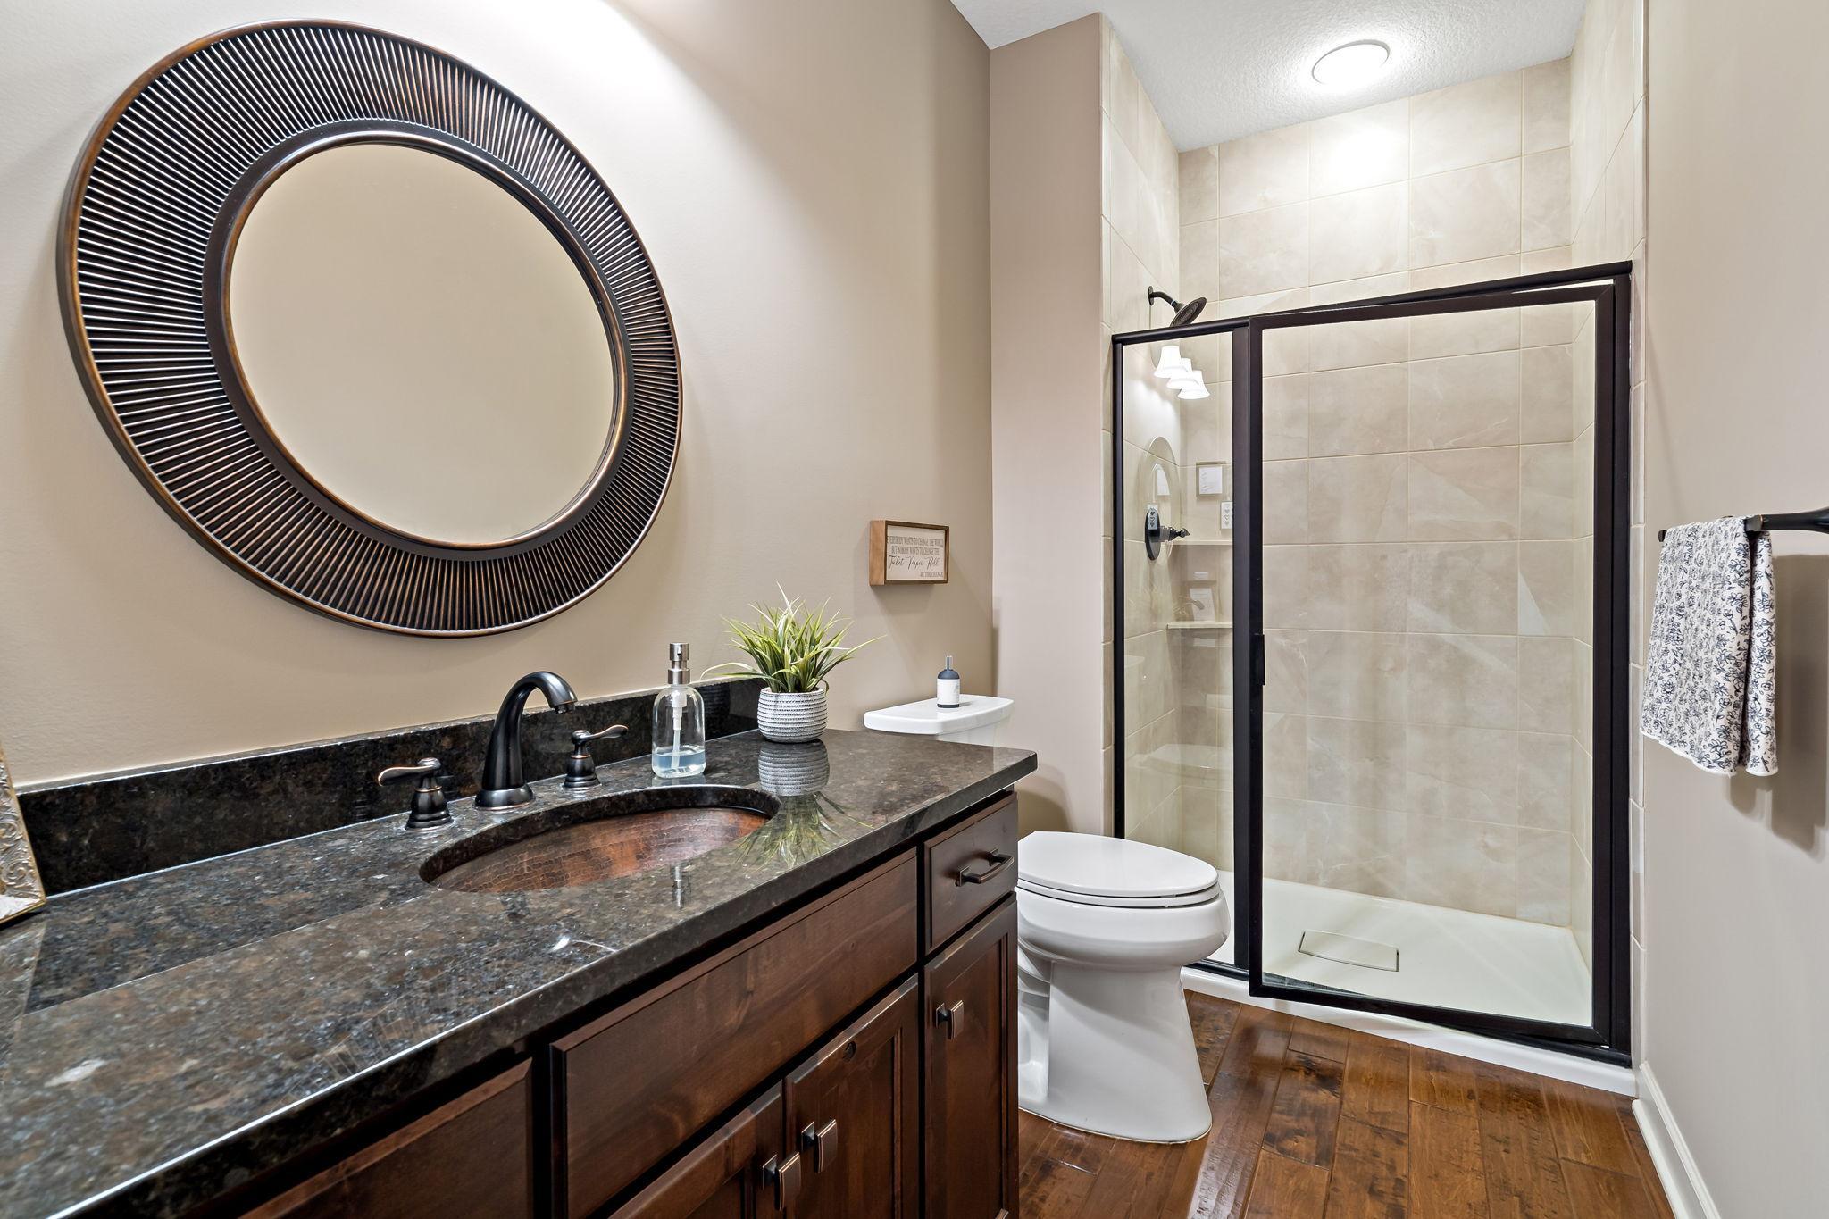
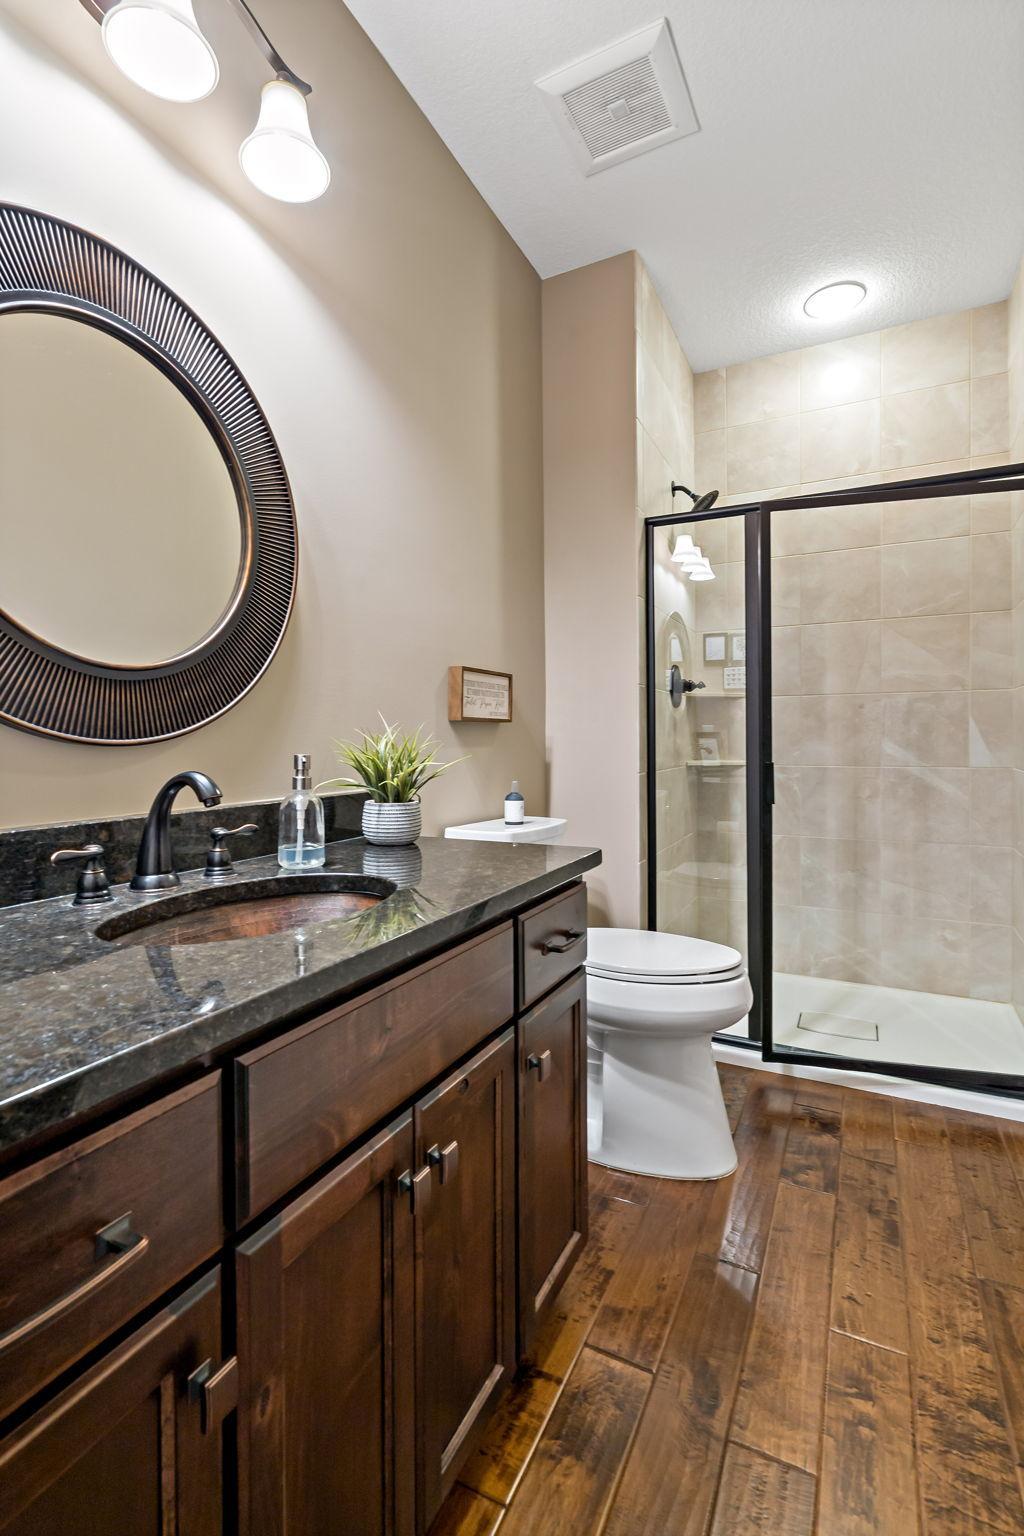
Double Sink; Main Floor 3/4 Bath; Upper Level Full Bath; Full Primary; Private Primary; Two Primary Baths; Full Basement; Bathroom Ensuite; Separate Tub & Shower; Walk-In Shower Stall
Construction Materials:
Concrete
Construction Status:
Previously Owned
Dining Room Description:
Informal Dining Room; Kitchen/Dining Room; Living/Dining Room
Electric:
Circuit Breakers
Existing Financing:
Free and Clear
Exterior:
Brick/Stone; Fiber Board; Shakes
Family Room Characteristics:
2 or More; Family Room; Loft
Fencing:
Partial; Vinyl
Fireplace Characteristics:
Family Room; Gas Burning; Stone
Foundation:
Concrete Block
Fuel:
Natural Gas
Heating:
Forced Air
Internet Options:
Cable
Laundry:
Gas Dryer Hookup; Laundry Room; Main Level; Washer Hookup
Lot Description:
Tree Coverage - Light
Parking Characteristics:
Heated Garage; Insulated Garage; Storage
Pool Description:
Shared
Road Frontage:
City Street; Curbs; Paved Streets; Sidewalks
Road Responsibility:
Public Maintained Road
Roof:
Age Over 8 Years; Asphalt Shingles
Sellers Terms:
Cash; Conventional; FHA; VA
Sewer:
City Sewer/Connected
Special Search:
All Living Facilities on One Level; Main Floor Bedroom; Main Floor Laundry; Main Floor Primary; Primary Bdr Suite
Stories:
Modified Two Story
Water:
City Water/Connected
Contract Information
- Contingency
- None
- Original List Price
- 760000
- ListPrice
- 760000
- Owner is an Agent?
- No
- Auction?
- No
Location Tax and Other Information
- House Number
- 16899
- Street Direction Prefix
- E
- Street Name
- Lake
- Street Suffix
- Drive
- Postal City
- Lakeville
- County
- Dakota
- State
- MN
- Zip Code
- 55044
- Complex/Dev/Subdivision
- Spirit Of Brandtjen Farm 2nd Add
Assessments
- Tax With Assessments
- 7536
- Assessment Balance
- 0
Building Information
- Finished SqFt Above Ground
- 2745
- Finished SqFt Below Ground
- 1380
More Information
Lease Details
- Land Leased
- Not Applicable
Miscellaneous Information
- DP Resource
- Yes
- Homestead
- Yes
Ownership
- Fractional Ownership
- No
Parking Characteristics
- Garage Square Feet
- 929
- Heated Garage
- Yes
- Insulated Garage
- Yes
- Storage
- Yes
Public Survey Info
- Range#
- 20
- Section#
- 01
- Township#
- 114
Office/Member Info
- Association
- SPAAR
Location, Tax and Other Information
- AssocFeeYN
- Yes
- Legal Description
- SPIRIT OF BRANDTJEN FARM 2ND ADDITION 6 6 LOT 6 BLK 6 & INTEREST ATTRIBUTABLE TO MASTER ASSOC COMMON ELEMENTS
- Listing City
- Lakeville
- Map Page
- 163
- Municipality
- Lakeville
- School District
- Rosemount-Apple Valley-Eagan
- School District Phone
- 651-423-7700
- Zip Plus 4
- 6052
- Property ID Number
- 227130106060
- Tax Year
- 2025
- Tax Amount
- 7536
- In Foreclosure?
- No
- Potential Short Sale?
- No
- Lender Owned?
- No
Directions & Remarks
- Public Remarks
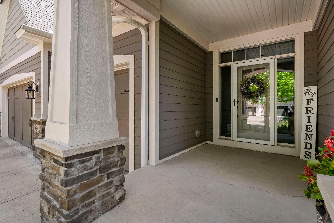
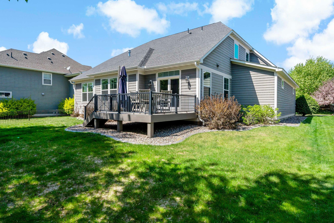
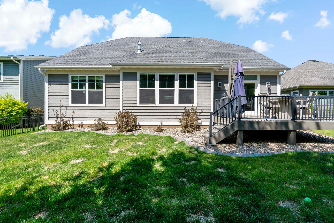
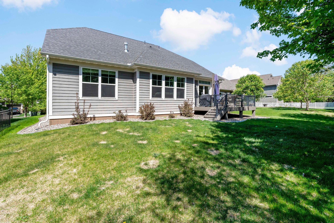
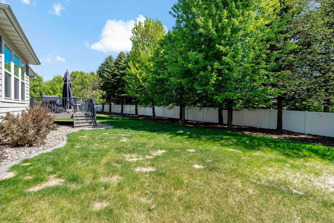
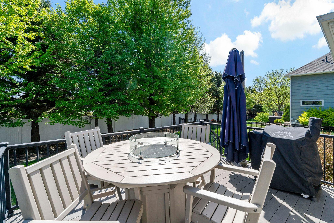
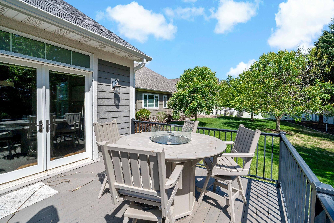
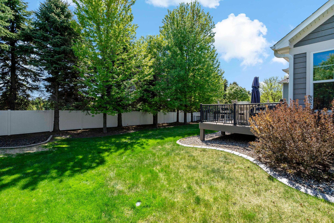
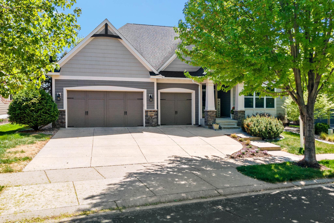
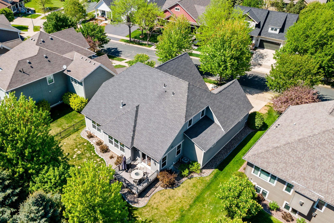
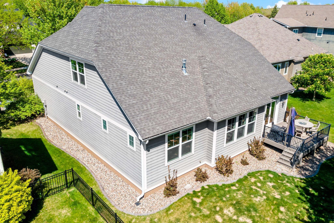
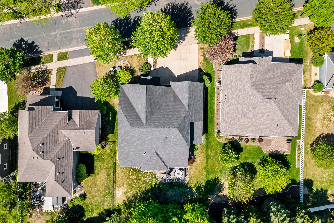
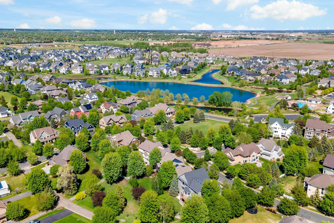
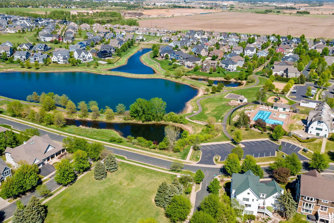
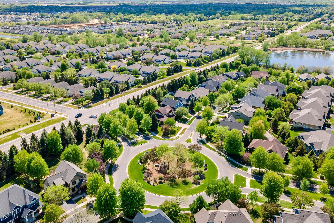
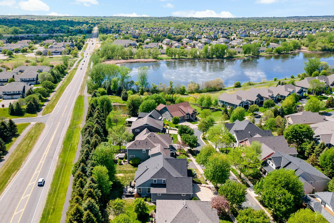
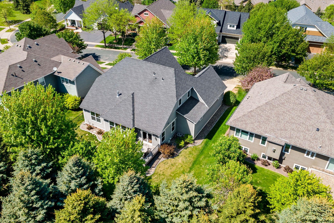
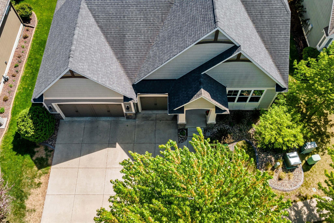
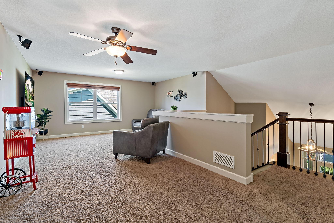
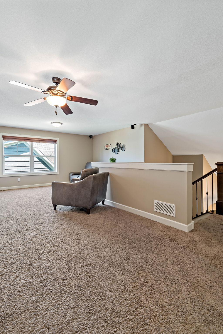
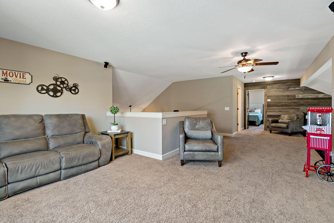
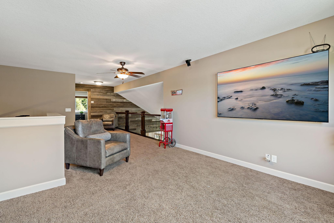
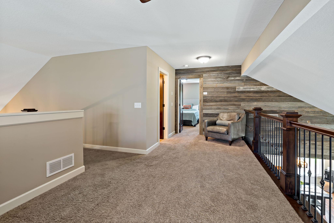
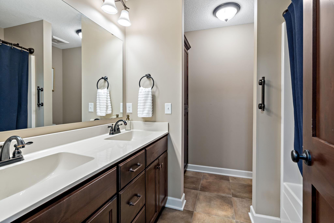
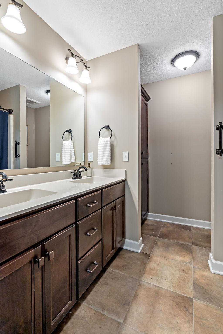
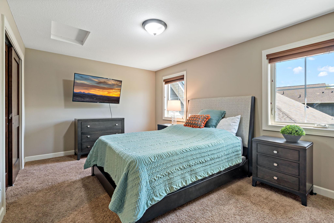
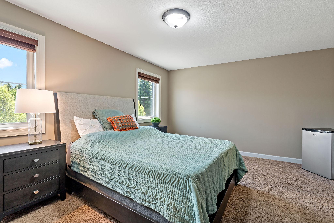
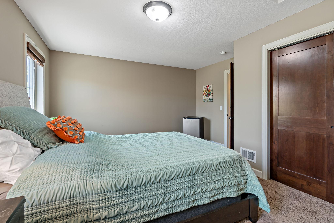
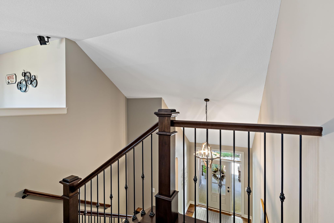
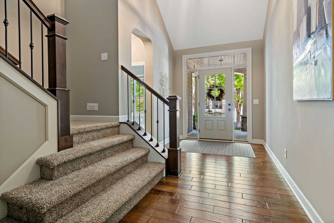
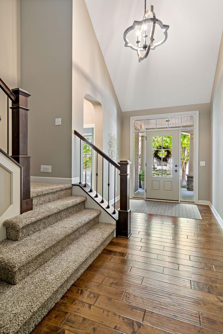
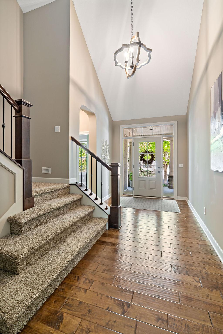
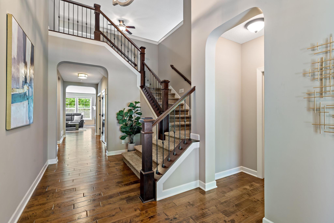
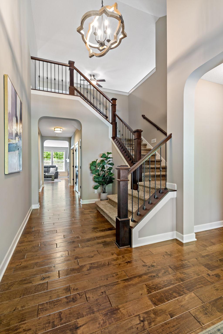
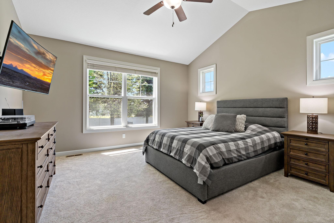
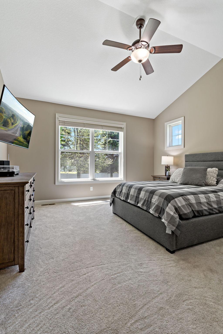
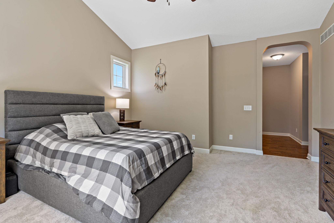
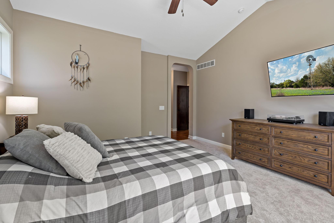
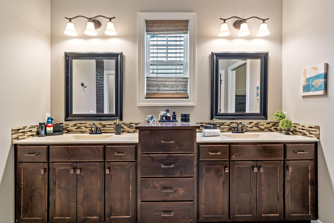
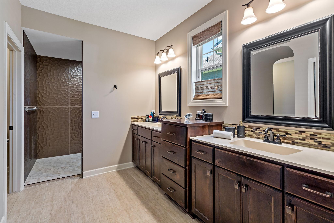
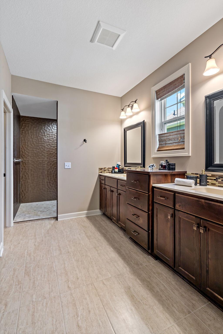
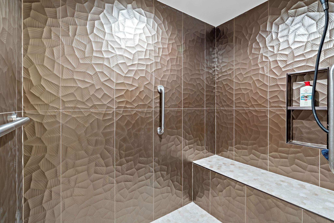
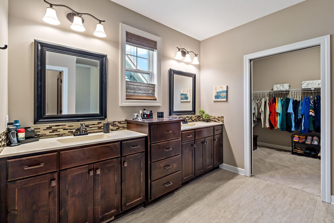
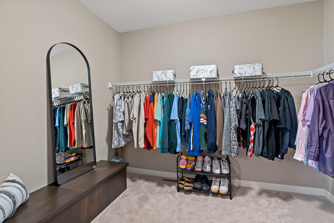
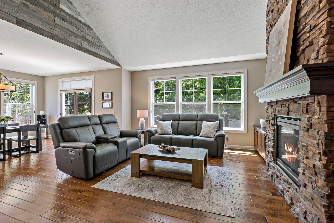
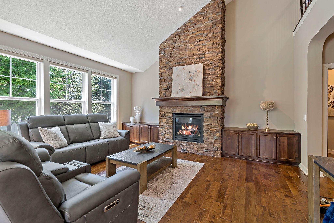
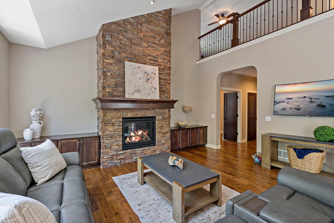
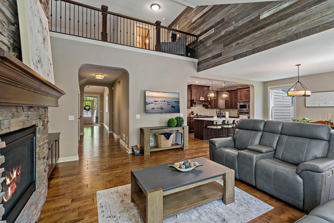
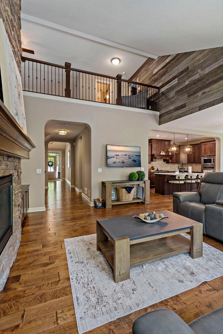
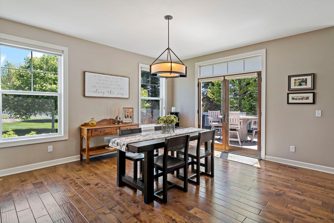
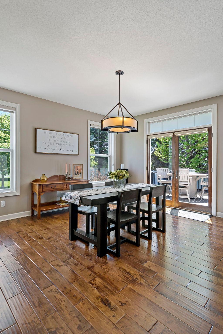
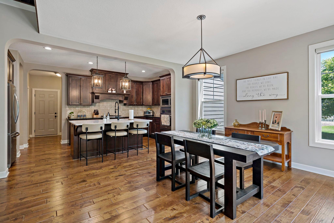
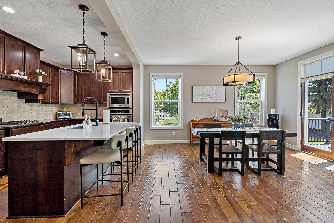
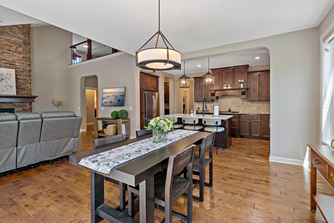
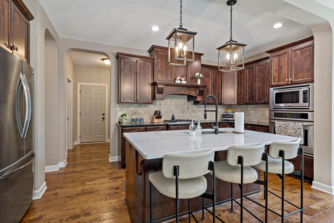
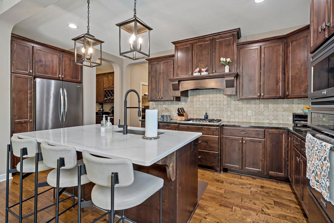
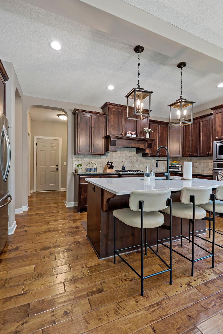
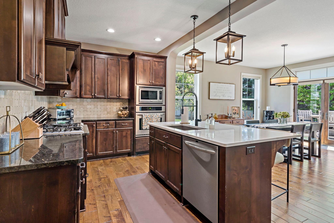
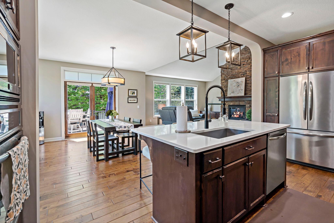
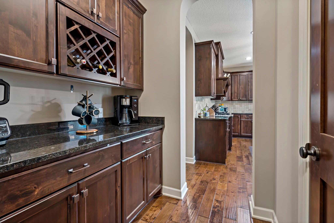
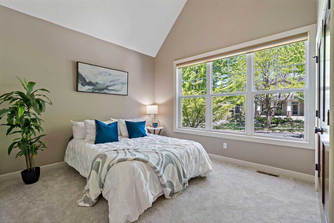
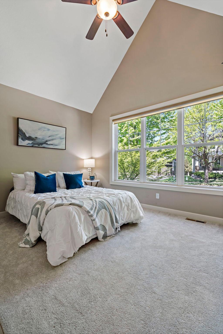
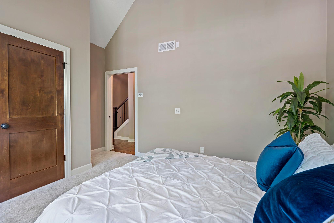
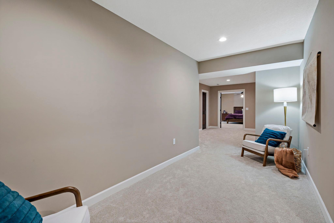
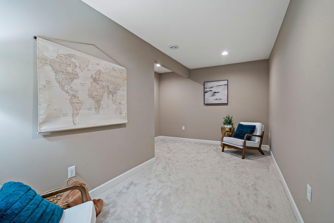
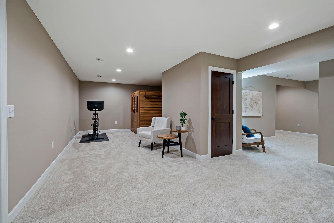
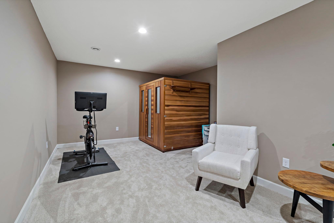
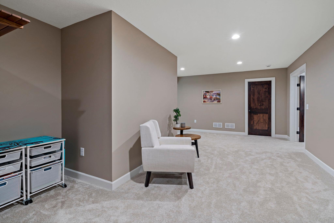
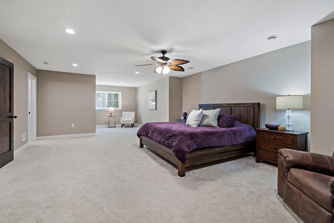
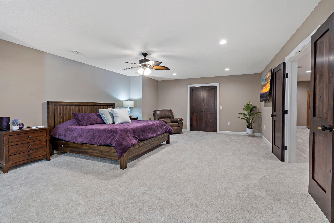
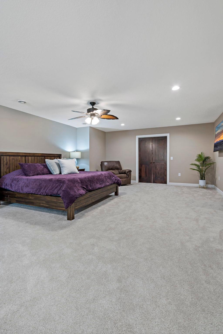
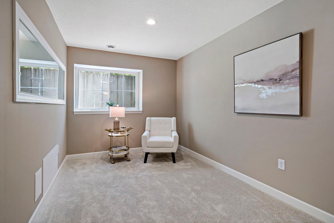
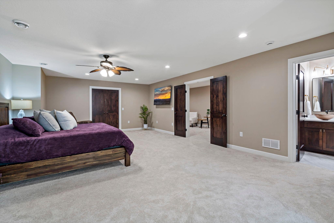
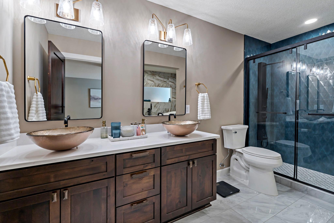
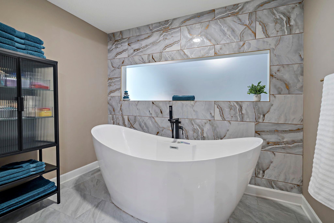
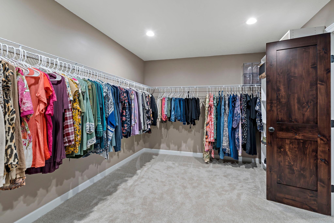
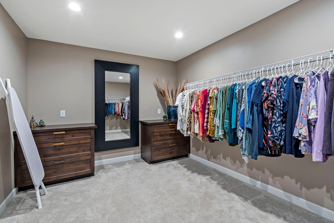
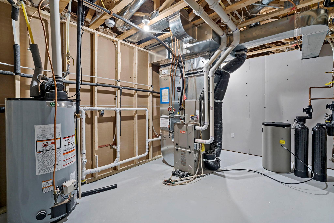
- You won't find another home like this! Two huge primary Suites!!! Super Rare 4-Car Garage!!! All living facilities on one level!!! These are just a few of the features that this beautiful home has to offer! Step inside this custom built Lakeville home to an elegant vaulted foyer and an open main level centered around a stunning two-story stone fireplace! The kitchen is truly the heart of this home, with a center island, stainless steel appliances, plenty of wine storage, and a handy butler’s pantry. The main-floor primary suite is spacious and comfortable, with a newly remodeled walk-in shower, widened doorways, and tons of closet space. A second bedroom with vaulted ceilings and a 3/4 bath round out the main level. Upstairs, you’ll find another bedroom and full bath, plus a fun lofted family room with a reclaimed barnwood wall overlooking the main floor. And then there’s the lower level! The newly finished second primary suite feels like its own private retreat, complete with a huge walk-in closet and spa-inspired bathroom featuring an elevated soaking tub, beautiful tiled walk-in shower, and dual vessel sinks. There’s also a flexible bonus room that could be a home gym, office, hobby room, or whatever you need it to be. Plus, plenty of unfinished space for storage. When summer rolls around, the maintenance-free deck is ready for BBQs and relaxing evenings outside. And the 4-car heated attached garage? A rare find with plenty of room for cars, toys, bikes, and all the stuff that comes with life. Just a few steps away from a nature walking trail in the Spirit of Brandtjen Farms neighborhood. Great amenities include two clubhouses, multiple pools, a fitness center, library, game room, playgrounds, and scenic walking paths. All this in award-winning School District 196 and just minutes from shopping, restaurants, and entertainment.
- Directions
- I35 to CR 46. East on CR46/160th Ave. Turn right on Eagle View Dr. Right on East Lake Dr to the home.
Accessible
- Doors 36"+
- Yes
- Grab Bars In Bathroom
- Yes
- Soaking Tub
- Yes
Air Conditioning
- Central Air
- Yes
Amenities Unit
- Cable
- Yes
- Ceiling Fan(s)
- Yes
- Deck
- Yes
- Exercise Room
- Yes
- French Doors
- Yes
- Hardwood Floors
- Yes
- Kitchen Center Island
- Yes
- Kitchen Window
- Yes
- Main Floor Primary Bedroom
- Yes
- Porch
- Yes
- Primary Bedroom Walk-In Closet
- Yes
- Tile Floors
- Yes
- Vaulted Ceiling(s)
- Yes
- Walk-In Closet
- Yes
Appliances
- Cooktop
- Yes
- Dishwasher
- Yes
- Disposal
- Yes
- Dryer
- Yes
- Microwave
- Yes
- Refrigerator
- Yes
- Washer
- Yes
Association Fee Includes
- Professional Mgmt
- Yes
- Recreation Facility
- Yes
- Shared Amenities
- Yes
Assumable Loan
- Not Assumable
- Yes
Basement
- Drain Tiled
- Yes
- Egress Windows
- Yes
- Storage Space
- Yes
- Sump Pump
- Yes
- Wood
- Yes
Bath Description
- Double Sink
- Yes
- Main Floor 3/4 Bath
- Yes
- Upper Level Full Bath
- Yes
- Full Primary
- Yes
- Private Primary
- Yes
- Two Primary Baths
- Yes
- Full Basement
- Yes
- Bathroom Ensuite
- Yes
- Separate Tub & Shower
- Yes
- Walk-In Shower Stall
- Yes
Construction Materials
- Concrete
- Yes
Construction Status
- Previously Owned
- Yes
Dining Room Description
- Informal Dining Room
- Yes
- Kitchen/Dining Room
- Yes
- Living/Dining Room
- Yes
Electric
- Circuit Breakers
- Yes
Existing Financing
- Free and Clear
- Yes
Exterior
- Brick/Stone
- Yes
- Fiber Board
- Yes
- Shakes
- Yes
Family Room Characteristics
- 2 or More
- Yes
- Family Room
- Yes
- Loft
- Yes
Fencing
- Partial
- Yes
- Vinyl
- Yes
Fireplace Characteristics
- Family Room
- Yes
- Gas Burning
- Yes
- Stone
- Yes
Foundation
- Concrete Block
- Yes
Fuel
- Natural Gas
- Yes
Heating
- Forced Air
- Yes
Insurance Fee
- Insurance Fee
- 0
Internet Options
- Cable
- Yes
Laundry
- Gas Dryer Hookup
- Yes
- Laundry Room
- Yes
- Main Level
- Yes
- Washer Hookup
- Yes
Lot Description
- Tree Coverage - Light
- Yes
Patio, Porch and Deck Features
- Composite Decking
- Yes
- Covered
- Yes
- Deck
- Yes
- Front Porch
- Yes
- Porch
- Yes
Pool Description
- Shared
- Yes
Road Frontage
- City Street
- Yes
- Curbs
- Yes
- Paved Streets
- Yes
- Sidewalks
- Yes
Road Responsibility
- Public Maintained Road
- Yes
Roof
- Age Over 8 Years
- Yes
- Asphalt Shingles
- Yes
Sellers Terms
- Cash
- Yes
- Conventional
- Yes
- FHA
- Yes
- VA
- Yes
Sewer
- City Sewer/Connected
- Yes
Special Search
- All Living Facilities on One Level
- Yes
- Main Floor Bedroom
- Yes
- Main Floor Laundry
- Yes
- Main Floor Primary
- Yes
- Primary Bdr Suite
- Yes
Stories
- Modified Two Story
- Yes
Water
- City Water/Connected
- Yes
Room Information
| Room Name | Dimensions | Level |
|---|---|---|
| Dining Room | 15x14 | Main |
| Family Room | 16x10 | Upper |
| First (1st) Bedroom | 15x15 | Main |
| Flex Room | 26x13 | Lower |
| Fourth (4th) Bedroom | 37x15 | Lower |
| Foyer | 17x8 | Main |
| Kitchen | 15x9 | Main |
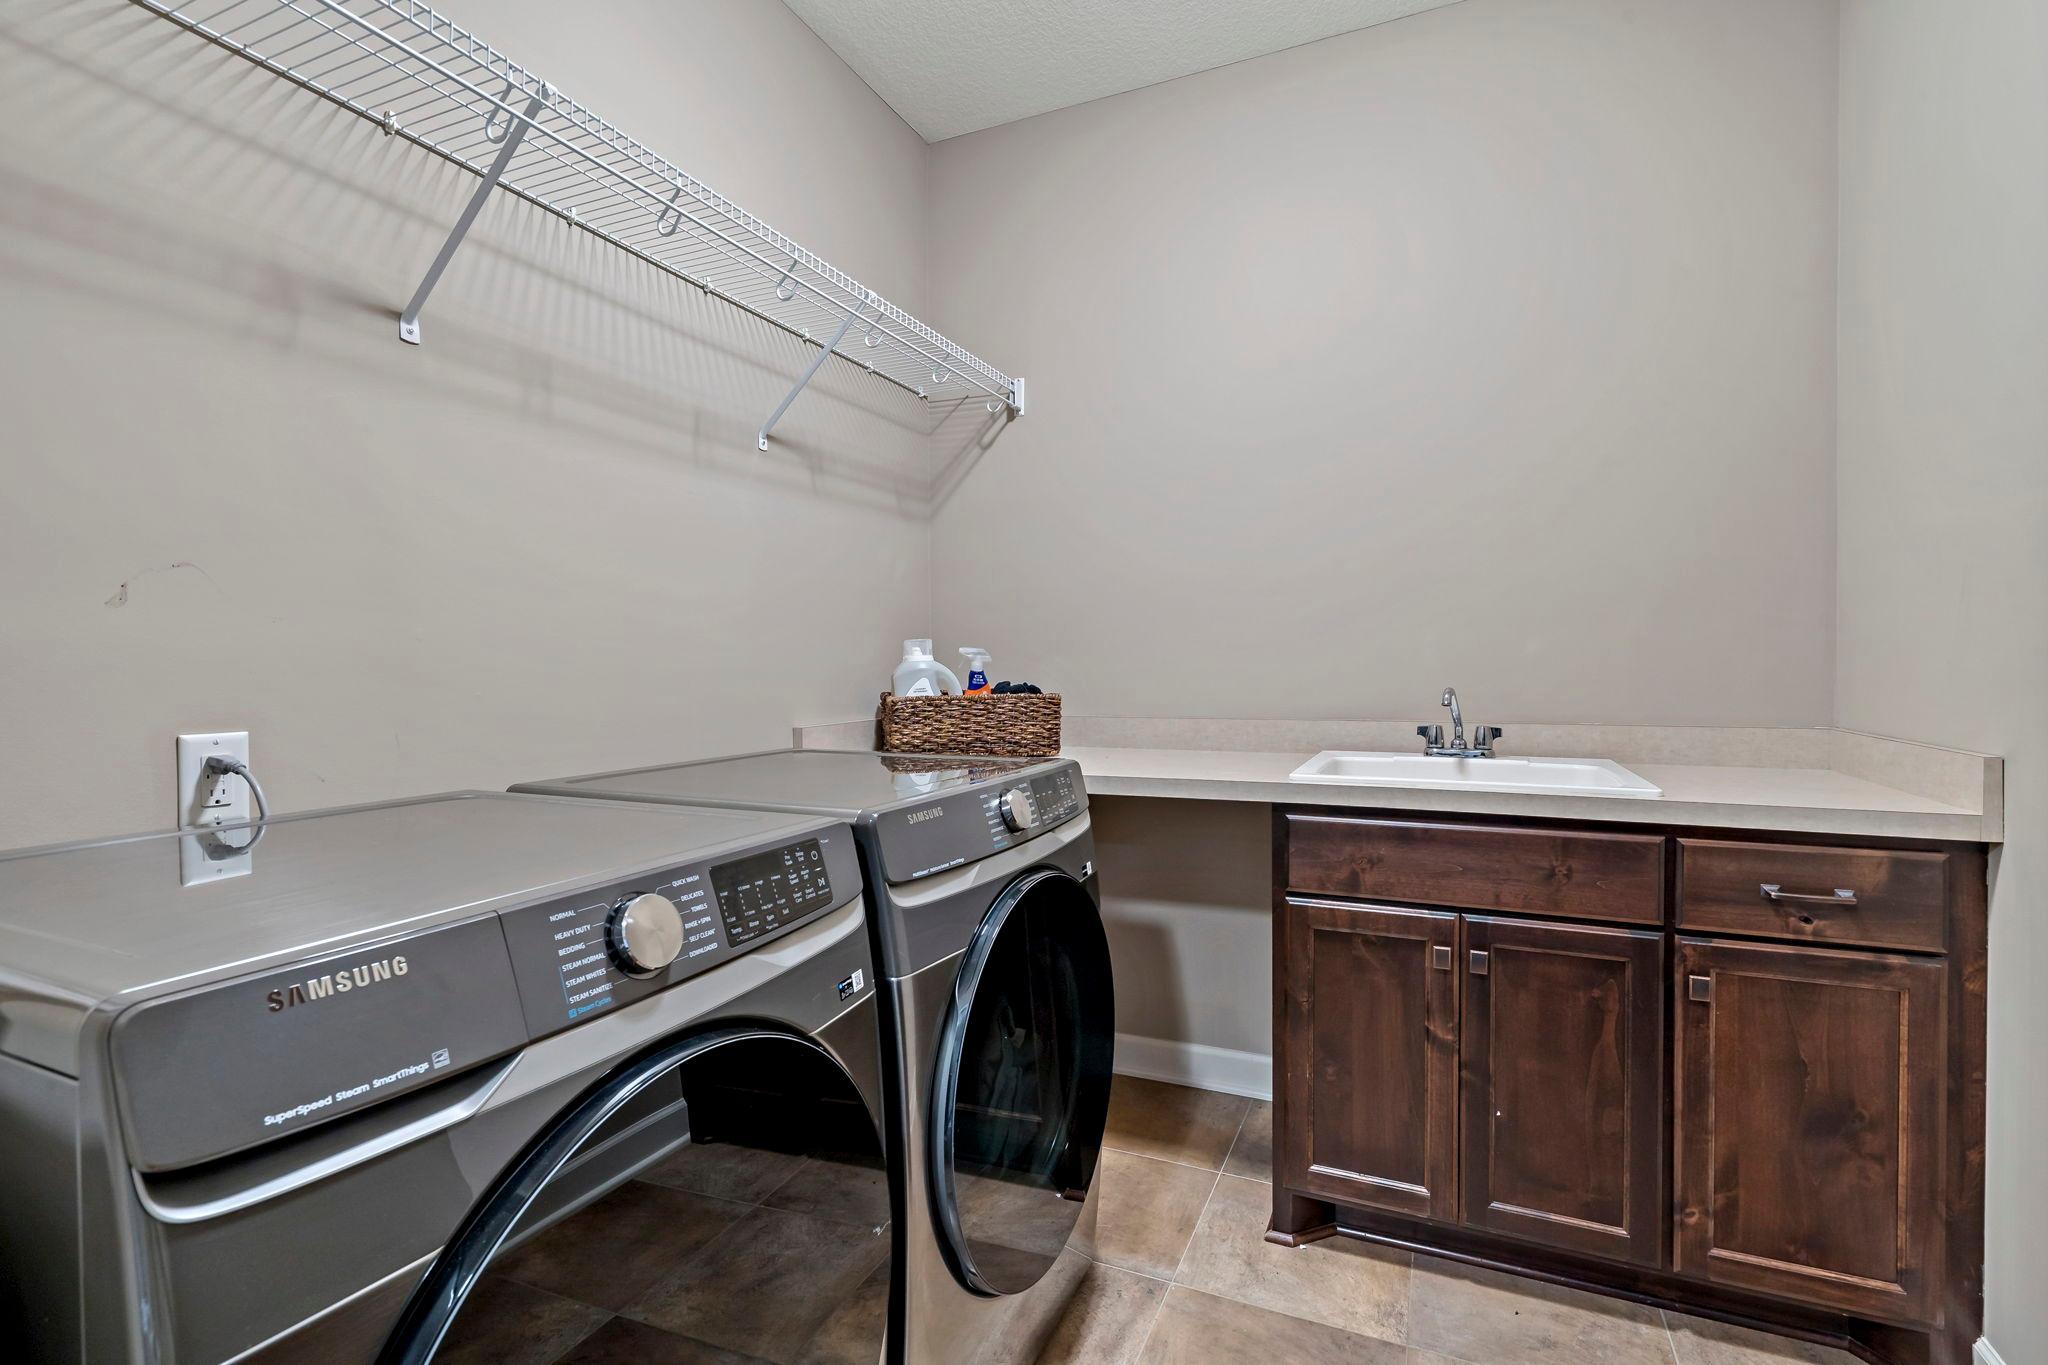
| Laundry | 8x7 | Main |
| Living Room | 17x16 | Main |
| Primary Bath | 13x11 | Main |
| Primary Bath | 12x13 | Lower |
| Mud Room | 7x7 | Main |
| Second (2nd) Bedroom | 12x11 | Main |
| Third (3rd) Bedroom | 16x11 | Upper |

Listing Office:
LPT Realty, LLC
Last Updated: August - 19 - 2026
The data relating to real estate for sale on this web site comes in part from the Broker
Reciprocity SM Program of the Regional Multiple Listing Service of Minnesota, Inc. The information provided is deemed reliable but not guaranteed. Properties subject to prior sale, change or withdrawal.
©2026 Regional Multiple Listing Service of Minnesota, Inc All rights reserved.