
16806 476th Street, Pelican Rapids, MN 56572
$459,000
Property Type:
Residential
Bedrooms:
1
Baths:
2
Square Footage:
416
Lot Size (sq. ft.):
107,158
Status:
Active
Current Price:
$459,000
List Date:
8/12/2026
Last Modified:
8/20/2026
Listing Details MLS# 7124126
General Property Information
- Common Wall
- No
- Lot Measurement
- Acres
- Manufactured Home?
- No
- Multiple PIDs?
- No
- New Development
- No
- Waterfront Frontage
- 200
- Waterfront YN
- Yes
- Year Built
- 2025
- Yearly/Seasonal
- Seasonal
- Zoning
- Residential-Single Family
- Bath Three Quarters
- 2
- Main Floor Total SqFt
- 208
- Above Grd Total SqFt
- 416
- Total SqFt
- 416
- Total Finished Sqft
- 416.00
- FireplaceYN
- No
- Lake/Waterfront Name
- Pete Lake (Scambler Twp.)
- Style
- (SF) Single Family
- Foundation Size
- 208
- Power Company
- Lake Region Electric Co-op
- Garage Stalls
- 3
- Lot Dimensions
- 200 x 400
- Acres
- 2.46
- Assessment Pending
- No
- Number of Fireplaces
- 0
- Bath Half
- 0
- Bath Quarter
- 0
- Below Grd Total SqFt
- 0
- Association Fee
- 0
Property Features
Accessible:
None
Air Conditioning:
Ductless
Appliances:
Microwave; Refrigerator
Basement:
Concrete Block; Crawl Space; Other
Bath Description:
Main Floor 3/4 Bath; Other
Construction Materials:
Block; Timber/Post & Beam
Construction Status:
Previously Owned
Dining Room Description:
Kitchen/Dining Room
Electric:
200+ Amp Service
Exterior:
Engineered Wood
Foundation:
Concrete Block
Fuel:
Electric
Heating:
Space Heater
Internet Options:
Cable; DSL
Lake Details:
Soft
Laundry:
Electric Dryer Hookup; In Garage; Washer Hookup
Lock Box Type:
Combo
Road Frontage:
Township
Road Responsibility:
Public Maintained Road
Roof:
Asphalt Shingles; Metal
Sewer:
Mound Septic; Private Sewer; Septic System Compliant - Yes
Stories:
Two
Water:
4-Inch Submersible; Drilled; Private
Waterfront Type:
Lake Front
Waterfront View:
Lake; South
Contract Information
- Contingency
- None
- Original List Price
- 459000
- ListPrice
- 459000
- Owner is an Agent?
- No
- Auction?
- No
Location Tax and Other Information
- House Number
- 16806
- Street Name
- 476th
- Street Suffix
- Street
- Postal City
- Pelican Rapids
- County
- Otter Tail
- State
- MN
- Zip Code
- 56572
- Complex/Dev/Subdivision
- Southern Exposure Sub
Assessments
- Tax With Assessments
- 1578
- Assessment Balance
- 0
- Assessment Installment
- 0
Building Information
- Finished SqFt Above Ground
- 416
More Information
Lake Details
- Lake Acres
- 144
- Lake Depth
- 16
- Soft
- Yes
Lease Details
- Land Leased
- Not Applicable
Lock Box Type
- Lock Box Source
- OTHER
- Combo
- Yes
Miscellaneous Information
- DP Resource
- Yes
- Homestead
- No
Ownership
- Fractional Ownership
- No
Parking Characteristics
- Garage Dimensions
- 36 x 28
- Garage Square Feet
- 1008
Public Survey Info
- Range#
- 43
- Section#
- 29
- Township#
- 137
Office/Member Info
- Association
- LCAR
Location, Tax and Other Information
- AssocFeeYN
- No
- Legal Description
- SECT-29 TWP-137 RANGE-043 SOUTHERN EXPOSURE LOT 9 BLK 1
- Listing City
- Pelican Rapids
- Map Page
- 999
- Municipality
- Pelican Rapids
- School District
- Pelican Rapids
- School District Phone
- 218-863-5910
- DNR Lake ID#
- 56094100
- DNR Lake Classification
- Natural Environment
- Zip Plus 4
- 7823
- Property ID Number
- 55000990804000
- Tax Year
- 2026
- Tax Amount
- 1578
- In Foreclosure?
- No
- Potential Short Sale?
- No
- Lender Owned?
- No
Directions & Remarks
- Public Remarks
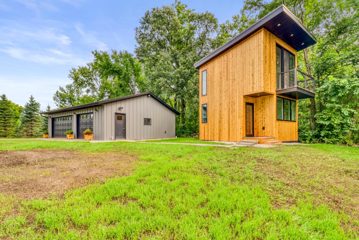
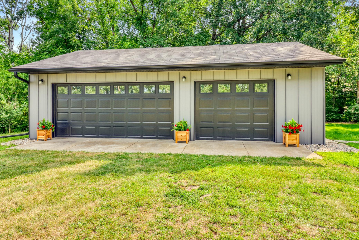
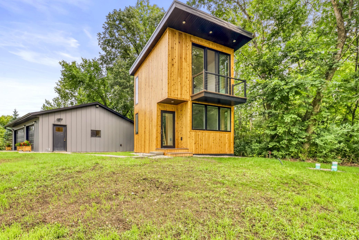
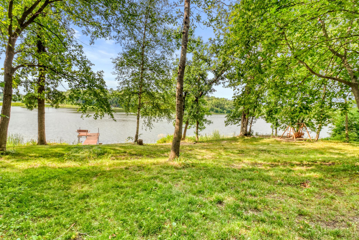
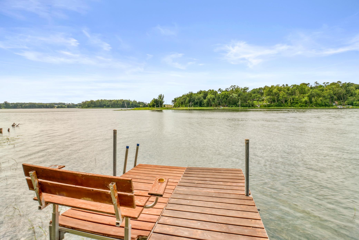
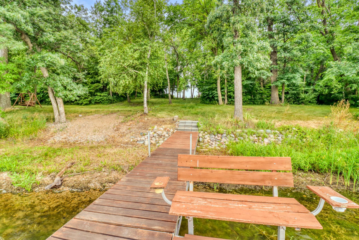
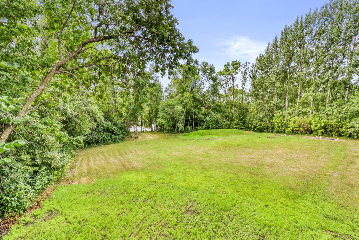
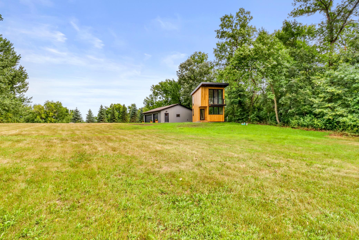
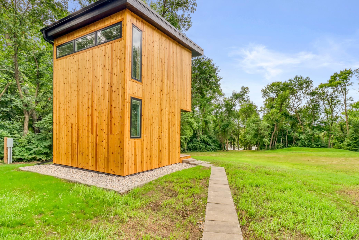
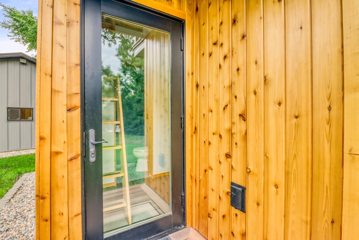
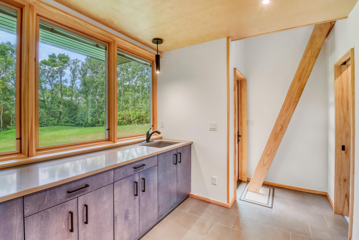
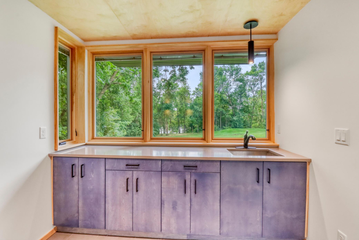
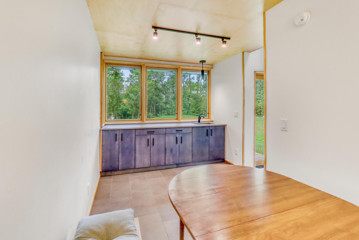
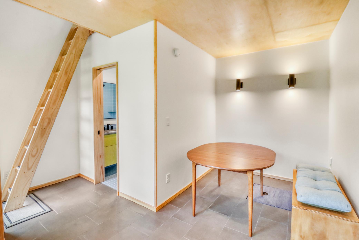
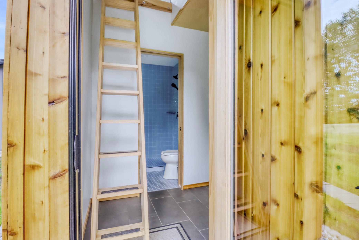
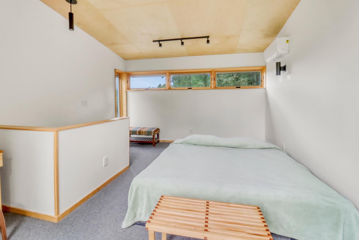
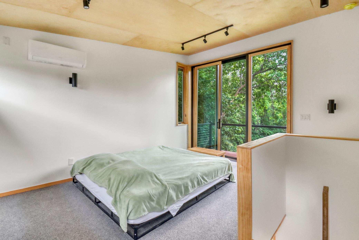

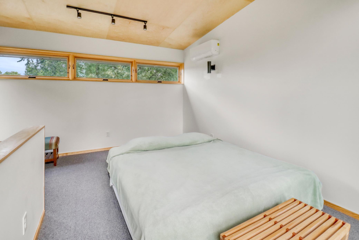
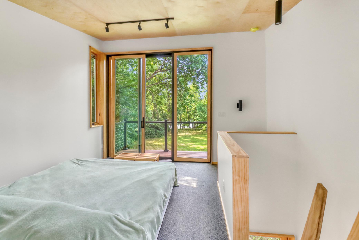
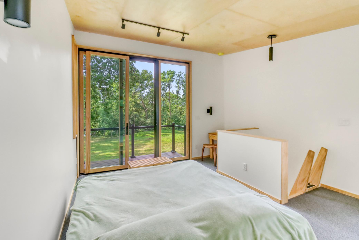
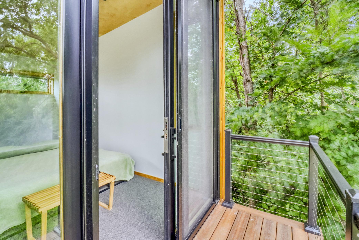
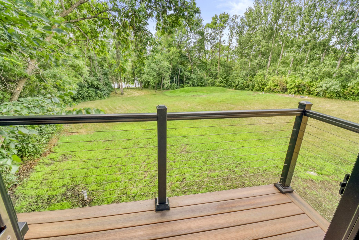
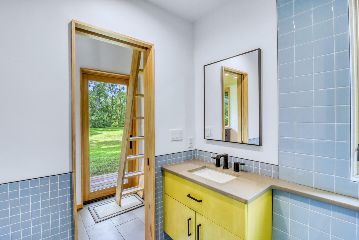
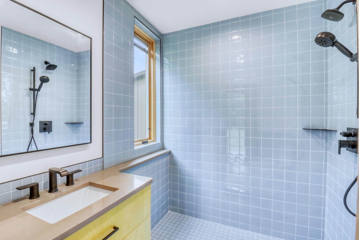
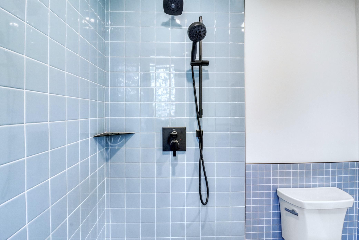
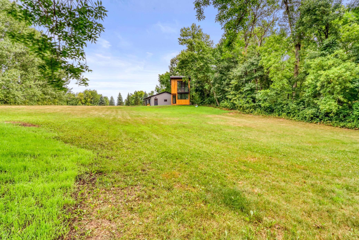
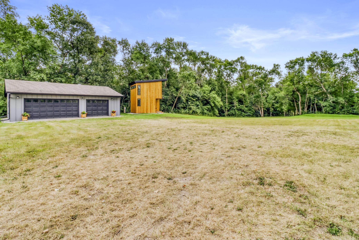
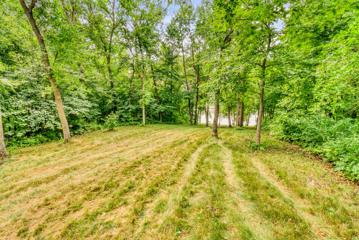
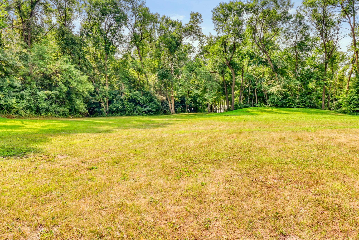
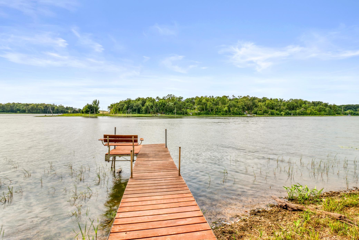
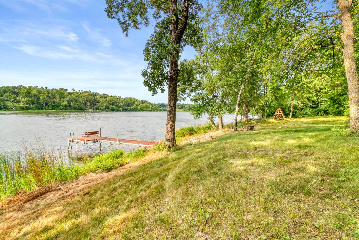
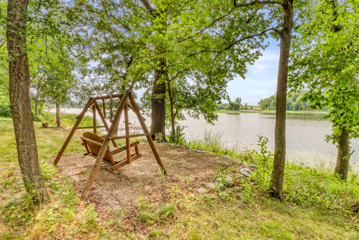
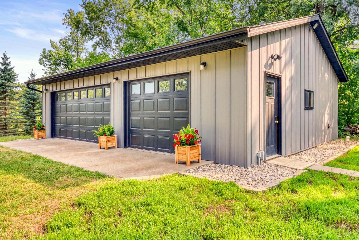
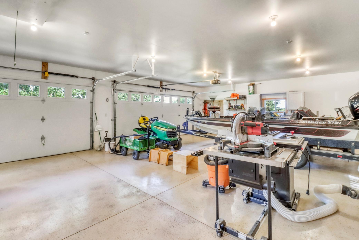
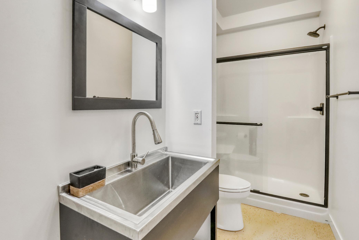
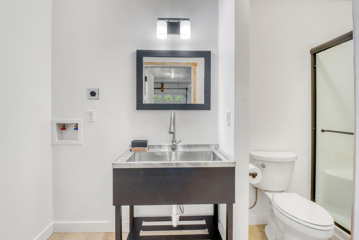
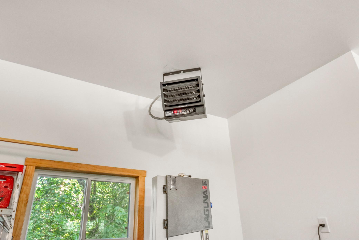
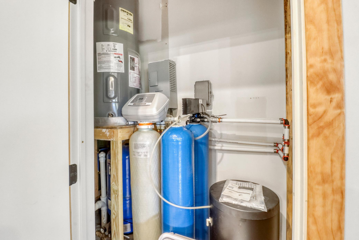
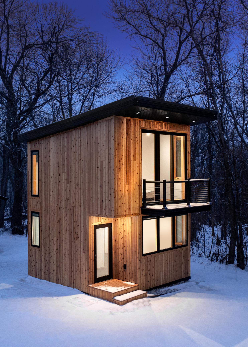
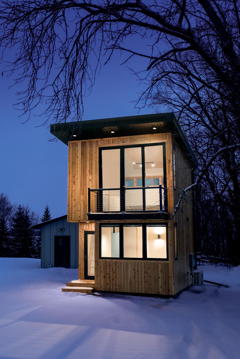
- PETE LAKE! Welcome to your peaceful lake getaway on beautiful Pete Lake! Located within approximately 45 minutes of Fargo-Moorhead and just minutes from Pelican Lake and Dunvilla. This property offers the perfect combination of privacy, nature, and convenient lake-country living. Enjoy 200 feet of level lake frontage on 2.46 acres, with great fishing right outside your door. This 2025 custom-built unique accessory cabin features large, picturesque windows overlooking the lake, beautiful quartz countertops, and a custom bathroom. The bedroom loft offers a private deck—perfect for morning coffee, evening sunsets, or simply relaxing and enjoying the peaceful surroundings. Designed with the option to build an additional larger home. The established 3-car garage has been extensively updated and includes new heater, metal siding, all new doors, a new bathroom, new water heaters, water softener, 220 Volt outlets, and more. The new mound septic system can accommodate an additional 2 bedroom home. Whether you’re looking for a weekend retreat, a quaint little lake home, or a private place to enjoy fishing and the outdoors, this Pete Lake property is the ideal place. See Seller Improvement List! Dock and lift included!
- Directions
- From Dunvilla go West on Highway 34 to 165th Ave. go South to 165th St, then East to the property. Conveniently located on the North side of Pete Lake.
Accessible
- None
- Yes
Air Conditioning
- Ductless
- Yes
Appliances
- Microwave
- Yes
- Refrigerator
- Yes
Basement
- Concrete Block
- Yes
- Crawl Space
- Yes
- Other
- Yes
Bath Description
- Main Floor 3/4 Bath
- Yes
- Other
- Yes
Construction Materials
- Block
- Yes
- Timber/Post & Beam
- Yes
Construction Status
- Previously Owned
- Yes
Dining Room Description
- Kitchen/Dining Room
- Yes
Electric
- 200+ Amp Service
- Yes
Exterior
- Engineered Wood
- Yes
Foundation
- Concrete Block
- Yes
Fuel
- Electric
- Yes
Heating
- Space Heater
- Yes
Insurance Fee
- Insurance Fee
- 0
Internet Options
- Cable
- Yes
- DSL
- Yes
Laundry
- Electric Dryer Hookup
- Yes
- In Garage
- Yes
- Washer Hookup
- Yes
Patio, Porch and Deck Features
- Deck
- Yes
Road Frontage
- Township
- Yes
Road Responsibility
- Public Maintained Road
- Yes
Roof
- Asphalt Shingles
- Yes
- Metal
- Yes
Sewer
- Mound Septic
- Yes
- Private Sewer
- Yes
- Septic System Compliant - Yes
- Yes
Stories
- Two
- Yes
Water
- 4-Inch Submersible
- Yes
- Drilled
- Yes
- Private
- Yes
Waterfront Type
- Lake Front
- Yes
Waterfront View
- Lake
- Yes
- South
- Yes
Room Information
| Room Name | Level |
|---|---|
| Bathroom | Main |
| Bathroom | Main |
| First (1st) Bedroom | Upper |
| Garage | Main |
| Informal Dining Room | Main |
| Kitchen | Main |
| Other | Lower |
 Seller Improvements Pete Lake.pdf ›
Listing Office:
Counselor Realty Detroit Lakes
Last Updated: August - 20 - 2026
The data relating to real estate for sale on this web site comes in part from the Broker
Reciprocity SM Program of the Regional Multiple Listing Service of Minnesota, Inc. The information provided is deemed reliable but not guaranteed. Properties subject to prior sale, change or withdrawal.
©2026 Regional Multiple Listing Service of Minnesota, Inc All rights reserved.