
1676 Virginia Avenue S, Minneapolis, MN 55426
New Listing
$899,000
Virtual Tour
https://tours.spacecrafting.com/n3d-g79k24
Virtual Tour
https://tours.spacecrafting.com/nvideo-g79k24
Property Type:
Residential
Bedrooms:
4
Baths:
3
Square Footage:
2,972
Lot Size (sq. ft.):
16,988
Status:
Active
Current Price:
$899,000
List Date:
8/20/2026
Last Modified:
8/20/2026
Listing Details MLS# 7105667
General Property Information
- Common Wall
- No
- Lot Measurement
- Acres
- Manufactured Home?
- No
- Multiple PIDs?
- No
- New Development
- No
- Number of Fireplaces
- Yes
- Other Parking Spaces
- 3
- Waterfront YN
- No
- Year Built
- 1962
- Yearly/Seasonal
- Yearly
- Zoning
- Residential-Single Family
- Bath Full
- 2
- Bath Half
- Yes
- Main Floor Total SqFt
- 1201
- Above Grd Total SqFt
- 2448
- Below Grd Total SqFt
- 524
- Total SqFt
- 2972
- Total Finished Sqft
- 2895.00
- FireplaceYN
- Yes
- Style
- (SF) Single Family
- Foundation Size
- 1201
- Garage Stalls
- 3
- Lot Dimensions
- Irregular
- Acres
- 0.39
- Assessment Pending
- No
- Bath Three Quarters
- 0
- Bath Quarter
- 0
- Association Fee
- 0
Property Features
Accessible:
None
Air Conditioning:
Central Air
Basement:
Partial
Construction Status:
Previously Owned
Dining Room Description:
Informal Dining Room
Exterior:
Wood
Family Room Characteristics:
Family Room; Main Level
Fireplace Characteristics:
Family Room; Wood Burning
Foundation:
Concrete Block
Fuel:
Natural Gas
Heating:
Forced Air
Laundry:
Main Level
Roof:
Flat; Rubber
Sewer:
City Sewer/Connected
Stories:
Two
Water:
City Water/Connected
Contract Information
- Contingency
- None
- Original List Price
- 899000
- ListPrice
- 899000
- Owner is an Agent?
- No
- Auction?
- No
Location Tax and Other Information
- House Number
- 1676
- Street Name
- Virginia
- Street Suffix
- Avenue
- Street Direction Suffix
- S
- Postal City
- Minneapolis
- County
- Hennepin
- State
- MN
- Zip Code
- 55426
- Complex/Dev/Subdivision
- Third Country Club Add Westwood Hills
Assessments
- Tax With Assessments
- 9422
- Assessment Balance
- 0
Building Information
- Finished SqFt Above Ground
- 2448
- Finished SqFt Below Ground
- 447
More Information
Lease Details
- Land Leased
- Not Applicable
Miscellaneous Information
- Homestead
- Yes
Ownership
- Fractional Ownership
- No
Parking Characteristics
- Garage Dimensions
- 37x20
- Garage Square Feet
- 744
Public Survey Info
- Range#
- 21
- Section#
- 06
- Township#
- 117
Office/Member Info
- Association
- MAAR
Location, Tax and Other Information
- AssocFeeYN
- No
- Legal Description
- LOT 007 BLOCK 001 THIRD COUNTRY CLUB ADD WESTWOOD HILLS
- Listing City
- Saint Louis Park
- Map Page
- 105
- Municipality
- Saint Louis Park
- School District
- St. Louis Park
- School District Phone
- 952-928-6000
- Zip Plus 4
- 1927
- Property ID Number
- 0611721440046
- Tax Year
- 2025
- Tax Amount
- 9422
- In Foreclosure?
- No
- Potential Short Sale?
- No
- Lender Owned?
- No
Directions & Remarks
- Public Remarks
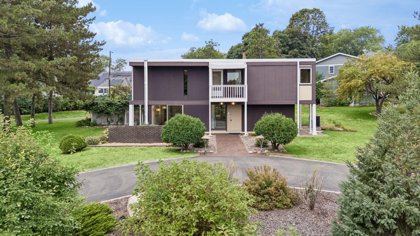
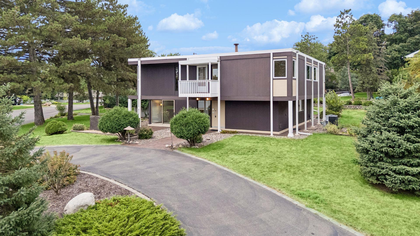
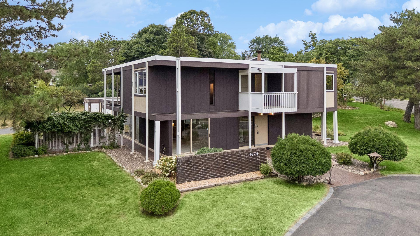
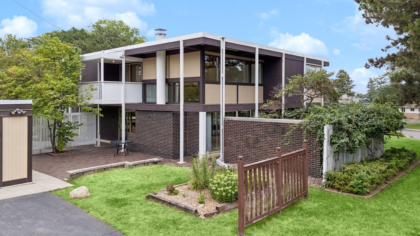
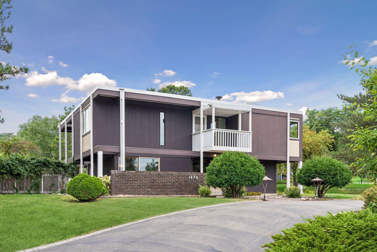
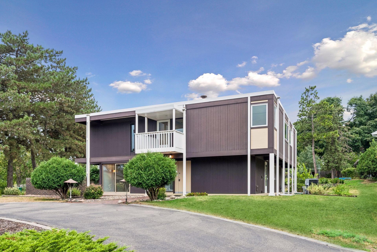
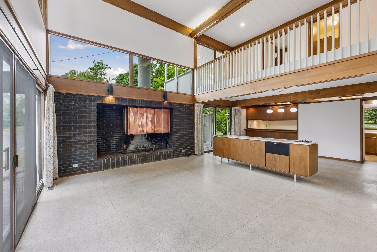
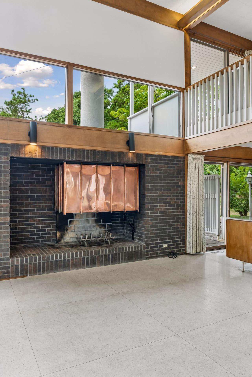
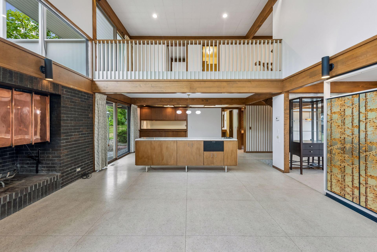
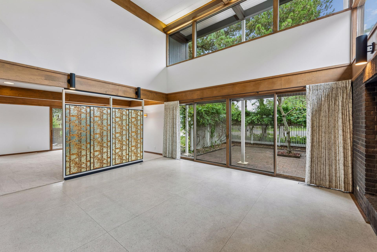
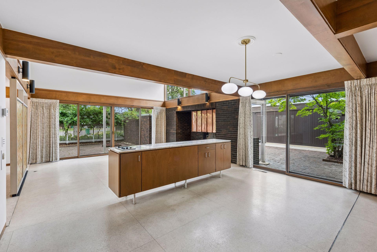
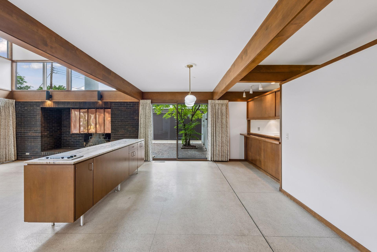
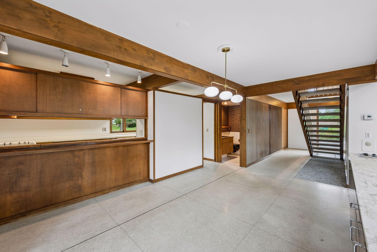
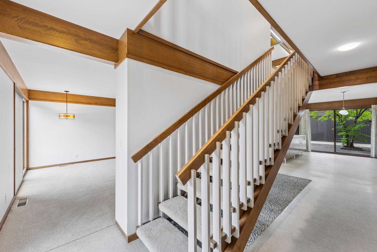
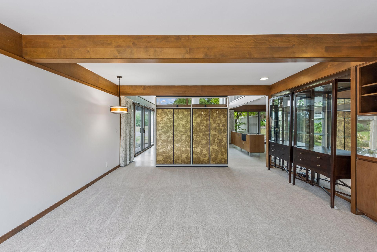
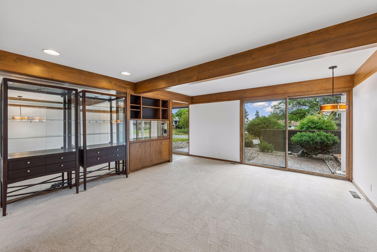
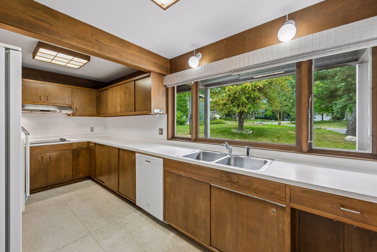
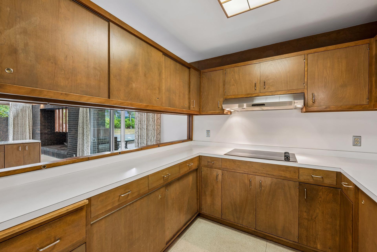
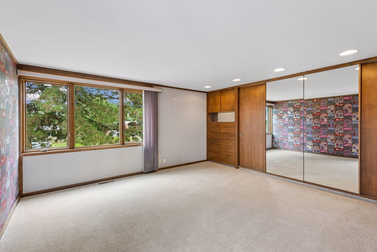
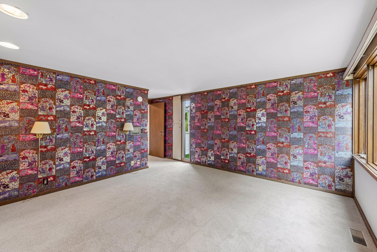
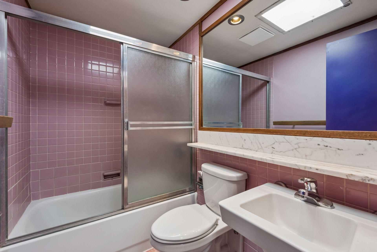
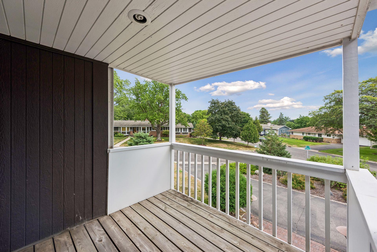
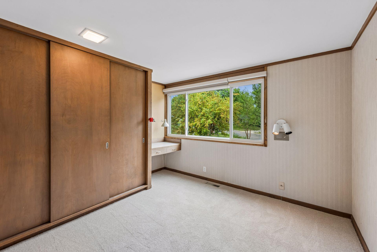
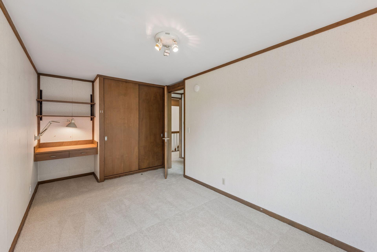
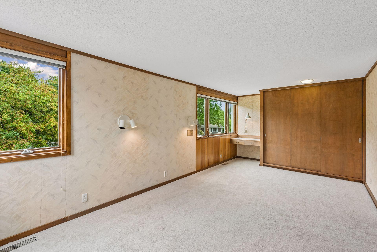
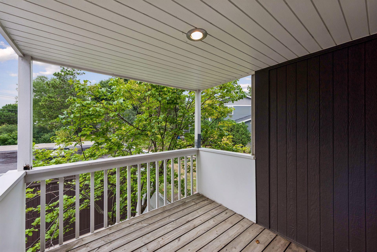
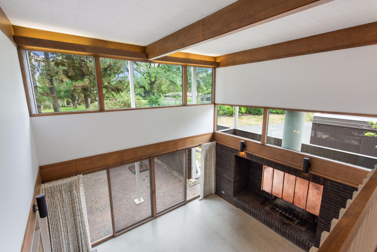
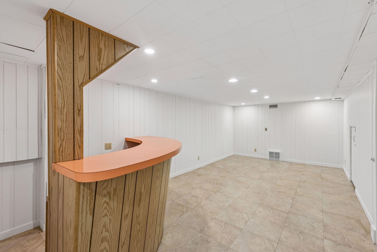
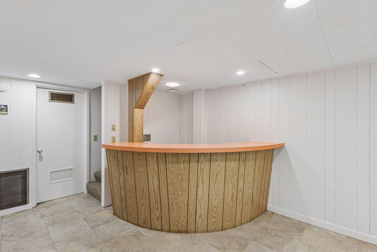
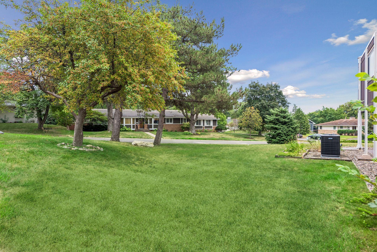
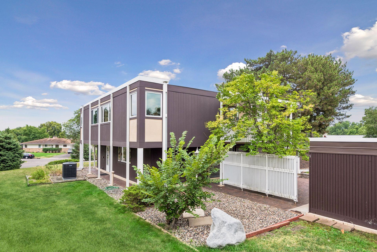
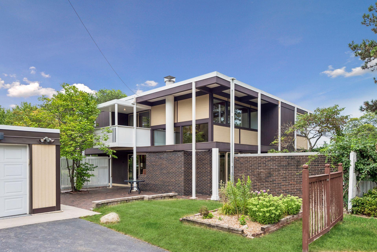
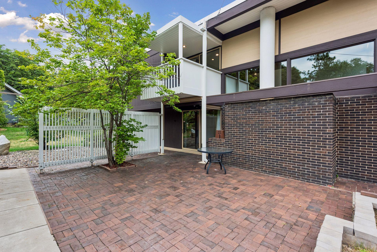
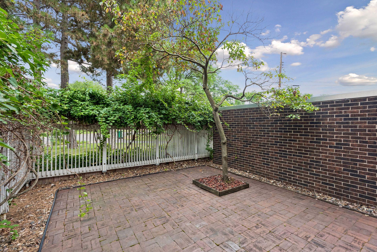
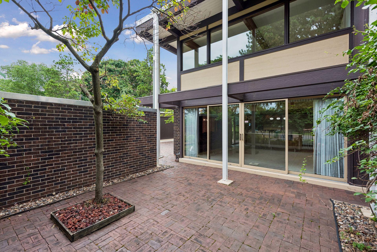
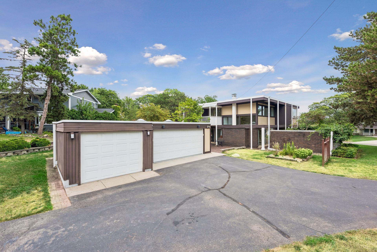
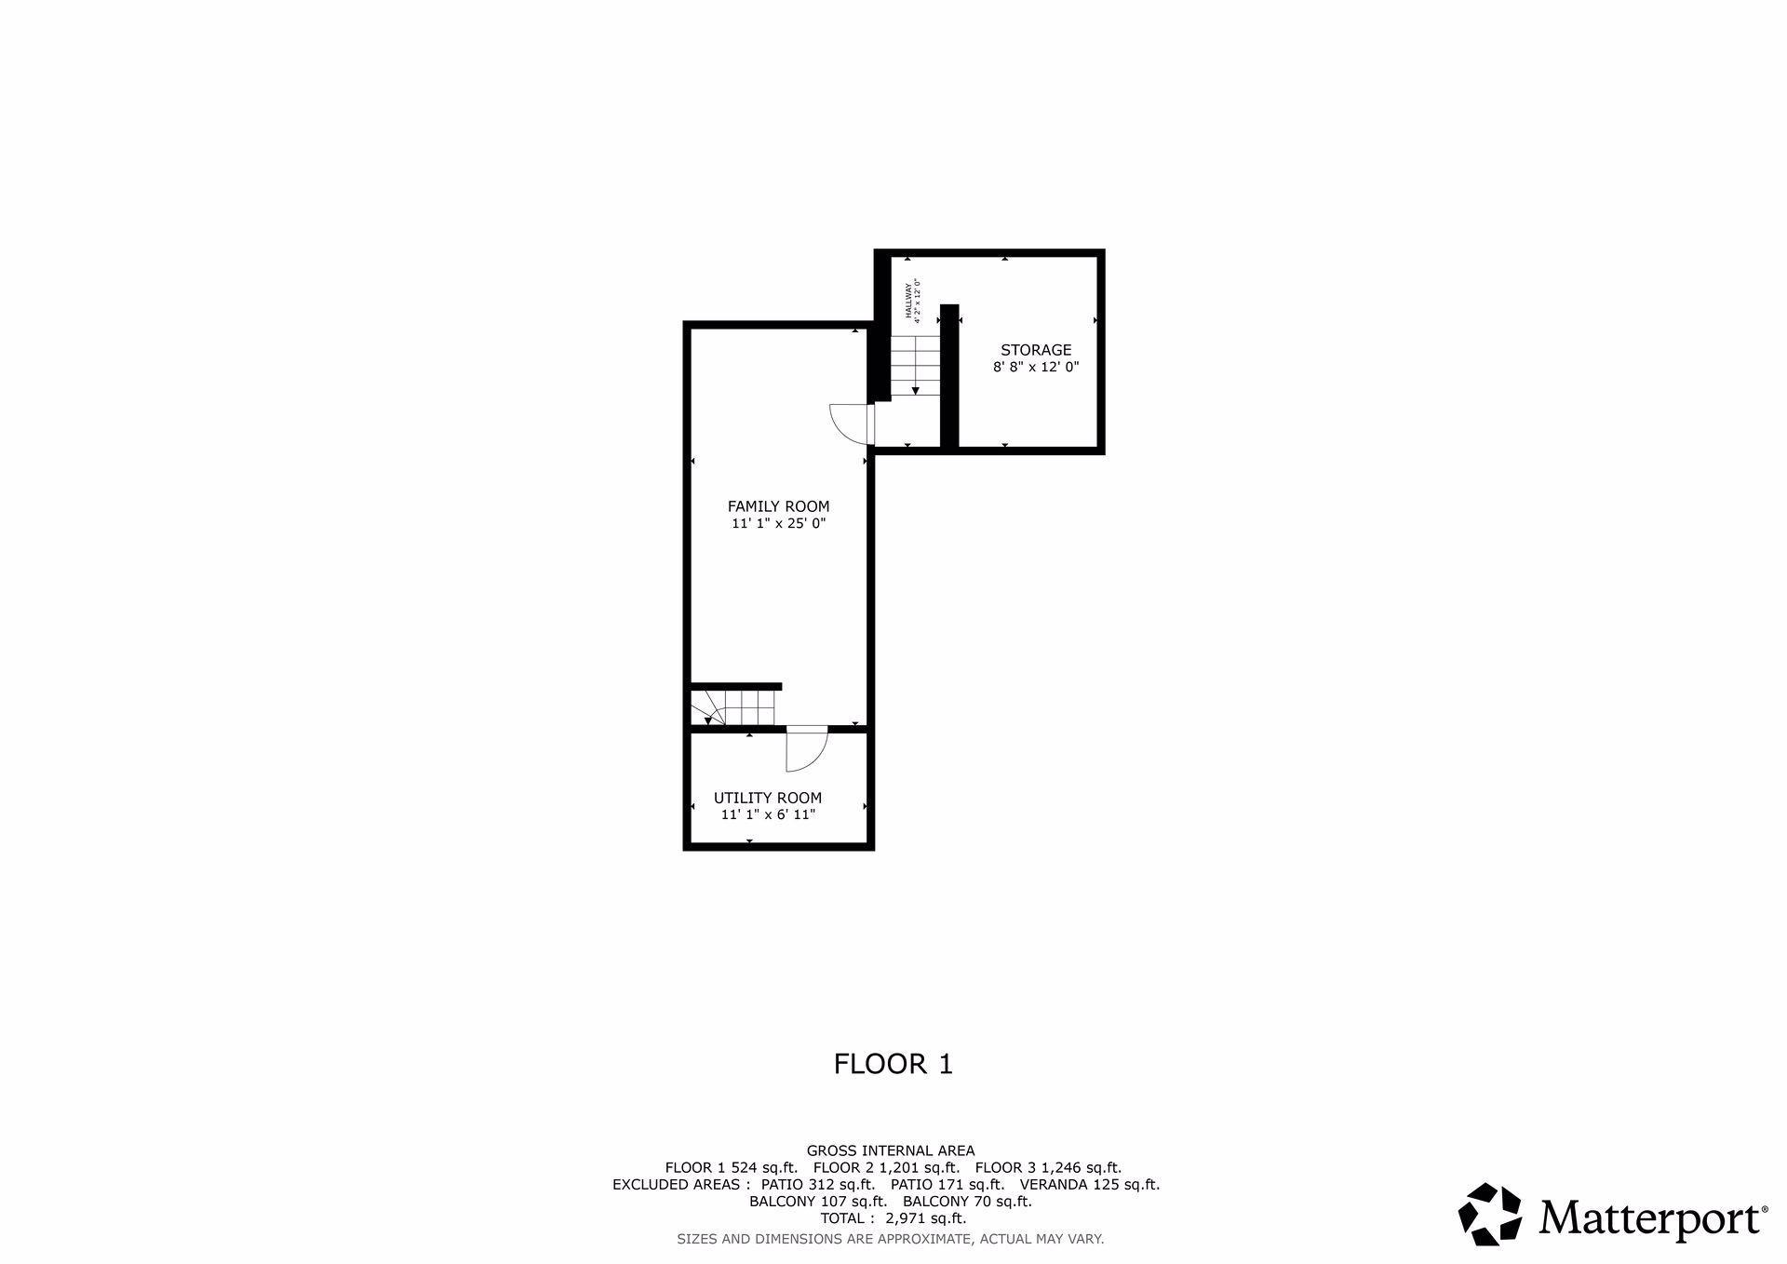
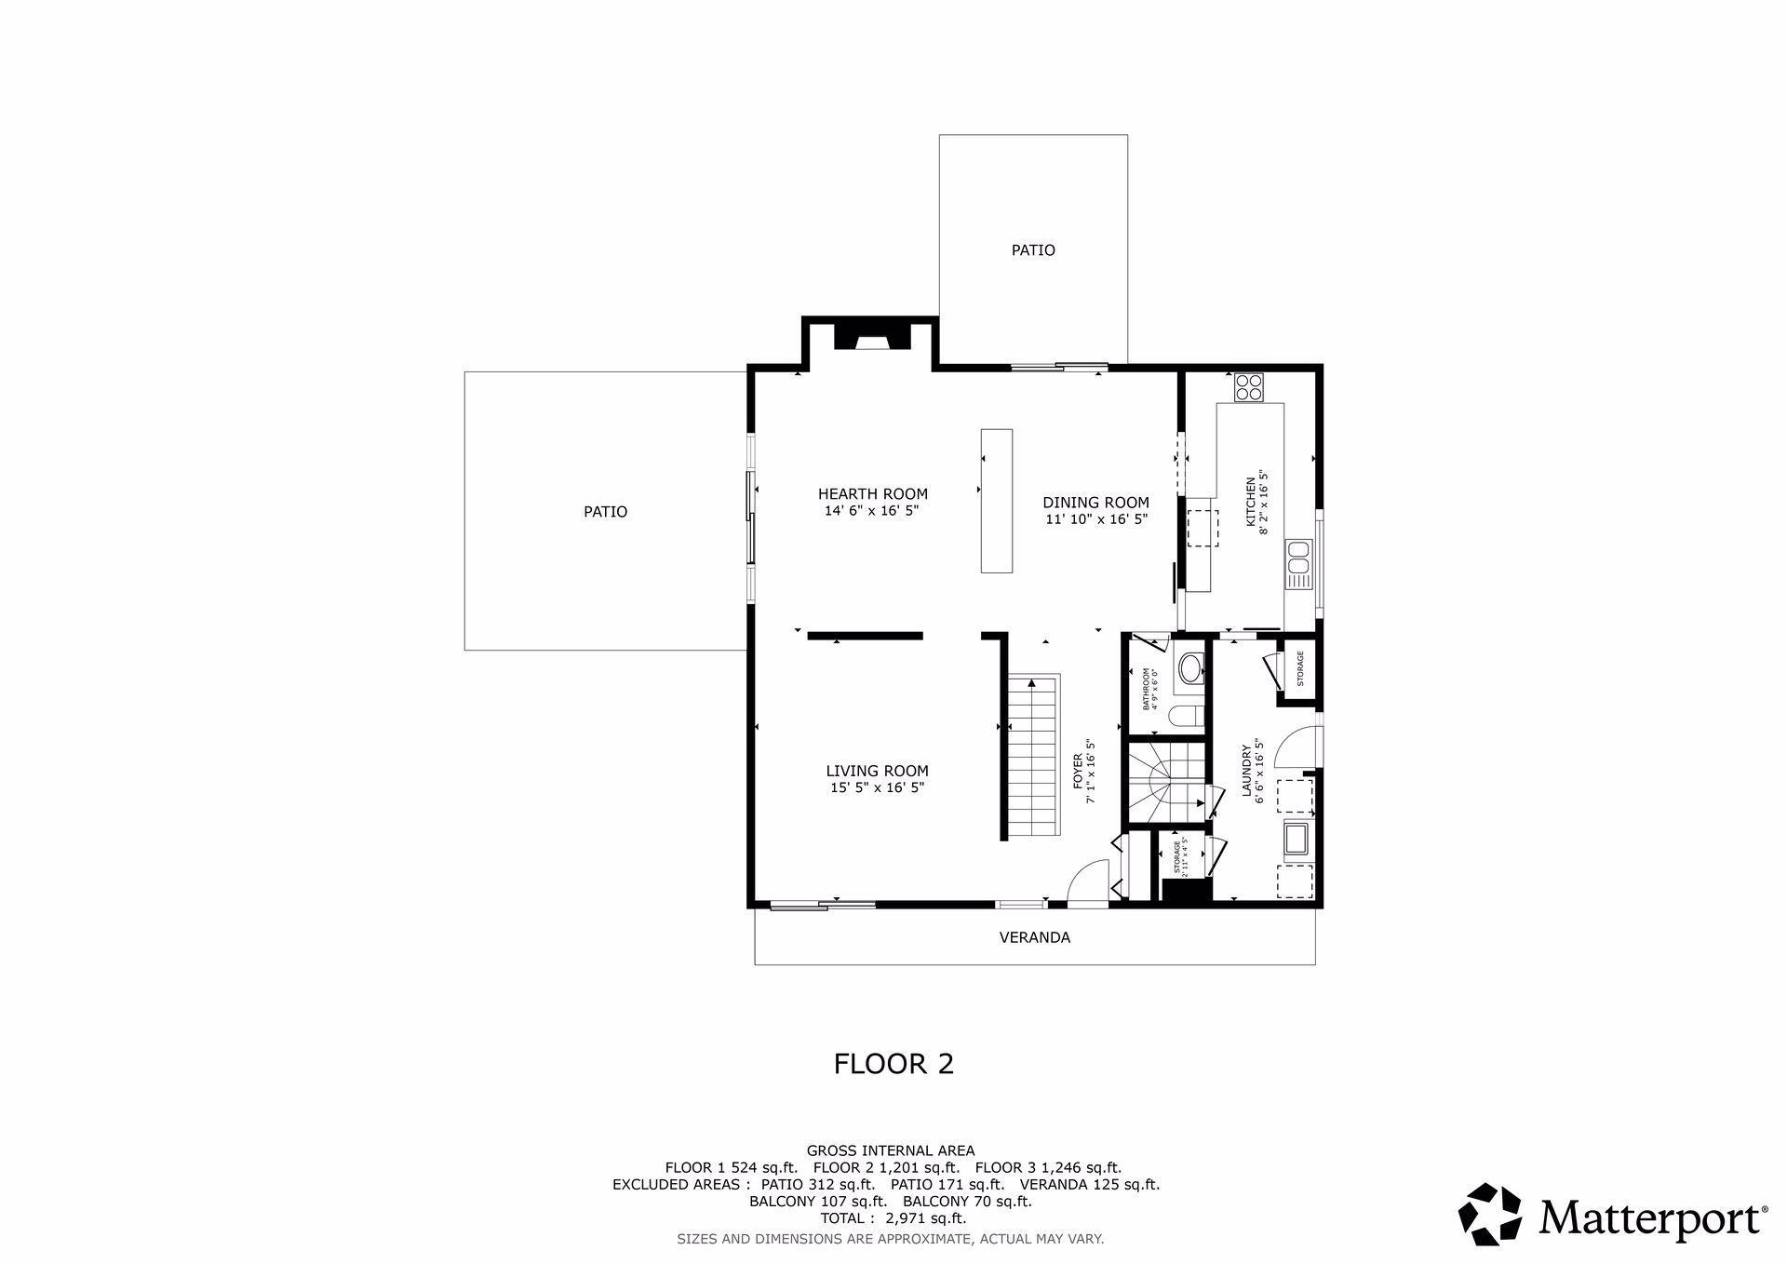
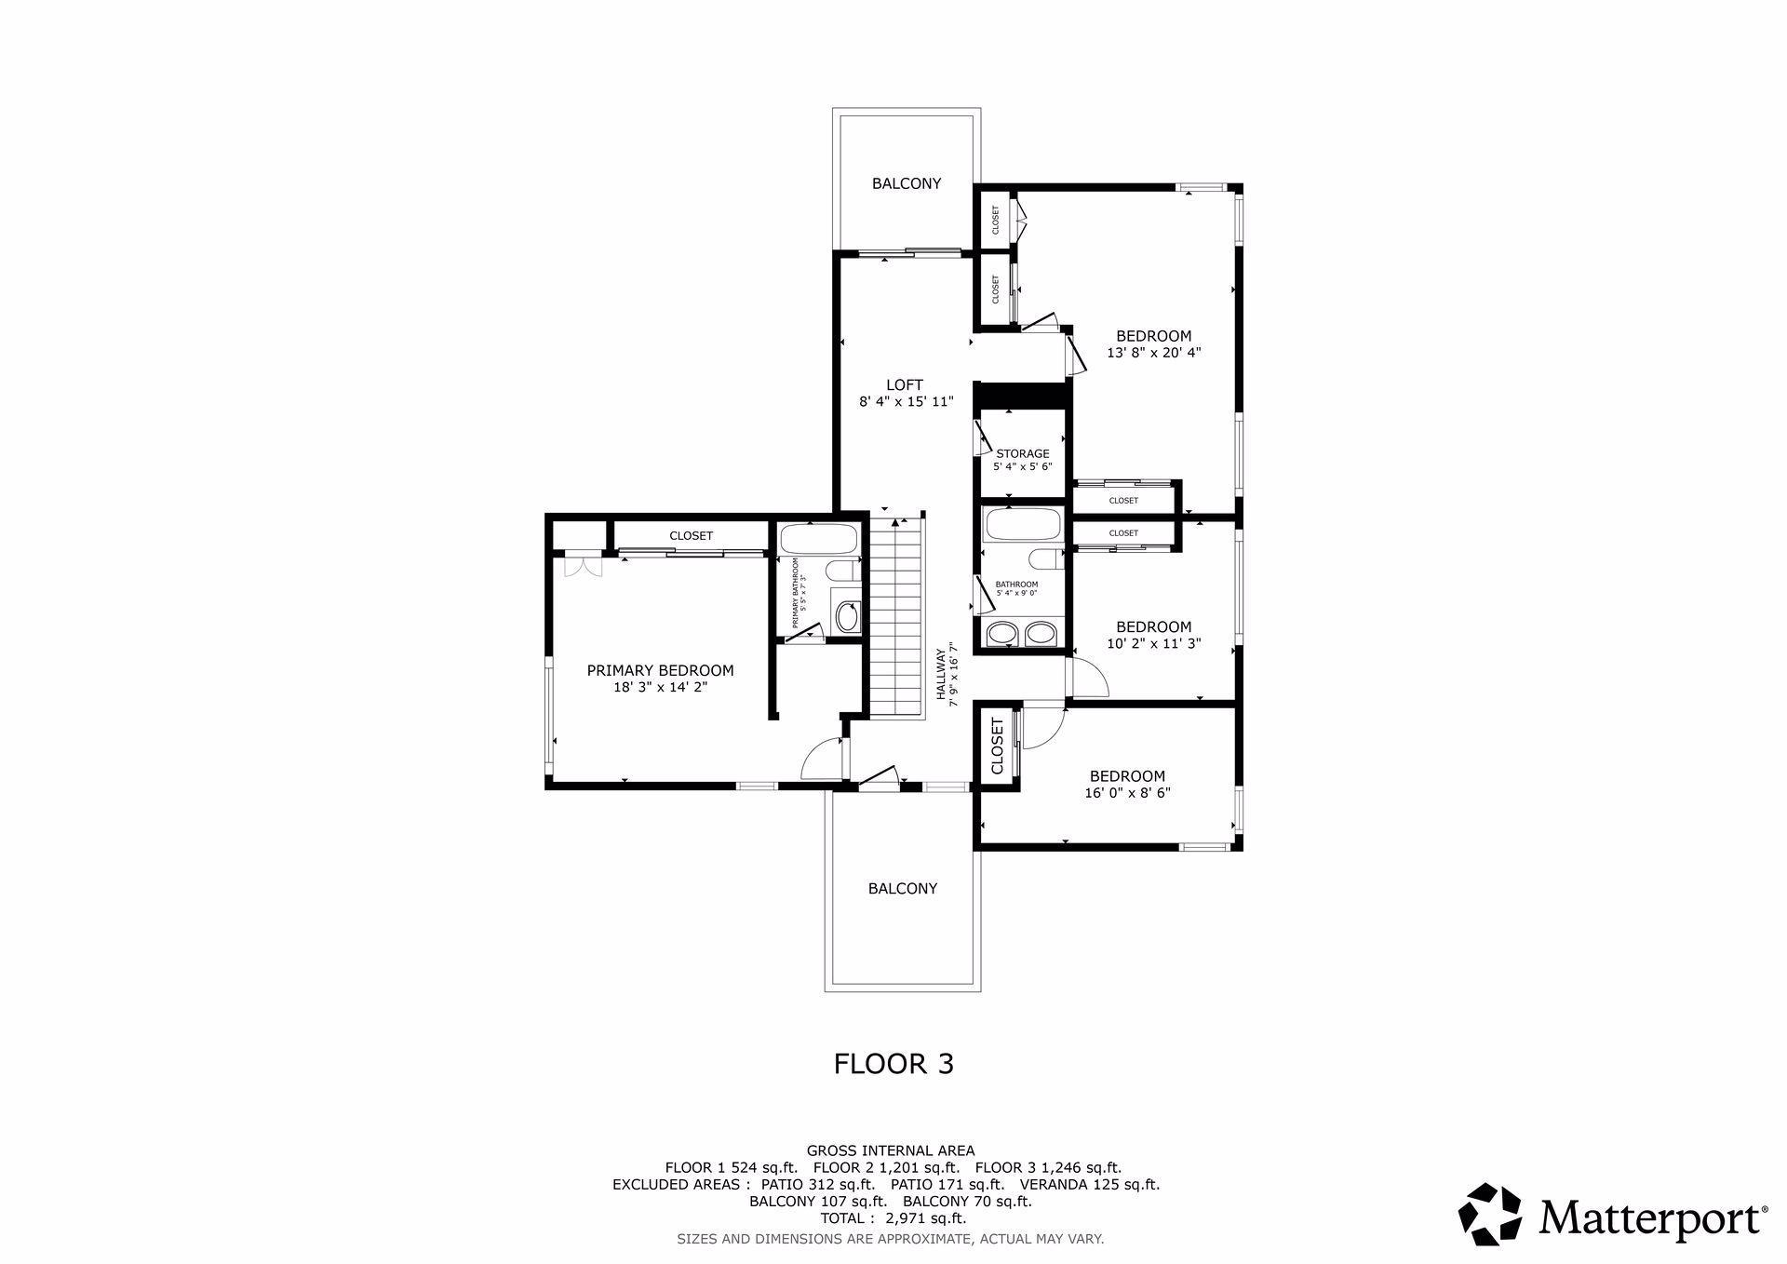
- Designed by renowned Minnesota architect Leonard Parker, this exceptional residence captures the essence of authentic mid-century modernism through dramatic scale, natural light, warm materials and a thoughtful connection between architecture and landscape. The main-level family room is the architectural centerpiece, soaring beneath a 17-foot ceiling and anchored by a striking wood-burning fireplace detailed in brick and copper. Spectacular windows throughout the space flood the interiors with sunlight, while terrazzo flooring flows through the living room, dining room and kitchen, beautifully complementing the home's original modernist character. The main level also features a formal living room and mudroom/laundry adjacent to the kitchen with its own exterior doorway. Four bedrooms are located upstairs, including the primary suite and two smaller decks. The lower level offers a family room with wet bar plus a rare original bomb shelter, an intriguing piece of mid-century history with potential for exceptional wine storage. Outside, approximately 1,000 square feet of paver patio extends the living spaces onto the beautiful corner lot with two driveways: a formal "horseshoe" entrance driveway and a large rear driveway for parking and a hard to find three-car garage. Just one block to the trails and natural beauty of nearby Westwood Hills Nature Center, a 160-acre preserve featuring wooded paths, wetlands, prairie, and scenic Westwood Lake. For those who appreciate the enduring principles of modernist architecture, this Leonard Parker residence is a truly special opportunity to own a piece of Minnesota architectural history.
- Directions
- From Texas, west on Franklin, north on Westwood, east on 18th to Virginia. Home on corner
Accessible
- None
- Yes
Air Conditioning
- Central Air
- Yes
Basement
- Partial
- Yes
Construction Status
- Previously Owned
- Yes
Dining Room Description
- Informal Dining Room
- Yes
Exterior
- Wood
- Yes
Family Room Characteristics
- Family Room
- Yes
- Main Level
- Yes
Fireplace Characteristics
- Family Room
- Yes
- Wood Burning
- Yes
Foundation
- Concrete Block
- Yes
Fuel
- Natural Gas
- Yes
Heating
- Forced Air
- Yes
Insurance Fee
- Insurance Fee
- 0
Laundry
- Main Level
- Yes
Patio, Porch and Deck Features
- Covered
- Yes
- Deck
- Yes
- Patio
- Yes
Roof
- Flat
- Yes
- Rubber
- Yes
Sewer
- City Sewer/Connected
- Yes
Stories
- Two
- Yes
Water
- City Water/Connected
- Yes
Room Information
| Room Name | Dimensions | Level |
|---|---|---|
| Amusement Room | 25x11 | Upper |
| First (1st) Bedroom | 16x15 | Upper |
| Fourth (4th) Bedroom | 16x9 | Upper |
| Other | 12x9 | Lower |
| Patio | 23x21 | Main |
| Second (2nd) Bedroom | 20x13 | Upper |
| Third (3rd) Bedroom | 11x10 | Upper |
| Dining Room | 16x12 | Main |
| Family Room | 16x15 | Main |
| Kitchen | 16x9 | Main |
| Living Room | 16x15 | Main |
 Property maintenance Certificate.pdf ›
Listing Office:
Lakes Sotheby's International Realty
Last Updated: August - 20 - 2026
The data relating to real estate for sale on this web site comes in part from the Broker
Reciprocity SM Program of the Regional Multiple Listing Service of Minnesota, Inc. The information provided is deemed reliable but not guaranteed. Properties subject to prior sale, change or withdrawal.
©2026 Regional Multiple Listing Service of Minnesota, Inc All rights reserved.