
1672 Lenox Drive, Waconia, MN 55387
New Listing
$500,000
Property Type:
Residential
Bedrooms:
4
Baths:
3
Square Footage:
3,548
Lot Size (sq. ft.):
13,068
Status:
Coming Soon
Current Price:
$500,000
List Date:
8/18/2026
Last Modified:
8/19/2026
Listing Details MLS# 7129551
General Property Information
- Common Wall
- No
- Lot Measurement
- Acres
- Manufactured Home?
- No
- Multiple PIDs?
- No
- New Development
- No
- Number of Fireplaces
- Yes
- Waterfront YN
- No
- Year Built
- 2007
- Yearly/Seasonal
- Yearly
- Zoning
- Residential-Single Family
- Bath Full
- 2
- Bath Half
- Yes
- Main Floor Total SqFt
- 1180
- Above Grd Total SqFt
- 2384
- Below Grd Total SqFt
- 1164
- Total SqFt
- 3548
- Total Finished Sqft
- 2384.00
- FireplaceYN
- Yes
- Style
- (SF) Single Family
- Foundation Size
- 1164
- Garage Stalls
- 3
- Lot Dimensions
- 95x140x95x140
- Acres
- 0.3
- Assessment Pending
- No
- Bath Three Quarters
- 0
- Bath Quarter
- 0
- Association Fee
- 0
Property Features
Accessible:
None
Air Conditioning:
Central Air
Amenities Unit:
Ceiling Fan(s); Deck; In-Ground Sprinkler; Kitchen Center Island; Kitchen Window; Natural Woodwork; Patio; Porch; Primary Bedroom Walk-In Closet; Washer/Dryer Hookup
Appliances:
Dishwasher; Double Oven; Microwave; Range; Refrigerator
Basement:
Concrete Block; Drain Tiled; Full; Unfinished
Bath Description:
Main Floor 1/2 Bath; Upper Level Full Bath; Full Primary; Private Primary; Rough In
Construction Materials:
Frame
Construction Status:
Previously Owned
Dining Room Description:
Informal Dining Room; Kitchen/Dining Room
Electric:
Circuit Breakers
Exterior:
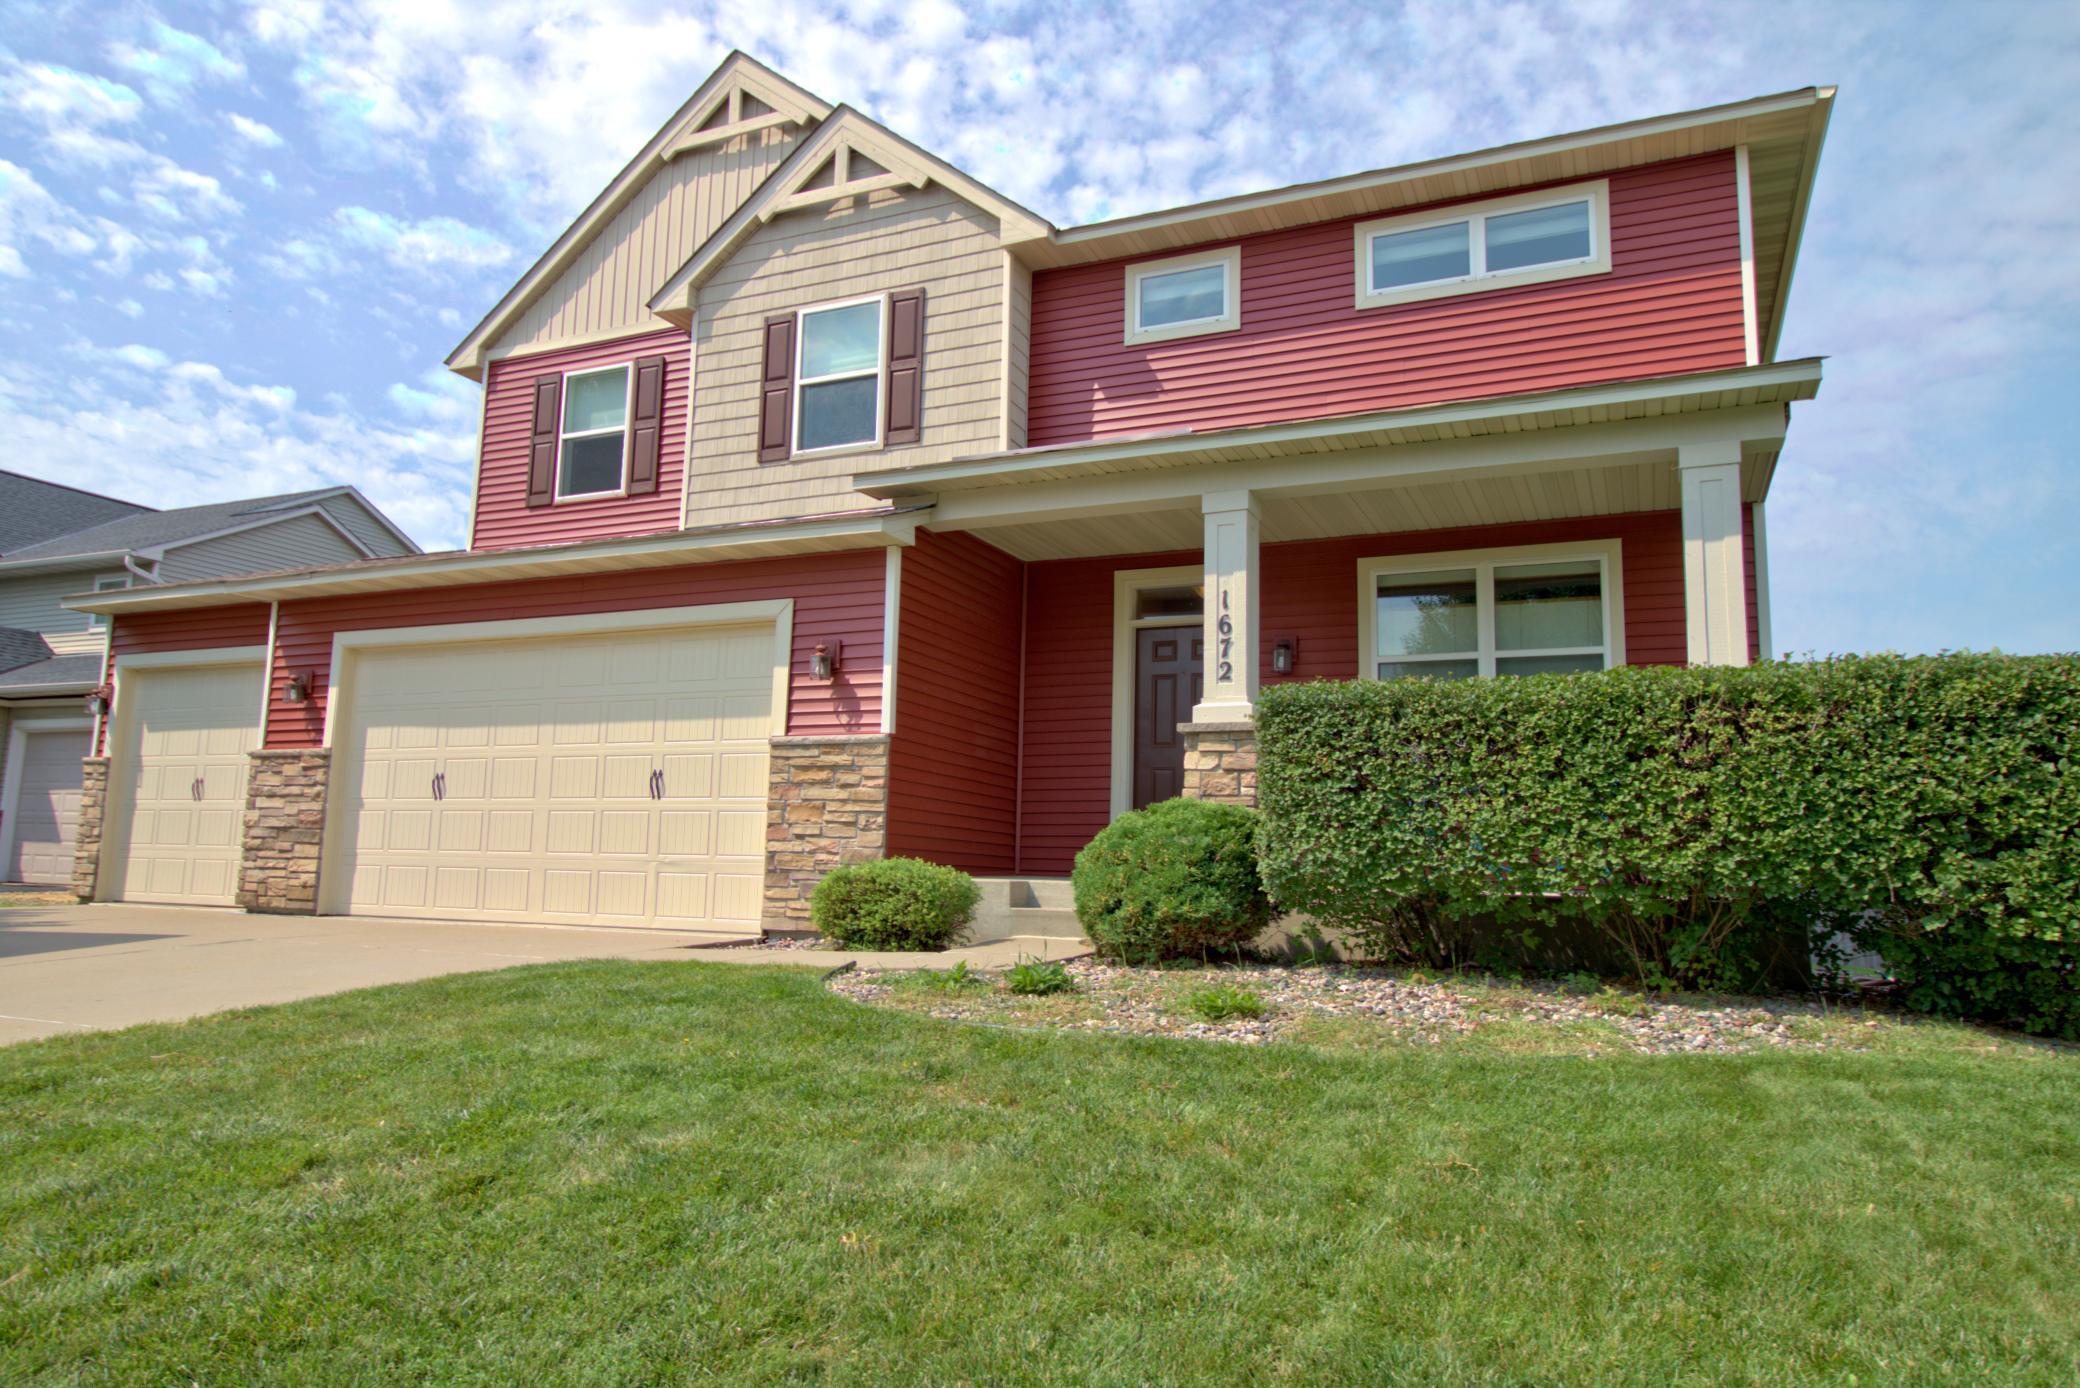
Brick/Stone; Vinyl
Family Room Characteristics:
2 Story/High/Vaulted Ceilings; Family Room
Fencing:
Full; Wood
Fireplace Characteristics:
Gas Burning; Living Room
Foundation:
Concrete Block
Fuel:
Natural Gas
Heating:
Forced Air
Laundry:
Electric Dryer Hookup; Main Level
Parking Characteristics:
Garage Door Opener
Pool Description:
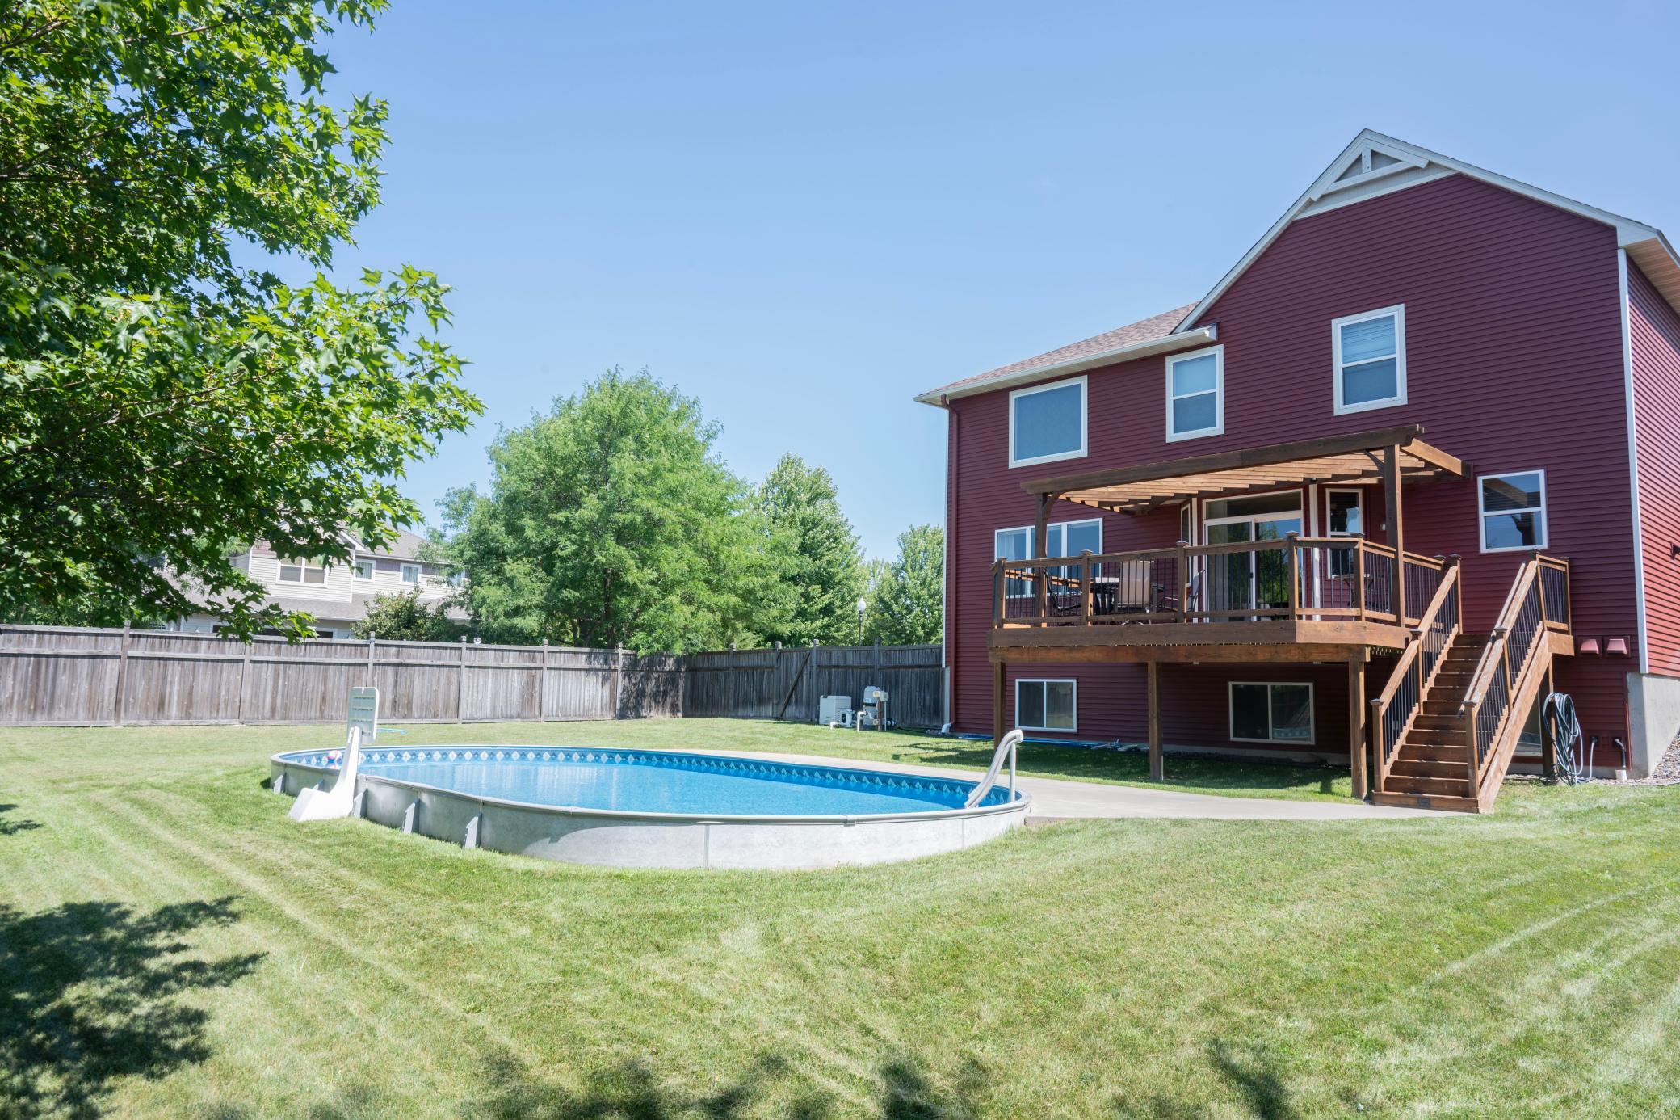
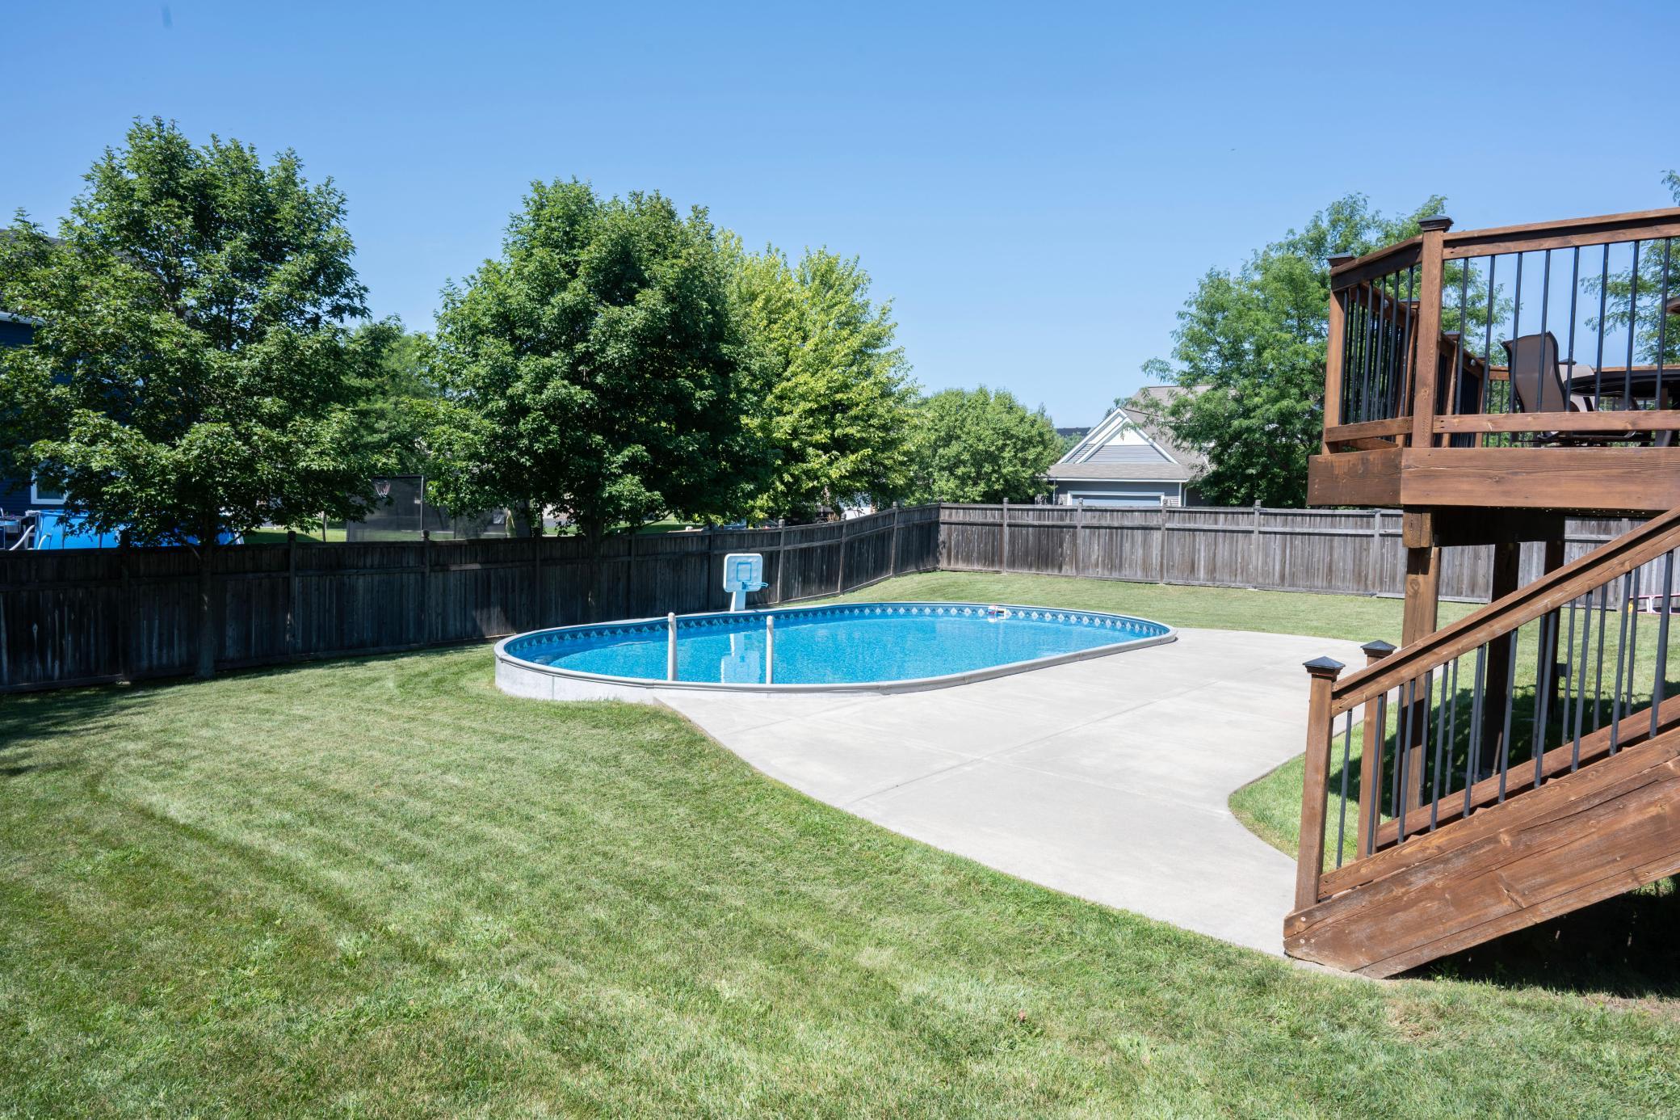
Above Ground; Heated
Road Frontage:
City Street
Road Responsibility:
Public Maintained Road
Roof:
Age 8 Years or Less; Architectural Shingle
Sellers Terms:
Cash; Conventional; FHA
Sewer:
City Sewer/Connected
Special Search:
4 BR on One Level; Main Floor Laundry; Primary Bdr Suite
Stories:
Two
Water:
City Water/Connected
Contract Information
- Contingency
- None
- Original List Price
- 500000
- ListPrice
- 500000
- Owner is an Agent?
- No
- Auction?
- No
Location Tax and Other Information
- House Number
- 1672
- Street Name
- Lenox
- Street Suffix
- Drive
- Postal City
- Waconia
- County
- Carver
- State
- MN
- Zip Code
- 55387
- Complex/Dev/Subdivision
- Waterford
Building Information
- Finished SqFt Above Ground
- 2384
Lease Details
- Land Leased
- Not Applicable
More Information
Lock Box Type
- Lock Box Source
- MAAR
Miscellaneous Information
- Homestead
- Yes
Ownership
- Fractional Ownership
- No
Parking Characteristics
- Garage Door Height
- 8
- Garage Door Width
- 16
- Garage Square Feet
- 693
- Garage Door Opener
- Yes
Public Survey Info
- Range#
- 25
- Section#
- 26
- Township#
- 116
Office/Member Info
- Association
- MAAR
Location, Tax and Other Information
- AssocFeeYN
- No
- Legal Description
- SUBDIVISIONNAME WATERFORD LOT 011 BLOCK 006 SUBDIVISIONCD 75524 SECTION 26 TOWNSHIP 116 RANGE 025
- Listing City
- Waconia
- Map Page
- 129
- Municipality
- Waconia
- School District
- Waconia
- School District Phone
- 952-442-0600
- Zip Plus 4
- 4535
- Property ID Number
- 755240480
- Tax Year
- 2025
- Tax Amount
- 5516
- In Foreclosure?
- No
- Potential Short Sale?
- No
- Lender Owned?
- No
Directions & Remarks
- Public Remarks
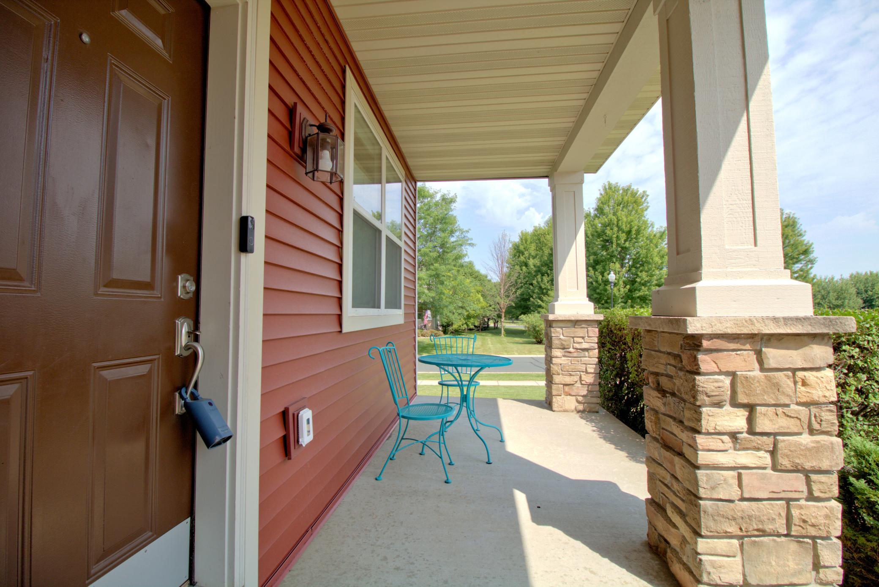
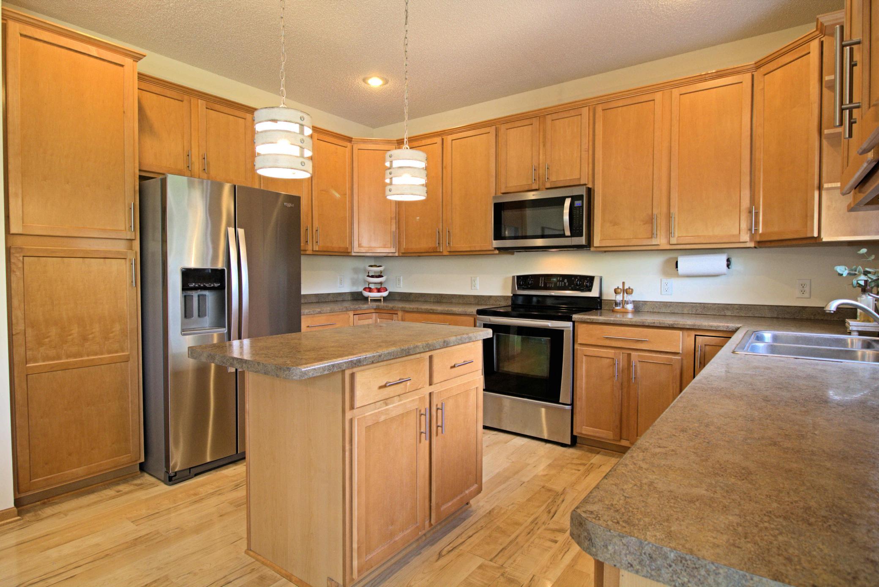
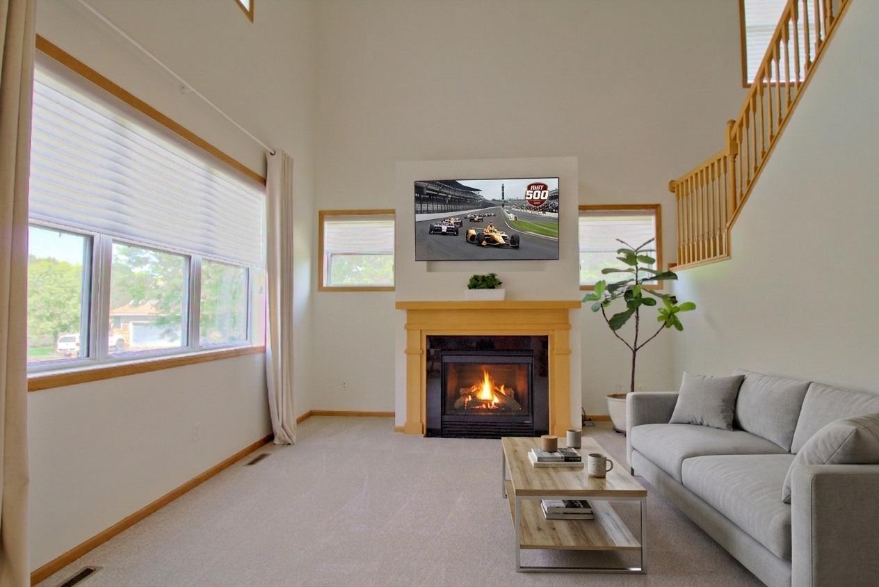
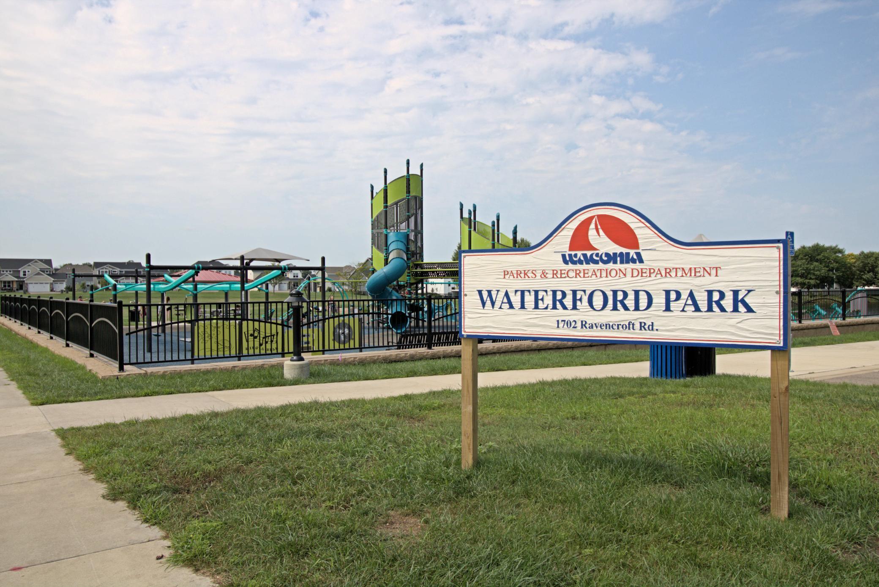
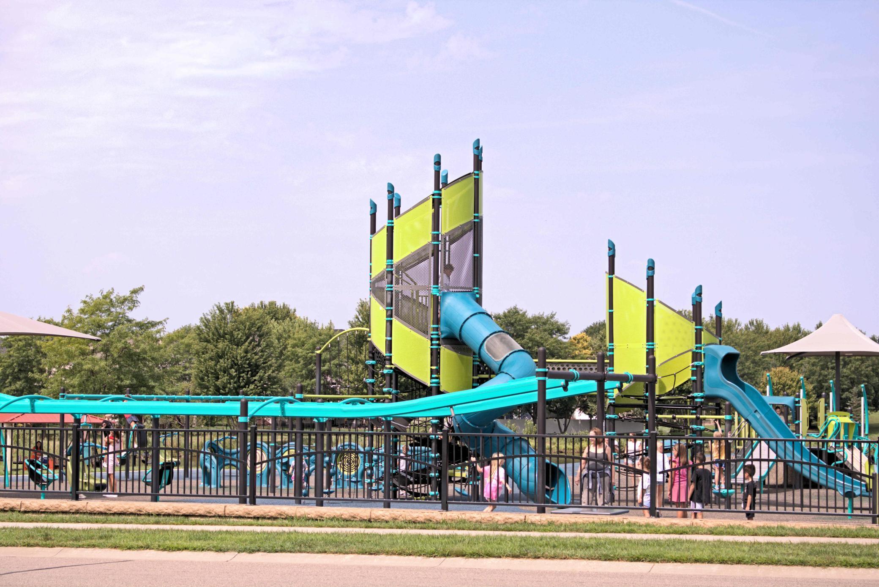
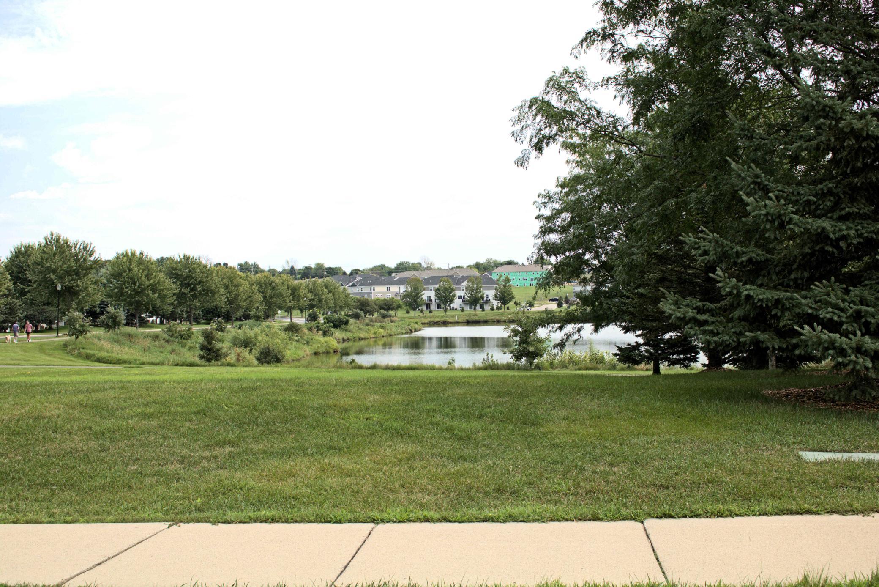
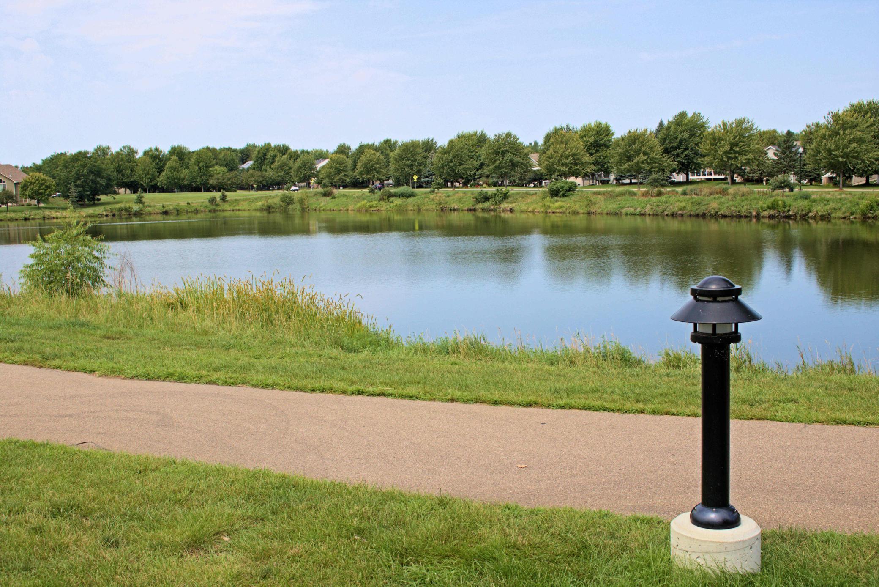
- Welcome to this beautifully maintained 4 Bedroom 2-story featuring a modern floor plan designed for today's lifestyle. Fresh new carpeting & paint throughout, plus roof and siding replaced in 2025 make this a true move-in-ready delight. All bedrooms on one level. Main floor office/flex room, soaring living room ceilings and gas fireplace. Maple kitchen cabinetry, stainless appliances, vented hood & center island. For outdoor living enjoyment, you'll spend hours in your private backyard oasis, where you will find an inviting patio and crystal-clear heated pool that expand the home's overall functionality. The front covered porch is a place where everyone can enjoy their favorite beverage, any time of day. While hanging out around the kitchen, easily tackle laundry chores away from the peacefulness of the bedrooms. Check out the huge day-light windows in the basement where you will find a clean slate for your equity-building finishing ideas or just plain storage. Keep it simple and forget all the endless costs, time and energy you'll spend if conssidering new construction. The heat from the south-facing concrete driveway makes snow removal a cinch. Just steps from your front door are Walking trails around a serene pond along with an active Tot Lot. Your opportunity to own a wonderful home in a prime Waconia location. Come see it Today!
- Directions
- HWY 5 to 284 S to Sparrow Rd W to Lenox Drive to George St W, Model on Corner of Lenox & St George
Accessible
- None
- Yes
Air Conditioning
- Central Air
- Yes
Amenities Unit
- Ceiling Fan(s)
- Yes
- Deck
- Yes
- In-Ground Sprinkler
- Yes
- Kitchen Center Island
- Yes
- Kitchen Window
- Yes
- Natural Woodwork
- Yes
- Patio
- Yes
- Porch
- Yes
- Primary Bedroom Walk-In Closet
- Yes
- Washer/Dryer Hookup
- Yes
Appliances
- Dishwasher
- Yes
- Double Oven
- Yes
- Microwave
- Yes
- Range
- Yes
- Refrigerator
- Yes
Assessments
- Assessment Balance
- 0
- Tax With Assessments
- 0
Basement
- Concrete Block
- Yes
- Drain Tiled
- Yes
- Full
- Yes
- Unfinished
- Yes
Bath Description
- Main Floor 1/2 Bath
- Yes
- Upper Level Full Bath
- Yes
- Full Primary
- Yes
- Private Primary
- Yes
- Rough In
- Yes
Construction Materials
- Frame
- Yes
Construction Status
- Previously Owned
- Yes
Dining Room Description
- Informal Dining Room
- Yes
- Kitchen/Dining Room
- Yes
Electric
- Circuit Breakers
- Yes
Exterior
- Brick/Stone
- Yes
- Vinyl
- Yes
Family Room Characteristics
- 2 Story/High/Vaulted Ceilings
- Yes
- Family Room
- Yes
Fencing
- Full
- Yes
- Wood
- Yes
Fireplace Characteristics
- Gas Burning
- Yes
- Living Room
- Yes
Foundation
- Concrete Block
- Yes
Fuel
- Natural Gas
- Yes
Heating
- Forced Air
- Yes
Insurance Fee
- Insurance Fee
- 0
Laundry
- Electric Dryer Hookup
- Yes
- Main Level
- Yes
Patio, Porch and Deck Features
- Deck
- Yes
- Front Porch
- Yes
Pool Description
- Above Ground
- Yes
- Heated
- Yes
Road Frontage
- City Street
- Yes
Road Responsibility
- Public Maintained Road
- Yes
Roof
- Age 8 Years or Less
- Yes
- Architectural Shingle
- Yes
Sellers Terms
- Cash
- Yes
- Conventional
- Yes
- FHA
- Yes
Sewer
- City Sewer/Connected
- Yes
Special Search
- 4 BR on One Level
- Yes
- Main Floor Laundry
- Yes
- Primary Bdr Suite
- Yes
Stories
- Two
- Yes
Water
- City Water/Connected
- Yes
Room Information
| Room Name | Dimensions | Level |
|---|---|---|
| Deck | 20x16 | Main |
| Dining Room | 13x13 | Main |
| Family Room | 16x13 | Main |
| First (1st) Bedroom | 15x13 | Upper |
| Fourth (4th) Bedroom | 16x11 | Upper |
| Kitchen | 10x13 | Main |
| Office | 11x11 | Main |
| Patio | 40x11 | Main |
| Porch | 19x7 | Main |
| Second (2nd) Bedroom | 10x11 | Upper |
| Third (3rd) Bedroom | 10x11 | Upper |

Listing Office:
Bridge Realty, LLC
Last Updated: August - 19 - 2026
The data relating to real estate for sale on this web site comes in part from the Broker
Reciprocity SM Program of the Regional Multiple Listing Service of Minnesota, Inc. The information provided is deemed reliable but not guaranteed. Properties subject to prior sale, change or withdrawal.
©2026 Regional Multiple Listing Service of Minnesota, Inc All rights reserved.