
16588 E Lake Drive, Lakeville, MN 55044
New Listing
$749,900
Property Type:
Residential
Bedrooms:
4
Baths:
3
Square Footage:
3,870
Lot Size (sq. ft.):
13,939
Status:
Active
Current Price:
$749,900
List Date:
8/21/2026
Last Modified:
8/22/2026
Listing Details MLS# 7130538
General Property Information
- Assoc Mgmt Co. Phone #
- 952-922-5575
- Association Fee Frequency
- Monthly
- Association Mgmt Co. Name
- Gassen Professional Management
- Common Wall
- No
- Lot Measurement
- Acres
- Manufactured Home?
- No
- Multiple PIDs?
- No
- New Development
- No
- Number of Fireplaces
- Yes
- Waterfront YN
- No
- Year Built
- 2014
- Yearly/Seasonal
- Yearly
- Zoning
- Residential-Single Family
- Bath Full
- 3
- Main Floor Total SqFt
- 1935
- Above Grd Total SqFt
- 1935
- Below Grd Total SqFt
- 1935
- Total SqFt
- 3870
- Total Finished Sqft
- 3582.00
- FireplaceYN
- Yes
- Style
- (SF) Single Family
- Foundation Size
- 1935
- Association Fee
- 120
- Garage Stalls
- 3
- Lot Dimensions
- 109x123x105x160
- Acres
- 0.32
- Assessment Pending
- No
- Bath Three Quarters
- 0
- Bath Half
- 0
- Bath Quarter
- 0
Property Features
Accessible:
None
Air Conditioning:
Central Air
Amenities Unit:
Deck; Hardwood Floors; In-Ground Sprinkler; Kitchen Center Island; Main Floor Primary Bedroom; Natural Woodwork; Paneled Doors; Patio; Primary Bedroom Walk-In Closet; Tile Floors; Vaulted Ceiling(s); Walk-In Closet; Washer/Dryer Hookup
Appliances:
Air-To-Air Exchanger; Cooktop; Dishwasher; Disposal; Dryer; Microwave; Refrigerator; Washer
Association Fee Includes:
Professional Mgmt; Recreation Facility; Shared Amenities; Other
Assumable Loan:
Not Assumable
Basement:
Sump Pump
Bath Description:
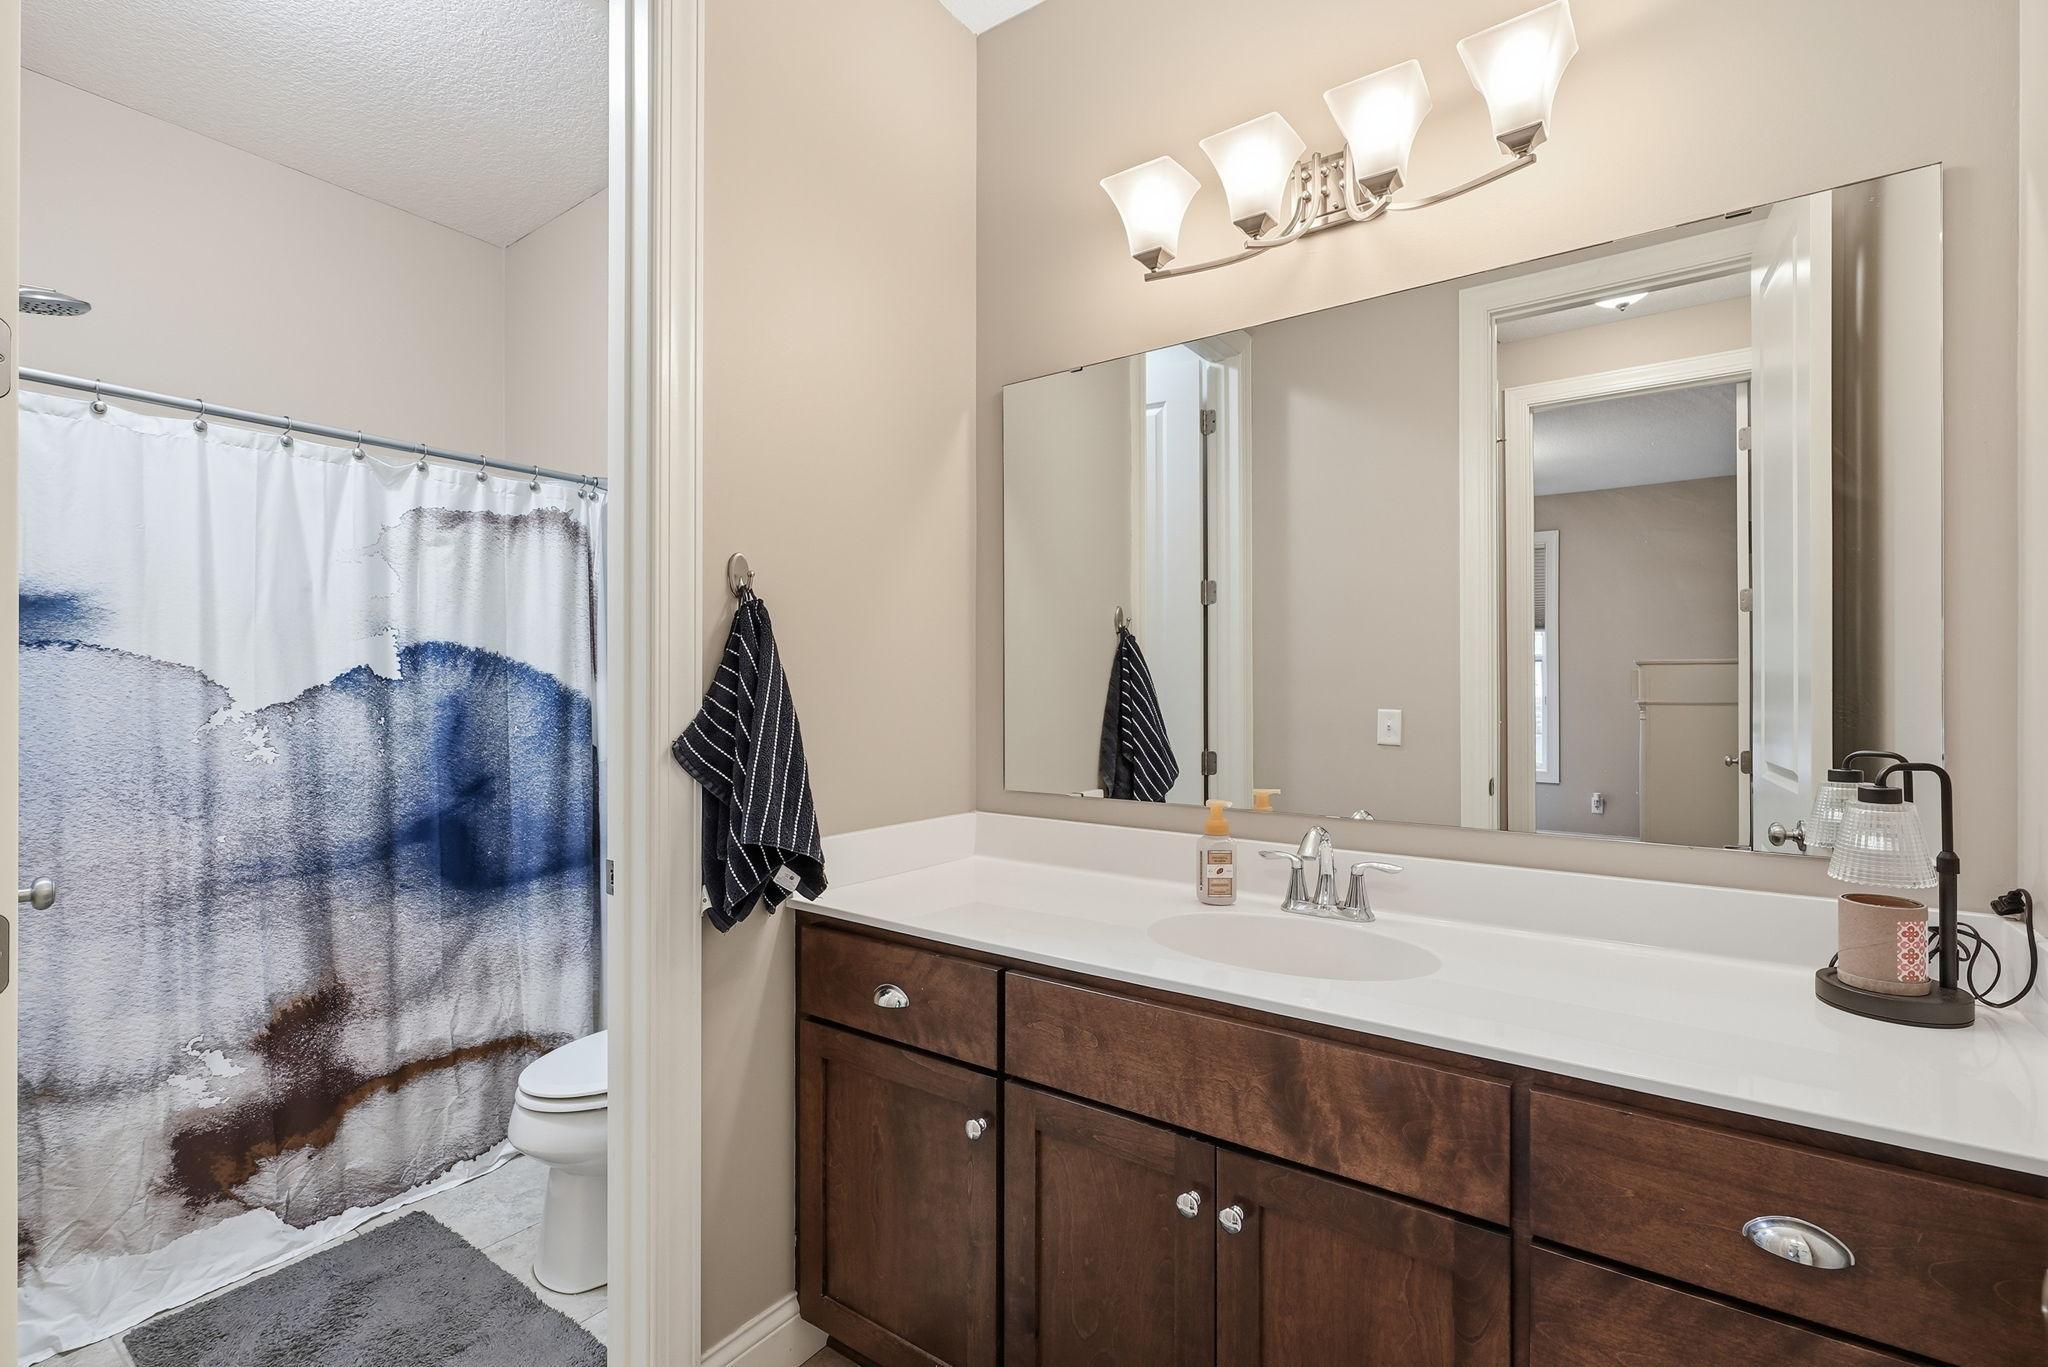
Main Floor Full Bath; Full Primary; Private Primary; Bathroom Ensuite
Construction Materials:
Concrete
Construction Status:
Previously Owned
Dining Room Description:
Kitchen/Dining Room
Electric:
Circuit Breakers
Existing Financing:
Conventional Rehab
Exterior:
Brick/Stone; Cement Board
Family Room Characteristics:
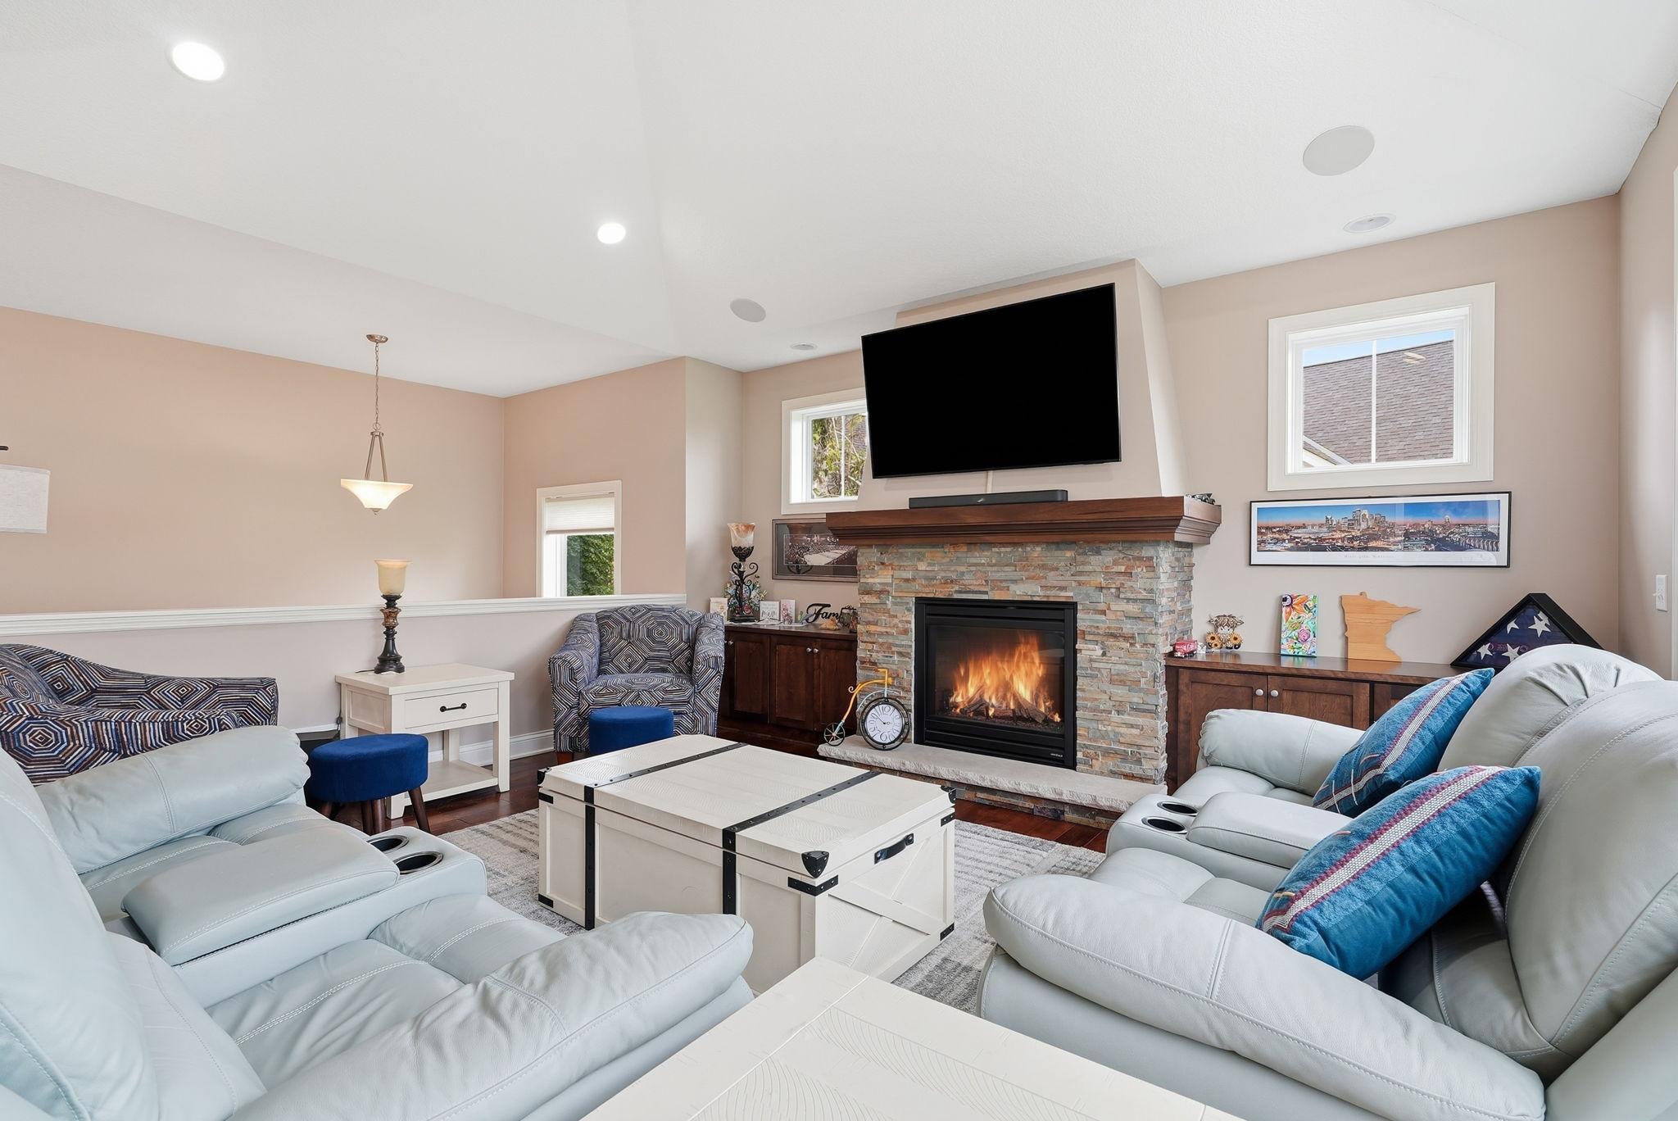
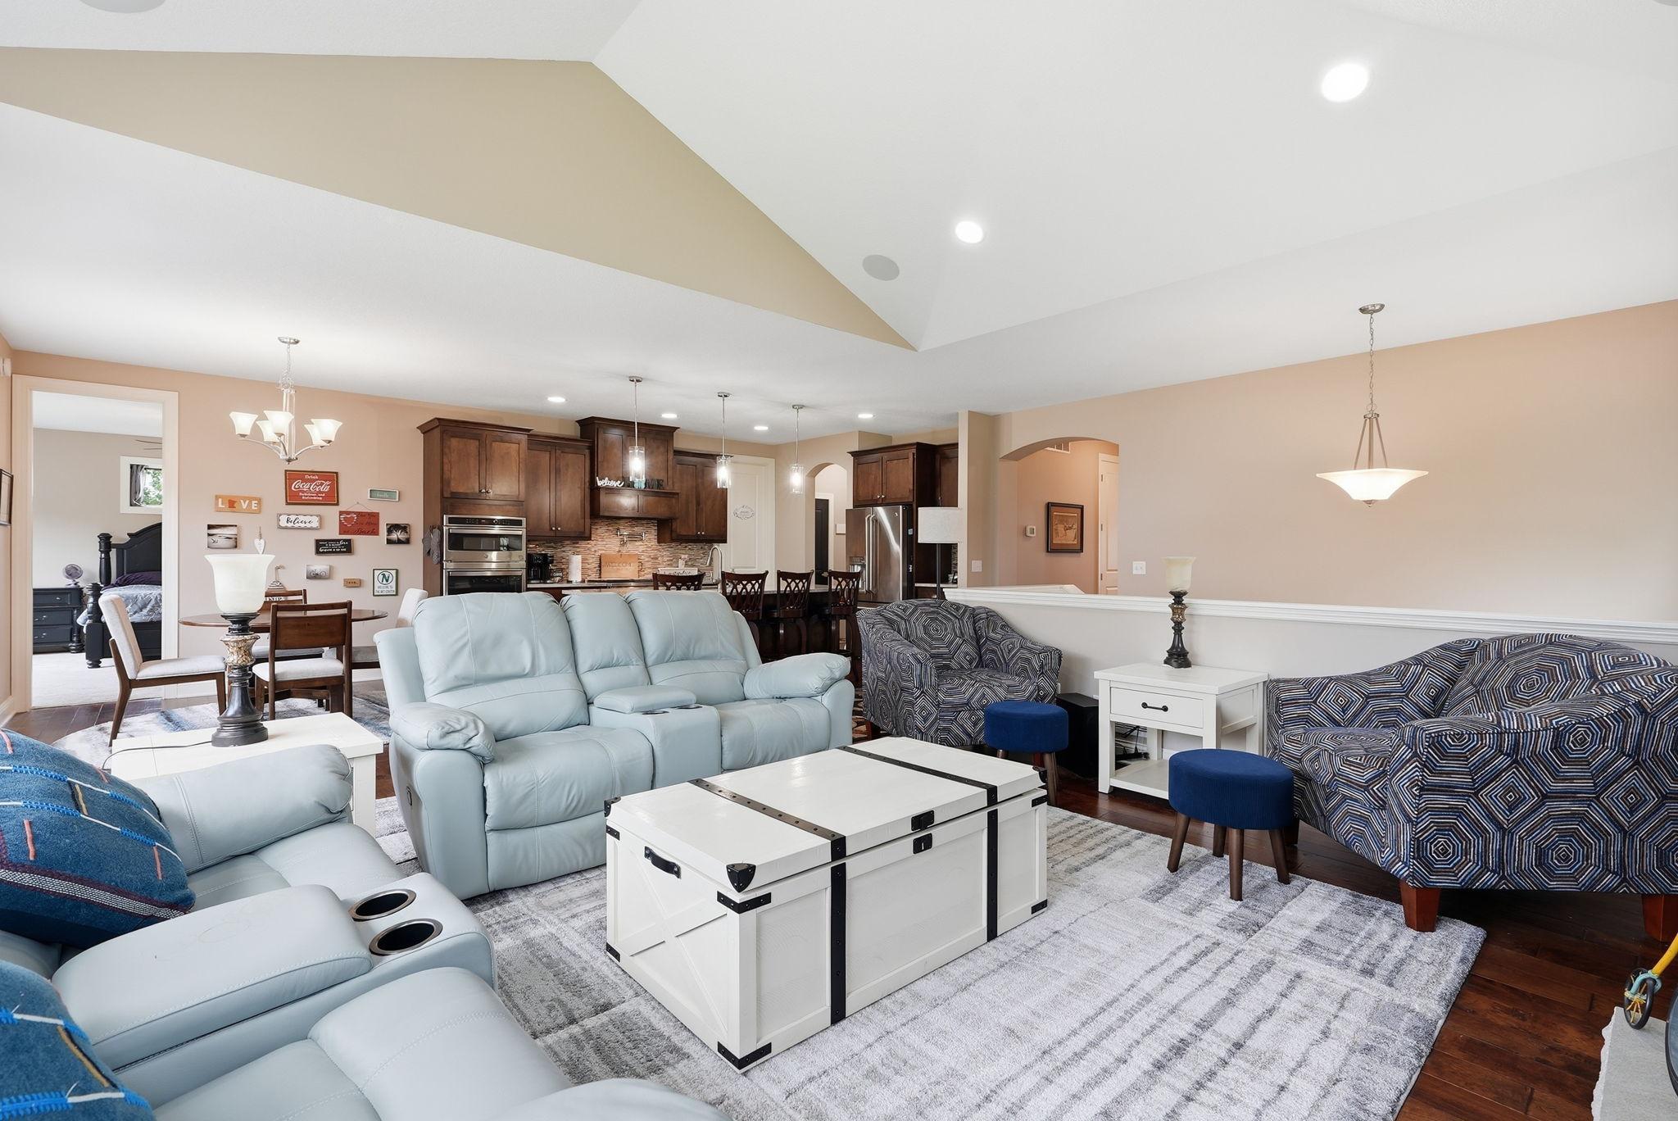
2 or More; 2 Story/High/Vaulted Ceilings; Family Room; Great Room; Lower Level; Main Level
Fencing:
None
Fireplace Characteristics:
Gas Burning; Living Room
Foundation:
Concrete Perimeter; Other
Fuel:
Natural Gas
Heating:
Forced Air
Laundry:
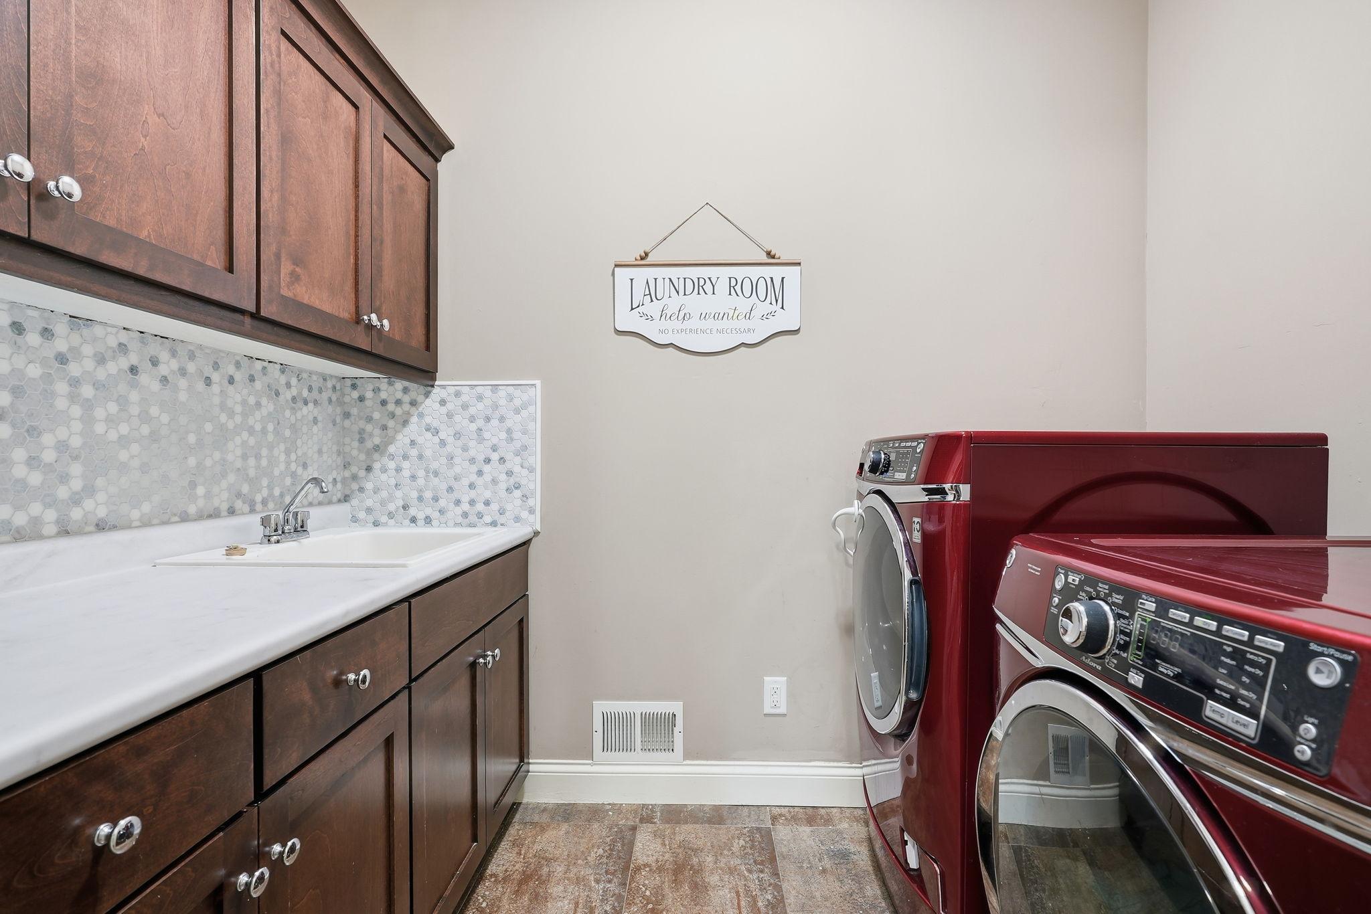
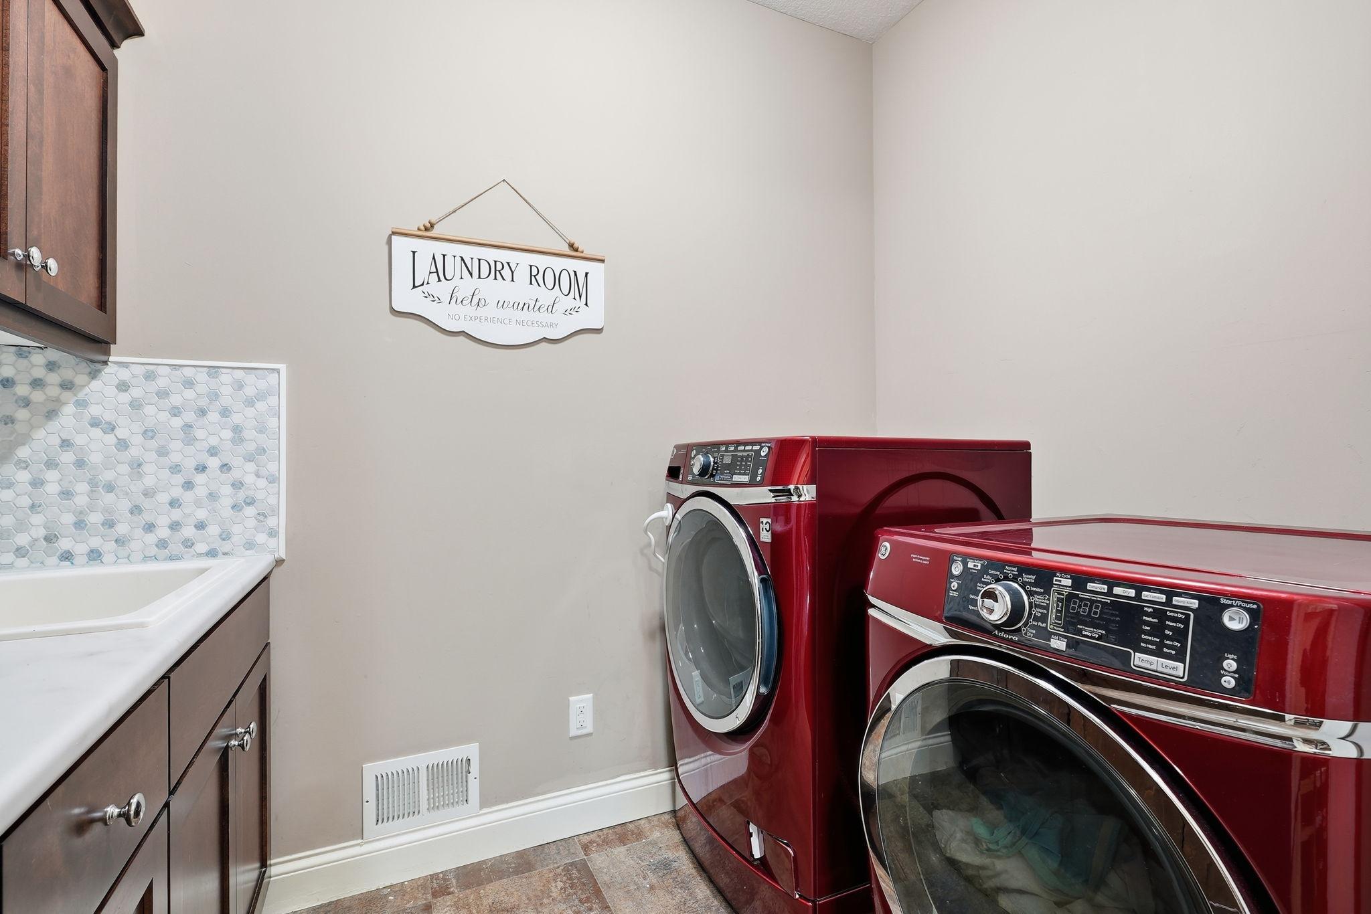
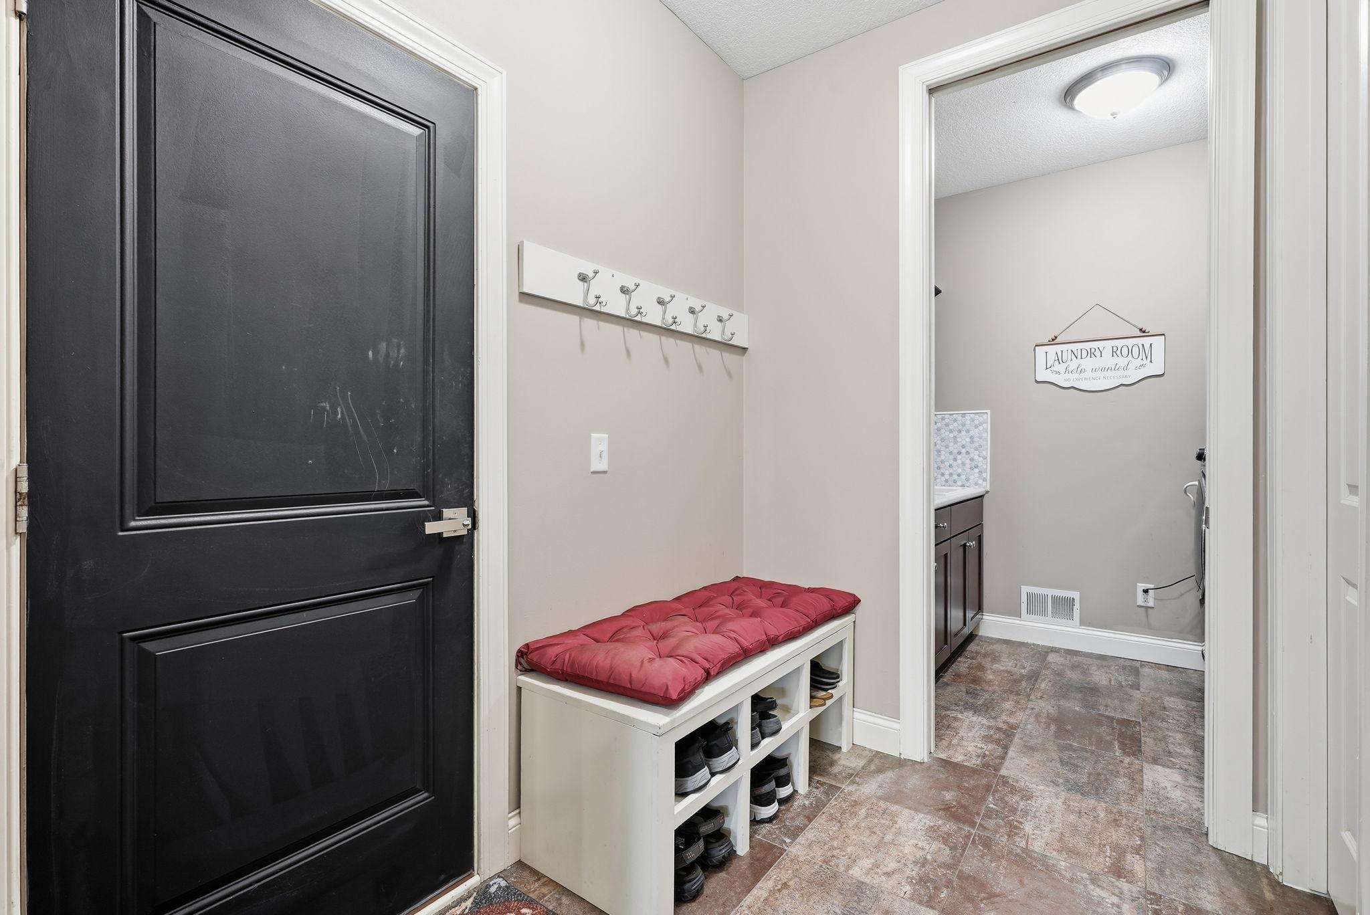
Laundry Room; Main Level; Sink
Lock Box Type:
Combo
Lot Description:
Corner Lot; Irregular Lot; Tree Coverage - Medium
Parking Characteristics:
Insulated Garage
Pool Description:
Below Ground; Heated
Road Frontage:
City Street; Curbs; Paved Streets; Sidewalks; Street Lights
Road Responsibility:
Public Maintained Road
Roof:
Age Over 8 Years
Sellers Terms:
Cash; Conventional; FHA; VA; Other
Sewer:
City Sewer/Connected
Shared Rooms:
Amusement/Party Room; Club House; Community Room; Exercise Room; Guest Suite; Play Area
Special Search:
All Living Facilities on One Level; Main Floor Bedroom; Main Floor Laundry; Main Floor Primary; Primary Bdr Suite
Stories:
One
Water:
City Water/Connected
Contract Information
- Contingency
- None
- Original List Price
- 749900
- ListPrice
- 749900
- Owner is an Agent?
- No
- Auction?
- No
Location Tax and Other Information
- House Number
- 16588
- Street Direction Prefix
- E
- Street Name
- Lake
- Street Suffix
- Drive
- Postal City
- Lakeville
- County
- Dakota
- State
- MN
- Zip Code
- 55044
- Complex/Dev/Subdivision
- Spirit Of Brandtjen Farm
Assessments
- Tax With Assessments
- 8298
- Assessment Balance
- 0
Building Information
- Finished SqFt Above Ground
- 1935
- Finished SqFt Below Ground
- 1647
More Information
Lease Details
- Land Leased
- Not Applicable
Miscellaneous Information
- DP Resource
- Yes
- Homestead
- No
Ownership
- Fractional Ownership
- No
Parking Characteristics
- Garage Dimensions
- 30x21
- Garage Square Feet
- 682
- Insulated Garage
- Yes
Public Survey Info
- Range#
- 20
- Section#
- 01
- Township#
- 114
Office/Member Info
- Association
- SPAAR
Location, Tax and Other Information
- AssocFeeYN
- Yes
- Legal Description
- SPIRIT OF BRANDTJEN FARM 6 19 LOT 6 BLK 19 & INTEREST ATTRIBUTABLE TO MASTER ASSOC COMMON ELEMENTS
- Listing City
- Lakeville
- Map Page
- 163
- Municipality
- Lakeville
- School District
- Rosemount-Apple Valley-Eagan
- School District Phone
- 651-423-7700
- Zip Plus 4
- 6058
- Property ID Number
- 227130019060
- Tax Year
- 2026
- Tax Amount
- 8298
- In Foreclosure?
- No
- Potential Short Sale?
- No
- Lender Owned?
- No
Directions & Remarks
- Public Remarks
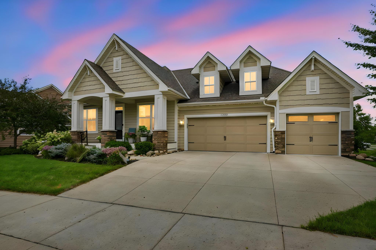
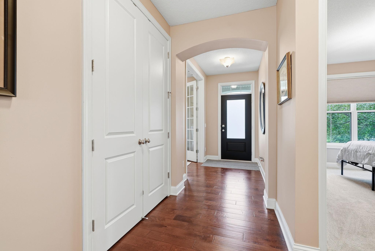
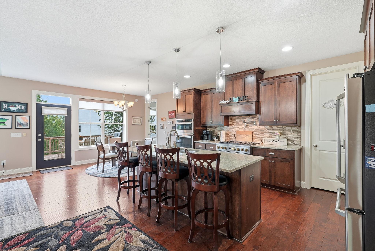
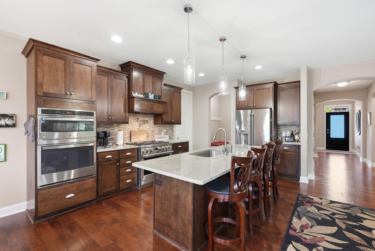
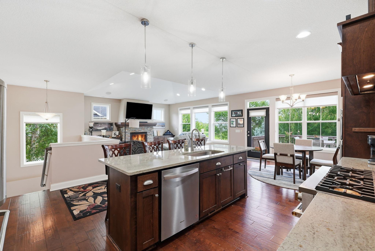
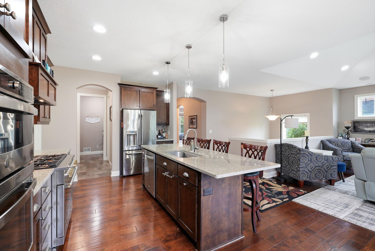
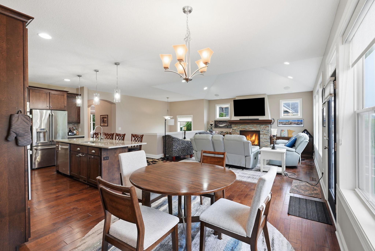
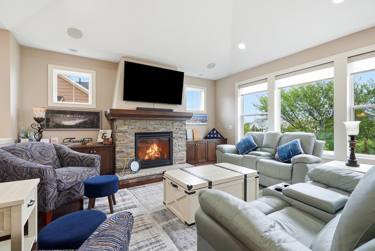
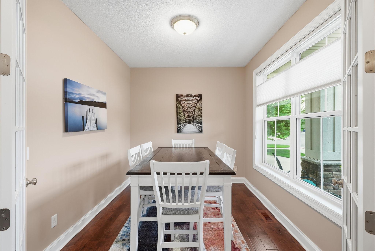
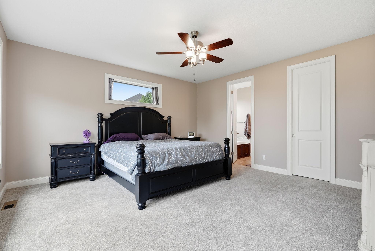
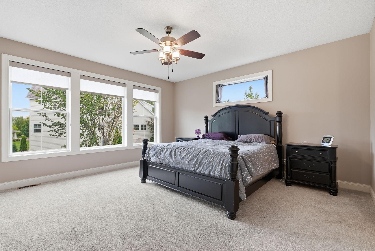
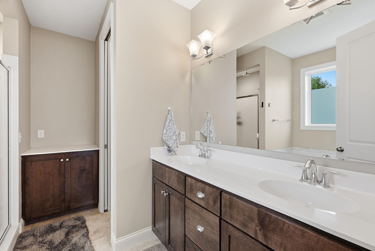
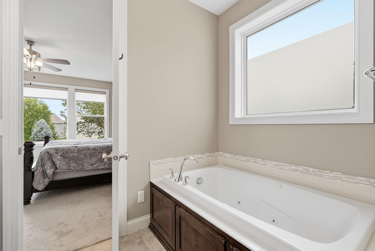
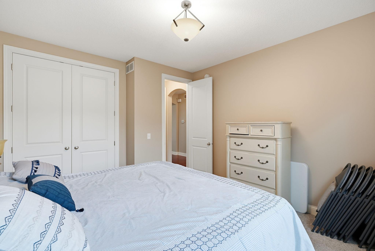
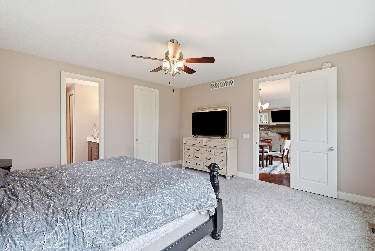
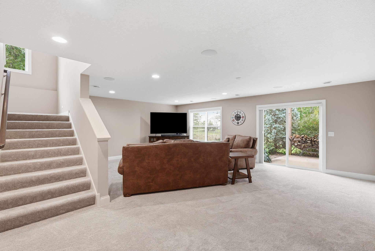
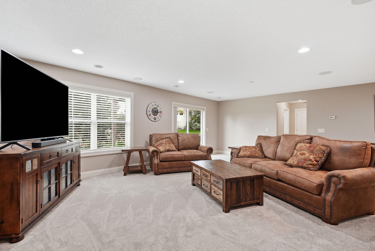
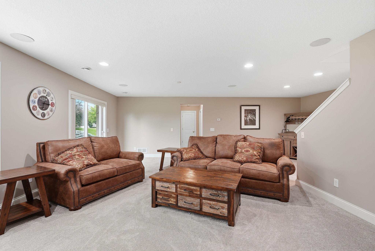
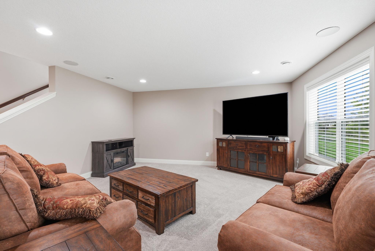
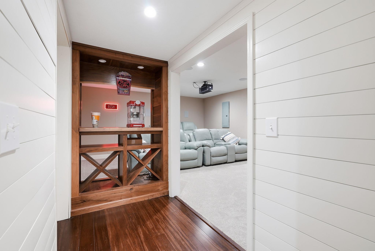
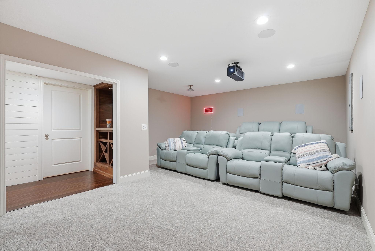
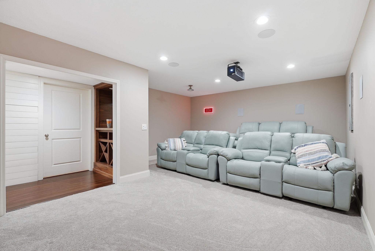
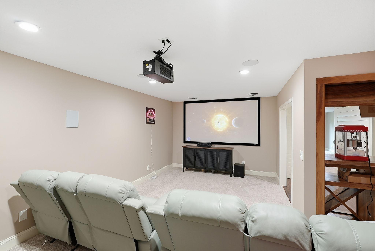
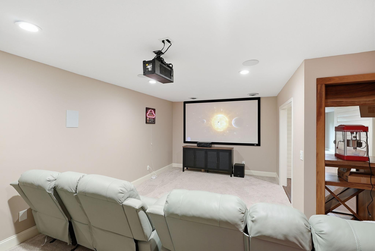
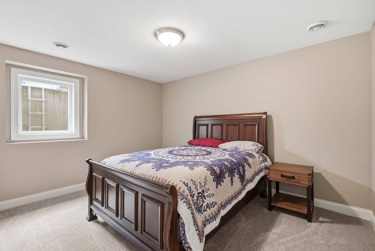
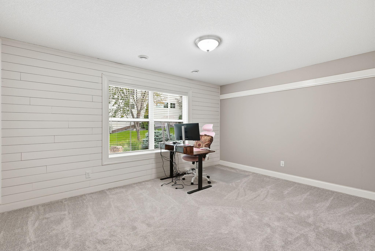
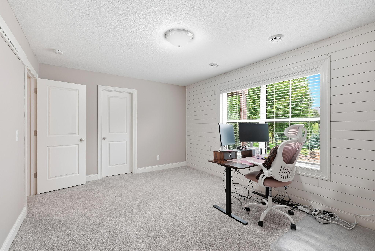
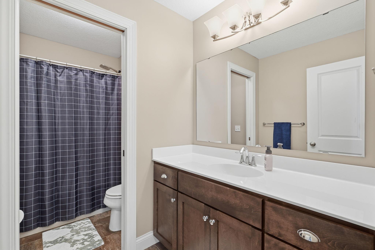
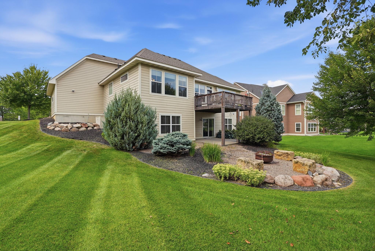
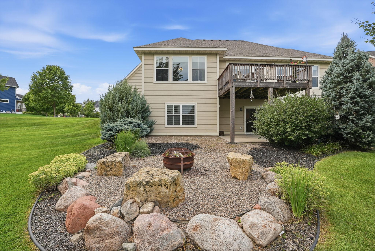
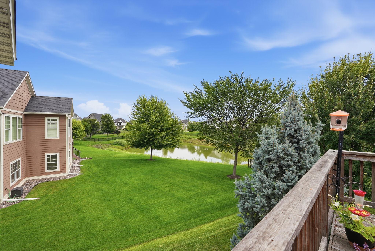
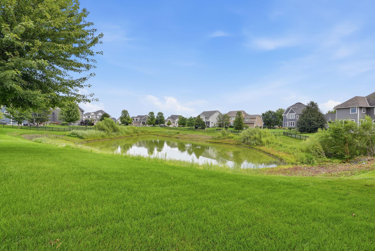
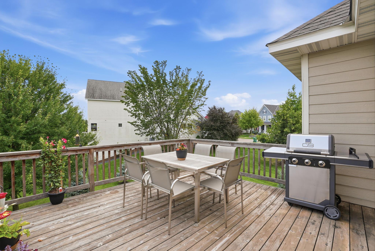
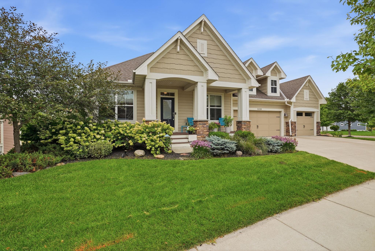
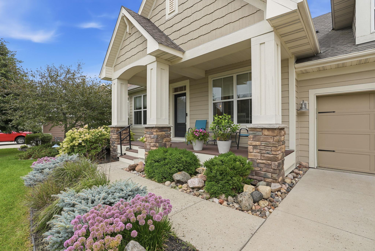
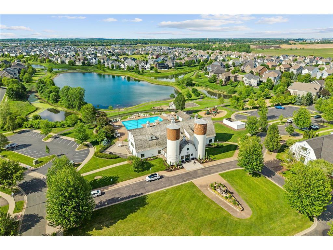
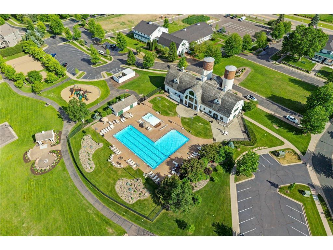
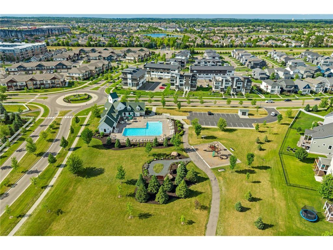
- Welcome to this beautifully appointed one-story walkout rambler, ideally positioned in the highly sought-after Brandtjen Farms community. With a peaceful pond setting behind the home and East Lake picturesque walking trails just steps away, this property offers an exceptional combination of privacy, scenery and convenience. Built by Tradition Homes/Robert Thomas, this thoughtfully designed residence features soaring ceilings, expansive windows and a vaulted living room that fills the main level with natural light. Designed for effortless main-level living, all essential living facilities are conveniently located on one level, including a spacious primary suite, second bedroom, dedicated office, laundry, kitchen, dining and living spaces. At the heart of the home, the gourmet kitchen is designed for both everyday living and entertaining, featuring premium appliances, generous cabinetry, ample storage and beautifully considered finishes. The walkout lower level expands the living space with two additional bedrooms, making it ideal for guests, family or teens. A recently upgraded theater room creates the perfect setting for movie nights, game days and entertaining. Beyond the home, Spirit of Brandtjen Farms offers an impressive array of community amenities designed for both active living and easygoing gatherings. Residents can enjoy two neighborhood pools, fitness and exercise rooms, and a clubhouse featuring a party room—creating countless opportunities to stay active, unwind, and connect with friends and neighbors. Beautifully maintained, move-in ready, this home is a wonderful opportunity to experience all that Spirit of Brandtjen Farms has to offer.
- Directions
- Cty Rd 46 to Eagleview Dr., S. to E. lake Dr. to home.
Accessible
- None
- Yes
Air Conditioning
- Central Air
- Yes
Amenities Unit
- Deck
- Yes
- Hardwood Floors
- Yes
- In-Ground Sprinkler
- Yes
- Kitchen Center Island
- Yes
- Main Floor Primary Bedroom
- Yes
- Natural Woodwork
- Yes
- Paneled Doors
- Yes
- Patio
- Yes
- Primary Bedroom Walk-In Closet
- Yes
- Tile Floors
- Yes
- Vaulted Ceiling(s)
- Yes
- Walk-In Closet
- Yes
- Washer/Dryer Hookup
- Yes
Appliances
- Air-To-Air Exchanger
- Yes
- Cooktop
- Yes
- Dishwasher
- Yes
- Disposal
- Yes
- Dryer
- Yes
- Microwave
- Yes
- Refrigerator
- Yes
- Washer
- Yes
Association Fee Includes
- Professional Mgmt
- Yes
- Recreation Facility
- Yes
- Shared Amenities
- Yes
- Other
- Yes
Assumable Loan
- Not Assumable
- Yes
Basement
- Sump Pump
- Yes
Bath Description
- Main Floor Full Bath
- Yes
- Full Primary
- Yes
- Private Primary
- Yes
- Basement
- Yes
- Bathroom Ensuite
- Yes
Construction Materials
- Concrete
- Yes
Construction Status
- Previously Owned
- Yes
Dining Room Description
- Kitchen/Dining Room
- Yes
Electric
- Circuit Breakers
- Yes
Existing Financing
- Conventional Rehab
- Yes
Exterior
- Brick/Stone
- Yes
- Cement Board
- Yes
Family Room Characteristics
- 2 or More
- Yes
- 2 Story/High/Vaulted Ceilings
- Yes
- Family Room
- Yes
- Great Room
- Yes
- Lower Level
- Yes
- Main Level
- Yes
Fencing
- None
- Yes
Fireplace Characteristics
- Gas Burning
- Yes
- Living Room
- Yes
Foundation
- Concrete Perimeter
- Yes
- Other
- Yes
Fuel
- Natural Gas
- Yes
Heating
- Forced Air
- Yes
Insurance Fee
- Insurance Fee
- 0
Laundry
- Laundry Room
- Yes
- Main Level
- Yes
- Sink
- Yes
Lock Box Type
- Combo
- Yes
Lot Description
- Corner Lot
- Yes
- Irregular Lot
- Yes
- Tree Coverage - Medium
- Yes
Patio, Porch and Deck Features
- Deck
- Yes
- Patio
- Yes
- Porch
- Yes
Pool Description
- Below Ground
- Yes
- Heated
- Yes
Road Frontage
- City Street
- Yes
- Curbs
- Yes
- Paved Streets
- Yes
- Sidewalks
- Yes
- Street Lights
- Yes
Road Responsibility
- Public Maintained Road
- Yes
Roof
- Age Over 8 Years
- Yes
Sellers Terms
- Cash
- Yes
- Conventional
- Yes
- FHA
- Yes
- Other
- Yes
- VA
- Yes
Sewer
- City Sewer/Connected
- Yes
Shared Rooms
- Amusement/Party Room
- Yes
- Club House
- Yes
- Community Room
- Yes
- Exercise Room
- Yes
- Guest Suite
- Yes
- Play Area
- Yes
Special Search
- All Living Facilities on One Level
- Yes
- Main Floor Bedroom
- Yes
- Main Floor Laundry
- Yes
- Main Floor Primary
- Yes
- Primary Bdr Suite
- Yes
Stories
- One
- Yes
Water
- City Water/Connected
- Yes
Room Information
| Room Name | Dimensions | Level |
|---|---|---|
| Deck | 16x16 | Main |
| Dining Room | 11x9 | Main |
| Family Room | 24x16 | Lower |
| First (1st) Bedroom | 16x16 | Main |
| Fourth (4th) Bedroom | 13x11 | Lower |
| Kitchen | 16x11 | Main |
| Living Room | 18x16 | Main |
| Media Room | 21x16 | Lower |
| Mud Room | 7x6 | Main |
| Office | 11x9 | Main |
| Patio | 16x16 | Lower |
| Porch | 20x5 | Main |
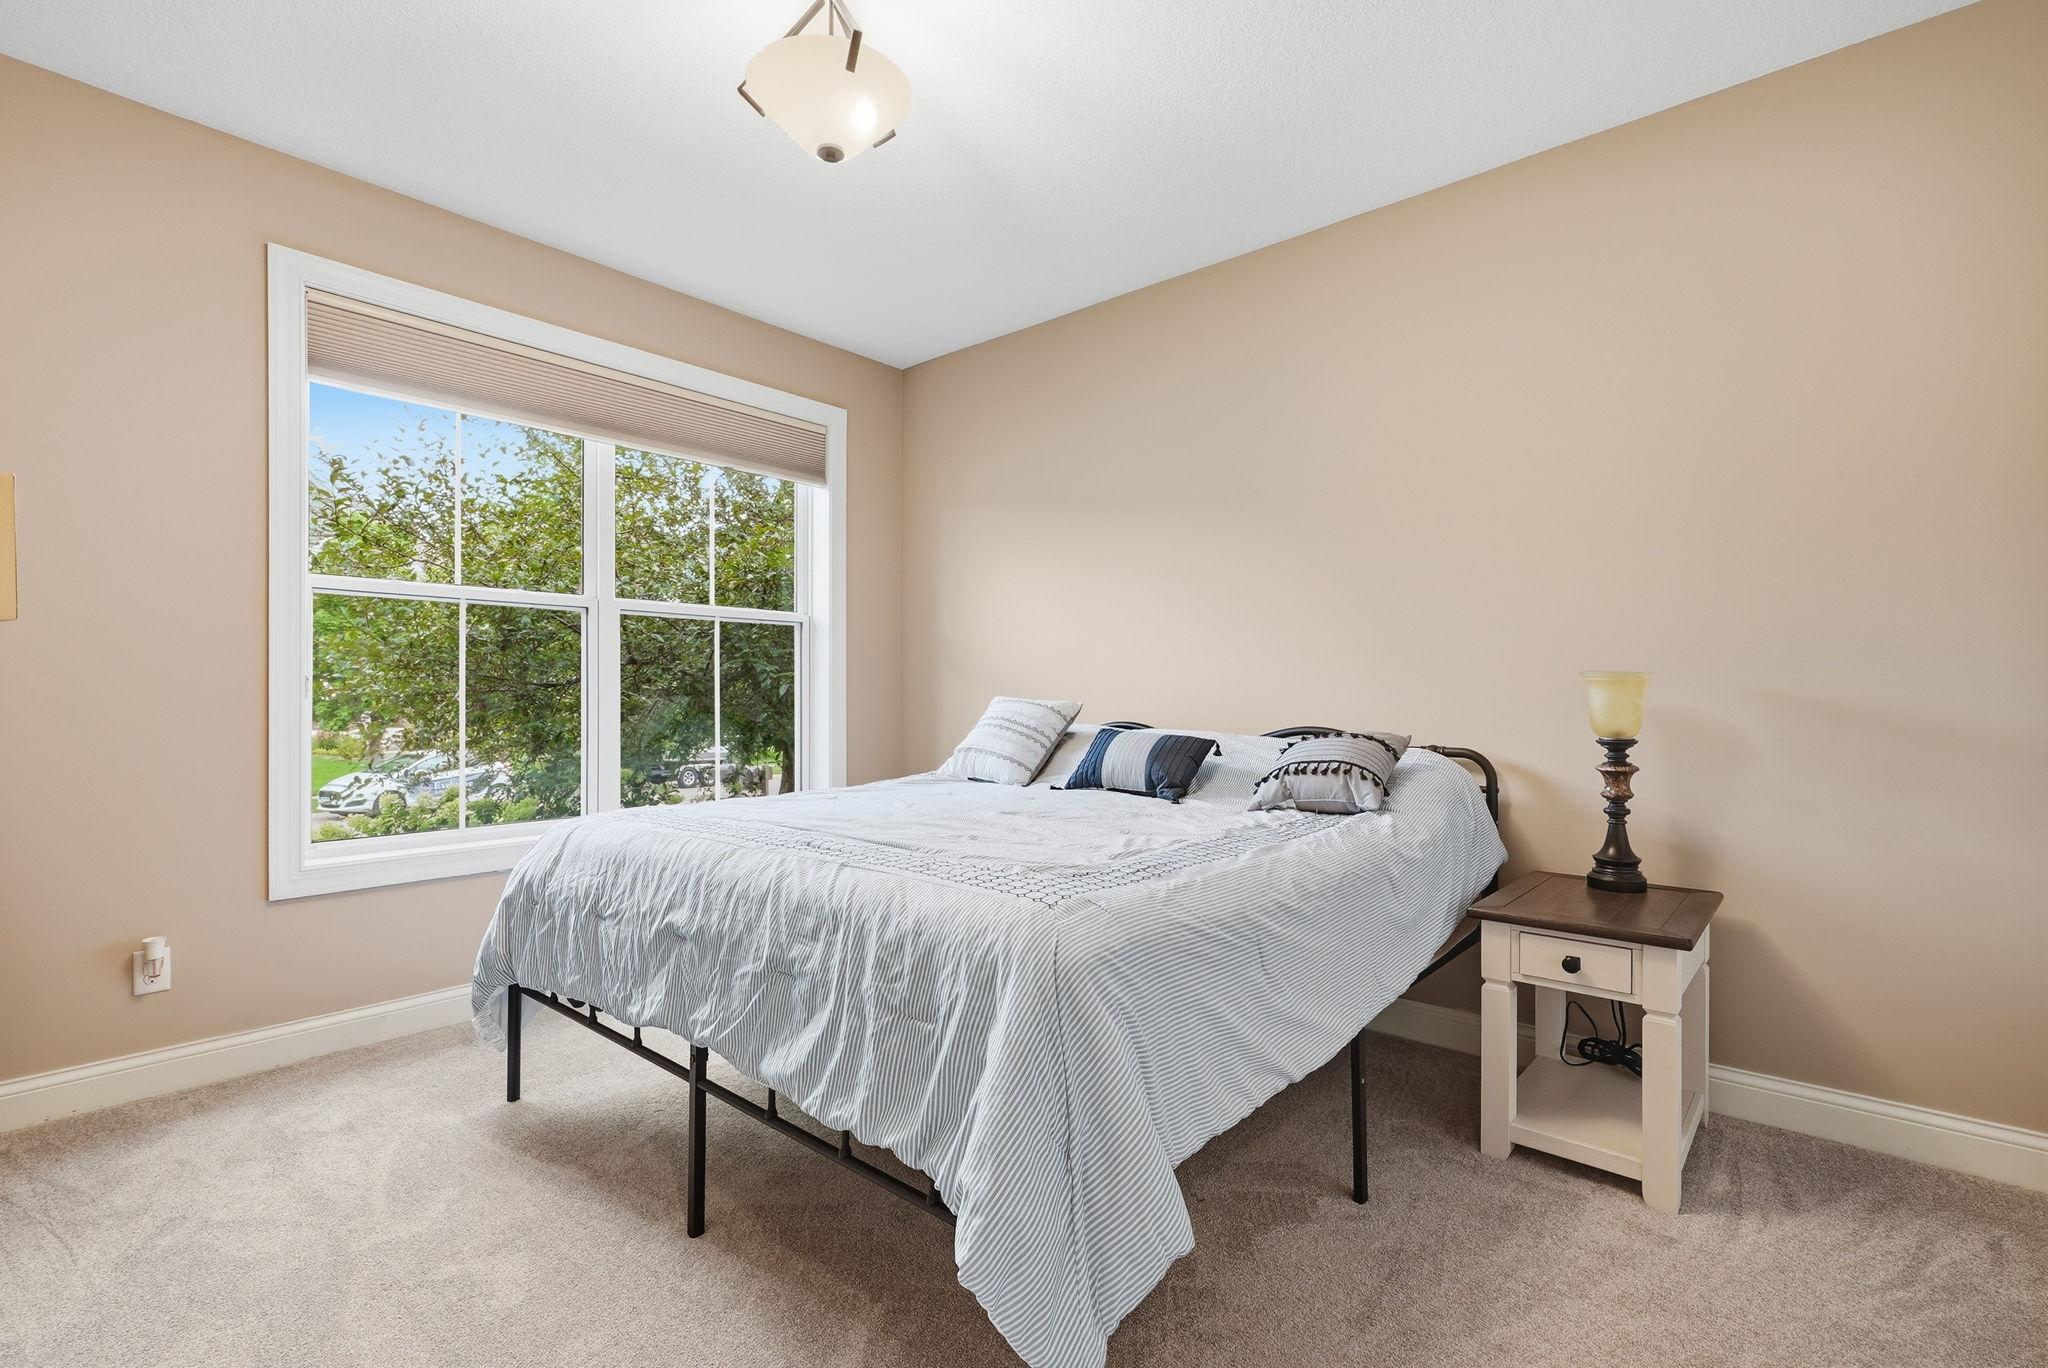
| Second (2nd) Bedroom | 12x12 | Main |
| Third (3rd) Bedroom | 15x11 | Lower |

Listing Office:
Re/Max Advantage Plus
Last Updated: August - 22 - 2026
The data relating to real estate for sale on this web site comes in part from the Broker
Reciprocity SM Program of the Regional Multiple Listing Service of Minnesota, Inc. The information provided is deemed reliable but not guaranteed. Properties subject to prior sale, change or withdrawal.
©2026 Regional Multiple Listing Service of Minnesota, Inc All rights reserved.