
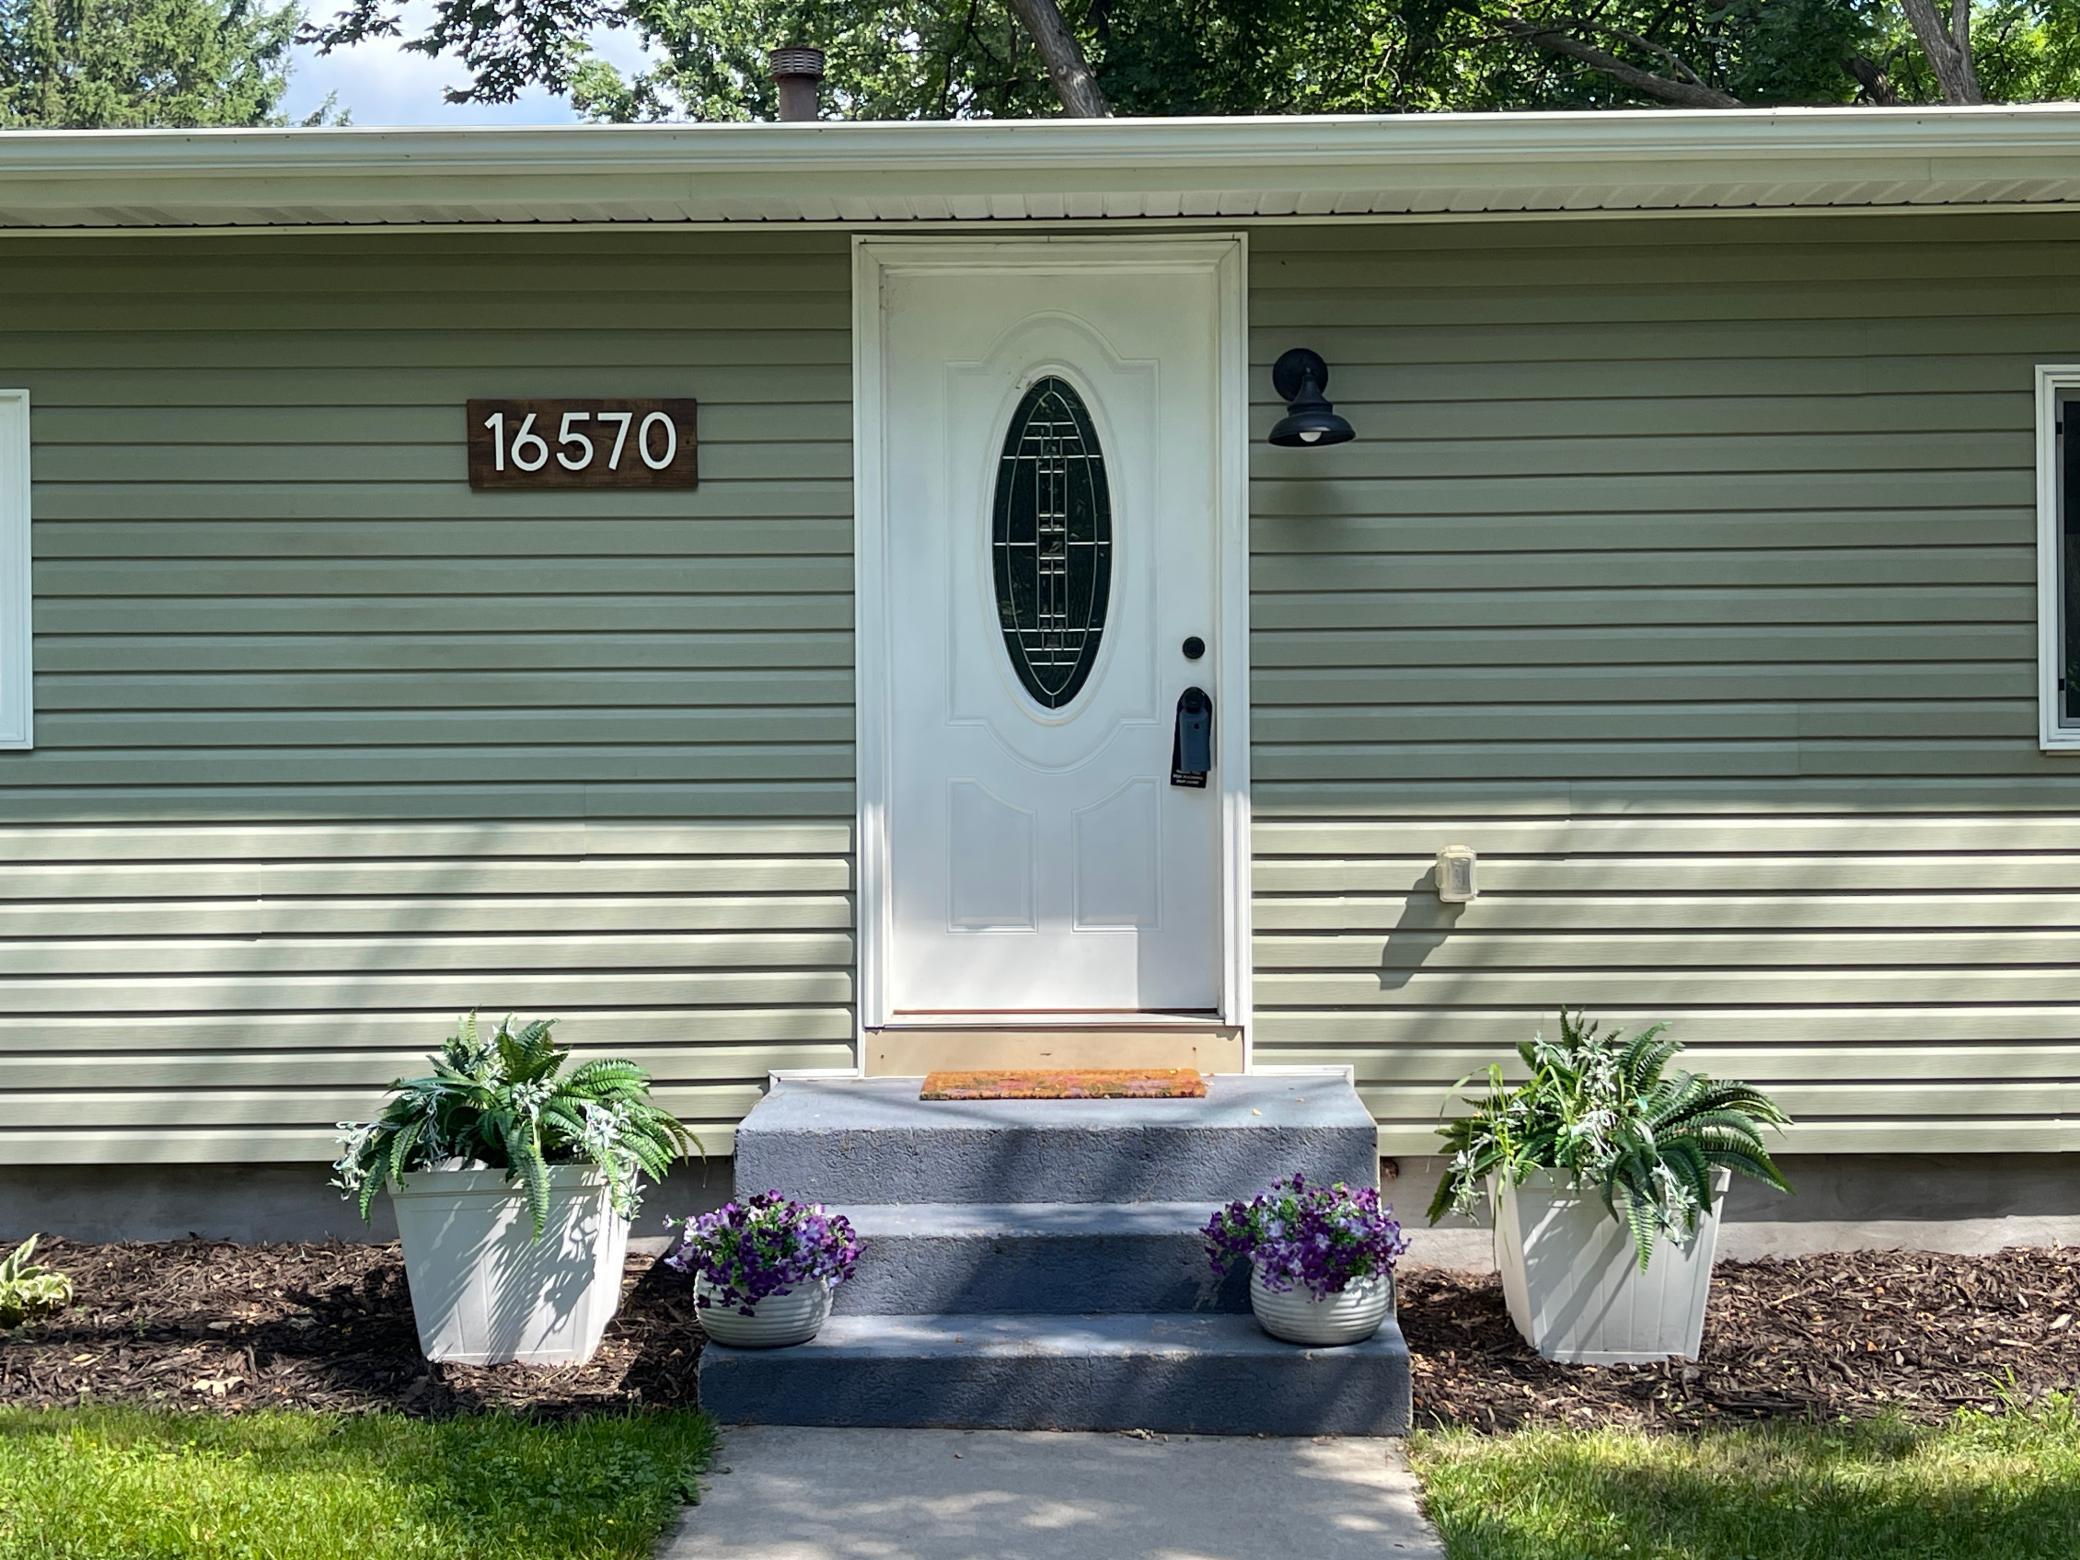
16570 22nd Street S, Lakeland, MN 55043
$419,900
Property Type:
Residential
Bedrooms:
4
Baths:
3
Square Footage:
2,496
Lot Size (sq. ft.):
23,958
Status:
Active
Current Price:
$419,900
List Date:
8/07/2026
Last Modified:
8/20/2026
Listing Details MLS# 7123632
General Property Information
- Common Wall
- No
- Lot Measurement
- Acres
- Manufactured Home?
- No
- Multiple PIDs?
- No
- New Development
- No
- Number of Fireplaces
- Yes
- Waterfront YN
- No
- Year Built
- 1973
- Yearly/Seasonal
- Yearly
- Zoning
- Residential-Single Family
- Bath Full
- 2
- Bath Three Quarters
- Yes
- Main Floor Total SqFt
- 1248
- Above Grd Total SqFt
- 1248
- Below Grd Total SqFt
- 1248
- Total SqFt
- 2496
- Total Finished Sqft
- 2430.00
- FireplaceYN
- Yes
- Style
- (SF) Single Family
- Foundation Size
- 1248
- Garage Stalls
- 2
- Lot Dimensions
- 160x150
- Acres
- 0.55
- Assessment Pending
- No
- Bath Half
- 0
- Bath Quarter
- 0
- Association Fee
- 0
Property Features
Accessible:
None
Air Conditioning:
Central Air
Appliances:
Dishwasher; Dryer; Freezer; Range; Refrigerator; Washer
Assumable Loan:
Not Assumable
Basement:
Concrete Block
Bath Description:
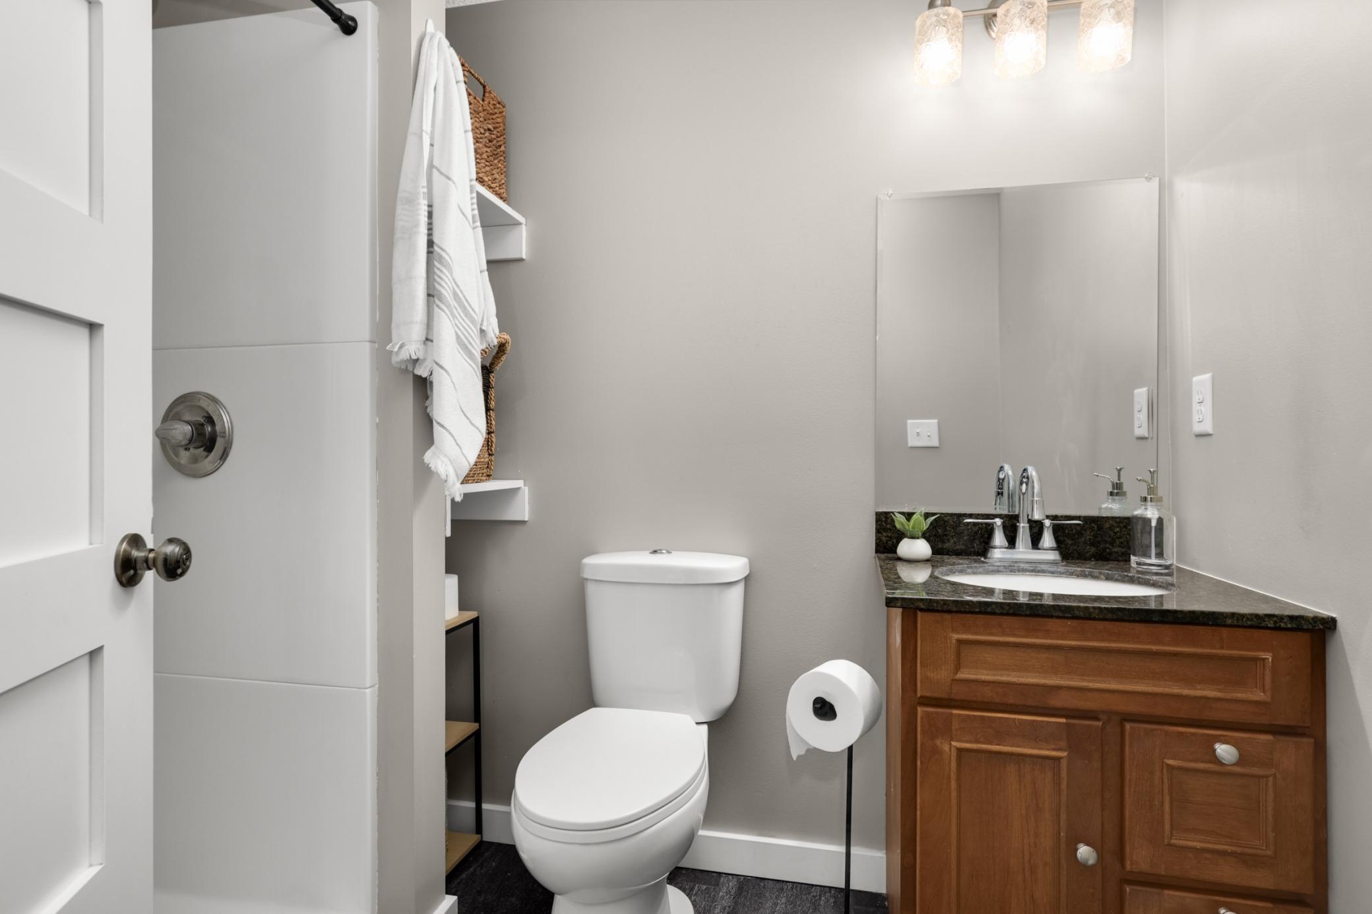
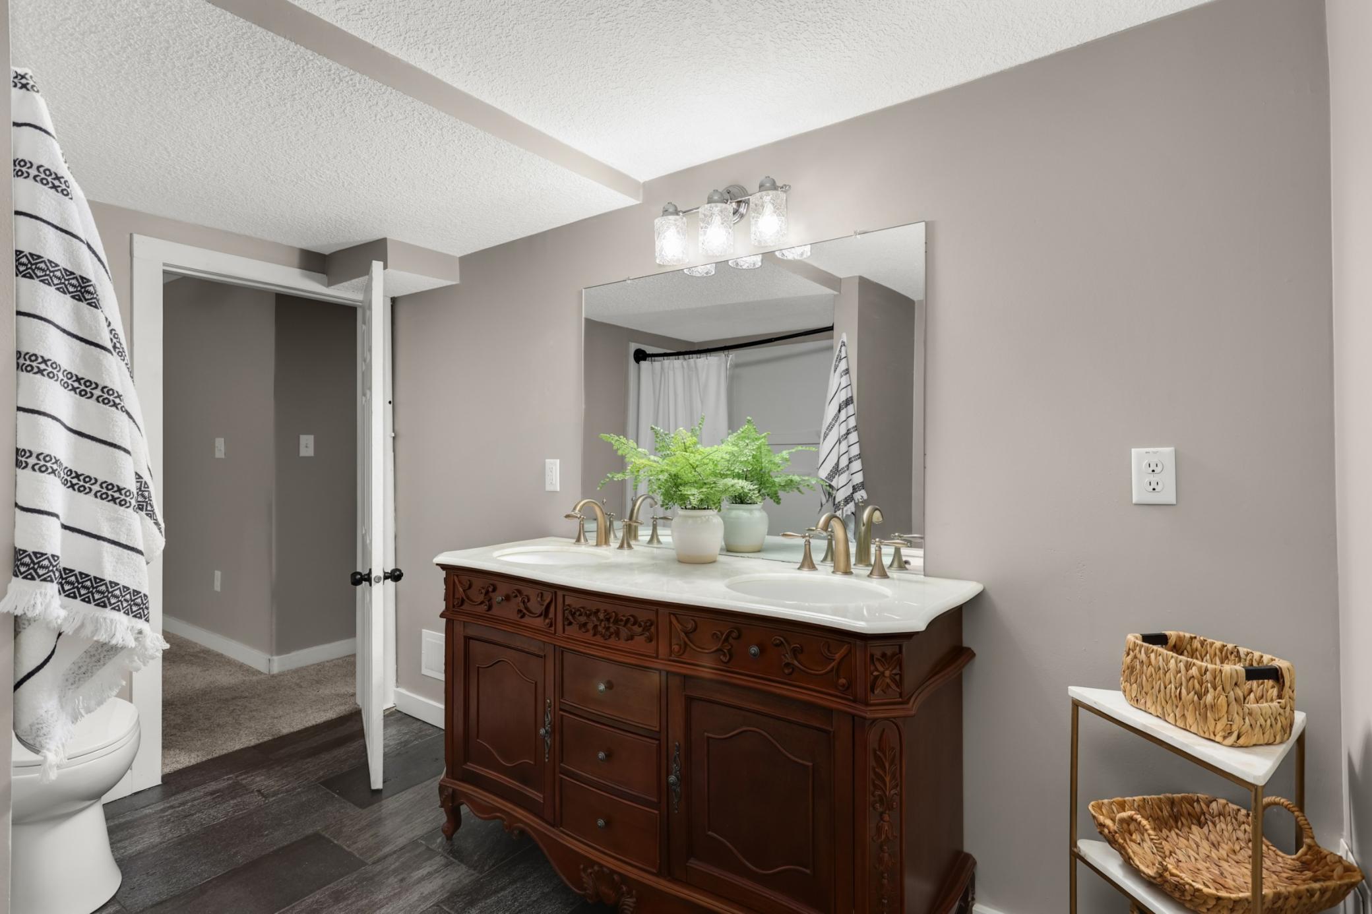
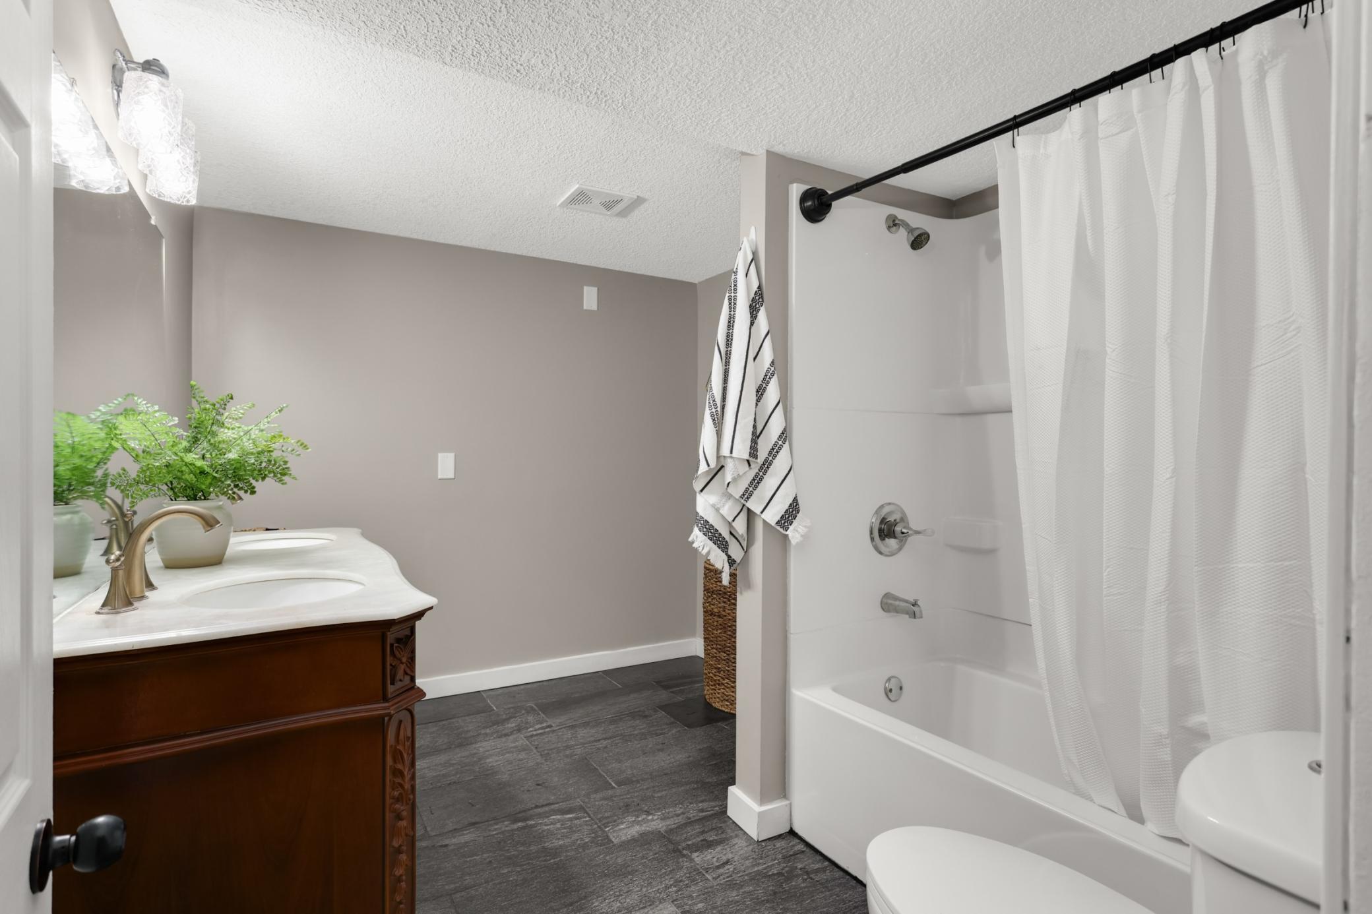
Main Floor Full Bath; 3/4 Primary; Private Primary; Full Basement
Construction Materials:
Block
Construction Status:
Previously Owned
Dining Room Description:
Kitchen/Dining Room
Exterior:
Vinyl
Family Room Characteristics:
Family Room; Lower Level
Fireplace Characteristics:
Electric
Foundation:
Other
Fuel:
Natural Gas
Heating:
Forced Air
Laundry:
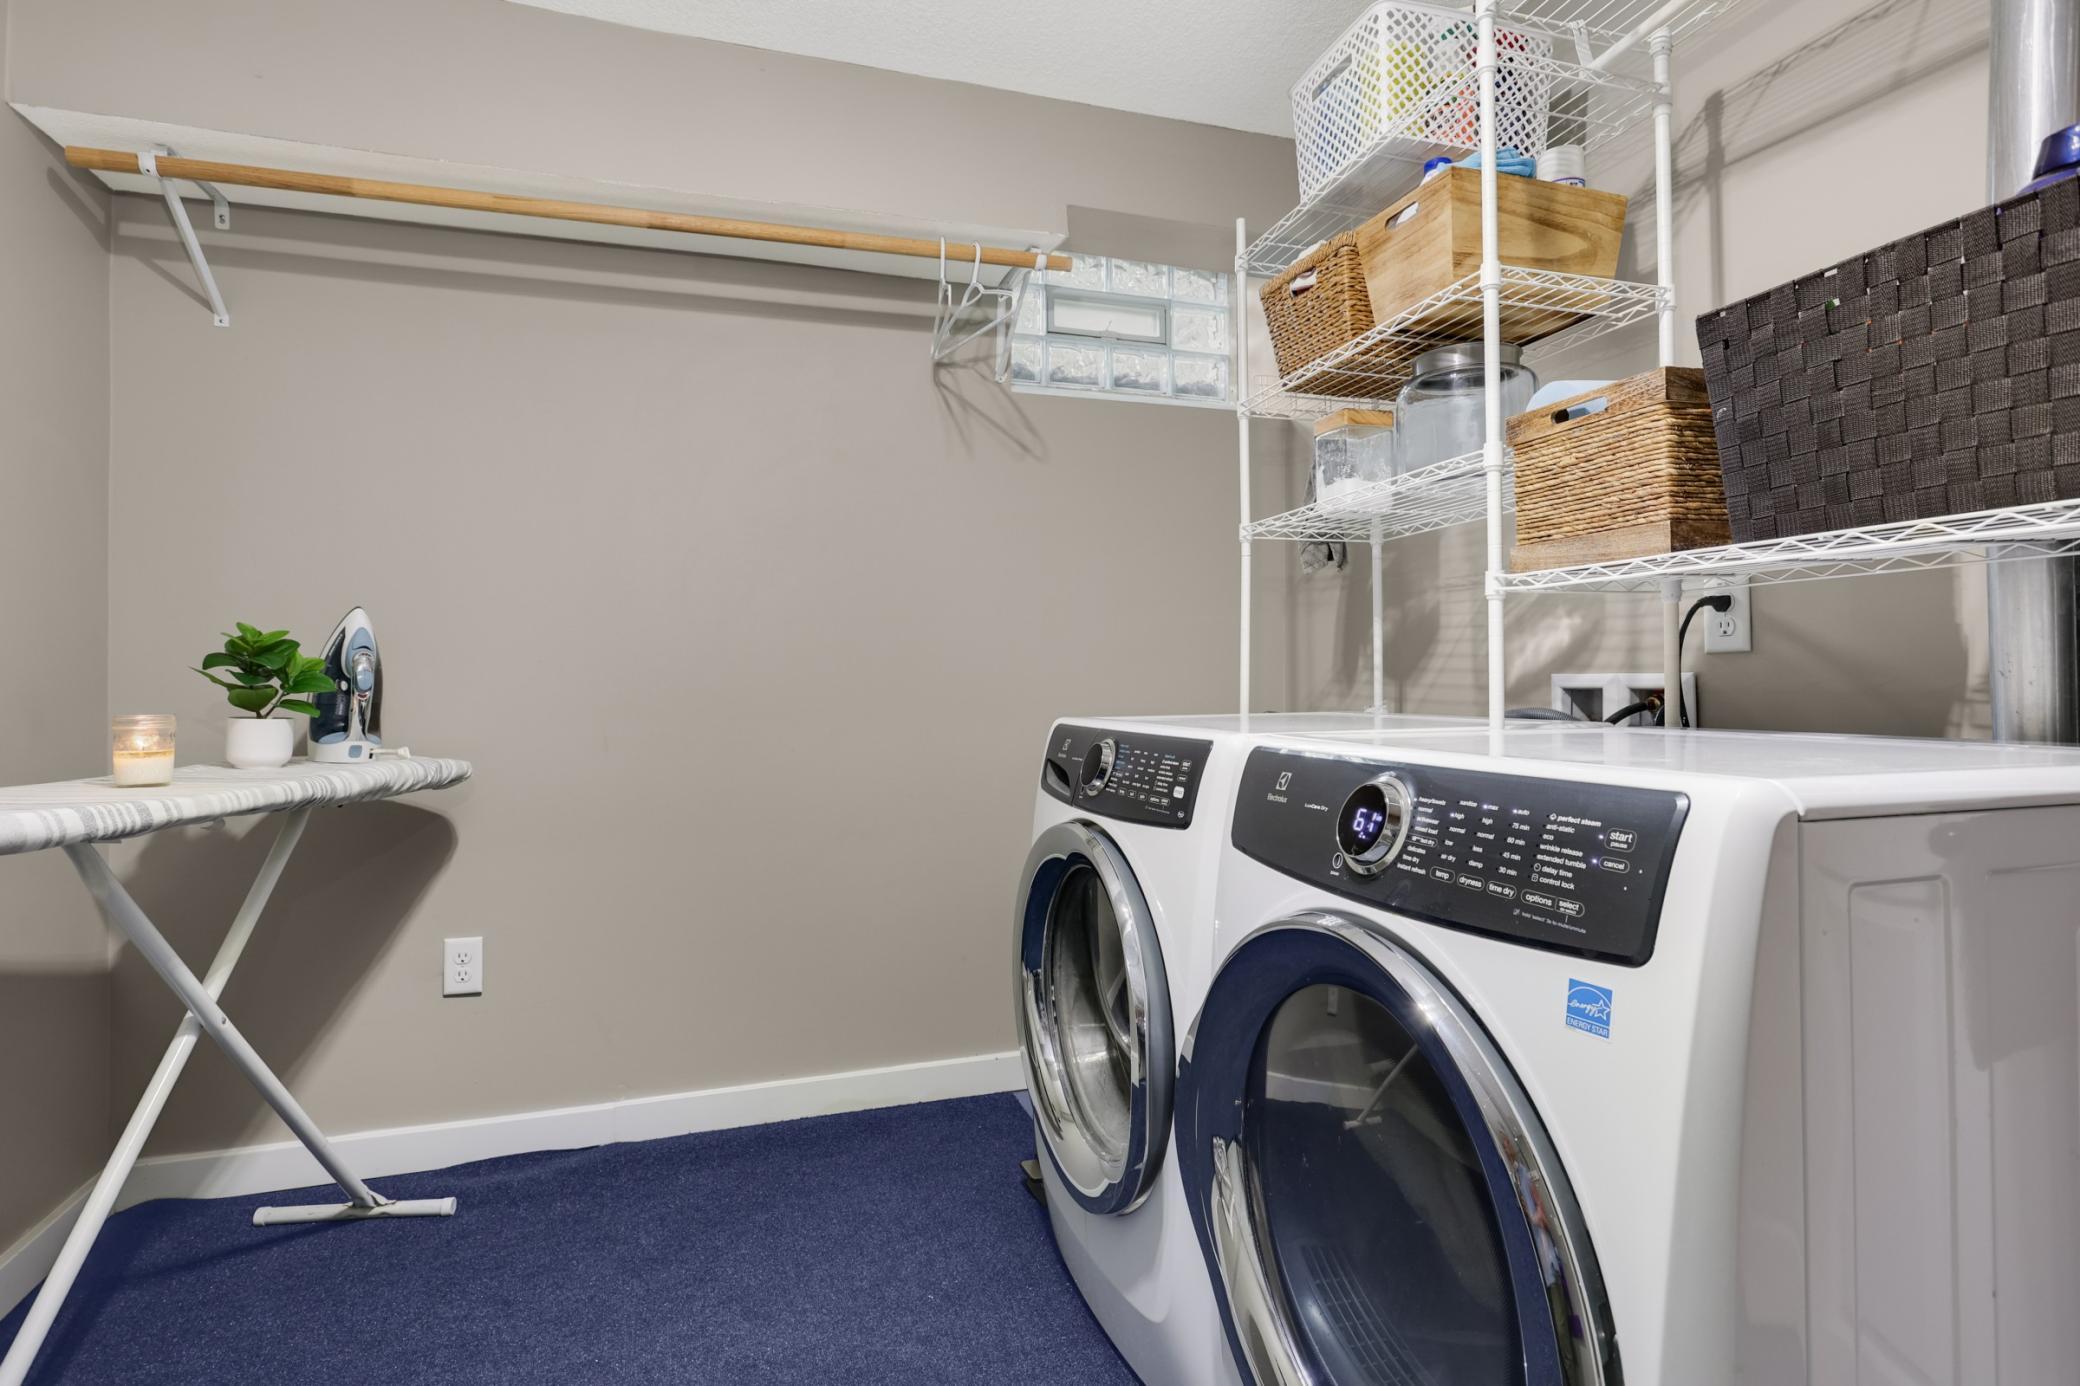
Lower Level
Lot Description:
Additional Land Available; Tree Coverage - Medium
Road Frontage:
City Street
Road Responsibility:
Public Maintained Road
Roof:
Age 8 Years or Less
Sellers Terms:
Adj. Rate/Gr Payment; Cash; Conventional; FHA; MHFA/WHEDA; Special Funding; VA; Other
Sewer:
Septic System Compliant - Yes
Special Search:
3 BR on One Level; Main Floor Bedroom; Main Floor Primary
Stories:
One
Water:
Well
Contract Information
- Contingency
- None
- Original List Price
- 419900
- ListPrice
- 419900
- Owner is an Agent?
- No
- Auction?
- No
Location Tax and Other Information
- House Number
- 16570
- Street Name
- 22nd
- Street Suffix
- Street
- Street Direction Suffix
- S
- Postal City
- Lakeland
- County
- Washington
- State
- MN
- Zip Code
- 55043
- Complex/Dev/Subdivision
- Lake St Croix Beach Sec 04
Assessments
- Tax With Assessments
- 3060
- Assessment Balance
- 0
Building Information
- Finished SqFt Above Ground
- 1248
- Finished SqFt Below Ground
- 1182
More Information
Lease Details
- Land Leased
- Not Applicable
Miscellaneous Information
- DP Resource
- Yes
- Homestead
- Yes
Ownership
- Fractional Ownership
- No
Parking Characteristics
- Garage Square Feet
- 396
Public Survey Info
- Range#
- 20
- Section#
- 14
- Township#
- 28
Office/Member Info
- Association
- SPAAR
Location, Tax and Other Information
- AssocFeeYN
- No
- Legal Description
- LOTS 3715 THRU 3726 LAKE ST CROIX BEACH SEC NO 4 LOT 3715 SUBDIVISIONCD 2685 SUBDIVISIONNAME LAKE ST CROIX BEACH SEC NO.4 LOT 3716 SUBDIVISIONCD 2685 SUBDIVISIONNAME LAKE ST CROIX BEACH SEC NO.4 LOT 3717 SUBDIVISIONCD 2685 SUBDIVISIONNAME LAKE ST CRO IX BEACH SEC NO.4 LOT 3718 SUBDIVISIONCD 2685 SUBDIVISIONNAME LAKE ST CROIX BEACH SEC NO.4 LOT 3719 SUBDIVISIONCD 2685 SUBDIVISIONNAME LAKE ST CROIX BEACH SEC NO.4 LOT 3720 SUBDIVISIONCD 2685 SUBDIVISIONNAME LAKE ST CROIX BEACH SEC NO.4 LOT 3721 SUBD IVISIONCD 2685 SUBDIVISIONNAME LAKE ST CROIX BEACH SEC NO.4 LOT 3722 SUBDIVISIONCD 2685 SUBDIVISIONNAME LAKE ST CROIX BEACH SEC NO.4 LOT 3723 SUBDIVISIONCD 2685 SUBDIVISIONNAME LAKE ST CROIX BEACH SEC NO.4 LOT 3724 SUBDIVISIONCD 2685
- Map Page
- 125
- Municipality
- Saint Mary's Point
- School District
- Stillwater
- School District Phone
- 651-351-8301
- Zip Plus 4
- 9726
- Property ID Number
- 1402820120111
- Tax Year
- 2026
- Tax Amount
- 3060
- In Foreclosure?
- No
- Potential Short Sale?
- No
- Lender Owned?
- No
Directions & Remarks
- Public Remarks
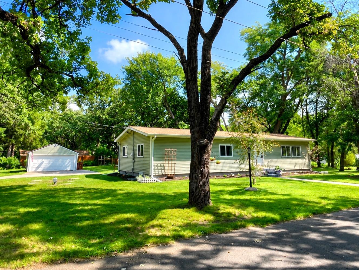
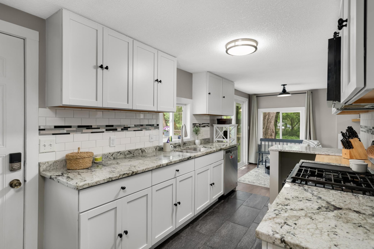
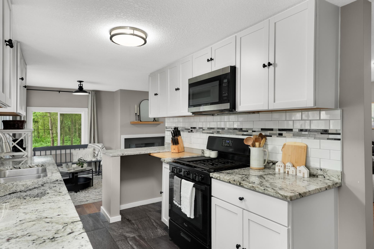
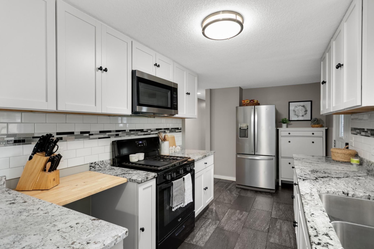
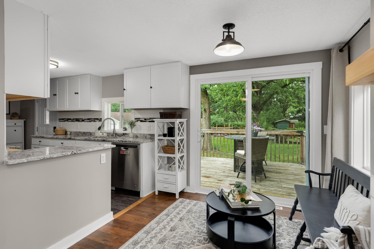
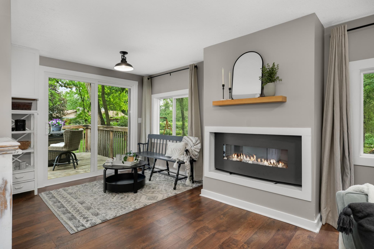
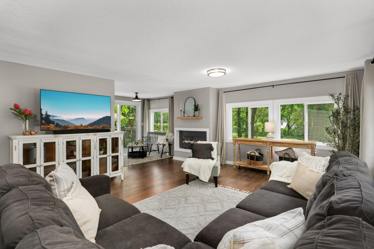
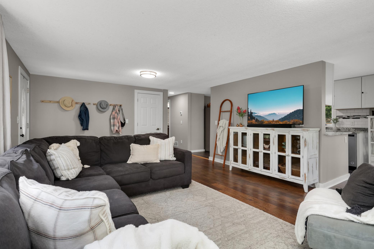
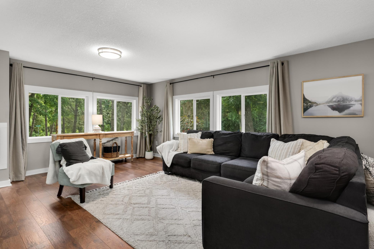
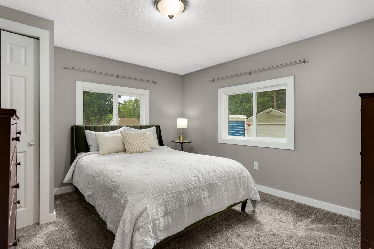
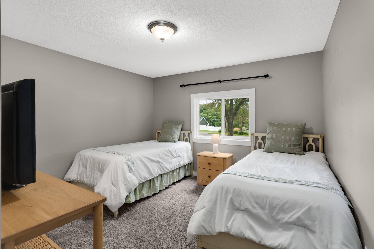
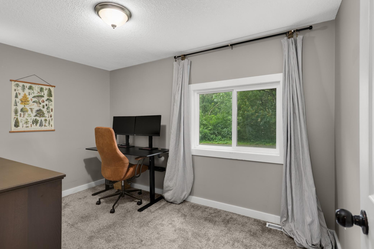
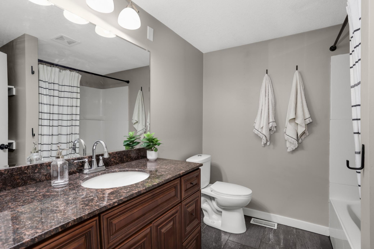
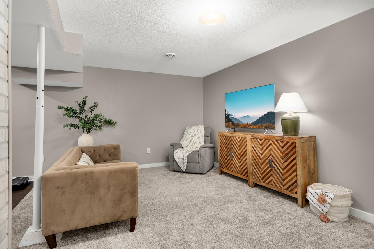
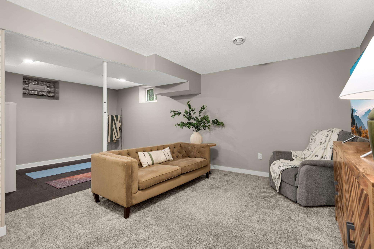
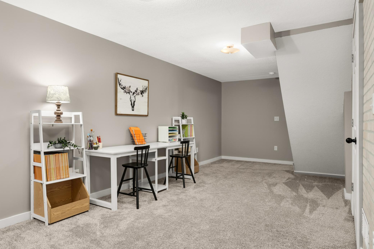
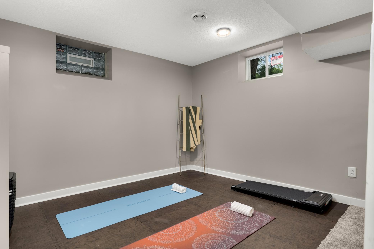
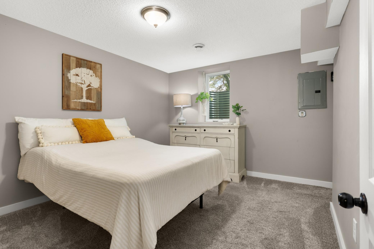
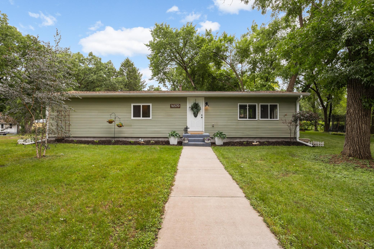
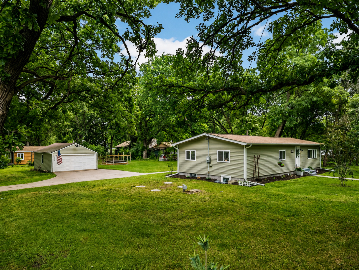
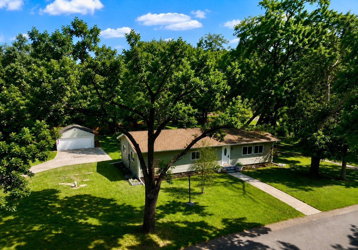
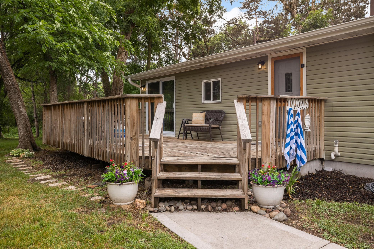
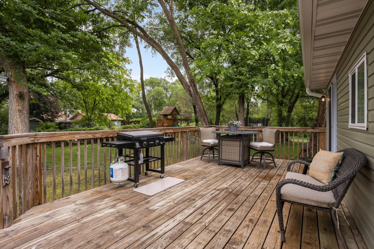
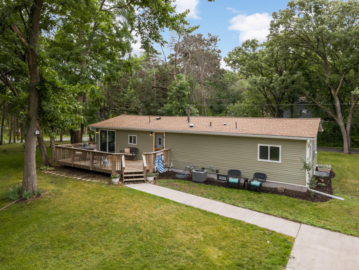
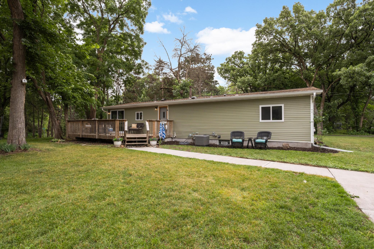
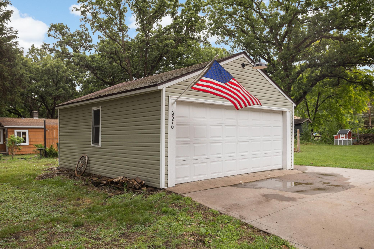
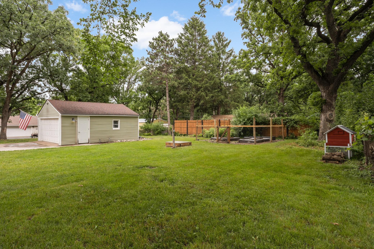
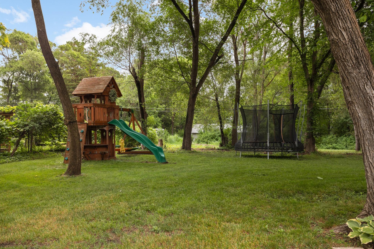
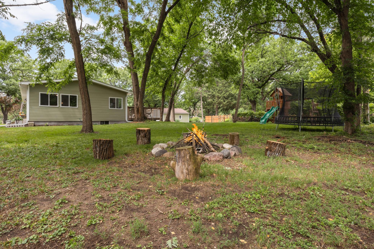
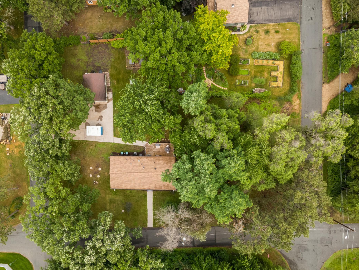
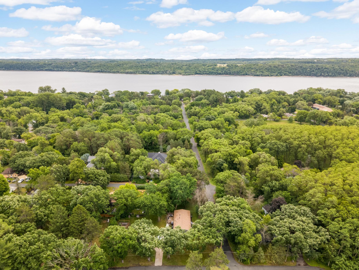
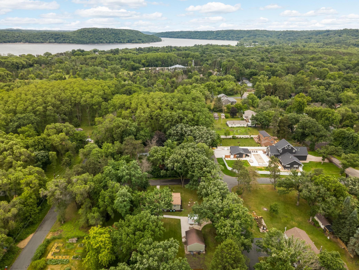
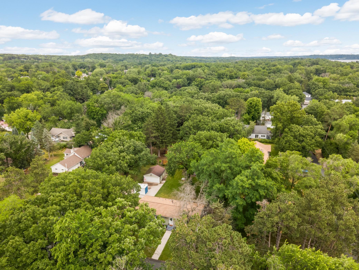
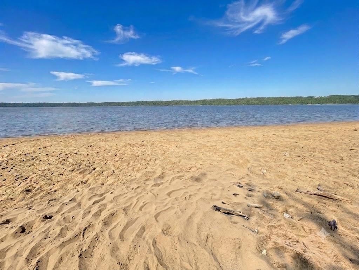
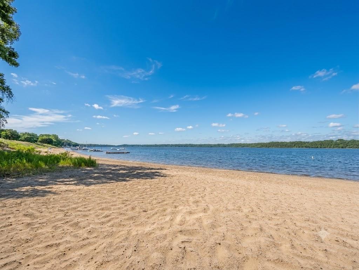
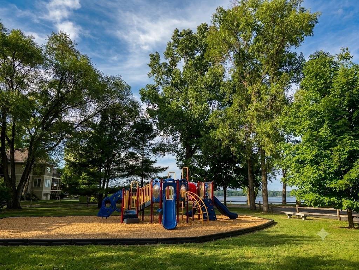
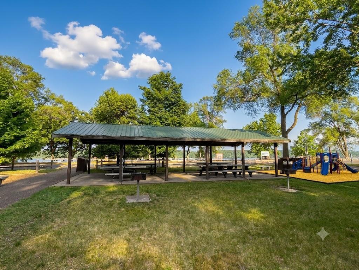
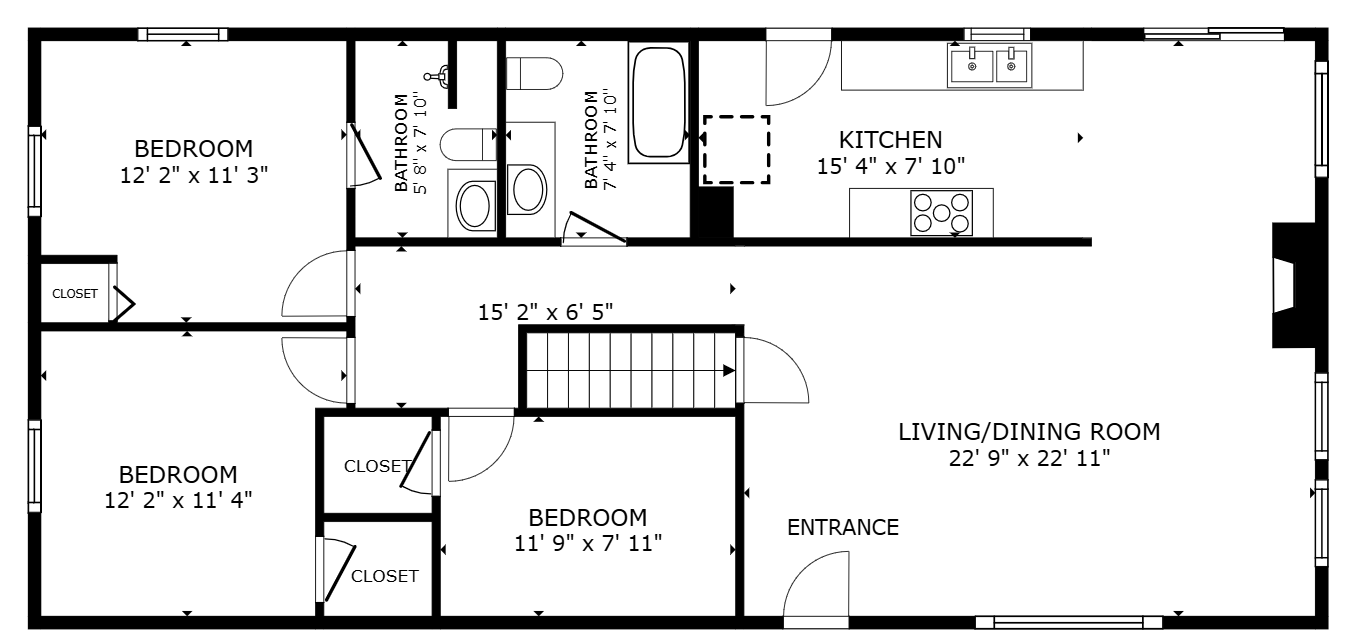
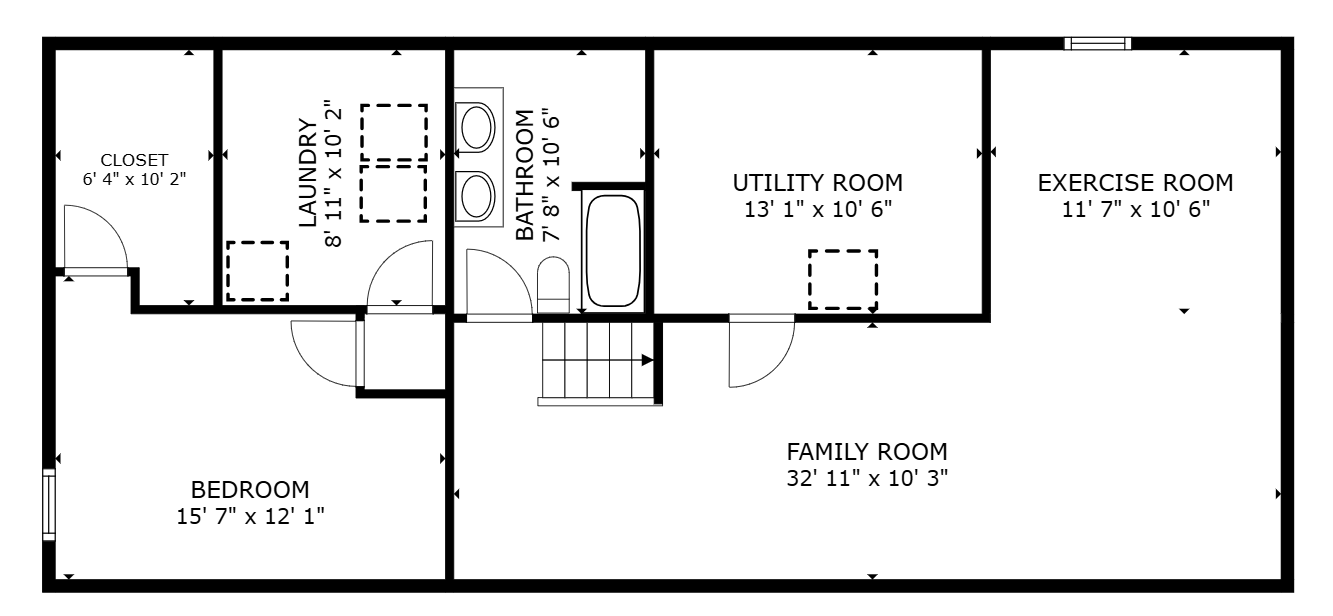
- Only Available due to relocation. Don't miss this rare opportunity to own a beautifully updated rambler in desirable Saint Mary's Point. Nestled on over a half-acre, this 4-bedroom, 3-bath home offers the perfect combination of comfort, privacy, and outdoor living. The thoughtfully designed main level features three bedrooms, including a spacious primary suite with private bath. Updated approximately five years ago, the home showcases a stylish kitchen featuring granite counters, stainless steel appliances, and a brand-new sliding patio door. That opens to an expansive 24' x 12' deck—ideal for entertaining, summer barbecues, or simply relaxing while enjoying the peaceful surroundings. The finished lower level includes high ceilings and provides additional living space with a large family room, fourth bedroom, and full bath. With additional space for guests, hobbies, or an office. Outside, you'll find a 2-car garage, concrete driveway, and ample space for boats, RVs, and additional parking. The generous yard includes a playset and plenty of room for recreation, gardening, or future outdoor enhancements. Enjoy the charm of small-town living with convenient access to the Saint Croix River, Lake Saint Croix Beach and Park, Saint Mary's Point Park, and the Saint Mary's Point Ice Arena. Move-in ready and ideally located, this exceptional property offers the lifestyle you've been waiting for in one of the St. Croix Valley's most sought-after communities Don’t miss this exceptional opportunity to own a beautifully updated home in desirable Sa int Mary’s Point! Located in the highly regarded Stillwater School District. Nestled on over a half-acre. This 4-bedroom, 3-bath home offers an ideal blend of comfort, privacy, and inviting indoor-outdoor living. The thoughtfully designed and updated ranch features a main level with 1248 finished square feet, three bedrooms, including a spacious primary suite with a private bath. This home offers a stylish kitchen with granite countertops, stainless steel appliances, and a brand-new sliding patio door that opens to a massive 24' x 12' deck—the perfect setting for summer barbecues, entertaining, or relaxing while enjoying the tranquil, surroundings. The finished lower level adds even more living space with high ceilings, a large family room, fourth bedroom, and spacious full bath, providing plenty of flexibility for guests, a home office, hobbies, or additional recreation space. Outside, the property shines with an insulated two-car garage, concrete driveway, and ample parking. There is plenty of space for a future garage expansion, plus dedicated areas to park boats, RVs, and extra vehicles. The expansive yard includes a playset and plenty of space for gardening, outdoor activities, entertaining, or creating the backyard oasis of your dreams. Enjoy the charm of small-town living while being conveniently close to the Saint Croix River, Lake Saint Croix Beach and Park, Saint Mary’s Point Park, and the Saint Mary’s Point Ice Arena. With its spacious lot, numerous updates, and peaceful setting, this move-in-ready home offers an exceptional opportunity to enjoy the best of the St. Croix Valley.
- Directions
- Hwy 95 to 20th St (East, South on Quello Ave to home
Accessible
- None
- Yes
Air Conditioning
- Central Air
- Yes
Appliances
- Dishwasher
- Yes
- Dryer
- Yes
- Freezer
- Yes
- Range
- Yes
- Refrigerator
- Yes
- Washer
- Yes
Assumable Loan
- Not Assumable
- Yes
Basement
- Concrete Block
- Yes
Bath Description
- Main Floor Full Bath
- Yes
- 3/4 Primary
- Yes
- Private Primary
- Yes
- Full Basement
- Yes
Construction Materials
- Block
- Yes
Construction Status
- Previously Owned
- Yes
Dining Room Description
- Kitchen/Dining Room
- Yes
Exterior
- Vinyl
- Yes
Family Room Characteristics
- Family Room
- Yes
- Lower Level
- Yes
Fireplace Characteristics
- Electric
- Yes
Foundation
- Other
- Yes
Fuel
- Natural Gas
- Yes
Heating
- Forced Air
- Yes
Insurance Fee
- Insurance Fee
- 0
Laundry
- Lower Level
- Yes
Lot Description
- Additional Land Available
- Yes
- Tree Coverage - Medium
- Yes
Patio, Porch and Deck Features
- Deck
- Yes
Road Frontage
- City Street
- Yes
Road Responsibility
- Public Maintained Road
- Yes
Roof
- Age 8 Years or Less
- Yes
Sellers Terms
- Adj. Rate/Gr Payment
- Yes
- Cash
- Yes
- Conventional
- Yes
- FHA
- Yes
- MHFA/WHEDA
- Yes
- Other
- Yes
- Special Funding
- Yes
- VA
- Yes
Sewer
- Septic System Compliant - Yes
- Yes
Special Search
- 3 BR on One Level
- Yes
- Main Floor Bedroom
- Yes
- Main Floor Primary
- Yes
Stories
- One
- Yes
Water
- Well
- Yes
Room Information
| Room Name | Dimensions | Level |
|---|---|---|
| Deck | 24 x 12 | Main |
| Dining Room | 9 x 9 | Main |
| Family Room | 21 x 15 | Lower |
| First (1st) Bedroom | 12 x 11 | Main |
| Fourth (4th) Bedroom | 12 x 11 | Lower |
| Kitchen | 16 x 8 | Main |
| Living Room | 23 x 15 | Main |
| Second (2nd) Bedroom | 12 x 11 | Main |
| Third (3rd) Bedroom | 12 x 8 | Main |
 Feature Sheet 16570 22nd St..pdf ›
Listing Office:
Coldwell Banker Realty
Last Updated: August - 20 - 2026
The data relating to real estate for sale on this web site comes in part from the Broker
Reciprocity SM Program of the Regional Multiple Listing Service of Minnesota, Inc. The information provided is deemed reliable but not guaranteed. Properties subject to prior sale, change or withdrawal.
©2026 Regional Multiple Listing Service of Minnesota, Inc All rights reserved.