
16542 329th Avenue, Isle, MN 56342
$324,900
Property Type:
Residential
Bedrooms:
2
Baths:
2
Square Footage:
1,896
Lot Size (sq. ft.):
27,878
Status:
Active
Current Price:
$324,900
List Date:
8/11/2026
Last Modified:
8/21/2026
Listing Details MLS# 7124070
General Property Information
- Common Wall
- No
- Lot Measurement
- Acres
- Manufactured Home?
- No
- Multiple PIDs?
- Yes
- New Development
- No
- Number of Fireplaces
- Yes
- Road Btwn WF & Home?
- Yes
- Waterfront YN
- Yes
- Year Built
- 1983
- Yearly/Seasonal
- Yearly
- Zoning
- Shoreline
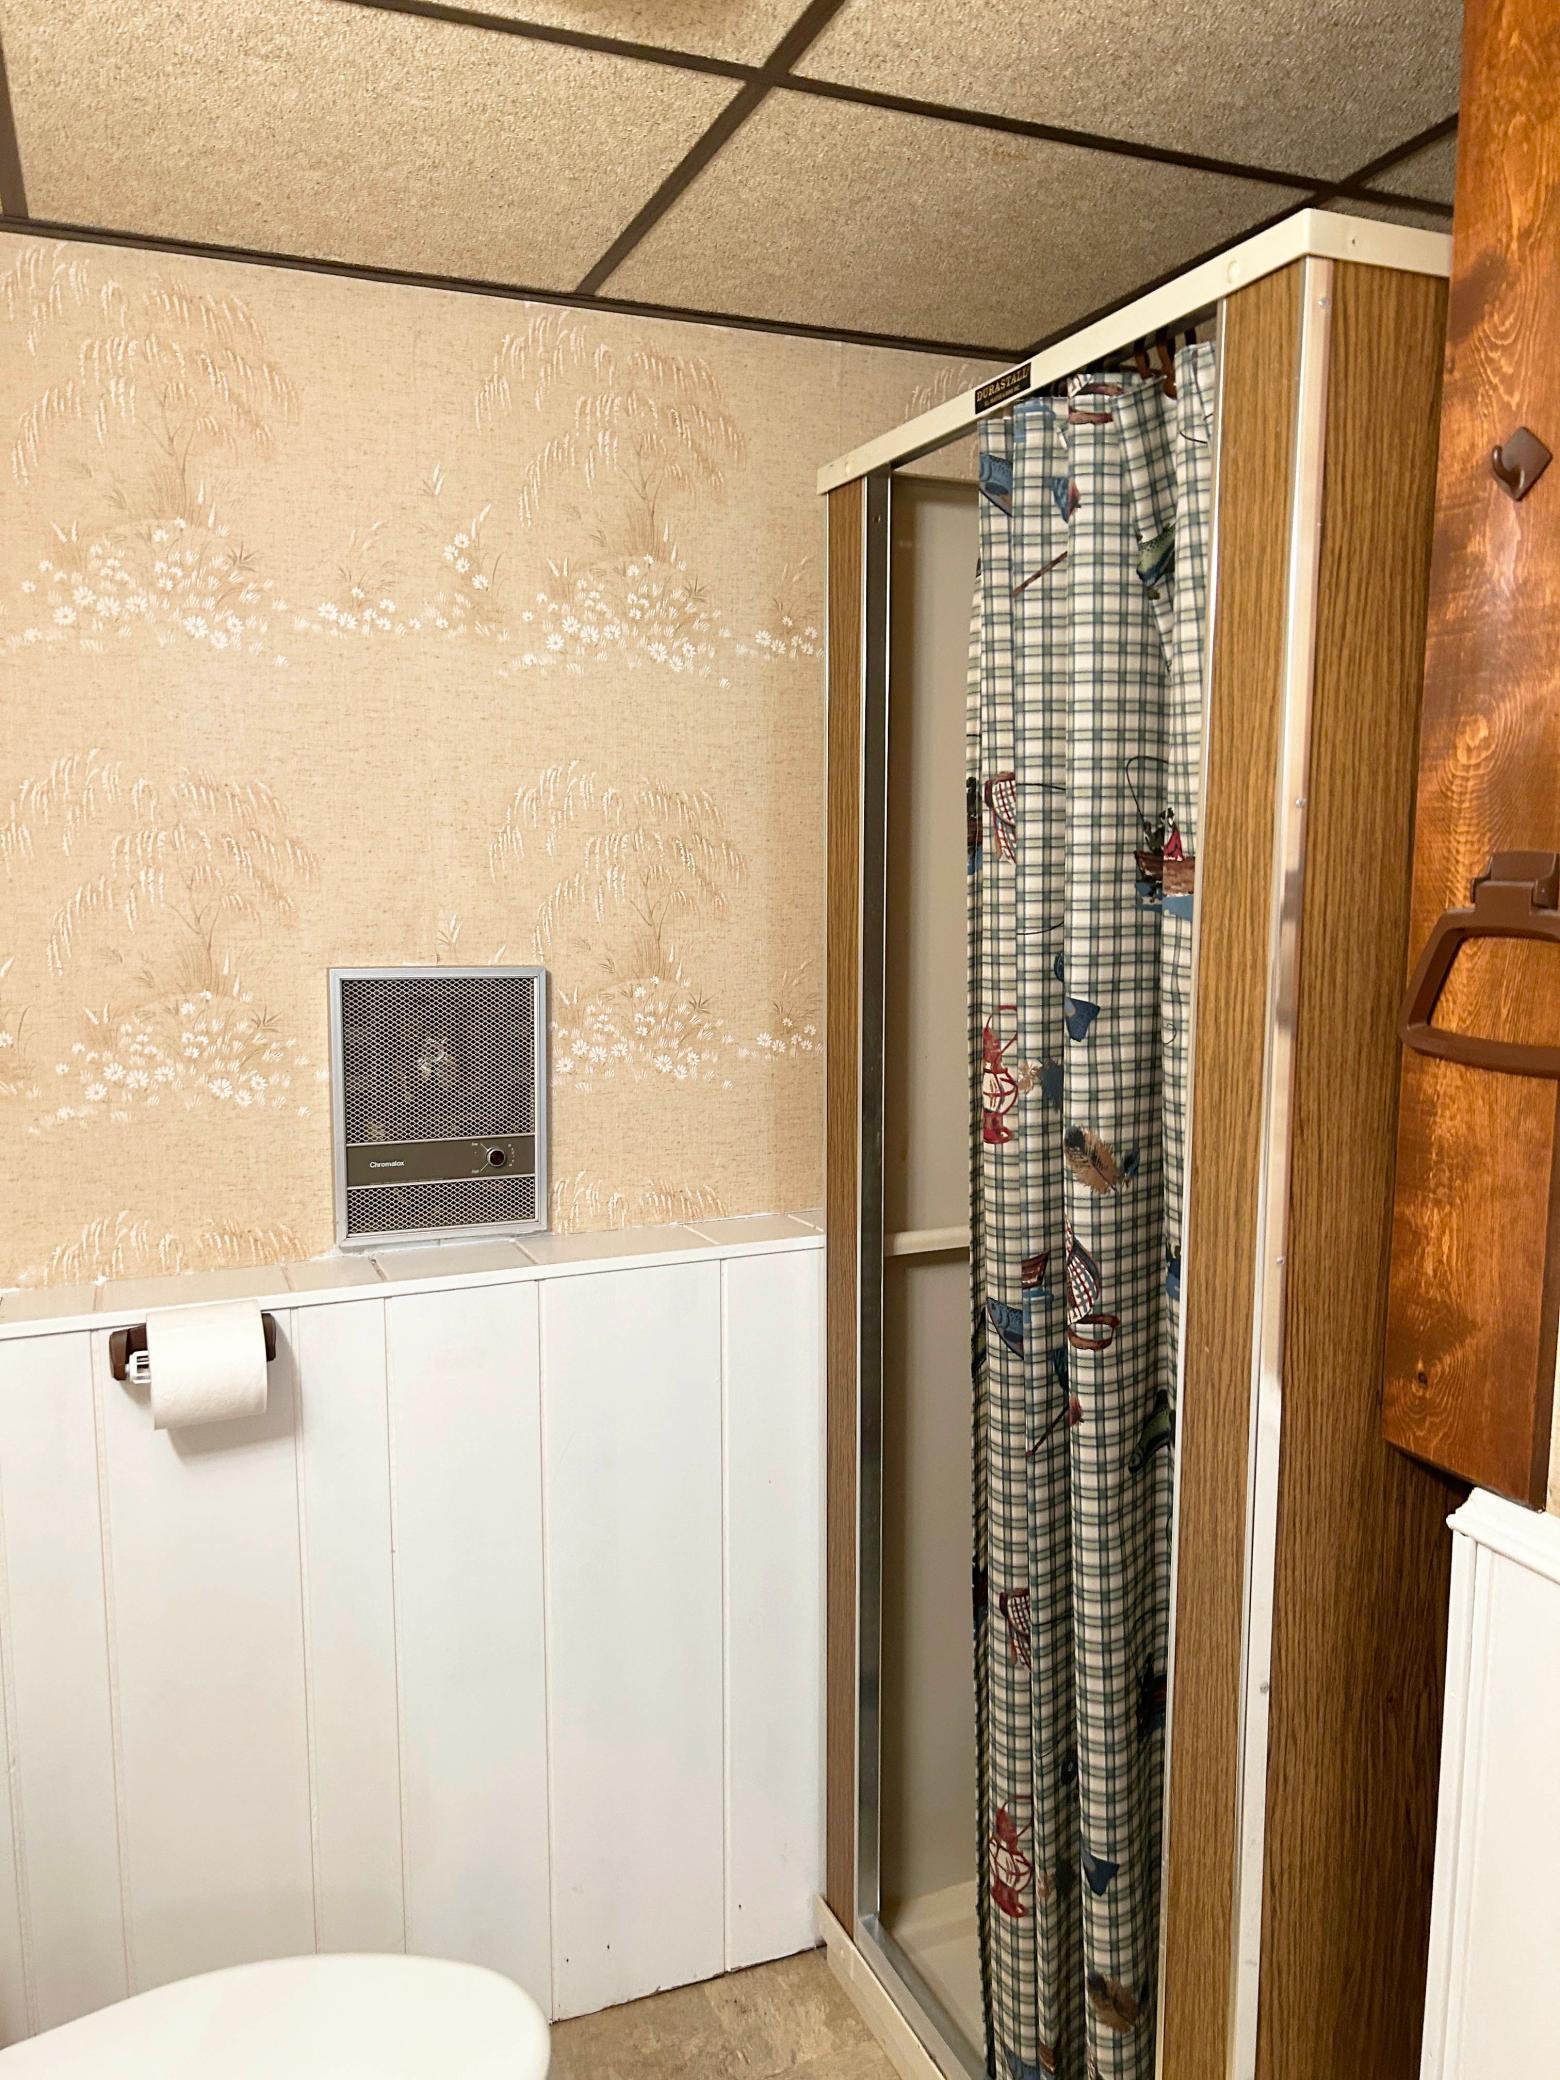
- Bath Full
- Yes
- Bath Three Quarters
- Yes
- Main Floor Total SqFt
- 168
- Above Grd Total SqFt
- 1032
- Below Grd Total SqFt
- 864
- Total SqFt
- 1896
- Total Finished Sqft
- 1896.00
- FireplaceYN
- Yes
- Lake/Waterfront Name
- Mille Lacs
- Style
- (SF) Single Family
- Foundation Size
- 864
- Power Company
- Mille Lacs Energy Co-op
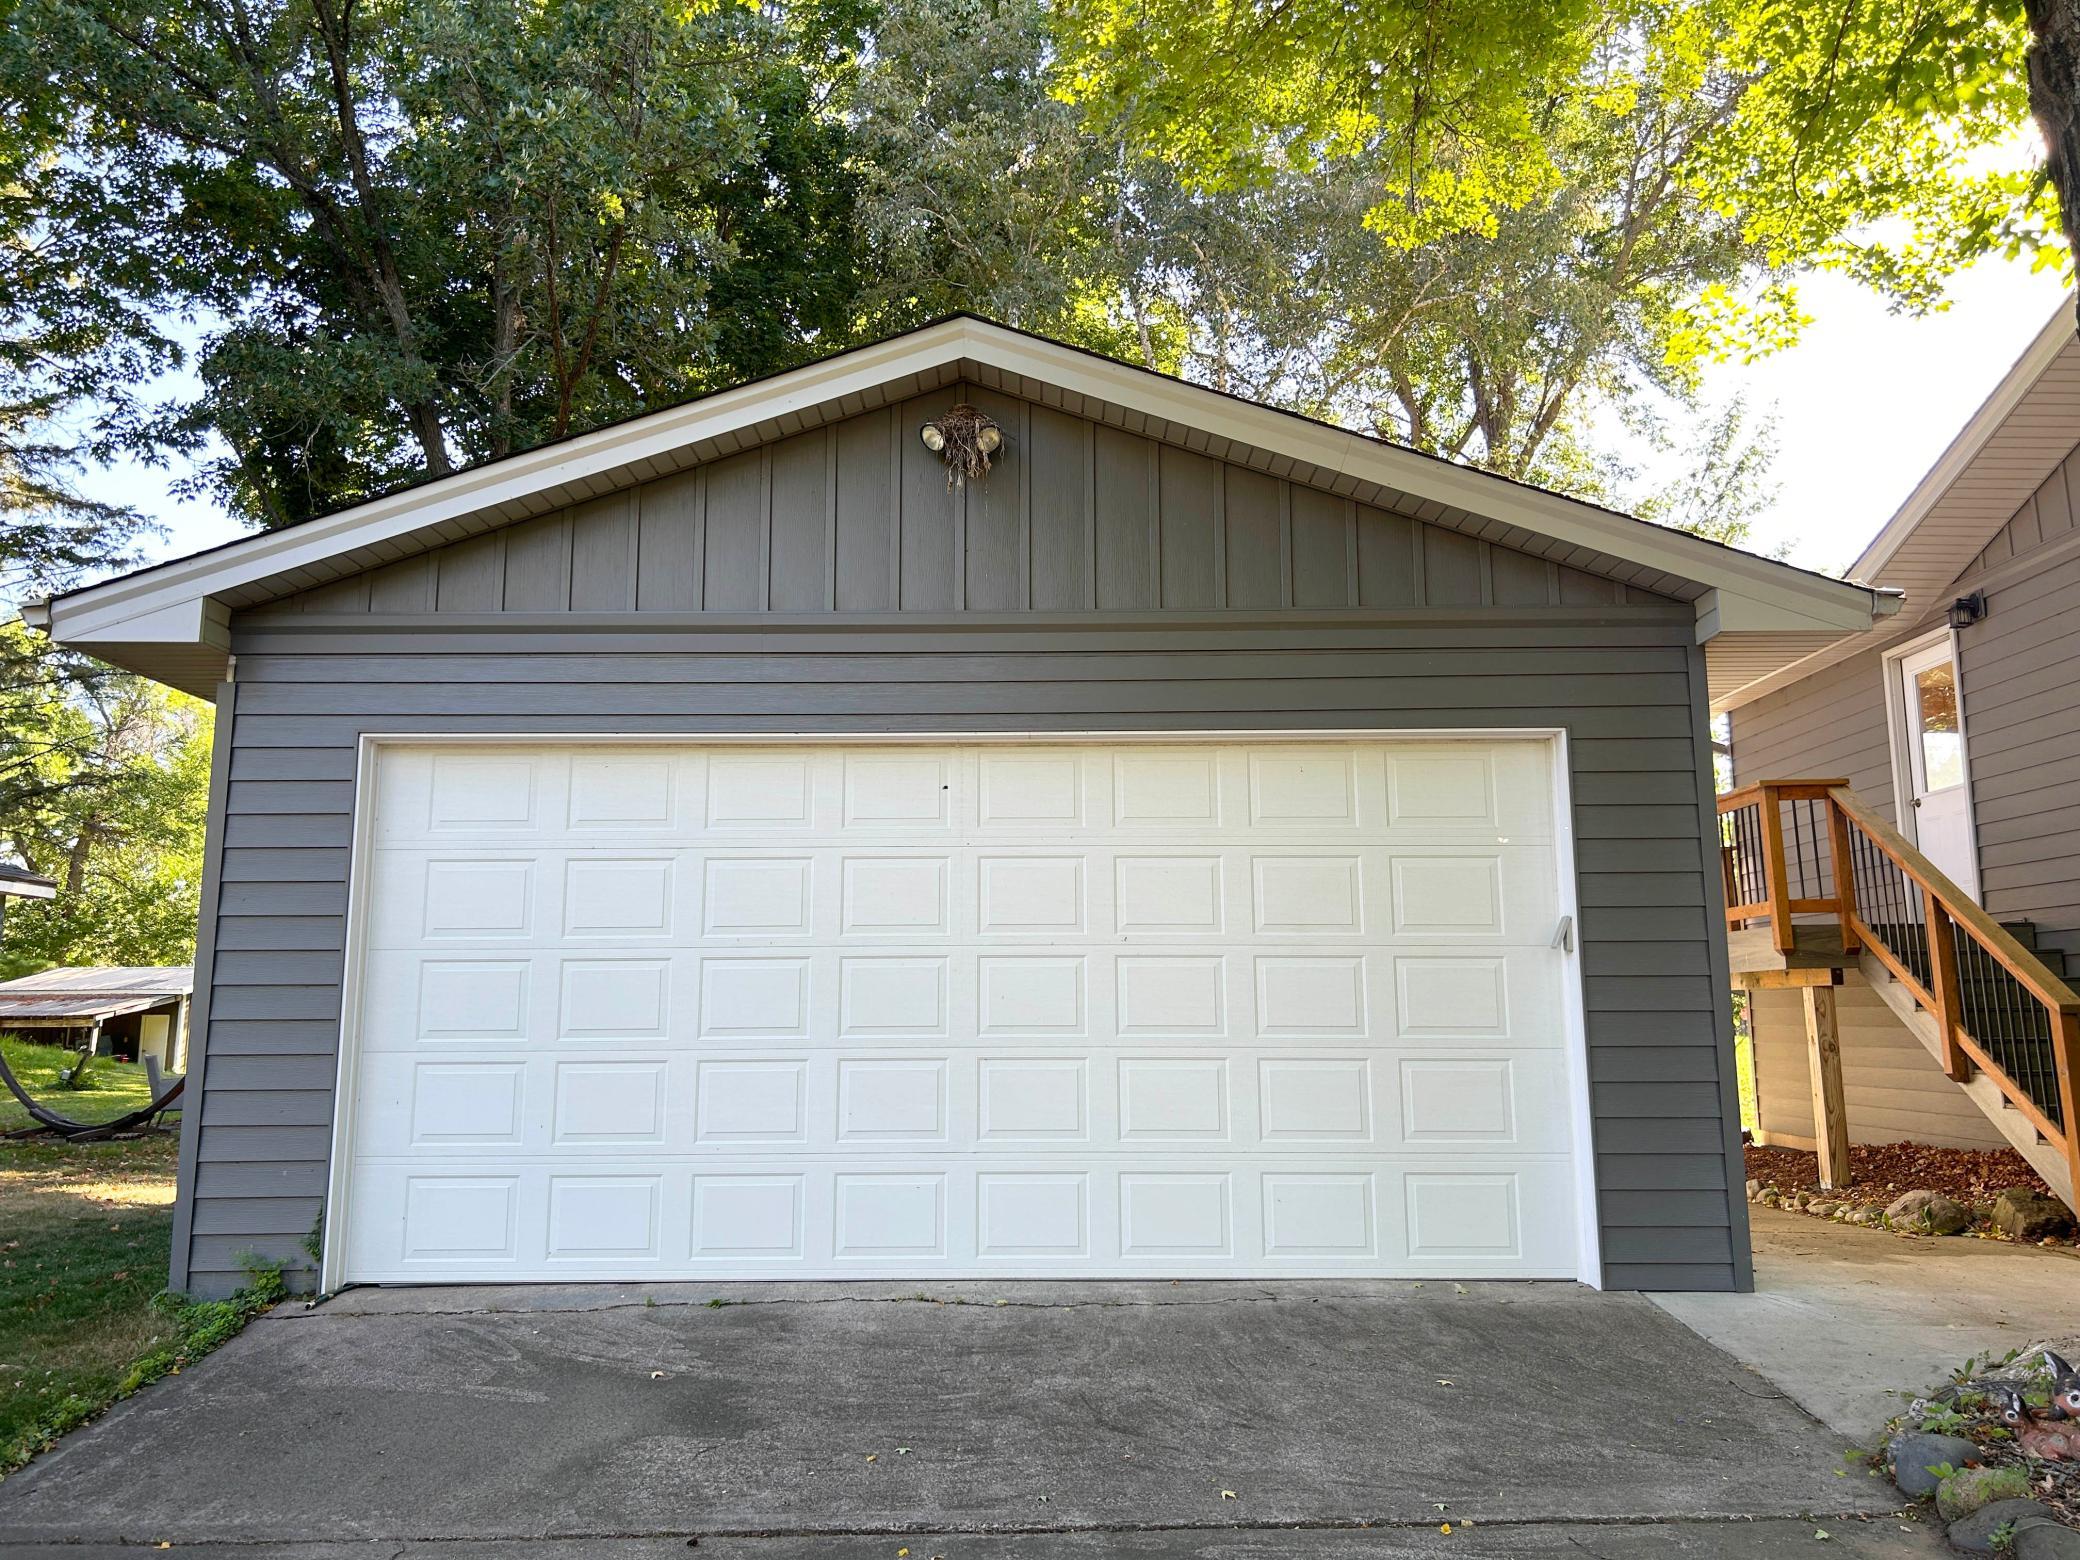
- Garage Stalls
- 2
- Lot Dimensions
- 100x256x109x295
- Acres
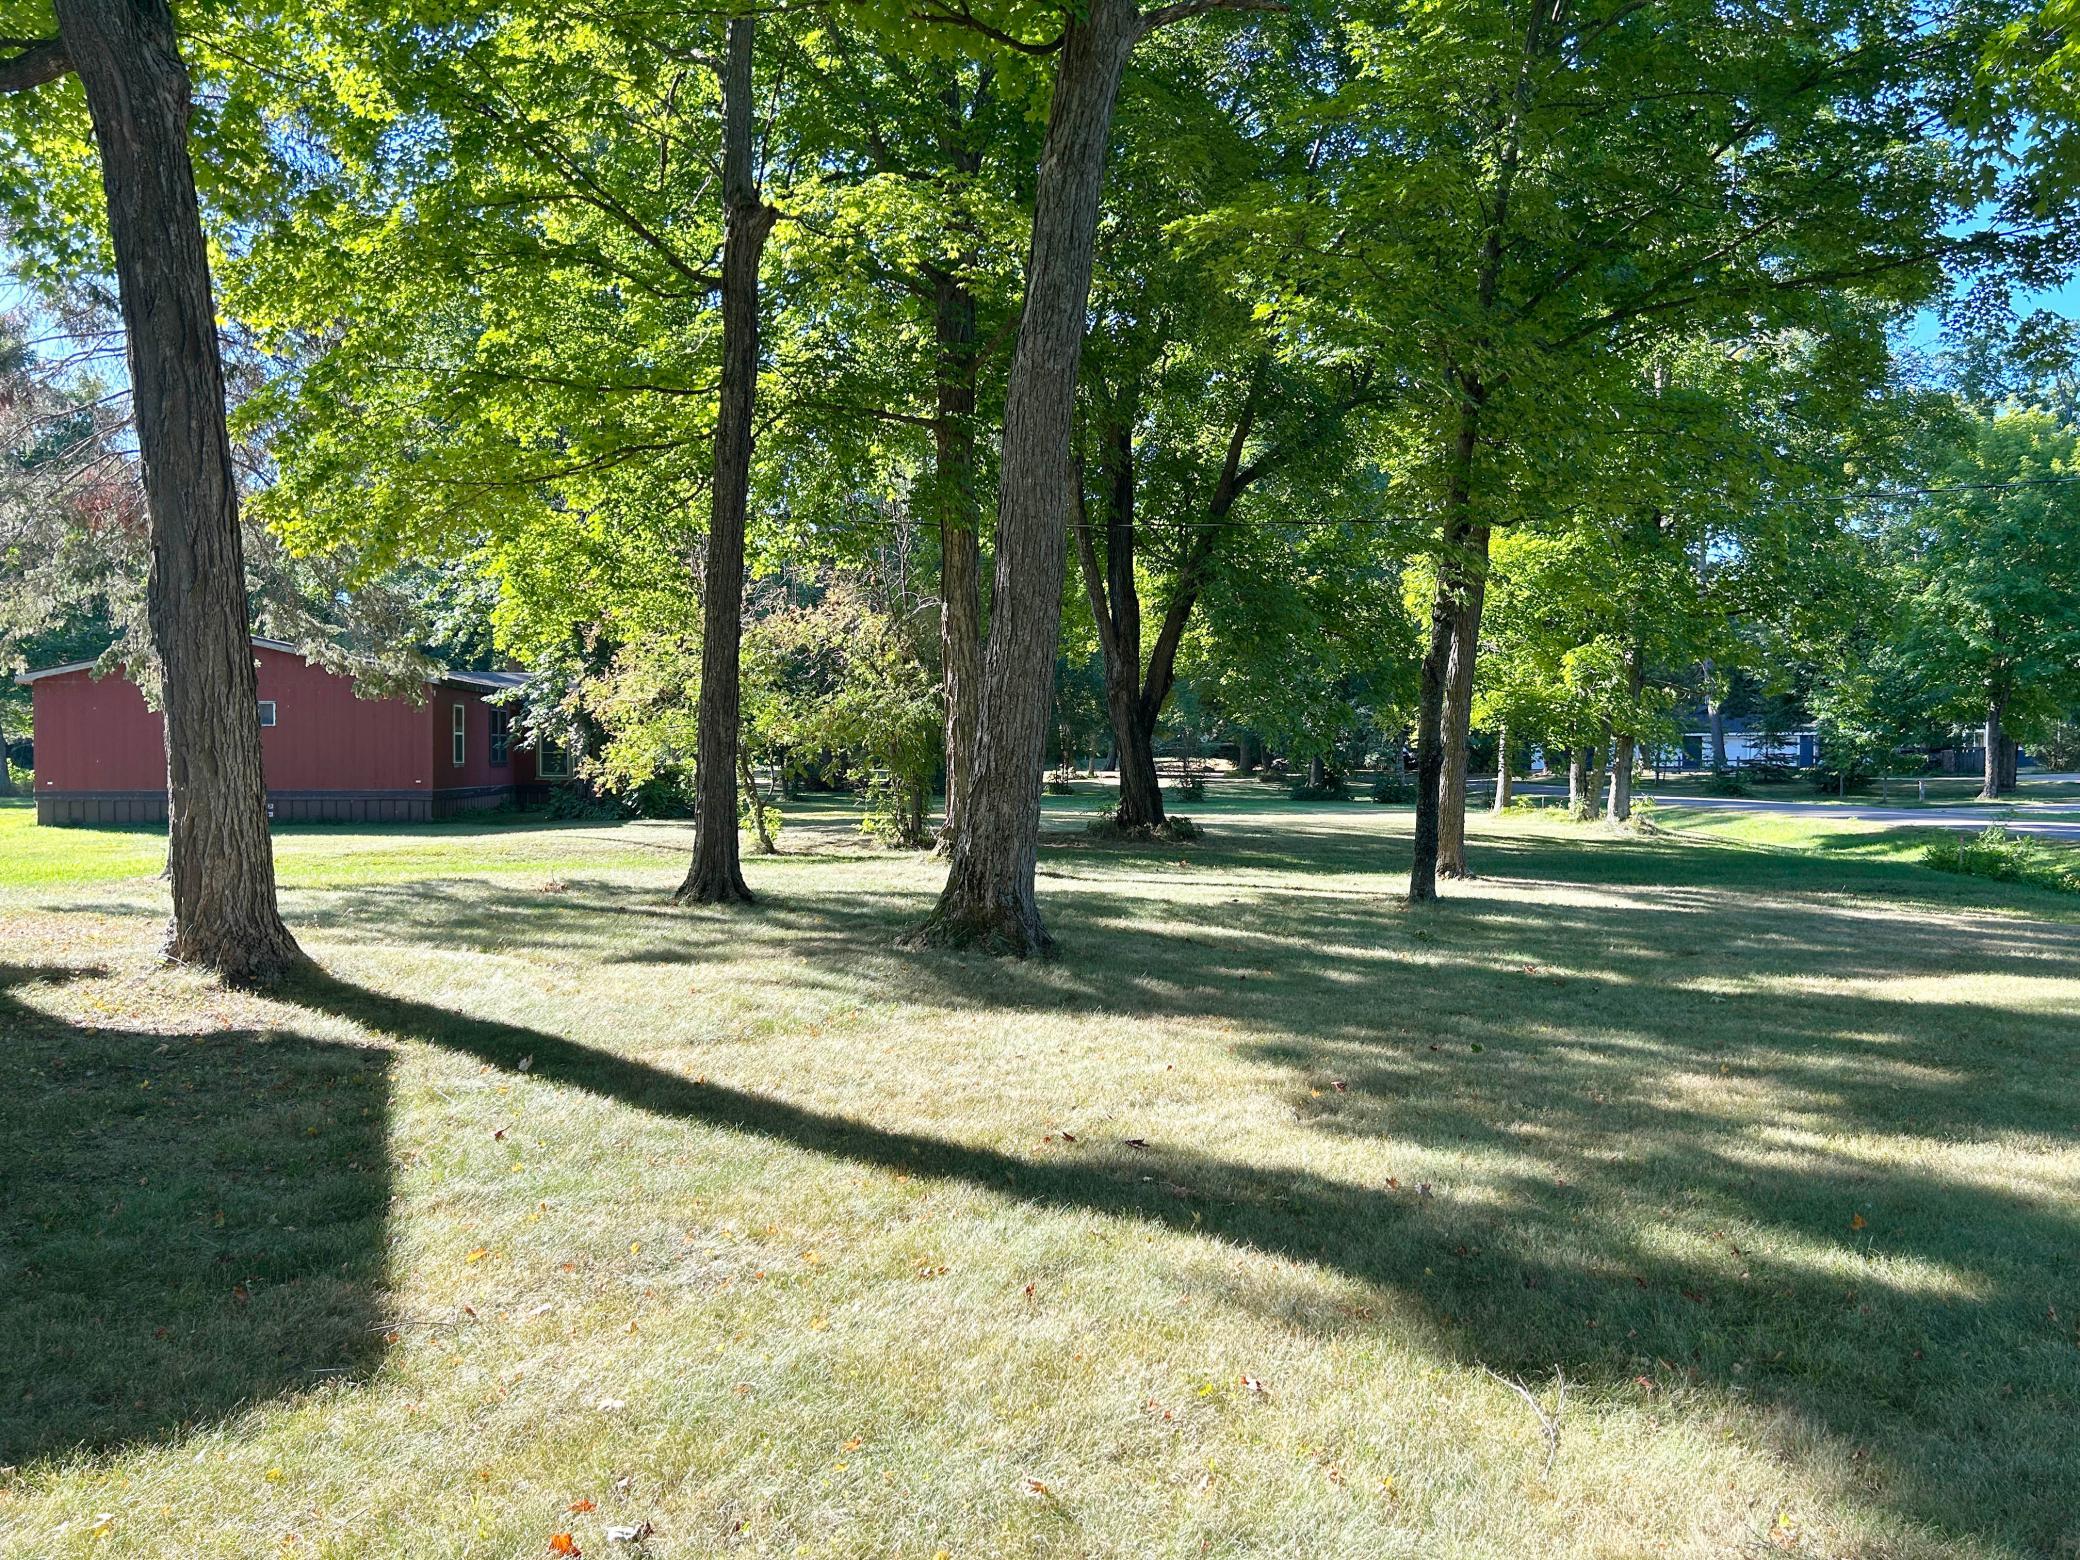
- 0.64
- Assessment Pending
- No
- Bath Half
- 0
- Bath Quarter
- 0
- Association Fee
- 0
Property Features
Accessible:
None
Air Conditioning:
Central Air
Amenities Unit:
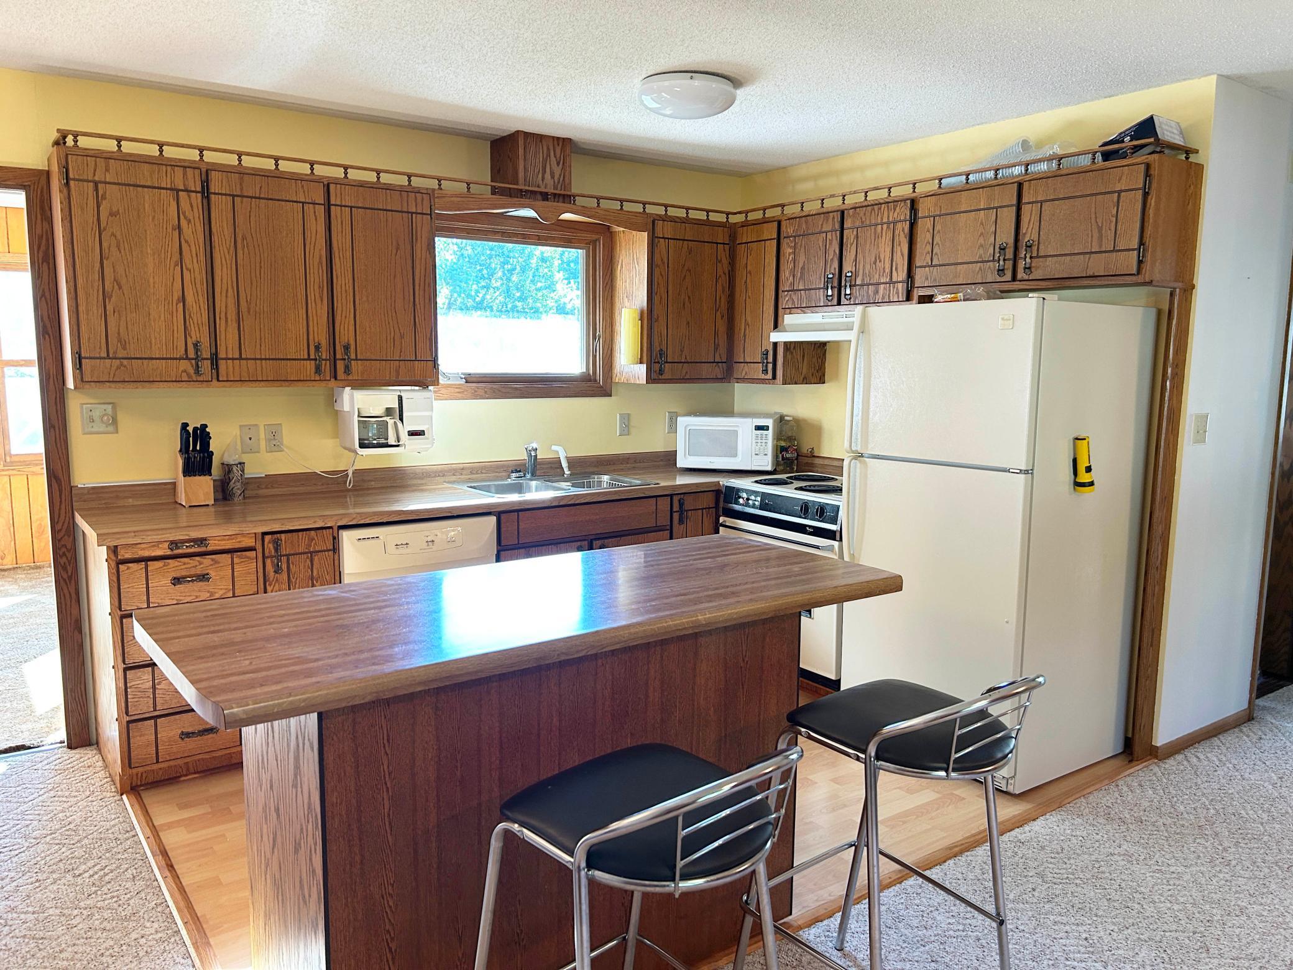
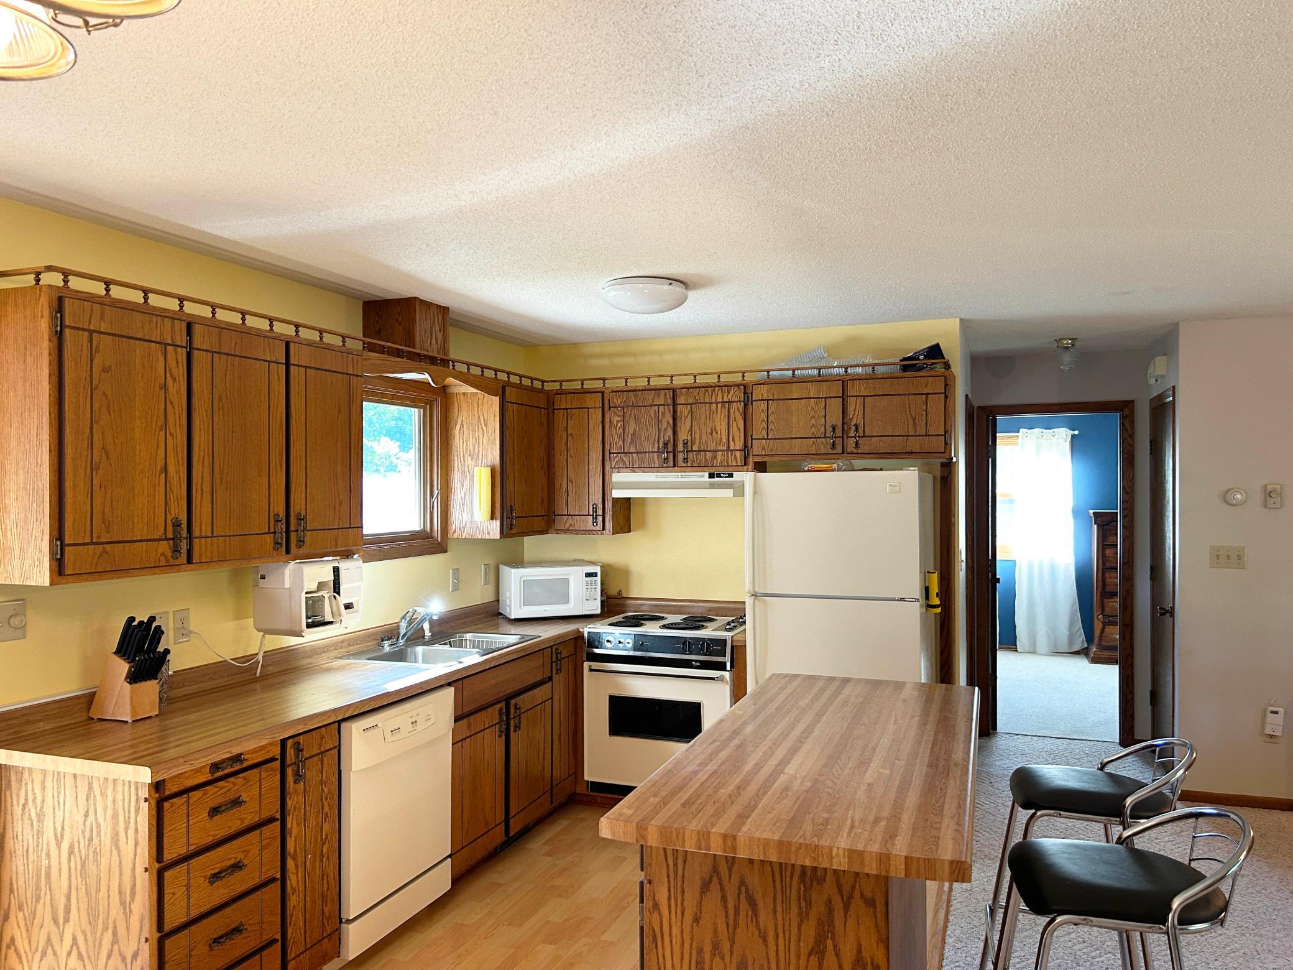
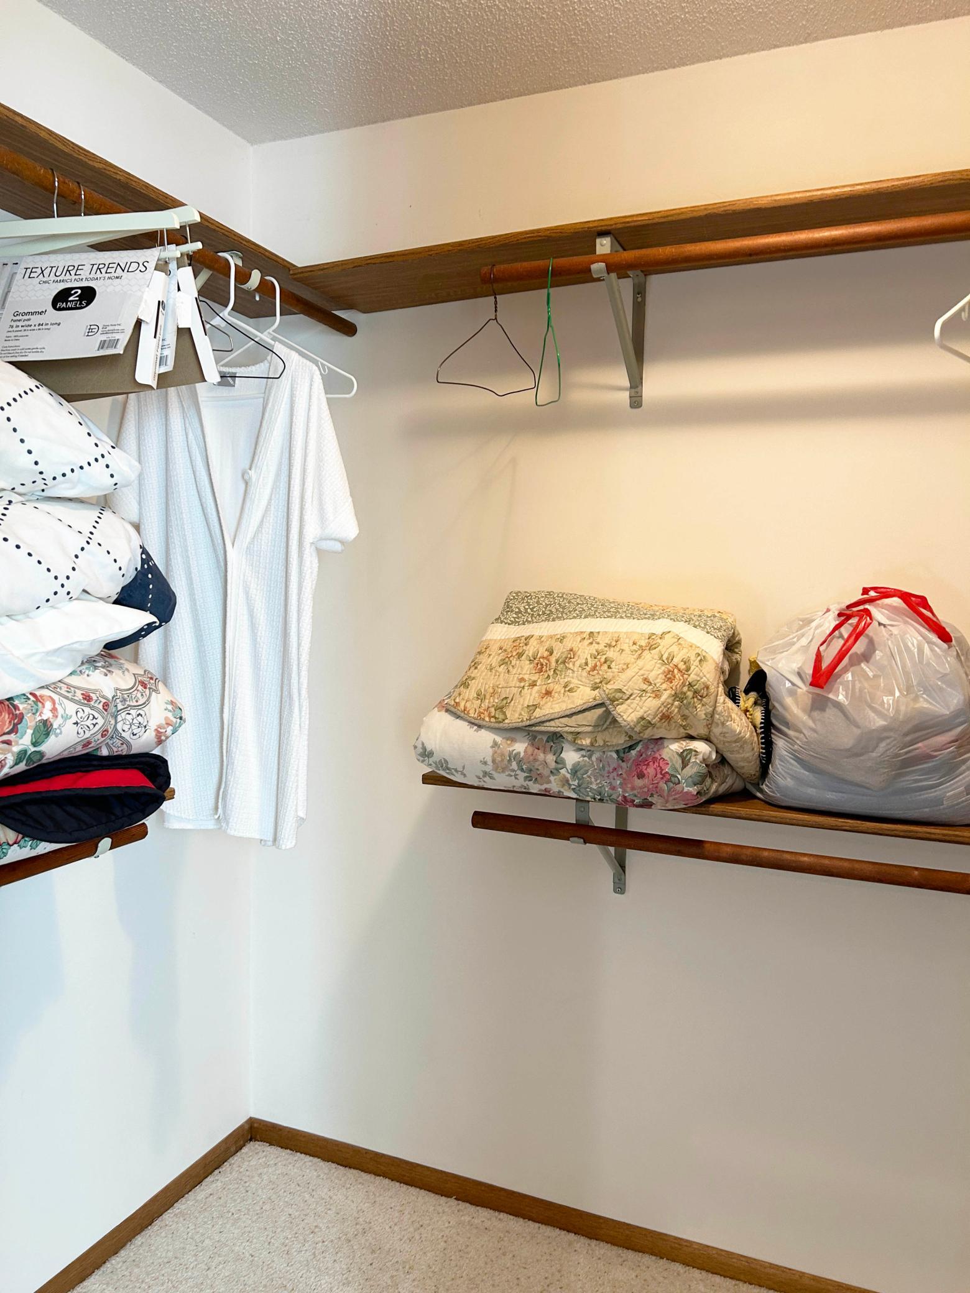
Boat Slip; Ceiling Fan(s); Dock; Hardwood Floors; Kitchen Center Island; Kitchen Window; Tile Floors; Walk-In Closet
Appliances:
Dishwasher; Range; Refrigerator
Basement:
Concrete Block; Crawl Space; Drain Tiled; Egress Windows; Full; Sump Pump
Bath Description:
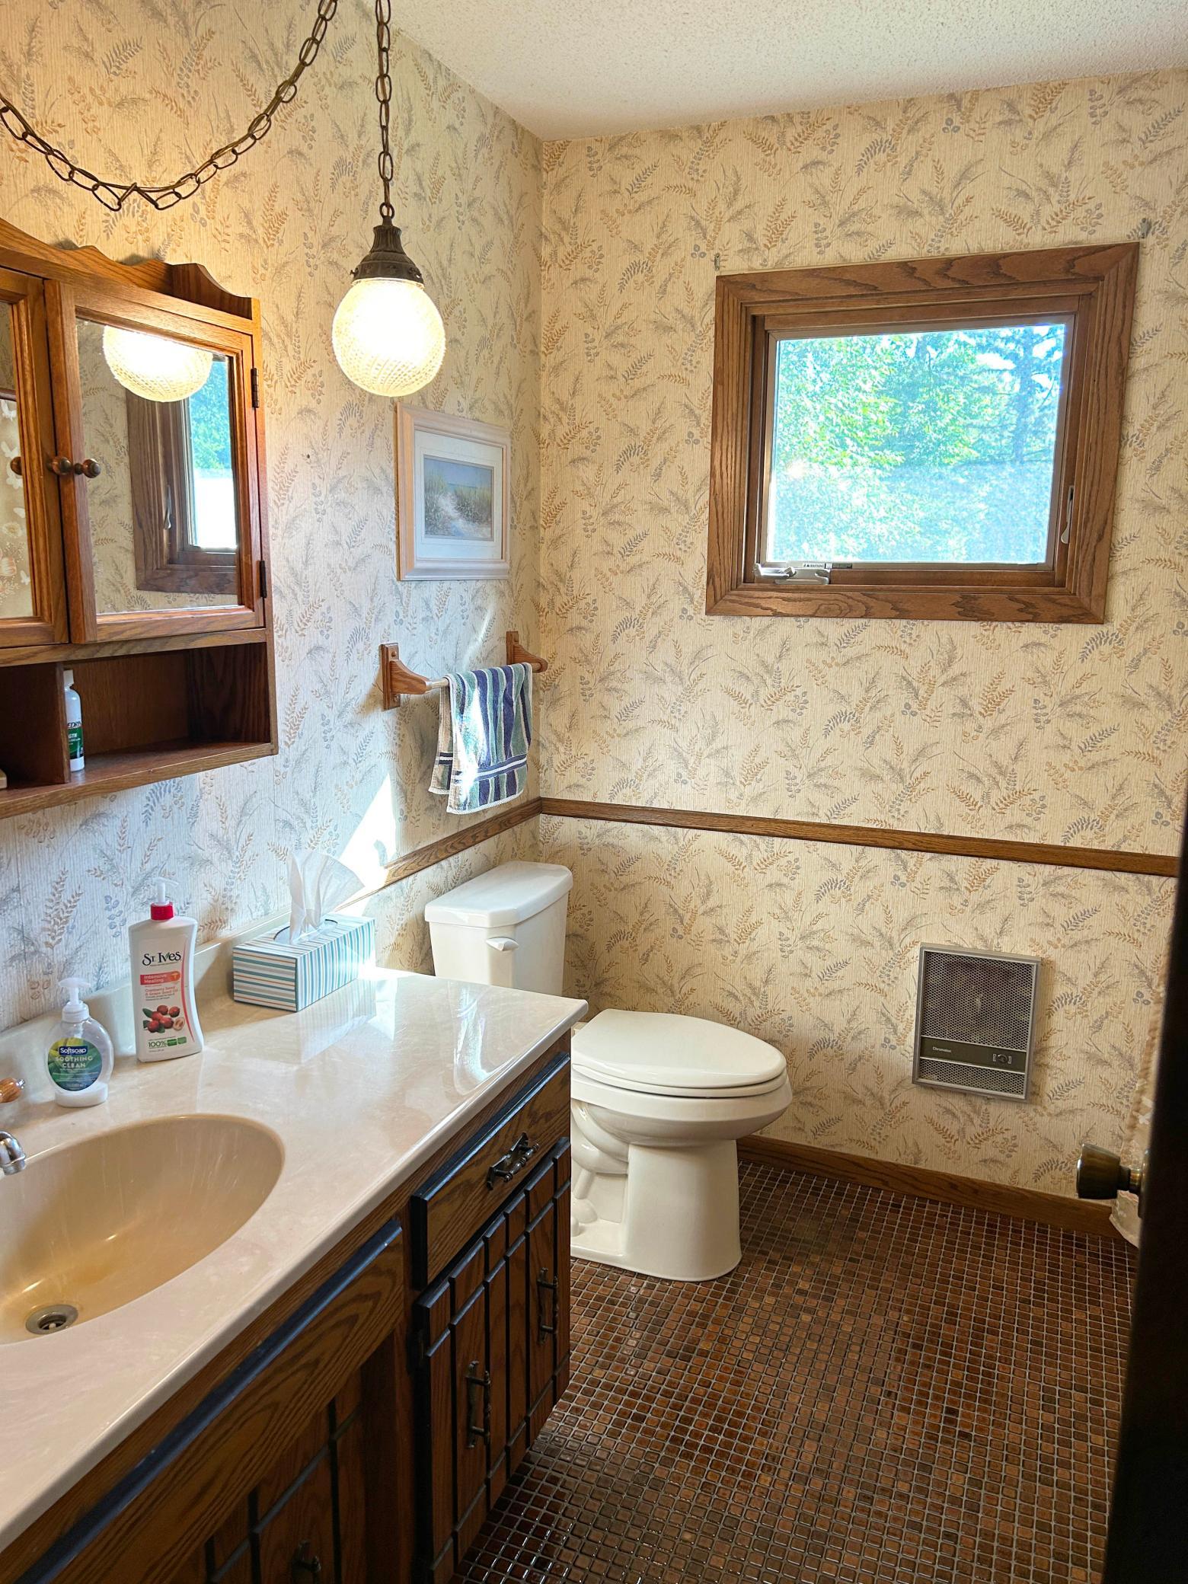
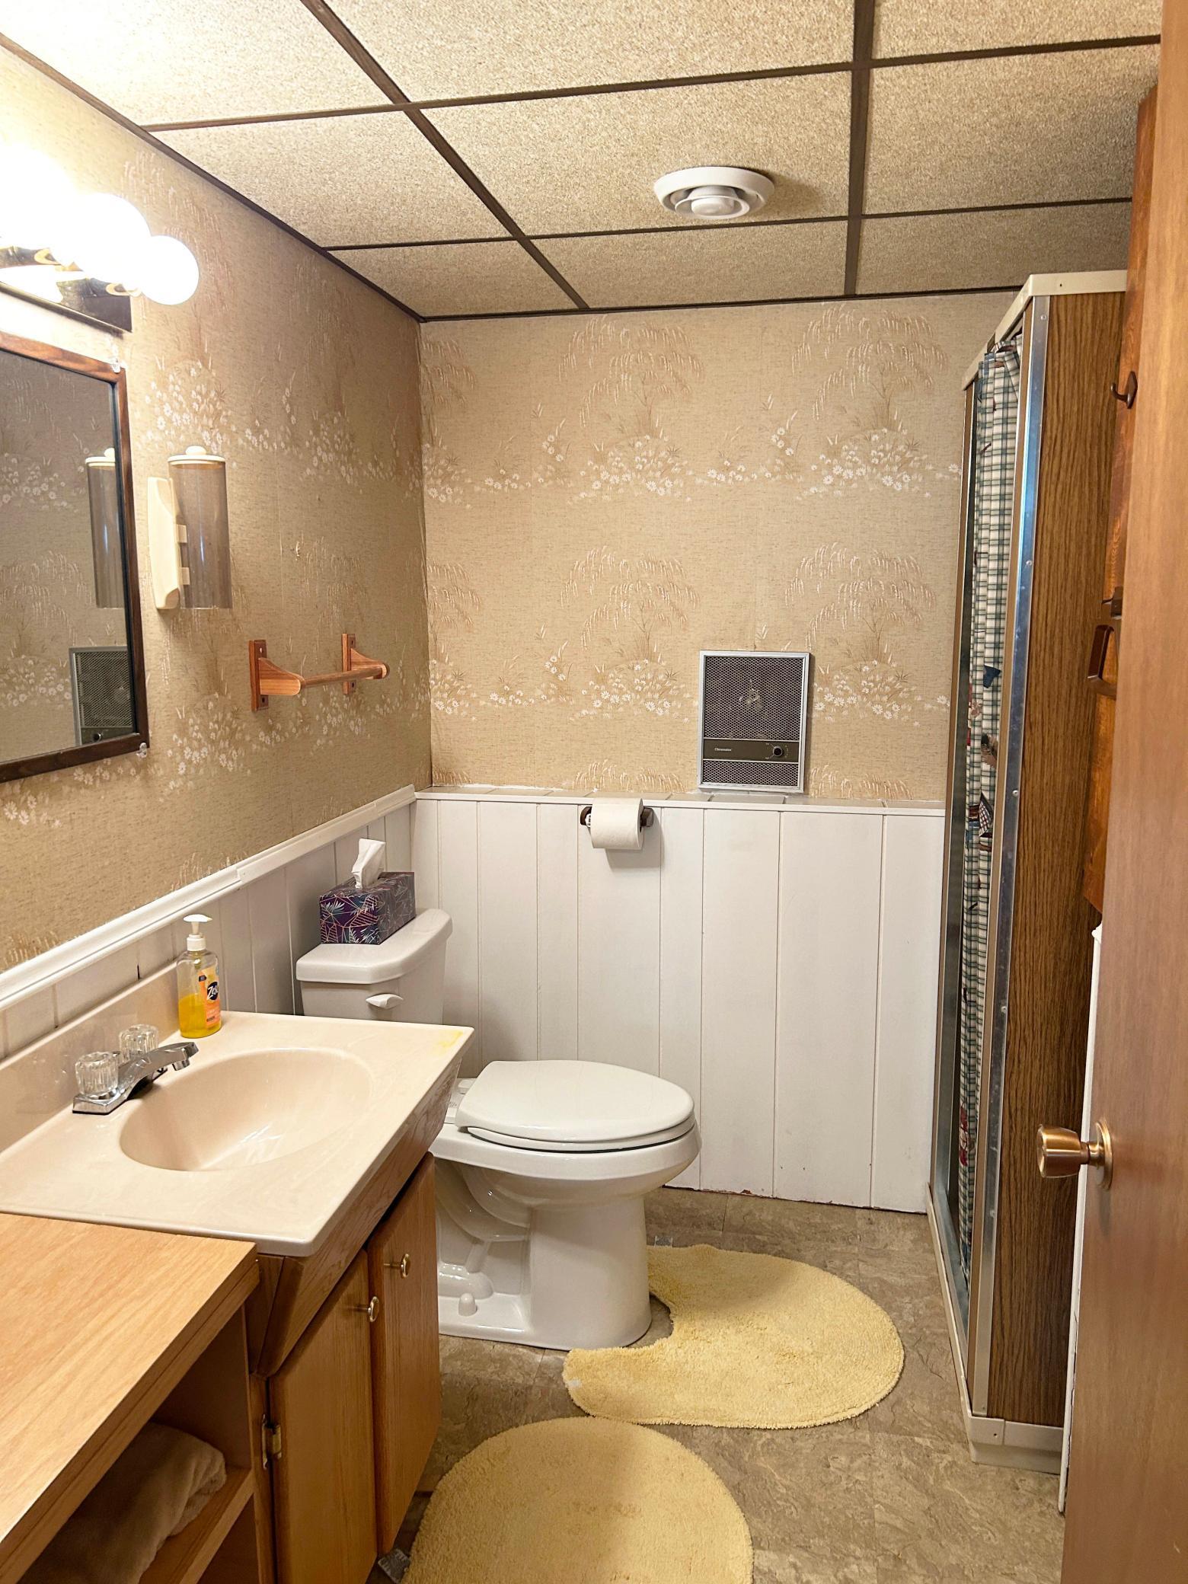
Upper Level Full Bath; 3/4 Basement
Construction Status:
Previously Owned
Dining Room Description:
Informal Dining Room
Electric:
200+ Amp Service
Elevation Highpoint to Waterfront Slope:
Level
Exterior:
Steel Siding
Family Room Characteristics:
Family Room; Lower Level
Fireplace Characteristics:
Gas Burning; Living Room
Foundation:
Concrete Block
Fuel:
Electric; Propane
Heating:
Baseboard; Forced Air
Lake Details:
Sand; Soft
Laundry:
Electric Dryer Hookup; Washer Hookup
Lock Box Type:
SentriLock
Lot Description:
Accessible Shoreline; Tree Coverage - Light
Parking Characteristics:
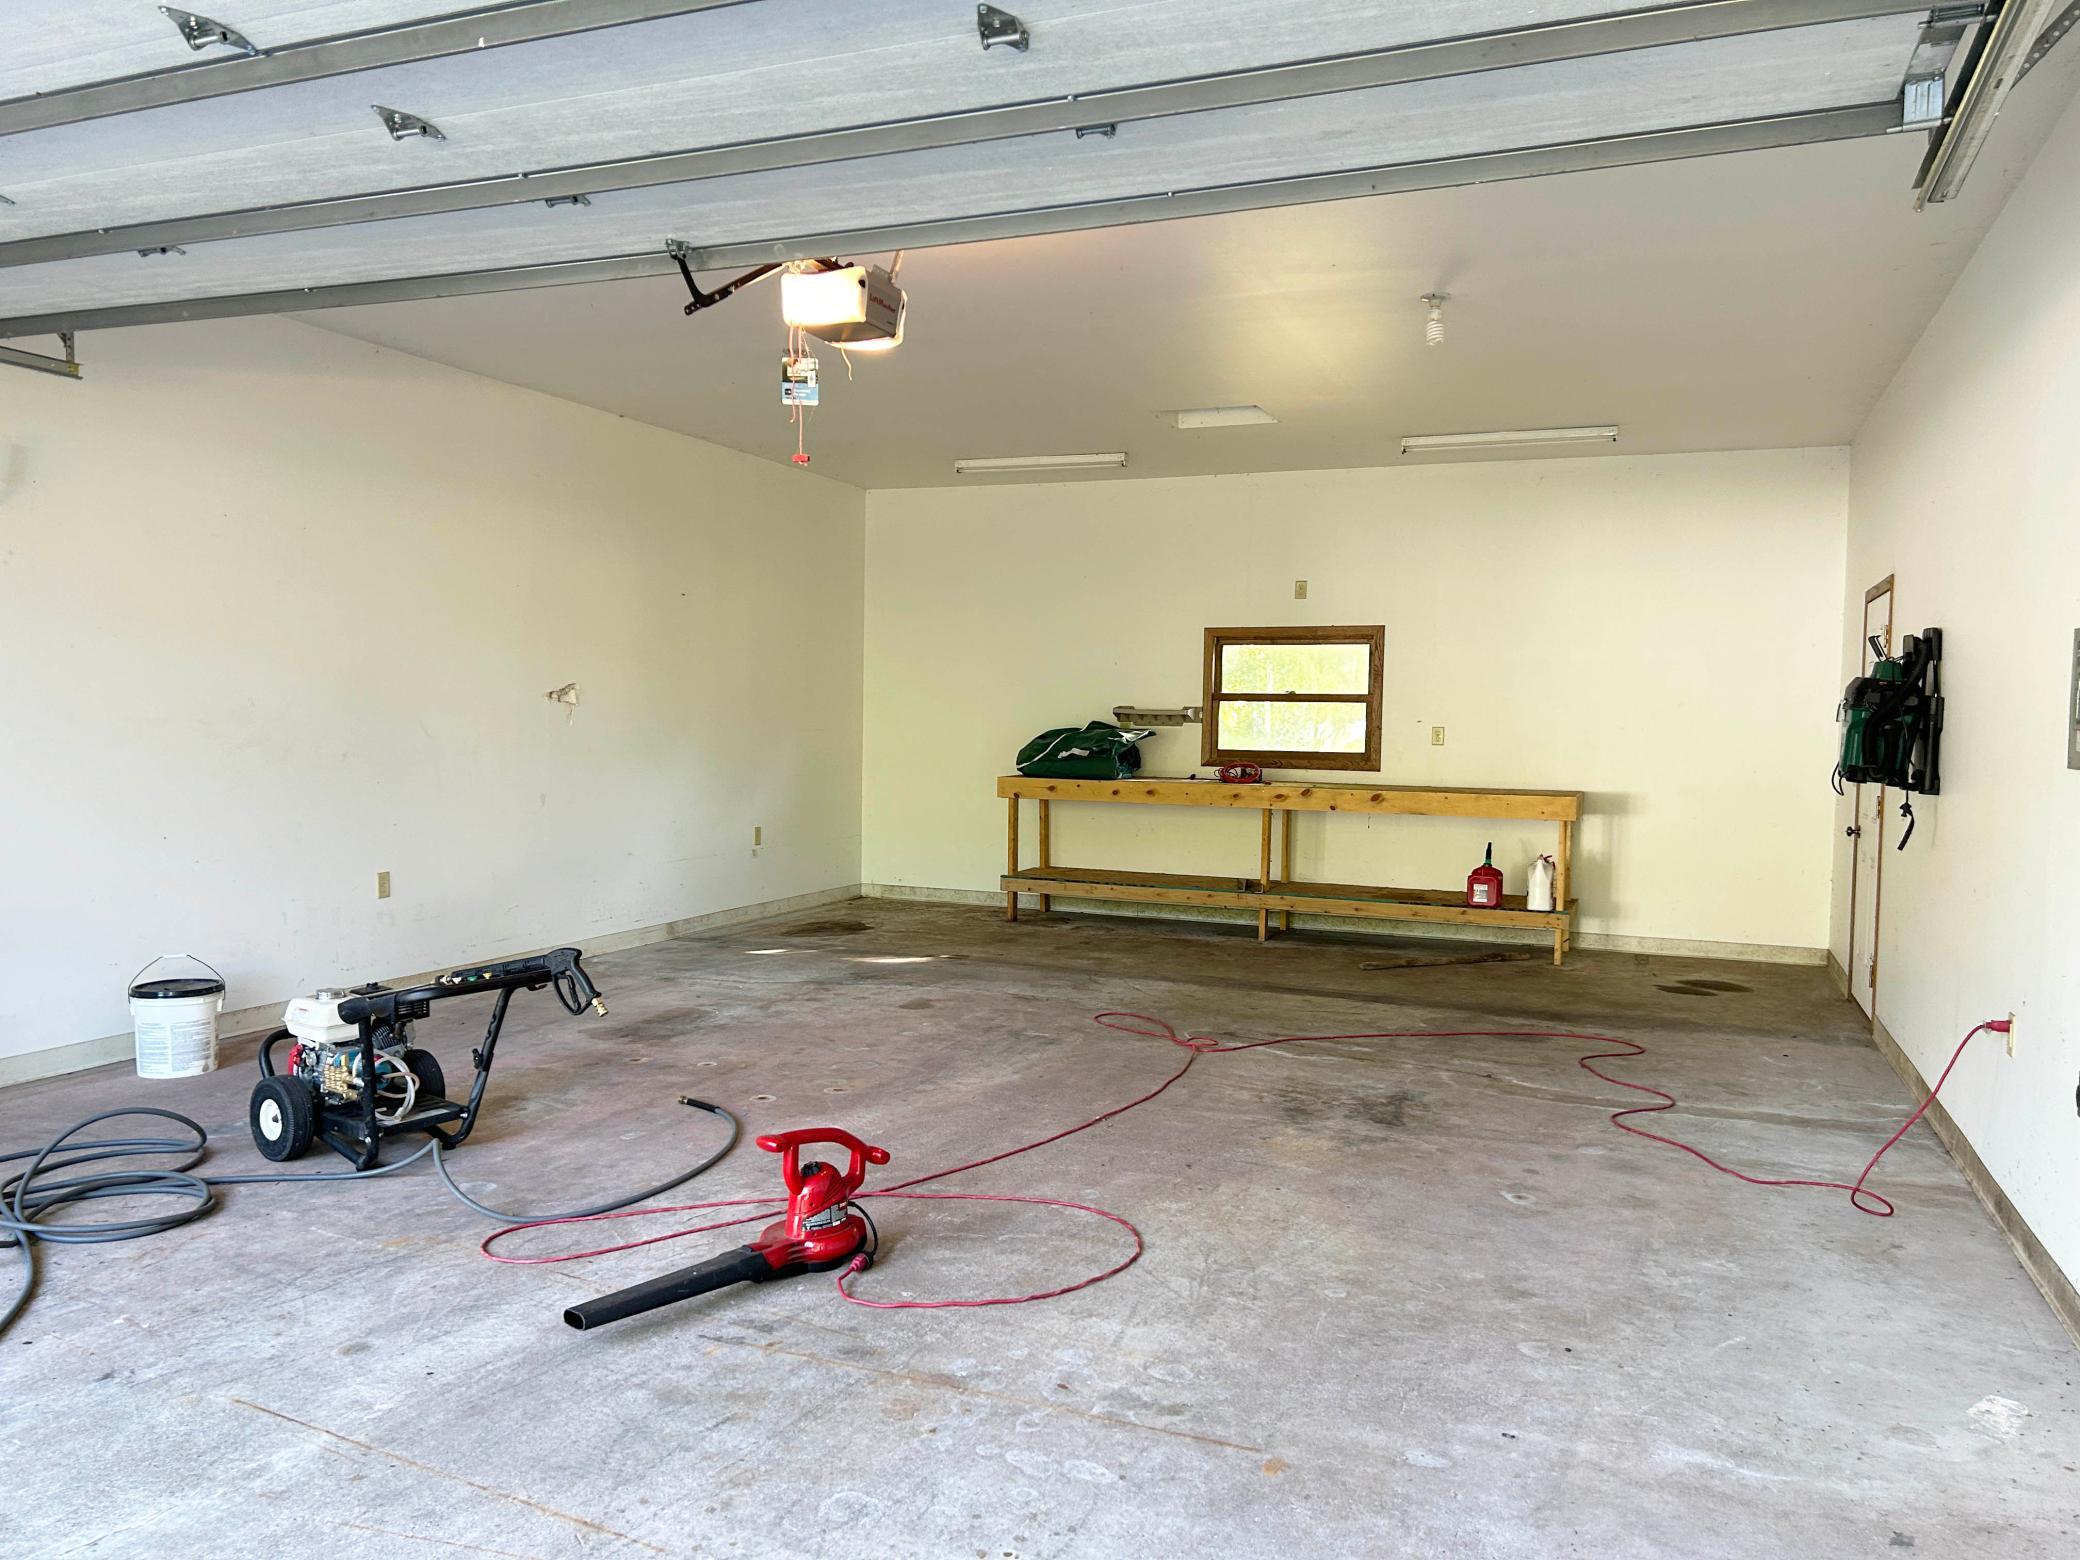
Finished Garage; Garage Door Opener; Insulated Garage
Road Frontage:
Paved Streets; Township
Roof:
Asphalt Shingles
Sellers Terms:
Cash; Conventional
Sewer:
Mound Septic; Private Sewer; Septic System Compliant - Yes
Stories:
Bi-Level
Water:
Drilled; Private; Well
Waterfront Type:
Lake Front; Deeded Access; Lake View; Dock
Waterfront View:
Lake; West
Contract Information
- Contingency
- None
- Original List Price
- 334900
- ListPrice
- 324900
- Owner is an Agent?
- No
- Auction?
- No
Location Tax and Other Information
- House Number
- 16542
- Street Name
- 329th
- Street Suffix
- Avenue
- Postal City
- Isle
- County
- Aitkin
- State
- MN
- Zip Code
- 56342
Additional Parcels Information
- Property ID #2
- 161065410
Assessments
- Tax With Assessments
- 1700
- Assessment Balance
- 0
More Information
Basement
- Foundation Dimensions
- 36x24
- Concrete Block
- Yes
- Crawl Space
- Yes
- Drain Tiled
- Yes
- Egress Windows
- Yes
- Full
- Yes
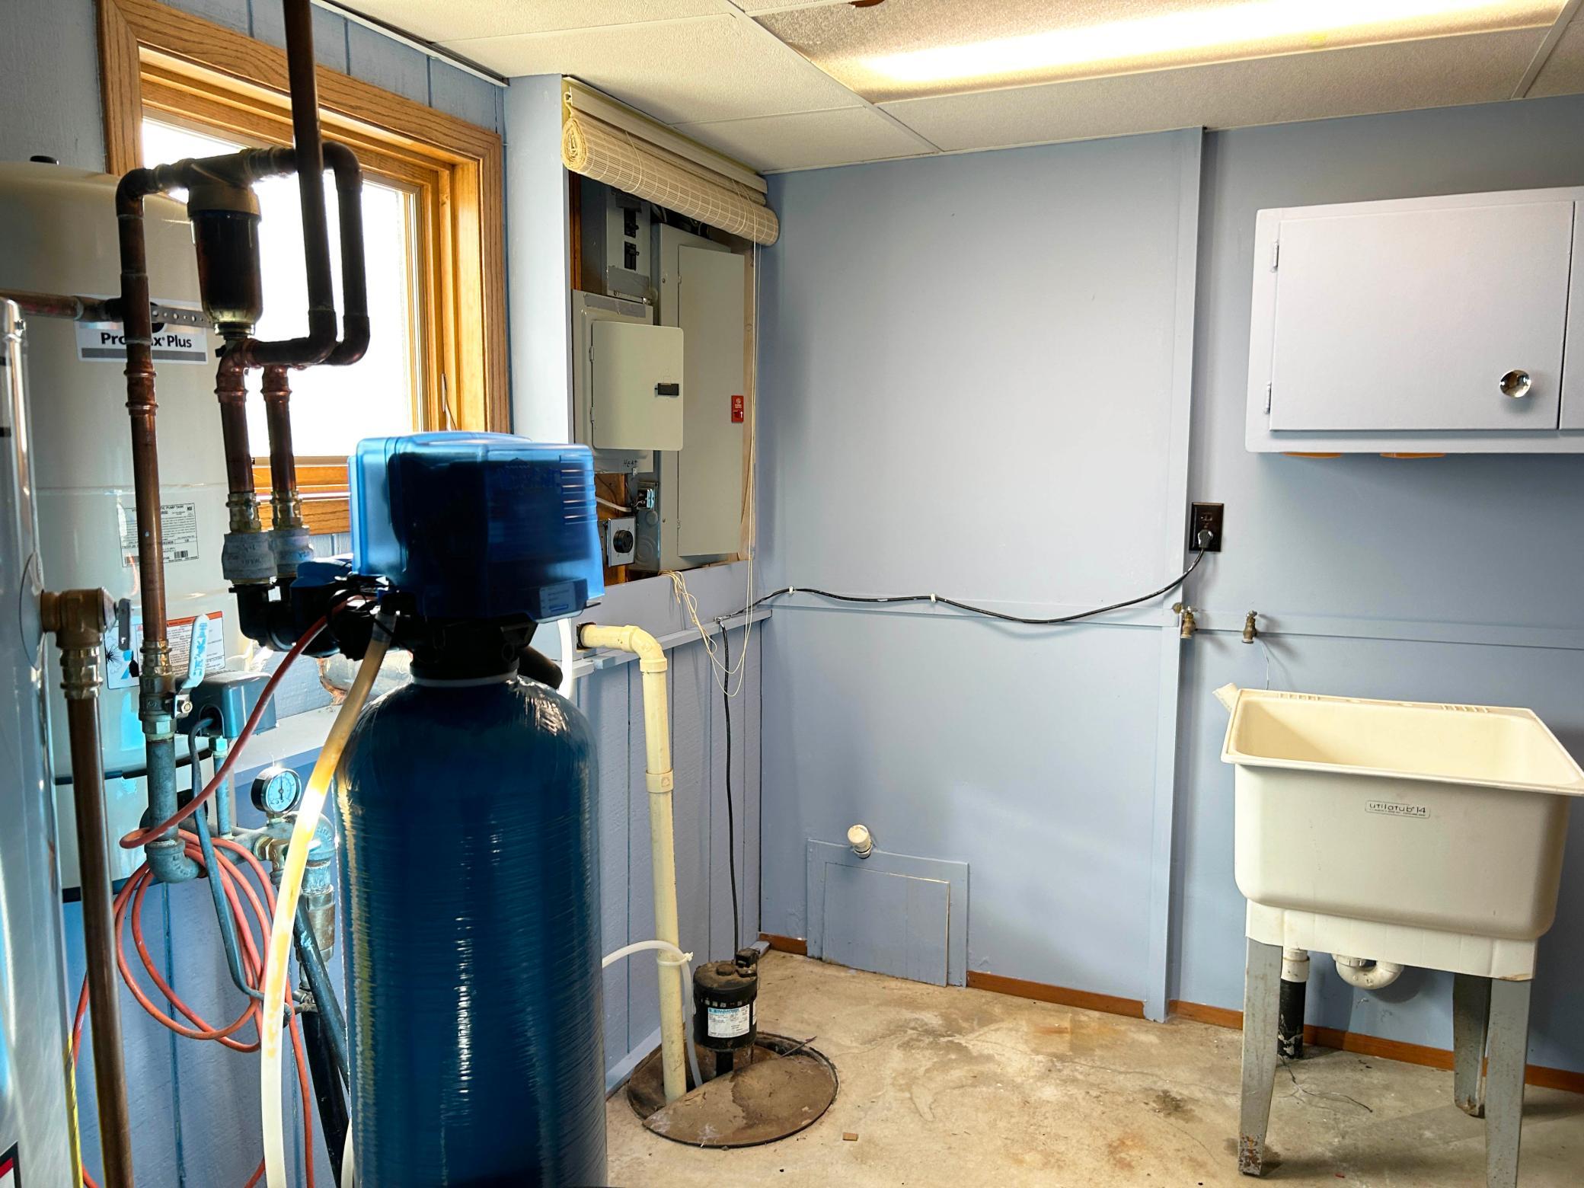
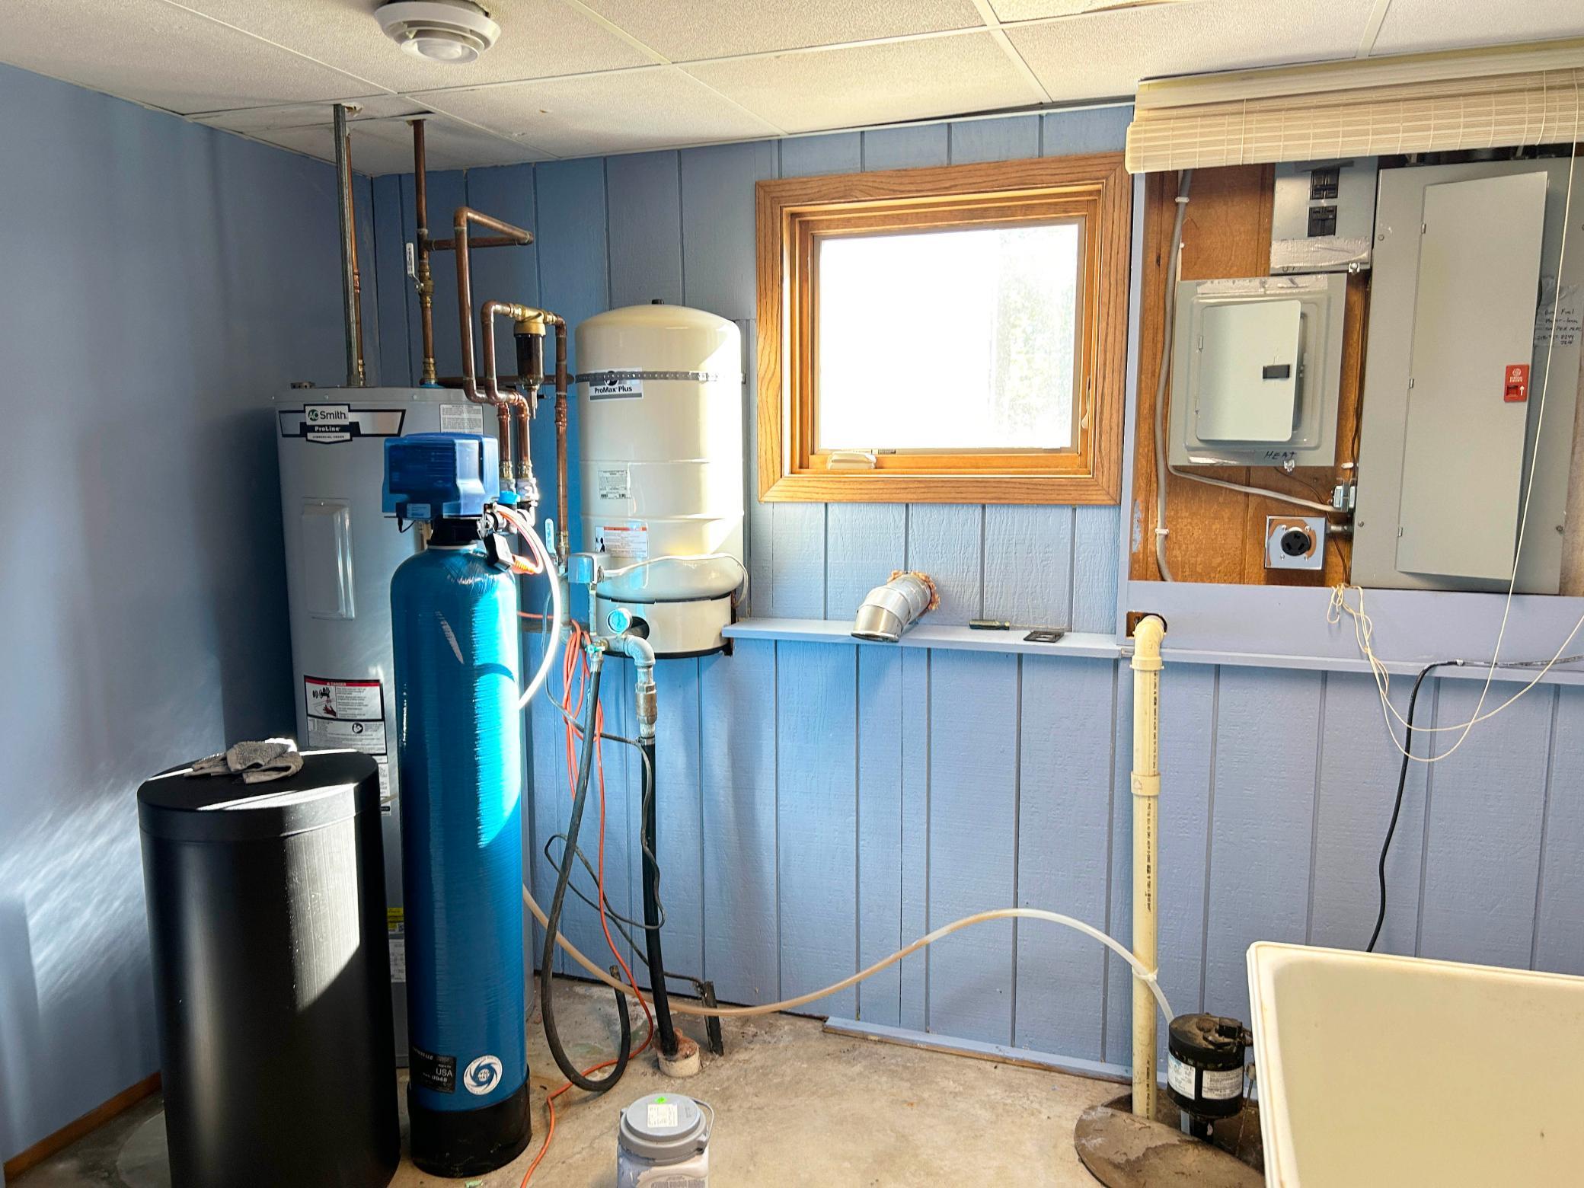
- Sump Pump
- Yes
Building Information
- Finished SqFt Above Ground
- 1032
- Finished SqFt Below Ground
- 864
Elevation Highpoint to Waterfront Feet
- Elevation Highpoint Waterfront Feet
- 0-4
Lake Details
- Lake Acres
- 128250
- Lake Depth
- 42
- Sand
- Yes
- Soft
- Yes
Lease Details
- Land Leased
- Not Applicable
Lock Box Type
- Lock Box Source
- GLAR
- SentriLock
- Yes
Miscellaneous Information
- DP Resource
- Yes
- Homestead
- No
Ownership
- Fractional Ownership
- No
Parking Characteristics
- Garage Dimensions
- 22x26
- Garage Square Feet
- 864
- Finished Garage
- Yes
- Garage Door Opener
- Yes
- Insulated Garage
- Yes
Public Survey Info
- Range#
- 25
- Section#
- 32
- Township#
- 44
Office/Member Info
- Association
- GLAR
Location, Tax and Other Information
- AssocFeeYN
- No
- Legal Description
- .64 AC OF LOT 2 IN DOC 224428, AND 1/18 INT LOT 18 IN DOC 224428 BAKKES EDGEWATER BEACH, LAKESIDE TWP, S32 T44 R25
- Listing City
- Isle
- Map Page
- 999
- Municipality
- Isle
- School District
- Isle
- School District Phone
- 320-676-3146
- DNR Lake ID#
- 48000200
- DNR Lake Classification
- General Development
- Zip Plus 4
- 5415
- Property ID Number
- 160044910
- Tax Year
- 2026
- Tax Amount
- 1700
- In Foreclosure?
- No
- Potential Short Sale?
- No
- Lender Owned?
- No
Directions & Remarks
- Public Remarks
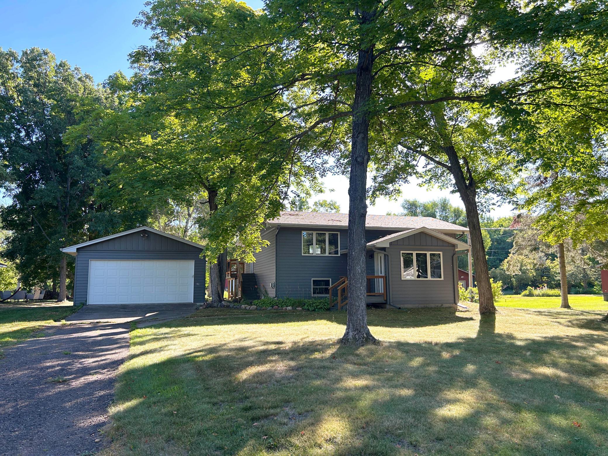
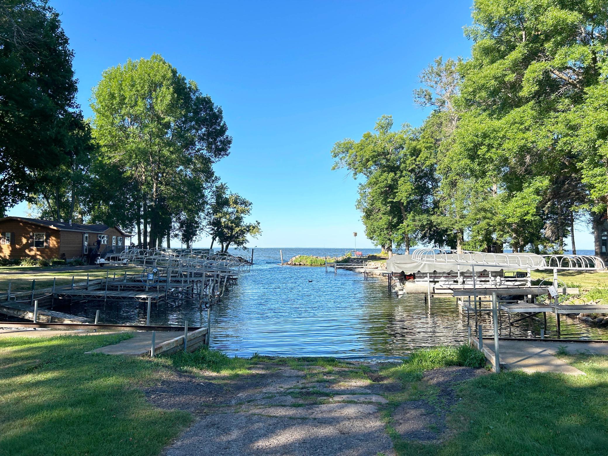
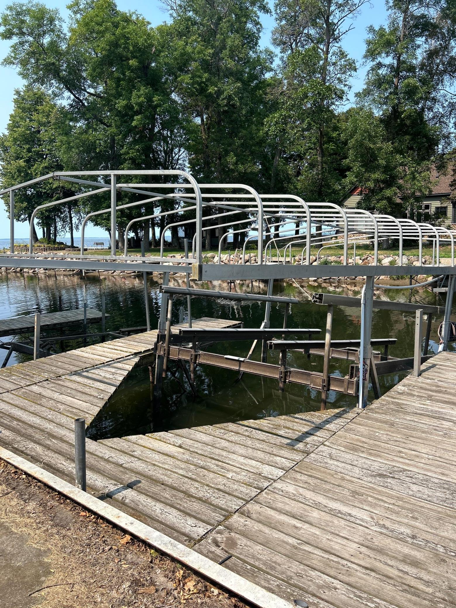
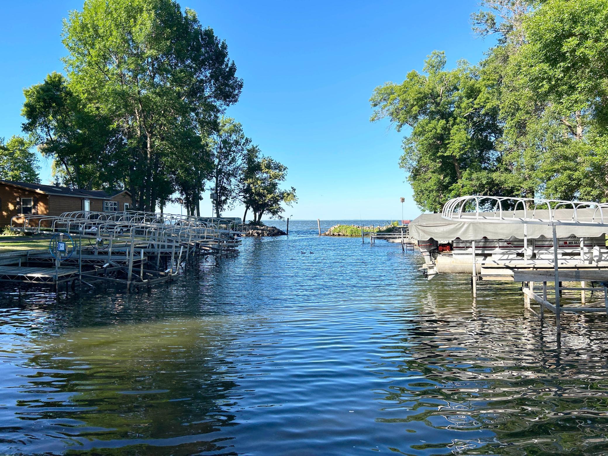
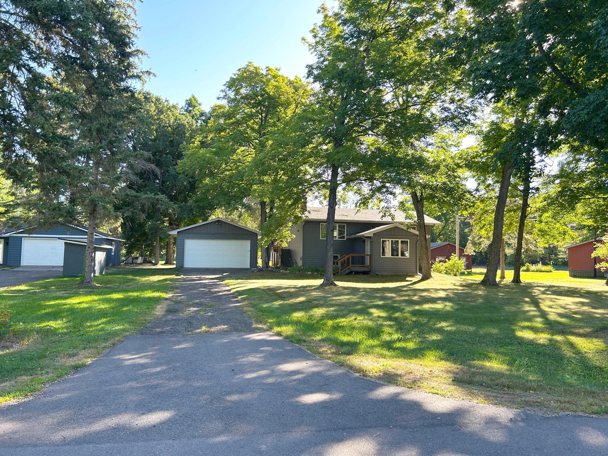
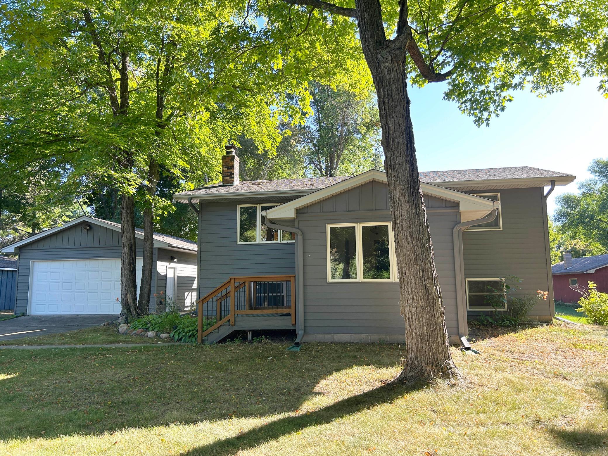
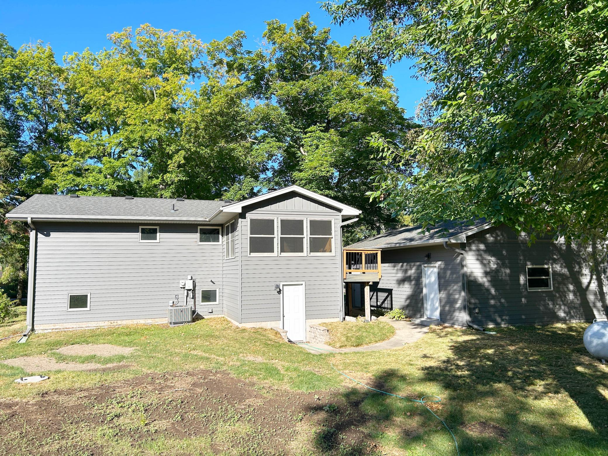
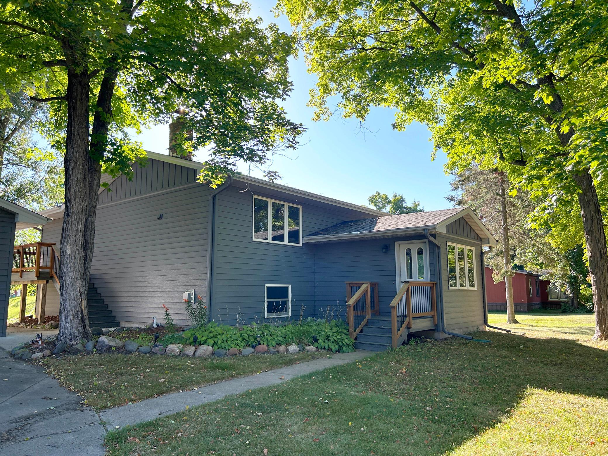
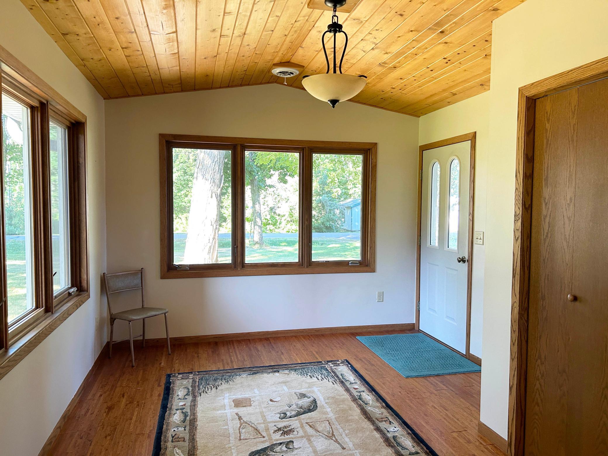
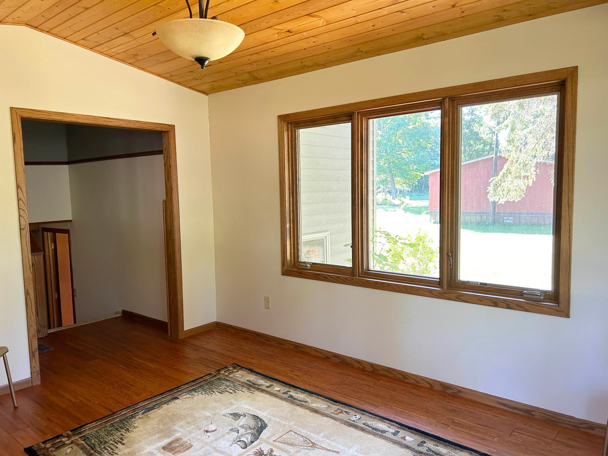
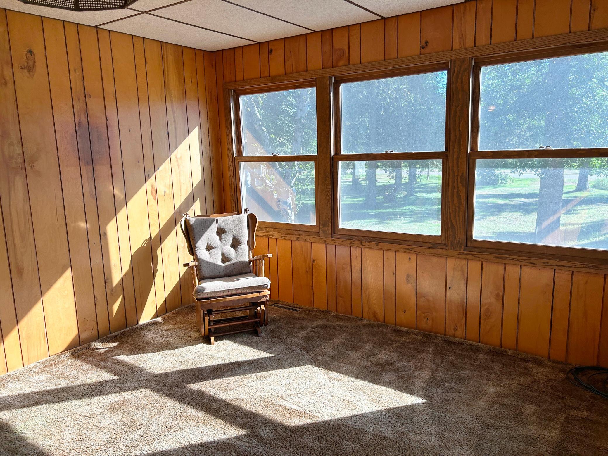
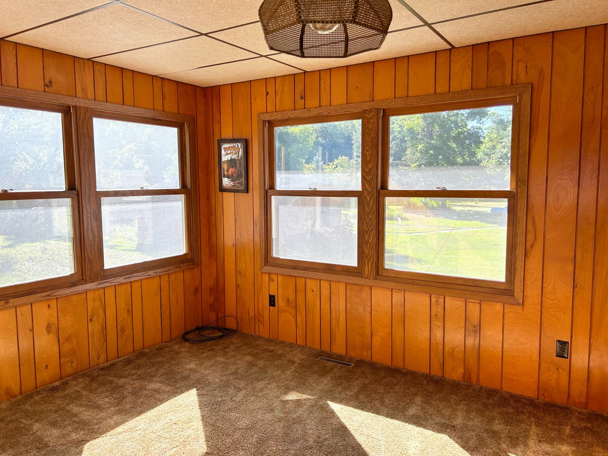
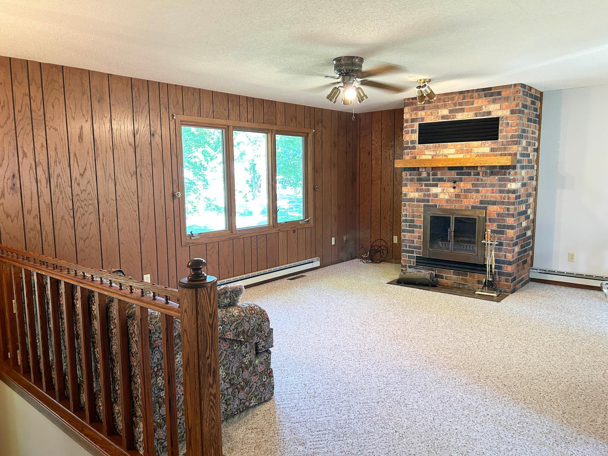
- Unbeatable value for a year-round place all the while enjoying your own private dock/slip directly on MilleLacs at a price you can afford! Coveted setup with a 1/18th interest in a private harbor with a boat ramp literally just steps away from the home lot, where you will be able to utilize your own private dock space/slip in the harbor! All the "big stuff" on the improvement list is done here -- brand new mound septic just installed in 2026, and in 2018, garage was added plus new roof/siding/windows/doors, brand new furnace & AC in 2025 and new water softener in 2022-- just bring your cosmetic updates when you are ready and make this your affordable MilleLacs getaway or year-round home! Terrific features include a snug 4-season porch, living room wood burning fireplace, maintenance free decking, steel siding. Harbor is located just a few lots to the north on lakeside; boat slip is on S side of harbor, 3rd dock slip toward the lake, and has wood dock on both sides around slip. MLEC offers cable & fiber optic. Washer/dryer hookup in place.
- Directions
- From Malmo, S on St Hwy 47 5.6 miles to R on 329th Ave (across from 165th St that goes to the east). Go straight across 328th Ave onto 329th Ave to property on R
Accessible
- None
- Yes
Air Conditioning
- Central Air
- Yes
Amenities Unit
- Boat Slip
- Yes
- Ceiling Fan(s)
- Yes
- Dock
- Yes
- Hardwood Floors
- Yes
- Kitchen Center Island
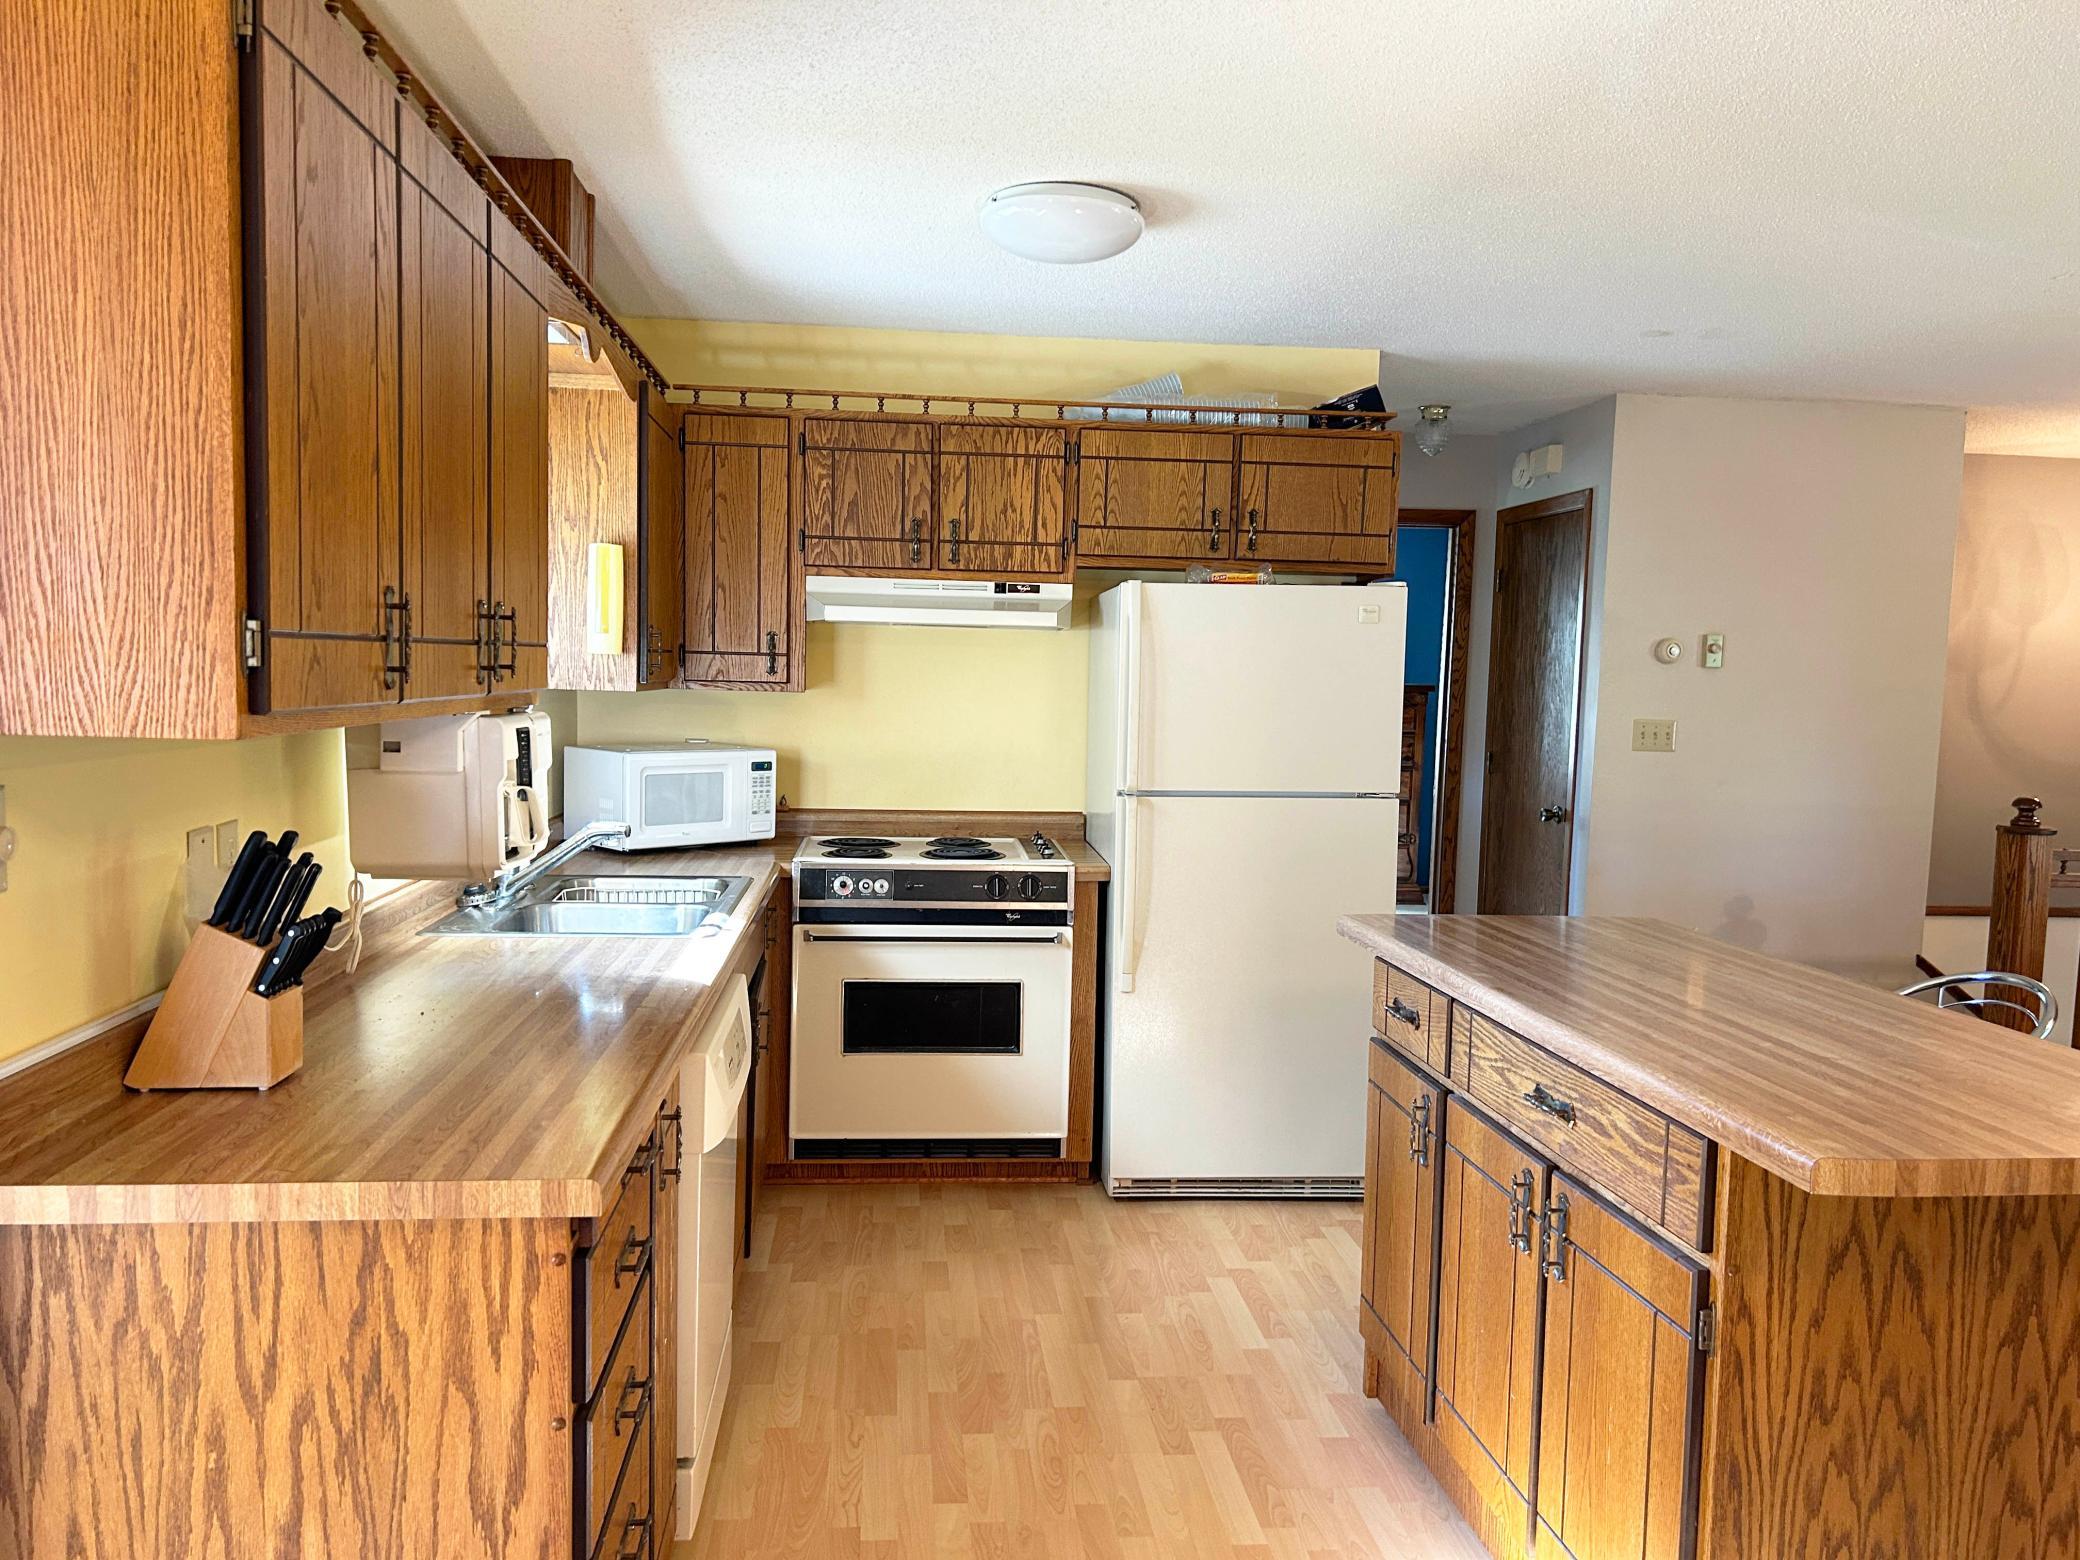
- Yes
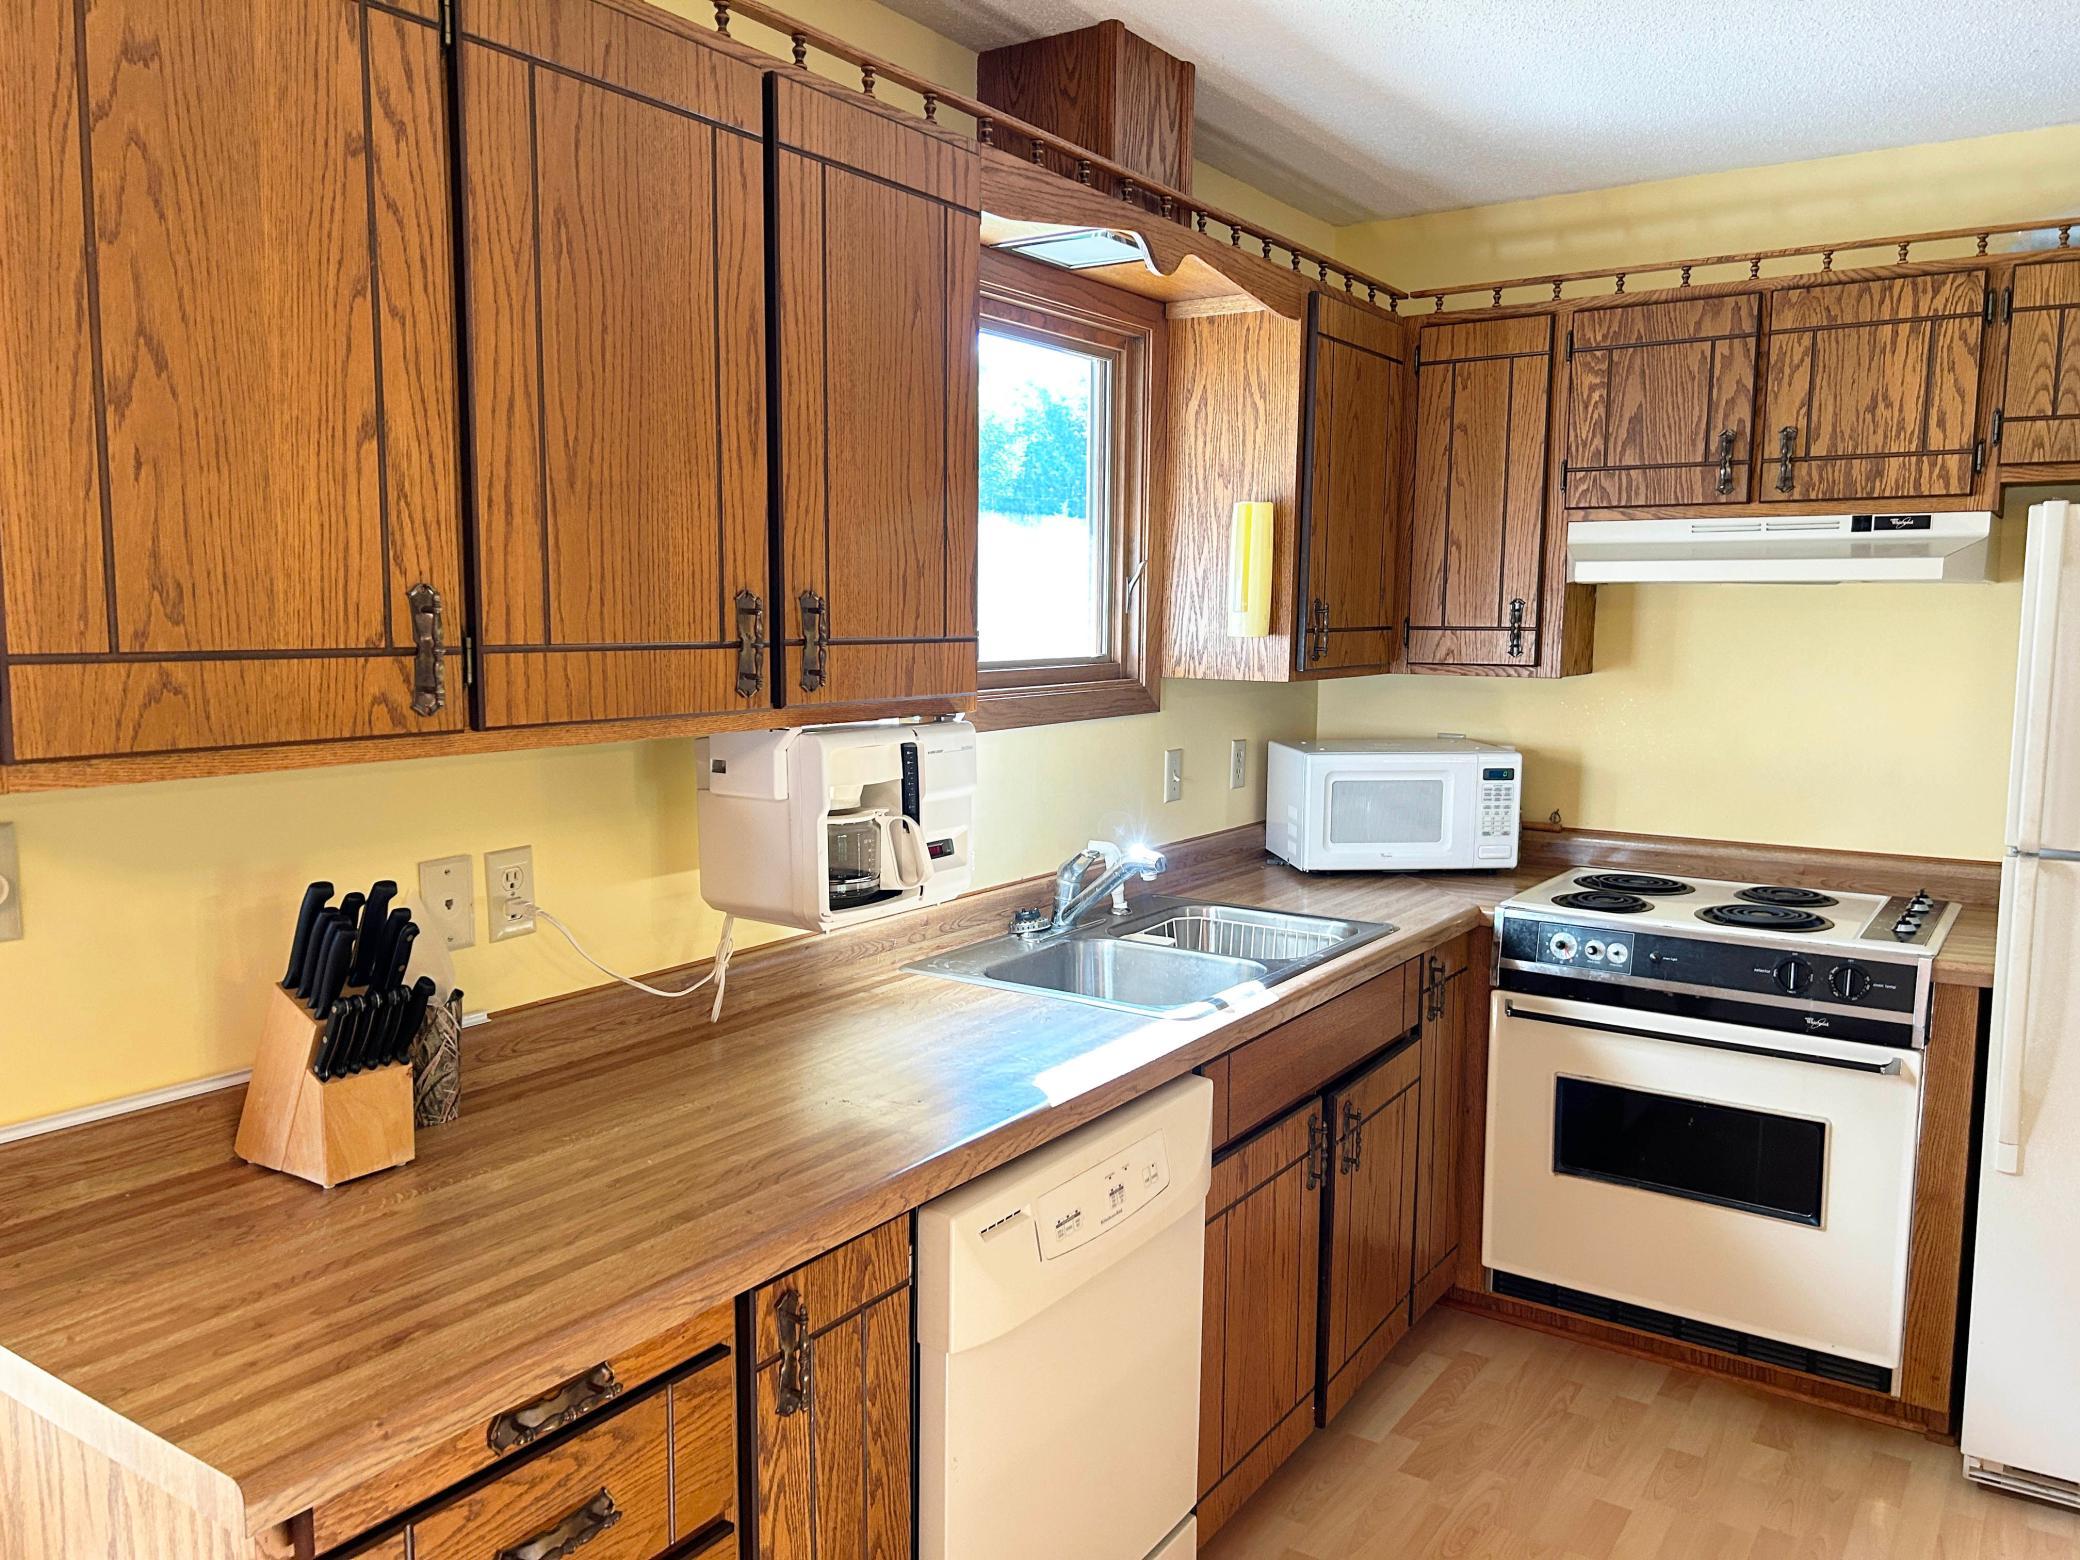
- Kitchen Window
- Yes
- Tile Floors
- Yes
- Walk-In Closet
- Yes
Appliances
- Dishwasher
- Yes
- Range
- Yes
- Refrigerator
- Yes
Bath Description
- Upper Level Full Bath
- Yes
- 3/4 Basement
- Yes
Construction Status
- Previously Owned
- Yes
Dining Room Description
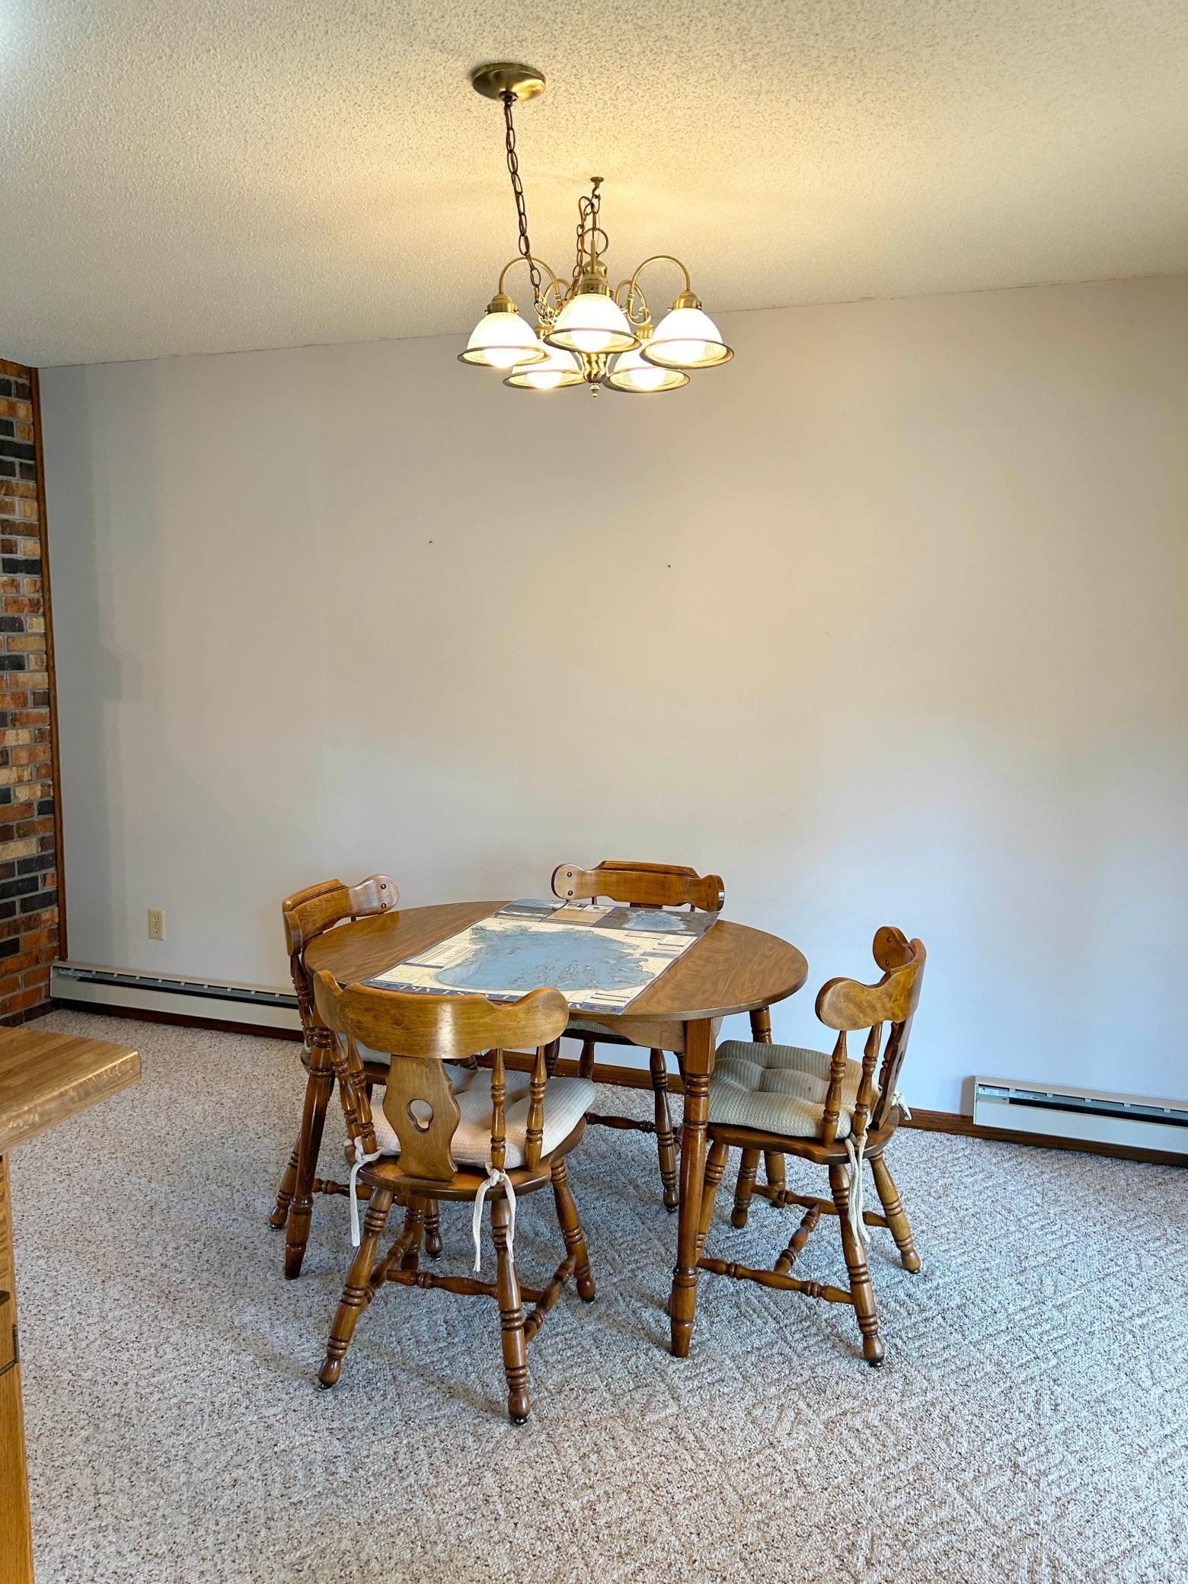
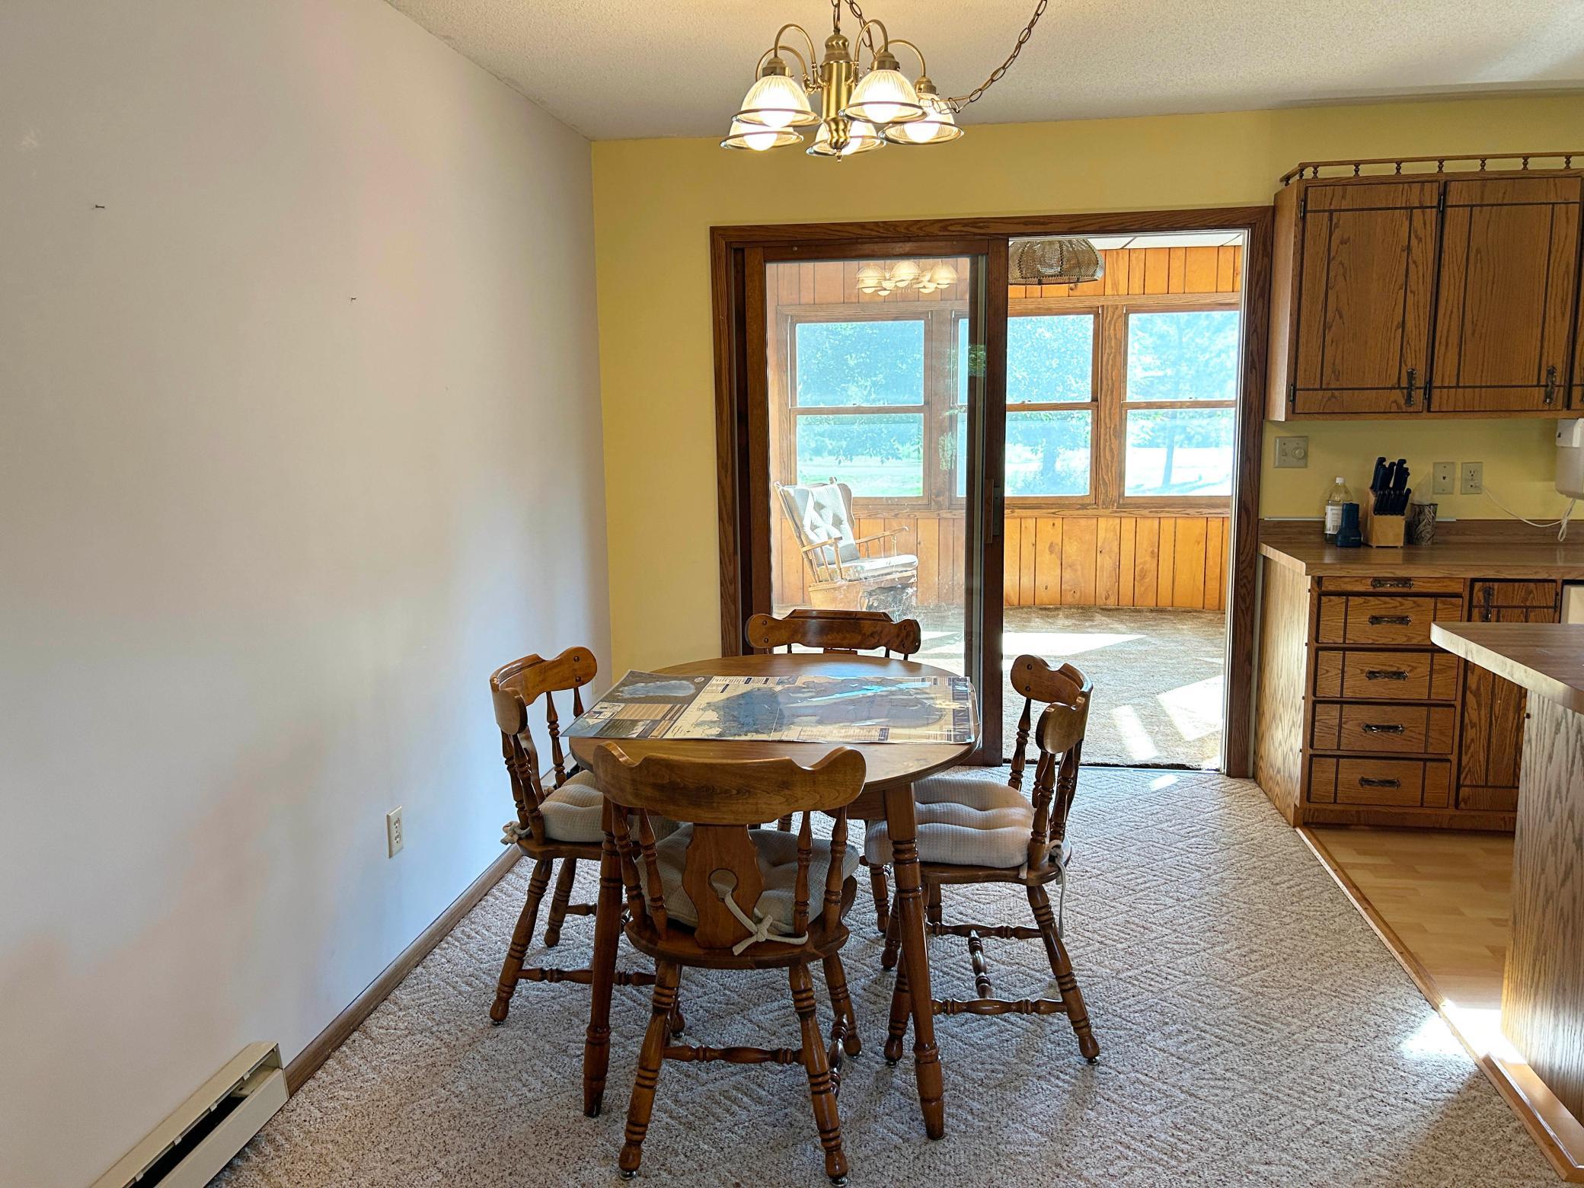
- Informal Dining Room
- Yes
Electric
- 200+ Amp Service
- Yes
Elevation Highpoint to Waterfront Slope
- Level
- Yes
Exterior
- Steel Siding
- Yes
Family Room Characteristics
- Family Room
- Yes
- Lower Level
- Yes
Fireplace Characteristics
- Gas Burning
- Yes
- Living Room
- Yes
Foundation
- Concrete Block
- Yes
Fuel
- Electric
- Yes
- Propane
- Yes
Heating
- Baseboard
- Yes
- Forced Air
- Yes
Insurance Fee
- Insurance Fee
- 0
Laundry
- Electric Dryer Hookup
- Yes
- Washer Hookup
- Yes
Lot Description
- Accessible Shoreline
- Yes
- Tree Coverage - Light
- Yes
Road Frontage
- Paved Streets
- Yes
- Township
- Yes
Roof
- Asphalt Shingles
- Yes
Sellers Terms
- Cash
- Yes
- Conventional
- Yes
Sewer
- Mound Septic
- Yes
- Private Sewer
- Yes
- Septic System Compliant - Yes
- Yes
Stories
- Bi-Level
- Yes
Water
- Drilled
- Yes
- Private
- Yes
- Well
- Yes
Waterfront Type
- Lake Front
- Yes
- Deeded Access
- Yes
- Lake View
- Yes
- Dock
- Yes
Waterfront View
- Lake
- Yes
- West
- Yes
Room Information
| Room Name | Dimensions | Level |
|---|---|---|
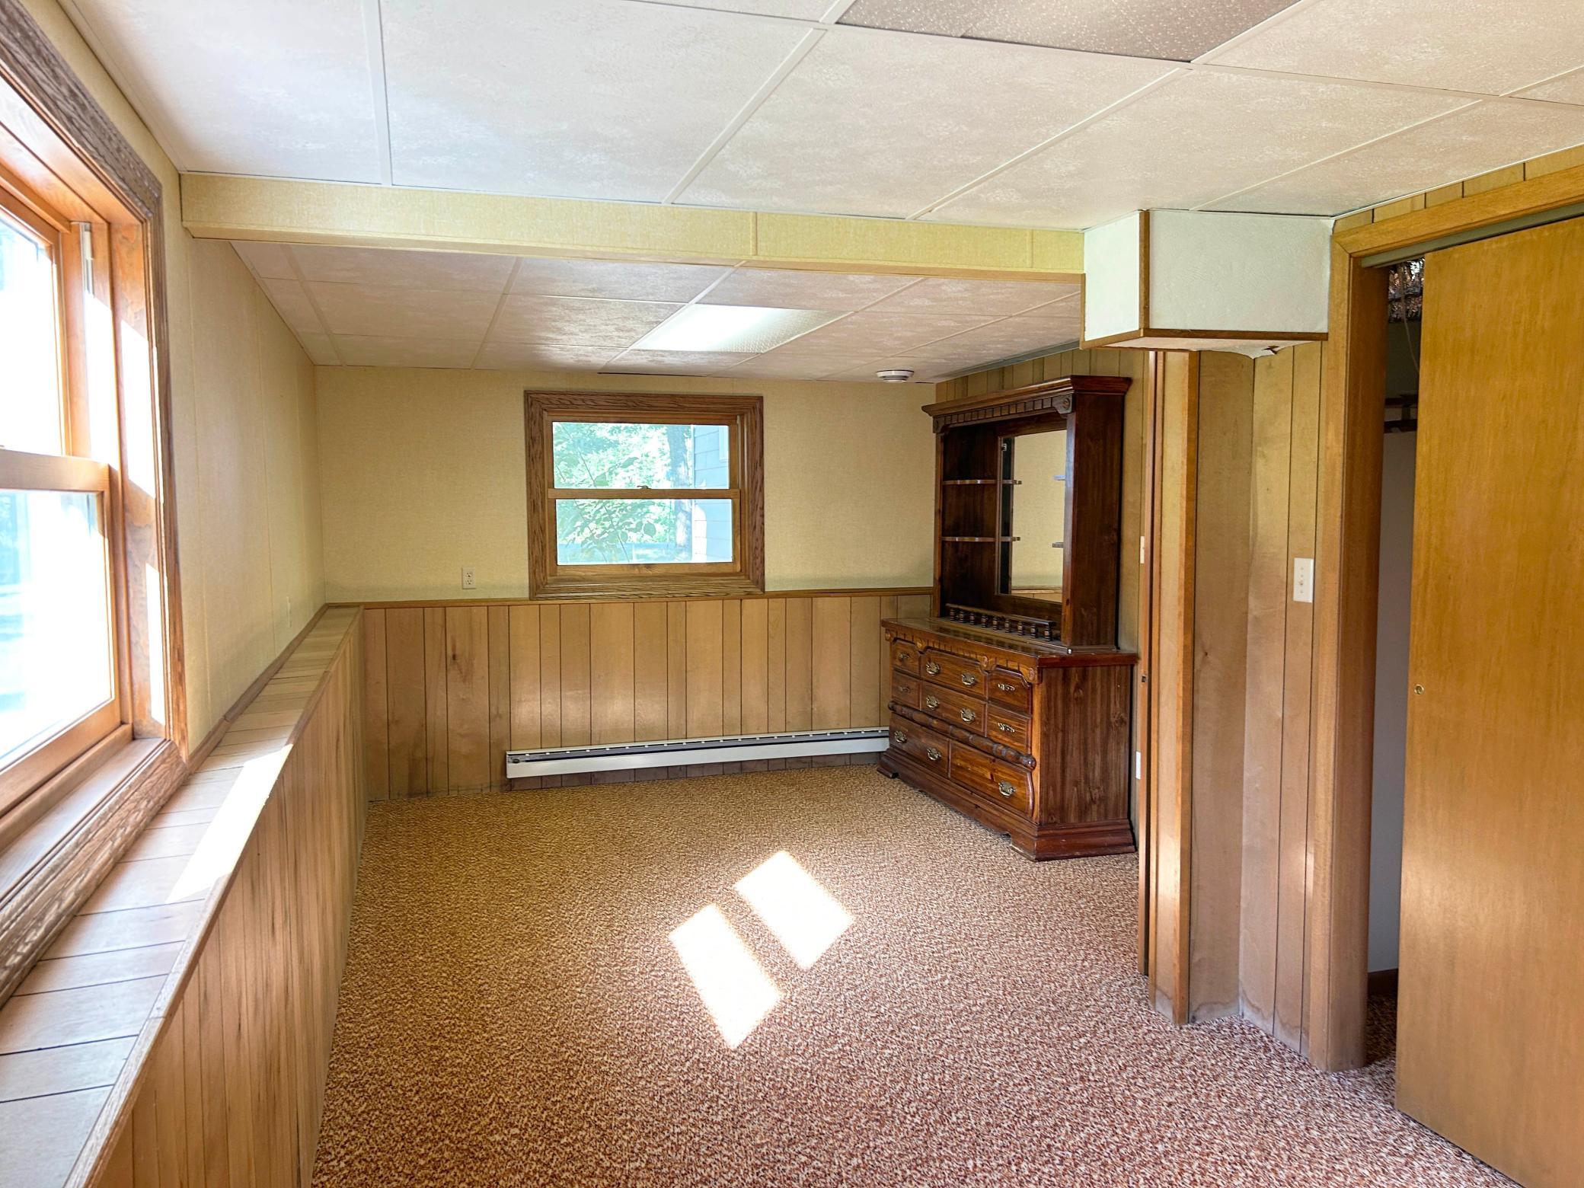
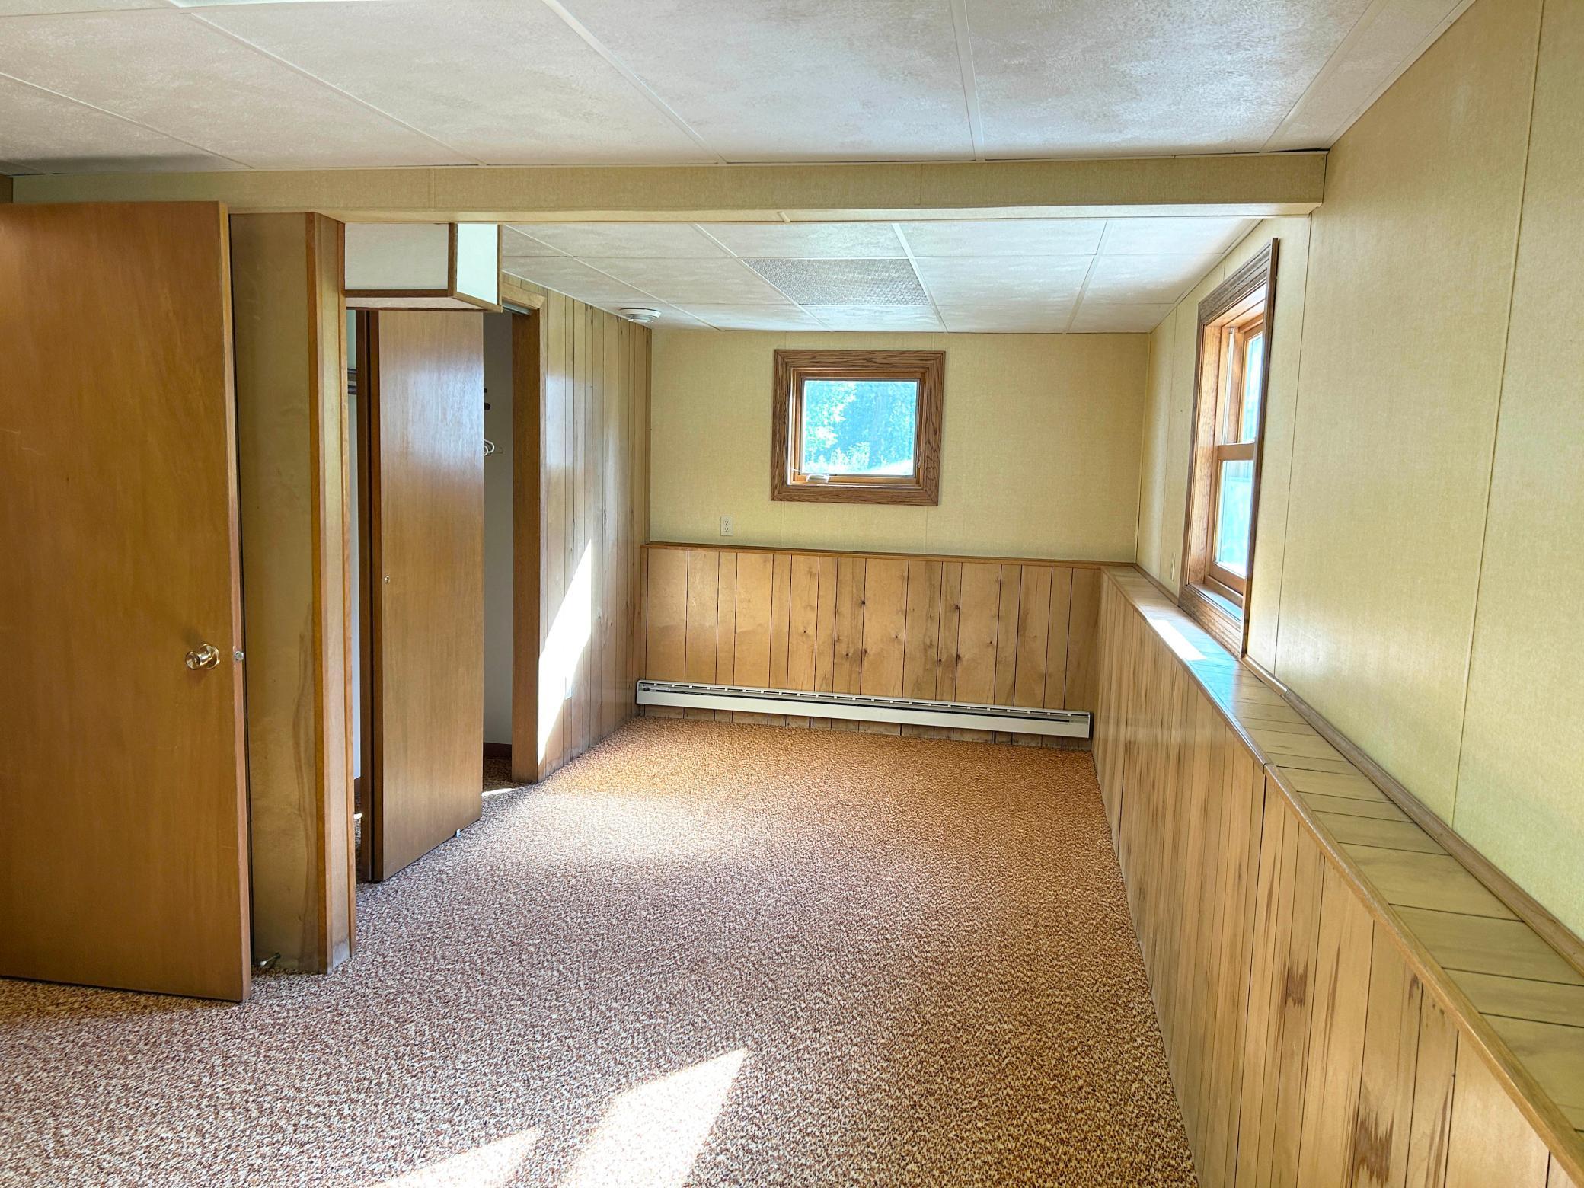
| Family Room | 14'5x13'10 | Lower |
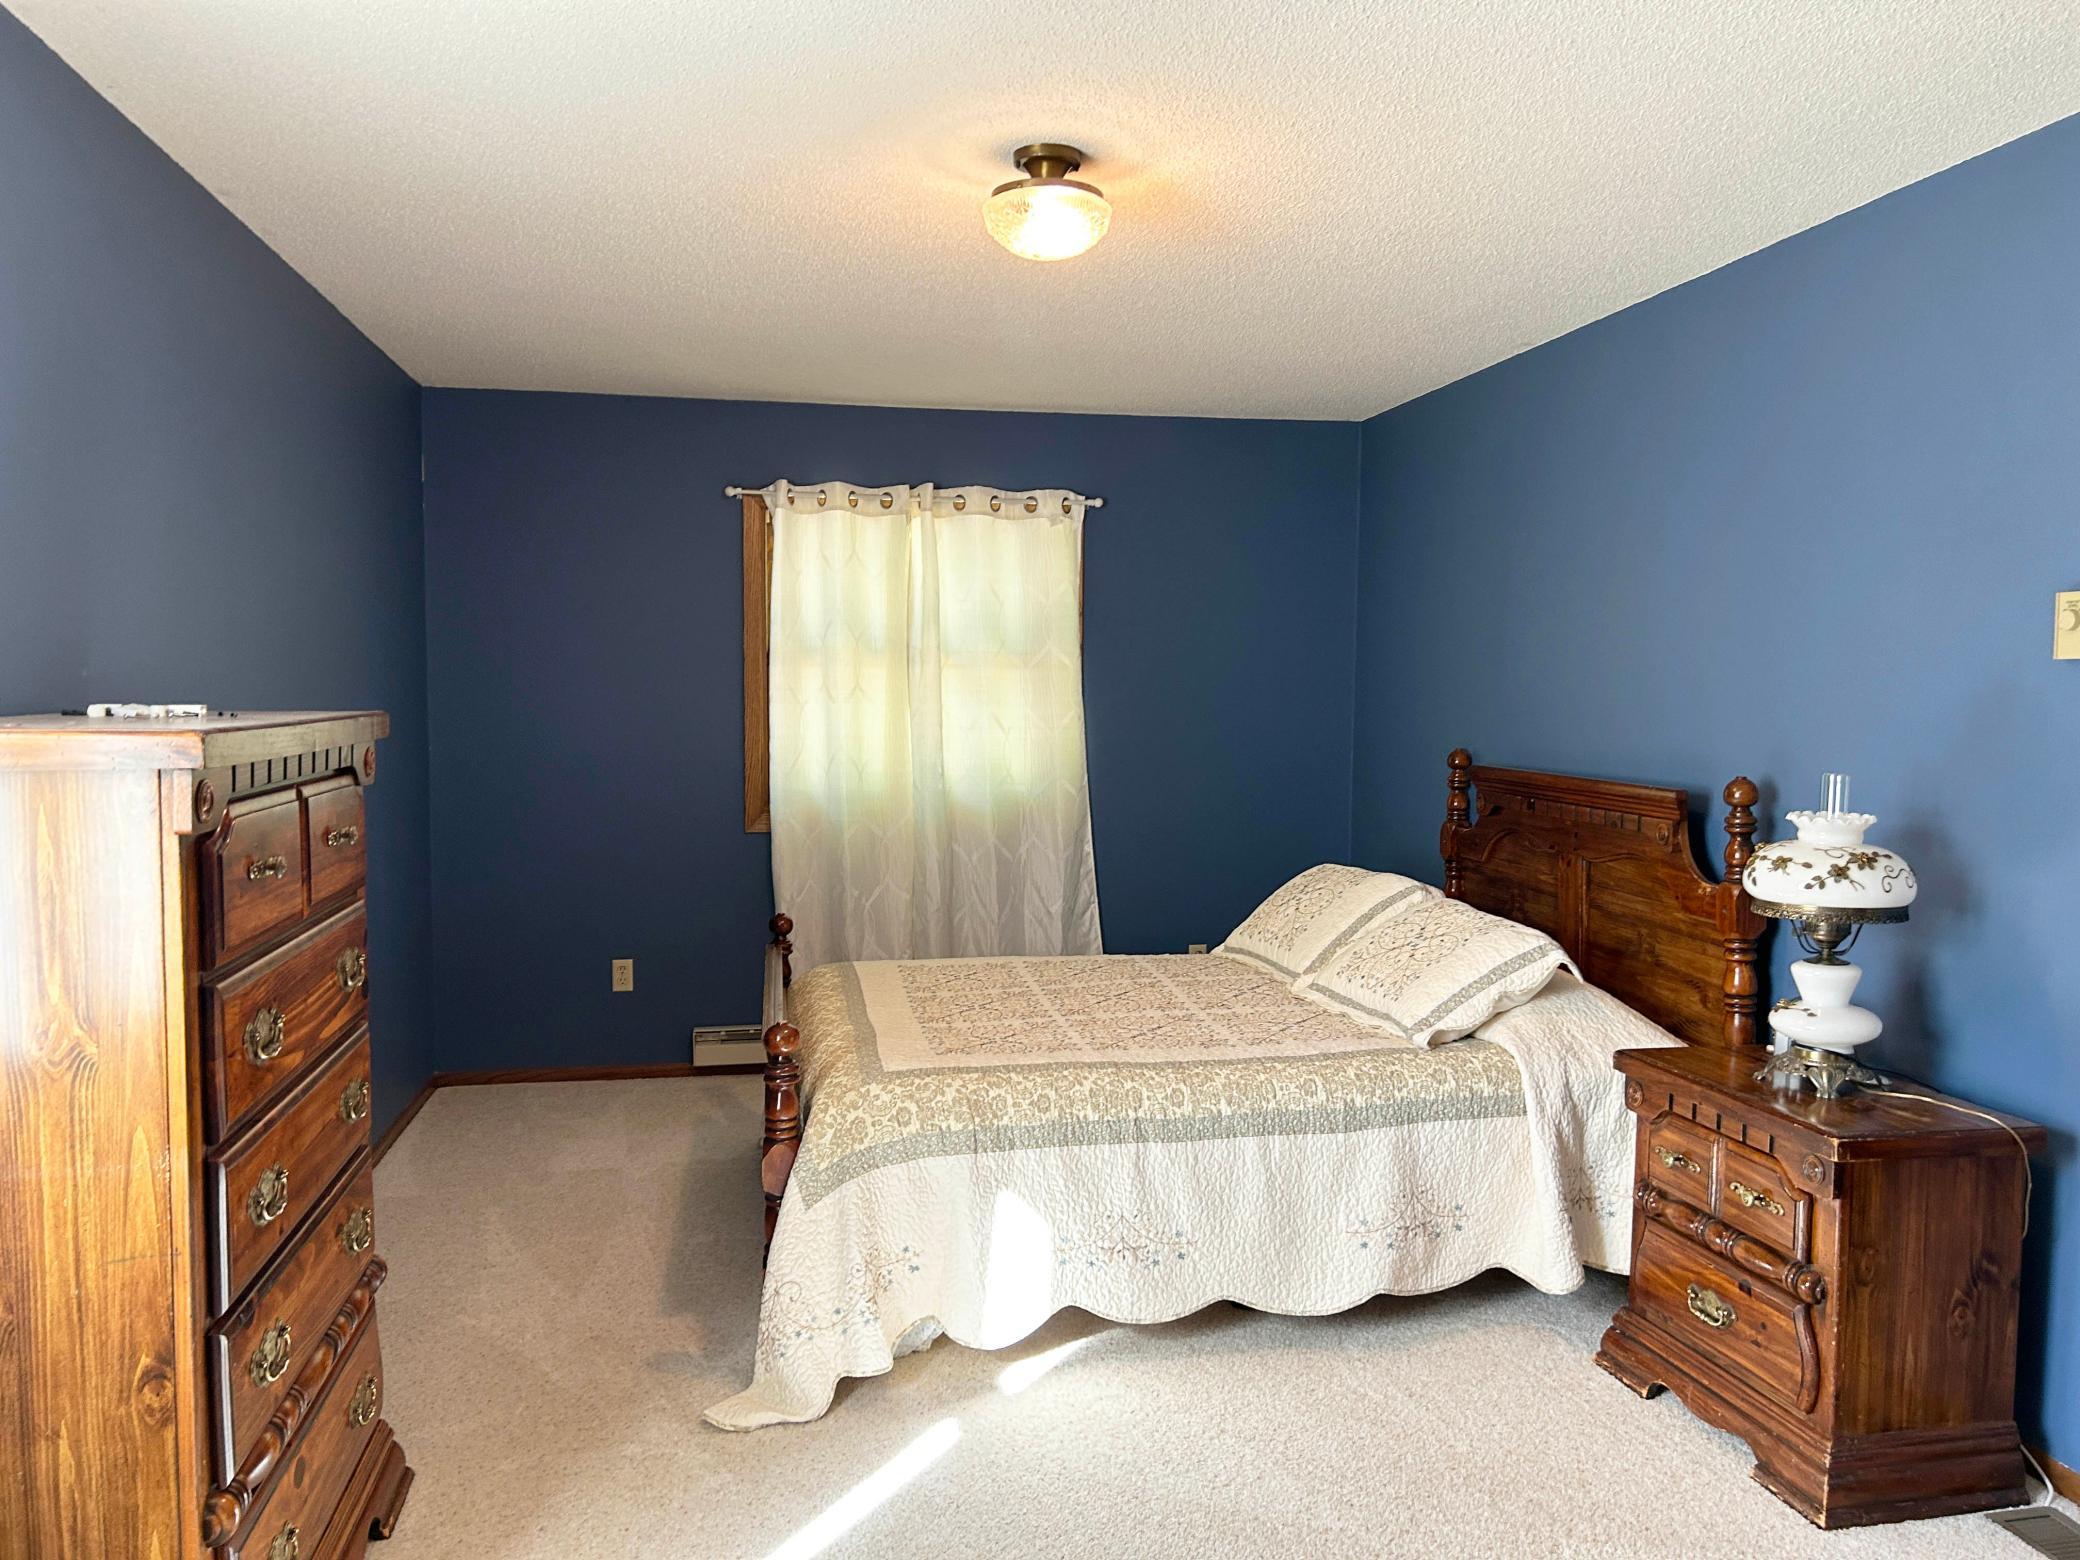
| First (1st) Bedroom | 18x11 | Upper |
| Four Season Porch | 12x11'9 | Upper |
| Foyer | 13'6x11 | Main |
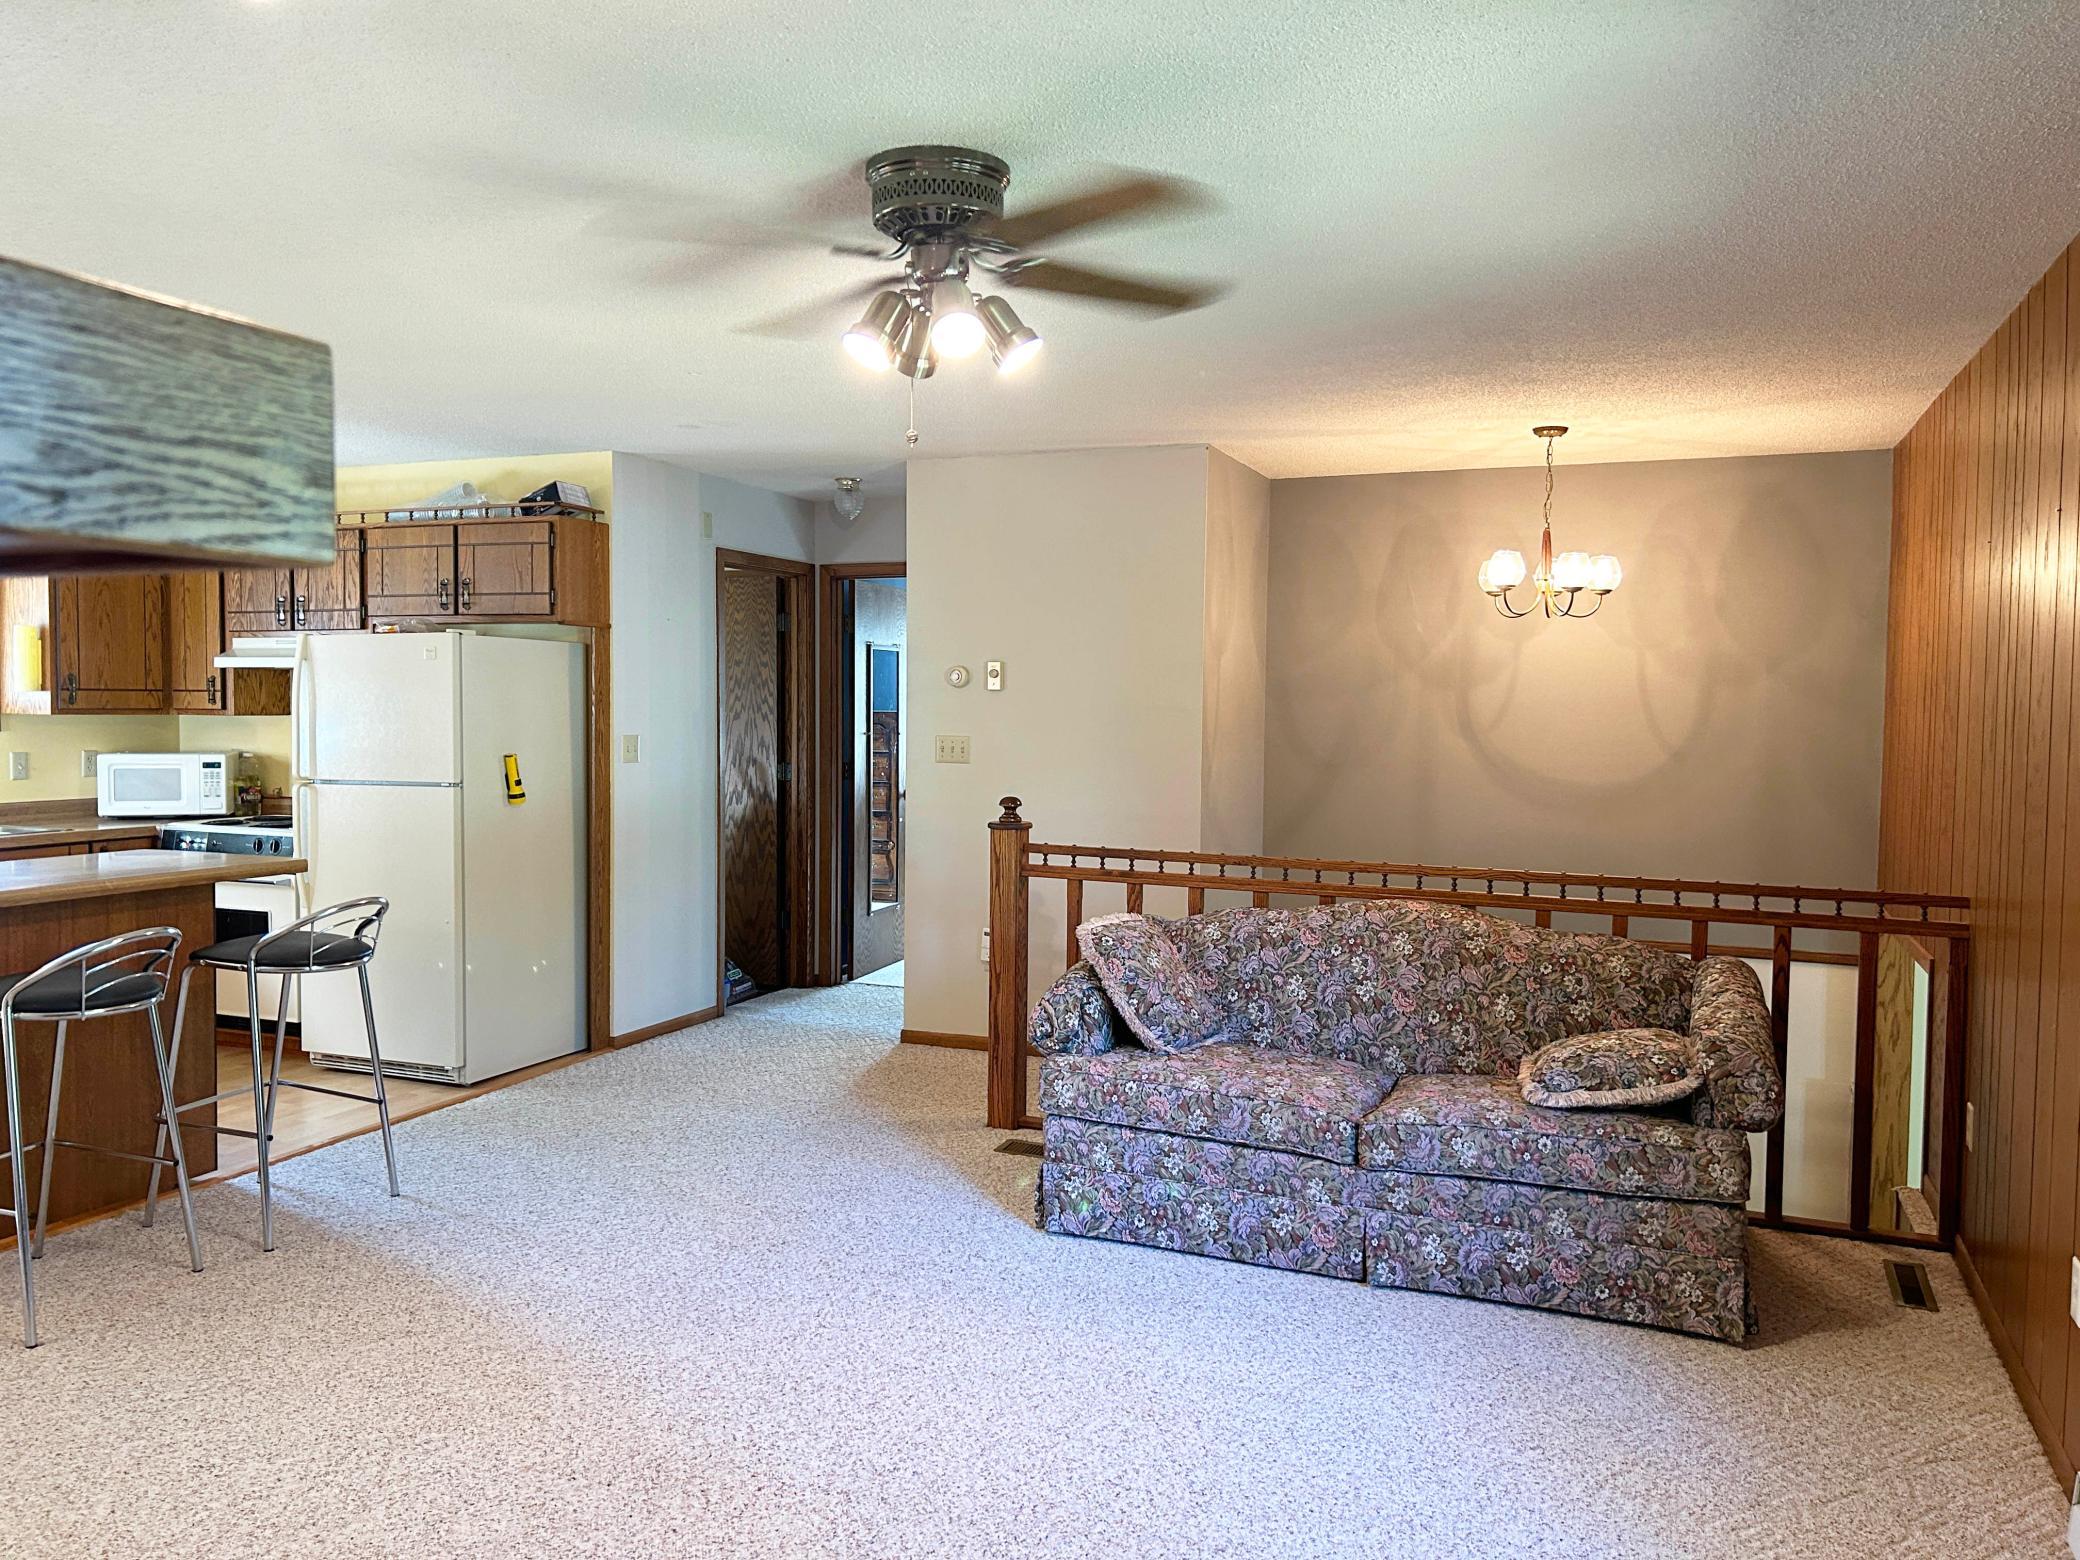
| Informal Dining Room | 11x8'6 | Upper |
| Kitchen | 10'6x8 | Upper |
| Living Room | 17'6x12'4 | Upper |
| Second (2nd) Bedroom | 21'9x10'3 | Lower |

Listing Office:
Sandelands Realty
Last Updated: August - 21 - 2026
The data relating to real estate for sale on this web site comes in part from the Broker
Reciprocity SM Program of the Regional Multiple Listing Service of Minnesota, Inc. The information provided is deemed reliable but not guaranteed. Properties subject to prior sale, change or withdrawal.
©2026 Regional Multiple Listing Service of Minnesota, Inc All rights reserved.