
16495 145th Street NE, Foley, MN 56329
$425,000
Property Type:
Residential
Bedrooms:
3
Baths:
2
Square Footage:
2,600
Lot Size (sq. ft.):
217,800
Status:
Active
Current Price:
$425,000
List Date:
8/06/2026
Last Modified:
8/19/2026
Listing Details MLS# 7118876
General Property Information
- Common Wall
- No
- Lot Measurement
- Acres
- Manufactured Home?
- No
- Multiple PIDs?
- No
- New Development
- No
- Waterfront YN
- No
- Year Built
- 2004
- Yearly/Seasonal
- Yearly
- Zoning
- Residential-Single Family
- Bath Full
- Yes
- Bath Three Quarters
- Yes
- Main Floor Total SqFt
- 1956
- Above Grd Total SqFt
- 2600
- Total SqFt
- 2600
- Total Finished Sqft
- 2600.00
- FireplaceYN
- No
- Style
- (SF) Single Family
- Foundation Size
- 2028
- Garage Stalls
- 2
- Lot Dimensions
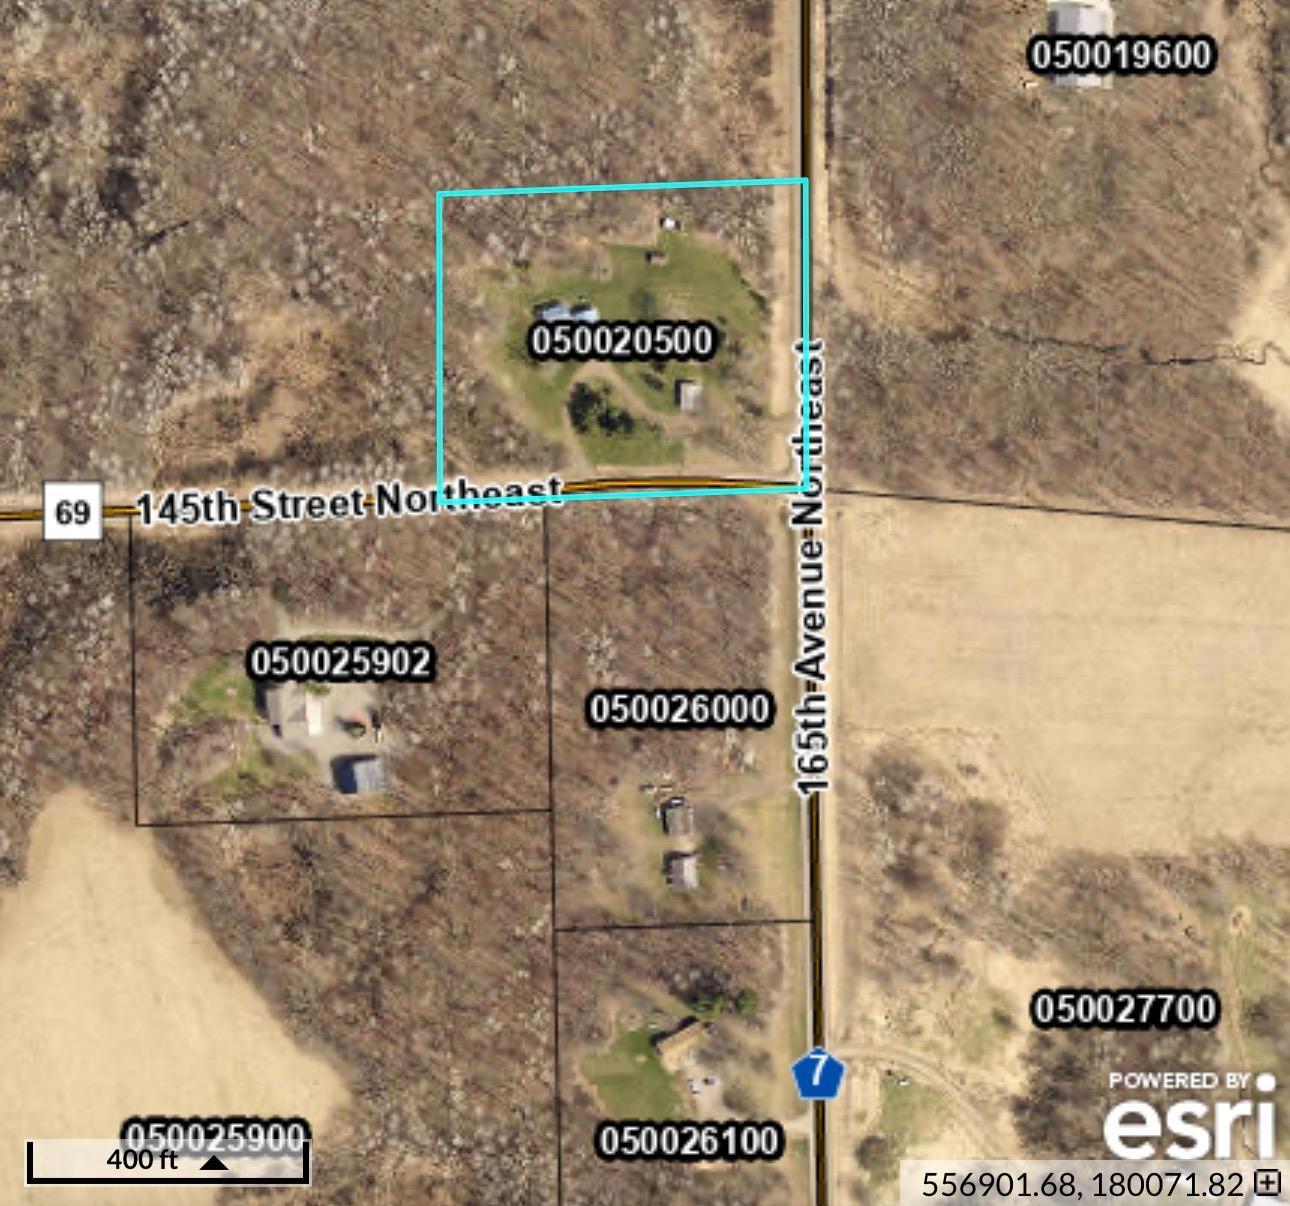
- 428x508x428x508
- Acres
- 5
- Assessment Pending
- No
- Number of Fireplaces
- 0
- Bath Half
- 0
- Bath Quarter
- 0
- Below Grd Total SqFt
- 0
- Association Fee
- 0
Property Features
Accessible:
None
Air Conditioning:
Ductless
Amenities Unit:
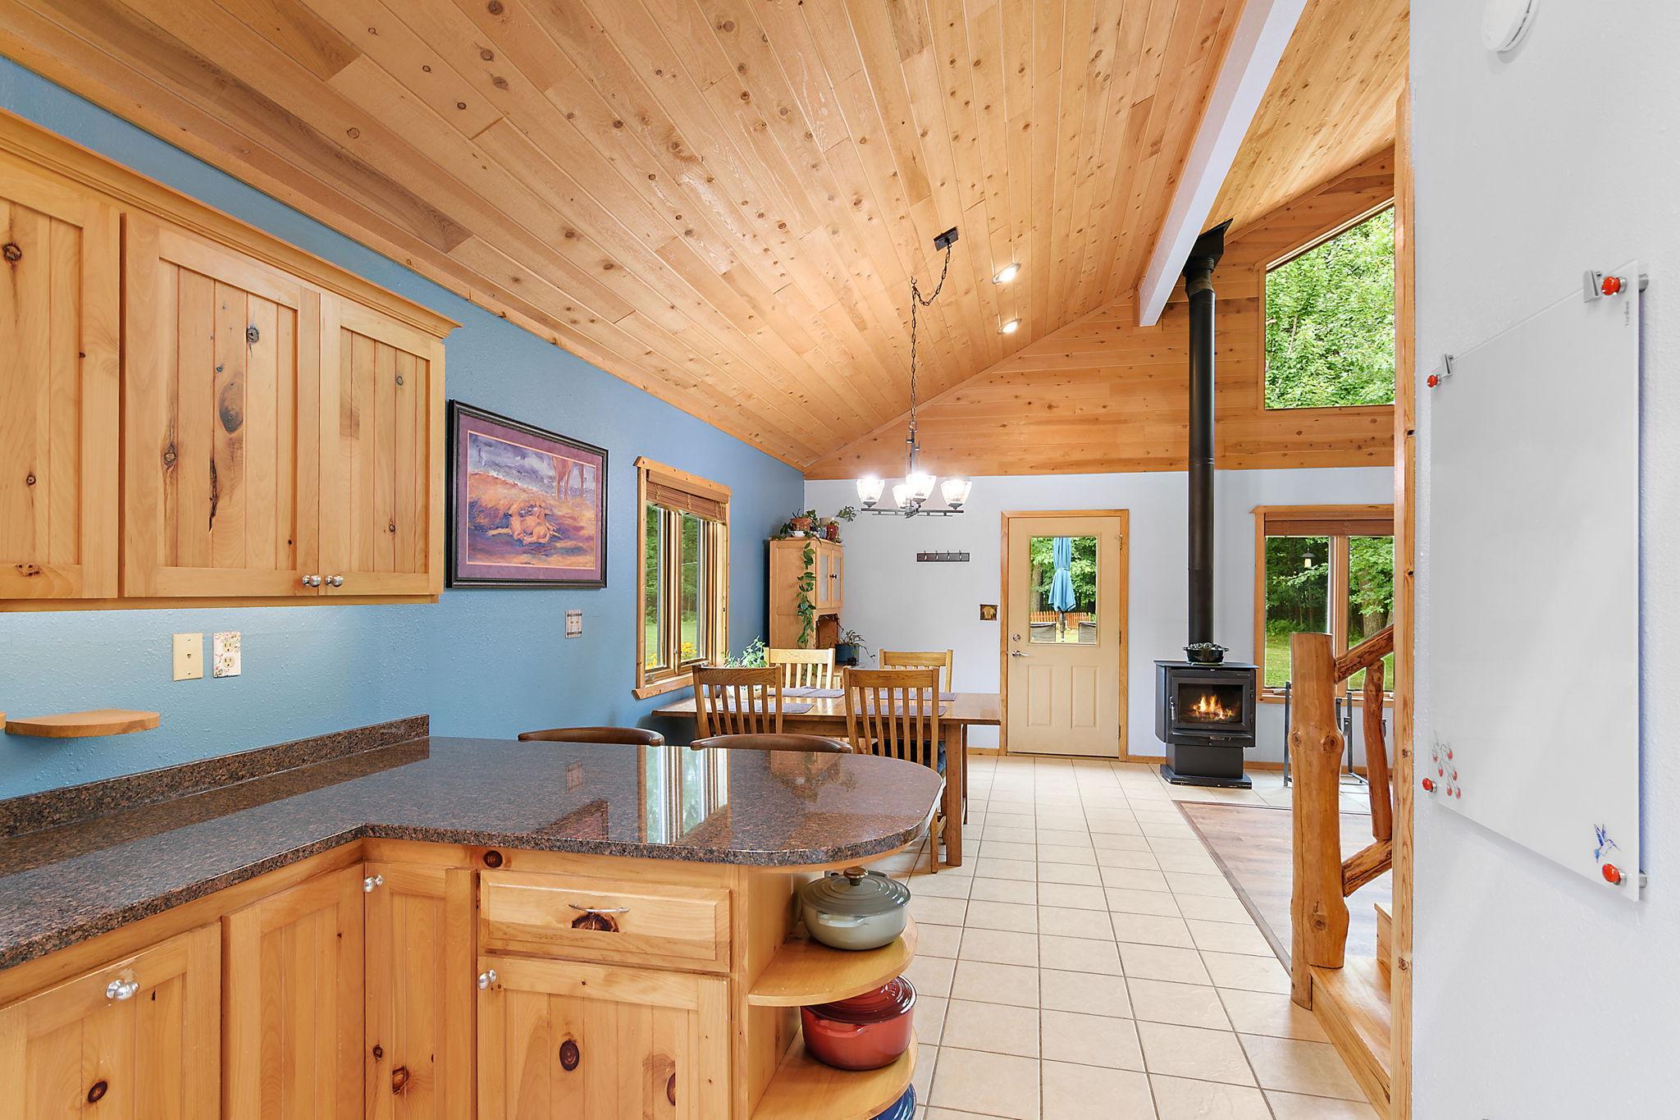
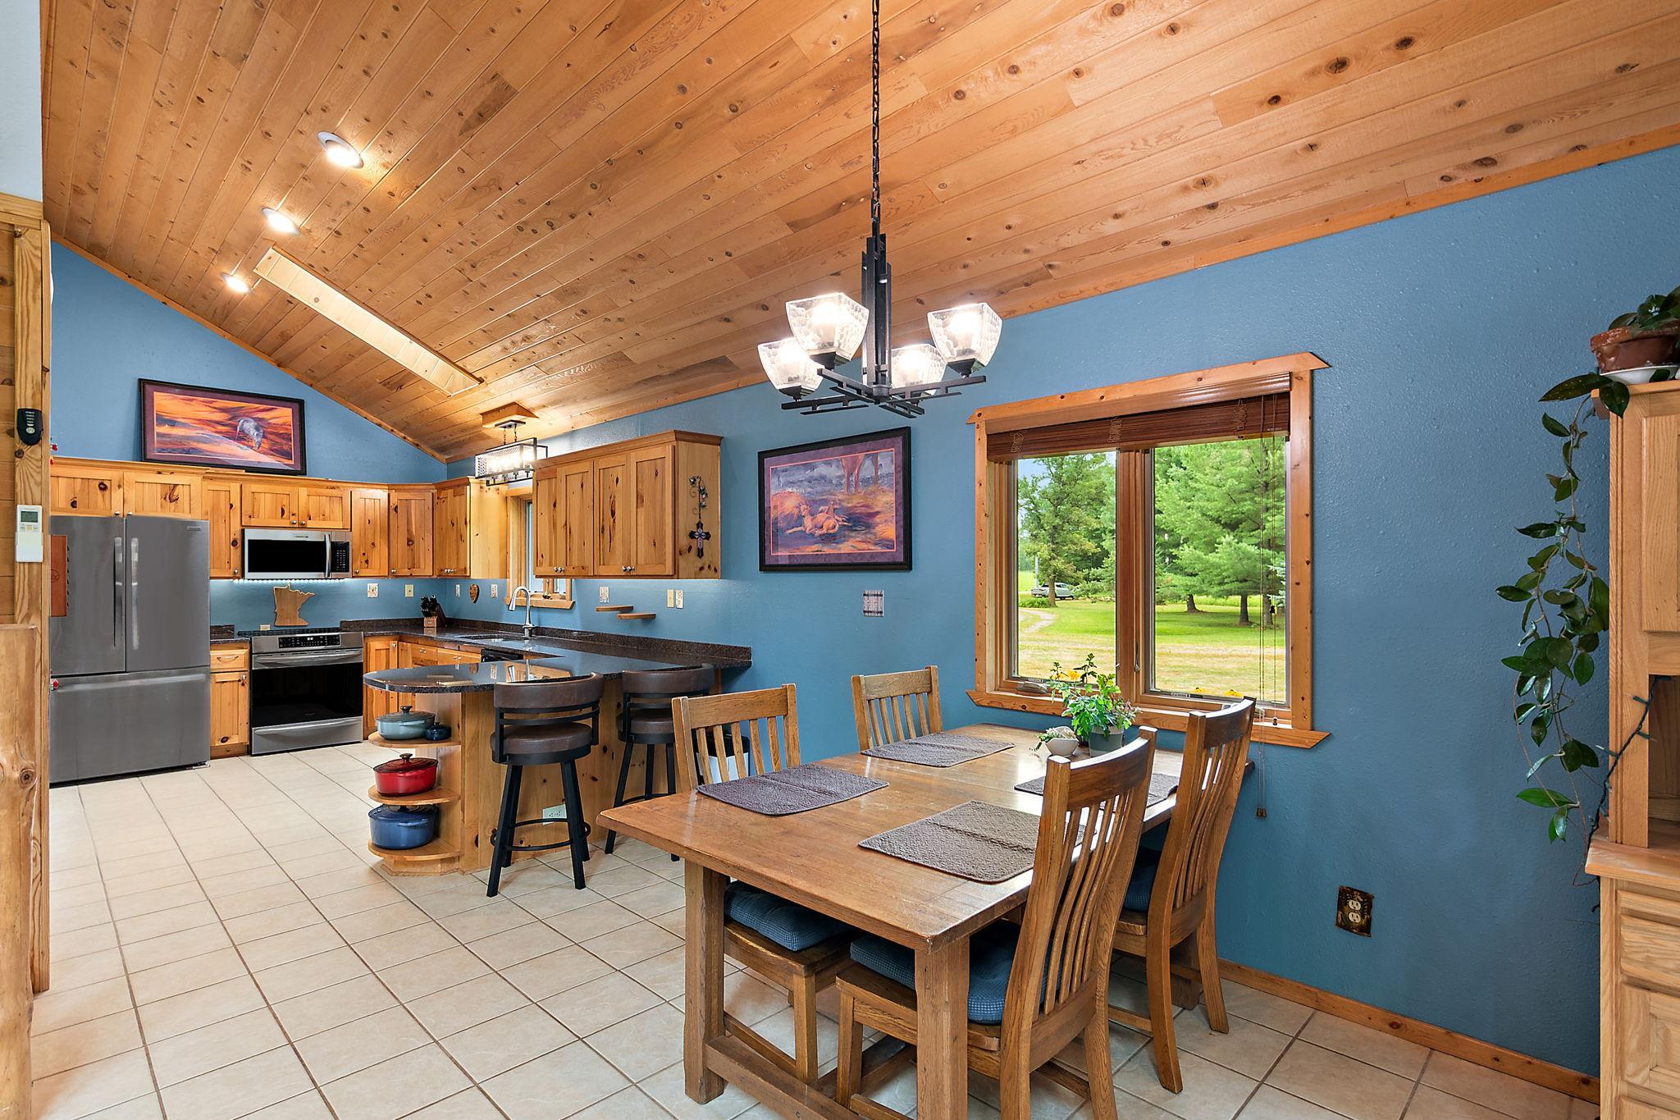
Ceiling Fan(s); Hardwood Floors; Kitchen Window; Main Floor Primary Bedroom; Natural Woodwork; Paneled Doors; Patio; Vaulted Ceiling(s); Walk-In Closet; Washer/Dryer Hookup
Appliances:
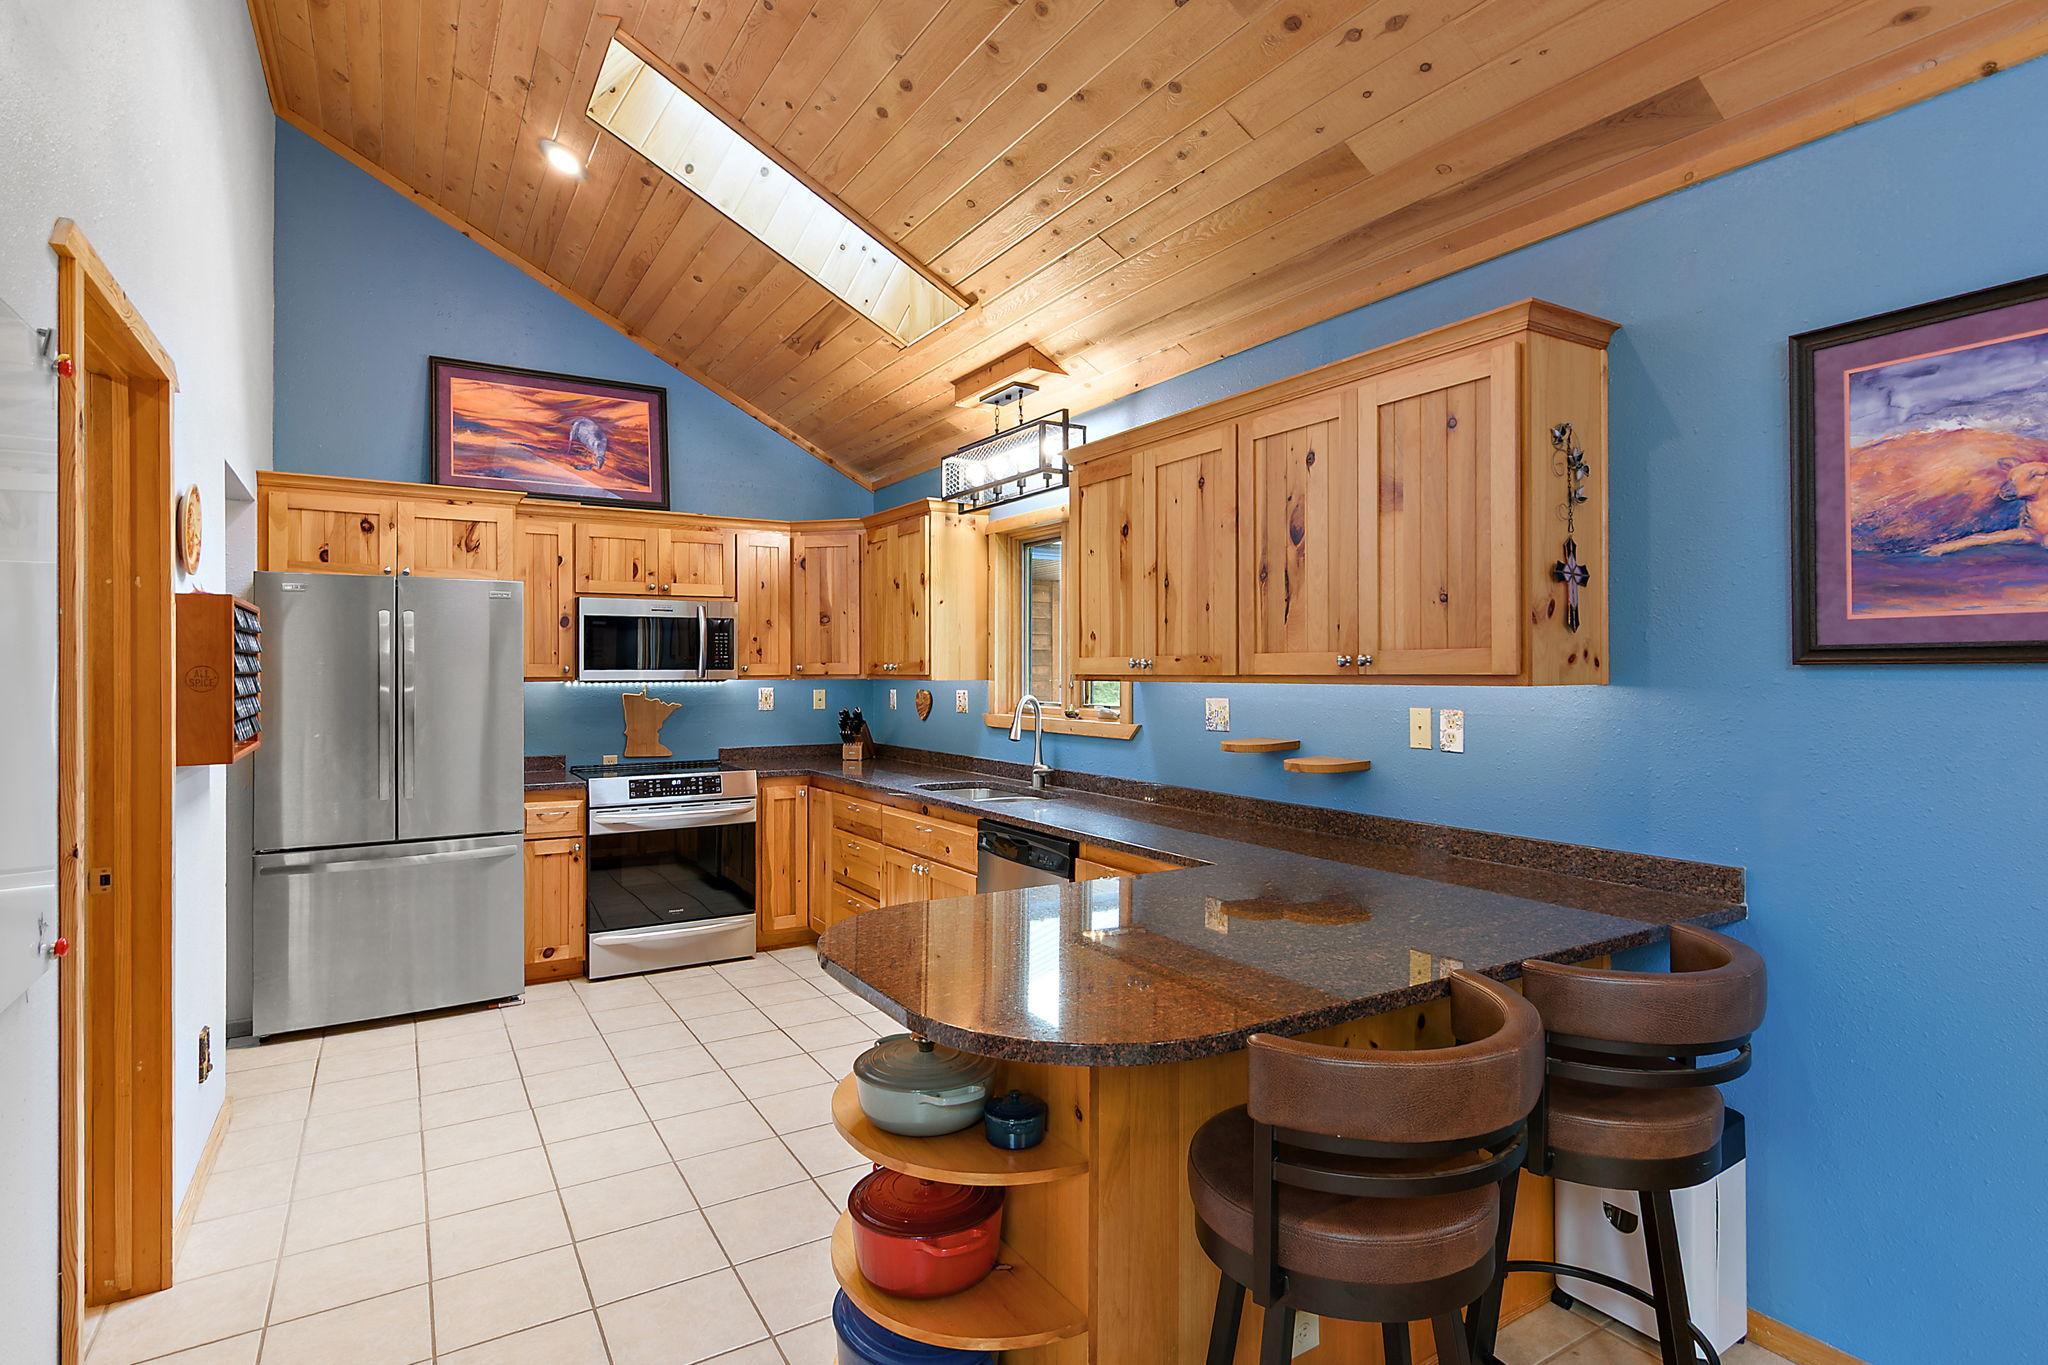
Dishwasher; Dryer; Microwave; Range; Refrigerator; Washer
Basement:
None
Bath Description:
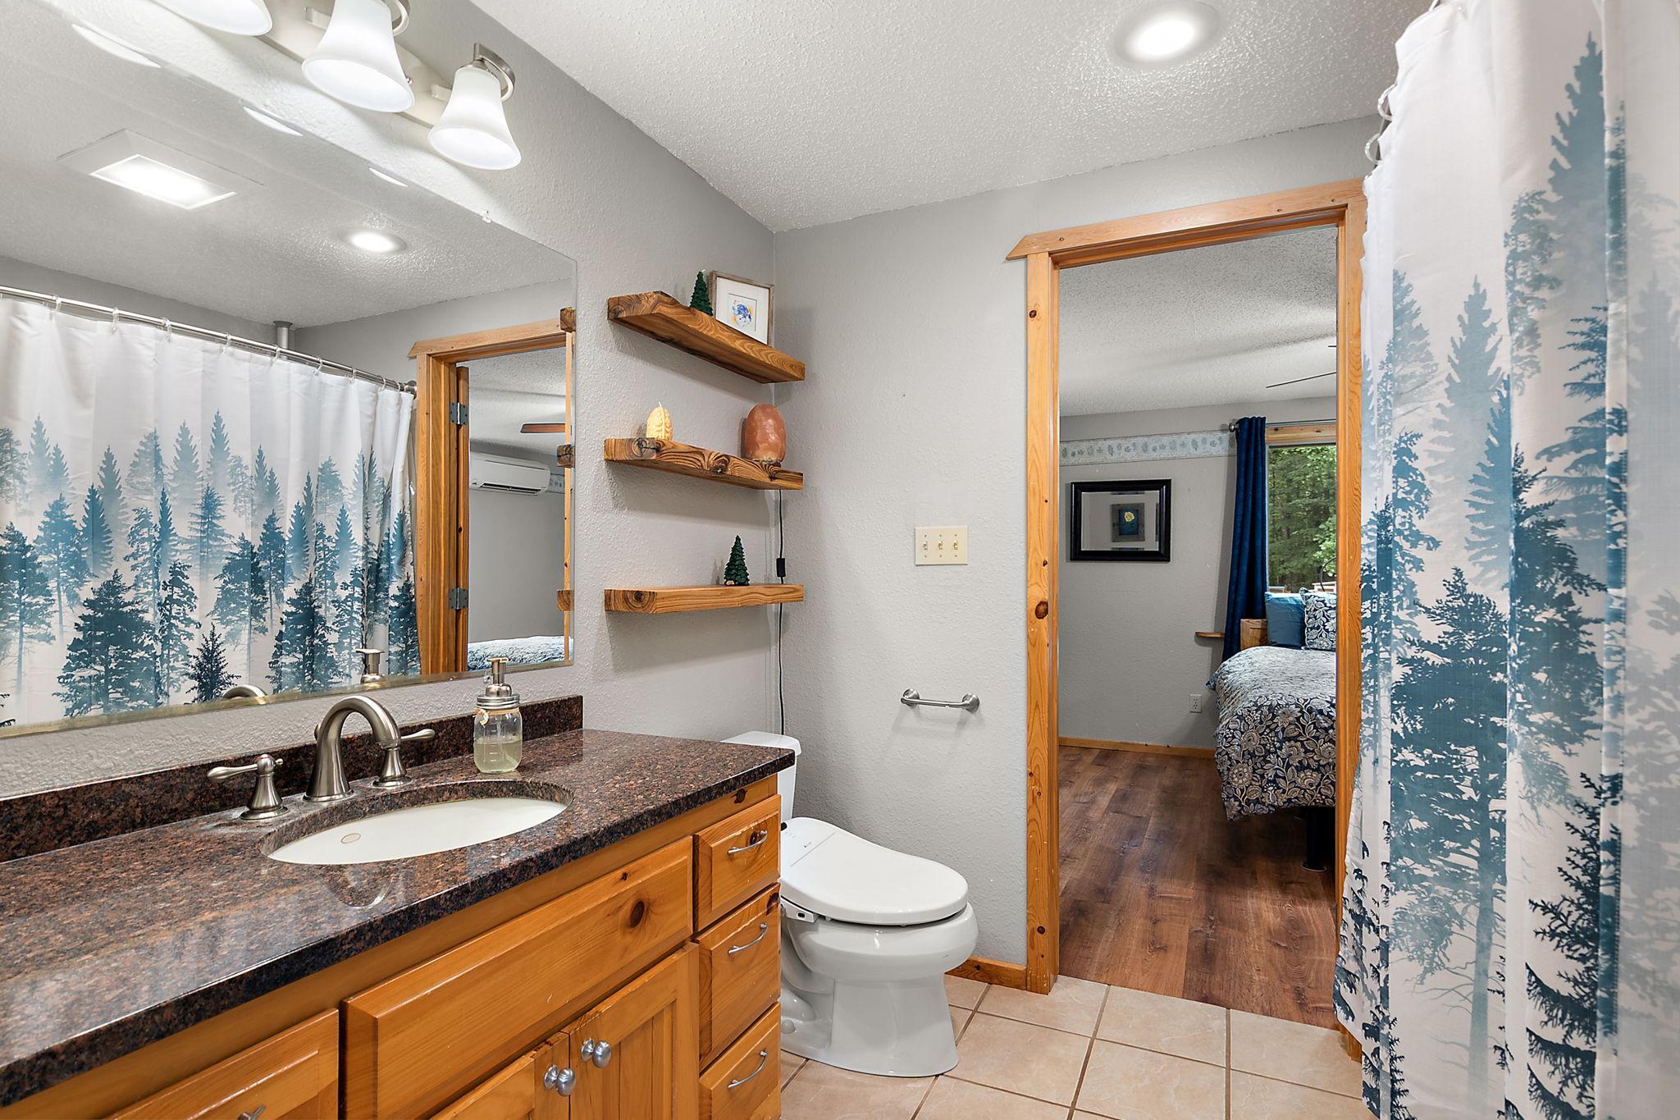
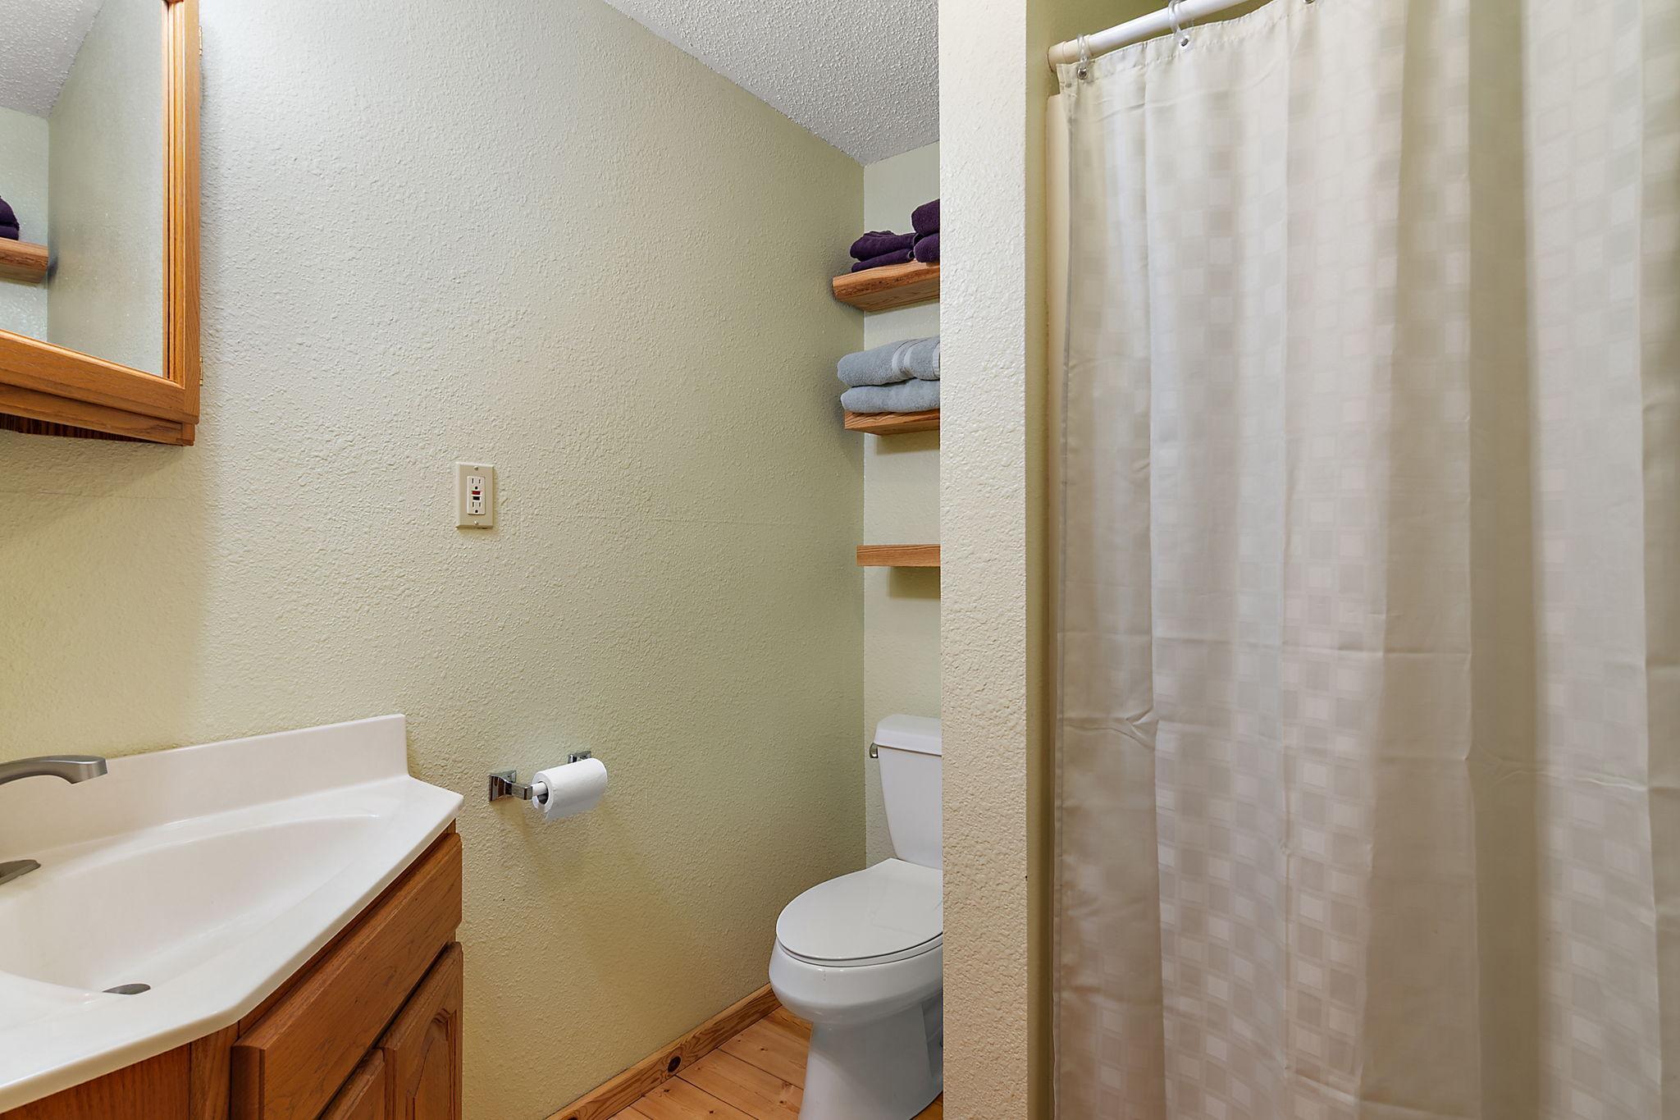
Primary Walk-Thru; Main Floor Full Bath; Upper Level 3/4 Bath
Construction Materials:
Block; Frame
Construction Status:
Previously Owned
Dining Room Description:
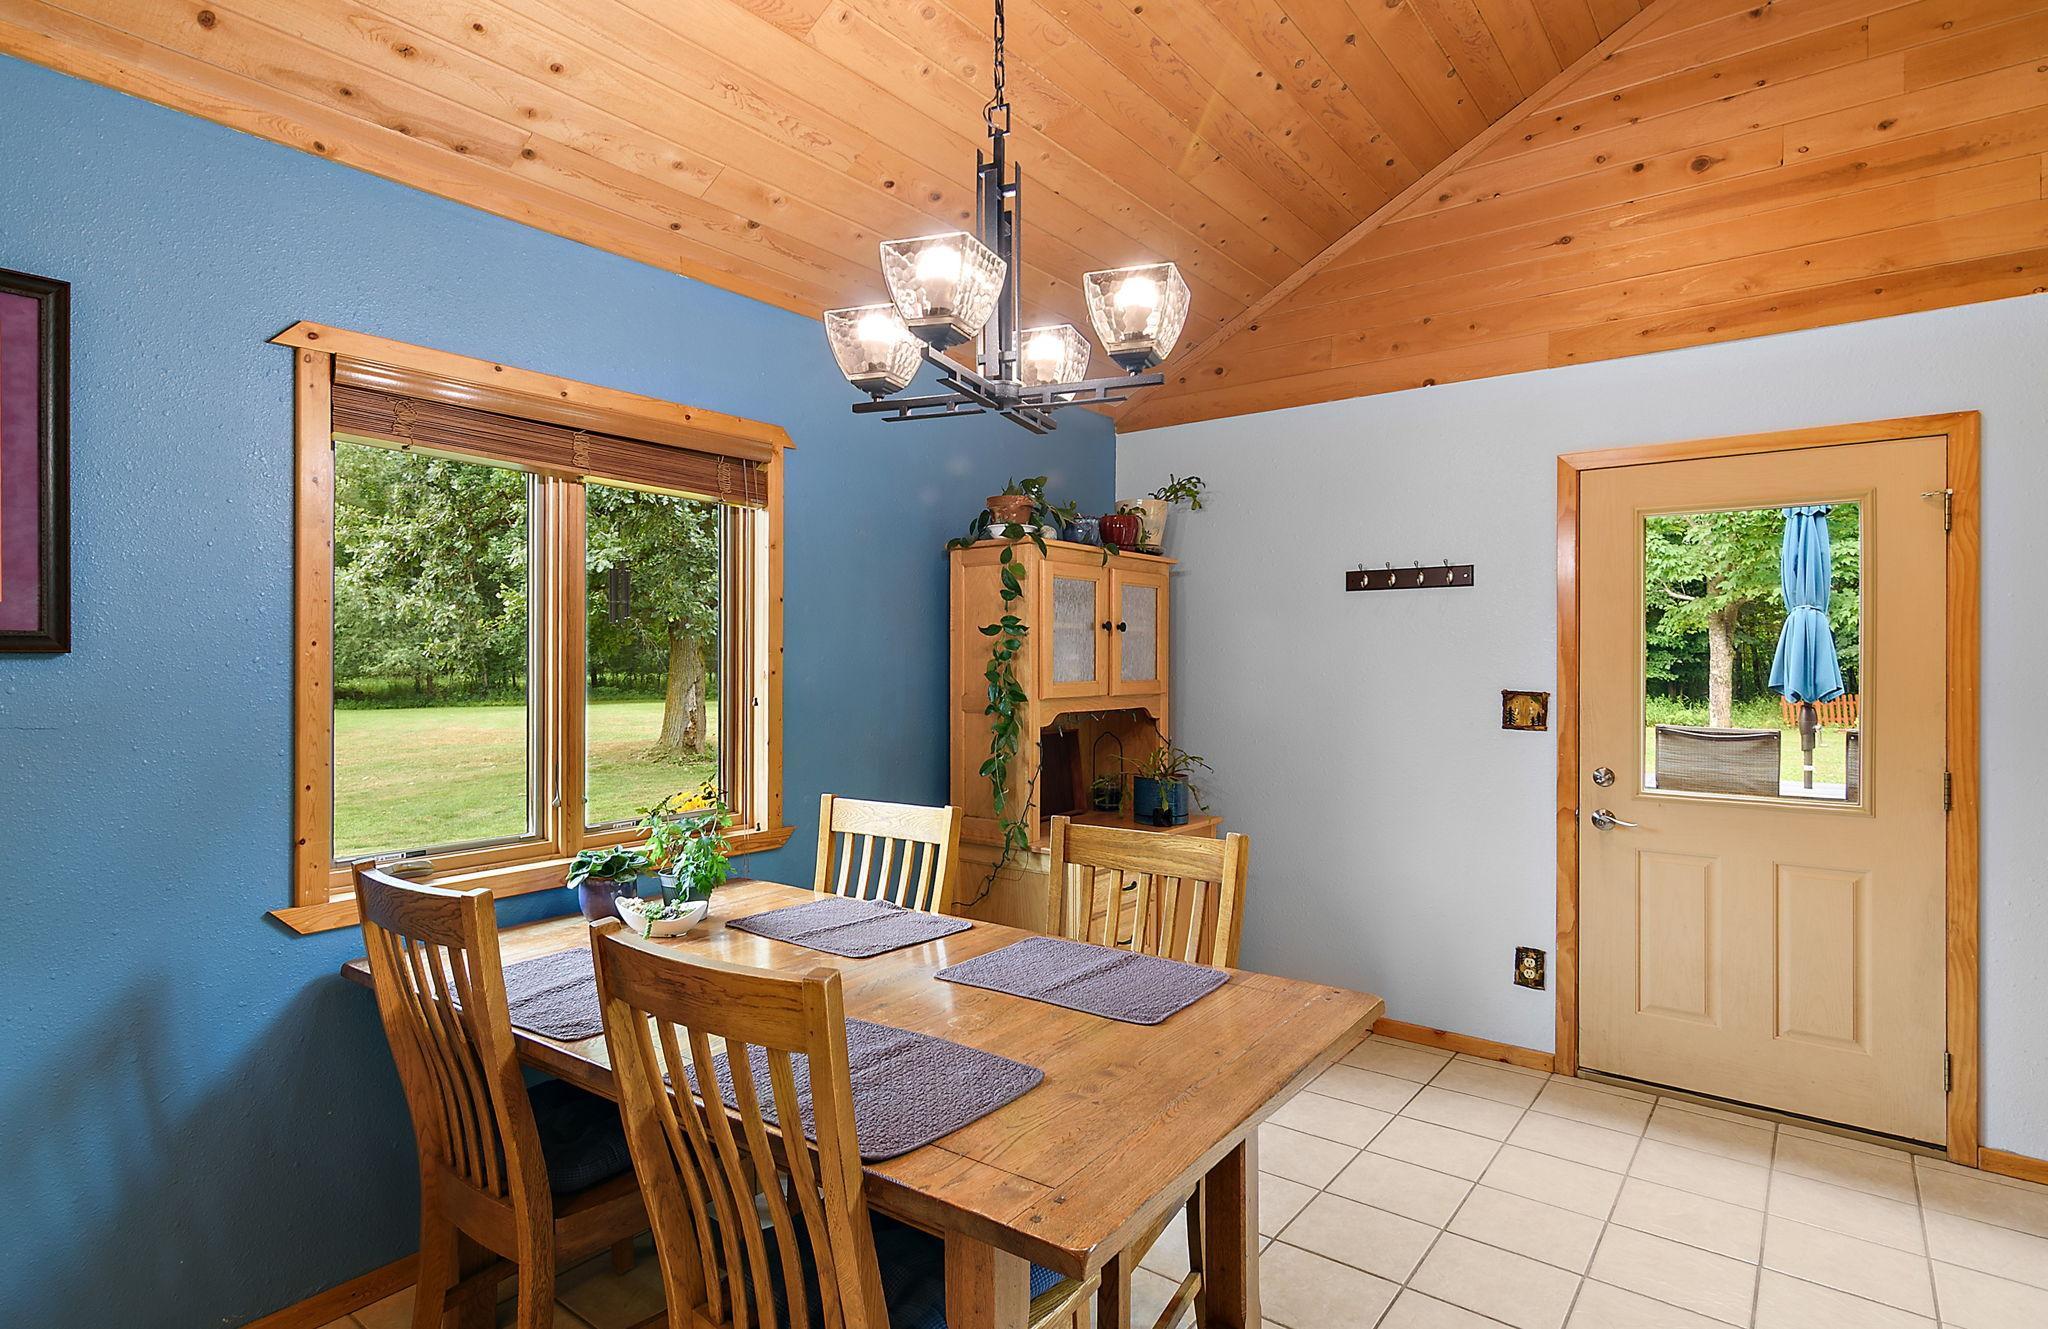
Informal Dining Room; Living/Dining Room
Exterior:
Cedar
Foundation:
Slab
Fuel:
Propane
Heating:
In-Floor Heating; Wood Stove
Outbuildings:
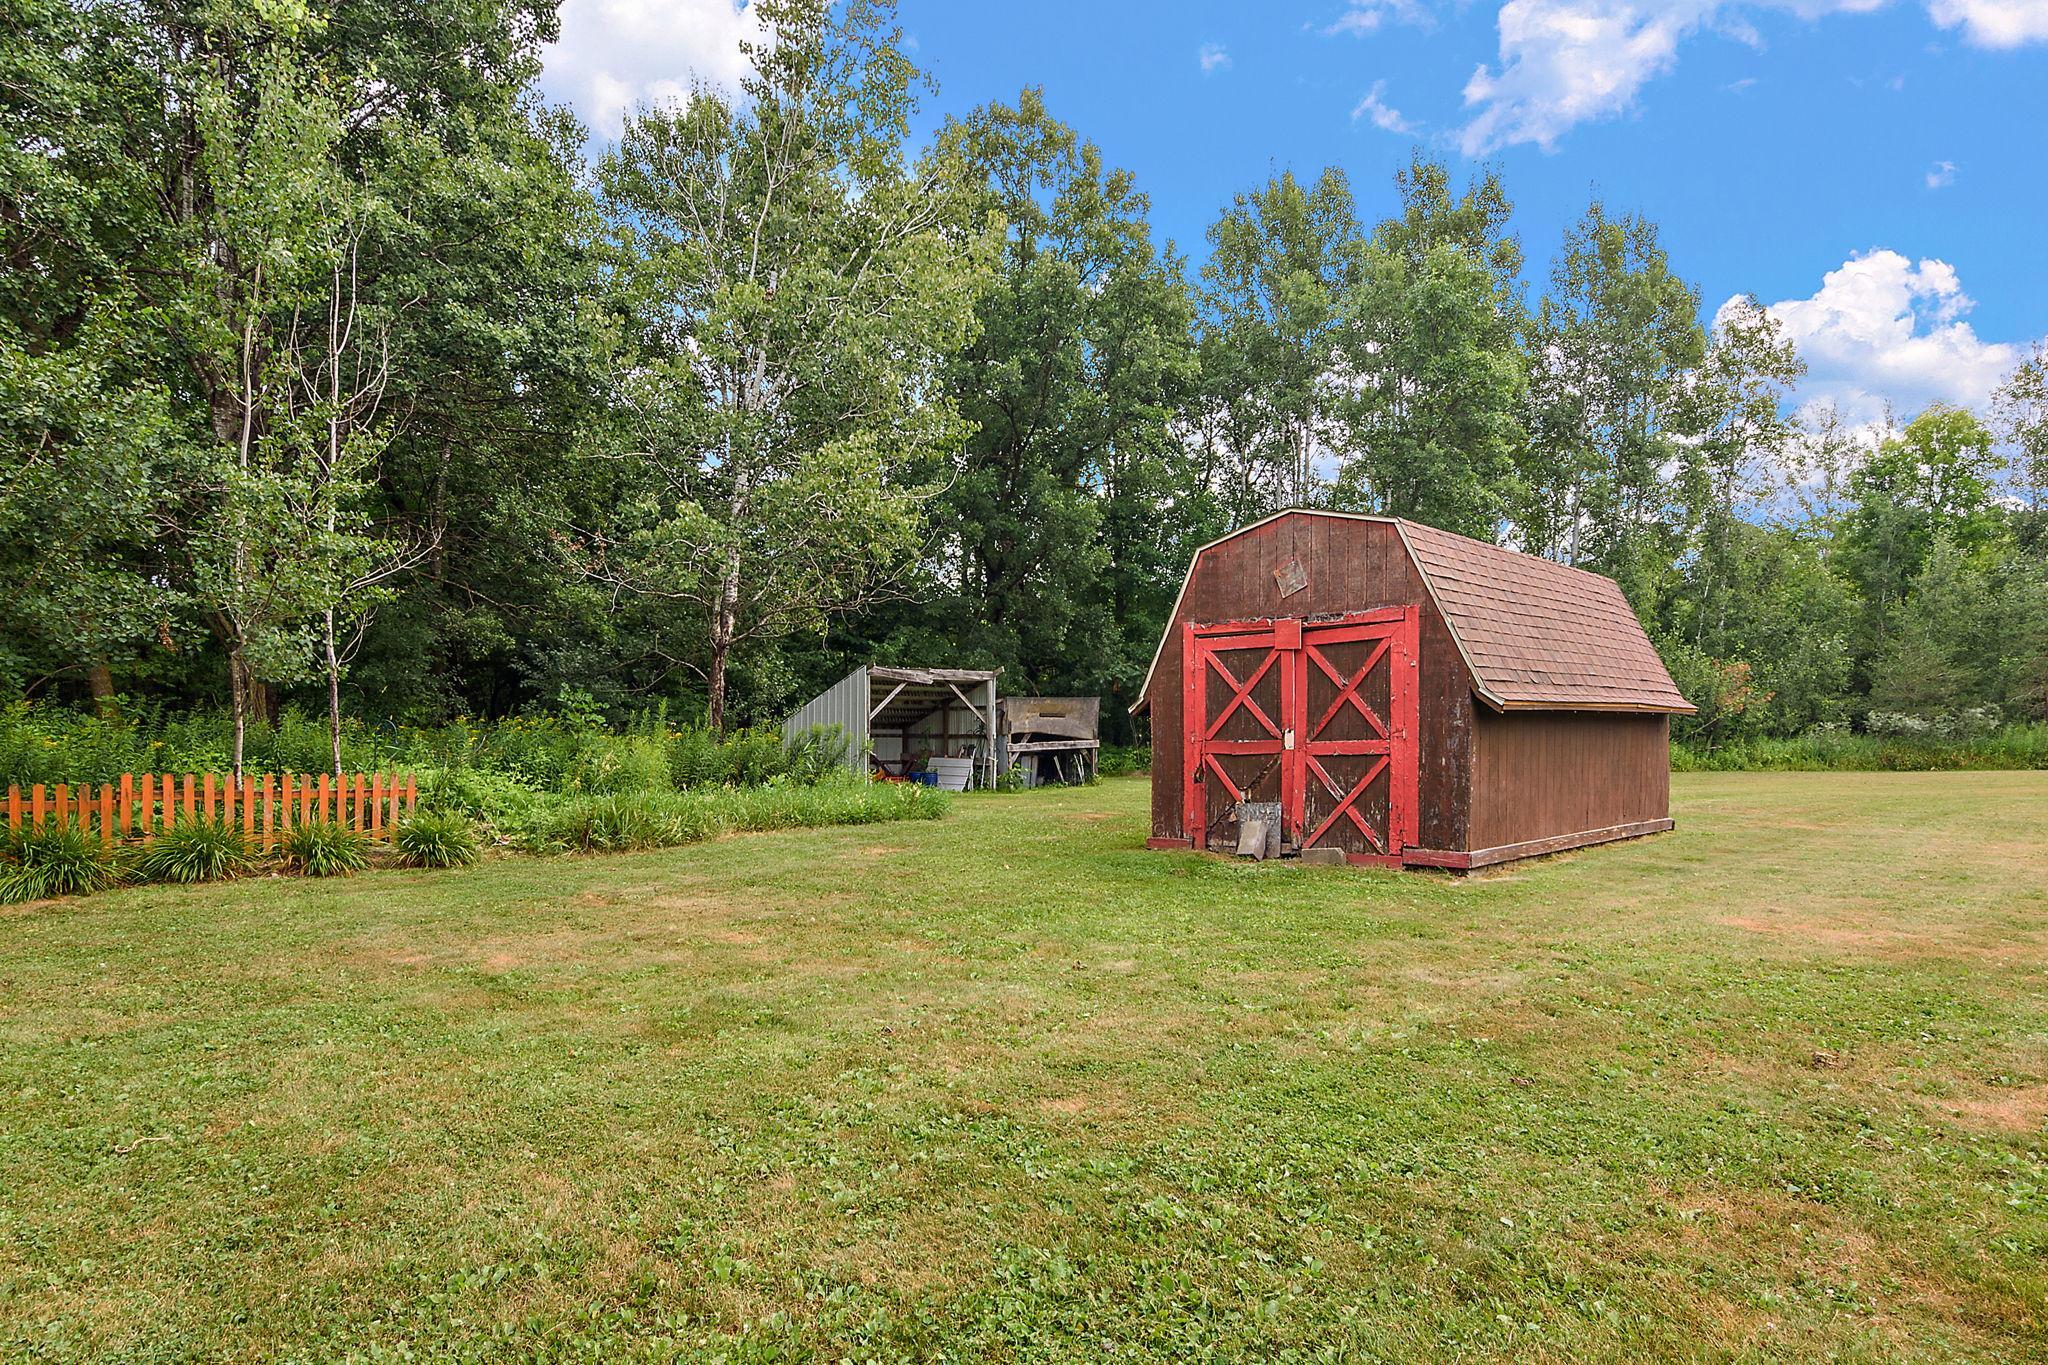
Lean-To
Pool Description:
None
Road Frontage:
City Street; County Road; Paved Streets; Unpaved Streets
Road Responsibility:
Public Maintained Road
Roof:
Age Over 8 Years; Metal
Sellers Terms:
Cash; Conventional; FHA; VA
Sewer:
Mound Septic; Private Sewer; Septic System Compliant - Yes
Special Search:
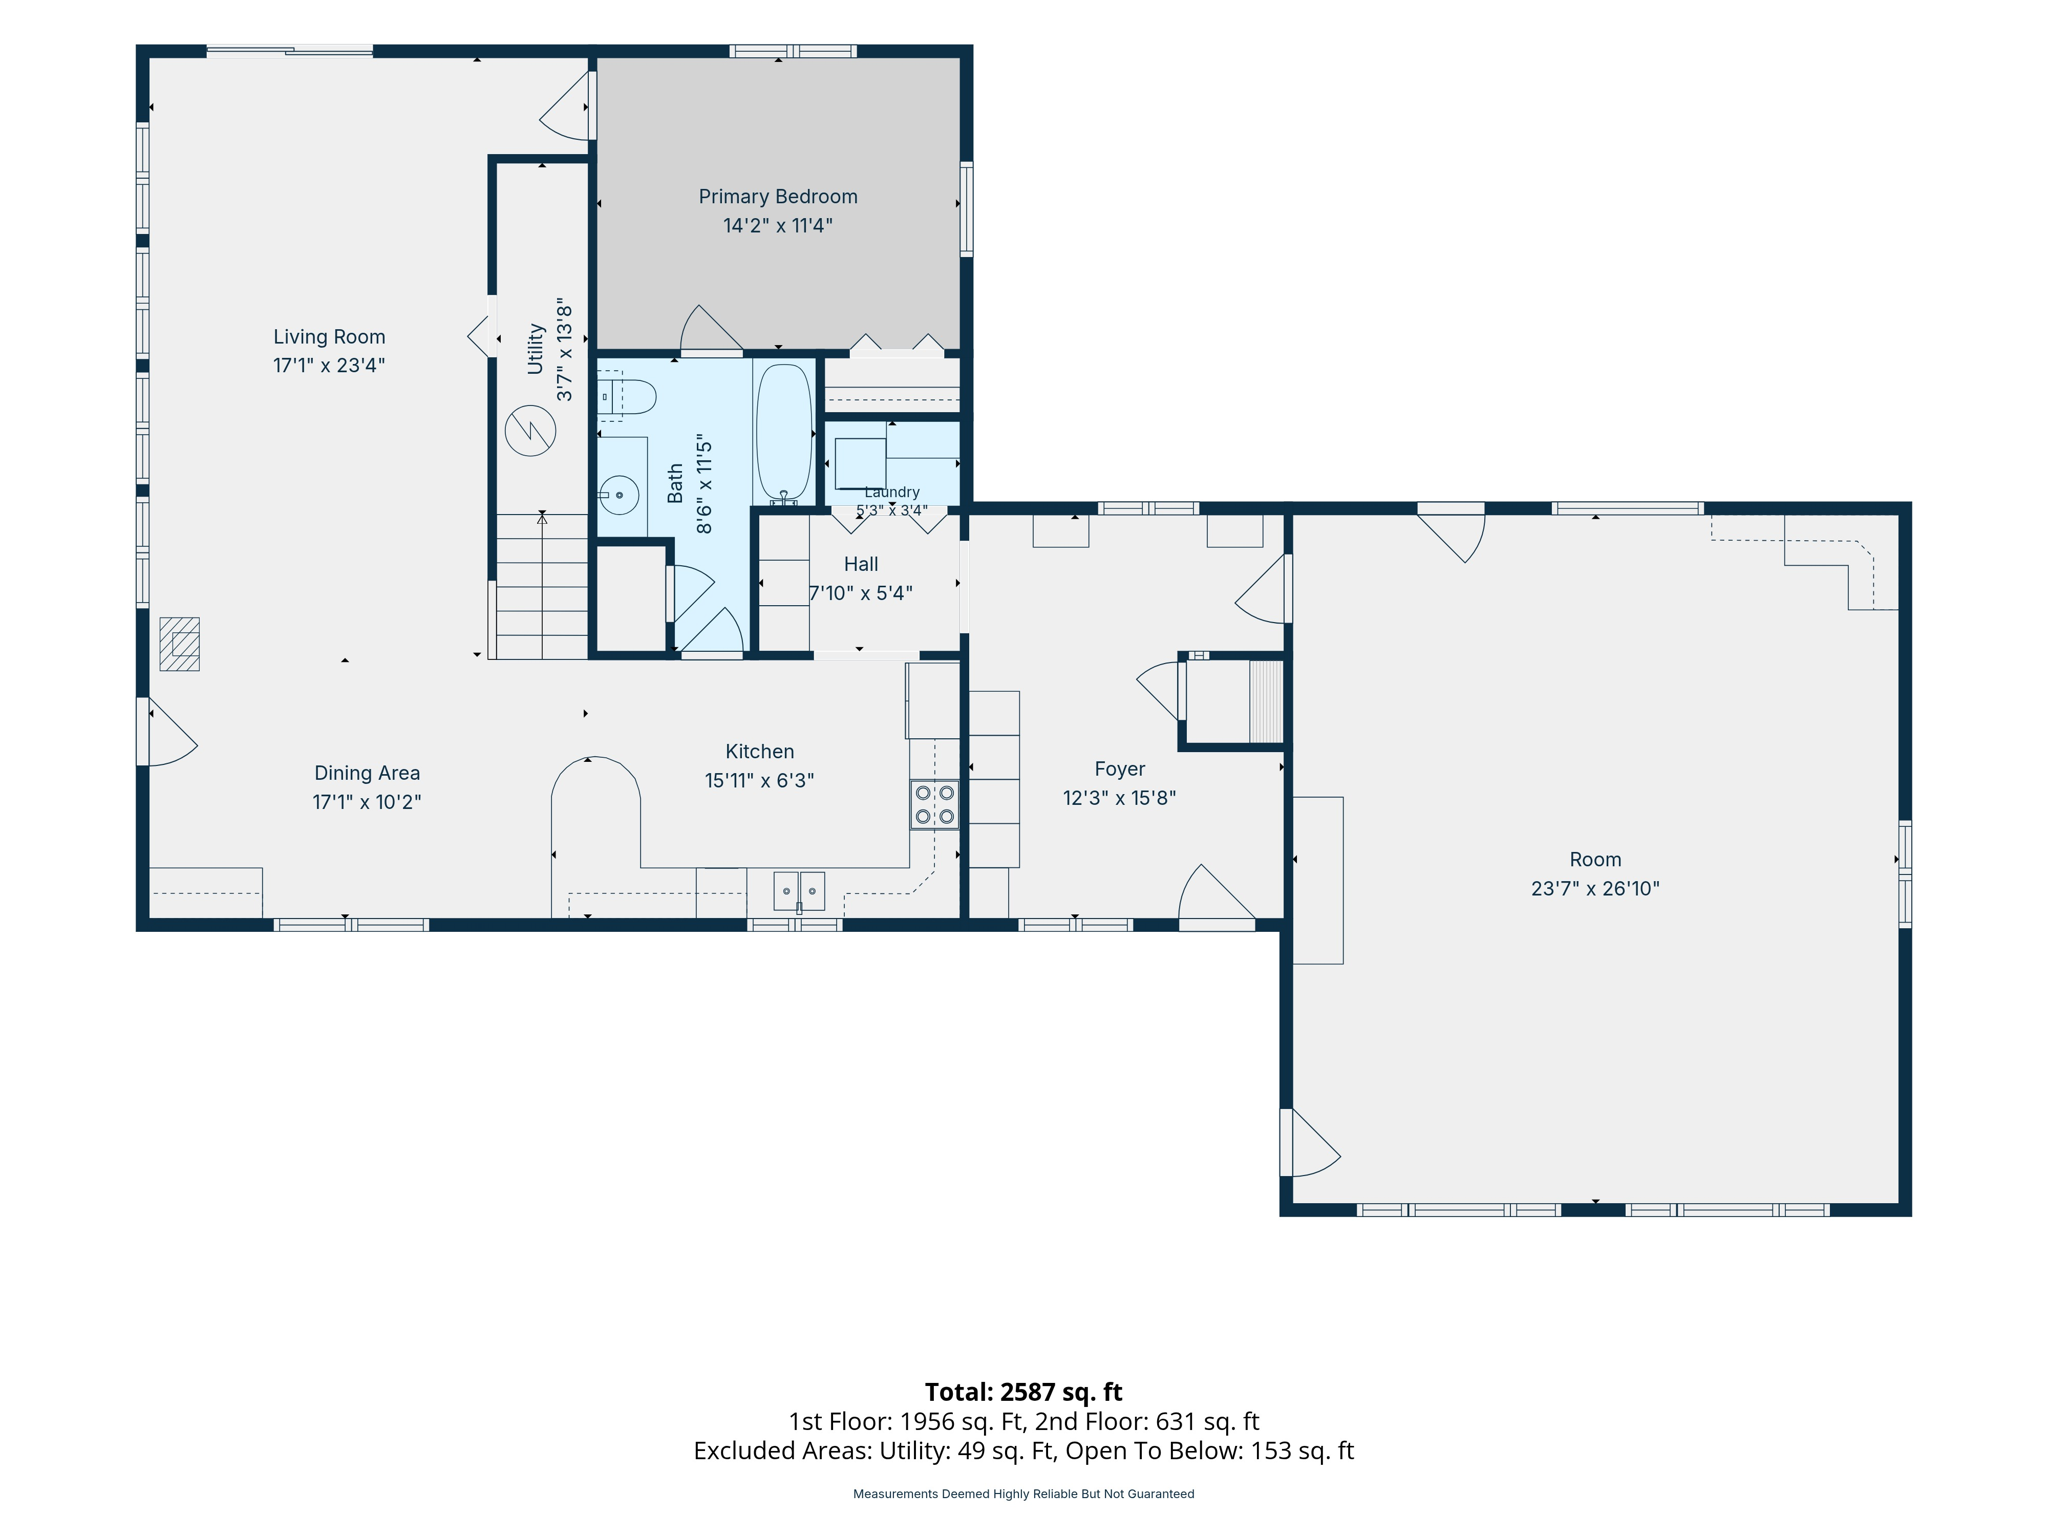
All Living Facilities on One Level; Main Floor Bedroom; Main Floor Laundry; Main Floor Primary
Stories:
One
Water:
Private
Contract Information
- Contingency
- Inspection
- Original List Price
- 425000
- ListPrice
- 425000
- Owner is an Agent?
- No
- Auction?
- No
Location Tax and Other Information
- House Number
- 16495
- Street Name
- 145th
- Street Suffix
- Street
- Street Direction Suffix
- NE
- Postal City
- Foley
- County
- Benton
- State
- MN
- Zip Code
- 56329
Assessments
- Tax With Assessments
- 3370
- Assessment Balance
- 0
Building Information
- Finished SqFt Above Ground
- 2600
More Information
Lease Details
- Land Leased
- Not Applicable
Miscellaneous Information
- DP Resource
- Yes
- Homestead
- Yes
Ownership
- Fractional Ownership
- No
Parking Characteristics
- Garage Dimensions
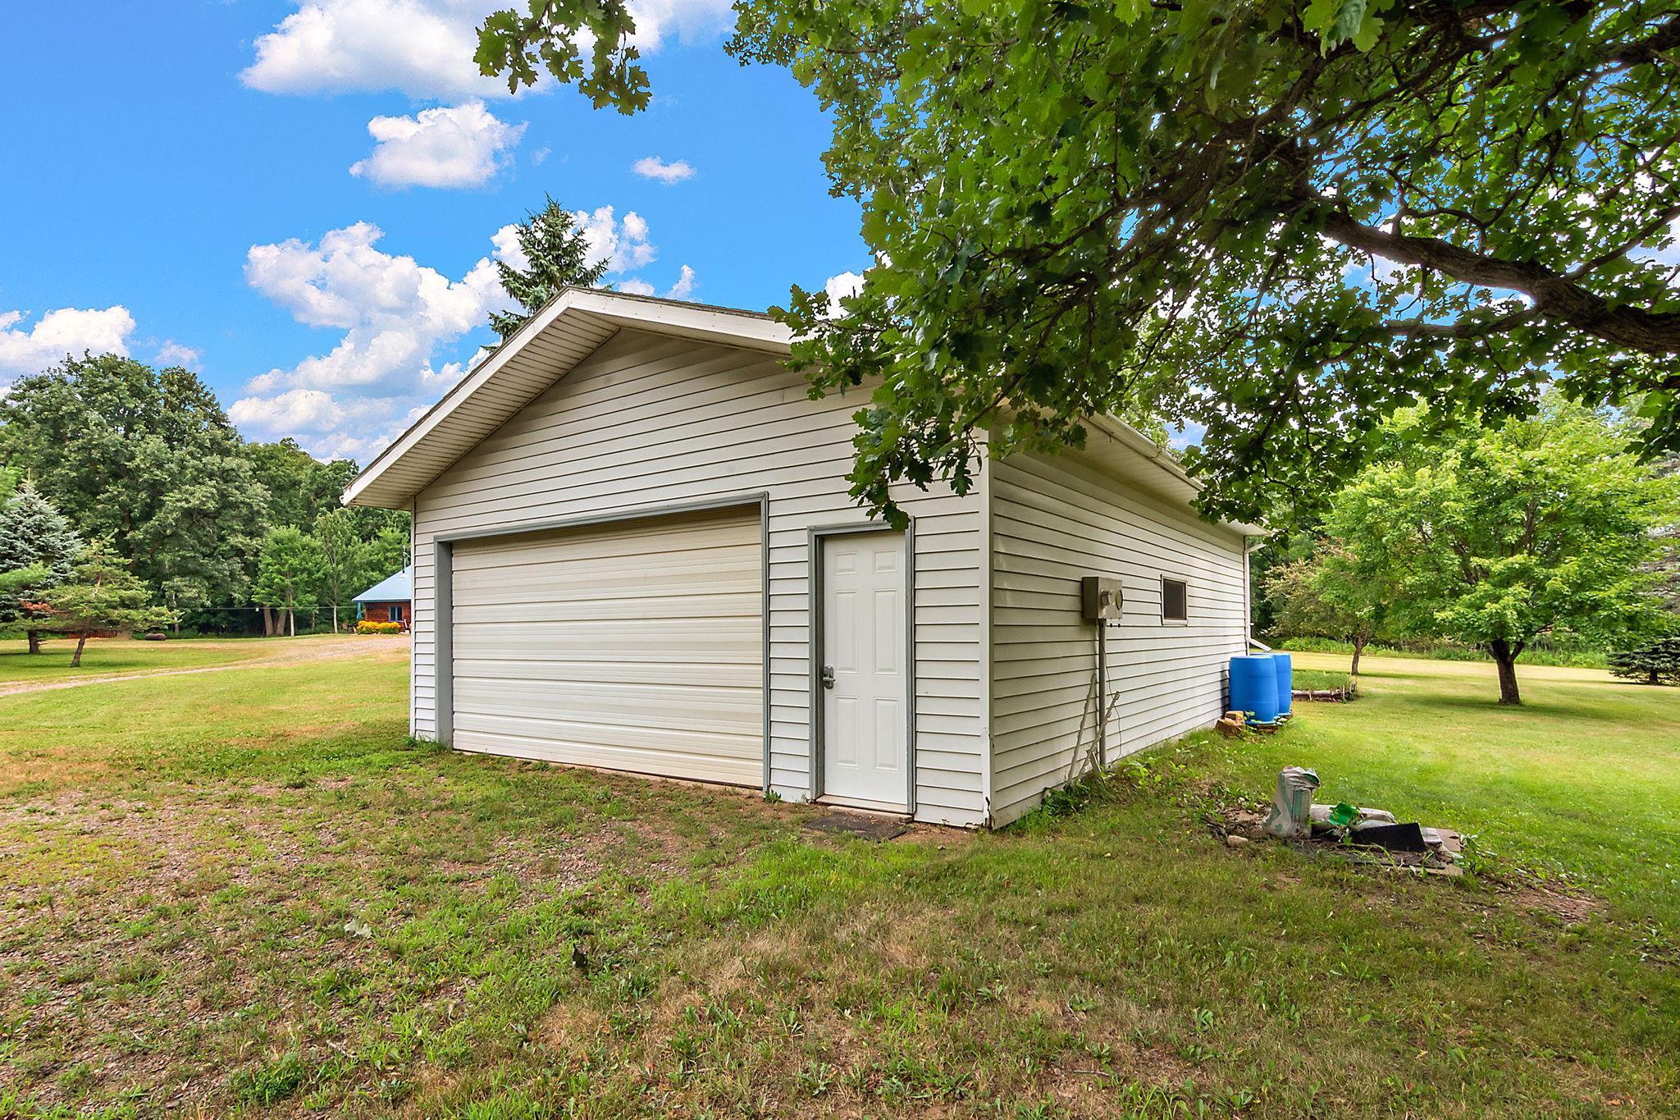
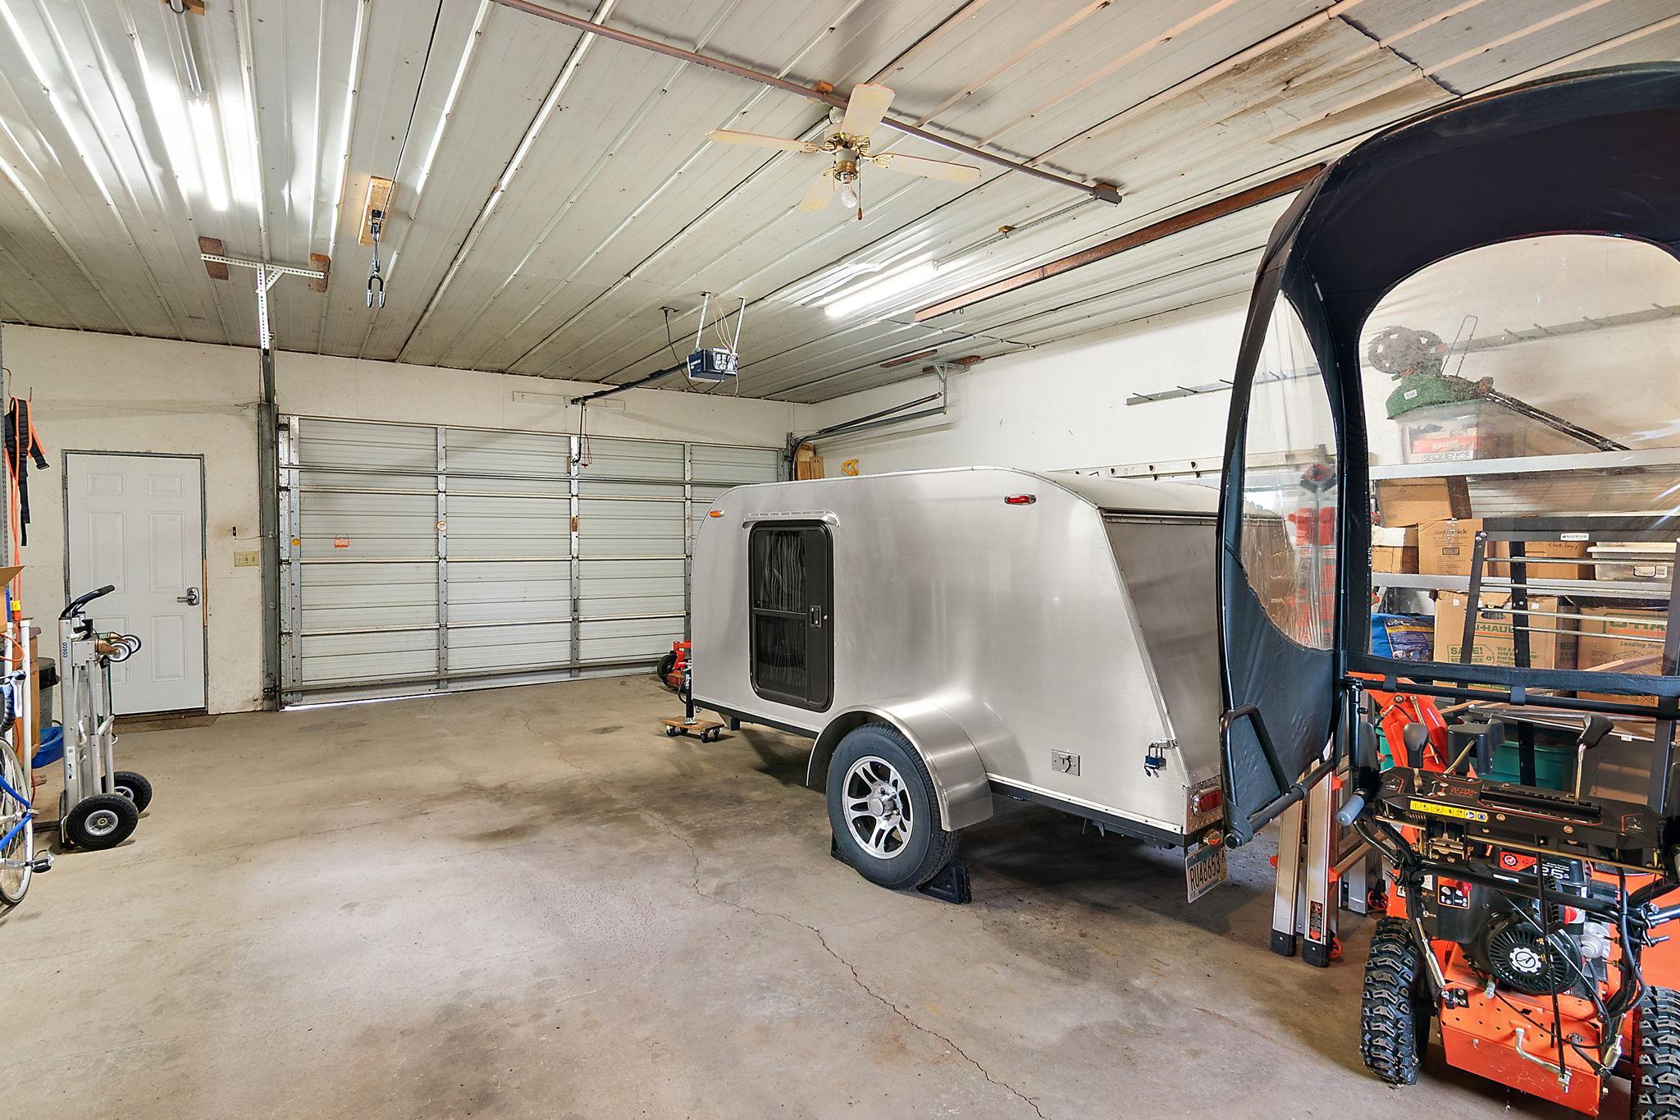
- 24x28
- Garage Square Feet
- 672
Public Survey Info
- Range#
- 28
- Section#
- 16
- Township#
- 38
Office/Member Info
- Association
- SPAAR
Location, Tax and Other Information
- AssocFeeYN
- No
- Legal Description
- SECT-16 TWP-038 RANGE-028 5.00 AC THE S 428 FT OF THE E 509 FT OF E1/2 SE1/4
- Listing City
- Foley
- Map Page
- 999
- Municipality
- Foley
- School District
- Foley
- School District Phone
- 320-968-7175
- Zip Plus 4
- 9255
- Property ID Number
- 050020500
- Tax Year
- 2026
- Tax Amount
- 3370
- In Foreclosure?
- No
- Potential Short Sale?
- No
- Lender Owned?
- No
Directions & Remarks
- Public Remarks
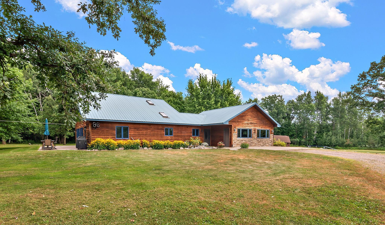
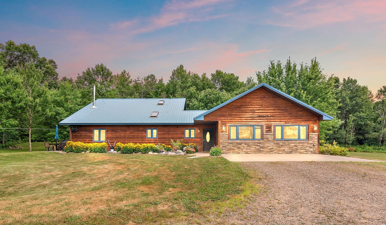
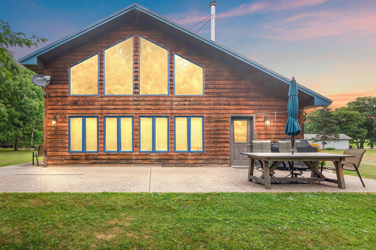
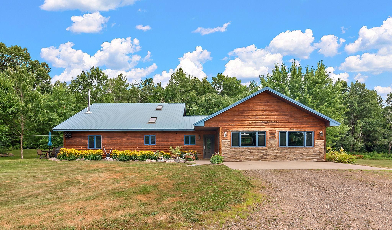
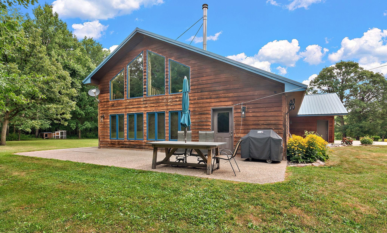
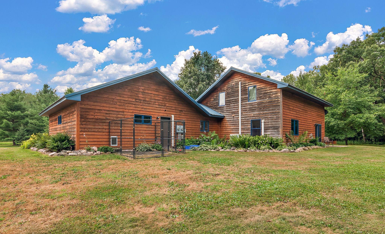
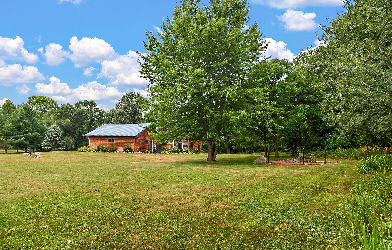
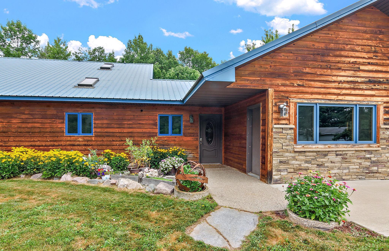
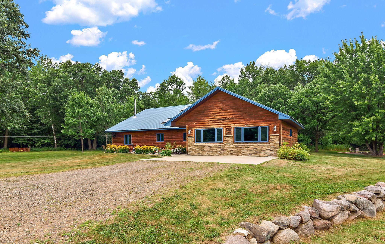
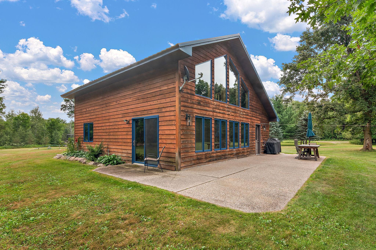
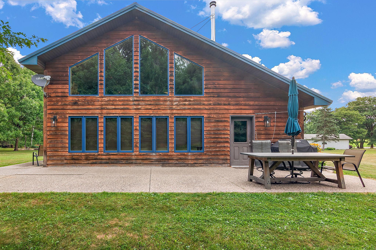
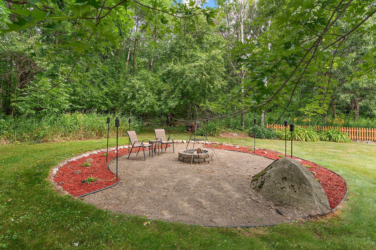
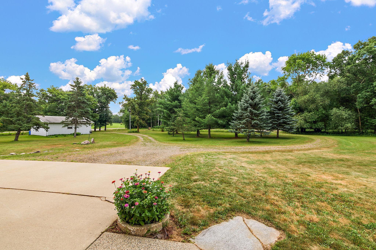
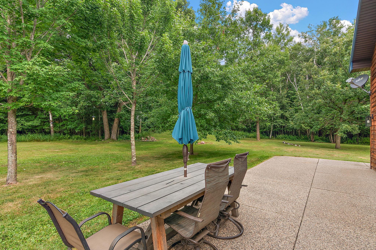
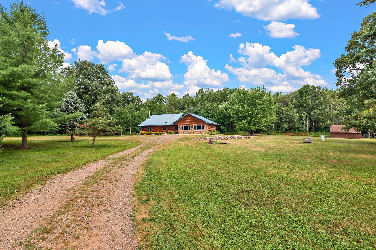
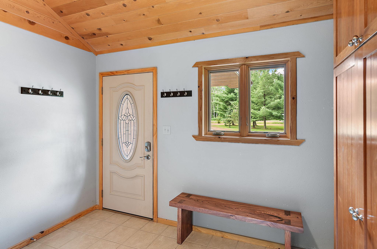
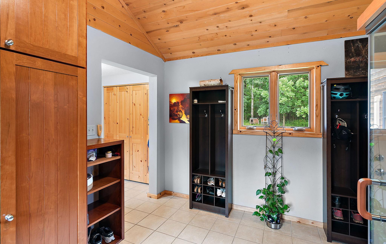
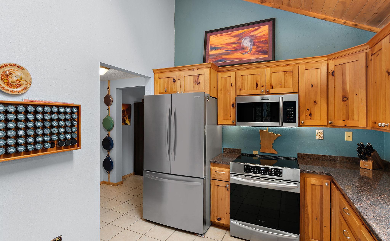
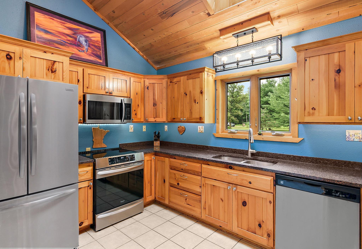
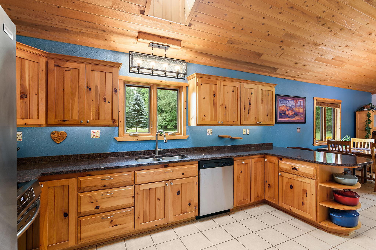
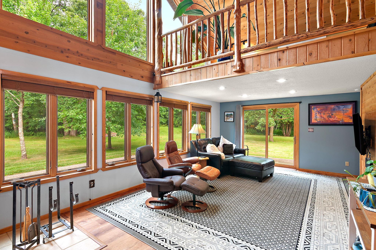
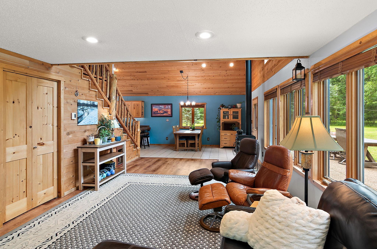
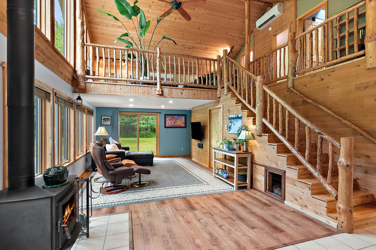
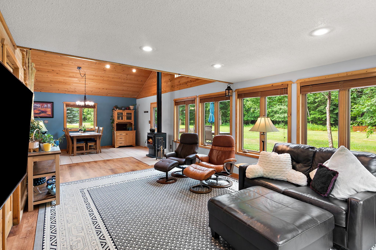
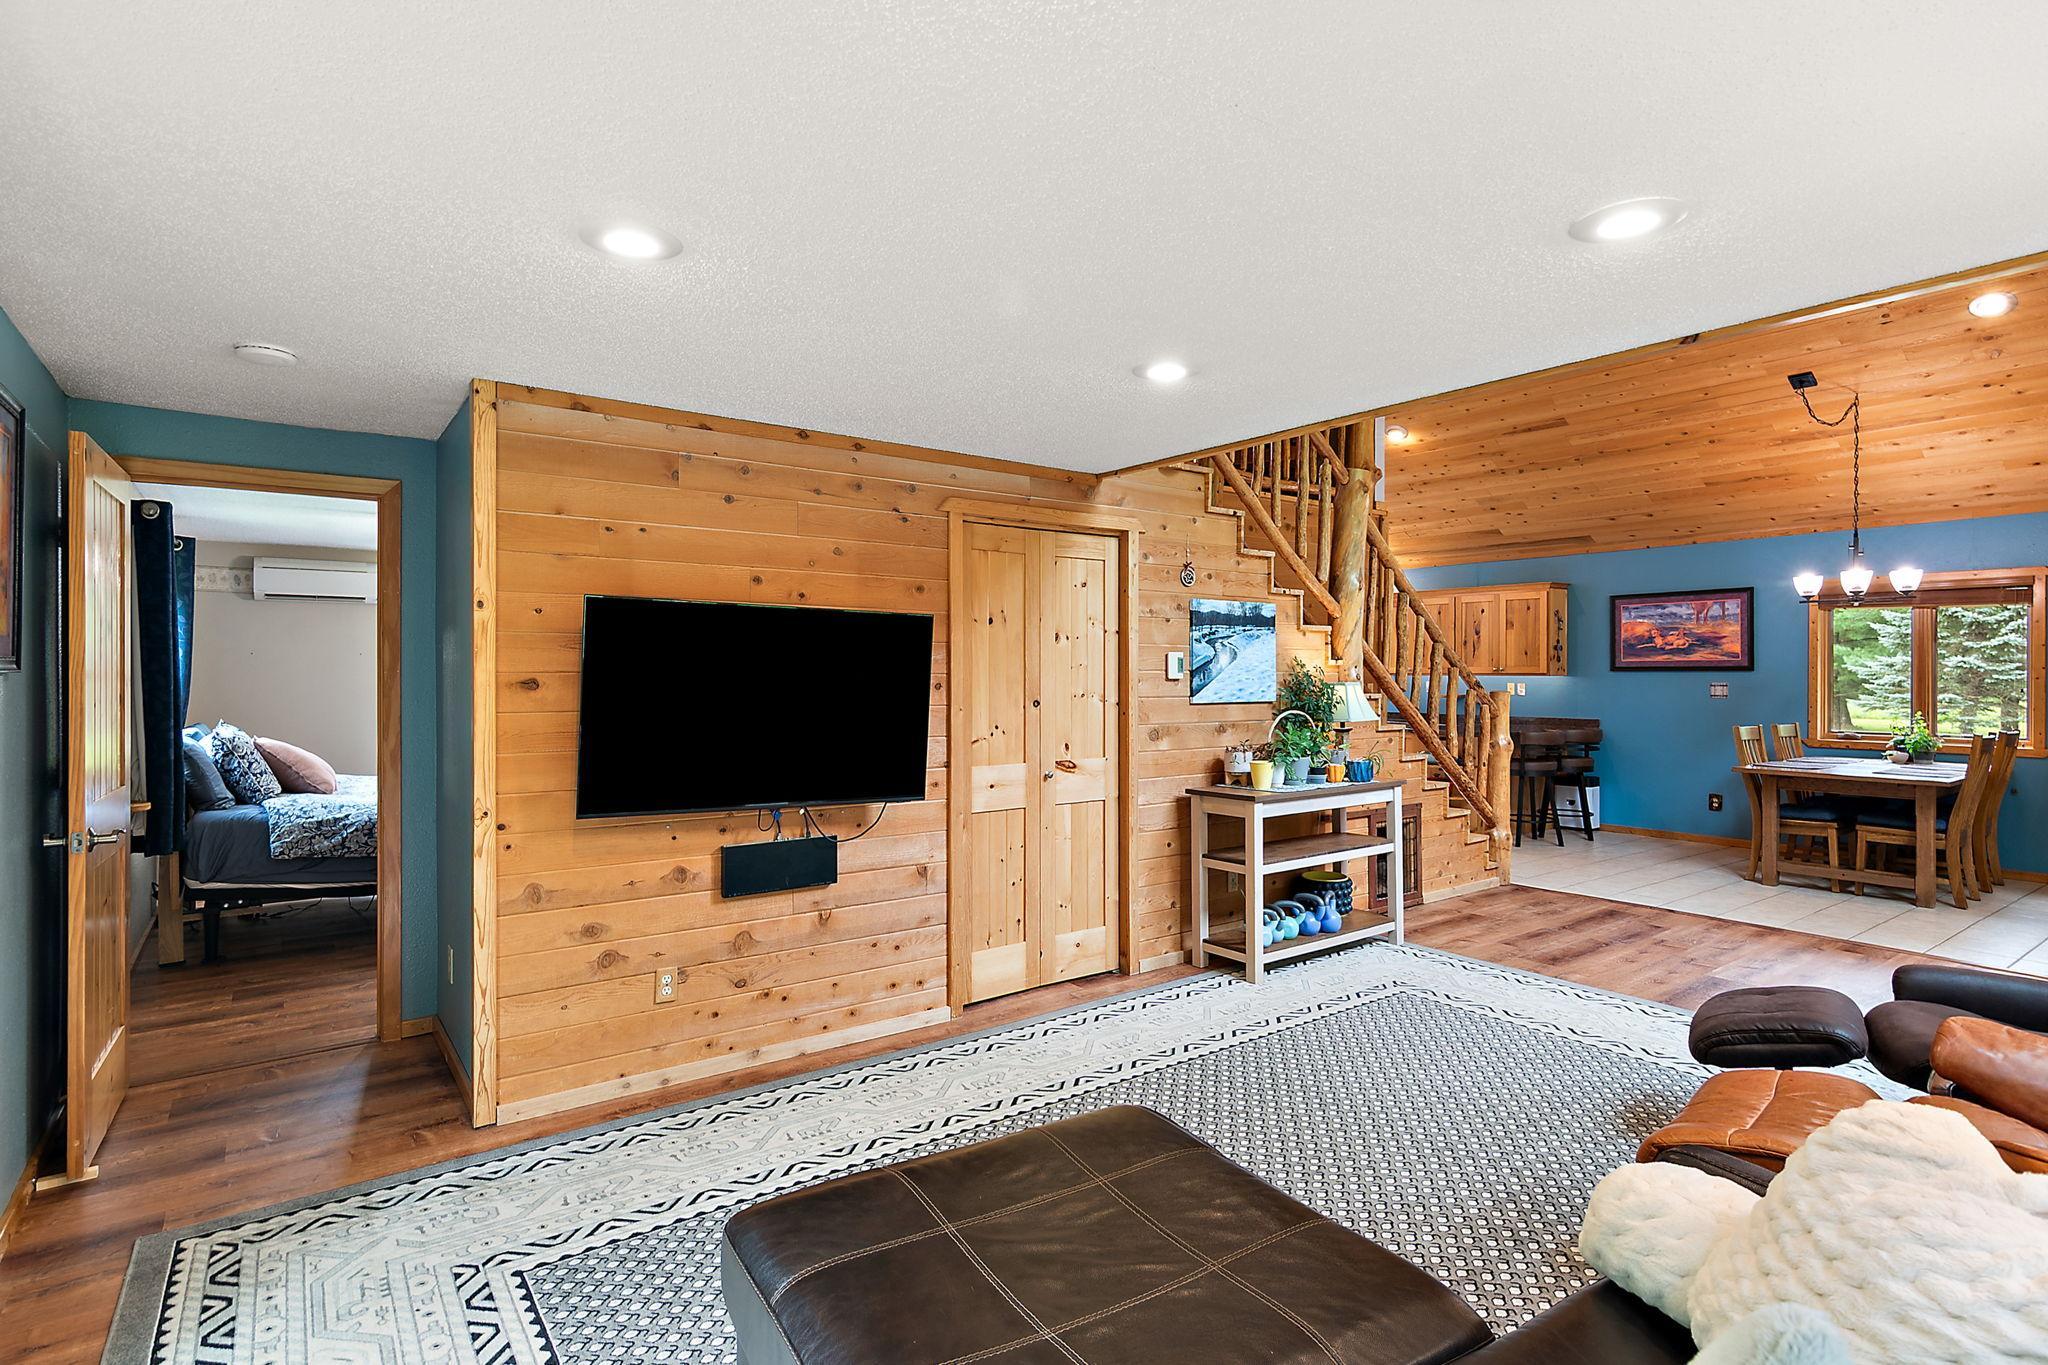
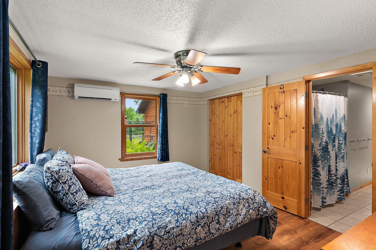
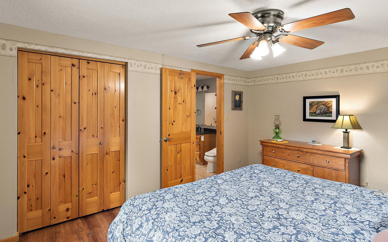
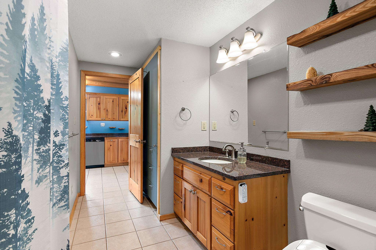
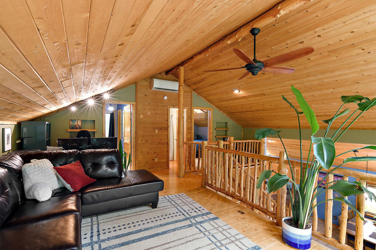
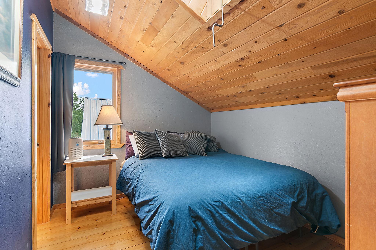
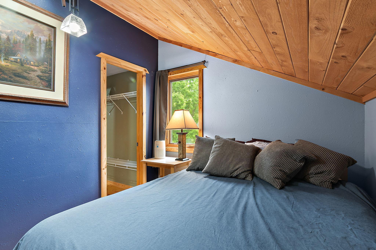
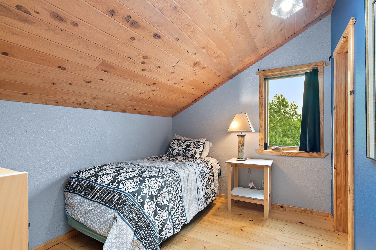
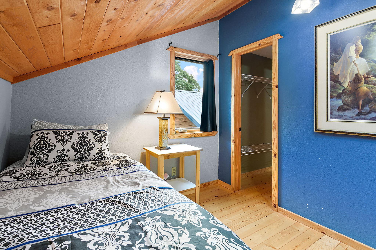
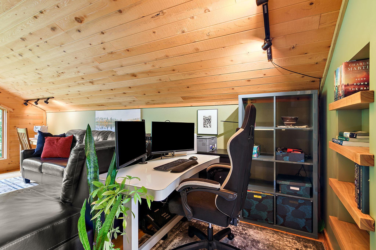
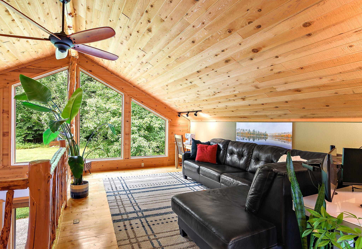
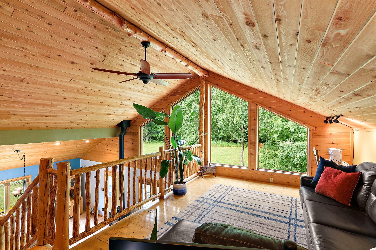
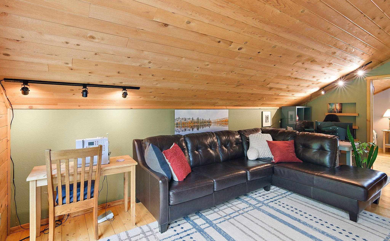
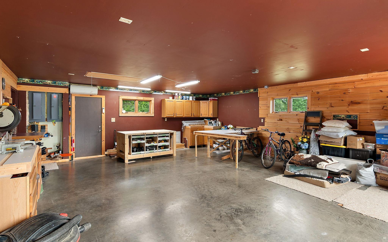
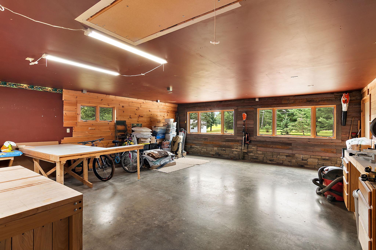
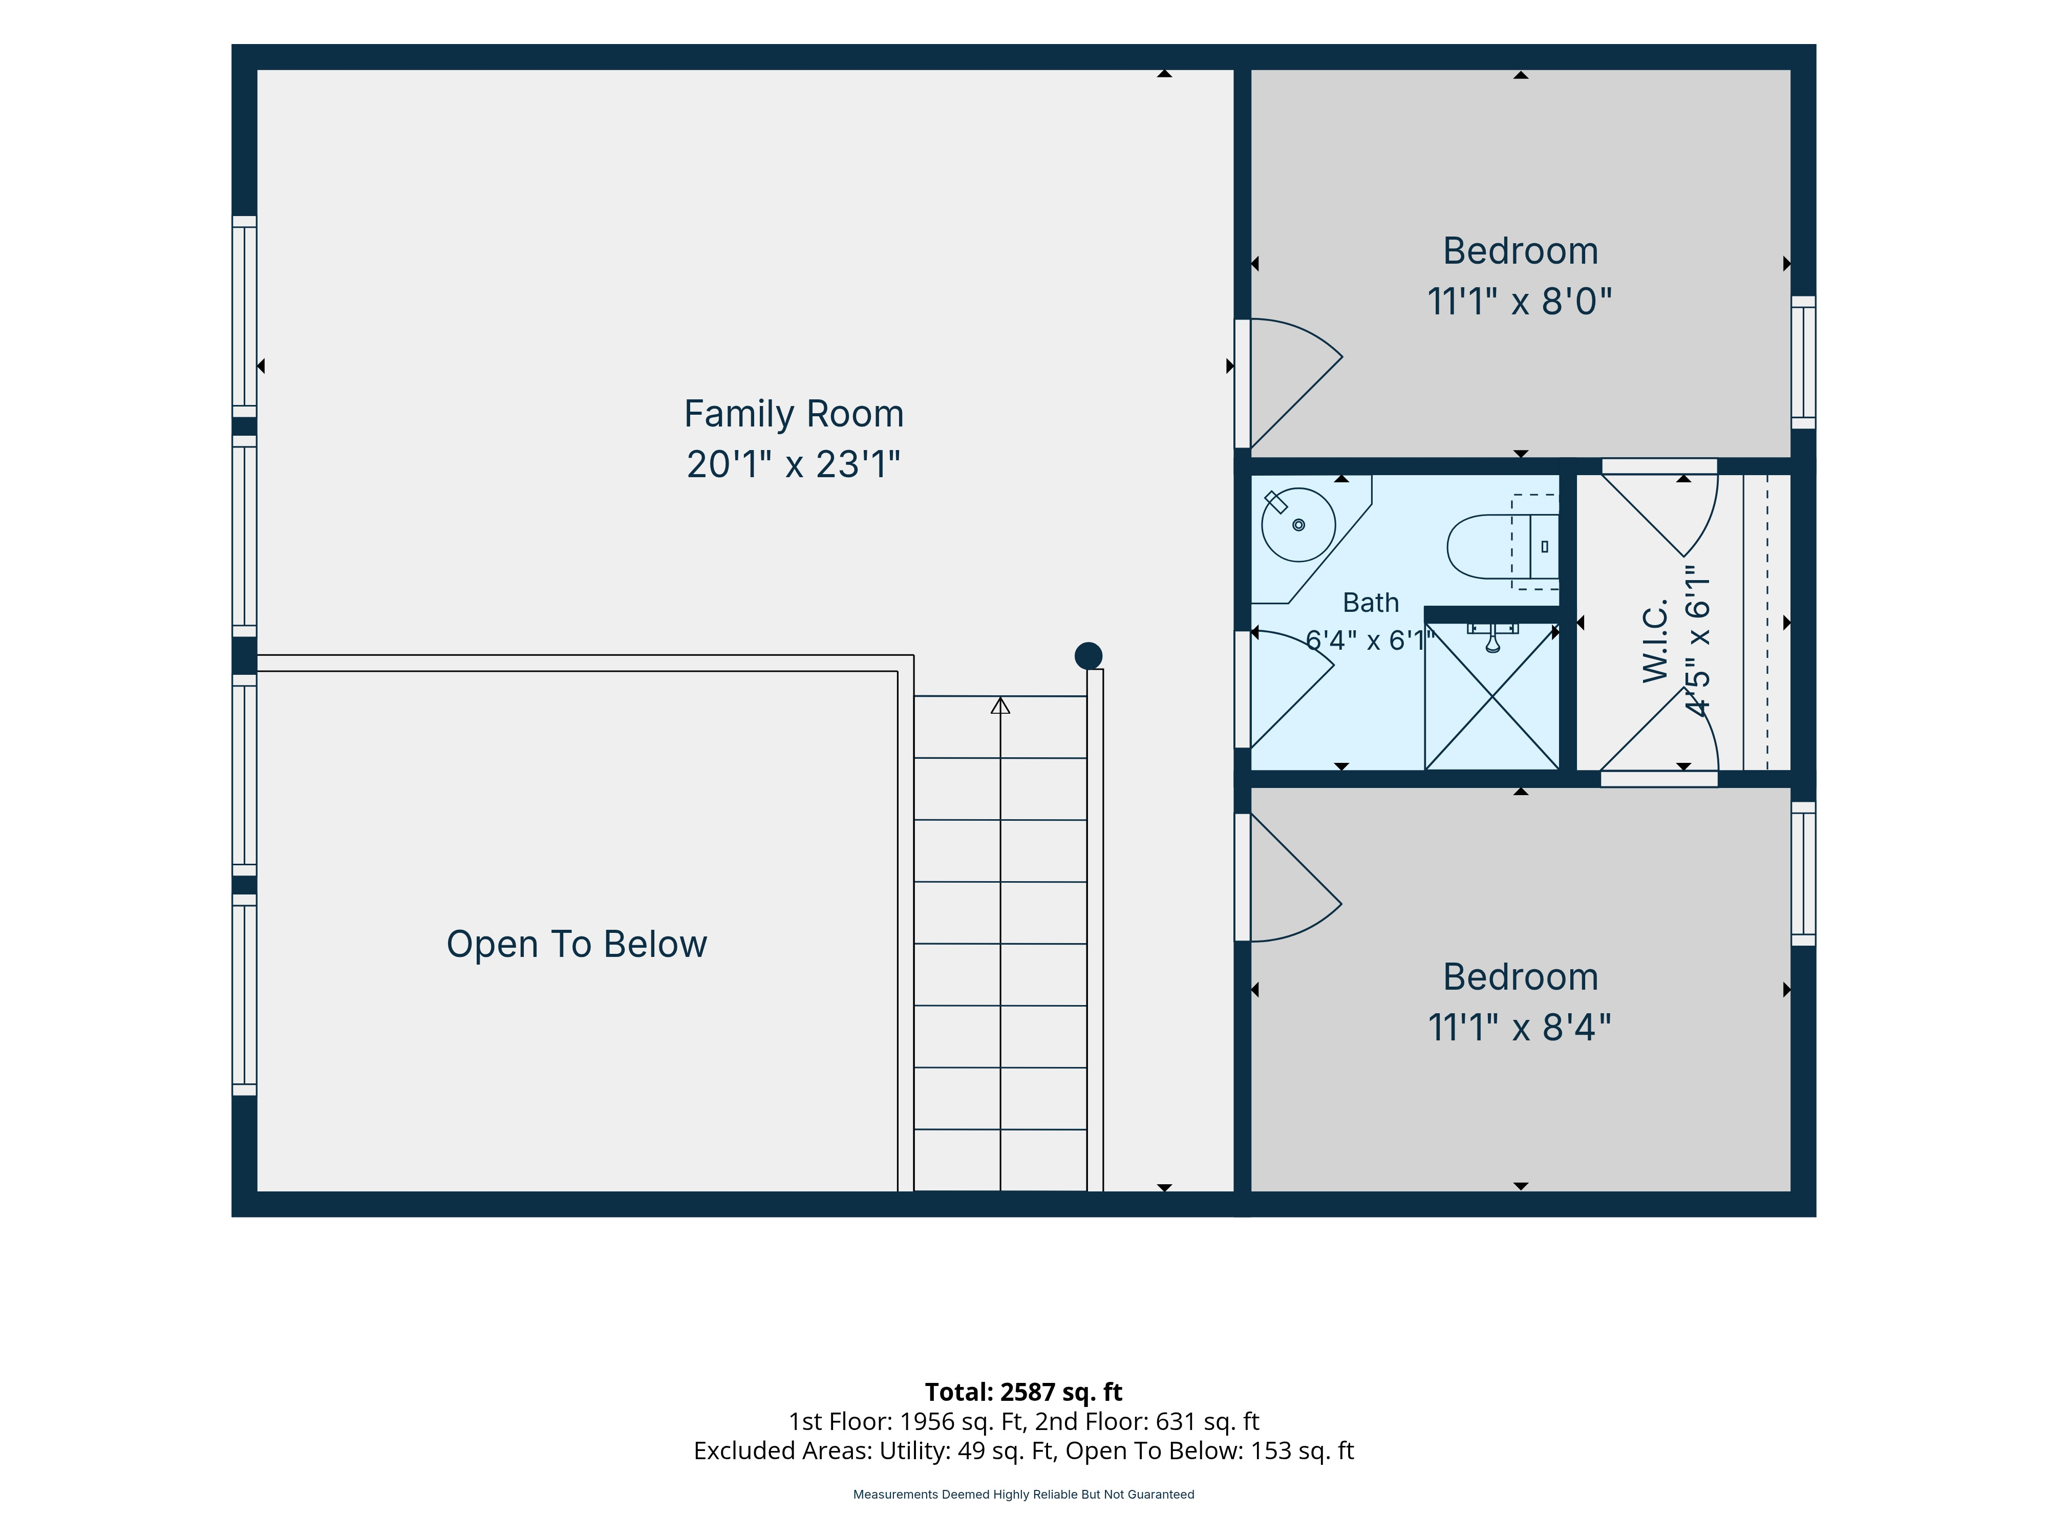
- Perfect opportunity for privacy, comfort, and versatility on this beautiful 5-acre property just outside Foley! This 3-bedroom, 2-bath home offers the peaceful country lifestyle you've been looking for, with plenty of space both inside and out. The inviting main level features vaulted ceilings, large windows that fill the home with natural light, abundant storage, and convenient main-level living. The original attached garage has been converted into a spacious flex room ideal for a family room, home office, workout space, playroom, hobby area, or whatever best fits your lifestyle. Upstairs, you'll find two additional bedrooms, a loft overlooking the main living area, and a ¾ bath, providing a functional layout for family or guests. Comfort is a priority with in-floor heat throughout the entire main level, three mini-split systems for efficient air conditioning, and a cozy wood-burning heat source for added warmth and peace of mind. A detached 2-car garage provides excellent parking and storage. Outside, enjoy the beauty of five high-and-dry acres with plenty of room to roam, garden, or simply relax. Gather around the fire pit on cool evenings and take in the peaceful surroundings of this picturesque property. If you've been searching for acreage with flexible living space, modern comfort, and the tranquility of country living, this Foley property is one you won't want to miss!
- Directions
- From Hwy 23 in Oak Park, go North on Benton Cty 7 (165th Ave), Then West on 145th Street to home on right (North).
Accessible
- None
- Yes
Air Conditioning
- Ductless
- Yes
Amenities Unit
- Ceiling Fan(s)
- Yes
- Hardwood Floors
- Yes
- Kitchen Window
- Yes
- Main Floor Primary Bedroom
- Yes
- Natural Woodwork
- Yes
- Paneled Doors
- Yes
- Patio
- Yes
- Vaulted Ceiling(s)
- Yes
- Walk-In Closet
- Yes
- Washer/Dryer Hookup
- Yes
Appliances
- Dishwasher
- Yes
- Dryer
- Yes
- Microwave
- Yes
- Range
- Yes
- Refrigerator
- Yes
- Washer
- Yes
Basement
- None
- Yes
Bath Description
- Primary Walk-Thru
- Yes
- Main Floor Full Bath
- Yes
- Upper Level 3/4 Bath
- Yes
Construction Materials
- Block
- Yes
- Frame
- Yes
Construction Status
- Previously Owned
- Yes
Dining Room Description
- Informal Dining Room
- Yes
- Living/Dining Room
- Yes
Exterior
- Cedar
- Yes
Foundation
- Slab
- Yes
Fuel
- Propane
- Yes
Heating
- In-Floor Heating
- Yes
- Wood Stove
- Yes
Insurance Fee
- Insurance Fee
- 0
Outbuildings
- Lean-To
- Yes
Patio, Porch and Deck Features
- Patio
- Yes
- Wrap Around
- Yes
Pool Description
- None
- Yes
Road Frontage
- City Street
- Yes
- County Road
- Yes
- Paved Streets
- Yes
- Unpaved Streets
- Yes
Road Responsibility
- Public Maintained Road
- Yes
Roof
- Age Over 8 Years
- Yes
- Metal
- Yes
Sellers Terms
- Cash
- Yes
- Conventional
- Yes
- FHA
- Yes
- VA
- Yes
Sewer
- Mound Septic
- Yes
- Private Sewer
- Yes
- Septic System Compliant - Yes
- Yes
Special Search
- All Living Facilities on One Level
- Yes
- Main Floor Bedroom
- Yes
- Main Floor Laundry
- Yes
- Main Floor Primary
- Yes
Stories
- One
- Yes
Water
- Private
- Yes
Room Information
| Room Name | Dimensions | Level |
|---|---|---|
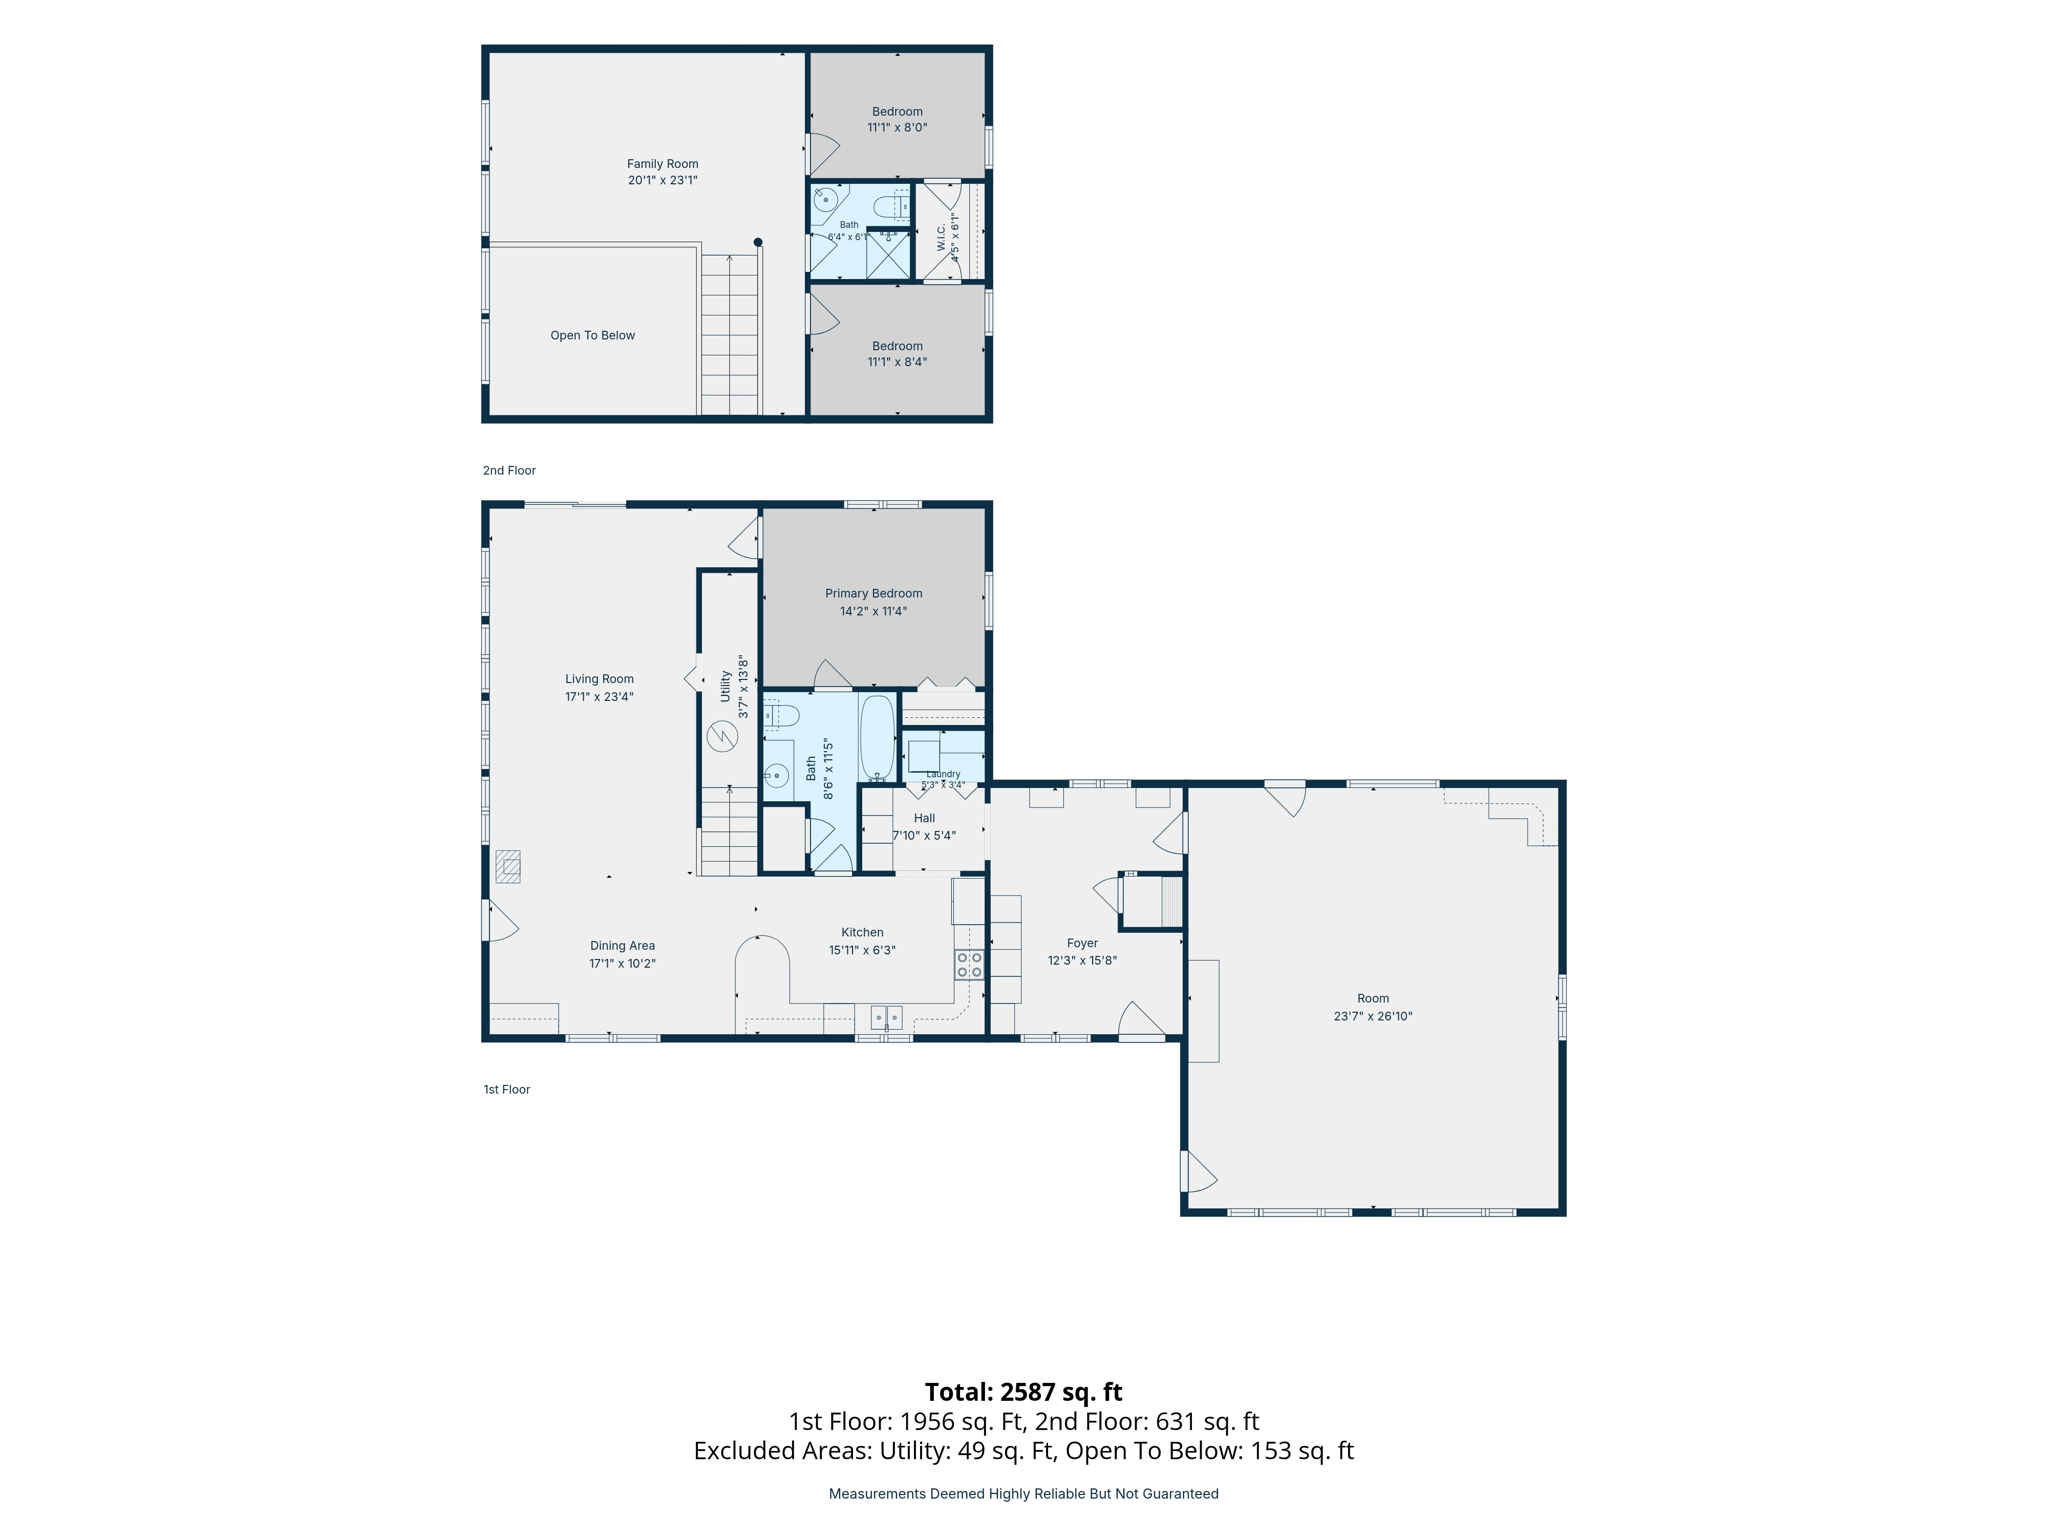
| Dining Room | 17x10 | Main |
| First (1st) Bedroom | 14.2x11.4 | Main |
| Flex Room | 23.7x26.10 | Main |
| Foyer | 12.3x15.8 | Main |
| Kitchen | 15.11x6.5 | Main |
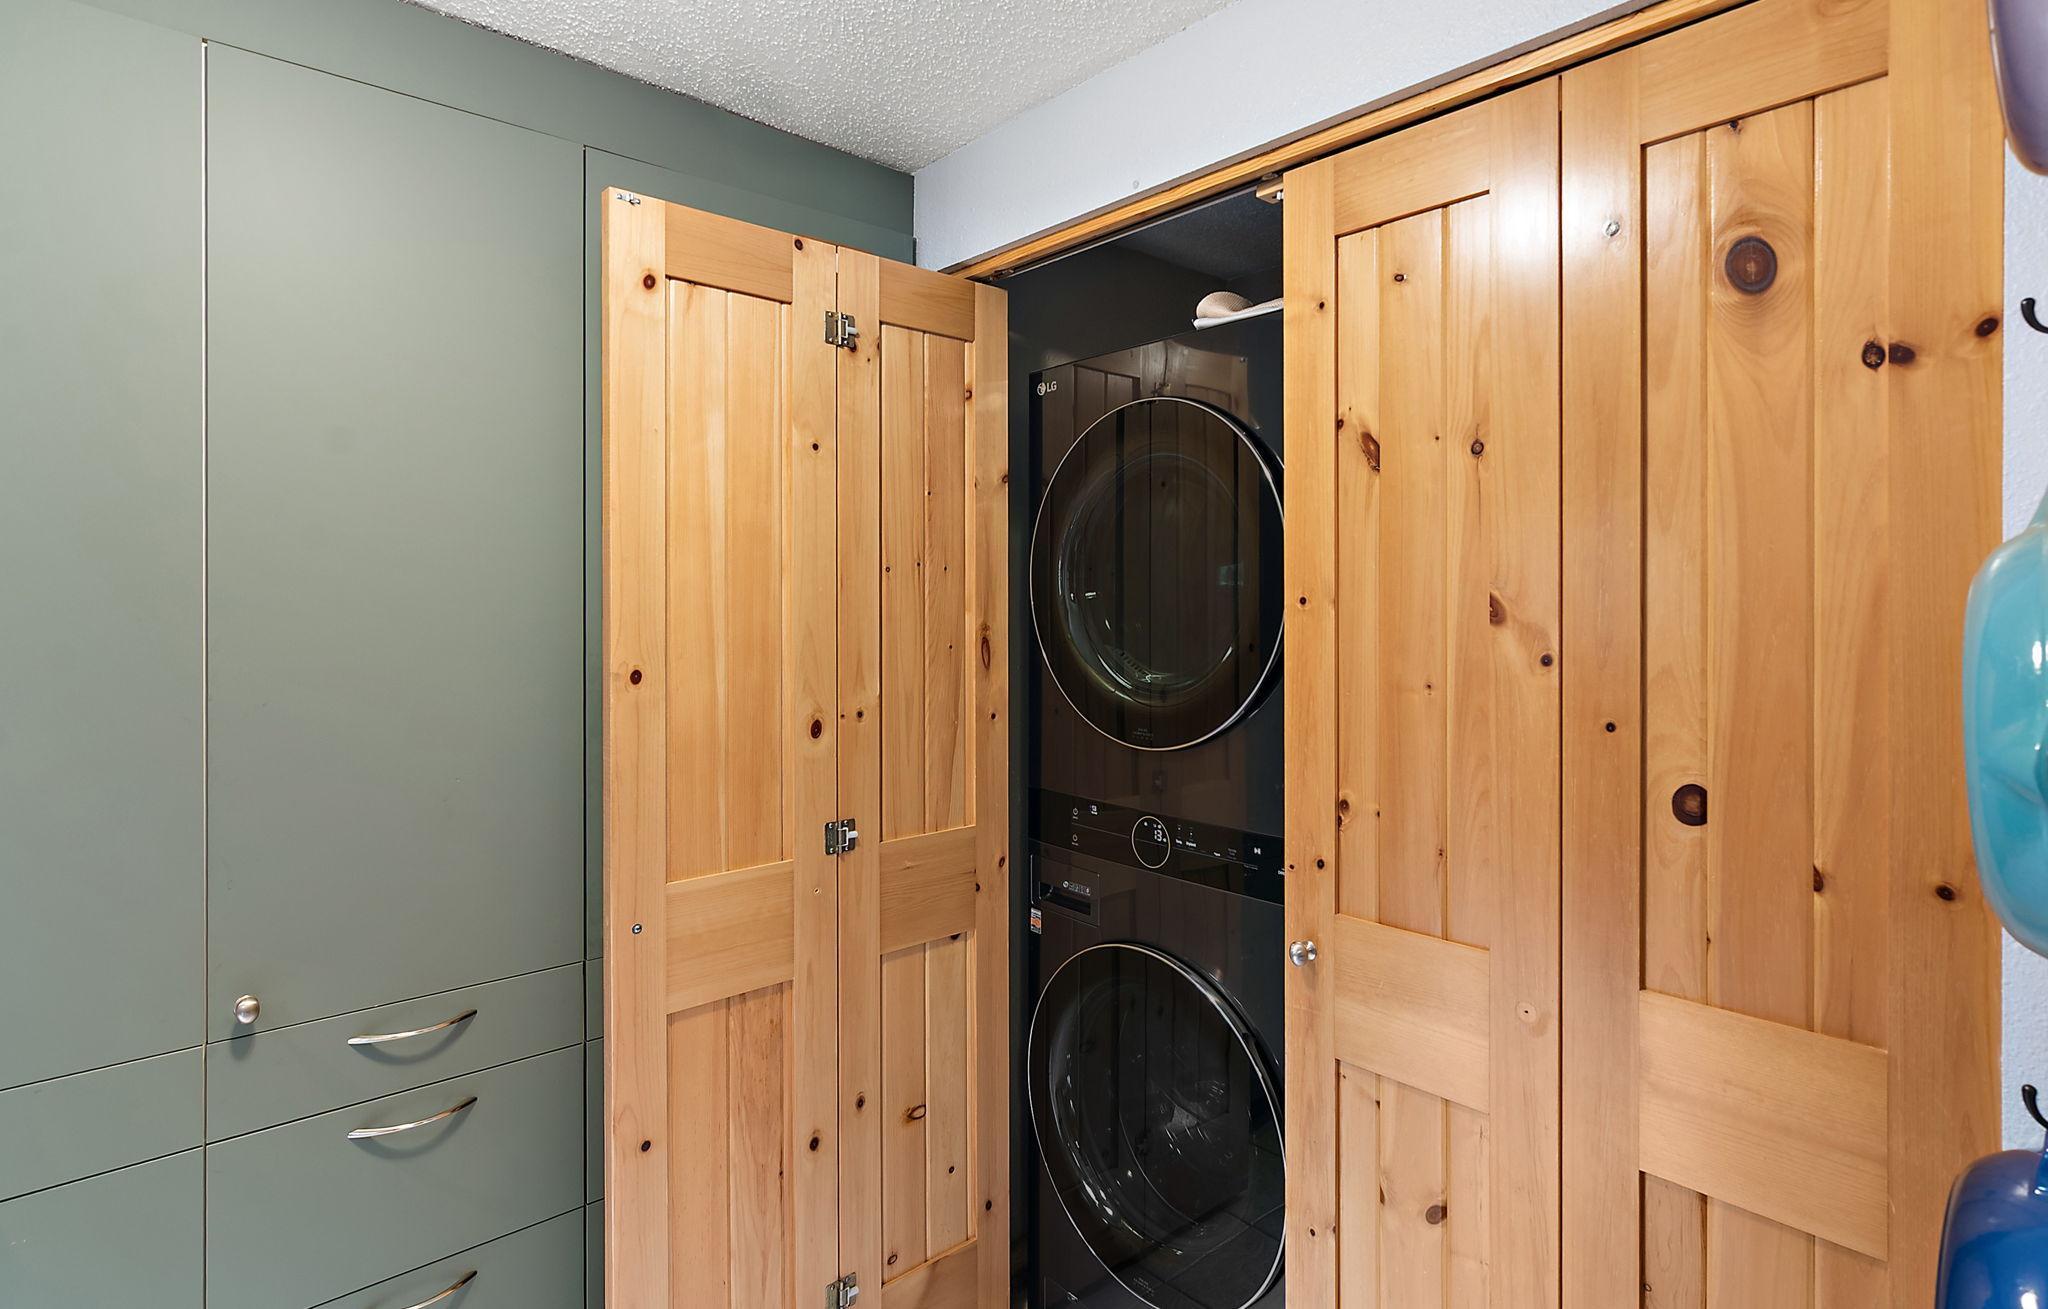
| Laundry | 7.10x5.4 | Main |
| Living Room | 17x23.4 | Main |
| Loft | 20x23 | Upper |
| Second (2nd) Bedroom | 11.1x8 | Upper |
| Third (3rd) Bedroom | 11.1x8 | Upper |

Listing Office:
Edina Realty, Inc.
Last Updated: August - 19 - 2026
The data relating to real estate for sale on this web site comes in part from the Broker
Reciprocity SM Program of the Regional Multiple Listing Service of Minnesota, Inc. The information provided is deemed reliable but not guaranteed. Properties subject to prior sale, change or withdrawal.
©2026 Regional Multiple Listing Service of Minnesota, Inc All rights reserved.