
16379 County Road 14, Elk River, MN 55330
New Listing
$575,000
Property Type:
Residential
Bedrooms:
5
Baths:
4
Square Footage:
3,401
Lot Size (sq. ft.):
189,050
Status:
Active
Current Price:
$575,000
List Date:
8/20/2026
Last Modified:
8/21/2026
Listing Details MLS# 7130204
General Property Information
- Common Wall
- No
- Lot Measurement
- Acres
- Manufactured Home?
- No
- Multiple PIDs?
- Yes
- New Development
- No
- Number of Fireplaces
- 2
- Road Btwn WF & Home?
- No
- Waterfront YN
- Yes
- Year Built
- 1972
- Yearly/Seasonal
- Yearly
- Zoning
- Residential-Single Family
- Bath Full
- 2
- Bath Three Quarters
- Yes
- Bath Half
- Yes
- Main Floor Total SqFt
- 1197
- Above Grd Total SqFt
- 2394
- Below Grd Total SqFt
- 1007
- Total SqFt
- 3401
- Total Finished Sqft
- 3340.00
- FireplaceYN
- Yes
- Lake/Waterfront Name
- Mississippi River
- Style
- (SF) Single Family
- Foundation Size
- 1197
- Garage Stalls
- 2
- Lot Dimensions
- 400 x 350
- Acres
- 4.34
- Assessment Pending
- No
- # Carport Spaces
- 0
- Bath Quarter
- 0
- Association Fee
- 0
Property Features
Accessible:
None
Air Conditioning:
Central Air
Amenities Unit:
Ceiling Fan(s); Deck; Kitchen Center Island; Kitchen Window; Main Floor Primary Bedroom; Natural Woodwork; Panoramic View; Porch; Tile Floors; Washer/Dryer Hookup
Appliances:
Chandelier; Dishwasher; Dryer; Microwave; Range; Refrigerator; Washer
Basement:
Concrete Block; Full
Bath Description:
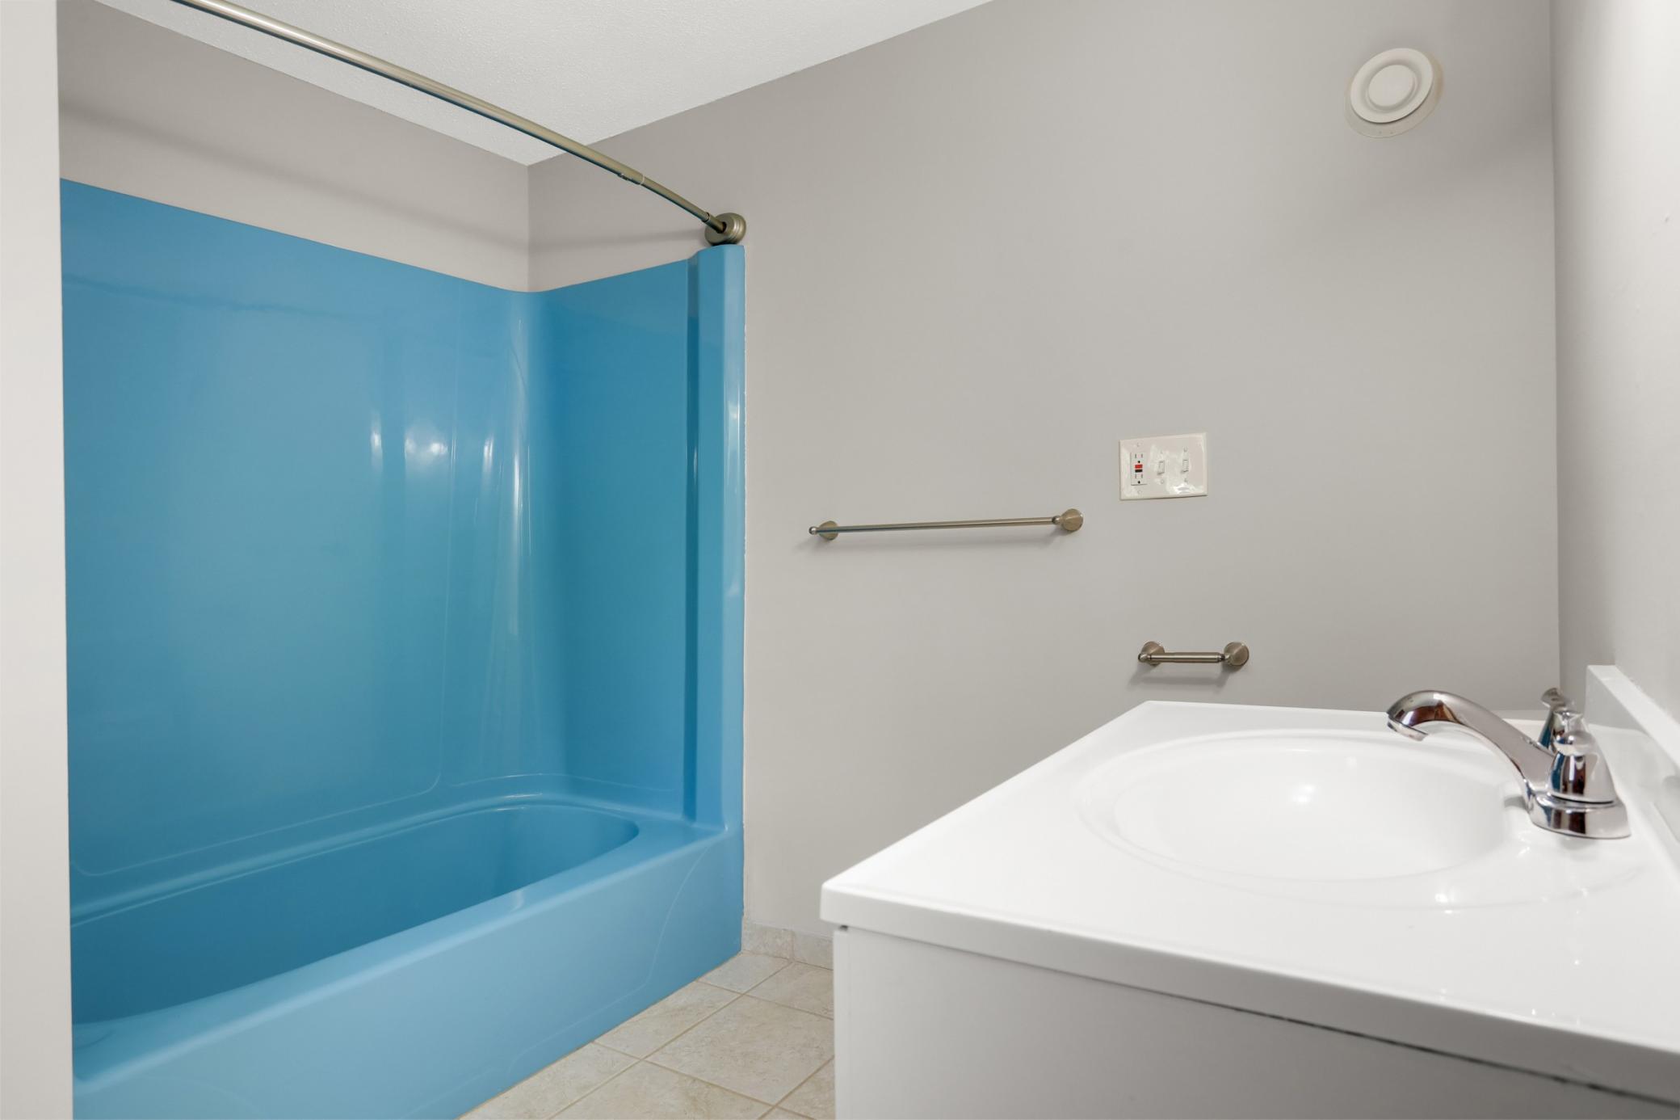
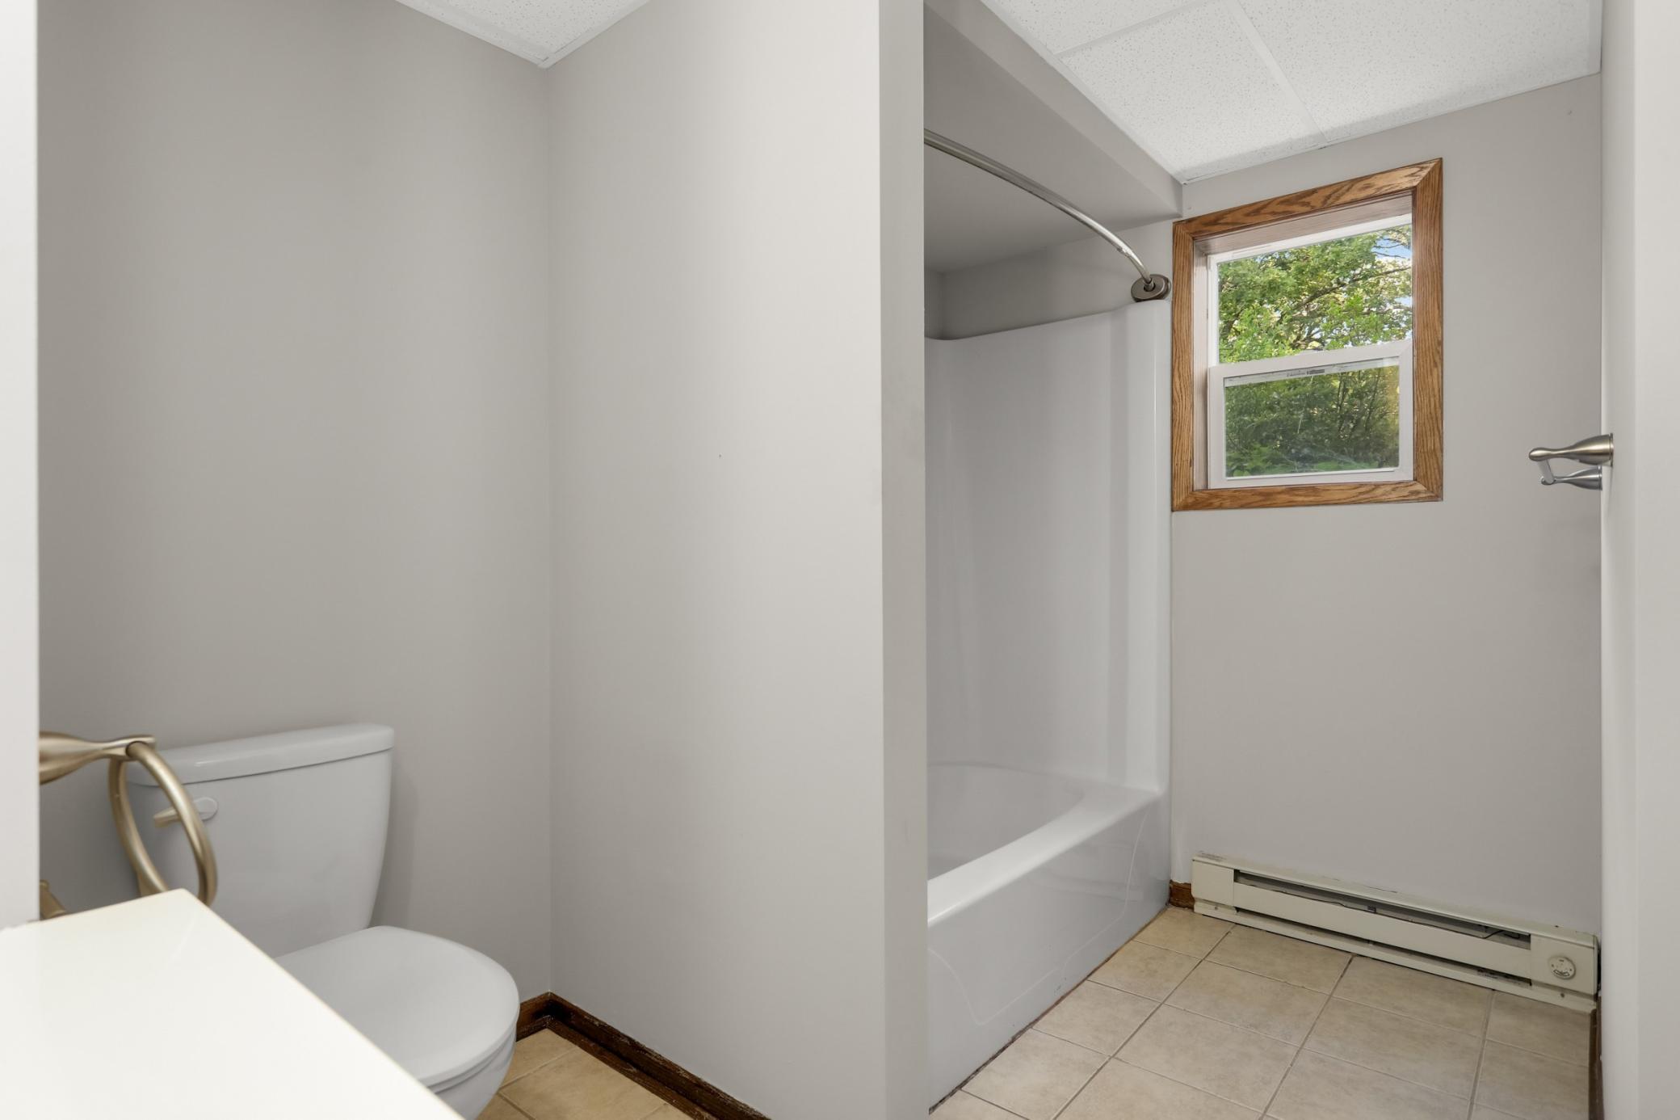
Full Jack & Jill; Main Floor 1/2 Bath; Upper Level Full Bath; 3/4 Primary; Private Primary; Full Basement; Bathroom Ensuite
Construction Materials:
Block
Construction Status:
Previously Owned
Dining Room Description:
Informal Dining Room; Kitchen/Dining Room
Electric:
Circuit Breakers
Exterior:
Vinyl
Family Room Characteristics:
Family Room; Lower Level
Fencing:
None
Fireplace Characteristics:
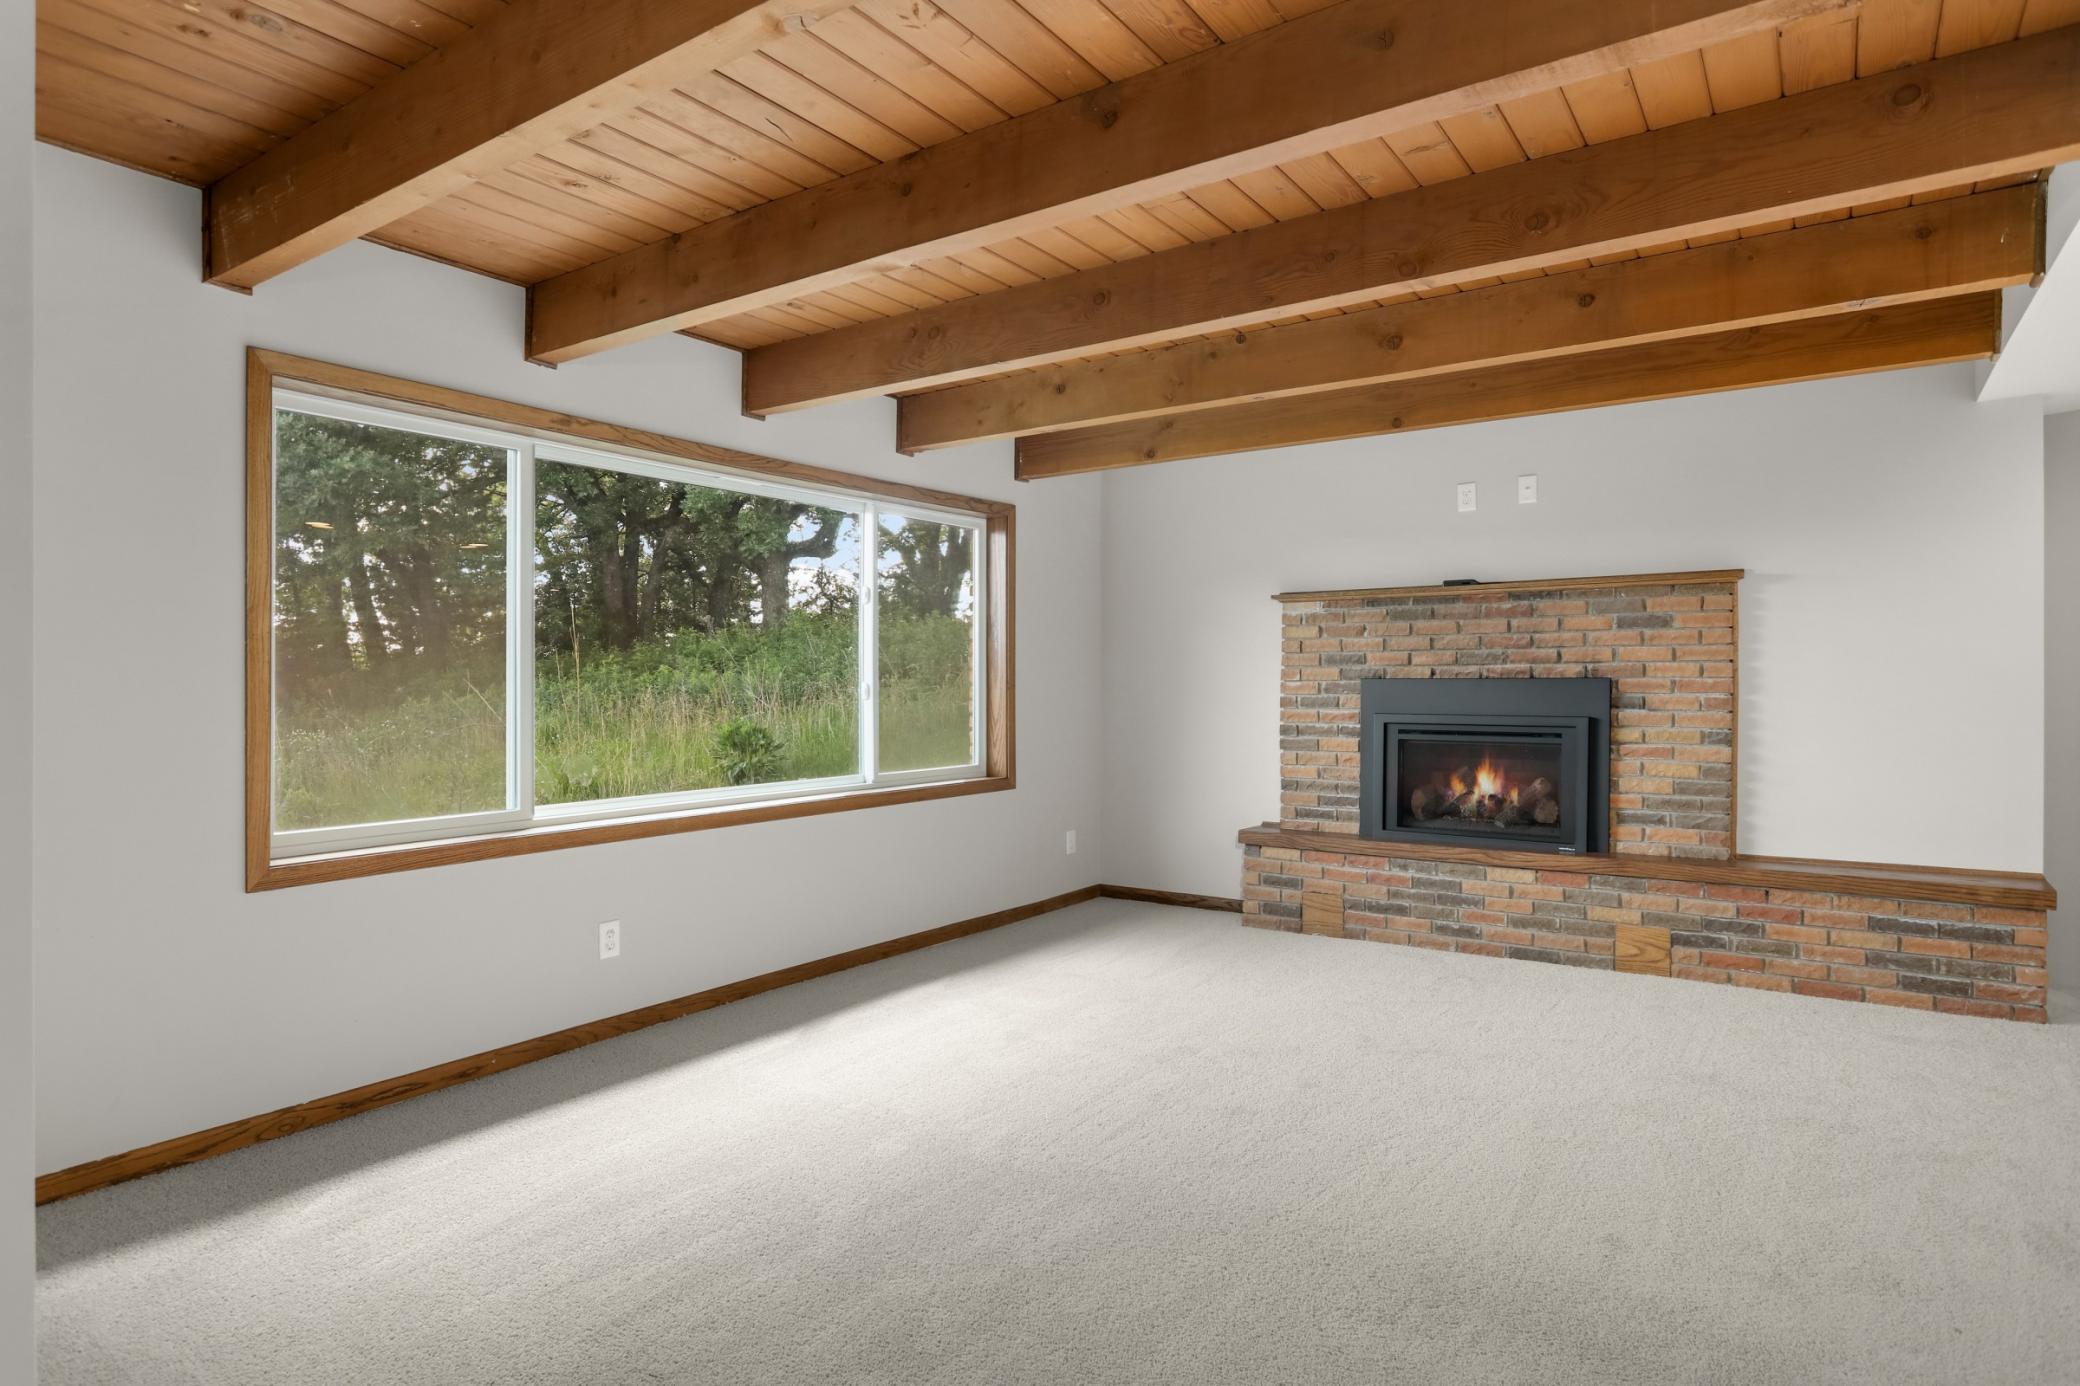
Brick; Family Room; Gas Burning
Foundation:
Concrete Block
Fuel:
Natural Gas
Heating:
Forced Air
Laundry:
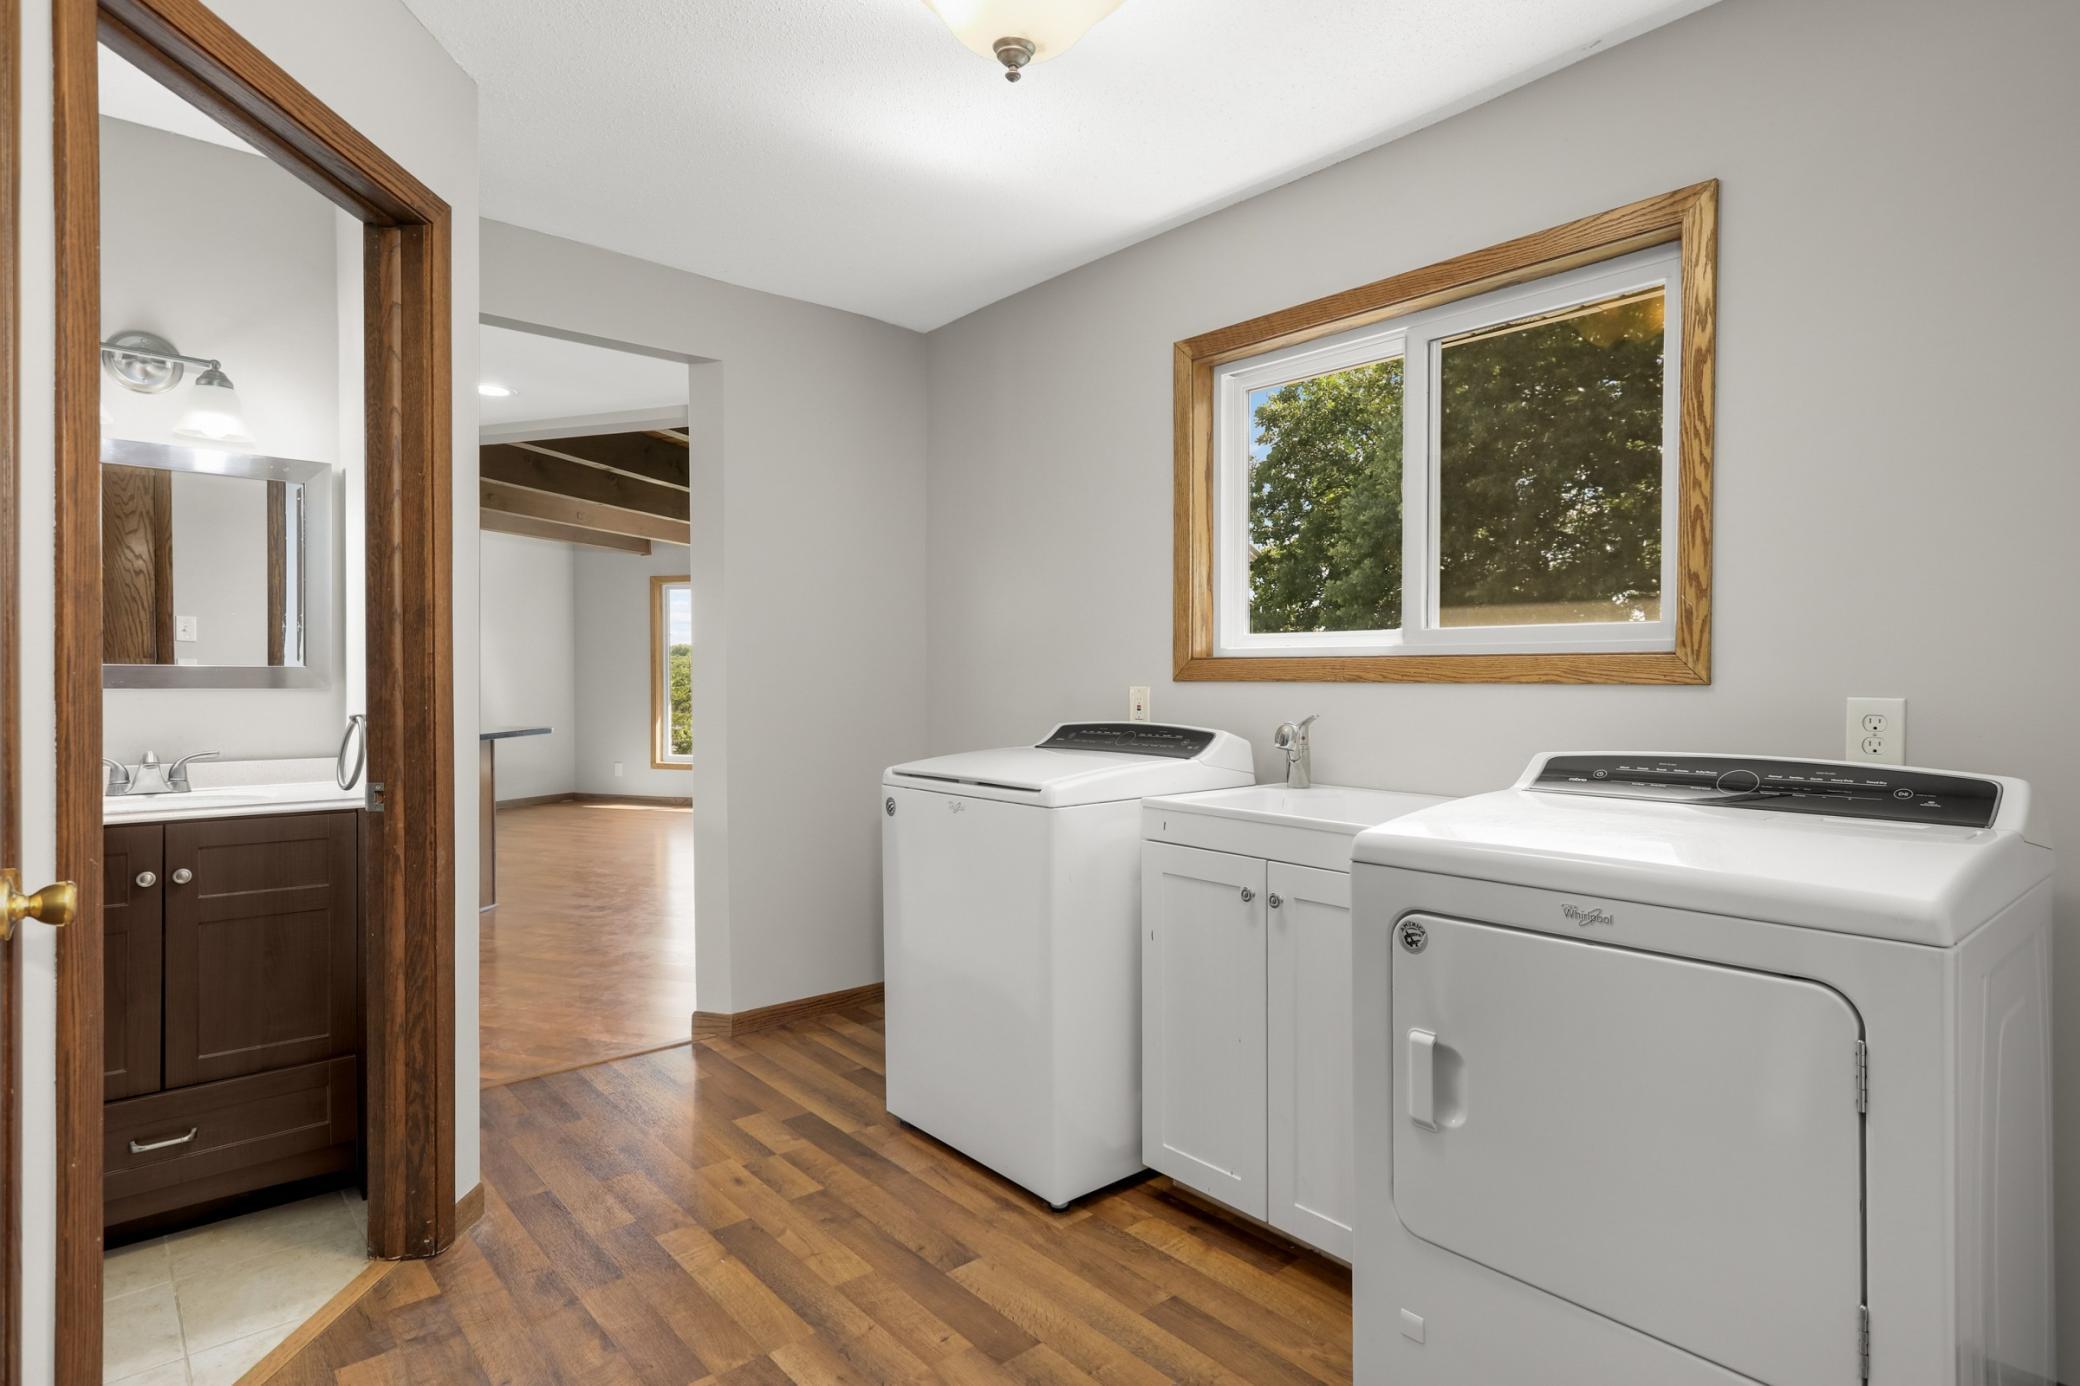
Electric Dryer Hookup; Laundry Room; Main Level; Sink; Washer Hookup
Lot Description:
Accessible Shoreline; Tree Coverage - Medium
Outbuildings:
Barn(s)
Parking Characteristics:
Garage Door Opener; Storage
Property Subtype:
Acreage
Road Frontage:
City Street
Road Responsibility:
Public Maintained Road
Roof:
Asphalt Shingles
Sellers Terms:
Cash; Conventional; FHA; VA
Sewer:
Private Sewer; Septic System Compliant - Yes
Special Search:
3 BR on One Level; All Living Facilities on One Level; Main Floor Laundry; Main Floor Primary; Primary Bdr Suite
Stories:
Modified Two Story
Water:
Private; Well
Waterfront Type:
River Front
Waterfront View:
Panoramic; River; South
Contract Information
- Contingency
- None
- Original List Price
- 575000
- ListPrice
- 575000
- Owner is an Agent?
- No
- Auction?
- No
Location Tax and Other Information
- House Number
- 16379
- Street Name
- County Road 14
- Postal City
- Elk River
- County
- Sherburne
- State
- MN
- Zip Code
- 55330
- Complex/Dev/Subdivision
- Roblen Oaks
Additional Parcels Information
- Property ID #2
- 10004470010
Assessments
- Tax With Assessments
- 5856
- Assessment Balance
- 0
More Information
Building Information
- Finished SqFt Above Ground
- 2394
- Finished SqFt Below Ground
- 946
Lease Details
- Land Leased
- Not Applicable
Miscellaneous Information
- DP Resource
- Yes
- Homestead
- Yes
Ownership
- Fractional Ownership
- No
Parking Characteristics
- Garage Dimensions
- 30 x 22
- Garage Door Height
- 8
- Garage Door Width
- 7
- Garage Square Feet
- 654
- Garage Door Opener
- Yes
- Storage
- Yes
Public Survey Info
- Range#
- 27
- Section#
- 34
- Township#
- 33
Office/Member Info
- Association
- MAAR
Location, Tax and Other Information
- AssocFeeYN
- No
- Legal Description
- THAT PT OF GOVT LOT 3 THAT LIES SLY OF CSAH 14 & THAT LIES N OF A LINE DESC AS COMM AT A PT ON THE E LINE OF SAID SEC 34, SAID E LINE ASSUMED TO BEAR N 0 DEG 43 MIN 20 SEC E, A DIST OF 180.91 FT S FROM THE NE CORNER OF THE NE 1/4 OF SE 1/4 OF SAID SEC 34; THENCE S 78 DEG 20 MIN 20 SEC W, PARA WITH THE CENTERLINE OF SAID ROAD & THE EXTENSION THEREOF, TO INTERSECT THE SHORE LINE OF THE MISSISSIPPI RIVER; THENCE NWLY ALONG THE SHORE OF SAID RIVER TO THE W LINE OF SAID GOVT LOT 3 & THERE TERMINATING. EX THE W 400 FT THEREOF & EX THE E 268 FT THEREOF & EX THE FOLLOWING PARCELS A & B. PARCEL A: THAT PT PLATTED AS ROBLEN OAKS PARCEL B: THAT PT OF GOVT LOT 3 DESC AS FOLLOWS: COMM AT THE E 1/4 CORNER OF SAID SEC 34; THENCE N 0 DE
- Listing City
- Elk River
- Map Page
- 32
- Municipality
- Big Lake Twp
- School District
- Big Lake
- School District Phone
- 763-262-5218
- DNR Lake Classification
- Not Applicable
- Zip Plus 4
- 7814
- Property ID Number
- 10001344200
- Tax Year
- 2026
- Tax Amount
- 5856
- In Foreclosure?
- No
- Potential Short Sale?
- No
- Lender Owned?
- No
Directions & Remarks
- Public Remarks
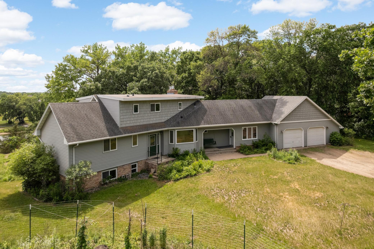
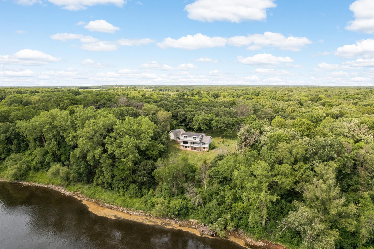
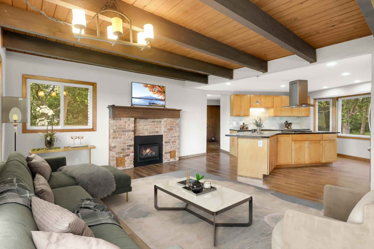
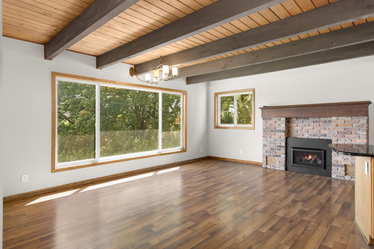
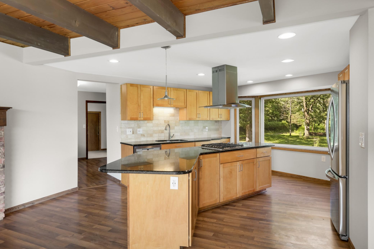
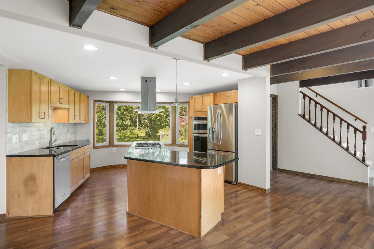
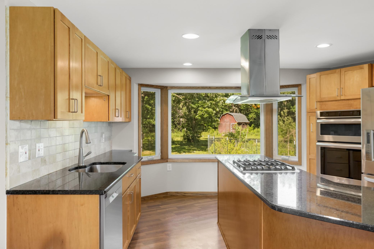
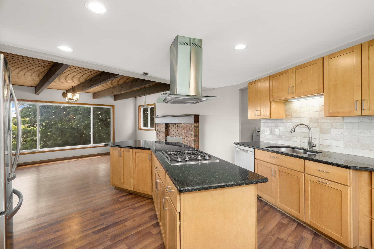
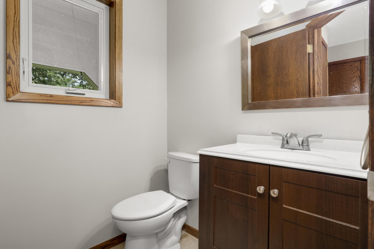
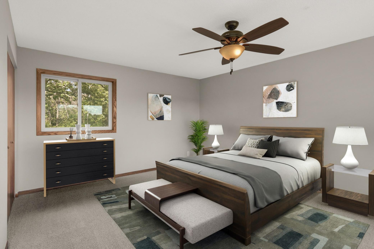
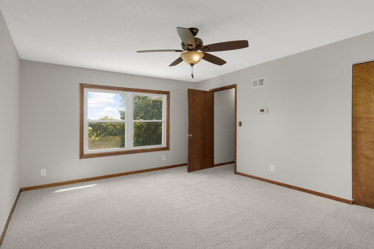
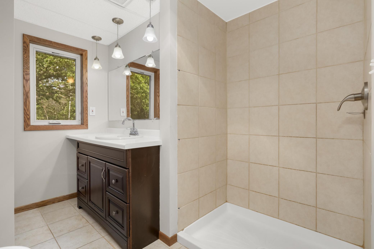
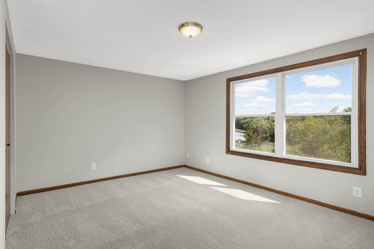
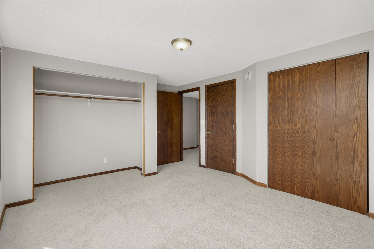
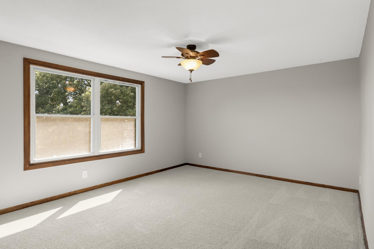
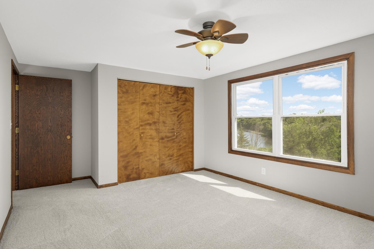
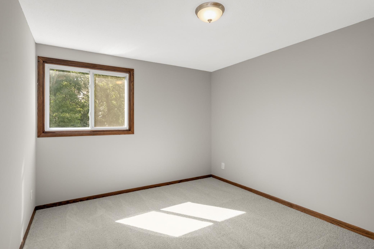
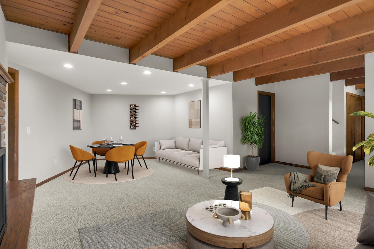
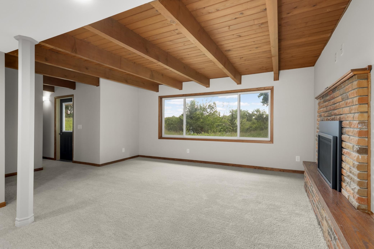
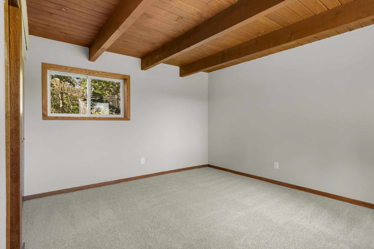
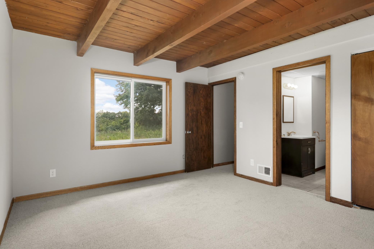
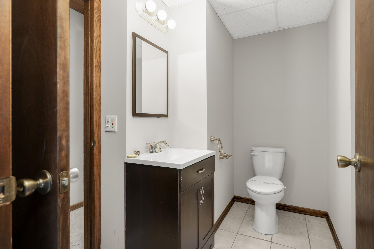
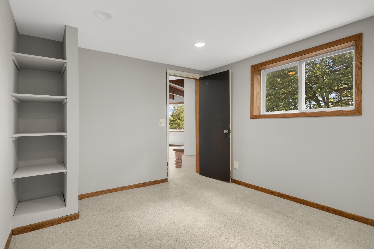
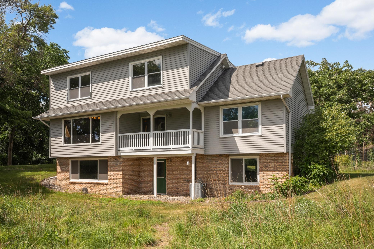
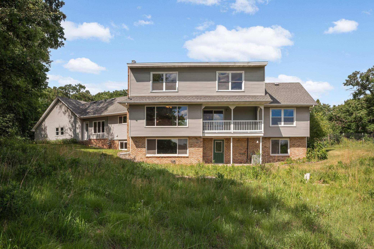
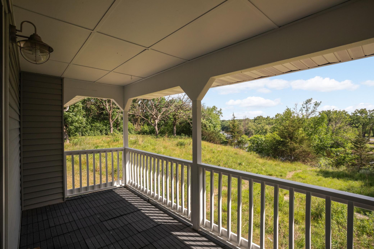
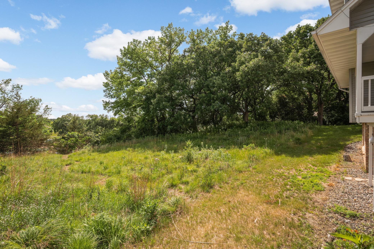
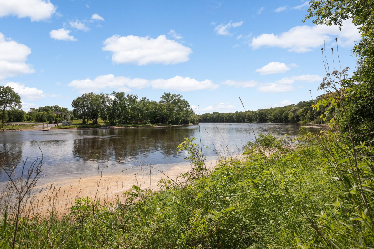
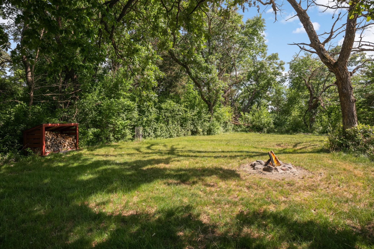
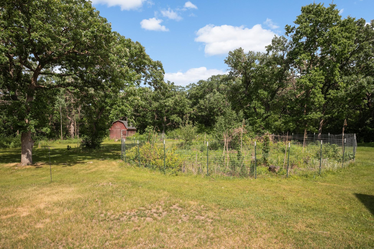
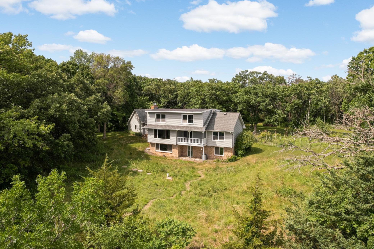
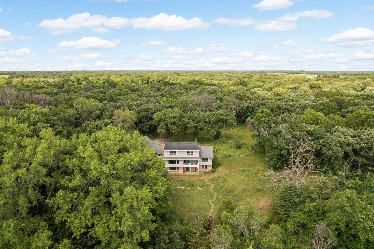
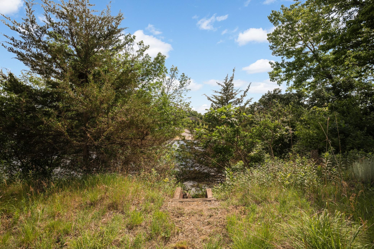
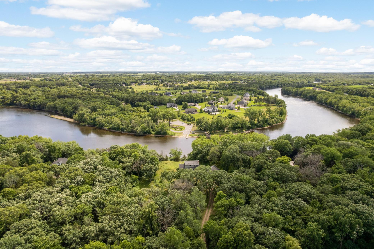
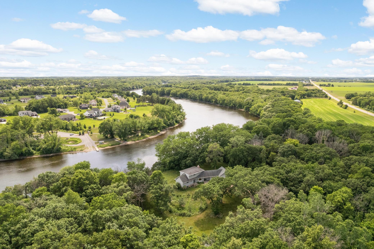
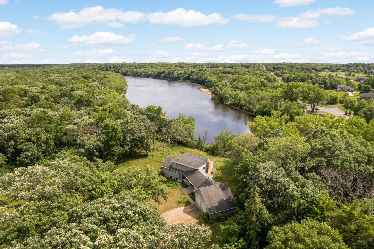
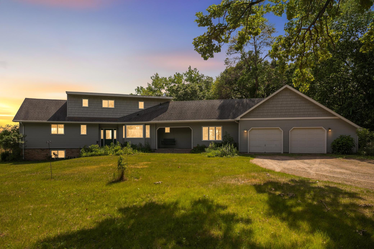
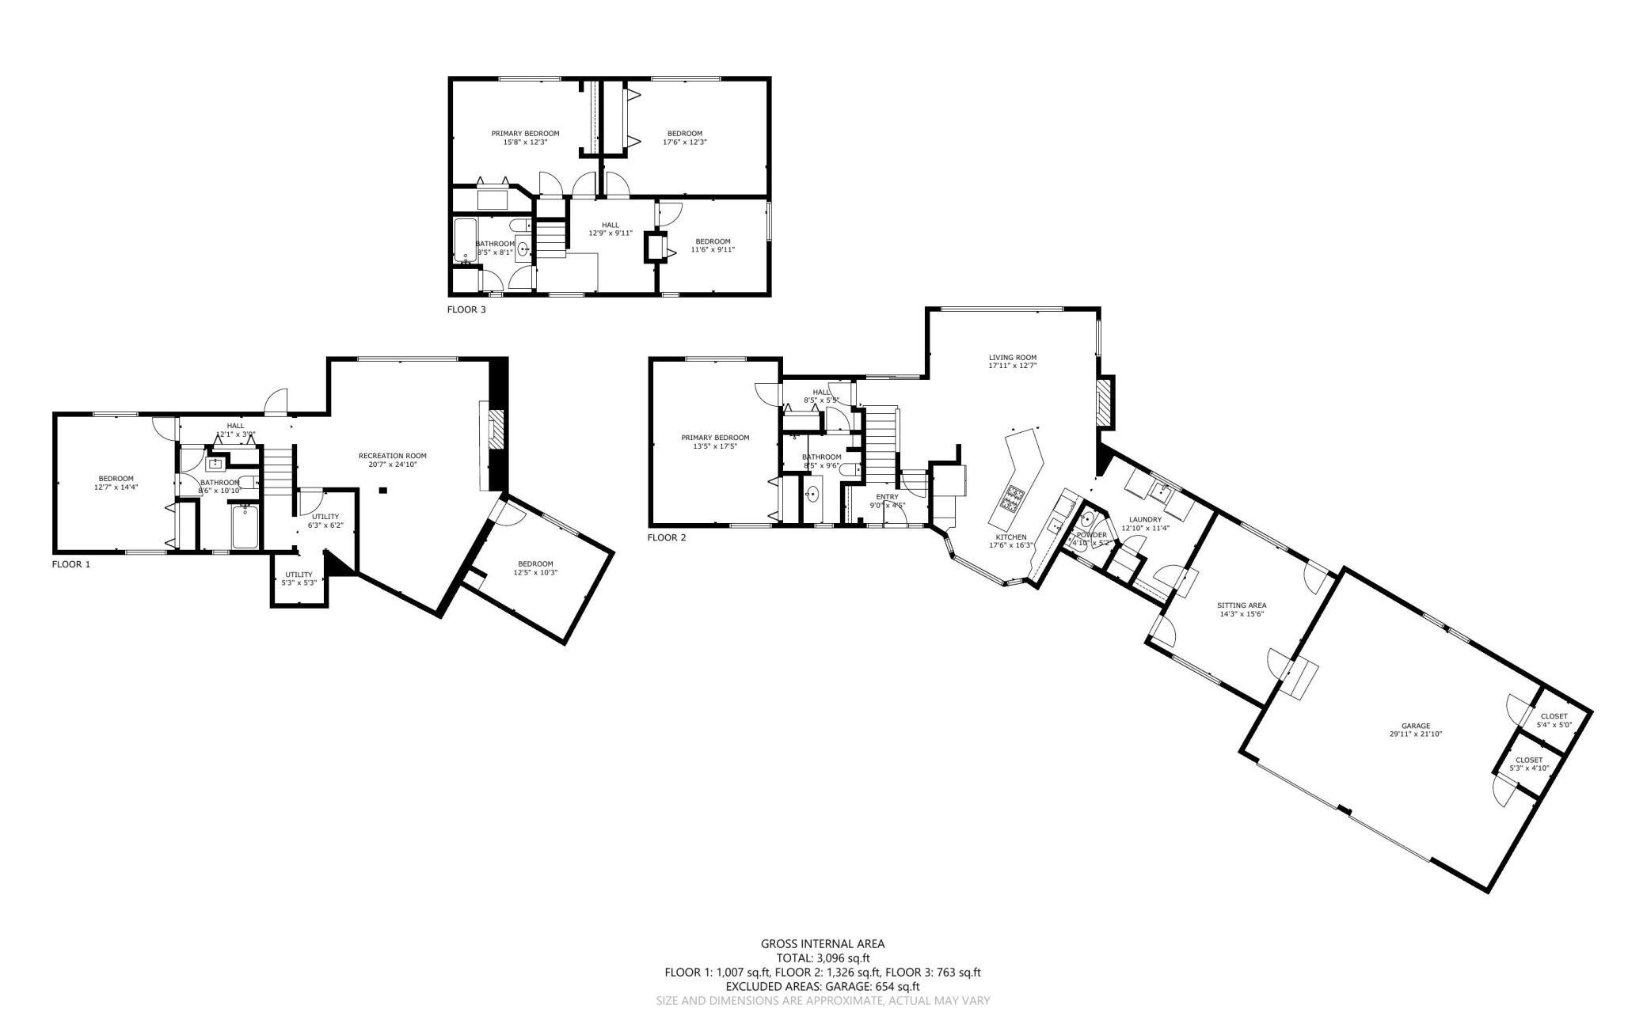
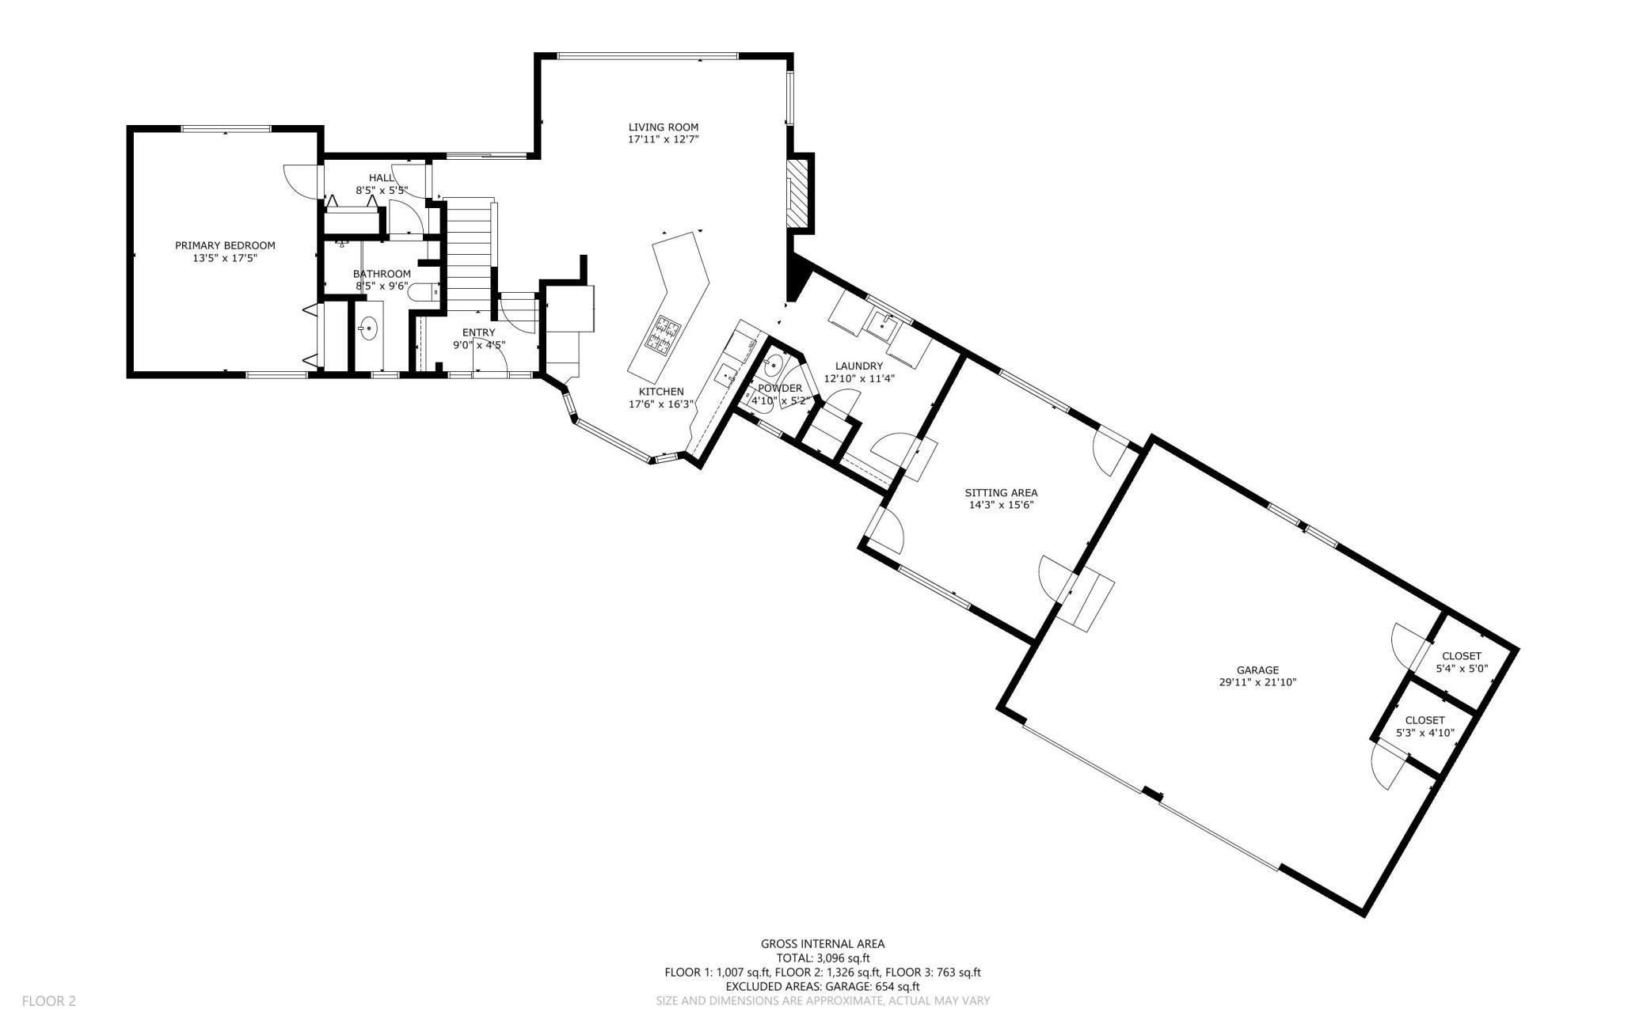
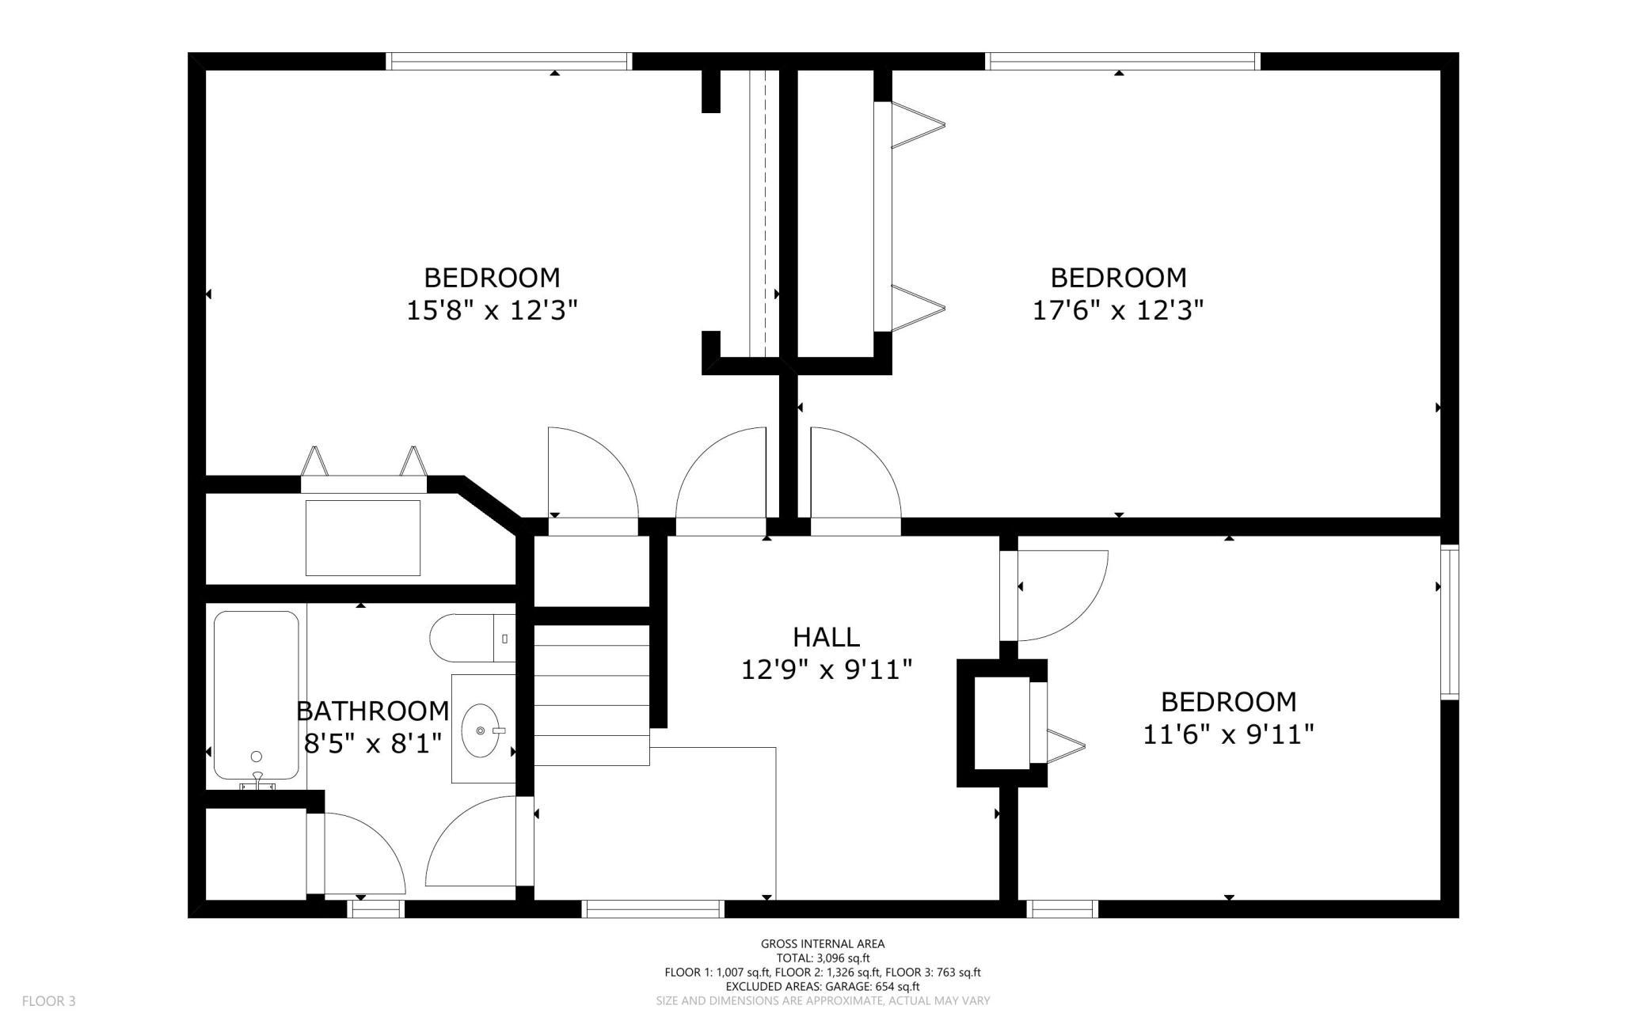
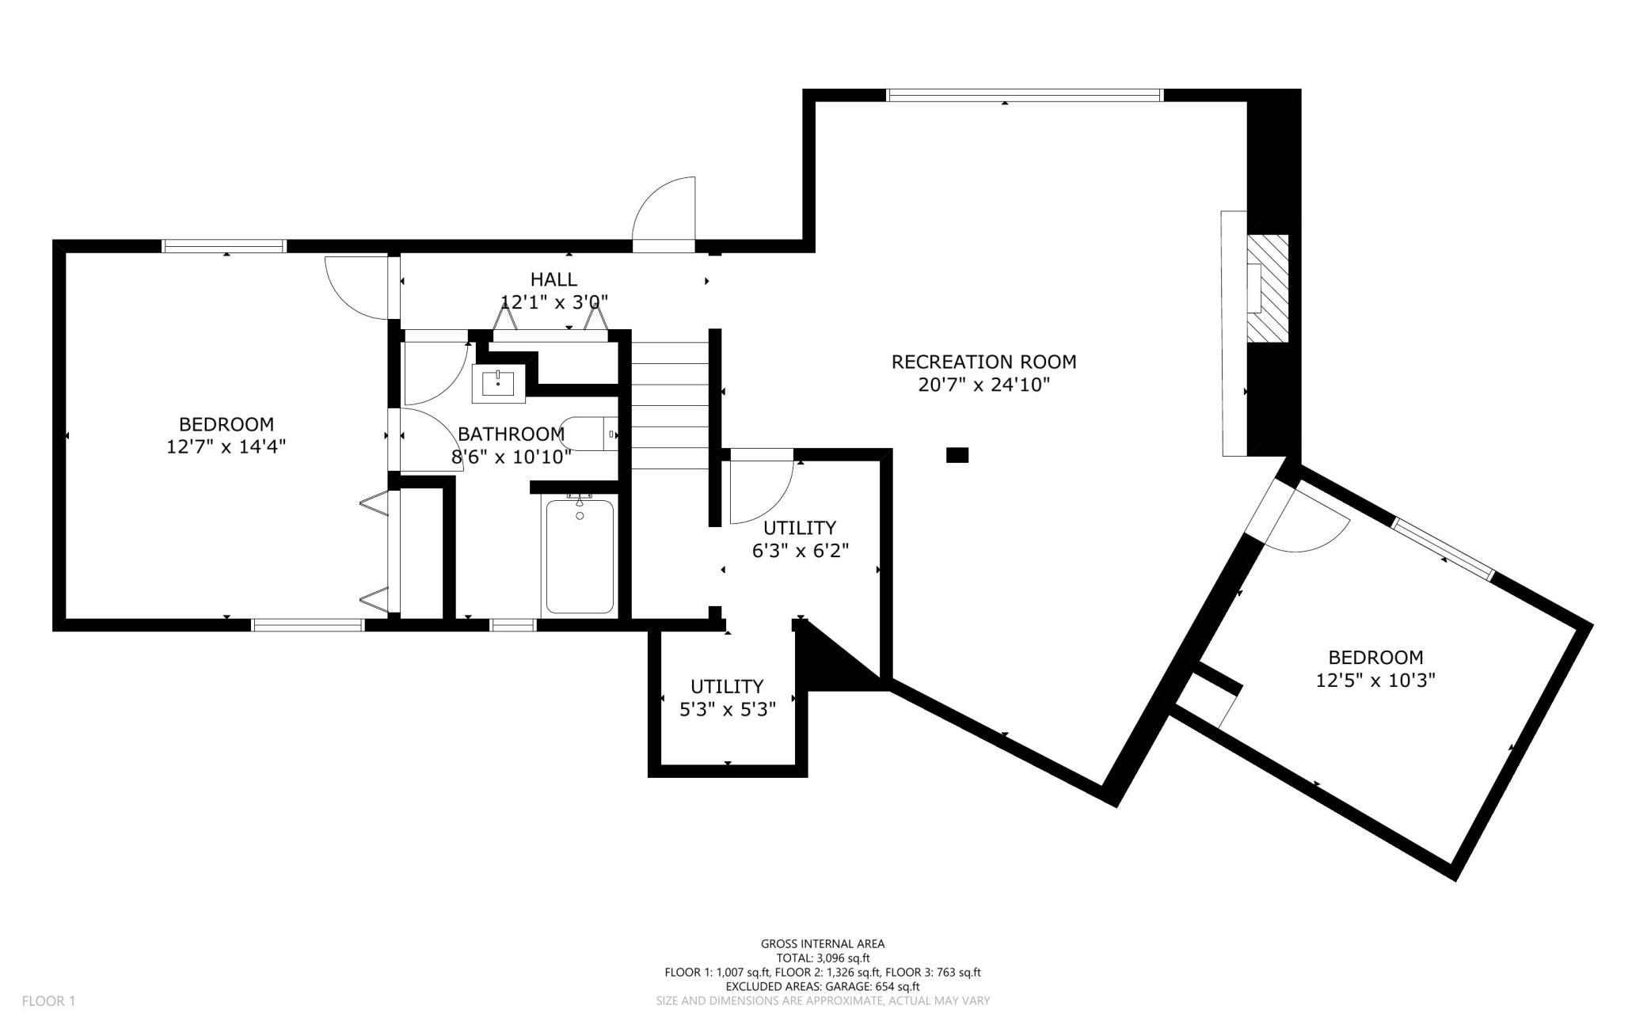
- Set along the Mississippi River on approximately 4.3 acres, this spacious 5-bedroom, 4-bath home offers panoramic water views, privacy, and an incredible amount of room to live, gather, and enjoy the outdoors. South-facing windows capture the river and fill the home with natural light, while the expansive yard, deck, and private staircase toward the water make the setting the true centerpiece. Inside, the main level features a generous primary suite with private bath, main-floor laundry, and comfortable living spaces designed to take advantage of the views. The kitchen and dining area offer granite countertops, a large center island, stainless steel appliances, gas range with vented hood, stone backsplash, abundant cabinetry, wood-beamed ceilings, and a gas fireplace added in 2025. Three additional bedrooms and a full bath are located upstairs. The walkout lower level adds another bedroom with adjoining bath, a large family room with a second gas fireplace, and a versatile bonus room ideal for an office, gym, hobby space, or potential sixth bedroom. Fresh professional interior paint and new carpeting completed in 2026 give the home a refreshed feel. An attached two-car garage, barn/outbuilding, and two parcels provide exceptional space and flexibility. Enjoy a peaceful riverfront setting surrounded by wildlife while remaining just minutes from Elk River shopping, dining, and everyday conveniences. With acreage, Mississippi River frontage, flexible living space, and room to make it your own, this property is ready for its next owner.
- Directions
- Take Hwy 10 to CR 14 S to property on left.
Accessible
- None
- Yes
Air Conditioning
- Central Air
- Yes
Amenities Unit
- Ceiling Fan(s)
- Yes
- Deck
- Yes
- Kitchen Center Island
- Yes
- Kitchen Window
- Yes
- Main Floor Primary Bedroom
- Yes
- Natural Woodwork
- Yes
- Panoramic View
- Yes
- Porch
- Yes
- Tile Floors
- Yes
- Washer/Dryer Hookup
- Yes
Appliances
- Chandelier
- Yes
- Dishwasher
- Yes
- Dryer
- Yes
- Microwave
- Yes
- Range
- Yes
- Refrigerator
- Yes
- Washer
- Yes
Basement
- Concrete Block
- Yes
- Full
- Yes
Bath Description
- Full Jack & Jill
- Yes
- Main Floor 1/2 Bath
- Yes
- Upper Level Full Bath
- Yes
- 3/4 Primary
- Yes
- Private Primary
- Yes
- Full Basement
- Yes
- Bathroom Ensuite
- Yes
Construction Materials
- Block
- Yes
Construction Status
- Previously Owned
- Yes
Dining Room Description
- Informal Dining Room
- Yes
- Kitchen/Dining Room
- Yes
Electric
- Circuit Breakers
- Yes
Exterior
- Vinyl
- Yes
Family Room Characteristics
- Family Room
- Yes
- Lower Level
- Yes
Fencing
- None
- Yes
Fireplace Characteristics
- Brick
- Yes
- Family Room
- Yes
- Gas Burning
- Yes
Foundation
- Concrete Block
- Yes
Fuel
- Natural Gas
- Yes
Heating
- Forced Air
- Yes
Insurance Fee
- Insurance Fee
- 0
Lake Details
- Lake Depth
- No
Laundry
- Electric Dryer Hookup
- Yes
- Laundry Room
- Yes
- Main Level
- Yes
- Sink
- Yes
- Washer Hookup
- Yes
Lot Description
- Accessible Shoreline
- Yes
- Tree Coverage - Medium
- Yes
Outbuildings
- Barn(s)
- Yes
Patio, Porch and Deck Features
- Awning(s)
- Yes
- Composite Decking
- Yes
- Deck
- Yes
- Front Porch
- Yes
- Porch
- Yes
Property Subtype
- Acreage
- Yes
Road Frontage
- City Street
- Yes
Road Responsibility
- Public Maintained Road
- Yes
Roof
- Asphalt Shingles
- Yes
Sellers Terms
- Cash
- Yes
- Conventional
- Yes
- FHA
- Yes
- VA
- Yes
Sewer
- Private Sewer
- Yes
- Septic System Compliant - Yes
- Yes
Special Search
- 3 BR on One Level
- Yes
- All Living Facilities on One Level
- Yes
- Main Floor Laundry
- Yes
- Main Floor Primary
- Yes
- Primary Bdr Suite
- Yes
Stories
- Modified Two Story
- Yes
Water
- Private
- Yes
- Well
- Yes
Waterfront Type
- River Front
- Yes
Waterfront View
- Panoramic
- Yes
- River
- Yes
- South
- Yes
Room Information
| Room Name | Dimensions | Level |
|---|---|---|
| Breezeway | 15.5 x 14.5 | Main |
| Deck | 15 x 8 | Main |
| Dining Room | 12 x 12 | Main |
| Family Room | 25 x 20.5 | Lower |
| Fifth (5th) Bedroom | 14.5 x 12.5 | Lower |
| First (1st) Bedroom | 17.5 x 13.5 | Main |
| Flex Room | 12.5 x 10 | Lower |
| Fourth (4th) Bedroom | 11.5 x 10 | Upper |
| Garage | 30 x 22 | Main |
| Kitchen | 17.5 x 16 | Main |
| Laundry | 15.5 x 14.5 | Main |
| Living Room | 18 x 12.5 | Main |
| Second (2nd) Bedroom | 17.5 x 12 | Upper |
| Third (3rd) Bedroom | 15.5 x 12 | Upper |
Documents
 Feature Sheet - 16379 County Road 14, El ›
Listing Office:
ERA Prospera Real Estate
Last Updated: August - 21 - 2026
The data relating to real estate for sale on this web site comes in part from the Broker
Reciprocity SM Program of the Regional Multiple Listing Service of Minnesota, Inc. The information provided is deemed reliable but not guaranteed. Properties subject to prior sale, change or withdrawal.
©2026 Regional Multiple Listing Service of Minnesota, Inc All rights reserved.