
16321 Iresfeld Avenue NW, Clearwater, MN 55320
New Listing
$310,000
Property Type:
Residential
Bedrooms:
3
Baths:
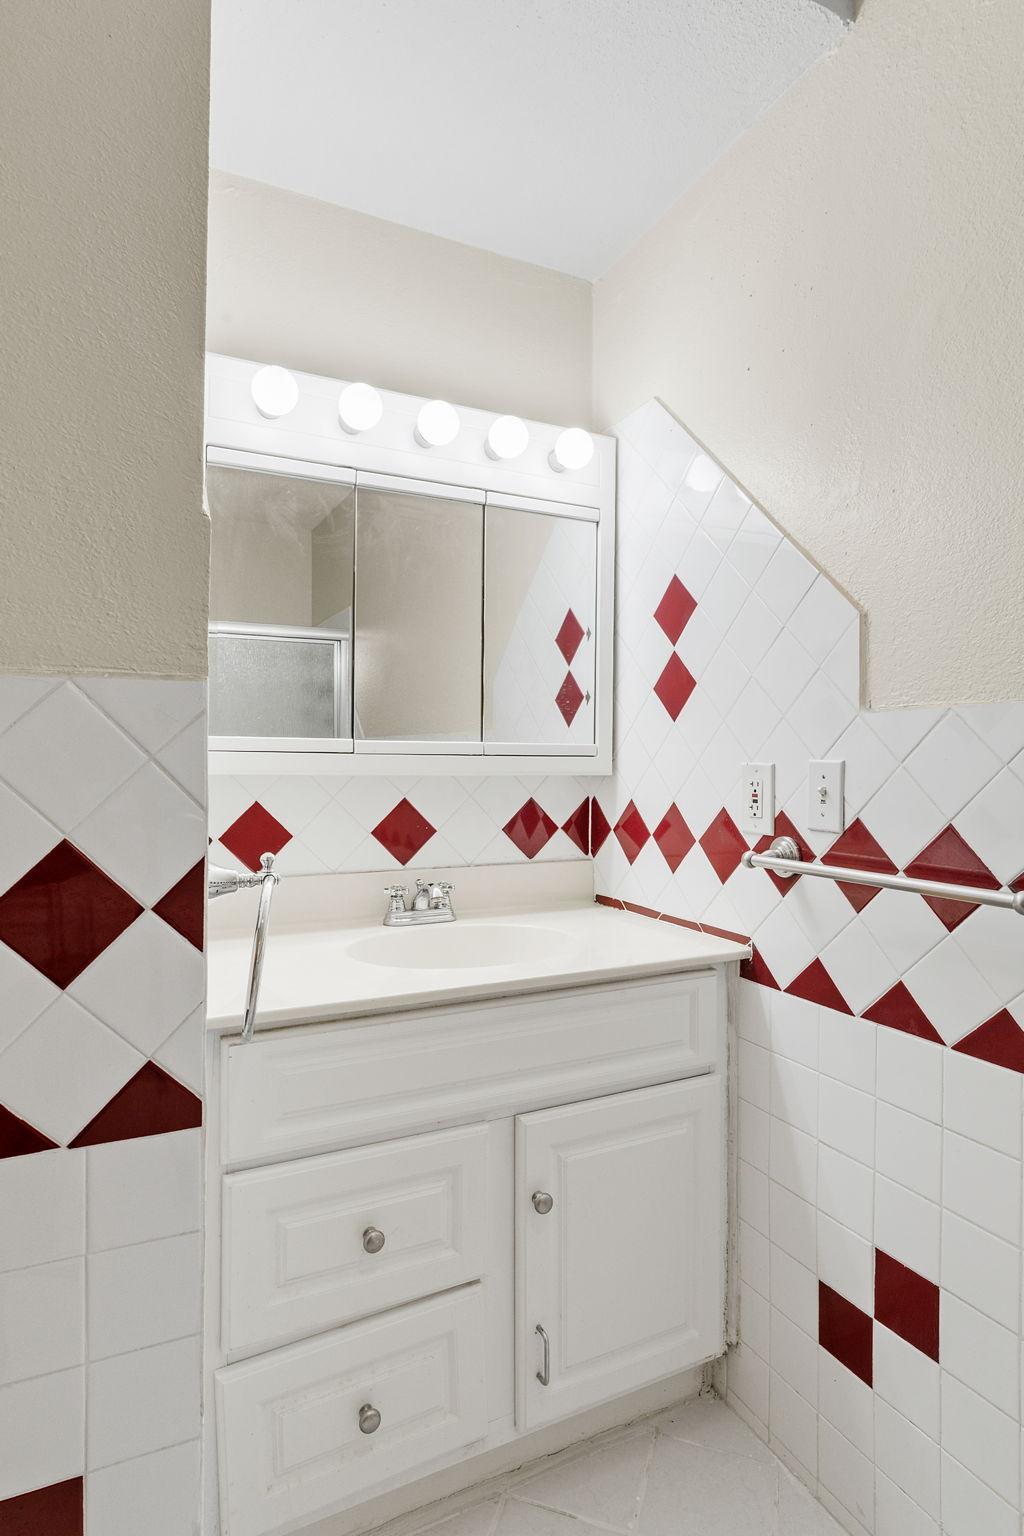
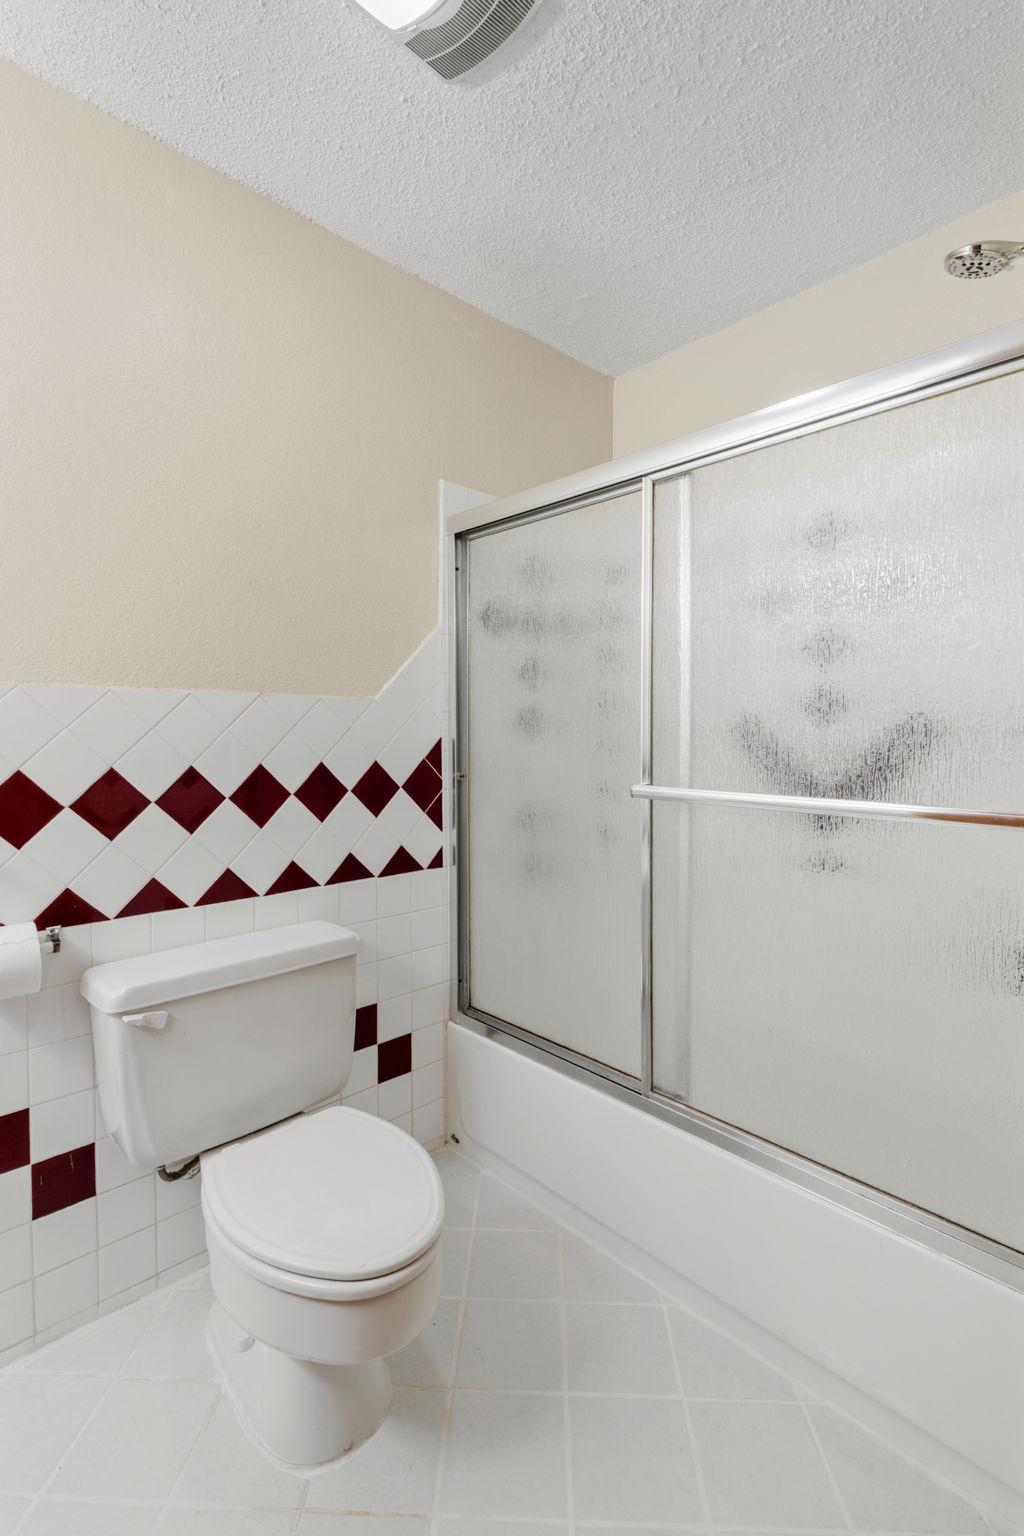
2
Square Footage:
1,536
Lot Size (sq. ft.):
119,790
Status:
Active
Current Price:
$310,000
List Date:
8/18/2026
Last Modified:
8/19/2026
Listing Details MLS# 7127627
General Property Information
- Common Wall
- No
- Lot Measurement
- Acres
- Manufactured Home?
- No
- Multiple PIDs?
- Yes
- New Development
- No
- Number of Fireplaces
- Yes
- Waterfront YN
- No
- Year Built
- 1982
- Yearly/Seasonal
- Yearly
- Zoning
- Lot, Residential-Single Family
- Bath Full
- 2
- Main Floor Total SqFt
- 768
- Above Grd Total SqFt
- 768
- Below Grd Total SqFt
- 768
- Total SqFt
- 1536
- Total Finished Sqft
- 1488.00
- FireplaceYN
- Yes
- Style
- (SF) Single Family
- Foundation Size
- 768
- Lot Dimensions
- Irr
- Acres
- 2.75
- Assessment Pending
- No
- Bath Three Quarters
- 0
- Bath Half
- 0
- Bath Quarter
- 0
- Garage Stalls
- 0
- Association Fee
- 0
Property Features
Accessible:
None
Air Conditioning:
Window Unit(s)
Amenities Unit:
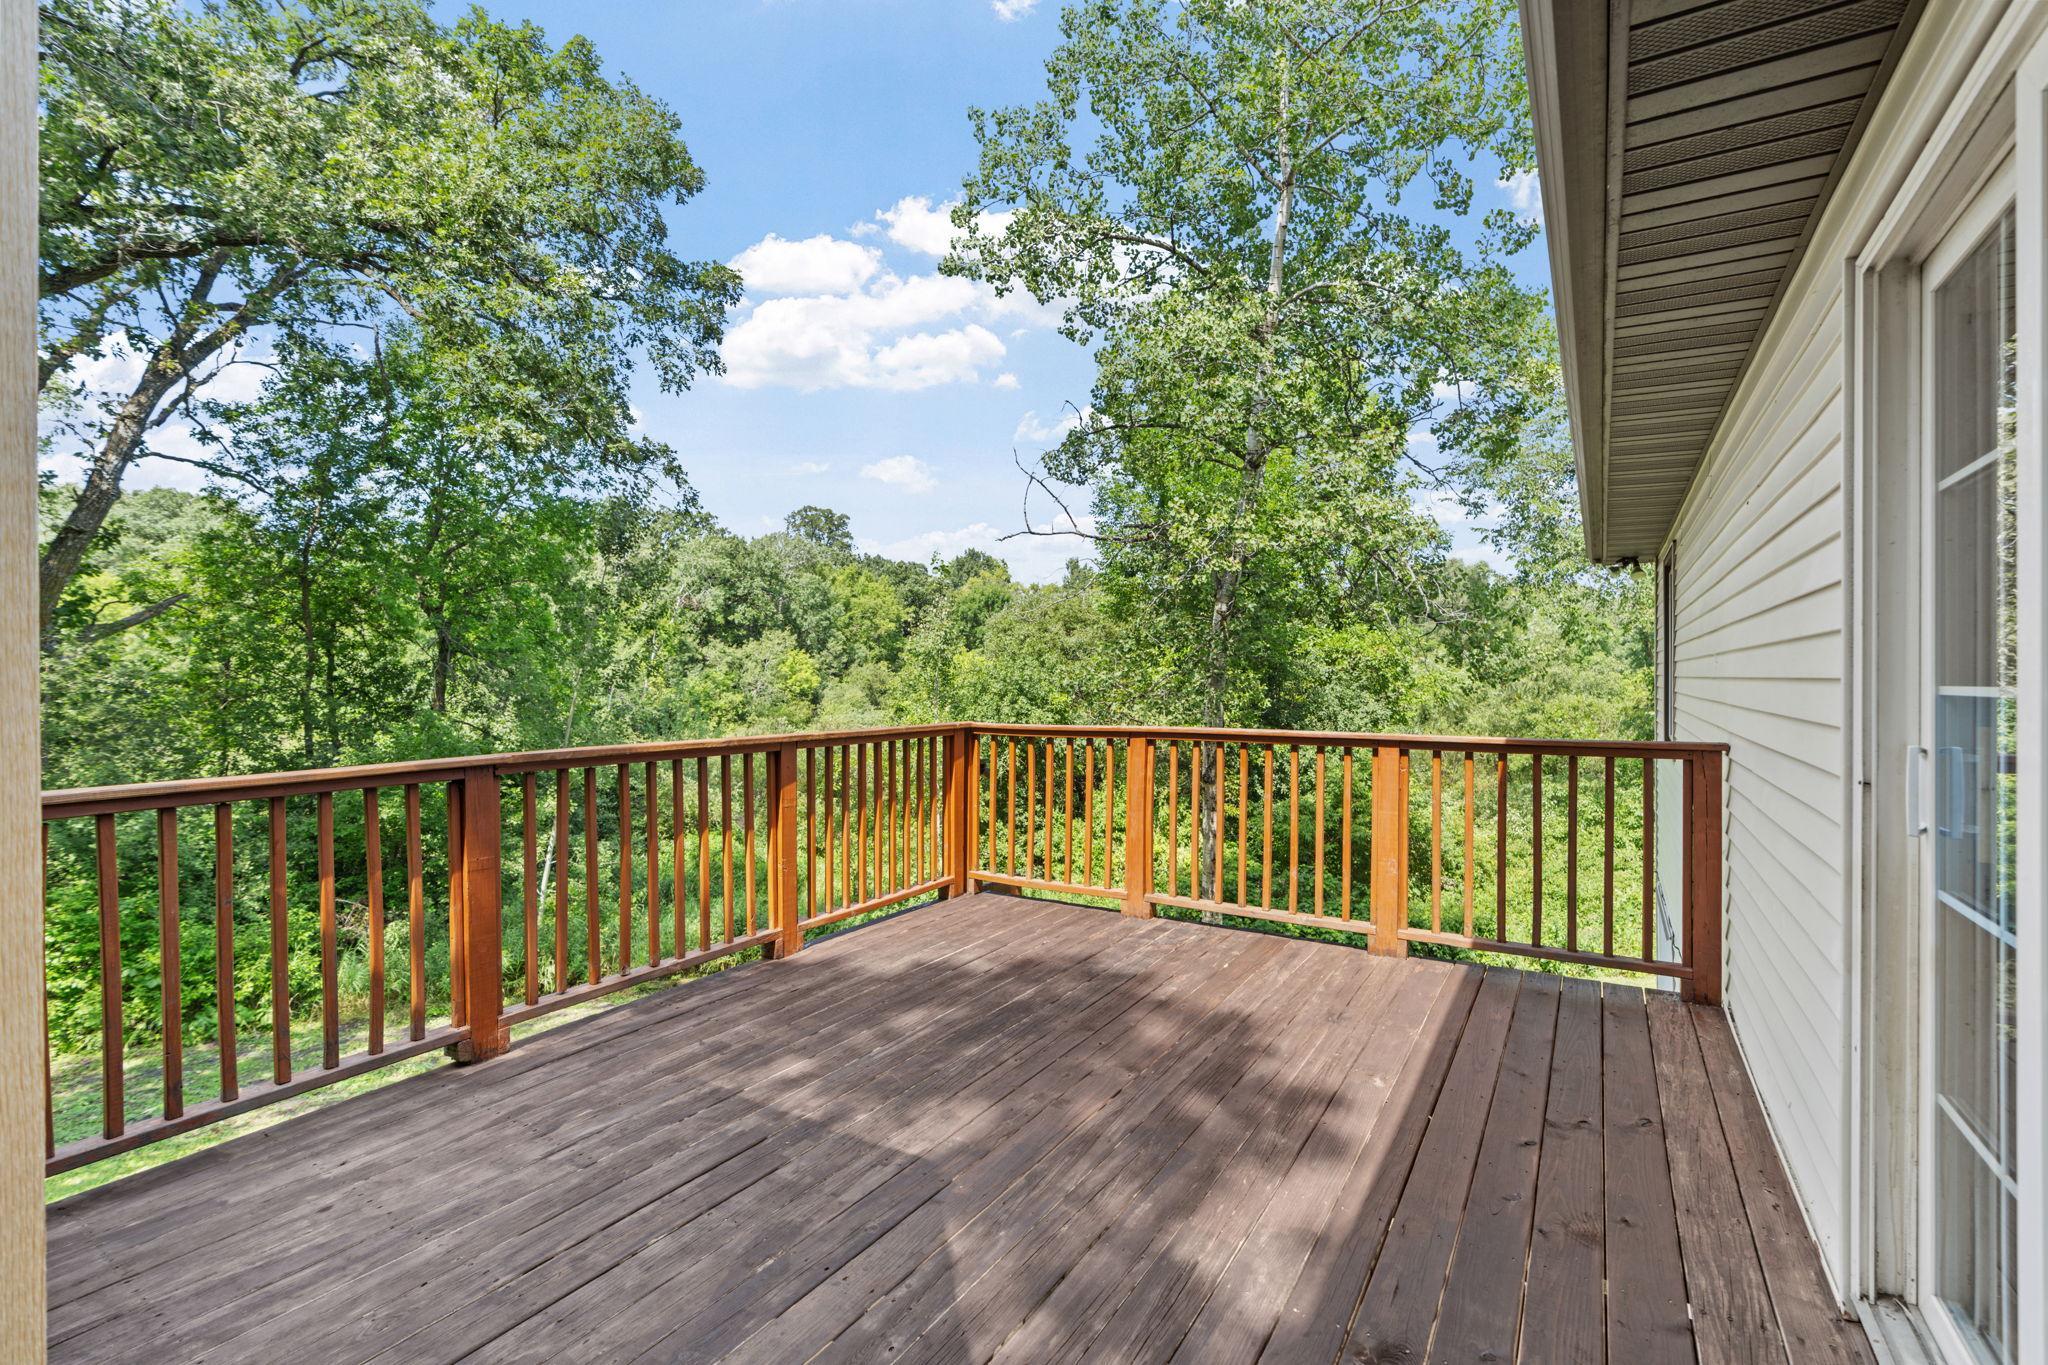
Deck; Kitchen Window; Porch; Tile Floors
Appliances:
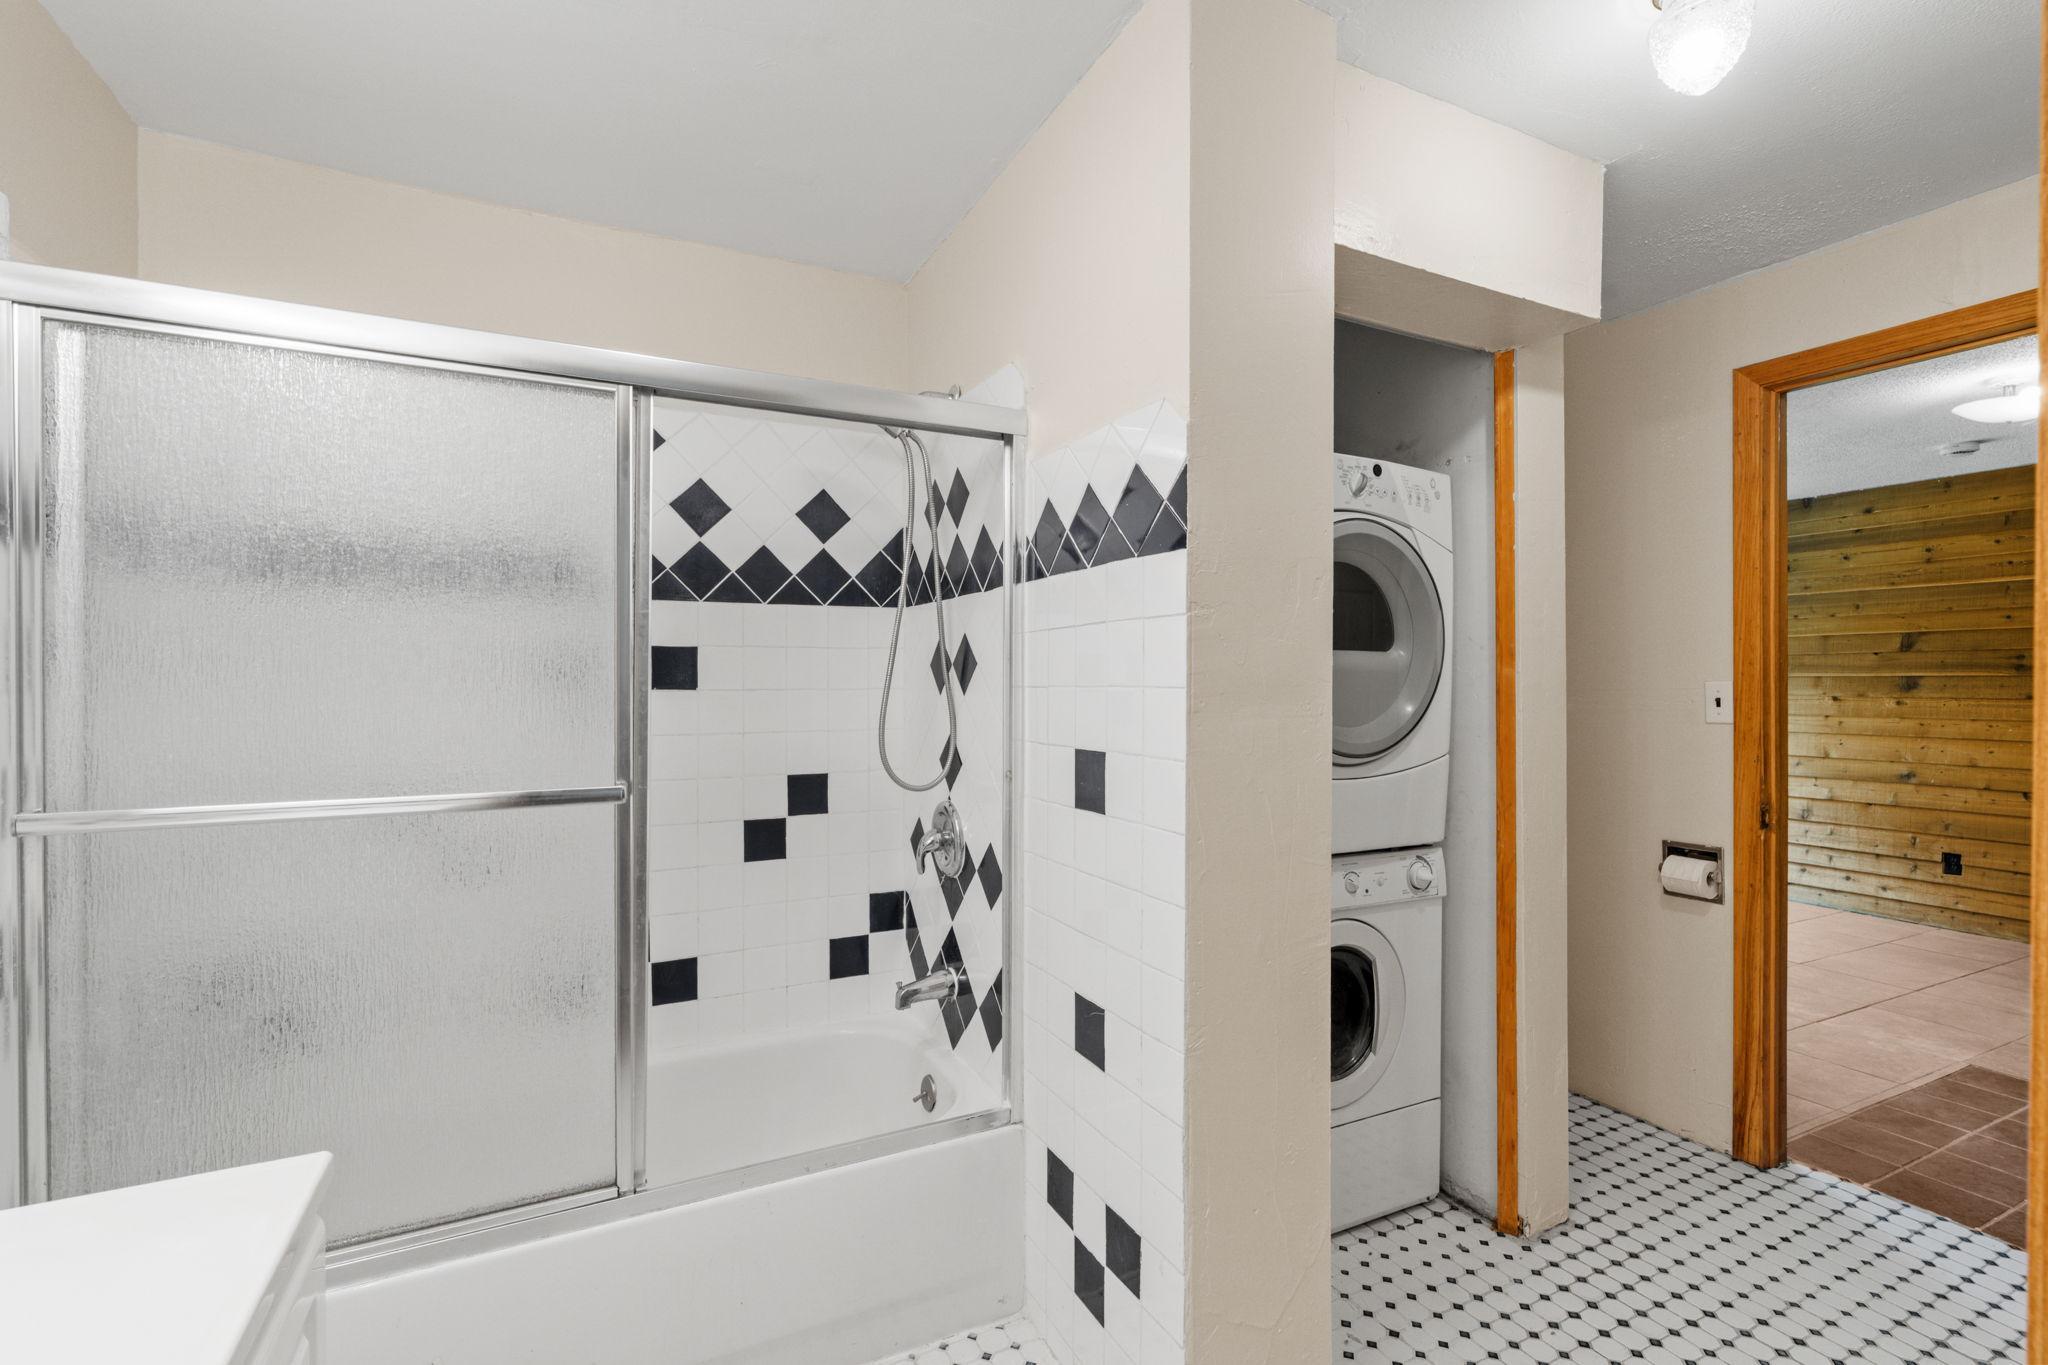
Dryer; Microwave; Range; Refrigerator; Washer
Bath Description:
Main Floor Full Bath; Full Basement; Walk Thru
Construction Status:
Previously Owned
Dining Room Description:
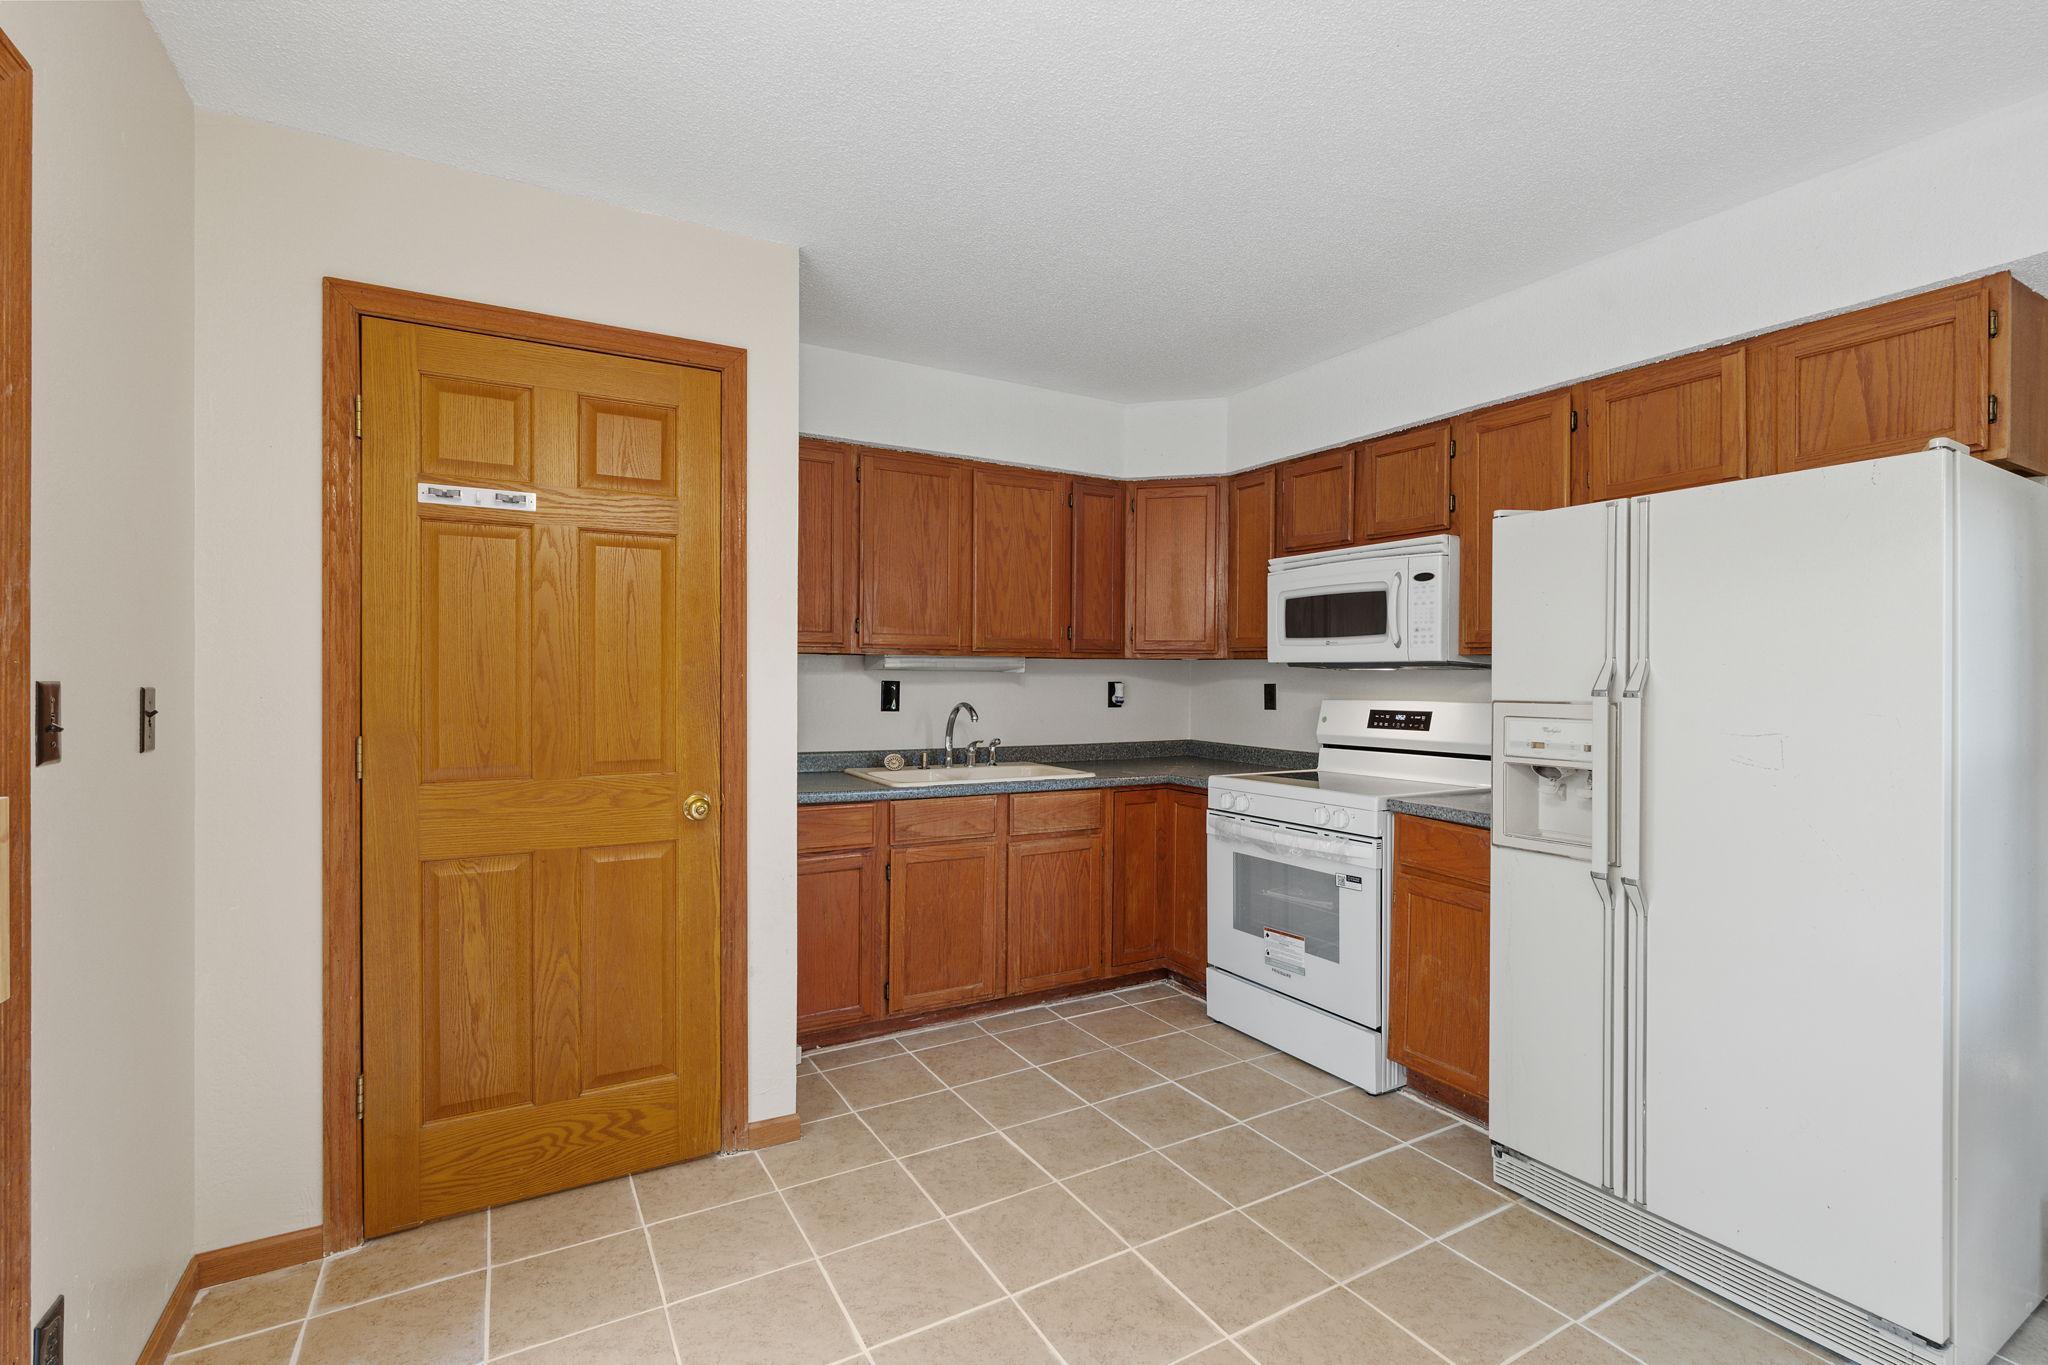
Eat In Kitchen
Exterior:
Vinyl
Family Room Characteristics:
Lower Level
Fireplace Characteristics:
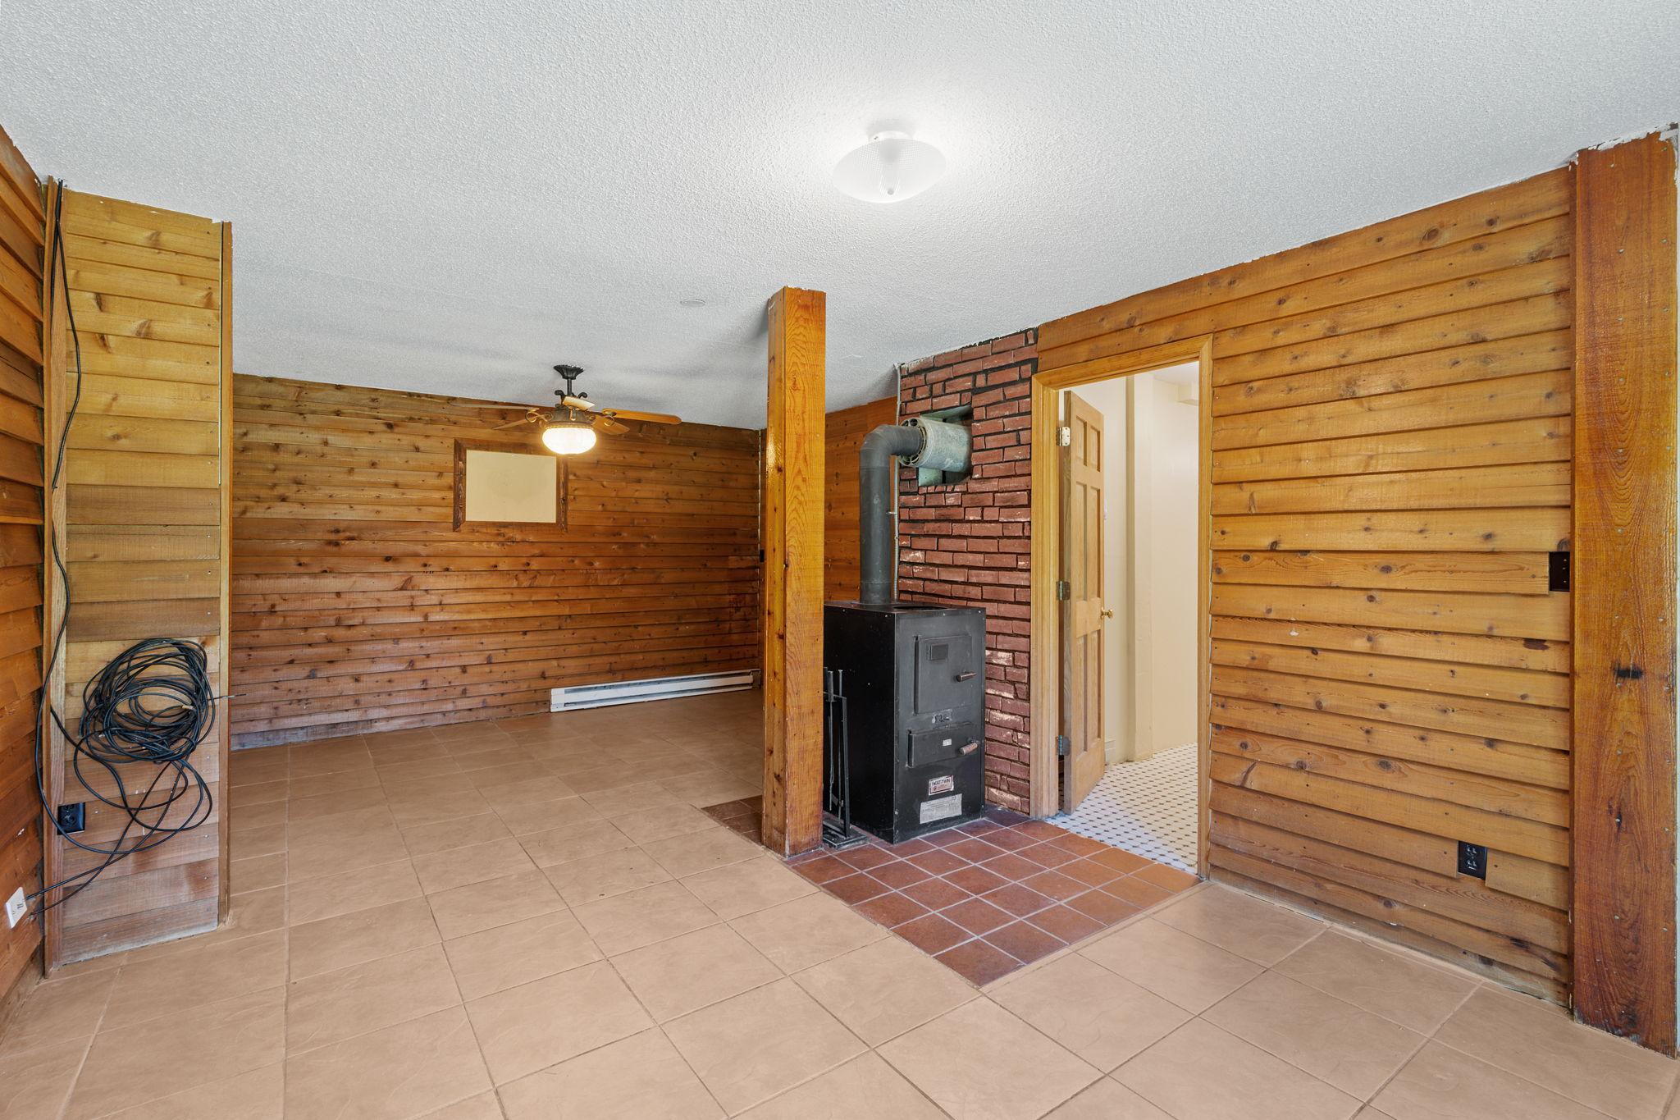
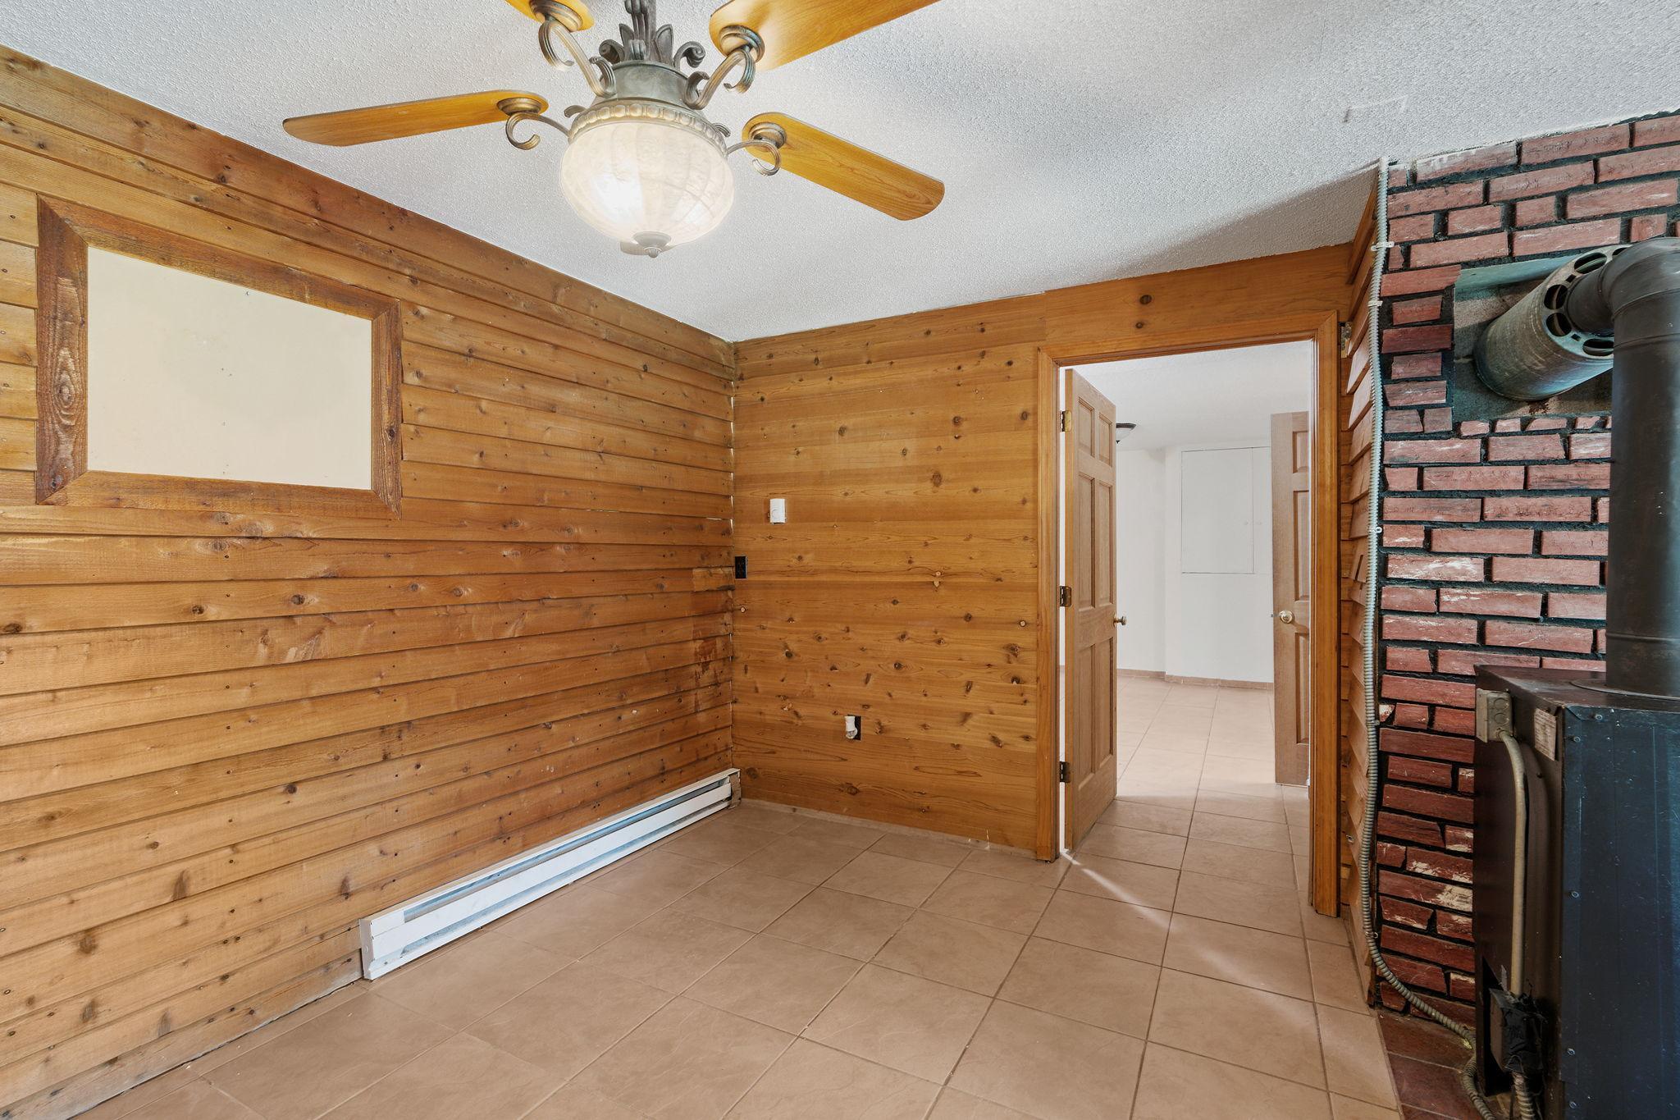
Family Room; Wood Burning
Foundation:
Concrete Block
Fuel:
Electric
Heating:
Baseboard
Lot Description:
Tree Coverage - Medium
Outbuildings:
Sauna
Road Frontage:
Unpaved Streets
Sellers Terms:
Cash; Conventional; FHA; VA; Other
Sewer:
Private Sewer; Septic System Compliant - Yes
Special Search:
Main Floor Bedroom
Stories:
One
Water:
Well
Contract Information
- Contingency
- None
- Original List Price
- 310000
- ListPrice
- 310000
- Owner is an Agent?
- No
- Auction?
- No
Location Tax and Other Information
- House Number
- 16321
- Street Name
- Iresfeld
- Street Suffix
- Avenue
- Street Direction Suffix
- NW
- Postal City
- Clearwater
- County
- Wright
- State
- MN
- Zip Code
- 55320
- Complex/Dev/Subdivision
- Rays 2nd Add
Additional Parcels Information
- Property ID #2
- 204123003080
Assessments
- Tax With Assessments
- 1878
- Assessment Balance
- 0
More Information
Building Information
- Finished SqFt Above Ground
- 768
- Finished SqFt Below Ground
- 720
Lease Details
- Land Leased
- Not Applicable
Miscellaneous Information
- DP Resource
- Yes
- Homestead
- No
Ownership
- Fractional Ownership
- No
Public Survey Info
- Range#
- 27
- Section#
- 10
- Township#
- 122
Office/Member Info
- Association
- MAAR
Location, Tax and Other Information
- AssocFeeYN
- No
- Legal Description
- SECT-10 TWP-122 RANGE-027 RAY'S 2ND ADDN LOT-007 BLOCK-003
- Listing City
- Clearwater
- Map Page
- Yes
- Municipality
- Clearwater Twp
- School District
- St. Cloud
- School District Phone
- 320-253-9333
- Zip Plus 4
- 9298
- Property ID Number
- 204123003070
- Tax Year
- 2025
- Tax Amount
- 1878
- In Foreclosure?
- No
- Potential Short Sale?
- No
- Lender Owned?
- No
Directions & Remarks
- Public Remarks
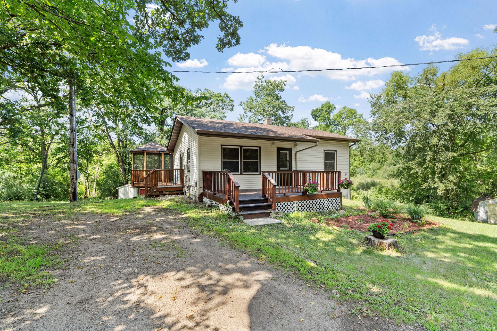
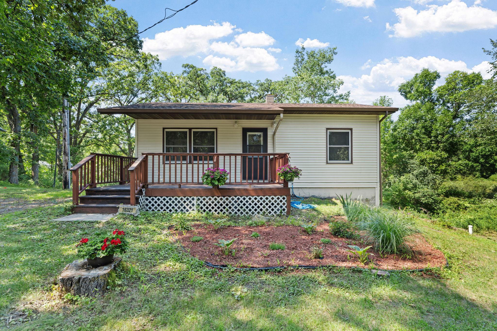
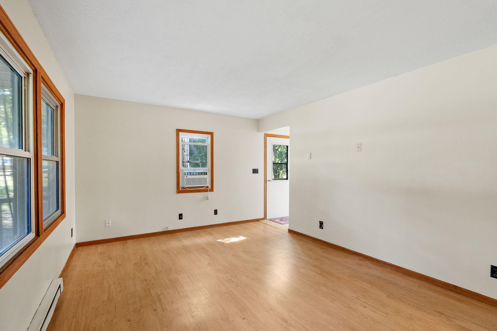
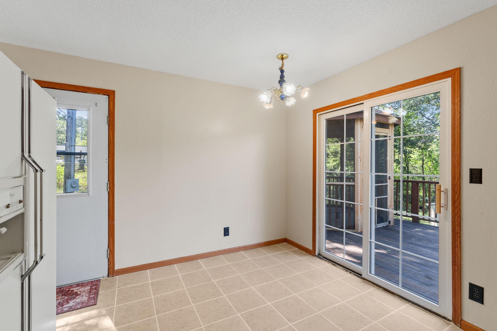
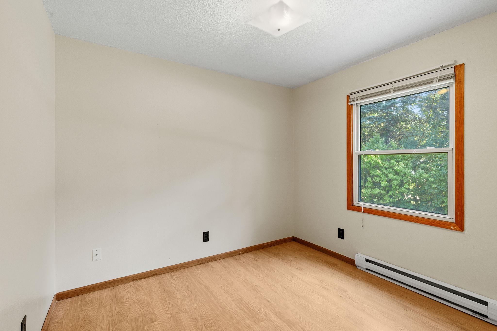
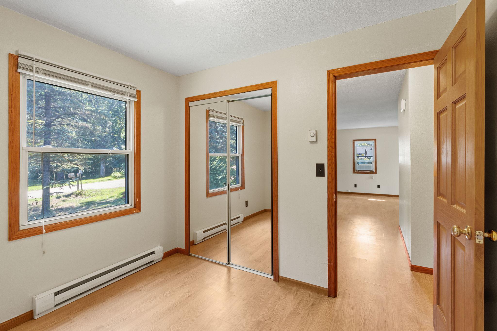
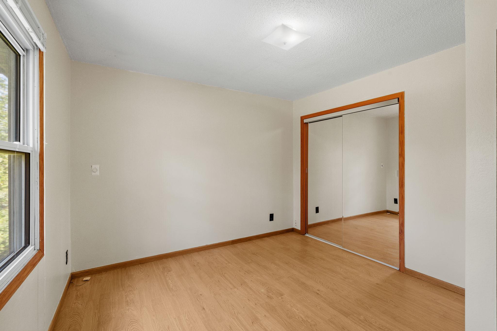
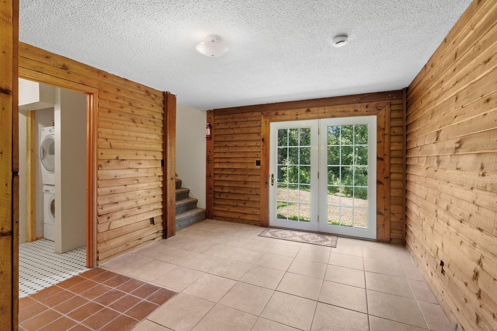
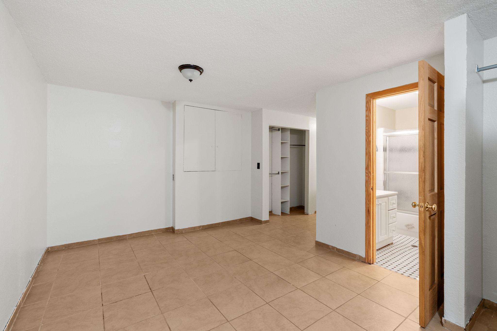
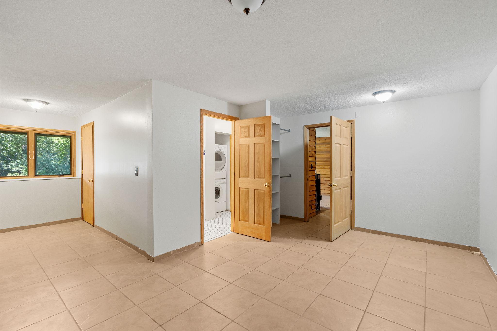
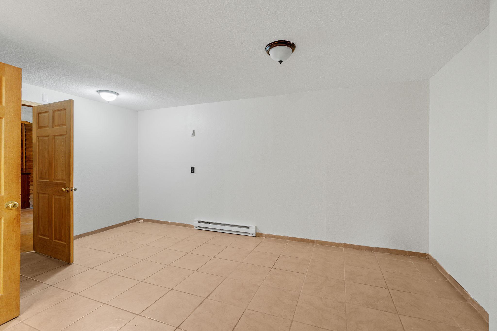
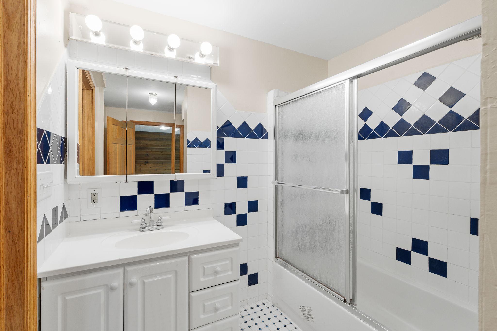
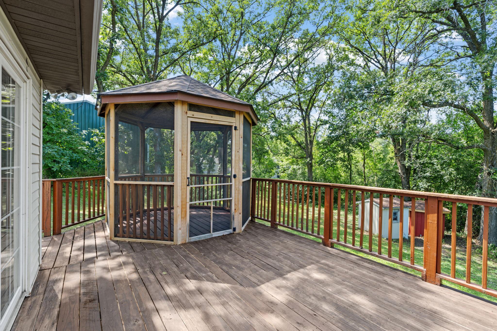
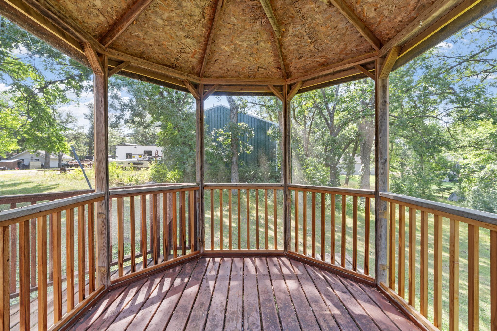
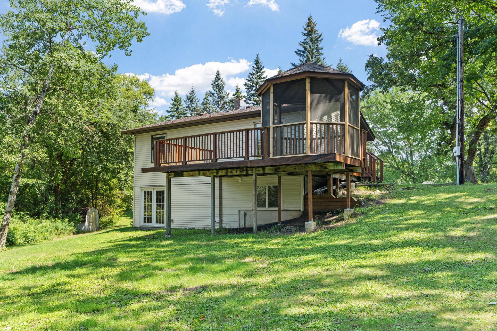
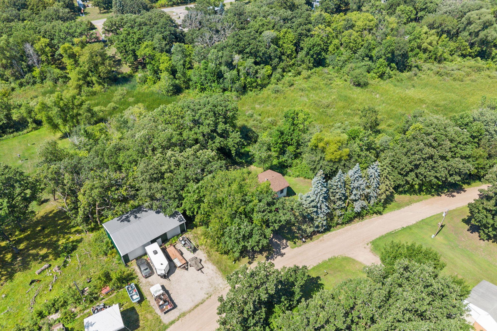
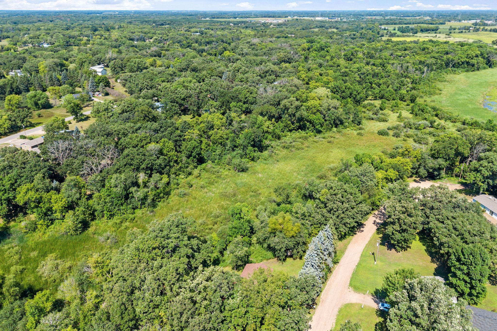
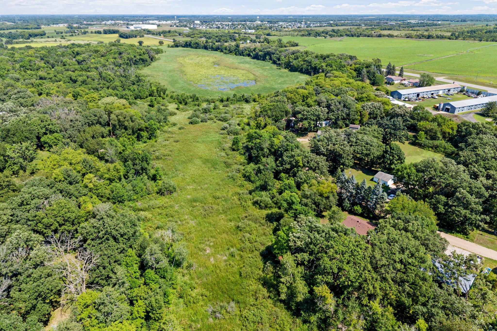
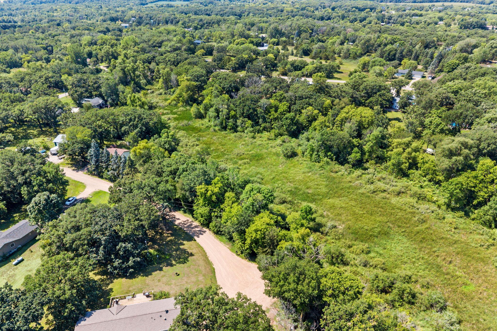
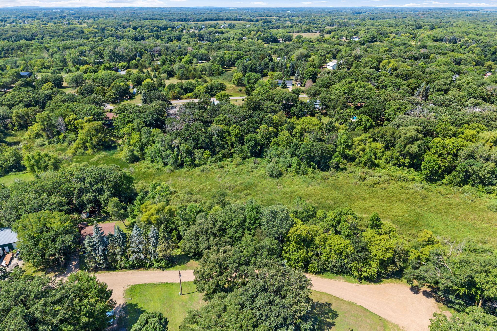
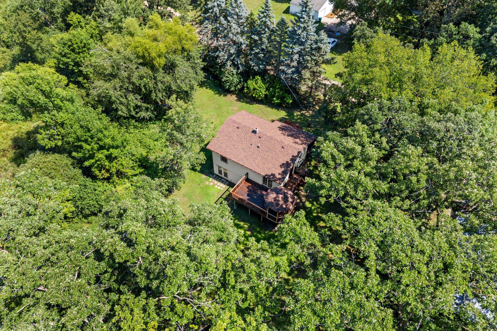
- Welcome home to 16321 Iresfeld Avenue, where you get the best of both worlds with quiet, wooded privacy and move-in ready comfort. This home is unlike the rest, because it comes with two separate lots, both surrounded by mature trees that create a sense of serenity and seclusion that is hard to come by. As you drive in, the pine tree lined lot and charming front porch set the tone of this peaceful home. You’ll love having a thoughtful layout featuring two main floor bedrooms with a third downstairs, two spacious bathrooms, a walkout basement and two separate living spaces. Outside, the deck, gazebo, and outdoor sauna make the exterior feel like a natural extension of the home, perfect for enjoying your outdoor privacy year round. The brand new roof and compliant well and septic mean the big items are already taken care of, while still having plenty of opportunity to add your own touch and build equity over the years. This home truly checks all of the boxes and is beaming with opportunity. When you are ready to venture out, you’re just minutes from interstate 94, shops, lakes, and trails. Don’t miss your chance to see this home, you get a little bit of everything here!
- Directions
- HWY 24 to 163rd St to Iresfeld
Accessible
- None
- Yes
Air Conditioning
- Window Unit(s)
- Yes
Amenities Unit
- Deck
- Yes
- Kitchen Window
- Yes
- Porch
- Yes
- Tile Floors
- Yes
Appliances
- Dryer
- Yes
- Microwave
- Yes
- Range
- Yes
- Refrigerator
- Yes
- Washer
- Yes
Bath Description
- Main Floor Full Bath
- Yes
- Full Basement
- Yes
- Walk Thru
- Yes
Construction Status
- Previously Owned
- Yes
Dining Room Description
- Eat In Kitchen
- Yes
Exterior
- Vinyl
- Yes
Family Room Characteristics
- Lower Level
- Yes
Fireplace Characteristics
- Family Room
- Yes
- Wood Burning
- Yes
Foundation
- Concrete Block
- Yes
Fuel
- Electric
- Yes
Heating
- Baseboard
- Yes
Insurance Fee
- Insurance Fee
- 0
Lot Description
- Tree Coverage - Medium
- Yes
Outbuildings
- Sauna
- Yes
Parking Characteristics
- Garage Dimensions
- No
Patio, Porch and Deck Features
- Deck
- Yes
- Front Porch
- Yes
Road Frontage
- Unpaved Streets
- Yes
Sellers Terms
- Cash
- Yes
- Conventional
- Yes
- FHA
- Yes
- Other
- Yes
- VA
- Yes
Sewer
- Private Sewer
- Yes
- Septic System Compliant - Yes
- Yes
Special Search
- Main Floor Bedroom
- Yes
Stories
- One
- Yes
Water
- Well
- Yes
Room Information
| Room Name | Dimensions | Level |
|---|---|---|
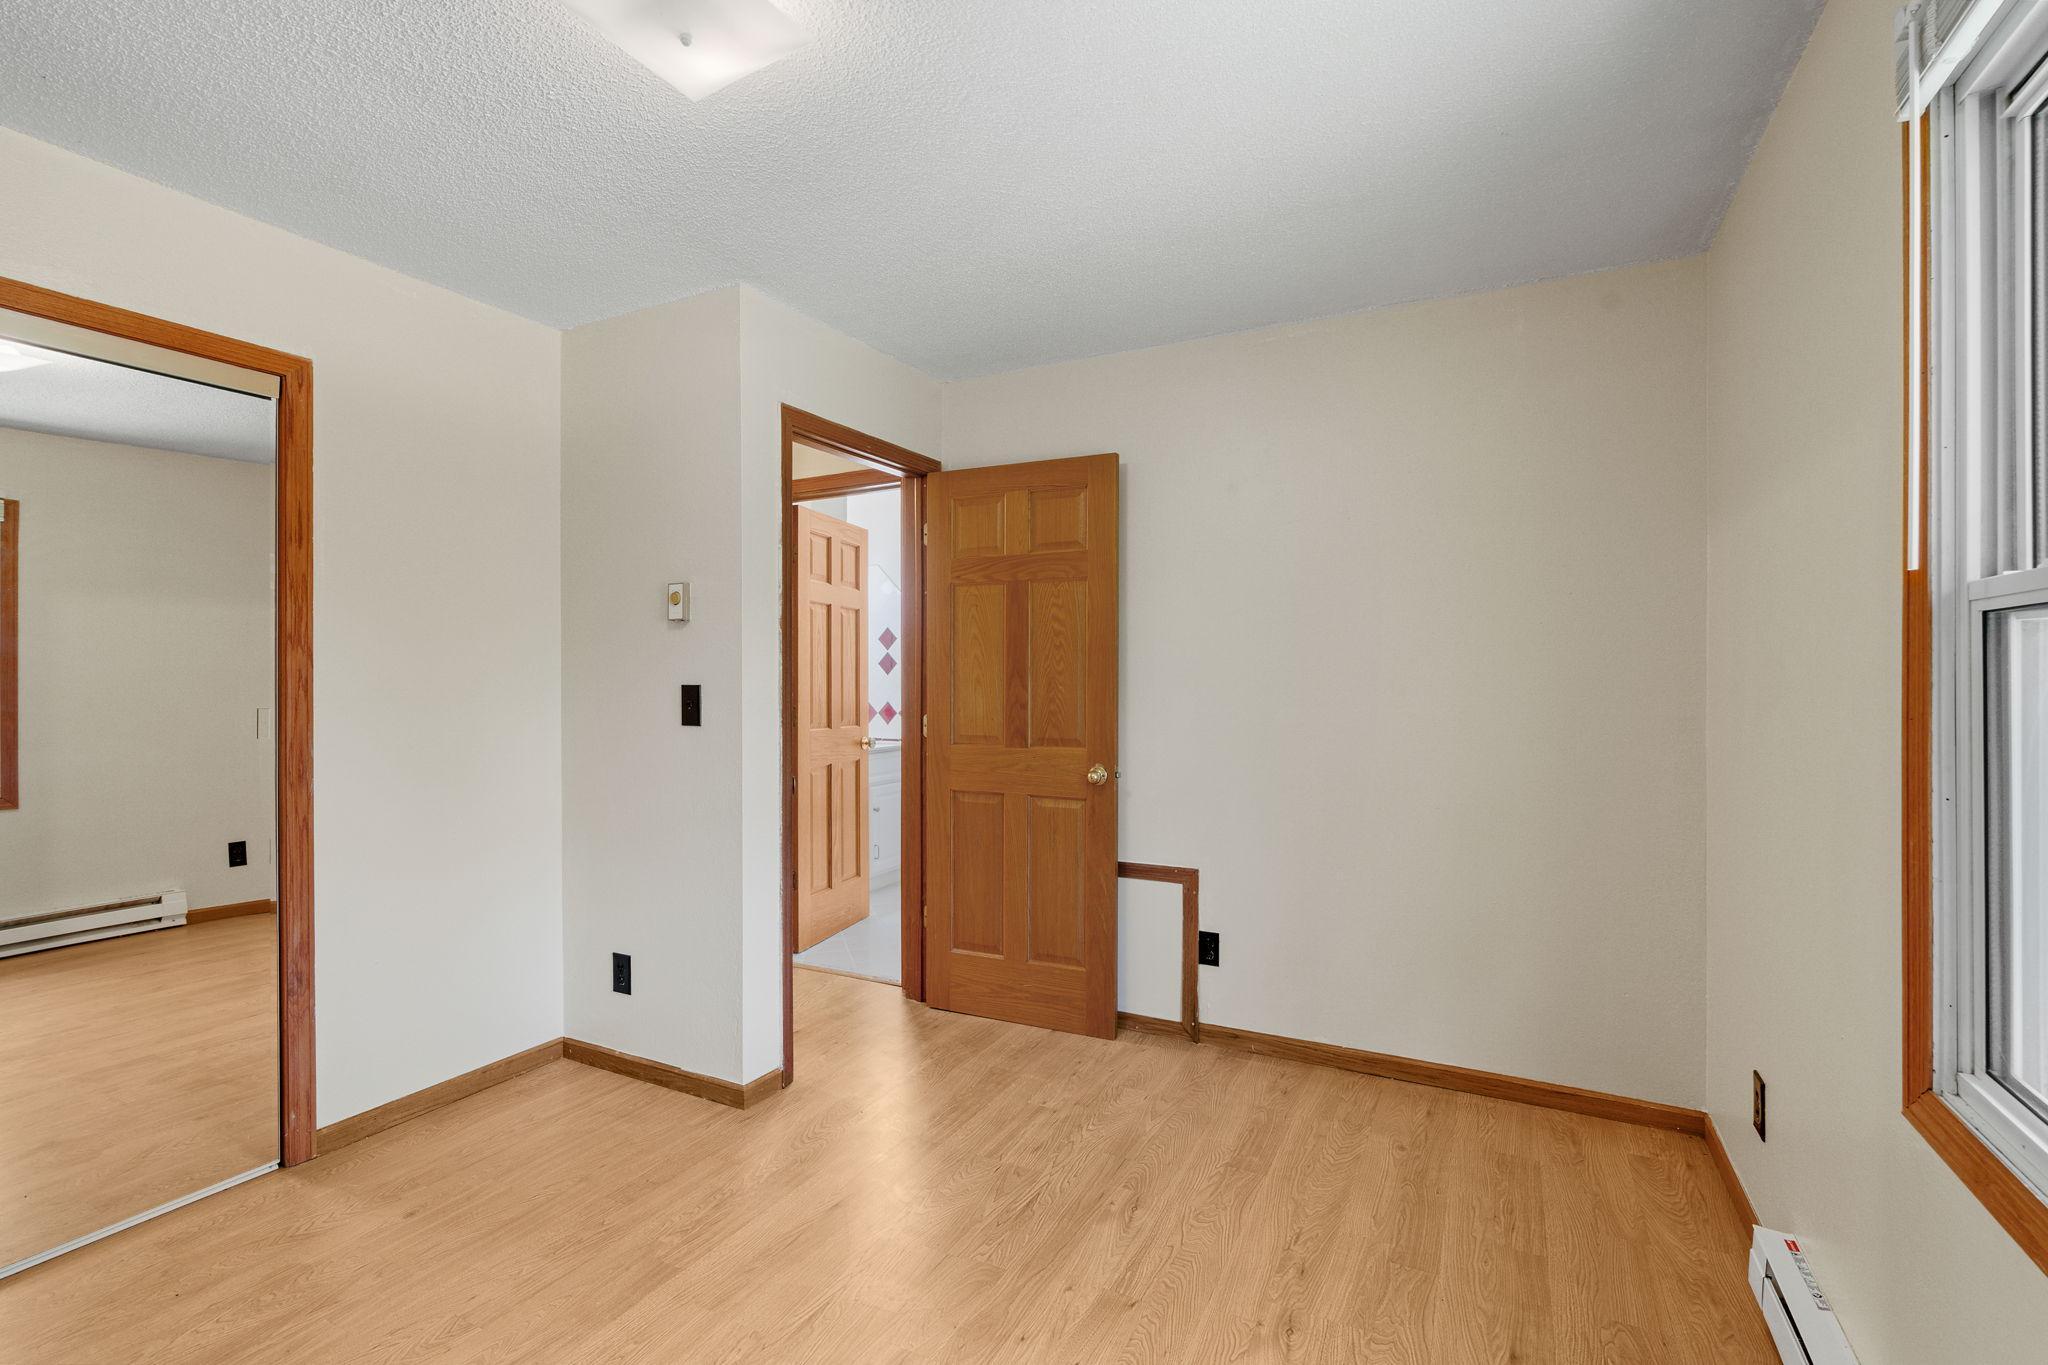
| Family Room | 22x12 | Lower |
| First (1st) Bedroom | 12x11 | Main |
| Kitchen | 14x12 | Main |
| Living Room | 12x17 | Main |
| Second (2nd) Bedroom | 12x9 | Main |
| Third (3rd) Bedroom | 17x11 | Lower |

Listing Office:
JPW Realty
Last Updated: August - 19 - 2026
The data relating to real estate for sale on this web site comes in part from the Broker
Reciprocity SM Program of the Regional Multiple Listing Service of Minnesota, Inc. The information provided is deemed reliable but not guaranteed. Properties subject to prior sale, change or withdrawal.
©2026 Regional Multiple Listing Service of Minnesota, Inc All rights reserved.