
16249 Xenia Street NW, Andover, MN 55304
$435,000
Property Type:
Residential
Bedrooms:
4
Baths:
3
Square Footage:
2,496
Lot Size (sq. ft.):
60,548
Status:
Active
Current Price:
$435,000
List Date:
8/05/2026
Last Modified:
8/18/2026
Overview
Description
Open Houses
- Saturday, August 22, 1:00 pm - 3:00 pm
Listing Details MLS# 7111122
General Property Information
- Common Wall
- No
- Lot Measurement
- Acres
- Manufactured Home?
- No
- Multiple PIDs?
- No
- New Development
- No
- Waterfront YN
- No
- Year Built
- 1972
- Yearly/Seasonal
- Yearly
- Zoning
- Residential-Single Family
- Bath Full
- Yes
- Bath Three Quarters
- Yes
- Bath Half
- Yes
- Main Floor Total SqFt
- 1440
- Above Grd Total SqFt
- 1440
- Below Grd Total SqFt
- 1056
- Total SqFt
- 2496
- Total Finished Sqft
- 2496.00
- FireplaceYN
- No
- Style
- (SF) Single Family
- Foundation Size
- 1440
- Garage Stalls
- 3
- Lot Dimensions
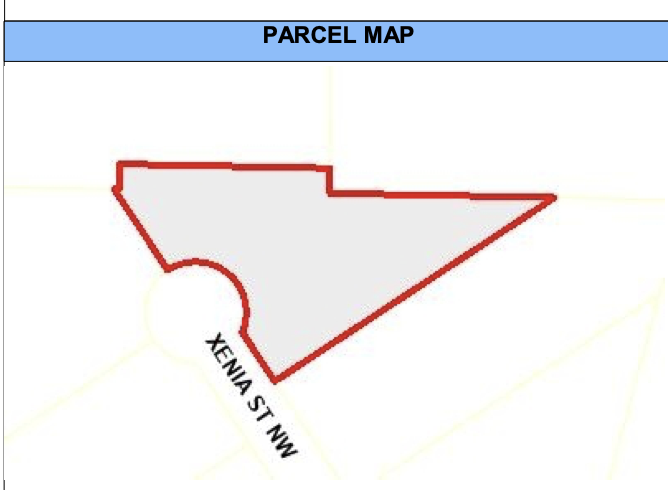
- 249x29.2x422x394.4x72.5x150x118.5x6x29.2
- Acres
- 1.39
- Assessment Pending
- No
- Number of Fireplaces
- 0
- Bath Quarter
- 0
- Association Fee
- 0
Property Features
Accessible:
None
Air Conditioning:
Central Air
Assumable Loan:
Not Assumable
Basement:
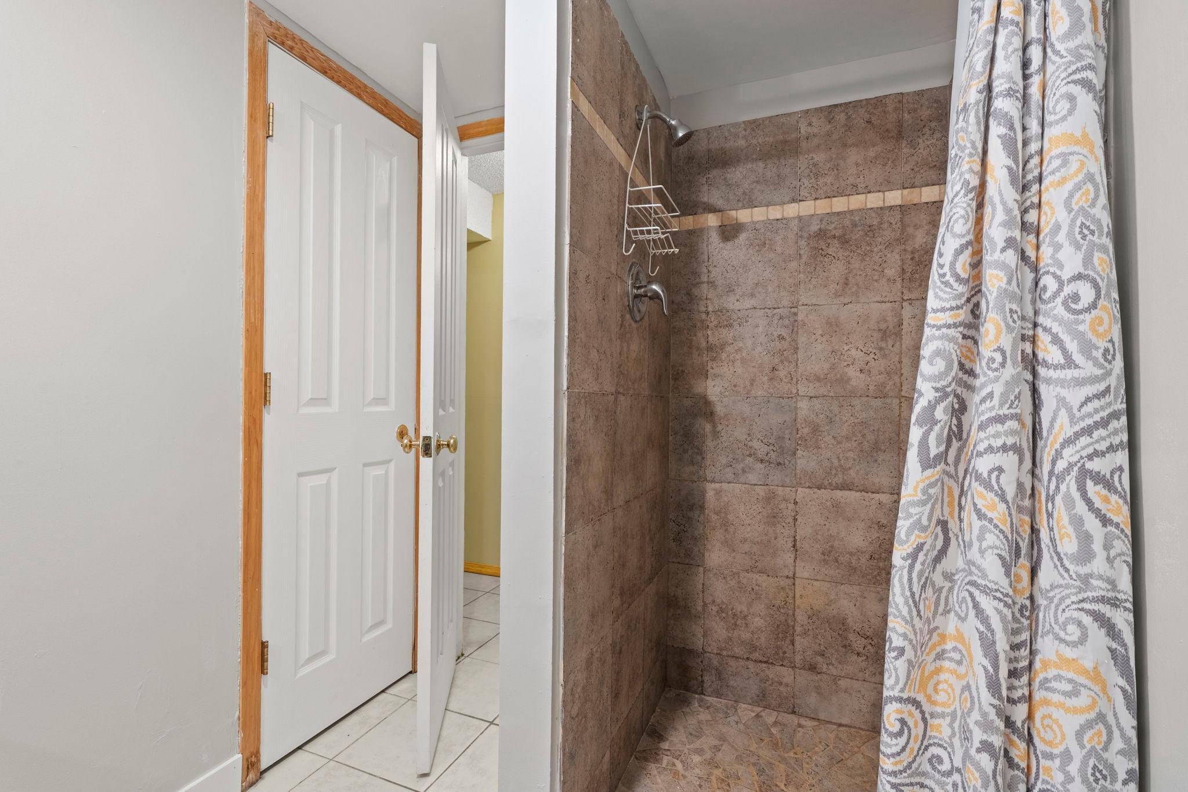
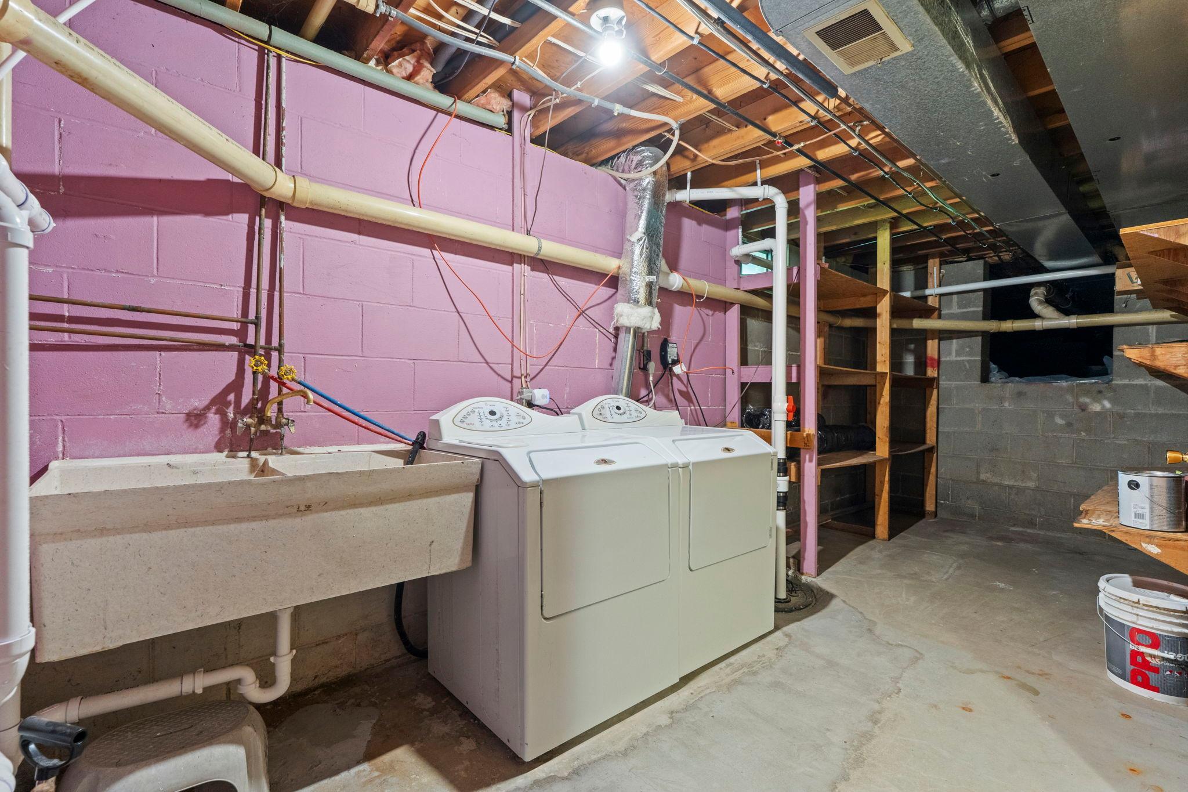
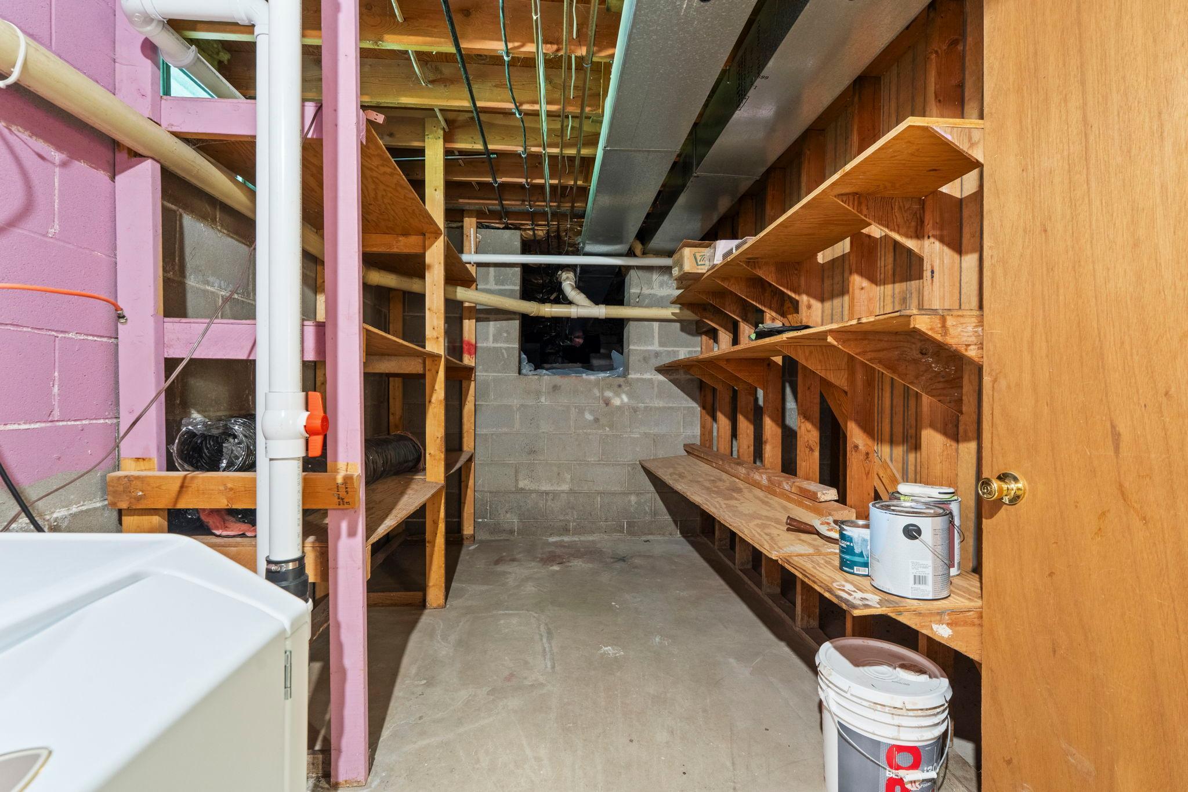
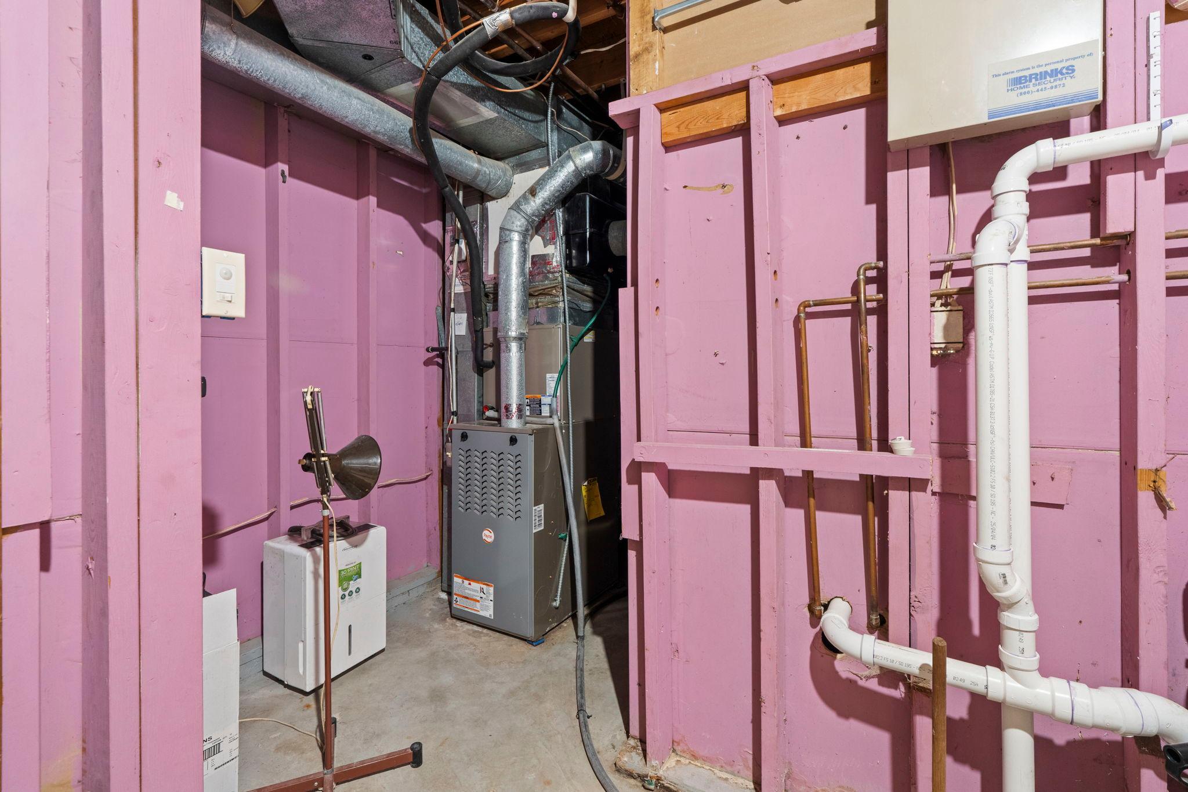
Concrete Block; Crawl Space; Drain Tiled; Egress Windows; Storage Space; Sump Pump; Tile Shower
Construction Status:
Previously Owned
Existing Financing:
Conventional
Exterior:
Brick/Stone; Stucco; Vinyl
Foundation:
Poured Concrete
Fuel:
Natural Gas
Heating:
Forced Air
Lock Box Type:
Supra
Parking Characteristics:
Garage Door Opener; Heated Garage; Storage
Sellers Terms:
Cash; Conventional; FHA; VA
Sewer:
Septic System Compliant - Yes
Stories:
One
Water:
Well
Contract Information
- Contingency
- None
- Original List Price
- 450000
- ListPrice
- 435000
- Owner is an Agent?
- No
- Auction?
- No
Location Tax and Other Information
- House Number
- 16249
- Street Name
- Xenia
- Street Suffix
- Street
- Street Direction Suffix
- NW
- Postal City
- Andover
- County
- Anoka
- State
- MN
- Zip Code
- 55304
Assessments
- Tax With Assessments
- 4602
- Assessment Balance
- 0
Building Information
- Finished SqFt Above Ground
- 1440
- Finished SqFt Below Ground
- 1056
More Information
Lease Details
- Land Leased
- Not Applicable
Lock Box Type
- Lock Box Source
- SPAAR
- Supra
- Yes
Miscellaneous Information
- DP Resource
- Yes
- Homestead
- Yes
Ownership
- Fractional Ownership
- No
Parking Characteristics
- Garage Square Feet
- 720
- Garage Door Opener
- Yes
- Heated Garage
- Yes
- Storage
- Yes
Public Survey Info
- Range#
- 24
- Section#
- 17
- Township#
- 32
Office/Member Info
- Association
- MAAR
Location, Tax and Other Information
- AssocFeeYN
- No
- Legal Description
- UNPLATTED GROW TWP THAT PART OF THE S1/2 OF NW1/4 OF SEC 17-32-24 ANOKA CNTY, MN DESC AS FOL-COM AT A POINT ON THE S LINE OF THE SE1/4 OF NW1/4 OF SEC 17 DIST 653 FT W OF THE SE CORNER OF SAID SE1/ 4 OF THE NW1/4-TH N 0 DEG 17 MIN 53 SEC W ON A LINE PRLL WITH THE E LINE OF SAID SE1/4 OF NW1/4 A DIST OF 432.95 FT-TH NWLY ON A CURVE TOTHE LEFT HAVING A RADIUS OF 130.60 FT A DIST OF 170.68 FT-TH N 75 DEG 10 MIN 53 SEC W A DIST OF 363.76 FT-TH WLY ON A CURVE TO THE LEFT HAVING A RADIUS OF 258.82 FT & A CENTRAL ANGLE OF 21 DEG 08 MIN A DIST OF 95.46 FT-TH N 6 DEG 18 MIN 53 SEC W A DIST OF 43 F T-TH NWLY ON A CURVE TO THE LEFT HAVING A RADIUS OF 449.52 FT A DIST OF 215.76 FT-TH N 33 DEG 48 MIN 53 SEC W A DISTOF 220 FT TO THE POINT OF BEG OF LAND
- Listing City
- Andover
- Map Page
- 35
- Municipality
- Andover
- School District
- Anoka-Hennepin
- School District Phone
- 763-506-1000
- Zip Plus 4
- 2352
- Property ID Number
- 173224230016
- Tax Year
- 2026
- Tax Amount
- 4601
- In Foreclosure?
- No
- Potential Short Sale?
- No
- Lender Owned?
- No
Directions & Remarks
- Public Remarks
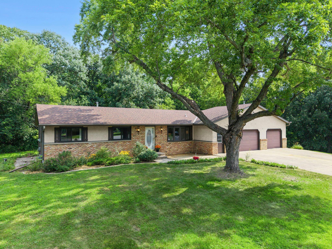
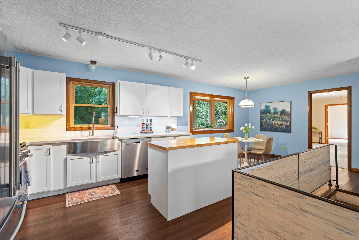
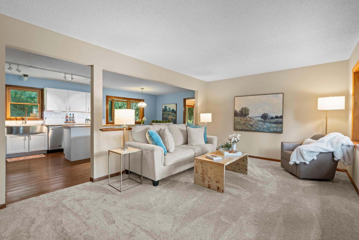
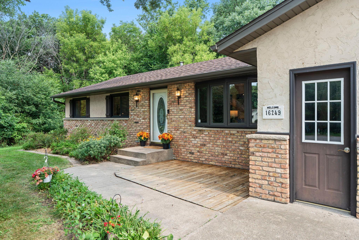
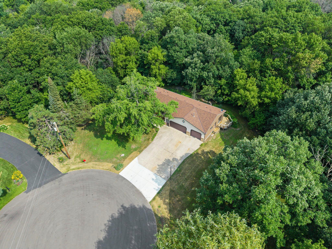
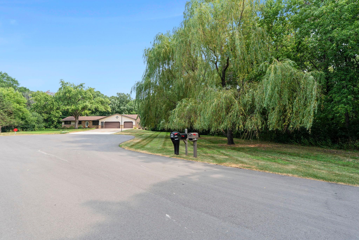
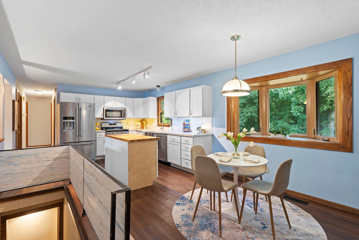
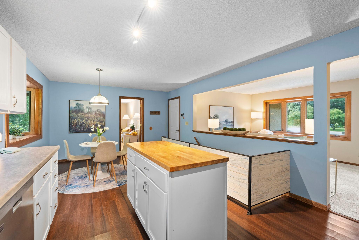
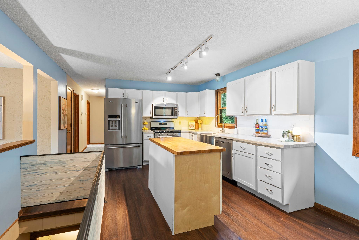
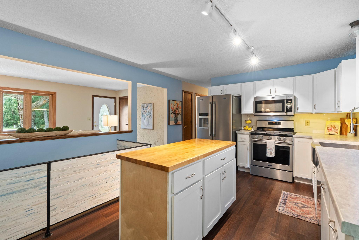
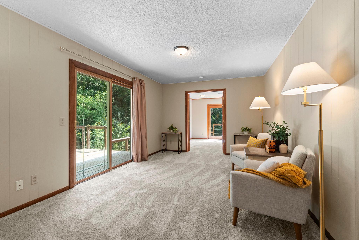
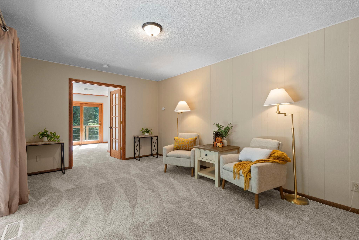
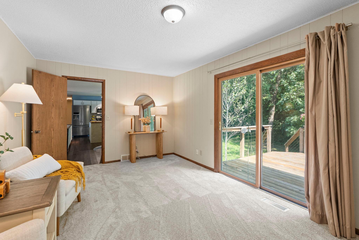
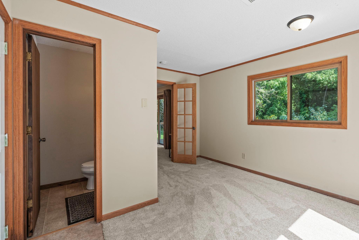
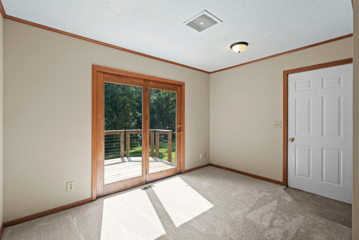
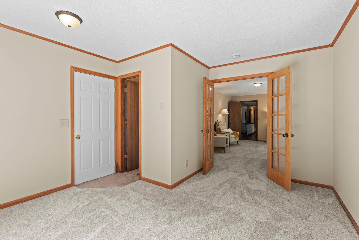
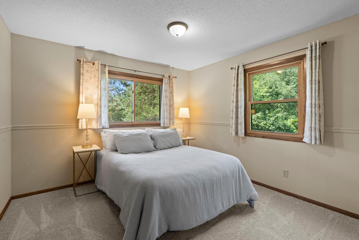
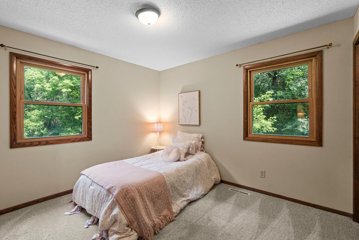
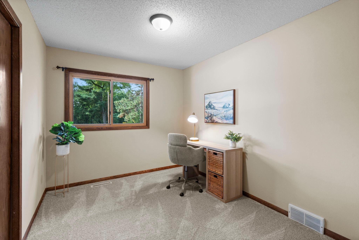
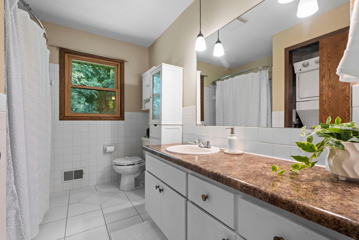
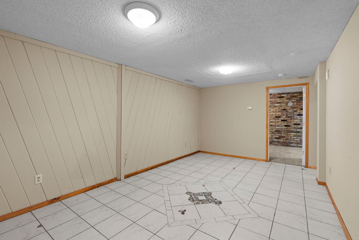
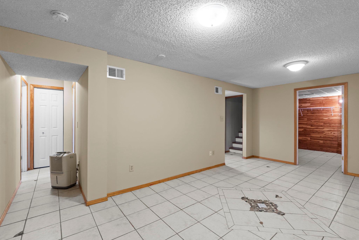
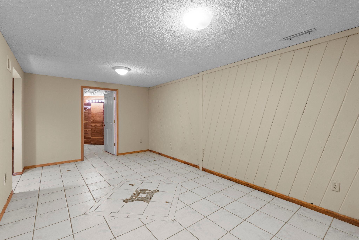
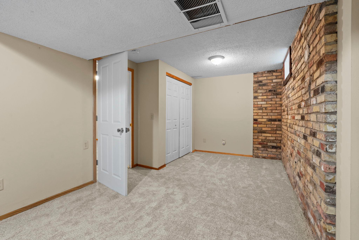
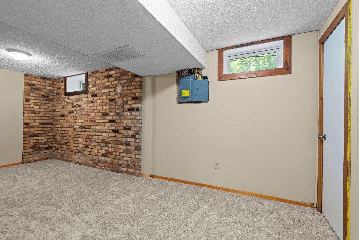
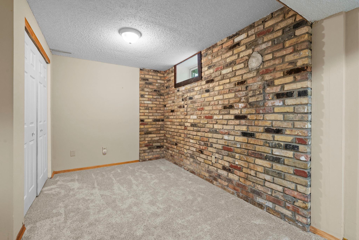
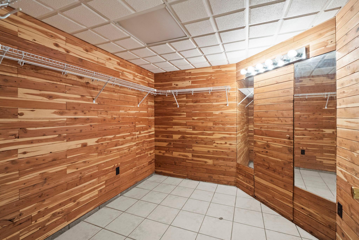
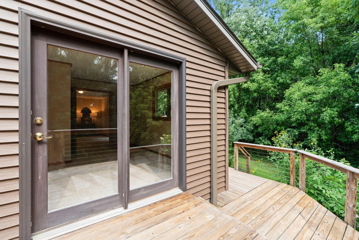
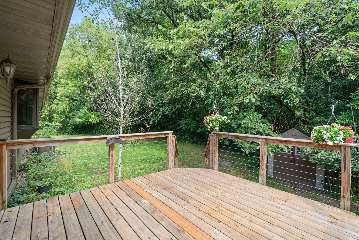
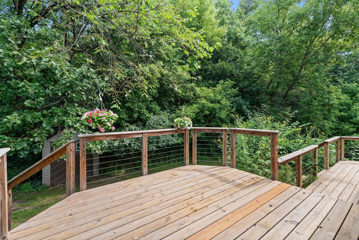
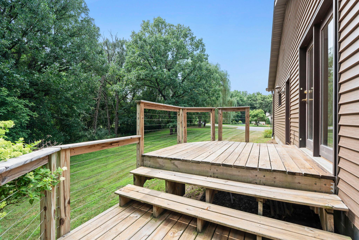
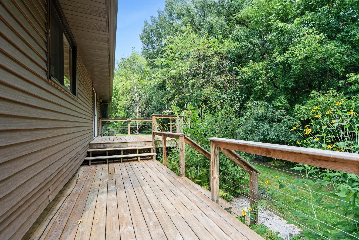
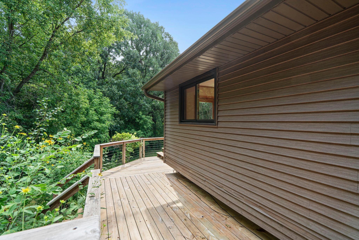
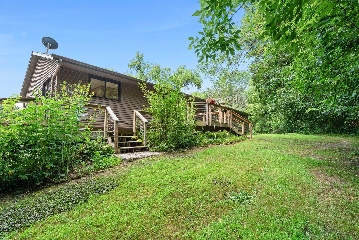
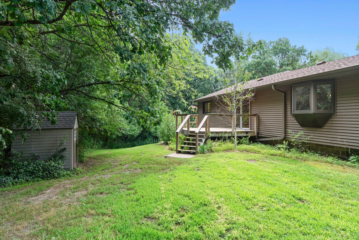
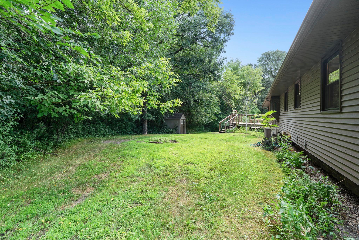
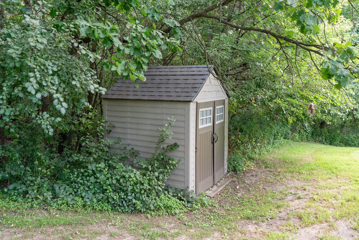
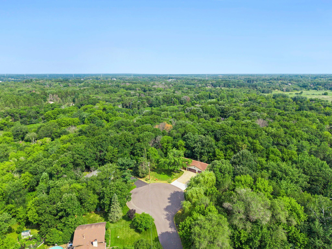
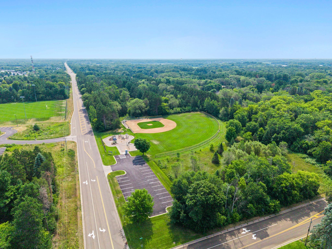
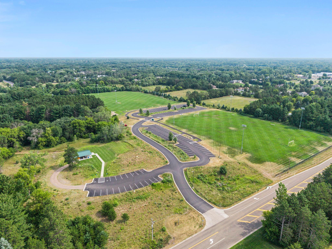
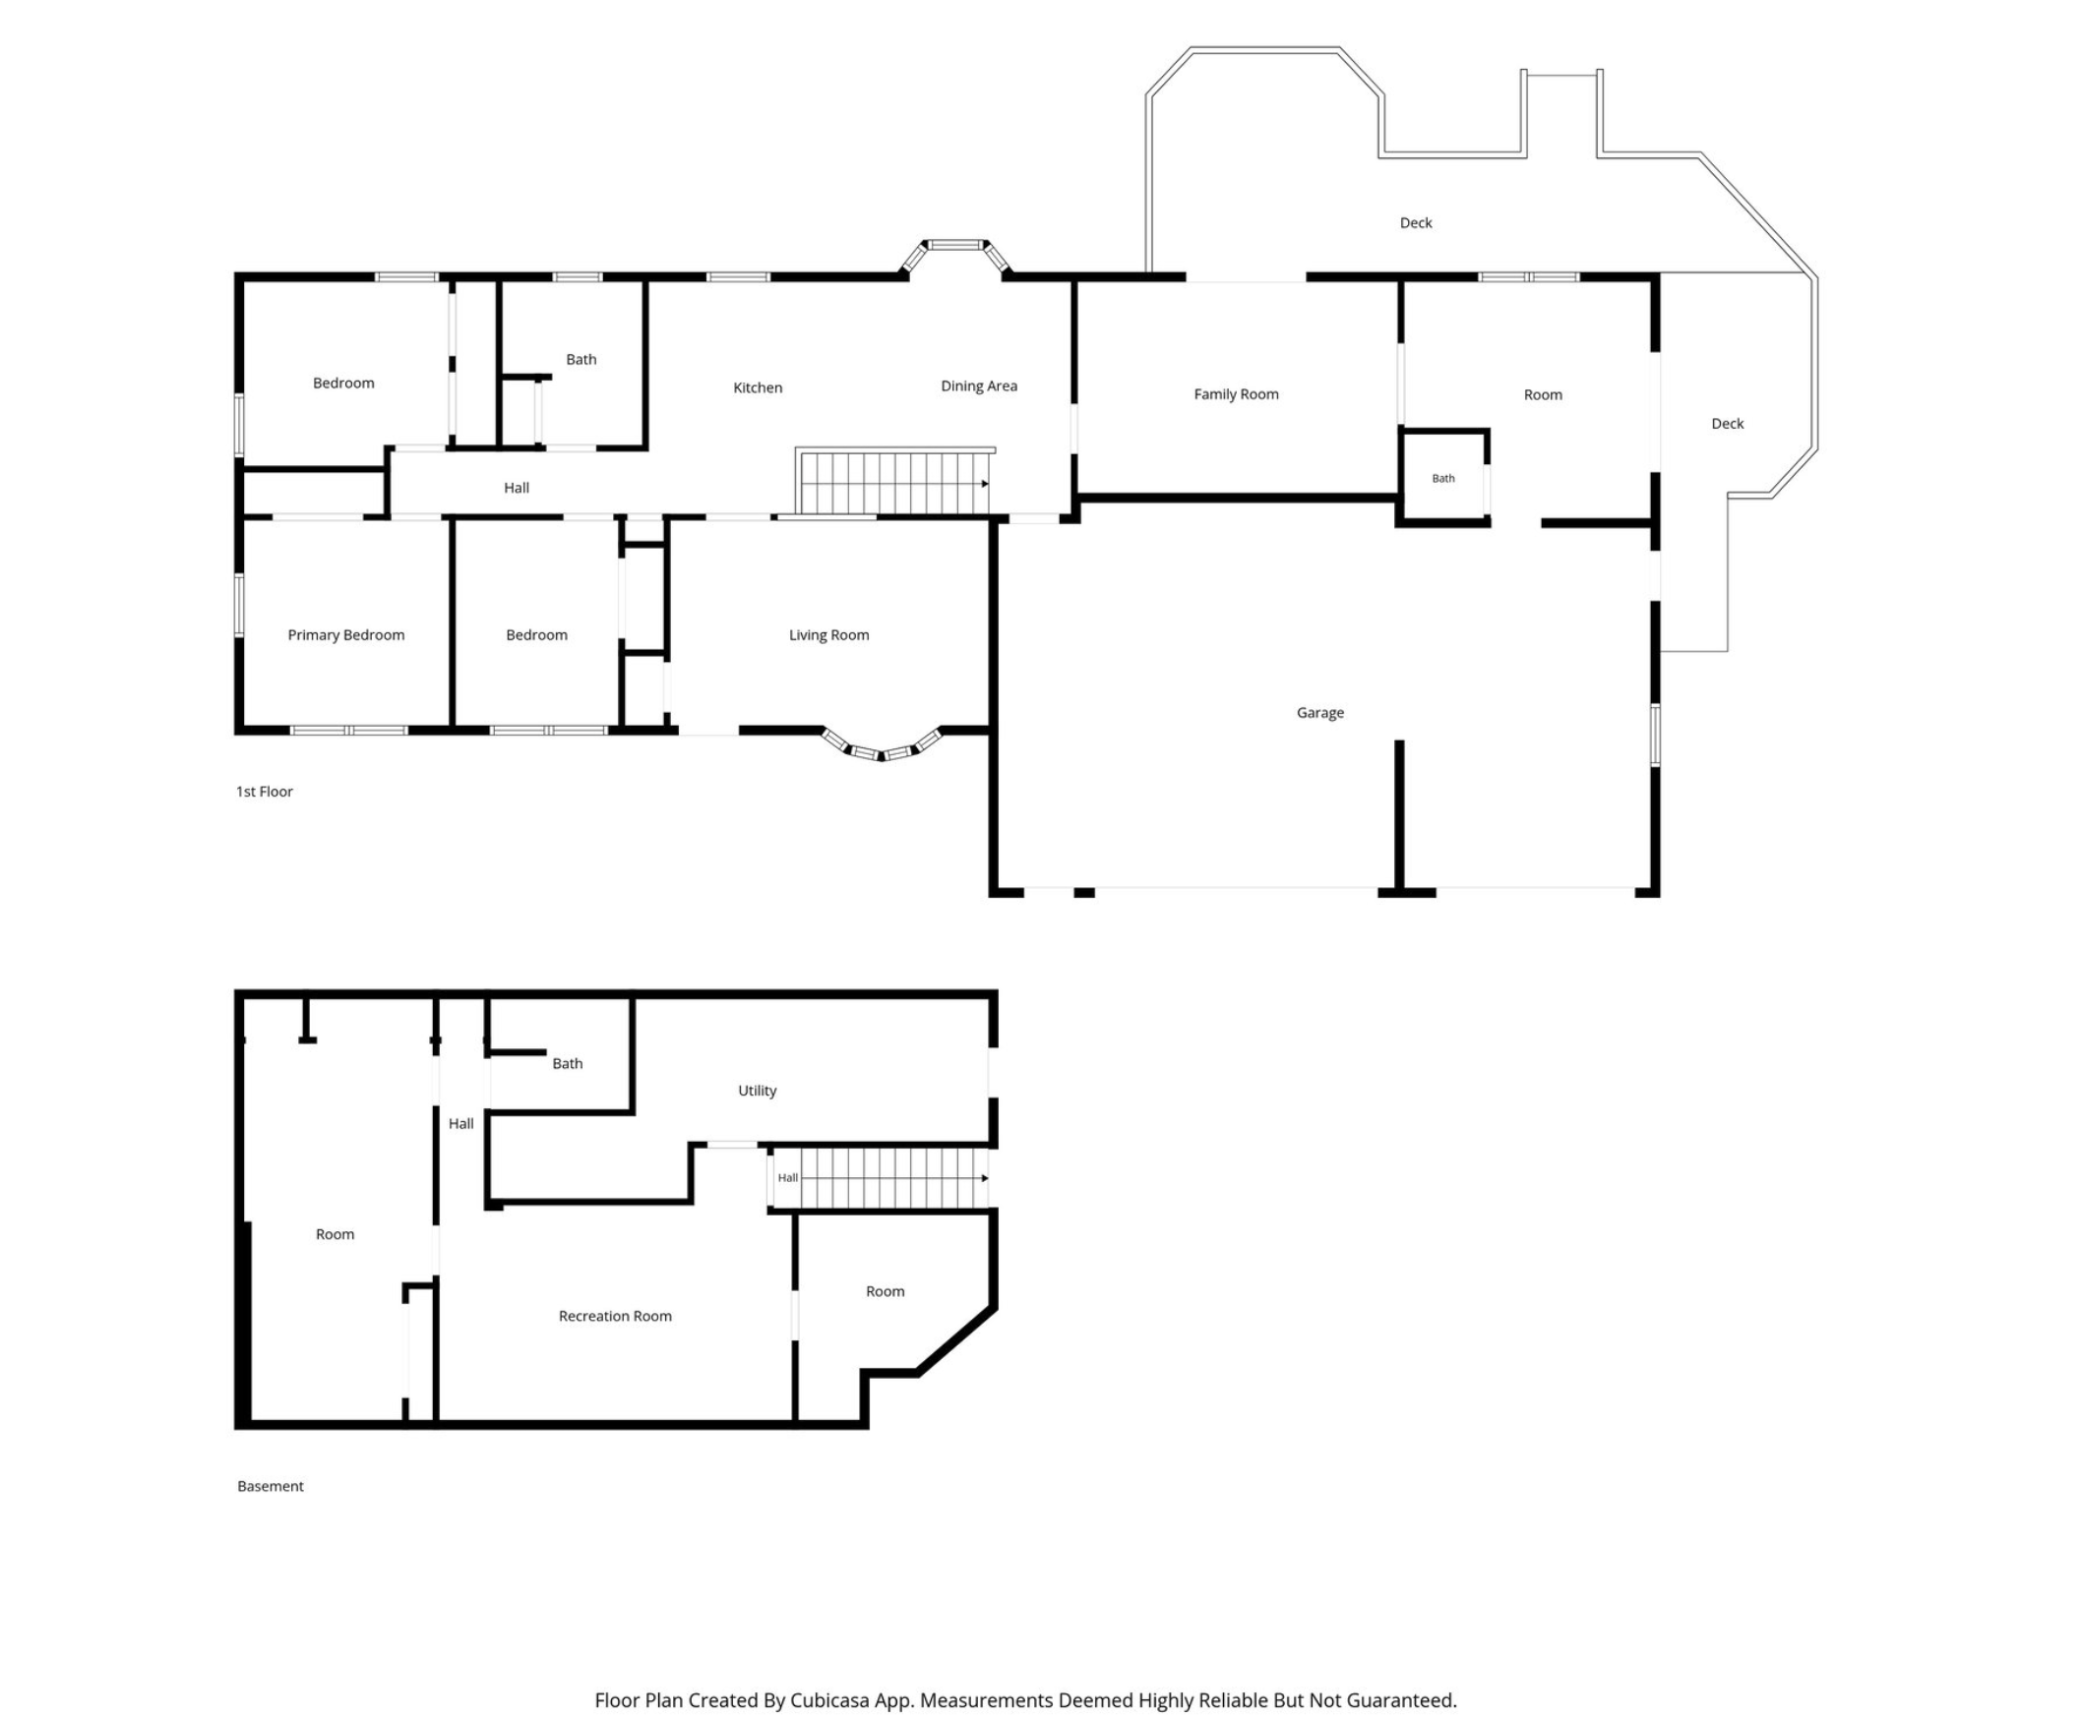
- Spacious rambler on a beautiful 1.39-acre wooded cul-de-sac lot offers the perfect blend of privacy, comfort, and convenience. The open floor plan features a large kitchen, spacious living and dining areas, and generously sized rooms throughout. Recent updates include new carpeting and newer appliances, making this home truly move-in ready. The finished lower level provides exceptional additional living space, including a large flex room that could become a fifth bedroom with the addition of an egress window, plus an oversized cedar closet for extra storage. Enjoy the outdoors from the deck overlooking the picturesque backyard, and appreciate the convenience of one-level living with a stackable washer and dryer in the main-level bathroom closet. An oversized 3-car garage offers plenty of room for vehicles, storage, and hobbies. Located in the desirable Andover School District, this home also includes a home warranty for added peace of mind. Don't miss this exceptional opportunity!
- Directions
- Head north on Round Lake Blvd NW (County Road 9) from Main Street. Turn left (west) onto 161st Ave NW. Turn right (north) onto Xenia St NW. Continue north to 16349 Xenia St NW, which will be on Xenia Street just north of 163rd Lane NW.
Accessible
- None
- Yes
Air Conditioning
- Central Air
- Yes
Assumable Loan
- Not Assumable
- Yes
Basement
- Concrete Block
- Yes
- Crawl Space
- Yes
- Drain Tiled
- Yes
- Egress Windows
- Yes
- Storage Space
- Yes
- Sump Pump
- Yes
- Tile Shower
- Yes
Construction Status
- Previously Owned
- Yes
Existing Financing
- Conventional
- Yes
Exterior
- Brick/Stone
- Yes
- Stucco
- Yes
- Vinyl
- Yes
Foundation
- Poured Concrete
- Yes
Fuel
- Natural Gas
- Yes
Heating
- Forced Air
- Yes
Insurance Fee
- Insurance Fee
- 0
Sellers Terms
- Cash
- Yes
- Conventional
- Yes
- FHA
- Yes
- VA
- Yes
Sewer
- Septic System Compliant - Yes
- Yes
Stories
- One
- Yes
Water
- Well
- Yes
Room Information
| Room Name | Dimensions | Level |
|---|---|---|
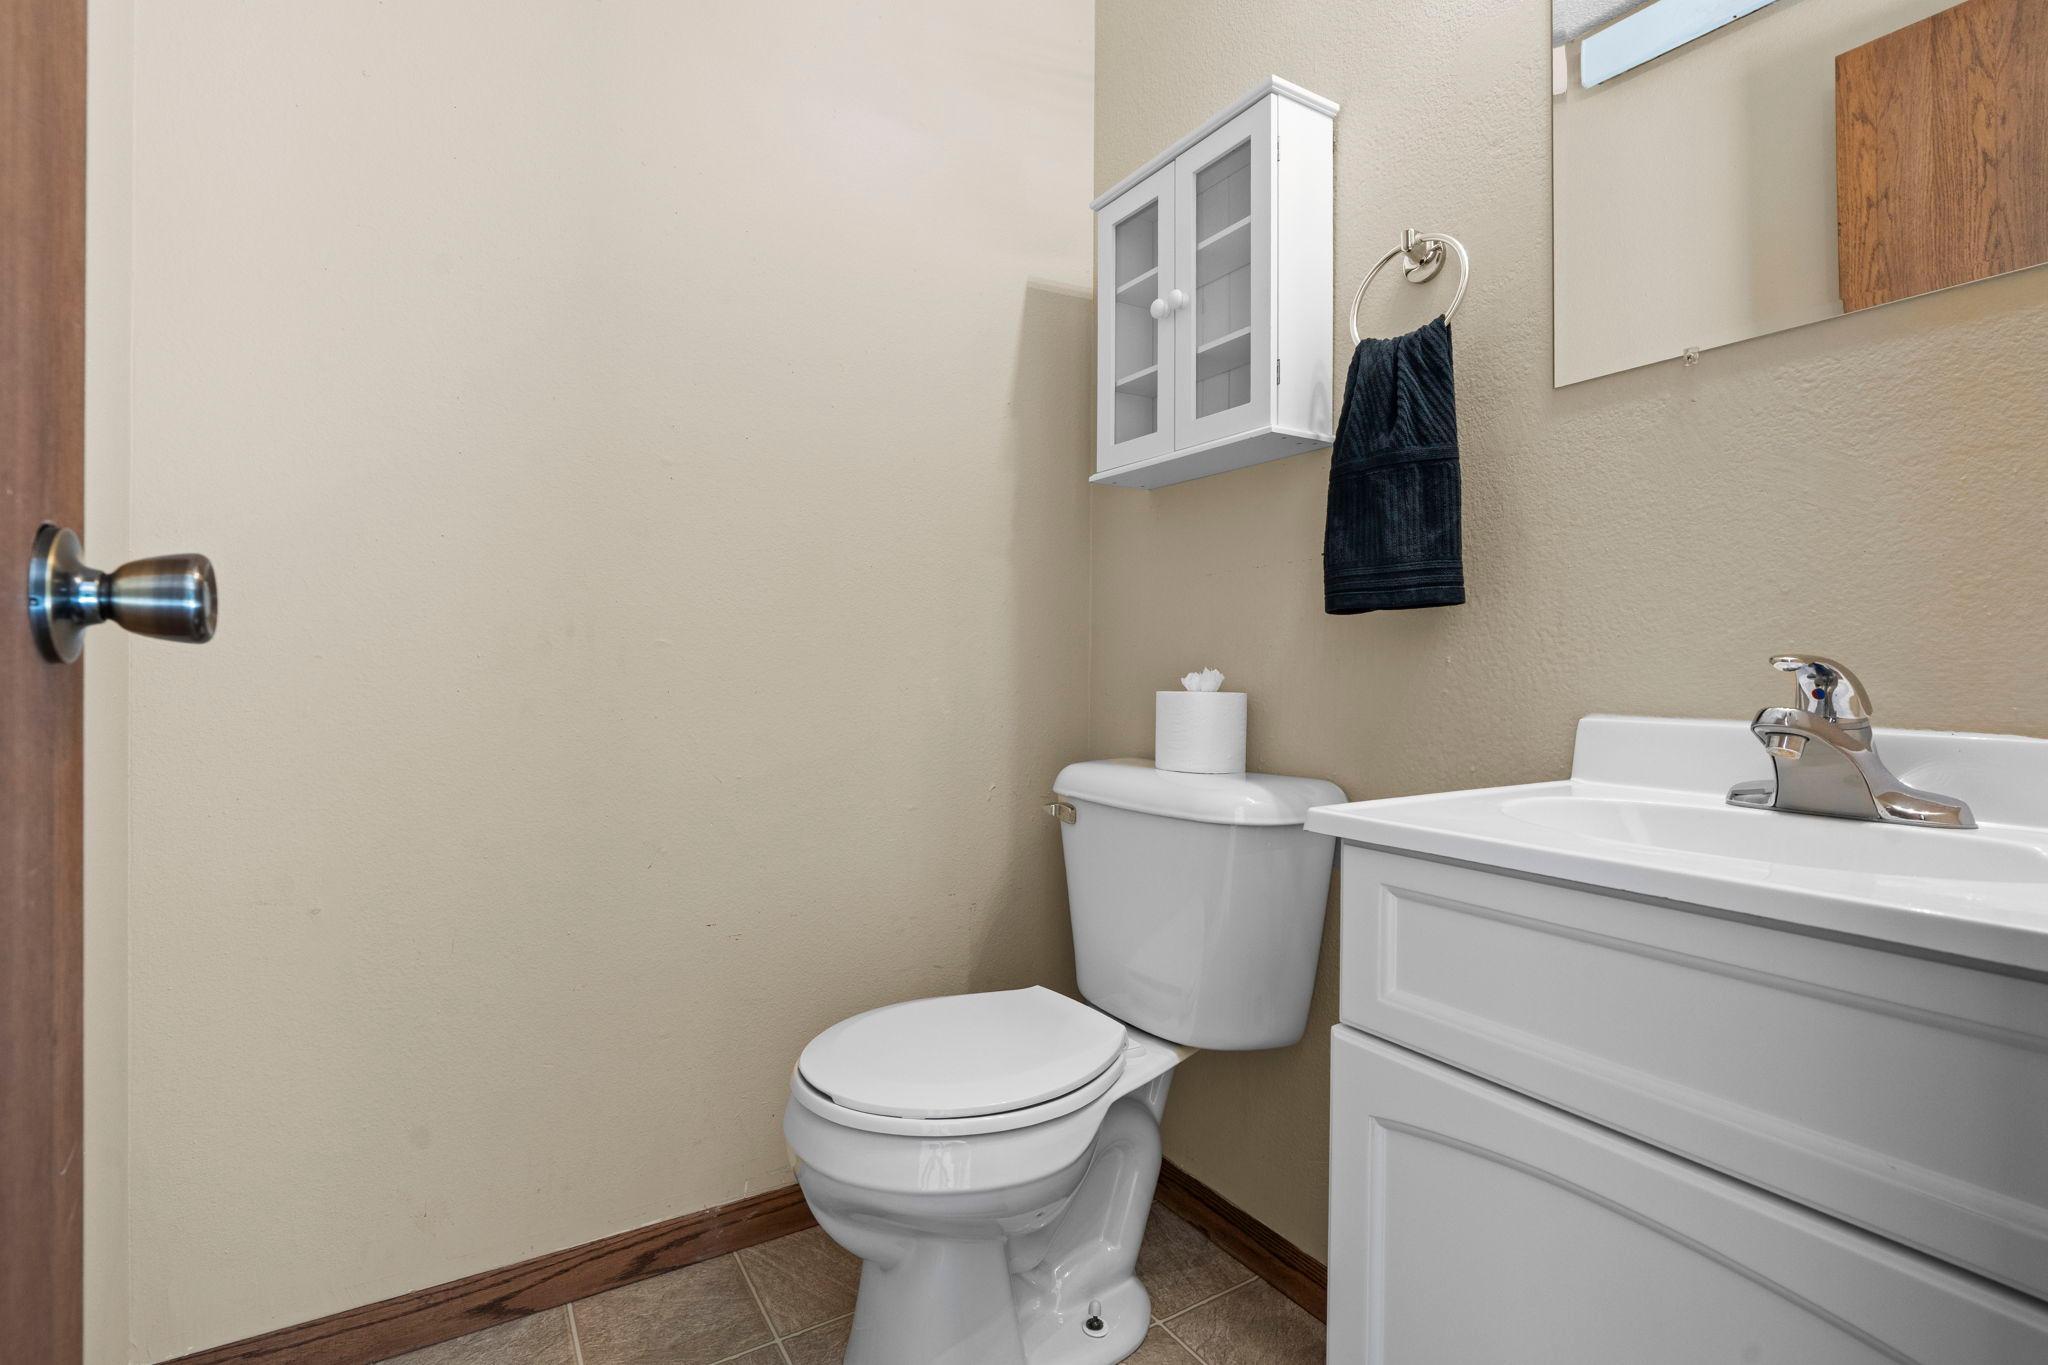
| Bathroom | 7'10x9'2 | Main |
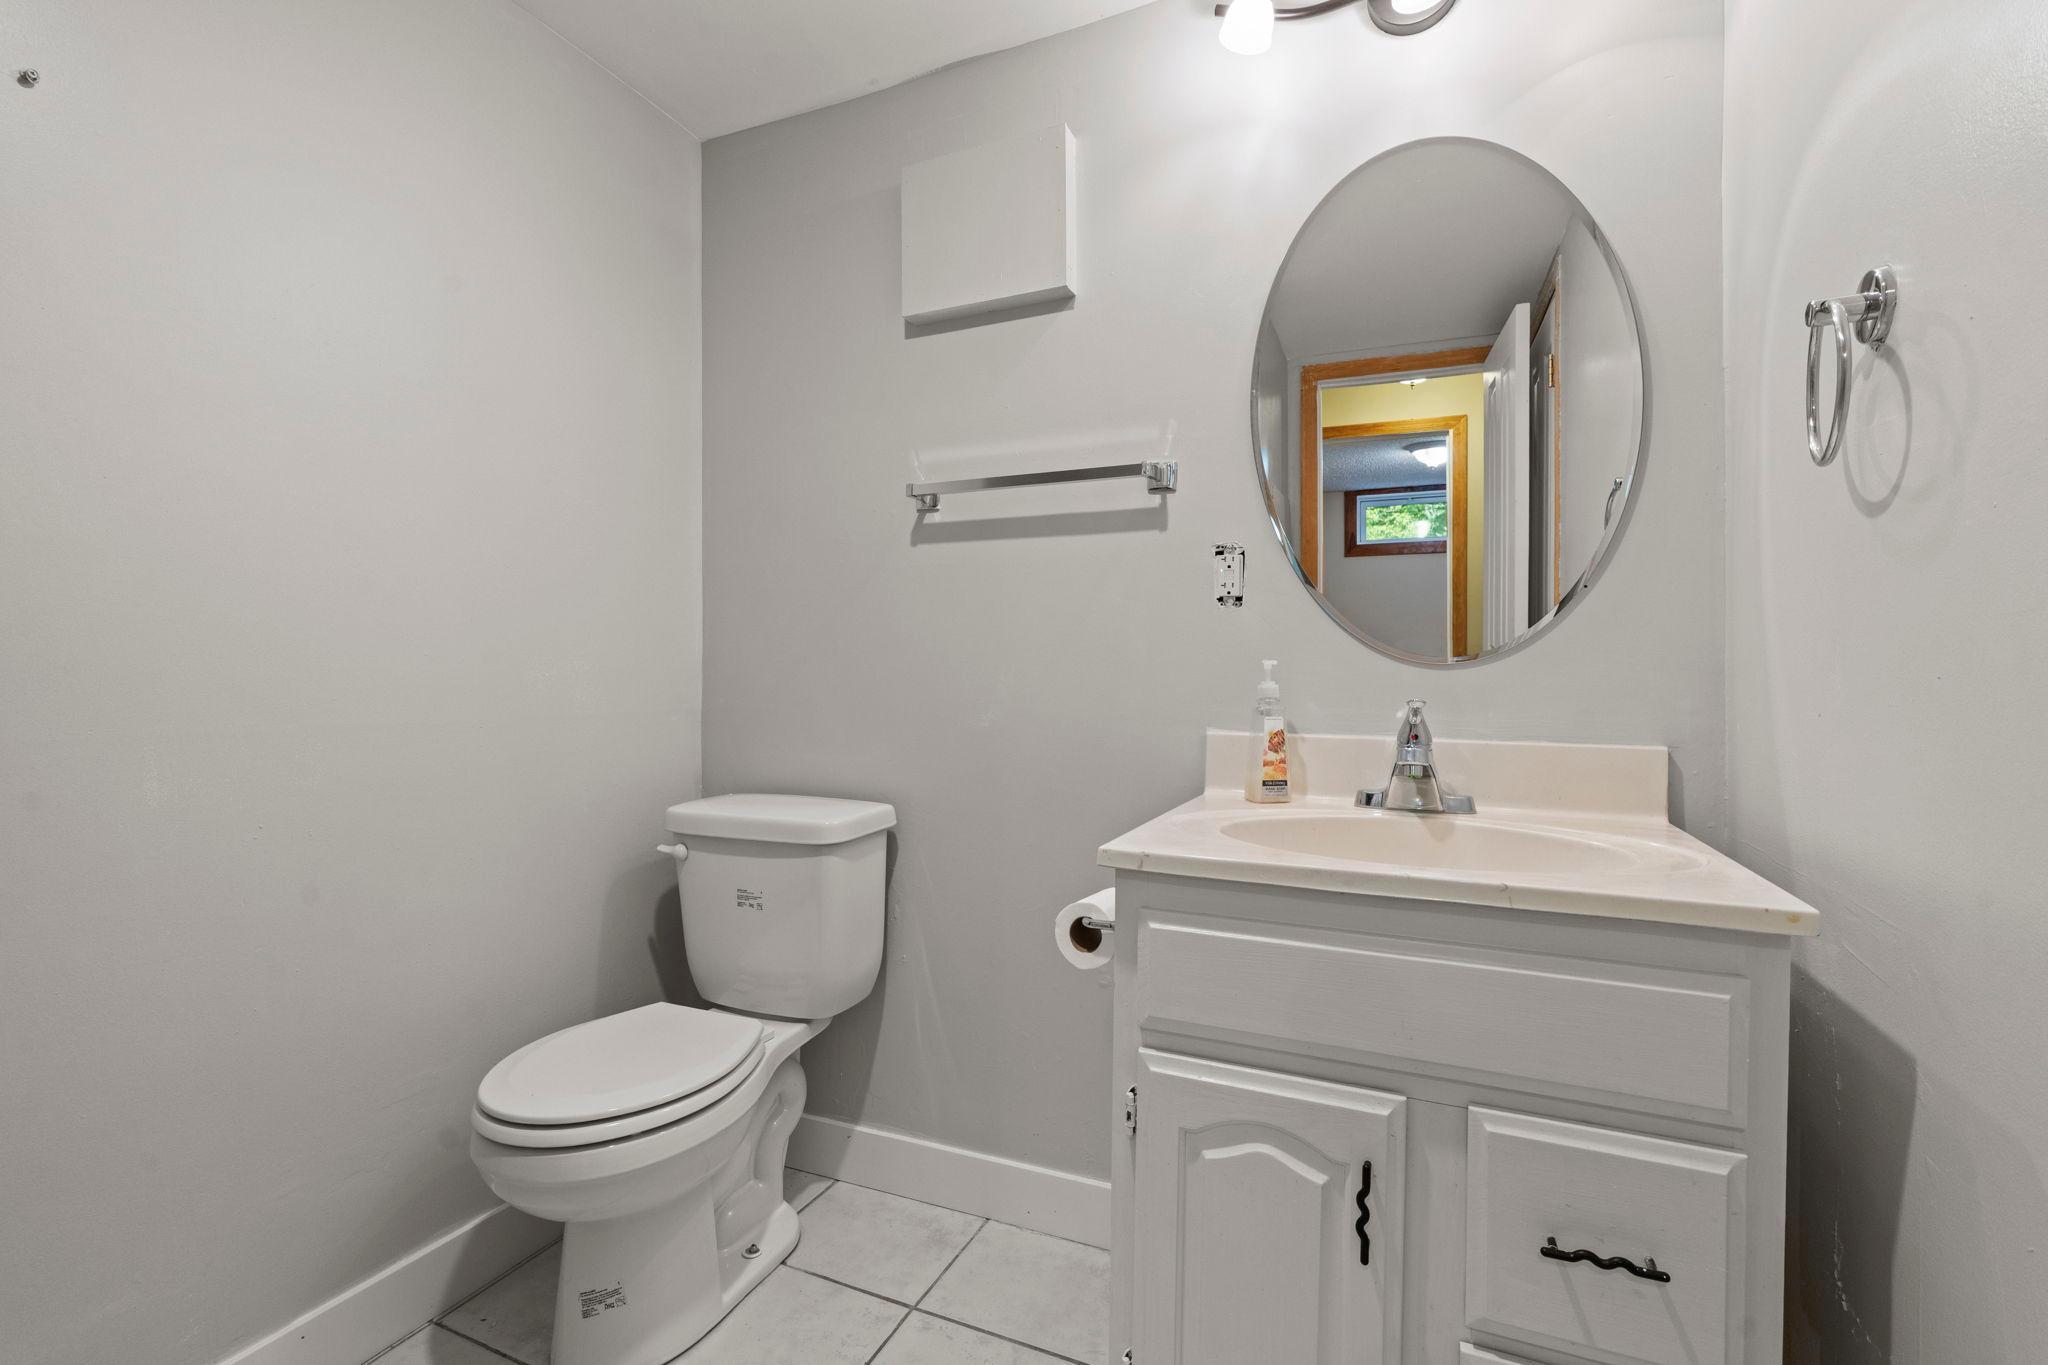
| Bathroom | 6'11x5'10 | Lower |
| Bathroom | 4'5x4'5 | Main |
| Deck | 11'11x12'0 | Main |
| Dining Room | 9'5x14'3 | Main |
| Family Room | 17'9x14'3 | Main |
| First (1st) Bedroom | 11'1x11'4 | Main |
| Flex Room | 9'9x19'2 | Lower |
| Fourth (4th) Bedroom | 13'5x12'4 | Main |
| Garage | 36x20 | Main |
| Kitchen | 13'1x12'7 | Main |
| Off Season Cedar Closet | 9'8x8'5 | Lower |
| Recreation Room | 19'1x10'4 | Lower |
| Second (2nd) Bedroom | 11'2x10'1 | Main |
| Third (3rd) Bedroom | 8'10x11'4 | Main |

Listing Office:
RE/MAX Results
Last Updated: August - 18 - 2026
The data relating to real estate for sale on this web site comes in part from the Broker
Reciprocity SM Program of the Regional Multiple Listing Service of Minnesota, Inc. The information provided is deemed reliable but not guaranteed. Properties subject to prior sale, change or withdrawal.
©2024 Regional Multiple Listing Service of Minnesota, Inc All rights reserved.