
16070 55th Avenue N, Plymouth, MN 55446
$1,075,000

Property Type:
Residential
Bedrooms:
5
Baths:
5
Square Footage:
4,903
Lot Size (sq. ft.):
13,068
Status:
Active
Current Price:
$1,075,000
List Date:
8/06/2026
Last Modified:
8/18/2026
Listing Details MLS# 7118625
General Property Information
- Assoc Mgmt Co. Phone #
- 952-922-5575
- Association Fee Frequency
- Annually
- Association Mgmt Co. Name
- Gassen
- Common Wall
- No
- Lot Measurement
- Acres
- Manufactured Home?
- No
- Multiple PIDs?
- No
- New Development
- No
- Number of Fireplaces
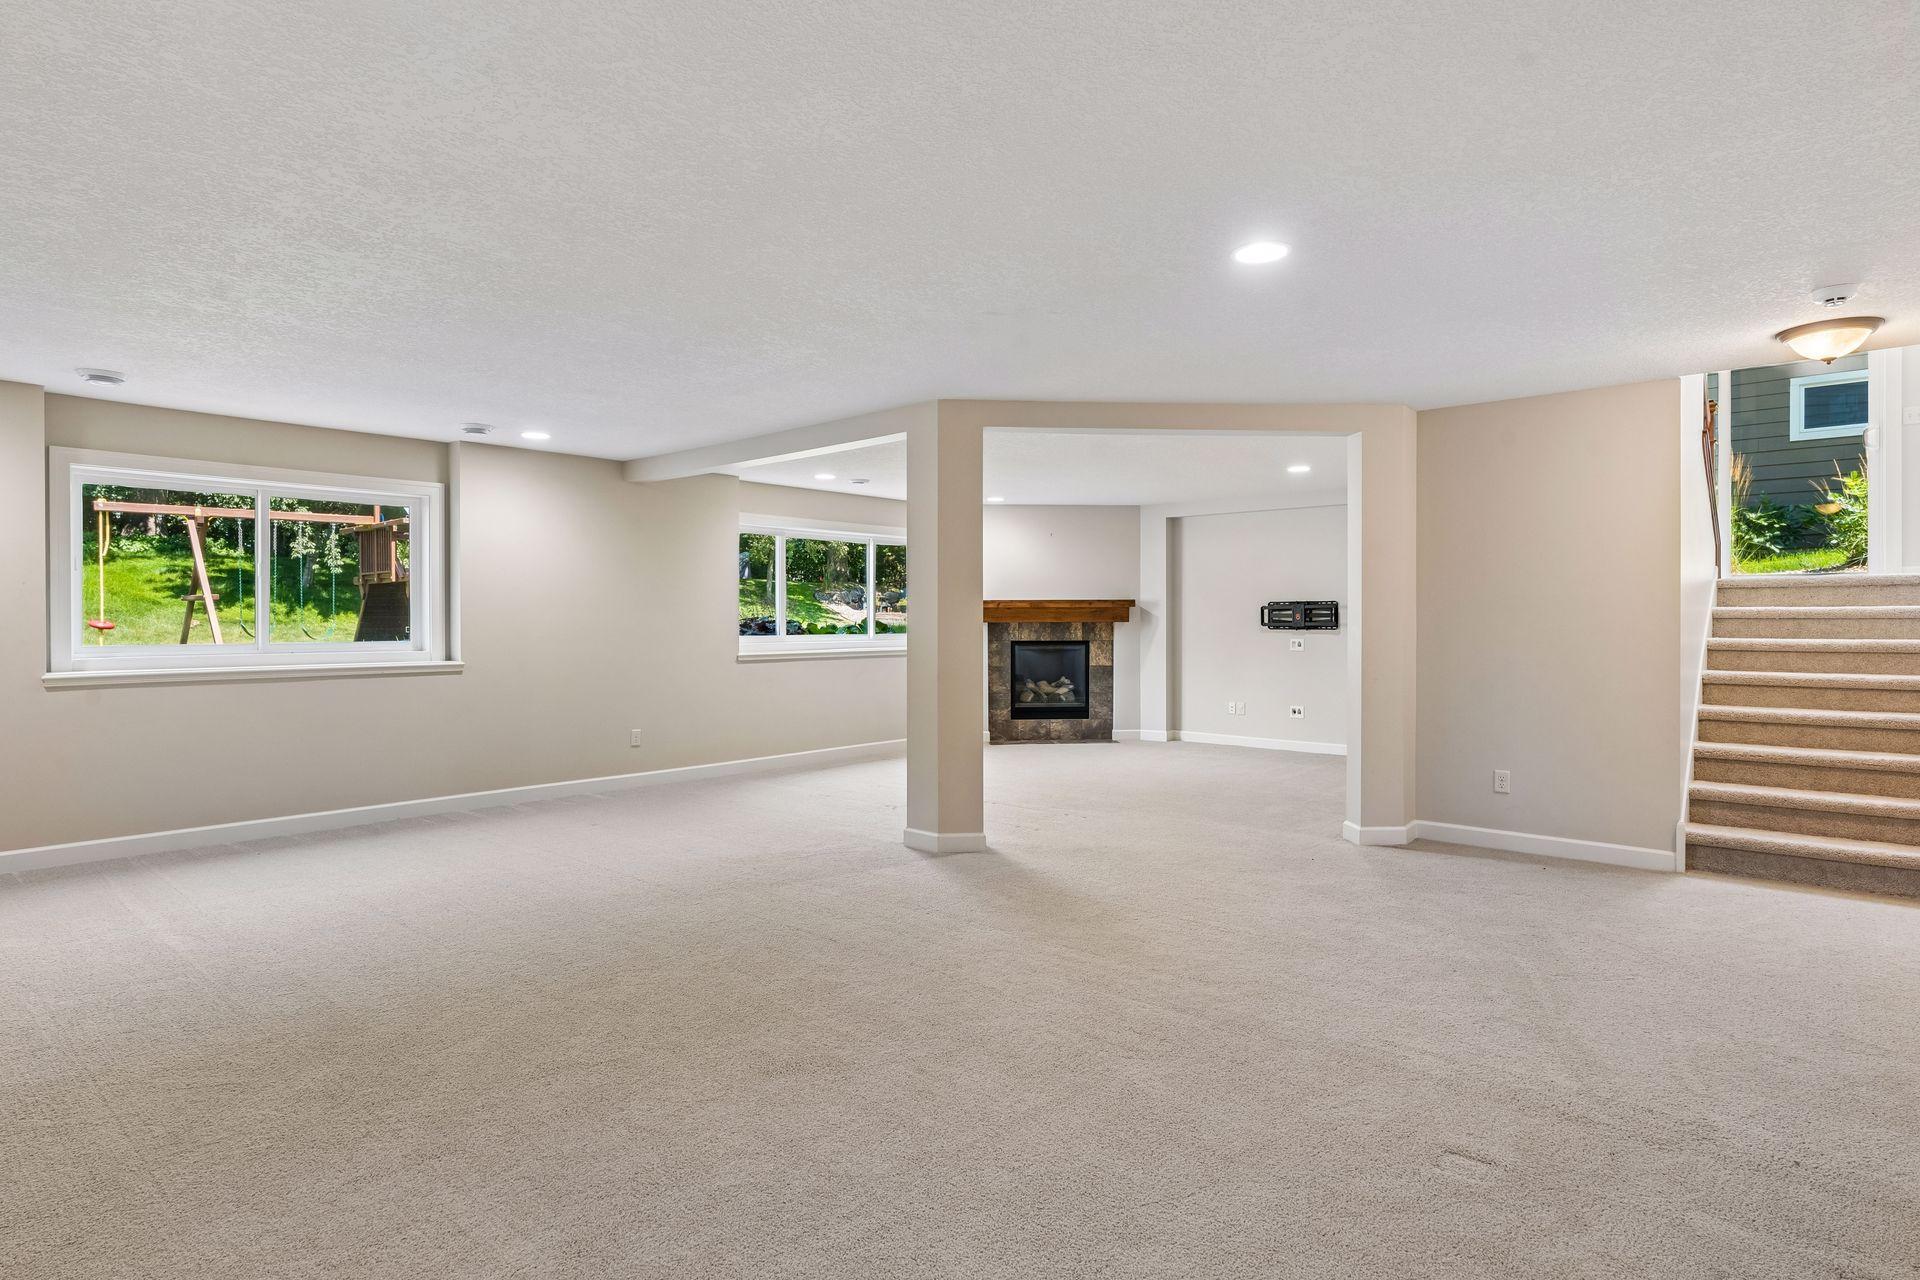
- 2
- Waterfront YN
- No
- Year Built
- 2011
- Yearly/Seasonal
- Yearly
- Zoning
- Residential-Single Family
- Bath Full
- 2
- Bath Three Quarters
- 2
- Bath Half
- Yes
- Main Floor Total SqFt
- 1550
- Above Grd Total SqFt
- 3353
- Below Grd Total SqFt
- 1550
- Total SqFt
- 4903
- Total Finished Sqft
- 4516.00
- FireplaceYN
- Yes
- Style
- (SF) Single Family
- Foundation Size
- 1550
- Association Fee
- 1575
- Garage Stalls
- 3
- Lot Dimensions
- 80x167x80x161
- Acres
- 0.3
- Assessment Pending
- No
- Bath Quarter
- 0
Property Features
Accessible:
None
Air Conditioning:
Central Air
Amenities Unit:
Ceiling Fan(s); Hardwood Floors; In-Ground Sprinkler; Kitchen Window; Patio; Sun Room; Tile Floors; Walk-In Closet; Washer/Dryer Hookup
Appliances:
Air-To-Air Exchanger; Cooktop; Dishwasher; Disposal; Dryer; Microwave; Range; Refrigerator; Washer
Association Fee Includes:
Shared Amenities
Basement:
Drain Tiled
Bath Description:
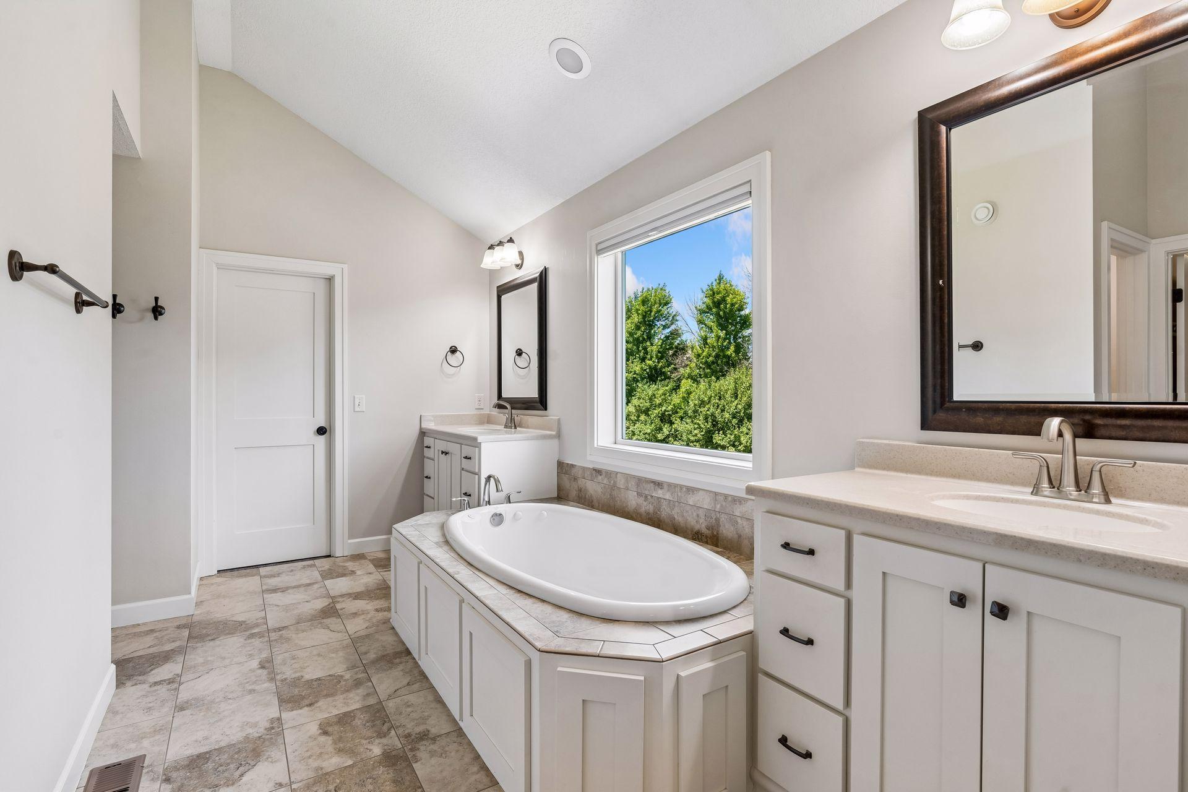
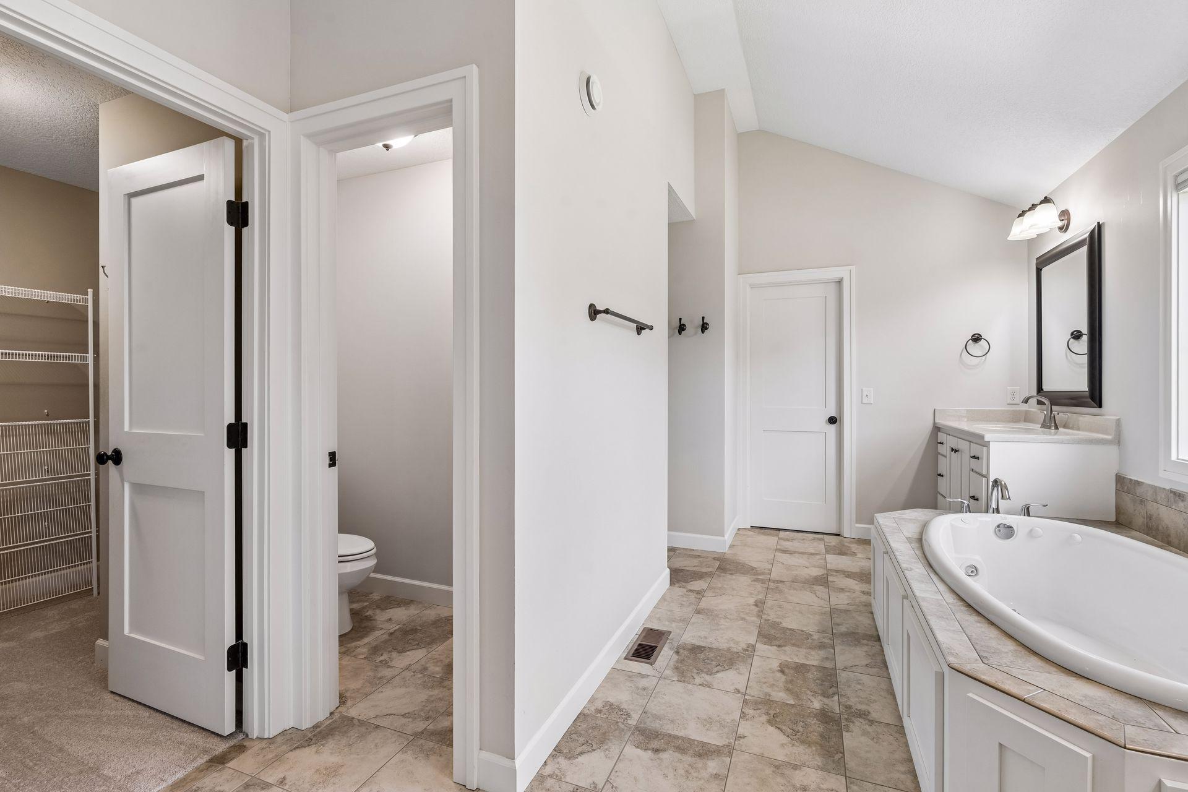
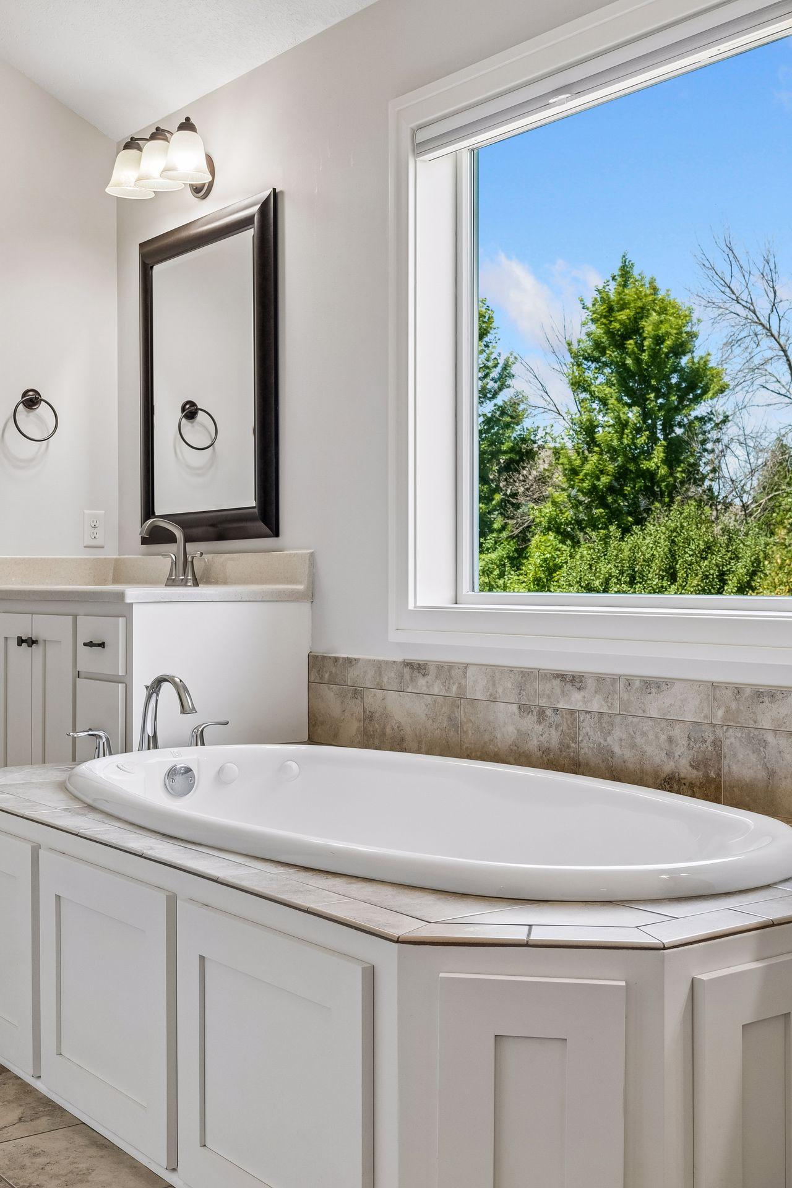
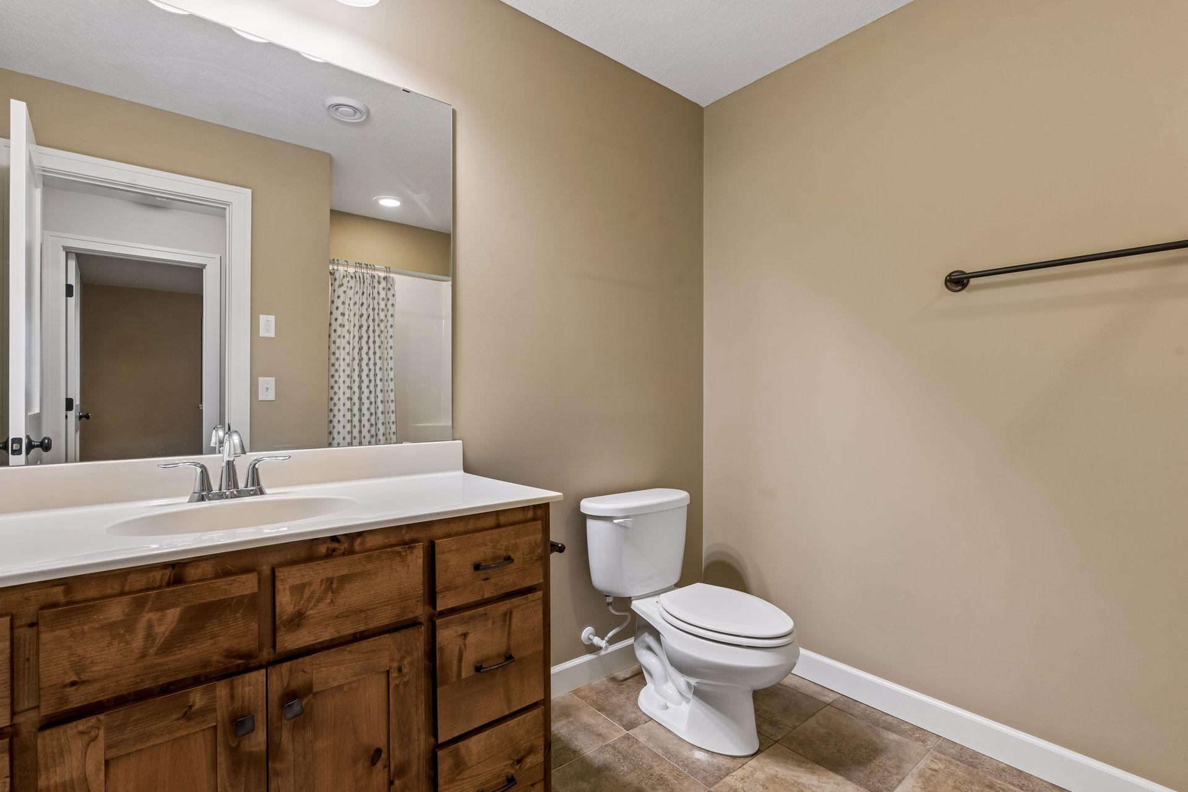
Main Floor 1/2 Bath; Full Primary; Private Primary; 3/4 Basement; Jetted Tub; Separate Tub & Shower
Construction Status:
Previously Owned
Exterior:
Brick/Stone; Cement Board
Fireplace Characteristics:
Gas Burning
Foundation:
Poured Concrete
Fuel:
Natural Gas
Heating:
Forced Air
Pool Description:
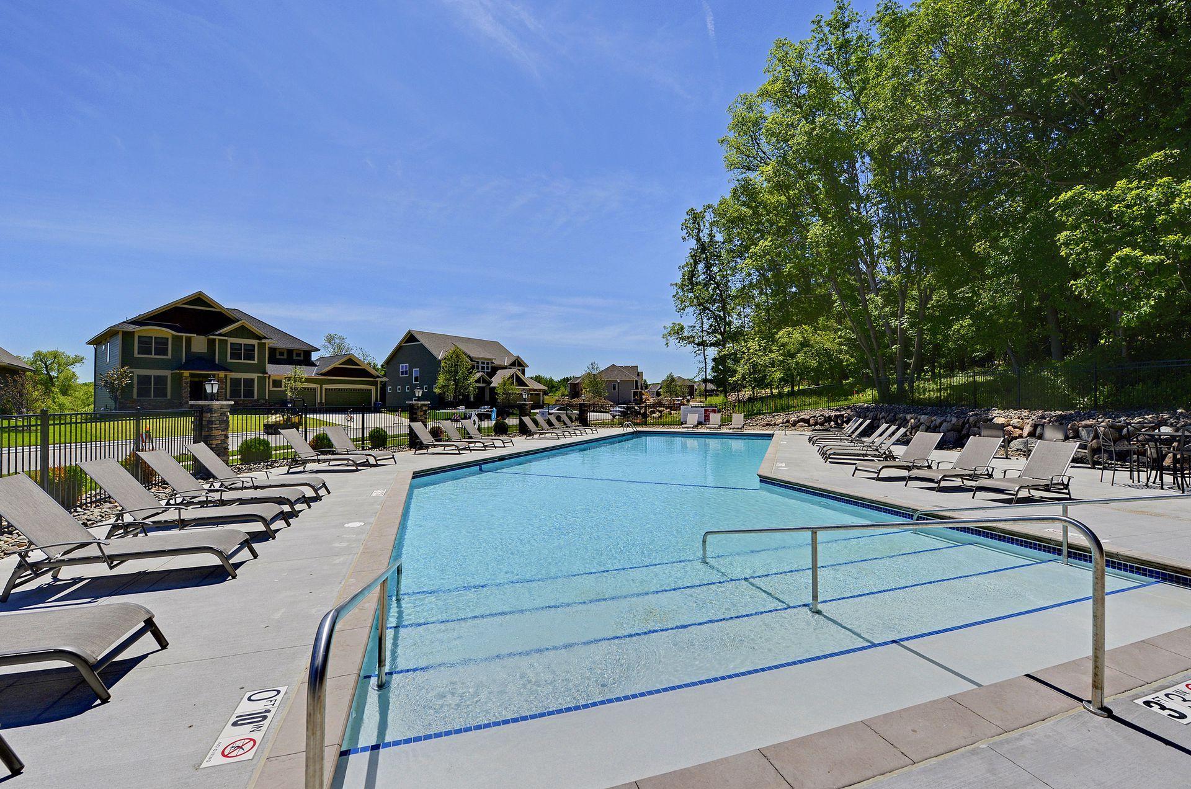
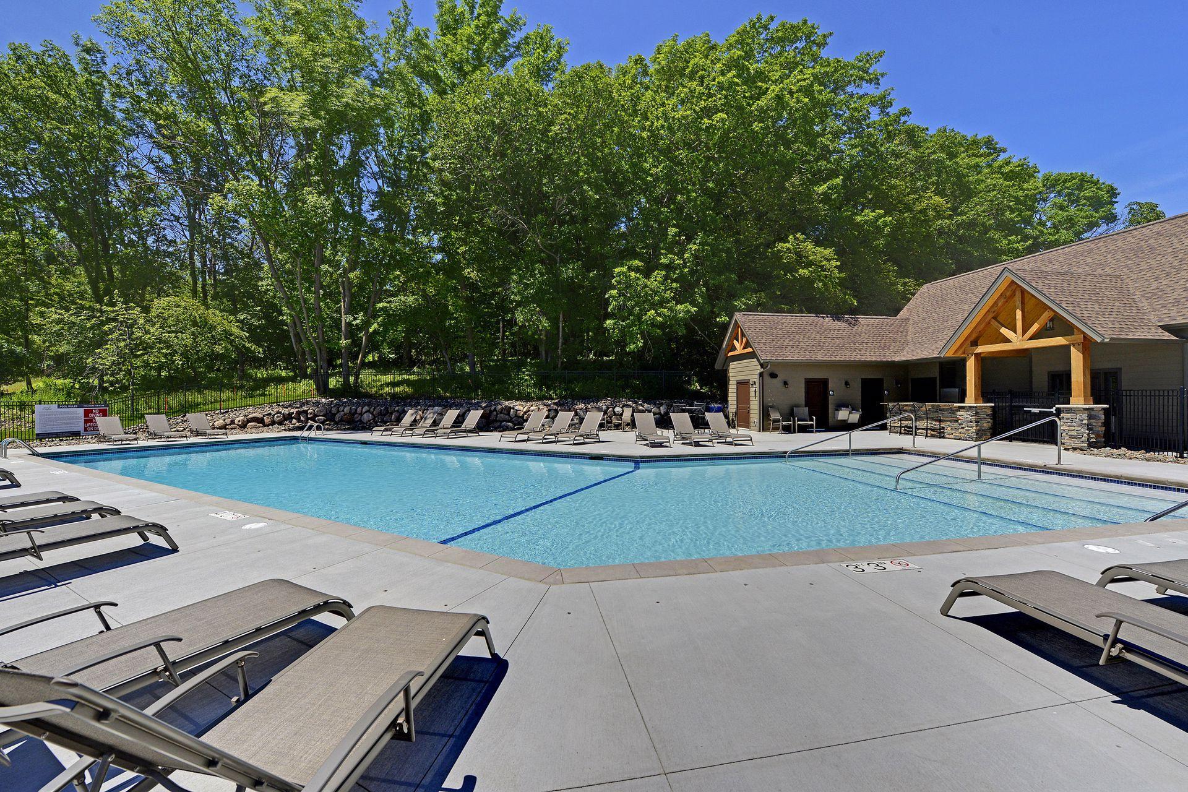
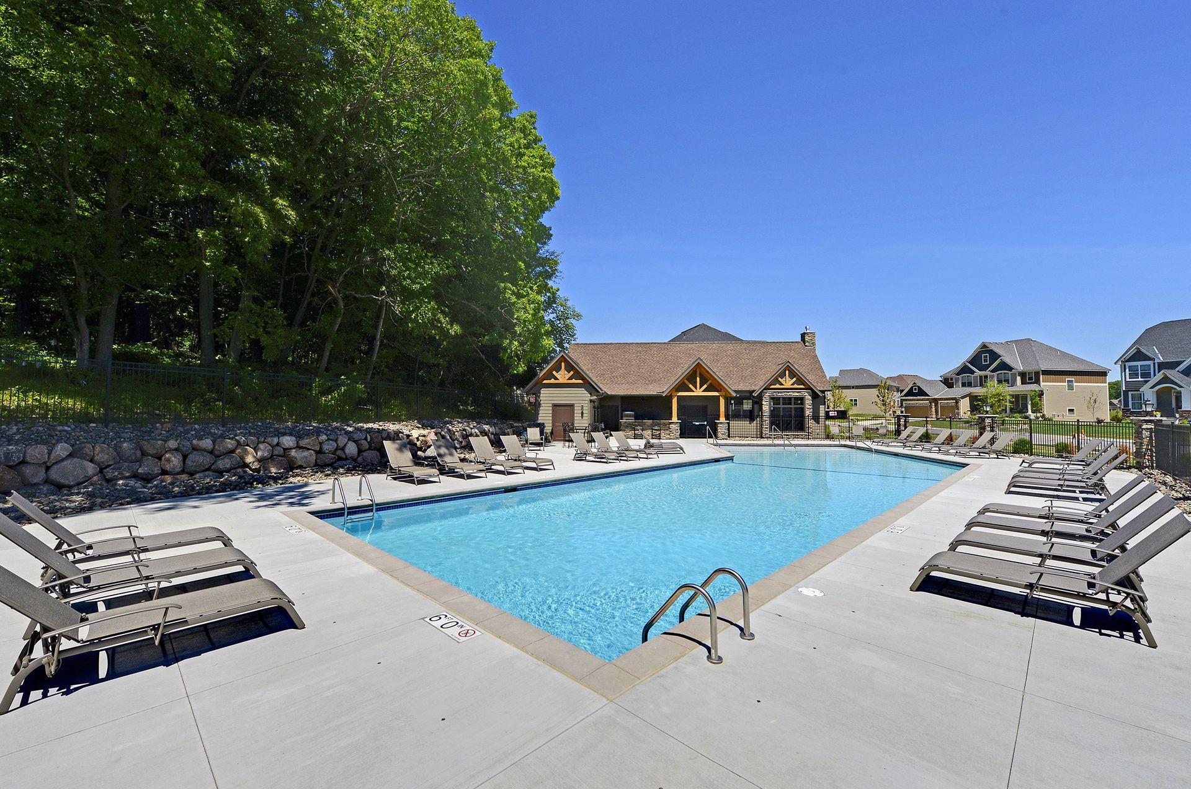
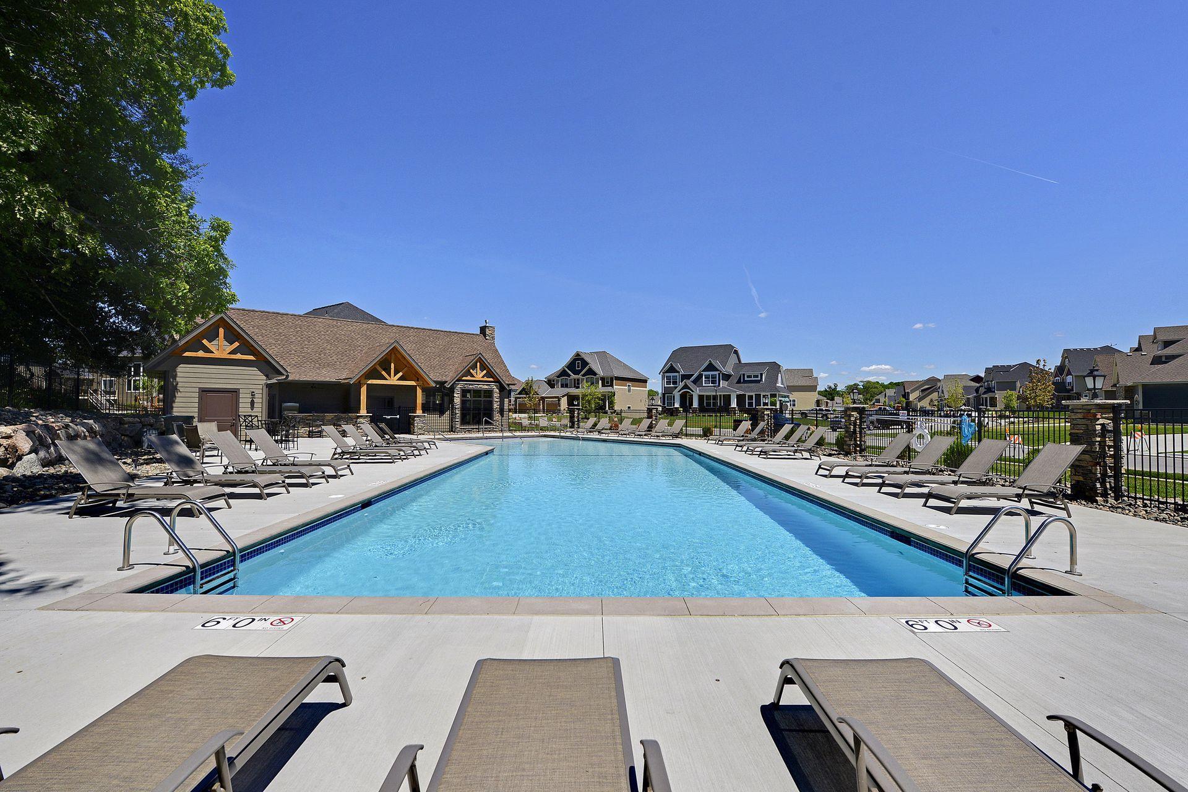
Heated; Shared
Roof:
Asphalt Shingles
Sewer:
City Sewer/Connected
Shared Rooms:
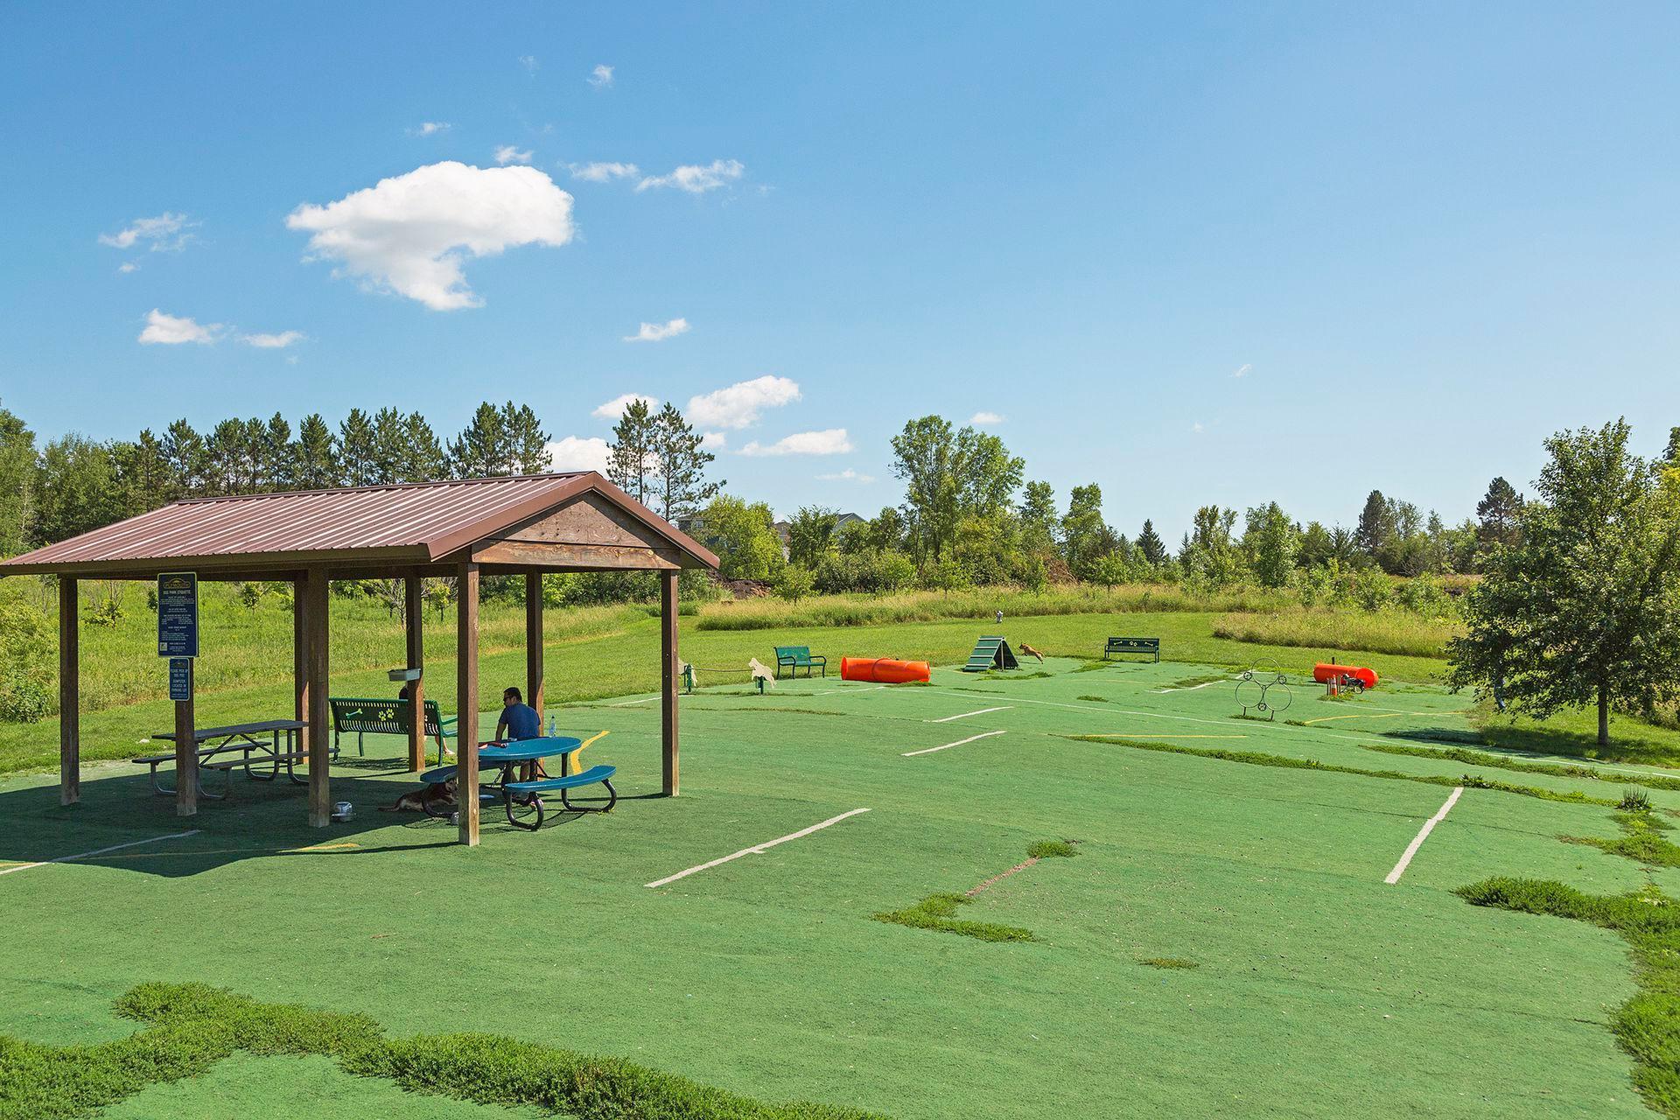
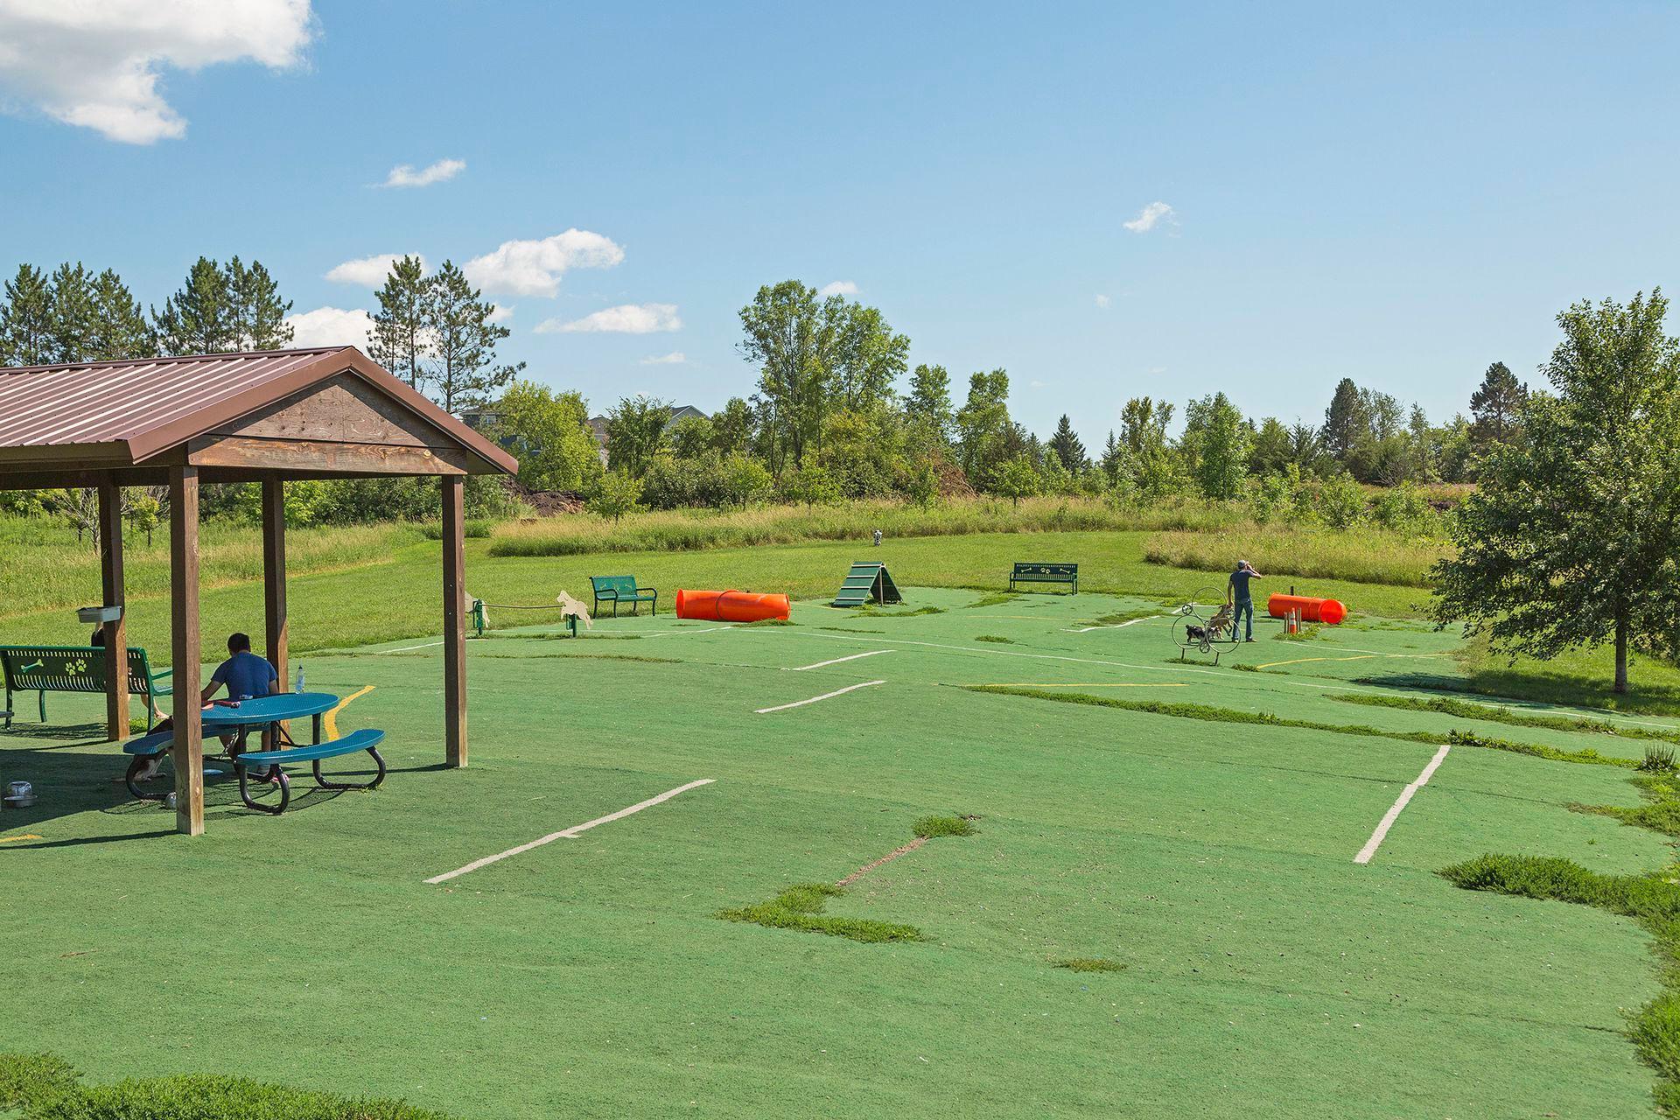
Amusement/Party Room; Club House; Play Area
Special Search:
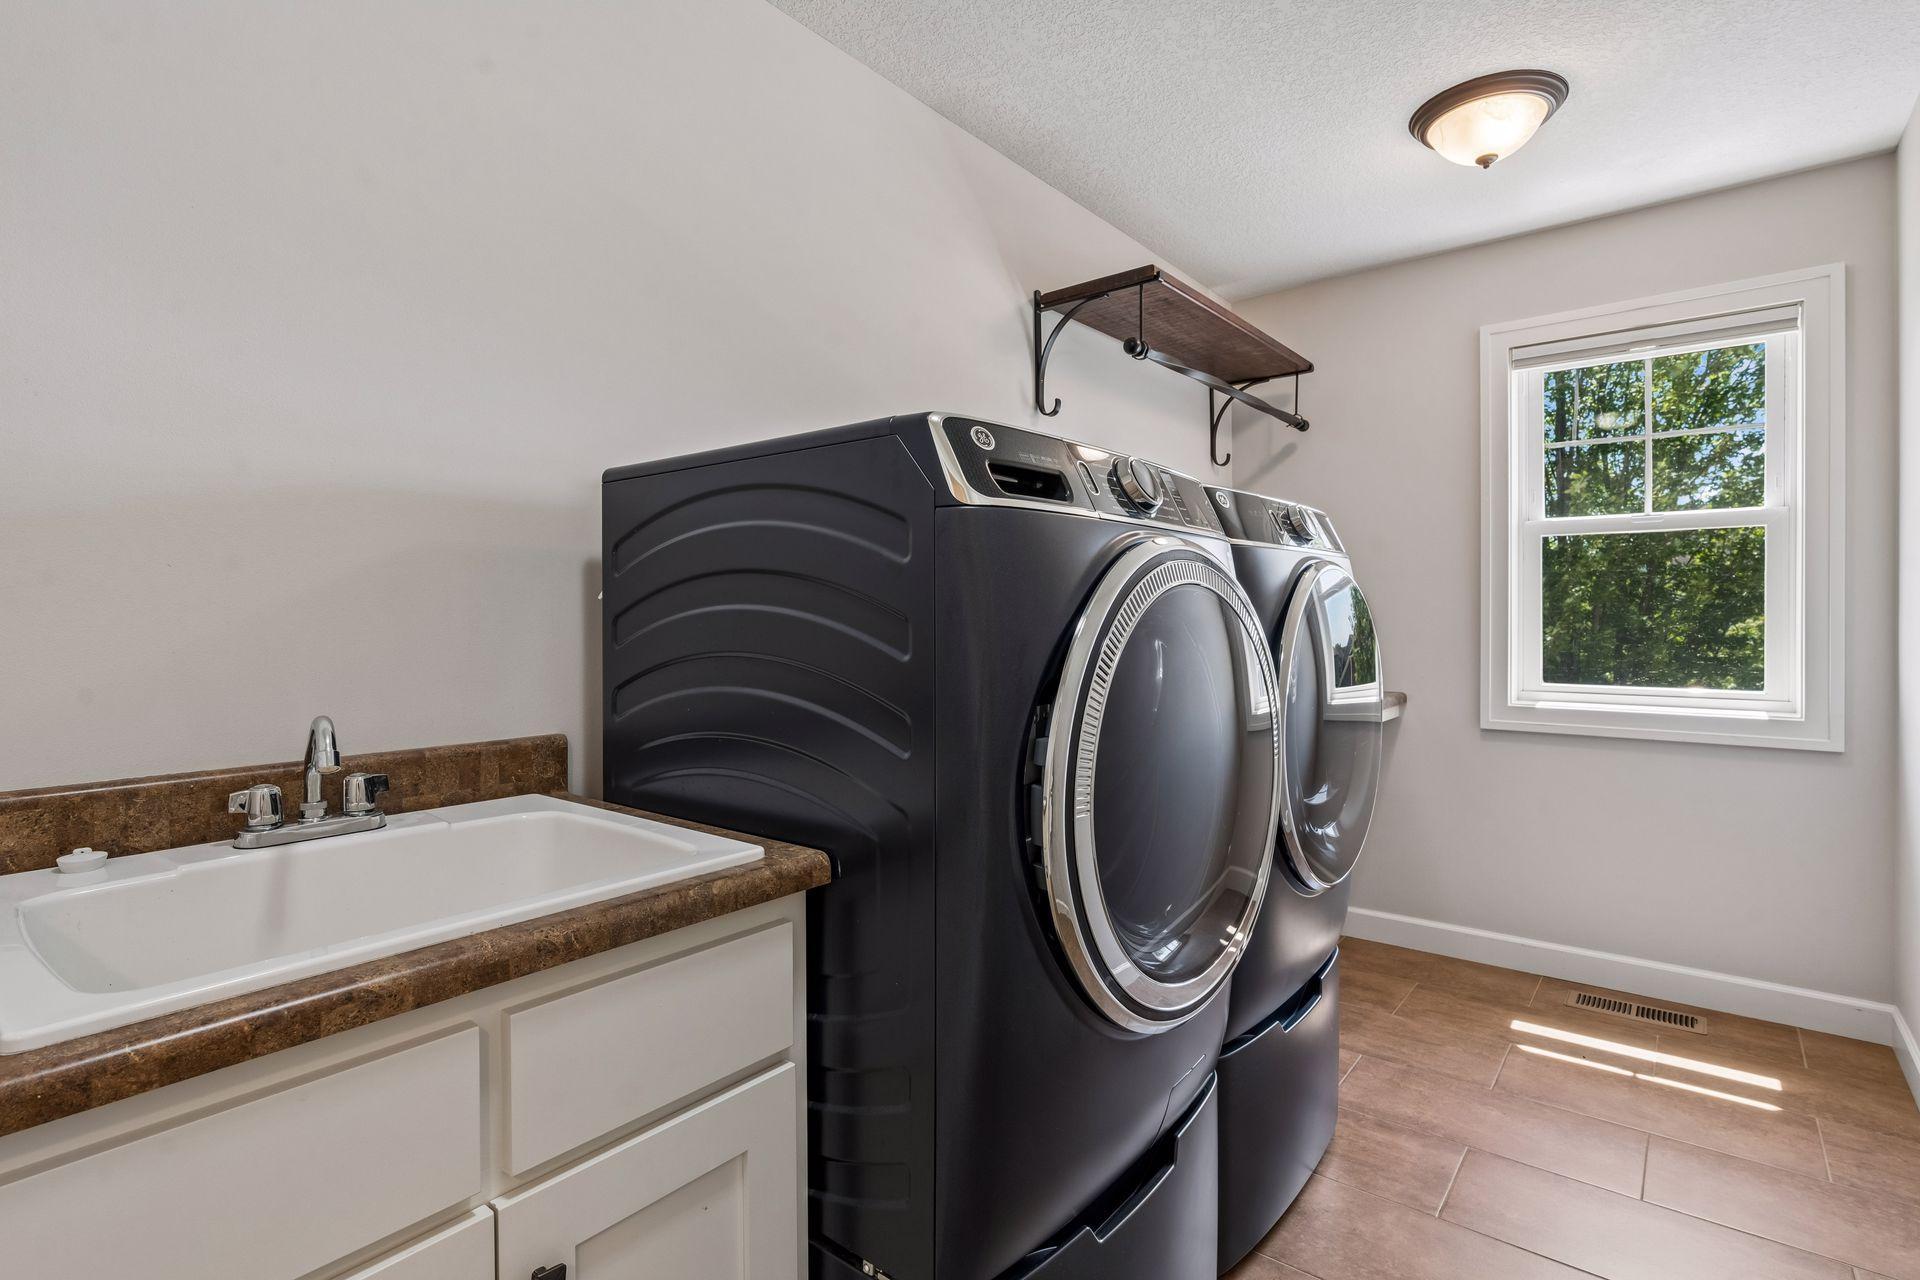
2nd Floor Laundry; 3 BR on One Level; 4 BR on One Level
Stories:
Two
Water:
City Water/Connected
Contract Information
- Contingency
- None
- Original List Price
- 1100000
- ListPrice
- 1075000
- Owner is an Agent?
- No
- Auction?
- No
Location Tax and Other Information
- House Number
- 16070
- Street Name
- 55th
- Street Suffix
- Avenue
- Street Direction Suffix
- N
- Postal City
- Plymouth
- County
- Hennepin
- State
- MN
- Zip Code
- 55446
- Complex/Dev/Subdivision
- Spring Meadows
Assessments
- Tax With Assessments
- 11342.66
- Assessment Balance
- 0
Building Information
- Finished SqFt Above Ground
- 3353
- Finished SqFt Below Ground
- 1163
More Information
Lease Details
- Land Leased
- Not Applicable
Miscellaneous Information
- Homestead
- No
Ownership
- Fractional Ownership
- No
Office/Member Info
- Association
- MAAR
Location, Tax and Other Information
- AssocFeeYN
- Yes
- Legal Description
- LOT 008 BLOCK 002 SPRING MEADOWS
- Listing City
- Plymouth
- Map Page
- 90
- Municipality
- Plymouth
- School District
- Wayzata
- School District Phone
- 763-745-5000
- Country
- US
- Property ID Number
- 0511822440018
- Tax Year
- 2026
- Tax Amount
- 11342.66
- In Foreclosure?
- No
- Potential Short Sale?
- No
- Lender Owned?
- No
Directions & Remarks
- Public Remarks
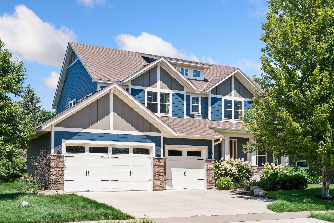
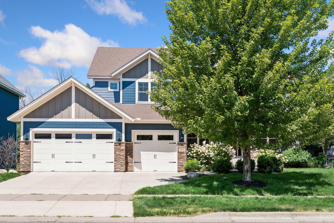
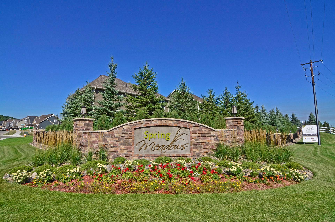
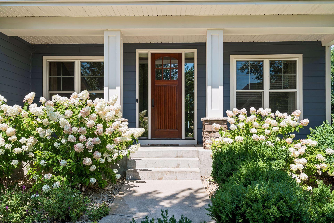
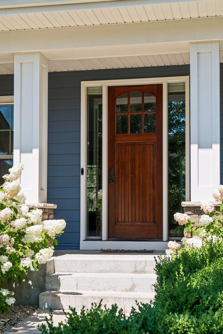
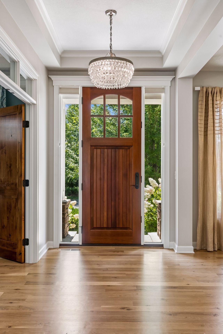
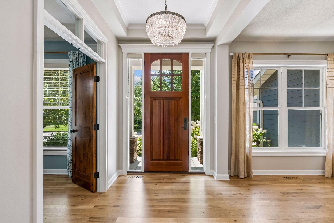
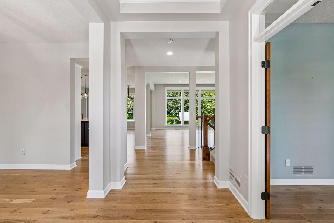
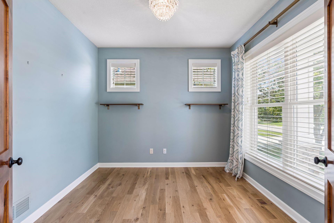
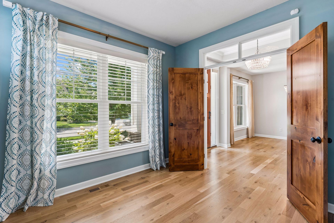
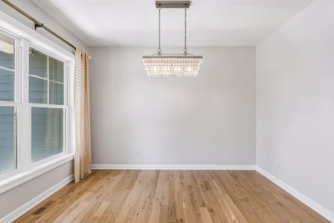
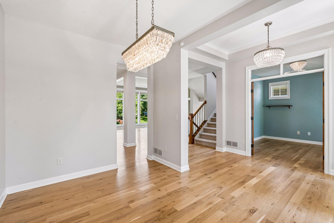
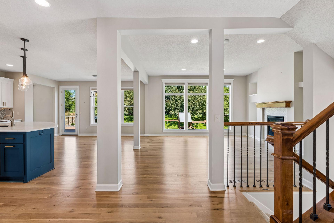
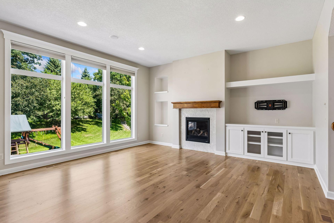
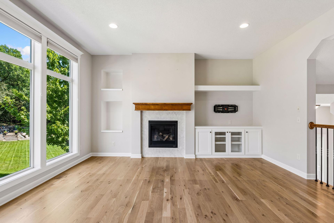
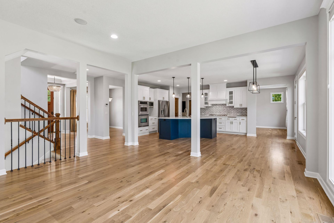
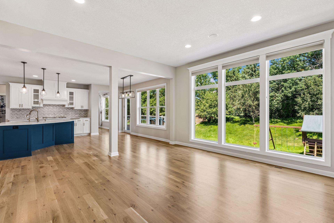
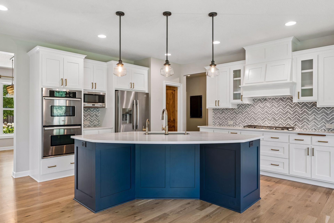
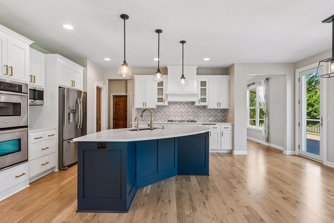
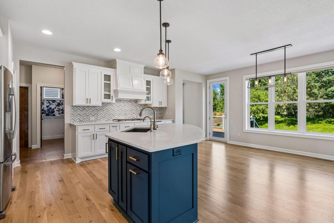
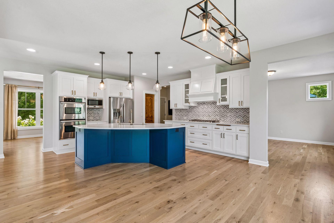
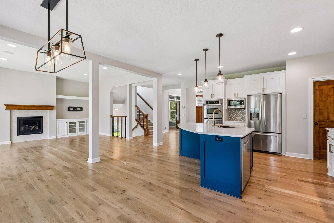
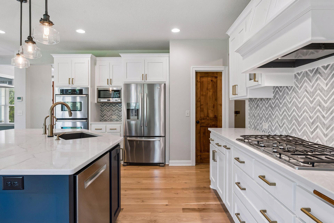
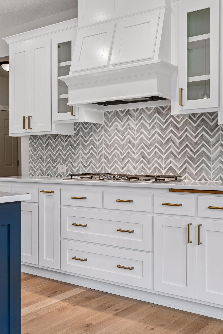
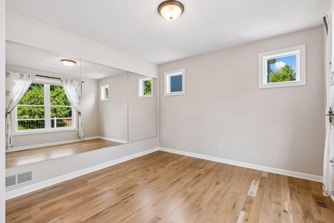
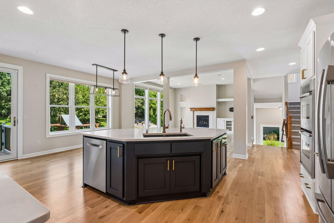
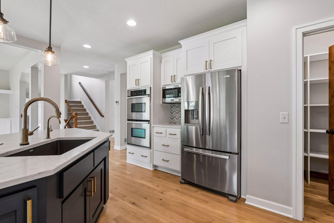
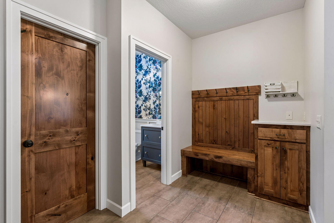
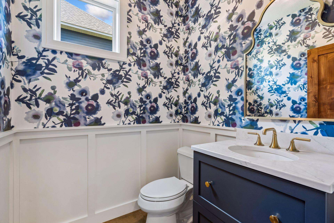
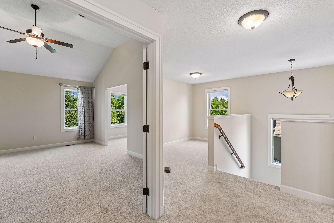

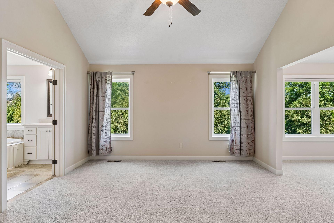
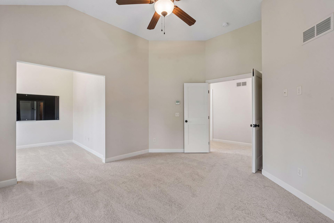
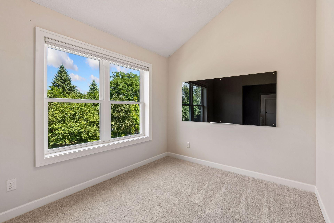
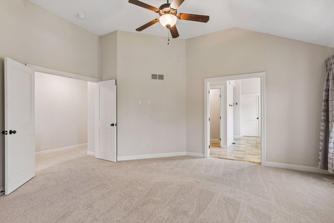
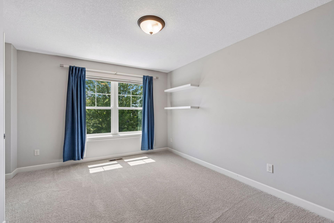
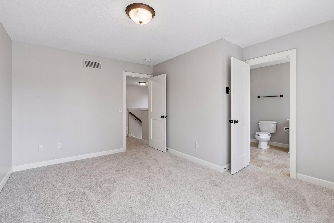
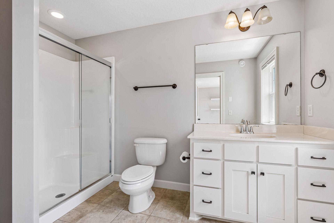
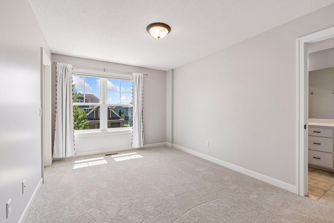
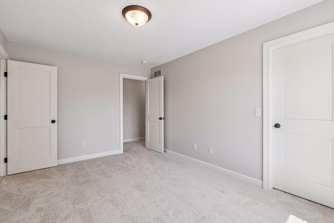
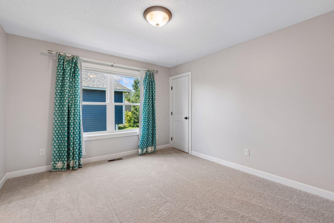
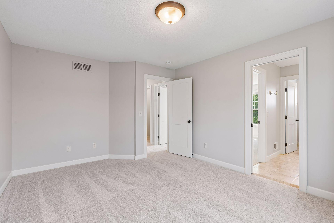
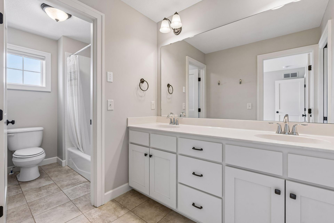
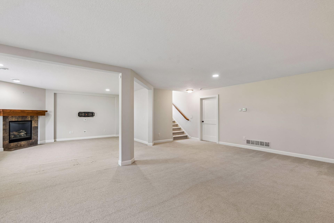
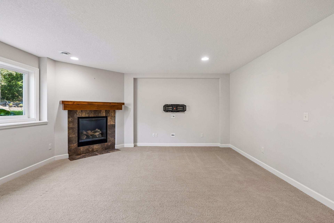
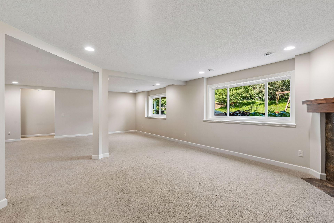
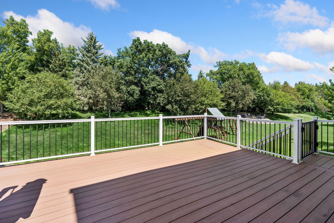
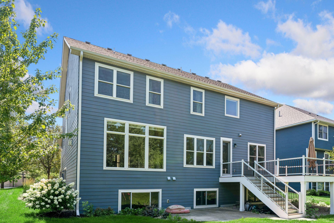
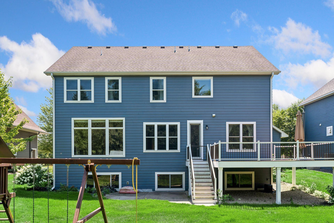
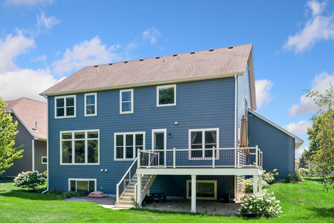
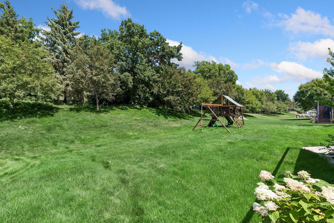
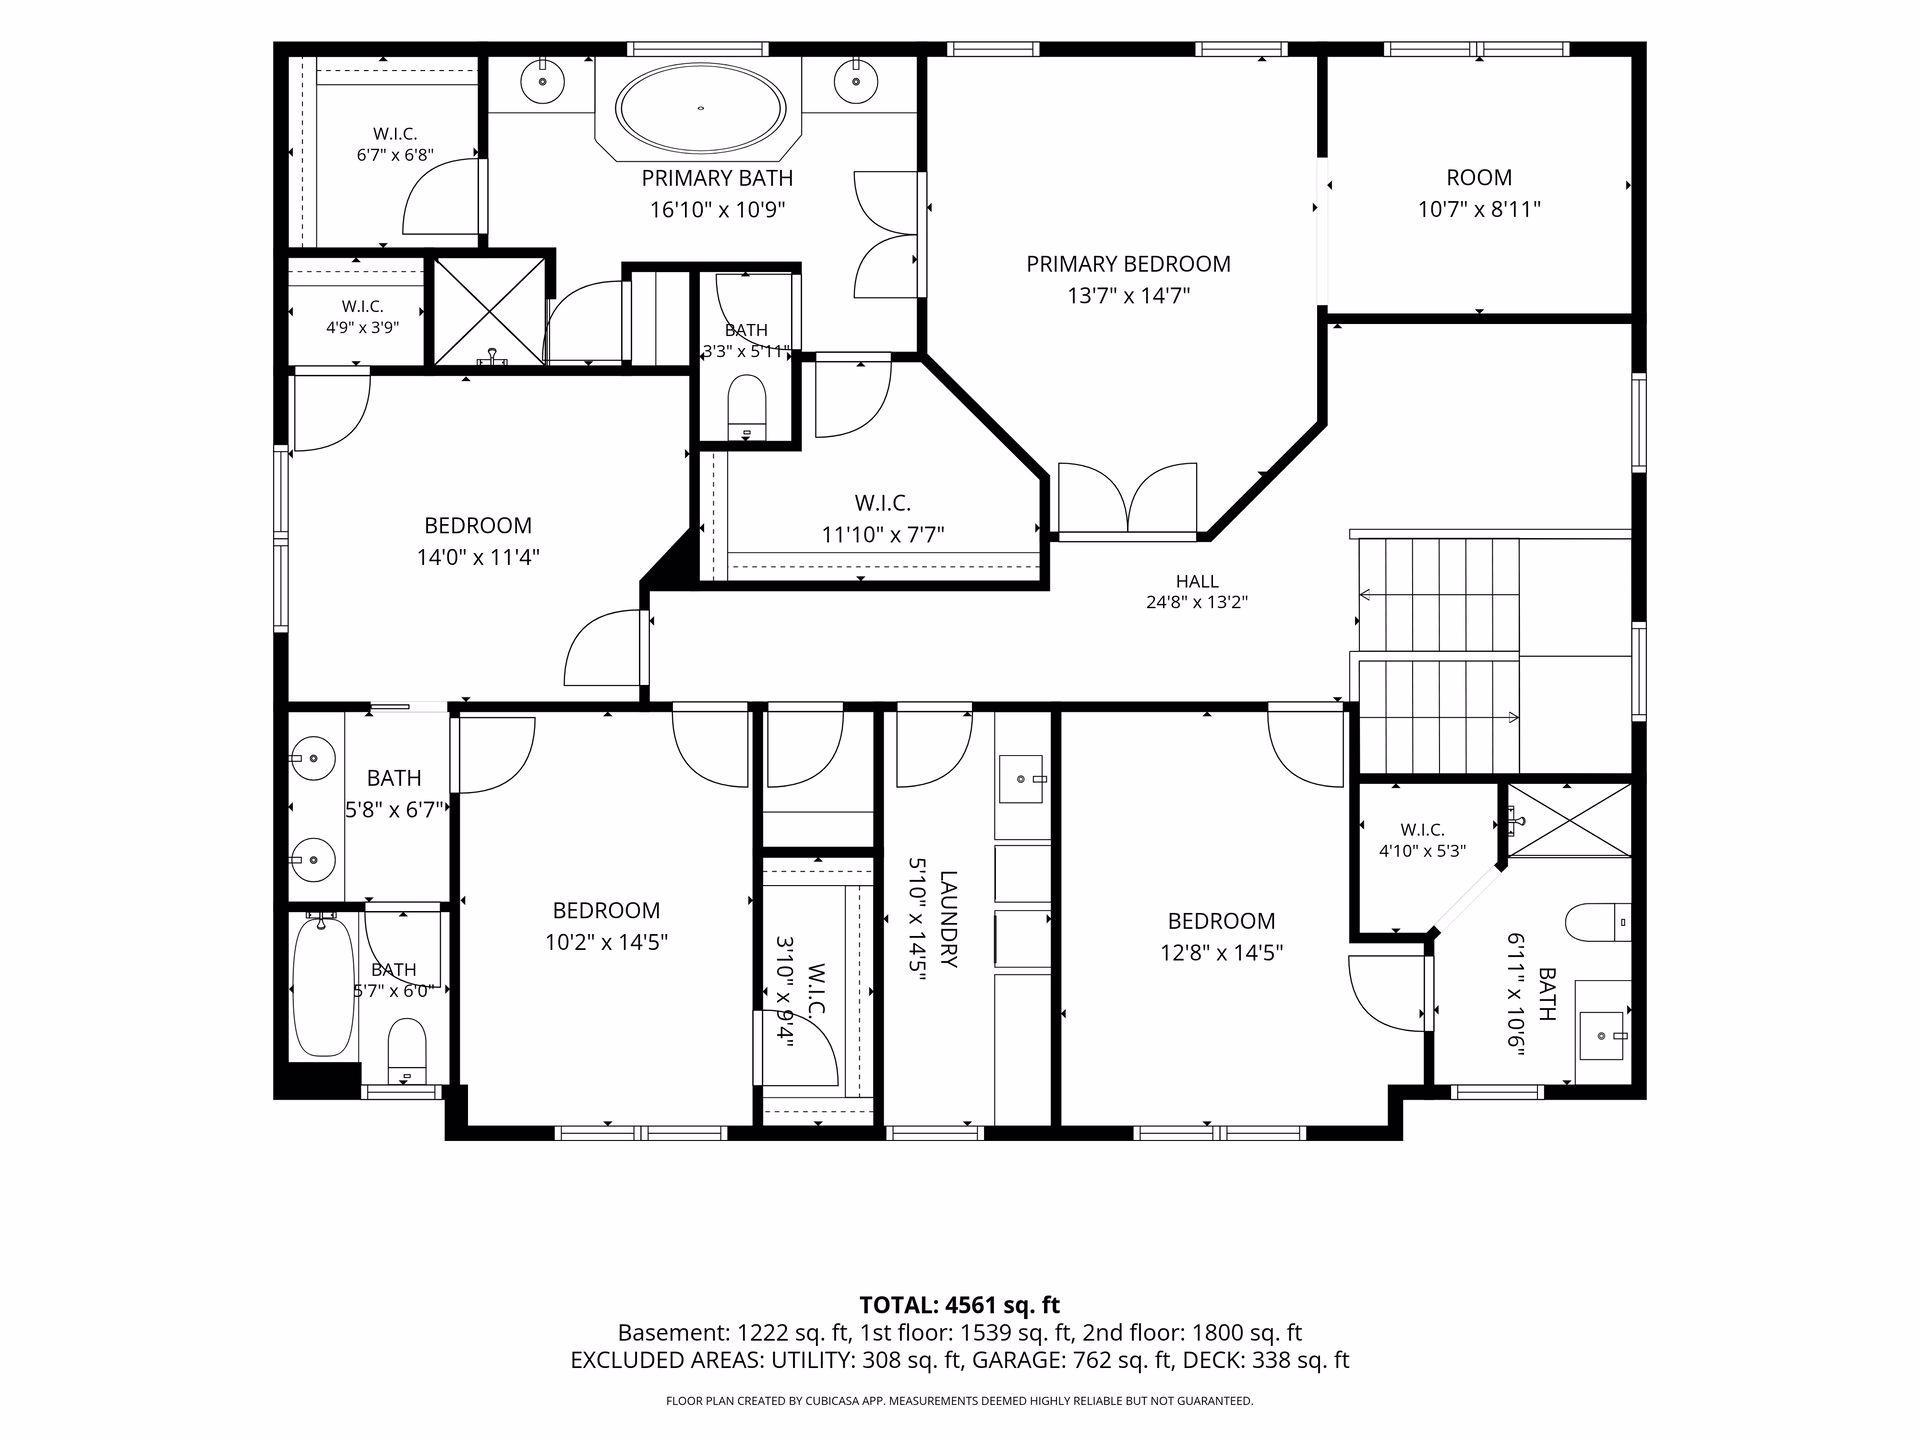
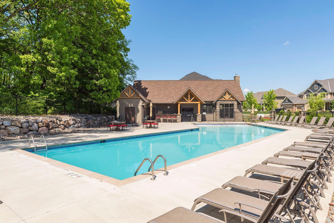
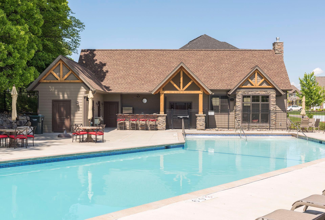
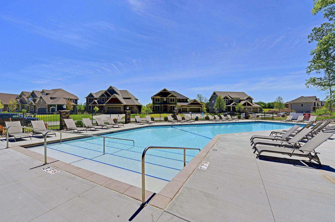
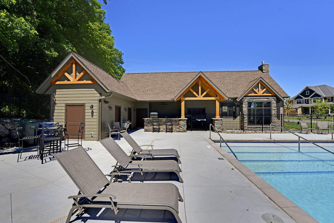
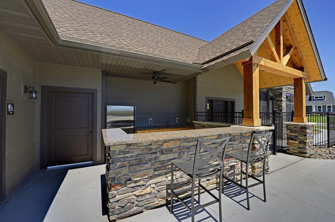
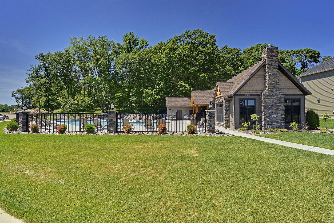
- Extensively updated Hanson-built home on one of Spring Meadows' most desirable and private lots. Tucked among mature trees and backing to a mature tree-lined backdrop and natural green space that creates exceptional privacy rarely found within the neighborhood, this exceptional property features an expansive, mostly flat backyard that offers a rare combination of privacy, expansive lawn space, and room to entertain. Enjoy morning coffee on the deck, evenings with family and friends, and a setting that feels remarkably secluded while remaining in one of Plymouth's most convenient locations. Perfectly positioned in the highly sought-after Spring Meadows neighborhood, you'll enjoy the best of Plymouth living with parks, trails, shopping, restaurants, and everyday conveniences just minutes away. The neighborhood pool and clubhouse are located just one block from the home, making it easy to enjoy the community amenities all summer long. Providence Academy and award-winning Wayzata Schools are nearby, with the Wayzata school bus stop conveniently located just two doors away. Inside, extensive renovations and thoughtful improvements create a home that is truly move-in ready. The beautifully remodeled main level showcases white oak hardwood floors, quartz countertops, custom cabinetry with designer hardware, Pottery Barn lighting, a stunning fireplace, fresh paint and trim, an oversized Blanco sink, a beautifully updated powder room, and Hunter Douglas window treatments. Soaring 10-foot ceilings and dramatic floor-to-ceiling windows flood the home with natural light while perfectly framing the serene backyard setting. Beyond the spacious primary suite, the thoughtfully designed upper level also features a secondary bedroom with its own ensuite bath, while two additional bedrooms are connected by a Jack-and-Jill bathroom—an ideal layout that offers both privacy and functionality for family and guests. The updates continue throughout the home with freshly painted upper-level living spaces, brand-new carpet upstairs, a new washer & dryer, a Richards whole-home water filtration system with reverse osmosis at both the kitchen sink and refrigerator, extensive built-in garage storage, and a maintenance-free Trex deck with stairs to grade—creating an ideal space to entertain, relax, and fully enjoy the peaceful surroundings. Offering the craftsmanship of a Hanson-built home, extensive recent updates, an unbeatable Plymouth location, and one of the most private lots in Spring Meadows, this exceptional property is a rare opportunity to enjoy the best of one of Plymouth's most desirable neighborhoods.
- Directions
- Hwy 494 to Rockford Rd, West to Vicksburg, N. to 55th and into Spring Meadows neighborhood
Accessible
- None
- Yes
Air Conditioning
- Central Air
- Yes
Amenities Unit
- Ceiling Fan(s)
- Yes
- Hardwood Floors
- Yes
- In-Ground Sprinkler
- Yes
- Kitchen Window
- Yes
- Patio
- Yes
- Sun Room
- Yes
- Tile Floors
- Yes
- Walk-In Closet
- Yes
- Washer/Dryer Hookup
- Yes
Appliances
- Air-To-Air Exchanger
- Yes
- Cooktop
- Yes
- Dishwasher
- Yes
- Disposal
- Yes
- Dryer
- Yes
- Microwave
- Yes
- Range
- Yes
- Refrigerator
- Yes
- Washer
- Yes
Association Fee Includes
- Shared Amenities
- Yes
Basement
- Drain Tiled
- Yes
Bath Description
- Main Floor 1/2 Bath
- Yes
- Full Primary
- Yes
- Private Primary
- Yes
- 3/4 Basement
- Yes
- Jetted Tub
- Yes
- Separate Tub & Shower
- Yes
Construction Status
- Previously Owned
- Yes
Exterior
- Brick/Stone
- Yes
- Cement Board
- Yes
Fireplace Characteristics
- Gas Burning
- Yes
Foundation
- Poured Concrete
- Yes
Fuel
- Natural Gas
- Yes
Heating
- Forced Air
- Yes
Insurance Fee
- Insurance Fee
- 0
Pool Description
- Heated
- Yes
- Shared
- Yes
Restriction/Covenants
- Architecture Committee
- Yes
- Builder Restriction
- Yes
- Other Bldg Restrictions
- Yes
- Other Covenants
- Yes
- Pets - Breed Restriction
- Yes
- Pets - Cats Allowed
- Yes
- Pets - Dogs Allowed
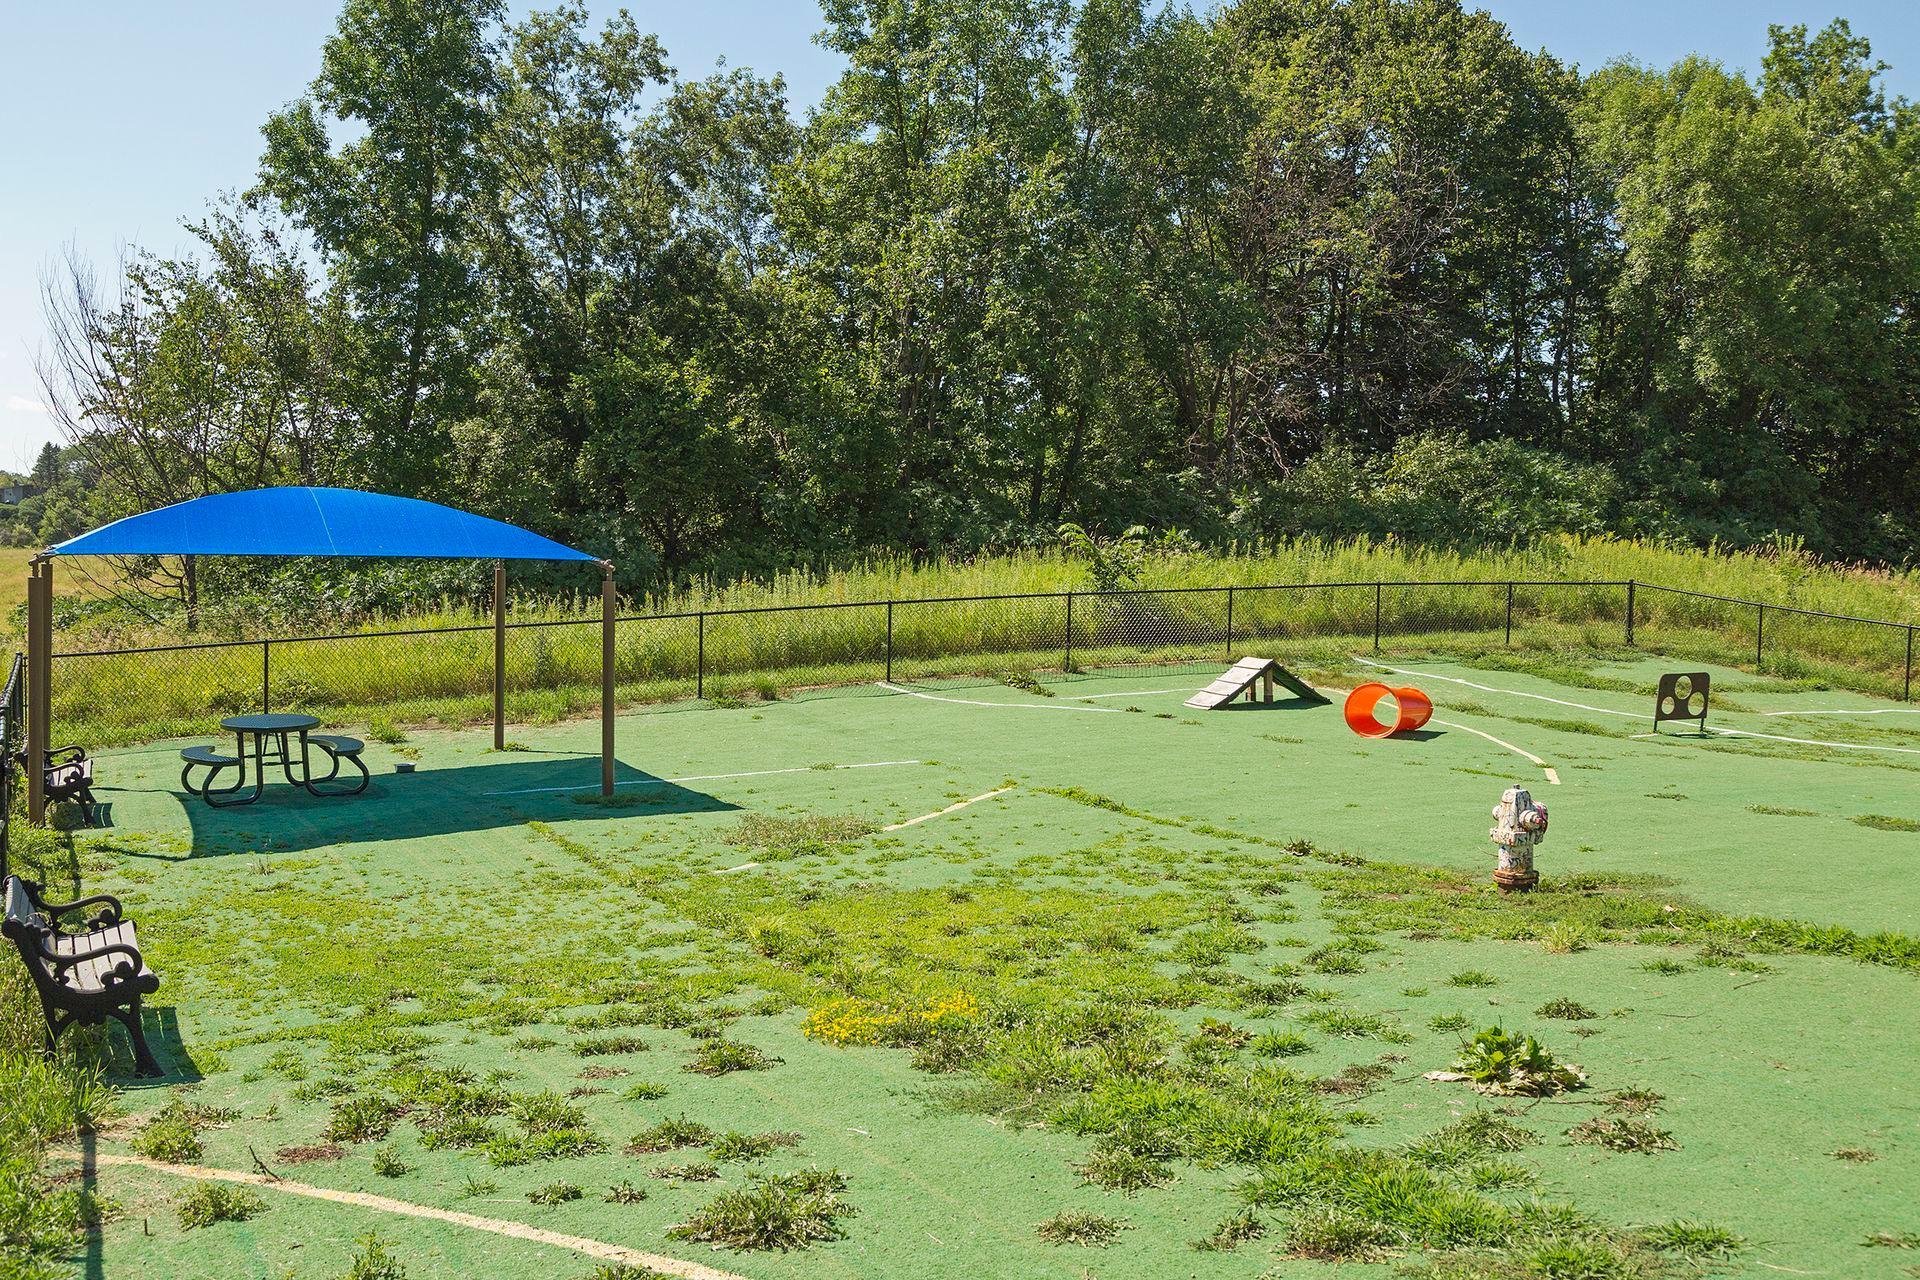
- Yes
Roof
- Asphalt Shingles
- Yes
Sewer
- City Sewer/Connected
- Yes
Shared Rooms
- Amusement/Party Room
- Yes
- Club House
- Yes
- Play Area
- Yes
Special Search
- 2nd Floor Laundry
- Yes
- 3 BR on One Level
- Yes
- 4 BR on One Level
- Yes
Stories
- Two
- Yes
Water
- City Water/Connected
- Yes
Room Information
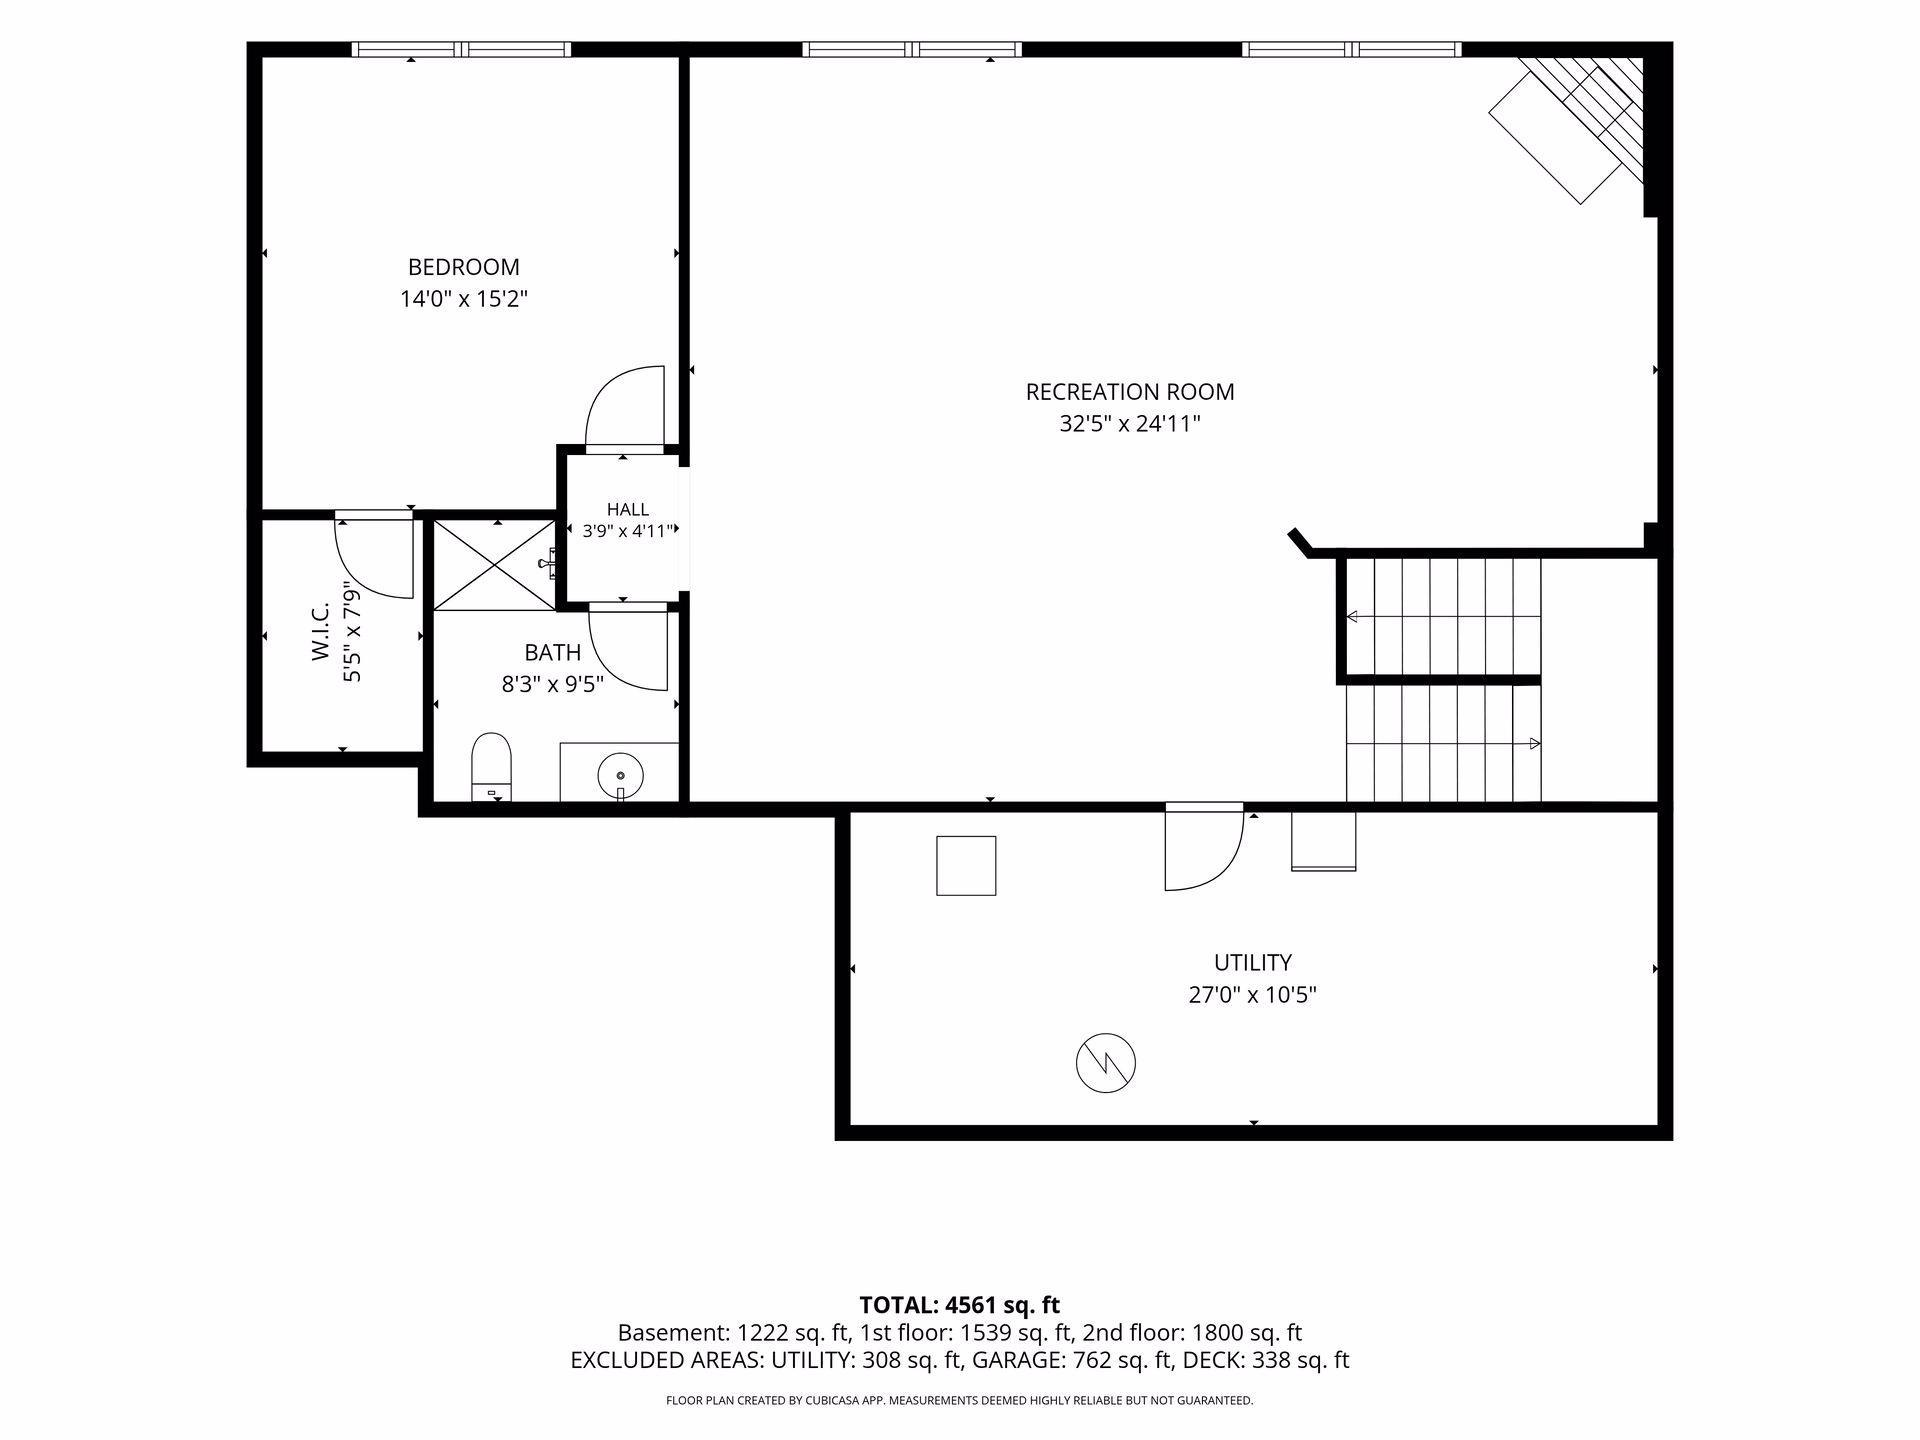
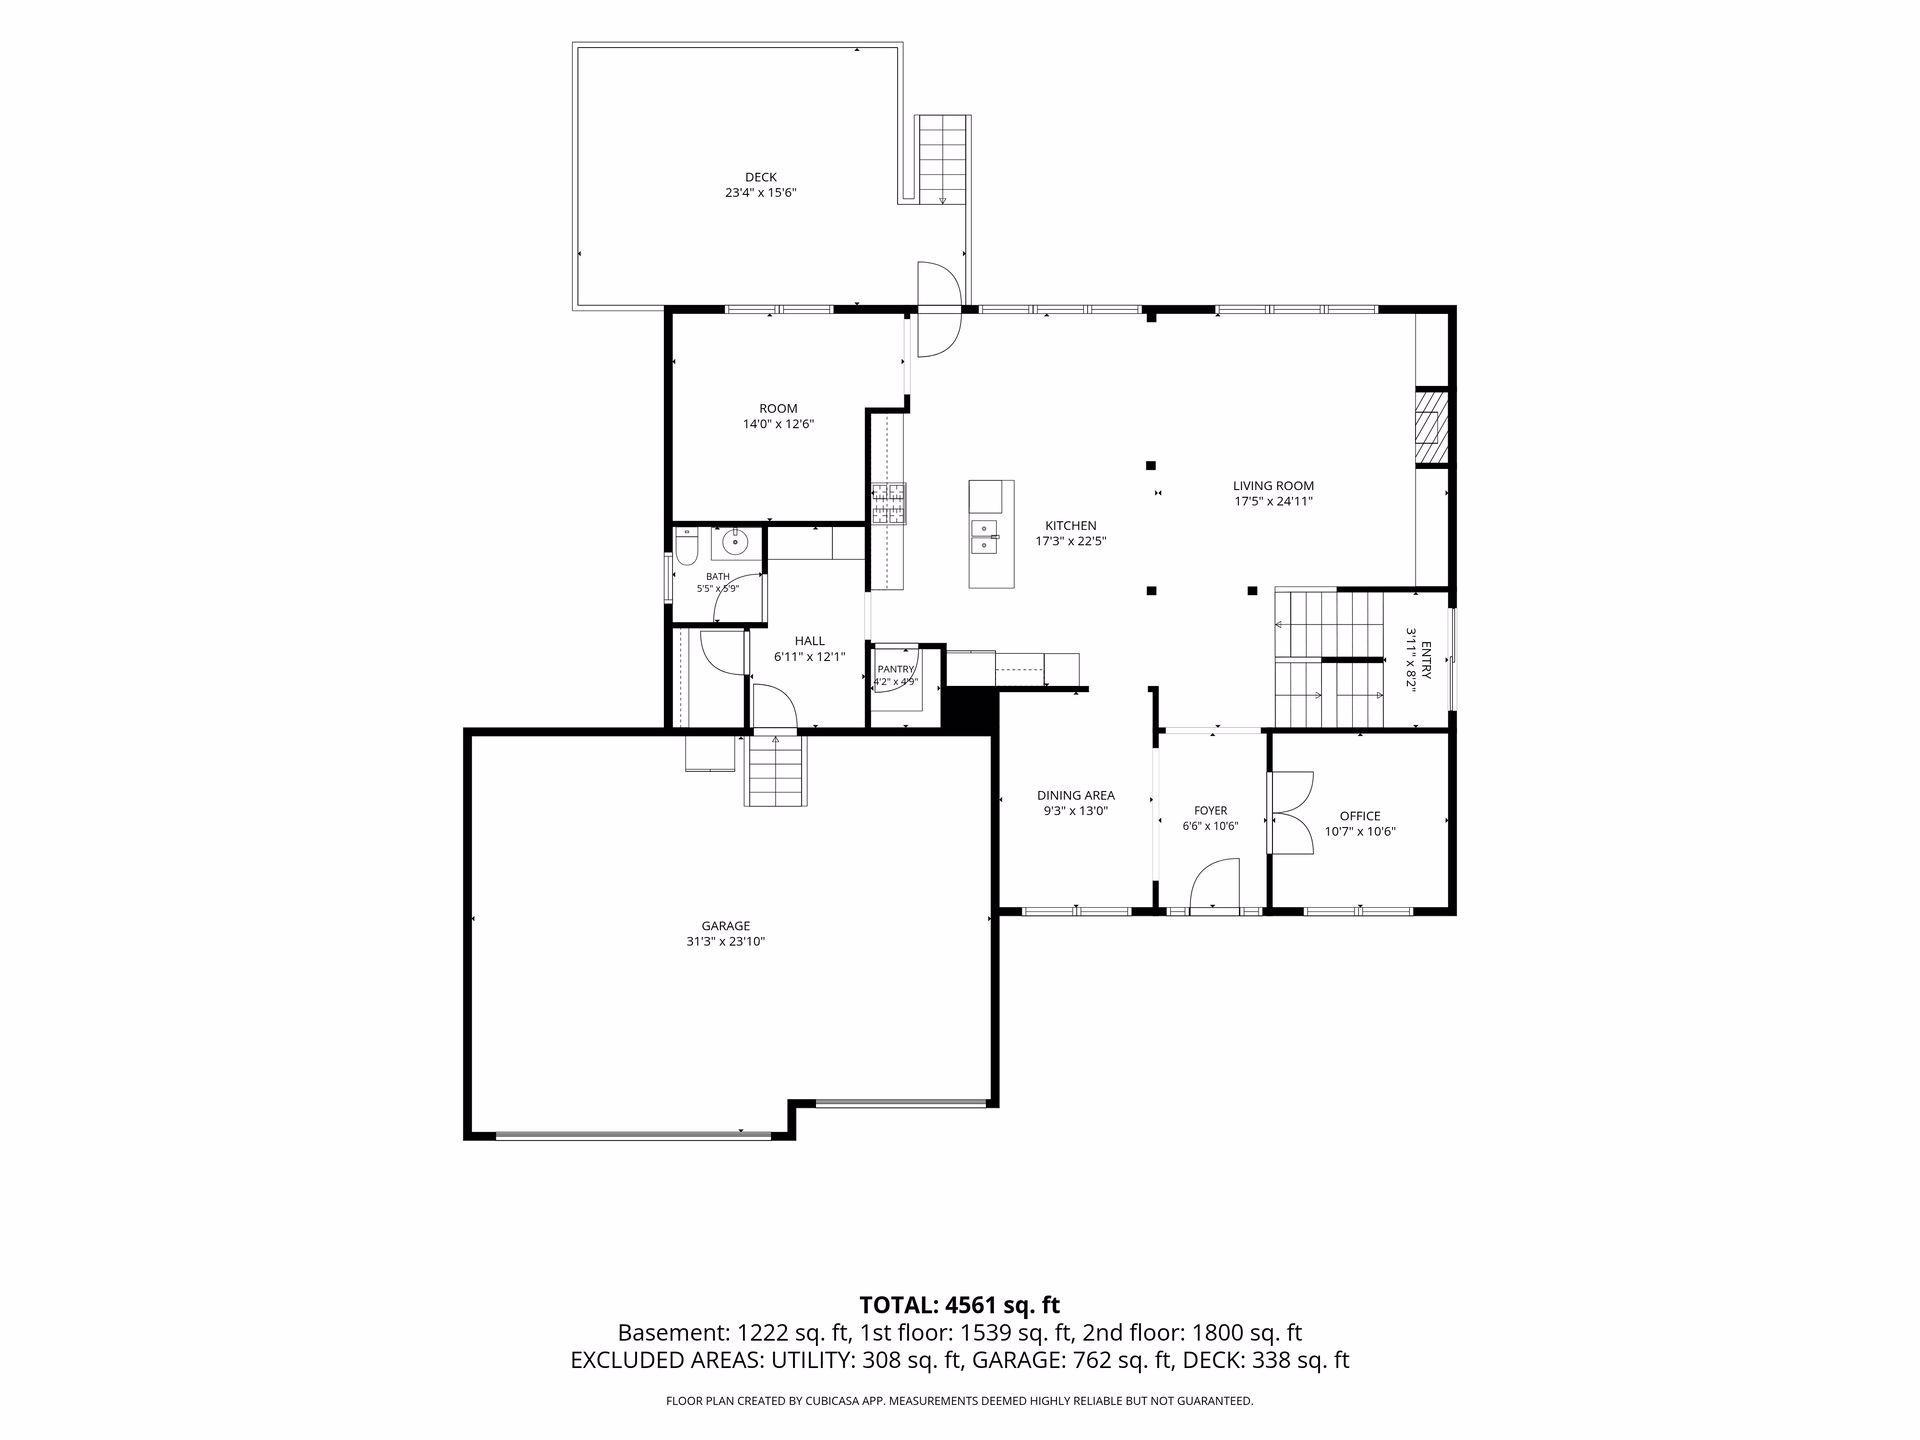
| Room Name | Dimensions | Level |
|---|---|---|
| Dining Room | 13x9 | Main |
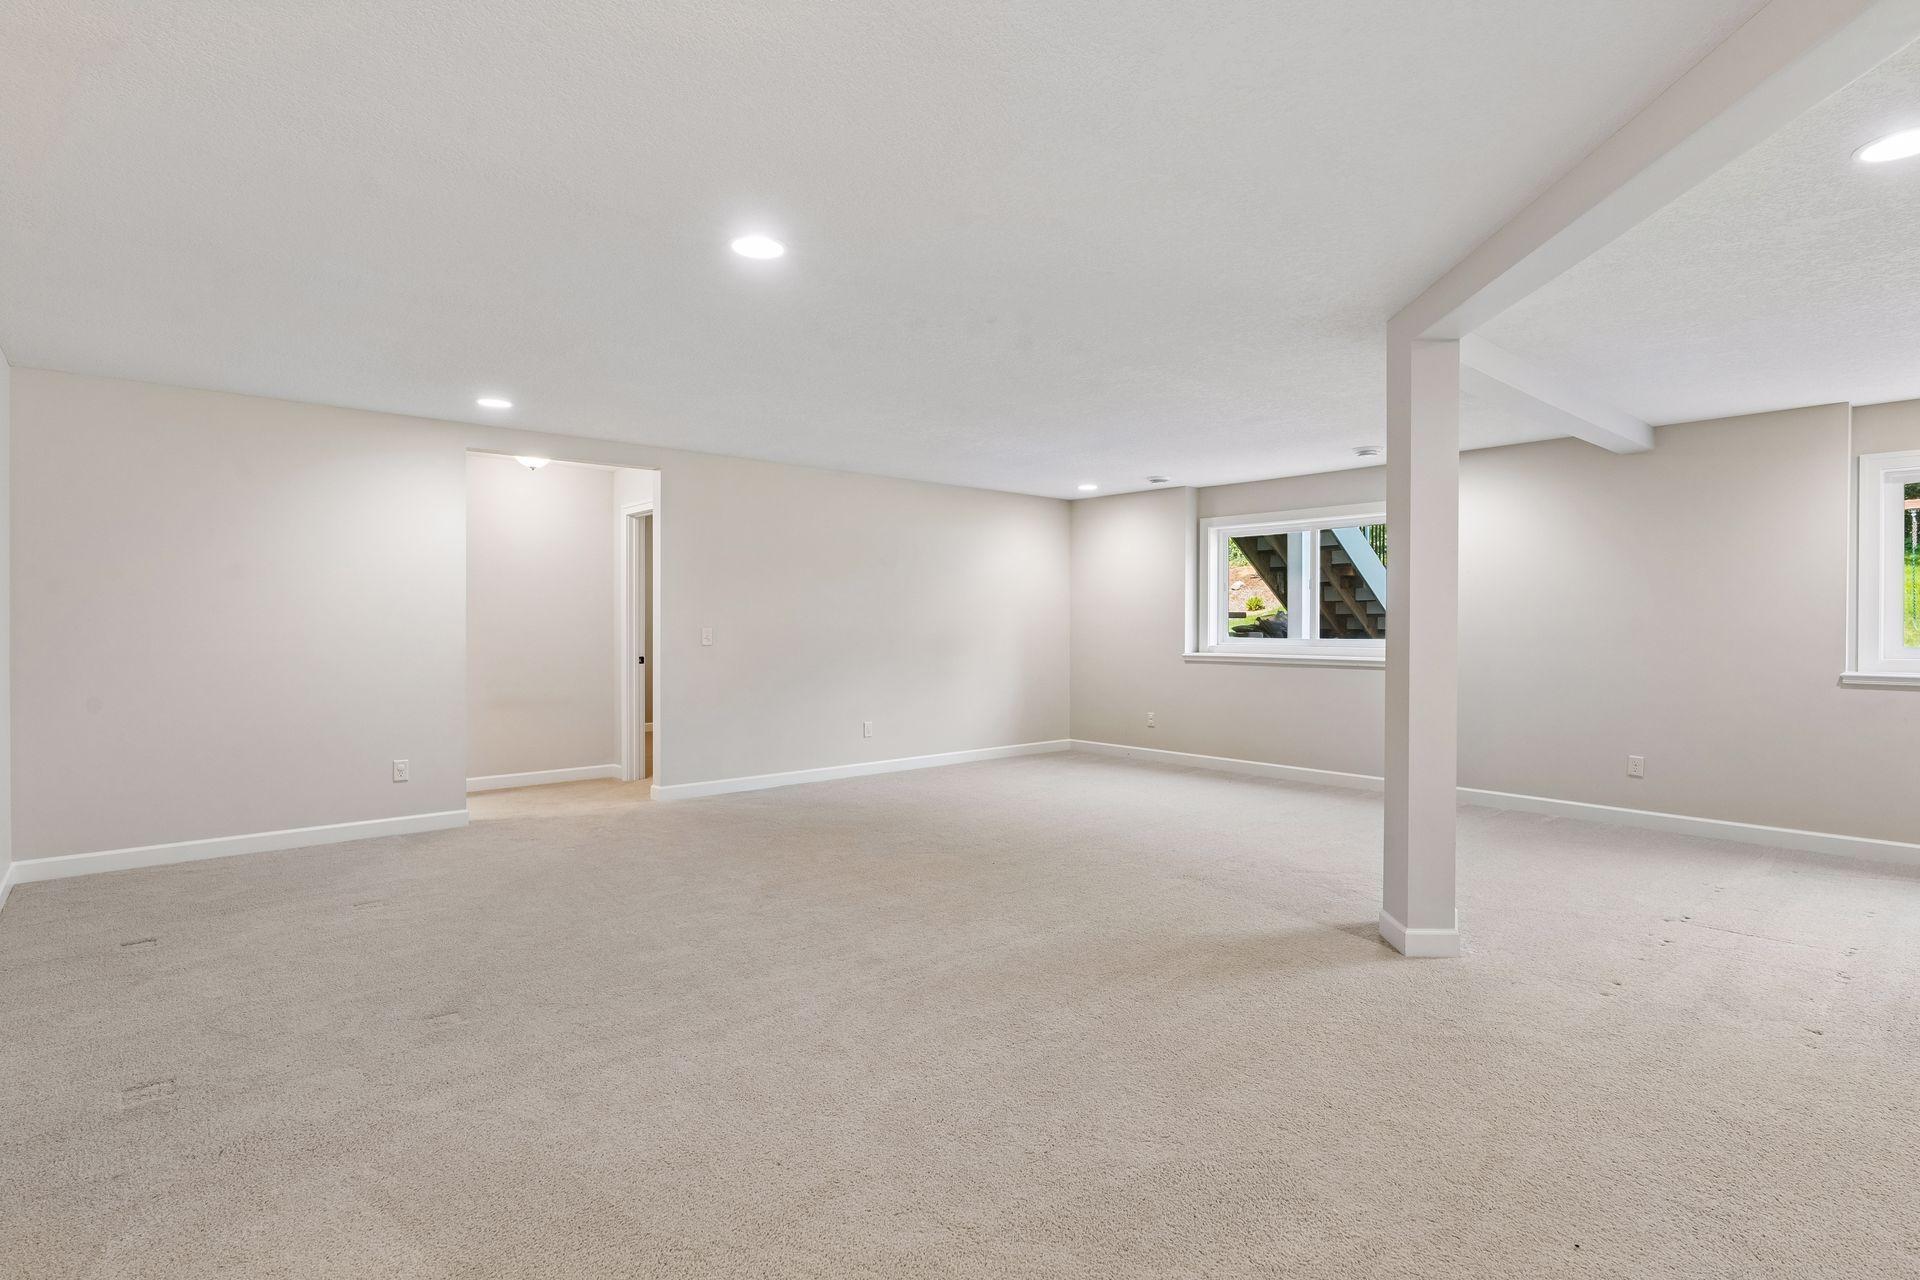
| Family Room | 17x16 | Lower |
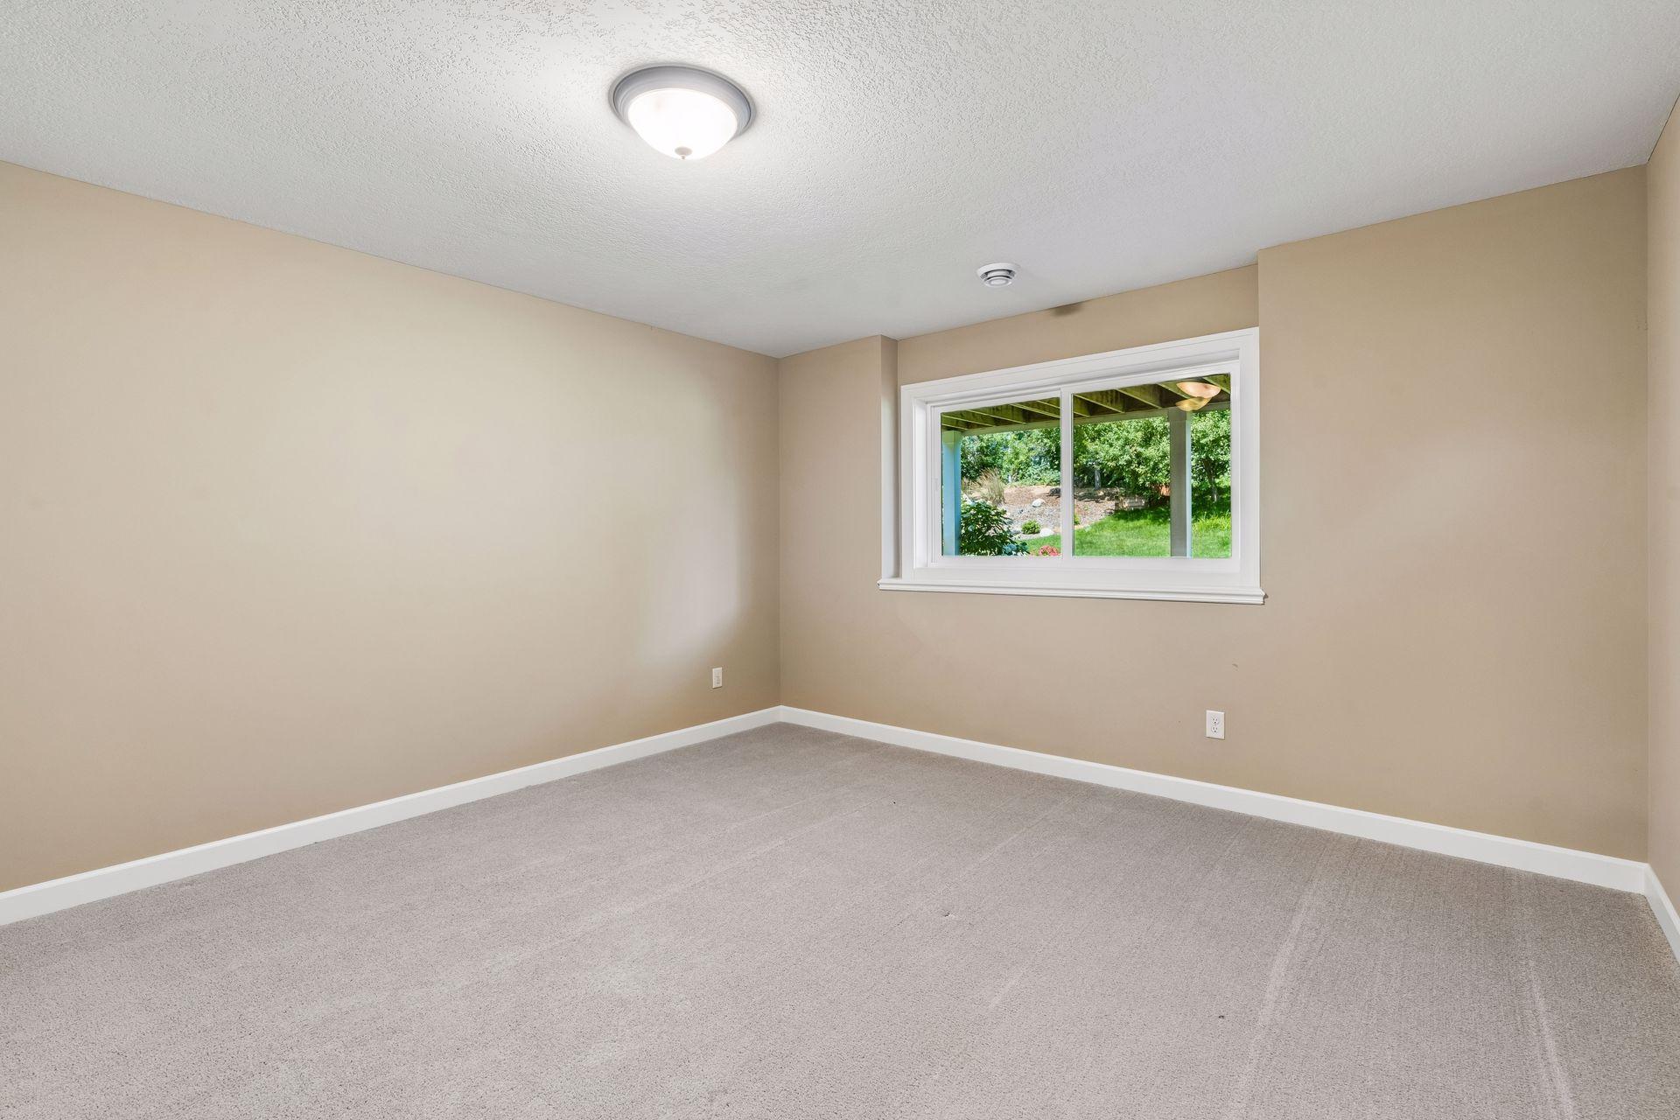
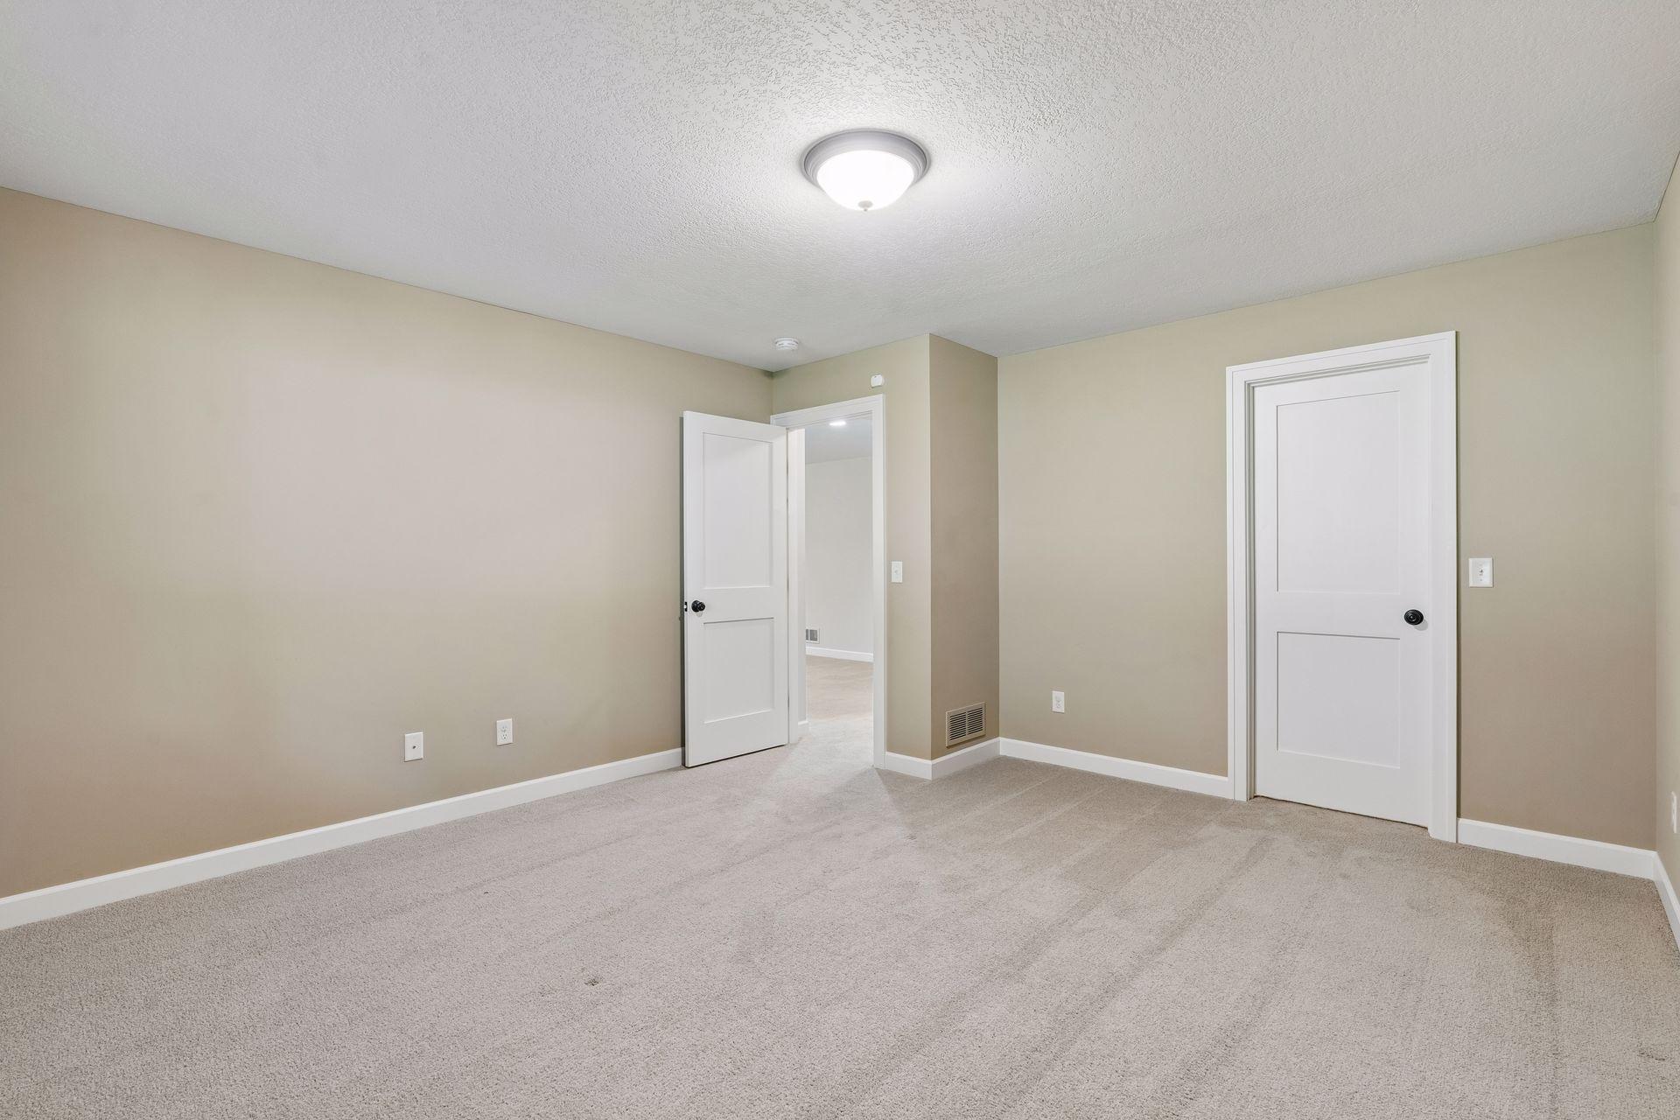
| Fifth (5th) Bedroom | 15x13 | Lower |
| First (1st) Bedroom | 17x14 | Upper |
| Fourth (4th) Bedroom | 14x11 | Upper |
| Kitchen | 15x20 | Main |
| Living Room | 16x17 | Main |
| Loft | 11x7 | Upper |
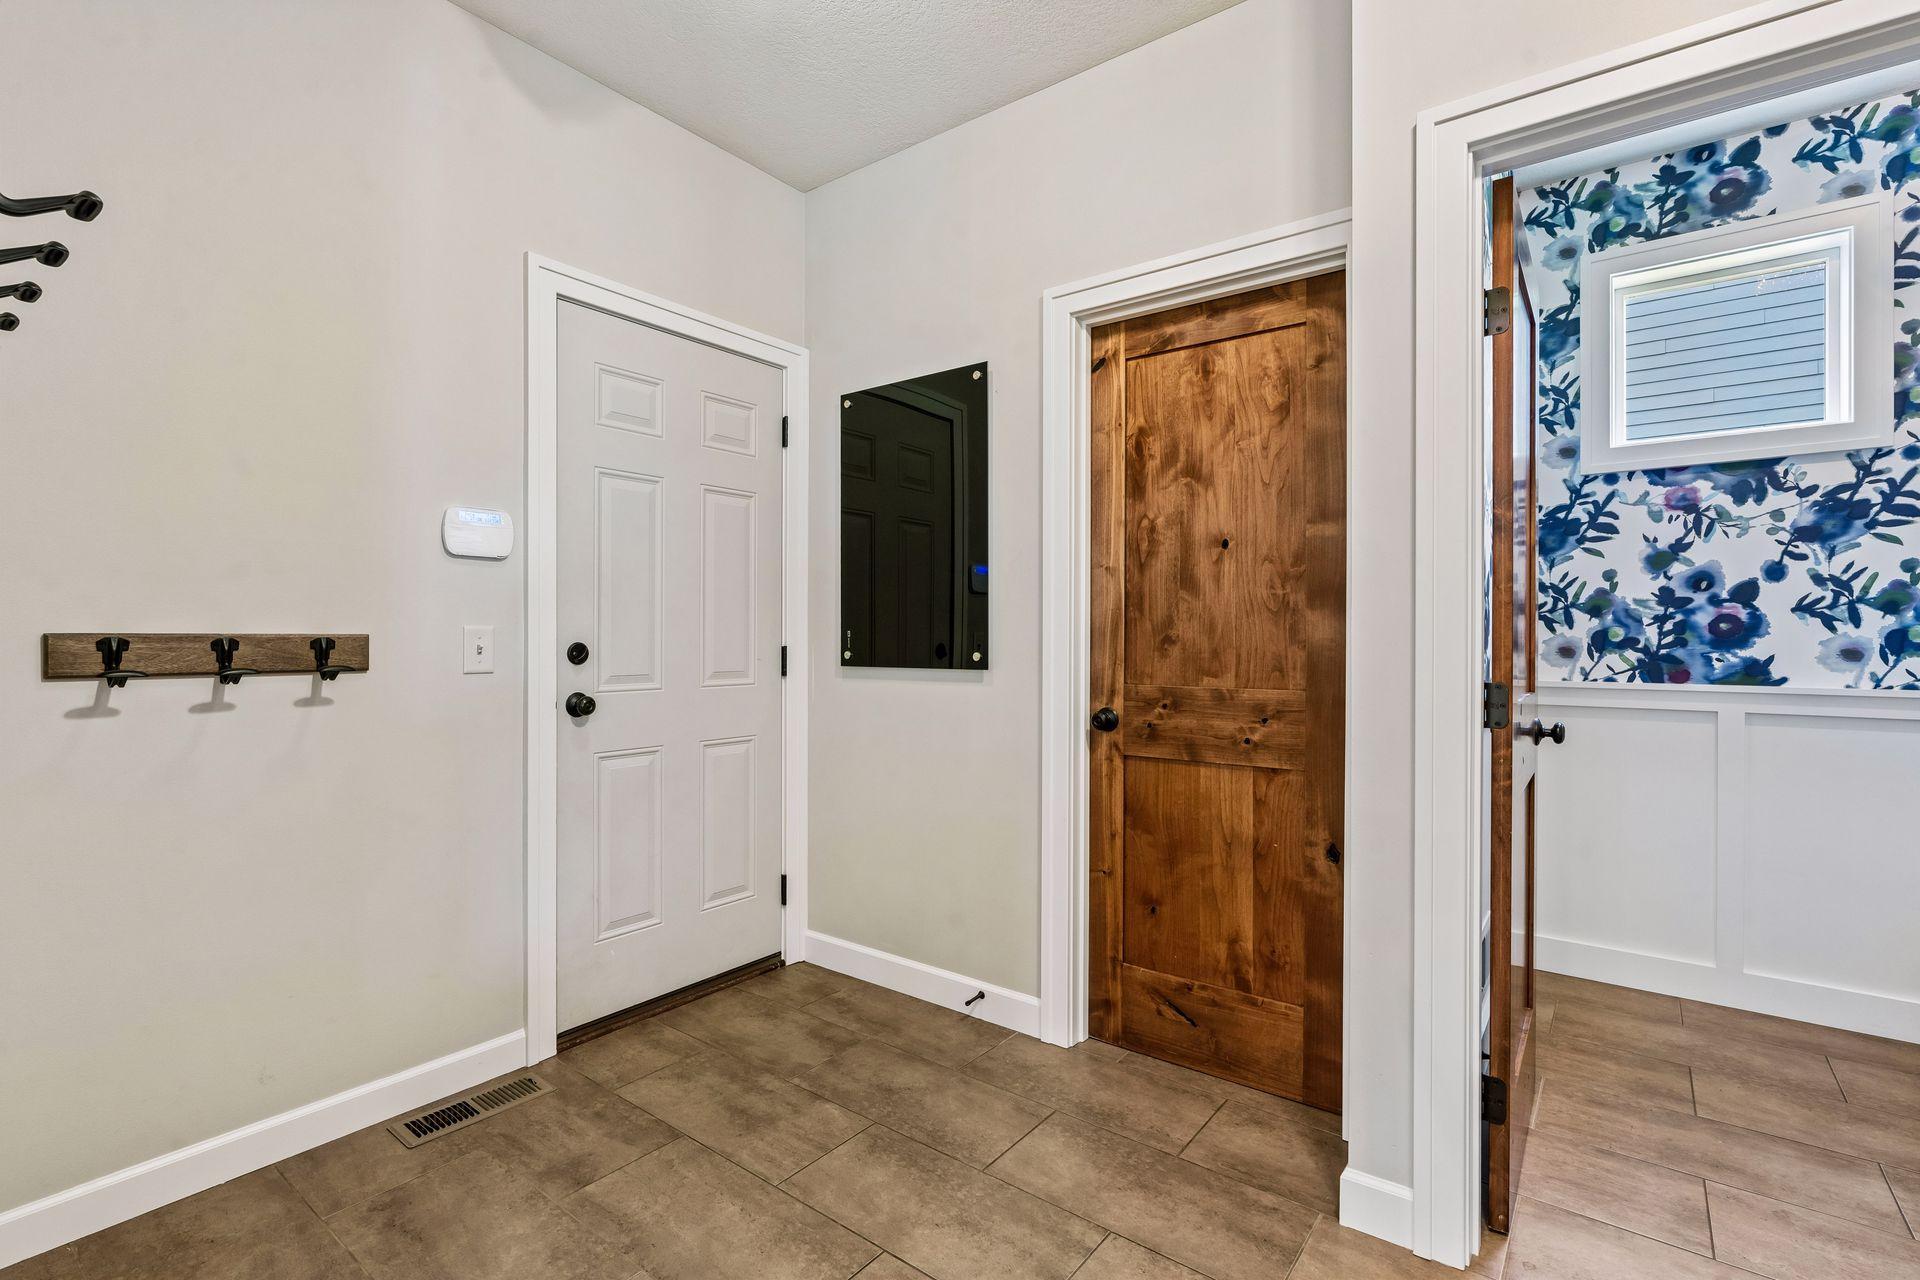
| Mud Room | 13x7 | Main |
| Recreation Room | 24x15 | Lower |
| Second (2nd) Bedroom | 14x13 | Upper |
| Sun Room | 14x13 | Main |
| Third (3rd) Bedroom | 14x10 | Upper |

Listing Office:
Compass
Last Updated: August - 18 - 2026
The data relating to real estate for sale on this web site comes in part from the Broker
Reciprocity SM Program of the Regional Multiple Listing Service of Minnesota, Inc. The information provided is deemed reliable but not guaranteed. Properties subject to prior sale, change or withdrawal.
©2024 Regional Multiple Listing Service of Minnesota, Inc All rights reserved.