
16023 Discovery Circle, Park Rapids, MN 56470
$249,000
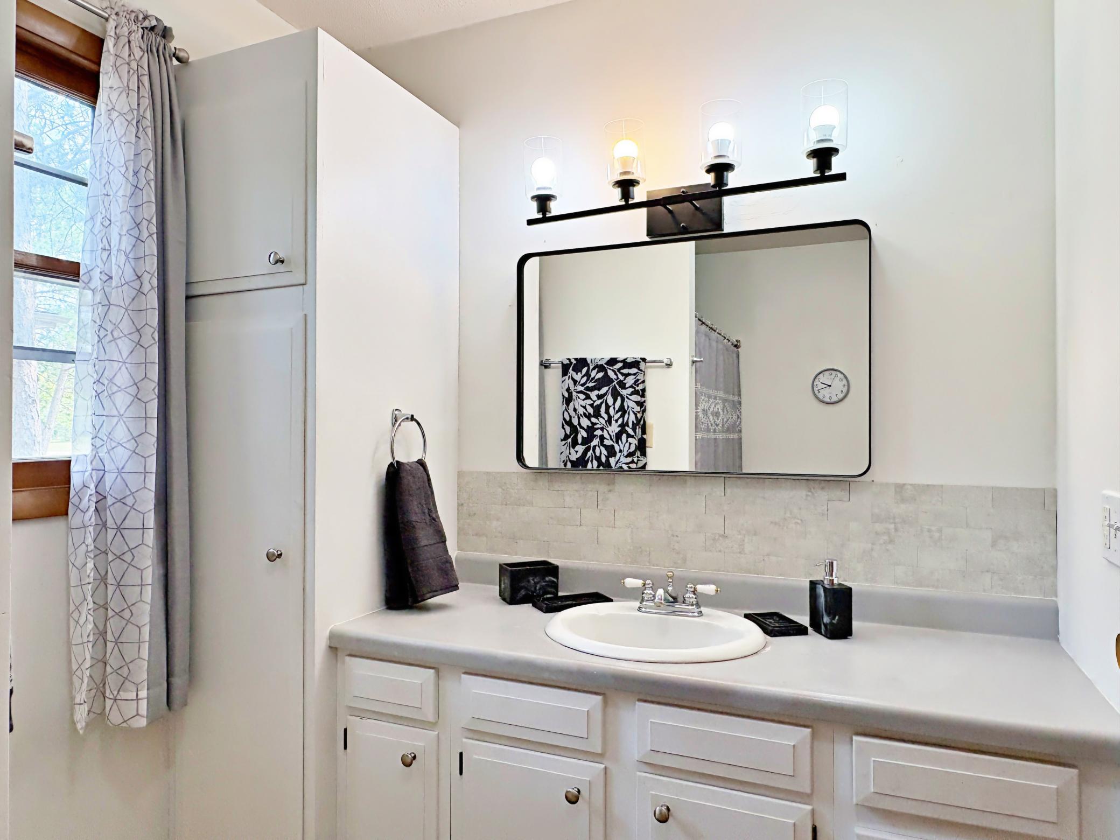
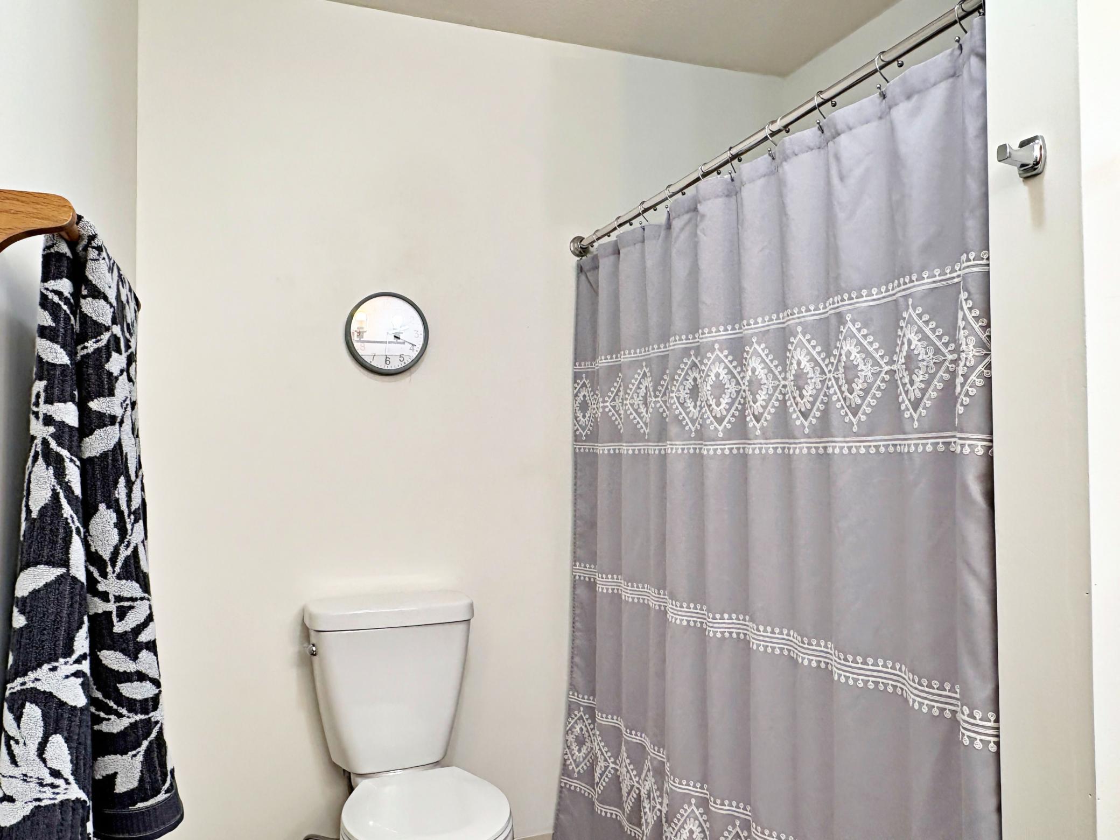
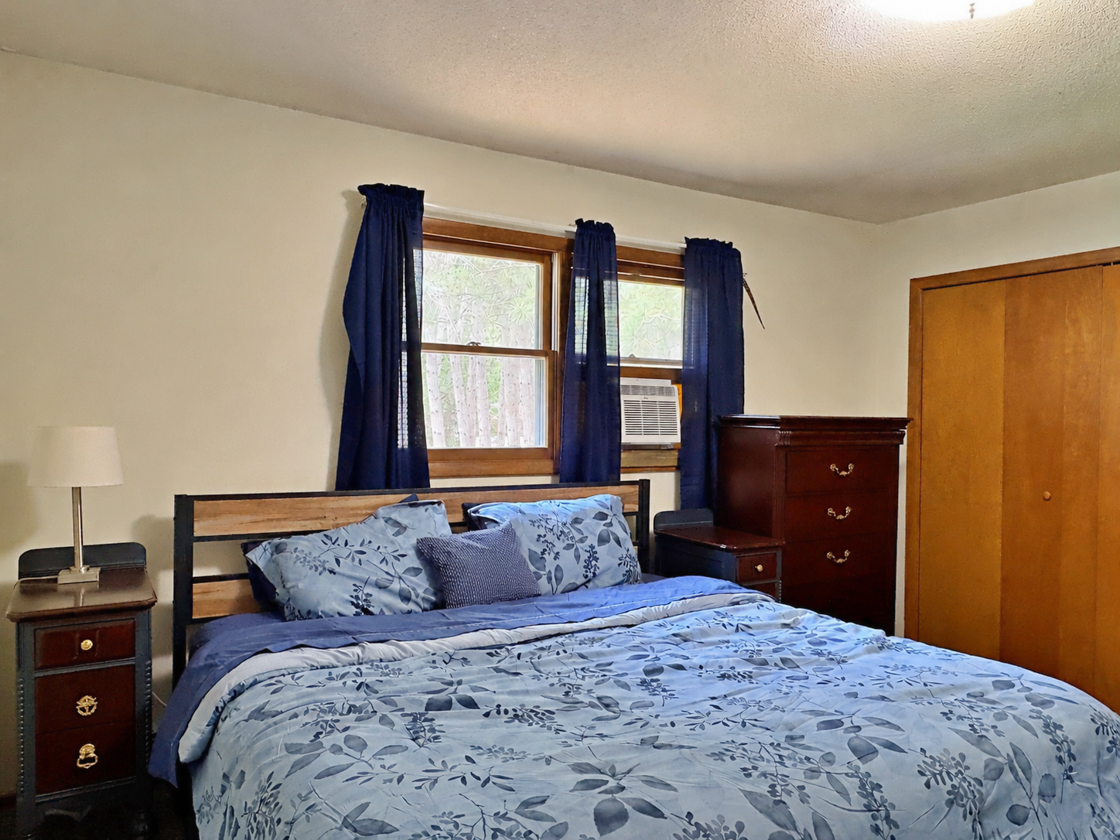
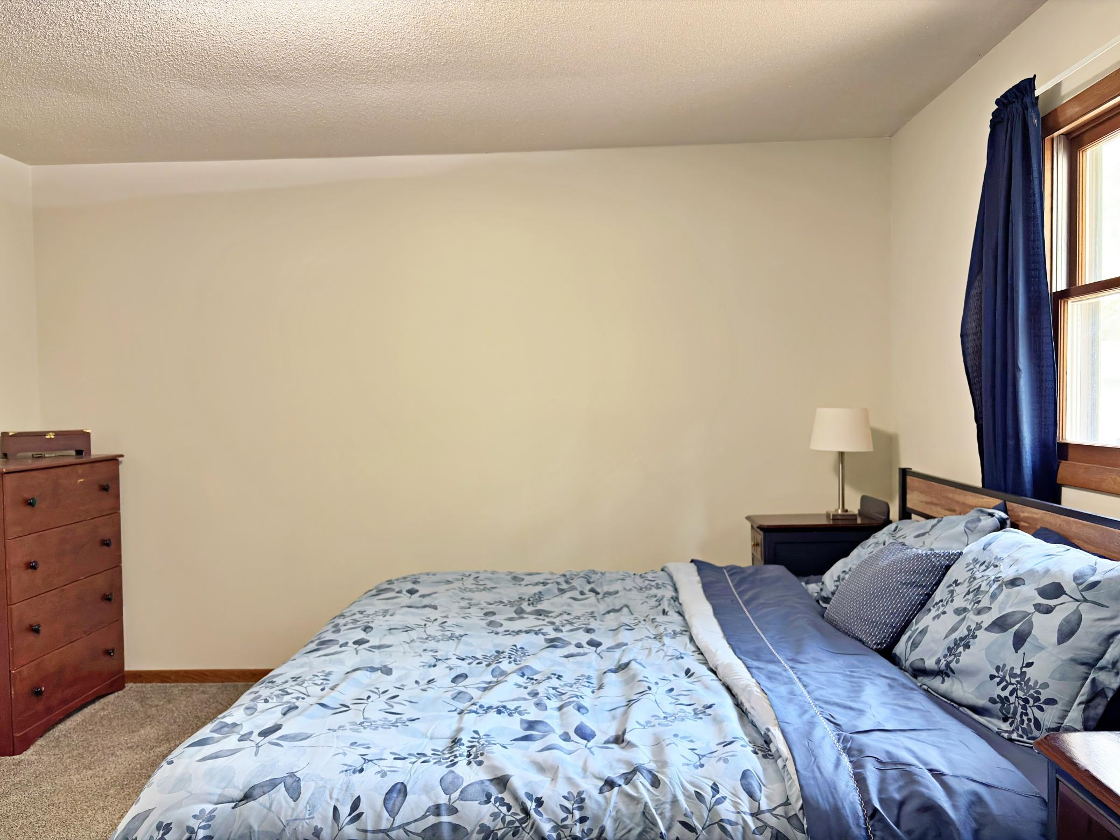
Property Type:
Residential
Bedrooms:
3
Baths:
2
Square Footage:
2,528
Lot Size (sq. ft.):
23,087
Status:
Active
Current Price:
$249,000
List Date:
8/13/2026
Last Modified:
8/20/2026
Overview
Description
Open Houses
- Saturday, August 22, 12:00 pm - 1:00 pm
Listing Details MLS# 7126064
General Property Information
- Common Wall
- No
- Lot Measurement
- Acres
- Manufactured Home?
- No
- Multiple PIDs?
- No
- New Development
- No
- Waterfront YN
- No
- Year Built
- 1974
- Yearly/Seasonal
- Yearly
- Zoning
- Residential-Single Family
- Bath Full
- 2
- Main Floor Total SqFt
- 1264
- Above Grd Total SqFt
- 1264
- Below Grd Total SqFt
- 1264
- Total SqFt
- 2528
- Total Finished Sqft
- 1464.00
- FireplaceYN
- No
- Style
- (SF) Single Family
- Foundation Size
- 1264
- Power Company
- Minnesota Power
- Garage Stalls
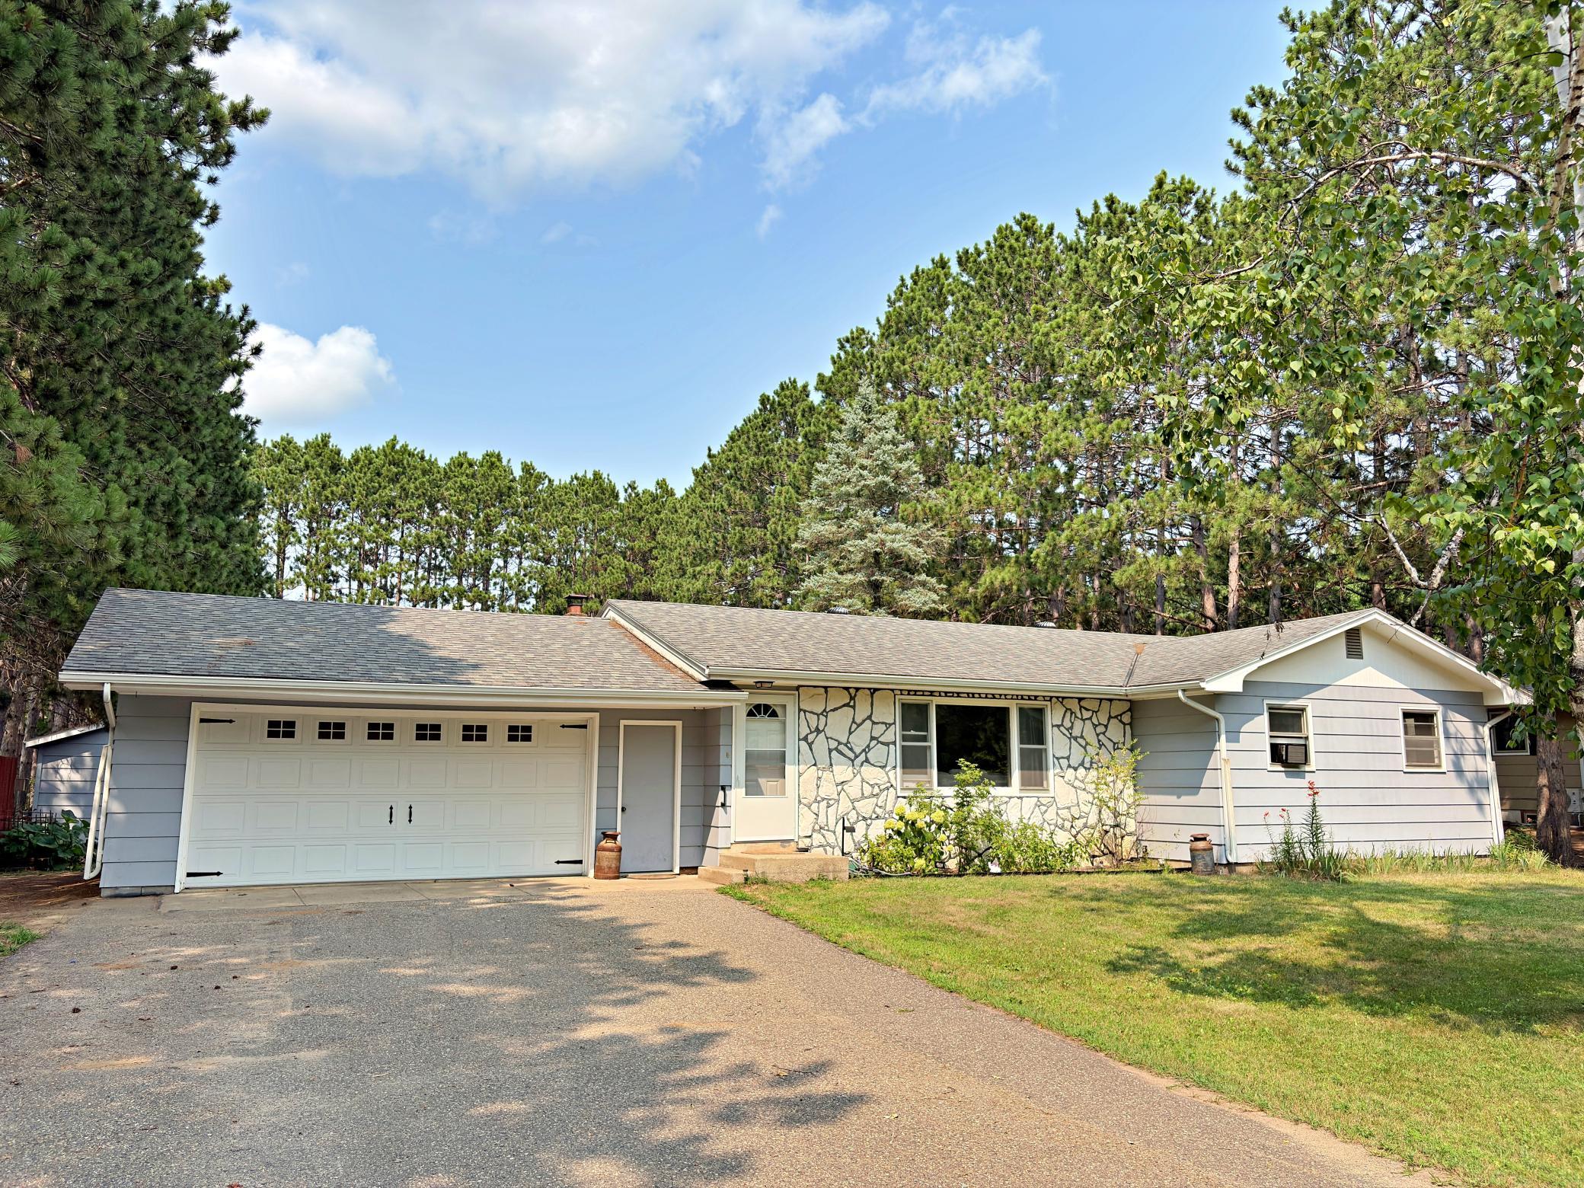
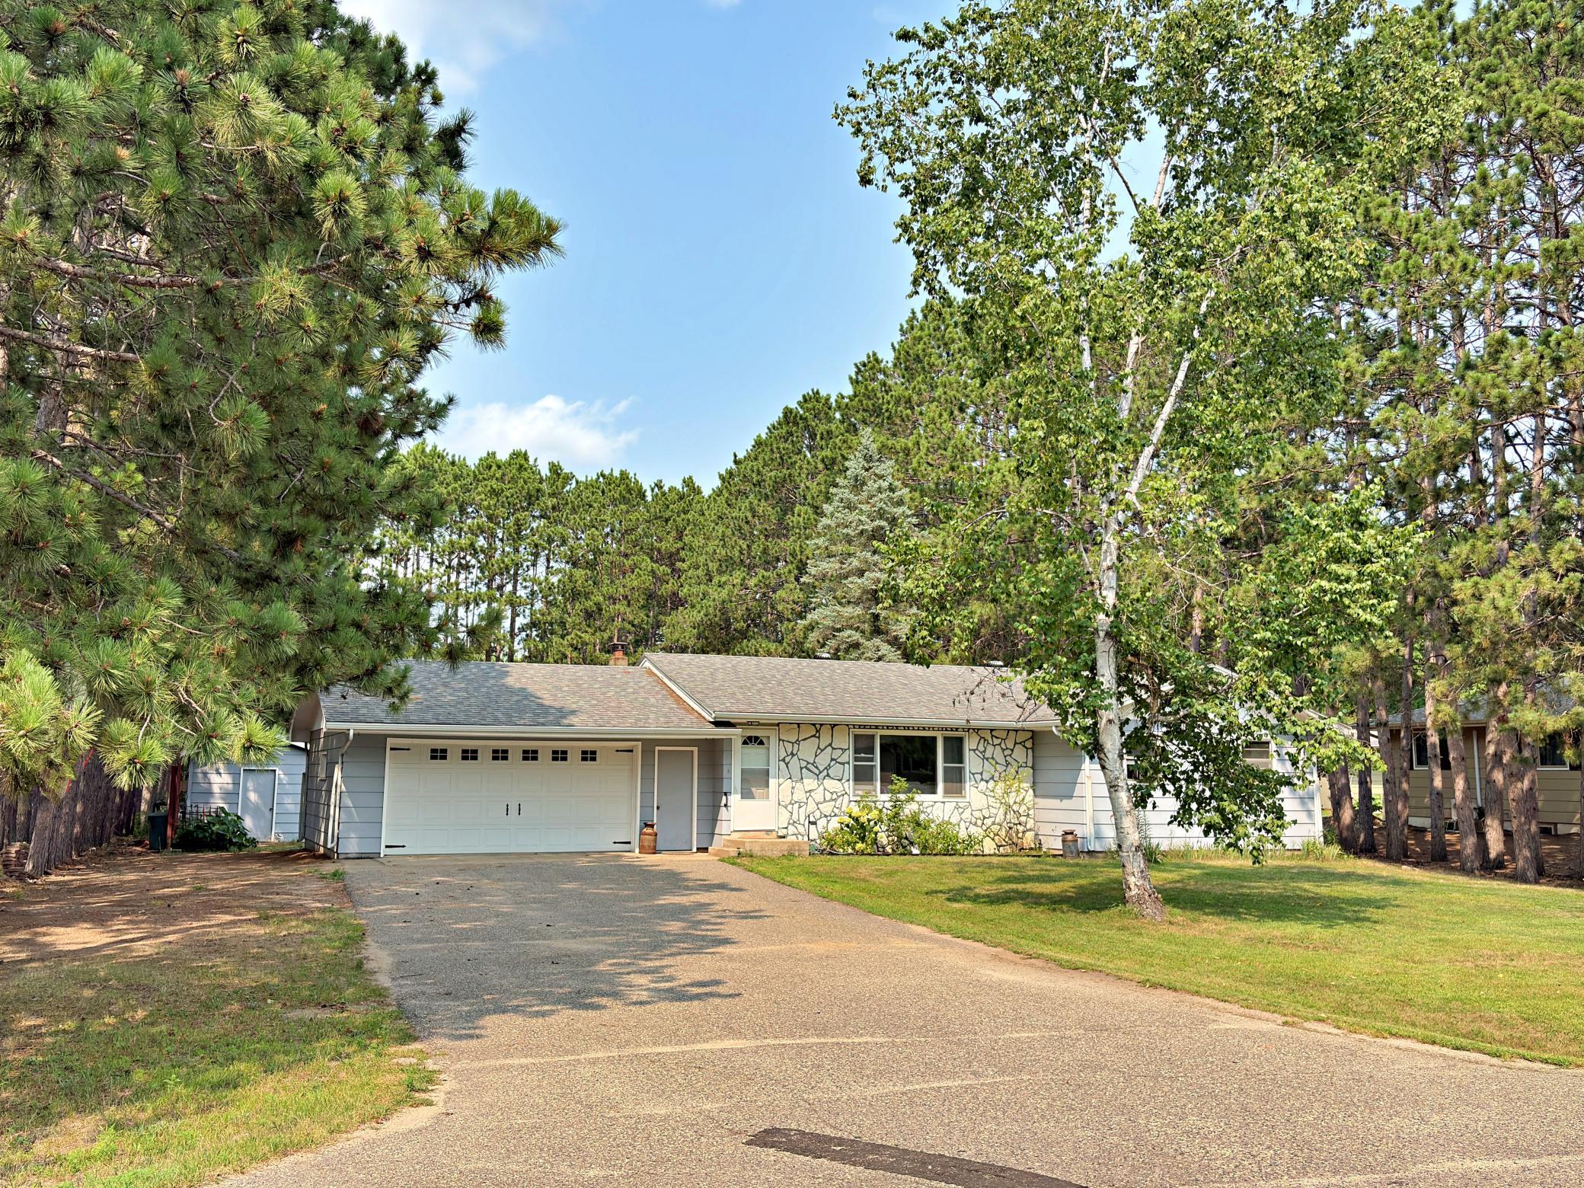
- 2
- Lot Dimensions
- 100x230
- Acres
- 0.53
- Assessment Pending
- No
- Number of Fireplaces
- 0
- Bath Three Quarters
- 0
- Bath Half
- 0
- Bath Quarter
- 0
- Association Fee
- 0
Property Features
Accessible:
None
Air Conditioning:
Window Unit(s)
Amenities Unit:
Ceiling Fan(s); Deck; Kitchen Window; Main Floor Primary Bedroom; Washer/Dryer Hookup
Appliances:
Dishwasher; Dryer; Microwave; Range; Refrigerator; Water Filtration System
Basement:
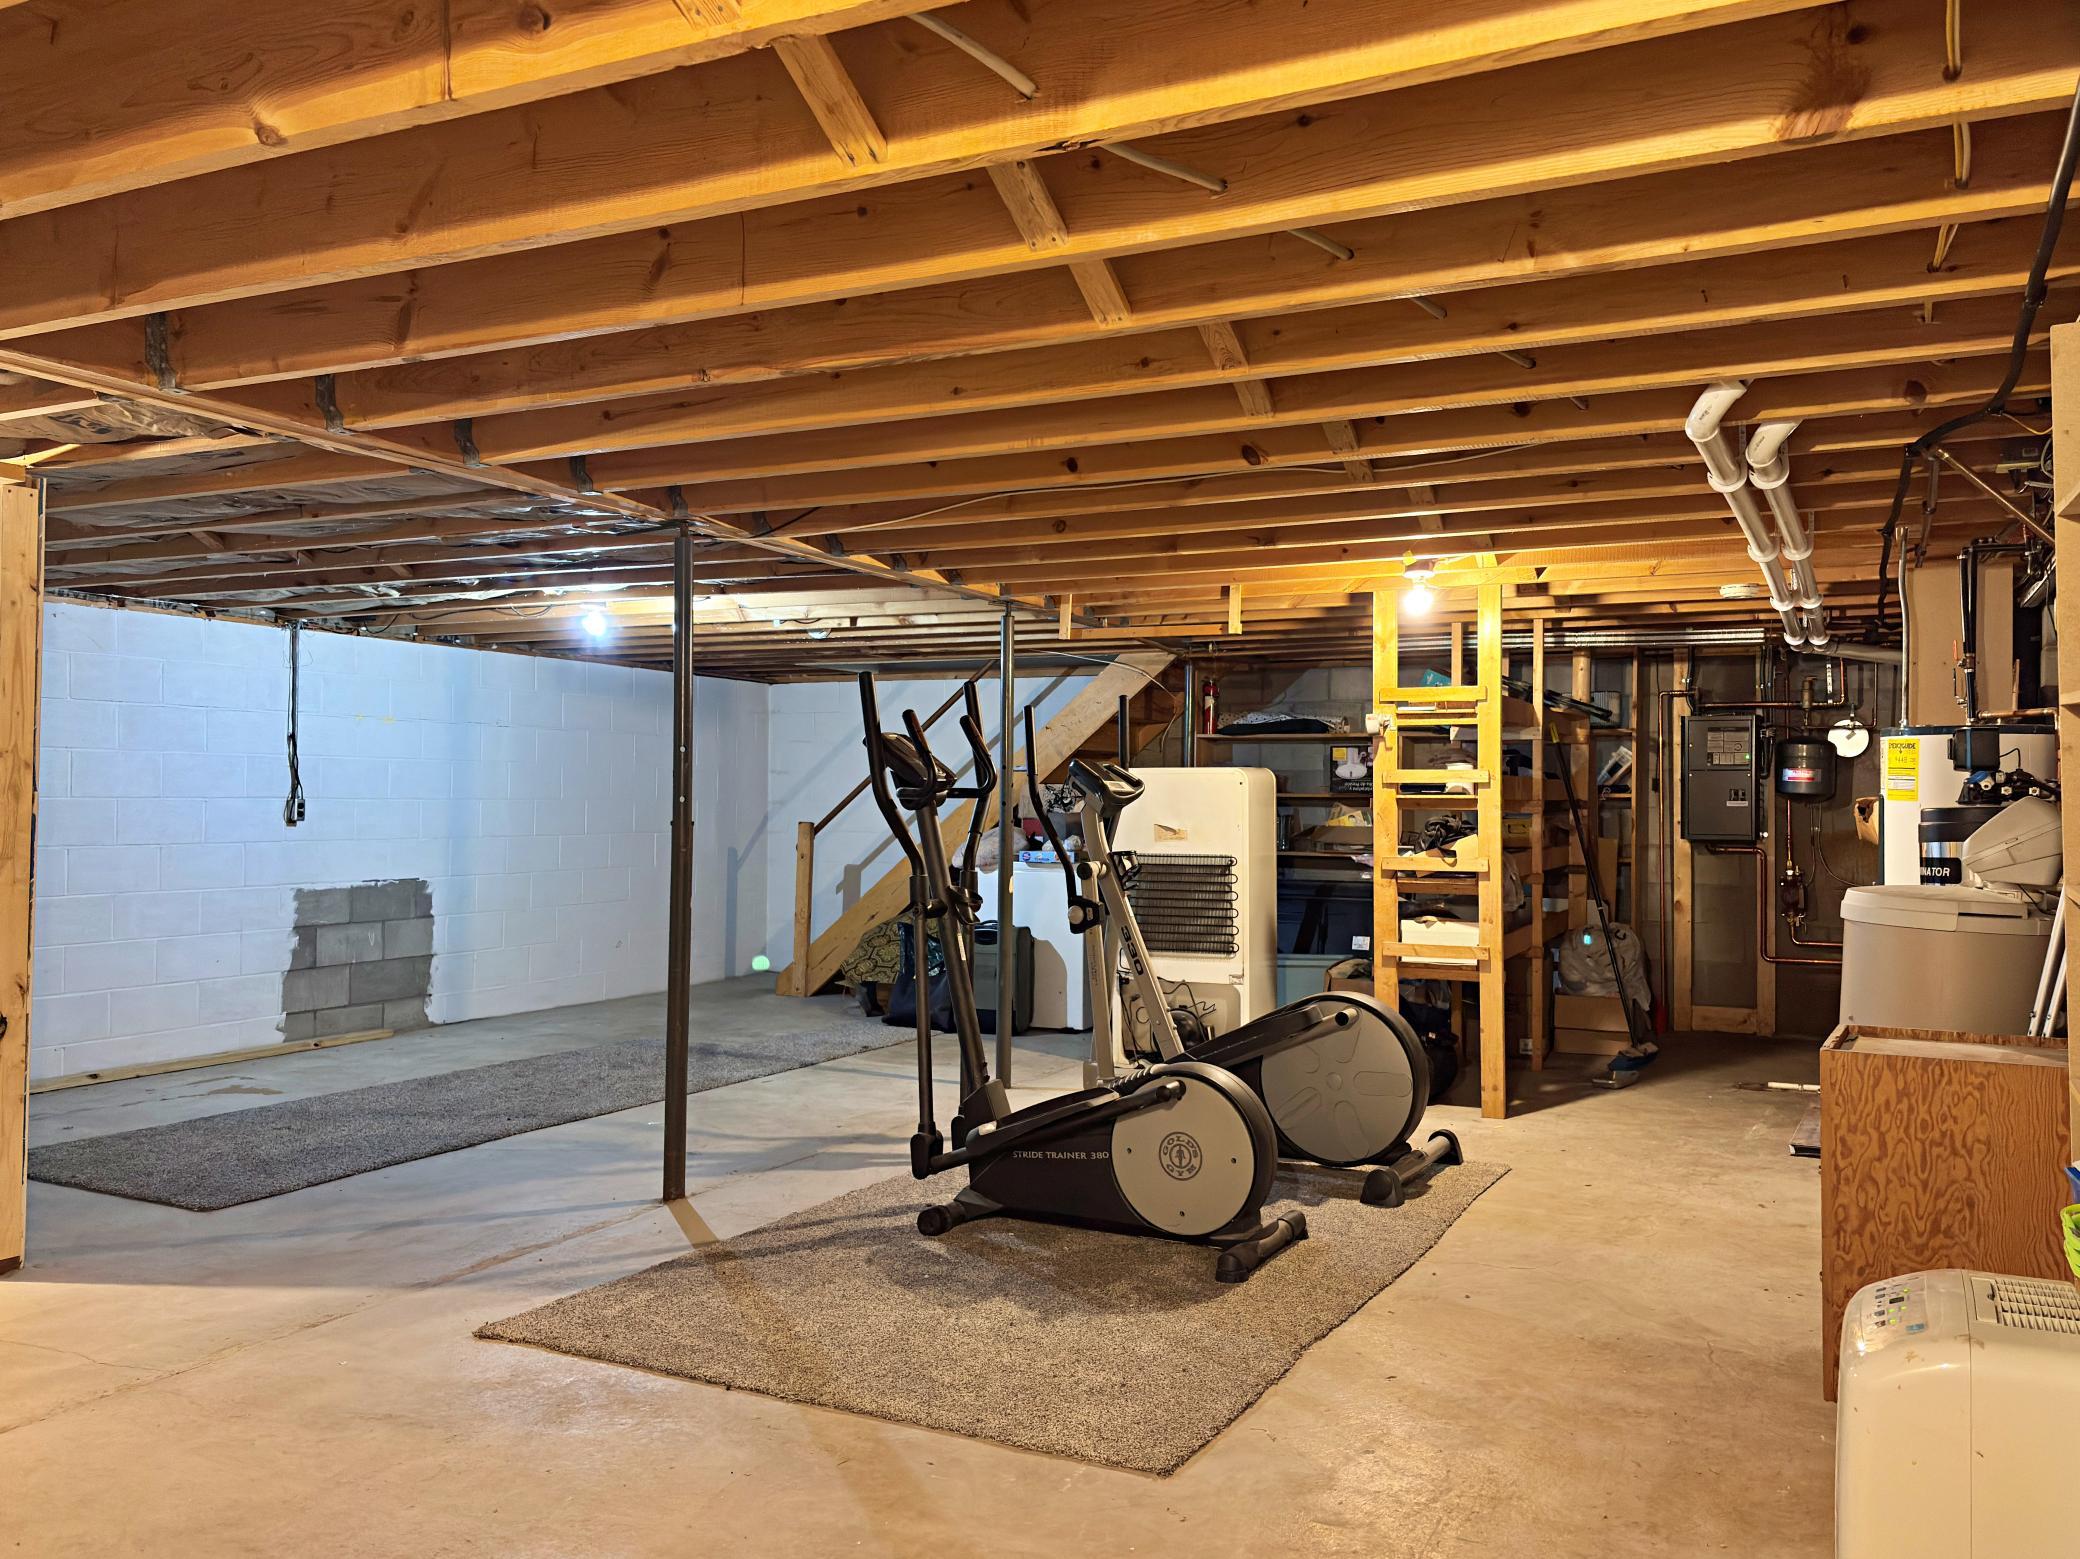
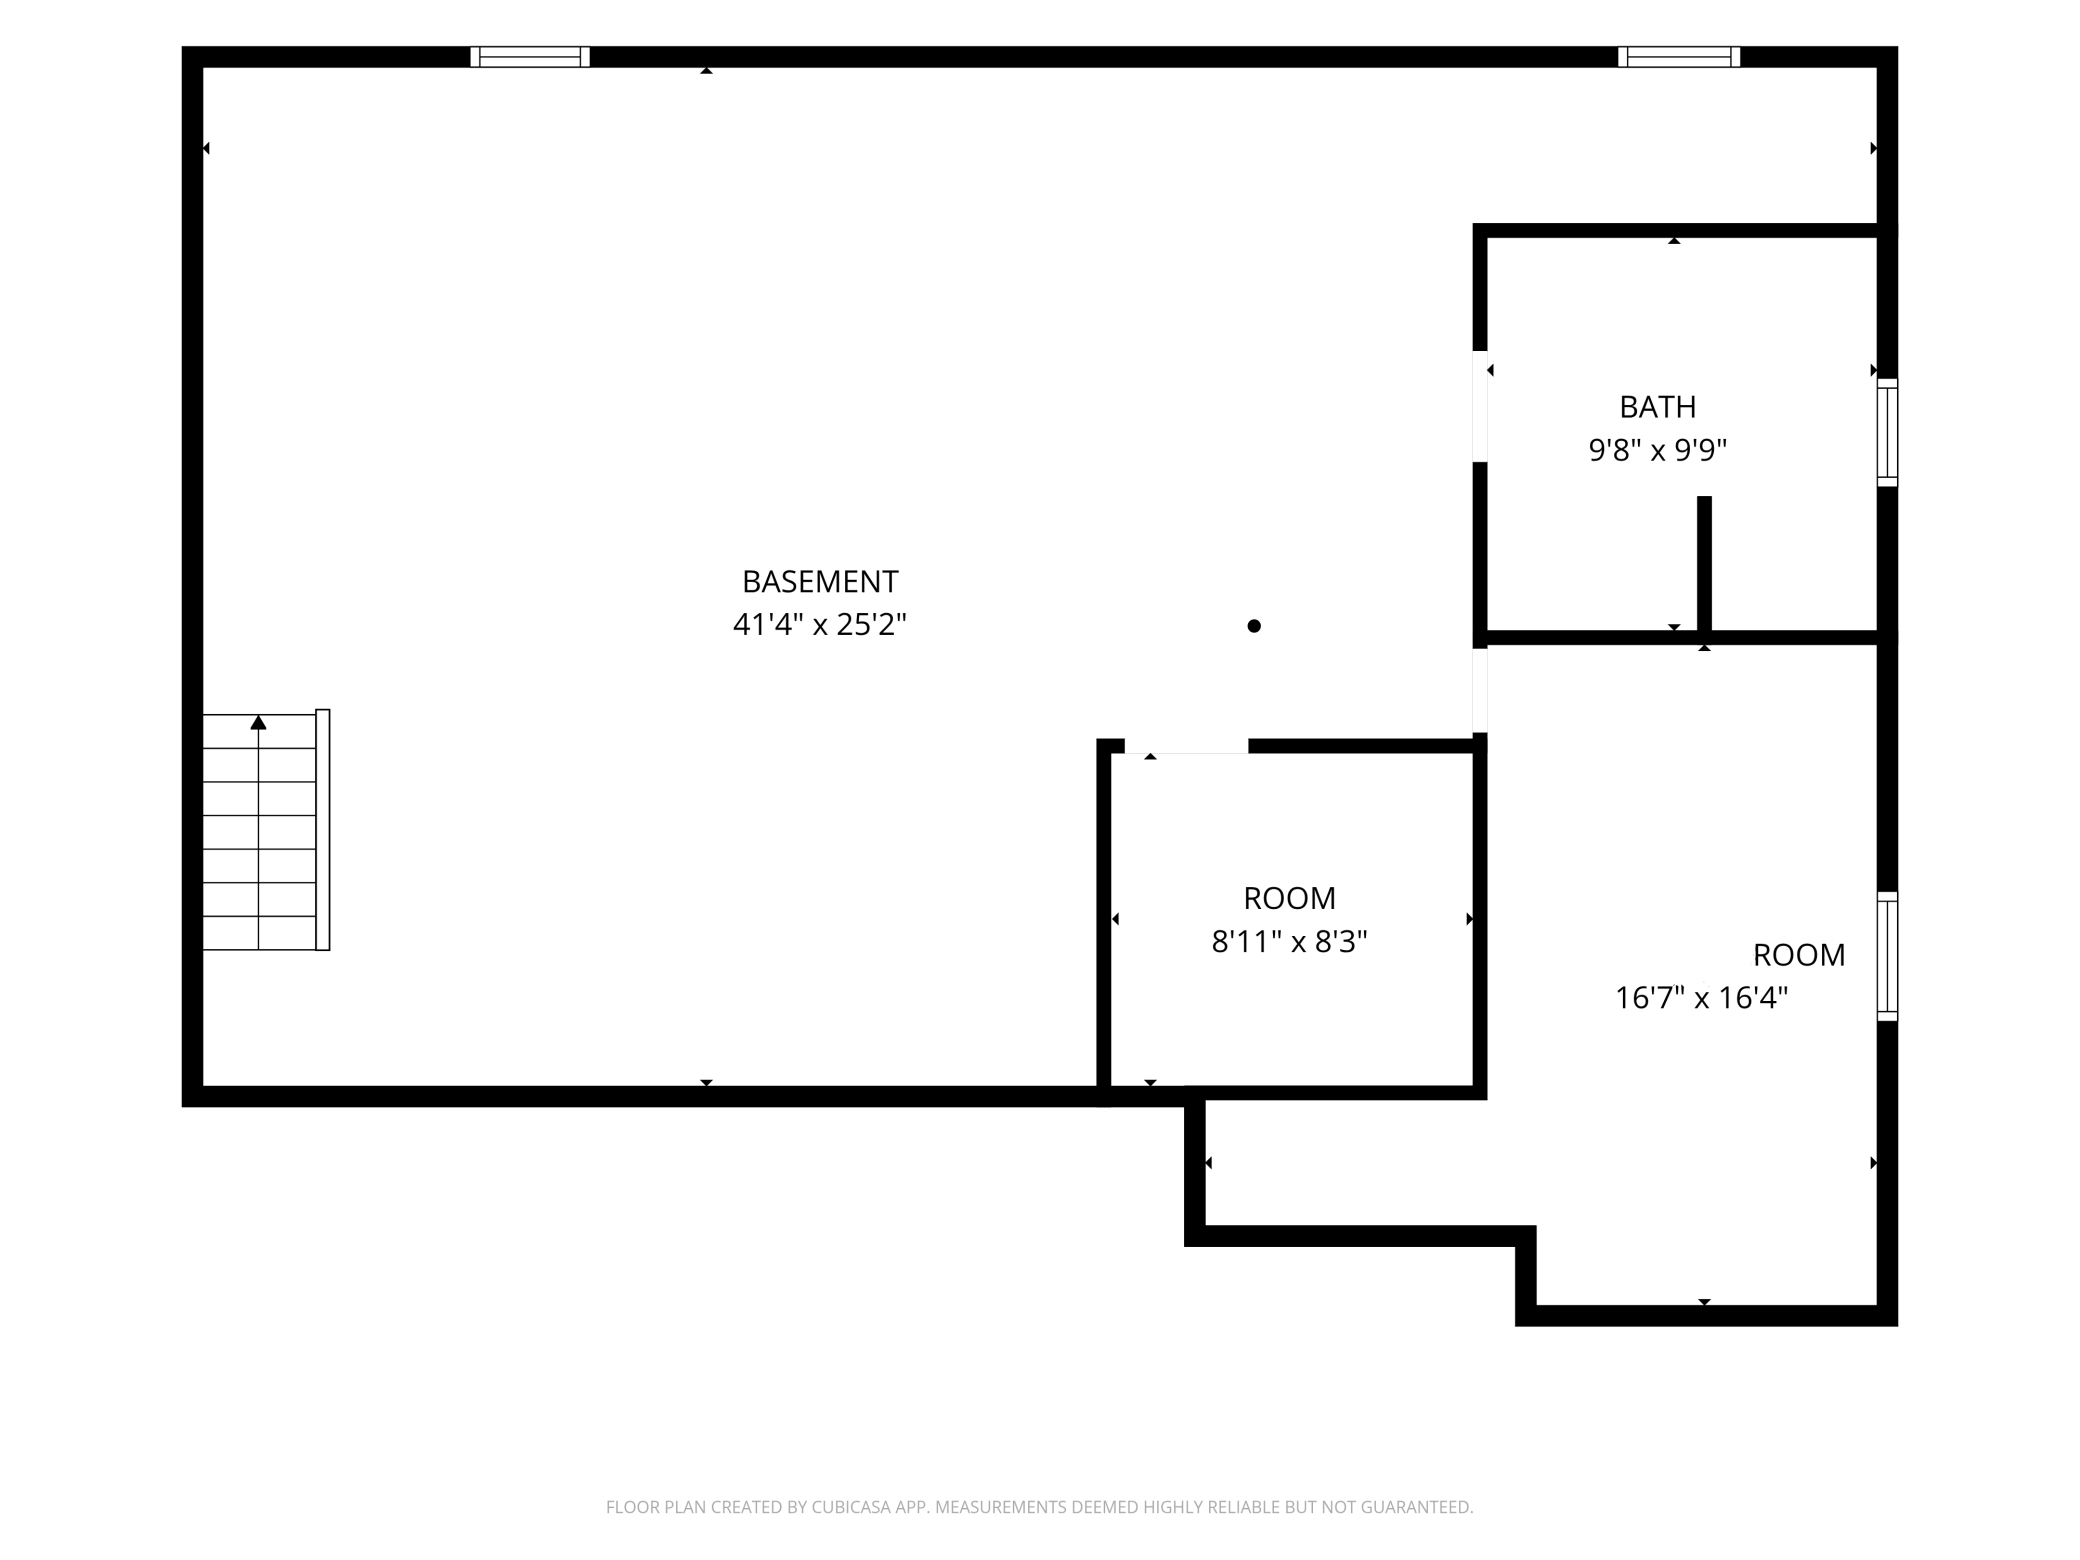
Concrete Block; Full; Partially Finished; Storage Space
Bath Description:
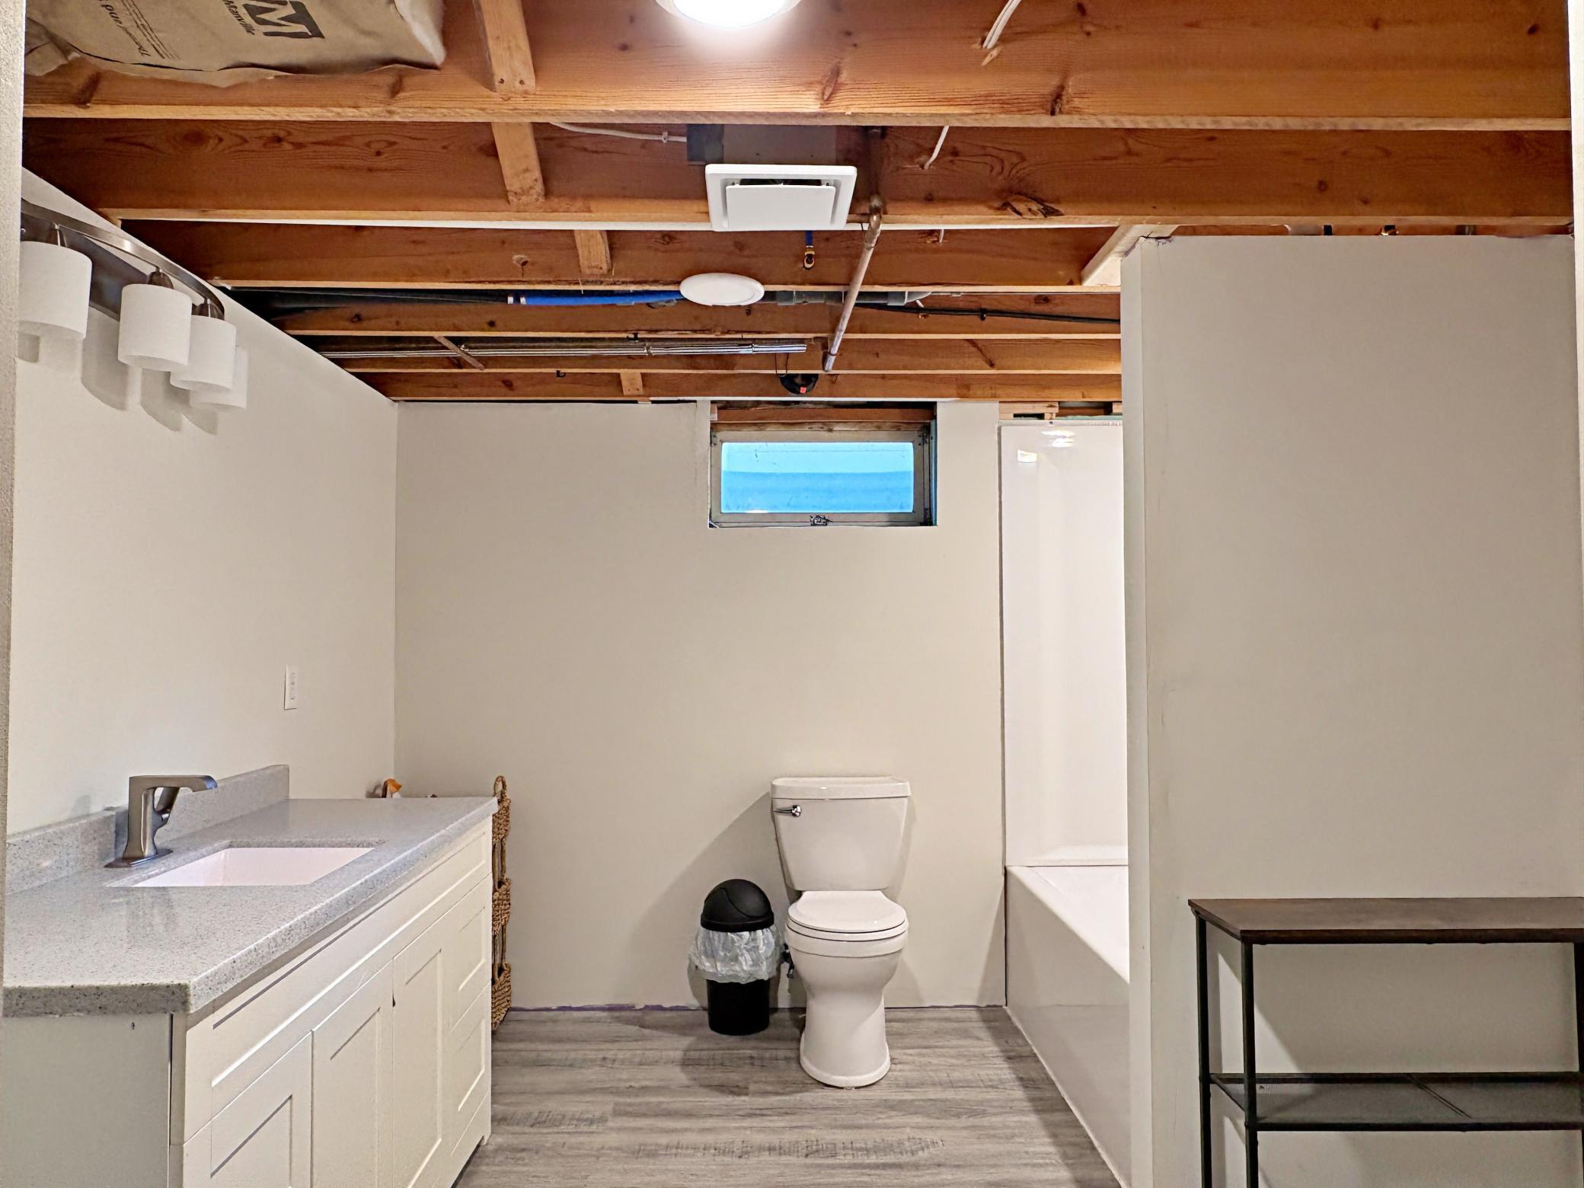
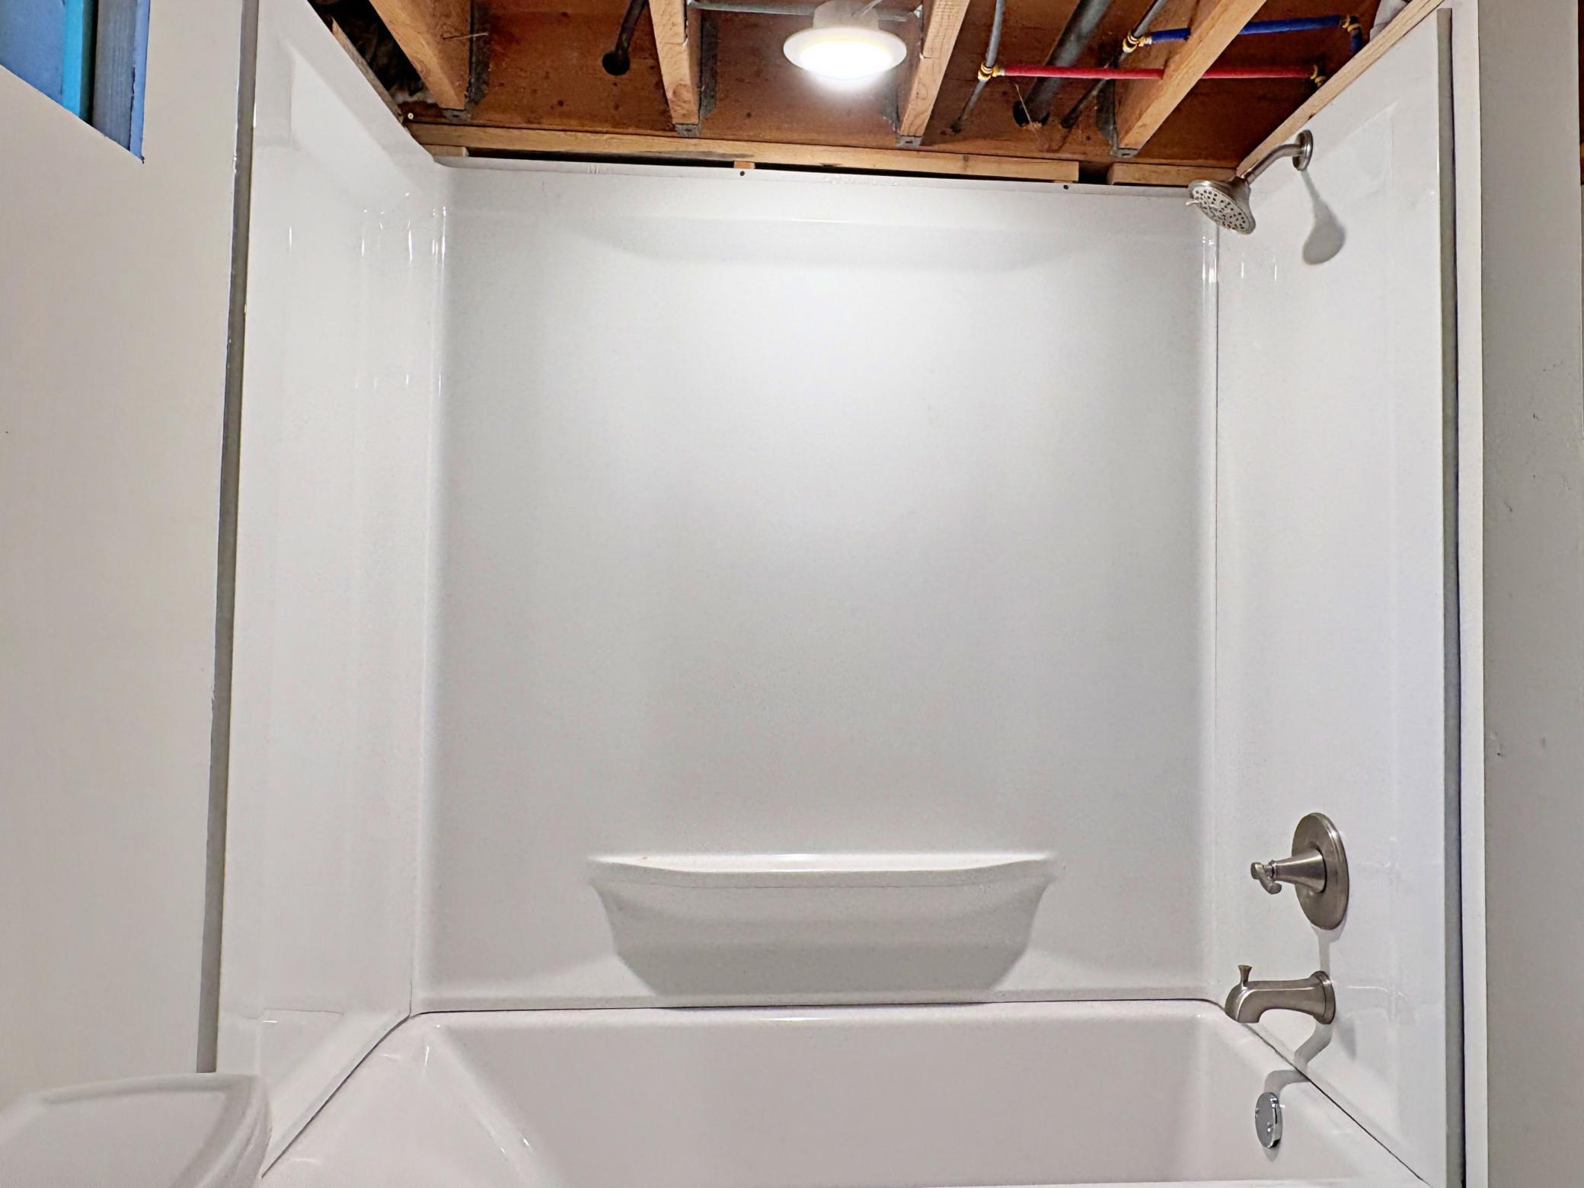
Main Floor Full Bath; Full Basement
Construction Materials:
Block; Concrete; Frame
Construction Status:
Previously Owned
Dining Room Description:
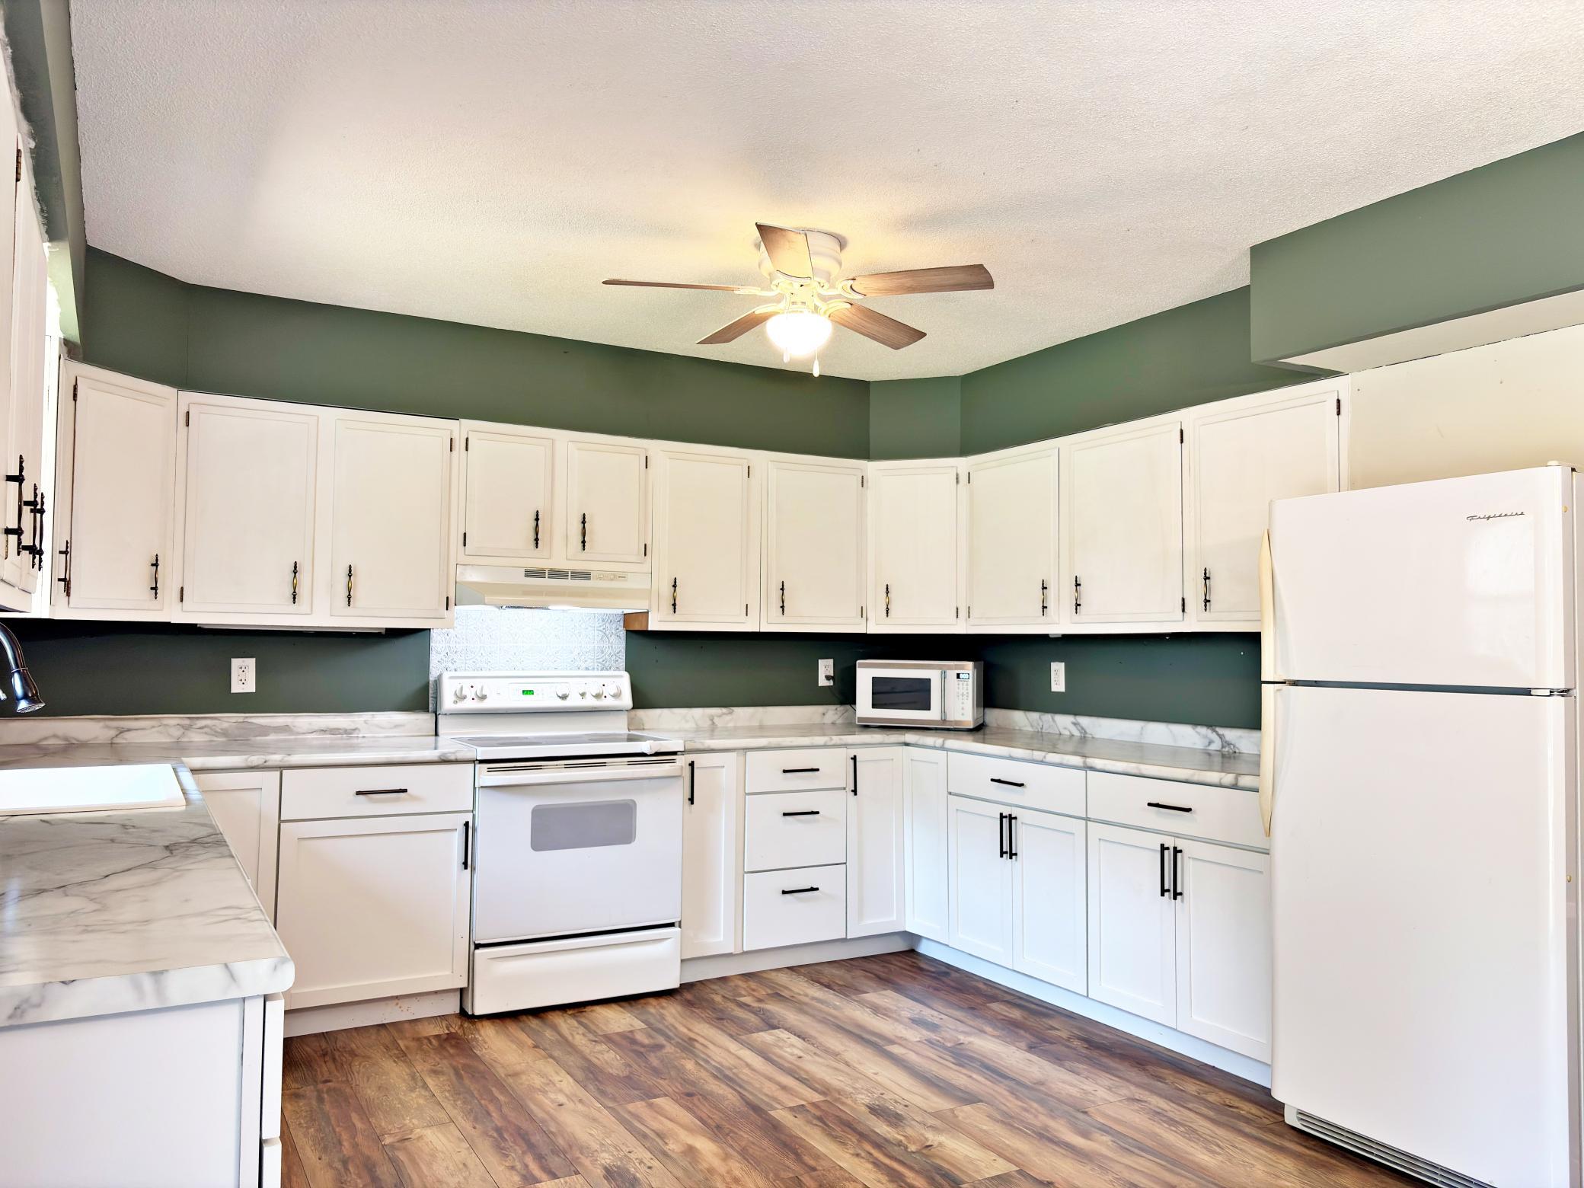
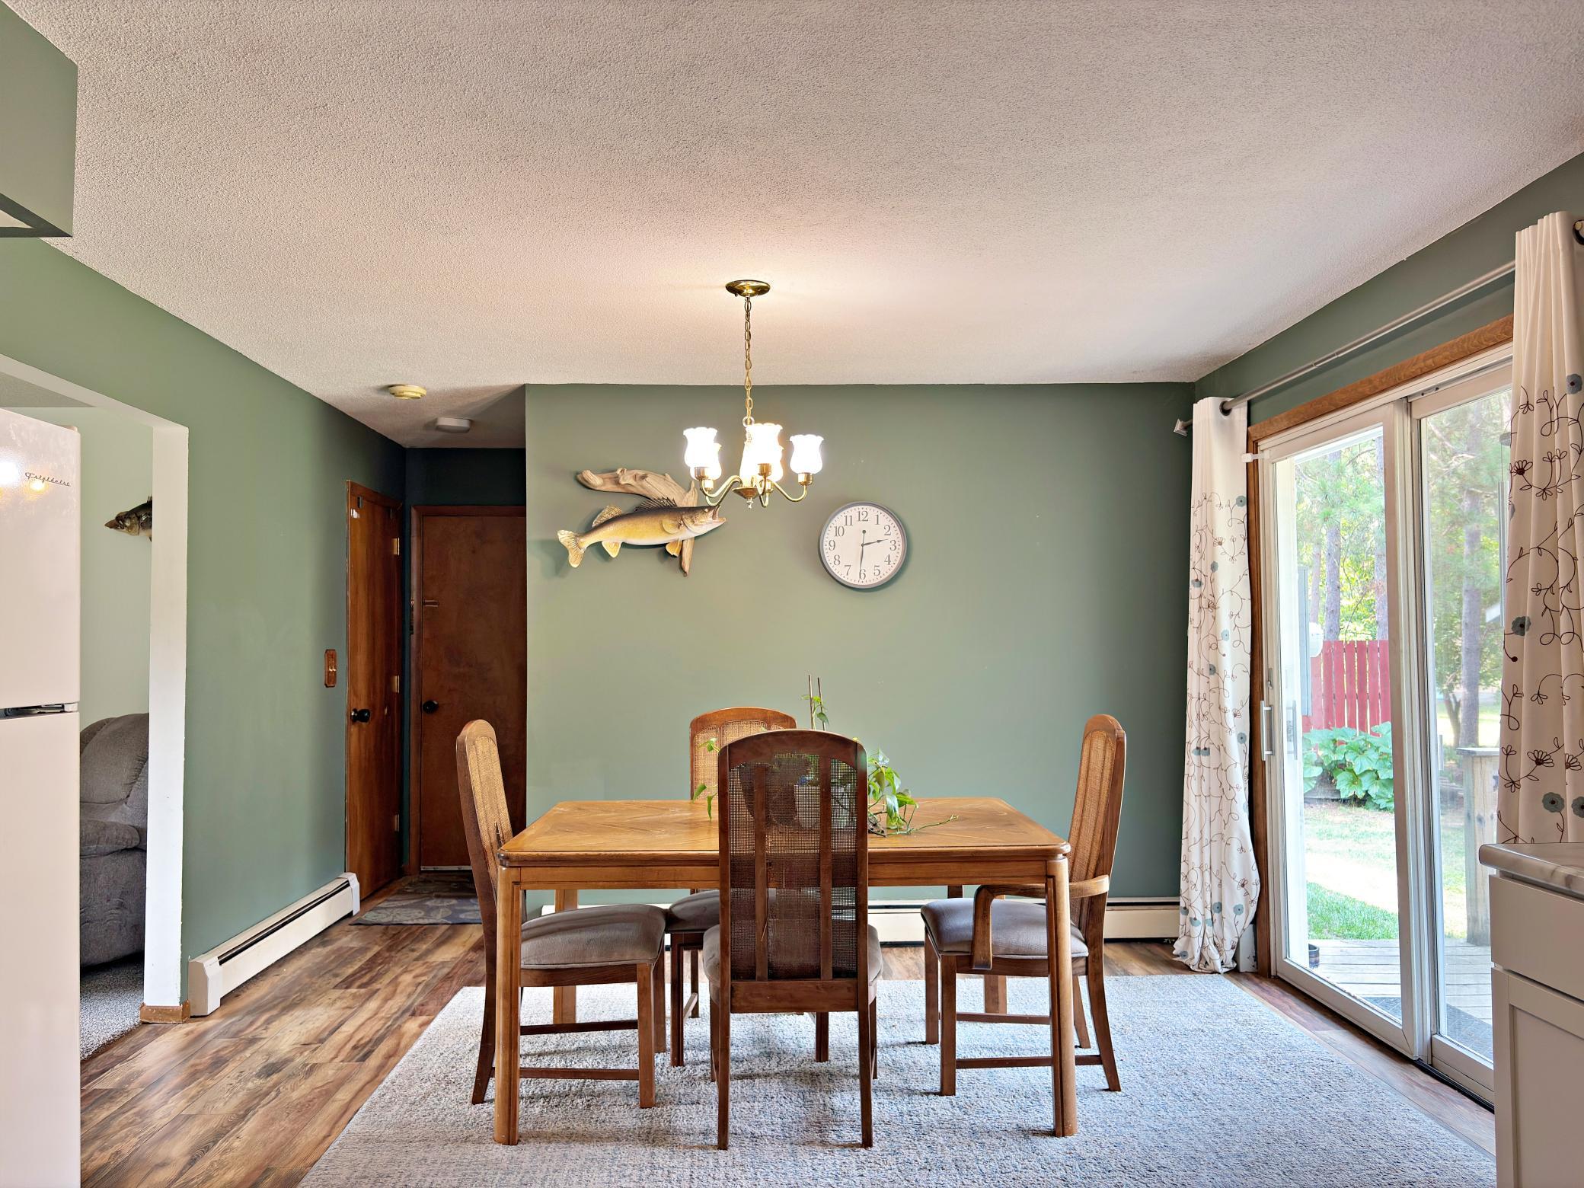
Eat In Kitchen; Informal Dining Room
Electric:
200+ Amp Service
Exterior:
Fiber Board; Wood
Family Room Characteristics:
Family Room; Main Level
Fencing:
None
Foundation:
Concrete Perimeter
Fuel:
Electric; Natural Gas
Heating:
Baseboard; Boiler; Hot Water
Internet Options:
Fiber Optic
Laundry:
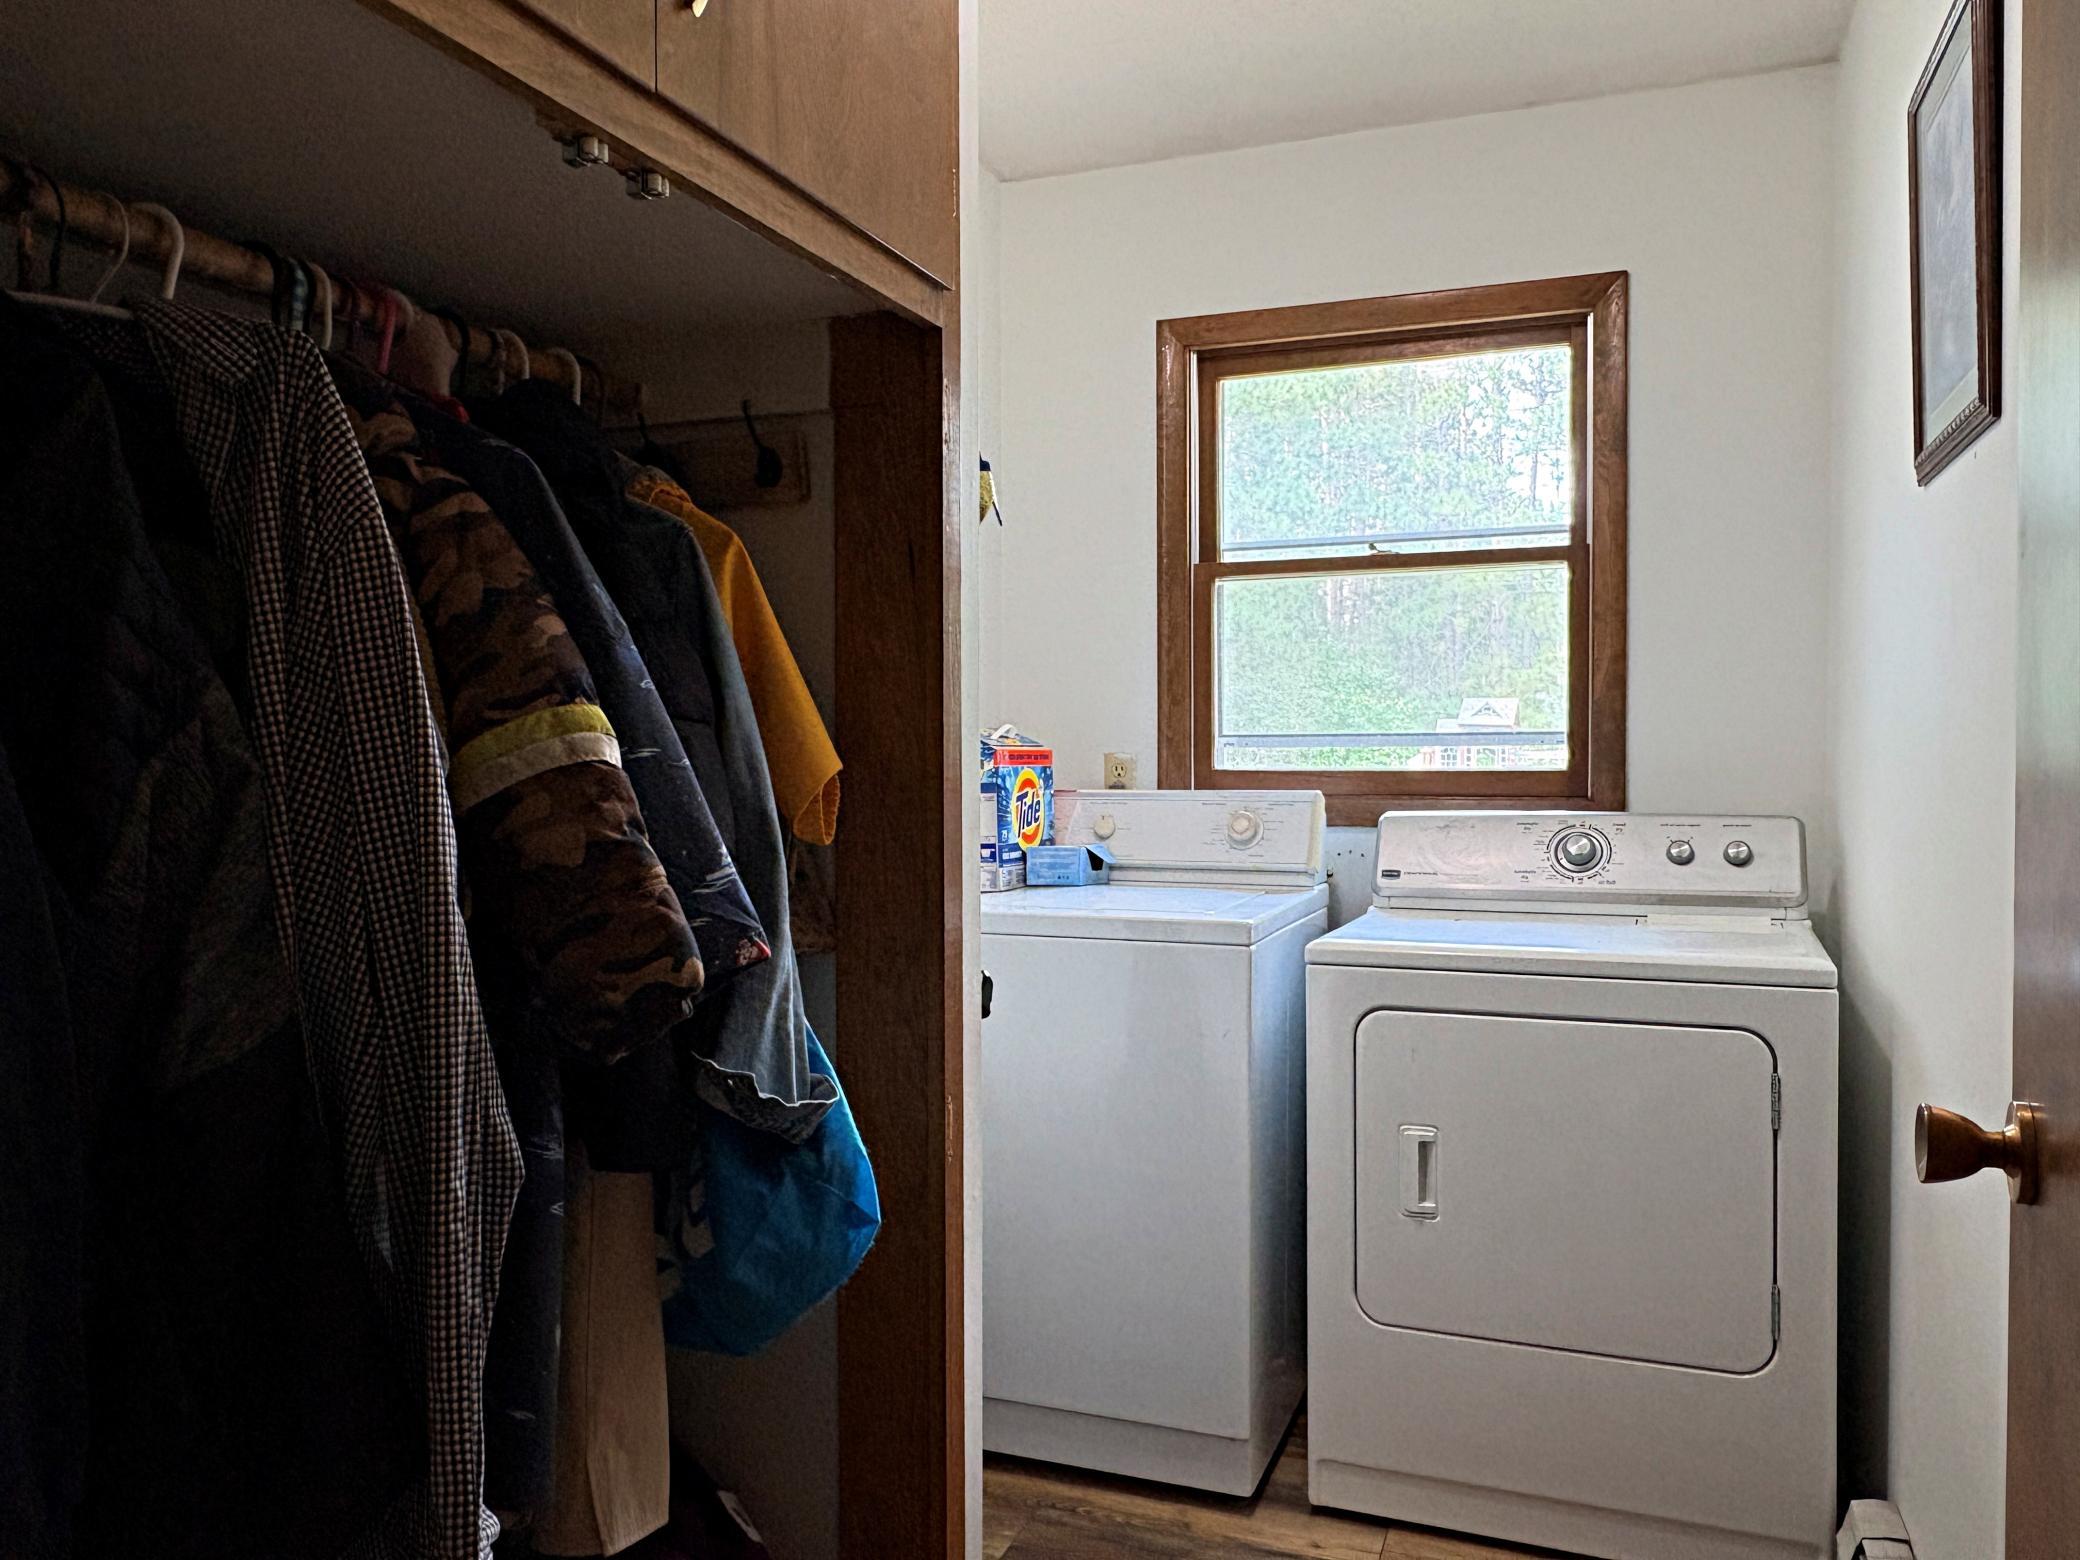
Laundry Room; Main Level
Lock Box Type:
SentriLock
Lot Description:
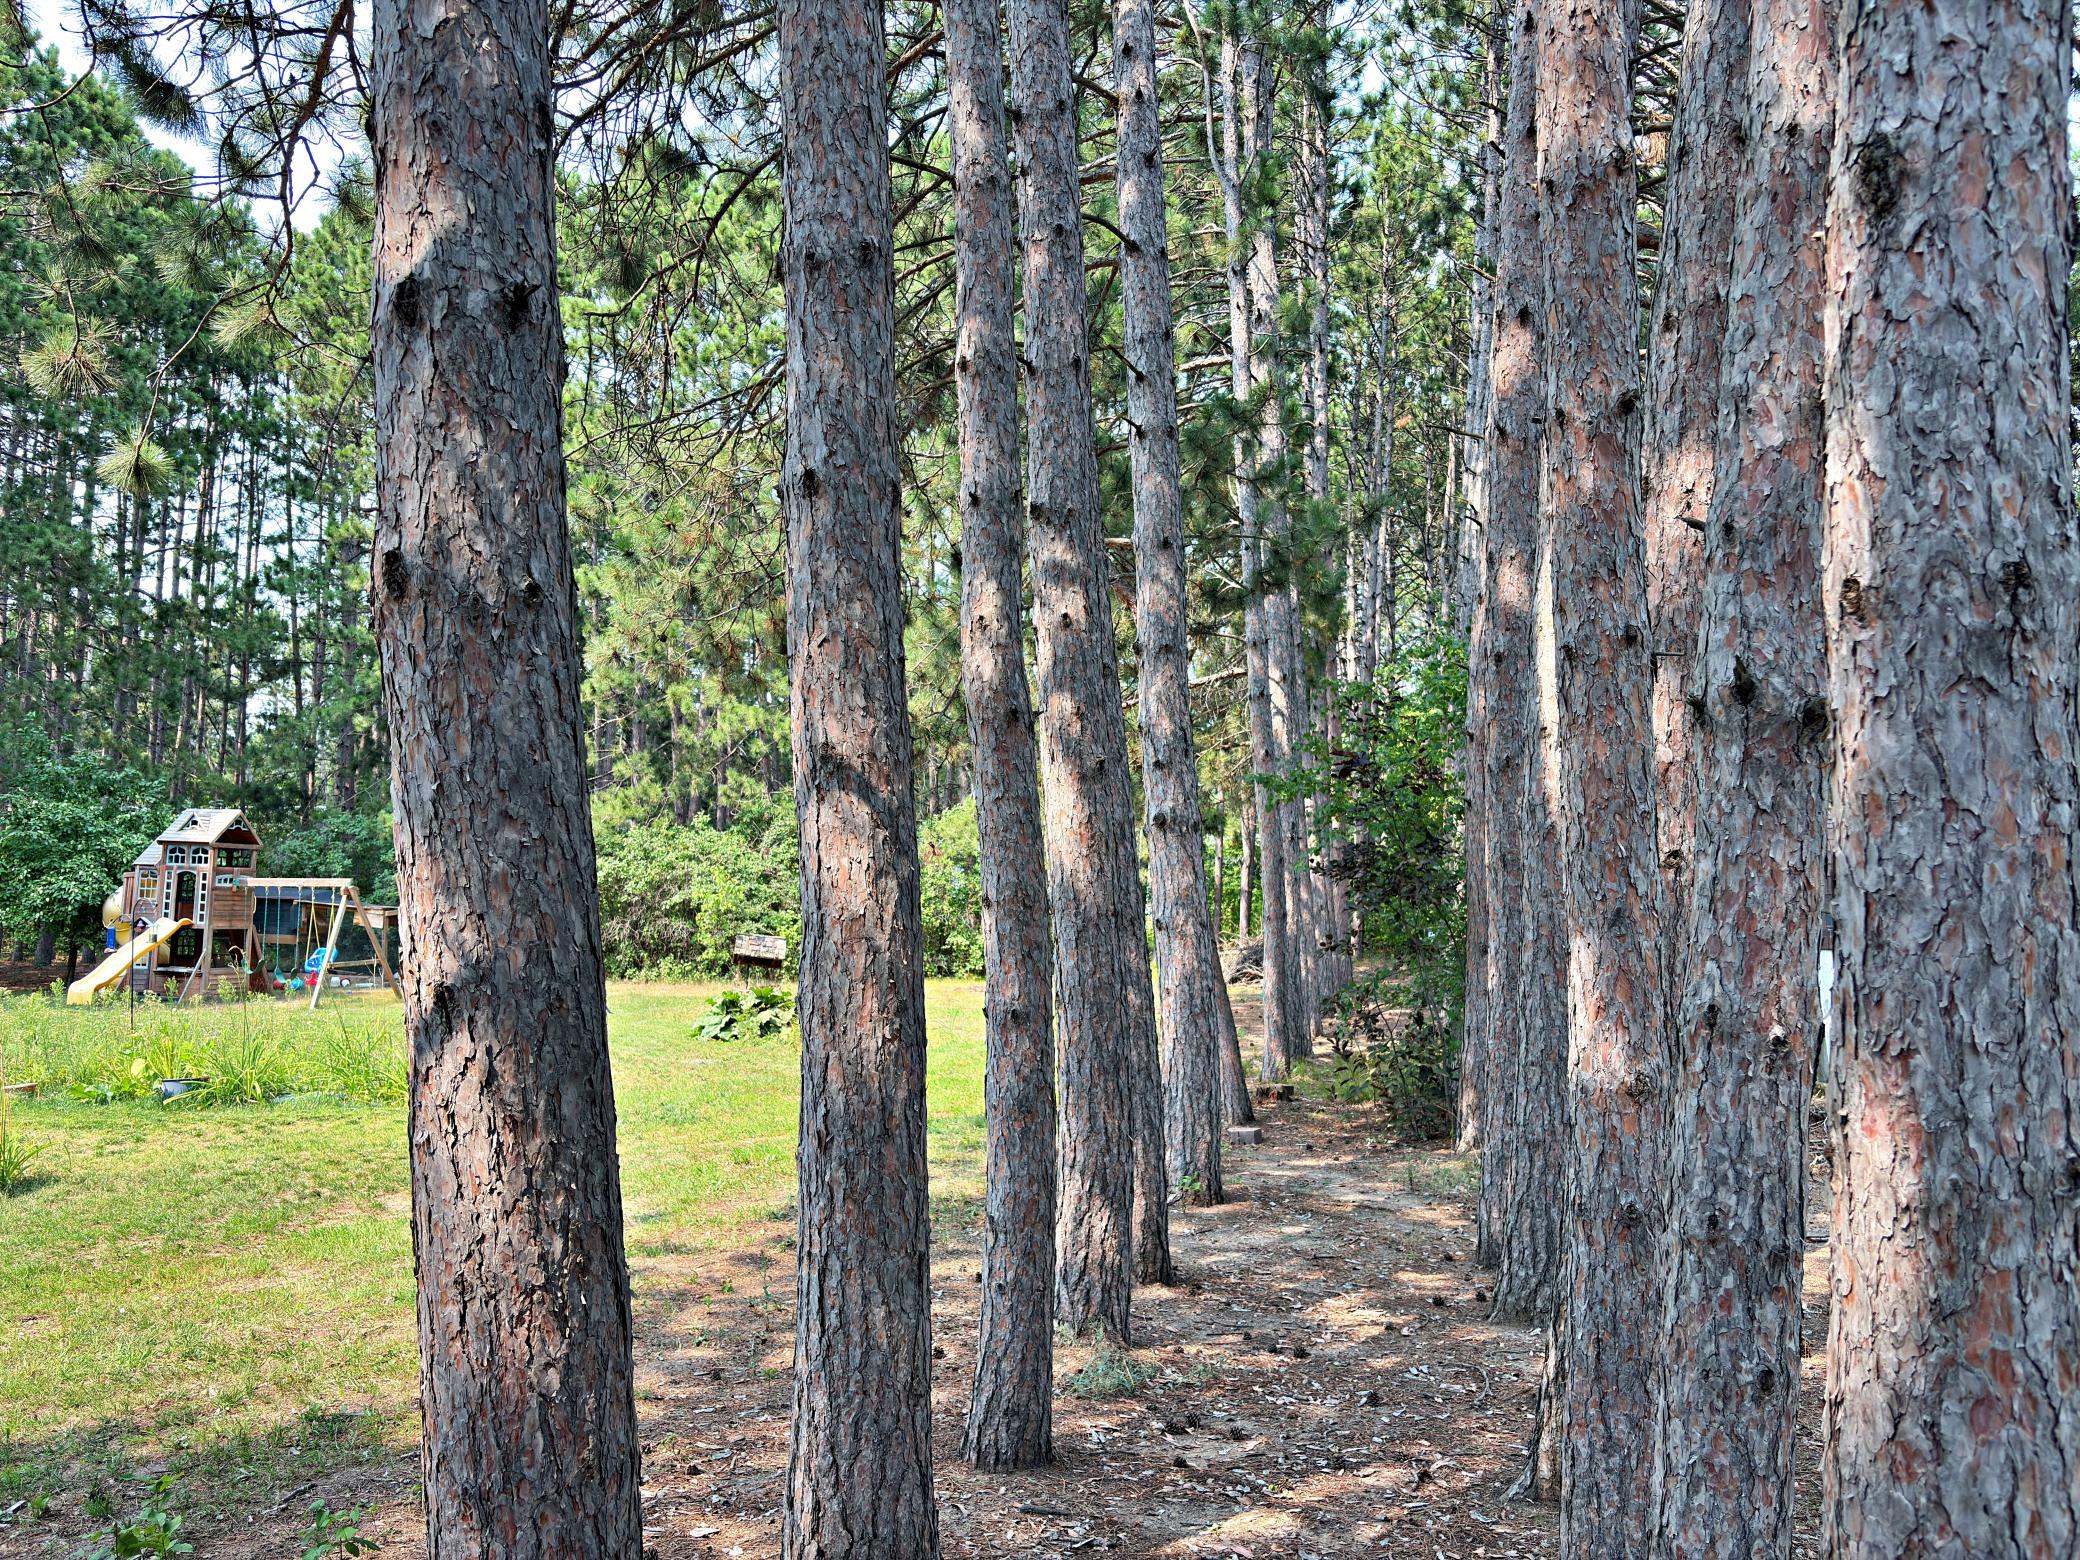
Green Acres; Irregular Lot; Tree Coverage - Medium
Parking Characteristics:
Garage Door Opener
Property Subtype:
Rural Residential
Road Frontage:
City Street; Paved Streets
Road Responsibility:
Public Maintained Road
Roof:
Age Over 8 Years; Asphalt Shingles
Sewer:
Private Sewer; Tank with Drainage Field
Special Search:
3 BR on One Level; All Living Facilities on One Level; Main Floor Bedroom; Main Floor Laundry; Main Floor Primary
Stories:
One
Water:
4-Inch Submersible; Drilled; Private
Contract Information
- Contingency
- None
- Original List Price
- 249000
- ListPrice
- 249000
- Owner is an Agent?
- No
- Auction?
- No
Location Tax and Other Information
- House Number
- 16023
- Street Name
- Discovery
- Street Suffix
- Circle
- Postal City
- Park Rapids
- County
- Hubbard
- State
- MN
- Zip Code
- 56470
- Complex/Dev/Subdivision
- Green Acres
Assessments
- Assessment Balance
- 245
- Tax With Assessments
- 2248
Building Information
- Finished SqFt Above Ground
- 1264
- Finished SqFt Below Ground
- 200
More Information
Lease Details
- Land Leased
- Not Applicable
Lock Box Type
- Lock Box Source
- GLAR
- SentriLock
- Yes
Miscellaneous Information
- DP Resource
- Yes
- Homestead
- Yes
Ownership
- Fractional Ownership
- No
Parking Characteristics
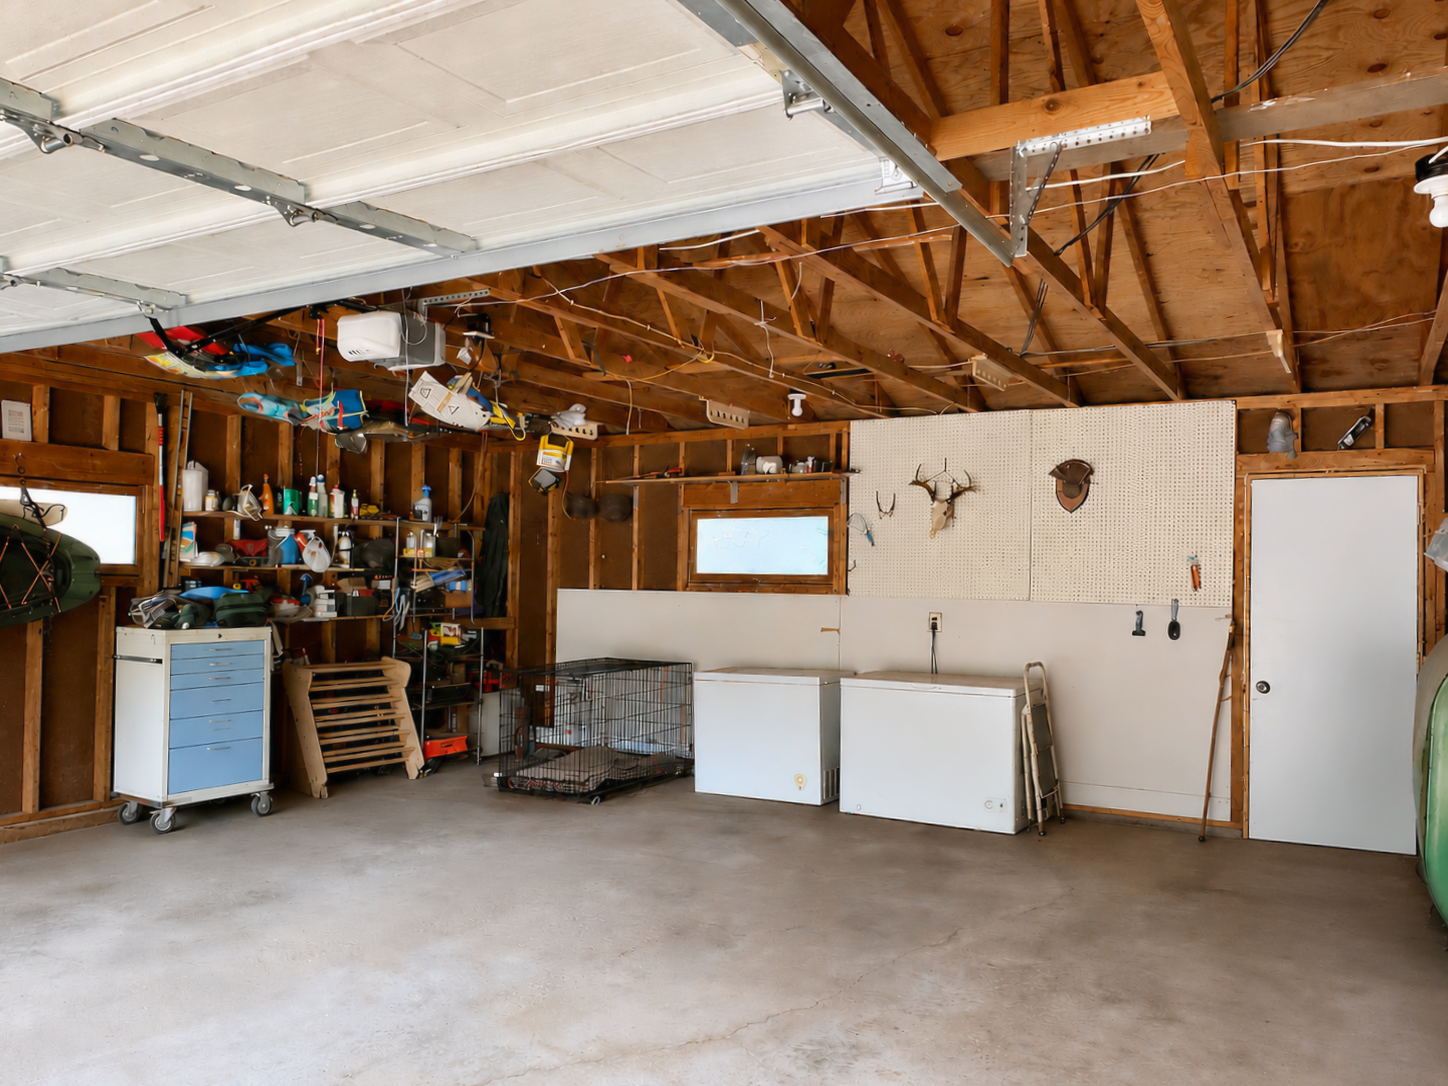
- Garage Dimensions
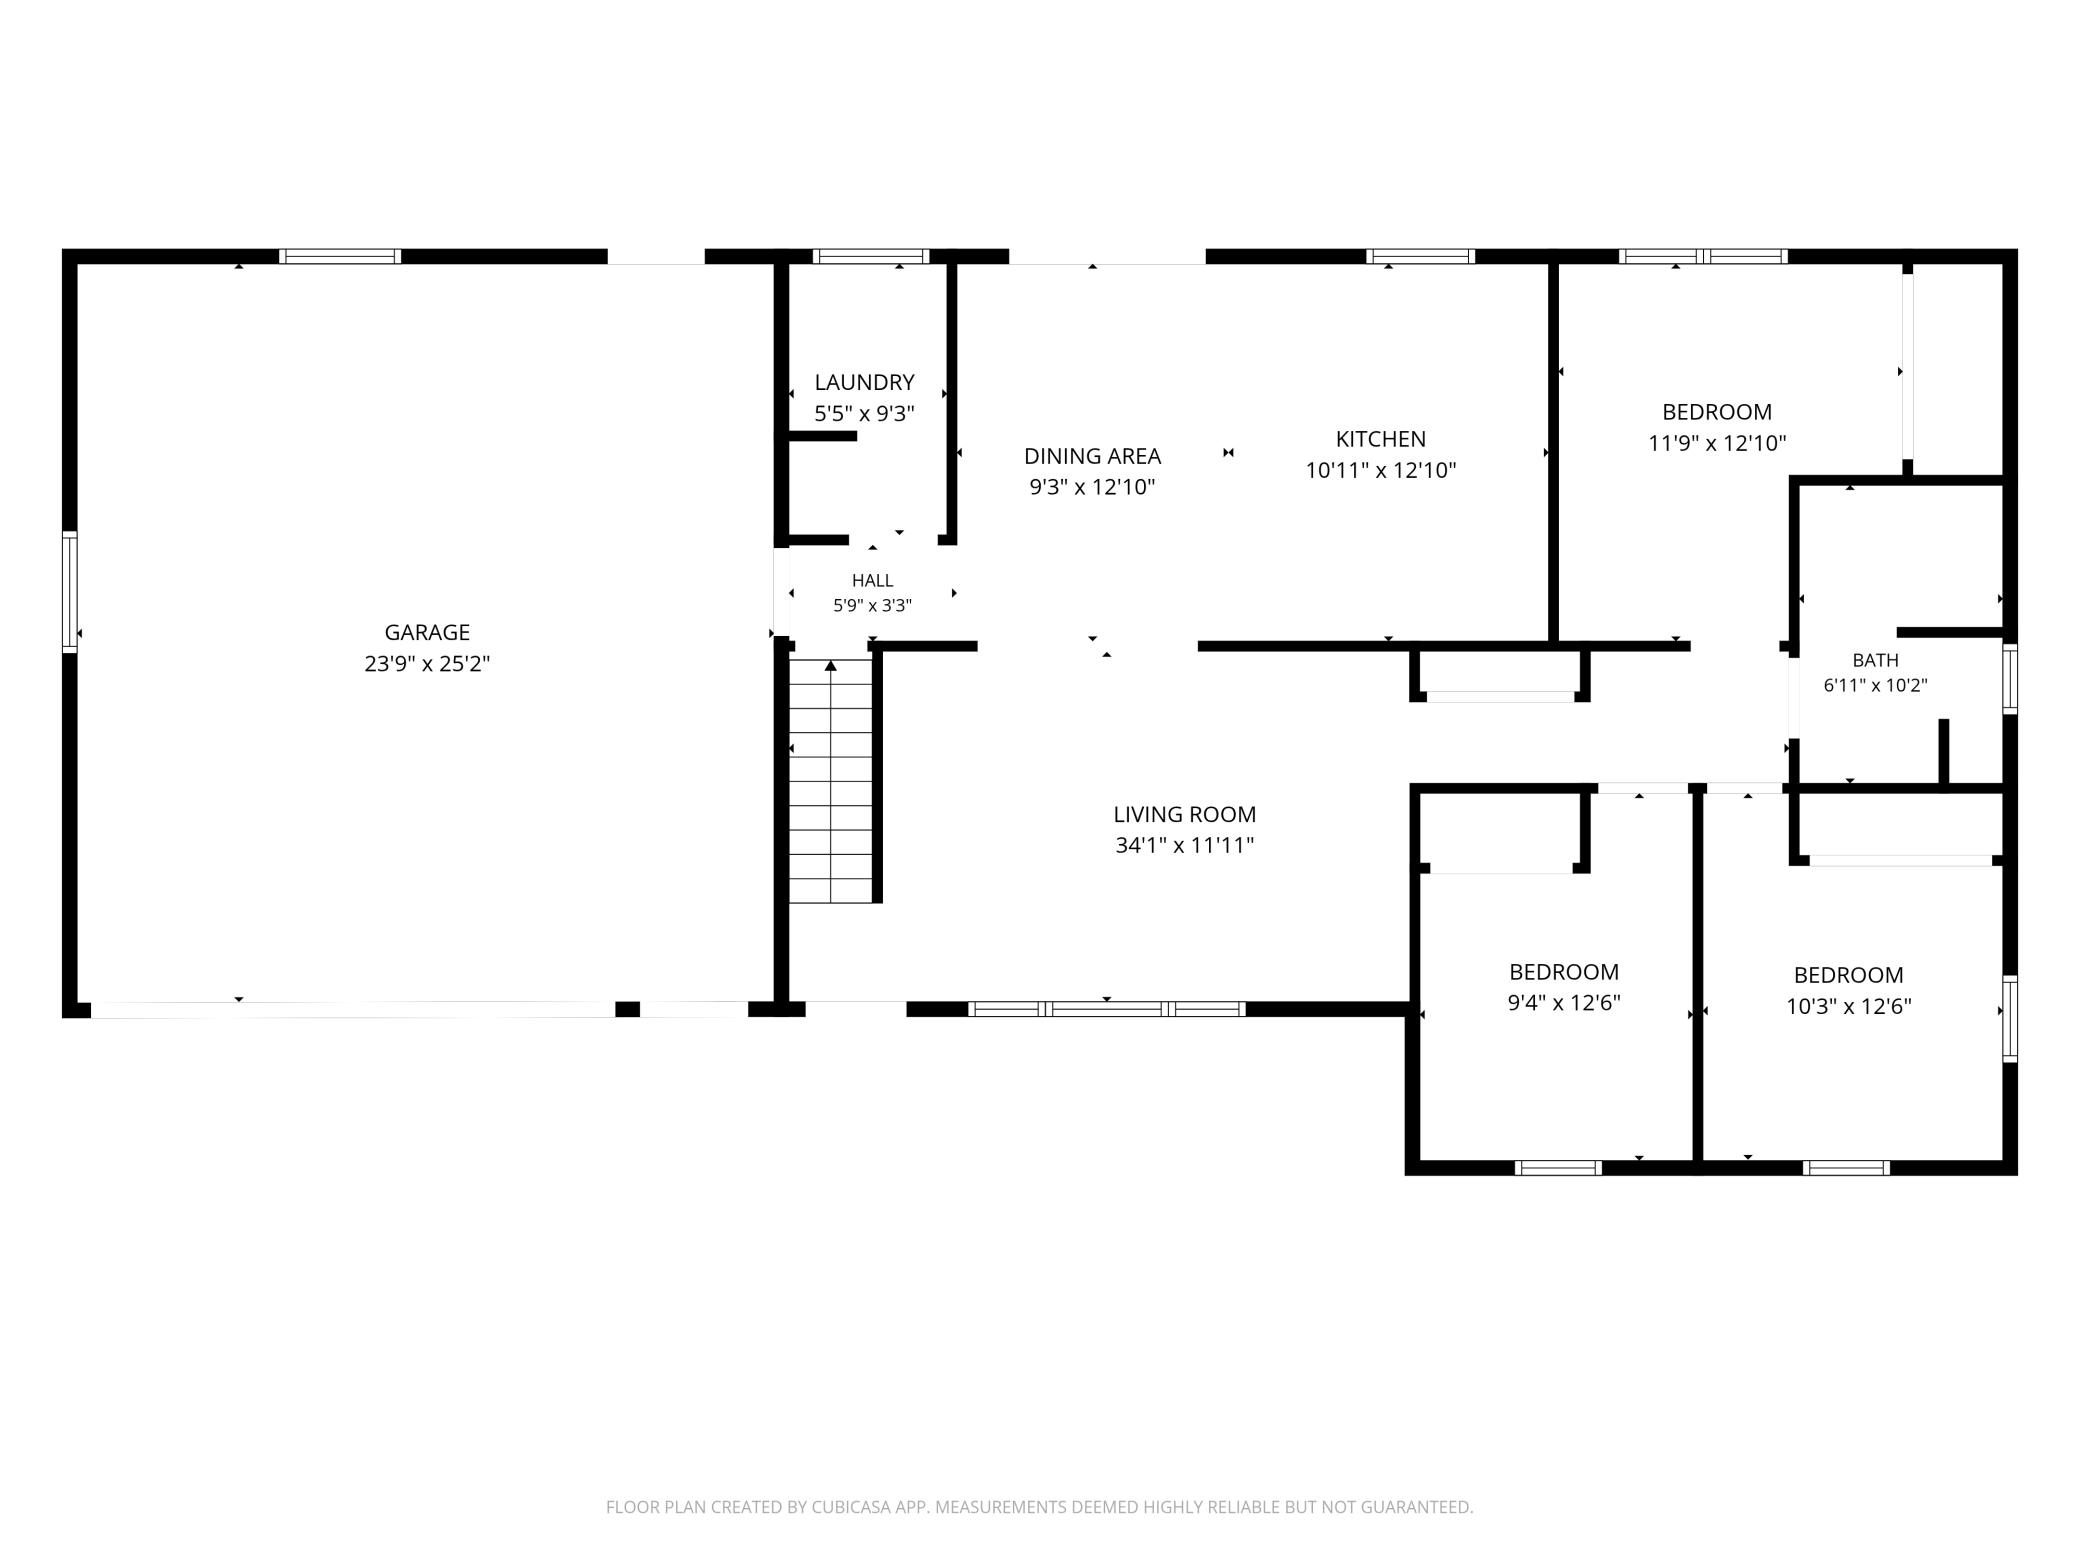
- 23'9" x 25'2"
- Garage Square Feet
- 576
- Garage Door Opener
- Yes
Office/Member Info
- Association
- GLAR
Location, Tax and Other Information
- AssocFeeYN
- No
- Legal Description
- .53 AC HNR GREEN ACRES LOT 13 BLK 2 ANNEXATION OLD # 13.48.03100
- Listing City
- Park Rapids
- Map Page
- 999
- Municipality
- Park Rapids
- School District
- Park Rapids
- School District Phone
- 218-237-6500
- Zip Plus 4
- 6000
- Property ID Number
- 327503100
- Tax Year
- 2026
- Tax Amount
- 2003
- In Foreclosure?
- No
- Potential Short Sale?
- No
- Lender Owned?
- No
Directions & Remarks
- Public Remarks
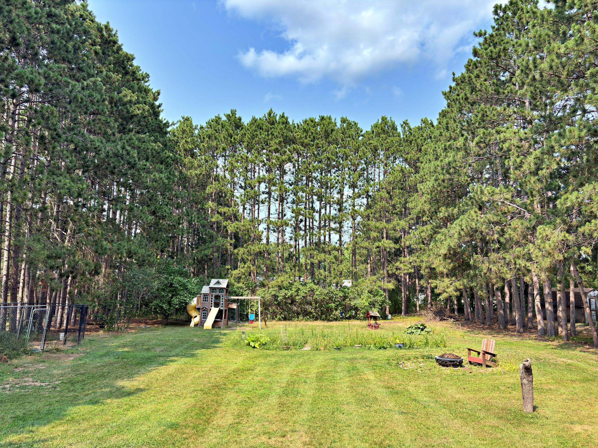
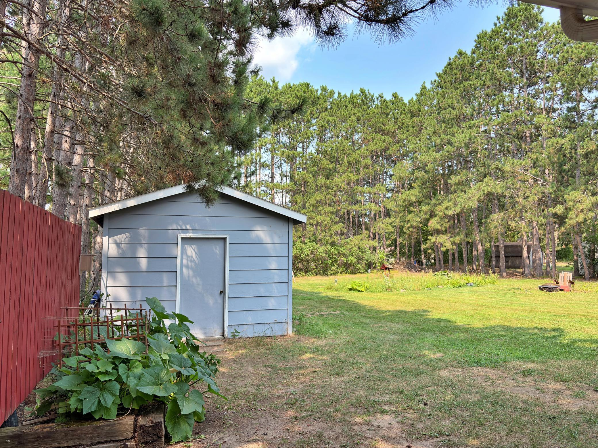
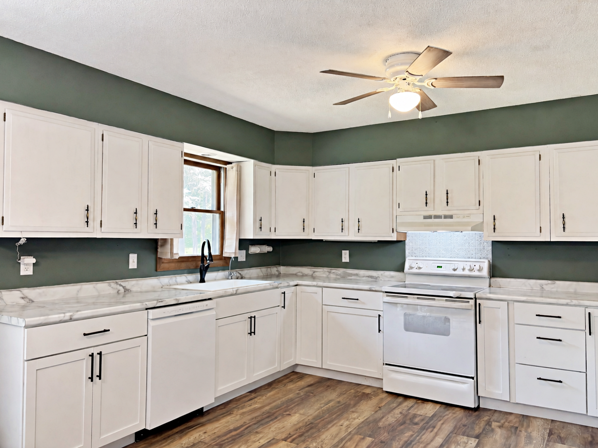
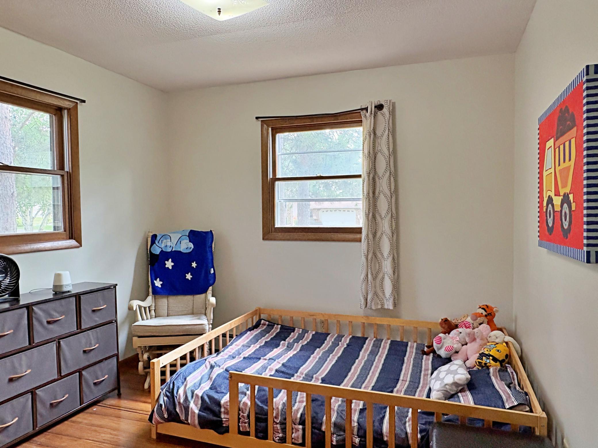
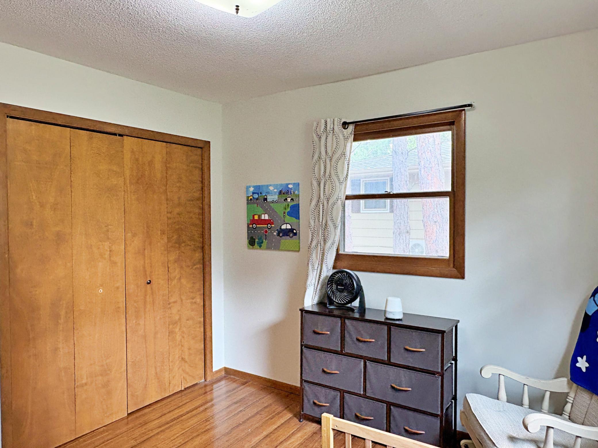
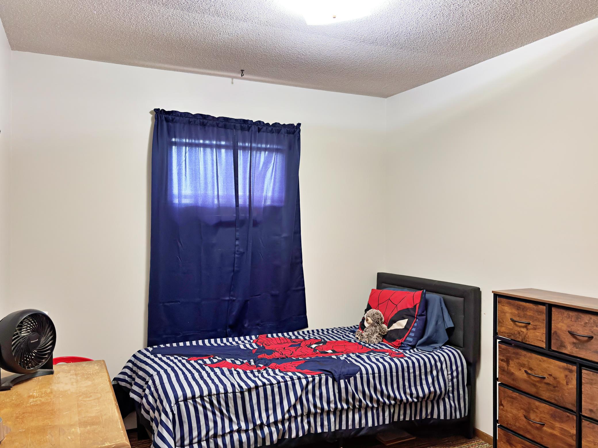
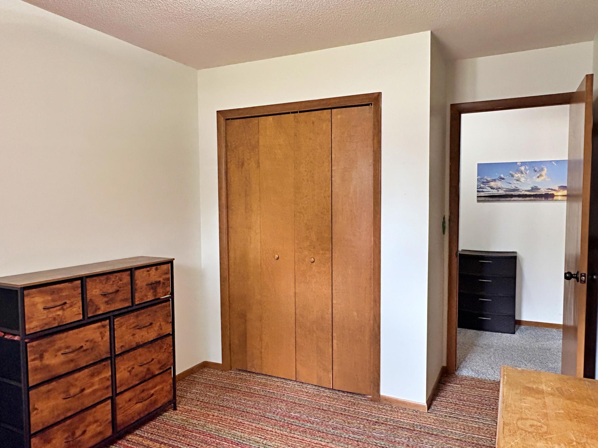
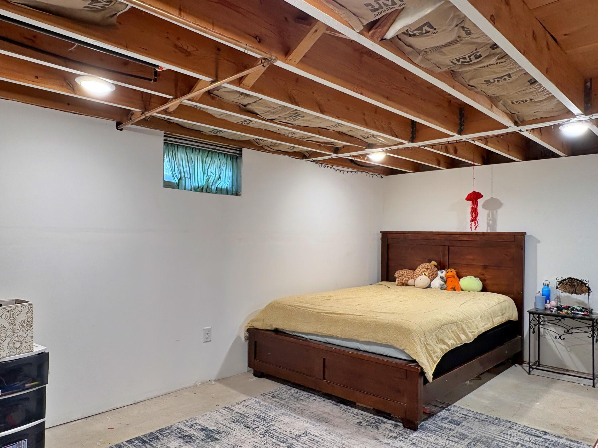
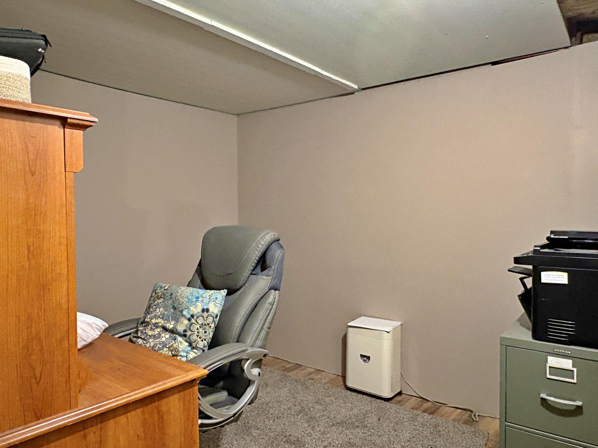
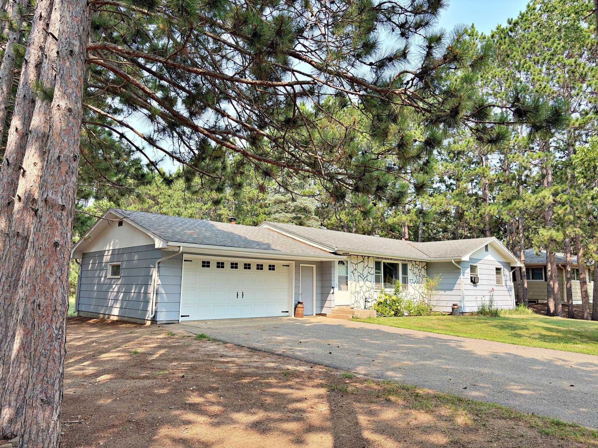
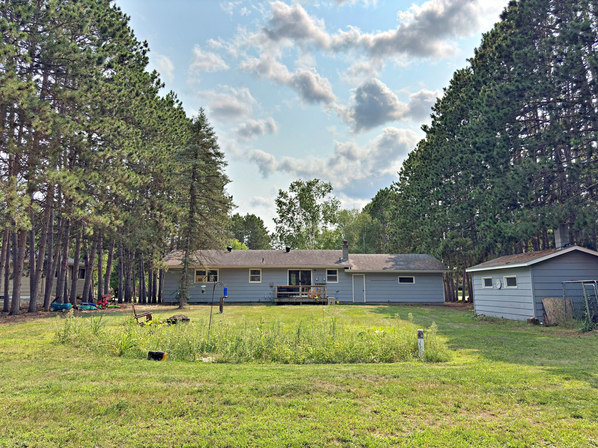
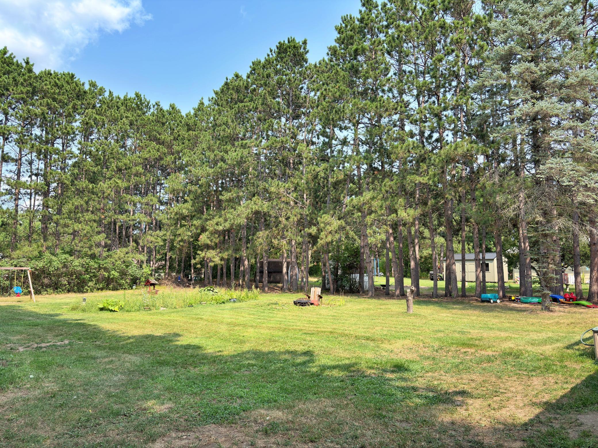
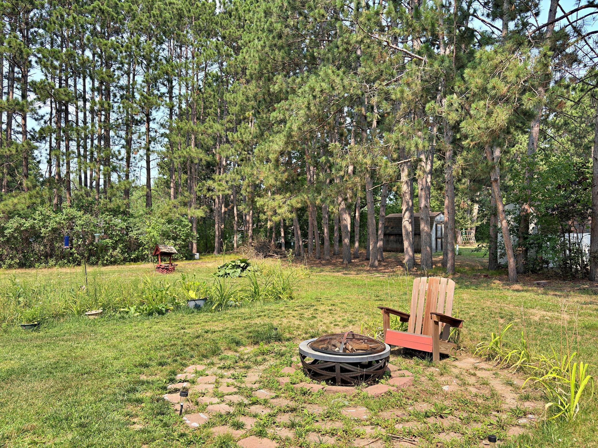
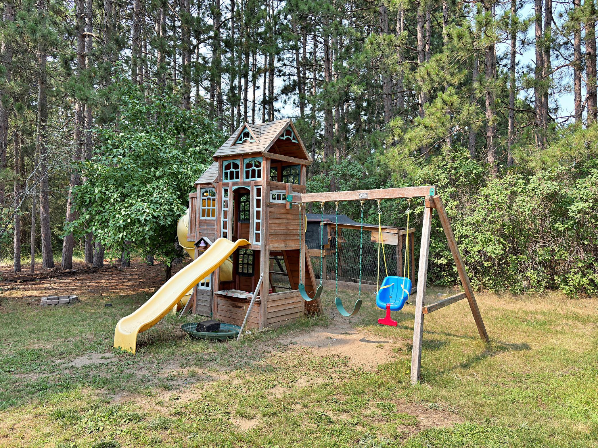
- Welcome home to this updated, move-in-ready property located in a quiet Park Rapids neighborhood. The layout features three bedrooms and two full bathrooms, offering functional living space for the family. Downstairs, you will find a bonus room ideal for an office, gym, or hobby space, which can become a fourth bedroom with the addition of an egress window. The home is equipped with a new natural gas furnace and a new water filtration system. This property offers peace of mind with major utility upgrades already completed, including a new well and a new septic system. Step outside into the large backyard, which provides space for outdoor play, gardening, and summer BBQs. Situated on Discovery Circle, you will enjoy a friendly neighborhood setting while remaining close to everything Park Rapids has to offer. Schedule your showing today to see this property in person!
- Directions
- From 34/71 intersection: Head east, turn right (south) on County Rd 6/Henrietta Ave. Turn left (east) onto Discovery Circle. Stay to the right and the property will be the 5th house on the left.
Accessible
- None
- Yes
Air Conditioning
- Window Unit(s)
- Yes
Amenities Unit
- Ceiling Fan(s)
- Yes
- Deck
- Yes
- Kitchen Window
- Yes
- Main Floor Primary Bedroom
- Yes
- Washer/Dryer Hookup
- Yes
Appliances
- Dishwasher
- Yes
- Dryer
- Yes
- Microwave
- Yes
- Range
- Yes
- Refrigerator
- Yes
- Water Filtration System
- Yes
Basement
- Concrete Block
- Yes
- Full
- Yes
- Partially Finished
- Yes
- Storage Space
- Yes
Bath Description
- Main Floor Full Bath
- Yes
- Full Basement
- Yes
Construction Materials
- Block
- Yes
- Concrete
- Yes
- Frame
- Yes
Construction Status
- Previously Owned
- Yes
Dining Room Description
- Eat In Kitchen
- Yes
- Informal Dining Room
- Yes
Electric
- 200+ Amp Service
- Yes
Exterior
- Fiber Board
- Yes
- Wood
- Yes
Family Room Characteristics
- Family Room
- Yes
- Main Level
- Yes
Fencing
- None
- Yes
Foundation
- Concrete Perimeter
- Yes
Fuel
- Electric
- Yes
- Natural Gas
- Yes
Heating
- Baseboard
- Yes
- Boiler
- Yes
- Hot Water
- Yes
Insurance Fee
- Insurance Fee
- 0
Internet Options
- Fiber Optic
- Yes
Laundry
- Laundry Room
- Yes
- Main Level
- Yes
Lot Description
- Green Acres
- Yes
- Irregular Lot
- Yes
- Tree Coverage - Medium
- Yes
Patio, Porch and Deck Features
- Rear Porch
- Yes
Property Subtype
- Rural Residential
- Yes
Road Frontage
- City Street
- Yes
- Paved Streets
- Yes
Road Responsibility
- Public Maintained Road
- Yes
Roof
- Age Over 8 Years
- Yes
- Asphalt Shingles
- Yes
Sewer
- Private Sewer
- Yes
- Tank with Drainage Field
- Yes
Special Search
- 3 BR on One Level
- Yes
- All Living Facilities on One Level
- Yes
- Main Floor Bedroom
- Yes
- Main Floor Laundry
- Yes
- Main Floor Primary
- Yes
Stories
- One
- Yes
Water
- 4-Inch Submersible
- Yes
- Drilled
- Yes
- Private
- Yes
Room Information
| Room Name | Dimensions | Level |
|---|---|---|
| Bathroom | 6'11" x 10'2" | Main |
| Bathroom | 9'8" x 9'9" | Basement |
| Bonus Room | 8'11" x 8'3" | Basement |
| First (1st) Bedroom | 11'9" x 12'10" | Main |
| Hobby Room | 16'7" x 16'4" | Basement |
| Informal Dining Room | 9'3" x 12'10" | Main |
| Kitchen | 10'11" x 12'10" | Main |
| Laundry | 5'5" x 9'3" | Main |
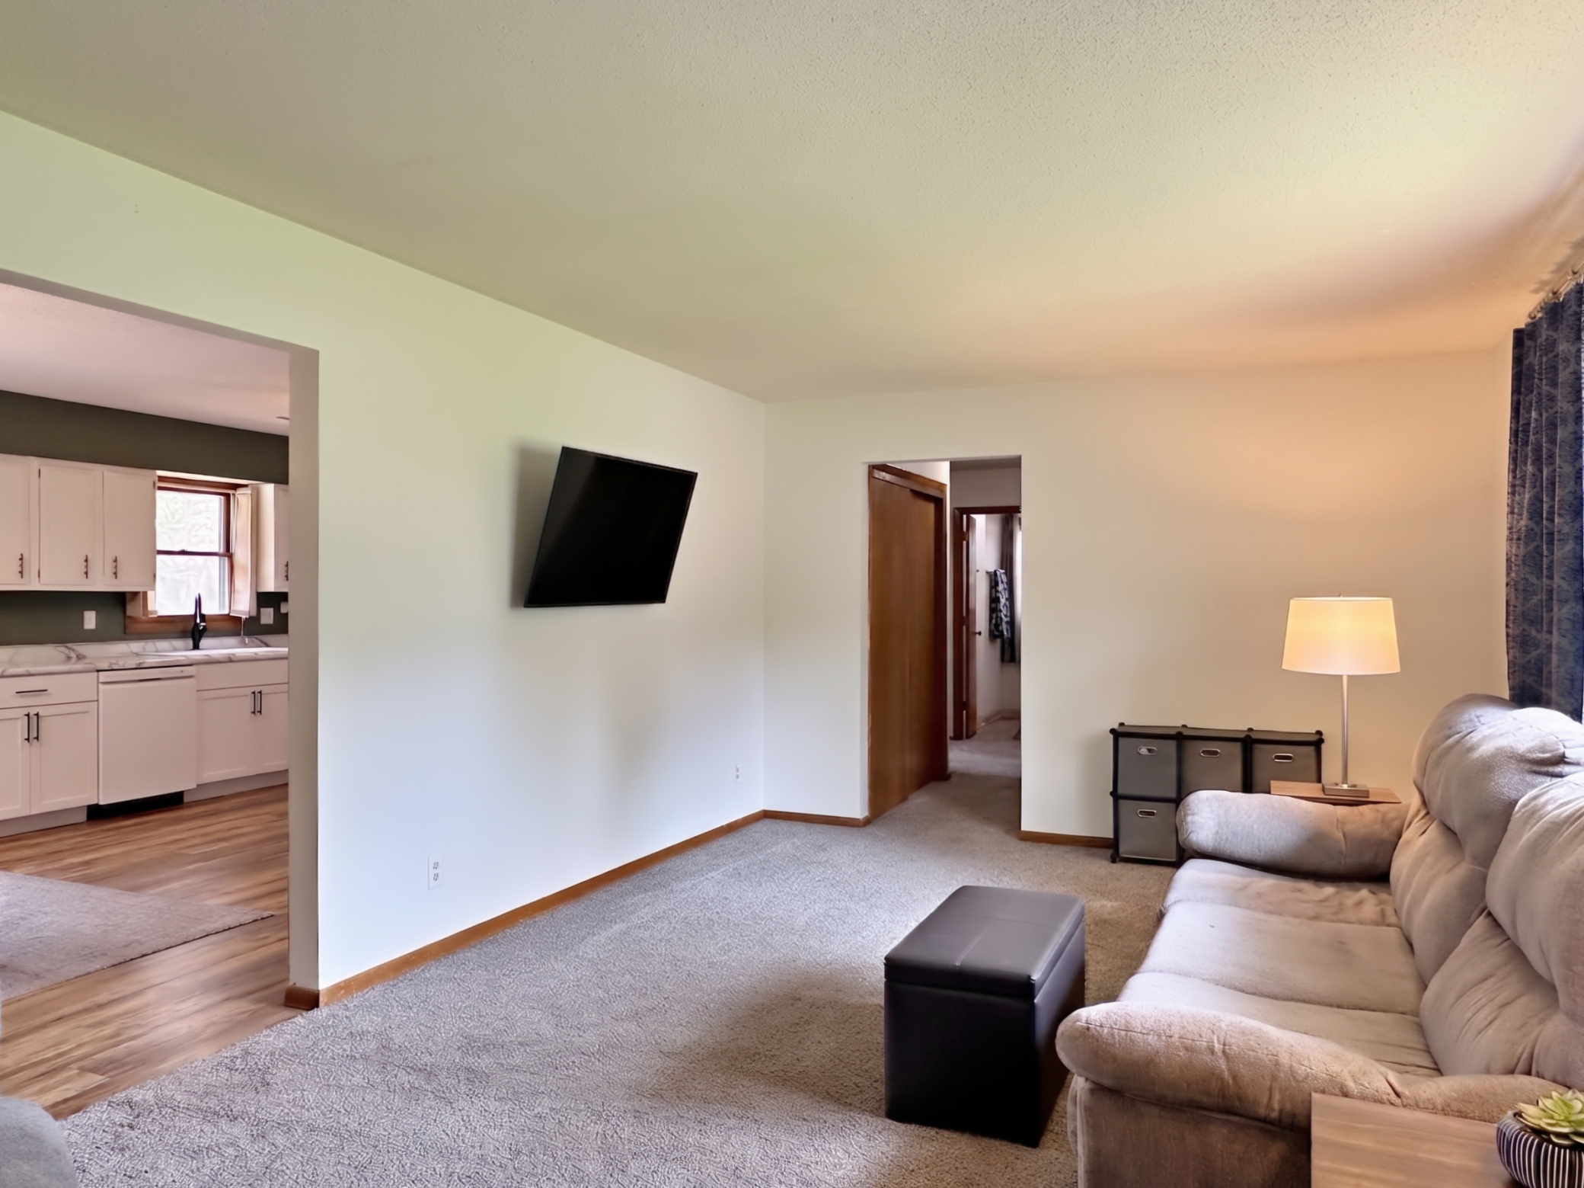
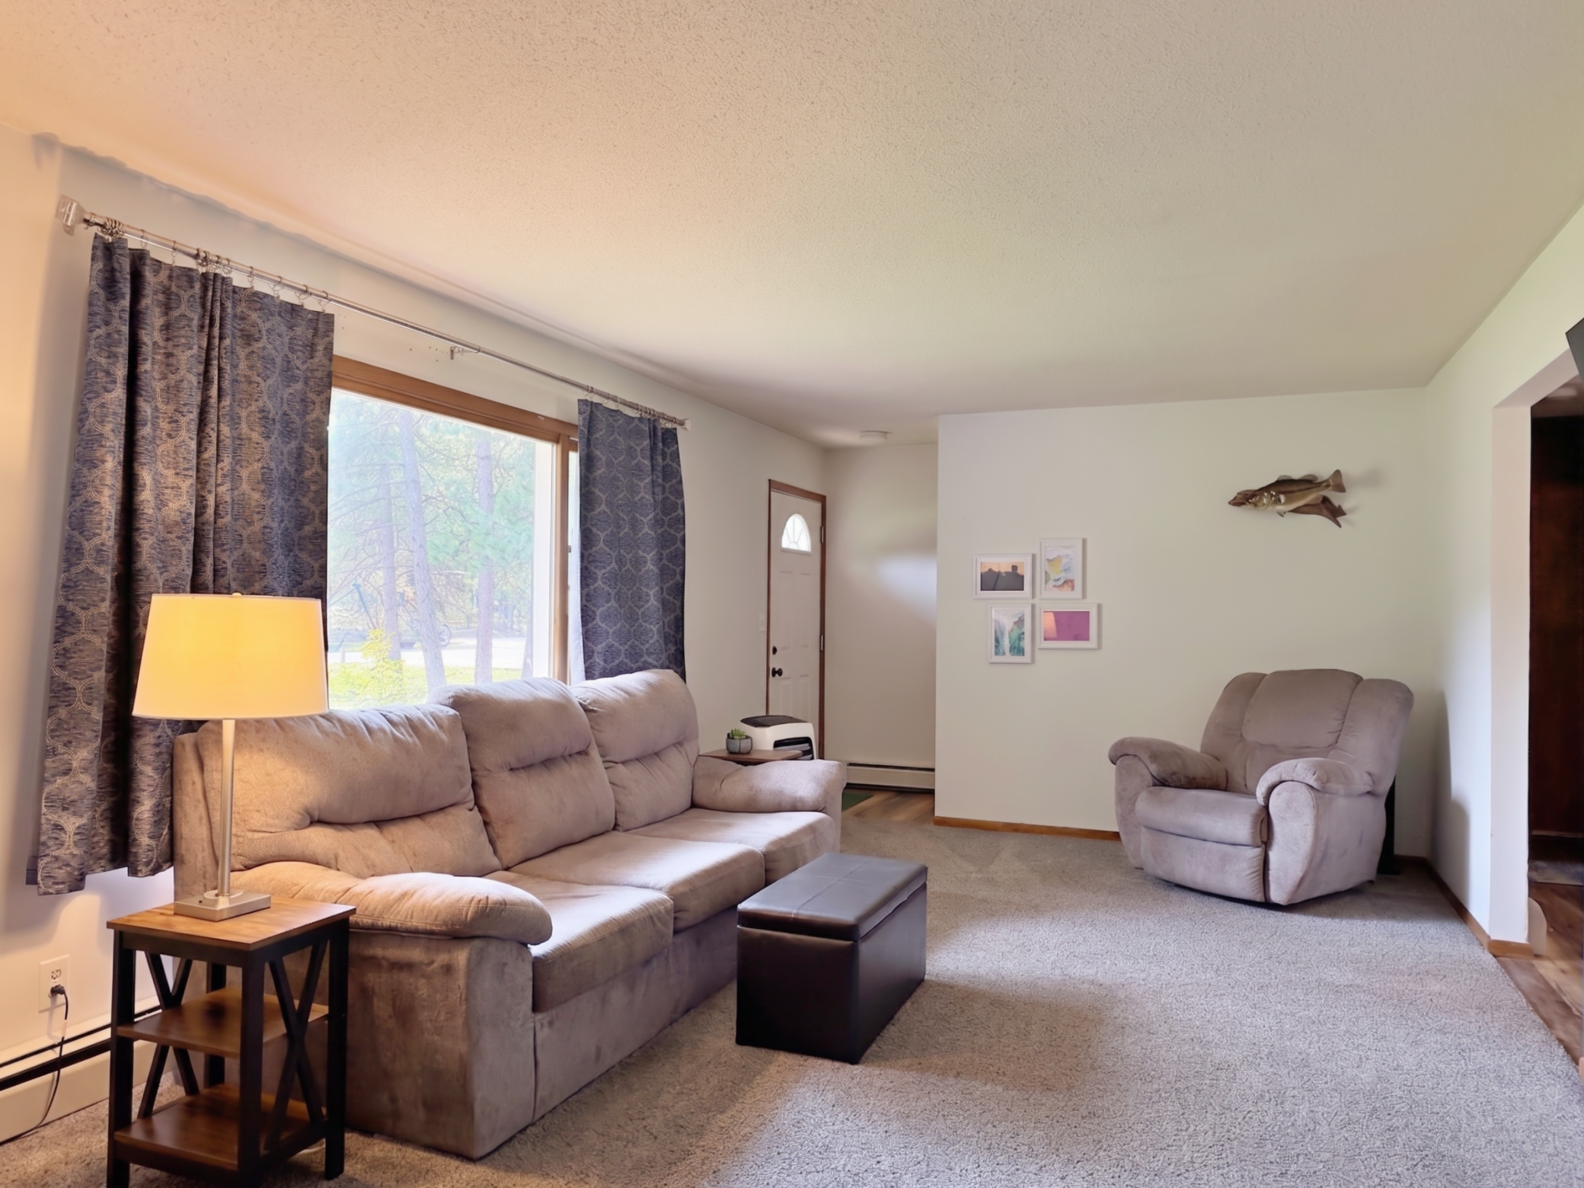
| Living Room | 34'1 x 11'11" | Main |
| Second (2nd) Bedroom | 10'3" x 12'6" | Main |
| Third (3rd) Bedroom | 9'4" x 12'6" | Main |
| Unfinished | 41'4" x 25'2" | Basement |

Listing Office:
Keller Williams Realty Professionals
Last Updated: August - 20 - 2026
The data relating to real estate for sale on this web site comes in part from the Broker
Reciprocity SM Program of the Regional Multiple Listing Service of Minnesota, Inc. The information provided is deemed reliable but not guaranteed. Properties subject to prior sale, change or withdrawal.
©2026 Regional Multiple Listing Service of Minnesota, Inc All rights reserved.