1601 Ella Avenue NW, Willmar, MN 56201
New Listing
$378,000
Property Type:
Residential
Bedrooms:
5
Baths:
3
Square Footage:
4,104
Lot Size (sq. ft.):
24,394
Status:
Coming Soon
Current Price:
$378,000
List Date:
8/16/2026
Last Modified:
8/17/2026
Overview
Description
...
(Read more)
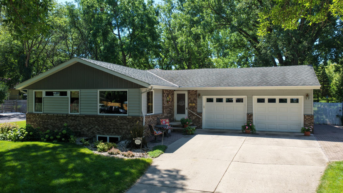
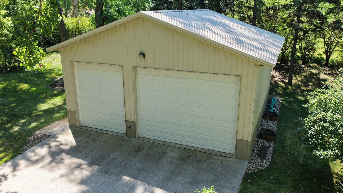
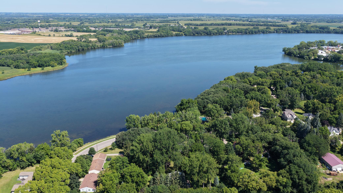
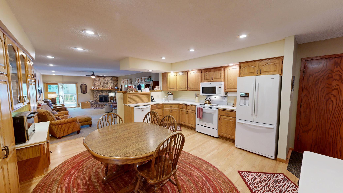
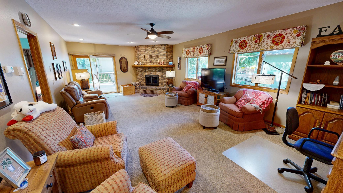
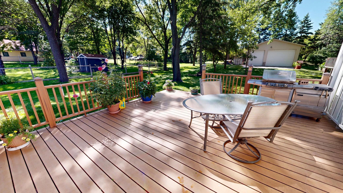
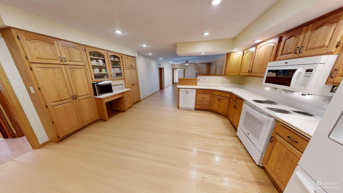
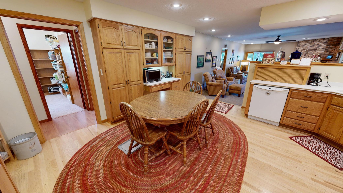
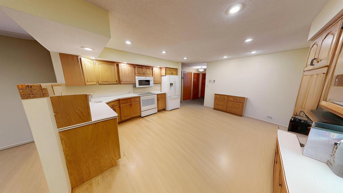
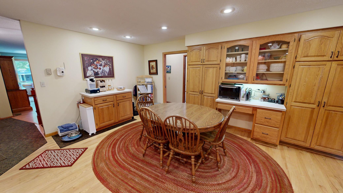
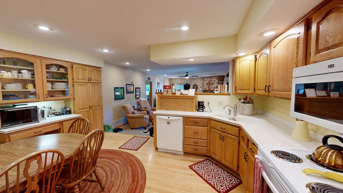
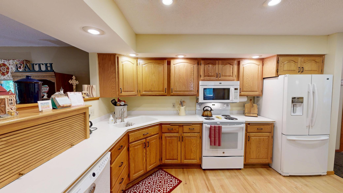
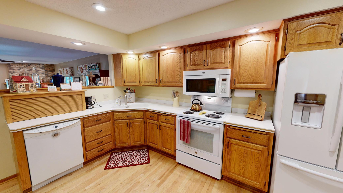
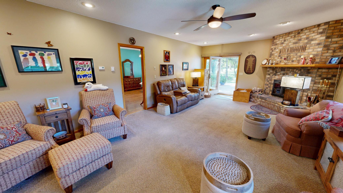
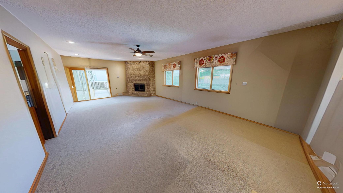
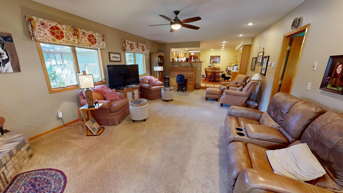
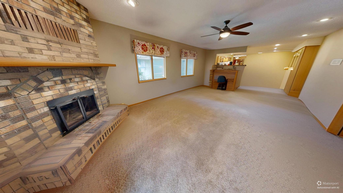
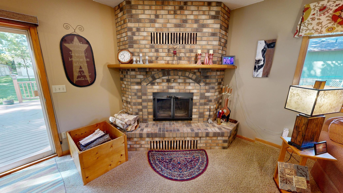
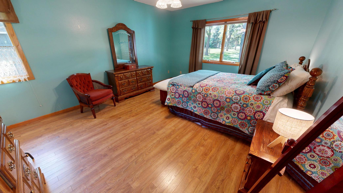
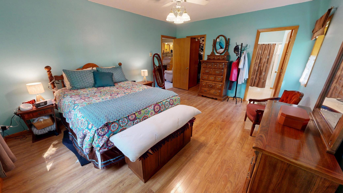
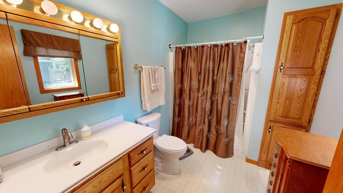
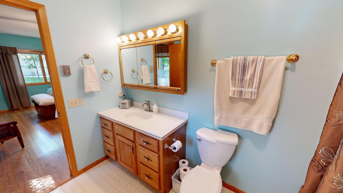
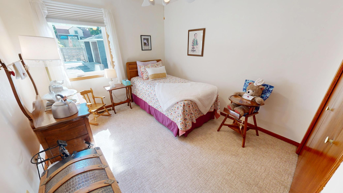
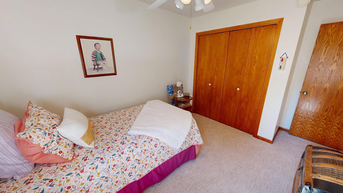
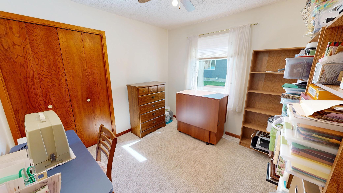
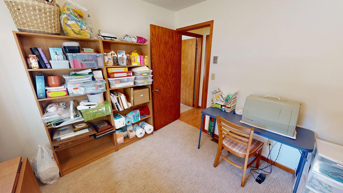
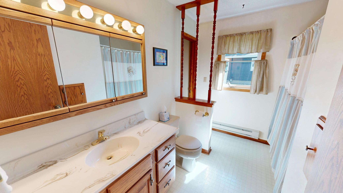
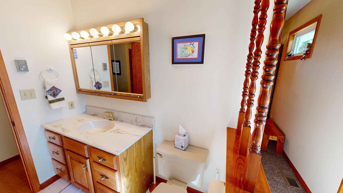
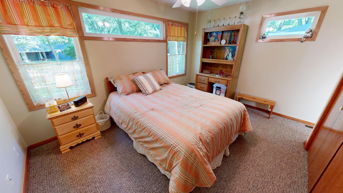
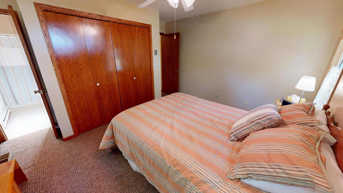
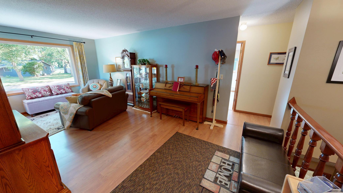
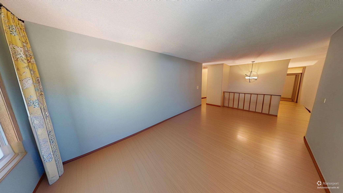
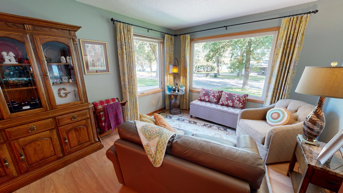
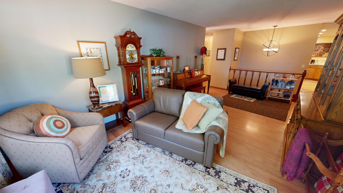
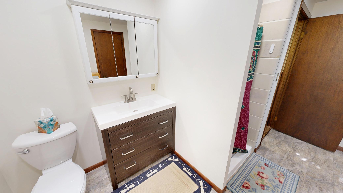
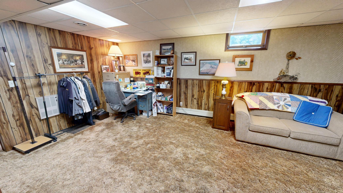
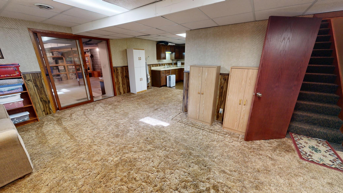
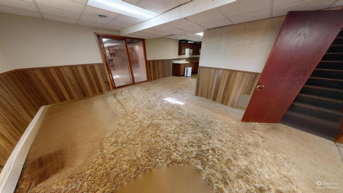
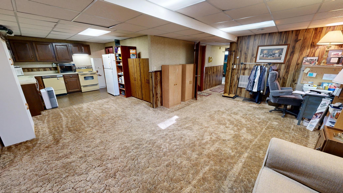
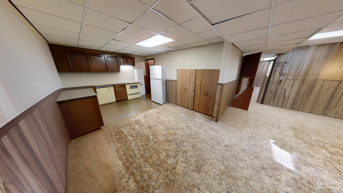
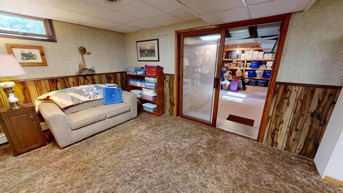
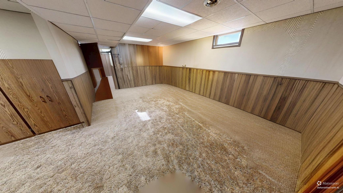
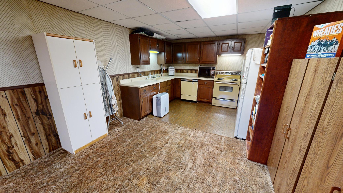
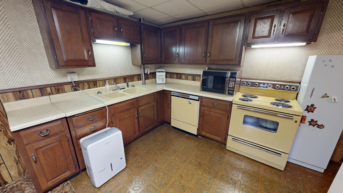
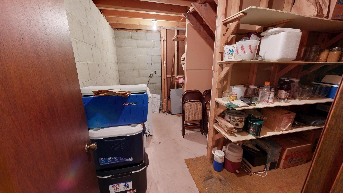
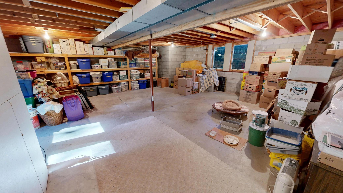
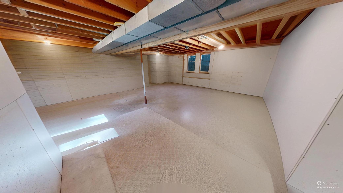
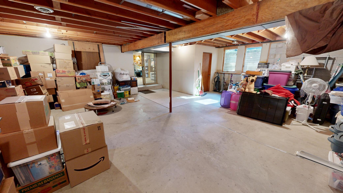
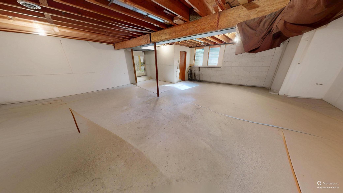
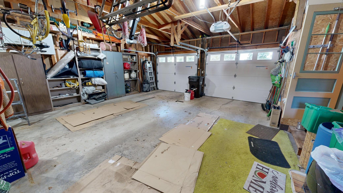
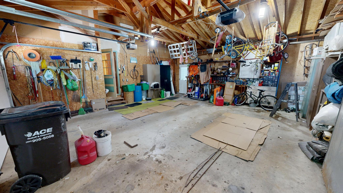
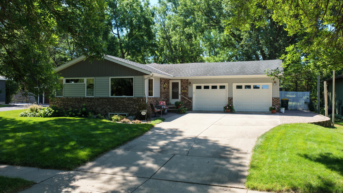
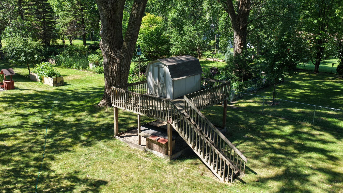
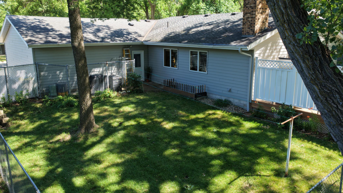
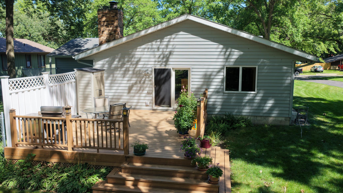
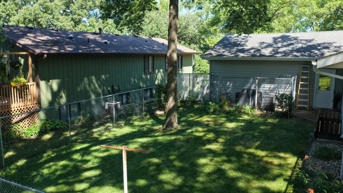
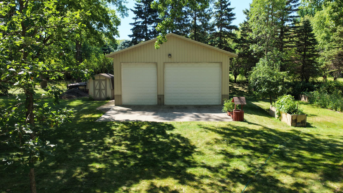
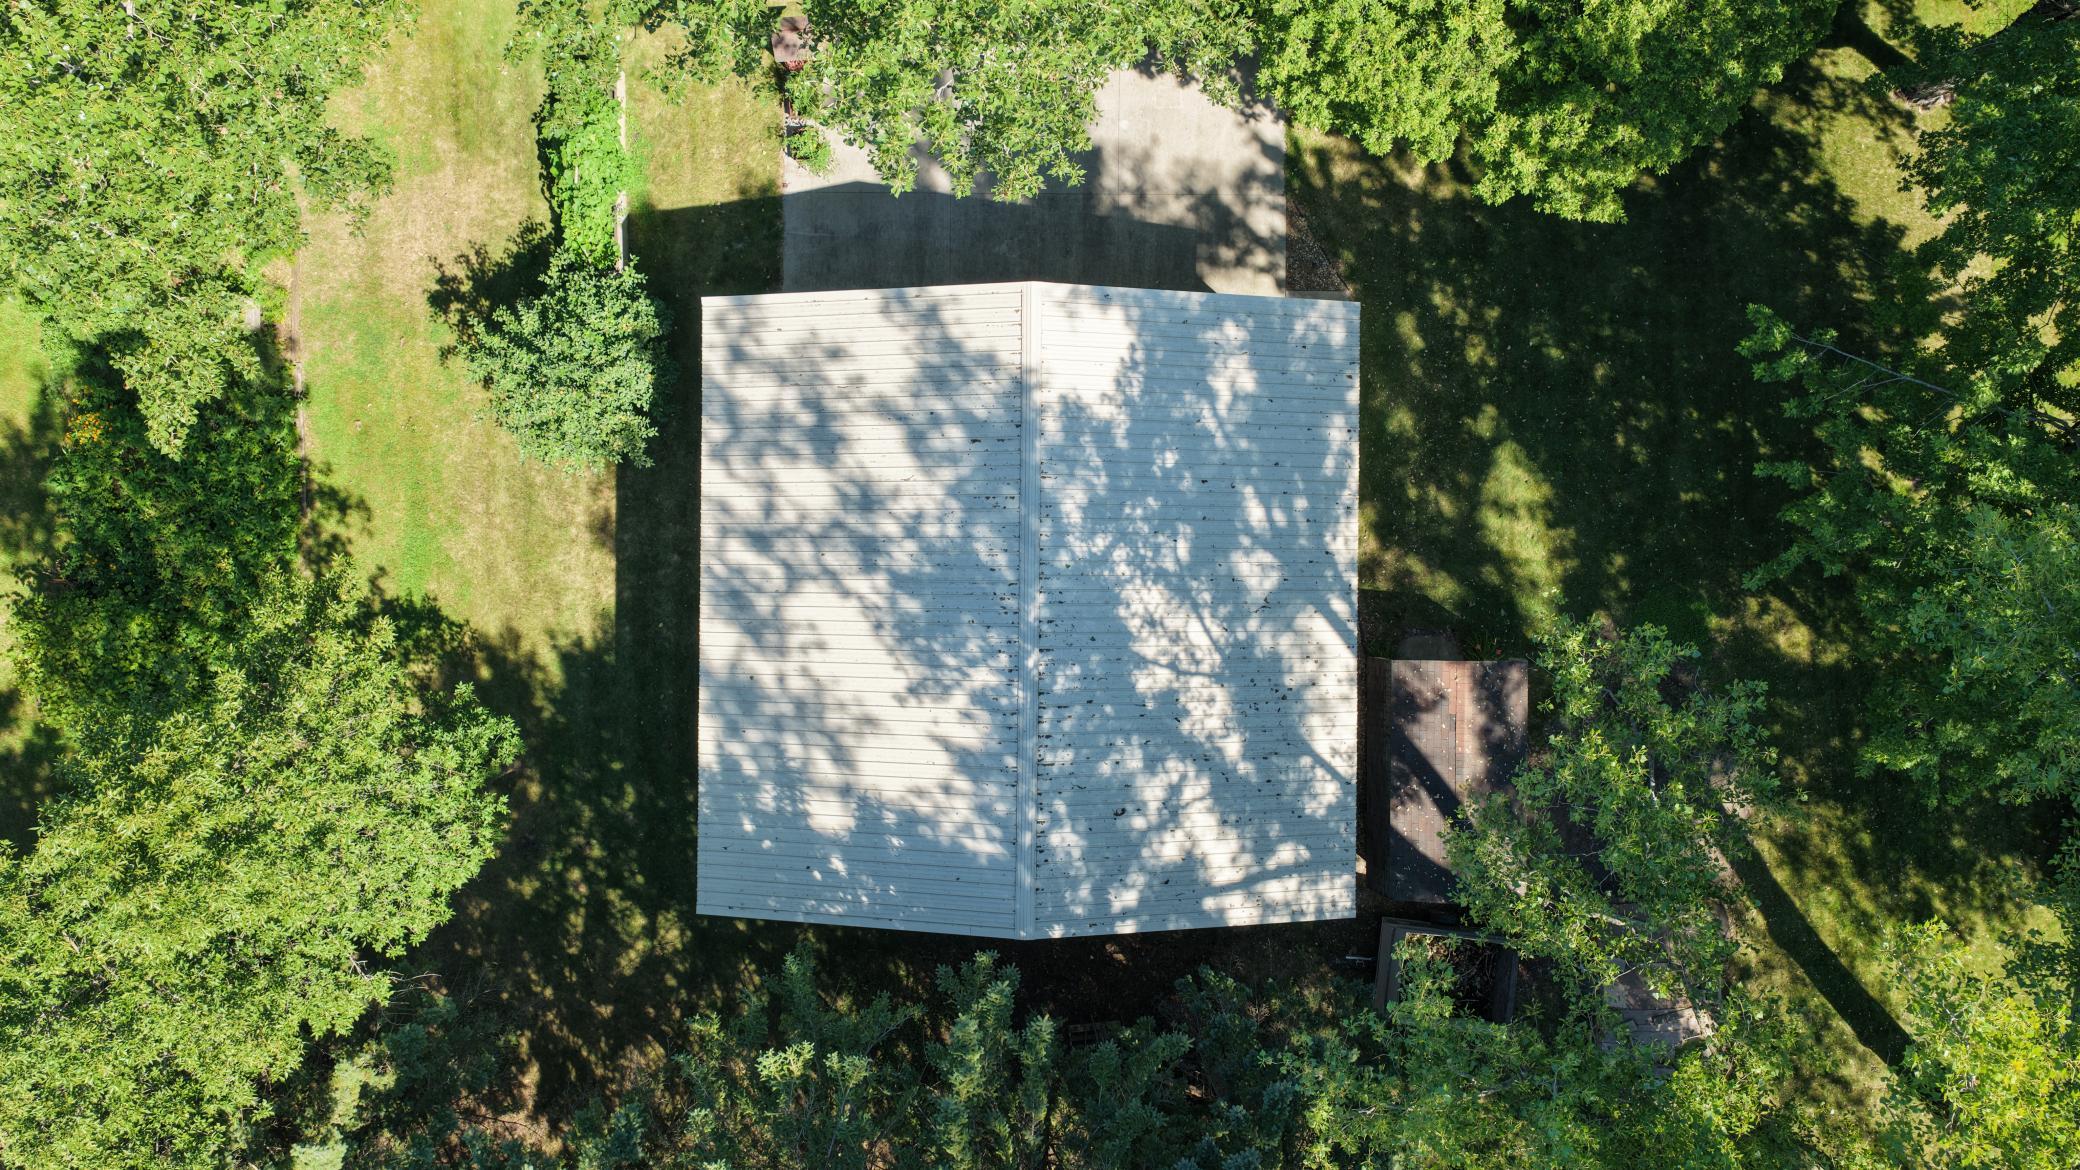
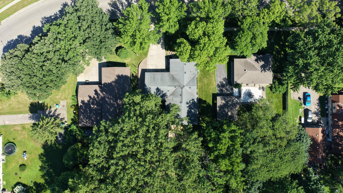
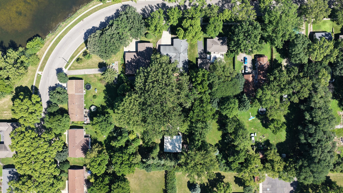
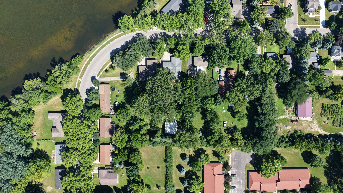
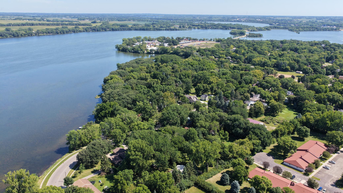
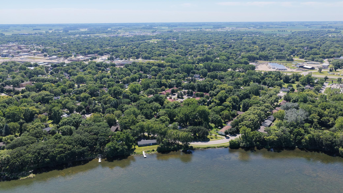
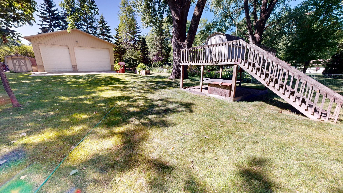
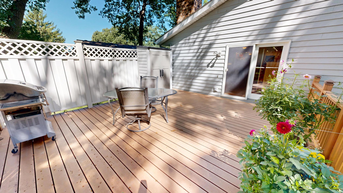
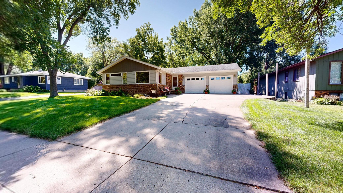
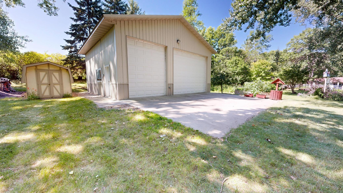
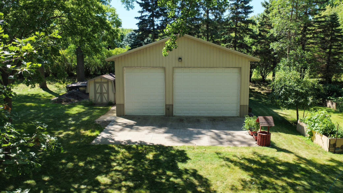
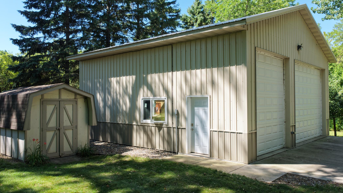
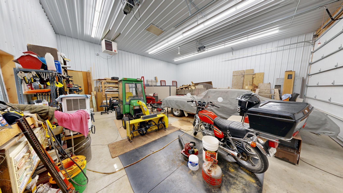
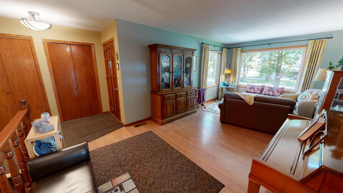
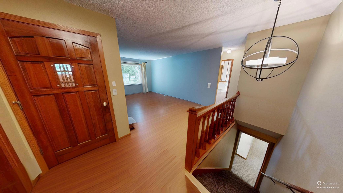
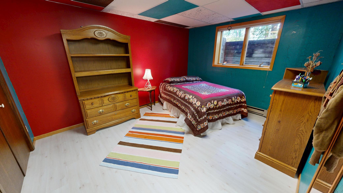
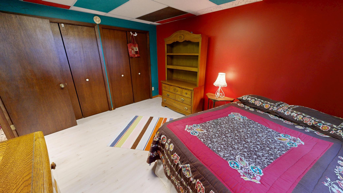
!!! 32x32x14 Pole Building !!! 5 Bedroom 3 Bathroom home with 2 Kitchens and enough space for an additional two or more bedrooms in the unfinished area of the basement. 4,100 Total sqft - 3260 finished sqft. This home is well cared for. The front entry area is currently used as a sitting room or parlor and would also make a great dining room. There are two bedrooms with en-suites on the main level. As the centerpiece, the kitchen is centrally located between both wings and is open to the vast living area where the fireplace is great for supplemental heat and winter warmth of classic wood burning fires or convert it to gas if that's more your style. Utilize the second kitchen in the lower level for extended family or canning or other culinary endeavors. What a treat to have a massive pole building in the back yard for hobbies, storage or more, this is a rare feature within the city limits. Scope out highly coveted sunsets over the lake from the front patio. Do not miss the virtual 3D tour or pre-list home inspection. Sewer is compliant. Many more feature-benefits to discover in this Northwest Willmar Gem. Call to schedule your private viewing today.
Open Houses
- Thursday, August 20, 4:00 pm - 5:30 pm
Listing Details MLS# 7104854
General Property Information
- Common Wall
- No
- Lot Measurement
- Acres
- Manufactured Home?
- No
- Multiple PIDs?
- No
- New Development
- No
- Number of Fireplaces
- Yes
- Other Parking Spaces
- 6
- Road Btwn WF & Home?
- Yes
- Waterfront YN
- No
- Year Built
- 1977
- Yearly/Seasonal
- Yearly
- Zoning
- Residential-Single Family
- Bath Full
- 2
- Bath Three Quarters
- Yes
- Main Floor Total SqFt
- 2052
- Above Grd Total SqFt
- 2052
- Below Grd Total SqFt
- 2052
- Total SqFt
- 4104
- Total Finished Sqft
- 3264.00
- FireplaceYN
- Yes
- Lake/Waterfront Name
- Foot
- Style
- (SF) Single Family
- Foundation Size
- 2052
- Power Company
- Willmar Utilities
- Garage Stalls
- 5
- Lot Dimensions
- 325x75
- Acres
- 0.56
- Assessment Pending
- No
- Bath Half
- 0
- Bath Quarter
- 0
- Association Fee
- 0
Property Features
Accessible:
Other
Air Conditioning:
Central Air
Amenities Unit:
Ceiling Fan(s); Deck; Main Floor Primary Bedroom
Basement:
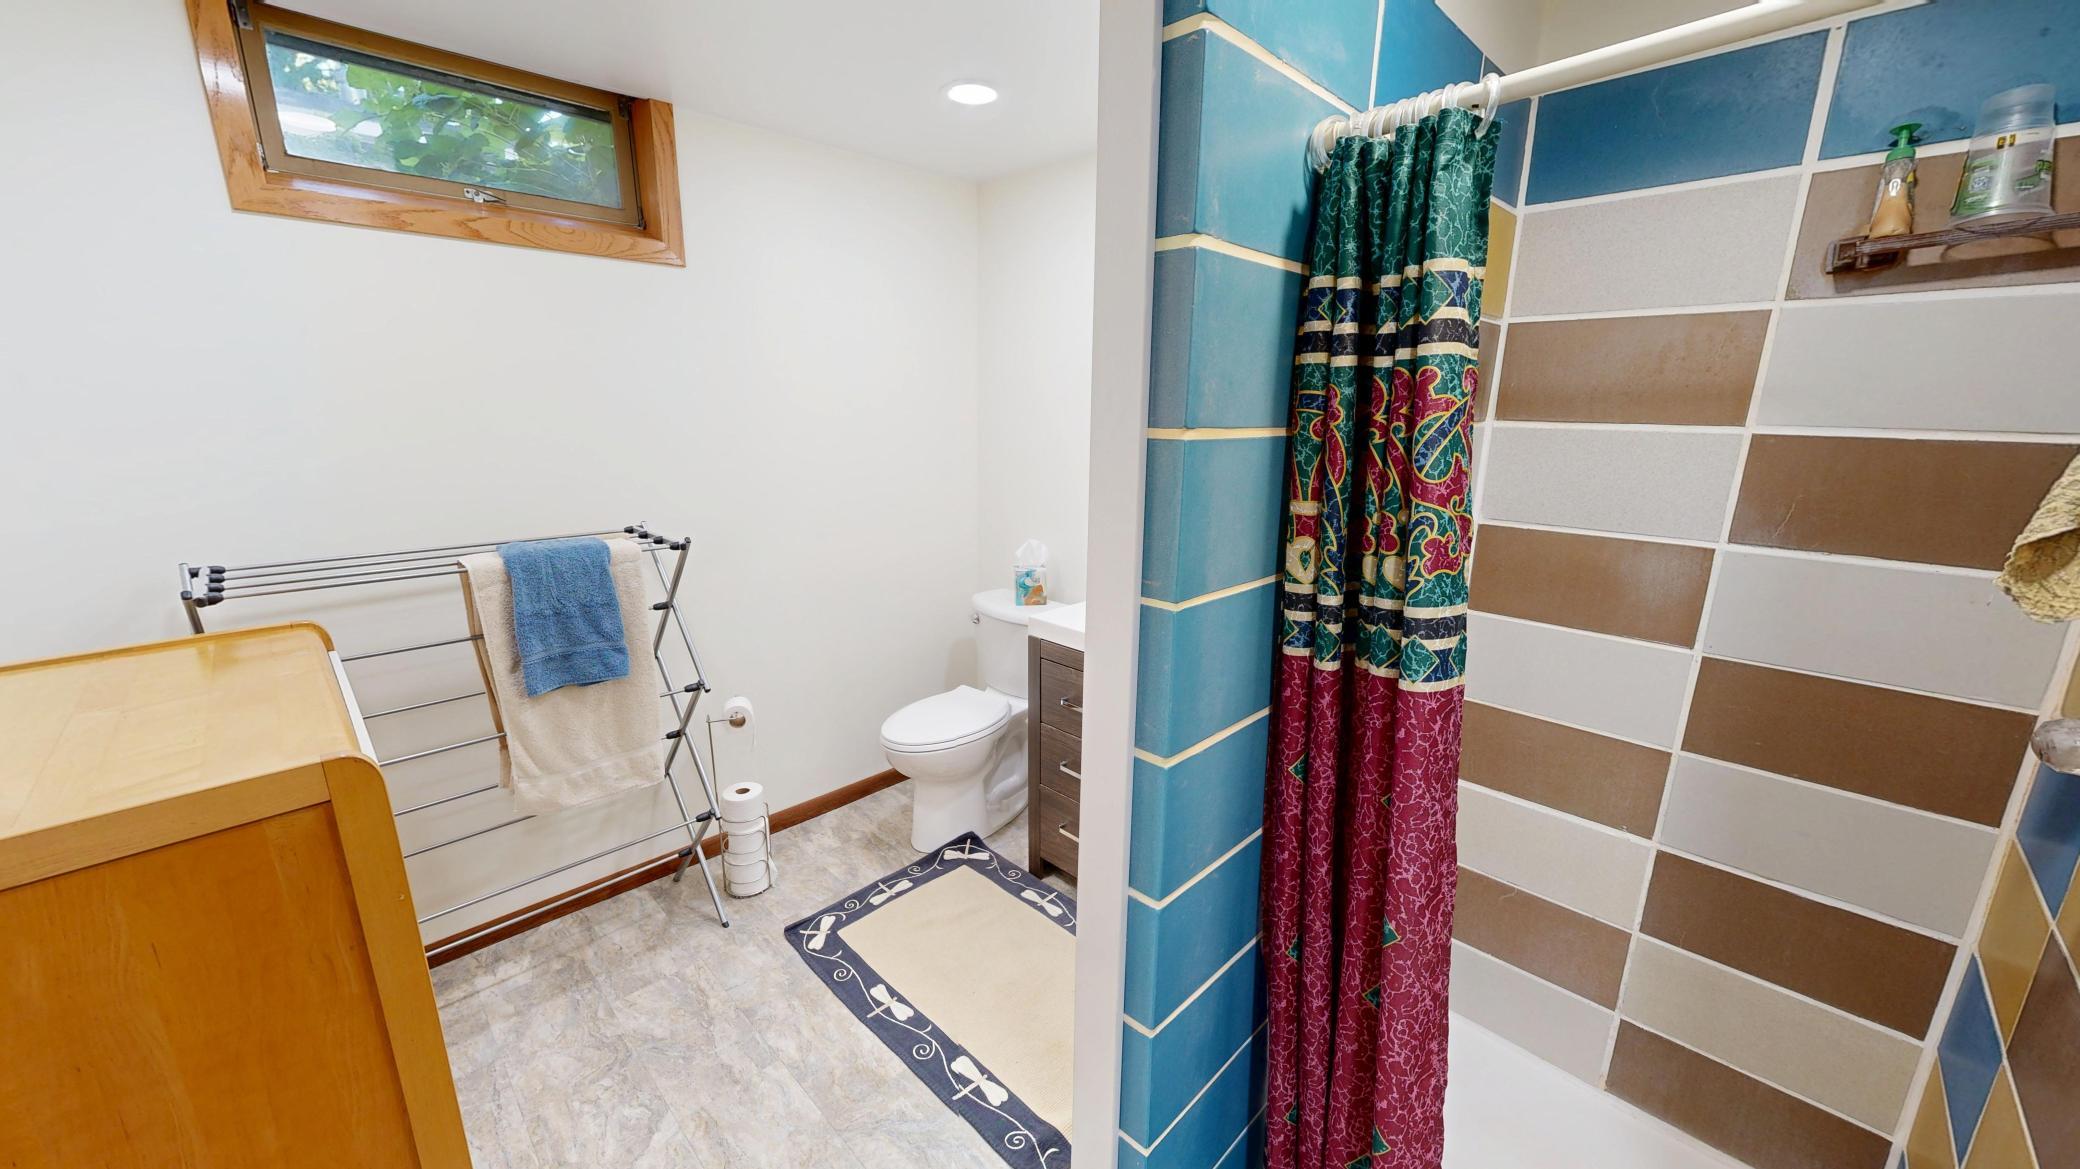
Egress Windows; Full; Partially Finished; Sump Pump; Tile Shower
Bath Description:
Main Floor Full Bath; Full Primary; Private Primary; 3/4 Basement; Bathroom Ensuite
Construction Status:
Previously Owned
Dining Room Description:
Eat In Kitchen; Informal Dining Room; Kitchen/Dining Room; Living/Dining Room; Separate/Formal Dining Room
Electric:
Circuit Breakers
Elevation Highpoint to Waterfront Slope:
Gradual
Exterior:
Metal
Family Room Characteristics:
Lower Level; Main Level
Fencing:
Partial
Fireplace Characteristics:
Brick; Wood Burning
Foundation:
Concrete Block
Fuel:
Electric; Natural Gas
Heating:
Baseboard; Forced Air
Internet Options:
Cable
Lake Details:
Undeveloped
Laundry:
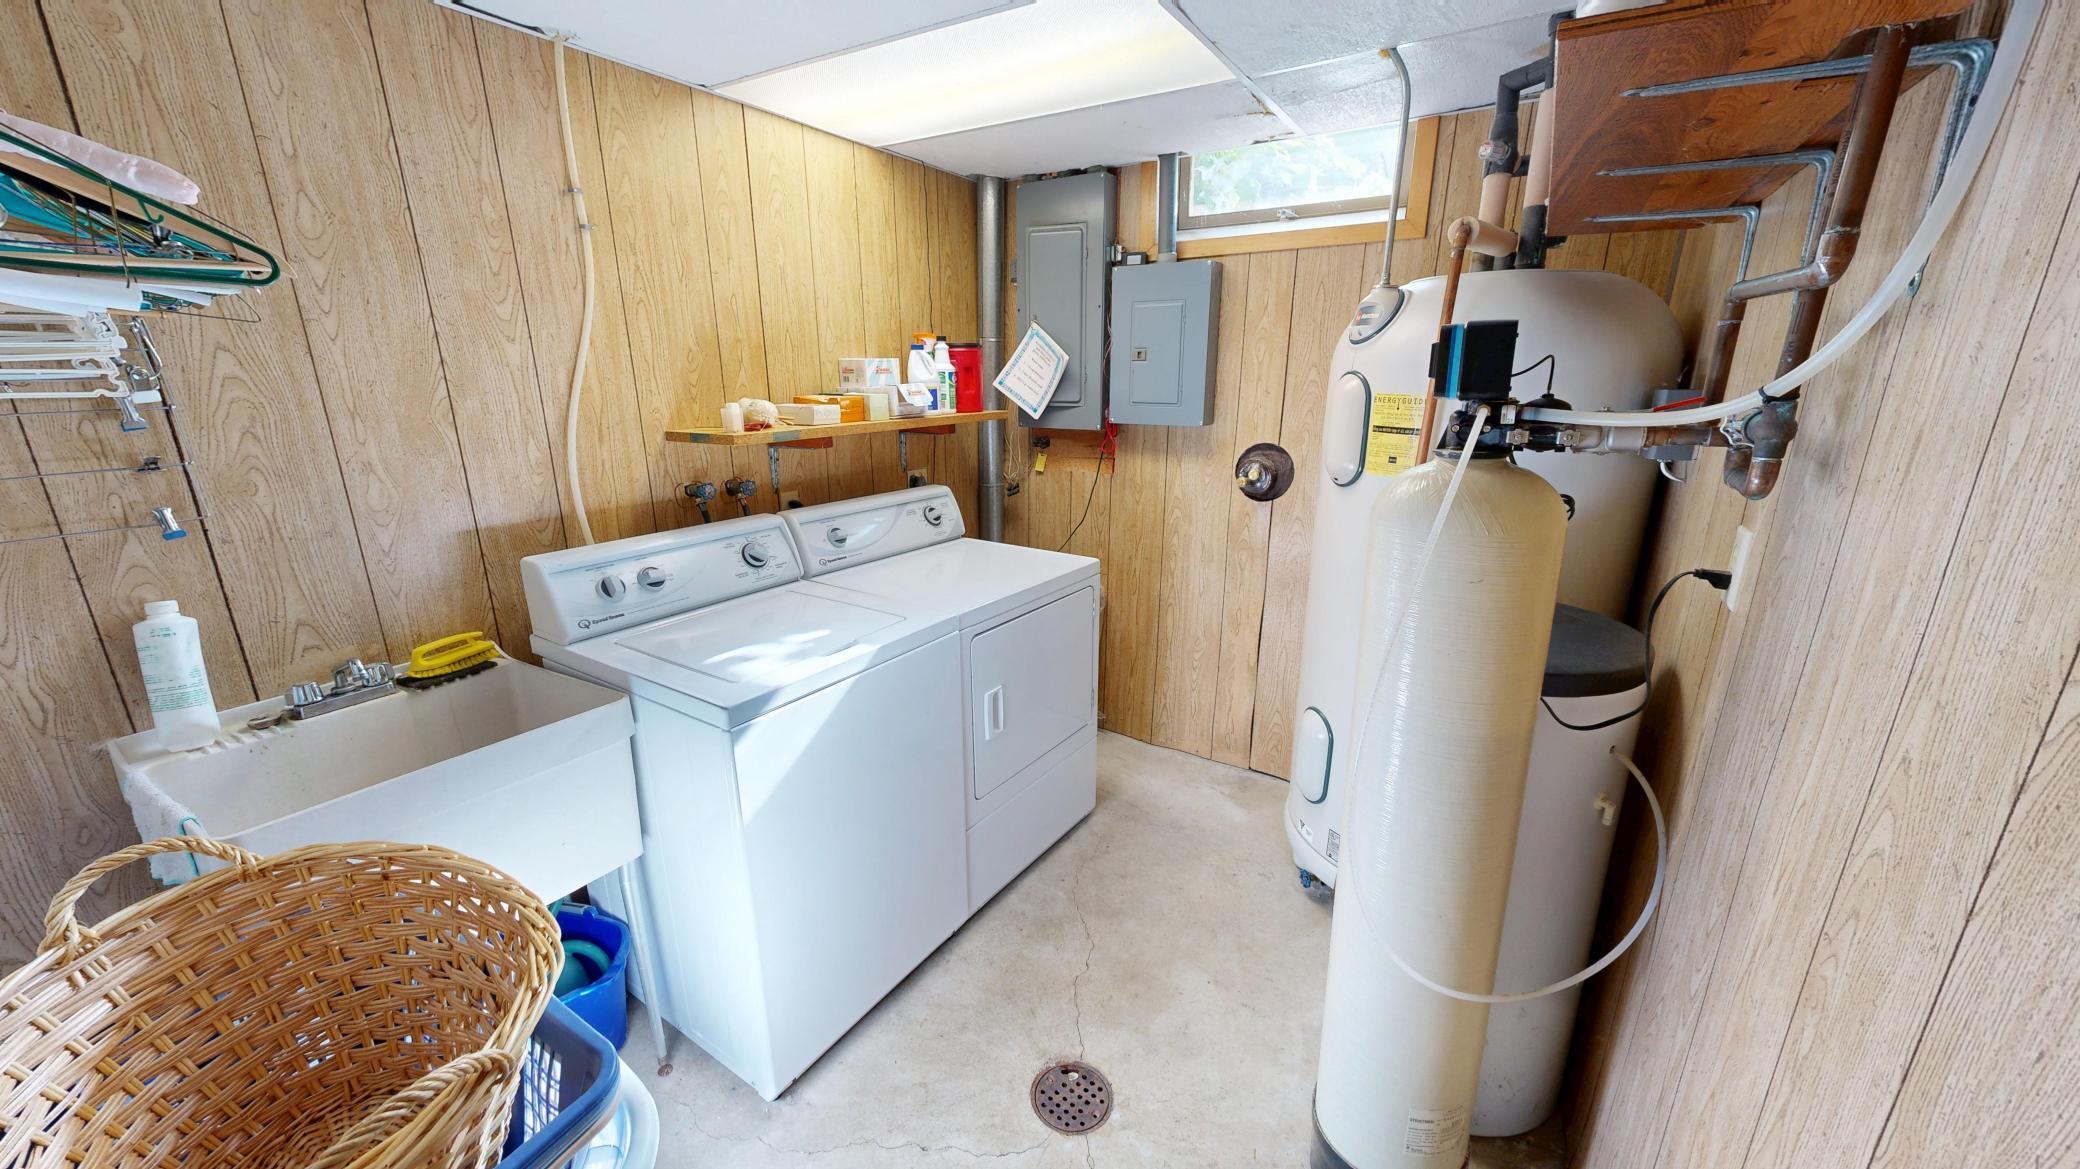
In Basement
Lot Description:
Tree Coverage - Heavy; Tree Coverage - Medium
Outbuildings:
Pole Building
Parking Characteristics:
Multiple Garages
Road Frontage:
City Street
Road Responsibility:
Public Maintained Road
Roof:
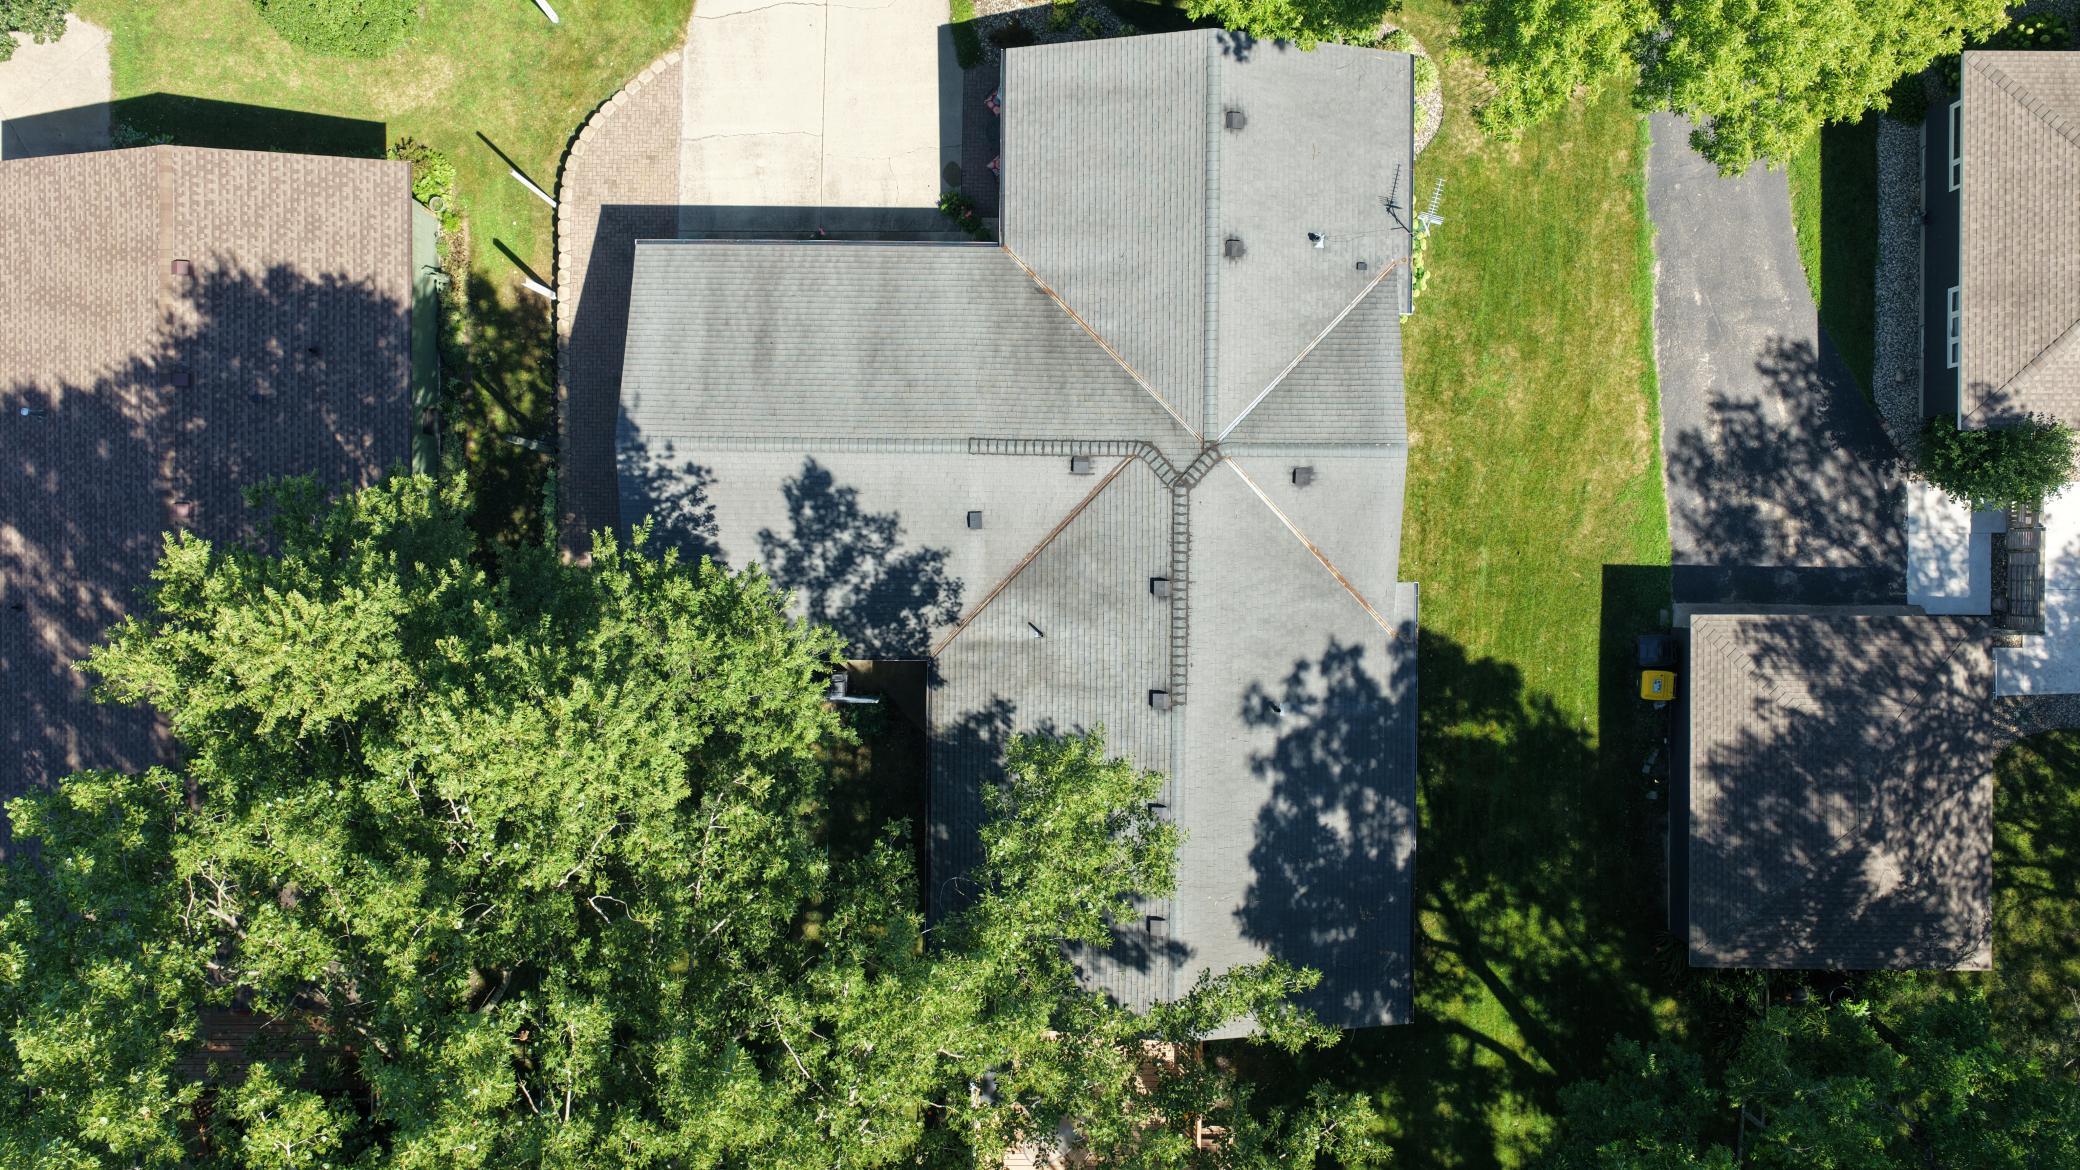
Asphalt Shingles
Second Unit:
Easily Divided; Existing In-Law w/Bath; Existing In-Law w/Kitchen
Sewer:
City Sewer/Connected
Special Search:
4 BR on One Level; Divided Bdr Flr Plan; Main Floor Bedroom; Main Floor Primary; Primary Bdr Suite
Stories:
One
Topography:
High Ground; Sloped
Water:
City Water/Connected
Waterfront Type:
Lake View
Waterfront View:
Panoramic; West
Contract Information
- Contingency
- None
- Original List Price
- 378000
- ListPrice
- 378000
- Owner is an Agent?
- No
- Auction?
- No
Location Tax and Other Information
- House Number
- 1601
- Street Name
- Ella
- Street Suffix
- Avenue
- Street Direction Suffix
- NW
- Postal City
- Willmar
- County
- Kandiyohi
- State
- MN
- Zip Code
- 56201
Assessments
- Tax With Assessments
- 3892
- Assessment Balance
- 0
Basement
- Foundation Dimensions
- 26x70
- Egress Windows
- Yes
- Full
- Yes
- Partially Finished
- Yes
- Sump Pump
- Yes
- Tile Shower
- Yes
More Information
Building Information
- Finished SqFt Above Ground
- 2052
- Finished SqFt Below Ground
- 1212
Elevation Highpoint to Waterfront Feet
- Elevation Highpoint Waterfront Feet
- 10-15
Lake Details
- Lake Acres
- 502
- Lake Depth
- 24
- Undeveloped
- Yes
Lease Details
- Land Leased
- Not Applicable
Miscellaneous Information
- Homestead
- Yes
Ownership
- Fractional Ownership
- No
Parking Characteristics
- Garage Dimensions
- 56x60
- Garage Door Height
- 14
- Garage Door Width
- 16
- Garage Square Feet
- 1632
- Multiple Garages
- Yes
Public Survey Info
- Range#
- 35
- Section#
- 16
- Township#
- 119
Office/Member Info
- Association
- WCAR
Location, Tax and Other Information
- AssocFeeYN
- No
- Legal Description
- pid 95-916-3056 E 75' OF W 150' OF LOT 1 OF STATE SUBDIV. OF GOVT LOTS 1 & 2 OF SE1/4 OF NE1/4
- Listing City
- Willmar
- Map Page
- 999
- Municipality
- Willmar
- School District
- Willmar
- School District Phone
- 320-231-8500
- DNR Lake ID#
- 34018100
- DNR Lake Classification
- General Development
- Zip Plus 4
- 2449
- Property ID Number
- 959163056
- Tax Year
- 2025
- Tax Amount
- 3892
- In Foreclosure?
- No
- Potential Short Sale?
- No
- Lender Owned?
- No
Directions & Remarks
- Public Remarks
- !!! 32x32x14 Pole Building !!! 5 Bedroom 3 Bathroom home with 2 Kitchens and enough space for an additional two or more bedrooms in the unfinished area of the basement. 4,100 Total sqft - 3260 finished sqft. This home is well cared for. The front entry area is currently used as a sitting room or parlor and would also make a great dining room. There are two bedrooms with en-suites on the main level. As the centerpiece, the kitchen is centrally located between both wings and is open to the vast living area where the fireplace is great for supplemental heat and winter warmth of classic wood burning fires or convert it to gas if that's more your style. Utilize the second kitchen in the lower level for extended family or canning or other culinary endeavors. What a treat to have a massive pole building in the back yard for hobbies, storage or more, this is a rare feature within the city limits. Scope out highly coveted sunsets over the lake from the front patio. Do not miss the virtual 3D tour or pre-list home inspection. Sewer is compliant. Many more feature-benefits to discover in this Northwest Willmar Gem. Call to schedule your private viewing today.
- Directions
- ella all the way to nearly the curve at foot lake...
Accessible
- Other
- Yes
Air Conditioning
- Central Air
- Yes
Amenities Unit
- Ceiling Fan(s)
- Yes
- Deck
- Yes
- Main Floor Primary Bedroom
- Yes
Bath Description
- Main Floor Full Bath
- Yes
- Full Primary
- Yes
- Private Primary
- Yes
- 3/4 Basement
- Yes
- Bathroom Ensuite
- Yes
Construction Status
- Previously Owned
- Yes
Dining Room Description
- Eat In Kitchen
- Yes
- Informal Dining Room
- Yes
- Kitchen/Dining Room
- Yes
- Living/Dining Room
- Yes
- Separate/Formal Dining Room
- Yes
Electric
- Circuit Breakers
- Yes
Elevation Highpoint to Waterfront Slope
- Gradual
- Yes
Exterior
- Metal
- Yes
Family Room Characteristics
- Lower Level
- Yes
- Main Level
- Yes
Fencing
- Partial
- Yes
Fireplace Characteristics
- Brick
- Yes
- Wood Burning
- Yes
Foundation
- Concrete Block
- Yes
Fuel
- Electric
- Yes
- Natural Gas
- Yes
Heating
- Baseboard
- Yes
- Forced Air
- Yes
Insurance Fee
- Insurance Fee
- 0
Internet Options
- Cable
- Yes
Laundry
- In Basement
- Yes
Lot Description
- Tree Coverage - Heavy
- Yes
- Tree Coverage - Medium
- Yes
Outbuildings
- Pole Building
- Yes
Patio, Porch and Deck Features
- Composite Decking
- Yes
- Deck
- Yes
Road Frontage
- City Street
- Yes
Road Responsibility
- Public Maintained Road
- Yes
Roof
- Asphalt Shingles
- Yes
Second Unit
- Easily Divided
- Yes
- Existing In-Law w/Bath
- Yes
- Existing In-Law w/Kitchen
- Yes
Sewer
- City Sewer/Connected
- Yes
Special Search
- 4 BR on One Level
- Yes
- Divided Bdr Flr Plan
- Yes
- Main Floor Bedroom
- Yes
- Main Floor Primary
- Yes
- Primary Bdr Suite
- Yes
Stories
- One
- Yes
Topography
- High Ground
- Yes
- Sloped
- Yes
Water
- City Water/Connected
- Yes
Waterfront Type
- Lake View
- Yes
Waterfront View
- Panoramic
- Yes
- West
- Yes
Listing Office:
Edina Realty
Last Updated: August - 17 - 2026
The data relating to real estate for sale on this web site comes in part from the Broker
Reciprocity SM Program of the Regional Multiple Listing Service of Minnesota, Inc. The information provided is deemed reliable but not guaranteed. Properties subject to prior sale, change or withdrawal.
©2024 Regional Multiple Listing Service of Minnesota, Inc All rights reserved.